Pamela Hanson PREC* | 250-486-1119 (cell) | pamhanson@remax.net
Heather Smith Licensed Realtor | 250-486-7126 (cell) | hsmith@remax.net

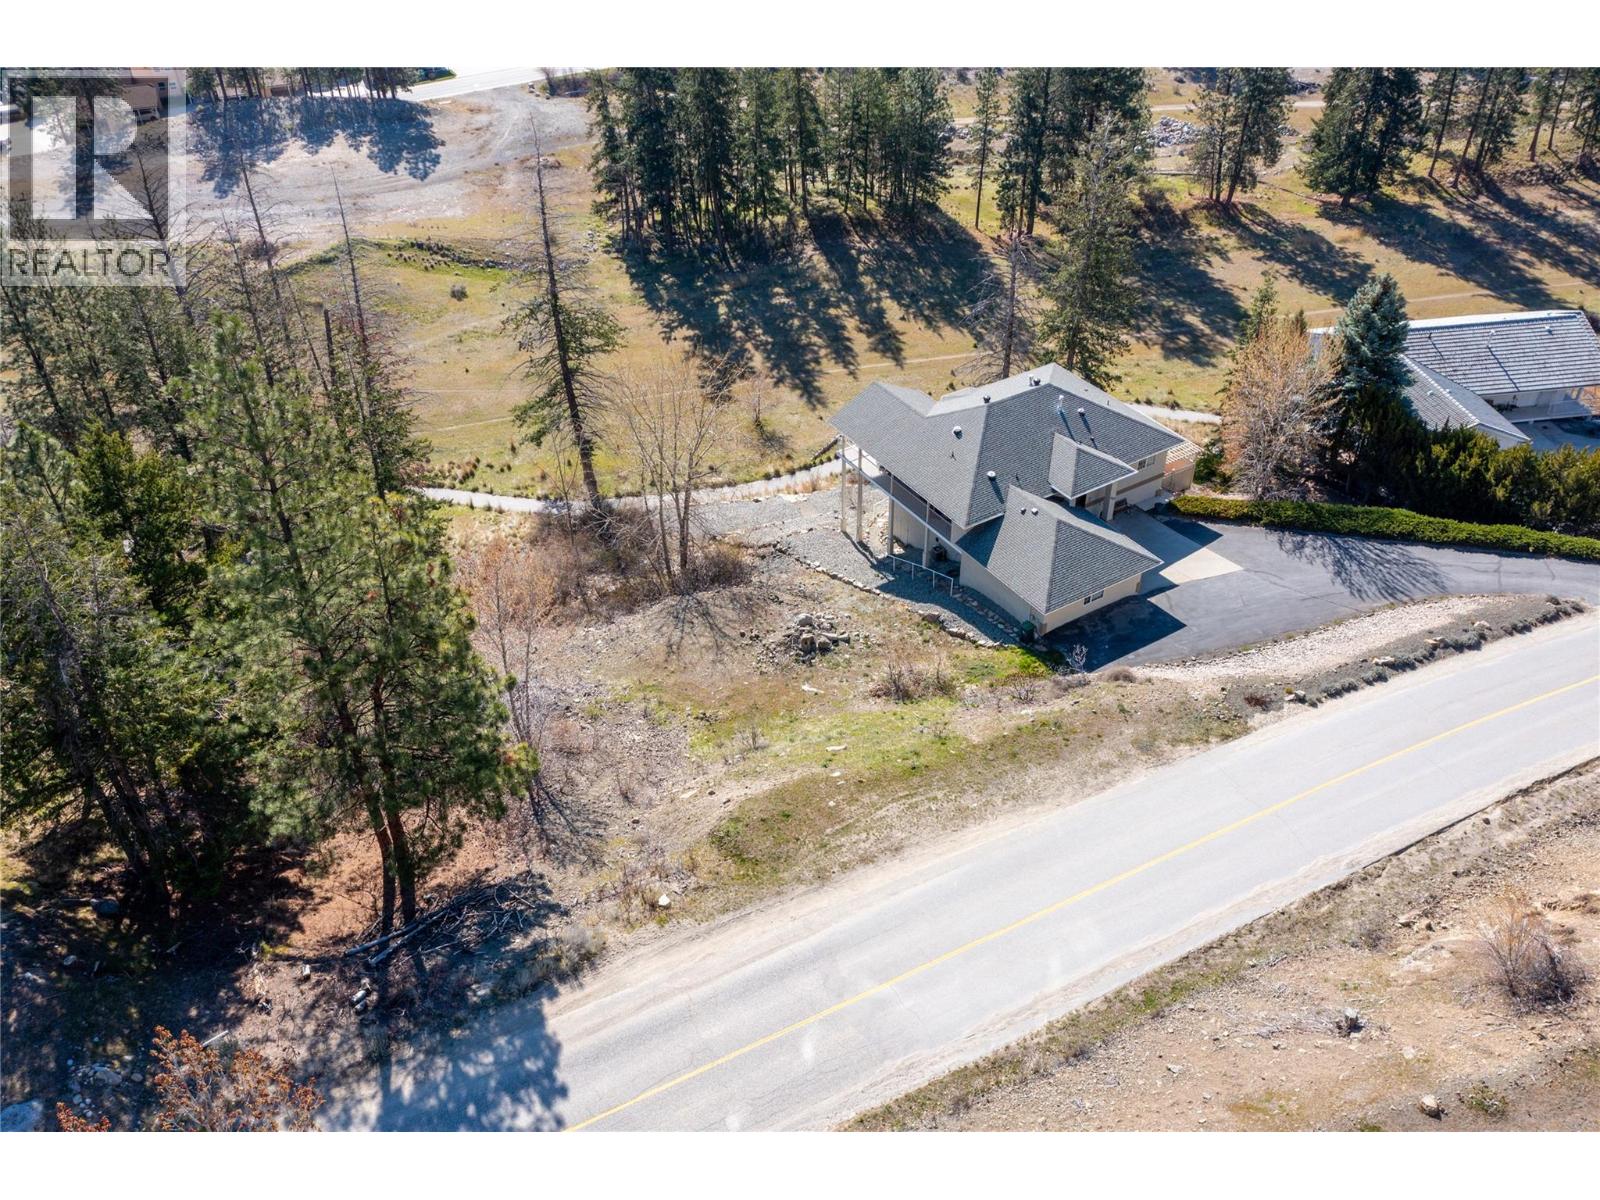
4623 Ponderosa Drive
Peachland, British Columbia
This vacant lot in Peachland's Ponderosa neighborhood offers lake and mountain views, ideal for the investor, developer, or anyone dreaming of a custom-built home. Set on a quiet cul-de-sac surrounded by upscale homes, the property sits just minutes from the lake and downtown core.. There are no building timelines and no requirement to use a specific builder, giving you full freedom to bring your own vision to life. The seller also has walk-out rancher plans available upon request, subject to city approval and verification. The lot measures 72 feet of frontage, with a left side of 180 feet and a right side of 140 feet, offering plenty of room to design around the views. Ponderosa is one of Peachland's most desirable neighborhoods, and this is a great opportunity to build exactly what you want, where you want it. (id:52811)
Royal LePage Kelowna
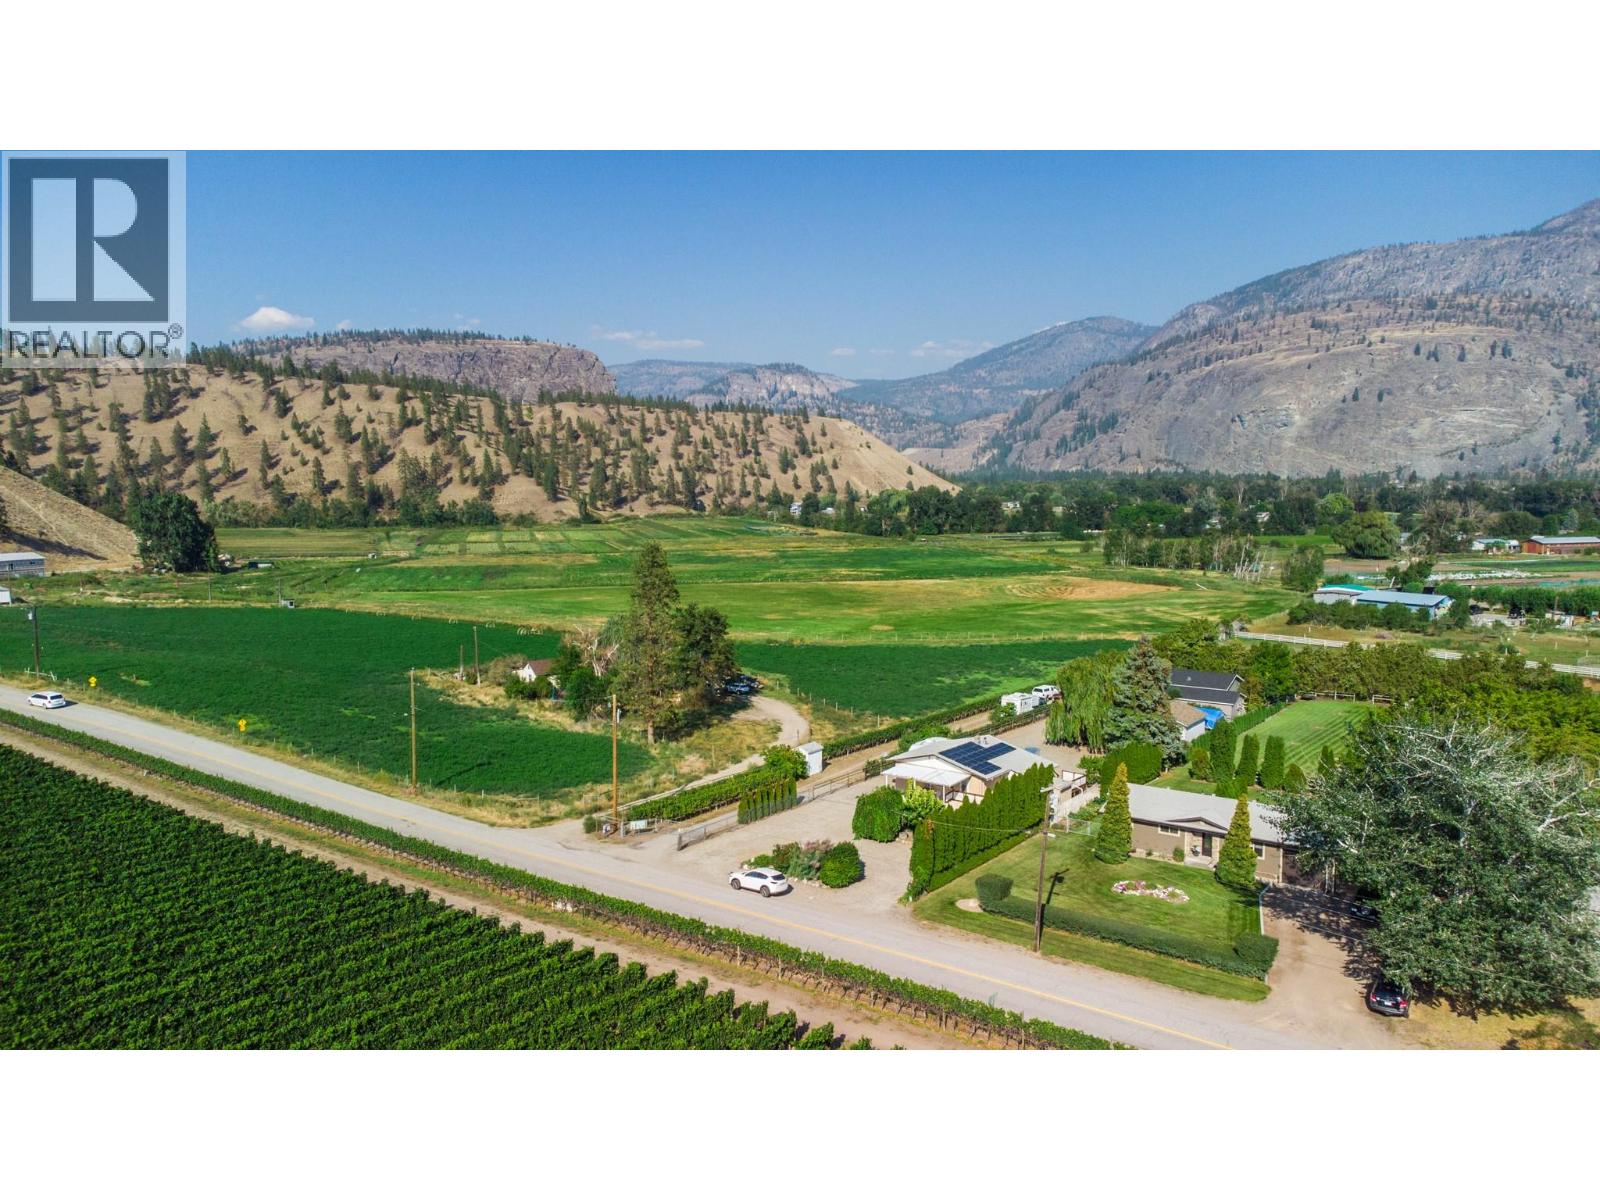
156 Secrest Hill Road
Oliver, British Columbia
RECENTLY RENOVATED HOME WITH TONS OF LAND SPACE AND RV PARKING! Welcome to your peaceful Oliver retreat with endless personal space! This charming rancher 2 Bed, 2 Bath, 1700+ soft home offers the perfect blend of low-maintenance living and the authentic home feel you have always cherished. If you are a downsizer who refuses to sacrifice comfort and character for convenience, this is your place. Upstairs, a spacious primary bedroom provides comfortable main-floor living with all the warmth of a traditional home. Recently renovated with beautiful bamboo and black walnut hardwood floors, updated kitchen with Corian countertops, and new appliances throughout. Convenient stair lift for accessibility. Downstairs, a separate bedroom with its own entrance is perfectly ideal for guest quarters or in-laws. A 5.3 kilowatt solar array keeps power bills minimal! Enjoy mature fruit trees and expansive yard space on large cedar decks. Two car garage which has Just been reshingled!, plus abundance of yard parking. Newer washer and dryer, dishwasher, new shower, 2 high toilets, 2007 new windows, 2020 HWT and pressure tank, Char lift battery and more! Just a short distance to downtown Oliver and 30 min to Penticton shopping, restaurants, recreation, the best wineries, parks, schools and more! Oliver features Fairview Mountain Golf Course and driving range and Area 27 Raceway Park only a few km away for those car enthusiasts! All measurements approximate. Book your viewing today! (id:52811)
Exp Realty
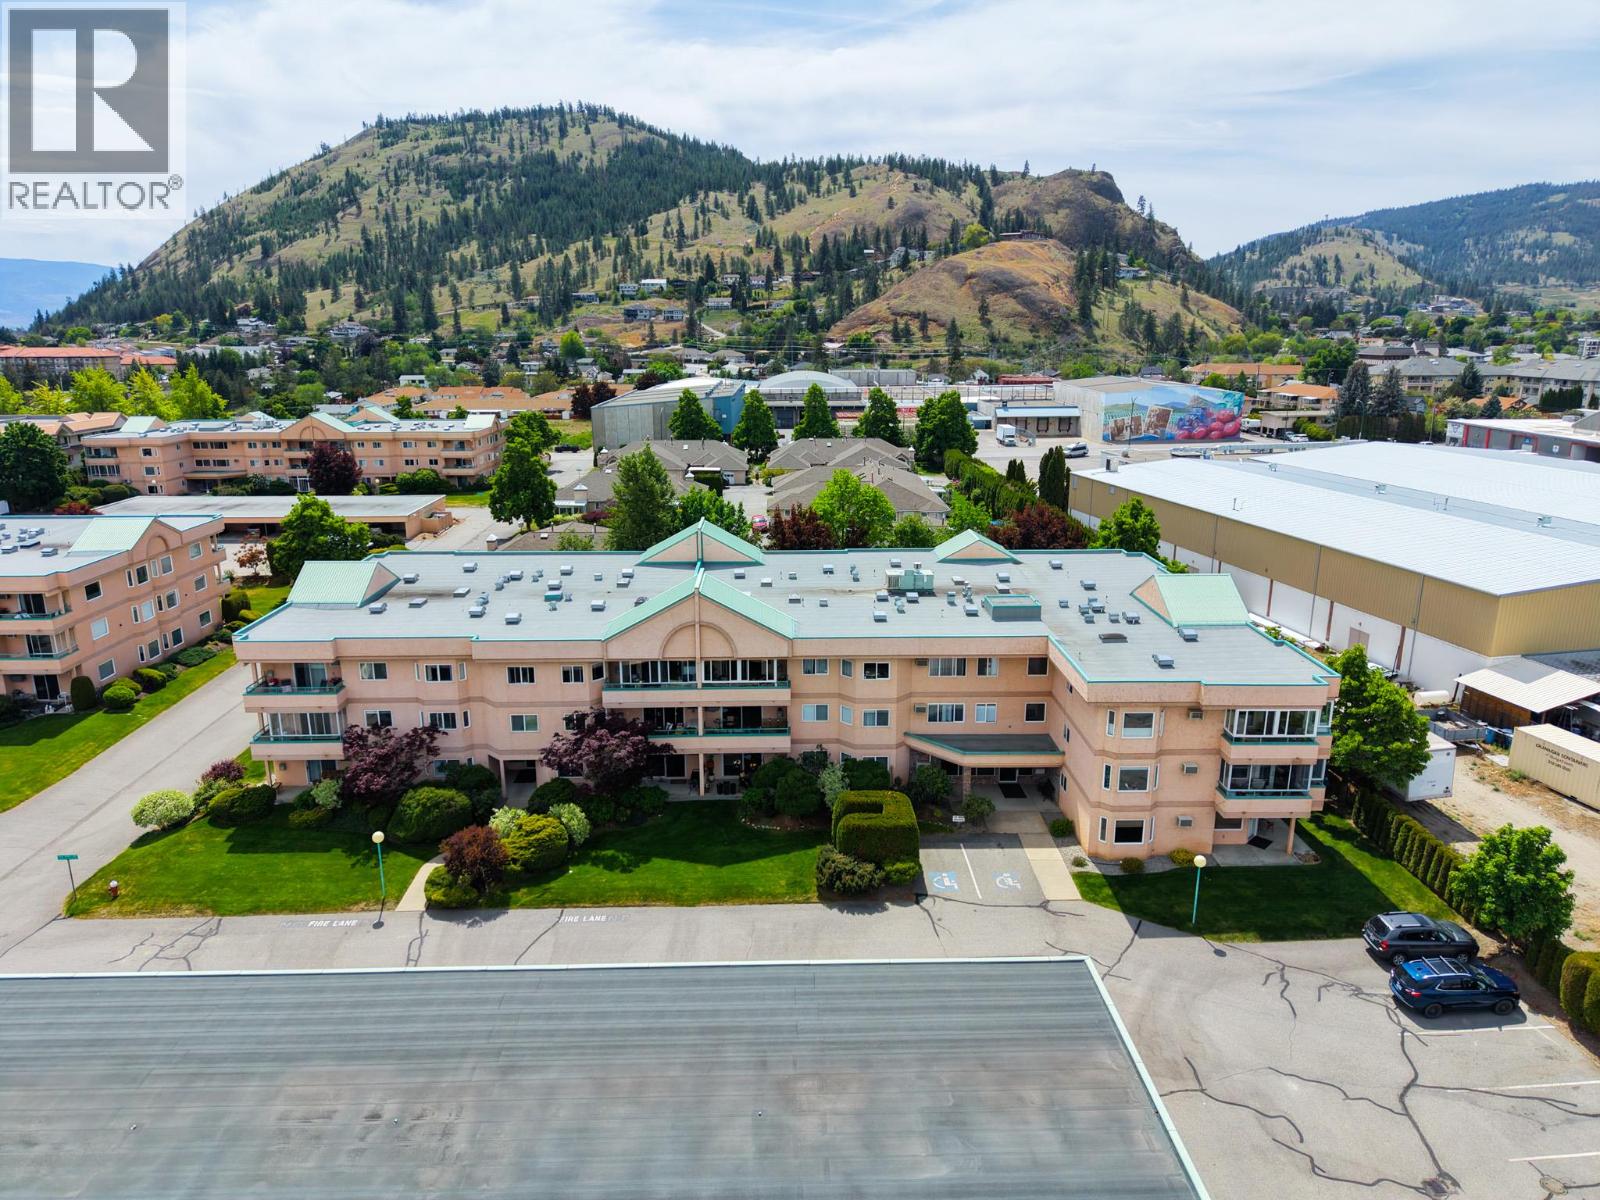
8907 Pineo Court Unit# 208
Summerland, British Columbia
Welcome to desirable Linden Estates! This bright 2 Bedroom, 2 Bath, northeast-facing corner unit offers a spacious open floor plan with a cozy gas fireplace and an enclosed deck perfect for year-round enjoyment. Wide foyers and hallways add to the comfortable layout, while the home is move-in ready or an excellent opportunity to add your own updates and personal touch. This well-maintained 55+ complex features covered parking, a storage unit, and a fantastic location within walking distance to shopping, amenities, and downtown conveniences. Quick possession possible! (id:52811)
RE/MAX Orchard Country
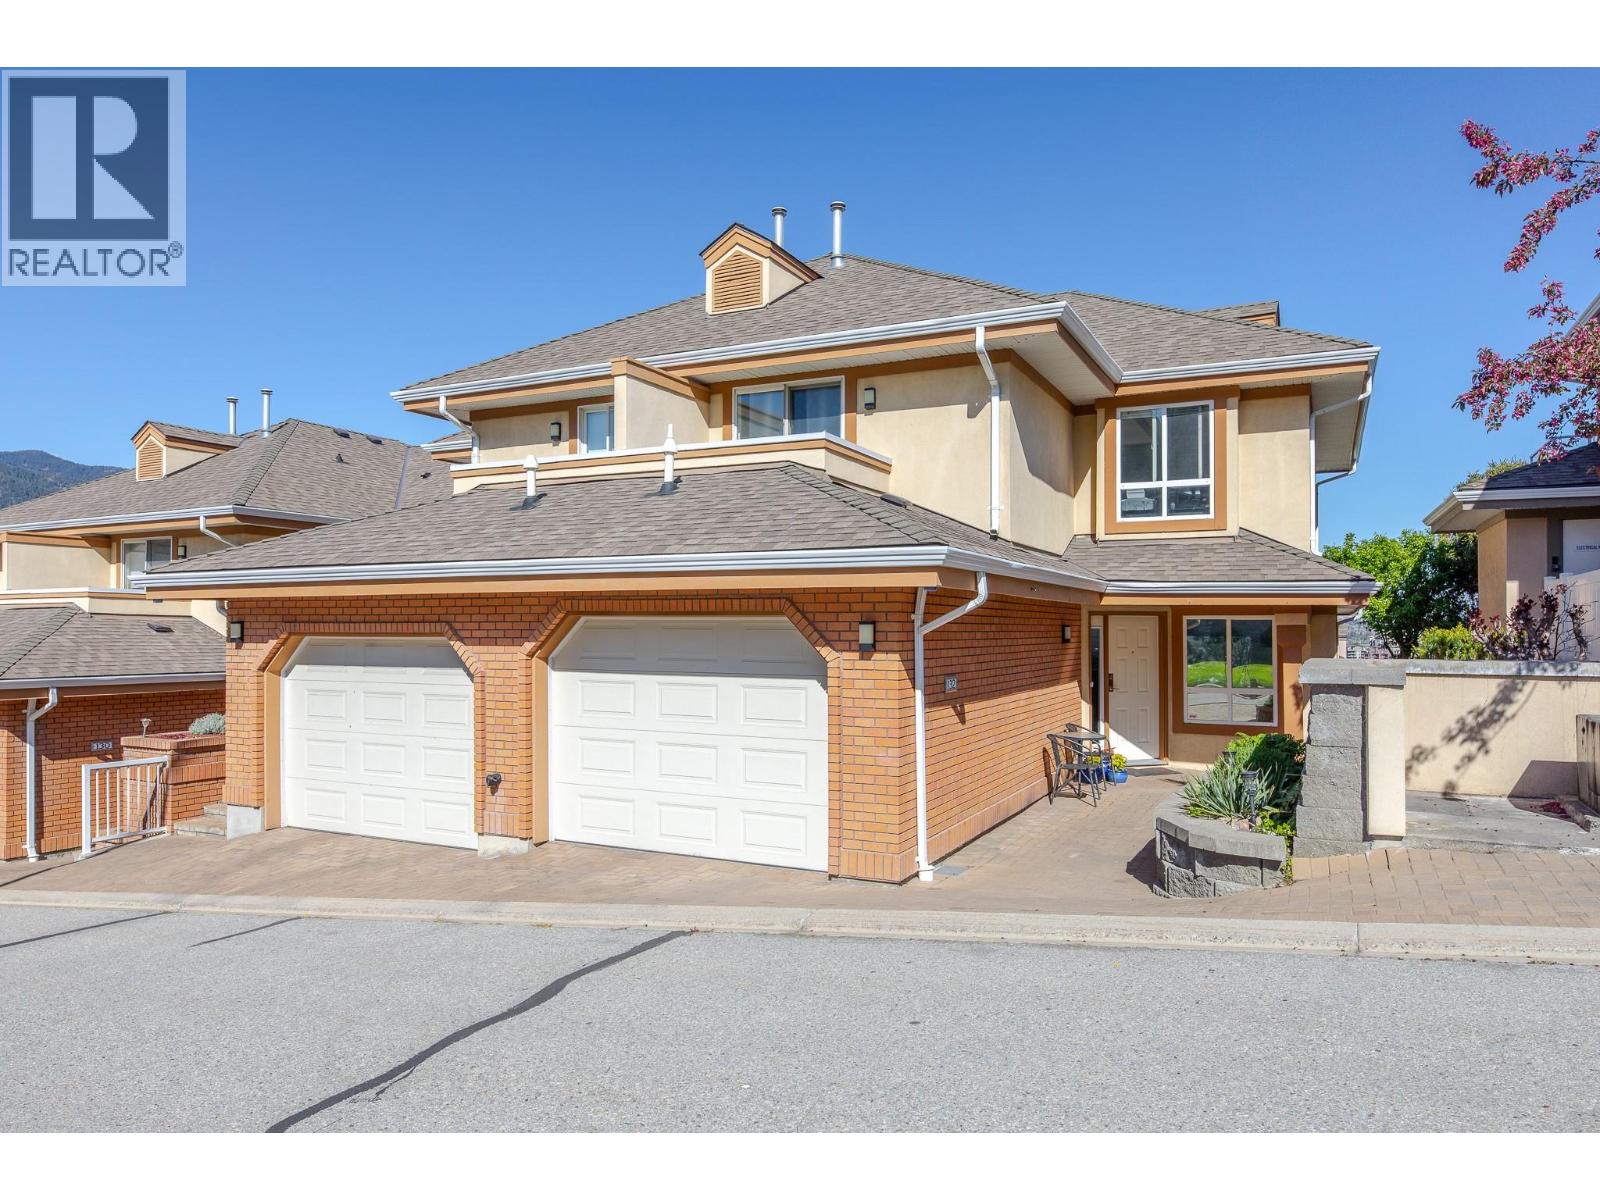
3948 Finnerty Road Unit# 132
Penticton, British Columbia
A rare opportunity in Skaha Benches to own a completely renovated 3 bedroom, 3 bathroom end uint townhome. Updates include an open concept designer kitchen, stainless steel appliances and new bathrooms fixtures and lighting. Beautiful lake views from the primary bedroom that features a bay window, 3 piece ensuite and double wide closet. Wonderfully private, fenced yard area and 2 entertainment patios, a single car garage, crawl space for storage and a well run strata complex with lower strata fees of $310 per month. All ages welcome and pets on approval. Complex offers a fantastic club house with fitness room and outdoor entertainment area and is situated a short walk to Skaha Lake! (id:52811)
Parker Real Estate
300 Jones Way Road
Oliver, British Columbia
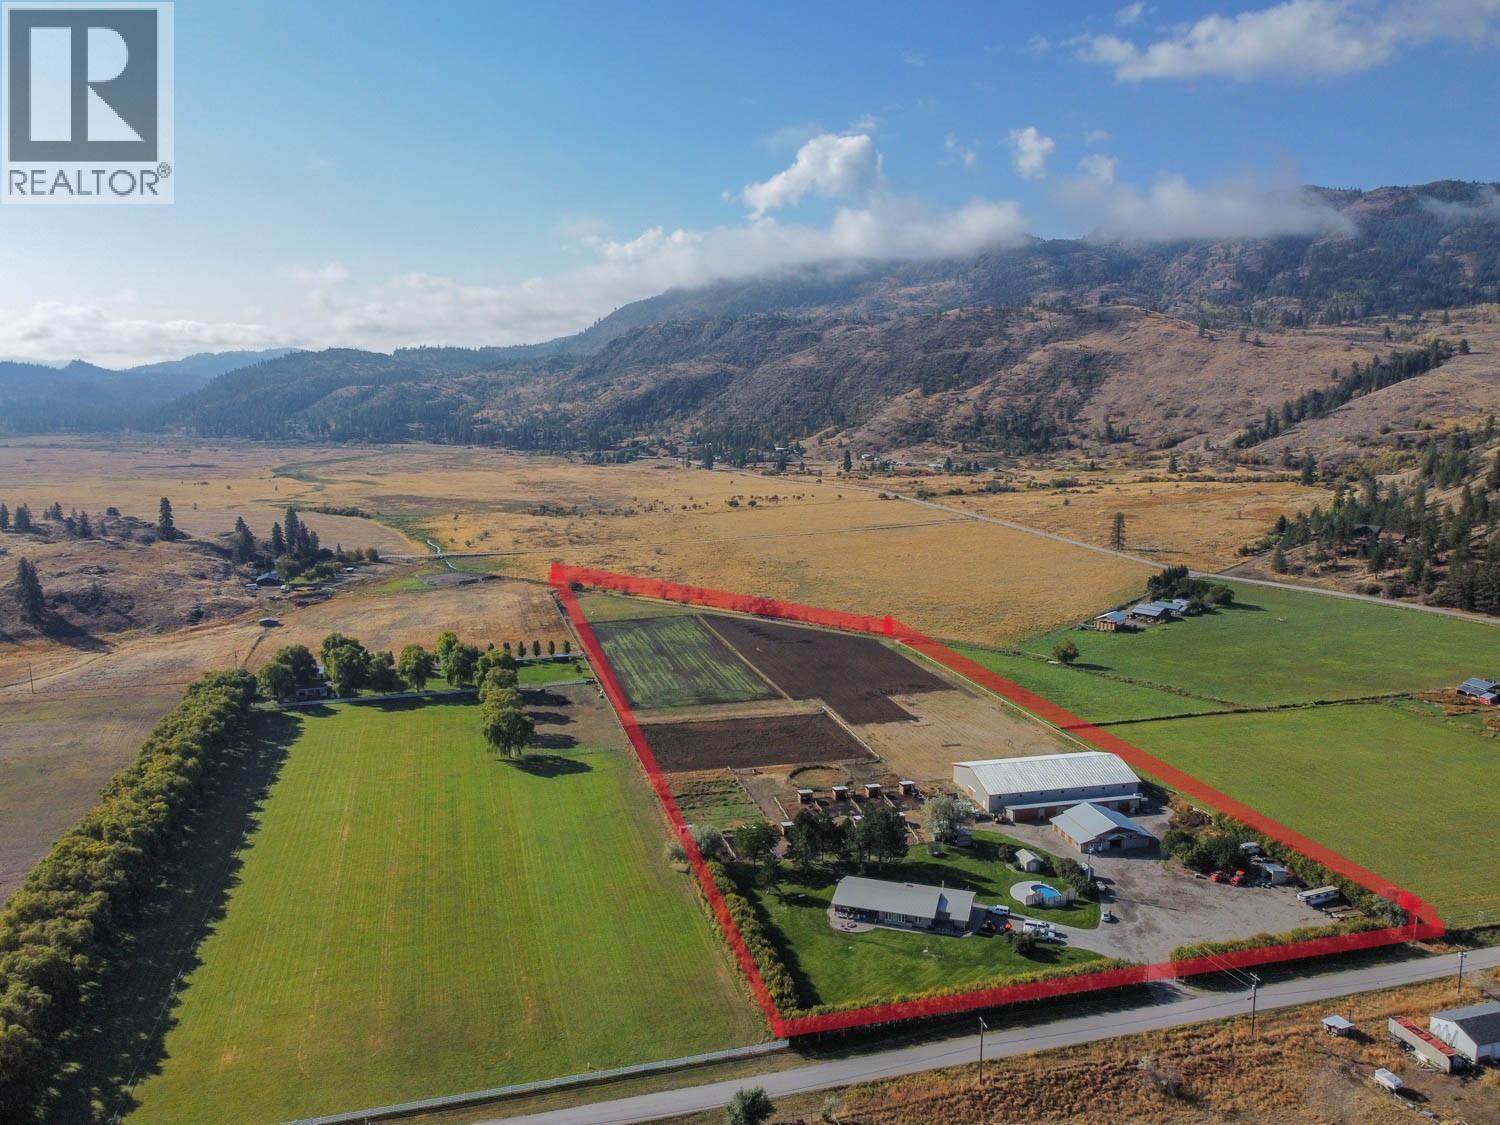
EXCEPTIONAL VALUE — EQUESTRIAN ESTATE OPPORTUNITY This is a rare opportunity to secure an outstanding horse property at a newly adjusted price, offering exceptional value for buyers ready to act. This beautifully maintained countryside retreat blends lifestyle, functionality, and long-term potential—ideal for serious equestrians, hobby farmers, or those seeking a private rural escape. The home is warm and inviting, featuring spacious living areas, a well-appointed kitchen, and comfortable bedrooms designed for relaxation. Outdoors, enjoy peaceful surroundings and summer days by the private above-ground pool, all set within a tranquil and private landscape. Equestrian amenities are truly impressive. The 145’ x 80’ indoor riding arena supports year-round riding and training. The 12-stall barn includes a tack room, feed room, and another barn for ample hay storage, while 17 paddocks—11 with shelters—provide flexibility and comfort for your horses in every season. Additional indoor storage offers excellent space for equipment, recreational vehicles, or car enthusiasts. Whether you’re looking to operate an equestrian facility, embrace a rural lifestyle, or invest in a property with significant upside, this offering delivers. Opportunities at this price point and of this QUALITY are seldom available—contact for full details and explore the potential. (id:52811)
Royal LePage South Country
300 Jones Way Road
Oliver, British Columbia
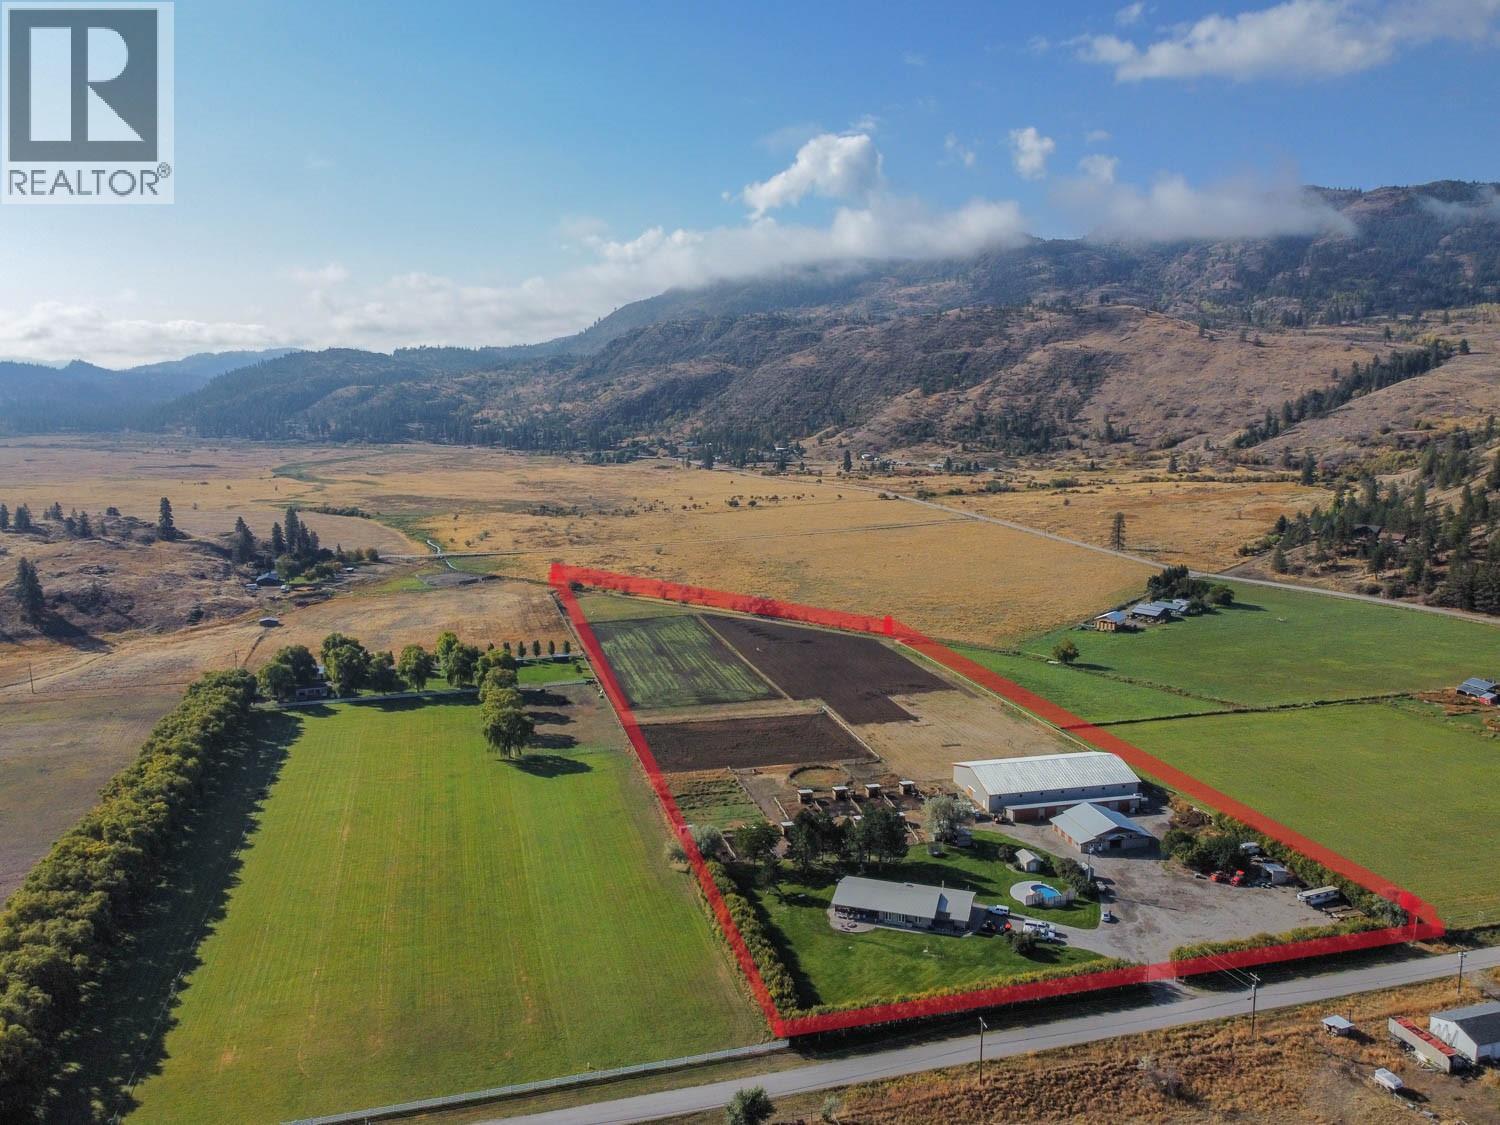
EXCEPTIONAL VALUE — EQUESTRIAN ESTATE OPPORTUNITY This is a rare opportunity to secure an outstanding horse property at a newly adjusted price, offering exceptional value for buyers ready to act. This beautifully maintained countryside retreat blends lifestyle, functionality, and long-term potential—ideal for serious equestrians, hobby farmers, or those seeking a private rural escape. The home is warm and inviting, featuring spacious living areas, a well-appointed kitchen, and comfortable bedrooms designed for relaxation. Outdoors, enjoy peaceful surroundings and summer days by the private above-ground pool, all set within a tranquil and private landscape. Equestrian amenities are truly impressive. The 145’ x 80’ indoor riding arena supports year-round riding and training. The 12-stall barn includes a tack room, feed room, and another barn for ample hay storage, while 17 paddocks—11 with shelters—provide flexibility and comfort for your horses in every season. Additional indoor storage offers excellent space for equipment, recreational vehicles, or car enthusiasts. Whether you’re looking to operate an equestrian facility, embrace a rural lifestyle, or invest in a property with significant upside, this offering delivers. Opportunities at this price point and of this QUALITY are seldom available—contact for full details and explore the potential. (id:52811)
Royal LePage South Country
10518 Jubilee Road W
Summerland, British Columbia
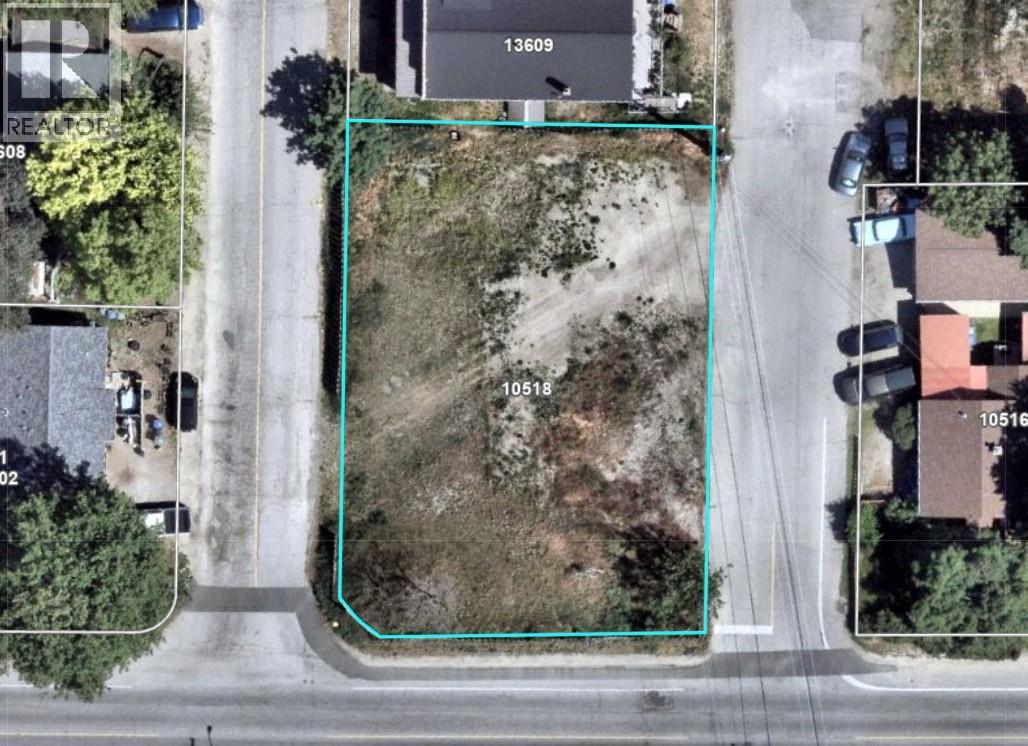
Turnkey development property for a 4 unit townhouse site available in a fabulous location in Summerland, BC. This project is building permit ready, with much of the site prep completed and all the engineering designs in place. Thoughtfully designed units featuring 3 large bedrooms, 3.5 bathrooms, open concept main floor, single garage plus a generous rec room on the lower level that could present some potential for a studio suite. This project is ready to break ground almost immediately, and would make a great opportunity to help create the necessary, new housing that is in demand in the family oriented community of Summerland. Contact the listing agent for details! (id:52811)
Royal LePage Locations West
762 Westminster Avenue
Penticton, British Columbia
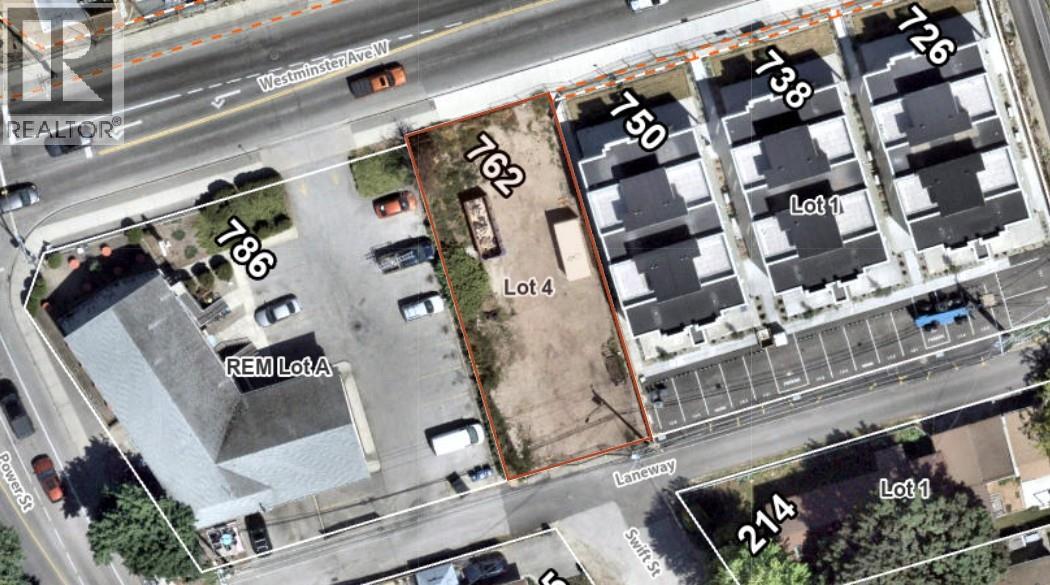
Development opportunity in the up and coming Northern Gateway of Penticton. This clear lot is walking distance to the shores of Okanagan lake with multiple projects already under construction in the area. The lot has 50 ft of frontage on Westminster Ave and 120 ft deep with lane access providing a perfect footprint for a fourplex. Preliminary building plans available. Contact the listing agent for details! (id:52811)
Royal LePage Locations West
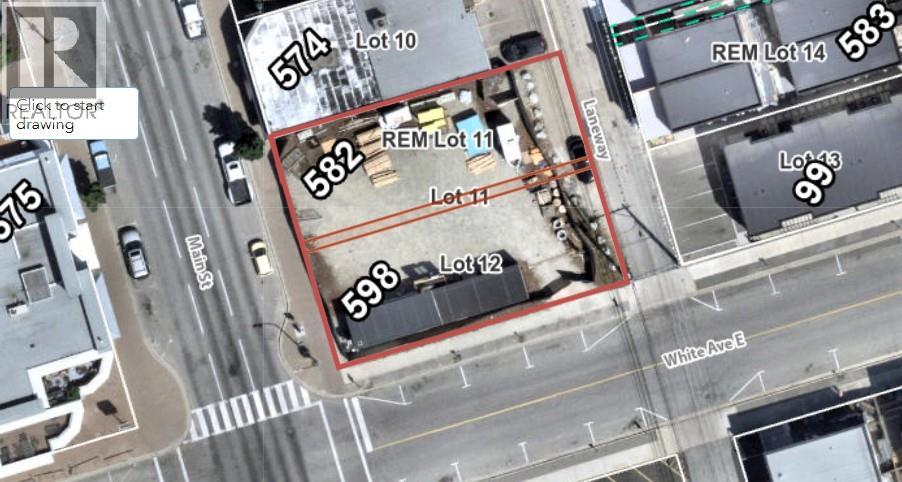
582/598 Main Street
Penticton, British Columbia
Flexible C5 zoning for this development property on Main Street in Penticton. 80ft by 100ft with alley access in a desirable location close to shopping, schools, Penticton's farmers market, Okanagan Lake and all the amenities that the downtown core has to offer. Maximum height of 36.6 meters, 100% lot coverage and a FAR of 6 that will allow a multi story building, best suited for ground floor commercial with residential above. Contact the listing agent for details! (id:52811)
Royal LePage Locations West
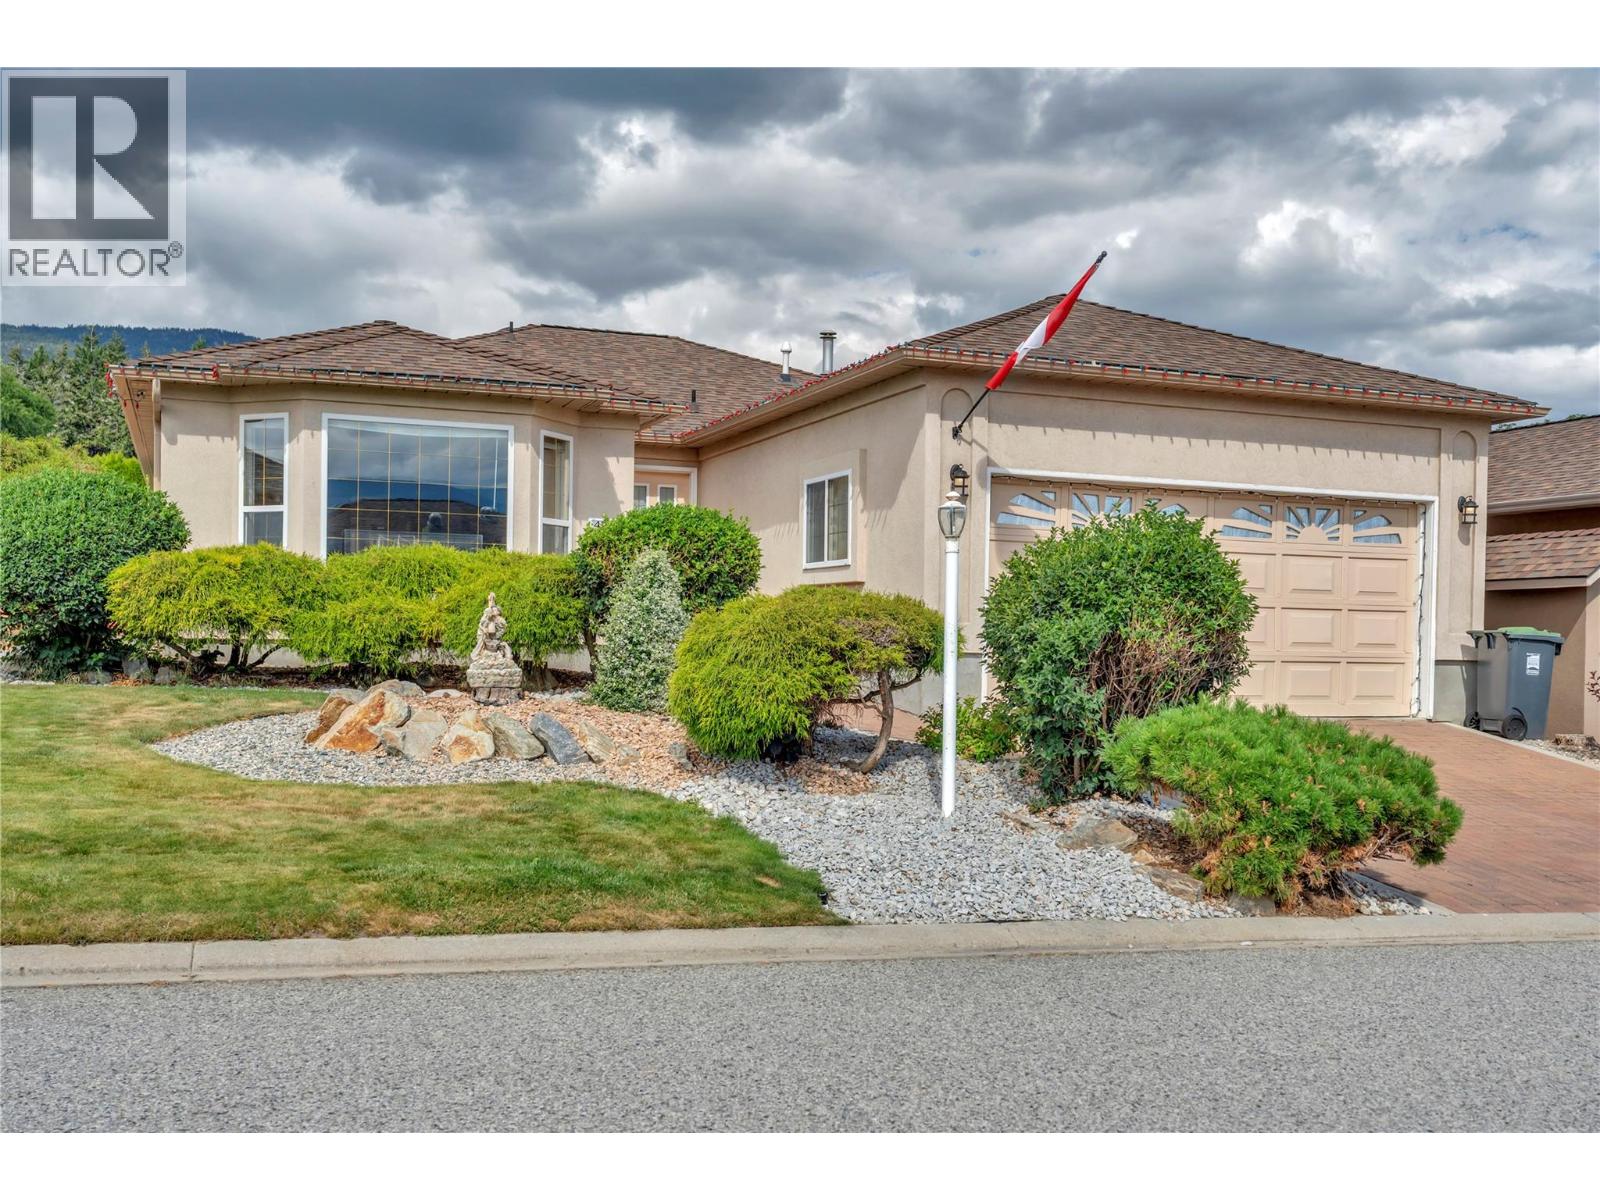
424 Ridge Road
Penticton, British Columbia
Welcome to this beautifully renovated 2-bedroom, 2-bathroom one-level rancher offering comfort, style, and Okanagan lake views. This bright, modern home has been extensively updated with new flooring, fresh paint, and contemporary finishes throughout. Enjoy peace of mind with major upgrades, including the replacement of Poly-B plumbing, a new furnace, and a new heat pump for year-round comfort. The kitchen features all-new stainless steel appliances, including a premium range with an induction cooktop, making it perfect for everyday living and entertaining. Step outside to a covered patio overlooking a private, fully fenced backyard—an ideal space for relaxing or hosting family and friends. The double-car garage provides plenty of storage and convenience. Located in the sought-after Red Wing Resorts community on the shores of Okanagan Lake, residents enjoy access to a private beach, a well-appointed clubhouse, and the relaxed lifestyle this exceptional waterfront community is known for. RV and boat parking are also available, making it easy to enjoy all the outdoor recreation the Okanagan has to offer. Move-in ready and beautifully updated, this exceptional home combines modern living with a prime lakeside location. (id:52811)
Royal LePage Locations West
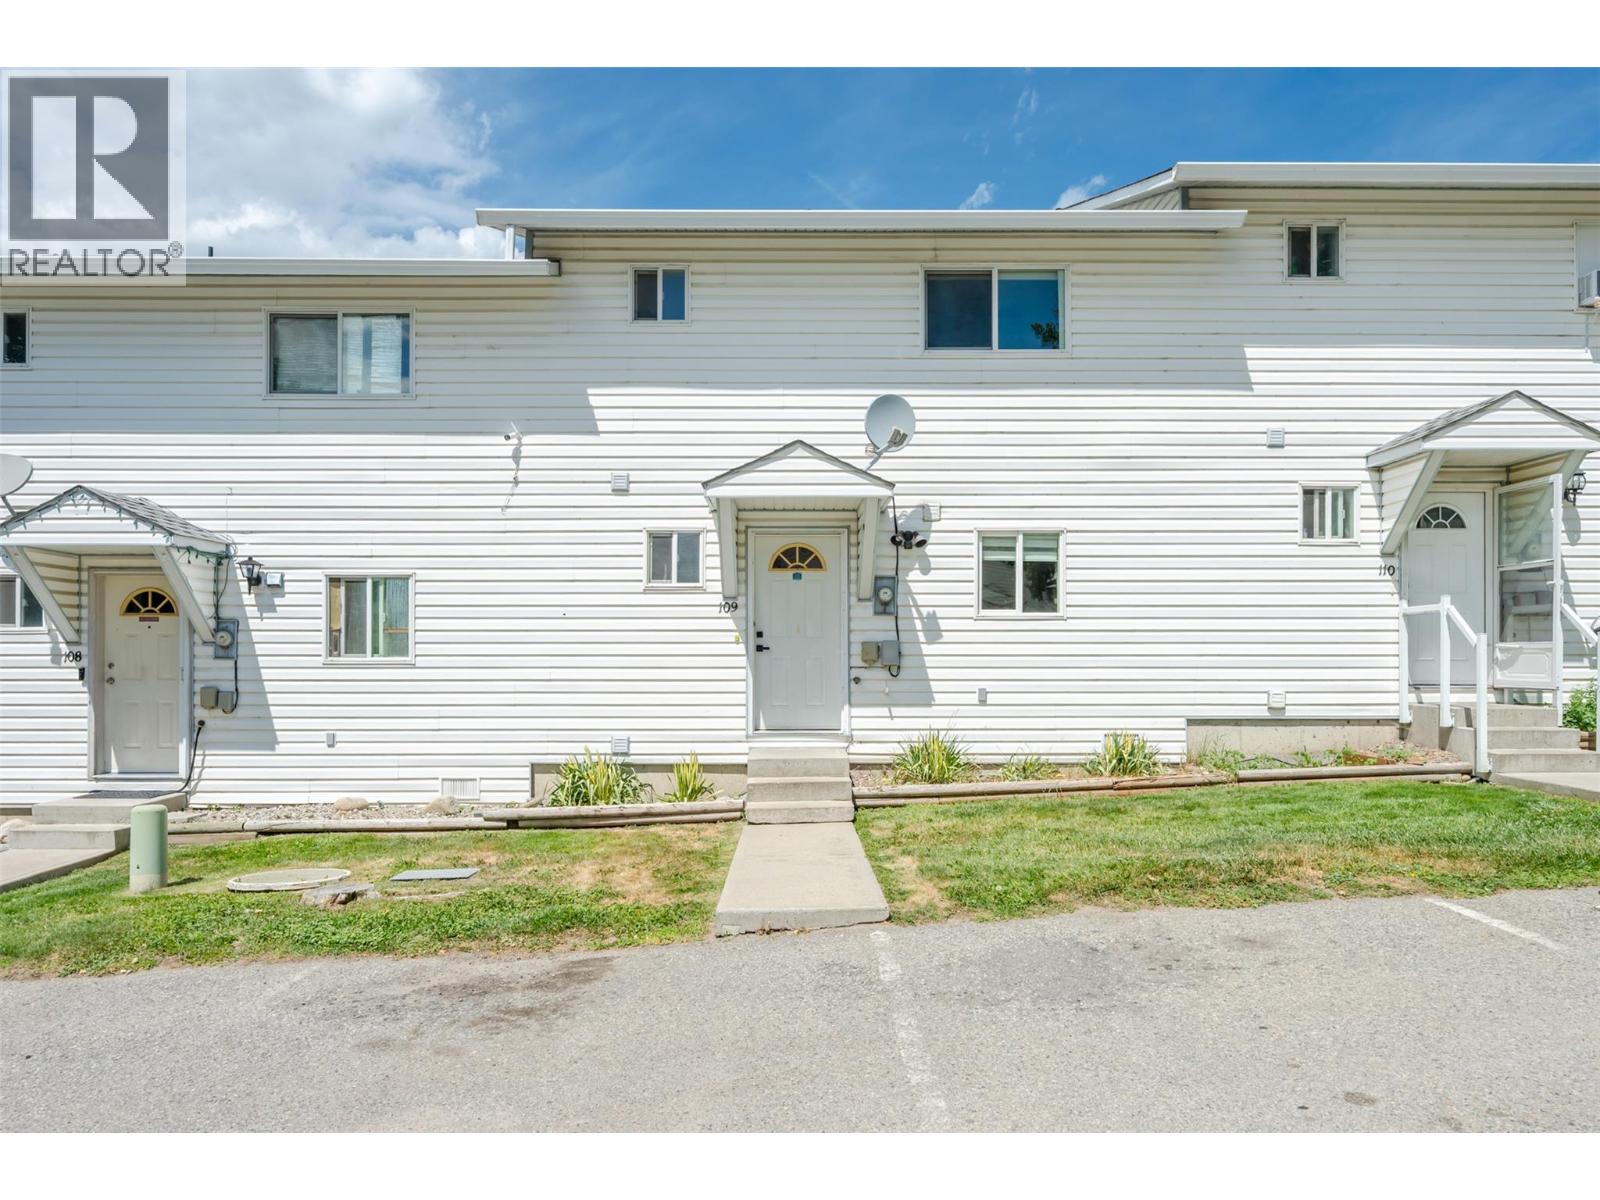
3004 South Main Street Unit# 109
Penticton, British Columbia
Welcome to effortless living in this recently renovated 2-bedroom, 1.5-bath townhouse offering 1,172 sq. ft. of stylish, move-in ready living space. Every detail has been covered, from the modern open-concept kitchen and newer appliances to the refreshed bathrooms featuring new vanities, tile flooring, and a luxurious heated floor in the main bath. The spacious primary bedroom is a true retreat, professionally expanded from two bedrooms into one impressive suite with a wall-to-wall closet. Smart baseboard heaters, updated lighting, French doors, fresh paint, central vacuum, and quality window coverings add to the home's modern comfort and appeal. Enjoy your covered deck for morning coffee or evening relaxation, along with an abundance of storage including an exterior storage locker and an oversized crawl space. Parking comes with two dedicated stalls right outside your front door. This well-managed complex has no age restrictions, allows rentals, and welcomes two pets, making it an excellent option for homeowners and investors alike. Best of all, all Poly-B plumbing has been professionally replaced for added peace of mind. Ideally located within walking distance to shopping, schools, parks, and beautiful Skaha Lake, you'll enjoy the an unbeatable South Okanagan lifestyle. Low monthly strata fees of just $266.68 include garbage, sewer, cold water, and caretaker services, making this an exceptional opportunity to own a beautifully updated home in a sought-after location. (id:52811)
Royal LePage Locations West
Exp Realty
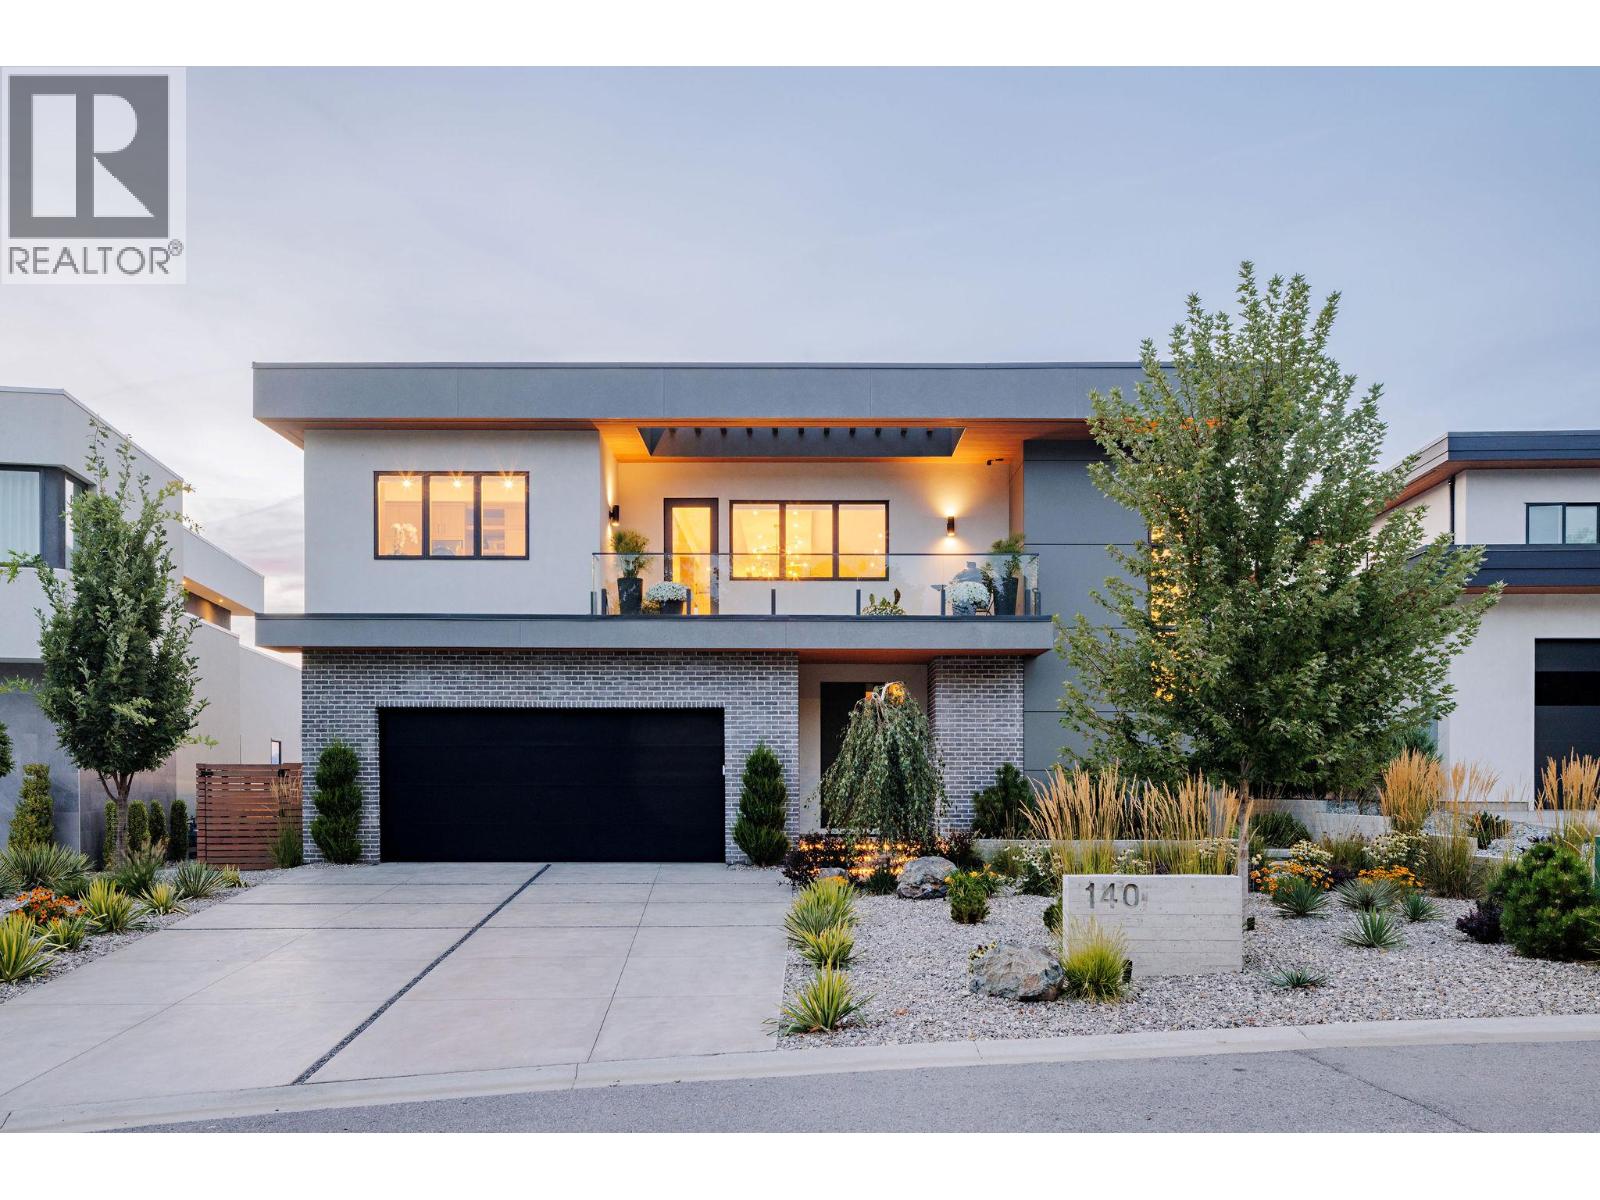
140 Oliver Place
Penticton, British Columbia
Welcome to 140 Oliver Place. This Agave-built home reflects a quiet, desert-influenced modern design, where clean lines, expansive spaces, and a natural connection between indoor and outdoor living create a refined yet understated architectural presence. Interior spaces are grounded by natural elements, including a rock fireplace and a restrained material palette carried throughout the home. The kitchen is equipped with Miele, Wolf, and Sub-Zero appliances, designed to support both daily living and entertaining. A media room and dedicated wine room provide additional flexibility, while quartz countertops, wide plank oak flooring, and custom millwork reflect a consistent level of execution. Outdoor living is centred around a 25 x 12 saltwater pool, built-in Arctic Spa, and outdoor kitchen with Wolf BBQ, creating a setting that is as practical as it is refined. Set within the sought-after Uplands area of Penticton, the home is positioned to capture views across the mountains and Okanagan Lake, while offering a level of privacy not often found this close to town. Just steps to the KVR trail and within walking distance to downtown amenities, beaches, and the Farmers Market, the location balances access with a true sense of retreat. Furnishings may be available by negotiation. All measurements are approximate. Contact your Realtor® or the Listing Advisor to book your private tour. (id:52811)
Engel & Volkers South Okanagan

134 Lower Bench Road
Penticton, British Columbia
Opportunity knocking! Live and work your best life here in the Okanagan with a fully operational boutique winery at the beginning of the Naramata Bench's thriving wine region. Blackwood Lane is an award-winning winery, with above-average wines licensed for both winery and lounge, featuring an elegant tasting room with retail space as well as a spacious patio. Equipped for small-lot production, with barrel room and temperature-controlled storage. Lake and city views add to the ambiance. Please note this is an asset sale or purchase of a limited company. The real property (land and building) is not included in this sale. The business operates from a leased location, and the current lease will be assigned to the buyer. Call for your private viewing today. (id:52811)
RE/MAX Penticton Realty
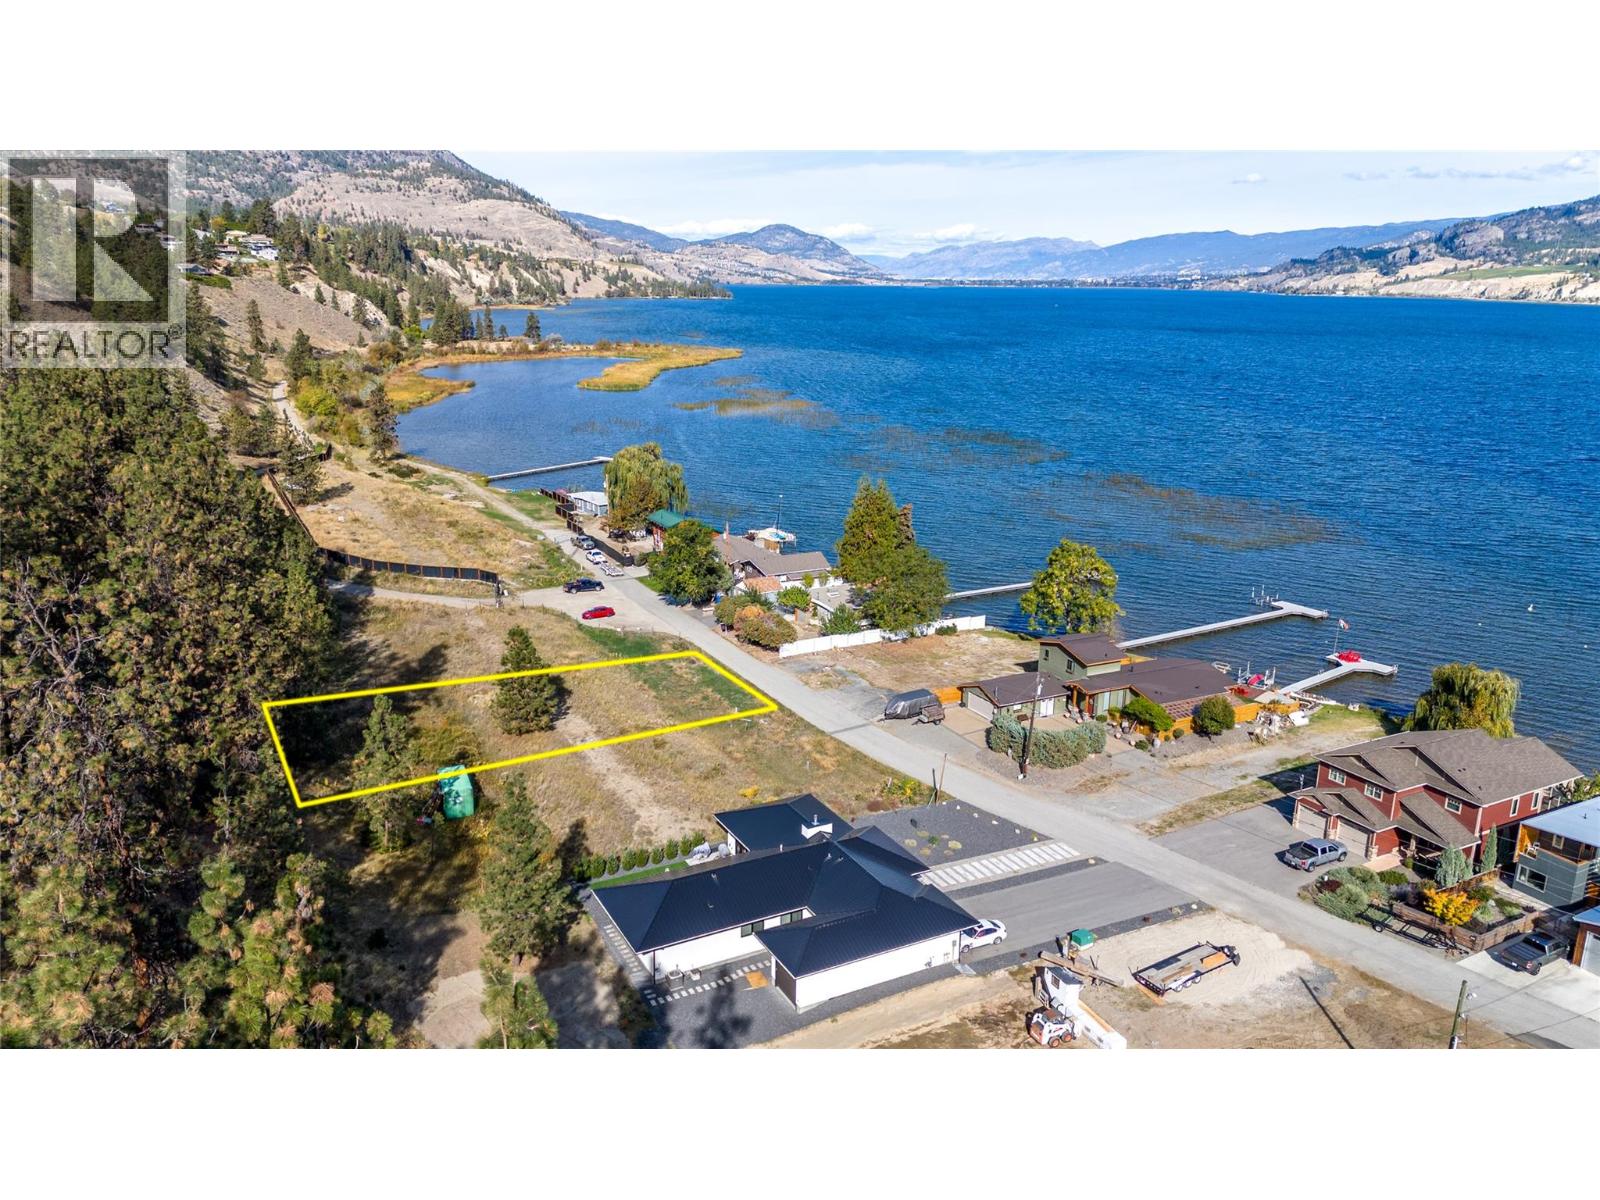
269 Alder Avenue
Kaleden, British Columbia
Rare 1/3 of an acre, flat RS2 Zoned land ready for your ideas. Enough room for the toys, your dream home and a coach house all within steps of Skaha Lake. Then 3 public lake access points nearby. Perfect location for an active lifestyle, this property is literally on the historical KVR rail bed (Kettle Valley Railroad). Your morning commute could be a bike ride up the lake to Penticton where cars cannot go or a 15-minute drive via Hwy 97. This location is a short distance to a public park with pickleball courts , a general store, gas station, post office, library and the fire hall. Have kids? You are in luck, Kaleden has its own elementary school. Enjoy the uniqueness and history of this waterfront community. You will never look back, it's a place you want to call home. Development proposal and geotechnical report and zoning detail available for review. (id:52811)
Chamberlain Property Group
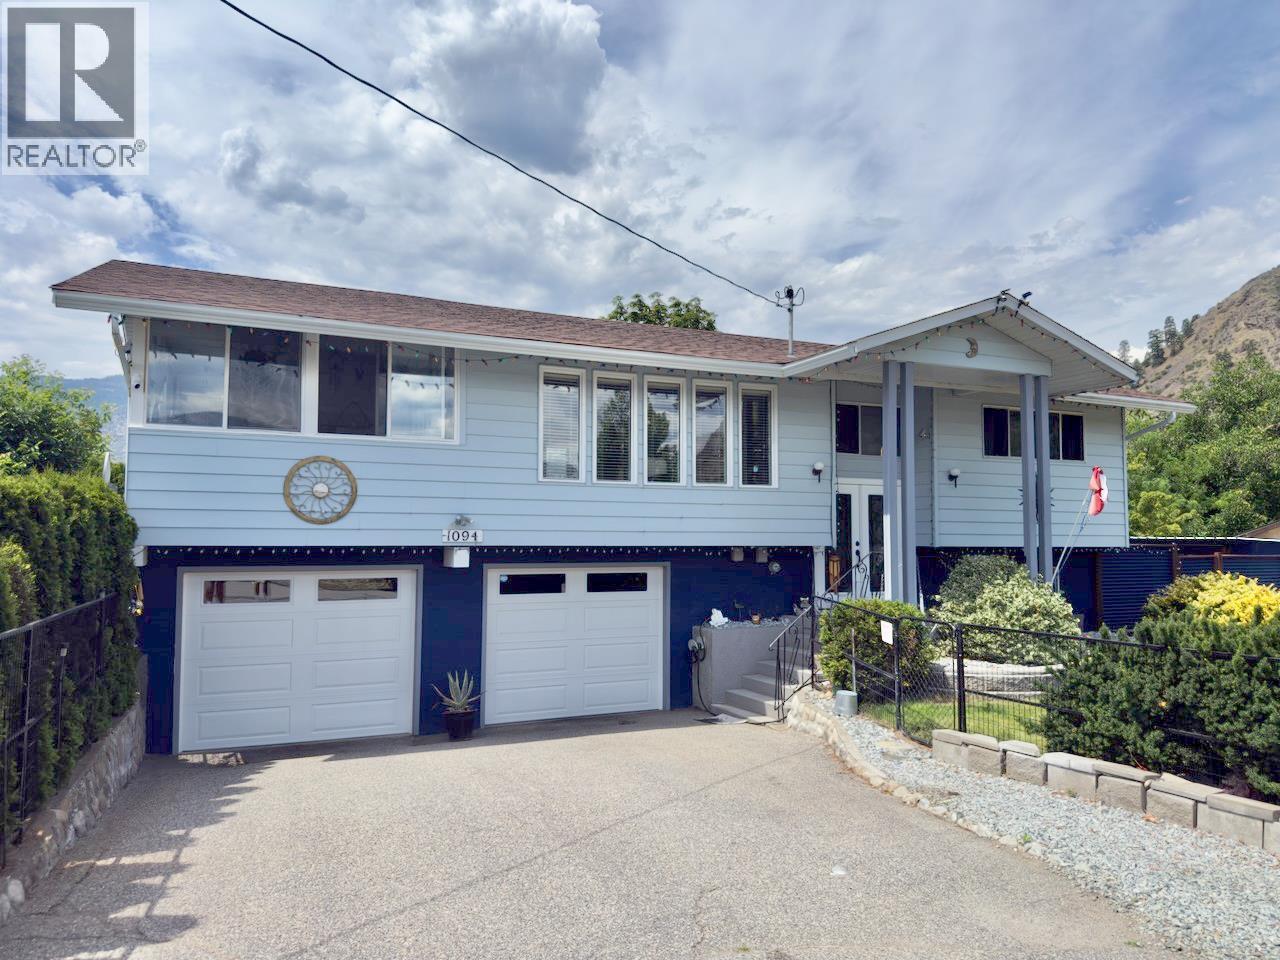
1094 Morningstar Road
Oliver, British Columbia
Well-maintained 3-bedroom, 2-bathroom home in the desirable Rockcliffe neighbourhood. Situated on a quiet corner lot, this spacious 2,000 sq.ft. residence offers mountain views, comfortable living spaces, and a private yard designed for family enjoyment. Numerous updates and improvements have been completed over the years, including a renovated kitchen, updated flooring, front entry door replacement, high-efficiency gas furnace, central air conditioning, and a cozy pellet stove. The roof was professionally inspected in 2026 and reported to be in good condition with many years of service life remaining. An oversized 590 sq.ft. attached double garage and separate storage shed provide excellent storage and workspace options. Outside, enjoy mature cedar hedging that creates exceptional privacy, raised garden and vegetable beds, established chestnut and walnut shade trees, and beautifully maintained landscaping. Exceptional hardscape areas w/ garden bends and walls. The level yard offers plenty of room for children, pets, gardening, or outdoor entertaining. Exceptional amount of parking available around the front of the house, but also along street. The floor plan provides flexibility for families, retirees, or those seeking extra space for hobbies and guests. Just minutes from schools, golf, parks, shopping, and everyday amenities, this solid Okanagan home combines comfort, privacy, and convenience in one of the area's most sought-after neighbourhoods. (id:52811)
RE/MAX Wine Capital Realty
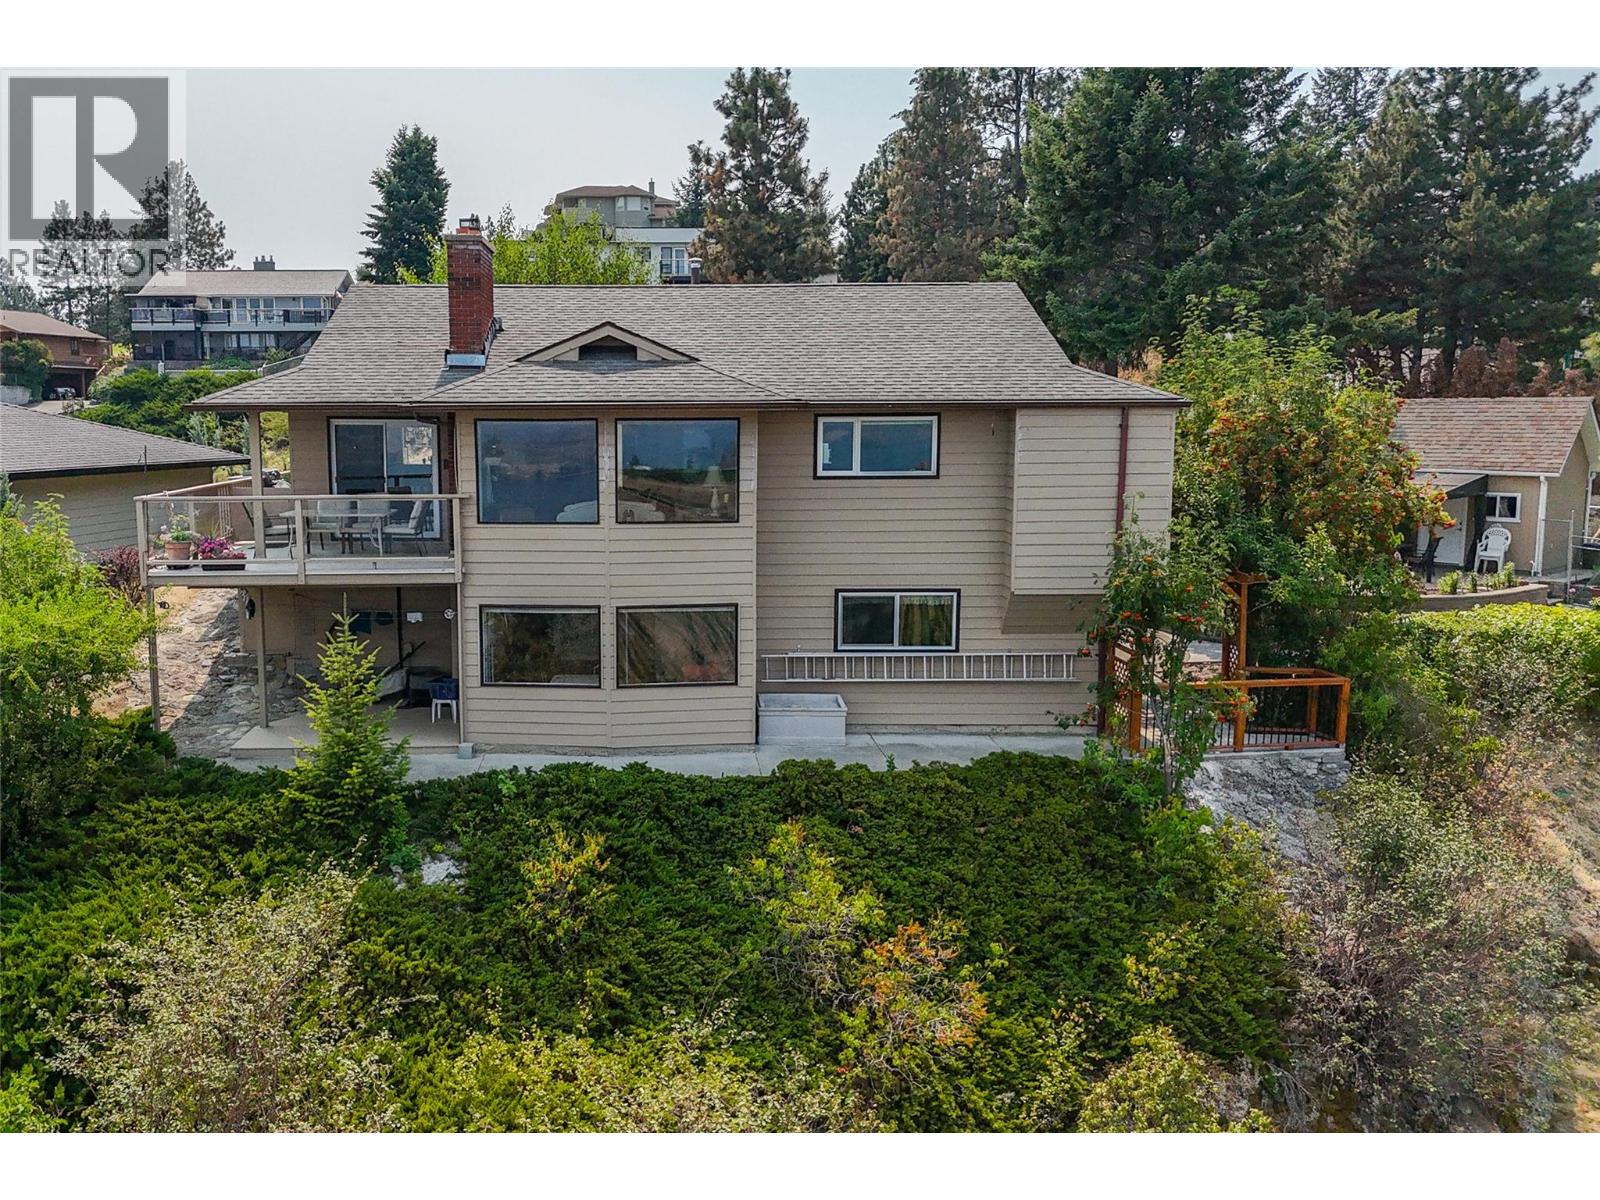
129 Sumac Ridge Drive
Summerland, British Columbia
A beautiful Okanagan Lake view is captured from this charming walk out rancher located in Sumac Ridge Lakeview Estates, set among vineyards and a golf course. Lovingly maintained, this home features 4 bedrooms, 3 bathrooms, a cozy gas fireplace in the living room, a spacious lakeview deck off the dining room, a full walkout lower floor featuring a family room, a dedicated workshop, and abundant storage. Additional highlights include central air conditioning, a new hot water tank, underground irrigation, RV parking, detached storage shed, garden area with a cherry tree and a private entertainment patio. This wonderful property offers the best of Okanagan living with stunning lake views and easy access to wineries, golf, and outdoor recreation. (id:52811)
Parker Real Estate
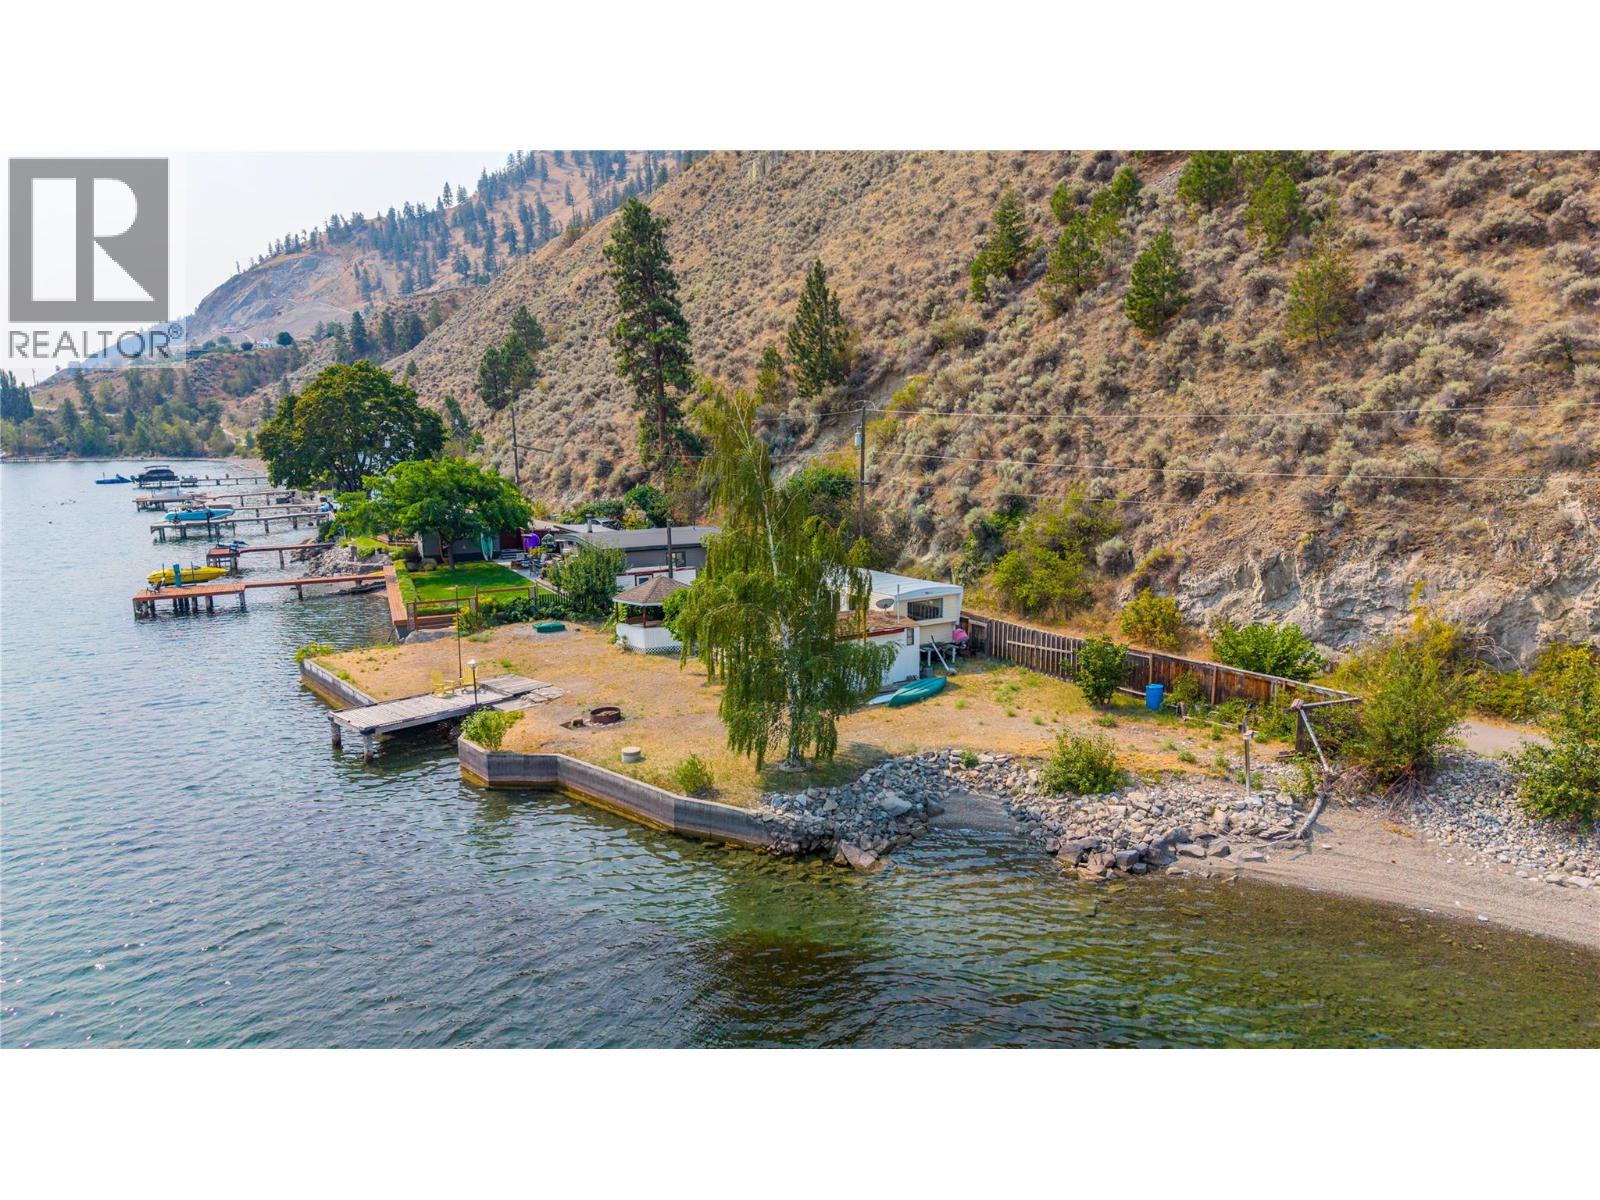
506 North Beach Road Unit# 16
Summerland, British Columbia
Rare opportunity to own a spectacular lakefront property on beautiful Okanagan Lake in the exclusive, private gated community of North Beach Estates. Offered as a share sale and featuring nearly 100 feet of pristine lakeshore, this exceptional property presents endless possibilities to build and create your dream waterfront retreat. The mature landscape includes established pear, apricot, and walnut trees, adding natural beauty and charm to the setting. A mobile home is currently situated on the property and must be decommissioned or removed. The property also benefits from a newer septic system, RV parking, and a convenient RV dump station. Located on a quiet no-through road, North Beach Estates offers a peaceful waterfront lifestyle with privacy and tranquility while remaining close to local amenities. Please note the sale is contingent upon the First Right of Refusal. This property is exempt from the Speculation and Vacancy Tax, making it an exceptional opportunity to secure your own piece of Okanagan lakefront. (id:52811)
Royal LePage Locations West
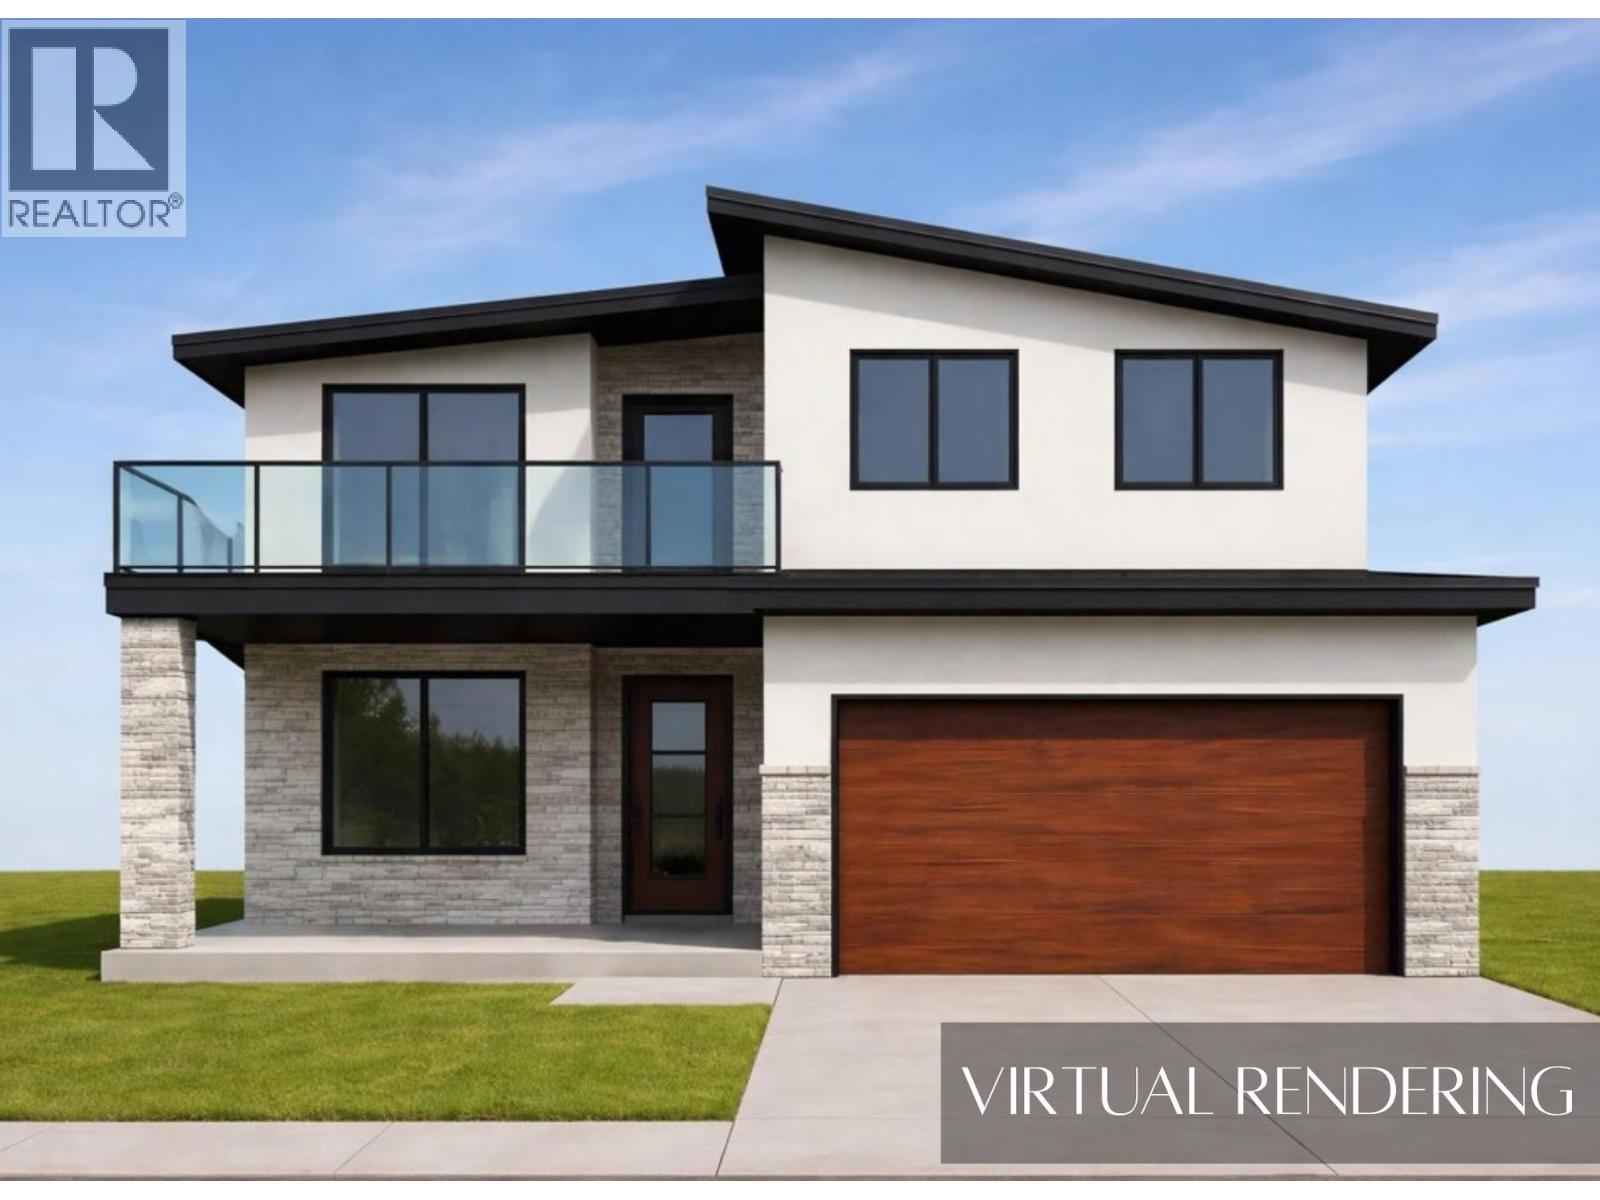
126 Deer Place
Penticton, British Columbia
UNDER CONSTRUCTION - Welcome to this brand-new home currently under construction in The Ridge subdivision. Designed with families in mind, this thoughtfully planned home offers an open-concept layout with plenty of space to enjoy both inside and out. The main level is designed for comfortable everyday living and effortless entertaining, with the kitchen, dining area, and living room flowing seamlessly together in one spacious, open-concept setting. Large gathering areas provide plenty of room for family dinners, hosting friends, or relaxing at the end of the day. A conveniently located bathroom and mudroom with direct access to the attached garage add to the functionality of the main floor. Upstairs, a generous bonus room creates valuable additional living space that could be used as a family room, play area, home office, or media room. The spacious primary bedroom offers a private retreat, complete with balcony access with STUNNING lake view and a beautifully sized ensuite and ample room to unwind. Two additional well-proportioned bedrooms provide comfortable space for children, guests, or a dedicated workspace. With modern design, functional living spaces, and room for the whole family, this home is projected to be completed in late fall 2026. GST Applicable (id:52811)
Exp Realty
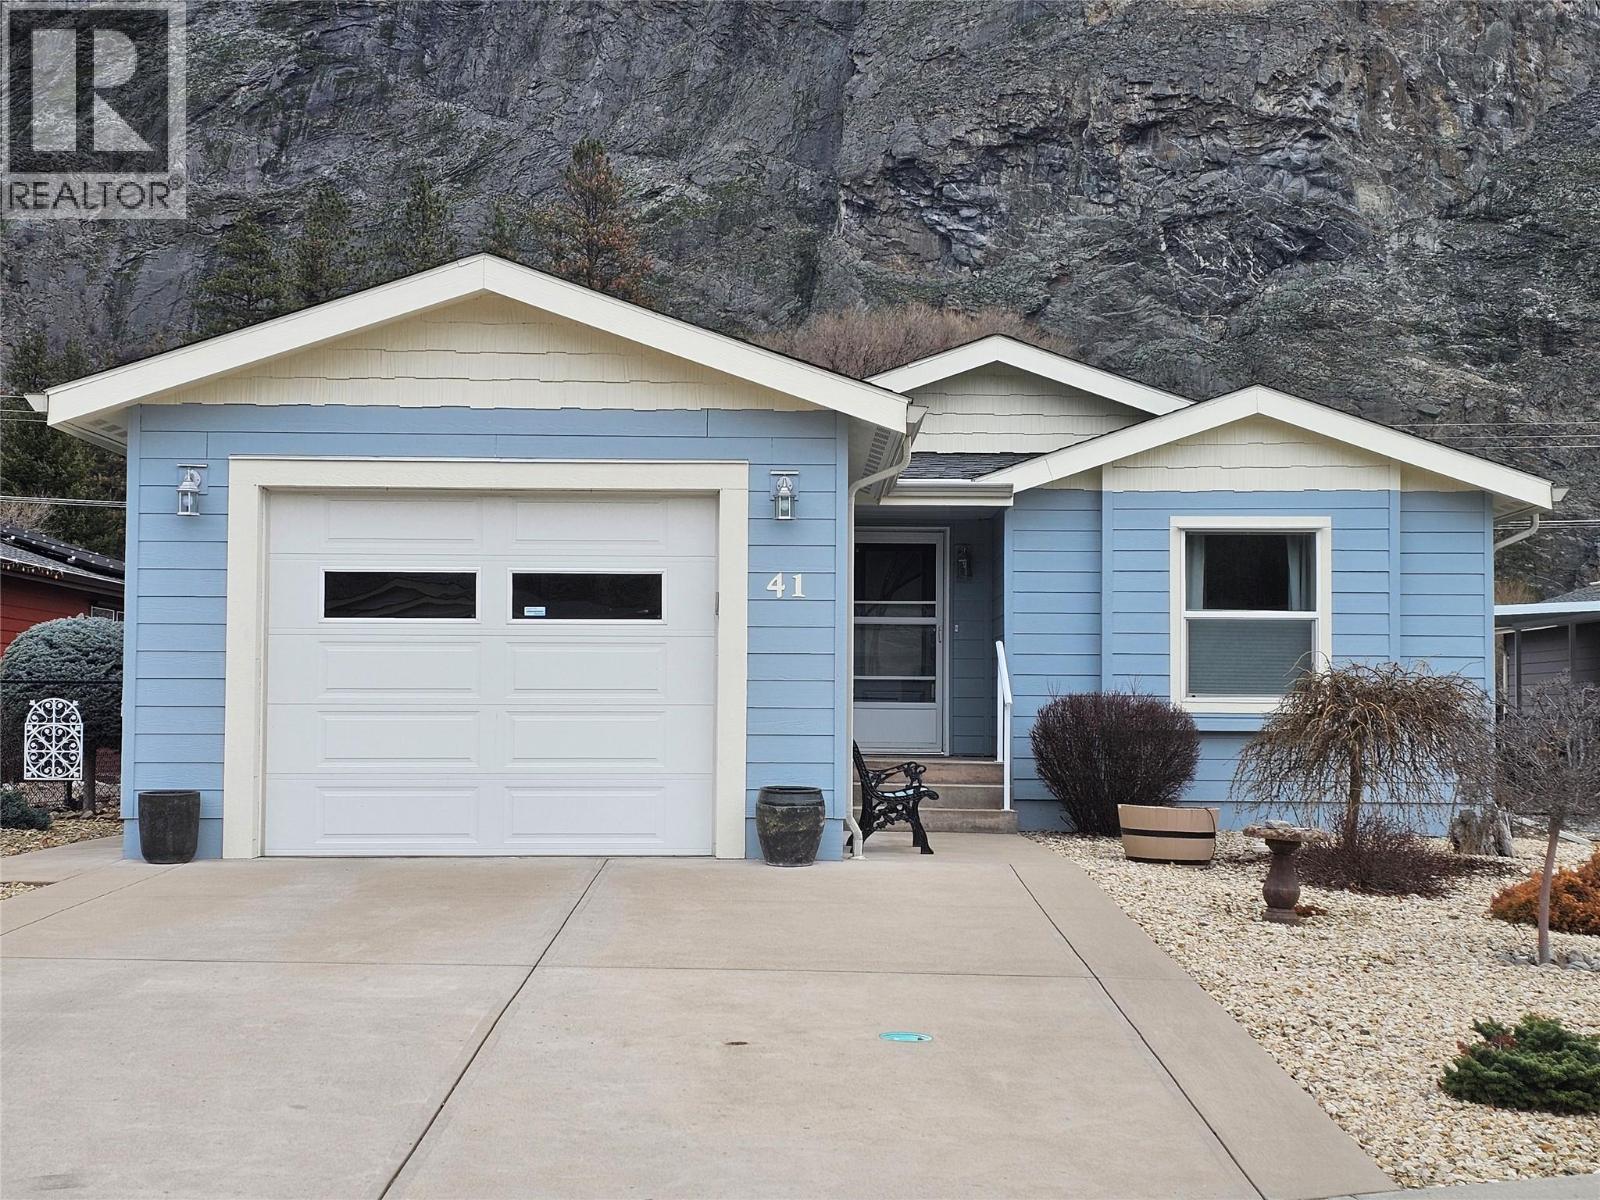
8300 Gallagher Lake Frontage Road Unit# 41
Oliver, British Columbia
Welcome to this well-maintained manufactured home in a friendly park, ideally located just 10 minutes from Oliver. This single-level residence offers comfortable, semi-accessible living with wheelchair-width interior doorways and a thoughtful, functional layout. The home features two generous-sized bedrooms and two full bathrooms, including a spacious primary bedroom with a large ensuite, perfect for relaxation and ease of use. A bright den showcases mountain views, making it an ideal home office, reading nook, or hobby space. The kitchen includes a convenient pantry and flows seamlessly into the living area, with a sliding glass door leading to a covered deck—perfect for enjoying morning coffee or evening sunsets. Outside, you’ll find a landscaped and fully fenced backyard, offering privacy, space to garden, and room for pets. Nature lovers will appreciate the nearby river and creekside walking paths, featuring gravel trails ideal for leisurely strolls and daily enjoyment of the outdoors. Located close to a dog park, this home is perfect for those who love dogs and an active, nature-focused lifestyle. A wonderful opportunity for peaceful living in a welcoming community with easy access to town amenities. This home has a touch faucet in the kitchen, a solar tube in the laundry room and newer appliances. New fridge in 2022, new stove in 2025, new dishwasher in 2024 & new washer/dryer in 2023. Park approval required, pet approval required, RV pkg if avail. (id:52811)
RE/MAX Wine Capital Realty
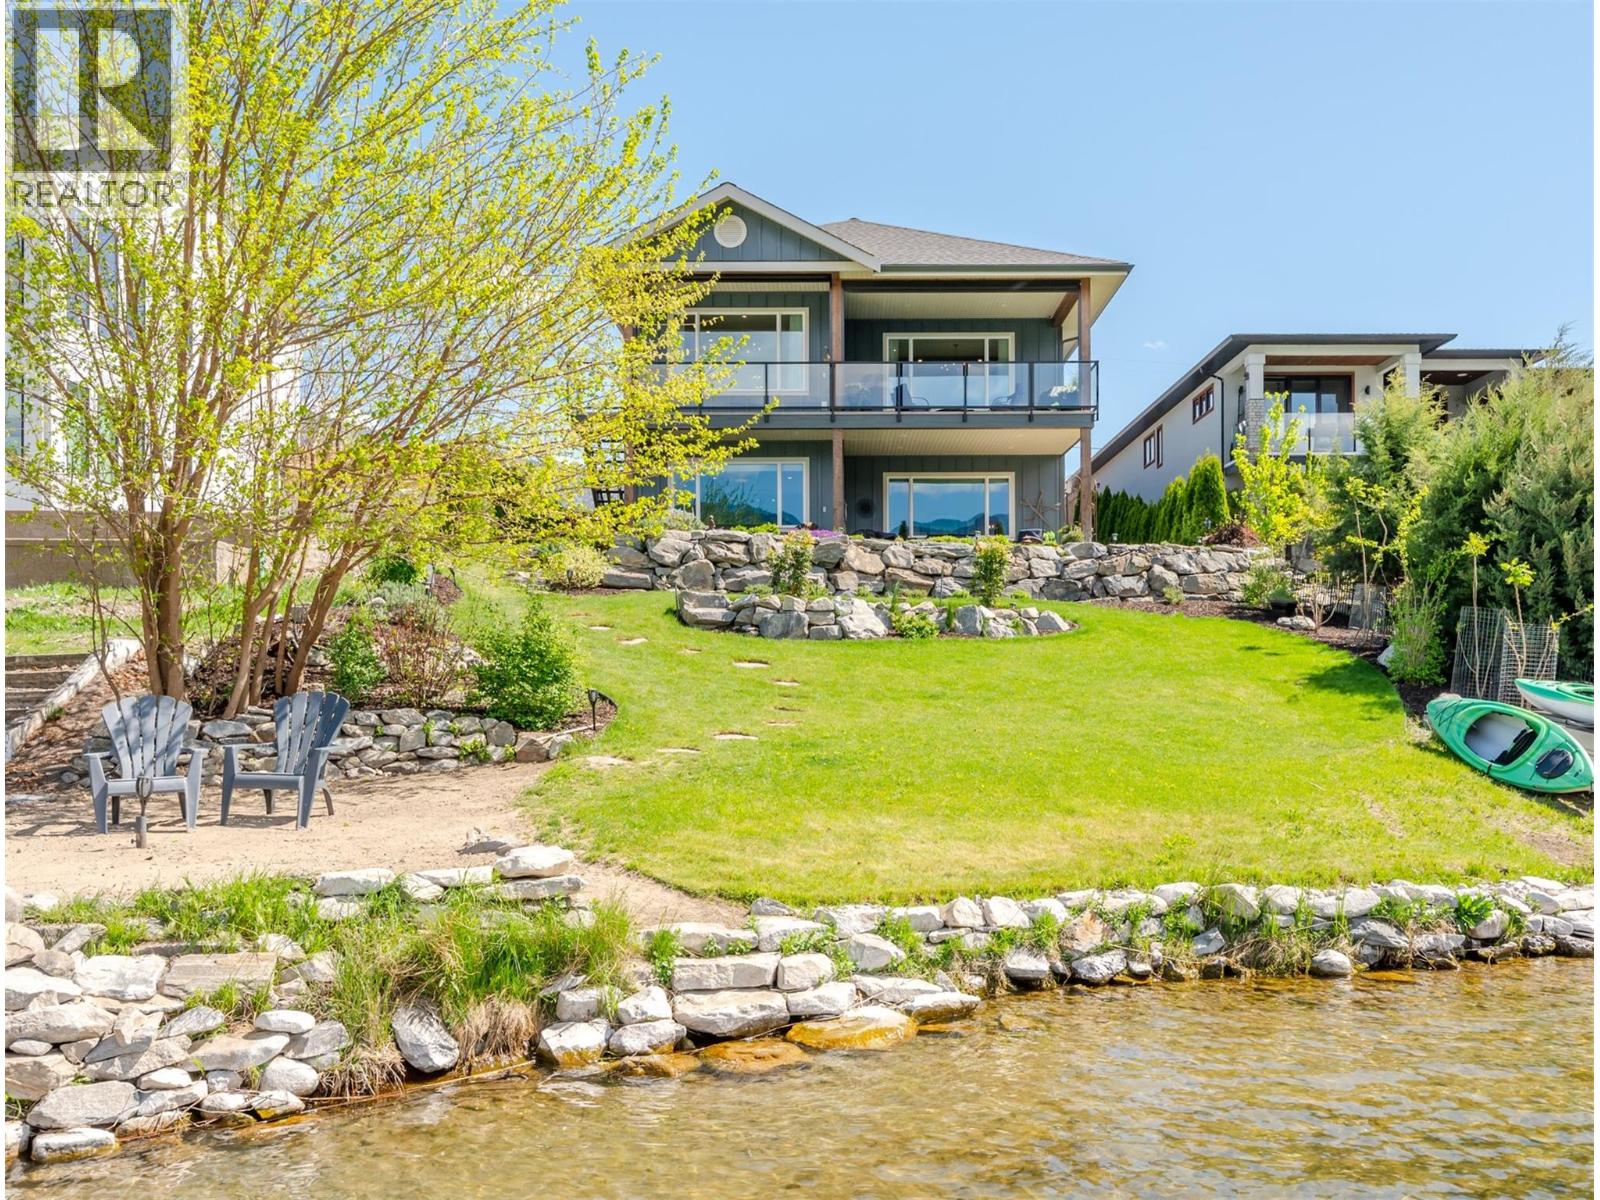
7030 Tucelnuit Drive
Oliver, British Columbia
Experience refined lakeside living in Canada's Wine Capital! This newer, custom-built, Craftsman-inspired residence on Tucelnuit Lake offers a bonus carriage house, and a rarely available lifestyle opportunity. Designed for contemporary living, the principal residence features soaring ceilings and generous windows capturing stunning lake and mountain views. The main level boasts an entertainer's dream kitchen with massive island and storage galore. The bright, open living spaces flow seamlessly to the expansive rear deck. In addition to an office/den, this level also features the generous primary suite with boutique-style walk-in closet and luxurious spa bath. 2 fireplaces serve as focal points for the main living room and the spacious, lower-level recreation room. The lower level entertainment area offers all the amenities of a full kitchen with walkout to the covered patio and lakeside yard. 2 additional bedrooms, a full bath and laundry complete the lower level. The one bedroom, detached carriage house with full bath and ensuite laundry provides flexibility for extended family, guests, or rental income. Enjoy the peaceful, electric-motor-only lake ideal for swimming, kayaking, paddleboarding, canoeing and fishing. Just minutes from the District Wine Village, Area 27, two premier golf courses, and a scenic 40 minute drive to Mt. Baldy ski resort, this home offers a true 4 season lifestyle in the sunny South Okanagan. Dimensions approximate. Buyer to verify if important. (id:52811)
Royal LePage South Country

11523 Dunsdon Crescent Unit# 8
Summerland, British Columbia
*Quinpool Green has been one of the most desireable townhome developments since first constructed in 1987. Number 8 is an end unit, ground level entry, secure attached single car garage & with almost 1400 sq ft it provides generous room sizes, lots of windows & southeast sun exposure. Very well maintained, wide hallways, updated flooring, 2 bedrooms, 2 full baths, gas fireplace, forced air heating & central air & likely the best spot in the development. Only a matter of a few blocks to shopping & downtown Quinpool Green is also known for the lovely mature landscape, central gazebo & 'parklike' grounds. Home is vacant & easy to show......quick possession is absolutely possible. (id:52811)
Summerland Realty Ltd.
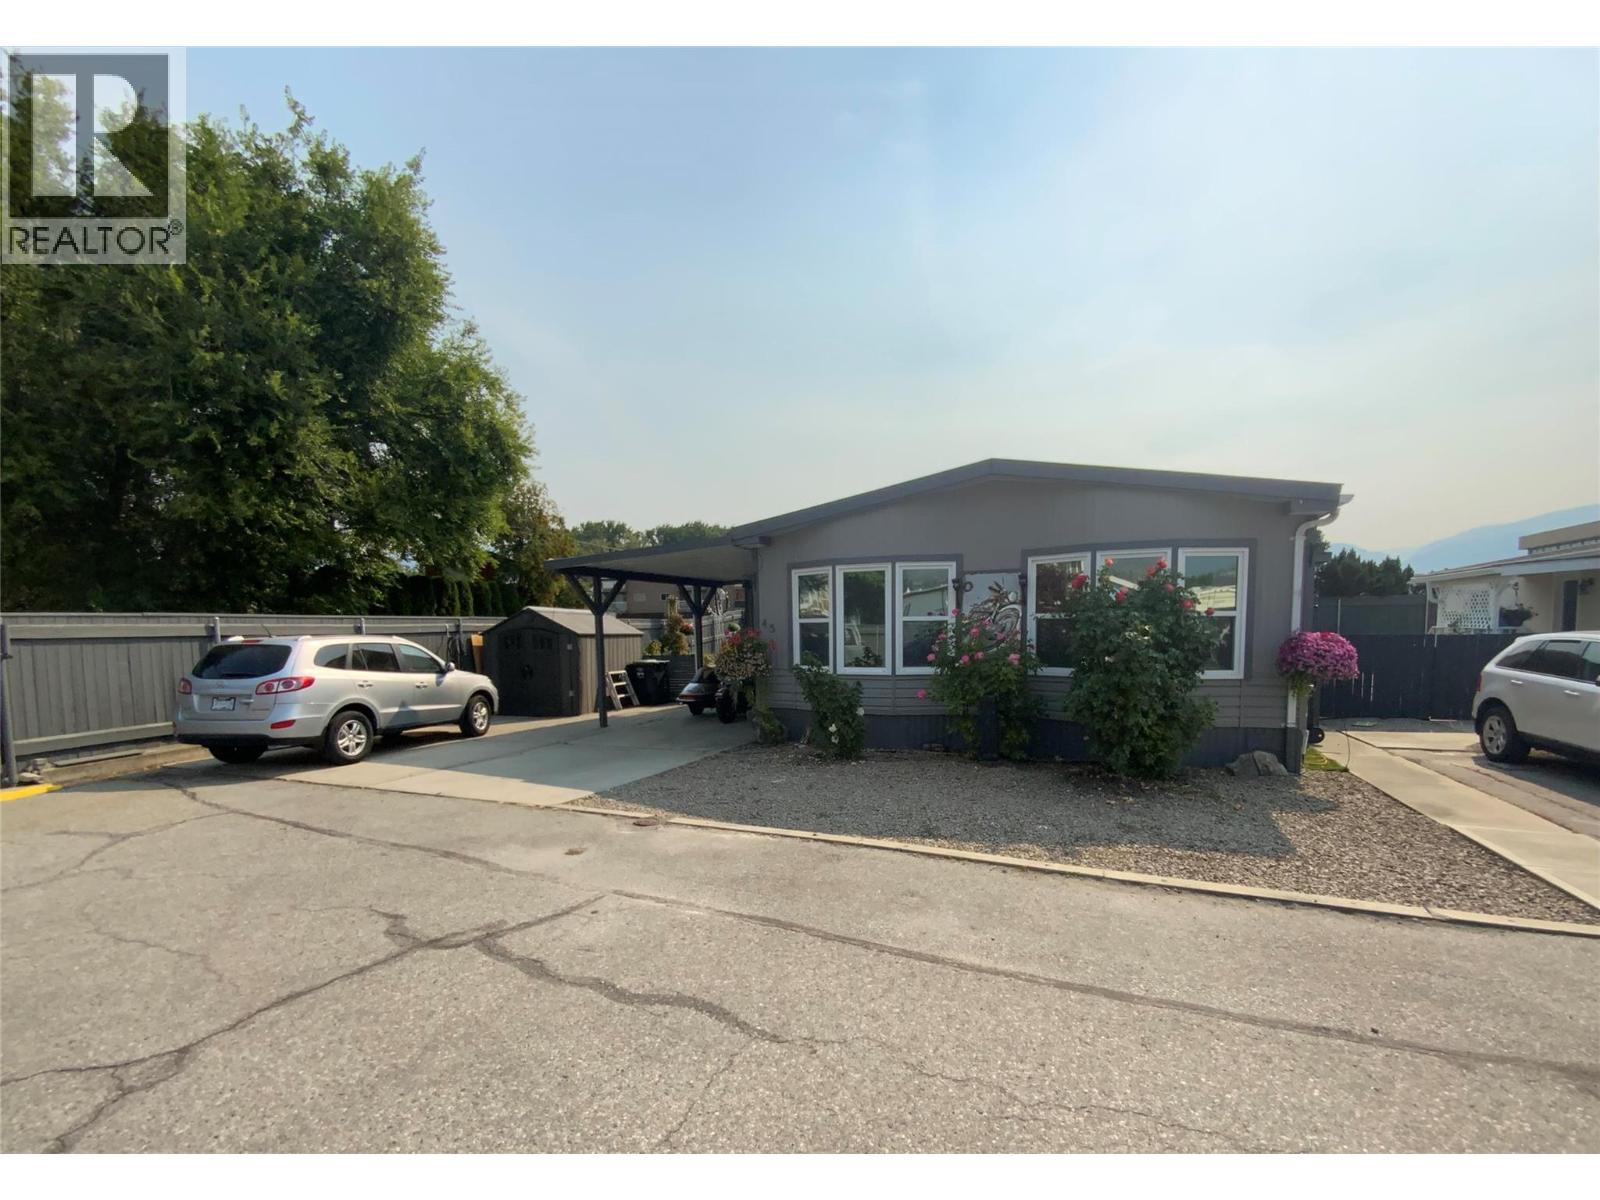
999 Burnaby Avenue Unit# 45
Penticton, British Columbia
Custom reno's on this beautiful mobile home! A well thought out plan, the previous owner took it back to the studs & brought in the trades. It's an open contemporary concept w new drywall thru-out, flooring, bathroom, plumbing, quality lighting, gorgeous IKEA kitchen, ALL windows w heat resistant film allows privacy that no one can see in. Sun-up sun-down blinds, sun room closed in for extra sq ft, maybe an art room, w hardi-plank exterior! All quality appliances including gas stove, refrigerator, dishwasher, washer/dryer, newer gas furnace & heat pump, it's endless! It's move in ready w a quick possession available! You'll love the fenced yard which boasts a corner private huge lot w raised garden beds, endless professional landscaping of unique trees, underground irrigation & flowering mature plants. Custom built pizza oven in back. A Insulated Workshop also included. A massive pull out drawer under sun room for extra storage. 3 car parking including R.V. parking. Completely repainted this last spring. It's and oasis of beauty w an entertaining feeling of comfort & privacy. Such a central location, walk your dog to the beach, walk to the event centre or downtown in minutes! (id:52811)
2 Percent Realty Interior Inc.
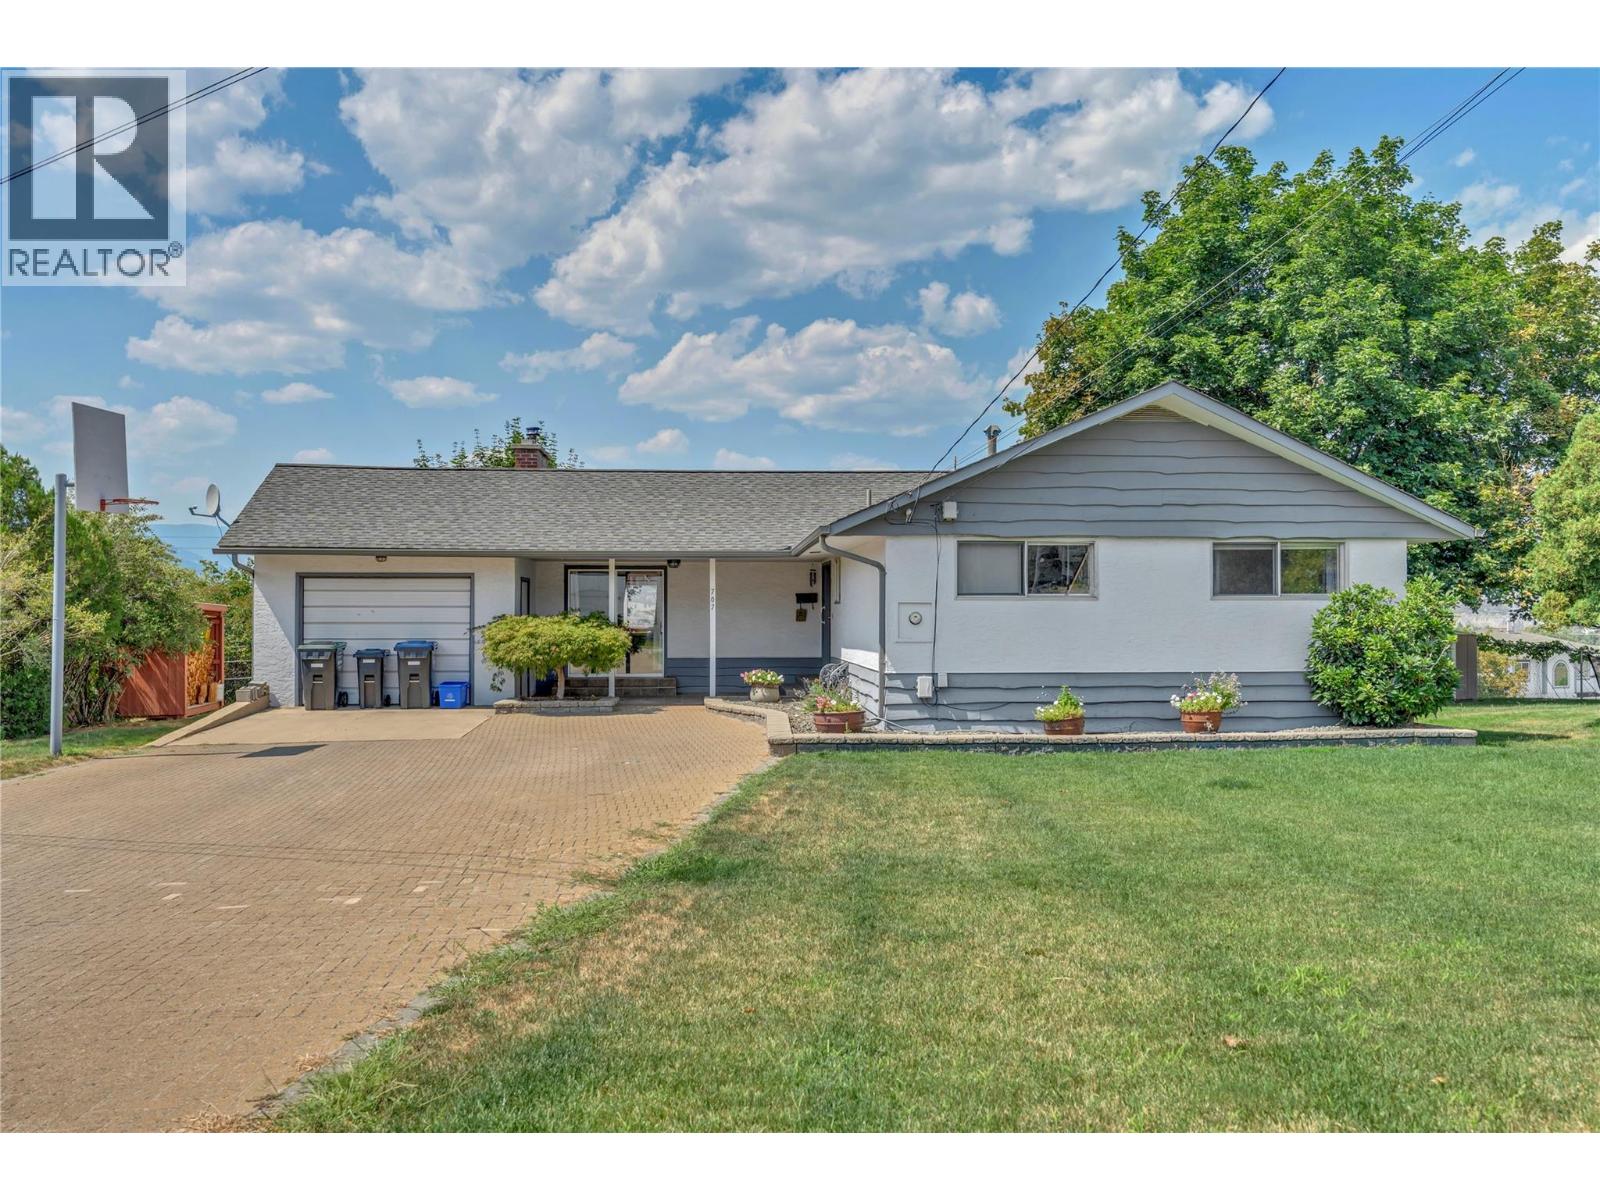
707 Ross Avenue
Penticton, British Columbia
Convenient location, private setting. Set on a quiet no-through road in an established, mature neighborhood, this home puts you within walking distance of the hospital, schools, and city amenities while maintaining its privacy on a quarter acre flat lot. This well-maintained 5-bedroom rancher with a basement sits well back from the street and has great curb appeal. The level-entry main floor opens to a spacious foyer and a bright, functional layout with a large living room full of windows and a clean, well-designed kitchen. Three bedrooms on the main floor make it ideal for families and one-level living. Just off the living space is a large, covered deck with beautiful mountain views to enjoy all seasons, plus a lower deck that extends your outdoor living and connects you to the private, fenced backyard. Mature landscaping, a 16x32 pool with a 2-year-old liner, plenty of grass, and garden areas make this a true Okanagan outdoor oasis. Below hosts 2 additional bedrooms, a large family room and rec area, and a storage room that could be used as a den or flex room. A separate entrance to this space makes it ideal for a potential suite or guest area. A detached garage and a wide, long driveway accommodate all your extra vehicles and toys, completing this exciting and affordable offering. (id:52811)
Chamberlain Property Group Inc.
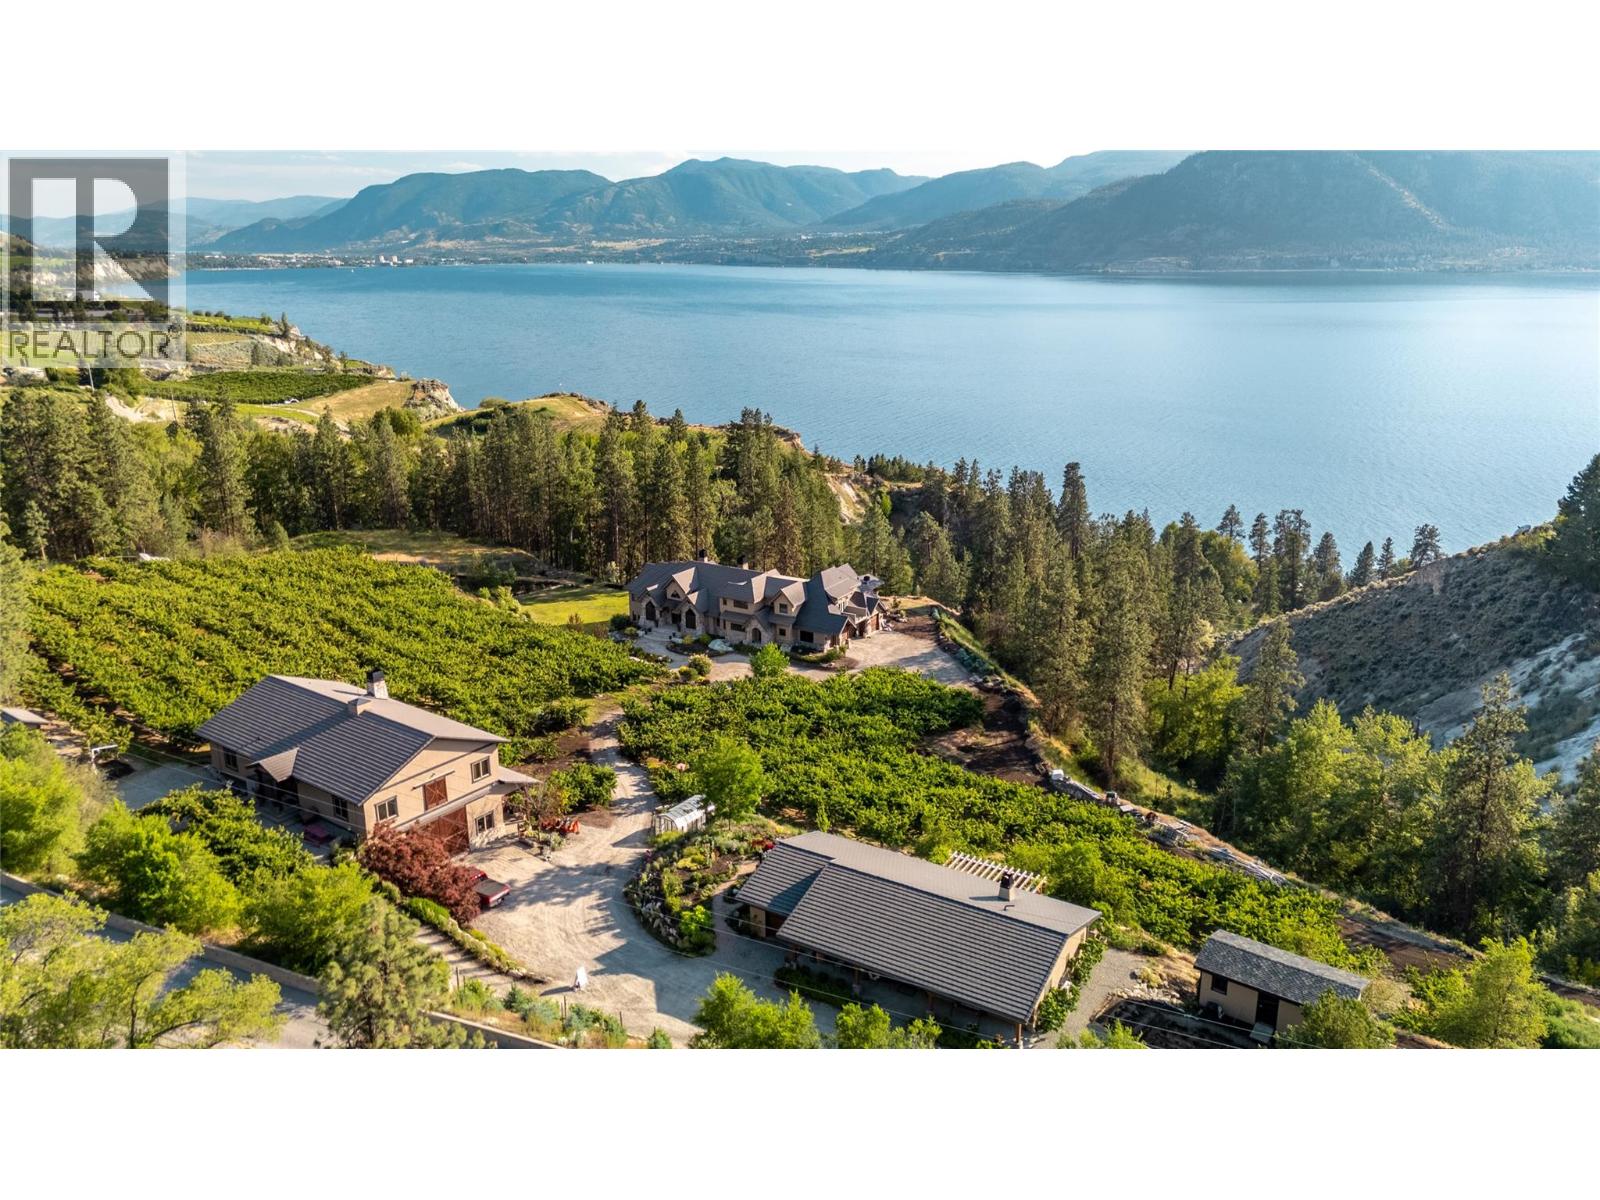
2119 Naramata Road
Naramata, British Columbia
Imagine breathtaking lake views and then stepping onto your infinity pool deck surrounded by approx. 4 acres of income-producing cherry trees on a beautiful 9-acre property. This isn't just a home - it's your private resort. Relax beneath soaring cathedral ceilings in the great room, where a stunning two-story stone fireplace anchors unforgettable gatherings, or retreat to your private wine cellar for an evening tasting. The chef's kitchen becomes your culinary playground with Wolf, Sub-Zero, and Miele appliances, complemented by dual granite islands designed for effortless entertaining. Unwind in your spa-inspired primary ensuite featuring a rain shower & soaker tub, or host unforgettable movie nights in your private theatre. Step outside to your gazebo complete with an outdoor kitchen, Rumford fireplace, pizza oven, and the peaceful soundtrack of a natural waterfall. Beyond the luxury, this property is as practical as it is beautiful. The productive cherry orchard generates income while helping maintain valuable farm status, significantly reducing property taxes and helping offset fixed costs such as insurance & maintenance. There is an additional guest residence for family & friends to enjoy or perhaps a dedicated property manager suite to help keep the grounds pristine while managing the orchard. The barn residence generates additional rental income, adding another revenue stream to this exceptional estate. With geothermal heating & cooling, solar power, a greenhouse, underground irrigation, and every detail thoughtfully designed for comfort & efficiency, this extraordinary Naramata property offers an unmatched combination of luxury living, lifestyle, and income potential. Start living your best life here in this magnificent Okanagan estate! (id:52811)
Chamberlain Property Group