Pamela Hanson PREC* | 250-486-1119 (cell) | pamhanson@remax.net
Heather Smith Licensed Realtor | 250-486-7126 (cell) | hsmith@remax.net

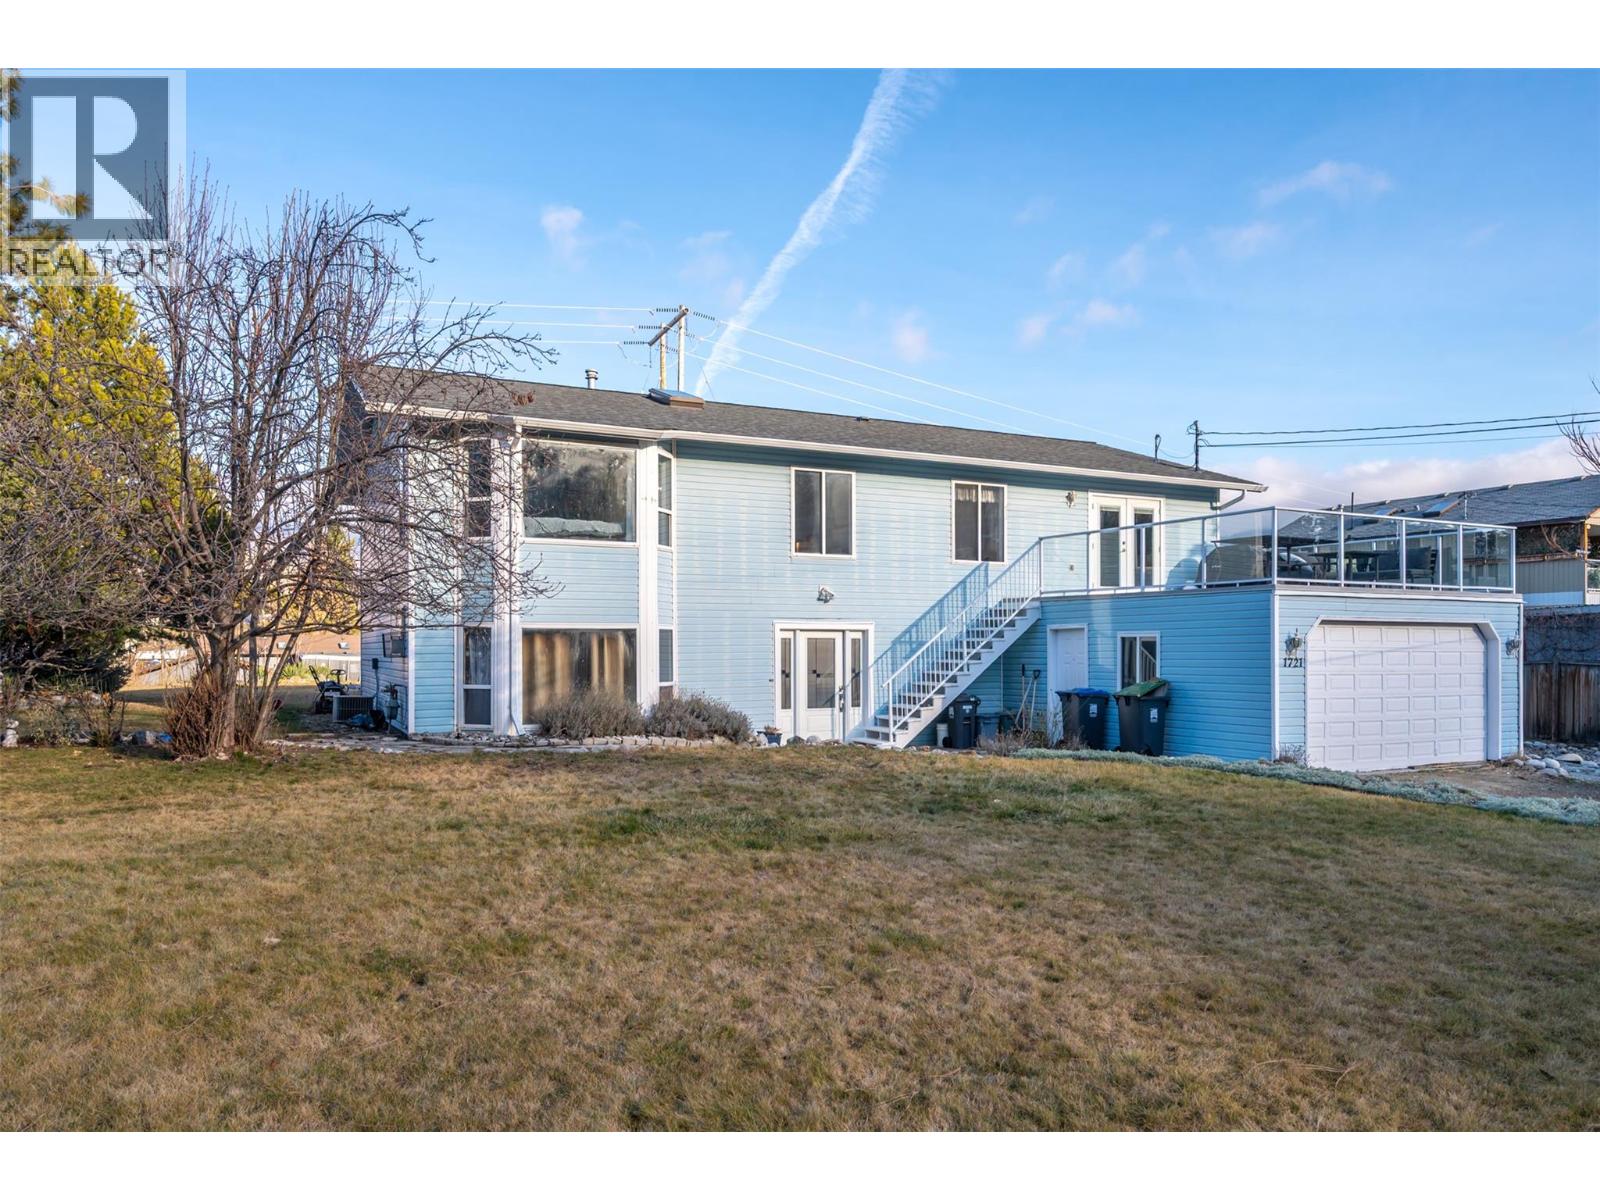
1721 Wallis Road
Okanagan Falls, British Columbia
Big home, big lot, and possibilities you simply don’t find in a typical residential property. At $750,000, this is a whole lot of property for the money. Sitting on a 0.46-acre lot in Okanagan Falls, this 3,440 sq. ft. home offers 4 bedrooms + den, 4 bathrooms, attached double garage, an in-law suite and General Industrial zoning that adds another layer of long term flexibility. The upper level offers 3 bedrooms and plenty of room to spread out, with two separate living areas, gas fireplace with east and west facing decks so you can chase the sun or escape it throughout the day. Downstairs adds even more usable space with a 1 bedroom in-law suite, den and plenty of flexibility for extended family, guests, hobbies or working from home. Outside is where the size of this property really comes into play. Enjoy a large front yard, fenced backyard, above ground pool and pergola ready for Okanagan summers. The attached 2-car garage provides excellent parking and storage, while an included sauna adds another bonus you don't find every day. With mountain and valley views, nearly half an acre of land and GI zoning, this isn't your typical residential property. Whether you're looking for a big family home, multi-generational space, room for your toys or a property with options beyond the ordinary, 1721 Wallis Road deserves another look. Priced under BC Assessed Value, your opportunity awaits, book your showing and come see the possibilities for yourself. (id:52811)
Exp Realty
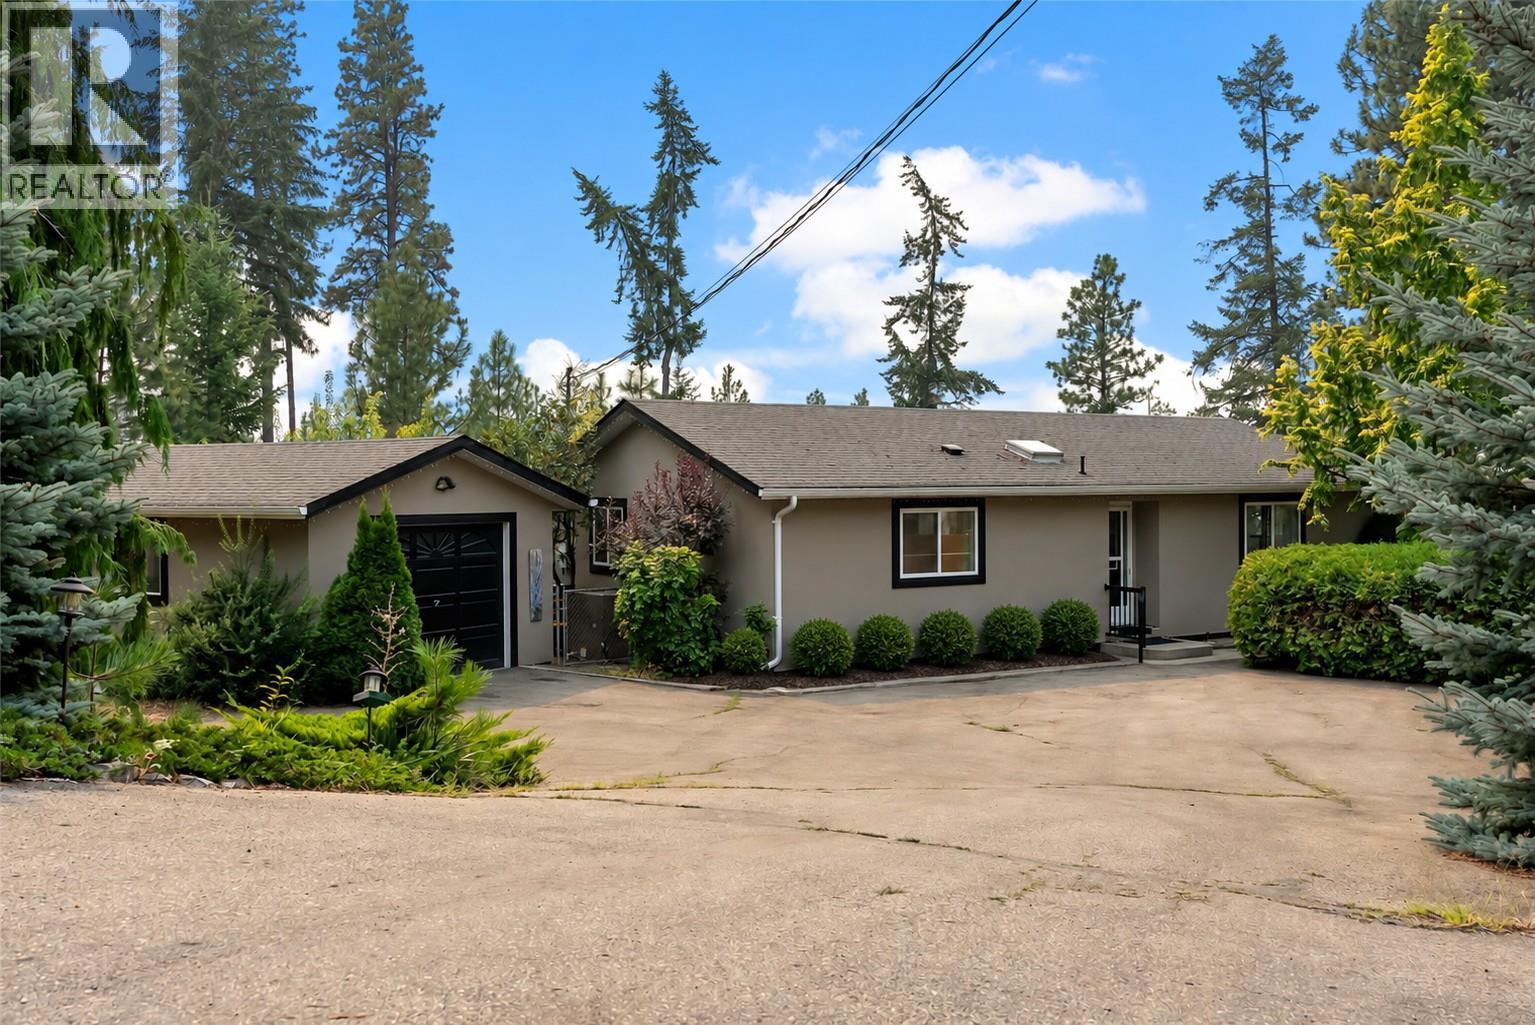
3272 Juniper Drive
Naramata, British Columbia
Set on .406 of an acre, 3272 Juniper Drive offers privacy, peaceful surroundings, and beautiful lake and mountain views. This comfortable 2-bedroom, 2-bathroom home is ideal for those looking to simplify without giving up a garden, garage, or outdoor space. Enjoy morning coffee while taking in the views, afternoons in the garden, and plenty of room for family and grandchildren to visit. The detached garage is perfect for secure parking, storage, hobbies, or a workshop, while the generous driveway provides additional parking for guests, recreational vehicles, and toys. Located in a friendly neighbourhood where neighbours know one another, this is a welcoming place to slow down and feel at home. Call your favourite agent for a viewing today! (id:52811)
Chamberlain Property Group
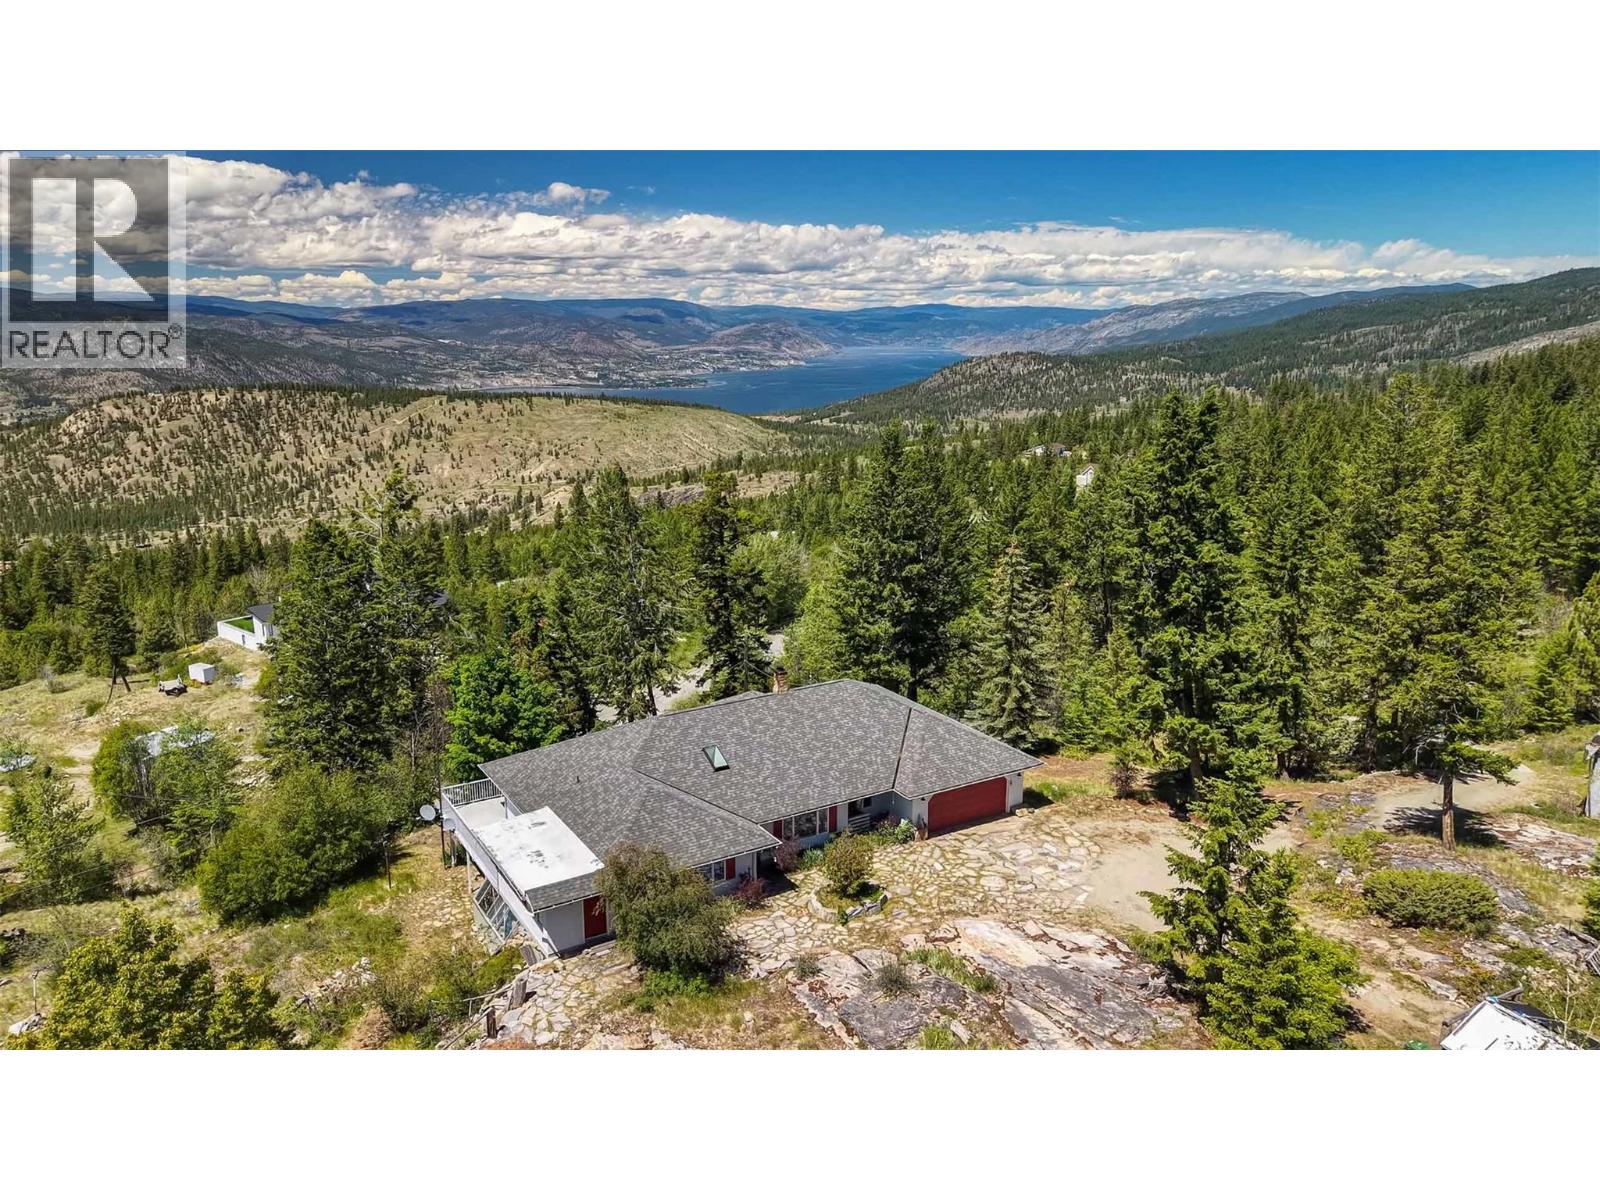
2263 Carmi Road
Penticton, British Columbia
The ideal candidate for a short-term rental! Direct access to the back country yet only 11 minutes from Safeway. And what a view! A rare opportunity to own 10 acres that connect to miles trails – a dream property for those who crave the freedom of open forests. Add to that the tranquility of a large pond, with a waterfall, fed by a seasonal creek. Far above the valley hum, songbirds and wildlife are your neighbours. This rancher with full walk-out basement was built in 1991 for the current owner by a renowned local builder. Cutting-edge at the time, it is an energy-efficient R2000 home with high-rated insulation and windows, augmented by a heat-recovery system. Check out the unique Cenergy ceramic woodstove! Everything’s on the main floor – 2 bedrooms (could easily be 3), 2 bathrooms, family room, laundry. Large deck on the view side accessed from the family room and primary bedroom. The partially finished walkout basement has 2 more bedrooms (could easily be 3), rec room and direct access to the yard. Tons of storage and even a dedicated workshop with separate access. Double garage with separate workshop plus a 20'x30' detached RV garage, as well as two more outbuildings. (id:52811)
Royal LePage Locations West
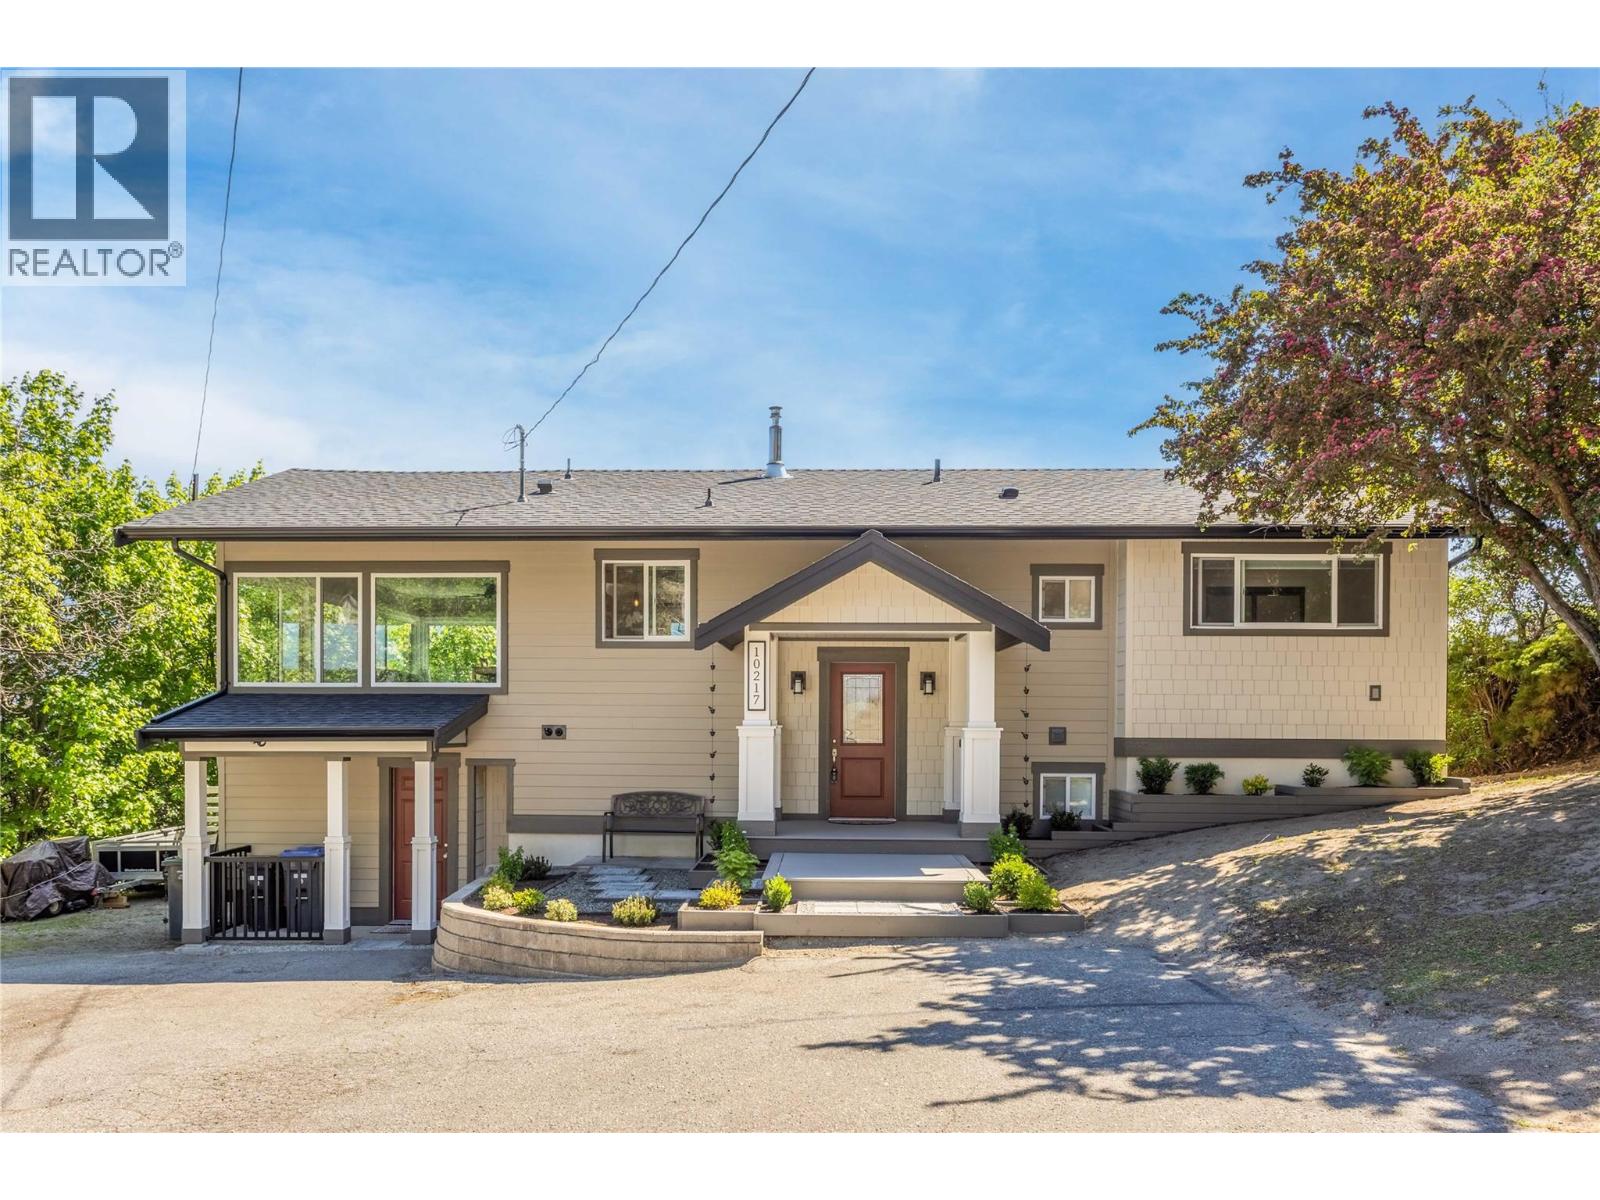
10217 Giants Head Road
Summerland, British Columbia
Check out the full video! Set back from the road on a private 1.14-acre lot, this home offers an exceptional blend of tranquility, modern updates, and breathtaking natural beauty. This pristinely kept home has been meticulously maintained and updated, featuring a bright, open interior designed to maximize its most stunning asset: an incredible, unobstructed view of Okanagan Lake from the brand new composite deck with freshly installed glass surround railings. This sprawling acreage provides a rare sense of seclusion and a park-like atmosphere with it's unique location, yet the property remains perfectly positioned for a lifestyle of convenience and immediate accessibility to the community hub. You are just minutes away from the beaches and recreation of the lakefront, as well as the charming shops, local cafes, and amenities of downtown Summerland. Whether you are enjoying a quiet morning on the expansive grounds or entertaining guests against the backdrop of the valley’s sparkling waters, this home serves as a refined sanctuary. Every detail of the home reflects pride of ownership and expert craftsmanship, ensuring a move-in-ready experience. With easy suite potential, this home boasts great potential for a growing family or the savy homeowner that desires a little extra income. This is a standout property that harmonizes private acreage with an unparalleled connection to the surrounding landscape and town. Book your showing and buy your slice of Okanagan paradise today! (id:52811)
Century 21 Assurance Realty Ltd
3812 Albrecht Road
Naramata, British Columbia
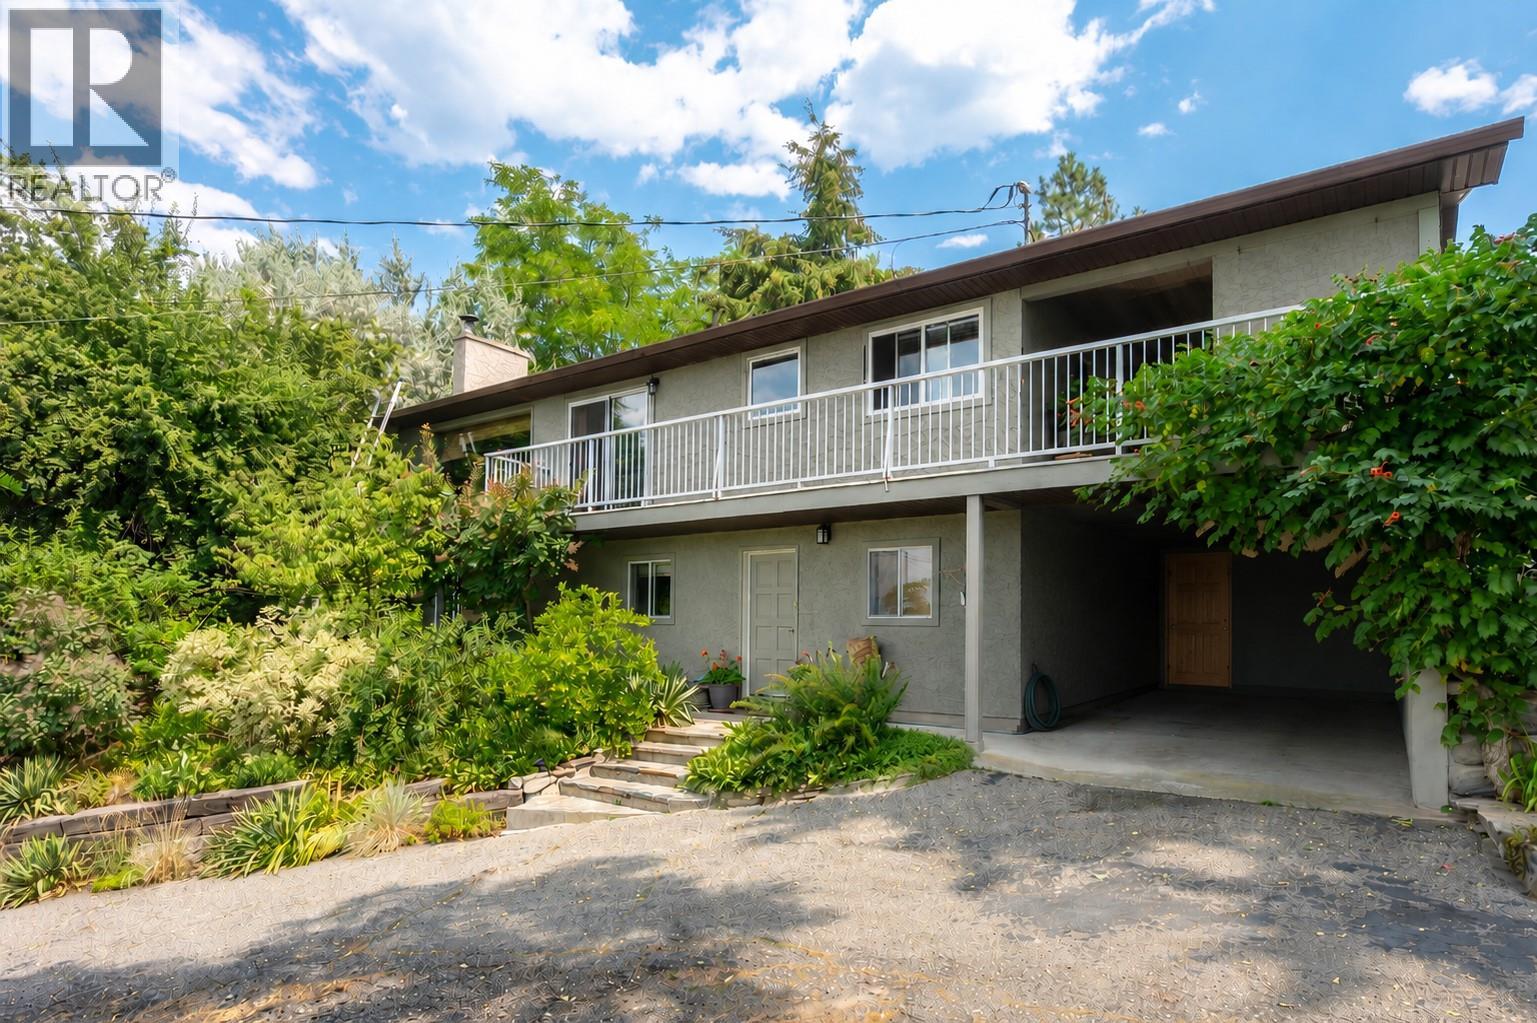
Escape to peaceful living in this well maintained 4-bedroom, 3-bathroom haven just beyond Naramata Village. Nestled in a quiet neighborhood surrounded by orchards, this residence offers serene lake and mountain views. Enjoy a short drive to Naramata Village for beach activities and explore award-winning wineries nearby, striking the perfect balance between tranquility and entertainment. Step inside to discover a well presented interior, including a lower level with a delightful rec room, fireplace, office, fourth bedroom, 4-piece bathroom, and ample storage. The upper floor features a cozy living room connected to a stylish kitchen with panoramic lake views. The master bedroom boasts a full 5-piece bathroom and walk-in closet, with two additional bedrooms down the hall for family or guests. Outside, a meticulously landscaped 3-tiered lawn, above-ground swimming pool, and tool storage options create an inviting outdoor oasis. A one-car carport with an attached workshop provides shelter and organization for tools, complemented by ample parking in the front as well as street parking and room for a boat! Experience the extra touch of peace living in Naramata brings. This property is more than a home; it's an invitation to a lifestyle where comfort, natural beauty, and community seamlessly converge. In law suite potential! Explore this tranquil retreat and make it your own – a place where every day feels like a peaceful escape. New roof was put on in March 2024 (id:52811)
Exp Realty
3949 Desert Pines Avenue
Peachland, British Columbia
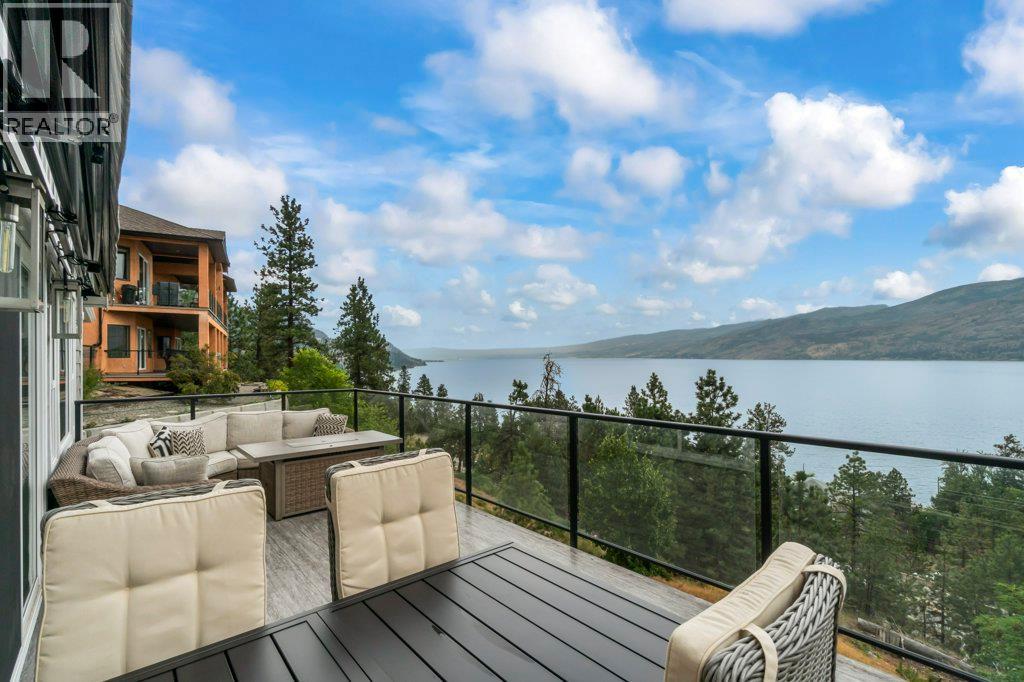
Experience breathtaking lake and mountain views from the moment you enter this beautifully renovated home. Rebuilt extensively in 2020, nearly every major component was upgraded, including the roof, windows, plumbing, electrical, furnace, A/C, hot water tank, Hardie siding, appliances, and more. Thoughtfully designed with durable vinyl plank flooring throughout and tile in all bathrooms, the home combines style, comfort, and peace of mind. A bright, open-concept layout is highlighted by soaring vaulted ceilings and a dramatic wall of windows that perfectly frame the spectacular views. The chef-inspired kitchen features quartz countertops, custom Norelco cabinetry, a large island with storage, pantry, stainless steel appliances, a dual fuel/dual zone oven, pedestal dual washer, and a full-size wine cooler. Step onto the expansive upper deck to relax, dine, and take in the stunning scenery. The main-level primary suite is a private retreat, complete with a custom walk-in closet and spa-like ensuite featuring double vanities, quartz counters, a freestanding soaker tub, and a tiled shower. Upstairs, two spacious bedrooms offer custom closet systems, while the walkout lower level provides exceptional flexibility with two additional bedrooms, four full bathrooms in total, a large rec room, family room, secondary laundry hookups, and direct access to a covered patio with a built-in hot tub. A double garage and ample parking complete this exceptional property. (id:52811)
RE/MAX Kelowna
6960 Chardonnay Place
Oliver, British Columbia
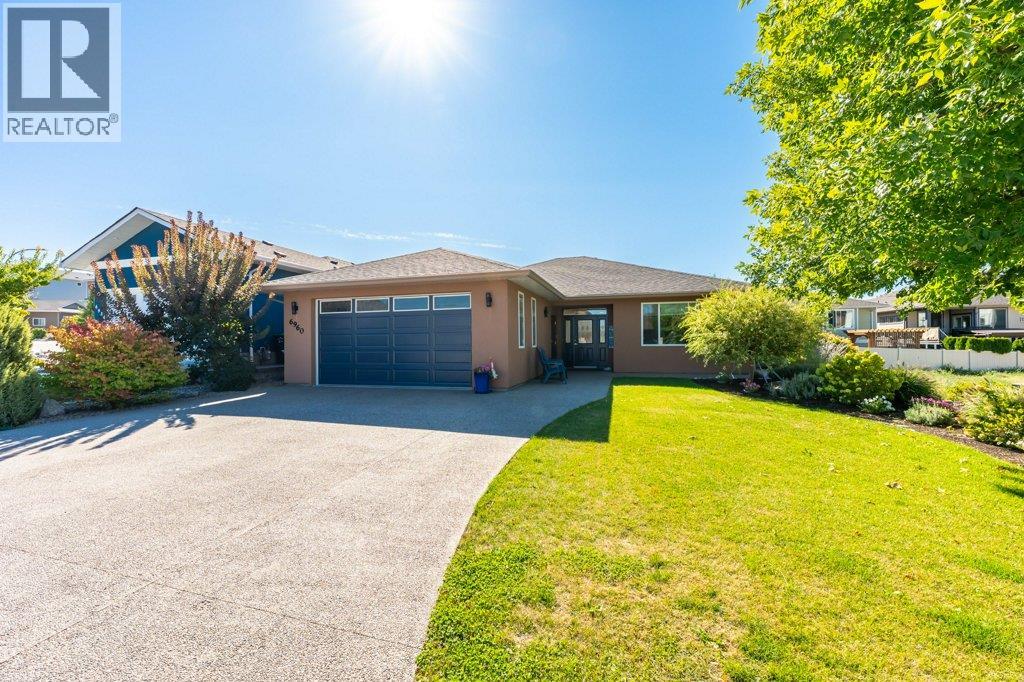
Refined elegance meets effortless living in this immaculate 1561 sq ft rancher, situated in one of Oliver’s most sought-after areas. Tucked away in a quiet cul-de-sac, this beautifully maintained 2-bedroom, 2-bathroom home offers a spacious open floor plan, generous rooms & an abundance of thoughtful updates. The welcoming foyer leads to bright living spaces highlighted by a lovely bay window & engineered maple hardwood floors, recently re-sanded in the main living area. The well-appointed kitchen features quartz countertops, updated sink & faucet, soft-close cabinetry, new appliances (2022) & convenient pull-out pantry drawers. Spacious primary suite offers a walk-in closet, 3-pce ensuite with 5-ft walk-in shower & French doors opening to the private backyard patio. Large, updated 4-pce main bath & dedicated laundry room with sink & crawl space access. Additional features include new interior paint, water softener, central vac, newer washer (2022), hot water tank (2024), serviced heat pump & furnace, plus a double garage with extra windows. Outside, enjoy a beautifully landscaped, south-facing fenced yard framed by cedar hedging for exceptional privacy. The large patio & two electronic awnings create an inviting space for outdoor dining, entertaining or simply relaxing. With underground irrigation, refreshed exterior doors & lighting, plus ample parking for an RV, this home checks all the boxes. A fantastic opportunity close to the lake, trails, recreation & town amenities. (id:52811)
RE/MAX Wine Capital Realty
160 Cougar Road
Oliver, British Columbia
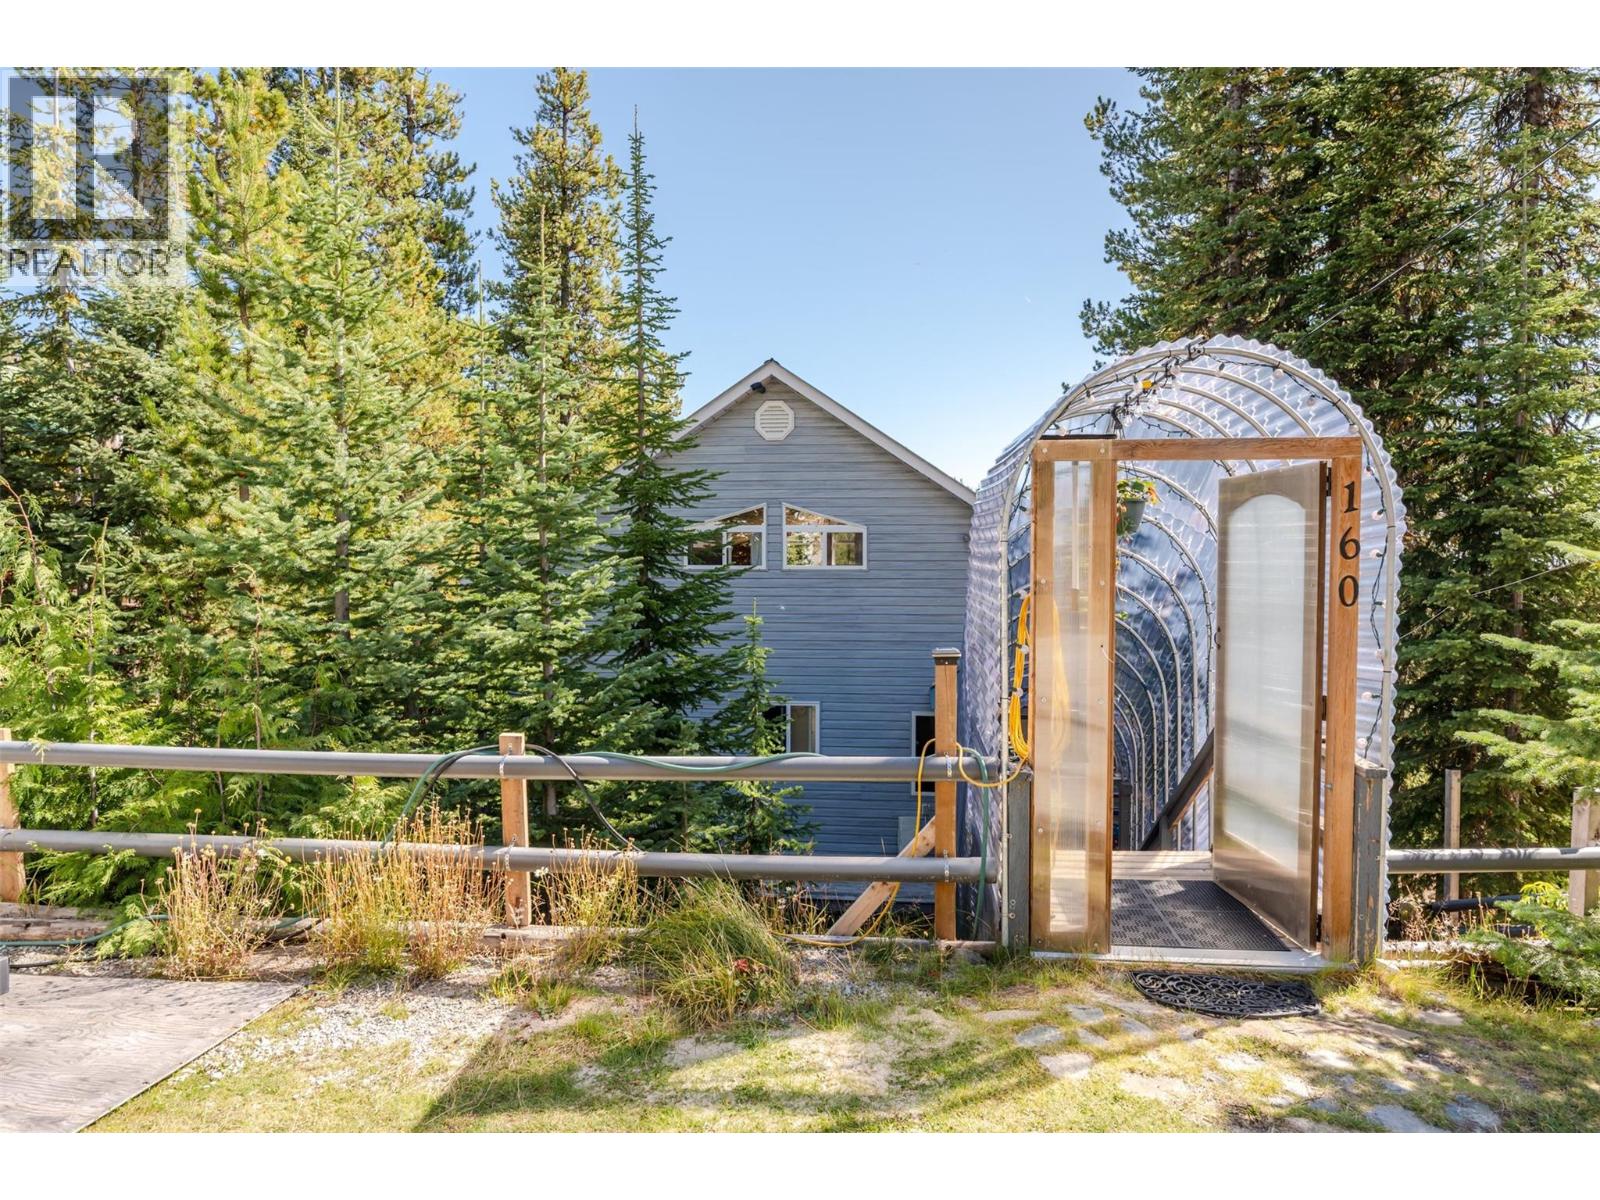
Embrace the tranquility of mountain living with this evident pride of ownership three-bedroom, two-bathroom home at Mount Baldy, held by the same owners for over two decades. Designed to enjoy high-altitude solitude without feeling isolated, the residence sits just steps from the local ski lodge and chairlifts. Natural light fills the open interior, highlighted by vaulted ceilings and sunlit living spaces. Ongoing love and care reflects decades of dedicated ownership, providing immediate move-in readiness for full-time residents, winter sports enthusiasts, or investors seeking South Okanagan recreational rental income. The kitchen and main living area open onto a south-east facing sundeck where you can take in gentle morning light, view an abundance of local birdlife, and listen to the nearby creek. Outside, the level property adapts effortlessly to the seasons, featuring space for summer lawn games like badminton and a skating rink in the winter. A functional covered walkway offers essential snow protection during peak winter months while doubling as a sunroom and greenhouse during milder seasons. Located within driving distance of Oliver, Canada's Wine Capital, this property combines direct access to year-round outdoor trails, skiing, snow shoeing, x-country skiing, tobogganing and hiking, with close proximity to lower-valley amenities like wineries and local golf courses. It is a rare opportunity to secure space, stability, and year-round alpine lifestyle. (id:52811)
Royal LePage South Country
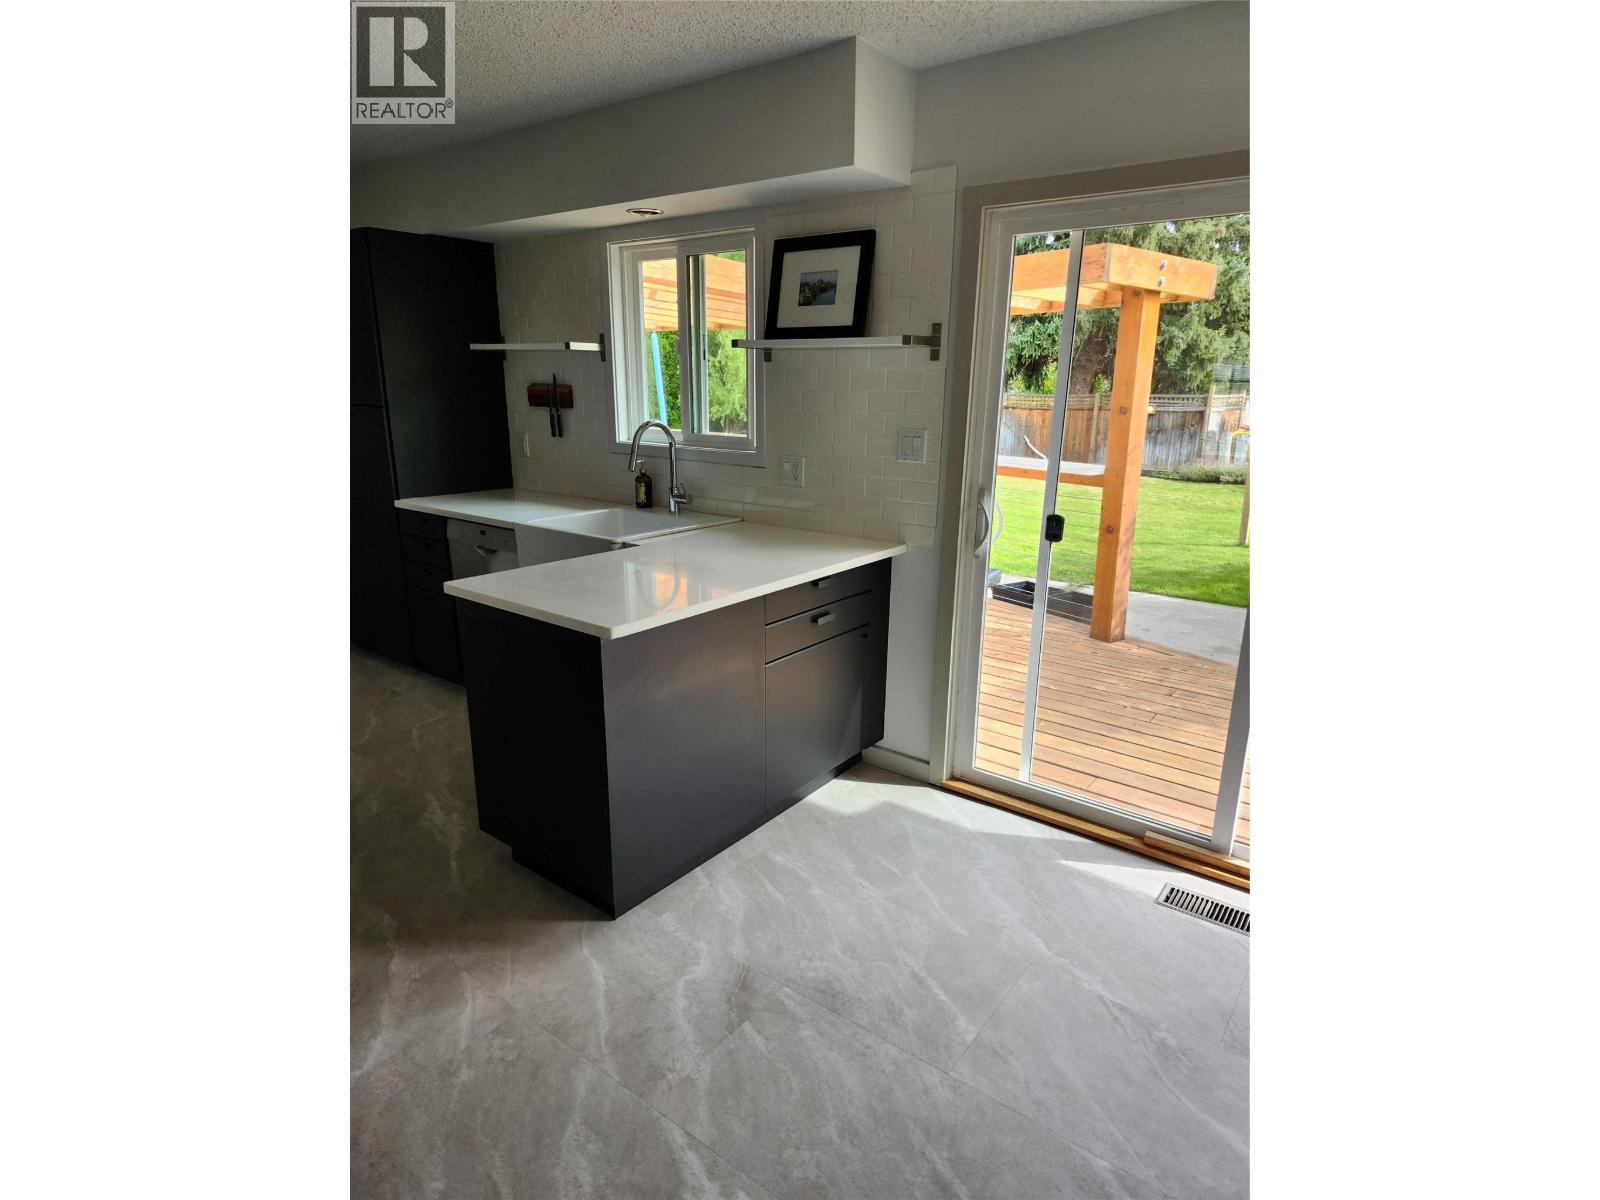
12261 Saunders Crescent
Summerland, British Columbia
Welcome to this 3-bedroom, 2-bathroom rancher on a generous 79' x 110' level lot in Summerland. With 1,290 sq. ft. of comfortable one-level living, the home features a practical layout with a spacious family room, separate living room, kitchen with adjoining nook, three good sized bedrooms, two bathrooms and a dedicated laundry room. Large deck provides an inviting space for outdoor living and entertaining, and the generous sized back yard means room for gardening and summer enjoyment. The property is conveniently located close to schools, downtown, parks and shopping. (id:52811)
Rennie & Associates Realty Ltd.
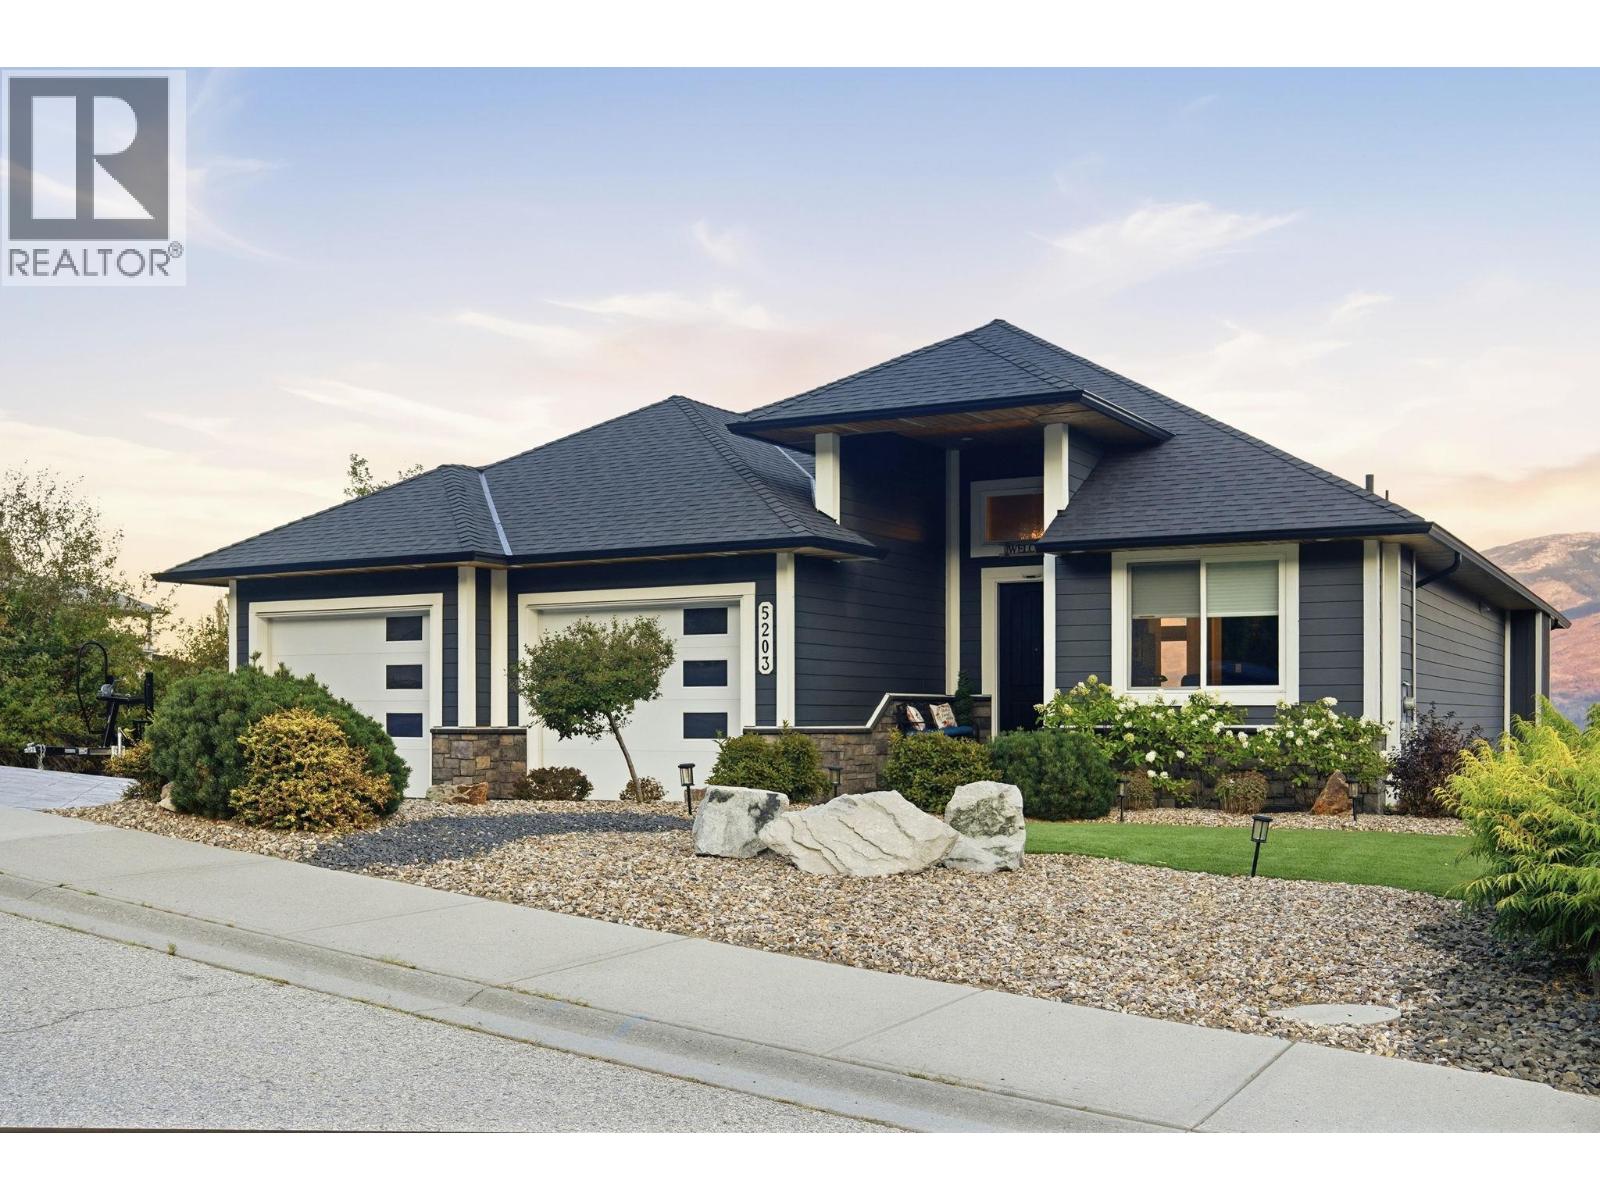
5203 Clarence Road
Peachland, British Columbia
Exceptional Okanagan Lake views and sophisticated design define this remarkable Peachland residence. Spanning nearly 3,800sqft, this four bedroom home is designed around the beauty of its setting, with sweeping lake views from nearly every room. Soaring ceilings and abundant natural light create an airy, refined atmosphere, with the living room making a statement with its striking 14' high decorative ceiling and expansive views. The sleek contemporary kitchen features a high end stainless steel Thermador appliance package. The generous primary suite offers a remarkable walk in closet, while the secondary upstairs bedroom provides flexibility for guests or an elegant private office. The lower level is equally impressive, featuring a huge recreation & family room, two bedrooms, a gym, and a dedicated wine cellar and bar. Two levels of outdoor living make the most of the setting, with an expansive upper patio and a walk out lower patio leading to a beautifully finished backyard with stamped concrete, gazebo, low maintenance turf, and a charming fountain. A built in sound system extends across the main floor, lower level, and patios. An oversized garage with tall ceilings provides exceptional space for vehicles, recreational equipment, and storage. Beautifully appointed and thoughtfully designed, this is elevated Okanagan living with the views to match. (id:52811)
Stonehaus Realty Corp.
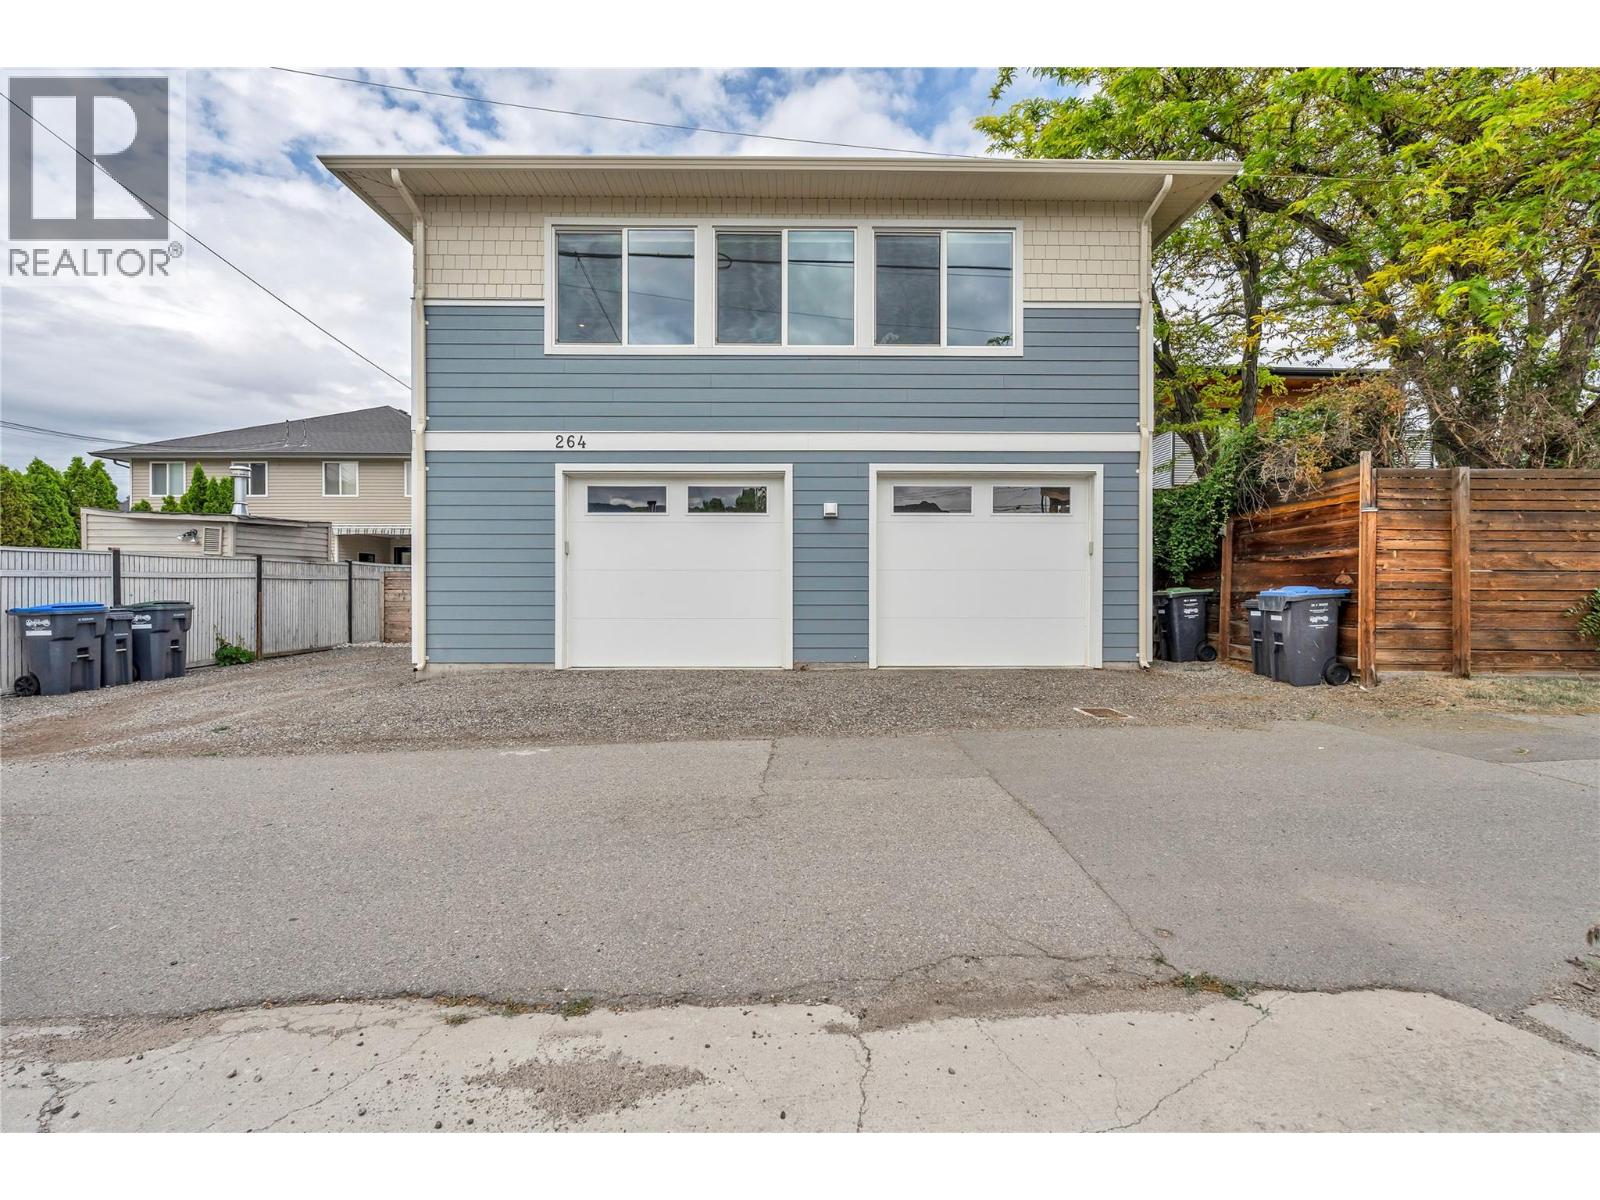
264 Douglas Avenue
Penticton, British Columbia
TWO separate 2-bedroom homes on one lot! Situated on a .14-acre lot in a central Penticton location, this unique opportunity offers incredible flexibility for homeowners looking for mortgage-helping rental income or extended family. The charming front home was extensively renovated in 2020 with freshly insulated walls, new drywall, raised ceilings, pot lights, newer gas fireplace, updated hot water tank, window blinds, exterior paint (2025), landscaping, and irrigation. Bonus rear flex room for office/laundry/storage room. Enjoy the spacious back deck and mostly fenced yard, perfect for kids, pets, and outdoor living. Located above the two large separate single garages, is the carriage house (built in 2023) by Harmony Homes of Kelowna. The professionally designed carriage house offers modern style and quality finishes throughout with 2 bedrooms and 1 bathroom, open kitchen and living area. Bright with large windows, hillside views, generous storage, and private patio space. One garage is oversized and currently used by the front home, while the second garage services the carriage house and is wired for an EV charger. Additional rear lane parking adds convenience. Excellent central location within walking distance to grocery stores, pharmacy, amenities, and only half a block from the popular Lake-to-Lake bike path. Don’t miss this rare Penticton property offering versatility, income potential, and modern living all in one! Book your showing today. (id:52811)
RE/MAX Orchard Country
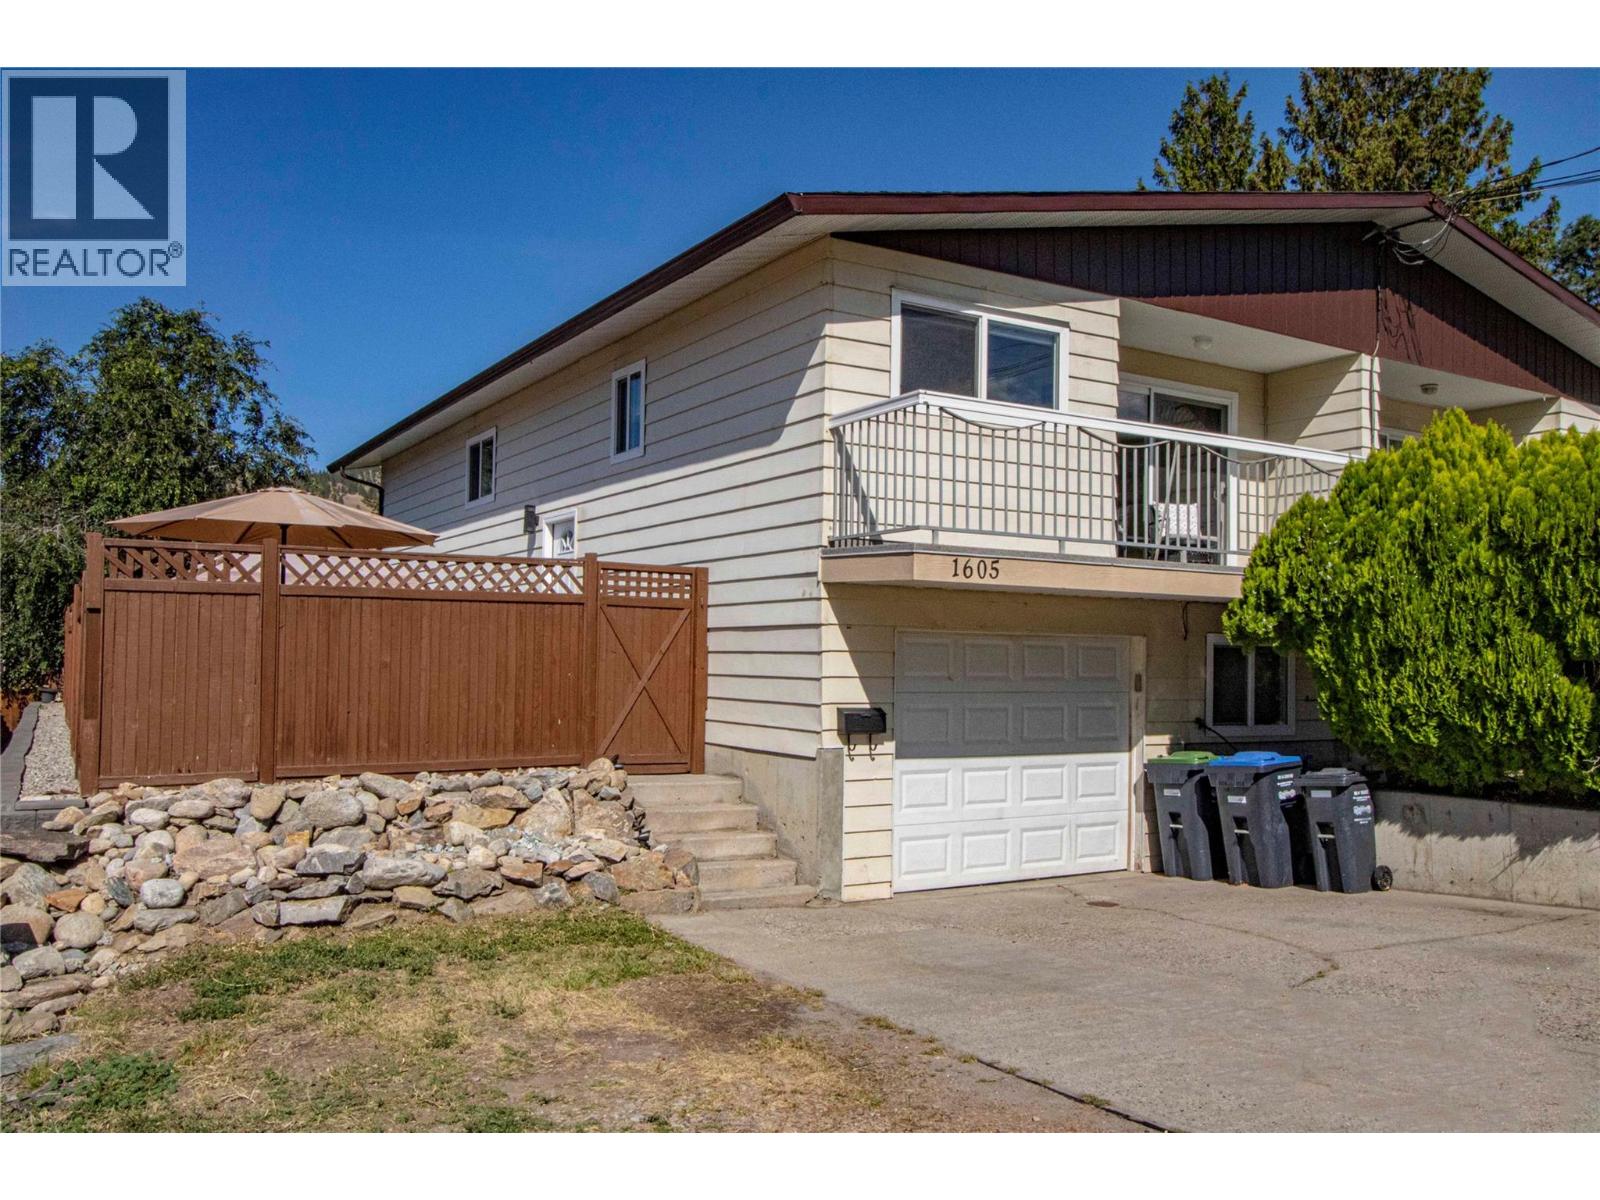
1605 Carmi Avenue
Penticton, British Columbia
An affordable opportunity to own a family-sized home in Columbia Heights. This half duplex has three bedrooms up and one more down with the possibility for another. The basement configuration is ideal for a secondary suite. Recent updates include a modern kitchen with soft-close doors and drawers, stainless steel appliances, quartz countertops, vinyl windows, vinyl plank flooring, updated bathrooms, baseboards, trims, and light fixtures. Large deck off the living room, ideal for the BBQ. Fully fenced backyard with patio area. Family room downstairs. Garage plus open parking. (id:52811)
Royal LePage Locations West