Pamela Hanson PREC* | 250-486-1119 (cell) | pamhanson@remax.net
Heather Smith Licensed Realtor | 250-486-7126 (cell) | hsmith@remax.net

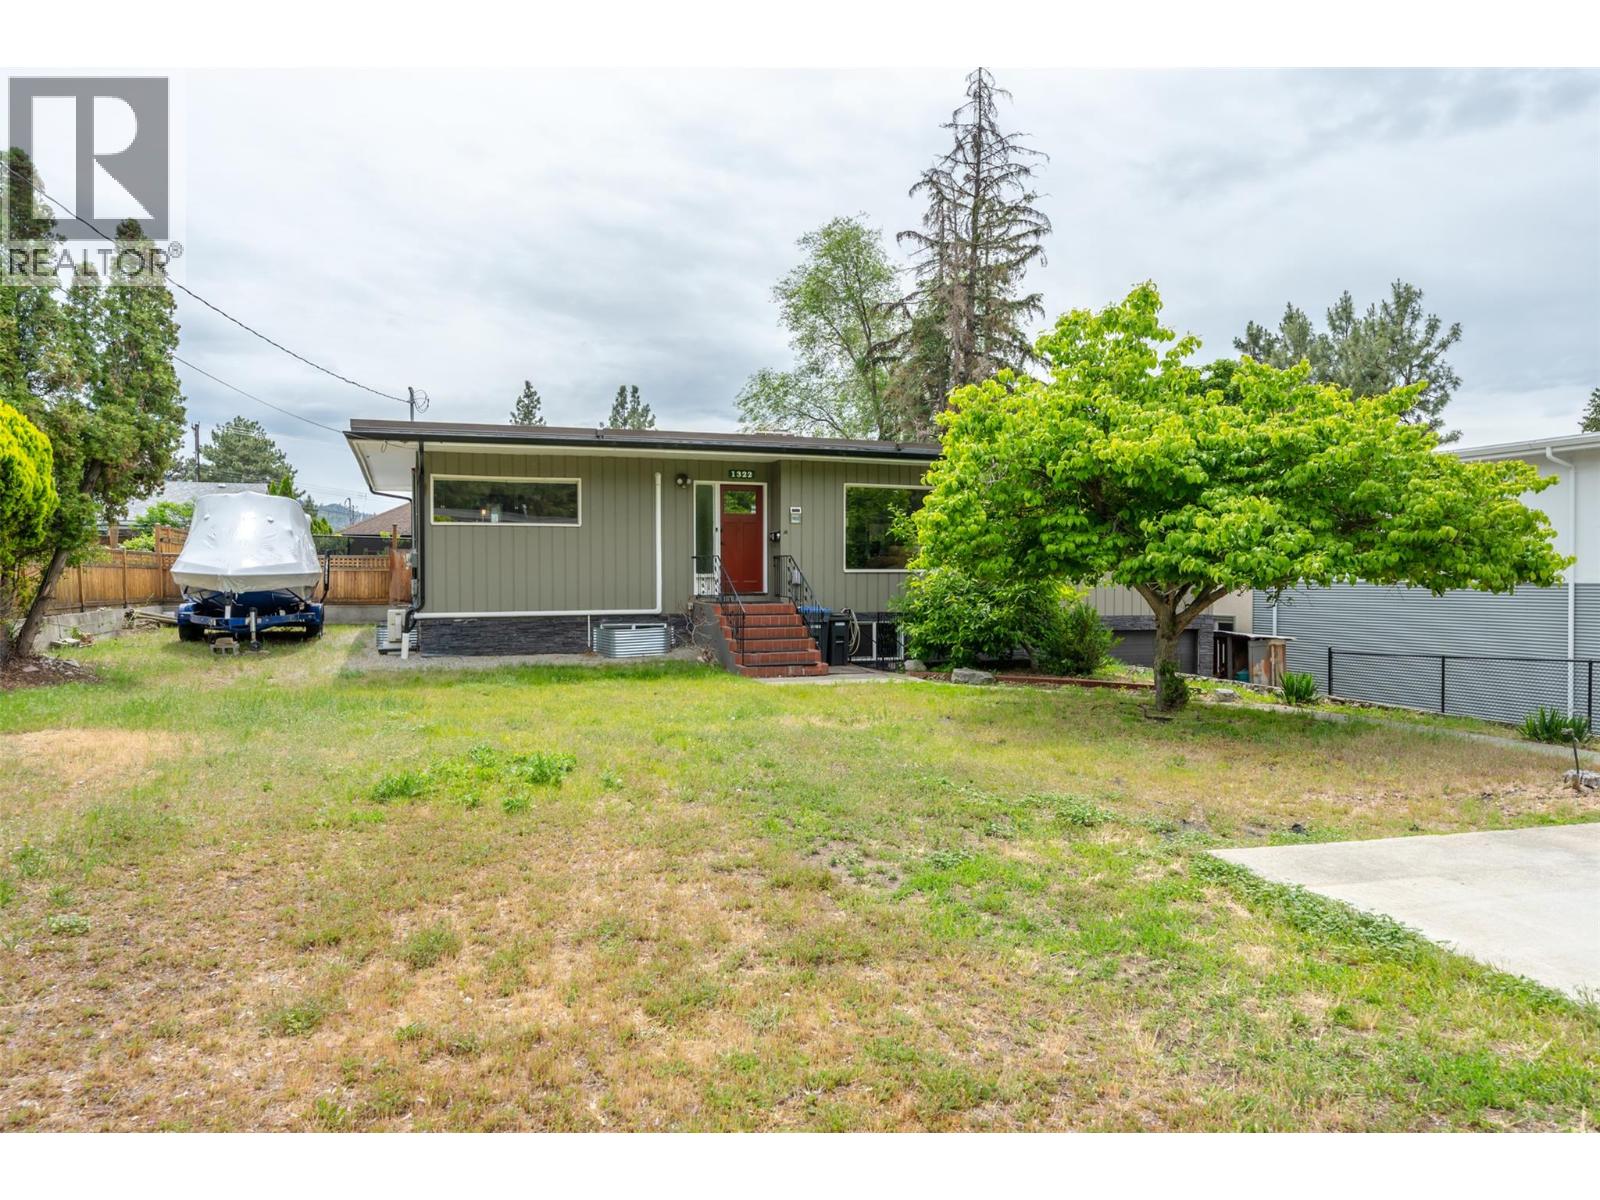
1322 Ridgedale Avenue
Penticton, British Columbia
OPEN HOUSE SATURDAY OCTOBER 10th 10AM - 12PM | Welcome to 1322 Ridgedale Avenue! This spacious family home is tucked away in one of Penticton's most desirable neighborhoods and offers plenty of room for everyone. With 5 bedrooms and multiple living spaces, this home has seen some fantastic recent updates, including a fully renovated basement featuring two brand-new bedrooms, a large family room, fresh paint, and new carpeting throughout. Whether you need space for a growing family, guests, or a home office, this home delivers. Upstairs, you'll find three bedrooms, including a spacious primary suite complete with a walk-through closet and a beautiful ensuite featuring a tiled shower. You'll also enjoy a bright sunroom and a beautifully updated main bathroom with a relaxing soaker tub. The kitchen is both functional and inviting, offering quartz countertops, a gas range, double sink, and a pantry for extra storage. Step outside and enjoy the large deck overlooking a spacious backyard that's ready for your ideas. There's plenty of room for kids, pets, gardening, or creating your dream outdoor entertaining space. Parking won't be an issue here with a single-car garage, RV parking, boat parking, and plenty of additional off-street parking. If you've been searching for a move-in-ready family home in a fantastic location close to schools, parks, and amenities, this could be the one you've been waiting for. Come see for yourself why Ridgedale Avenue is such a sought-after place to call home. (id:52811)
Royal LePage Locations West
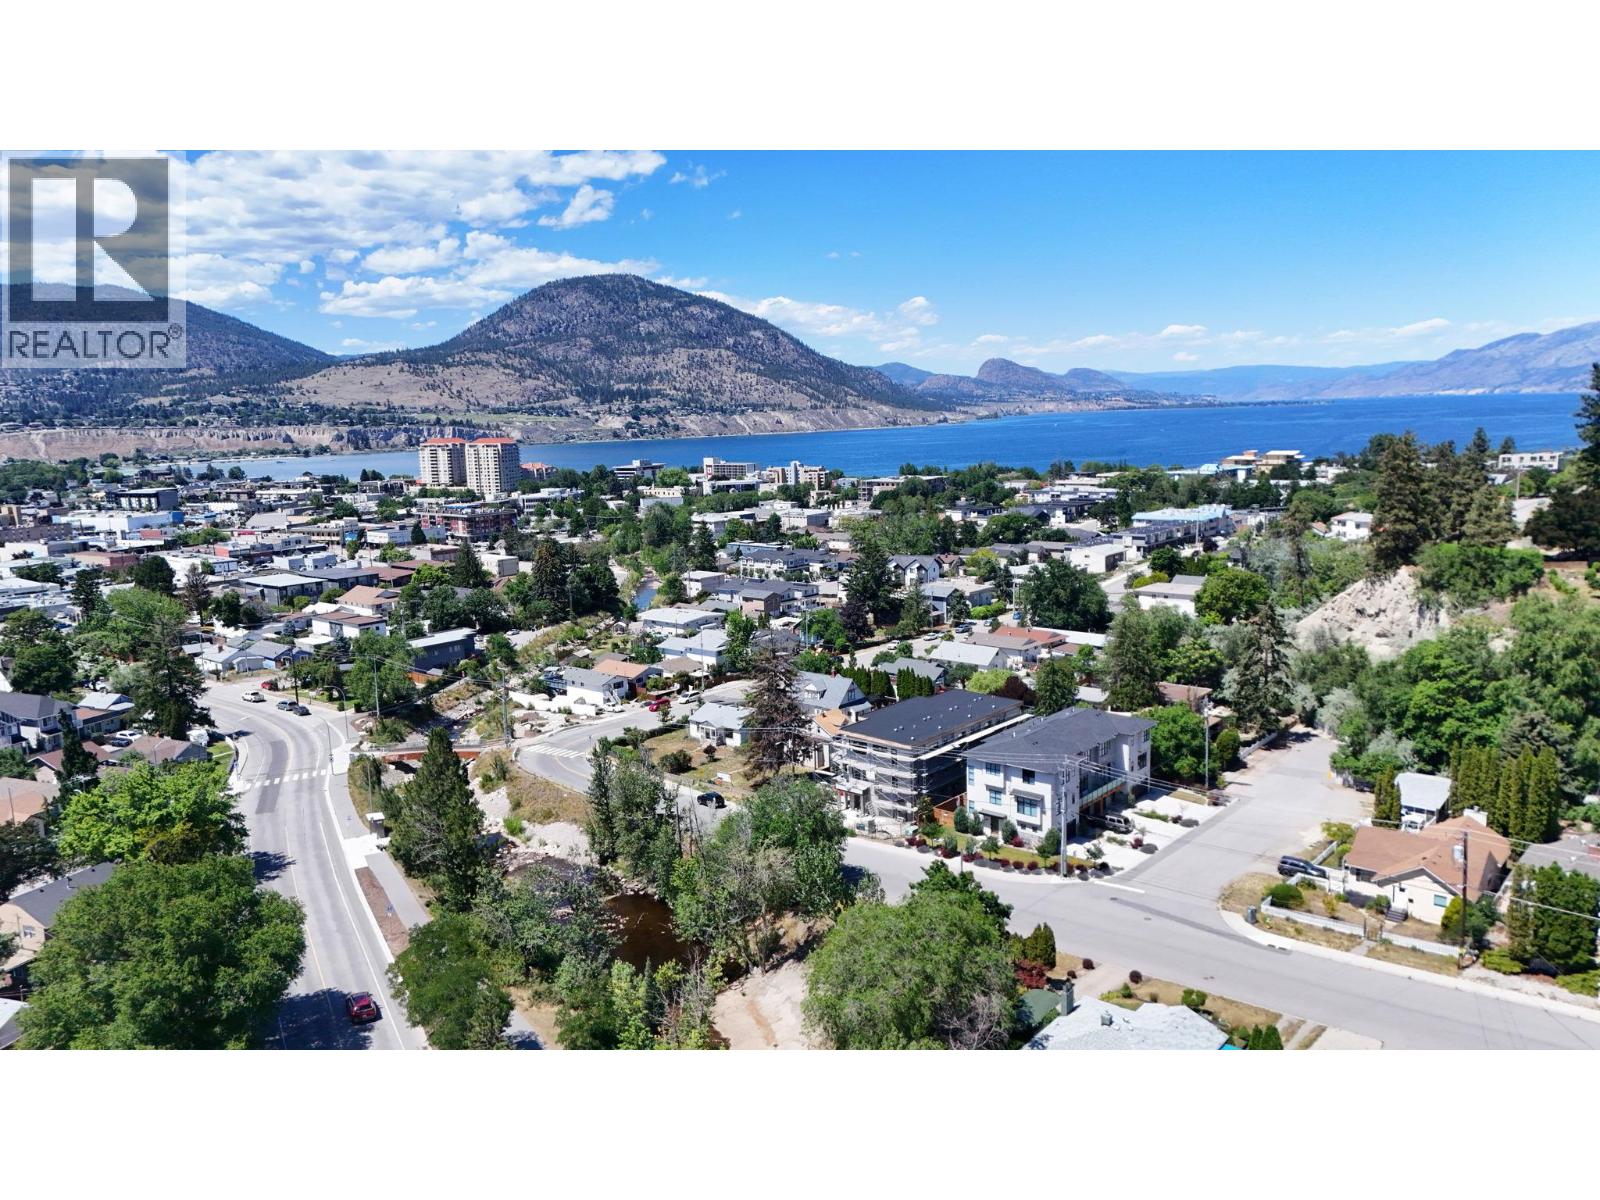
463 Wade Avenue Unit# 102
Penticton, British Columbia
Welcome to The Wade Residences by MS Developers expected Completion November 2026. A boutique collection of four modern townhomes just a 5-minute stroll from Okanagan Lake and moments from downtown Penticton's vibrant restaurants, breweries, coffee shops, and amenities. Now in the final stages of construction, these thoughtfully designed homes offer over 1,400 sq. ft. of contemporary living space across three levels, plus a single-car garage. The entry level features a versatile bonus room with a powder room, ideal for a home office, den, fitness room, or guest space. The main floor boasts an open-concept layout with maple cabinetry, quartz countertops, a large central island, and a bright living area that opens onto a covered patio complete with BBQ hookups. Premium finishes include stainless steel appliances, 9-foot ceilings, vinyl plank flooring, and ceramic tile throughout. Upstairs, you'll find two spacious primary bedrooms, each featuring its own ensuite and walk-in closet, along with conveniently located upper-floor laundry. Backed by a 2-5-10 New Home Warranty, these homes offer an exceptional opportunity to enjoy modern living in one of Penticton's most walkable locations. Buyers may still have limited opportunity to personalize select finishes. Take advantage of the recently announced GST rebate program on eligible new construction homes. (id:52811)
RE/MAX Penticton Realty
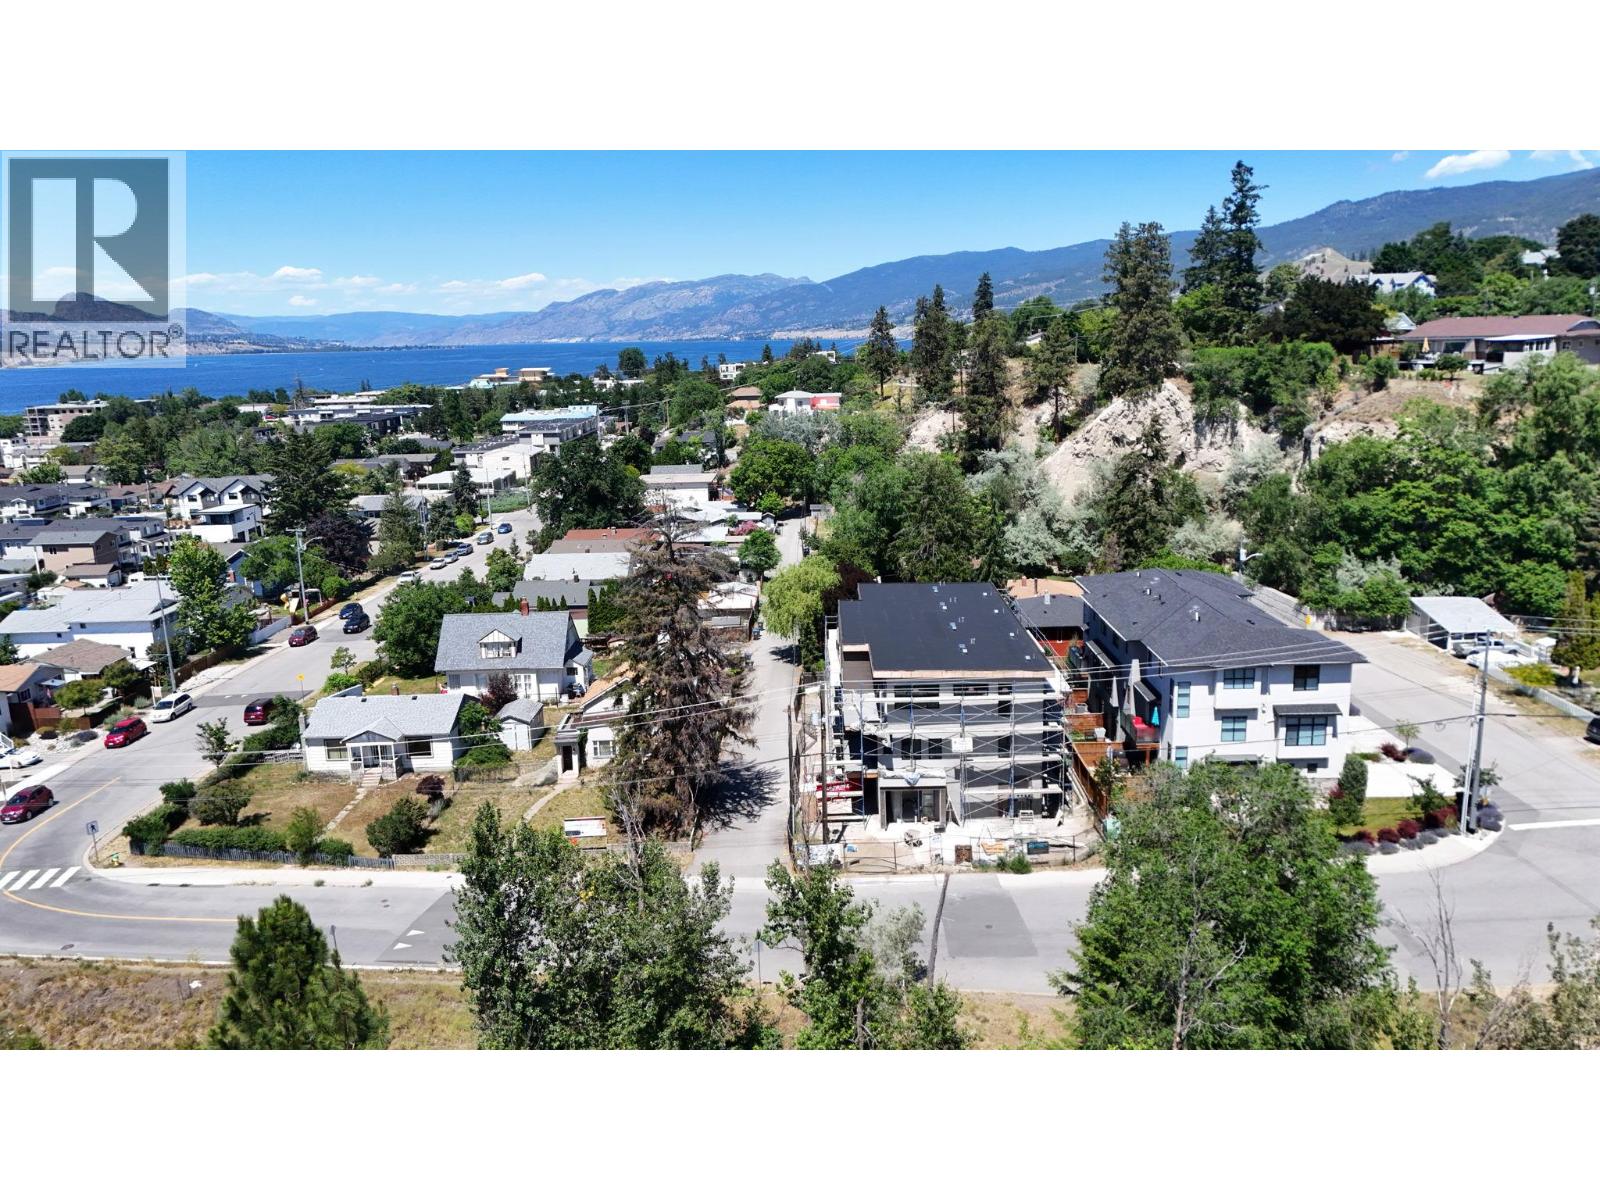
463 Wade Avenue Unit# 103
Penticton, British Columbia
Welcome to The Wade Residences by MS Developers, expected Completion November 2026. A boutique collection of four modern townhomes just a 5-minute stroll from Okanagan Lake and moments from downtown Penticton's vibrant restaurants, breweries, coffee shops, and amenities. Now in the final stages of construction, these thoughtfully designed homes offer over 1,400 sq. ft. of contemporary living space across three levels, plus a single-car garage. The entry level features a versatile bonus room with a powder room, ideal for a home office, den, fitness room, or guest space. The main floor boasts an open-concept layout with maple cabinetry, quartz countertops, a large central island, and a bright living area that opens onto a covered patio complete with BBQ hookups. Premium finishes include stainless steel appliances, 9-foot ceilings, vinyl plank flooring, and ceramic tile throughout. Upstairs, you'll find two spacious primary bedrooms, each featuring its own ensuite and walk-in closet, along with conveniently located upper-floor laundry. Backed by a 2-5-10 New Home Warranty, these homes offer an exceptional opportunity to enjoy modern living in one of Penticton's most walkable locations. Buyers may still have limited opportunity to personalize select finishes. Take advantage of the recently announced GST rebate program on eligible new construction homes. (id:52811)
RE/MAX Penticton Realty
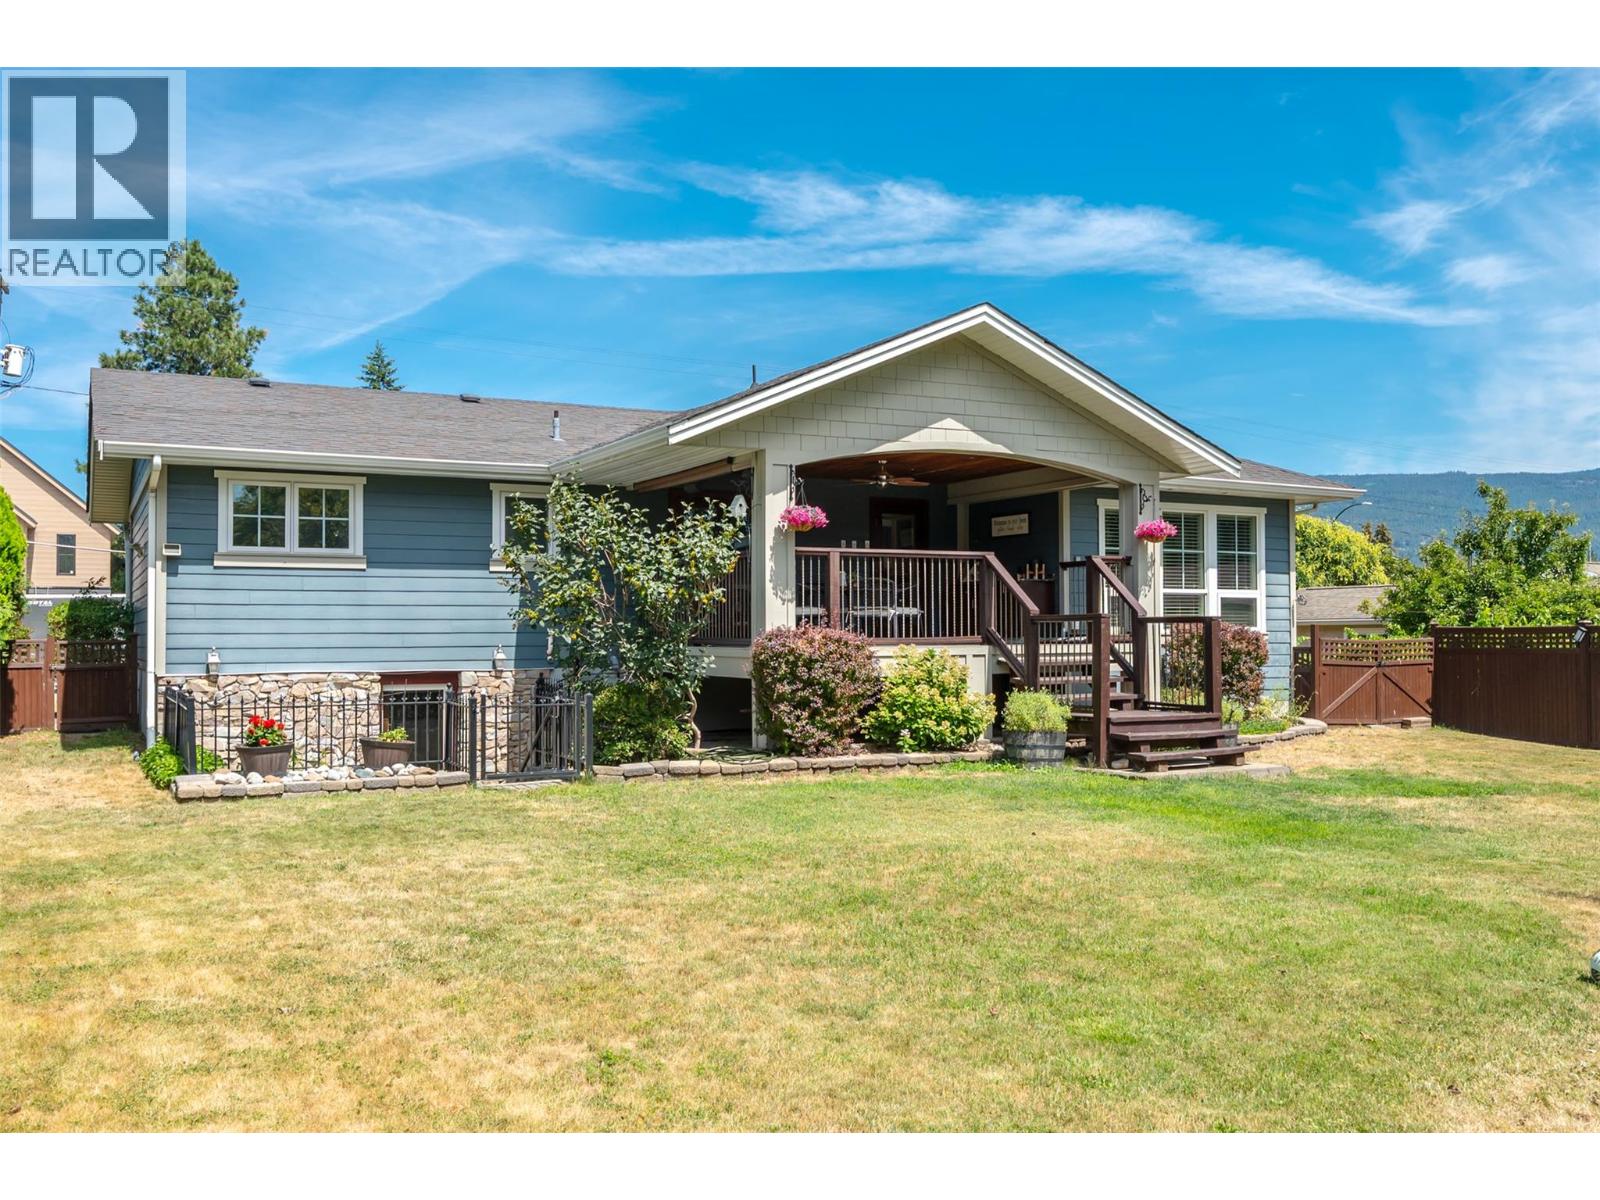
1507 Wharf Street
Summerland, British Columbia
OPEN HOUSE SATURDAY OCTOBER 10TH 11:00AM - 12:00PM!!! Beautifully Trout Creek home just steps from Sun-Oka Beach, Powell Beach, the boat launch, and the local elementary school. Extensively updated in 2007, this exceptional home blends timeless design with modern comfort. The bright, open-concept main living area flows seamlessly onto a spacious 150 sq. ft. covered deck, complete with roll-down sunshades, heat lamps, and water hookups for a future outdoor kitchen—perfect for year-round entertaining. The custom Ellis Creek kitchen features a large walnut-topped island with a prep sink, Sharp microwave drawer, eating bar, solid surface countertops, stainless steel appliances, and a built-in wine fridge. The stunning primary suite boasts 10-foot ceilings, oversized windows, a walk-in closet, and a spa-inspired ensuite with heated floors and a luxurious rain shower. The home is fully wired for an integrated sound system, including the outdoor deck. Outside, enjoy a private, peaceful backyard with a detached 320 sq. ft. garage currently configured as a home office or flexible workspace. This move-in-ready property offers an exceptional lifestyle in one of Summerland's most sought-after neighbourhoods. Schedule your private showing today! (id:52811)
Exp Realty
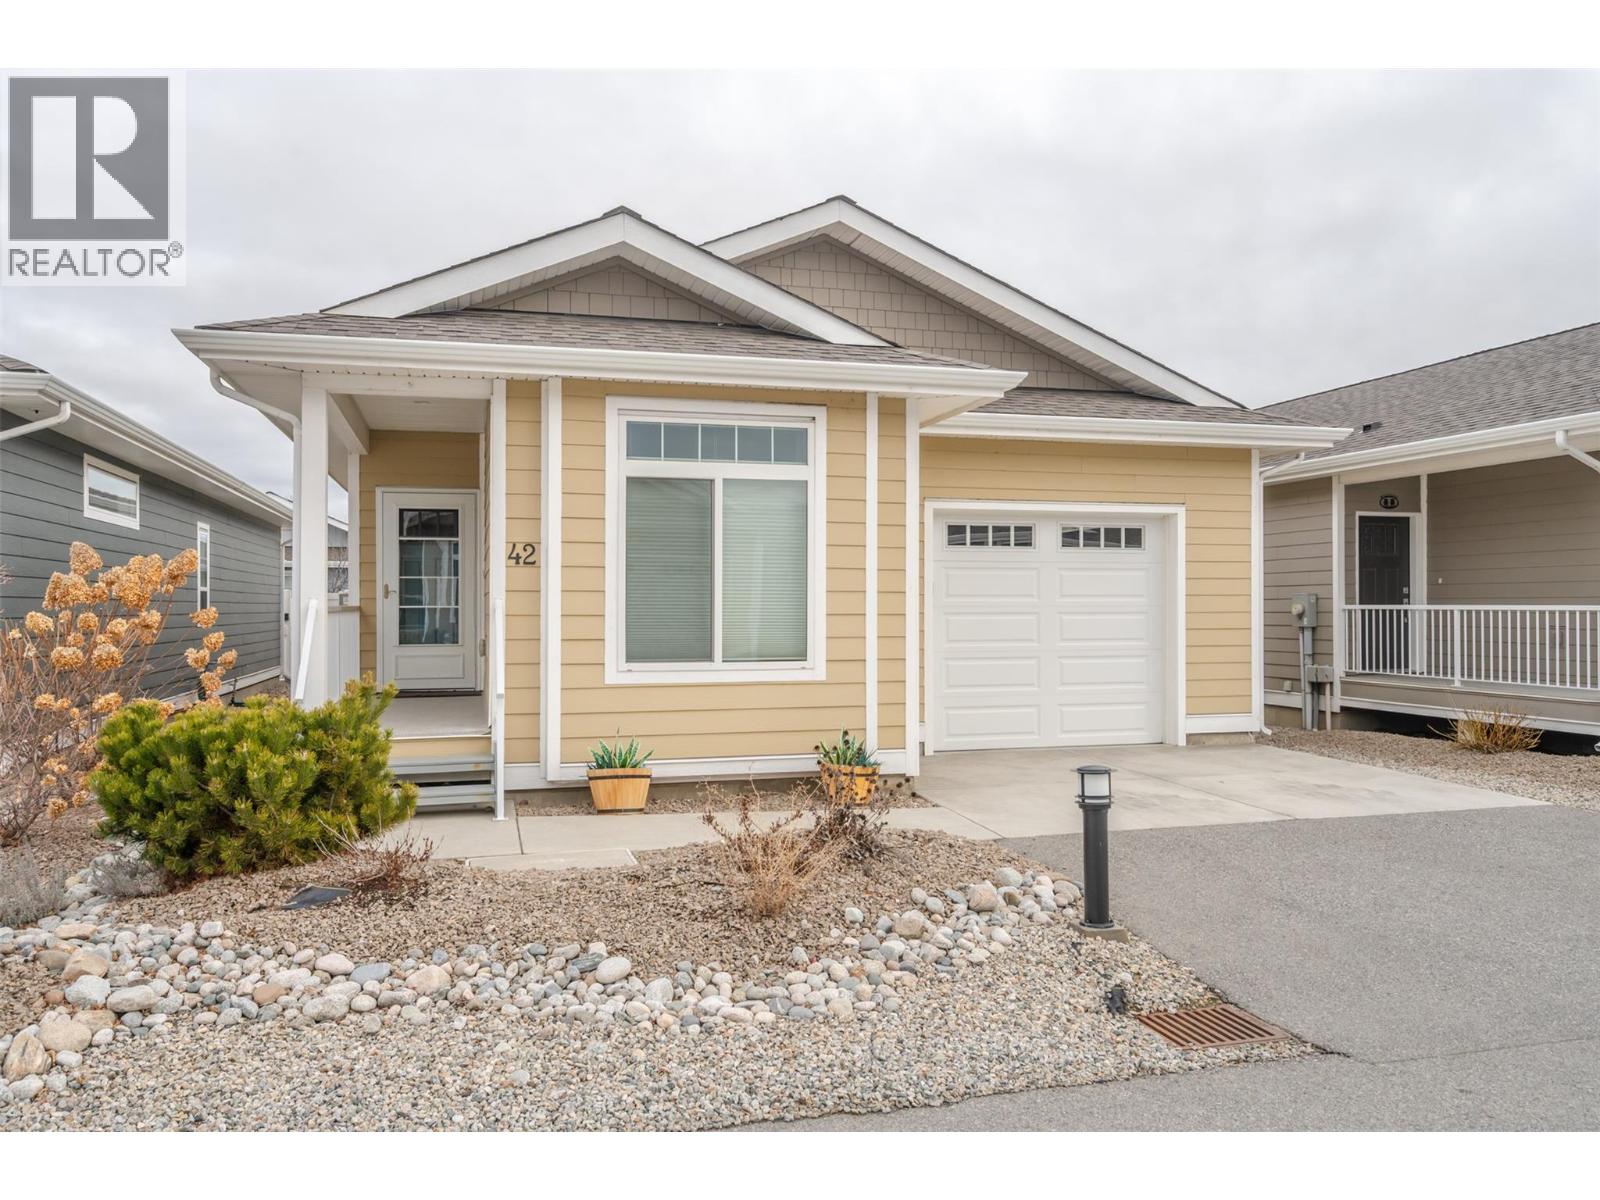
351 Warren Avenue W Unit# 42
Penticton, British Columbia
Bright and spacious well appointed two bedroom, two full bathroom unit located in one of Penticton's most desirable developments, The Bow. This one level rancher offers an airy open concept living space with tons of windows and features custom blinds that can go all the way up, all the way down or partial up or down for privacy and letting the light in. The kitchen includes a large island with room for seating, great counter space, and tons of storage. The large living room offers the coziness of the electric fireplace and has access to the beautiful outdoor space. Outside you can enjoy the covered deck as well as the low maintenance, easy care yard that looks great, even while you are away travelling. The attached single garage means no more parking in the elements! The huge primary bedroom has a walk in closet, and a private ensuite with two sinks and a step in shower. The second bedroom is at the opposite end of this home, next to the main bathroom. Living at The Bow offers access to the clubhouse that can be booked for private engagements, an active social committee, a great walking path, centrally located to shopping and onsite property management. This development welcomes all agents and allows pets with approval. Check out the virtual tour online and book your private tour today! (id:52811)
Royal LePage Locations West
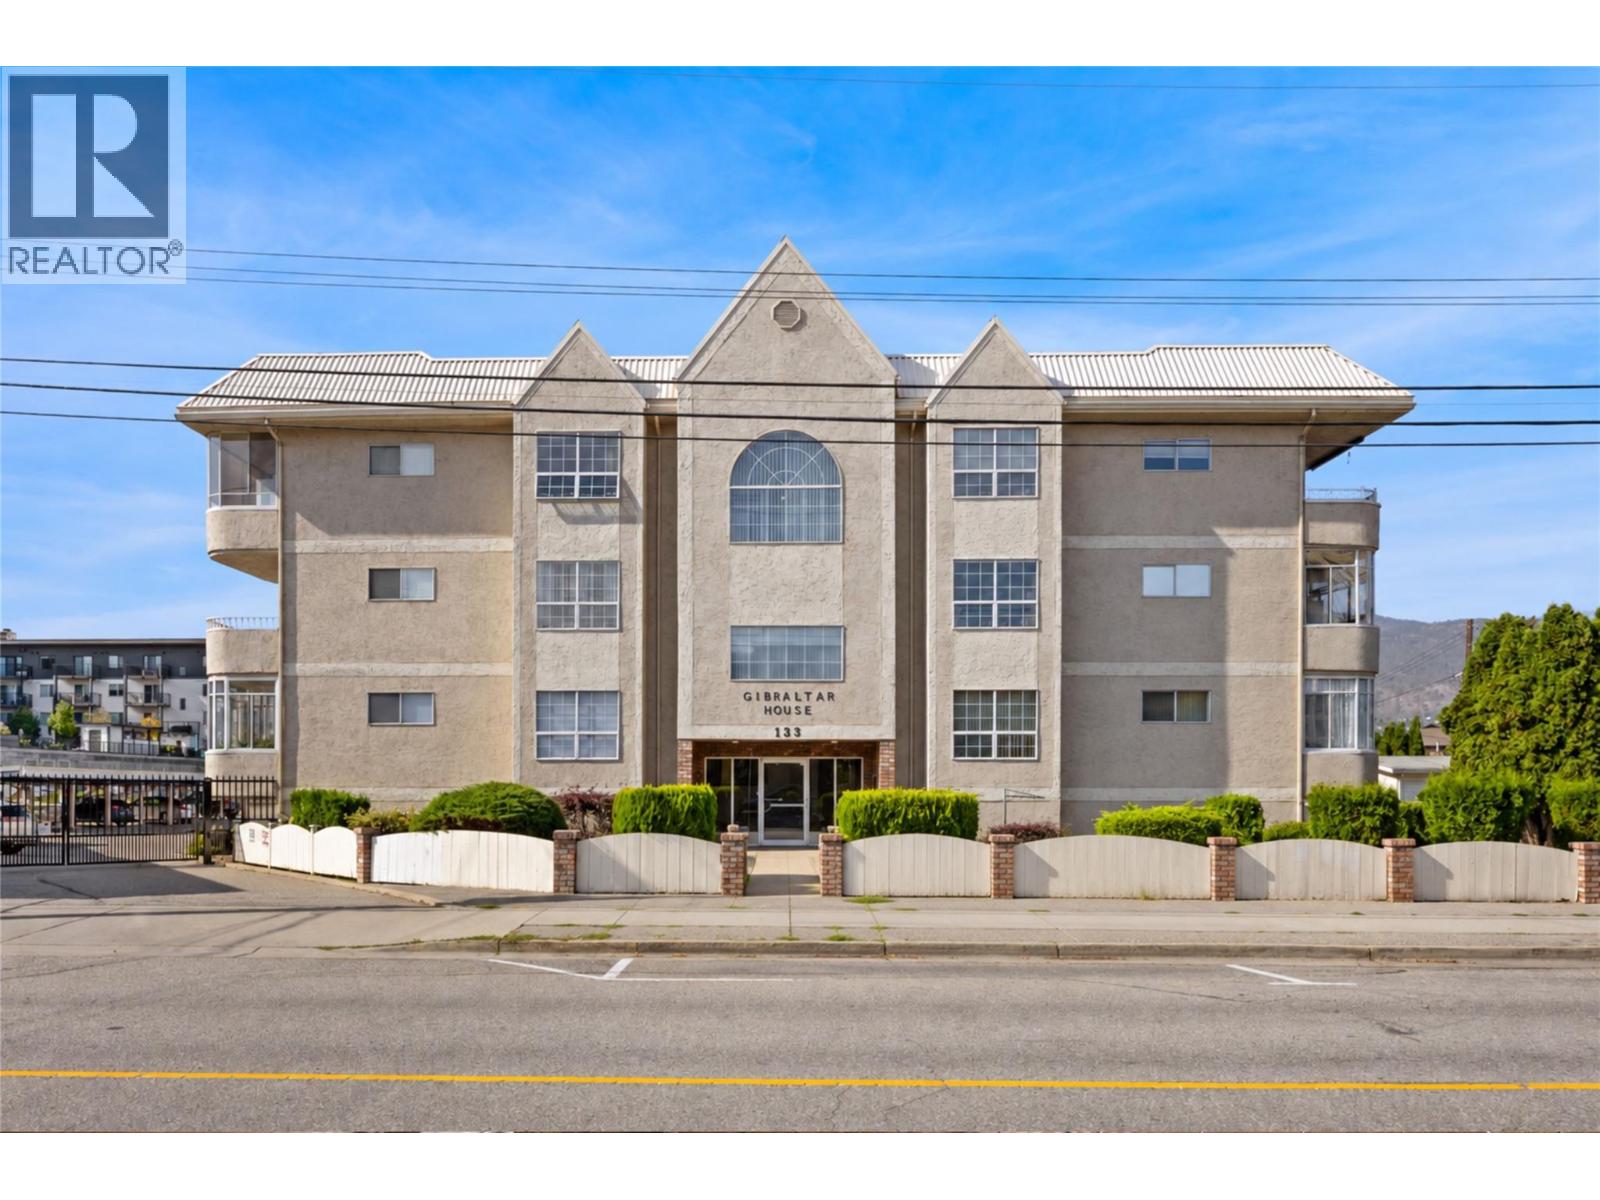
133 Winnipeg Street Unit# 204
Penticton, British Columbia
LOCATION, LOCATION, LOCATION! Just one block from Okanagan Beach, this two bedroom, two bathroom condo puts you right in the heart of the action, surrounded by some of Penticton’s most desirable real estate and amenities. The spacious layout offers a large primary bedroom with walk-through closet and three piece ensuite, plus a generous second bedroom. The adjoining kitchen, dining area and large living room create a comfortable and functional living space, with plenty of in-suite storage. An additional storage room provides the perfect spot for seasonal items. The home is in original condition and ready for your ideas—bring your vision and make it your own. Whether you're looking for a full-time residence, weekend getaway or investment opportunity, the location offers an incredible lifestyle with the beach, restaurants, breweries and more all within easy reach. 55 plus and no pets. Vacant and ready for quick possession! Call the Listing Representative for details! (id:52811)
RE/MAX Penticton Realty
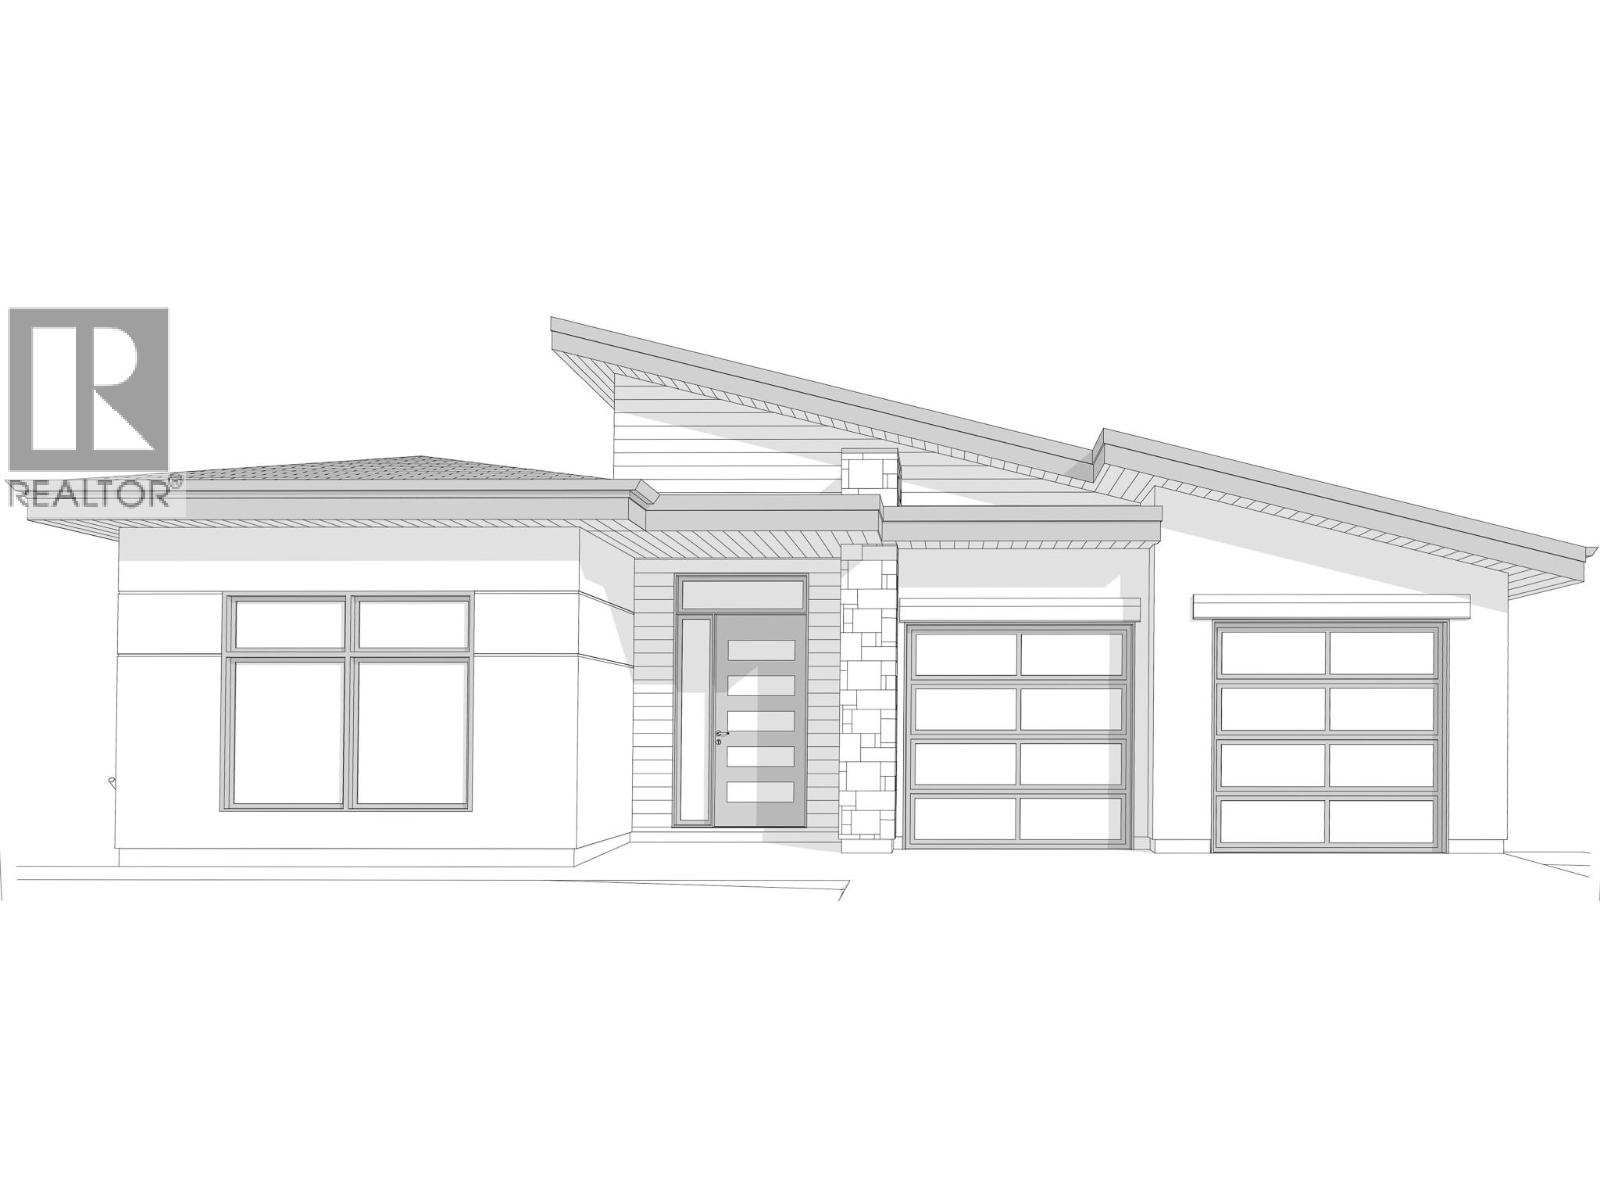
1111 Elk Street
Penticton, British Columbia
*Under construction at 'The Ridge' on the eastern upper bench looking west over Penticton to the airport, Skaha Hills & beautiful Skaha Lake. Just a wonderful time to come & view this top quality built contemporary home while it is at the framed in stage in order to see how all new homes should be constructed. Lake City Construction Ltd. is renowned for their true craftsmanship & attention to detail & it shows. 1500 sq ft on the main level featuring generous room sizes, high 9' and 12' ceilings, wide open kitchen, dining, living areas & full size master bedroom with free-standing tub & over-sized shower. All these feature rooms have sliding glass door access to the spacious very private covered balcony with that 'stunning' view. The walk-out lower level is also 1500 sq ft which will be insulated & drywalled out. 850 sq ft of that is all set-up for a legal one bedroom rental/inlaw suite with private entrance & 650 sq ft can be bedroom & bathroom #3, plus mechanical room & extra storage for the main house. You can be assured.....top quality finishing throughout, central air, oversized double attached garage c/w top-of-the-line glass doors & for peace of mind....the 2-5-10 year home warranty. Still time to choose colour scheme. (id:52811)
Summerland Realty Ltd.
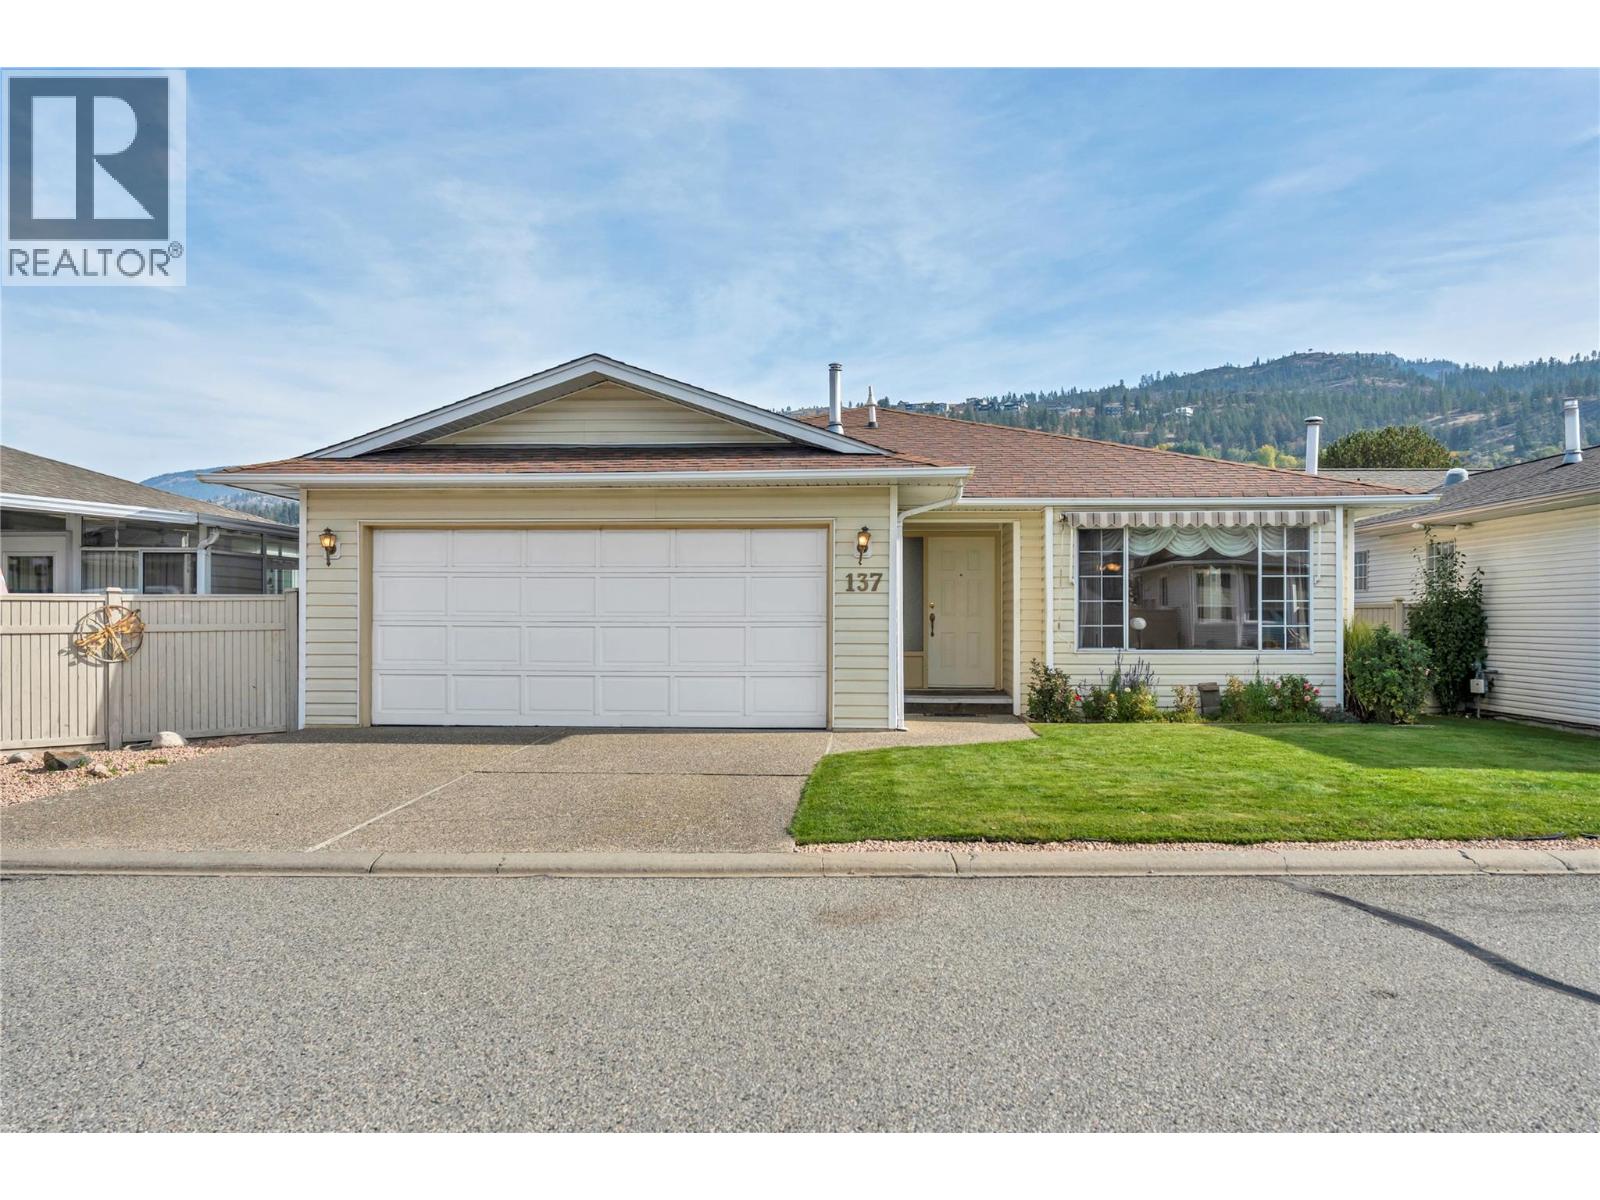
3400 Wilson Street Unit# 137
Penticton, British Columbia
The Springs a gated community situated in the south area of Penticton near Skaha Lake and amenities. This Rancher has spacious living area with, dining space, kitchen with eating area, French door to the covered new concrete patio. 4 p bathroom, bedroom, Primary bedroom with WIC and generous bathroom with Jacuzzi soaker tub, separate, shower/toilet area. Laundry room with access to the attached 2 car garage. Private rear yard with new pathway, garden shed, UG irrigation. Central Vac, Furnace 2022. Newer Washer/Dryer Extras include RV parking for just $10/month, Pet friendly community - 1 dog or 1 cat. Clubhouse for all owners with BBQ patio, social space, games room, kitchen & library. Low strata fee of only $95/month and pet-friendly 1 dogs or 1 cats. Quick possession, All measurements taken from IGuide and to be verified by buyers if deemed necessary. (id:52811)
RE/MAX Orchard Country
5467 Sawmill Road
Oliver, British Columbia
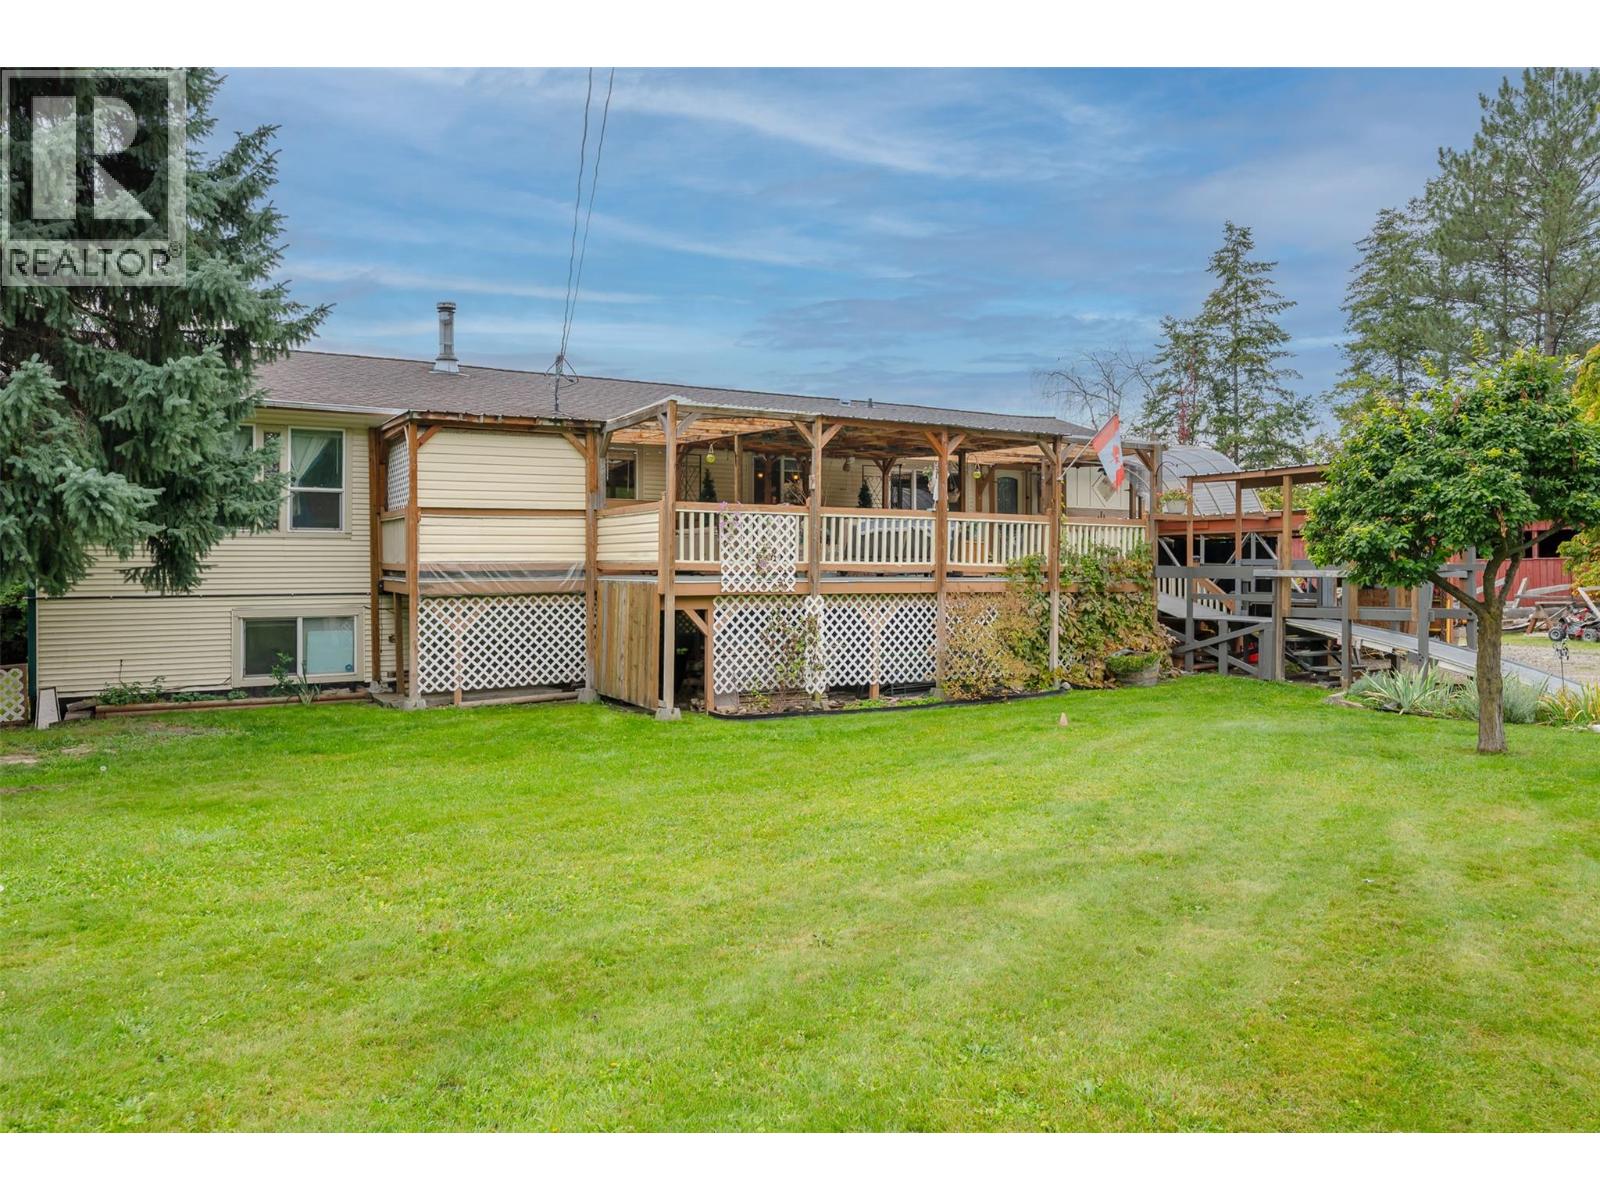
Set on a flat, fenced 0.912-acre property backing onto the peaceful oxbow, this Oliver property offers space, privacy, and plenty of room to make it your own. Close enough to town for everyday convenience, yet tucked away enough to enjoy a little peace and quiet. The spacious home features 5 bedrooms, with 3 upstairs and 2 downstairs. The main floor offers a warm and inviting living room with a cozy wood-burning stove, charming nook, and a bright kitchen with ample cabinetry, a large solid island, and plenty of natural light. Downstairs, a pellet stove keeps the secondary living room space cozy, while the flexible layout offers room for a gym, games room, hobby space, the options on endless to fit your lifestyle! Step outside & enjoy the Okanagan setting, complete with plum trees, raspberry and blackberry bushes, a pergola, and firepit. Generous covered deck space at both the front and back, plus covered patio, makes outdoor living easy in just about any season. The garage is a tinkerer’s happy place, featuring a 13-foot ceiling, a built-in workshop and additional overhead storage—with plenty of room for your vehicle, tools, toys and projects. The property also includes two drilled wells, three sheds, and a large particle filter and charcoal filtration system. This is a fantastic opportunity to enjoy nearly an acre in Oliver with space to live, dream, and make it your own. Your little slice of Okanagan opportunity awaits! All measurements are apx buyer to verify if important. (id:52811)
Century 21 Amos Realty
1675 Penticton Avenue Unit# 127
Penticton, British Columbia
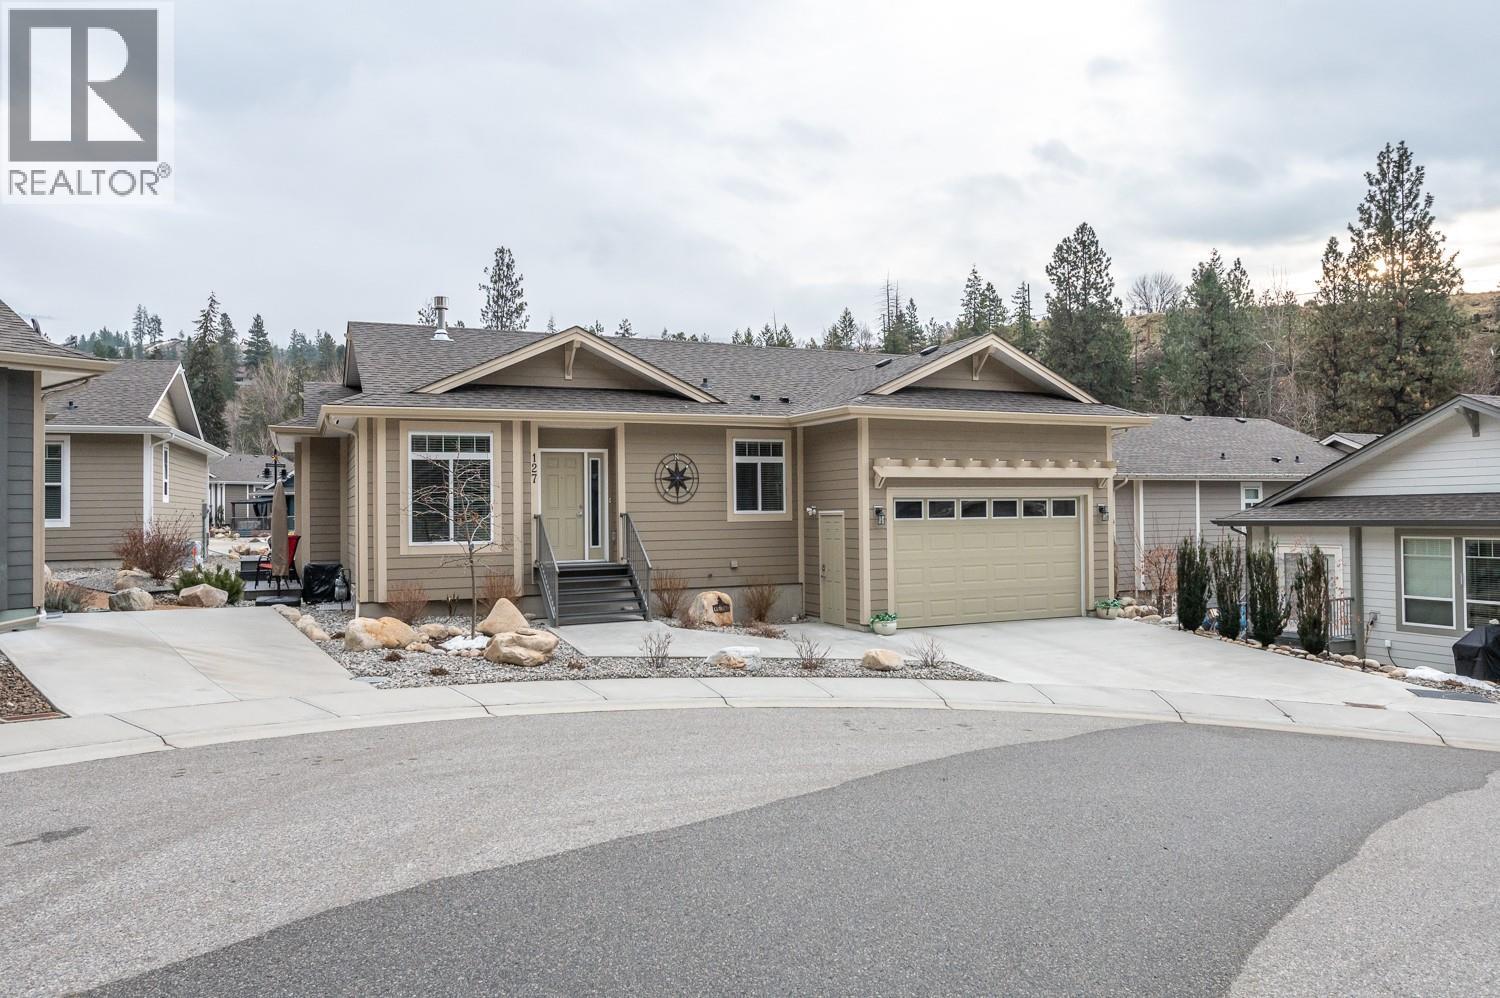
Are you looking for a peaceful, serene home steps away from beautiful walking paths in a community alongside a rambling creek? This like-new property offers access to hiking and biking trails, including the Three Blind Mice and the Kettle Valley Railway Trail, while remaining a short distance from shopping, the hospital, restaurants, and the farmer’s market. Key features of the home include: 3 bedrooms/3 bathrooms (including a 5- piece ensuite), hardwood flooring, quartz kitchen countertops, gas stove and gas fireplace, 9-foot ceilings, central air, fully finished basement, double car garage (480 sq. ft. being 23'5"" deep x 19' wide plus a ceiling height of 12'7""), 200 AMP upstairs with additional 100 AMP in basement, low-maintenance landscaping and an additional outdoor patio to enjoy the sounds of nature. Please let me know if you would like to schedule a viewing or if you have any questions. This listing is brought to you by Royal LePage Locations West. (id:52811)
Royal LePage Locations West
3925 North Naramata Road
Naramata, British Columbia
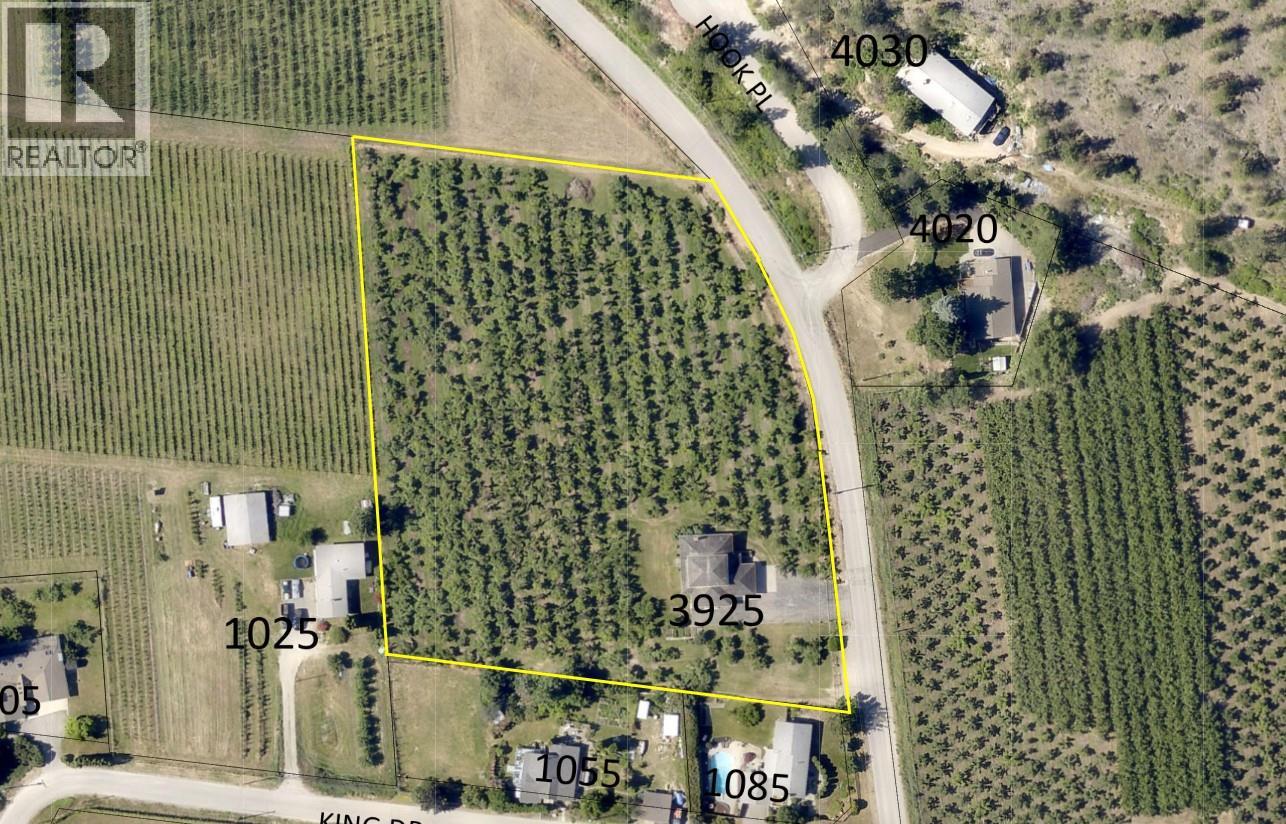
Please view the iGuide - additional photos coming Tuesday. Perched on 3.93 acres with truly unobstructed views of Okanagan Lake, surrounding vineyards and orchards, this exceptional property on North Naramata Road offers a rare combination of privacy, quality craftsmanship and Okanagan beauty. Built in 1992 to a high standard, the home features approximately 2,300 sqft of finished living space over two levels, plus an additional 1,600 sqft unfinished walk-out basement offering excellent potential for future development. Thoughtfully designed to capture the spectacular scenery, extra windows invite the views into the home, while hardwood flooring and warm, carpeted living spaces create a comfortable, inviting atmosphere. Enjoy the convenience of main-floor living, including the primary bedroom kitchen, livingroom, family room, laundry and full bathroom on the main; with two additional bedrooms and a full bathroom upstairs. Quality construction details include copper plumbing throughout, and a new 50-year roof installed in 2017. The acreage was once a productive apple orchard and is now a fully irrigated grassy field, with several personal apple trees surrounding the residence. Fully deer-fenced, with both domestic and irrigation water on the property, this is an exceptional opportunity to enjoy acreage living with an incredible, wide-open lake and agricultural landscape that is increasingly hard to find. (id:52811)
Royal LePage Locations West
337 Mckinney Road Unit# 111
Oliver, British Columbia
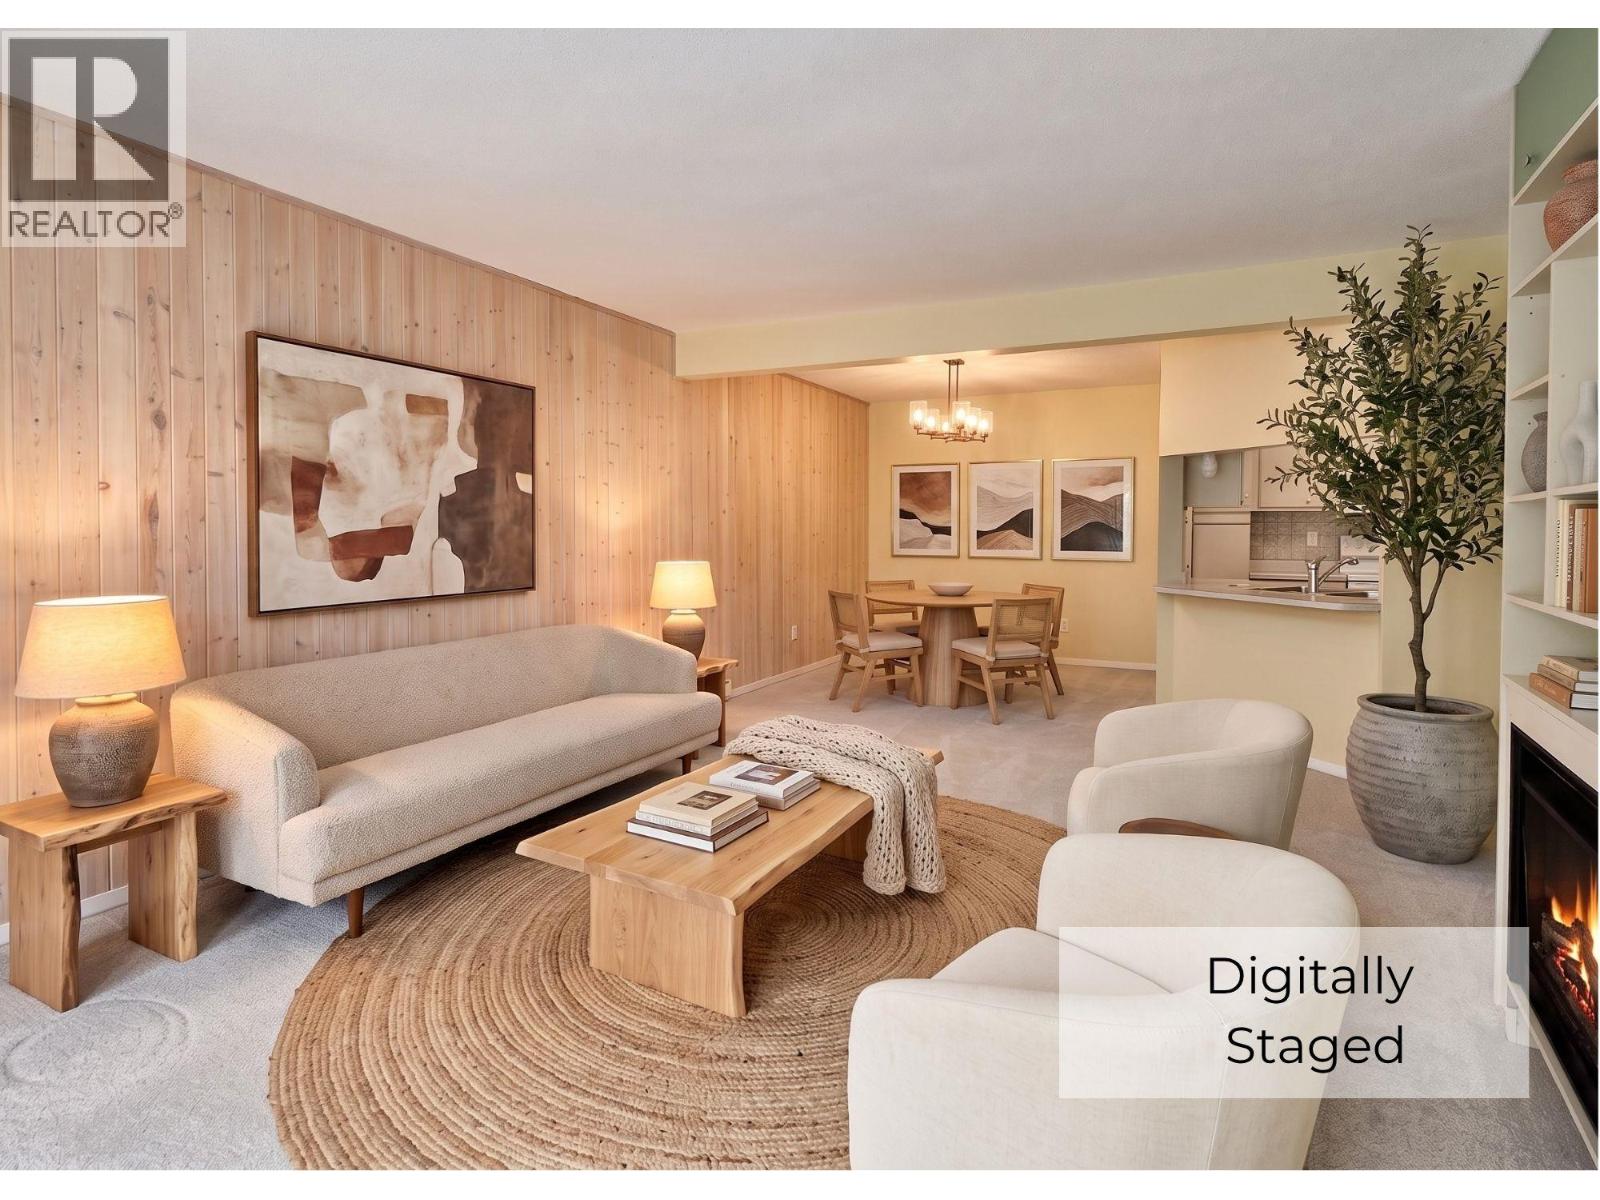
Welcome to this ground-level corner unit, complete with a private, enclosed all-season sunroom featuring dedicated AC & ceiling fan, plus an extra-large in-unit storage room for total convenience. Thoughtfully designed for comfortable, accessible living, this bright home is tailor-made for mature living and effortless aging in place with everything on one floor. The spacious layout showcases an oversized primary bedroom with a large closet and room for a king-sized bed. The cozy kitchen boasts ample counter and cupboard space with a charming pass-through window into the main living area; Great for entertaining! Built for ease of mobility, the lovely 3-piece bathroom features a walk-in shower, oversized counter, and stacked washer/dryer. Enjoy easy lock-and-leave living via your sunroom—making it a breeze to park a scooter, unload groceries, or visitors! BONUS - Owner and visitor parking located just steps away. Nestled in a fully wheelchair-friendly, secure complex, top-tier amenities include covered parking, an elevator, games room, hair salon, workshop, guest suite, commercial kitchen, library, dance floor, and gym. The location is unbeatable—a short walk to downtown, the hospital, and the rec center, with an adjacent gate leading directly to the Okanagan River hike-and-bike path. Bright, accessible, and perfectly situated! Rental friendly too! (id:52811)
Century 21 Amos Realty