Pamela Hanson PREC* | 250-486-1119 (cell) | pamhanson@remax.net
Heather Smith Licensed Realtor | 250-486-7126 (cell) | hsmith@remax.net

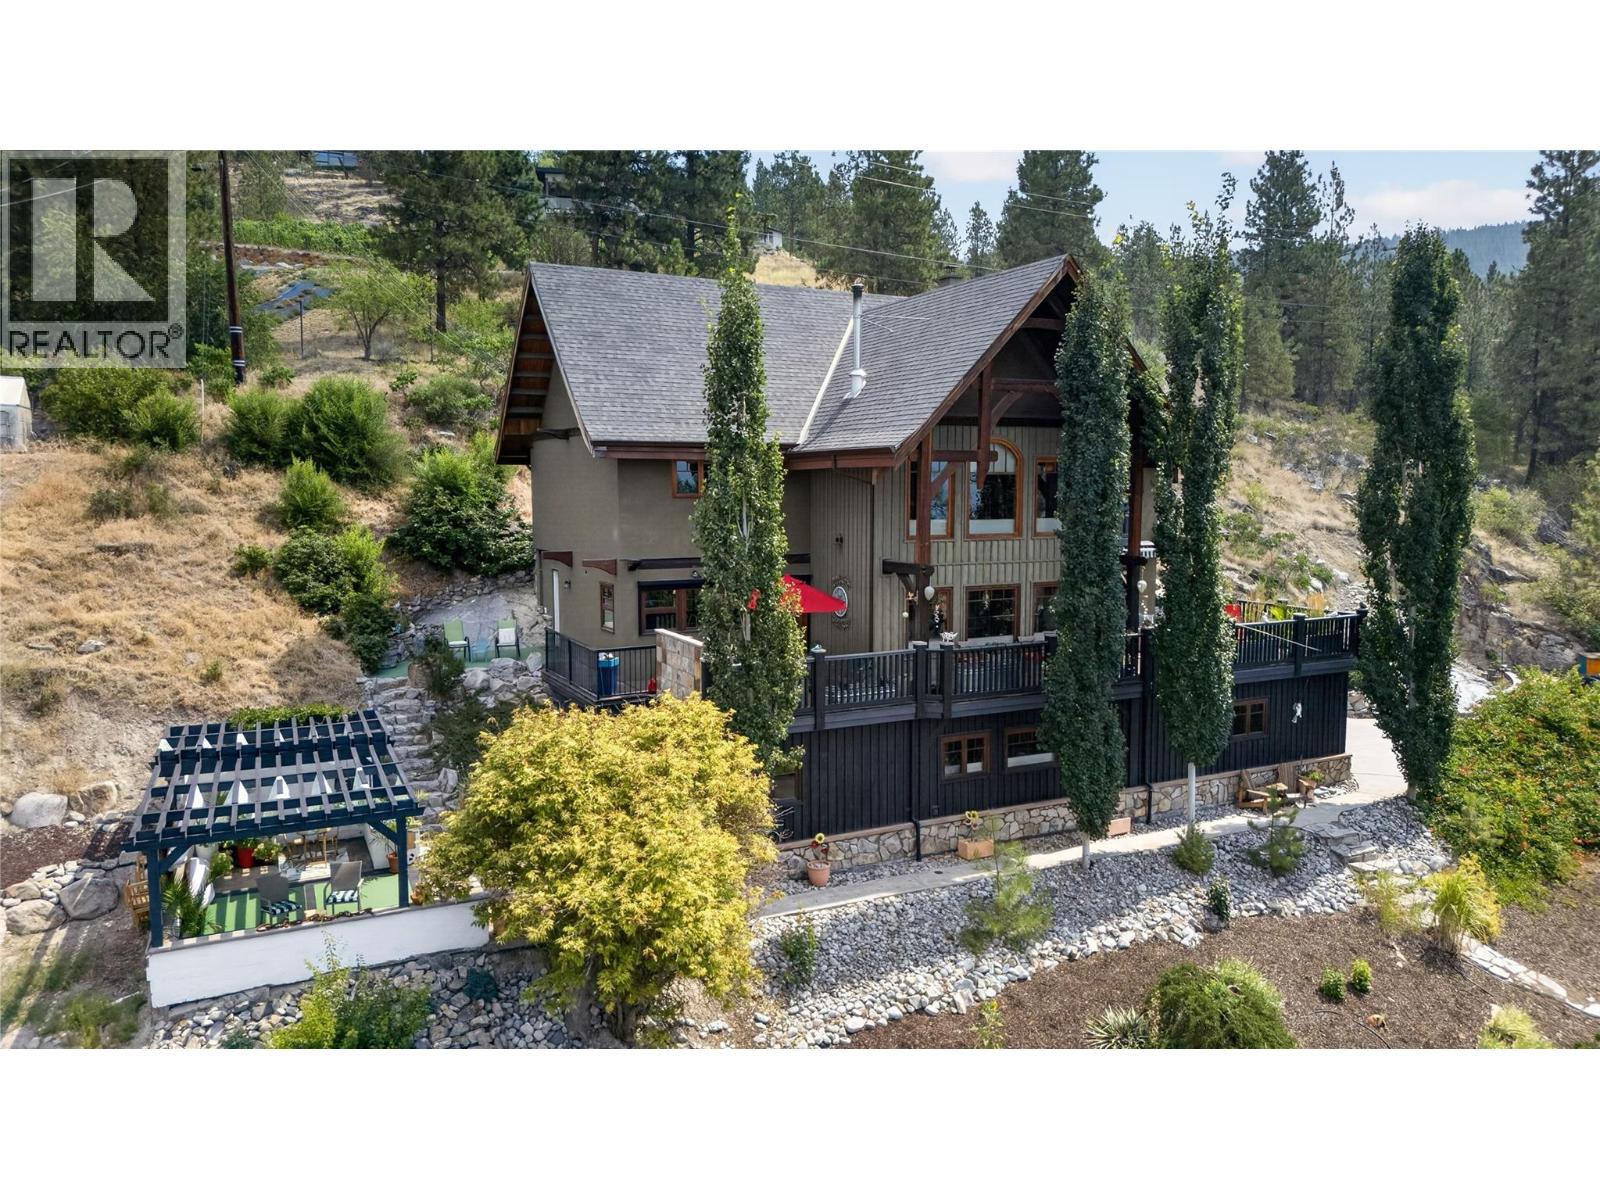
3264 Naramata Road
Naramata, British Columbia
CLICK TO VIEW VIDEO: Experience luxury mountain lodge living in the heart of Naramata at 3264 Naramata Rd. This exceptional home combines timeless craftsmanship with breathtaking views of Okanagan Lake and the surrounding valley. The grand main living area welcomes you with soaring ceilings, custom wood details, and a stunning fireplace finished with locally harvested natural cultured stone, creating a warm and inviting atmosphere throughout. The spacious kitchen features a large island, ample workspace, and easy access to the expansive view deck, perfect for entertaining or relaxing while taking in the scenery. Upstairs, the spa-inspired primary suite offers a private retreat, complemented by two additional bedrooms and a generous landing area ideal for games, recreation, or gathering with family and friends. A versatile mezzanine provides space for hobbies, a home office, creative pursuits, or a potential fifth bedroom. The lower level offers excellent guest accommodations and includes a finished sauna for the ultimate relaxation experience. Outside, the beautifully landscaped grounds feature synthetic turf, mature trees, gardens, a bocce court, and space to practice your golf game. Located just minutes from Naramata Village, award-winning wineries, beaches, and endless outdoor recreation, this is a rare opportunity to enjoy the best of the Okanagan lifestyle. (id:52811)
Exp Realty
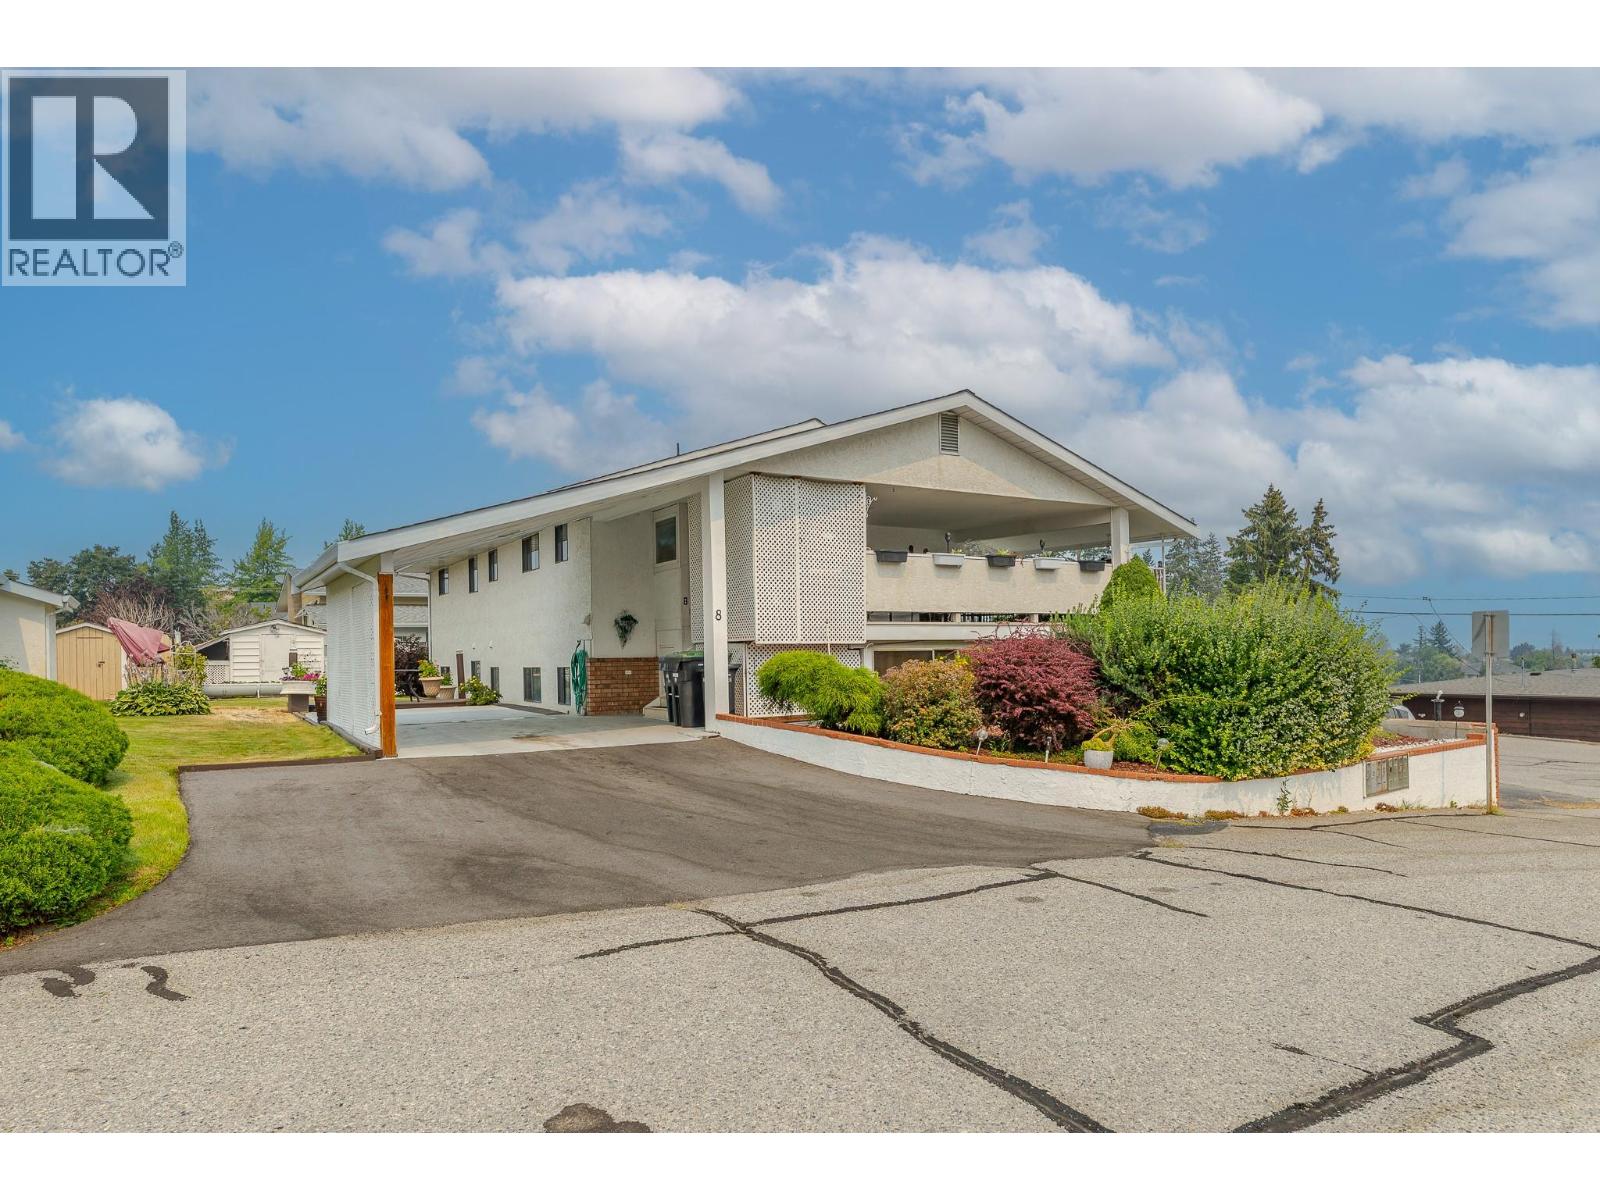
8704 Purves Road Unit# 8
Summerland, British Columbia
*Welcome to Cherry Grove! Located only a few blocks from downtown Summerland & only a few blocks from Tim Horton's & the IGA mall. 1250 sq ft, 2 big bedrooms, 2 full baths, bright/open floorplan, gas fireplace, lots of windows, private covered sundeck (c/w view) & attached carport. Fairly private yard, lots of extra storage, currently no age restriction & pets 'are' allowed with restrictions. Offers should be ""Subject to Probate being granted"" in favour of the Seller & closing 15 - 30 days after probate being granted. Vacant.....easy to show. (id:52811)
Summerland Realty Ltd.
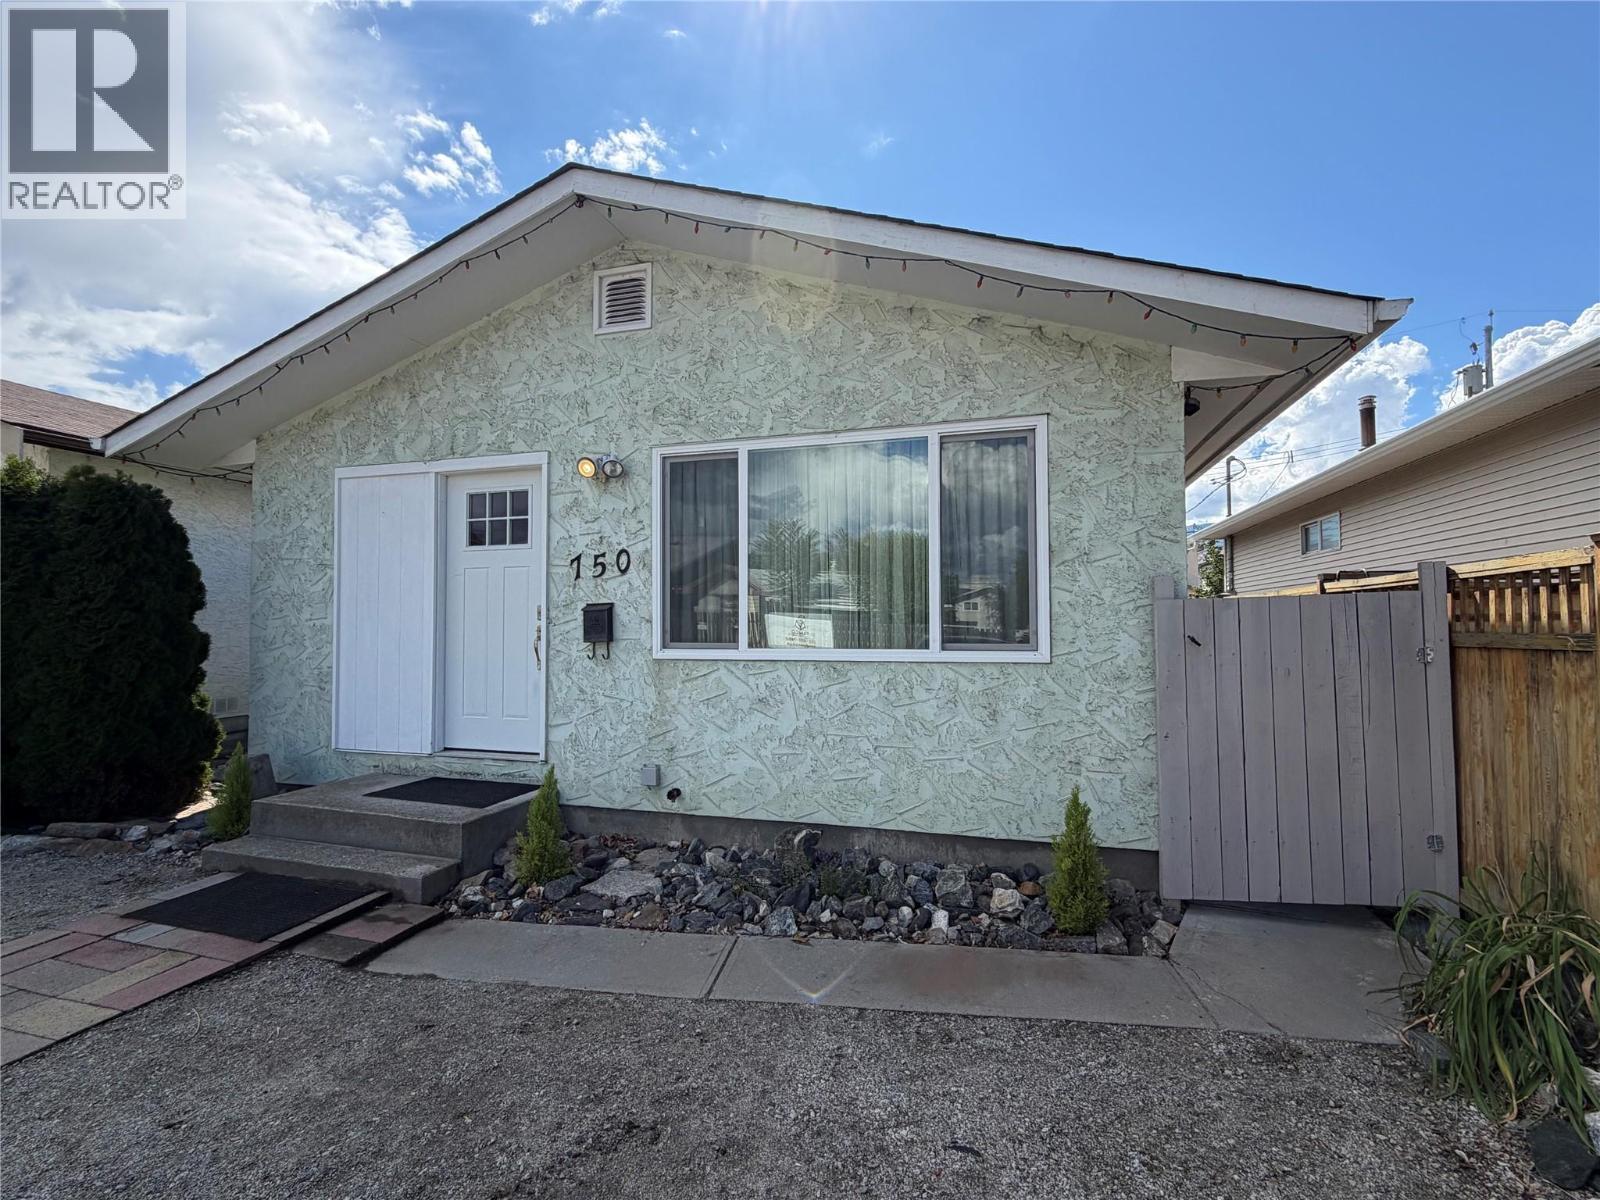
750 Revelstoke Avenue
Penticton, British Columbia
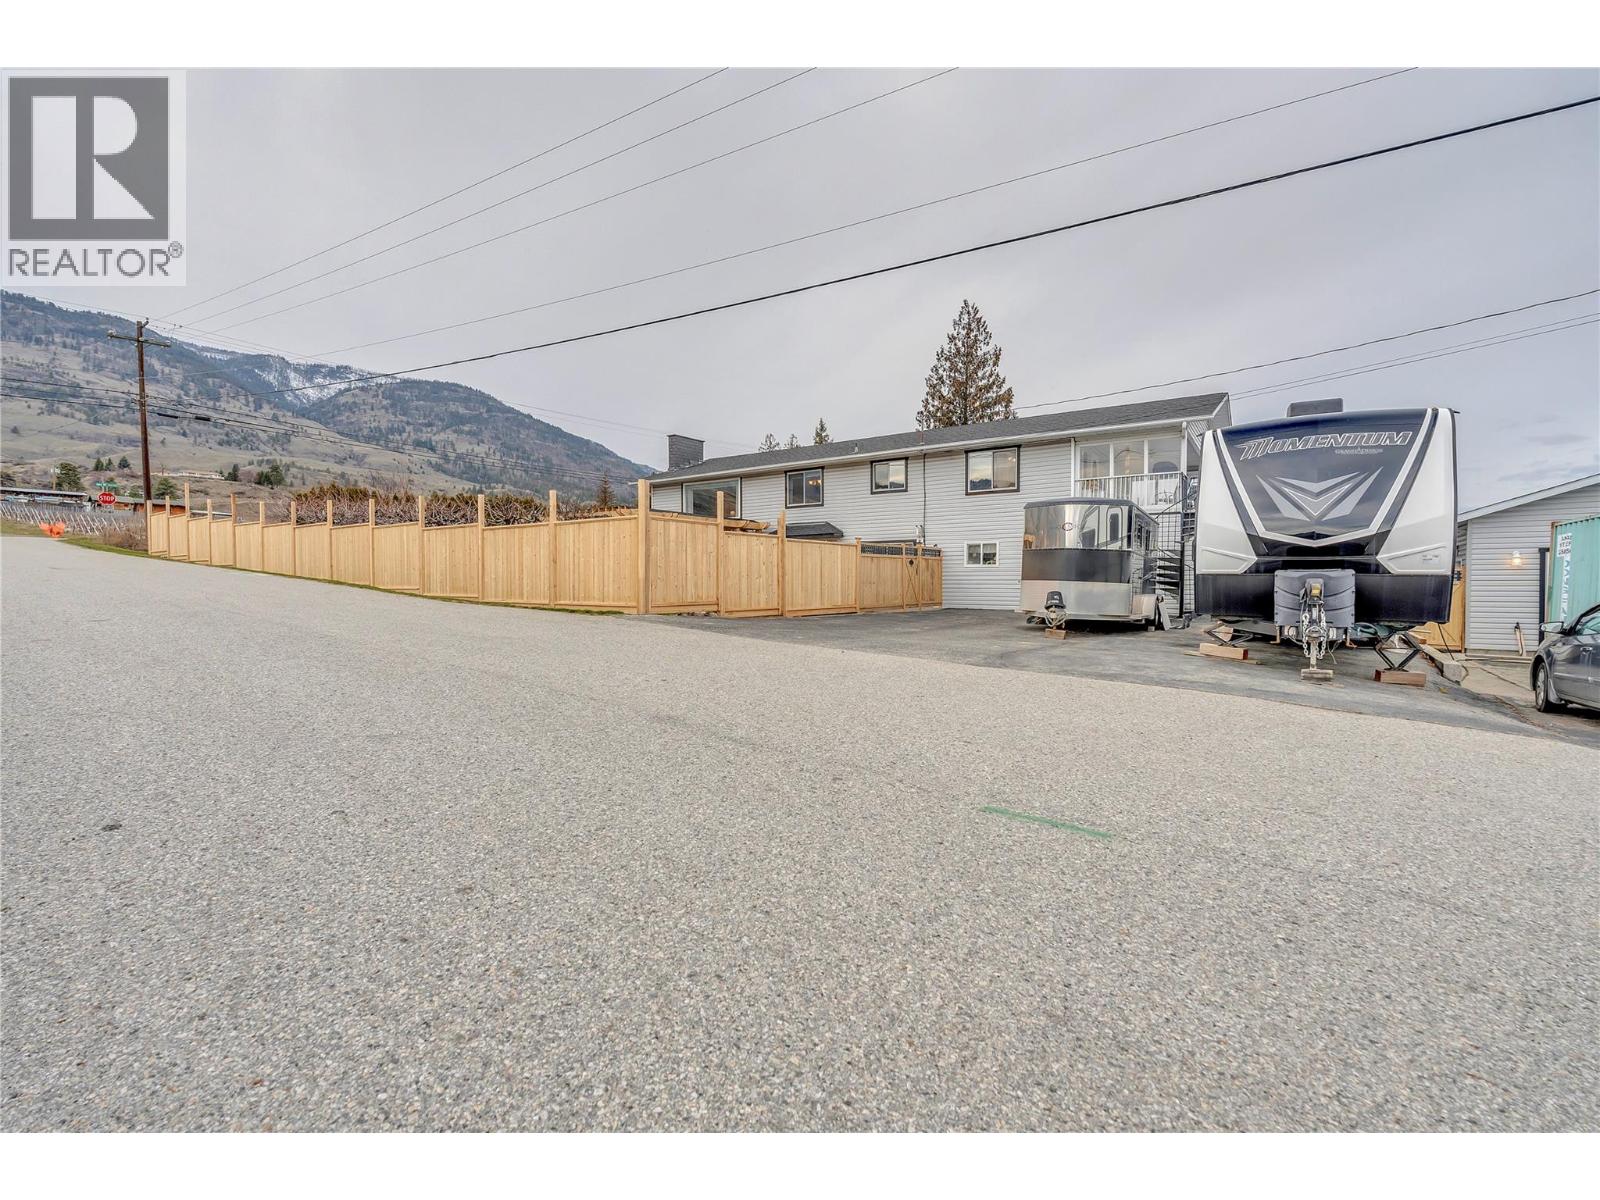
750 Revelstoke Avenue offers easy, single-level living in Penticton. Move-in ready, this updated 3-bedroom, 1-bathroom home features a fully fenced yard and a single-car insulated garage with power, providing great space for parking, storage or a workshop. Additional parking is available in the front of the home, along with separate outdoor parking for an RV, utility trailer or boat at the back. All windows have been replaced within the past three years. Close to the South Okanagan Events Centre, Penticton Trade & Convention Centre, Cascades Casino and schools, with golfing and Okanagan Lake nearby. Enjoy all that the area has to offer from this convenient location. Quick possession available! Book your showing today! (id:52811)
Century 21 Kootenay Homes (2018) Ltd
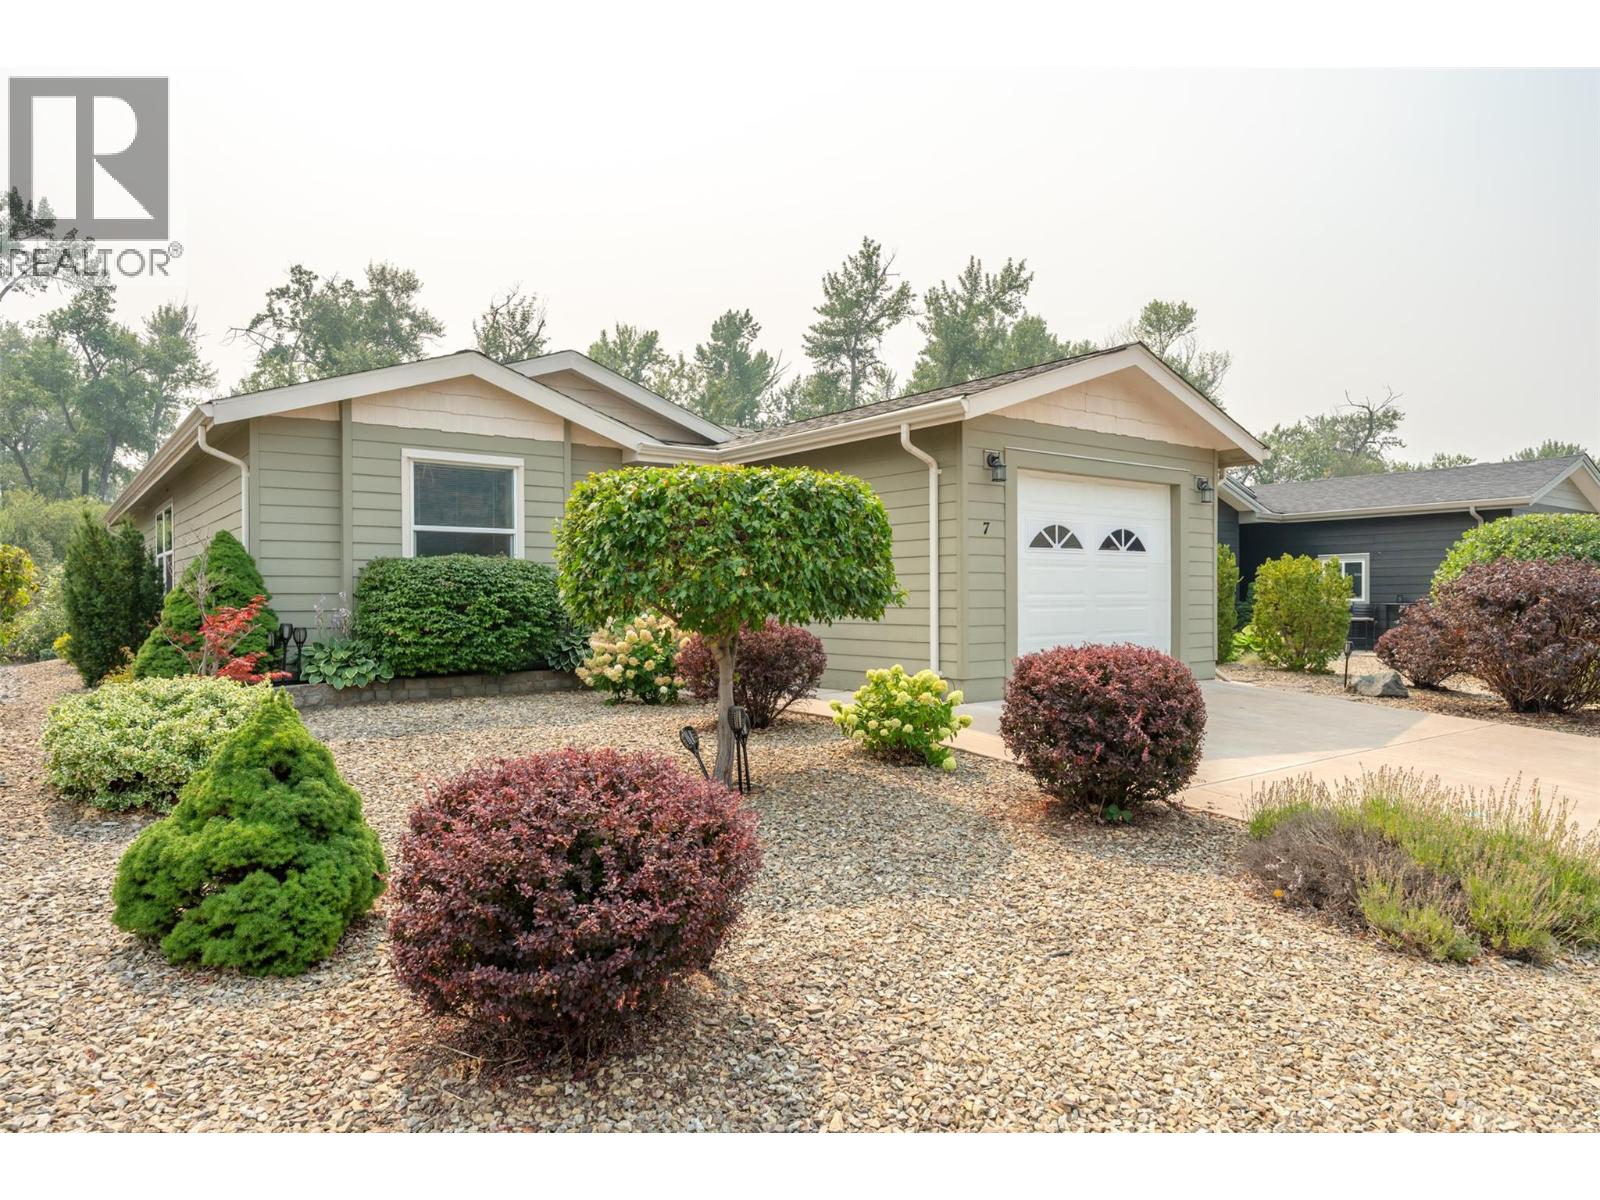
8300 Gallagher Lk Frontage Road Unit# 7
Oliver, British Columbia
Enjoy privacy and peaceful surroundings in this well-maintained 2-bedroom, 2-bathroom modular home in sought-after Gallagher Lake Village. One of the few homes in the park backing onto greenspace, this property offers a rare sense of privacy along with a generous lot, private patio, and spacious pergola with solar lighting—perfect for relaxing or entertaining outdoors. Inside, the bright open-concept layout features engineered hardwood flooring throughout the kitchen, dining, and living areas. The spacious primary bedroom includes a private ensuite, while the second bedroom and full bathroom provide comfortable space for guests. A garage adds valuable storage and convenience. This home has been lovingly maintained and is move-in ready with quick possession available. Pets are welcome with park approval. Gallagher Lake Village offers a welcoming adult-oriented community with walking trails, RV parking, and beautifully maintained homes. A wonderful opportunity to enjoy a low-maintenance lifestyle in a peaceful South Okanagan setting! Pad rental will increase to $750 with new lease. Municipal water and sewer connections! (id:52811)
RE/MAX Realty Solutions
1788 Alba Road
Okanagan Falls, British Columbia
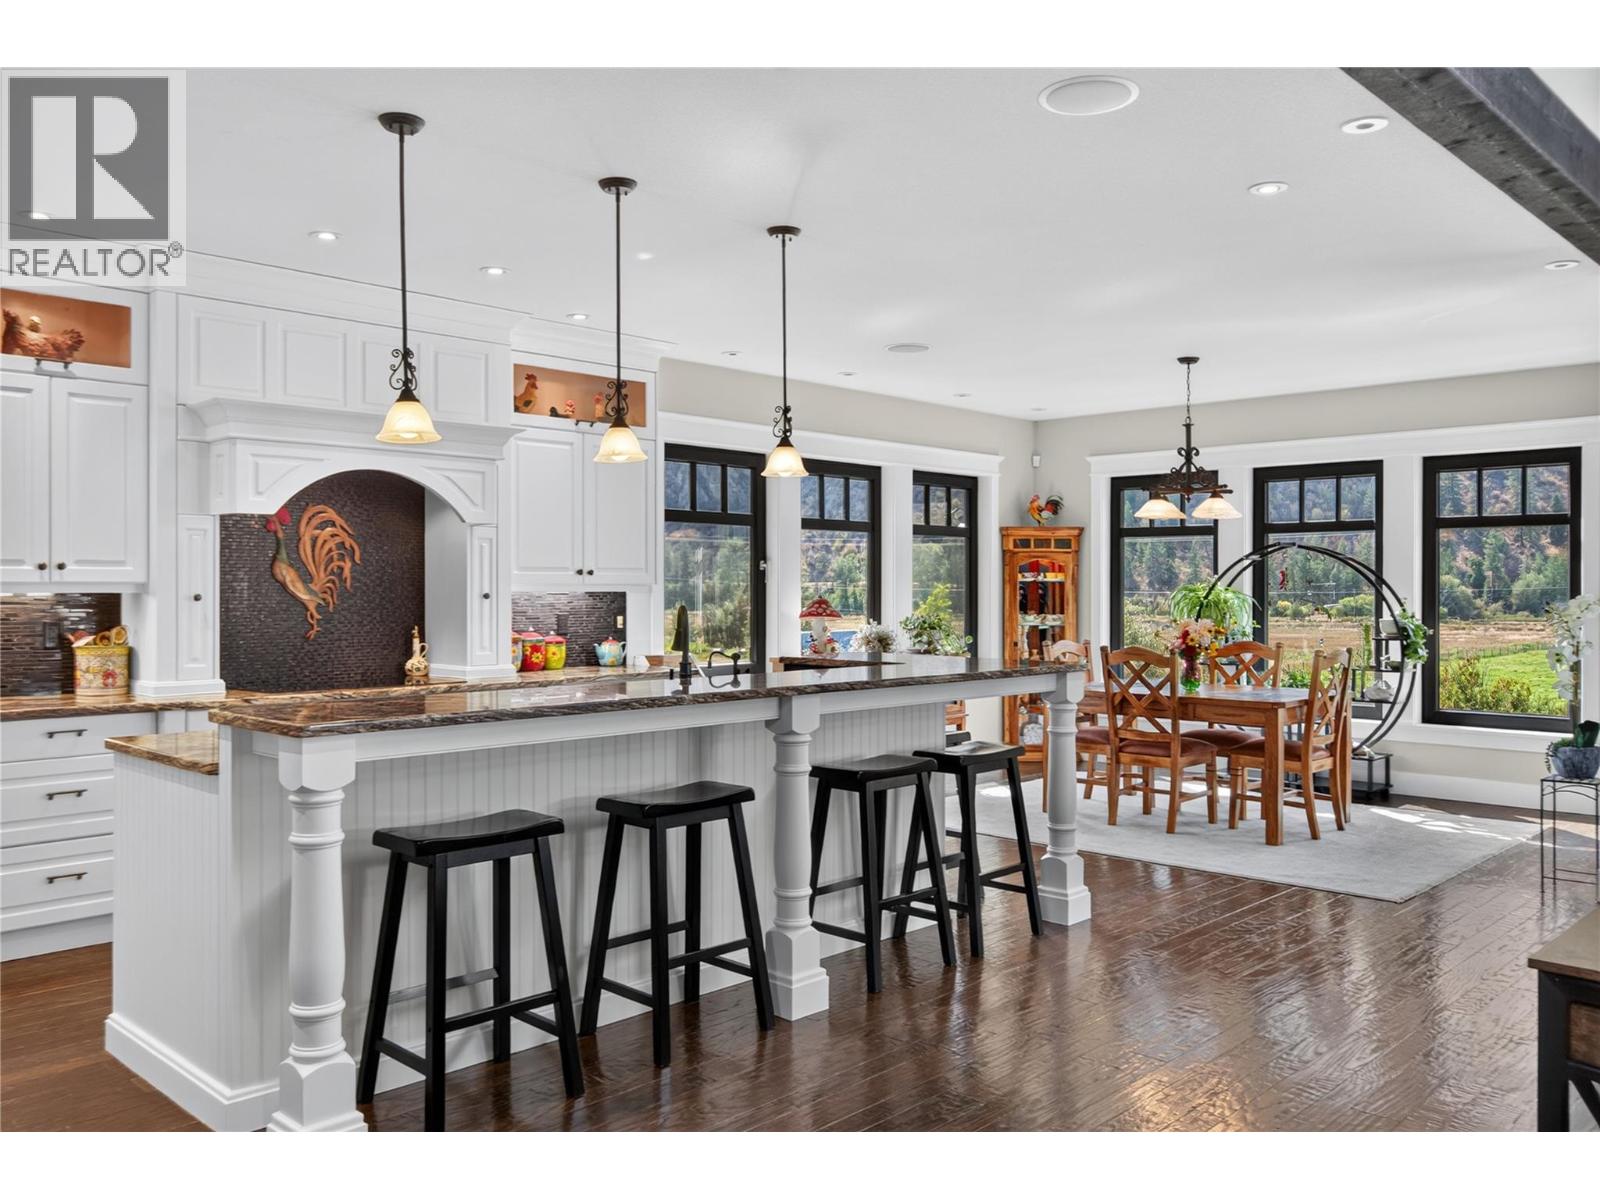
CLICK TO VIEW VIDEO: Gorgeous craftsman style home just 2 min south of Skaha Lake! The living area offers stunning high ceilings, beautiful large timber decorative work with lots of natural light coming thru the windows, a handcrafted stone fireplace, and custom built-in cabinets for your entertainment center & personal artwork. The exquisite kitchen has granite countertops throughout, with an XL island offering plenty of sitting room, and beautiful stainless steel appliances that blend in with the beautiful millwork. There’s hidden spots for spices, lots of drawers & plenty of storage. The adjacent laundry room has a high rise washer & dryer, and tons of space for ironing & folding. The north wing features the primary bedroom with a one-of-a-kind XL ensuite. It's enormous - with a sauna, steam room, bath tub, showers & an ultimate she-room at the very end! Downstairs, the full daylight basement features a 2 bed suite perfect for guests or B&B. There’s a large rec room big enough for a pool table, and it includes a wet bar and your own private movie theater. Outside is your fully fenced, private backyard oasis. Enjoy the tranquil sound of the landscaped water feature. Use the outdoor kitchen to invite family & friends. Spend quality time around the stamped concrete fire pit. Or enjoy a starry night in your covered hot tub. Lastly, it comes with a 2,300 sqft shop with 12 ft ceilings and a 3 pc bath - a blank canvas for a business, studio or carriage house. Come view this home! (id:52811)
Exp Realty
386 Road 11 Road
Oliver, British Columbia
This beautiful family home sits on a private .268 acre lot just minutes from Oliver, offering the perfect blend of rural serenity and small town convenience. Step through the front door into a spacious foyer that sets the tone for the whole home. The main entry level features a brand new kitchen, a bedroom, den, full bathroom, laundry room, rec room and additional sitting area, ideal for multigenerational living or extra space to spread out. Upstairs, a bright and spacious living room and dining room lead into a well appointed kitchen with a new gas stove and cozy nook. The primary suite impresses with a beautiful ensuite featuring a soaker tub and separate shower, while two additional bedrooms offer room for family or guests. Step onto the large partially covered deck and take in sweeping views of the valley, mountains, orchards and vineyards. Outside, the salt water inground pool is surrounded by total privacy, with a covered front patio that flows seamlessly into the yard and pool area, made for entertaining or relaxing in the sun. Car enthusiasts and hobbyists will love the attached garage plus an oversized second garage/workshop, along with ample parking and RV space. Updates include new fencing, a high efficiency gas furnace, air conditioning and hot water on demand, so all the big ticket items are done. Close to parks, shopping, restaurants, wineries, lakes and Area 27 Raceway Park, this is Okanagan living at its finest! (id:52811)
Chamberlain Property Group
7207 Tucelnuit Drive
Oliver, British Columbia
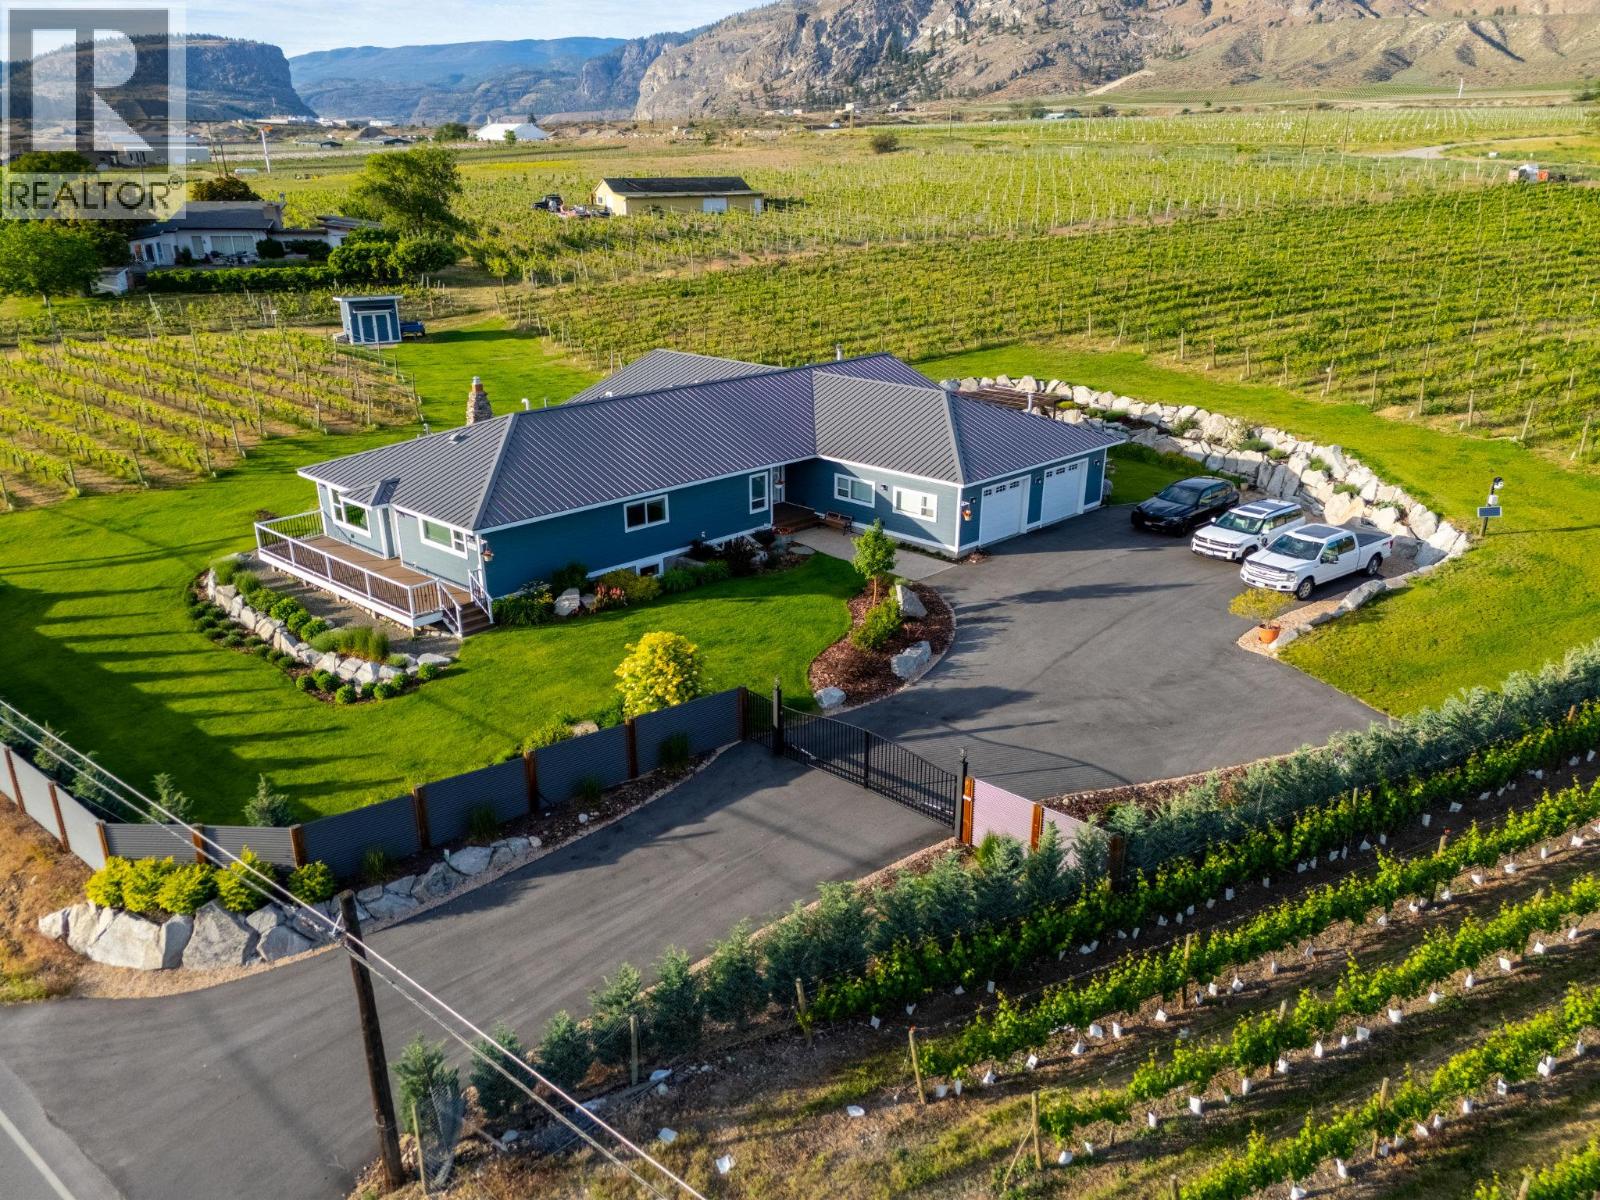
STUNNING HOME, VINEYARD ELEGANCE AND TURNKEY INCOME! Experience effortless vineyard ownership and immediate income from day one! This 3.22-acre Oliver estate features 2.2 acres of Roussanne grapes under contract with the acclaimed Le Vieux Pin Winery—offering hands-free cultivation, guaranteed revenue, and a passive return as you savour the South Okanagan lifestyle. This spectacular home boasts over 3400+ sqft of recently added on and completely renovated 5 Bedroom, 4 Bath home keeping the elegance farmhouse feel with the latest mechanical for full efficiency. Heating and cooling systems boast gas furnace with hot water on demand incorporated directly through the furnace, AC cooling, gas fire places in the master bedroom and living room. Seamless Indoor–Outdoor Entertaining Thoughtfully renovated for both intimate gatherings and grand fetes, the open-concept layout showcases European-inspired cement tile, expansive doors blurring the lines between indoors and out. Dine al fresco beneath a shaded pergola or sip wine on the oversized deck, surrounded by monarchs, hummingbirds, and lush pollinator gardens. The primary suite occupies its own wing, offering sweeping vineyard views—perfect for quiet mornings and evening unwinds. Just a short distance to downtown Oliver shopping, restaurants, recreation, the best wineries, parks, schools and more! Oliver features Fairview Mountain Golf Course and driving range and Area 27 Raceway Park only a few km away for those car enthusiasts! (id:52811)
Exp Realty
376 Conklin Avenue
Penticton, British Columbia
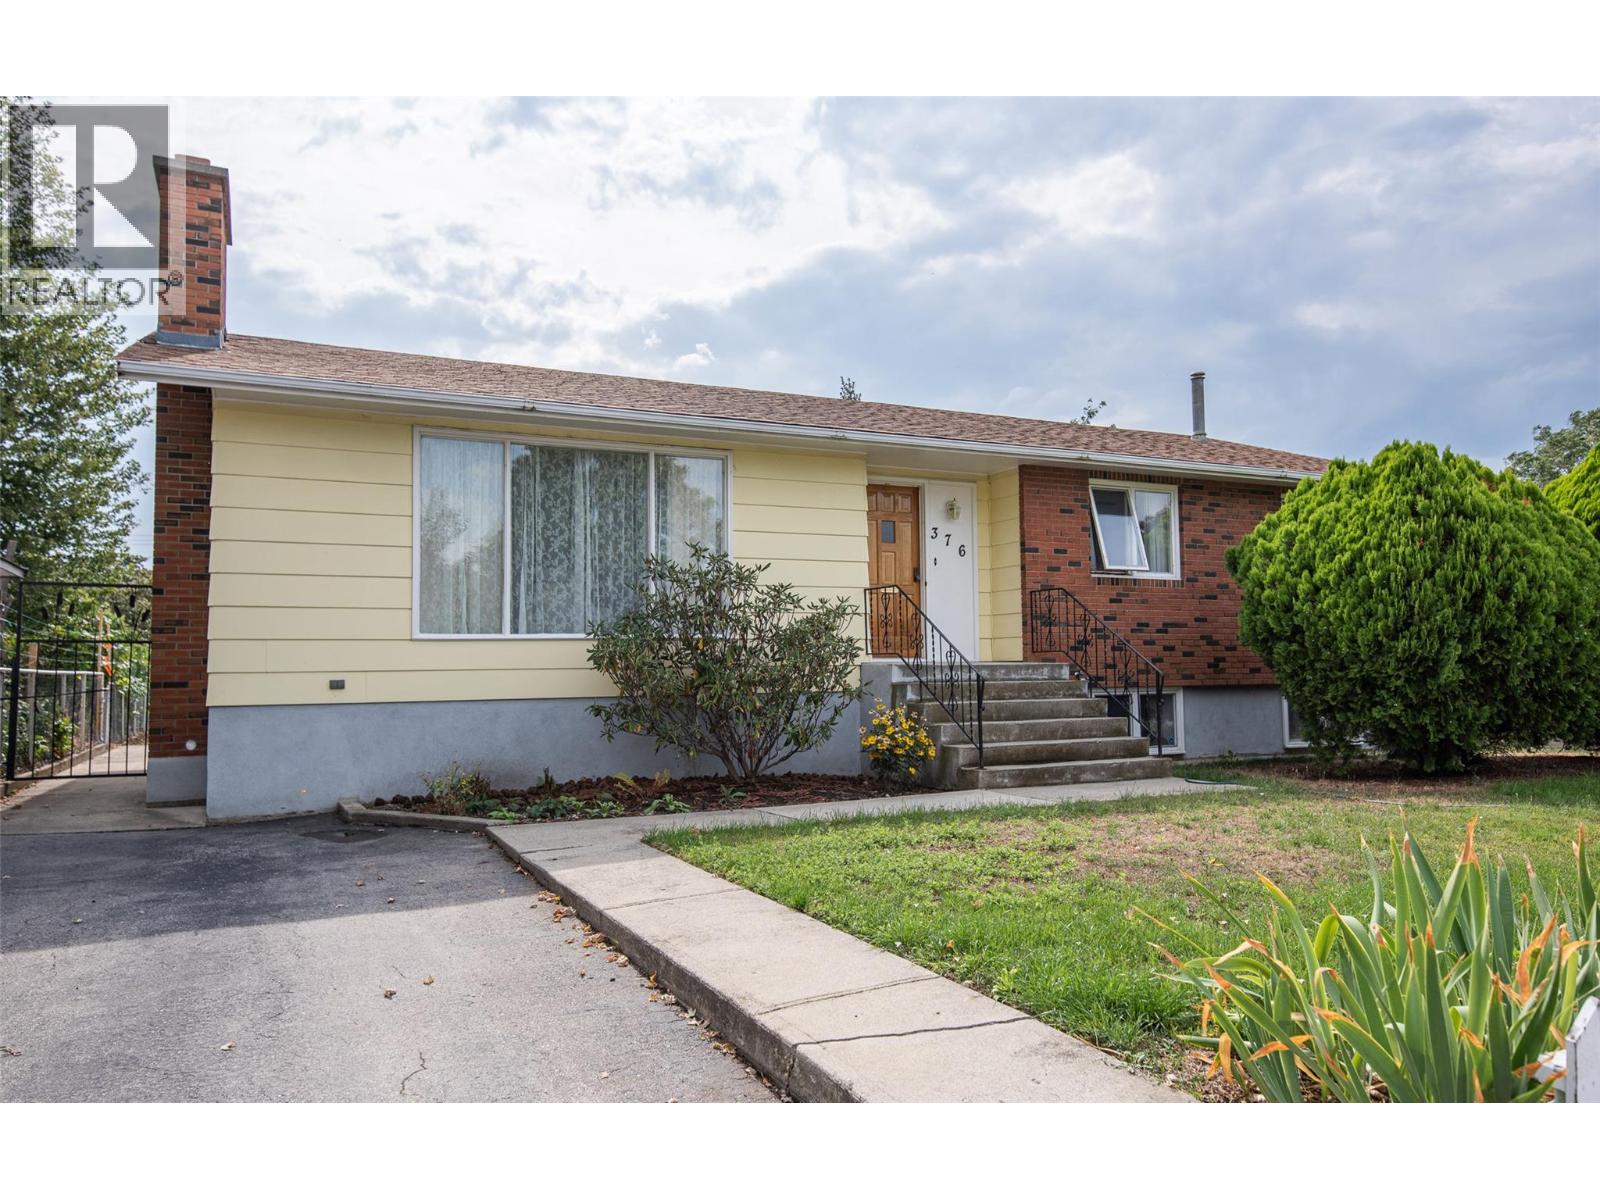
Remarkably well-maintained and full of its original 1970s character, this 5-bedroom, 2-bathroom bungalow sits on a generous 0.26-acre lot in Penticton. Built in 1974 using factory-built sectional construction by Nelson Manufactured Homes and installed on a permanent perimeter foundation, the home is an exceptionally well-preserved example of its era. Offering approximately 2,500 sq. ft. of finished living space, it features 3 bedrooms on the main level and 2 downstairs, along with a spacious lower-level rec room/family room, second bathroom and excellent storage. The home provides a solid foundation for a buyer to update and personalize over time. Outside, the large lot features mature landscaping, grape vines, alley access and an oversized detached single garage. The generous parcel and rear access also provide intriguing future development potential under current City zoning. A unique combination of space, condition, character and long-term potential. (id:52811)
Royal LePage Parkside Realty
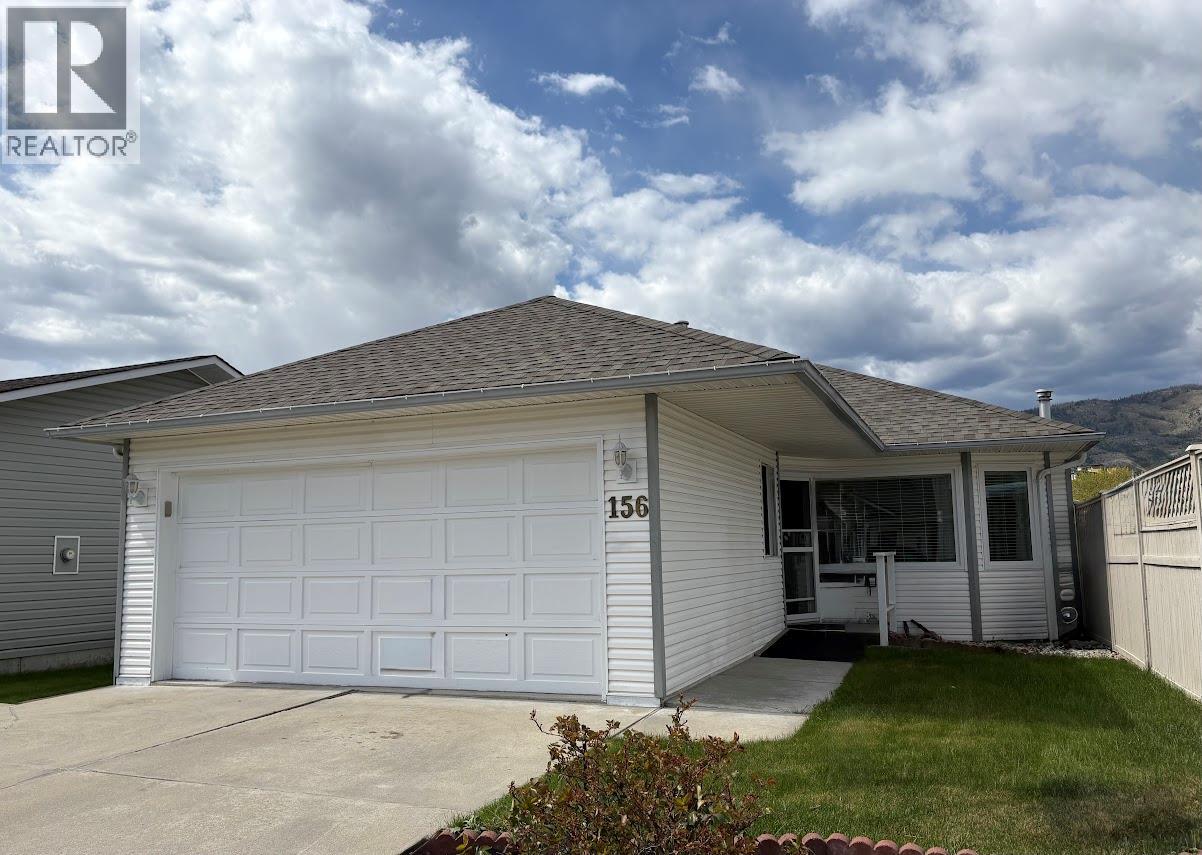
3400 Wilson Street Unit# 156
Penticton, British Columbia
Rancher in The Springs a popular 55+ gated community, walking distance to Skaha Lake, restaurants and shopping. This 2 bed, 2 bath home features a spacious double garage, hardwood flooring in the living room, gas fireplace and central A/C. The master bedroom offers a 4 piece ensuite, spacious walk in closet, also 4 piece main bathroom and guest bedroom. The dining room and living room are very bright great for entertaining the family. Off the kitchen leads out to a fenced backyard. The Springs has beautifully maintained grounds, with a pond, and access to a community clubhouse—all for a low bare land strata fee of $95/month. Great location close to shopping, restaurants, medical services, and recreation just minutes away. Pets allowed with restrictions, this home is listed well below assessed value bring your ideas and make it the perfect home for you. (id:52811)
Royal LePage Locations West
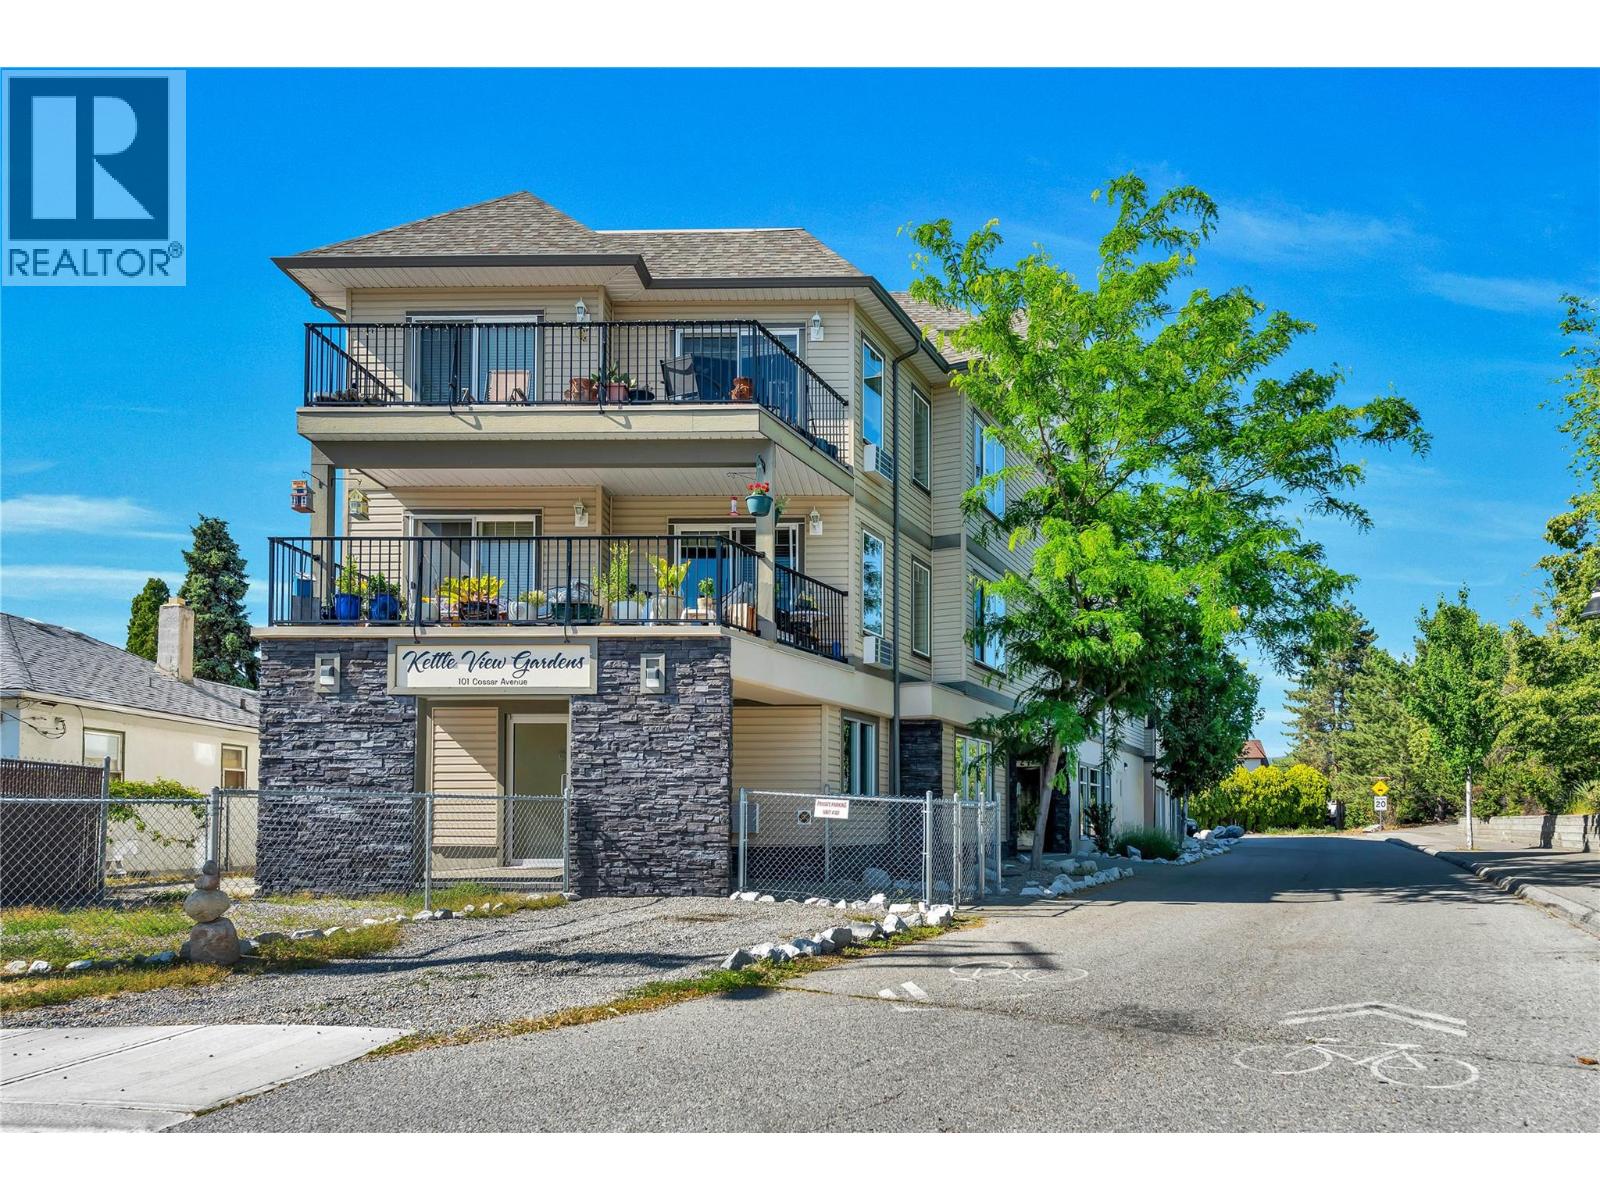
101 Cossar Avenue Unit# 203
Penticton, British Columbia
Welcome to this bright and functional 2-bedroom + den, 2-bathroom condo offering 990 sq ft of comfortable open living in a prime location. Just steps from the KVR Trail and close to all the essentials—Penticton Plaza shopping, schools, the library, the Community Centre, SOEC, Hospital and only a 20-minute walk to Okanagan Lake—this home offers an unbeatable lifestyle. The unit features a 2019-installed heat pump system for efficient heating and cooling, plus a 3-year-old hot water tank. Enjoy stunning sunsets and mountain views from the shared rooftop patio—perfect for watching fireworks or the Snowbirds airshow. Additional highlights include one secure parking stall with an EV plug, a private 3x6 ft storage locker, and a proactive, self-managed 11-unit strata. With no age restrictions, long-term rentals allowed, and pets welcome with restrictions, this is a rare opportunity to own in a well-maintained building that supports flexibility and convenience. Ideal for first-time buyers, downsizers, or investors! (id:52811)
Chamberlain Property Group Inc.
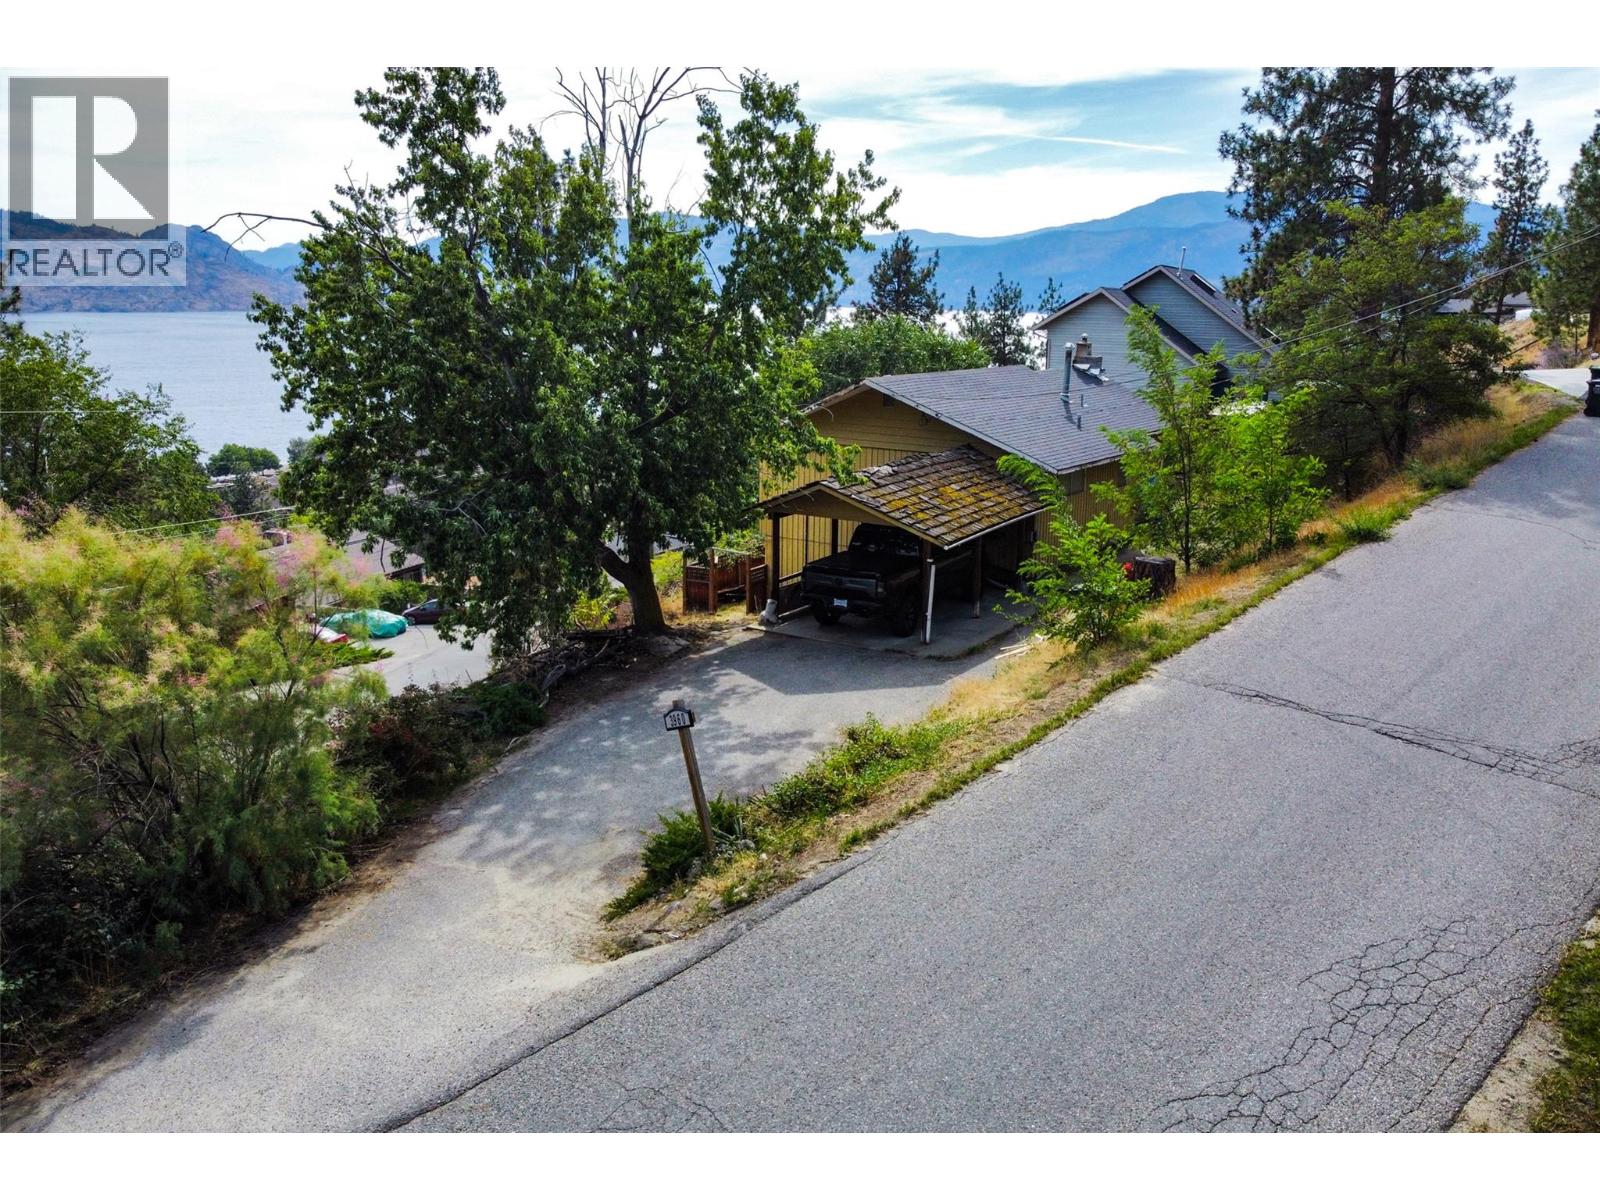
3960 Desert Pines Avenue
Peachland, British Columbia
INVESTOR & RENOVATOR OPPORTUNITY IN PEACHLAND. This single-family rancher with a walkout basement offers exceptional value-add potential on desirable Desert Pines Avenue. Positioned on a 0.22-acre sloped hillside lot, the property captures unobstructed, panoramic views of Okanagan Lake and the surrounding mountains. The main level features functional, single-story living designed to maximize the lakeside vantage point. The lower walkout level has been taken down to the studs, providing a blank canvas to easily configure additional bedrooms, a recreation space, or a secondary suite with separate entry potential. Exterior and mechanical features include an attached carport, additional off-street parking layout for two vehicles (accommodating a boat or RV), and a recently pumped and serviced septic system. The property is ideally located within the catchment area for Peachland Elementary and Glenrosa Middle School, with convenient proximity to public beaches, boat launches, and downtown amenities. Property is being sold ""as is, where is."" Buyers are to verify any details critical to their purchase. Bring your contractor and design plans to unlock the significant equity potential of this lake-view home. (id:52811)
Oakwyn Realty Okanagan
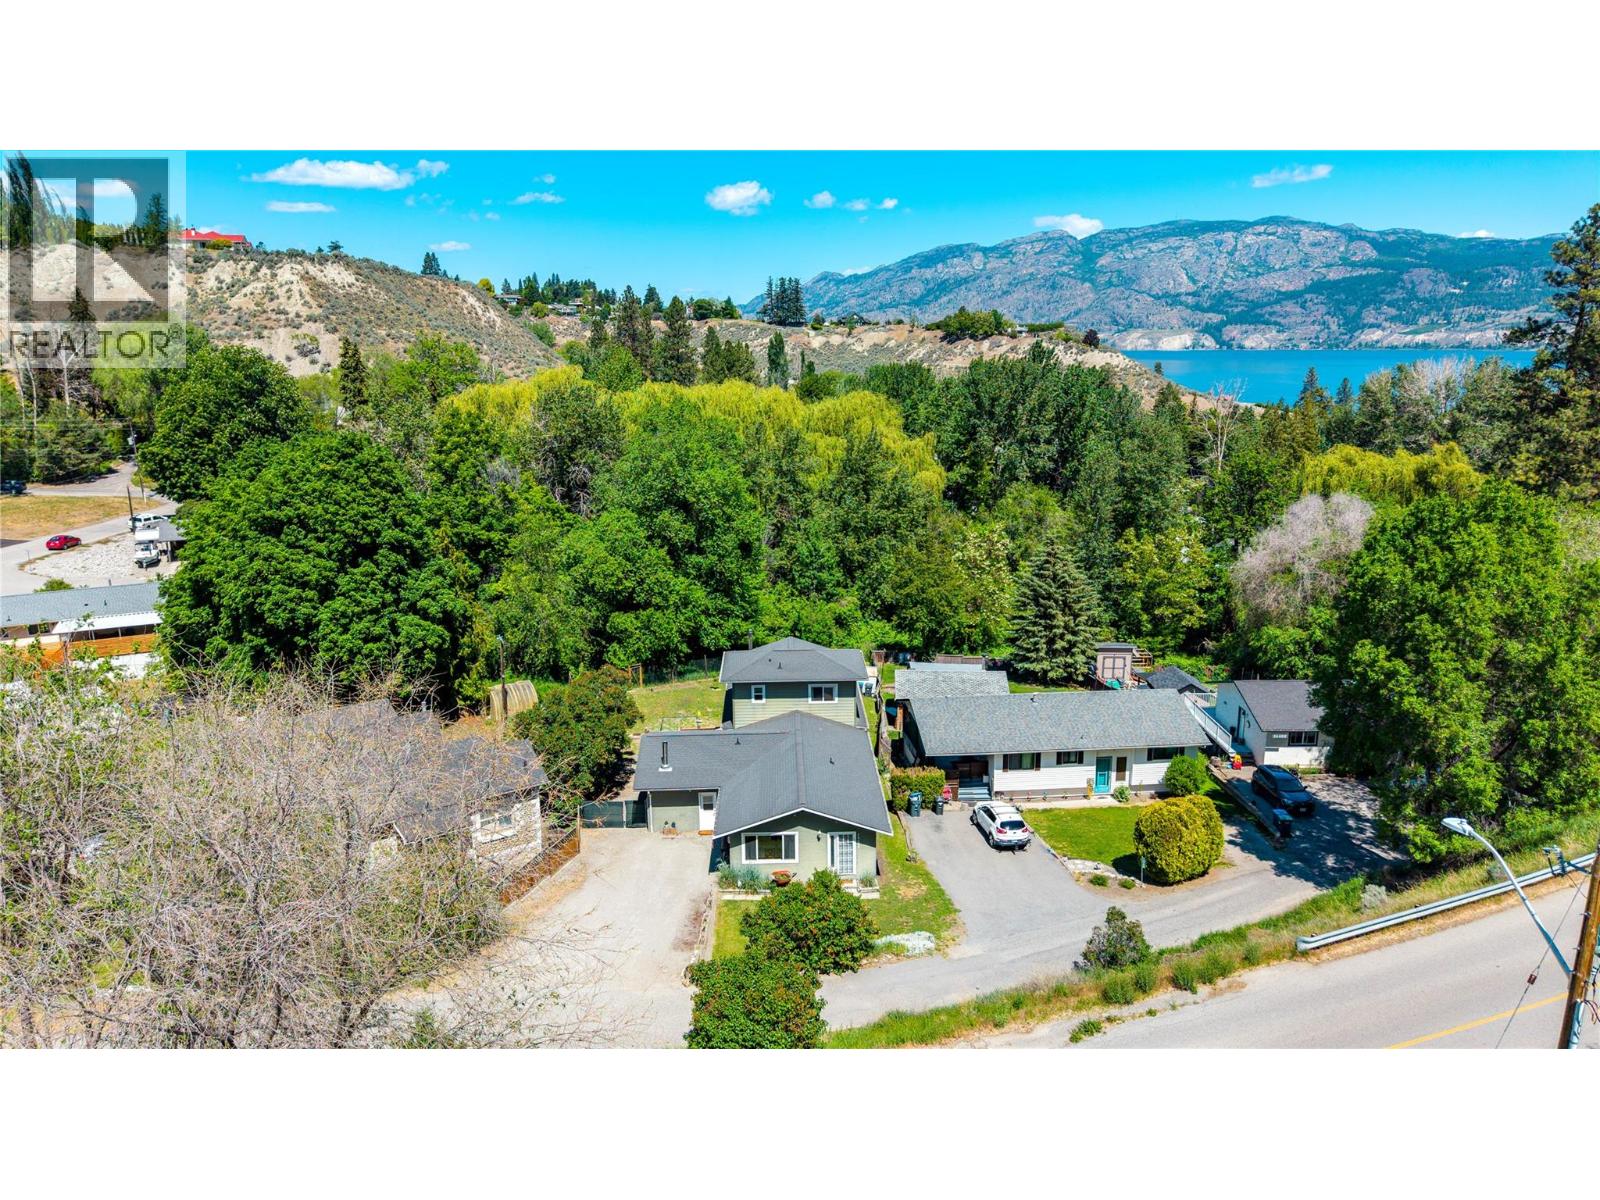
14406 Latimer Avenue
Summerland, British Columbia
Located on a quiet street in desirable lower town 14406 Latimer offers an exceptional opportunity for multi-generational living, extended family, guest accommodations, or income potential, all within walking distance to Peach Orchard beach, trails and parks. This spacious 3-level home features 5 bedrooms and 4 full bathrooms with generous living spaces throughout including a welcoming family room with cozy WETT-certified wood stove, functional kitchen and dining areas, flex space, abundant storage. The entire top floor is dedicated to a private master bedroom, full ensuite bath, and walk-in closet — creating the perfect sanctuary. A thoughtfully designed private in-law suite addition features its own entrance, deck, patio, laundry, full kitchen, living area and second WETT-certified wood stove — ideal for Airbnb/VRBO income or extended family living. The lower level consists of a bright walk-out basement that has undergone extensive renovations over the past three years creating exceptional additional living space with room for guests, hobbies, a home office. Recent upgrades include electrical and plumbing, ductless heating and cooling, two newer hot water tanks, updated flooring, extensive interior and exterior paint, new trim, blinds, privacy window films, motion lighting and landscape enhancements. The fully fenced backyard backs onto lush greenspace with a peaceful park-like setting, offering plenty of room for creating your own private outdoor retreat. (id:52811)
RE/MAX Orchard Country