Pamela Hanson PREC* | 250-486-1119 (cell) | pamhanson@remax.net
Heather Smith Licensed Realtor | 250-486-7126 (cell) | hsmith@remax.net

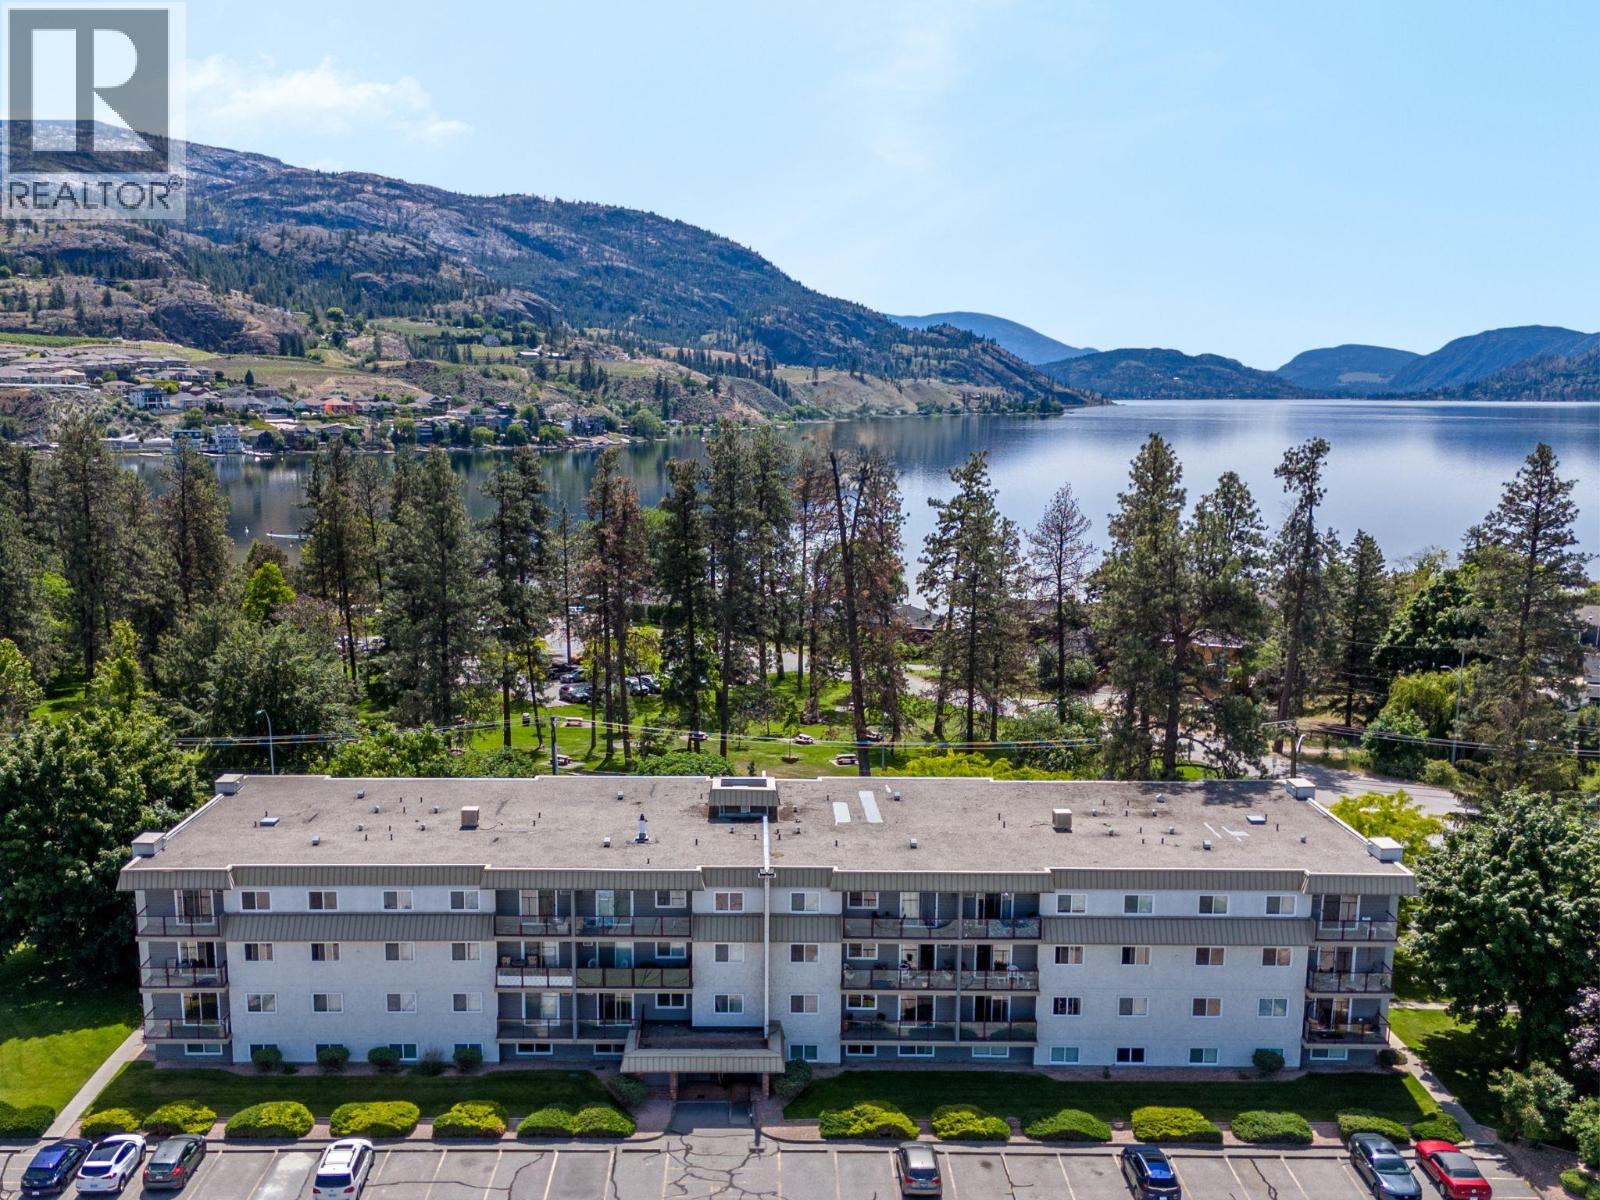
110 Skaha Place Unit# 105
Penticton, British Columbia
MOVE-IN READY JUST STEPS FROM SKAHA BEACH! Perfectly positioned in the most desirable building within the complex, this beautifully renovated 2-bedroom, 1-bathroom condo offers unbeatable value in one of Penticton's most sought-after areas. Located on the quiet, north-facing side of the building, this bright first-floor home has never been lived in since its extensive renovation and is ready for quick possession. Updates include new carpet, linoleum flooring, baseboards, door and window casings, interior doors, hardware, baseboard heaters, and fresh paint throughout, creating a clean, modern space that's truly move-in ready. Enjoy the ultimate Okanagan lifestyle with Skaha Lake Beach & Park, pickleball, tennis and volleyball courts just steps away, while restaurants, shopping, transit, golf, and everyday amenities are all within easy walking distance. The pet-friendly, all-ages building also features a brand-new strata roof (2026), updated elevator, shared laundry, one designated parking stall with additional spots available upon approval. Whether you're a first-time buyer, investor, or looking for the perfect lock-and-leave lifestyle, this is an outstanding opportunity to own in an exceptional location. Total sq.ft. calculations are based on the exterior dimensions of the building at each floor level & inc. all interior walls & must be verified by the buyer if deemed important. (id:52811)
Chamberlain Property Group Inc.
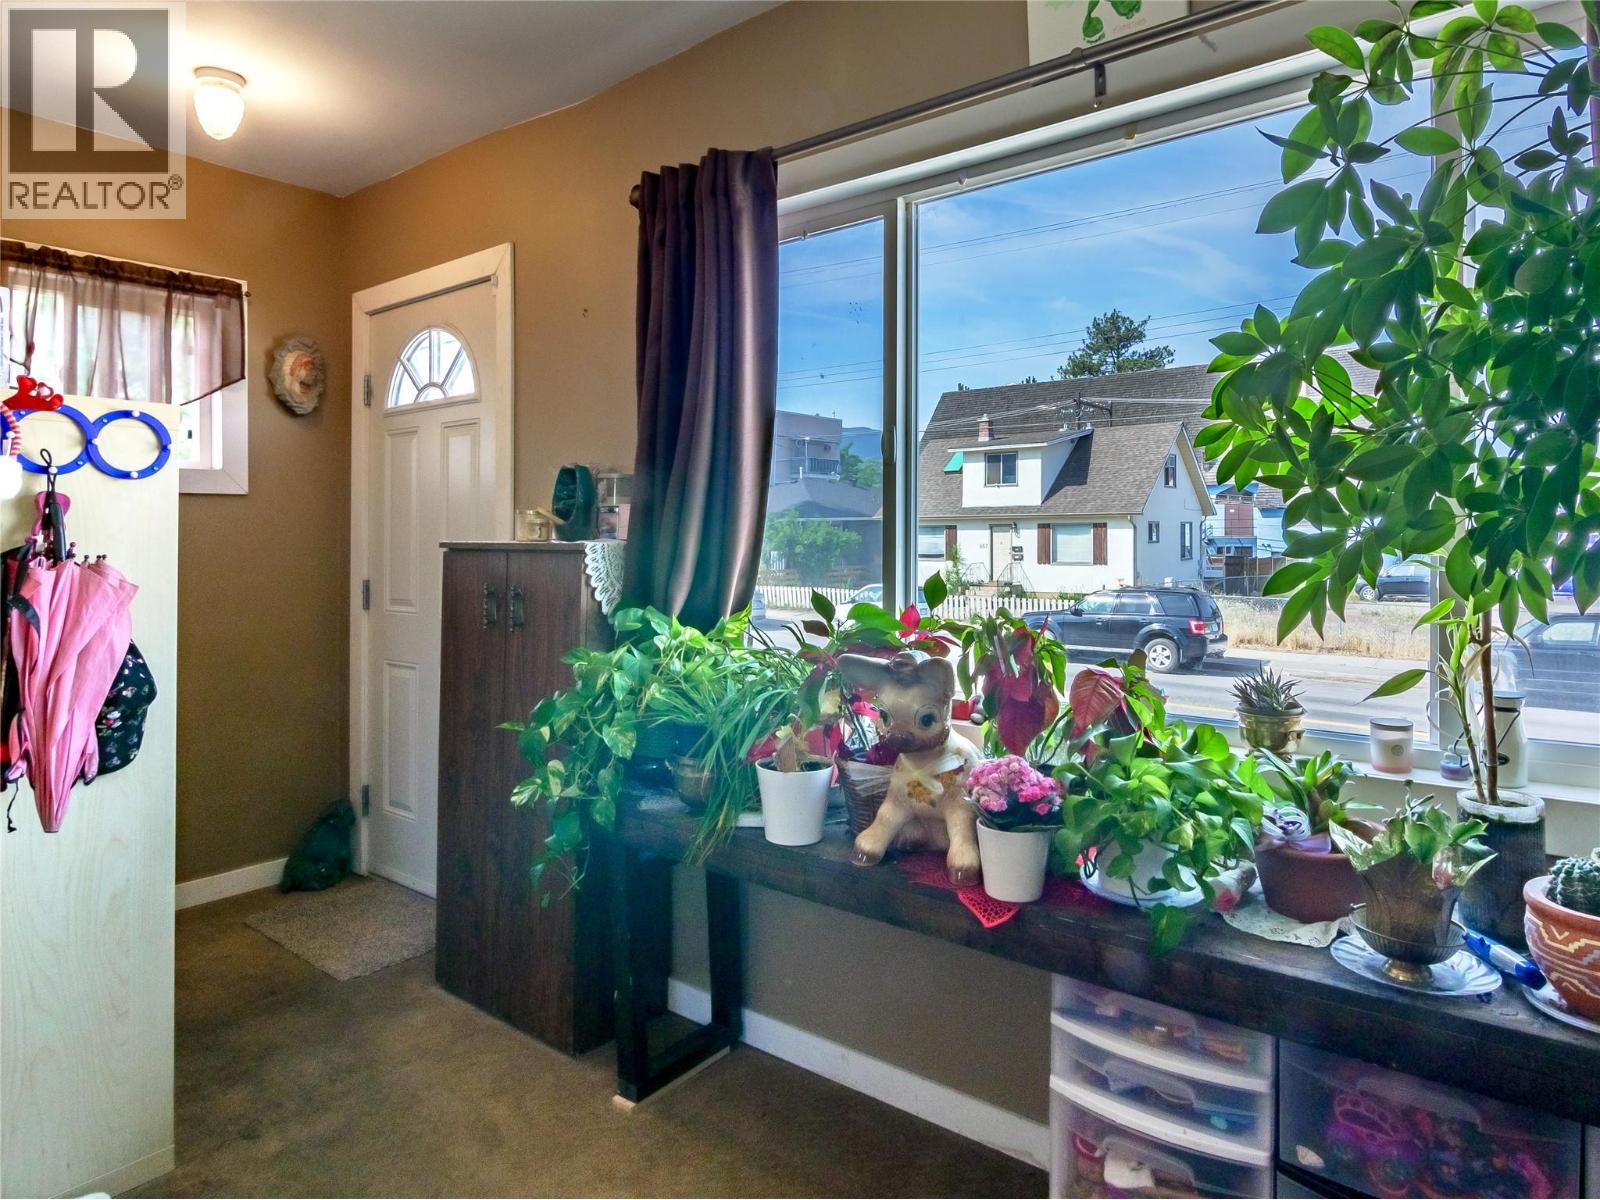
662 Ellis Street
Penticton, British Columbia
First time buyers alert! Here’s your chance to get into a single family home in an area you can walk to everything, plus a small manageable yard and no strata fees! This 1022sqft character home has two bedrooms and one bathroom, alley access, and off street parking. There have been lots of updates throughout like newer windows, roof, and siding. The home has some original features and there’s still lots of places to put your stamp on the home and make it your own. Theres lots of original charm to work with like the sink wall of kitchen cabinets to the ceiling, the original hardwood floors in the living room, and the cute front foyer space with the archway into the living room. The primary bedroom is very spacious and there’s a good sized second bedroom too. The large laundry room has tons of space for extra storage and maybe could be reimagined into another or mixed use space, and there’s a cellar type basement for mechanical and that always needed storage. Outside is a fenced yard, a large shed, and off street parking from the alley access. This location right by downtown lets you walk to shops and cafes, the Pen Hi and KVR schools, and everything Pentictons downtown core has to offer like our famous farmers market and summer events. This solid home is ready for the vision of its family. (id:52811)
RE/MAX Penticton Realty
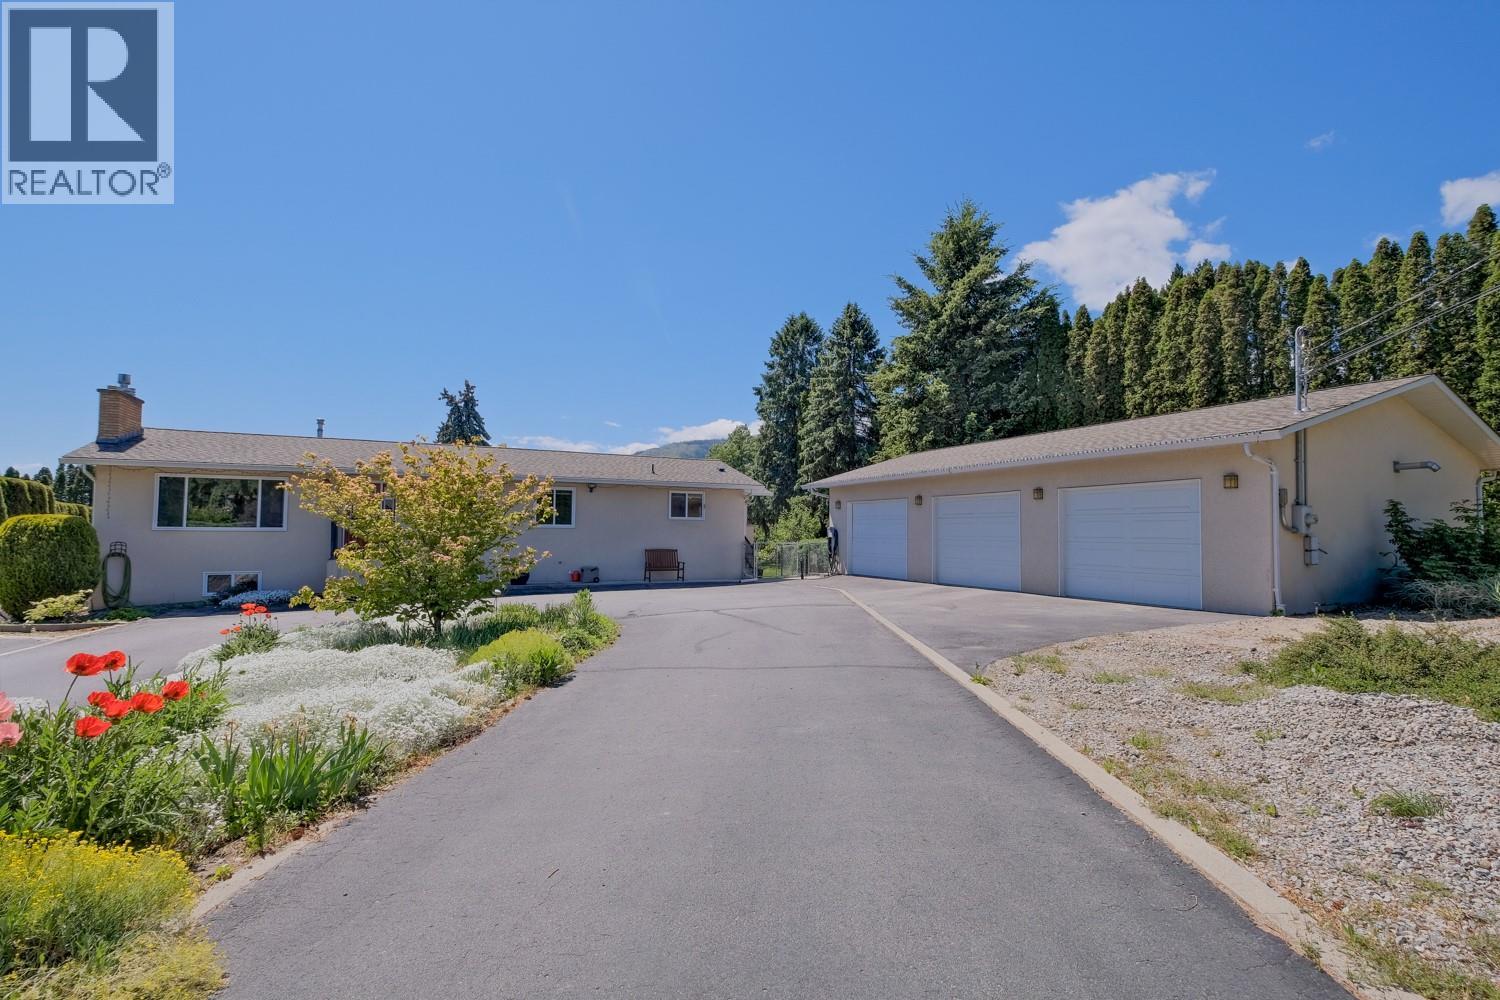
709 Bartlett Drive
Penticton, British Columbia
Welcome to 709 Bartlett Drive, a beautifully updated 4 bedroom, 2 bathroom family home situated on a private, fully usable half acre lot in the desirable West Bench neighborhood. The property is connected to the City of Penticton water system with no anticipated water system upgrade levies. The main floor underwent a complete renovation by Scott Mayhew Contracting in 2007, creating a warm and functional living space. The spacious kitchen offers an abundance of cabinetry, heated tile floors, and is perfectly positioned beside the large dining room with direct access to the covered south facing deck. Overlooking the pool and private backyard, it's an ideal space for entertaining or simply relaxing with family and friends. The main floor also features two bedrooms and a beautifully updated 4 piece bathroom with heated tile flooring. Downstairs you'll find two additional bedrooms, a spacious recreation room complete with a brand new natural gas fireplace (2026), and walkout access to a covered patio with a natural gas BBQ hookup. Step outside and enjoy everything this exceptional property has to offer. The level half acre yard provides plenty of room for kids, pets, and outdoor activities, while the inground sports pool is sure to be the centerpiece of summer fun. Car enthusiasts, hobbyists, and anyone needing extra workspace will appreciate the heated detached three car garage, offering over 900 square feet of space with ample power for tools and equipment. Additional features include gas forced air heating, a heat pump for efficient year round comfort, two natural gas fireplaces, and outstanding outdoor living spaces. Finding a move in ready family home on a fully usable half acre lot with an inground pool, an oversized heated shop, and all these features for under $1 million is a rare opportunity. (id:52811)
Chamberlain Property Group
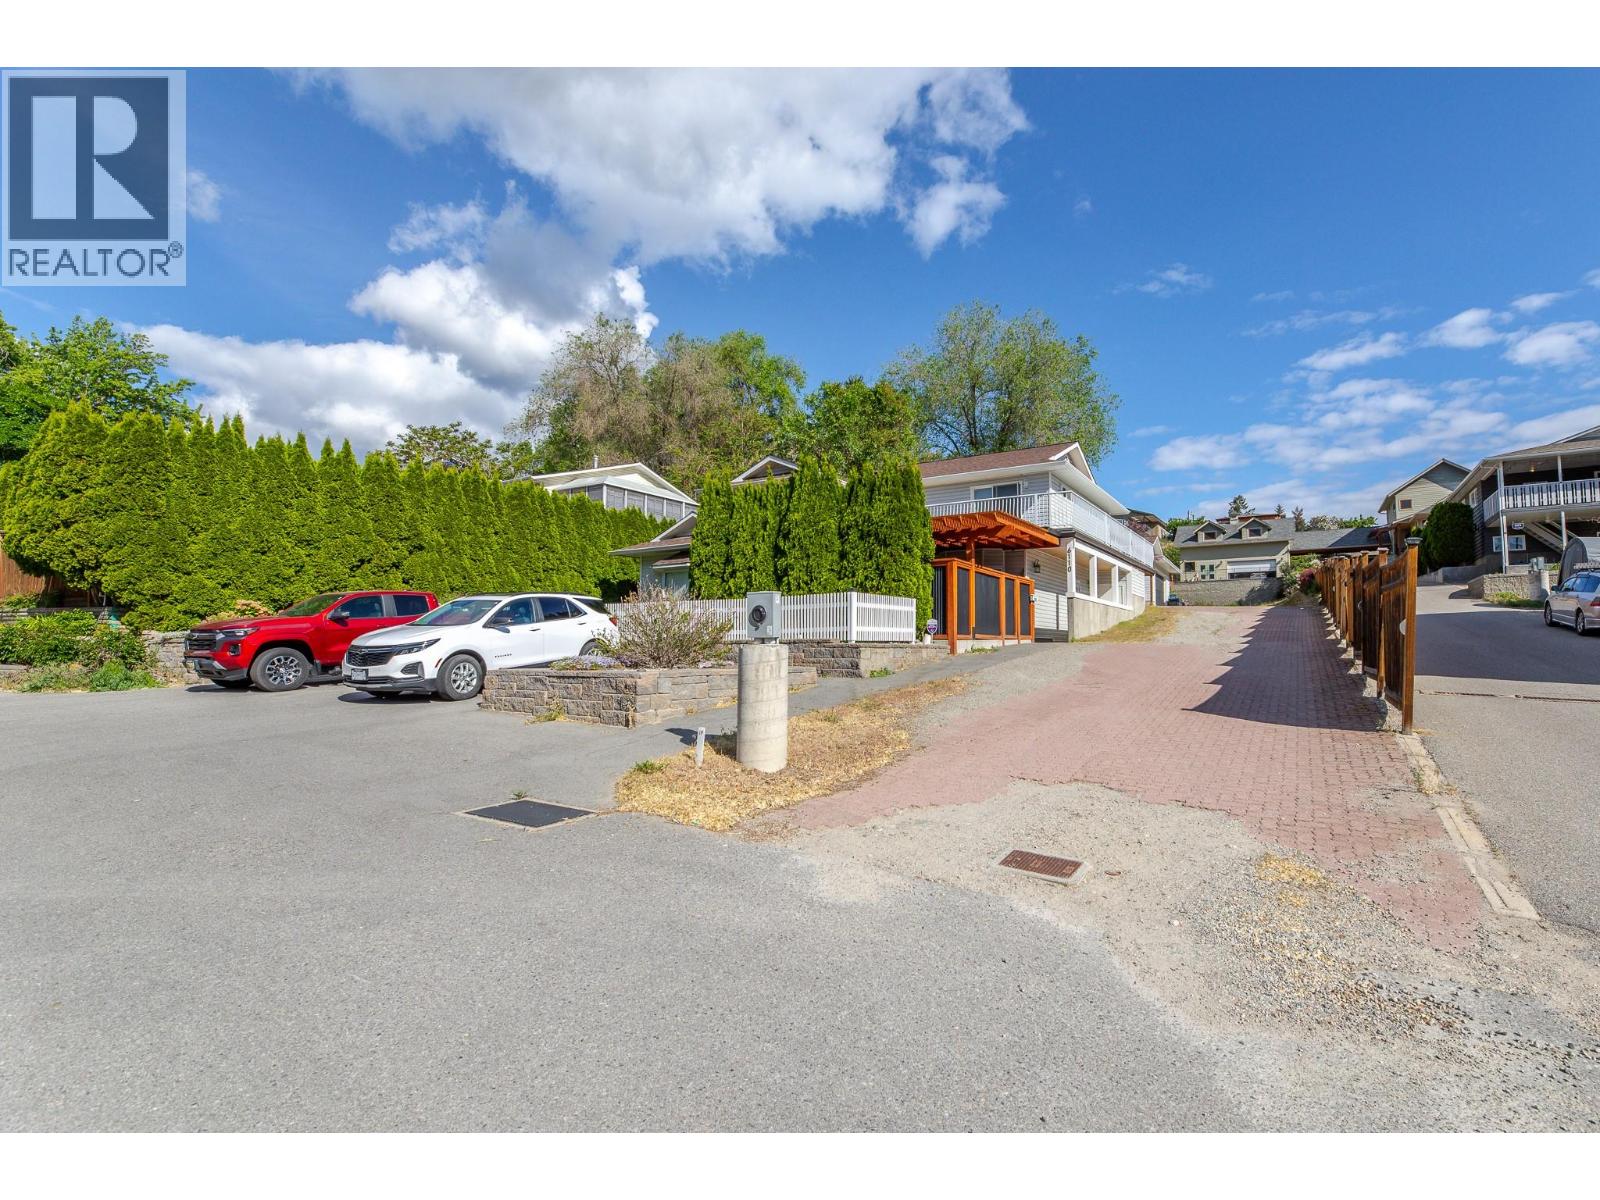
6108 Austin Street
Summerland, British Columbia
A newly subdivided .24 Acre panhandle lot in beautiful Summerland. Tucked away from the street for privacy and seclusion yet perfectly positioned to enjoy everything this lakeside community has to offer. Build your home in an established neighbourhood. Depending on the height of your build, you may be rewarded with stunning lake views. Municipal services including water, sewer, and power are available, with no strict timeline to build. Design a home that fits your lifestyle; a family residence, vacation retreat, or home with a rental suite for added income. A short walk takes you to the dog beach, waterpark, tennis/pickleball courts and a walking and cycling path along the lake with breathtaking Okanagan Lake views. Continue along the shore to Rotary Beach, the Yacht Club, and a charming strip of local cafes, restaurants, and a pub, the kind of neighbourhood where the lake truly feels like your backyard. Moments from world-class wineries, boating, and fresh fruit markets. Private, walkable, and full of possibility. (id:52811)
Summerland Realty Ltd.
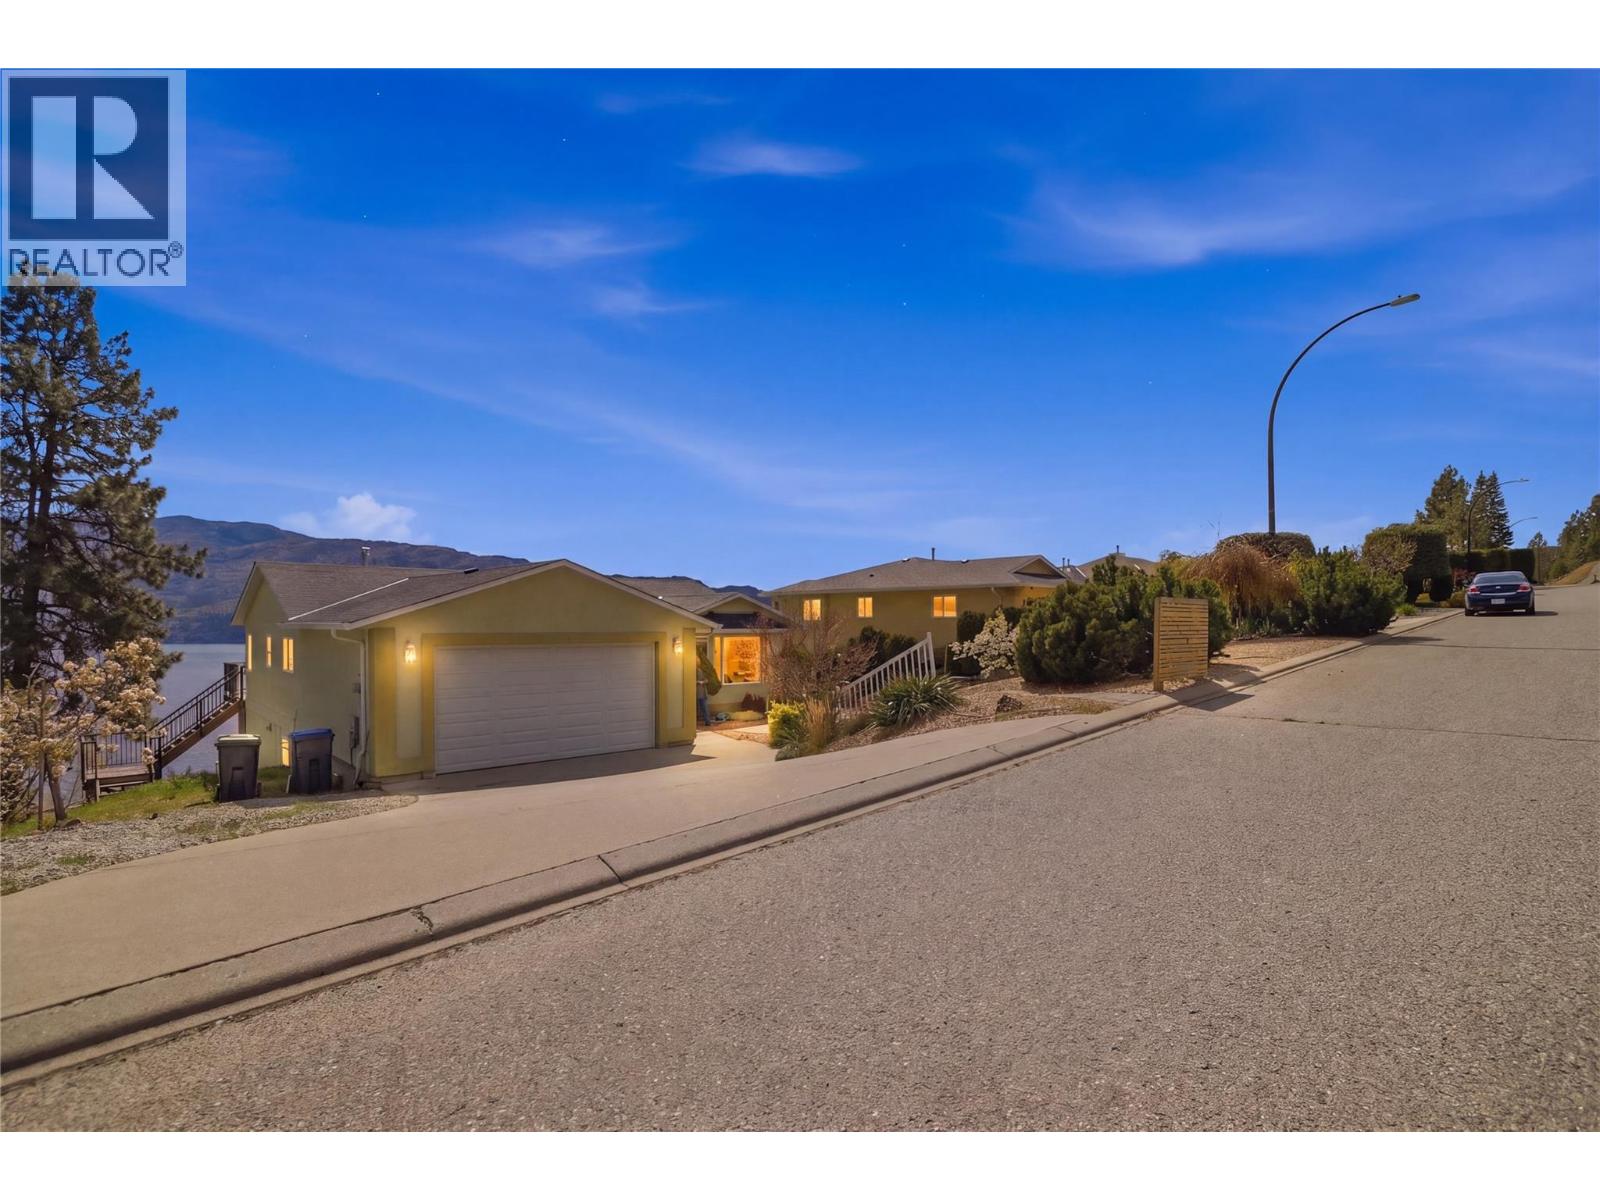
5245 Sutherland Road
Peachland, British Columbia
Perched up high in Peachland with absolutely stunning lake and valley views, 5245 Sutherland Road is all about lifestyle. The main floor offers a well designed 2 bedroom, 2 bathroom layout with comfortable living spaces and large windows that frame the scenery and bring in tons of natural light. The lower level adds flexibility with high ceilings and a bright, spacious feel, featuring a 2 bedroom plus den, 1 bathroom layout that can function as a suite or simply as additional living space for the main home. It’s a great bonus without taking away from what really stands out here. Outside, you’ll find a large double garage and room for all the Okanagan essentials. Just minutes to Okanagan Lake and a short drive to West Kelowna, this is a solid opportunity to get into a view property in one of the most desirable pockets of the Okanagan. (id:52811)
Stonehaus Realty Corp
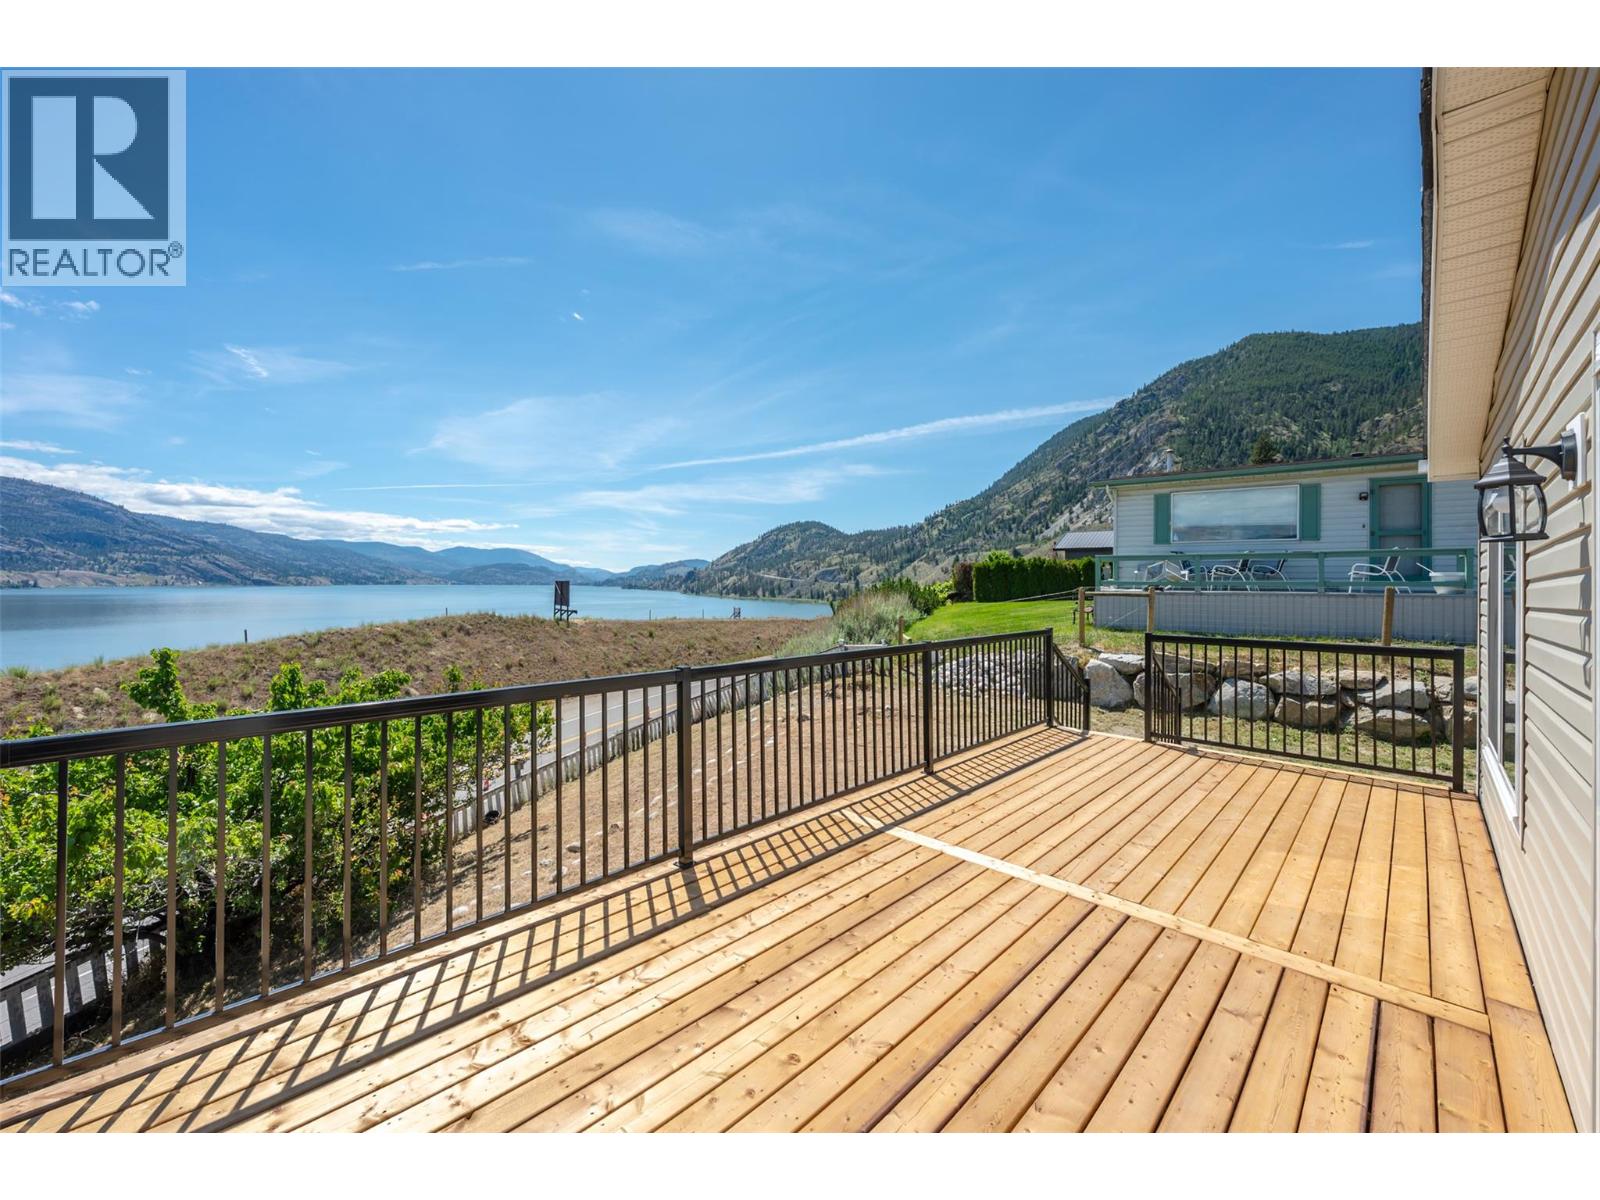
201 Highway 97 Highway Unit# 39
Penticton, British Columbia
Brand new 3 bedroom, 2 bathroom home in Riva Ridge Park with one of the best locations and views in the complex. This bright and modern unit features a spacious open-concept layout, a 4-piece ensuite, and expansive views overlooking beautiful Skaha Lake. Well located in a convenient and established area of Penticton, this property offers comfortable, low-maintenance living close to everyday amenities, transit, shopping, and major routes. The functional floor plan provides a welcoming interior suited for a variety of lifestyles, whether you are a first-time buyer, downsizer, or looking for an easy-care home in a desirable location. With its brand new construction, incredible lake views, and excellent position within the park, this is a great opportunity to move in and make it your own. GST Applicable (id:52811)
Exp Realty
Coldwell Banker Horizon Realty
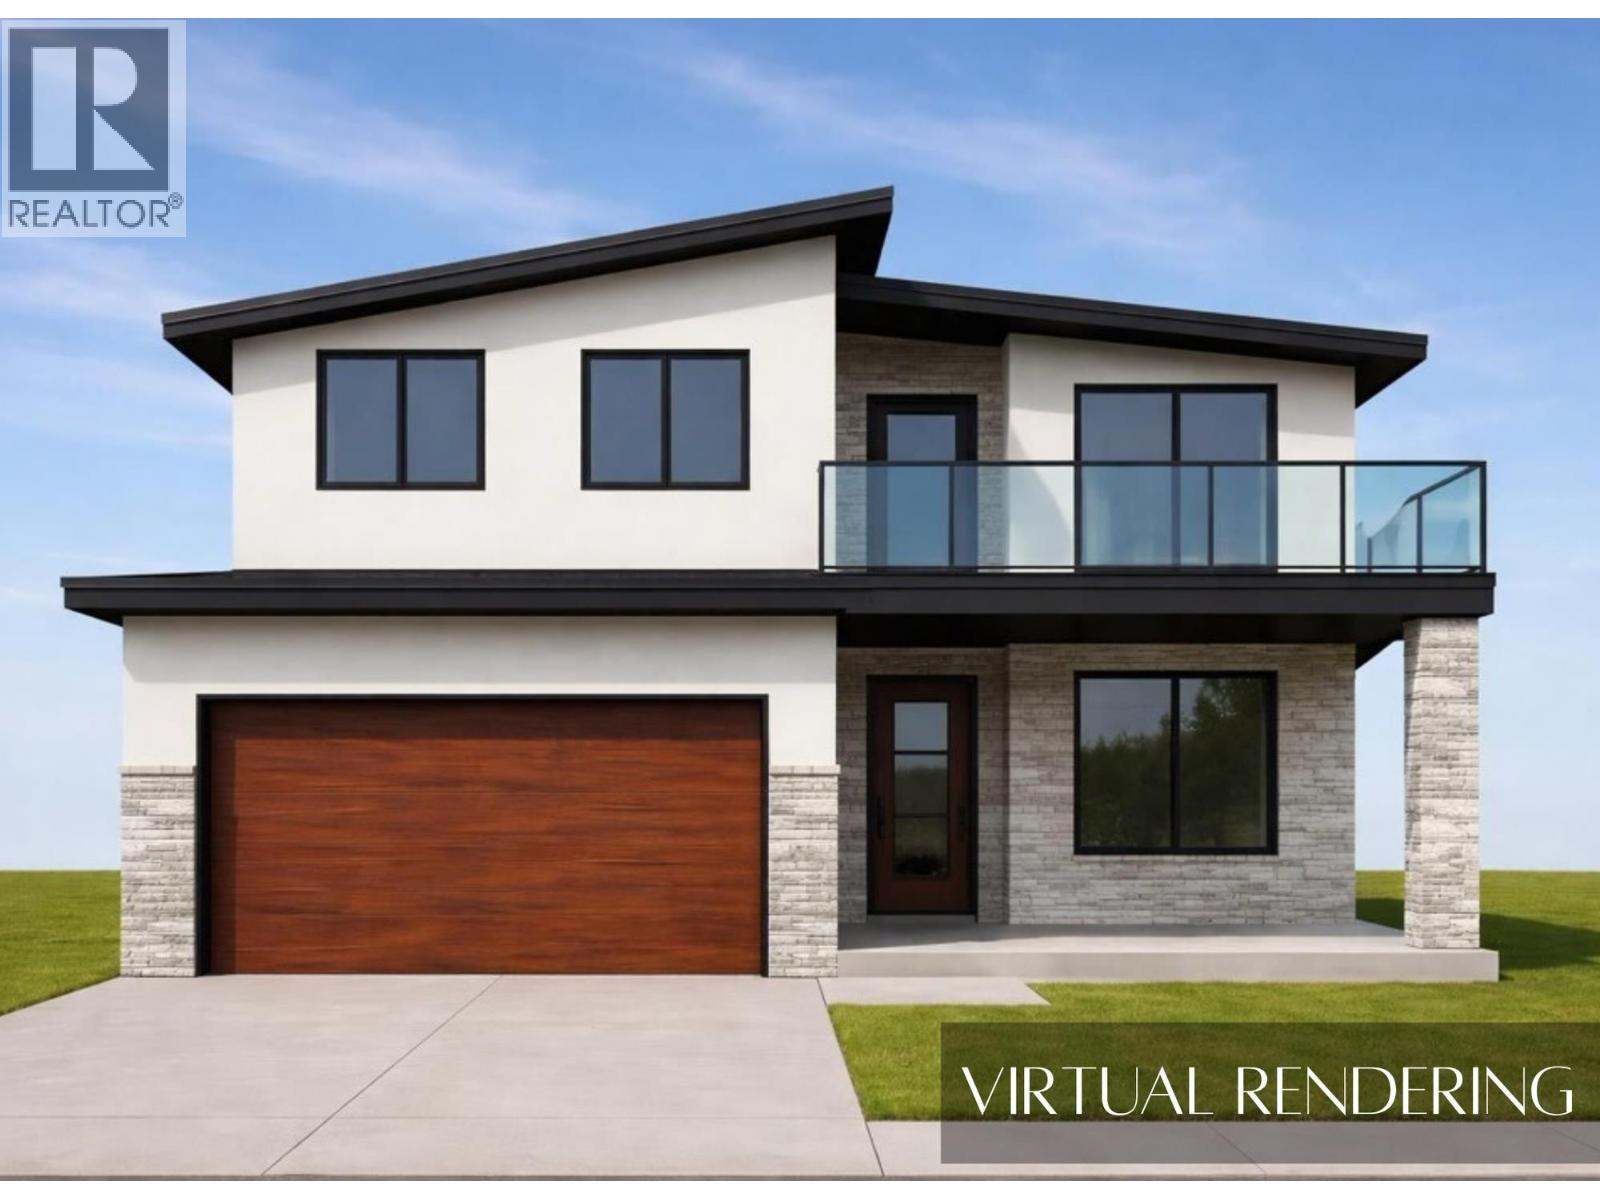
128 Deer Place
Penticton, British Columbia
UNDER CONSTRUCTION Discover a thoughtfully designed new home taking shape in The Ridge subdivision, offering the space, comfort, and functionality today’s families are looking for. With construction currently underway and completion anticipated for late 2026-early 2027, this home combines modern style with a practical layout suited to both everyday living and entertaining. The main floor centres around an inviting open-concept kitchen, dining, and living area, creating a welcoming space where family and friends can gather. Whether preparing meals, enjoying dinner together, or relaxing in the living room, the connected layout makes the home feel spacious and comfortable. A conveniently located bathroom and mudroom with direct access to the attached garage add to the functionality of the main floor. Upstairs, the large bonus room offers flexible space that can adapt to your family’s needs, whether used as a second living area, playroom, home office, or entertainment space. The primary bedroom provides a relaxing private retreat with balcony access and features a spacious ensuite. Two additional generously sized bedrooms complete the upper level, offering plenty of room for family members, guests, or additional workspace. With generous indoor and outdoor living areas, a family-friendly floor plan, and a desirable location in The Ridge, this new home is an exciting opportunity to make a brand-new property your own. GST Applicable (id:52811)
Exp Realty
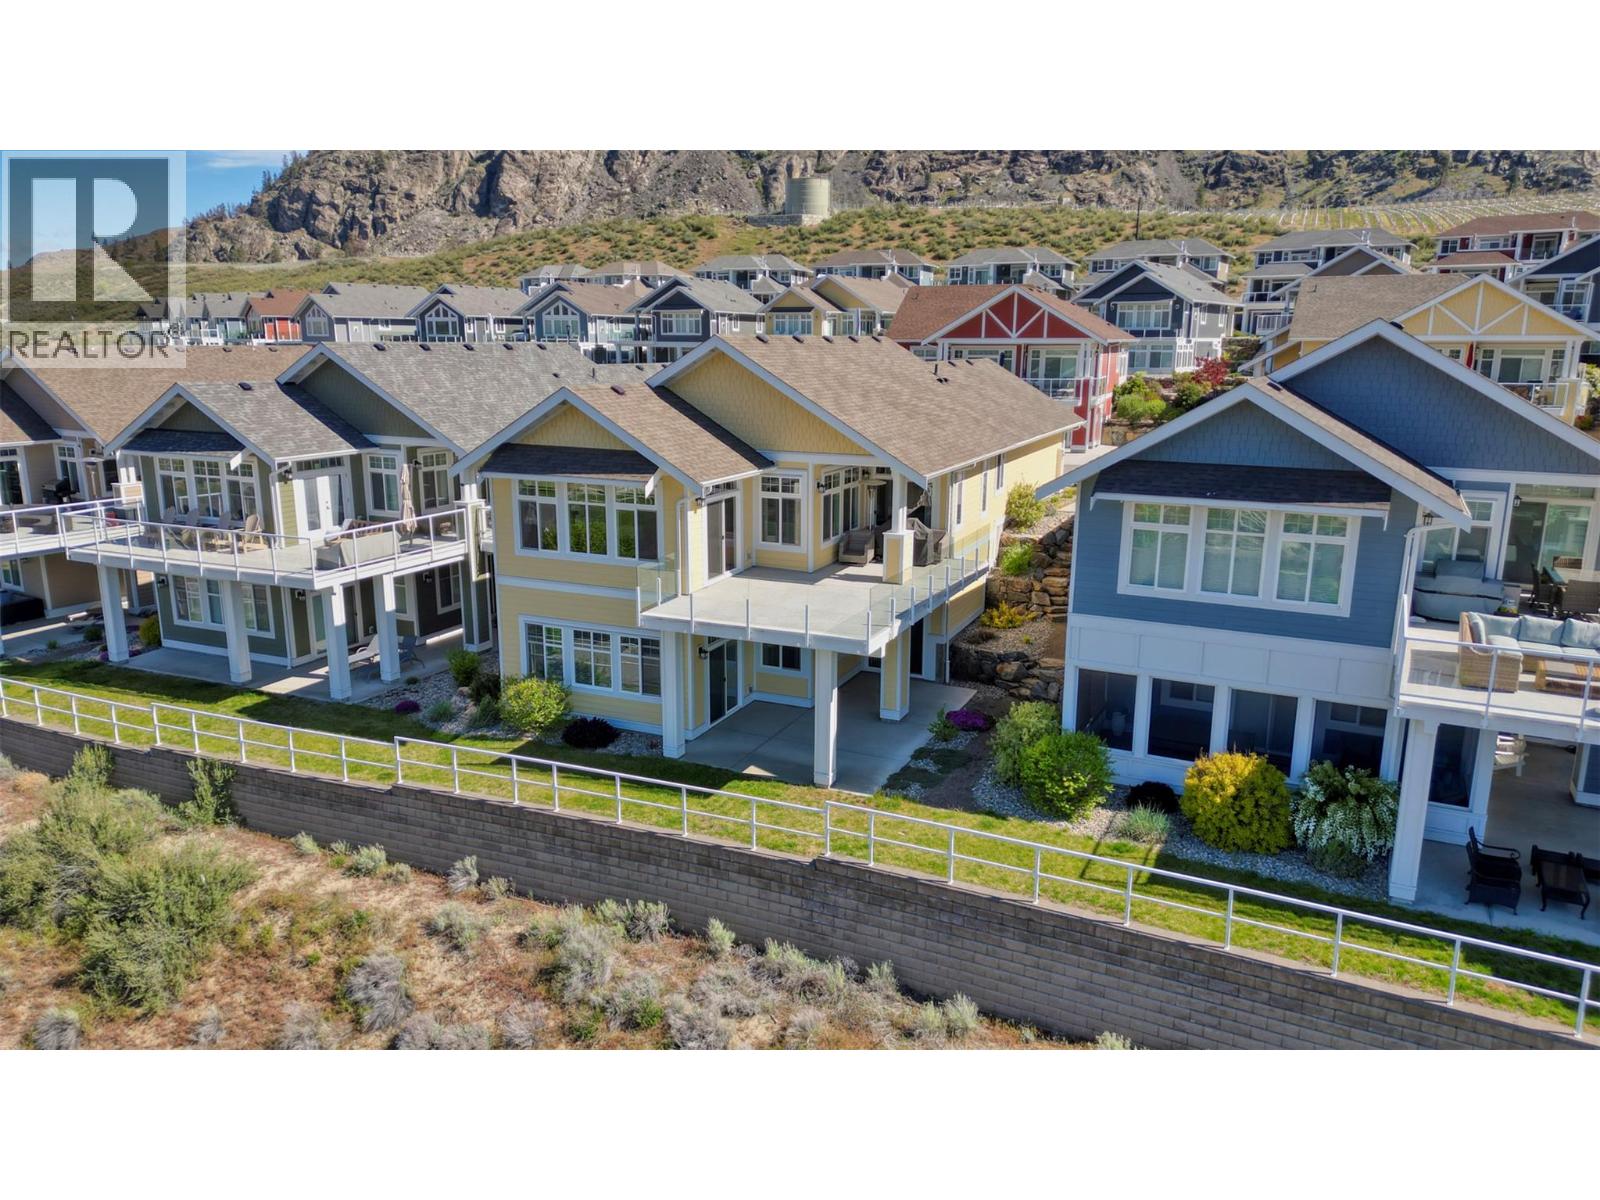
2450 Radio Tower Road Unit# 182
Oliver, British Columbia
Welcome to your dream retreat at the Cottages on the Lake! This meticulously cared-for property boasts one of the BEST VIEWS of the lake, ensuring every moment is filled with awe-inspiring beauty. With original owners who've never rented out, this home exudes a sense of pristine perfection with upgrades chosen to maximize view and sunlight. 11ft ceilings in the extended basement, complemented by a spacious concrete patio below; The kitchen is a culinary haven with its white modern tall farmhouse cabinets, complete with a farm sink and quartz countertops, wine fridge, crown molding, and a double vaulted living room, creating a stunning entertaining space. Retreat to the Master Ensuite with a frameless glass walk-in shower and a jetted tub, promising ultimate relaxation after a day of lakeside adventures. The extended garage offers ample space for all your toys, equipped with hot and cold water for added convenience. This property comes furnished, with a BOAT SLIP and a newer GOLF CART, ensuring endless fun on the lake. Don't miss your chance to own this slice of paradise at Osoyoos Lake. Indulge in luxury, tranquility, and breathtaking views. Enjoy the convenience of no GST or PTT on this purchase, and the flexibility of allowing rentals for 5 days or longer. (id:52811)
RE/MAX Realty Solutions
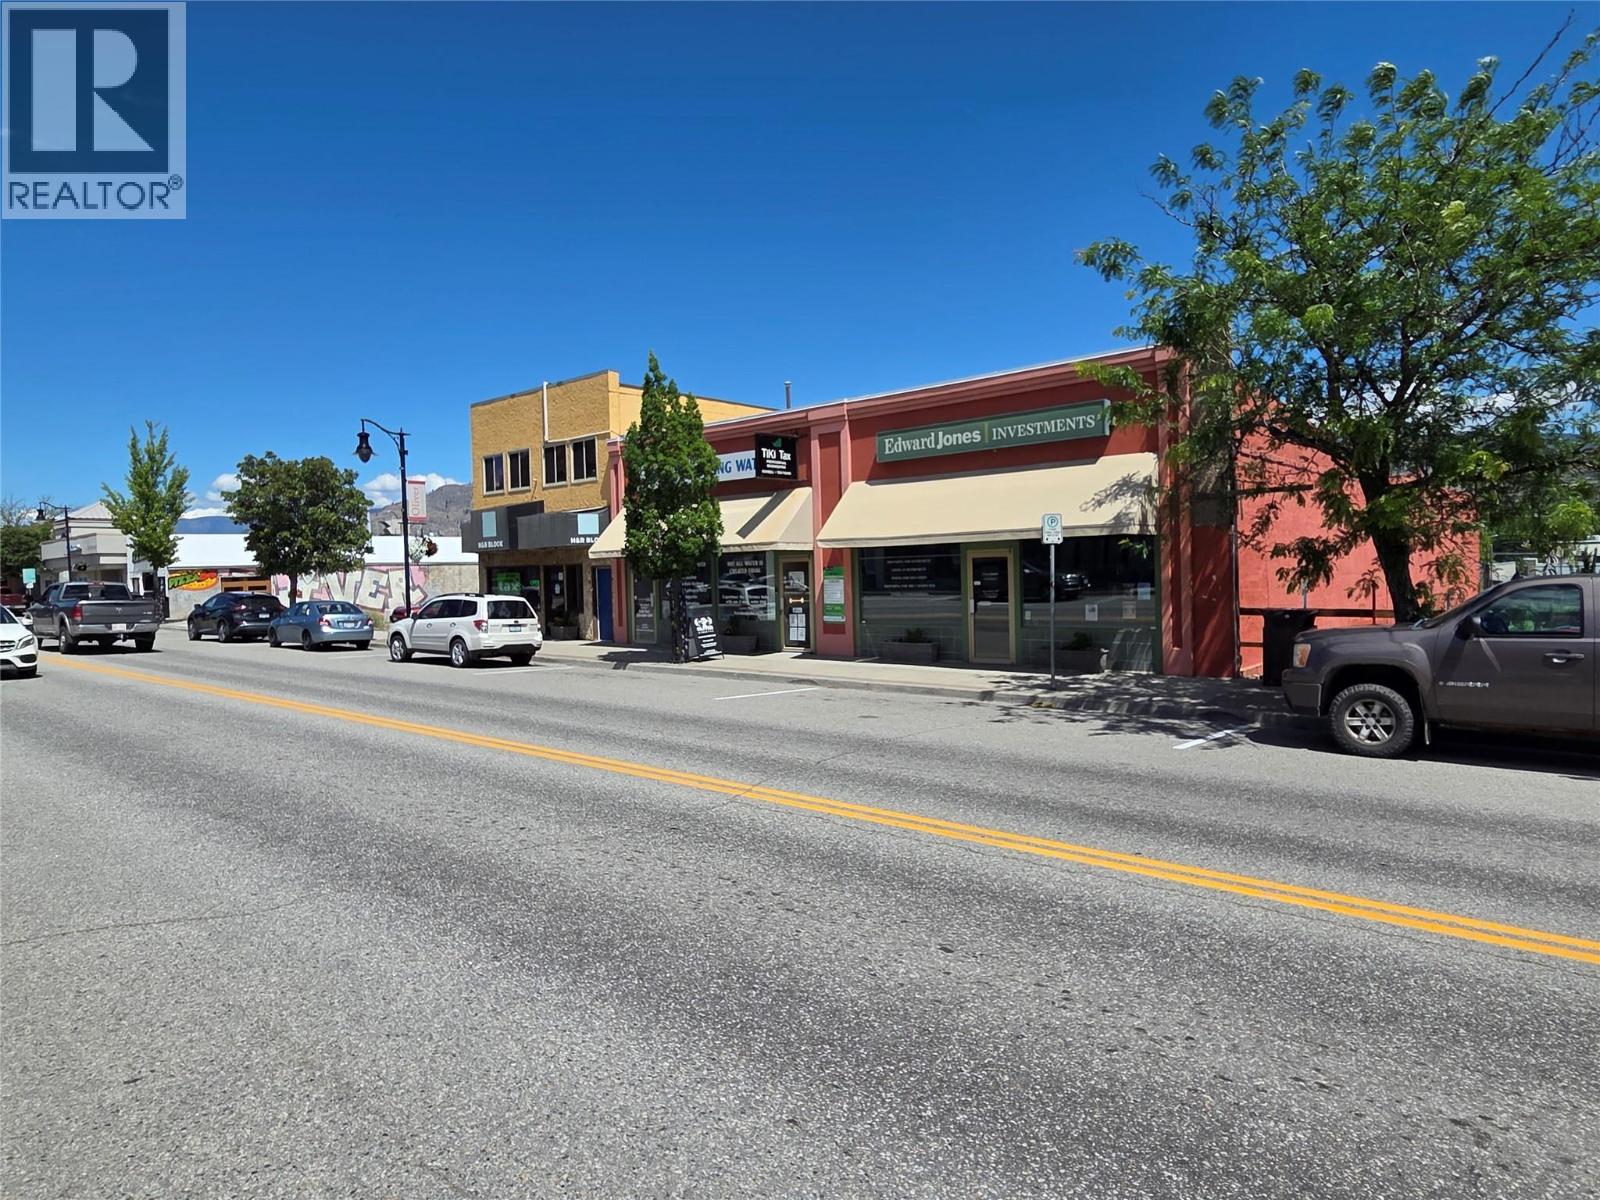
6237 Main Street
Oliver, British Columbia
Prime commercial leasing opportunity located in the heart of downtown Oliver. This highly visible 2,500 SQFT retail/commercial space offers excellent exposure along Main Street with steady pedestrian and vehicle traffic. The versatile open-concept layout is suitable for a variety of uses including retail, professional offices, health and wellness services, boutique businesses, or specialty service providers. Features include large storefront windows, updated flooring, convenient street parking, and easy accessibility for customers and clients. Positioned in a well-established commercial corridor surrounded by thriving local businesses, this space provides an exceptional opportunity to establish or expand your business presence in one of Oliver's most active locations. Lease rate: $14.00 per SQFT plus applicable additional costs. (id:52811)
RE/MAX Wine Capital Realty
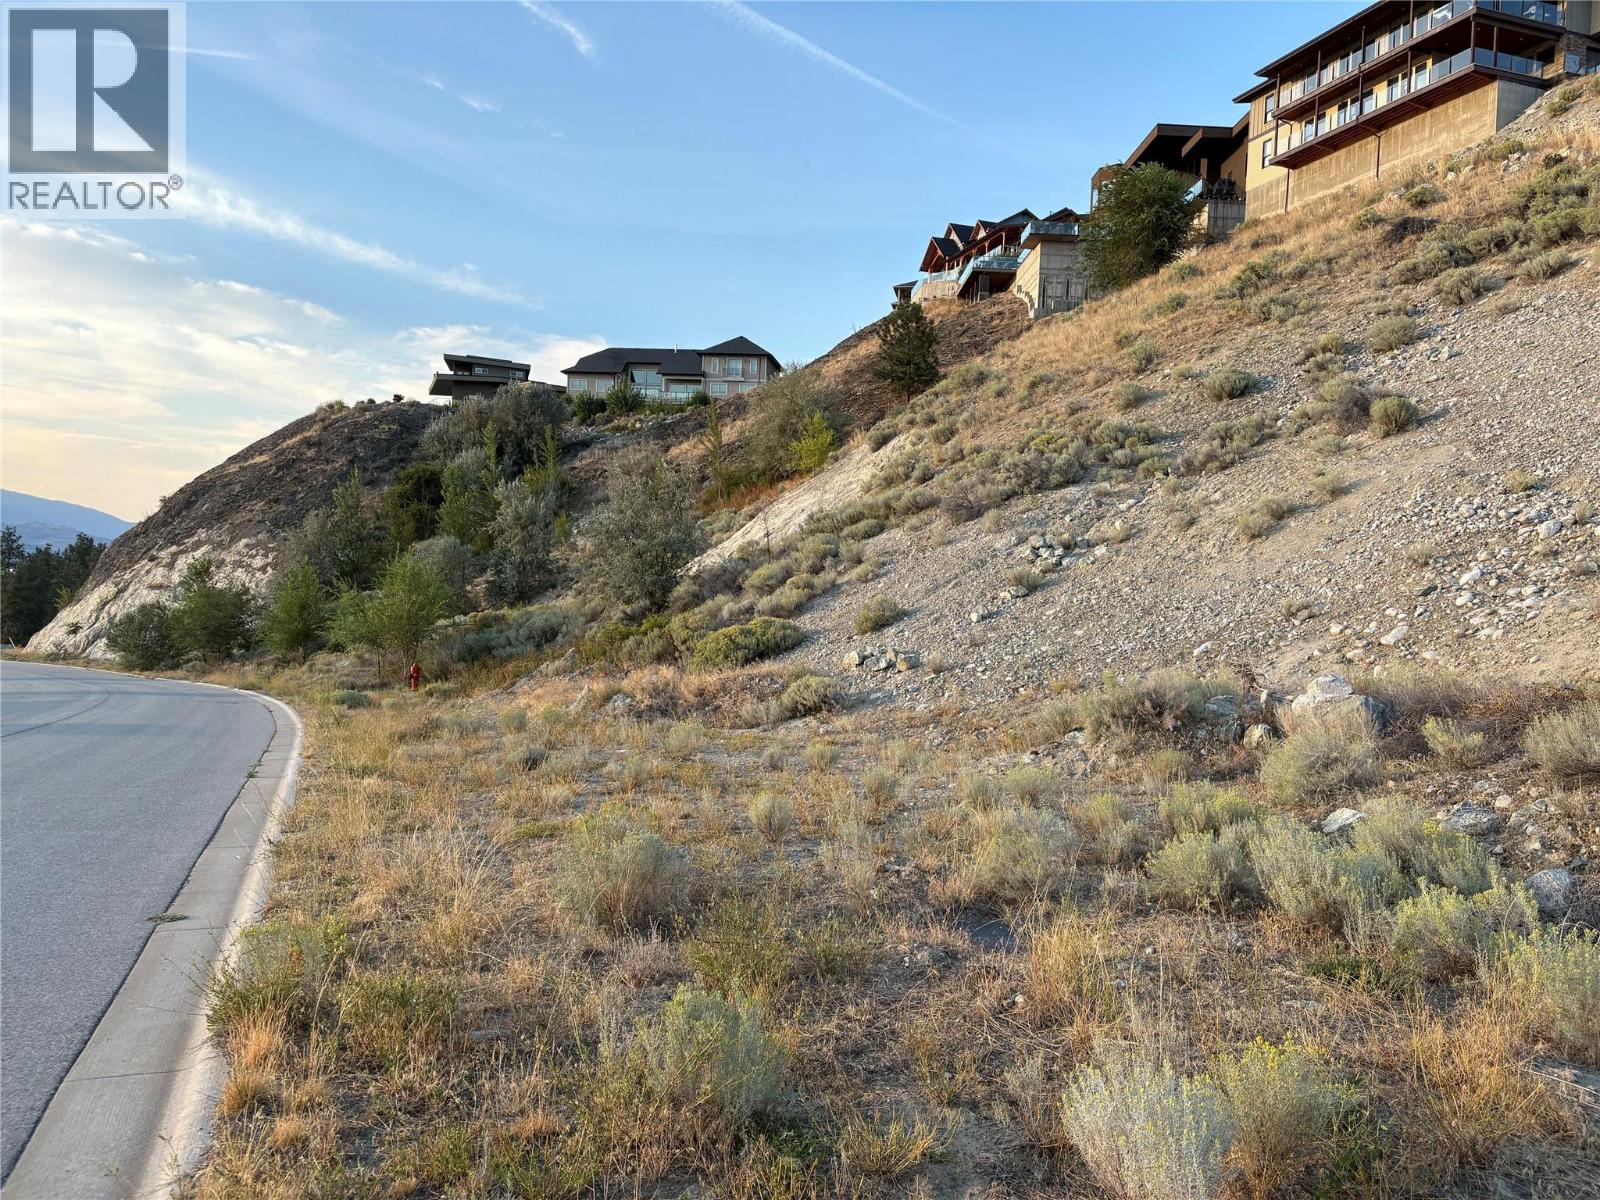
137 Chadwell Place
Okanagan Falls, British Columbia
Some dreams are worth planning for. Set in Heritage Hills above Okanagan Falls, 137 Chadwell Place offers an opportunity to secure your place in the South Okanagan today and thoughtfully plan for tomorrow. This 0.28-acre residential lot enjoys beautiful views across rolling vineyards toward the lake, creating an inspiring setting for a future custom home or Okanagan retreat. For the buyer whose plans are measured in years rather than months, this is a chance to find the setting first and let the dream take shape over time. Imagine one day waking to vineyard and lake views, enjoying leisurely mornings in wine country, afternoons at Skaha Lake, and evenings discovering the wineries, orchards, trails and dining experiences that make the South Okanagan lifestyle so appealing. Heritage Hills offers a peaceful residential setting with convenient access to Okanagan Falls and Penticton, while a neighbourhood park at the end of the cul-de-sac provides a welcoming spot for an evening stroll. Whether you're planning ahead for retirement, envisioning a future Okanagan getaway, or simply know this is where you'd like to be someday, 137 Chadwell Place gives you the opportunity to secure the land now and give your plans the time they deserve. The view is here. The lifestyle is waiting. The rest is yours to imagine. Buyers are responsible for confirming property lines. Building permits are restricted; development and servicing are subject to applicable requirements and approvals. (id:52811)
Exp Realty
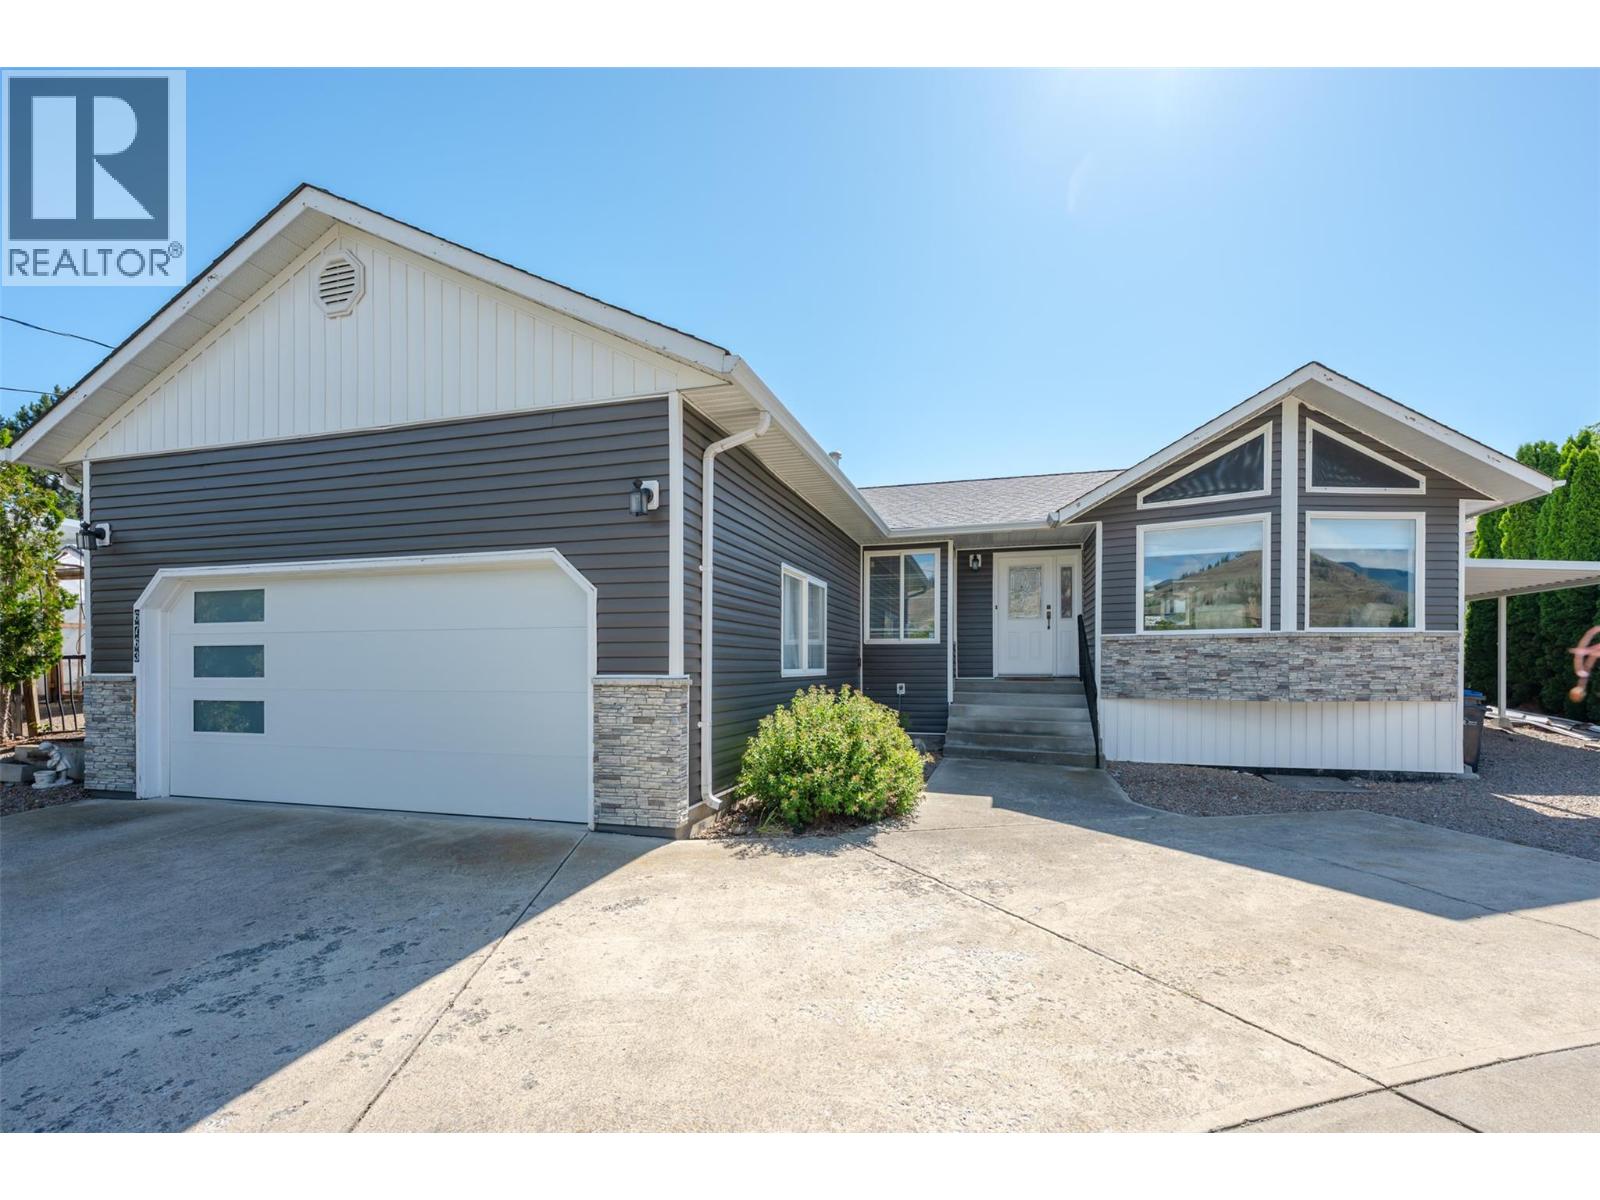
6763 Meadows Drive
Oliver, British Columbia
Welcome to easy Okanagan living in this beautifully updated rancher, where a renovated main floor, incredible outdoor space and flexible lower level come together on a generous 0.26-acre lot. The bright, inviting main floor has been thoughtfully renovated & offers comfortable, modern living with plenty of natural light. Step outside and you’ll quickly see why the backyard is such a standout — a private outdoor oasis with beautiful views, mature landscaping and plenty of room to relax, entertain & enjoy the Okanagan lifestyle. The lower level adds valuable flexibility & is ideally suited for guests, extended family, hobbies or future customization. Previously used as a rental, it already features an existing kitchen with stove & cabinetry, a separate exterior entrance and generous additional living space. A door could easily be added at the bottom of the interior stairs to separate the lower level from the main living area, creating excellent potential for a self-contained suite. With 2,342 sq. ft. of total living space, this property offers the best of both worlds: a beautifully renovated main living area and a substantial lower level ready for a new owner to make their own. Whether you’re looking for additional space for family, guest accommodations, potential rental income or simply room to grow, this home offers options, all while enjoying the privacy, outdoor space and Okanagan lifestyle that make this property so special. Ideally located near recreation & town amenities. (id:52811)
RE/MAX Wine Capital Realty
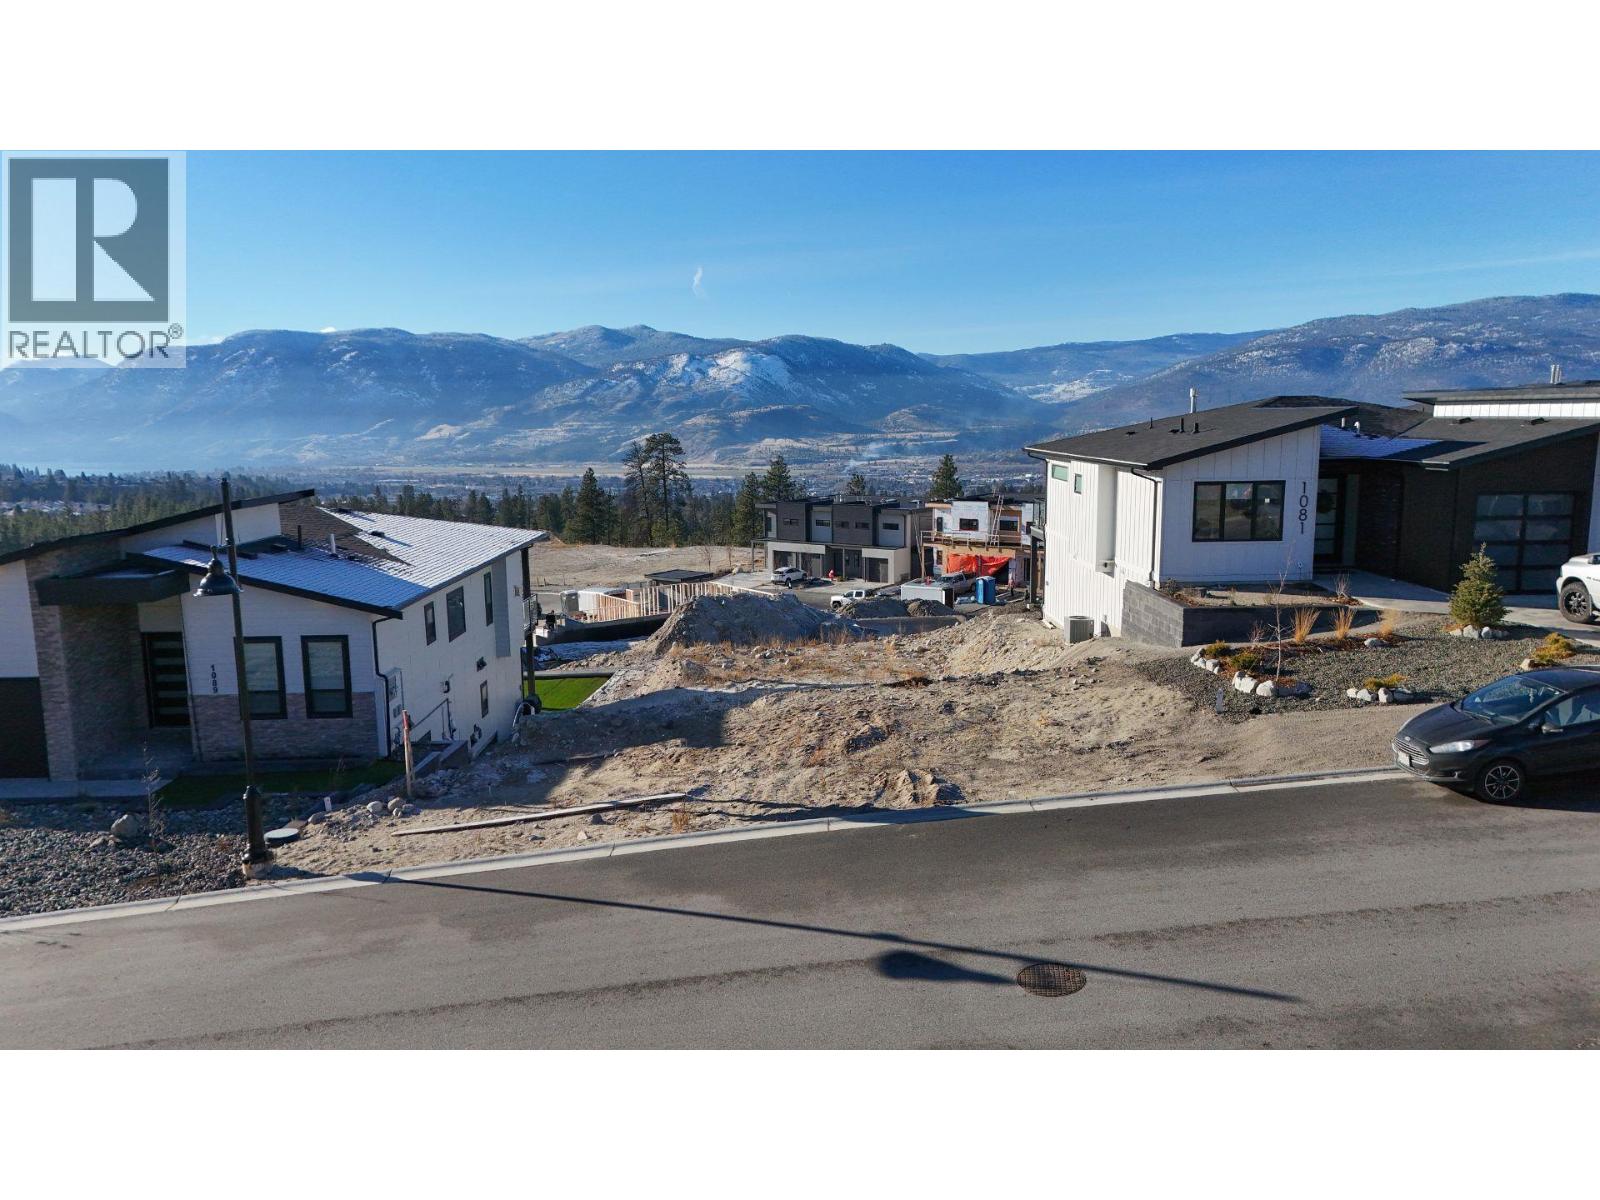
1085 Antler Drive
Penticton, British Columbia
Beautiful Skaha Lake view walk-out lot in Phase 2 at The Ridge Penticton. Elevate your Lifestyle! Nestled among gentle rolling mountains and scenic natural landscape, The Ridge Penticton captures the endless panorama of open skies and the heart of life in the sunny South Okanagan! Immerse yourself in nature with the countless outdoor adventures available in our beautiful four seasons climate. Penticton's spectacular golf courses, ski hills and miles of warm sandy beaches are just minutes away and an extensive system of forested walking and hiking trails is located directly in your backyard. Create your Dream! Call the Listing Representative today for a detailed package. (id:52811)
RE/MAX Penticton Realty