Pamela Hanson PREC* | 250-486-1119 (cell) | pamhanson@remax.net
Heather Smith Licensed Realtor | 250-486-7126 (cell) | hsmith@remax.net

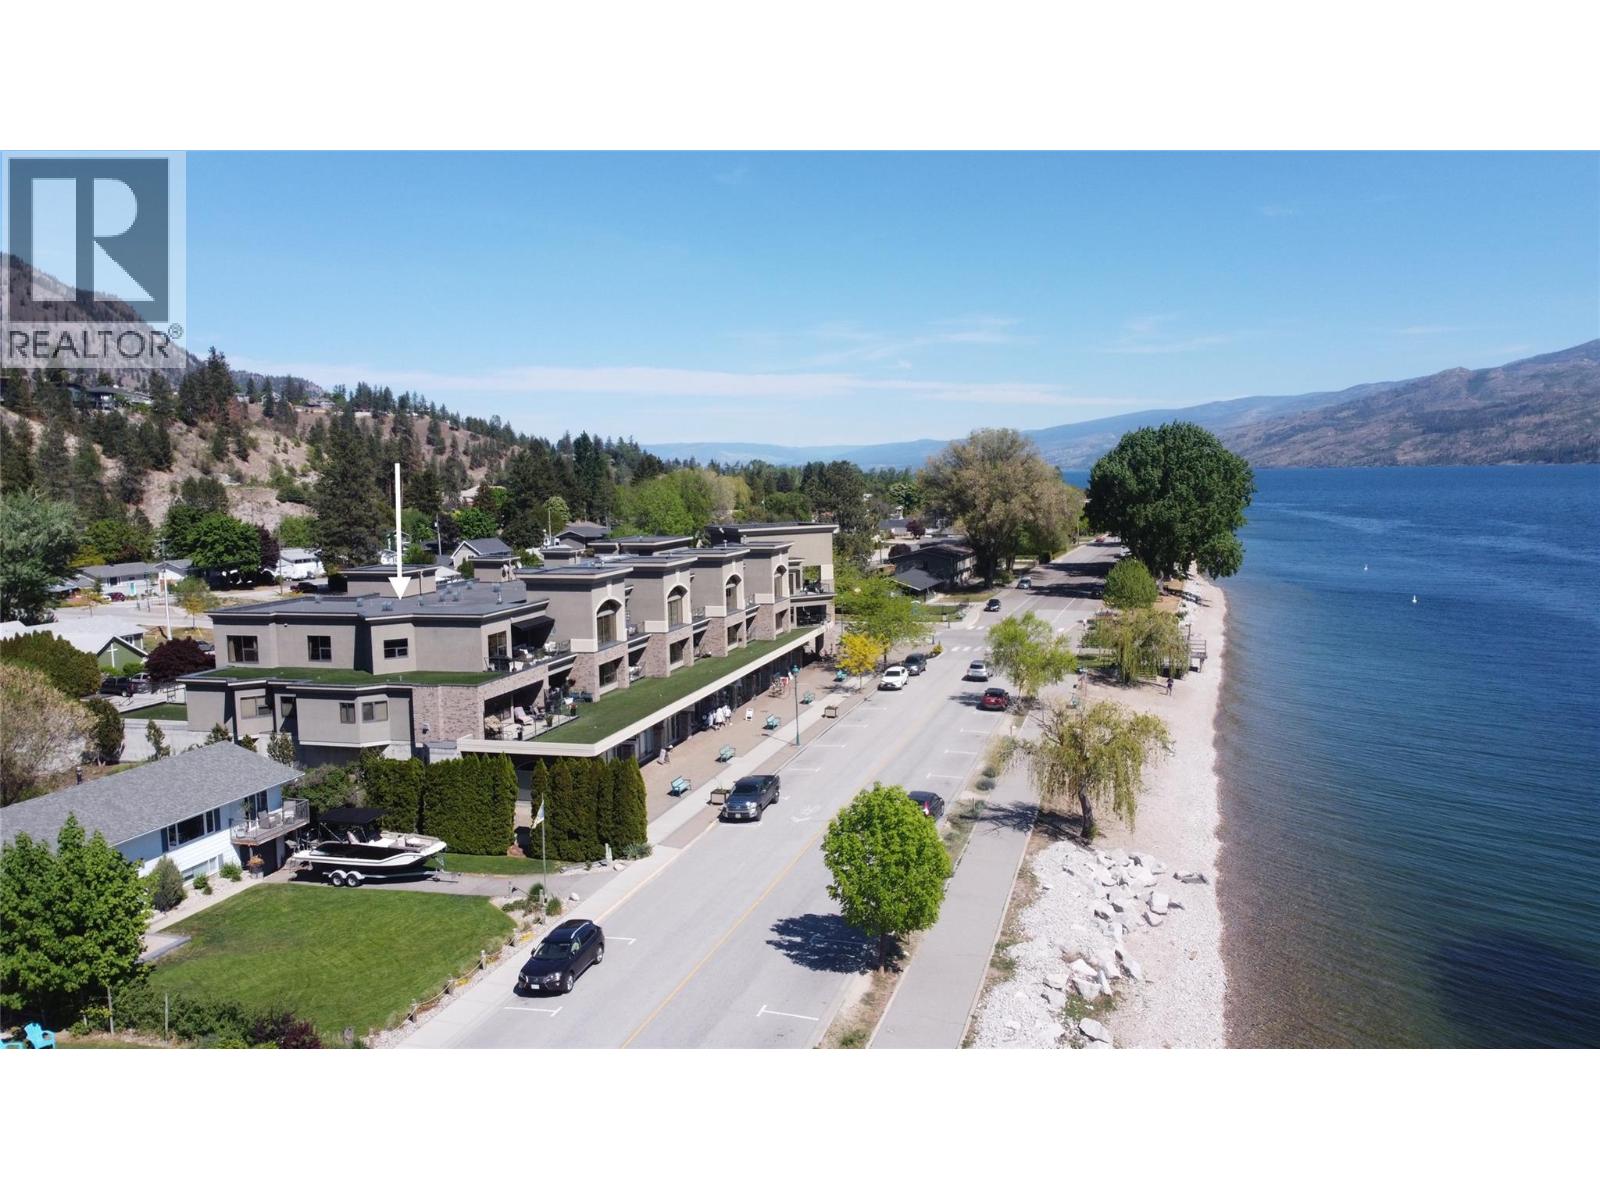
4200 Beach Avenue Unit# 201
Peachland, British Columbia
Downsizing from a large home but still want luxury? Your chance to own this gorgeous 2 bedroom plus den luxury condo in 'The Gateway Residences' across the street from the Lake Okanagan. Unit 201 is for the most discerning luxury condo buyer who appreciates a large open floor plan with high end finishes plus an award-winning gourmet kitchen boasting old world accents with custom tile work. Travertine tile floors with inlaid mosaic tile, full Travertine tile backsplashes in kitchen and baths, adorned with classic art, wrought iron light fixtures and stone crown mouldings. Fawn over an oversized, curved island in a kitchen featuring solid wood cabinetry. Enjoy 5 burner Wolf cooktop, double ovens, a built in Miele cappuccino maker. The kitchen boasts everything you want for cooking and entertaining. Huge 645 sq. ft. wrap around covered balcony for enjoying all the action on Beach Avenue and enchanting views of Lake Okanagan. The morning sun off of the lake is spectacular. Go downstairs for coffee & goodies at award winning Bliss Bakery or meet your friends on the beach. The Gateway has 2 secure covered parking spots, storage locker, huge amenities room with fitness and games. Only 13 units make up this boutique luxury residence. The Gateway welcomes you & your visitors with a grand entrance that has soaring ceilings slate floors & wide carpeted hallways right to your front door. Discover the lifestyle that unit 201 in The Gateway offers you. Downsize into luxury and lifestyle. (id:52811)
Coldwell Banker Horizon Realty
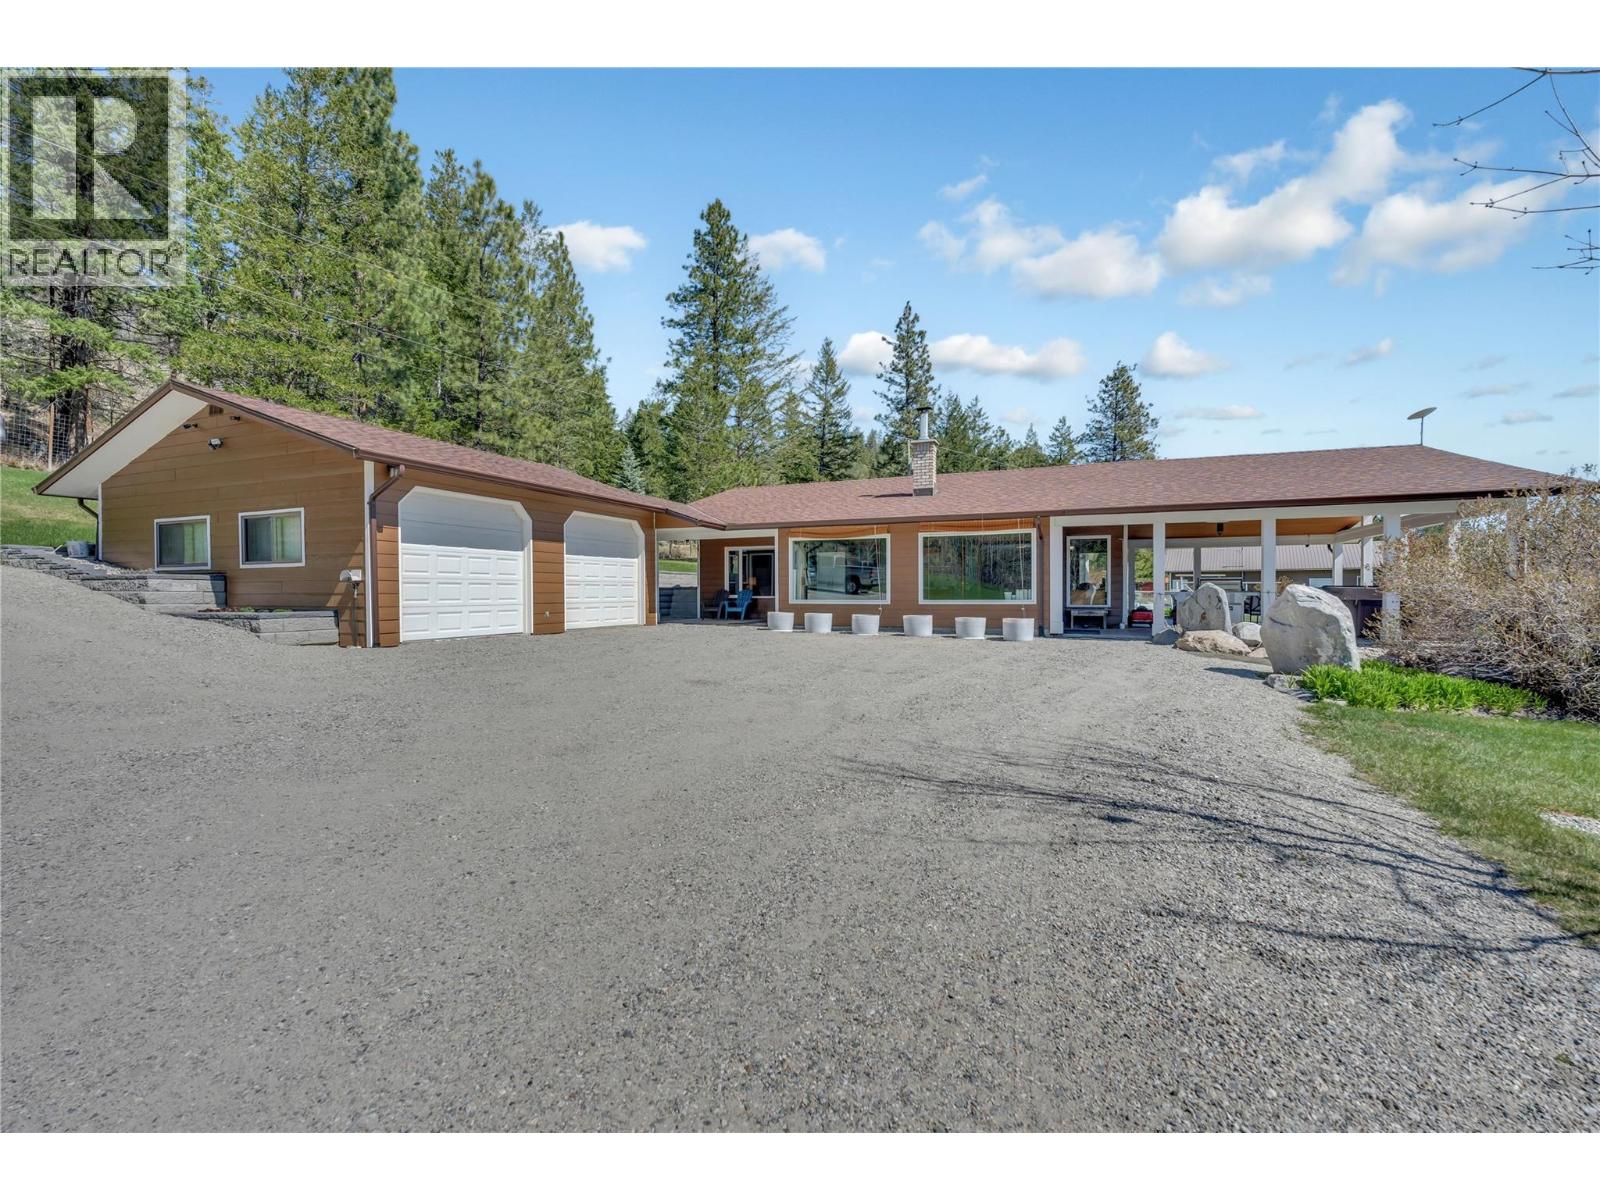
30 Osborne Road
Summerland, British Columbia
Beautiful property untouched by the Bald Range Wildfire and ready to call home this remarkable 56-acre property offers the utmost in privacy & breathtaking views. Rancher, with bright foyer entry, leading to a living rm, new lux vinyl plank floor, Blaze King Princess insert. Vaulted ceilings & lg daylight windows create a spacious, inviting atmosphere, with a stunning stone fireplace. Open kitchen includes a eating bar, new floor & appliances. Dining area with French doors. 3 bedrooms & 2 baths, inc a master suite with a 4-piece bath & WIC. Laundry rm with 4-piece bathroom. Enjoy the covered stamped concrete patio, with hot tub & BBQ, perfect for entertaining & watching Okanagan sunsets. The property boasts over two acres surrounding the home, secured with deer fencing, automatic gate entry, & cameras for peace of mind. Two-car garage with a breezeway to the front door provides convenience. Detached garage w/200 amp service, 2 bays, & 531 sq ft workshop w/ wood stove, basement & cold storage area an extra 385 sq ft, ideal for storage. A greenhouse, fenced garden area, fruit trees. Water via 2 legal licenses, a drilled well on-site ready to hook up. Home has a RO system & a Grundfos pump. Mini split heat pumps for efficient cooling & heating yr-round. All this 20 minutes from Summerland, close to recreation amenities. Starlink Internet is available for reliable connectivity. Situated on a no-thru road, near school bus route, ensuring convenience for families. It represents a dream come true. Contact us today to schedule a viewing. (id:52811)
RE/MAX Orchard Country
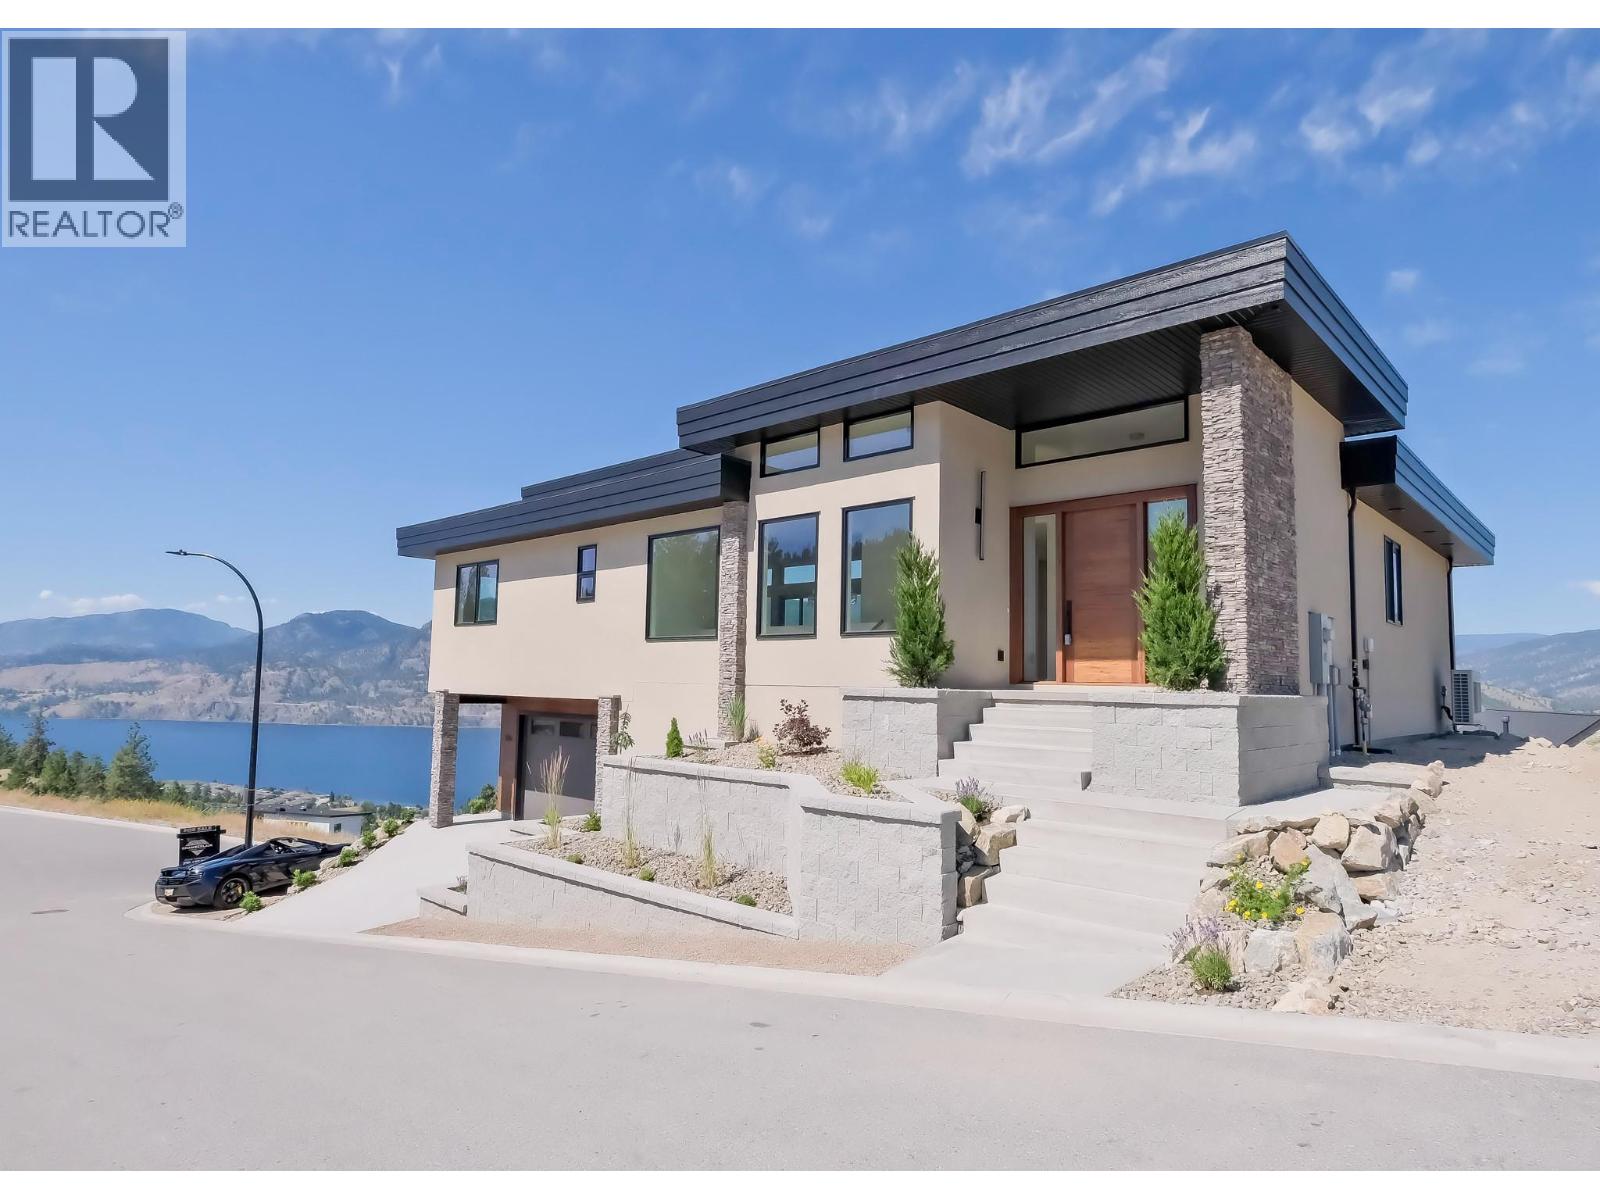
3331 Evergreen Drive Unit# 106
Penticton, British Columbia
Stunning lakeview home with high-end craftsmanship. Experience elevated lakeside living in this impeccably designed, custom-built home offering breathtaking, unobstructed lake views. This home has 4 bedrooms including two primary suites, each with its own ensuite for a total of 4 bedrooms and 3 bathrooms, offering exceptional comfort and flexibility for family or guests. Step into grandeur with soaring 14’ ceilings in the living room and 12’ ceilings in the entry. The open-concept living space is anchored by a striking floor-to-ceiling window and a sleek 77"" electric fireplace perfect for both relaxing and entertaining. The kitchen showcases custom modern shaker cabinetry, an oversized 8’ x 4’ island, and high-end fixtures ideal for gourmet cooking and gatherings. The deluxe primary suite is a true retreat, offering serene lake views, deck access, and a luxurious 15’ x 10’ ensuite complete with a soaker tub, custom glass shower with a 12” rain head, heated tile floors, and a heated towel rack. A 13’ x 6’ walk-in closet with built-in organizers completes this private space. The yard offers space to accommodate a pool. For a full specification sheet and more details, contact the listing agent. Don't miss this rare opportunity to own a high-end, lakeview masterpiece available for immediate occupancy! (Some photos have been virtually staged for illustrative purposes. Property is currently vacant and does not include furniture. AI-generated pool images are for illustrative purposes only and show potential design options.) (id:52811)
Chamberlain Property Group
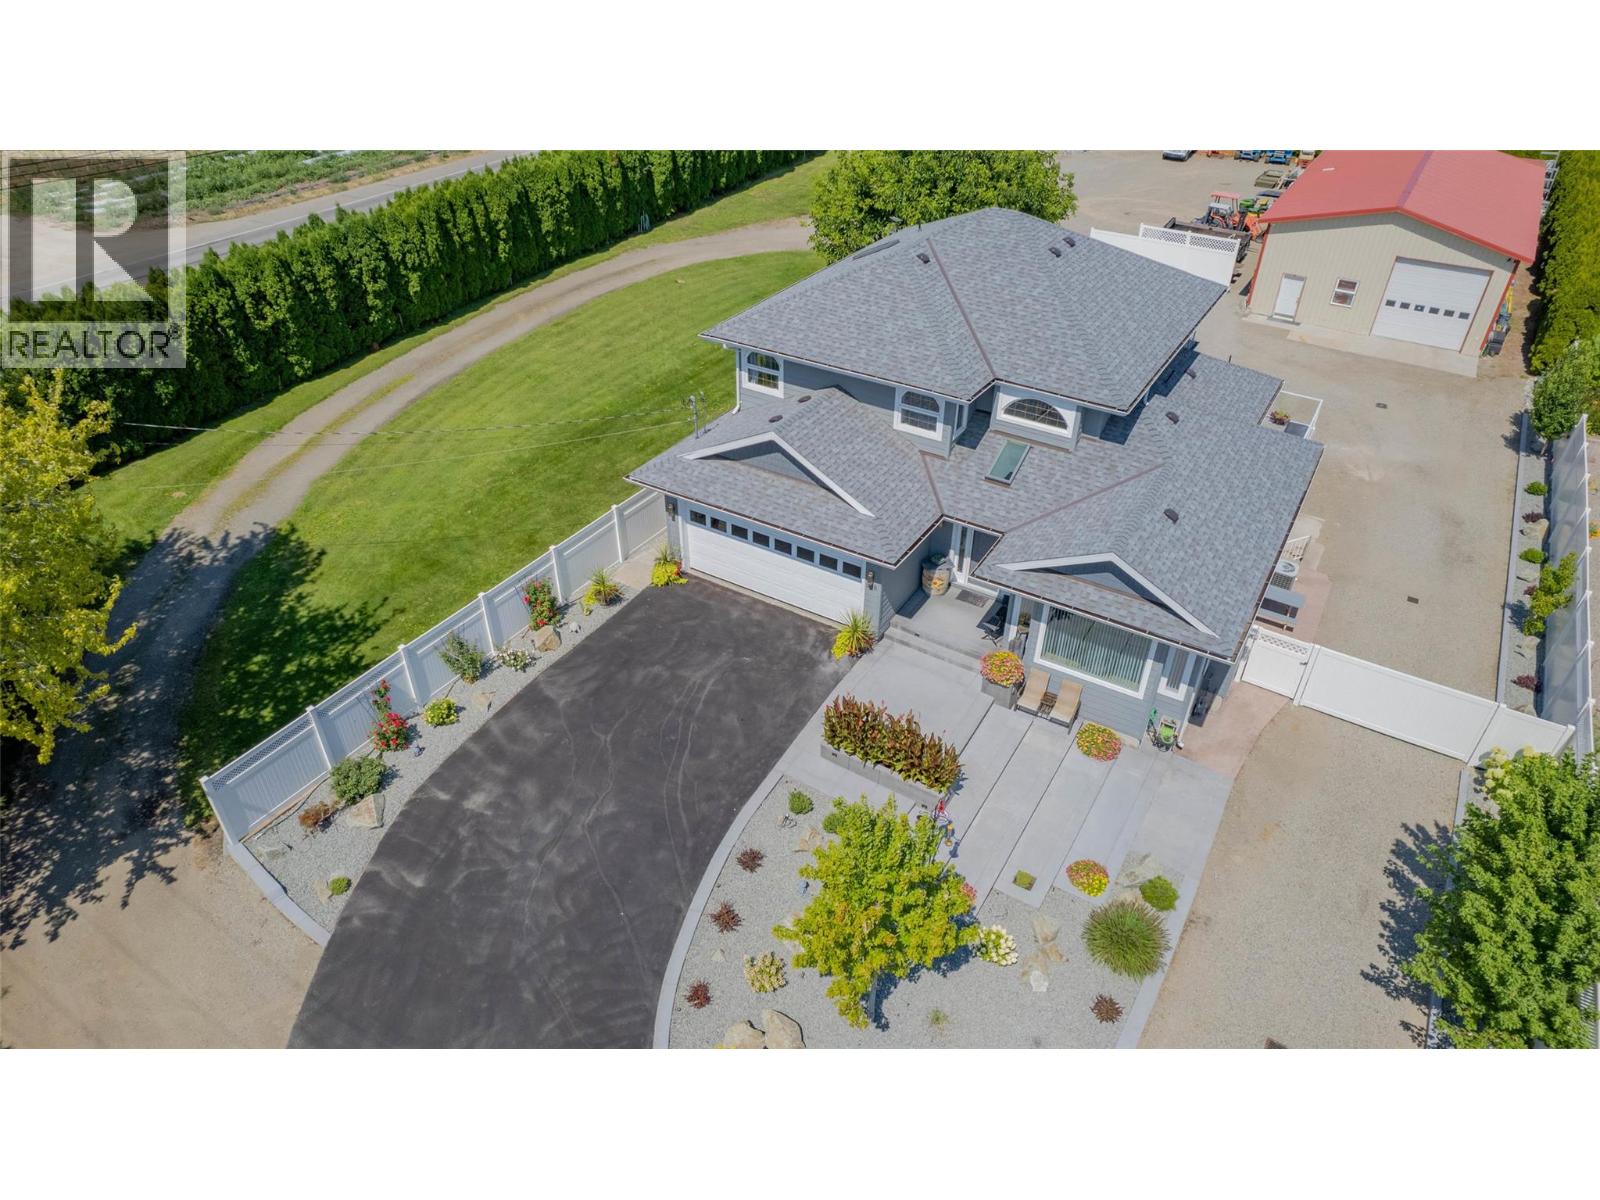
388 Road 10
Oliver, British Columbia
Acreage living meets ultimate functionality on this beautifully maintained 4-bedroom, 3.5-bath home set on a fully manicured acre. This property stands out with a versatile in-law suite, ideal for extended family, guests, or potential rental income, offering flexibility that’s hard to find. Major updates—including a newer roof, siding, and full plumbing overhaul—provide peace of mind, while the bright interior features modern LED lighting, hot water on demand, and a spacious primary suite with a private balcony and deep soaker tub. Outdoors, enjoy landscaped grounds, concrete stairs with built-in lighting, and a sunny deck perfect for entertaining. The true showstopper is the massive 32’ x 76’ fully insulated and heated shop, complete with a car lift and endless space for projects, storage, or business use—an exceptional feature that sets this property apart. (id:52811)
RE/MAX Wine Capital Realty
5090 Mackinnon Road
Peachland, British Columbia
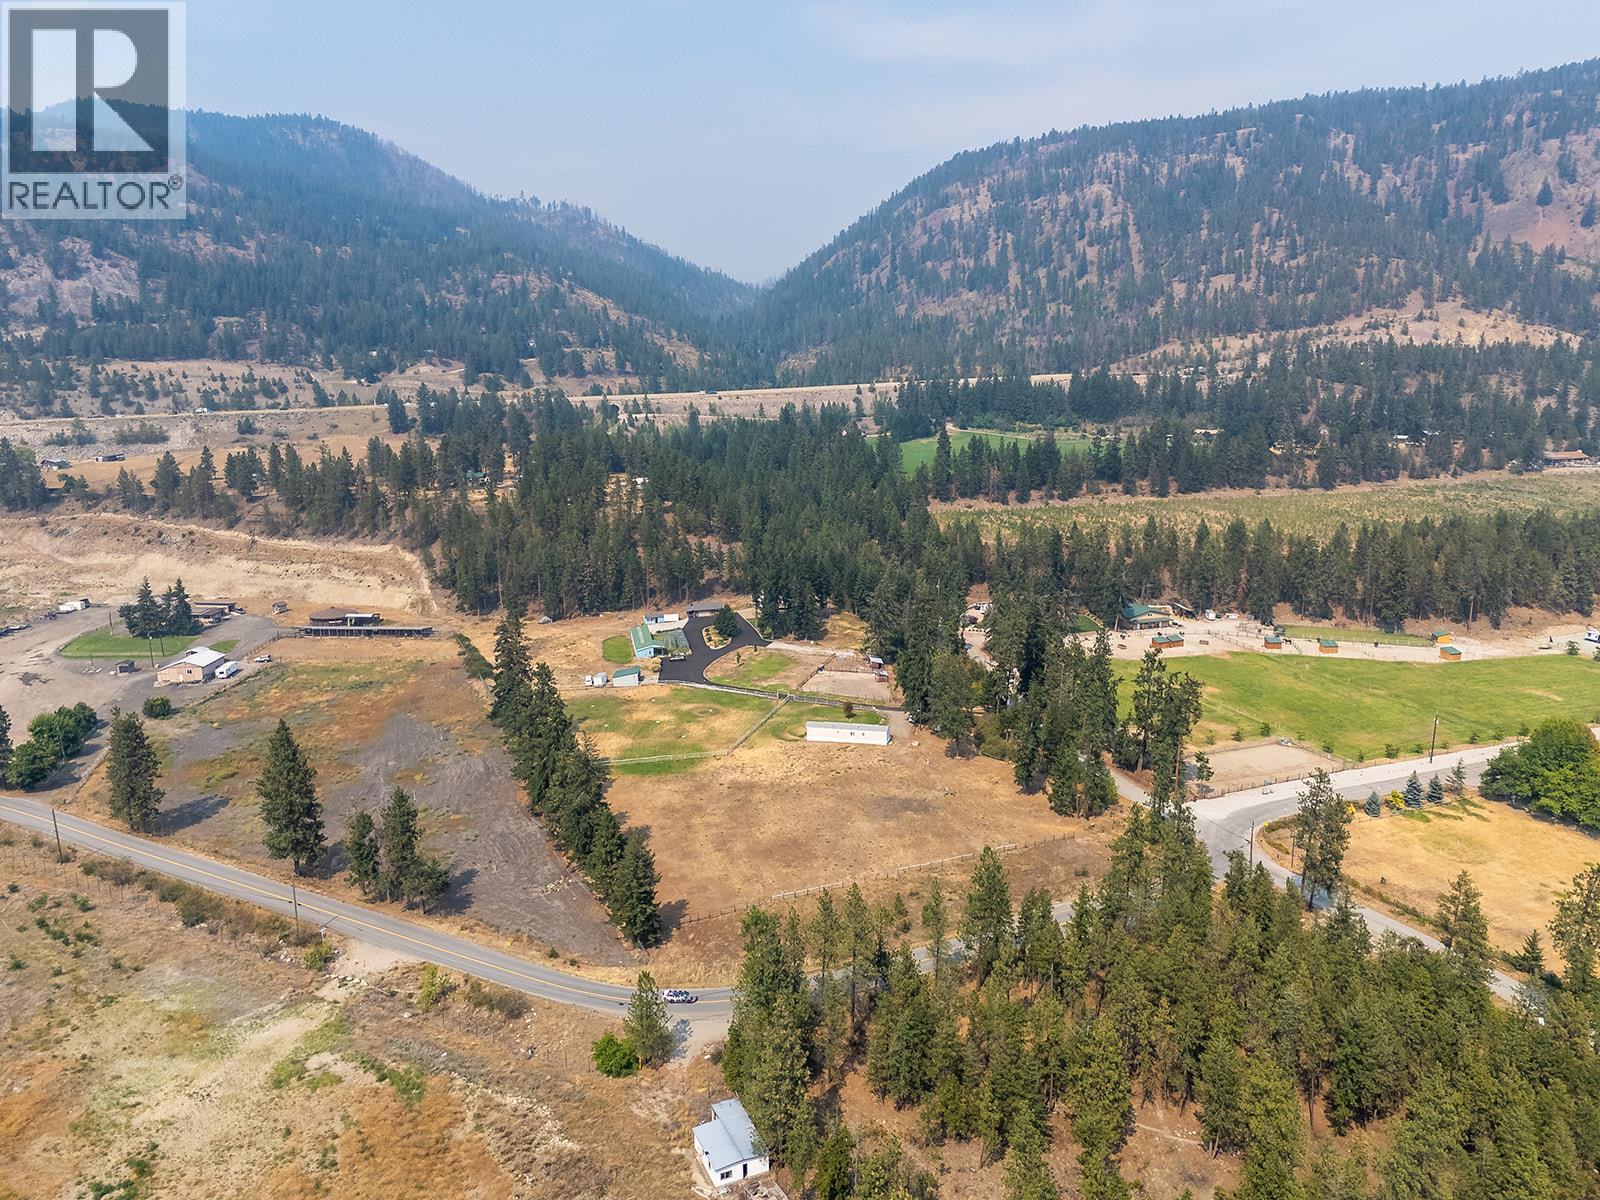
A rare 6.54-acre opportunity in Peachland offering space, privacy and incredible versatility. Once home to the Parrot Island Exotic Bird Sanctuary, this unique property includes a main home, separate mobile home and multiple outbuildings. The 1,109 sq. ft. main home features 2 bedrooms, 1 bathroom, a comfortable living area, spacious sunroom and deck overlooking the property. A separate 2-bedroom, 1-bathroom mobile home with patio is positioned for added privacy. There’s plenty of room for hobbies, storage and projects with a detached garage and workspace, large former sanctuary building with office space and bathrooms, plus two additional storage sheds. A recently repaved driveway and turnaround provides easy access throughout. An exceptional opportunity to own a substantial Peachland acreage with room to live, grow and enjoy your hobbies. Bring your ideas and make this unique property your own. (id:52811)
RE/MAX Kelowna
729 Creekside Road
Penticton, British Columbia
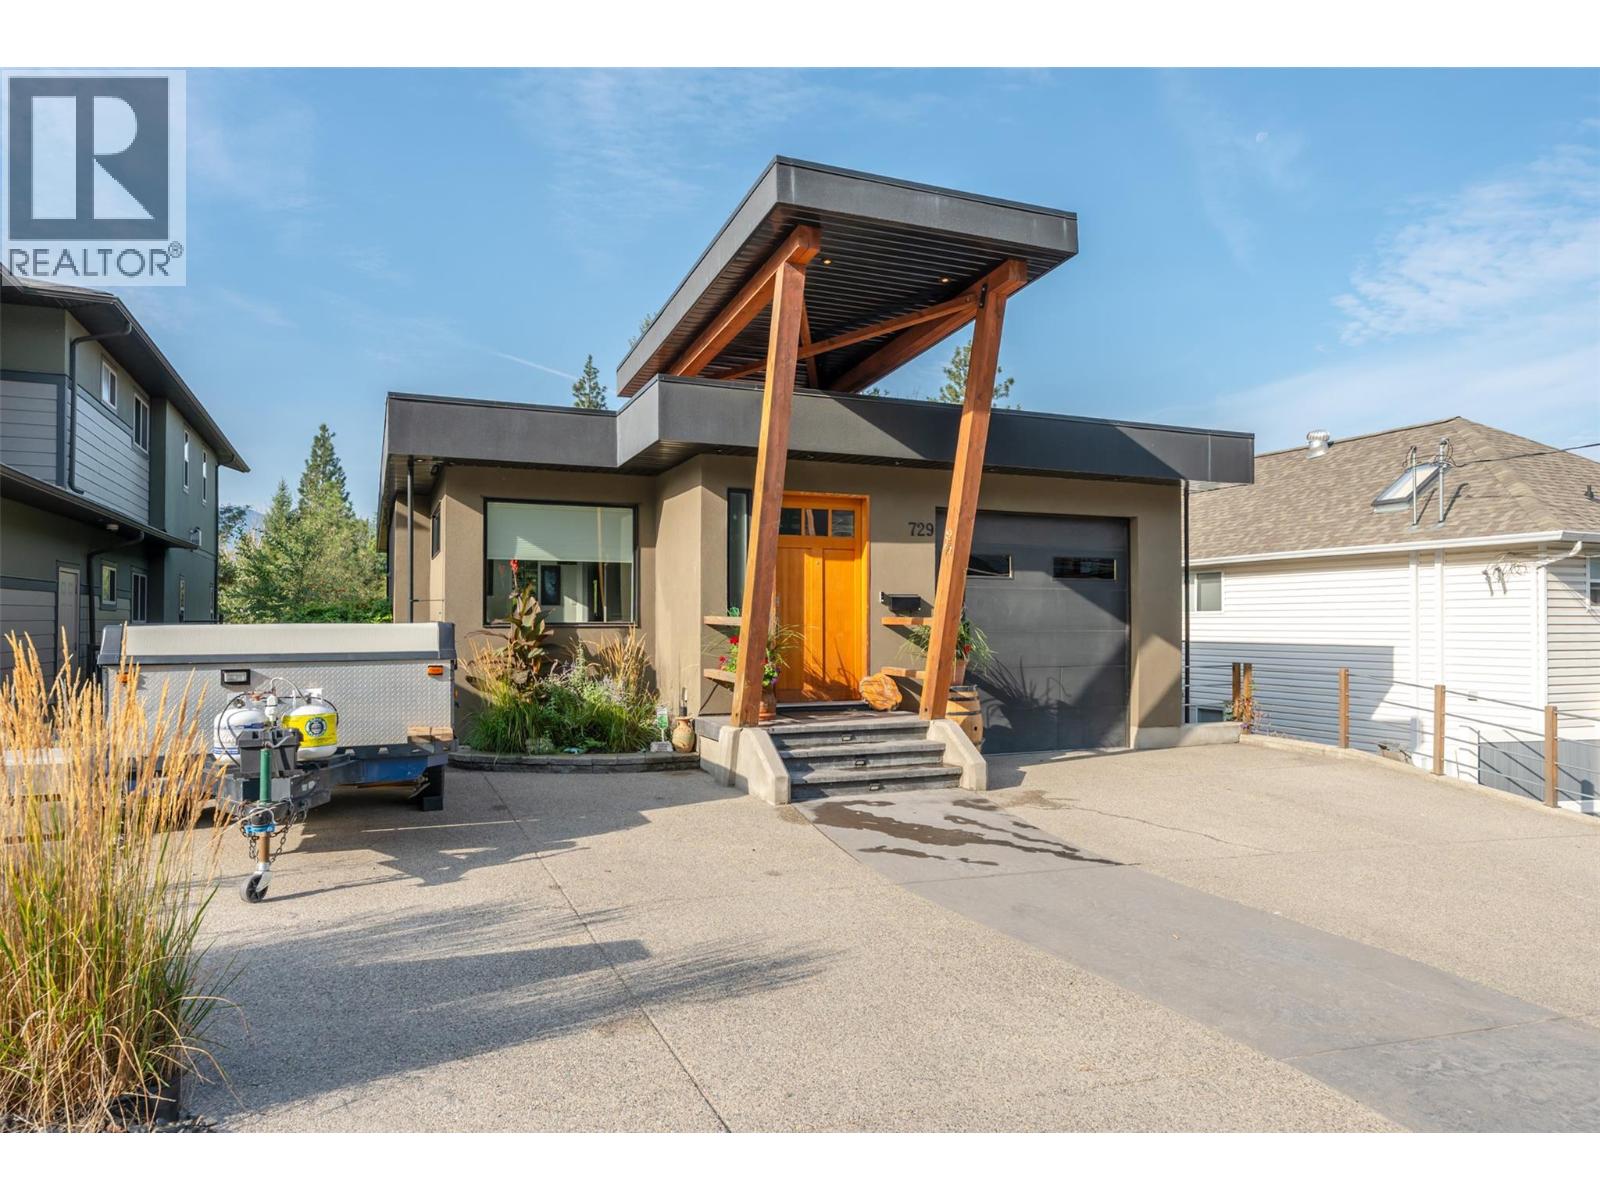
Anything but ordinary, this this custom rancher with walk-out basement offers a thoughtful layout, quality construction, and low-maintenance living with the bonus of an incredible location and the versatility of a spacious suite in the daylight basement with private entrance. The main level features an inviting open-concept design with vaulted ceilings and seamless flow between the living, dining, and kitchen areas. The spacious kitchen offers stainless steel appliances, generous island, and upgraded countertops, while the primary suite is a peaceful retreat with walk-in closet, ensuite, and beautiful views into the surrounding forest. Step outside onto the generous deck and enjoy the sights and sounds of the creek and undisturbed green space beyond. The daylight lower level provides excellent additional living space for the family and is set up as a suite with separate entrance, laundry, and plenty of flexibility for guests or extended family. Radiant in-floor heating runs throughout both levels, with hot water on demand for added efficiency and comfort. Outside, enjoy a private yard, underground irrigation, and generous deck space on both levels. Concrete construction, exceptional privacy, a natural setting, and an unbeatable location make this unique home a rare opportunity to enjoy the best of convenience and nature. Measurements approximate, buyer to verify. Please contact your preferred agent to view! (id:52811)
Royal LePage Parkside Realty
483 Maurice Street Unit# 105
Penticton, British Columbia
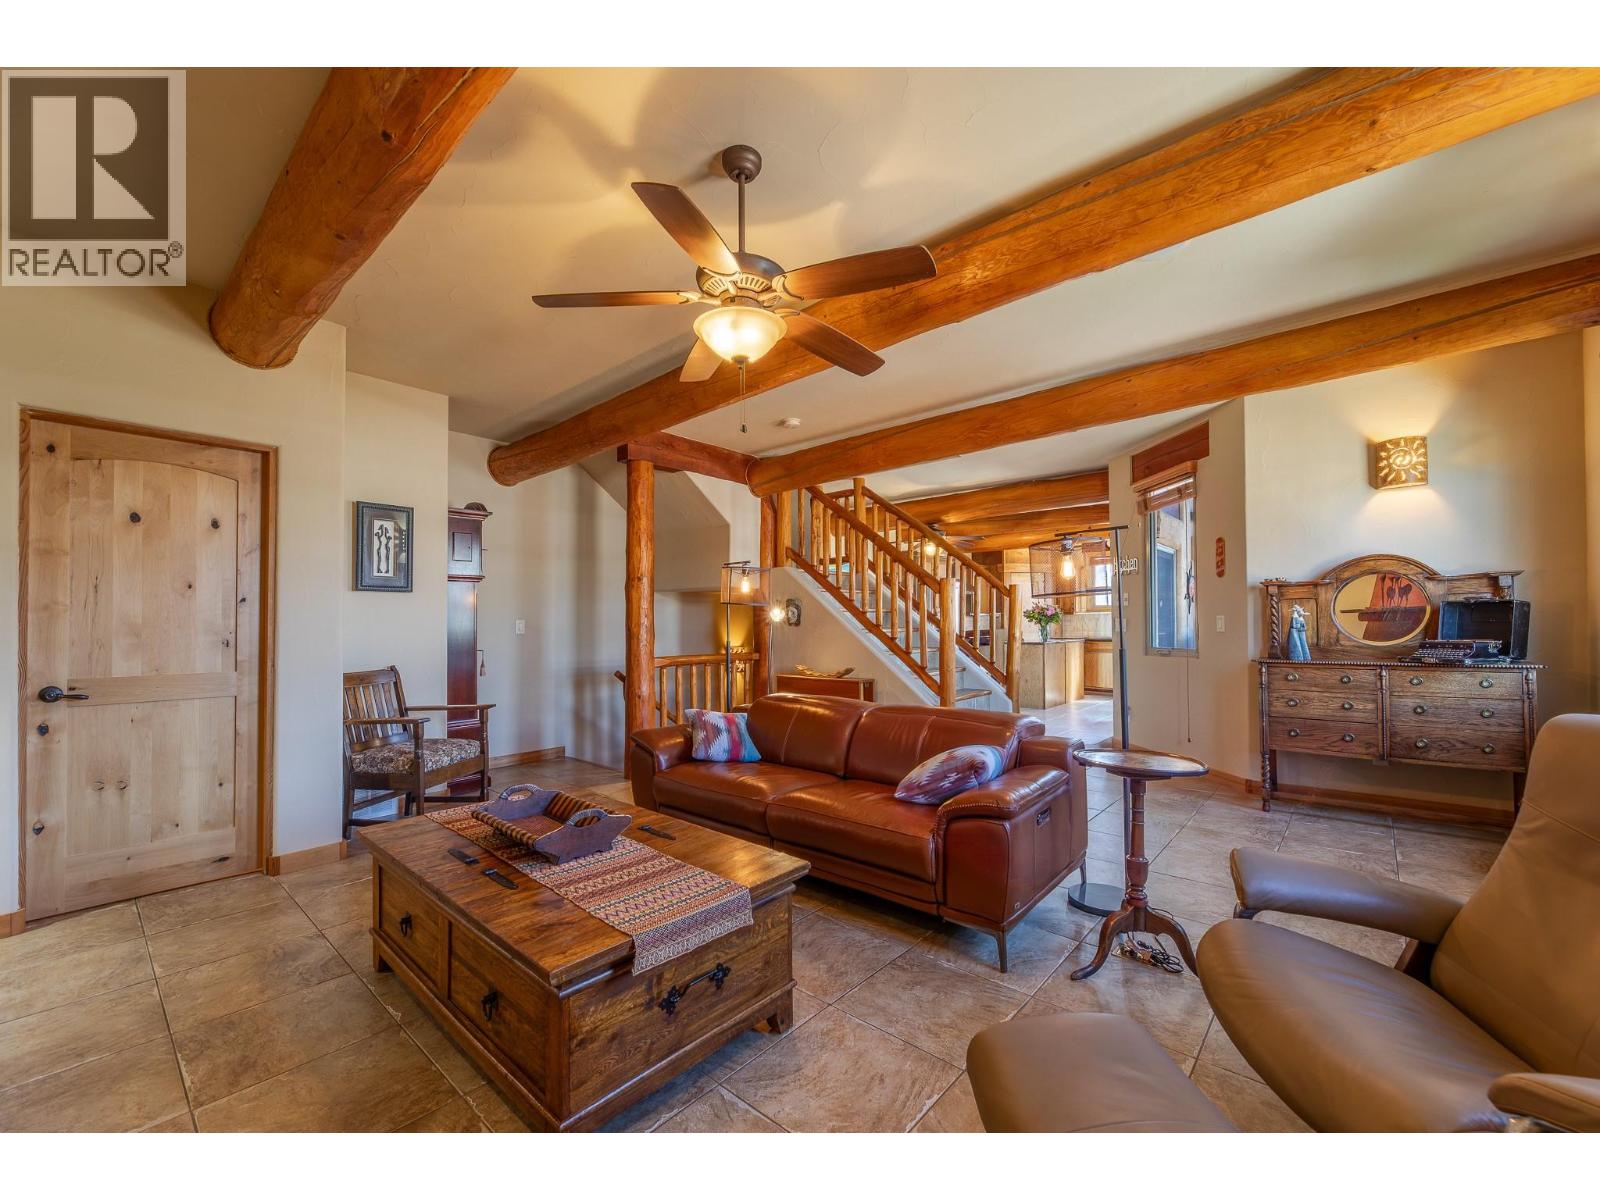
ONE OF PENTICTON’S MOST DISTINCTIVE HOMES. This rare adobe style townhome blends timeless Southwestern architecture with thoughtful modern updates. Refined, grounded, and truly one of a kind. From the moment you enter, craftsmanship stands out: exposed wood beams, hand-finished stucco, and solid wood doors, while the fireplace anchors the main living space with warmth and character. Natural textures and earth toned finishes create a calm, intentional feel unlike anything else on the market. Off the living area, the expansive upper patio extends your space with covered and open areas, a natural gas hookup, and room for dining, lounging with mountain views. Upstairs, the primary suite is a retreat with an ensuite and clawfoot tub. A flexible sitting or office area opens onto a covered terrace for your own private escape. A powder room on the main level adds convenience, while the entry level includes a flexible office or guest room with a 3 piece bath and storage under the stairs. European style windows for easy cleaning. Practical features include a heat pump, in-wall vacuum, and oversized 500 sqft double garage with built in workspace, plus driveway parking. Exterior and interior logs consistently maintained. Located in a well positioned, self managed strata with low maintenance landscaping, this home is walking distance to Okanagan Lake, downtown Penticton, the golf course, community fitness centre, and local amenities. Homes like this don’t come up often. Architecturally rich, meticulously maintained, and impossible to replicate. (id:52811)
Chamberlain Property Group
2564 South Main Street
Penticton, British Columbia
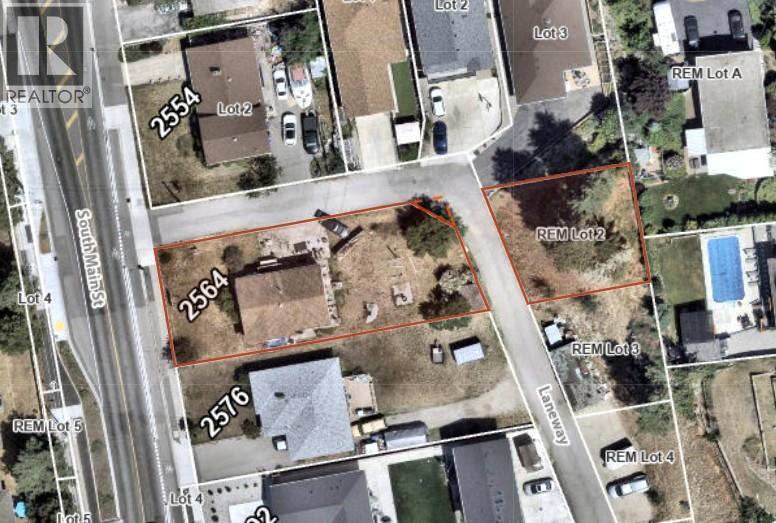
Prime development property in a great location in Penticton. Currently approved for a 6 unit development with minimal off-site costs. The property layout takes advantage of the alley access on two sides removing the need for separate driveways or parking area. Attractive layouts in the two buildings with plenty of windows, large bedrooms and 4 full bathrooms and a single garage. The finished units will be attractive to buyers or would make for an excellent rental property project. It is located on a transit route and within walking distance to schools, shopping, Skaha Lake, and plenty of other amenities. Contact the listing agent for details! (id:52811)
Royal LePage Locations West
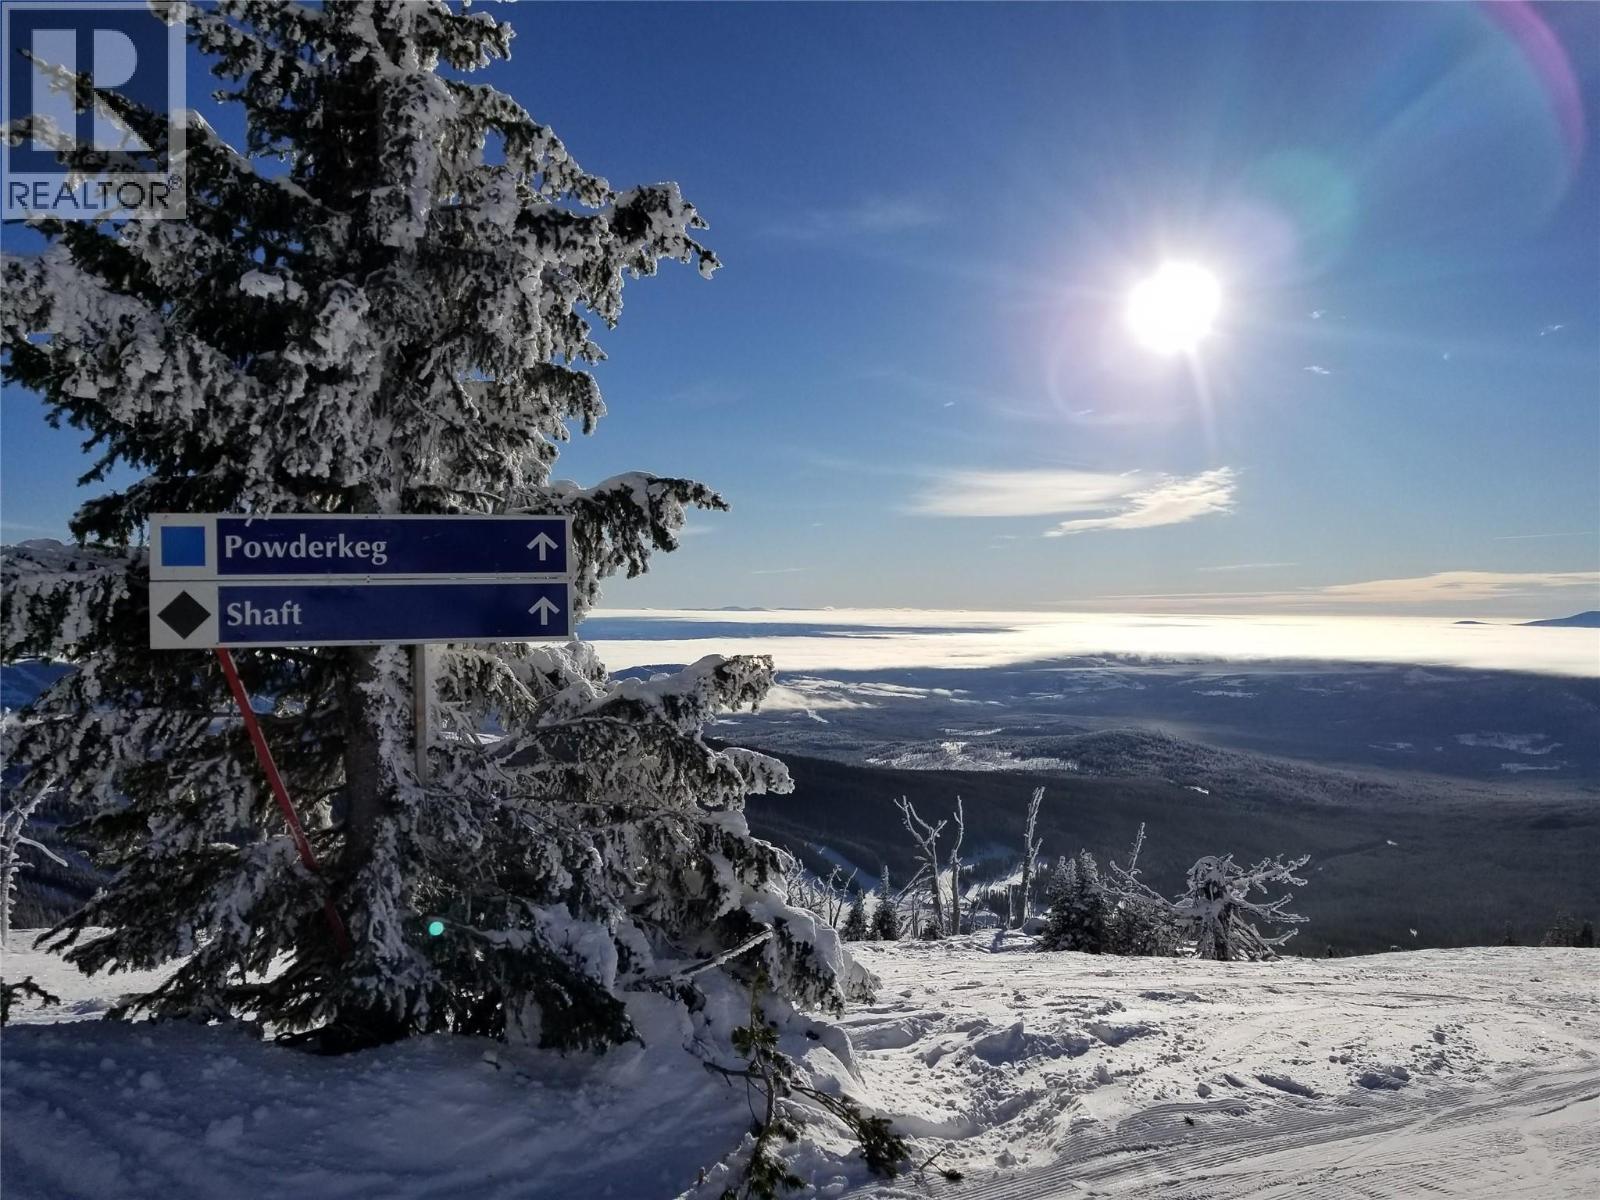
127 Wapiti Creek Road
Oliver, British Columbia
NO SPECULATION TAX & SHORT TERM RENTAL FRIENDLY! Epic powder days and summer trails are right outside your door. Positioned steps from the lifts and lodge, this 0.115-acre lot at Baldy Mountain Resort puts you in the center of year-round action. From shredding legendary champagne powder to playing frisbee golf, this flat, easy-build lot is ready for your vision. Take on varied terrain served by a double chair, quad, and Magic Carpet, or enjoy night skiing, tubing, and backcountry snowshoeing. When the snow melts, the mountain switches to a sun-drenched playground for hiking, mountain biking, and volleyball. Located in a bare land strata with easy main-road access, the property gives you absolute financial freedom. There are no mandatory building timelines, no holding fees, and an established sewer connection is ready when you are. Best of all, with zero speculation tax and short term and long term rentals fully permitted, you can build an income-generating Airbnb, investment property, a family legacy home, or both. Don't miss this rare opportunity to own a piece of the peak where endless adventure meets total investment flexibility. (id:52811)
Century 21 Amos Realty
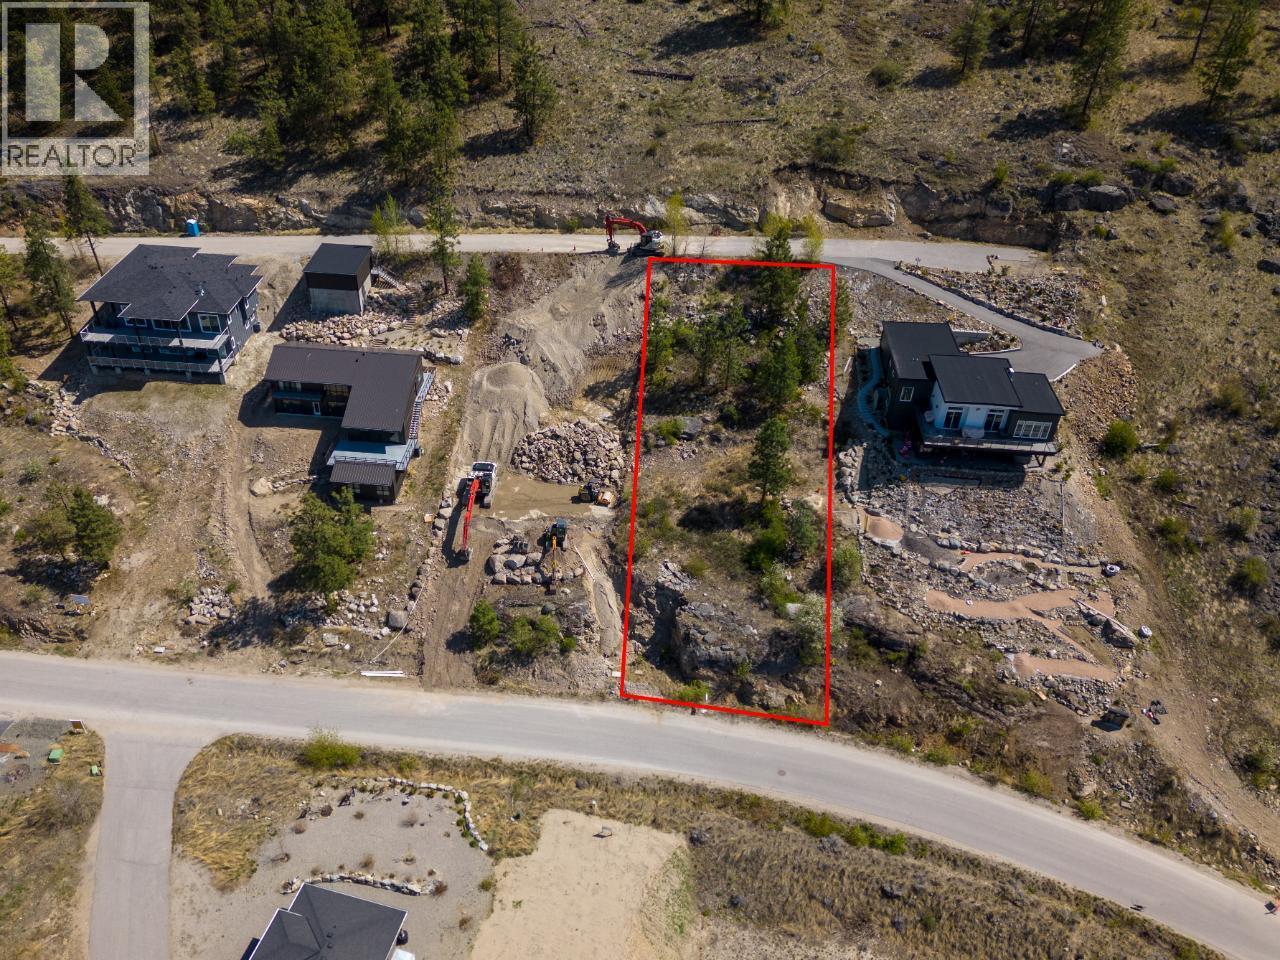
2690 Workman Place Lot# 9
Naramata, British Columbia
Welcome to Kettle Ridge Lakeview Estates where a gorgeous Okanagan Lake and valley view await you from this .37 acre building lot! Situated just above the famous KVR trail and Naramata Bench, this community of new homes enjoys stunning views, close trails and nature access on your doorstep, all while just minutes down the hill into the Village of Naramata. Power is at the lot line and the lot can be connected to the community septic corp. Build your dream home and enjoy everything this community has to offer. The village has its own elementary schools, parks and playgrounds, tons of community events, coffee shops and eateries and places to stay. The beaches here cant be beat and you will feel lucky to count yourself a local. With endless options for wineries, breweries, and cideries along the drive and unique places to eat at and discover in every direction you will be hard pressed to find a more idyllic place to build your new home. Bring your own builder and designers of your choice. Call us today for more info. (id:52811)
RE/MAX Penticton Realty
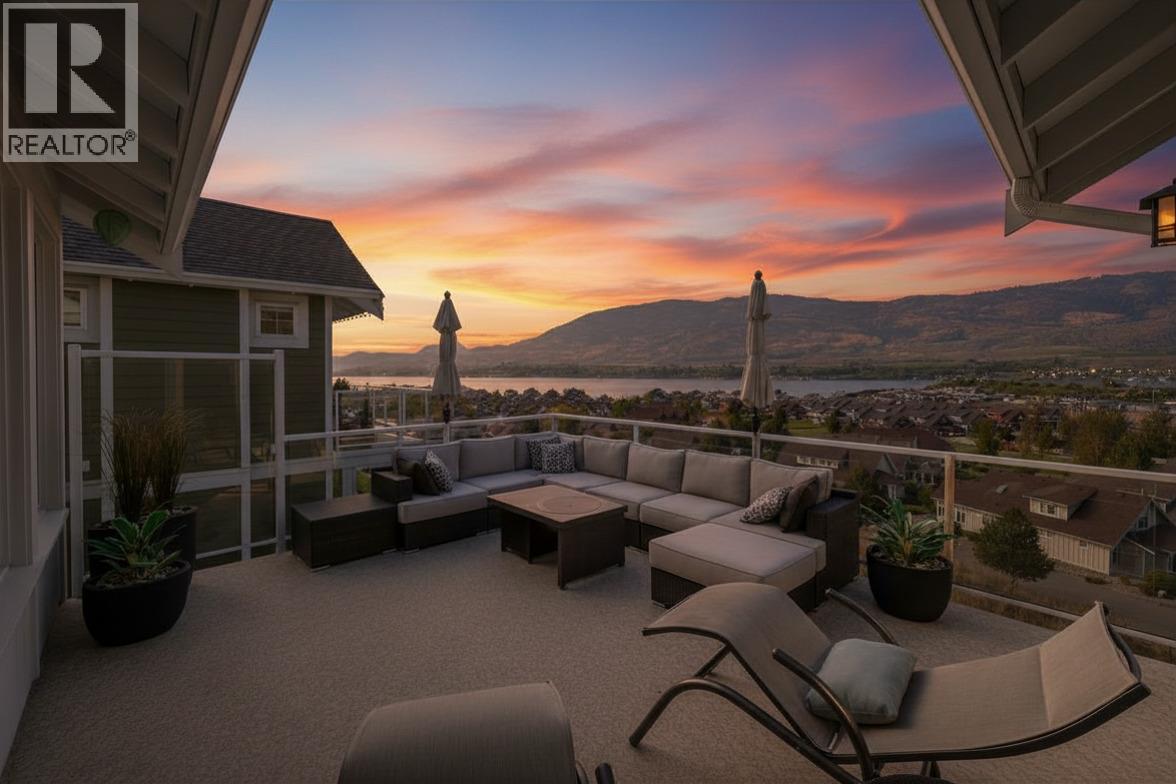
2450 Radio Tower Road Unit# 174
Oliver, British Columbia
Spectacular VIEWS from this SINGLE OWNER, NEVER RENTED, CUSTOM Pinot at The Cottages on Osoyoos Lake! This stunning 3 bedroom plus den, 3 bathroom Rancher with walk-out basement is thoughtfully designed to capture the best of Okanagan living. Enjoy a screened-in porch and a large southwest-facing deck with easy access sliding doors for seamless indoor/outdoor entertaining. Luxury Vinyl Plank flows through the open-concept living, dining, and kitchen areas, highlighting the vaulted ceilings, electric fireplace, and custom window coverings. The kitchen is beautifully appointed with a view-facing sink, island storage, and a pantry. The primary suite features a freestanding tub, oversized walk-in closet, and custom glass shower. Additional highlights include an expanded garage (fits an F150) with storage and EV charger rough-in, plus custom millwork in the boot room and laundry. Downstairs offers two bedrooms — including a BUNKROOM with 4 beds — a rec room with wet bar rough-in (currently office space), and unfinished space with sink, ideal for a future bedroom or bonus area (now gym/workshop). INCLUDES GOLF CART WITH NEW BATTERIES! Residents of The Cottages on Osoyoos Lake enjoy walking trails, playgrounds, clubhouse, pools, hot tubs, off-leash dog park, and 500 ft of sandy beach in a secure gated community. Ideal as a FOREVER HOME, SUMMER GETAWAY, or INCOME PROPERTY. SHORT-TERM RENTALS (5+ days) allowed. NO GST, NO PTT, NO EMPTY HOMES TAX, PREPAID LEASE. (id:52811)
RE/MAX Realty Solutions
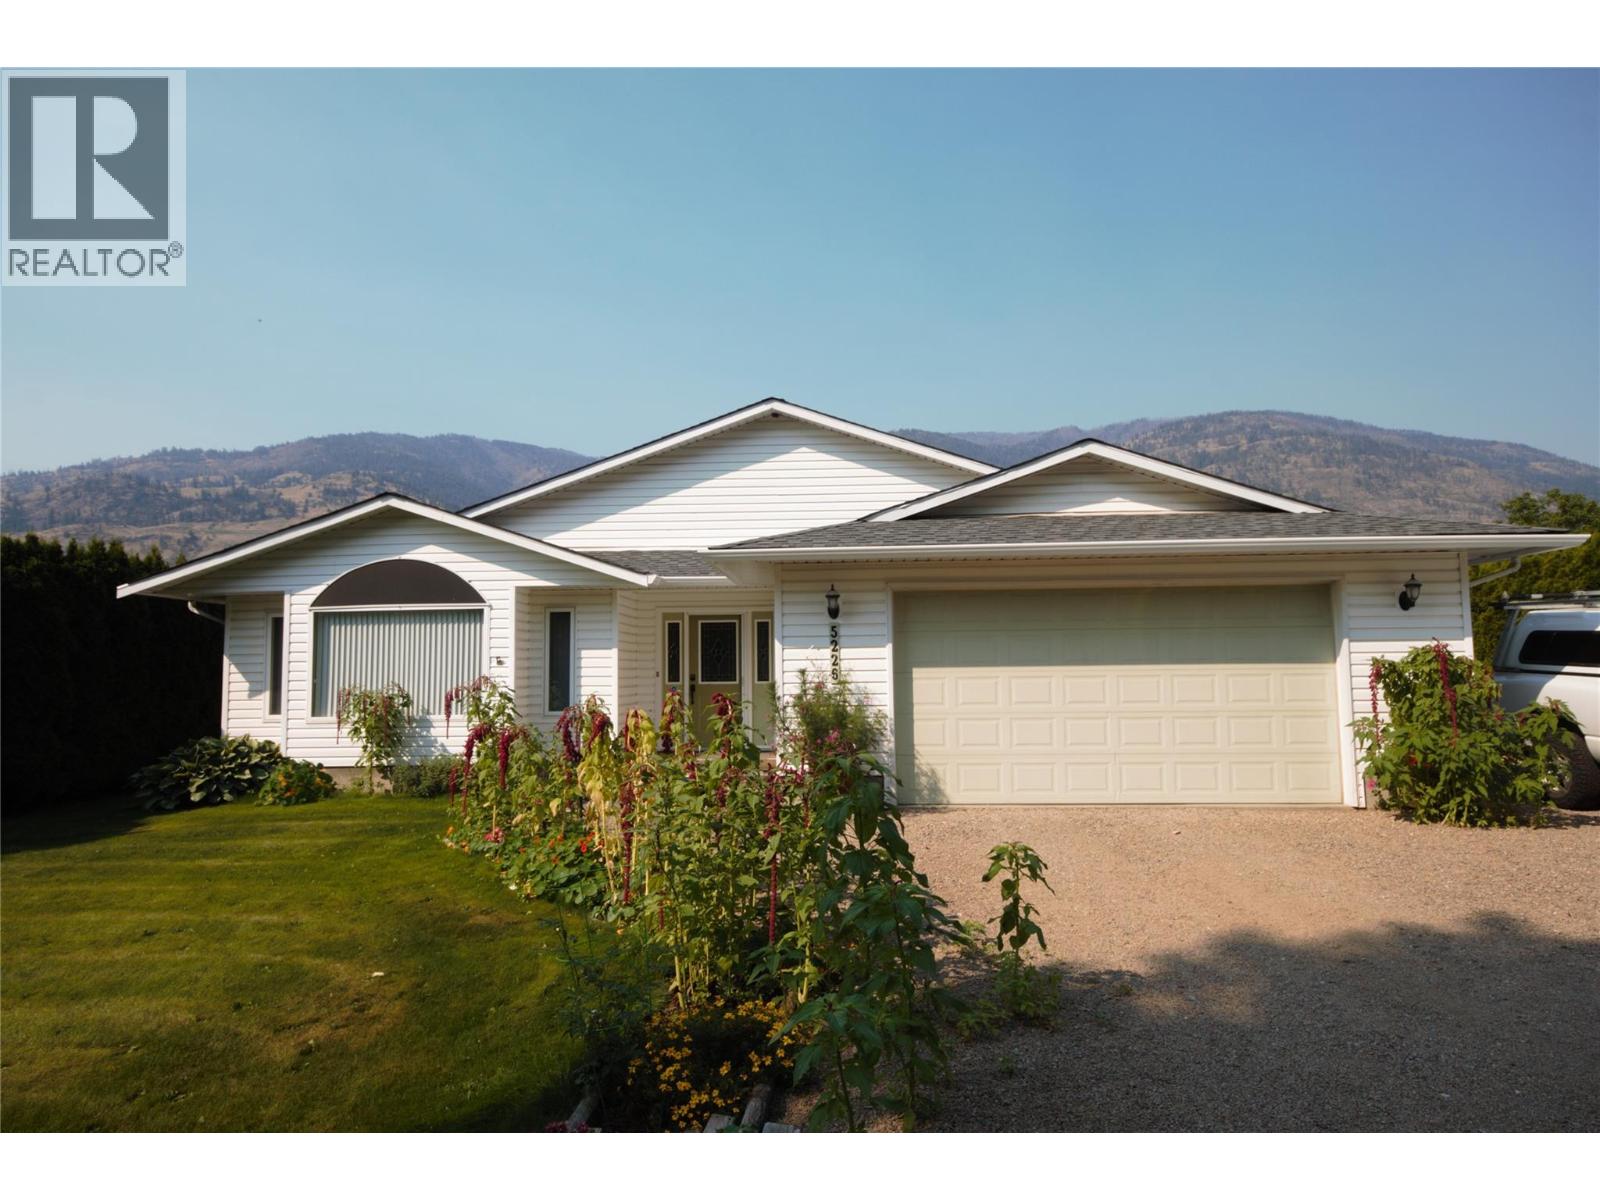
5226 Haynes Road
Oliver, British Columbia
Welcome to 5226 Haynes Road—an exceptional rancher offering bright, open-concept living on a quiet, friendly street just minutes south of downtown Oliver. Set on 0.48 of an acre, this property combines comfort, functionality, and impressive outdoor space. The spacious eat-in kitchen is a true centerpiece, featuring a large island, pantry, and quality stainless steel appliances, with seamless flow into the dining and living areas—perfect for both everyday living and entertaining. A cozy gas fireplace, vaulted ceilings and radiant in-floor heating adds warmth and charm to the main living space. The generous primary suite offers a private retreat with direct access to the covered patio, a sizeable walk-in closet, and a well-appointed ensuite complete with a corner soaker tub and separate shower. Step outside to enjoy the fully fenced, private backyard. The expansive covered patio stretches across the rear of the home—ideal for relaxing or hosting while taking in stunning mountain views. Additional highlights include central air conditioning, water softener, underground irrigation, double car garage, and RV parking. A standout feature of this property is the impressive 1,270 sq. ft. detached shop, which includes a mezzanine, separate sub-panel, two 10-ft doors, 10-ft ceilings, is plumbed for in-floor heating and convenient alley access—perfect for hobbyists, car enthusiasts, or extra storage. Contact us today to book your private tour or for more information. (id:52811)
RE/MAX Wine Capital Realty