Pamela Hanson PREC* | 250-486-1119 (cell) | pamhanson@remax.net
Heather Smith Licensed Realtor | 250-486-7126 (cell) | hsmith@remax.net

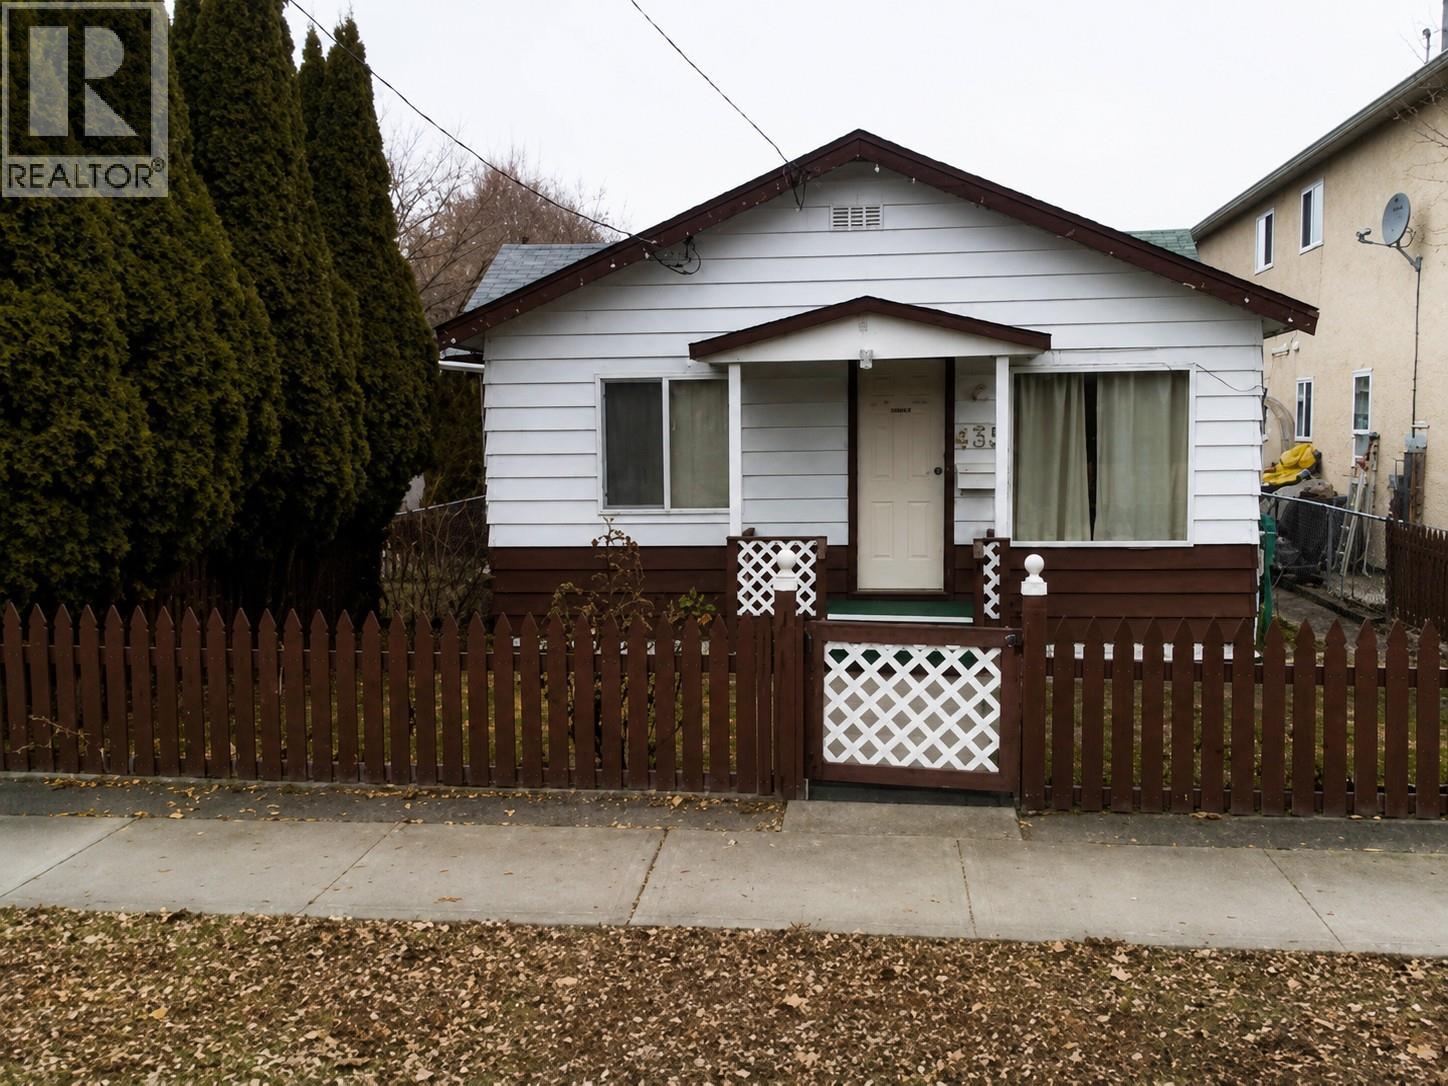
435 Maurice Street
Penticton, British Columbia
COURT-ORDERED SALE - Property is sold ""As is, where is."" All measurements are approximate. Please review all listing documents before sending an offer. All offers subject to approval by the Supreme Court of BC. Great investment opportunity in a prime central Penticton location! Zoned for Duplex housing. Offering excellent redevelopment and future densification potential. Being offered primarily for lot value, this property is ideal for investors, developers, builders or buyers ready to renovate. Features include alley access, a detached carport, fenced yard. Conveniently located just one block from an elementary school, the South Okanagan Event Centre and Community Centre and only minutes from Okanagan Beach, downtown Penticton, Restaurants, the farmers market, casino, cinema, transit and more. A rare opportunity in a sought-after location. All measurements are approximate. Call today for more information! OPEN HOUSE - By Appointment only - Sat. Sept. 4th from 10 am - 5 pm (by appointment) and Sun. Sept. 5th from 10 am - 5 pm (by appointment) and Mon. Sept 6th from 10 am - 5 pm (by appointment). (id:52811)
RE/MAX City Realty
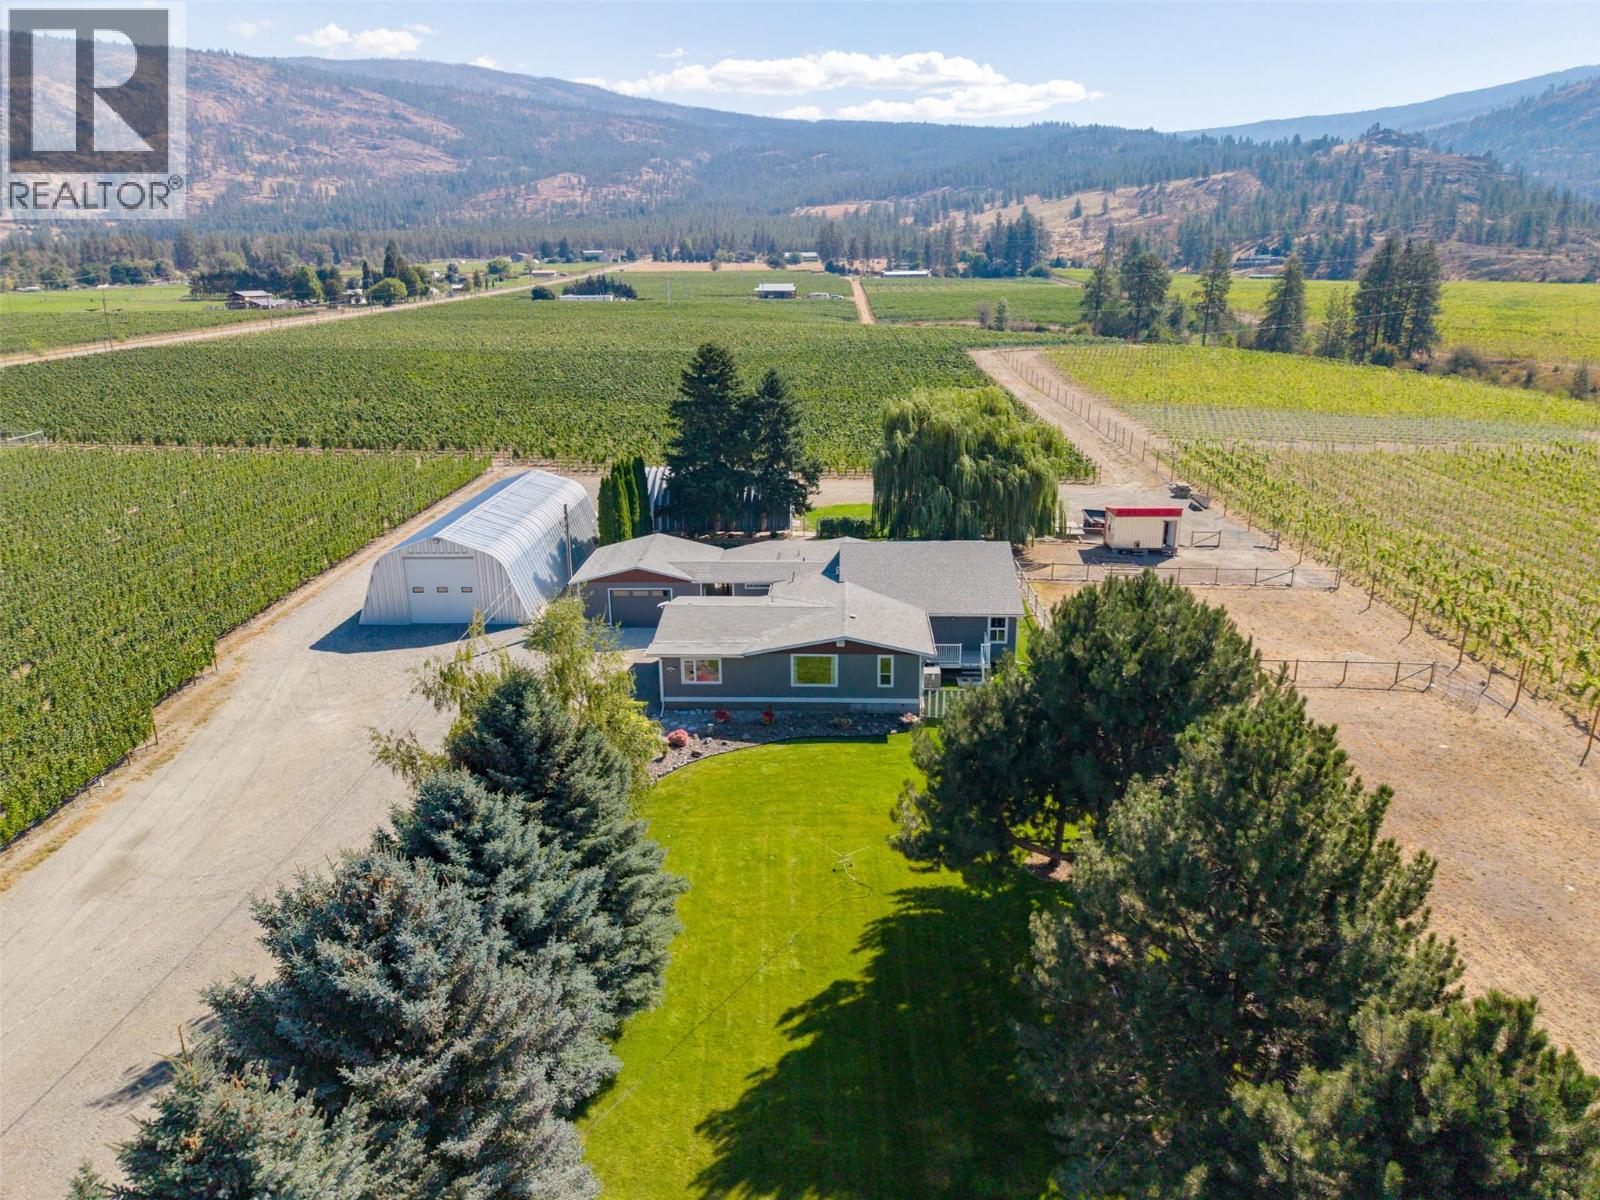
4129 Mclean Creek Road
Okanagan Falls, British Columbia
Exceptional Okanagan Falls vineyard opportunity on 9.36 acres, with 6.7 acres planted in 2023 to Pinot Noir, Chardonnay and Riesling, with grapes currently sold to a leading local winery. Professionally developed with VSP trellising, dual drip and under-vine sprinkler irrigation, a strong well and licensed agricultural water allocation. The property includes an extensively updated 2,760 sq ft residence with separate-entry suite for extended family, guests or potential rental revenue, attached garage, plus two substantial farm shops offering approximately 3,885 sq ft of additional agricultural space. Well-drained sandy-loam soils, excellent vineyard infrastructure and a location near some of the Okanagan's recognized wineries make this an outstanding opportunity for a vineyard operator, winery, investor or lifestyle buyer. A young, thoughtfully established vineyard with the infrastructure in place for its next chapter. (id:52811)
Exp Realty
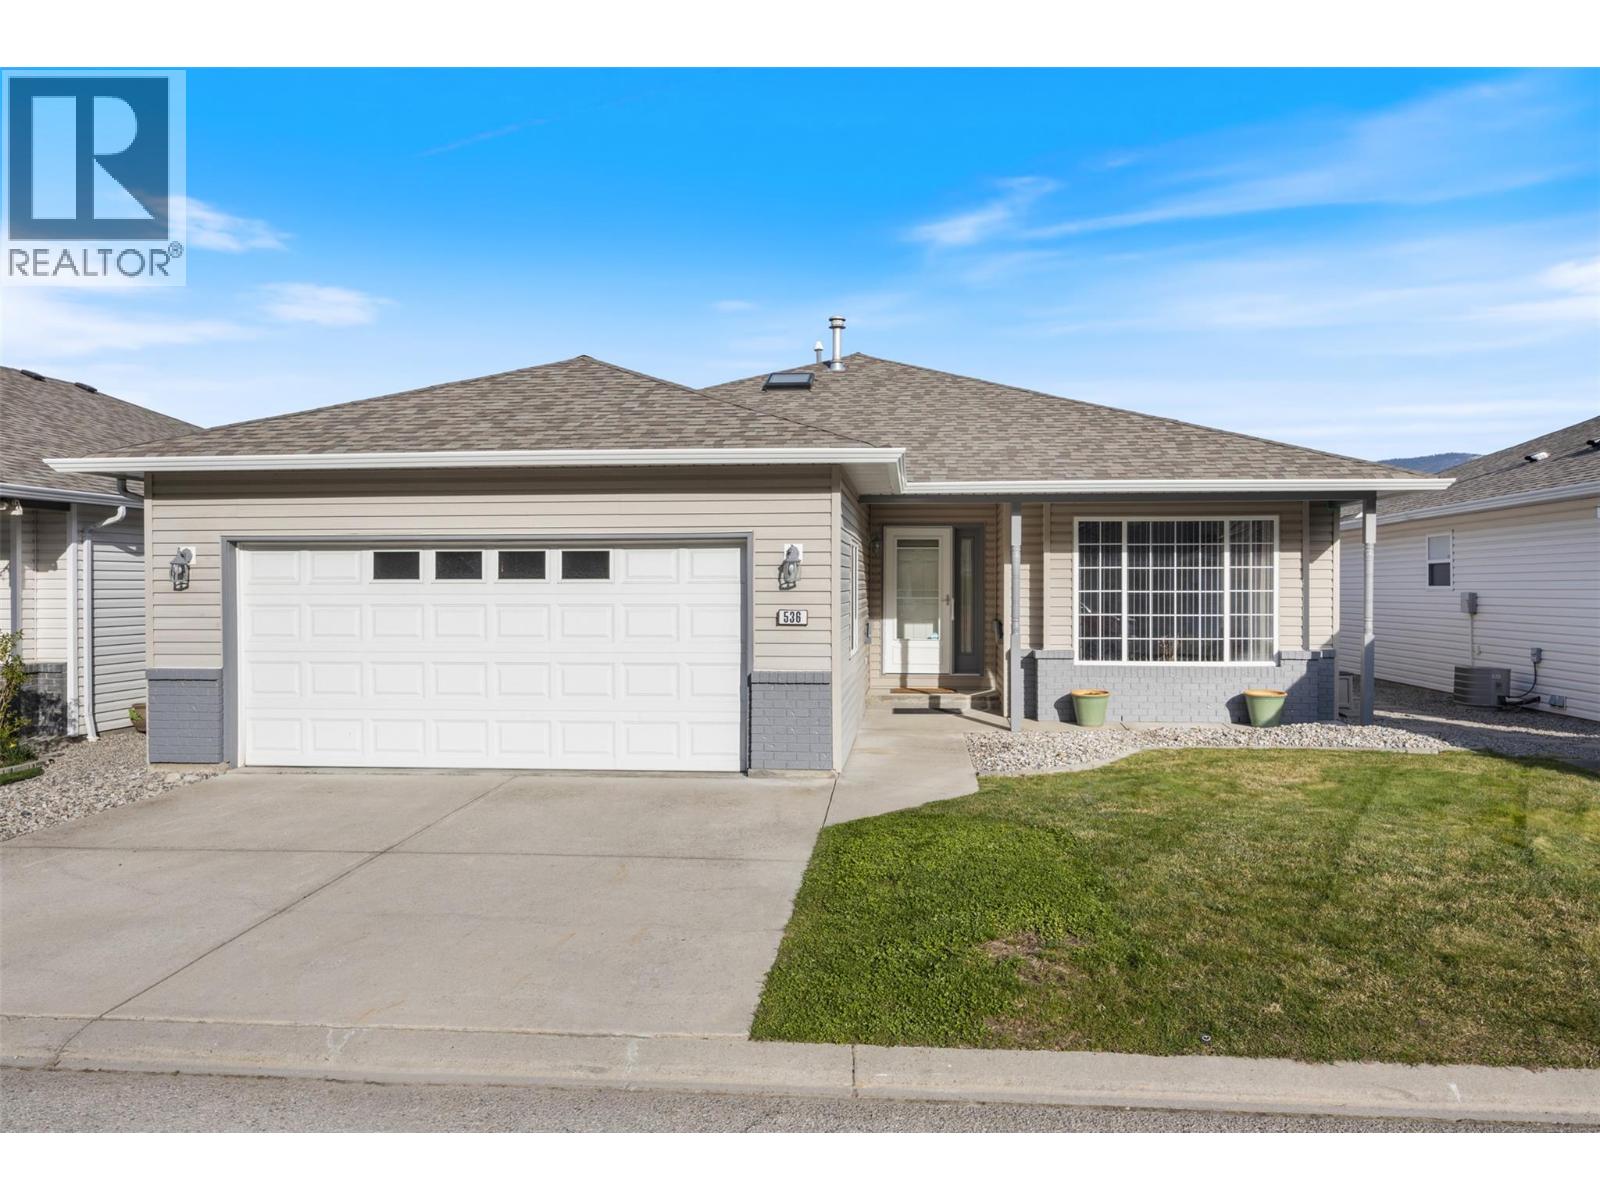
536 Red Wing Drive
Penticton, British Columbia
Experience the ease of ownership with this beautifully updated, completely turnkey, spacious rancher. No “to do list” here! Newer roof and mechanical ensuring peace of mind for many years to come. Step into the bright, open concept, split bedroom floorplan, perfect for entertaining and overnight visitors alike. Enjoy the fully updated kitchen, complete with new cabinetry, quartz countertops and high end stainless-steel appliances. The oversized primary bedroom is complete with a walk in closet and 3-pce ensuite for your comfort. The private backyard includes a patio with a shaded nook for those hot Okanagan summers. Living in Red Wing Resorts grants you access to a private clubhouse, dock and beach on Lake Okanagan, which is right across the road, for a monthly HOA fee of $220/m, and NO lease payments. This property is within walking distance of the South Okanagan Events Center, golf courses, swimming pools and offers access to downtown. Interested in finding out exactly what this lifestyle entails? Contact us today to book your private showing. (id:52811)
Royal LePage Kelowna
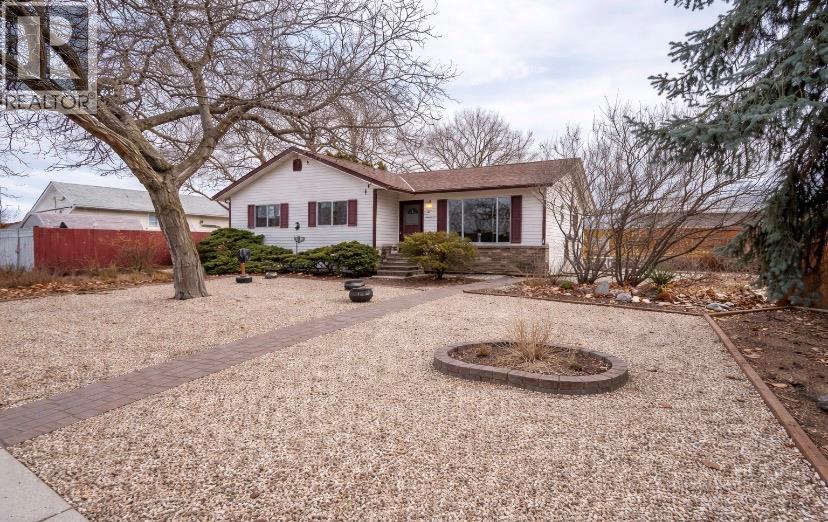
2052 Atkinson Street
Penticton, British Columbia
CENTRAL PENTICTON RANCHER – WALK TO EVERYTHING! Welcome to 2052 Atkinson Street. This bright, well-maintained 2 bedroom, 2 bathroom rancher offers 1,121 sqft. of comfortable single level living just steps to Cherry Lane Mall, parks, transit, restaurants and medical services. The open living and dining area features a cozy natural gas fireplace and abundant natural light. The updated kitchen includes modern cabinetry and stainless-steel appliances. Recent upgrades include new PEX plumbing, four heat pumps for efficient heating and cooling, laminate flooring, baseboards and trim, renovated bathrooms, hot water tank and fresh paint – truly move-in ready. The primary bedroom offers a private 2-piece ensuite and spacious closet. A second large bedroom, full 4-piece bathroom and dedicated laundry room with crawl space access provide excellent storage. Enjoy a low-maintenance yard with private patio space, a 10’ x 16’ shed with electricity, an additional storage shed, and easy ally access with off street parking and potential RV space. (id:52811)
RE/MAX City Realty
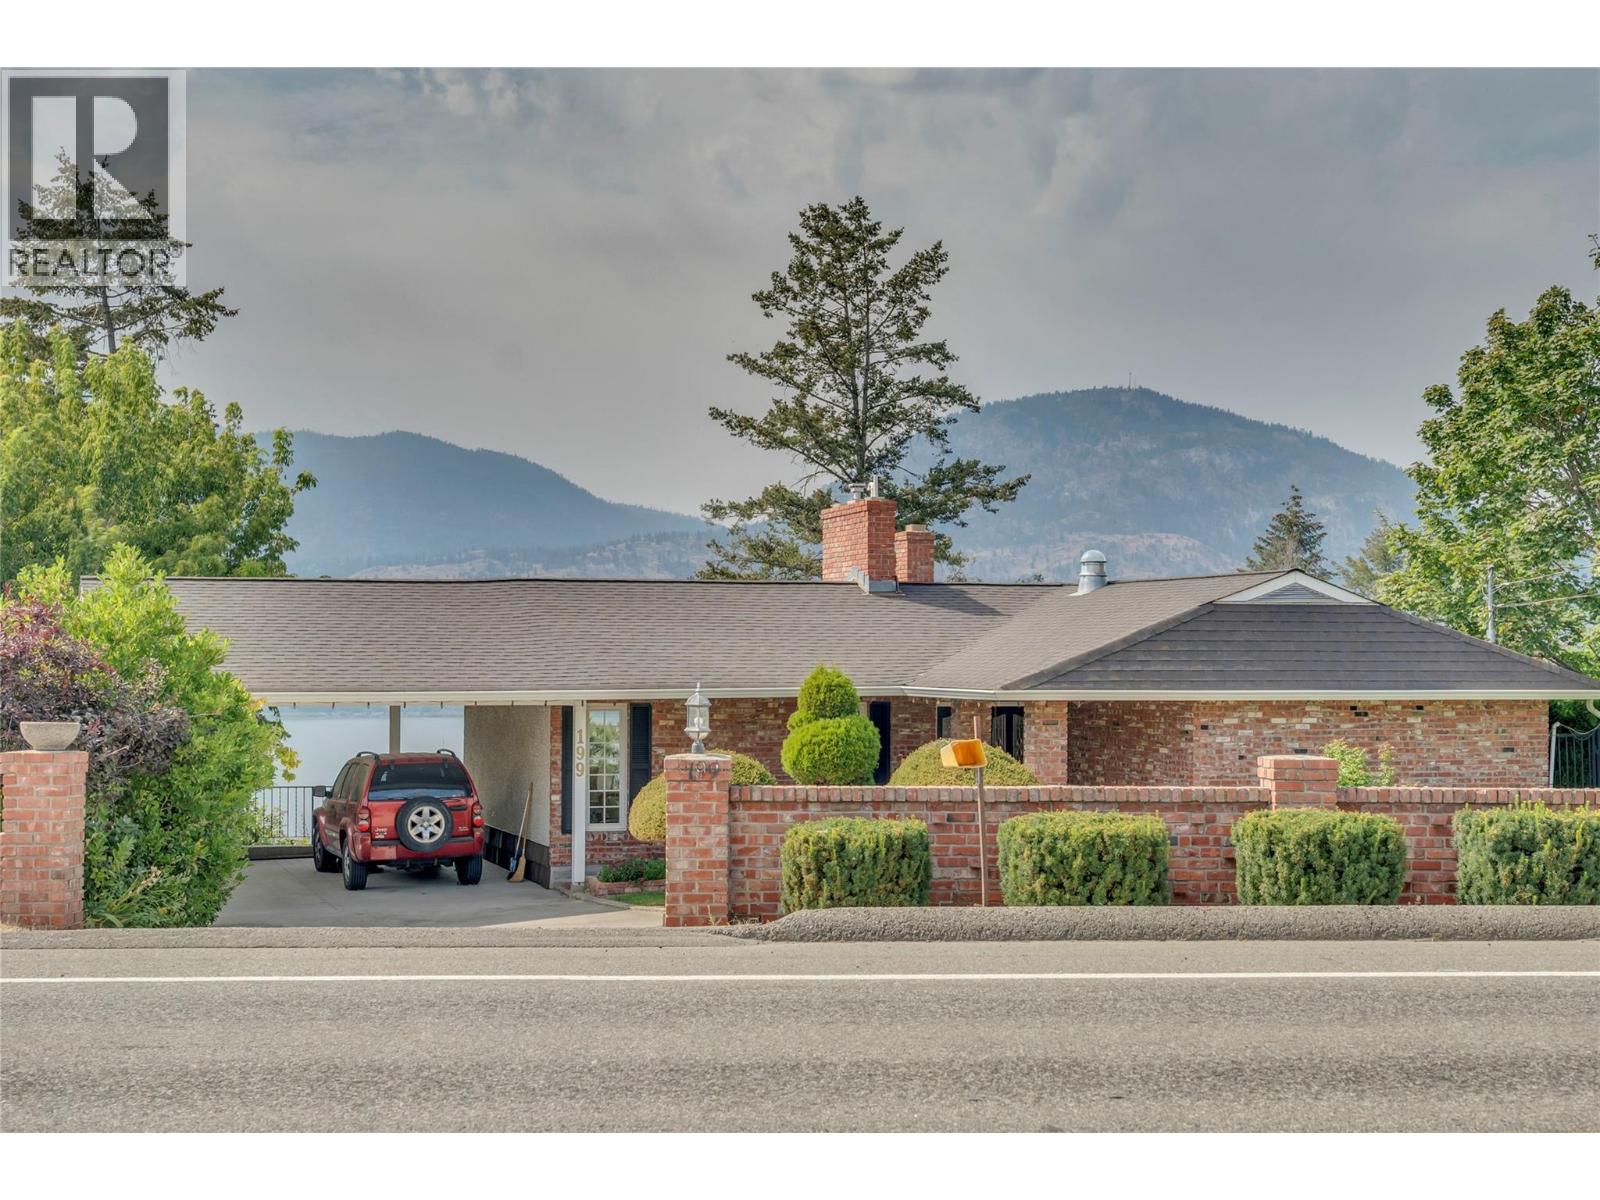
199 Lower Bench Road
Penticton, British Columbia
Perched above Okanagan Lake with sweeping views of the water, mountains, and valley below, this original owner home on Lower Bench Road has been a truly magical home for one family since it was built. By night, the marina twinkles to life below with a view that never gets old, no matter how many years you've called this place home. Now, for the first time, it's ready for its next chapter. The home welcomes you with classic brick, a covered carport, and mature, well tended hedges and landscaping, with Okanagan Lake visible the moment you pull into the driveway. Inside, two distinct living spaces on the main level speak to a home built for family life: a bright 300 sq ft living room with a wood paneled accent wall, marble-surround gas fireplace, and a picture window framing stunning lake and mountain views, and a separate, cozier 222 sq ft family room with its own brick wood-burning fireplace, beamed ceiling, and built-in bookshelves opening onto a private patio. The formal dining room looks out over the vineyards and hillside, a lovely spot for gathering around the table while the kitchen and breakfast nook retain warm original character, with a brick accent wall and lake views to enjoy each morning. The primary suite completes this level, with a 4-piece ensuite and lots of closet space. Downstairs, a walkout lower level adds three more bedrooms, a 4-piece bathroom, a spacious rec room, and generous storage, plenty of room to grow into. Throughout, hardwood floors, crown moulding, and original finishes reflect the pride this family has taken in their magical home over the years. With one of the finest lake and mountain outlooks on Lower Bench Road, this is a rare chance to put your own stamp on a home with real history and an unbeatable setting. (id:52811)
Chamberlain Property Group
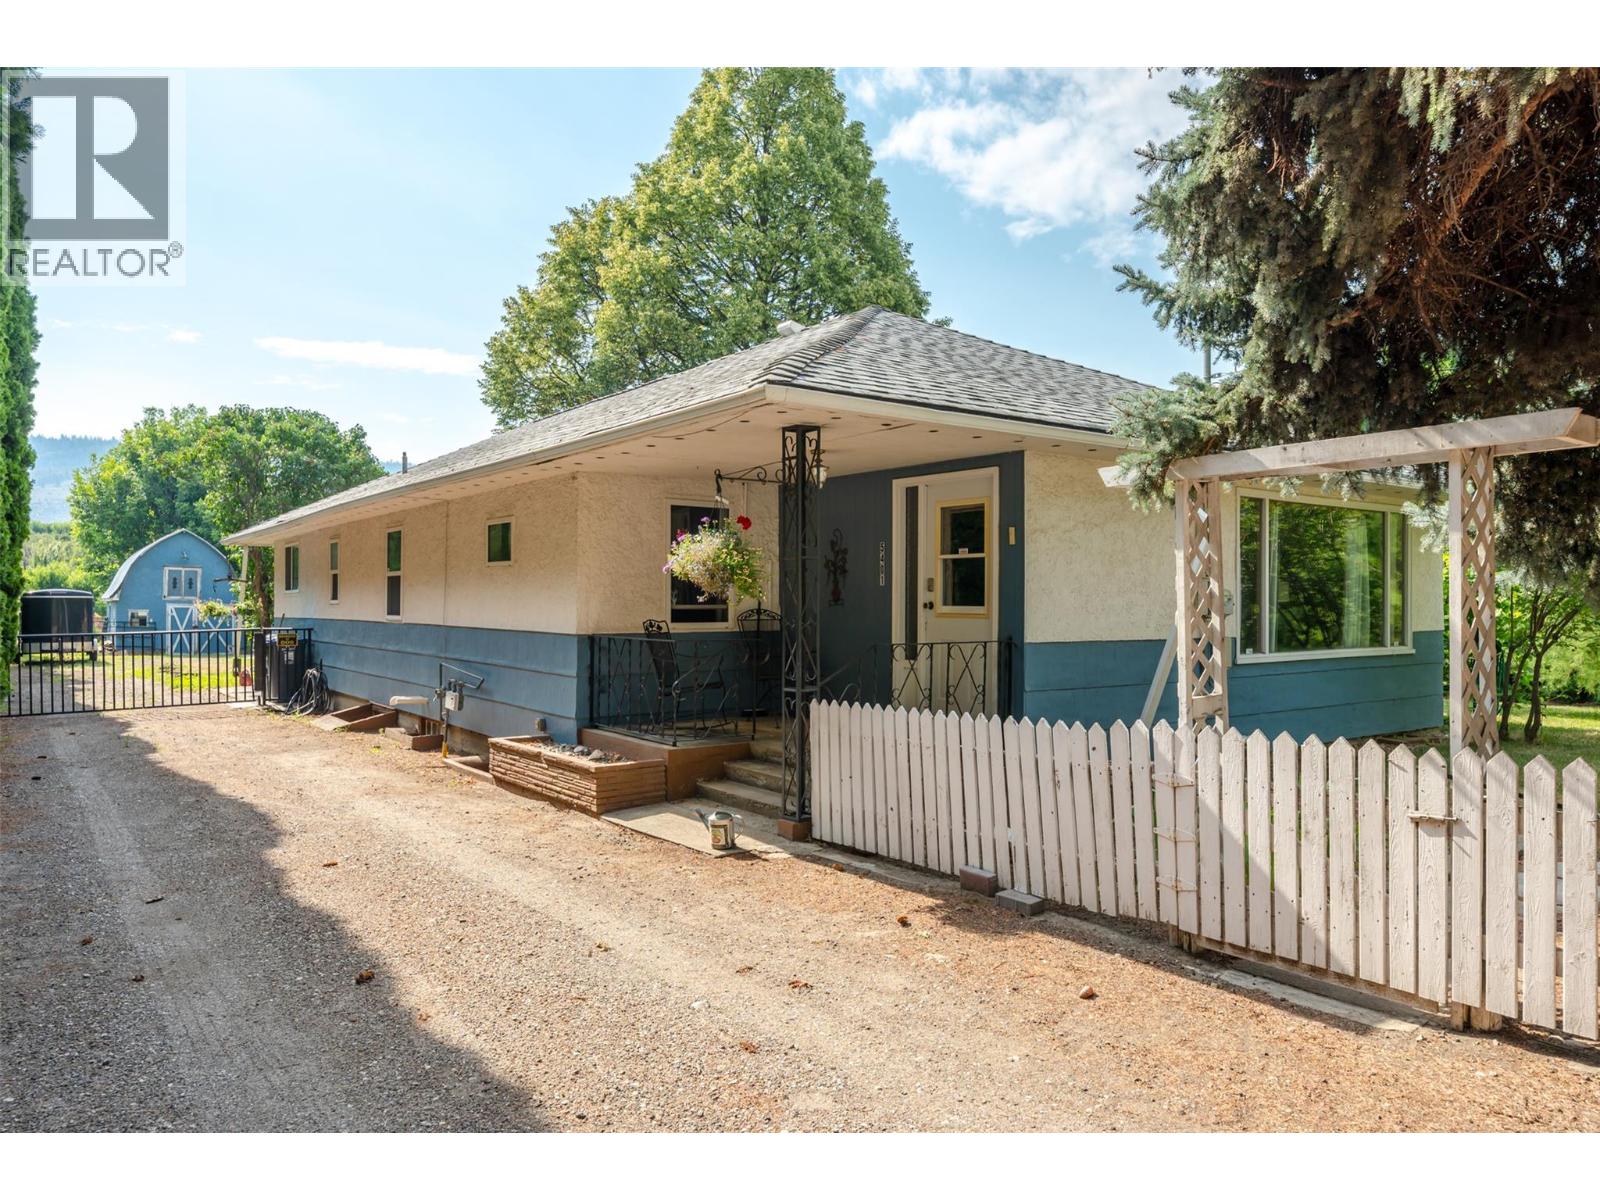
5401 Highway 97
Oliver, British Columbia
Finally! An acreage you can actually afford! Flat 1/2 acre property just minutes from town, this updated farmhouse offers the space, flexibility, and privacy buyers have been searching for. The main floor features two spacious bedrooms, two full bathrooms, lots of new vinyl plank flooring, a massive living room filled with natural light, and a functional kitchen with plenty of cabinet and counter space. Basement has excellent flexibility with a workshop that could also serve as a 3rd bedroom (window egress+ closet)-- Currently it is used mechanical space and storage (lots of it) future development is a definite possibility. Recent improvements include a new main floor bathroom, updated bathroom fixtures, a newer hot water tank, and PEX plumbing supply lines. This home has an efficient Forced Air Natural Gas Furnace. A/C is supplied by the portable units on the main level of the home--included in the sale. Outside, the property is ready for work and play. The detached shop 30'w x 21' deep Shop is equipped with a WETT-certified wood stove, 60-amp 240V electrical service, a covered space for projects, equipment or storage? A small storage barn with a mezzanine loft offers possibilities as a playhouse or hobby barn. Additional features include covered storage, an old chicken house, mature hedging for privacy, and a generous yard with golden plums, itallian prune and grapes. Home-based businesses are permitted, making this a property have great current and long-term potential. (id:52811)
RE/MAX Wine Capital Realty
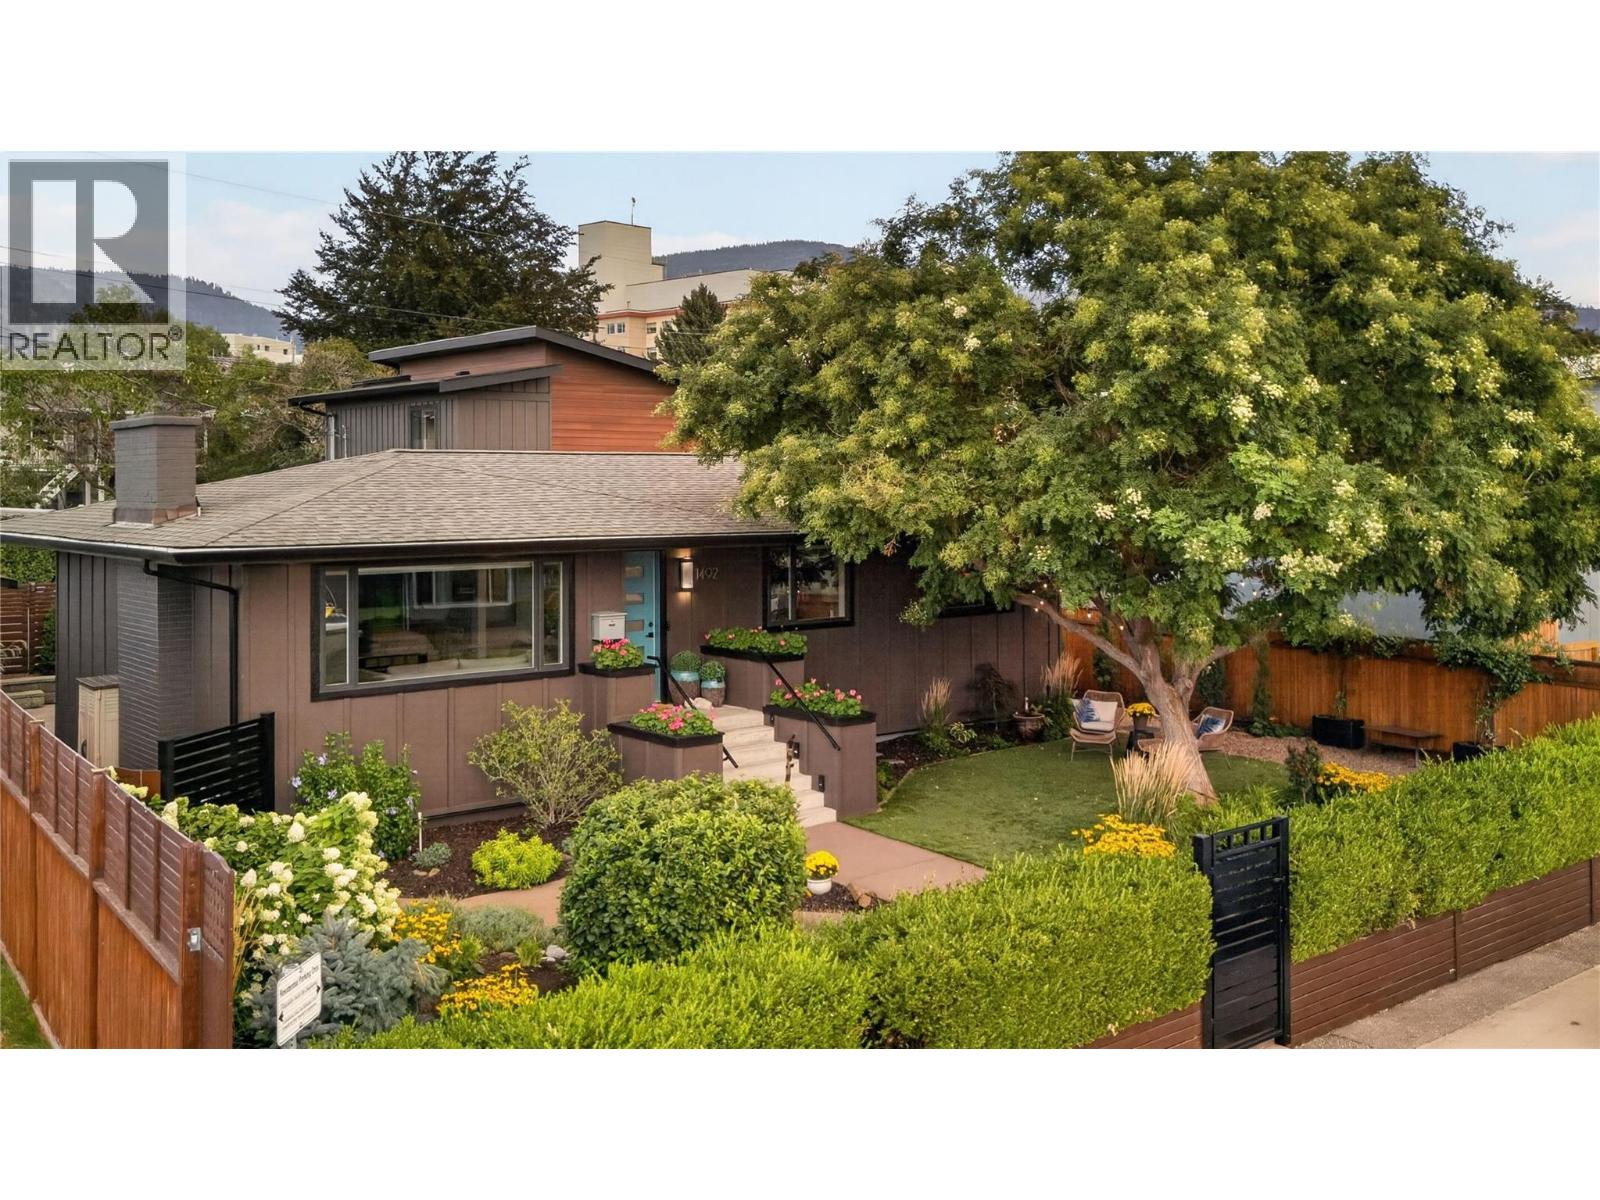
1492 Leir Street
Penticton, British Columbia
CHARACTER, FLEXIBILITY & INVESTMENT POTENTIAL. Penticton’s hidden gem, this home is quietly one of the most versatile properties in the South Okanagan. The 3 BED / 2 BATH main home blends ORIGINAL CHARACTER with intentional upgrades. Striking MAHOGANY FEATURE WALL, the interior feels rich, refined & designed to impress. Out back, discover the true CHAMELEON OF THE PROPERTY. A self contained 2019 CARRIAGE HOME offering 2 BEDROOMS, each with its own ENSUITE, plus an additional 3rd bath & dedicated yard. This is more than a rental suite, it’s a highly flexible asset that can adapt to your needs. Use it for MULTI GENERATIONAL LIVING, LONG TERM RENTAL, SHORT TERM RENTAL, or create the ultimate space for extended family, guests or future plans. A rare opportunity to choose the strategy that works best for you. Built for entertaining, the main home flows effortlessly into a PRIVATE OUTDOOR OASIS complete with GAZEBO, PRIVACY FENCING & beautiful seating areas. FULLY LANDSCAPED & LOW-MAINTENANCE, this yard was designed for enjoyment, NOT upkeep.This property delivers an exceptional combination of LIFESTYLE, FLEXIBILITY & INVESTMENT POTENTIAL. Whether you’re looking for mortgage support, space for family, rental income or a property that can evolve, this one delivers. LIVE IN ONE. RENT THE OTHER.HOUSE FAMILY. ADAPT AS LIFE CHANGES. HOLD FOR THE FUTURE. A truly unique & versatile opportunity in the heart of Penticton. (id:52811)
Exp Realty
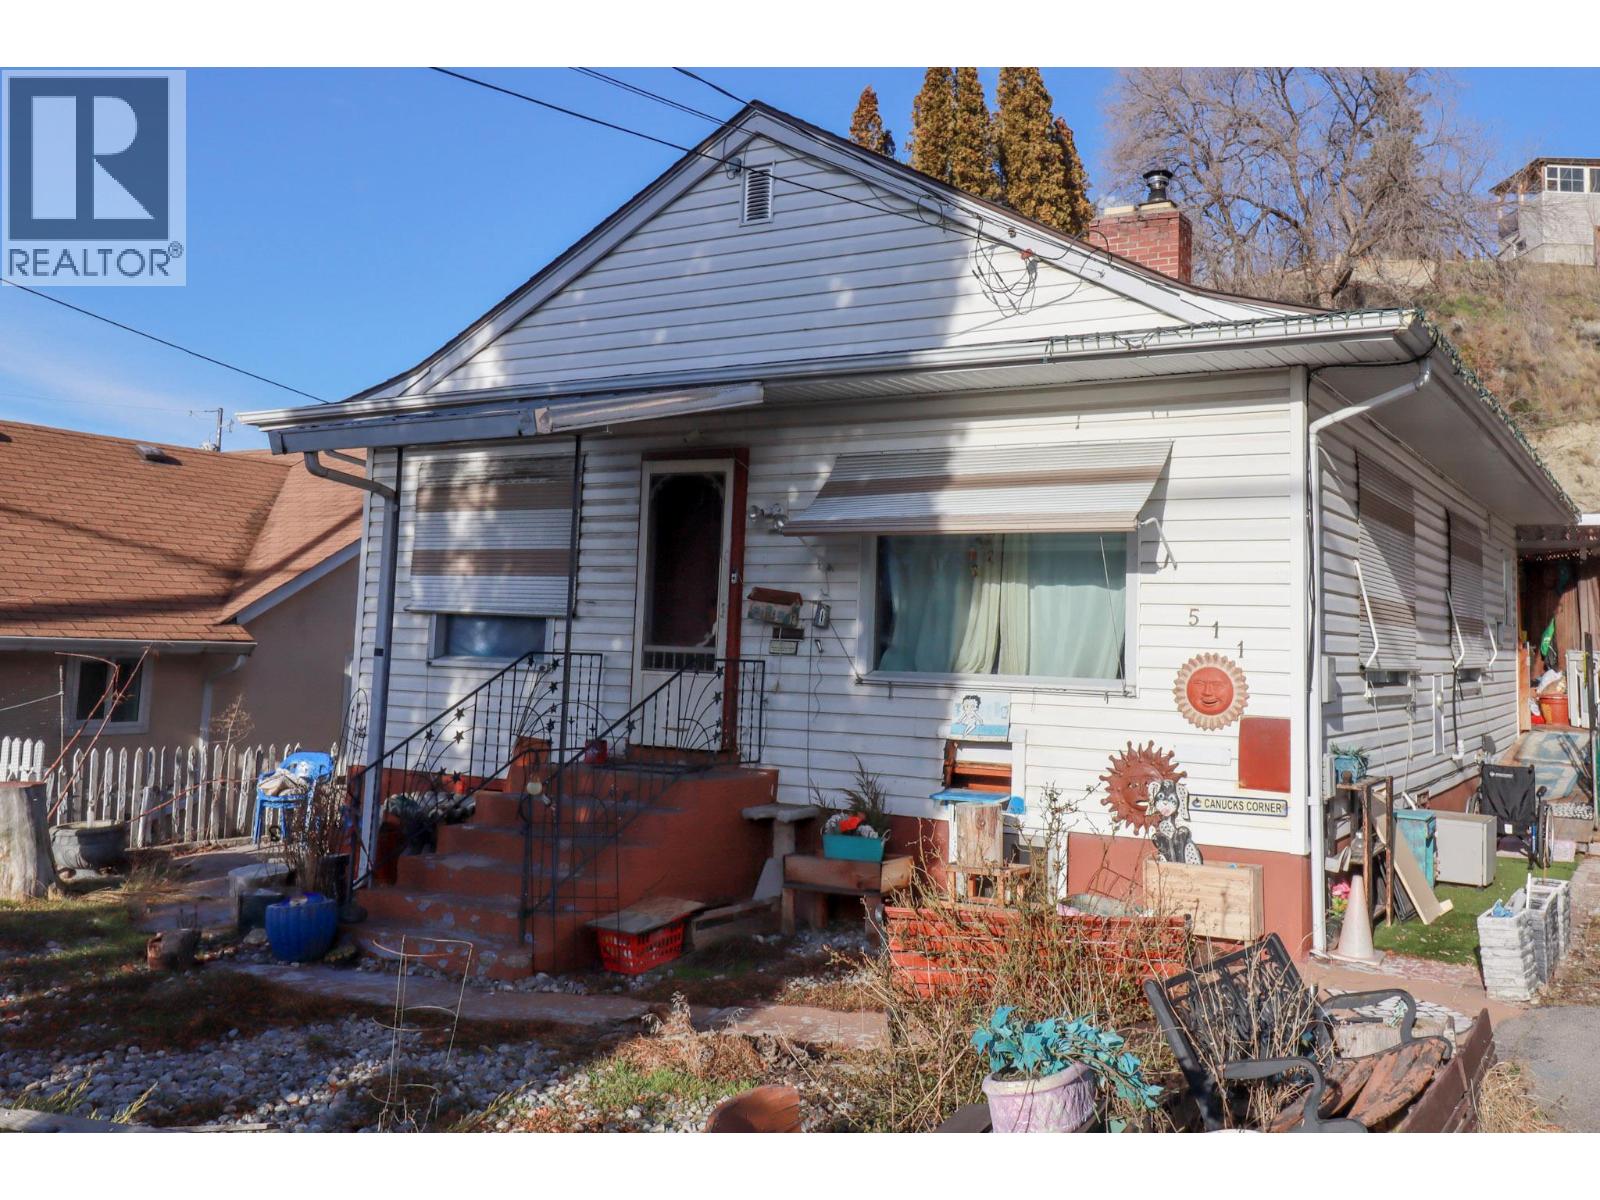
511 Wade Avenue E
Penticton, British Columbia
**Contingent on Probate. Cute and well-located 3 bedroom, 2 bathroom home just minutes from downtown and steps to the KVR Trail, schools, shopping, transit, and Okanagan Lake. The main floor features two bedrooms, a kitchen, dining area, and a full 4-piece bathroom, all laid out in a practical and functional design with excellent storage throughout. The walkout basement offers a spacious rec room, an additional bedroom, powder room, and a flexible office or den. Outside, enjoy a large backyard and plenty of parking, making this property ideal for everyday living with room to grow. Zoned RM2, offering strong long-term potential for investors or forward-thinking buyers. Property is being sold AS IS WHERE IS (id:52811)
Exp Realty
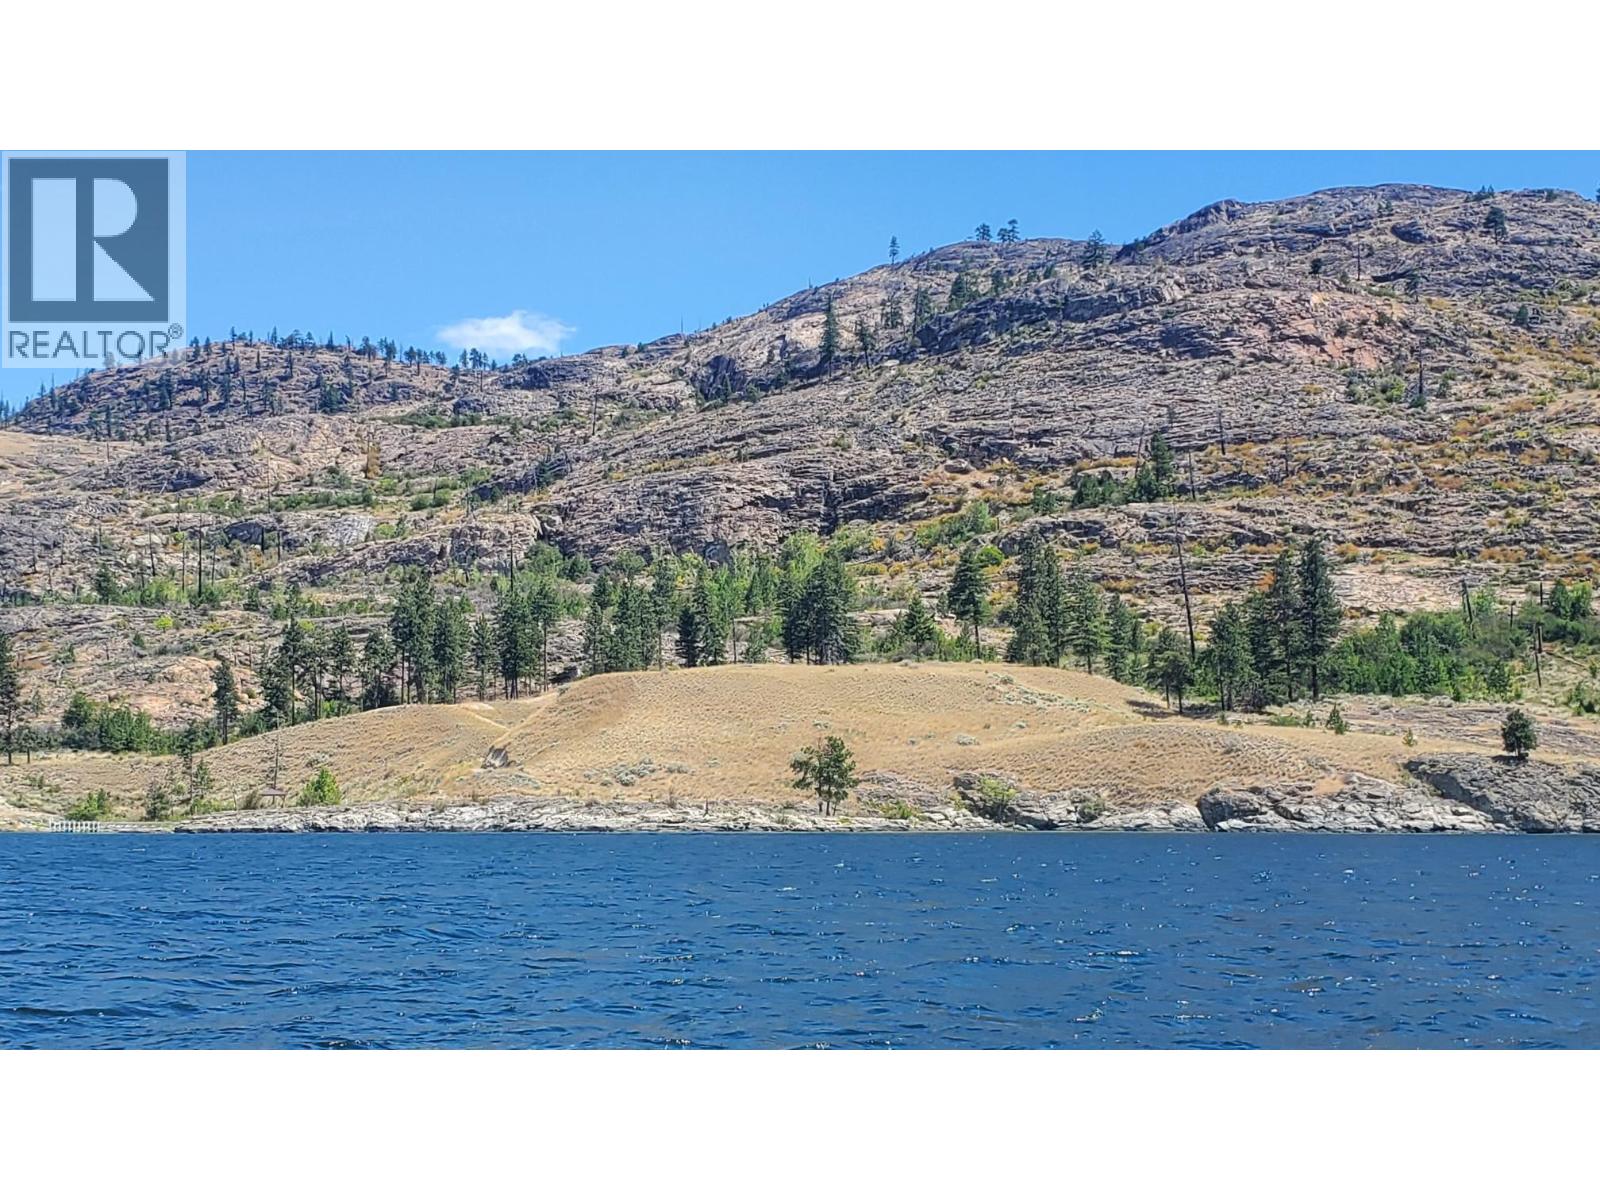
Squally Point N Rural Point
Naramata, British Columbia
""Scroggin’s Bay” sits roughly half way between Rattlesnake Island and Squally Point along Okanagan Lake’s eastern shoreline opposite Peachland, BC. Named for the original settler, the 12 “Scroggin’s Bay” lots were created nearly 50 years ago as boat access, unserviced waterfront recreation lots. Since the time of original lot registration, BC Parks has repurchased over half of the original dozen lots to include as part of Okanagan Mtn Park, only 5 of the original dozen lots are still privately owned (3 by a single owner) and now Lot number 5 is available for the first time in 15 years. Lot #5 features the largest land area of all the lots at 8.727 acres and the furthest promination into Okanagan Lake. (id:52811)
Nai Commercial Okanagan Ltd.
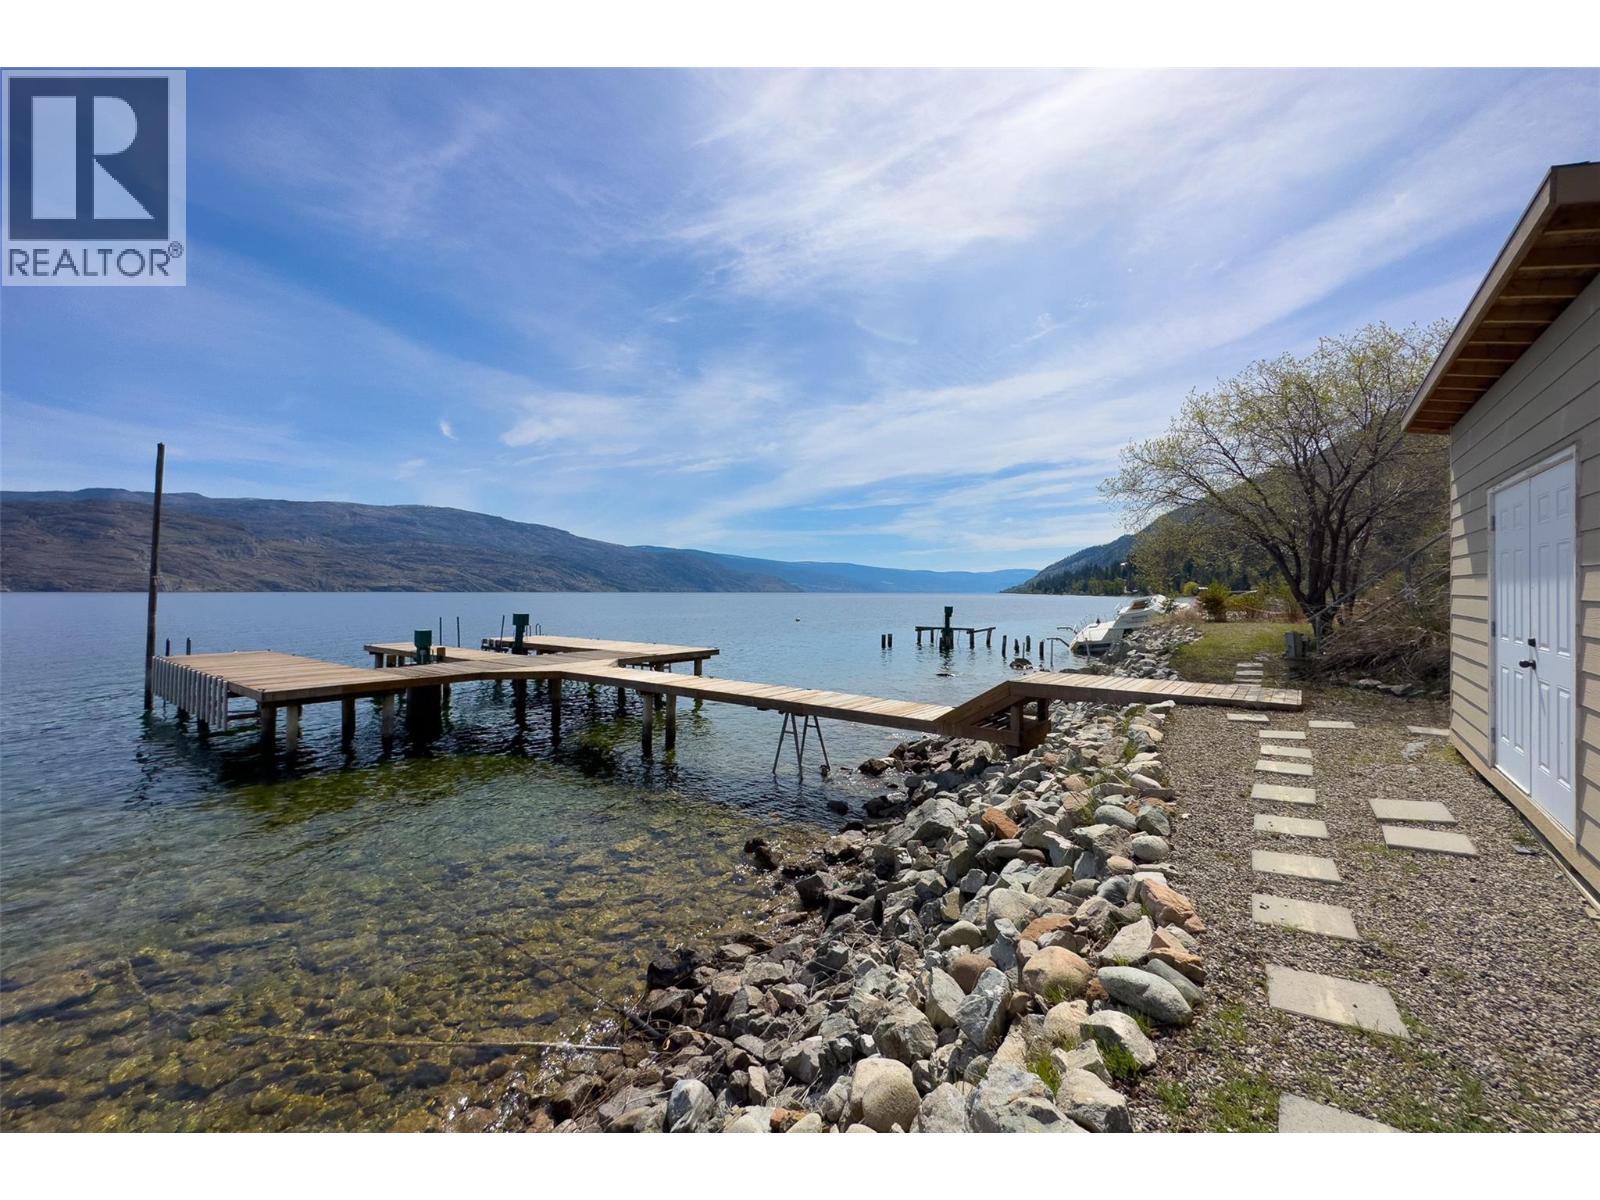
7172 Brent Road
Peachland, British Columbia
OUTSTANDING VALUE ON OKANAGAN LAKE. This is where summer memories are made. With 80 ft of pristine shoreline, an expansive dock with a 3-ton boat lift and Sea-Doo lift, beachside storage and plenty of room to lounge, the lake truly becomes your backyard. Spend your days swimming, boating and soaking up the Okanagan sunshine, then hop in the boat for dinner in downtown Peachland...just 10 minutes away or take a scenic cruise across the lake to Hotel Eldorado in under 30 minutes! Thoughtfully designed to make the most of the uninterrupted lake views, this walk-out rancher blends natural textures with a refined, cozy aesthetic that feels instantly welcoming. The open-concept main level with soaring ceilings flows effortlessly onto the wraparound deck - made for morning coffee, long summer dinners and evenings spent with family and friends overlooking the water. Downstairs, in-floor radiant heat and expansive windows create a warm and inviting space with dual primary suites, two additional bedrooms, a den and full laundry, plenty of room for everyone to come and stay. An oversized double garage and dedicated RV parking complete the offering. With comparatively low property taxes and currently SPECULATION TAX EXEMPT, this is a standout opportunity to be on Okanagan Lake. A true hidden gem - easy to lock up and leave, perfect as a weekend escape or even better as the place you get to call home year-round. (id:52811)
Stilhavn Real Estate Services
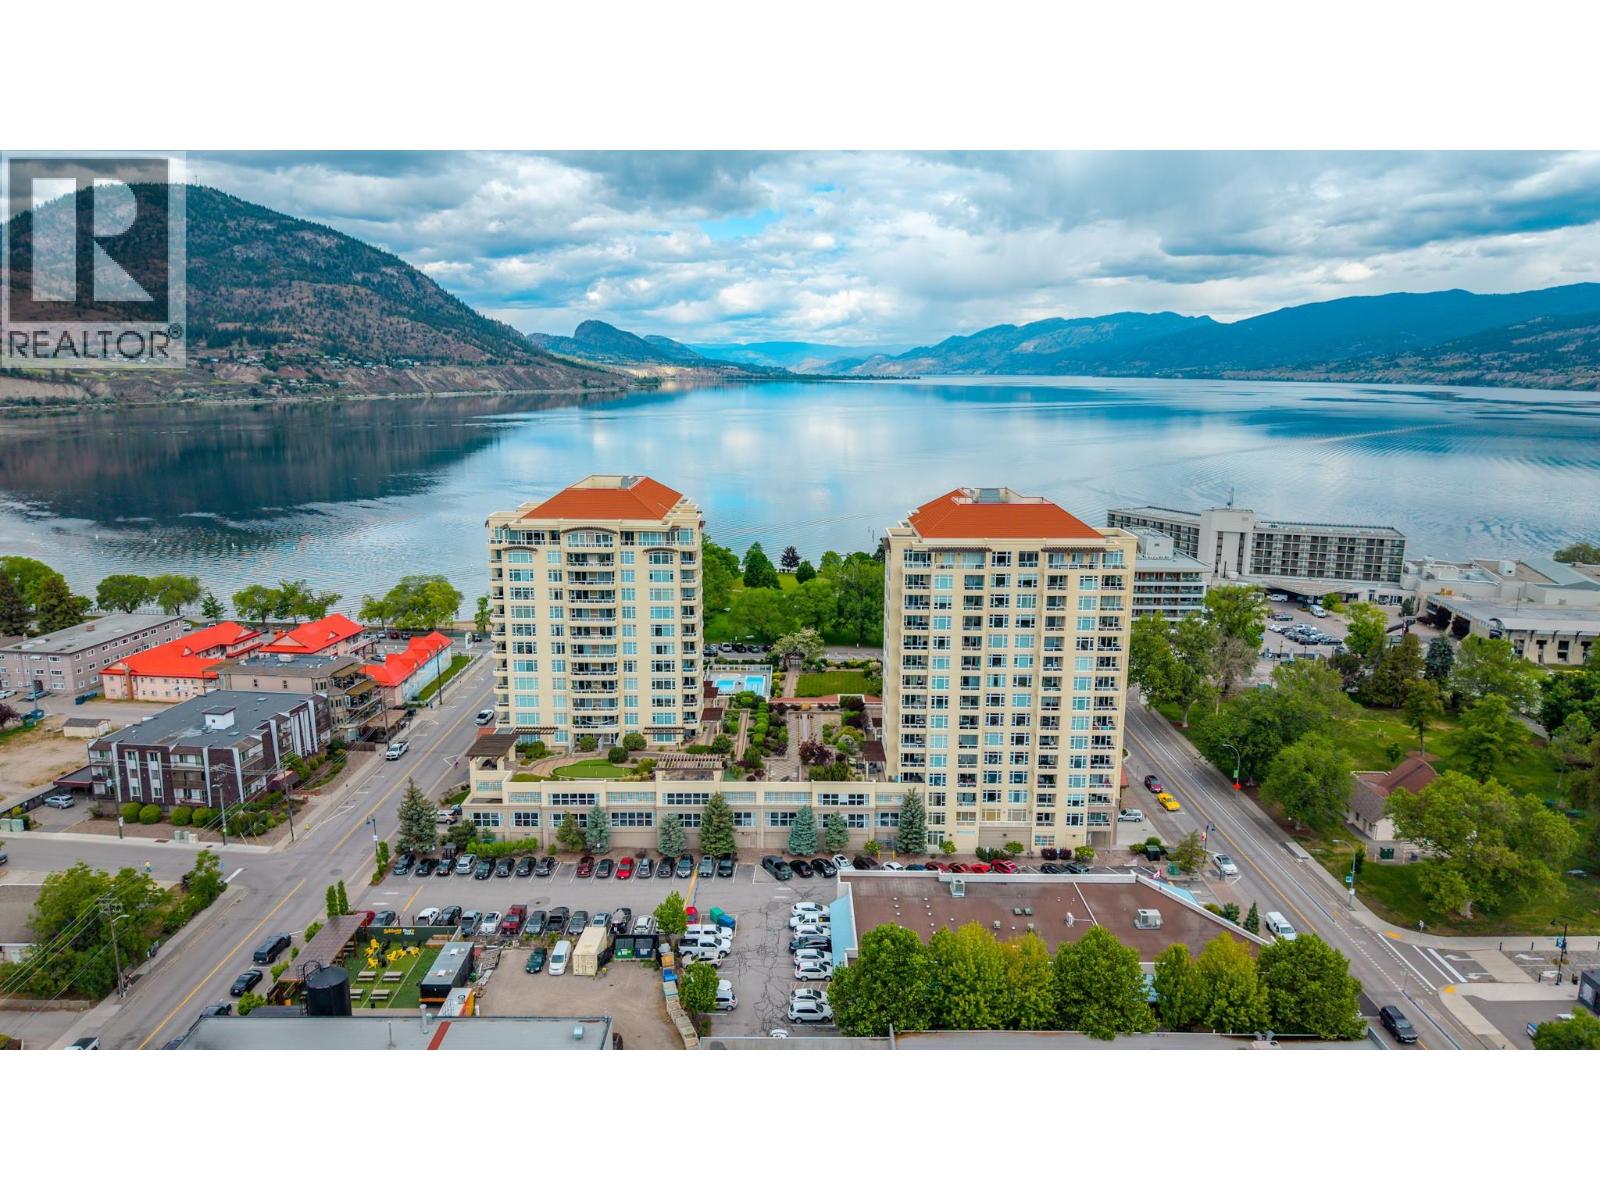
75 Martin Street Unit# 807
Penticton, British Columbia
Welcome to 807-75 Martin St, an exceptional condo in Penticton's most exclusive lakefront development, Lakeshore Towers. Positioned directly in front of Okanagan Lake with all that Downtown Penticton has to offer, there's truly no better place to live the Okanagan lifestyle. Oversized windows flood the open-concept living space with natural light while framing stunning views of the lake, mountains, and city beyond. The kitchen-dining-living area flows effortlessly to 2 generously sized decks on the south and northwest sides of the condo - one to bask in the sunshine, one to relax in the shade - each with newly refinished deck surfaces. Thoughtfully updated throughout, the 2 bedroom, 2 ensuite bathroom layout features 12 new kitchen drawers, updated flooring, lighting, paint, closet organizers, and blackout blinds in the primary bedroom and living area - complete with secured parking, a storage locker, and a 100-bottle wine cooler. Lakeshore Towers delivers a true resort lifestyle with 2 gyms, an outdoor pool and hot tub, a putting green, guest suites, a clubroom, bike storage, and a car wash station. This is a remarkable package in an unbeatable location. (id:52811)
Select Real Estate
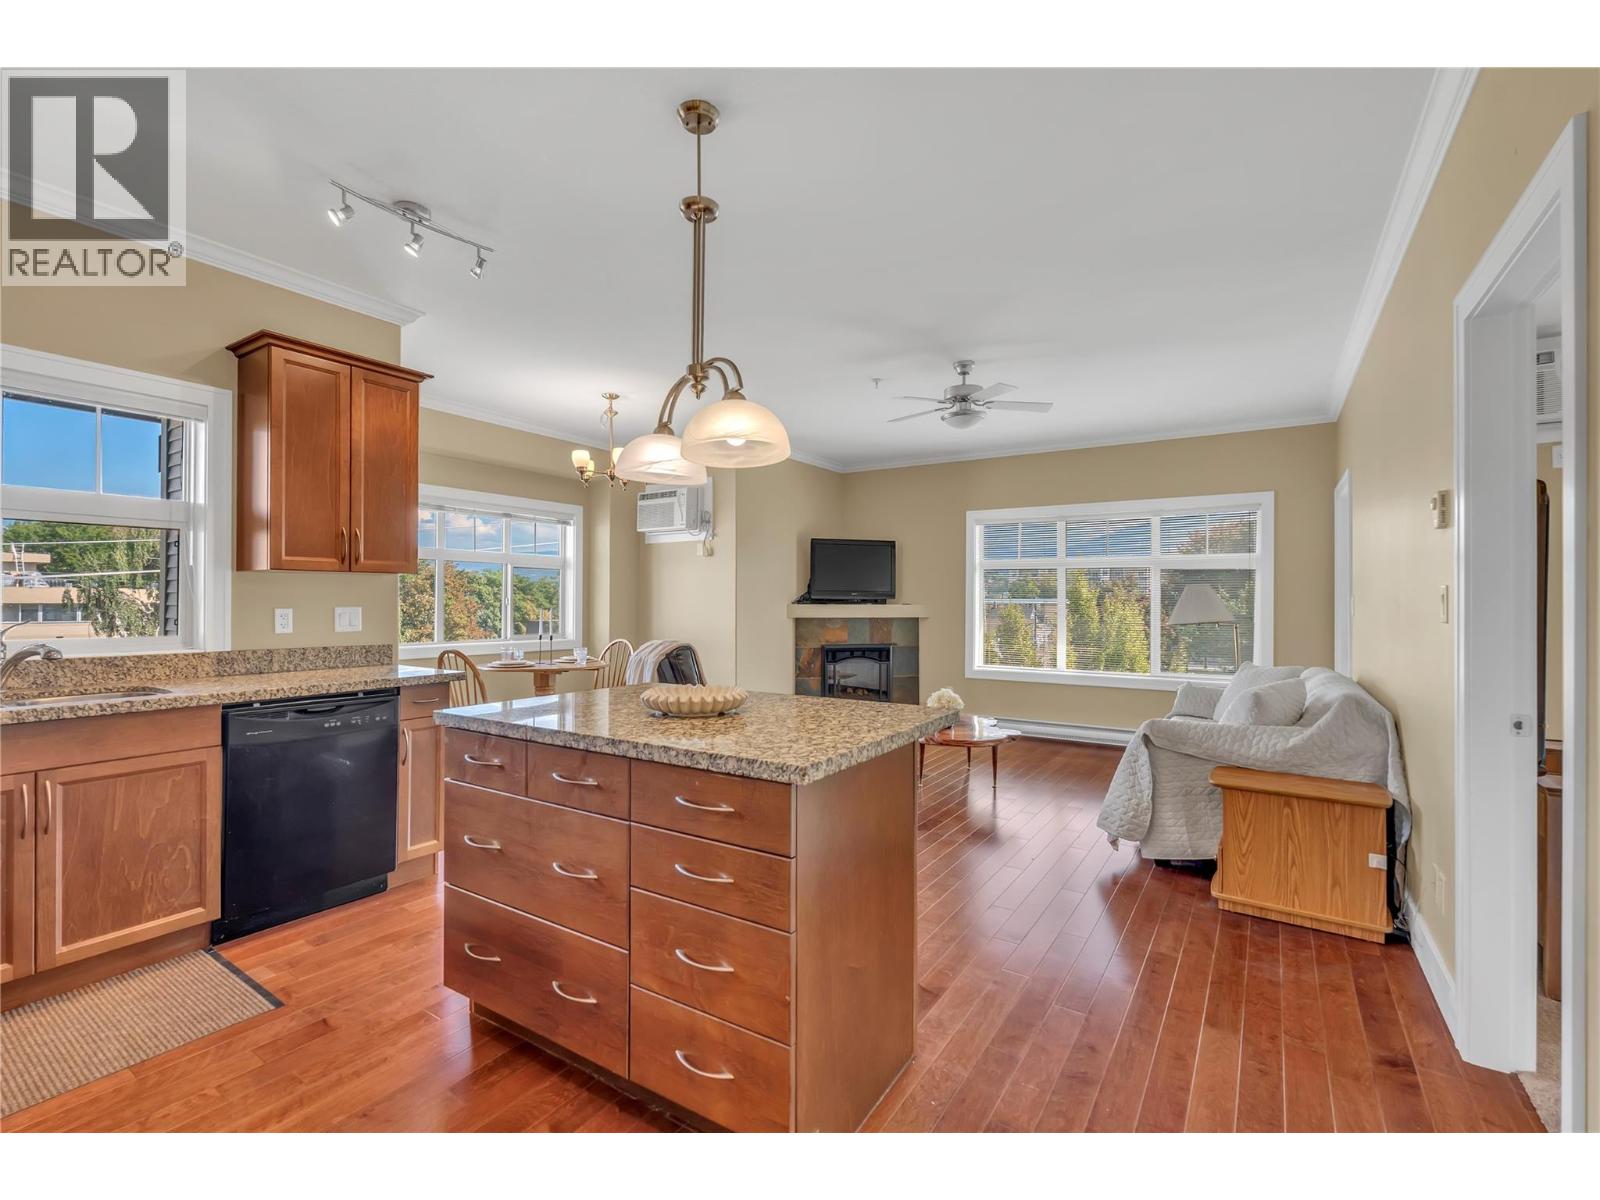
240 Wade Avenue Unit# 401
Penticton, British Columbia
Perched on the top floor of this spacious 2 bedroom, 2 bathroom home offers 1,088 sq ft of living space. The open kitchen, dining, and living area is anchored by a corner fireplace and flows out to a private balcony, framed by mountain and valley views. The kitchen is finished with rich wood cabinetry, and a full black appliance package including a stainless fridge, all overlooking the dining and living space, making it easy to cook and still be part of the conversation.The primary bedroom is a genuine retreat at over 150 sq ft, and a private 4 piece ensuite, plus its own balcony access. The second bedroom is equally generous and sits near the main 3-piece bath, ideal for guests, a roommate, or a home office setup. In-suite laundry with a utility sink adds everyday convenience. Additional building perks include underground parking, storage locker, an elevator, and a location that puts you within easy reach of downtown Penticton's restaurants, the farmer's market, Okanagan Lake, and the beach. Whether you're downsizing, investing, or looking for a low-maintenance home base in the heart of the Okanagan, this top floor unit is worth a look. (id:52811)
Chamberlain Property Group