Pamela Hanson PREC* | 250-486-1119 (cell) | pamhanson@remax.net
Heather Smith Licensed Realtor | 250-486-7126 (cell) | hsmith@remax.net

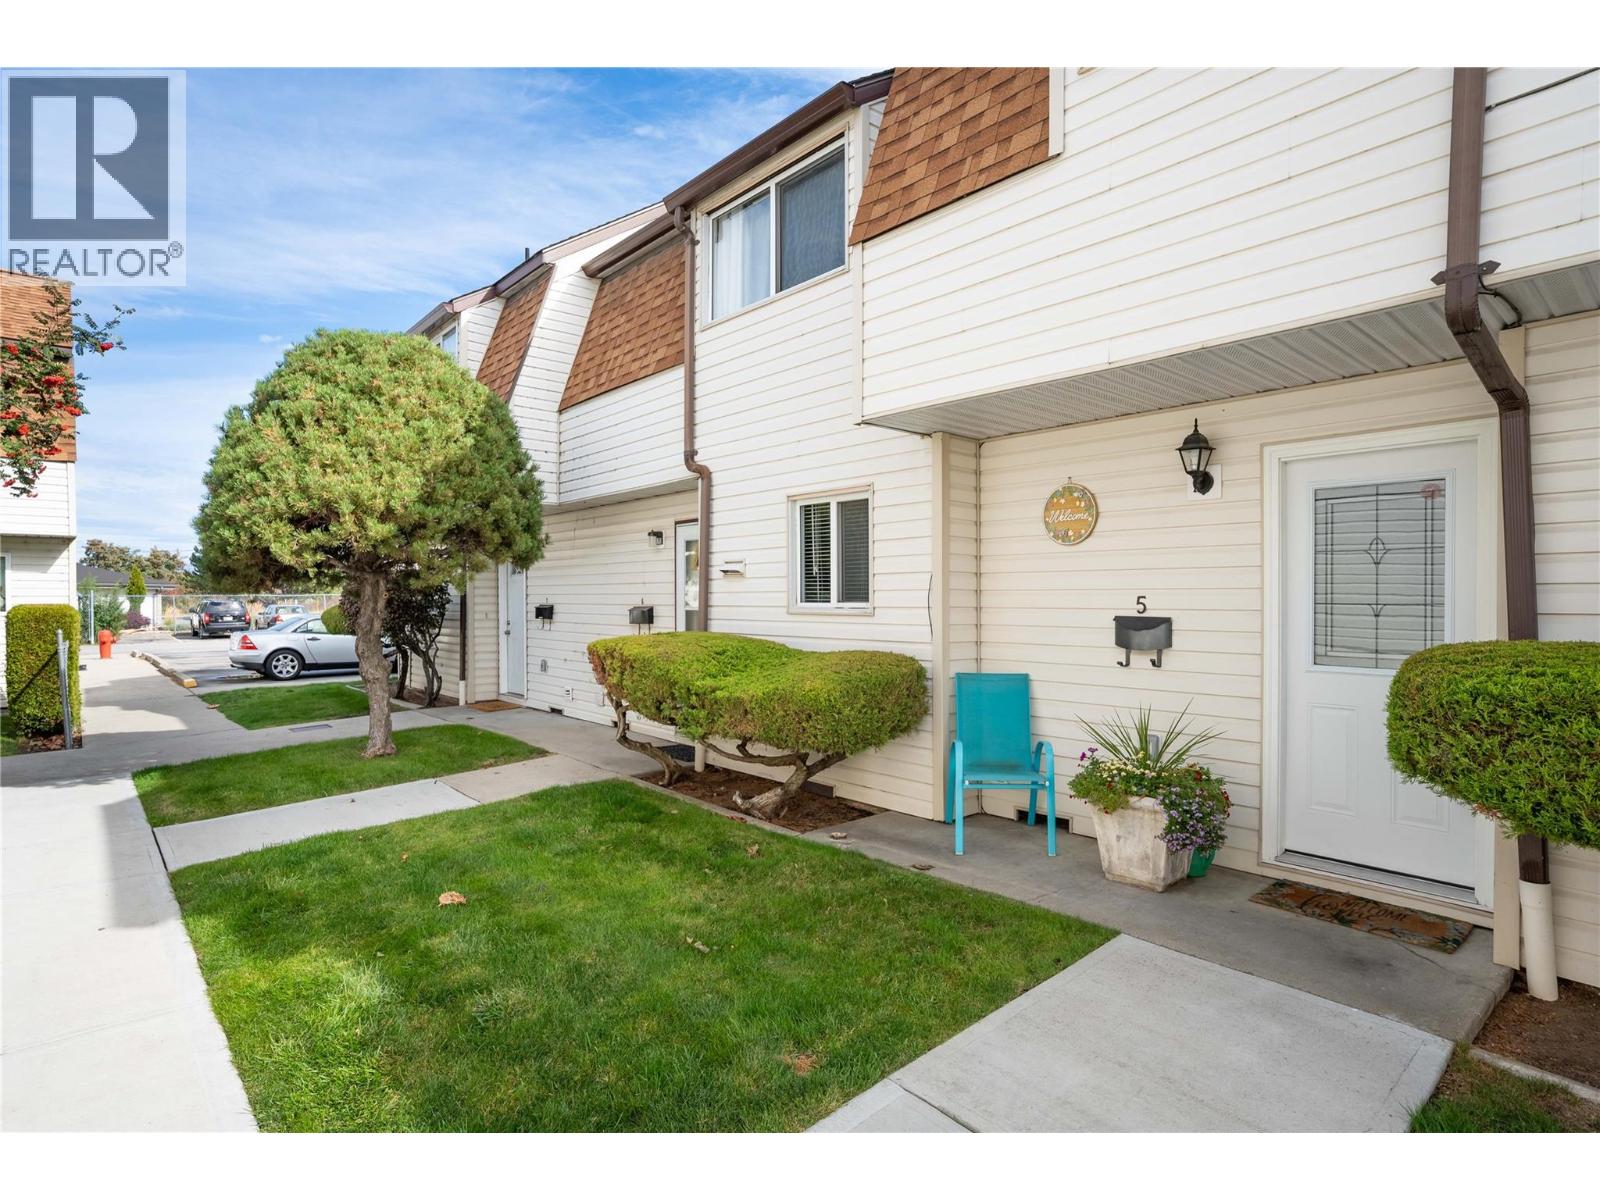
2250 Baskin Street Unit# 5
Penticton, British Columbia
Well maintained and tastefully updated, this move-in-ready 3-bedroom townhome in Baskin Gardens is perfect for first-time buyers or investors. The bright kitchen features stainless steel appliances, tile backsplash, and plenty of workspace, while newer flooring, windows and baseboard heaters add comfort and appeal throughout. The main floor offers a functional layout with convenient laundry, while upstairs features three bedrooms and a full bathroom, including a generous primary bedroom. Step outside to your covered patio and private, fully enclosed backyard—an ideal space for children, pets, relaxing or entertaining. An attached storage shed provides additional space for your outdoor needs, with designated parking conveniently located nearby. Centrally situated close to Parkway Elementary, parks, shopping, amenities, and public transit. Affordable home ownership in a well-established community—don’t miss this opportunity, book your appointment to view today! (id:52811)
Royal LePage Parkside Realty
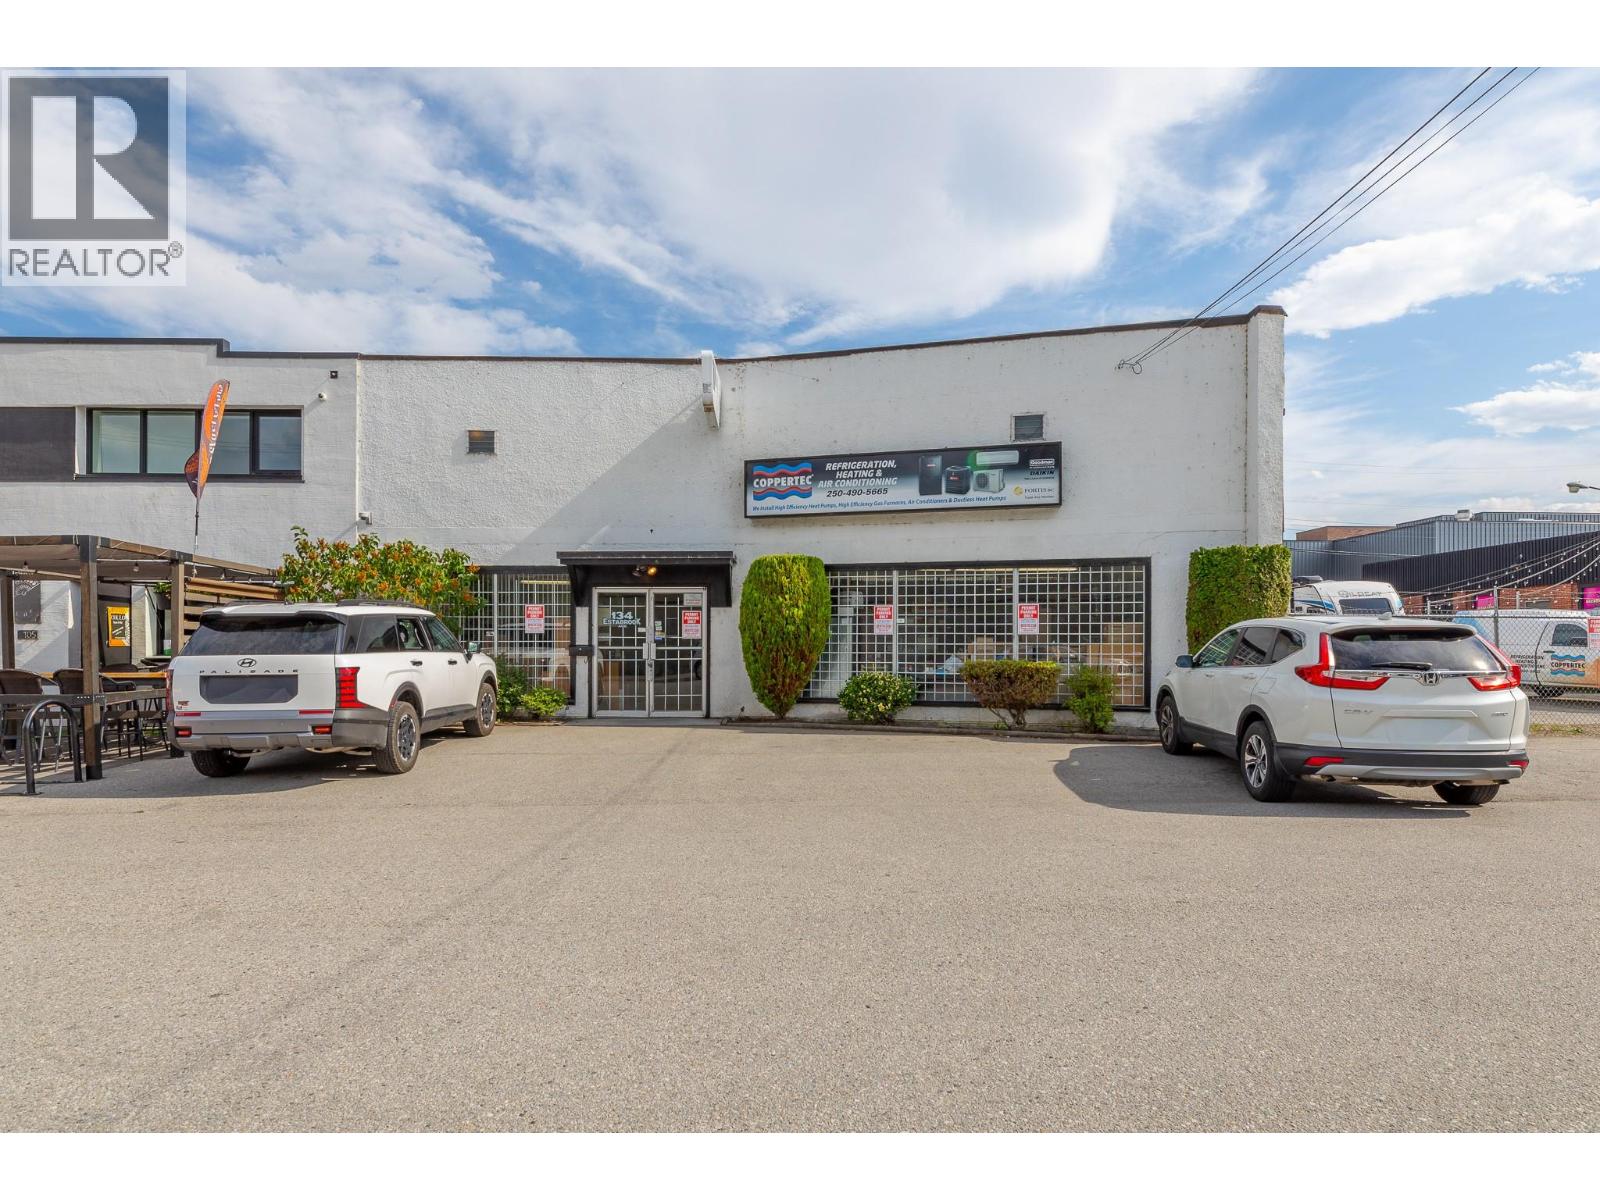
134 Estabrook Avenue
Penticton, British Columbia
Position your business in one of Penticton’s most exciting and emerging commercial districts. Located in the heart of Penticton's North end this vibrant new area is known as “The Blocks” district, and situated in the middle lies ""134 Estabrook Avenue"" with a total of three city lots, you find an exceptional opportunity surrounded by the city’s thriving mix of breweries, restaurants, coffee shops, wellness/retail businesses, and lively evening destinations. With easy vehicle and pedal access, a pedestrian-friendly atmosphere, and strong local and visitor traffic, this location is perfectly placed to capture the energy of a growing urban hub. Zoned C6 Urban Peripheral, the property offers outstanding flexibility as a strategic holding asset, an easy-to-lease commercial opportunity, or the future site of Penticton’s next standout destination. Bring your vision, creativity, and innovation—opportunities in this up-and-coming area are only gaining momentum. Land and building only for sale. Contact the listing agent for the full information package or to book a showing. (id:52811)
Chamberlain Property Group
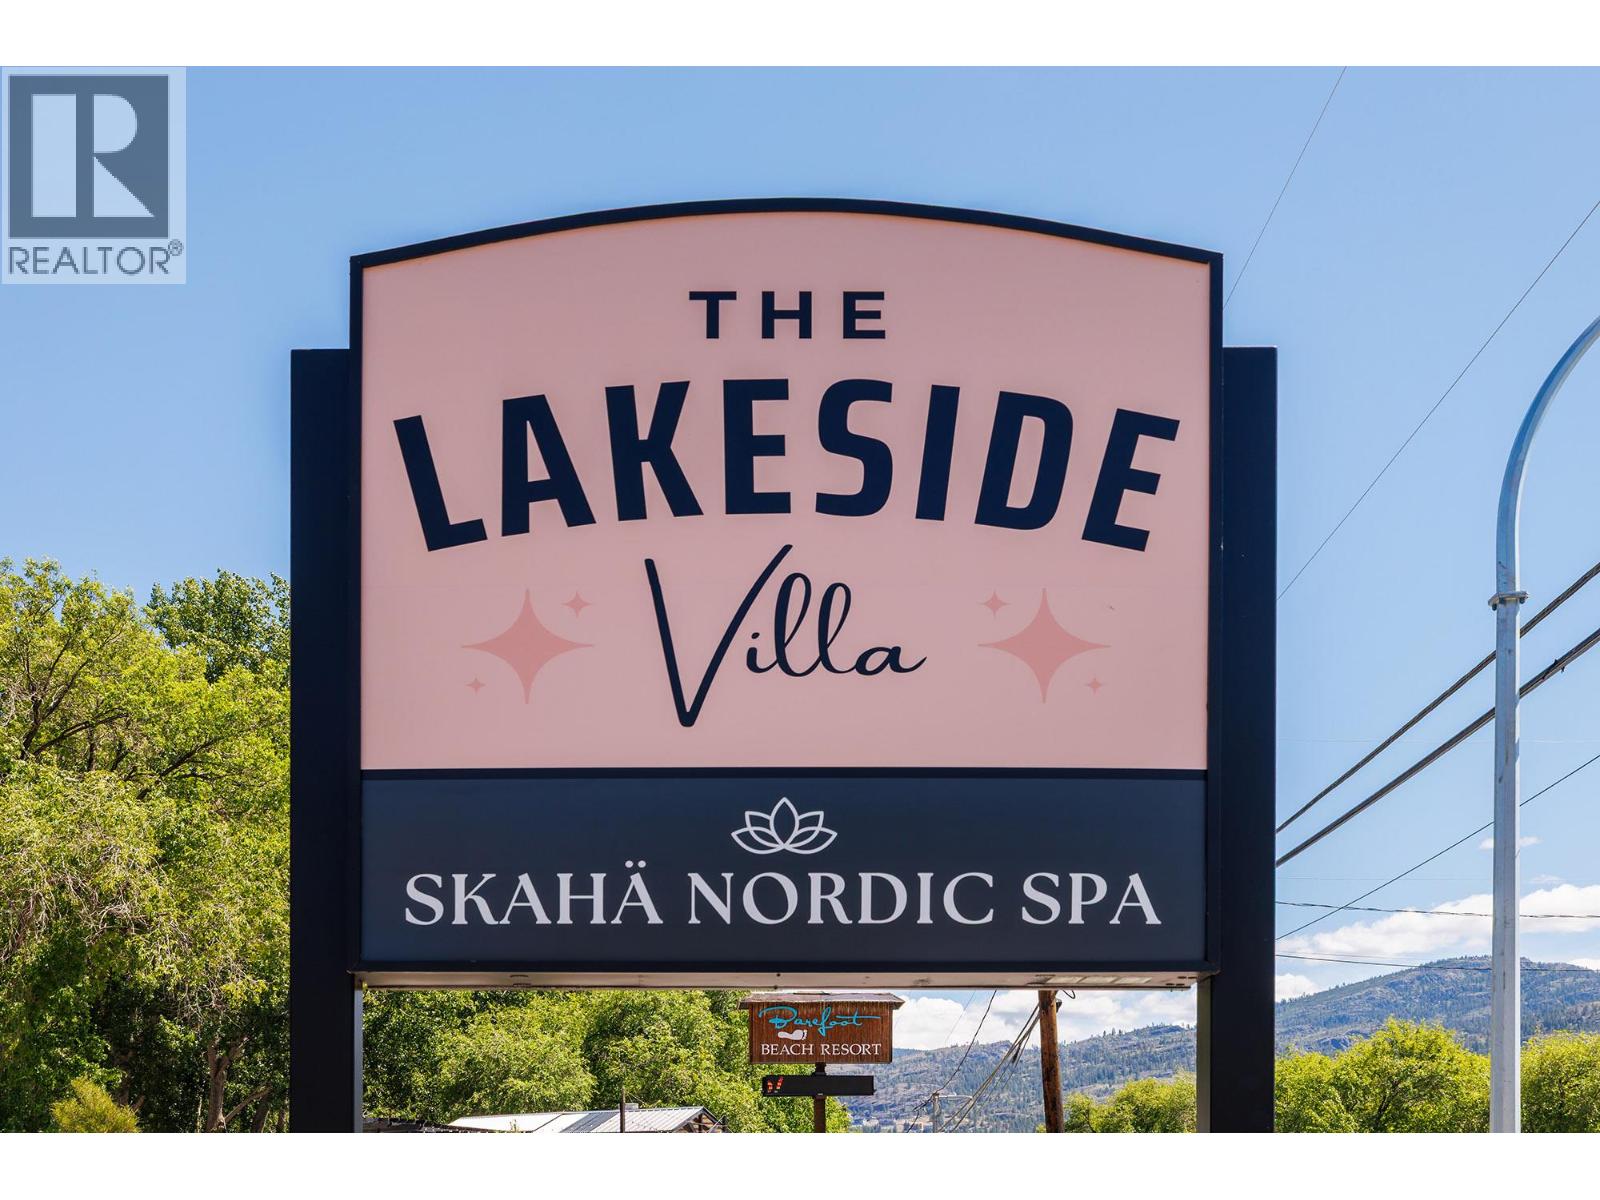
4201 Skaha Lake Road
Penticton, British Columbia
This premier boutique all suite room motel and Nordic Spa represents a rare investment and lifestyle opportunity with direct proximity to Skaha Lake’s popular beachfront. Located at 4201 Skaha Lake Road in Penticton, the property offers convenient guest underpass access to Barefoot's private beach, positioning it as a turnkey operation in one of the Okanagan Valley’s most desirable tourist and recreational destinations. The improvements consist of 16 well-appointed guest suites plus managers suite, many featuring full kitchens, modern appliances, premium bedding, and private balconies or patios, alongside a Nordic Spa component that enhances the guest experience with wellness amenities. The NEW listing price reflects a competitive and well-supported offering that delivers an attractive going-in cap rate in the mid-to-upper 7% range (based on current normalized trailing NOI performance), which is compelling relative to broader Okanagan and BC motel/hospitality benchmarks. This provides investors with solid cash-on-cash returns alongside meaningful upside from further operational efficiencies, spa expansion, or repositioning in a market where quality lakeside product remains scarce. (id:52811)
Macdonald Realty
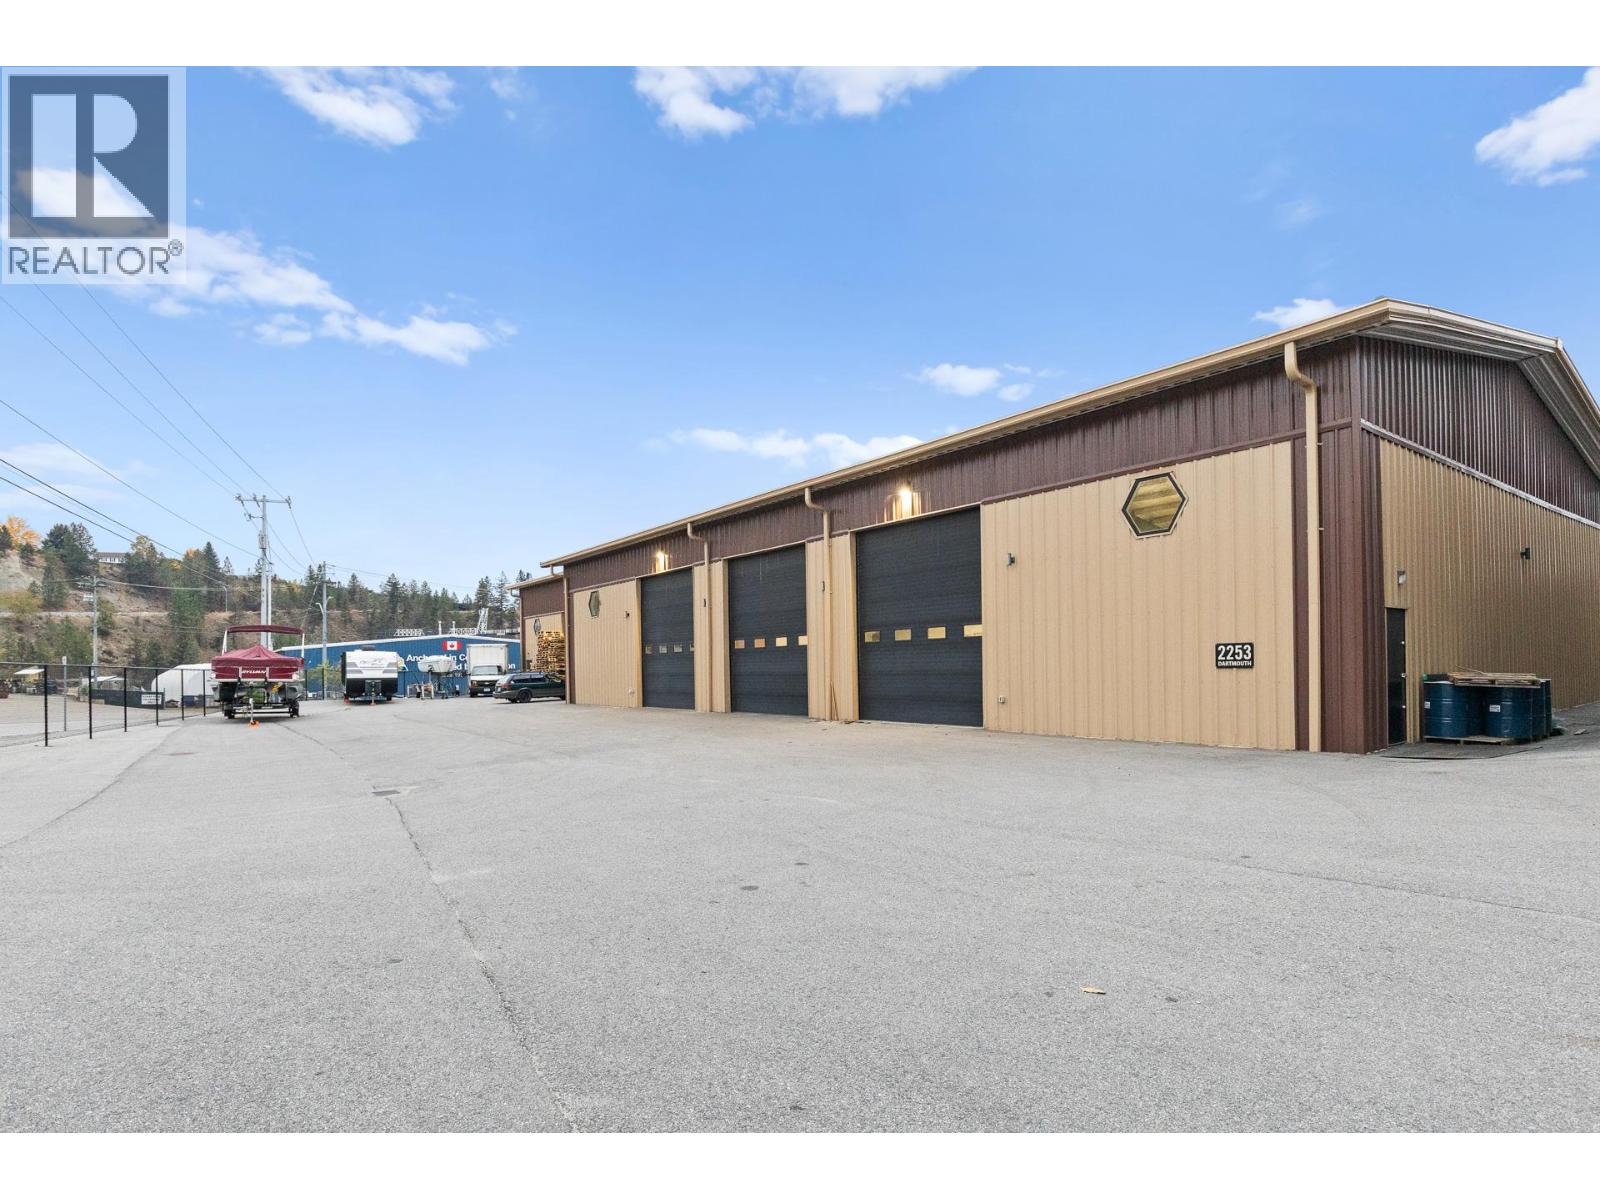
2253 Dartmouth Road
Penticton, British Columbia
FOR LEASE – 9,080 SF INDUSTRIAL WAREHOUSE | PENTICTON, BC -2253 Dartmouth Road | Fully Fenced | 4 Grade Doors | Newly Built | M1 General Industrial. A high-quality industrial facility offering secure yard space, excellent loading options, and modern construction. Positioned in one of Penticton’s most functional industrial areas, this property is ideal for companies needing efficient workflow, strong power capacity, and reliable access for vehicles and equipment.Lot Size 0.589 acres (25,657 SF) – fully paved, fenced, and gated. Construction Newer steel frame, metal siding, concrete slab. Ceiling Height 20–22 feet - Power 400 AMP, 3-phase, Heating Gas-fired suspended industrial heaters Loading 4 grade-level roll-up doors (14' x 16') -Washrooms Two 2-piece washrooms Parking Secure on-site parking with yard functionality. 1. Clear-Span Layout for Maximum Flexibility. No interior columns. The open floorplate supports fabrication, assembly, racking systems, warehousing, and high-volume industrial operations without workflow constraints. Refrigerated cold space can be included. • Contractor shops and service companies • Equipment or fleet storage and dispatch • Manufacturing and light fabrication • Distribution and wholesale operations • Storage, warehousing, and inventory management • Household repair trades • Call centers or business support services (id:52811)
Business Finders Canada
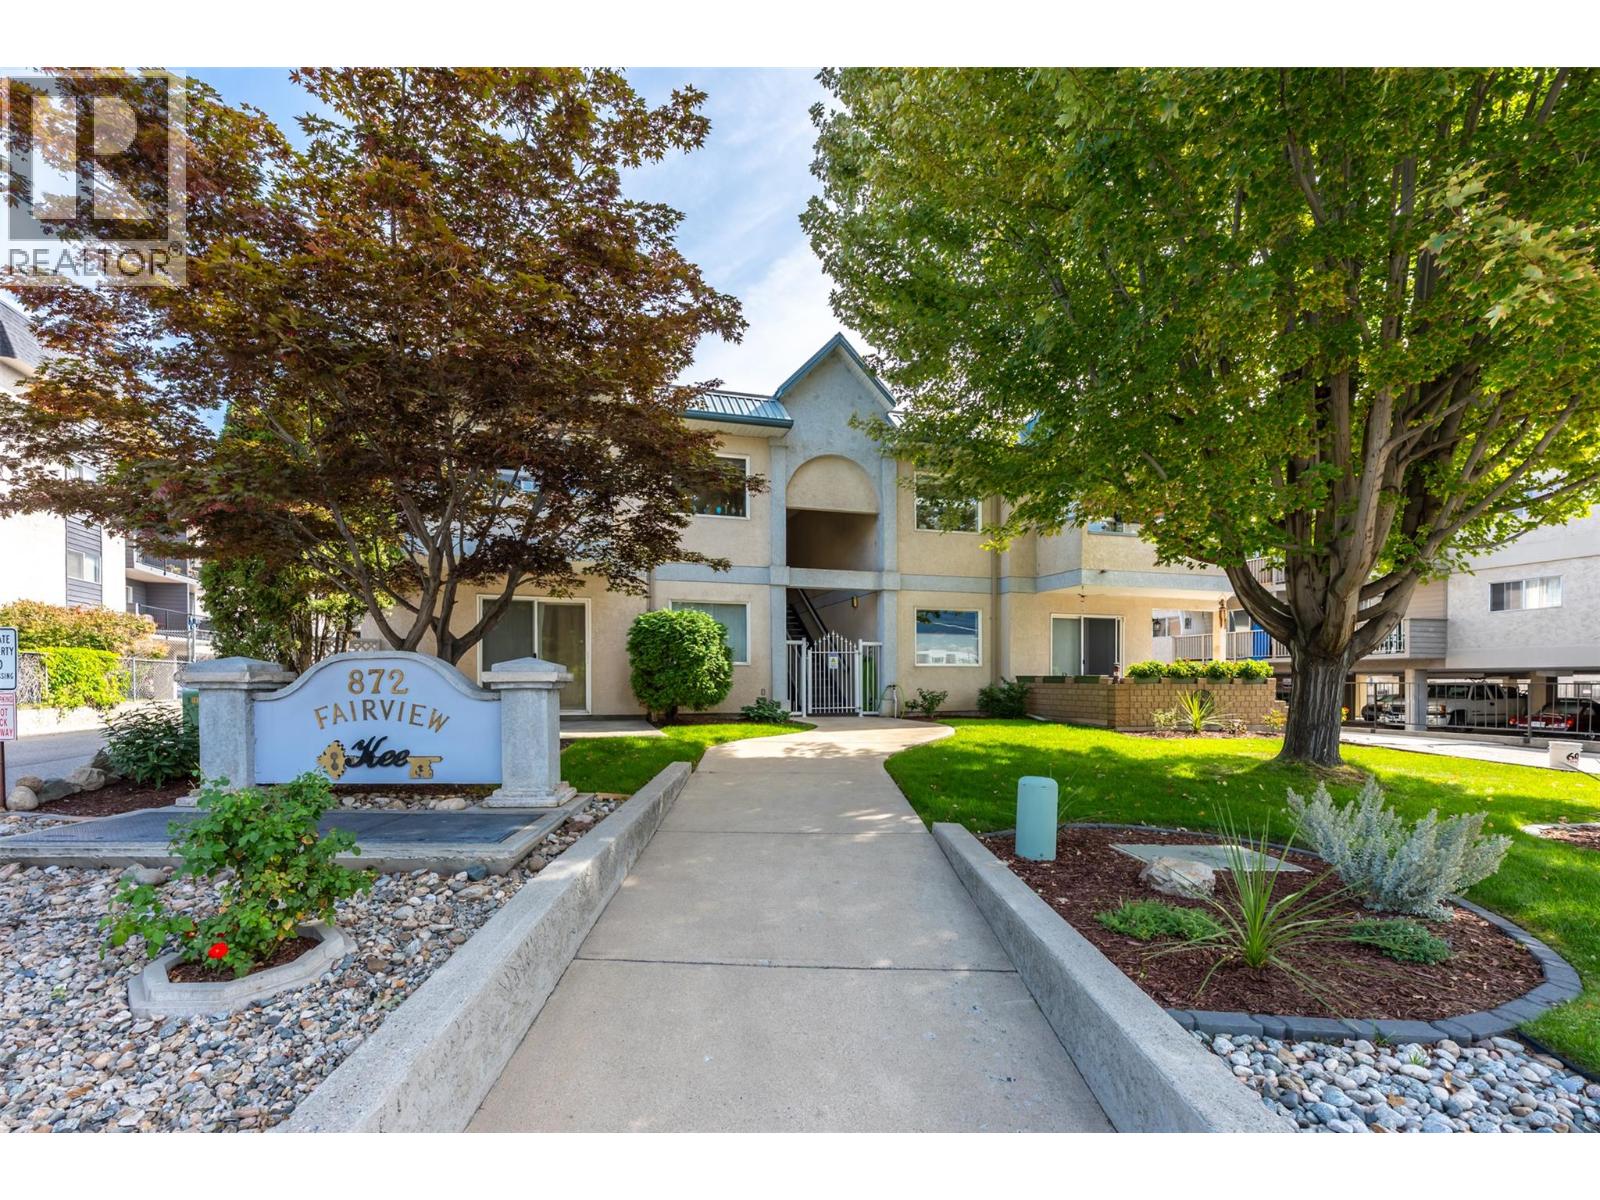
872 Fairview Road Unit# 103
Penticton, British Columbia
Great location and price point for investing in/entering the market, or downsizing for simplicity. This ground floor, east facing, 1bdrm/1bath unit is approx 775sqft and includes in-unit laundry and 1 parking spot. Close to the library and downtown, as well as Safeway Plaza for groceries or various shopping needs. Bike lane right outside your door to help you stay active and reduce car usage and costs. Pets allowed. No age restrictions. (id:52811)
Royal LePage Locations West
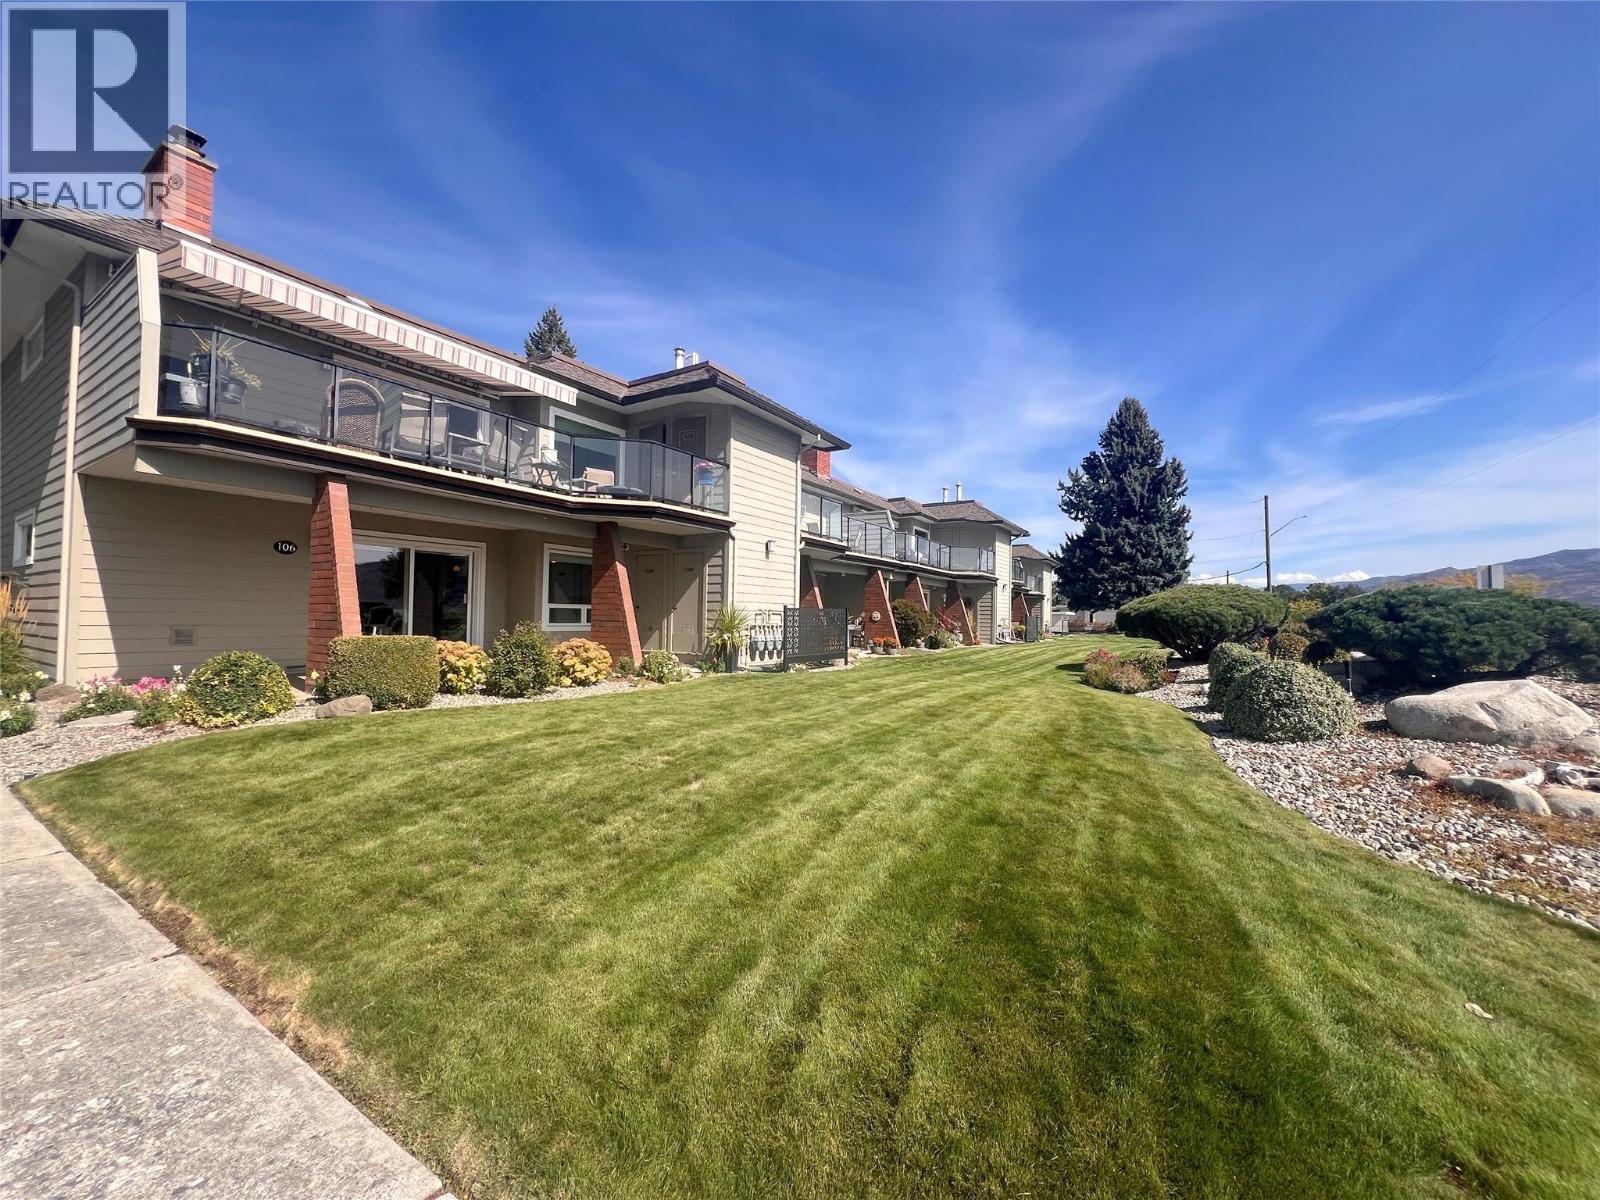
4340 Beach Avenue Unit# 106
Peachland, British Columbia
Sought after Beach Avenue! Prime location right across the street from the Lake Okanagan. Chateaux on the Lake, a well cared for adult community. Rare ground floor corner unit facing south, bright all winter. Enjoy updated kitchen and appliances. Updated efficient gas fireplace, custom closet organizers, Navien hot water on demand. Carport is right across from your entry door, very convenient. Easy retirement living in the 55+ community. Stunning panoramic lake and mountain views right from your home. Just steps from the beach, stroll down the sidewalk to the charming shops of downtown Peachland, enjoy a peaceful yet vibrant lifestyle. This centrally located property features convenient overflow parking plus RV parking, making it ideal for those who love to travel but still want a serene place to call home. Enjoy your morning coffee with lake views, or stroll along the waterfront. Your opportunity to own in one of the Okanagan’s most desirable locations. (id:52811)
Coldwell Banker Horizon Realty
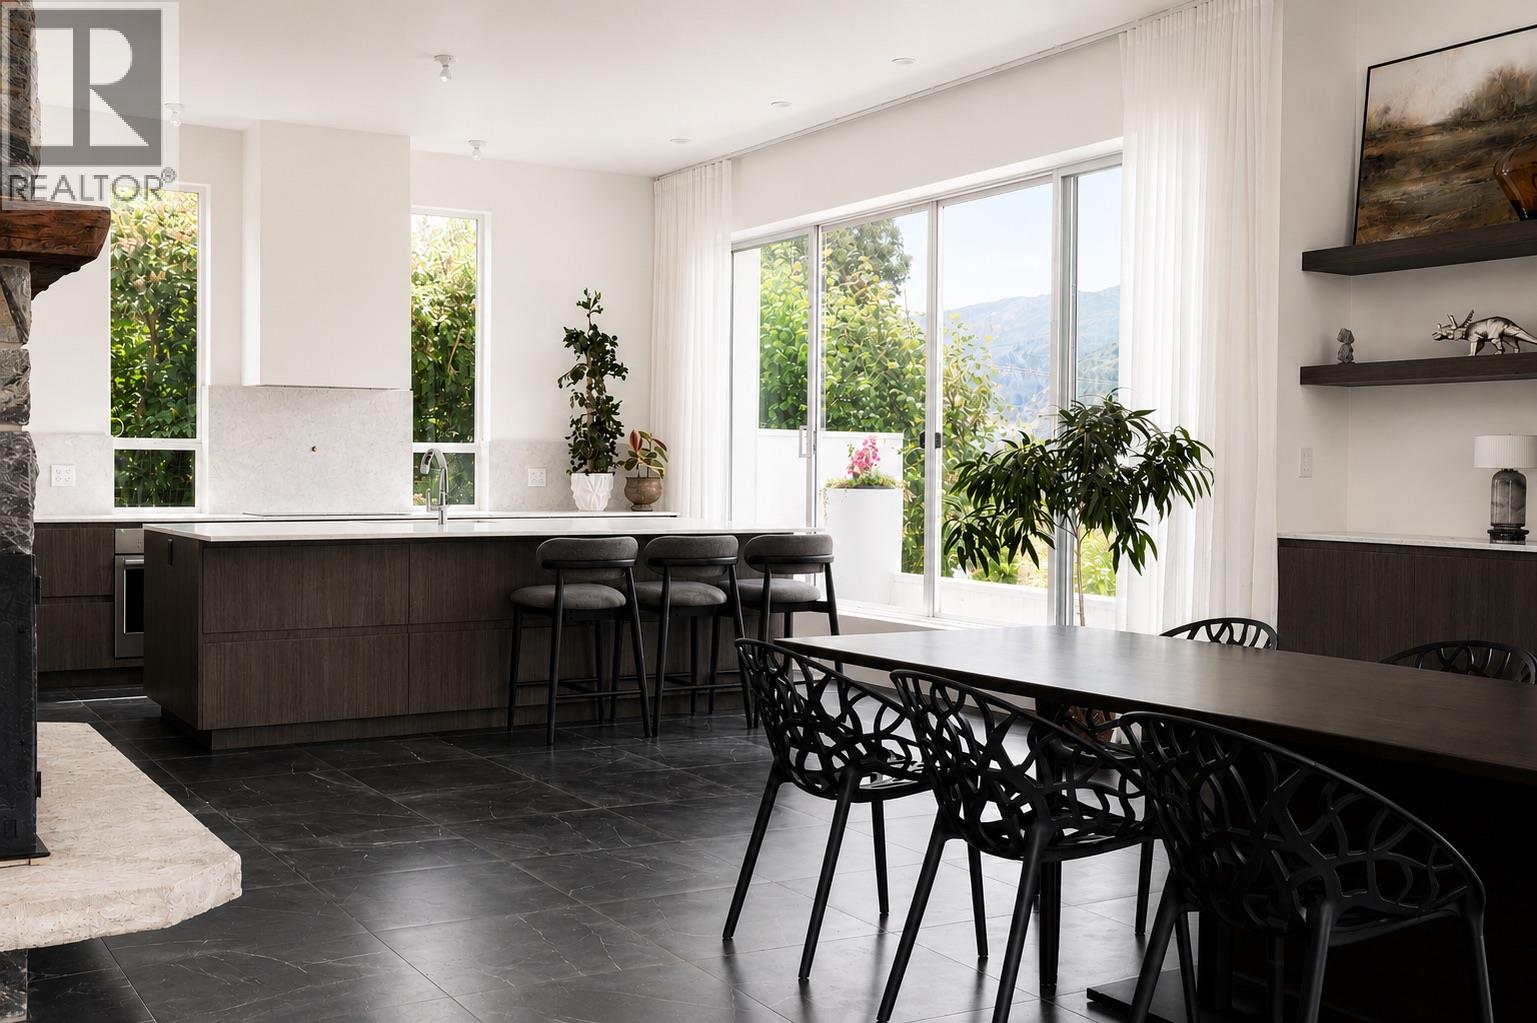
319 Carmel Crescent
Okanagan Falls, British Columbia
Designed by an architect and designer as their own residence, this exceptional contemporary home reflects timeless architecture, enduring craftsmanship, and thoughtful design. Expansive walls of glass fill the interiors with natural light while framing lake and mountain views, creating a seamless connection to the surrounding landscape. Clean architectural lines are complemented by warm natural materials and wood-burning fireplaces, creating a home that is both refined and inviting. Offering approximately 6,475 sq.ft., the residence features five bedrooms, three-and-a-half bathrooms, an oversized garage, and more than 2,000 sq.ft. of terraces and patios that extend the living spaces outdoors. Every bedroom enjoys its own private access to a garden or terrace, further enhancing the home's connection to nature. Located in Skaha Estates, the property is just a one-minute walk to the local beach on Skaha Lake, providing convenient access for swimming, boating, and enjoying the lake. Thoughtfully designed with a focus on light, space, and livability, this is a home that is as functional as it is architecturally distinctive. Measurements are approx. and need to be verified. **(GST Exempt) (id:52811)
RE/MAX Penticton Realty
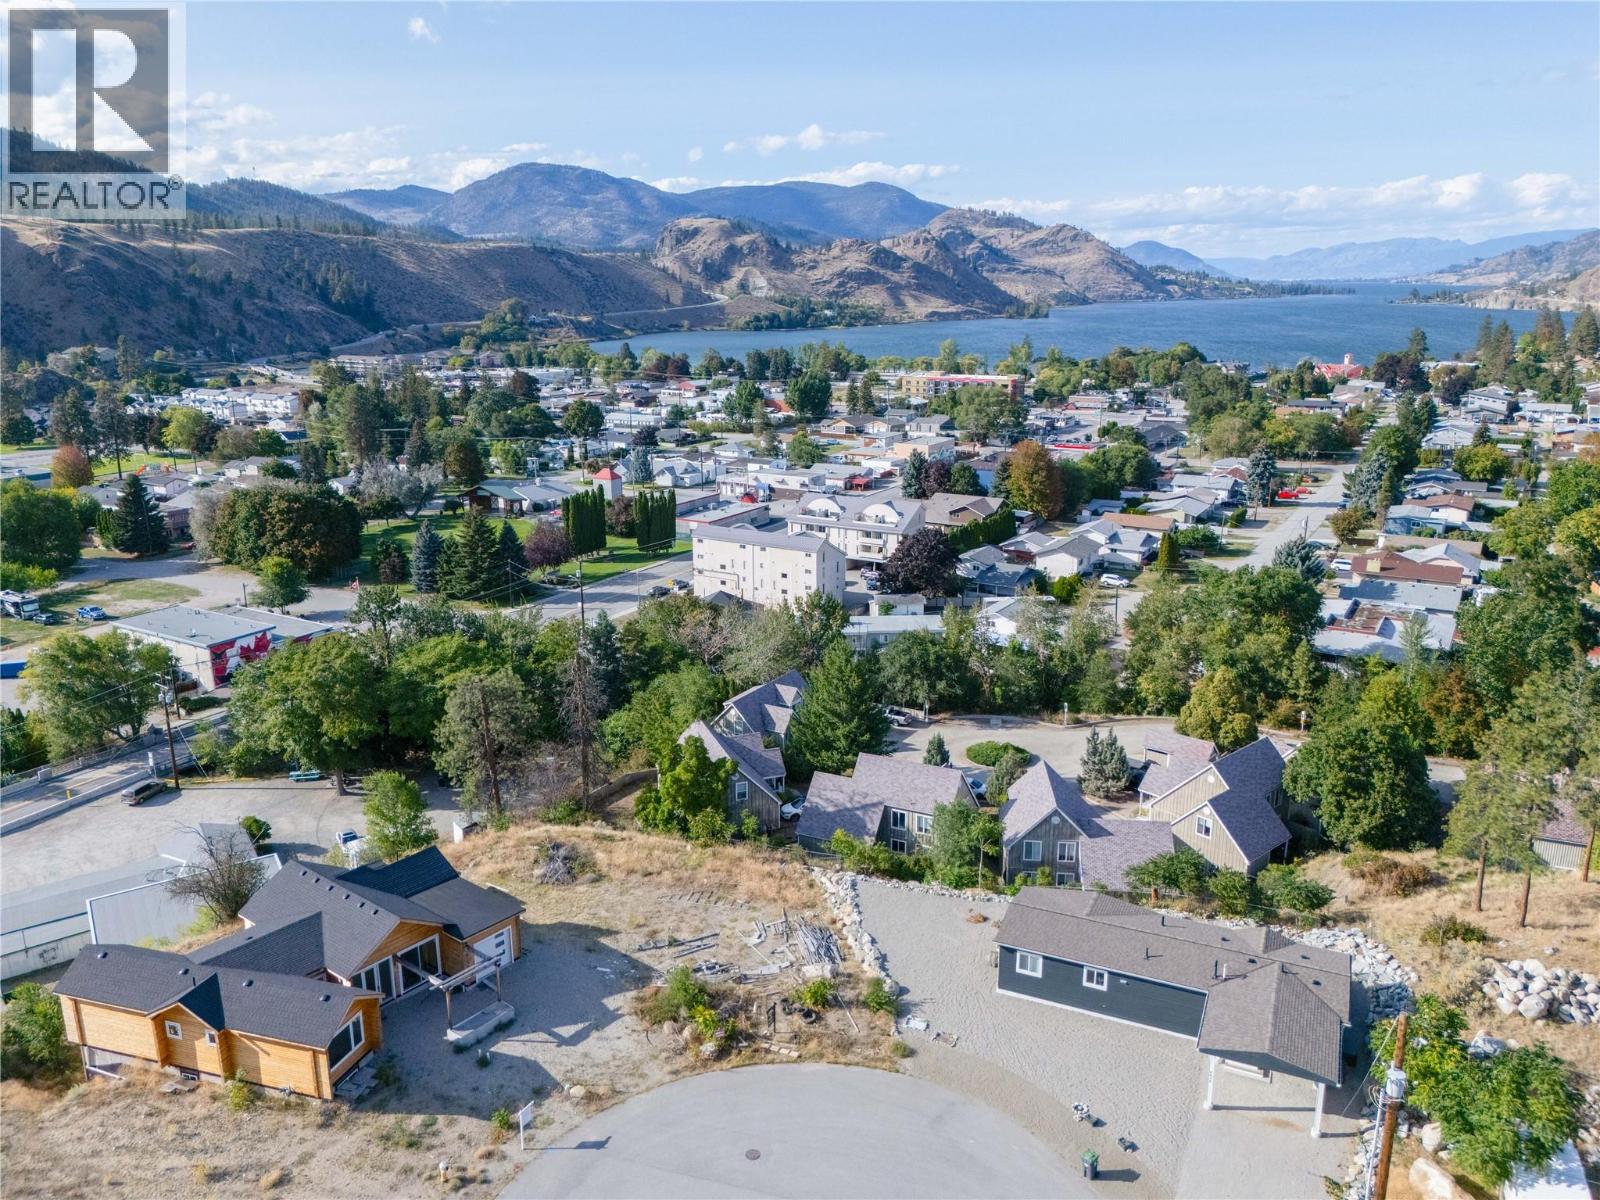
4844 Bassett Avenue
Okanagan Falls, British Columbia
Tucked into a quiet cul-de-sac and just a short walk to the heart of Okanagan Falls, this 8,102 sq ft building lot offers a rare combination: level ground and an elevated setting that captures a view over the valley, the town, and Skaha Lake. Favourable geotechnical conditions (see private remarks) suggest simple construction and predictable costs (buyer to verify current conditions, as the geotech report dates to 2020). It's a strong fit for a rancher or a rancher with a basement, taking full advantage of the view and the ease of one-level living. Zoned RD1 (Low Density Residential Duplex), the lot may also accommodate a duplex, subject to confirming lot-specific requirements with RDOS—offering added flexibility for a builder or investor down the road. Add in a short walk to shops, restaurants, and the incredible and underused Skaha Lake Beach, plus a quick 15-minute drive to Penticton. This lot puts you close to everything while maintaining the peace of a dead-end street. (id:52811)
Chamberlain Property Group Inc.
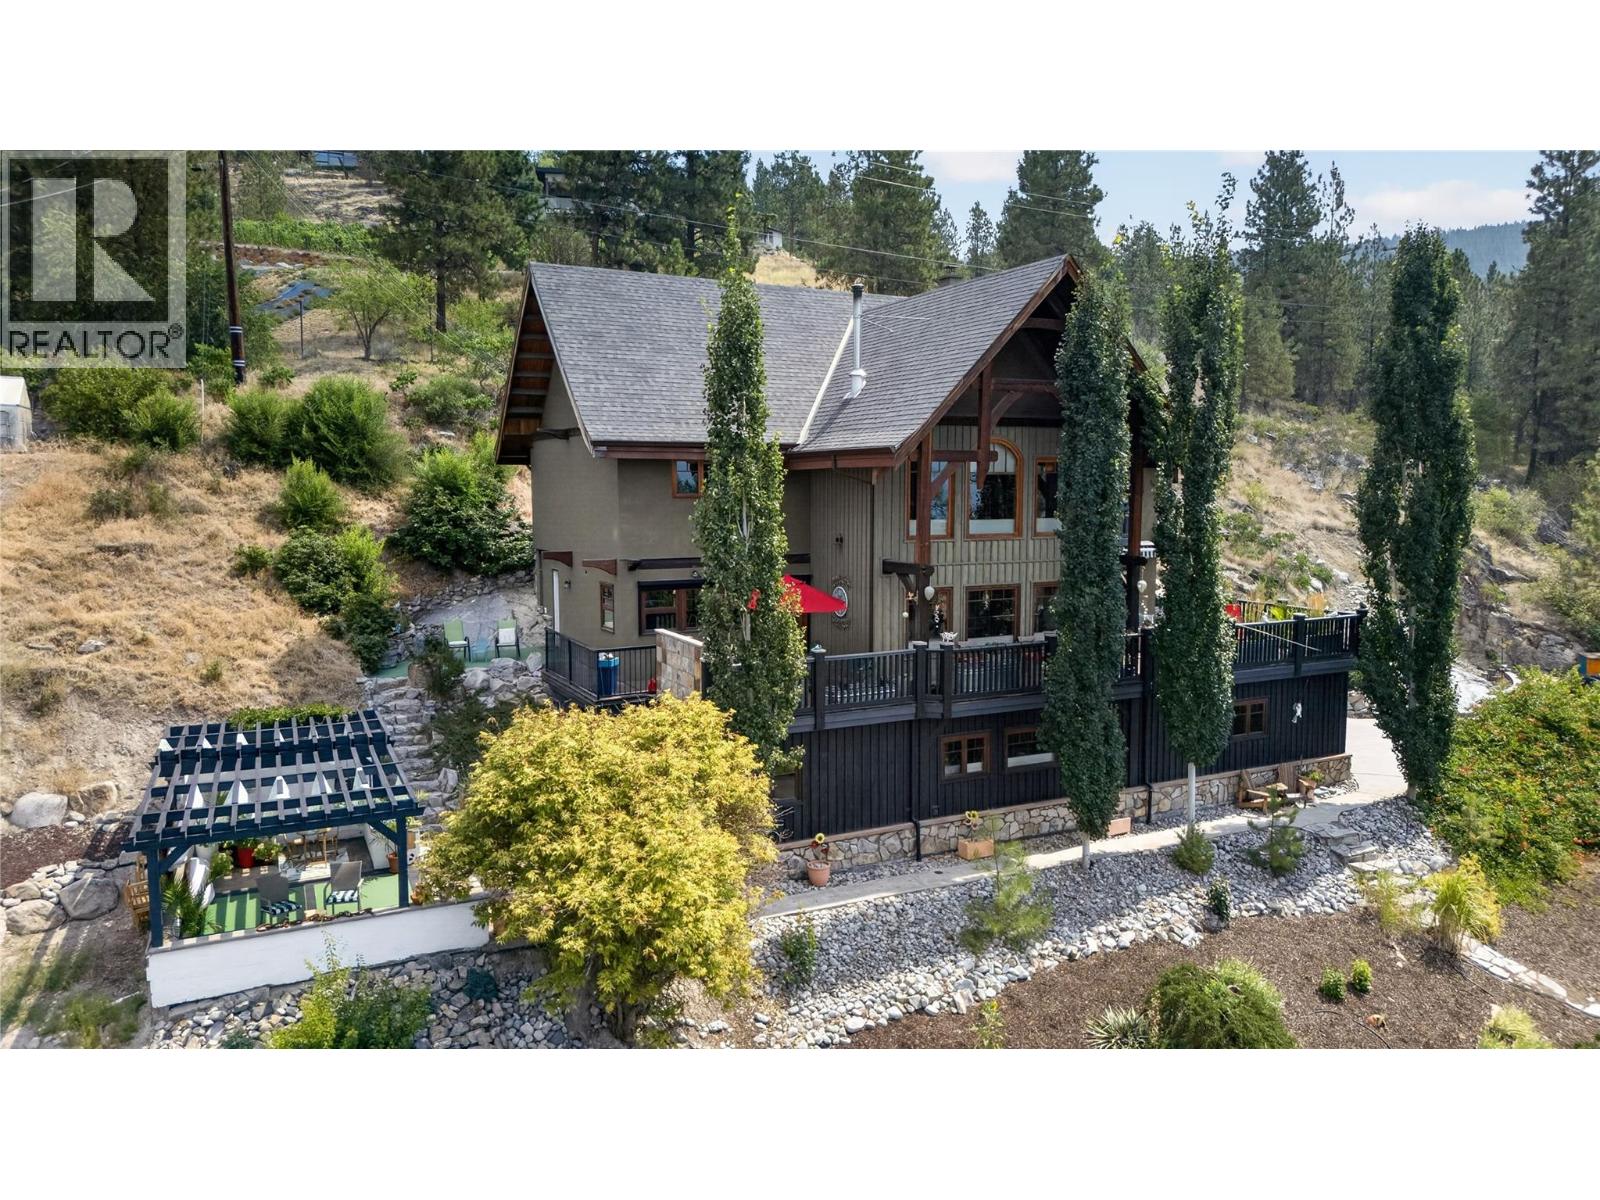
3264 Naramata Road
Naramata, British Columbia
CLICK TO VIEW VIDEO: Experience luxury mountain lodge living in the heart of Naramata at 3264 Naramata Rd. This exceptional home combines timeless craftsmanship with breathtaking views of Okanagan Lake and the surrounding valley. The grand main living area welcomes you with soaring ceilings, custom wood details, and a stunning fireplace finished with locally harvested natural cultured stone, creating a warm and inviting atmosphere throughout. The spacious kitchen features a large island, ample workspace, and easy access to the expansive view deck, perfect for entertaining or relaxing while taking in the scenery. Upstairs, the spa-inspired primary suite offers a private retreat, complemented by two additional bedrooms and a generous landing area ideal for games, recreation, or gathering with family and friends. A versatile mezzanine provides space for hobbies, a home office, creative pursuits, or a potential fifth bedroom. The lower level offers excellent guest accommodations and includes a finished sauna for the ultimate relaxation experience. Outside, the beautifully landscaped grounds feature synthetic turf, mature trees, gardens, a bocce court, and space to practice your golf game. Located just minutes from Naramata Village, award-winning wineries, beaches, and endless outdoor recreation, this is a rare opportunity to enjoy the best of the Okanagan lifestyle. (id:52811)
Exp Realty
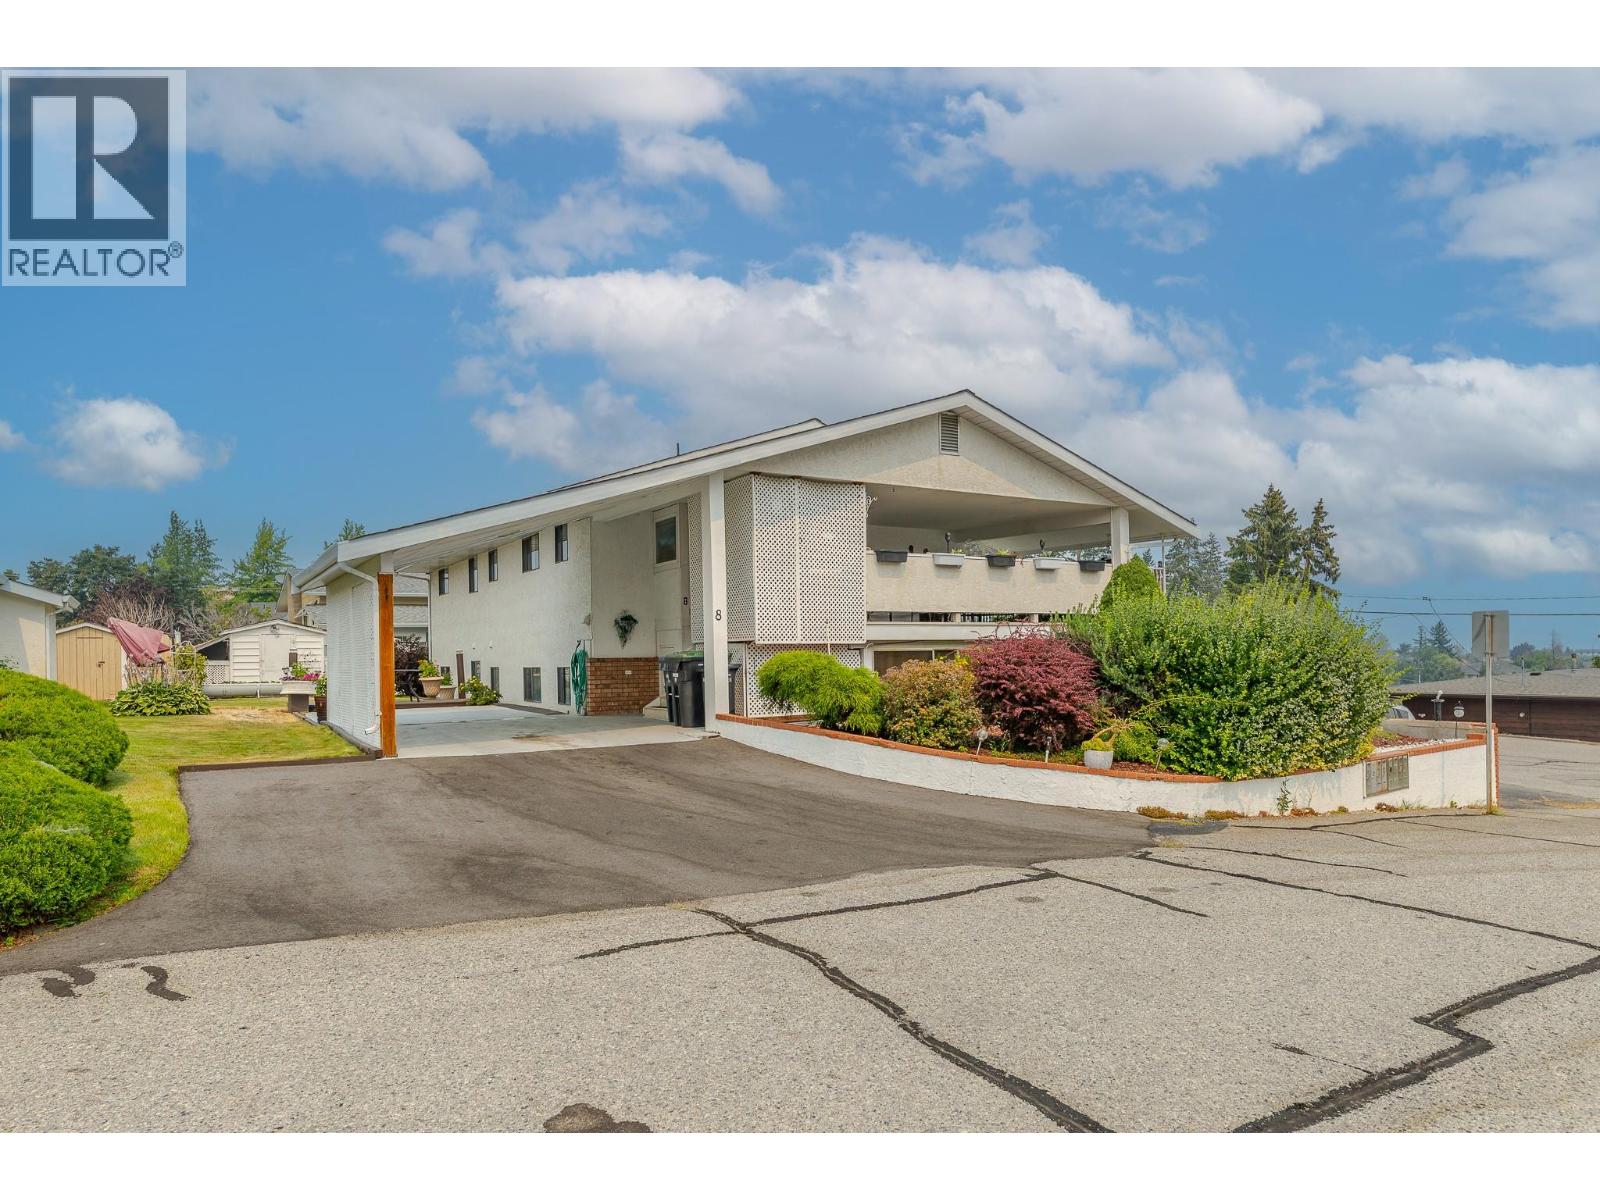
8704 Purves Road Unit# 8
Summerland, British Columbia
*Welcome to Cherry Grove! Located only a few blocks from downtown Summerland & only a few blocks from Tim Horton's & the IGA mall. 1250 sq ft, 2 big bedrooms, 2 full baths, bright/open floorplan, gas fireplace, lots of windows, private covered sundeck (c/w view) & attached carport. Fairly private yard, lots of extra storage, currently no age restriction & pets 'are' allowed with restrictions. Offers should be ""Subject to Probate being granted"" in favour of the Seller & closing 15 - 30 days after probate being granted. Vacant.....easy to show. (id:52811)
Summerland Realty Ltd.
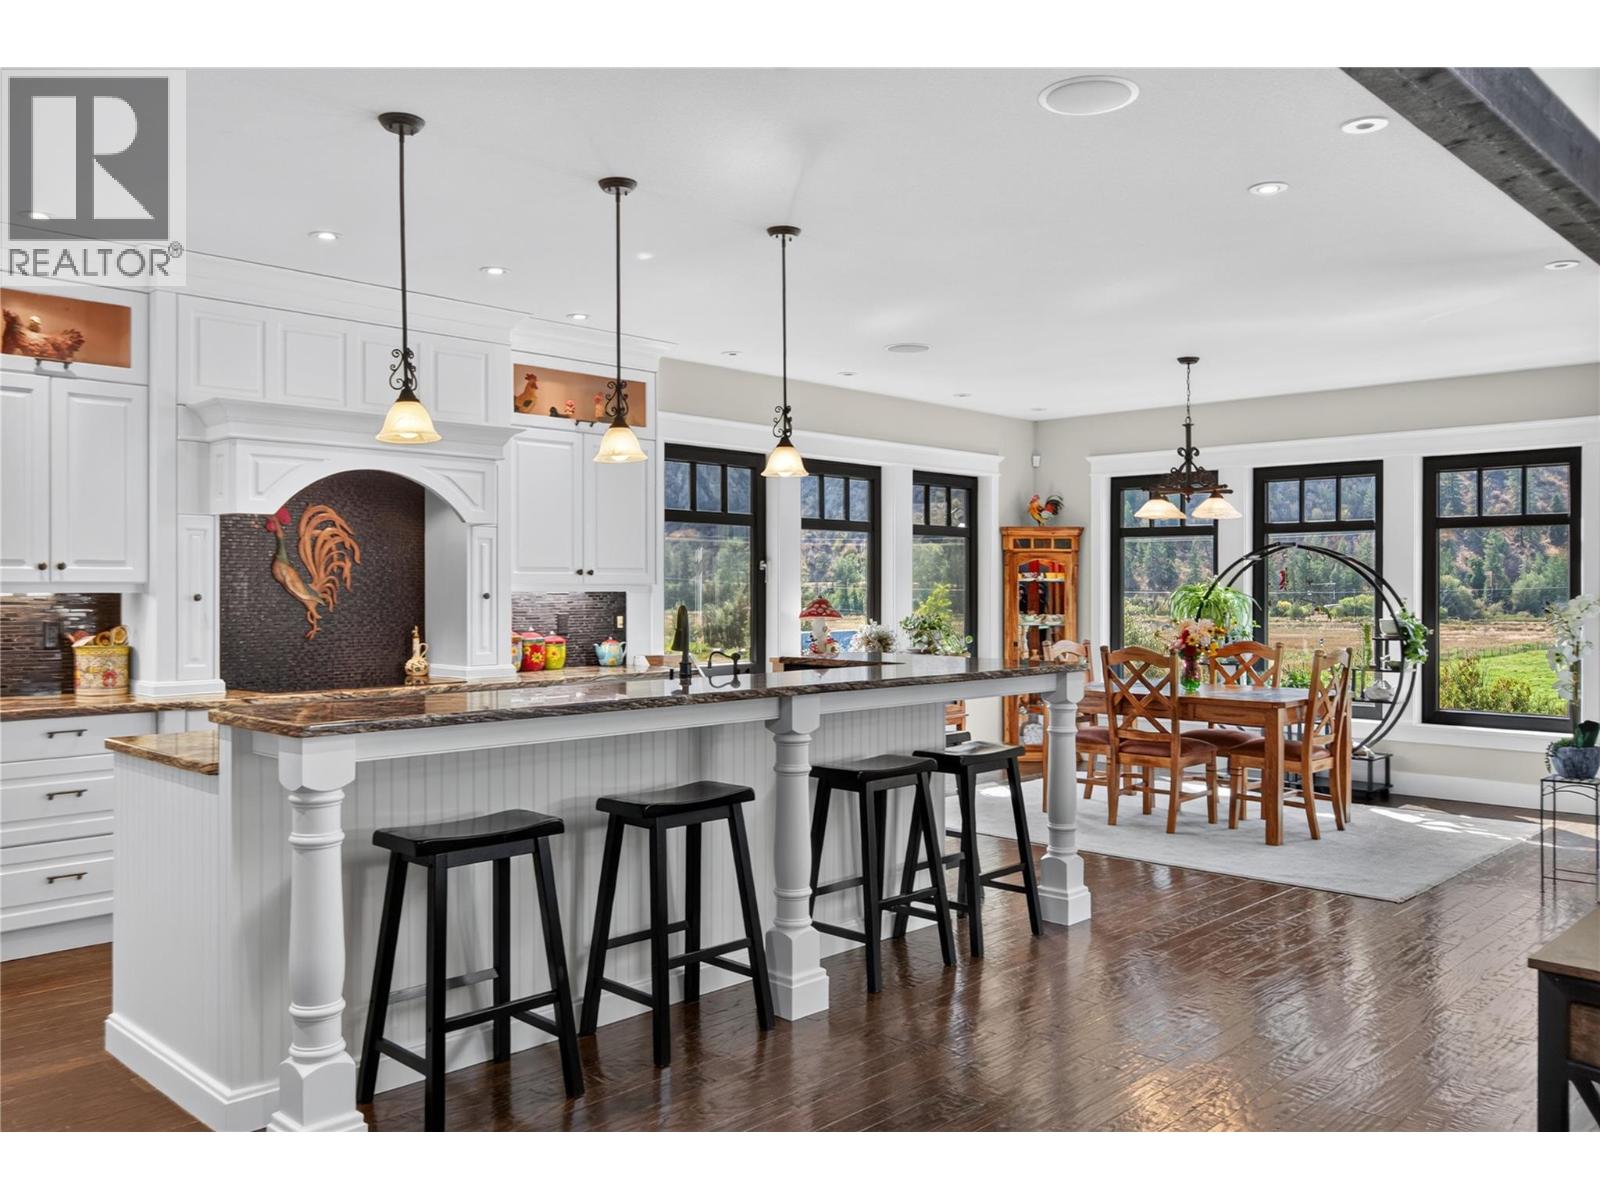
1788 Alba Road
Okanagan Falls, British Columbia
CLICK TO VIEW VIDEO: Gorgeous craftsman style home just 2 min south of Skaha Lake! The living area offers stunning high ceilings, beautiful large timber decorative work with lots of natural light coming thru the windows, a handcrafted stone fireplace, and custom built-in cabinets for your entertainment center & personal artwork. The exquisite kitchen has granite countertops throughout, with an XL island offering plenty of sitting room, and beautiful stainless steel appliances that blend in with the beautiful millwork. There’s hidden spots for spices, lots of drawers & plenty of storage. The adjacent laundry room has a high rise washer & dryer, and tons of space for ironing & folding. The north wing features the primary bedroom with a one-of-a-kind XL ensuite. It's enormous - with a sauna, steam room, bath tub, showers & an ultimate she-room at the very end! Downstairs, the full daylight basement features a 2 bed suite perfect for guests or B&B. There’s a large rec room big enough for a pool table, and it includes a wet bar and your own private movie theater. Outside is your fully fenced, private backyard oasis. Enjoy the tranquil sound of the landscaped water feature. Use the outdoor kitchen to invite family & friends. Spend quality time around the stamped concrete fire pit. Or enjoy a starry night in your covered hot tub. Lastly, it comes with a 2,300 sqft shop with 12 ft ceilings and a 3 pc bath - a blank canvas for a business, studio or carriage house. Come view this home! (id:52811)
Exp Realty
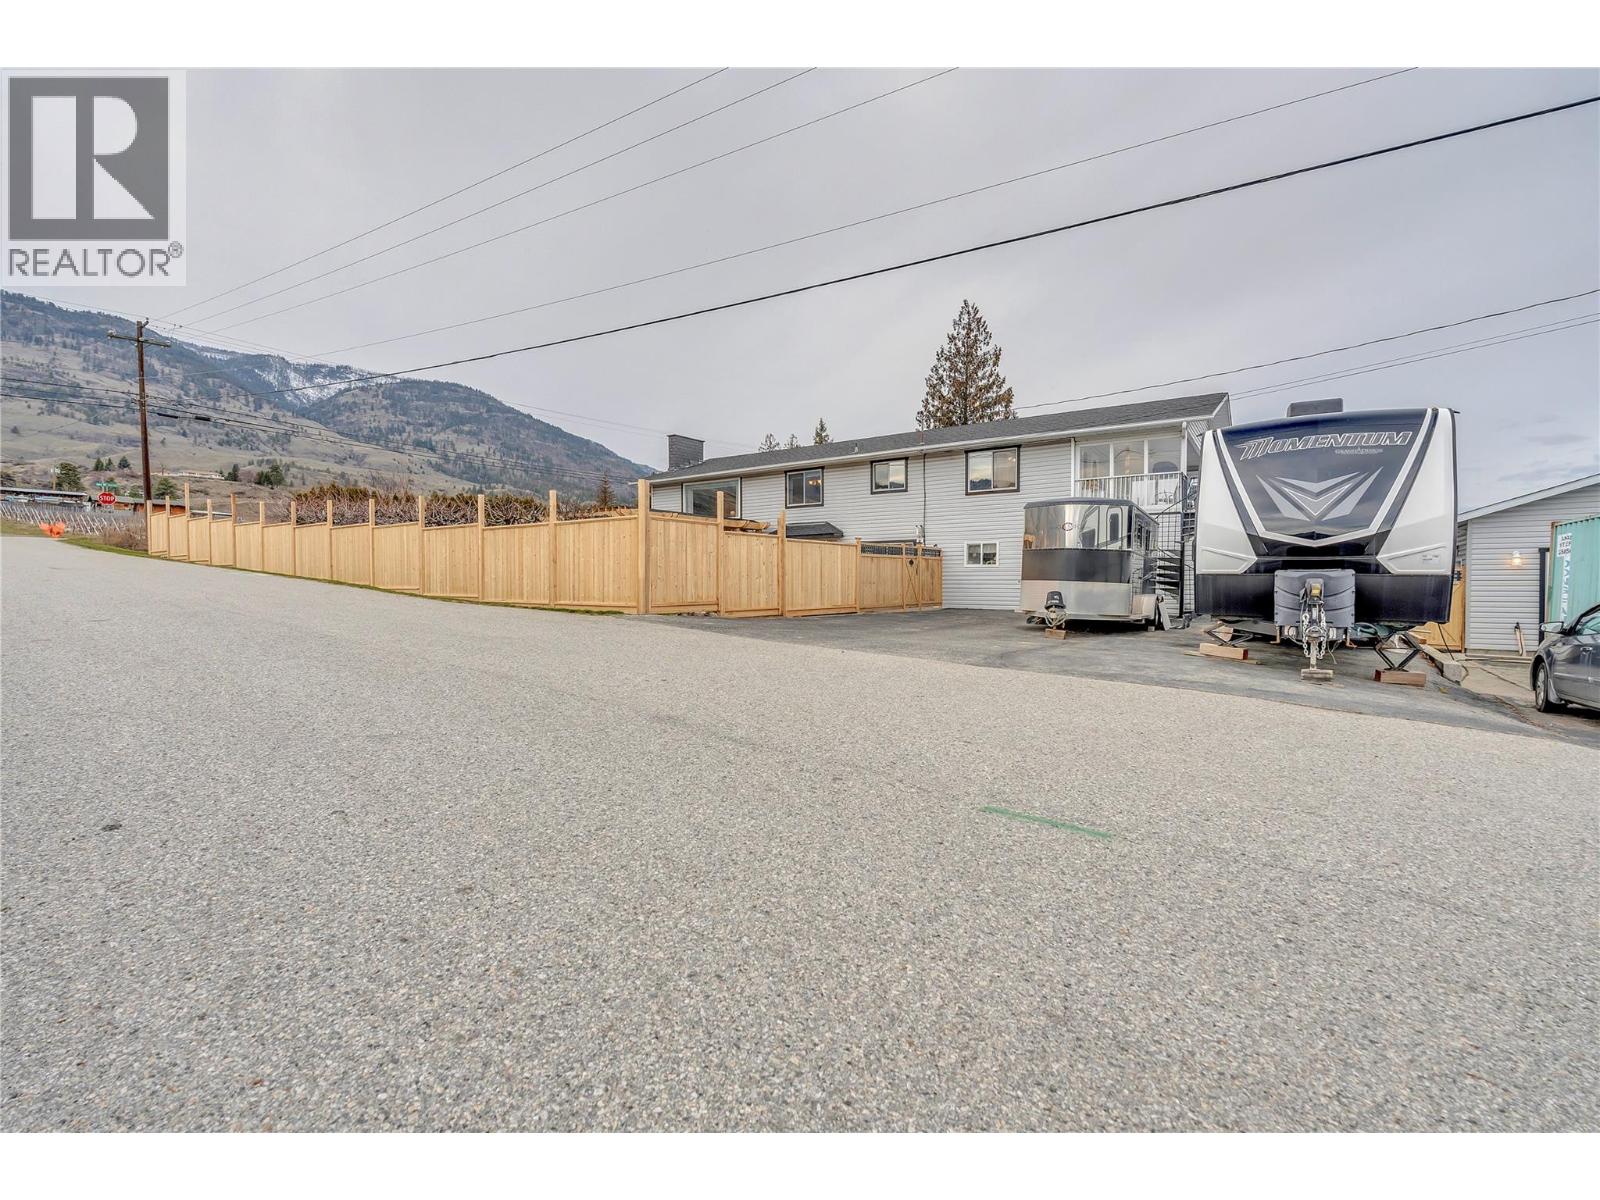
386 Road 11 Road
Oliver, British Columbia
This beautiful family home sits on a private .268 acre lot just minutes from Oliver, offering the perfect blend of rural serenity and small town convenience. Step through the front door into a spacious foyer that sets the tone for the whole home. The main entry level features a brand new kitchen, a bedroom, den, full bathroom, laundry room, rec room and additional sitting area, ideal for multigenerational living or extra space to spread out. Upstairs, a bright and spacious living room and dining room lead into a well appointed kitchen with a new gas stove and cozy nook. The primary suite impresses with a beautiful ensuite featuring a soaker tub and separate shower, while two additional bedrooms offer room for family or guests. Step onto the large partially covered deck and take in sweeping views of the valley, mountains, orchards and vineyards. Outside, the salt water inground pool is surrounded by total privacy, with a covered front patio that flows seamlessly into the yard and pool area, made for entertaining or relaxing in the sun. Car enthusiasts and hobbyists will love the attached garage plus an oversized second garage/workshop, along with ample parking and RV space. Updates include new fencing, a high efficiency gas furnace, air conditioning and hot water on demand, so all the big ticket items are done. Close to parks, shopping, restaurants, wineries, lakes and Area 27 Raceway Park, this is Okanagan living at its finest! (id:52811)
Chamberlain Property Group