Pamela Hanson PREC* | 250-486-1119 (cell) | pamhanson@remax.net
Heather Smith Licensed Realtor | 250-486-7126 (cell) | hsmith@remax.net

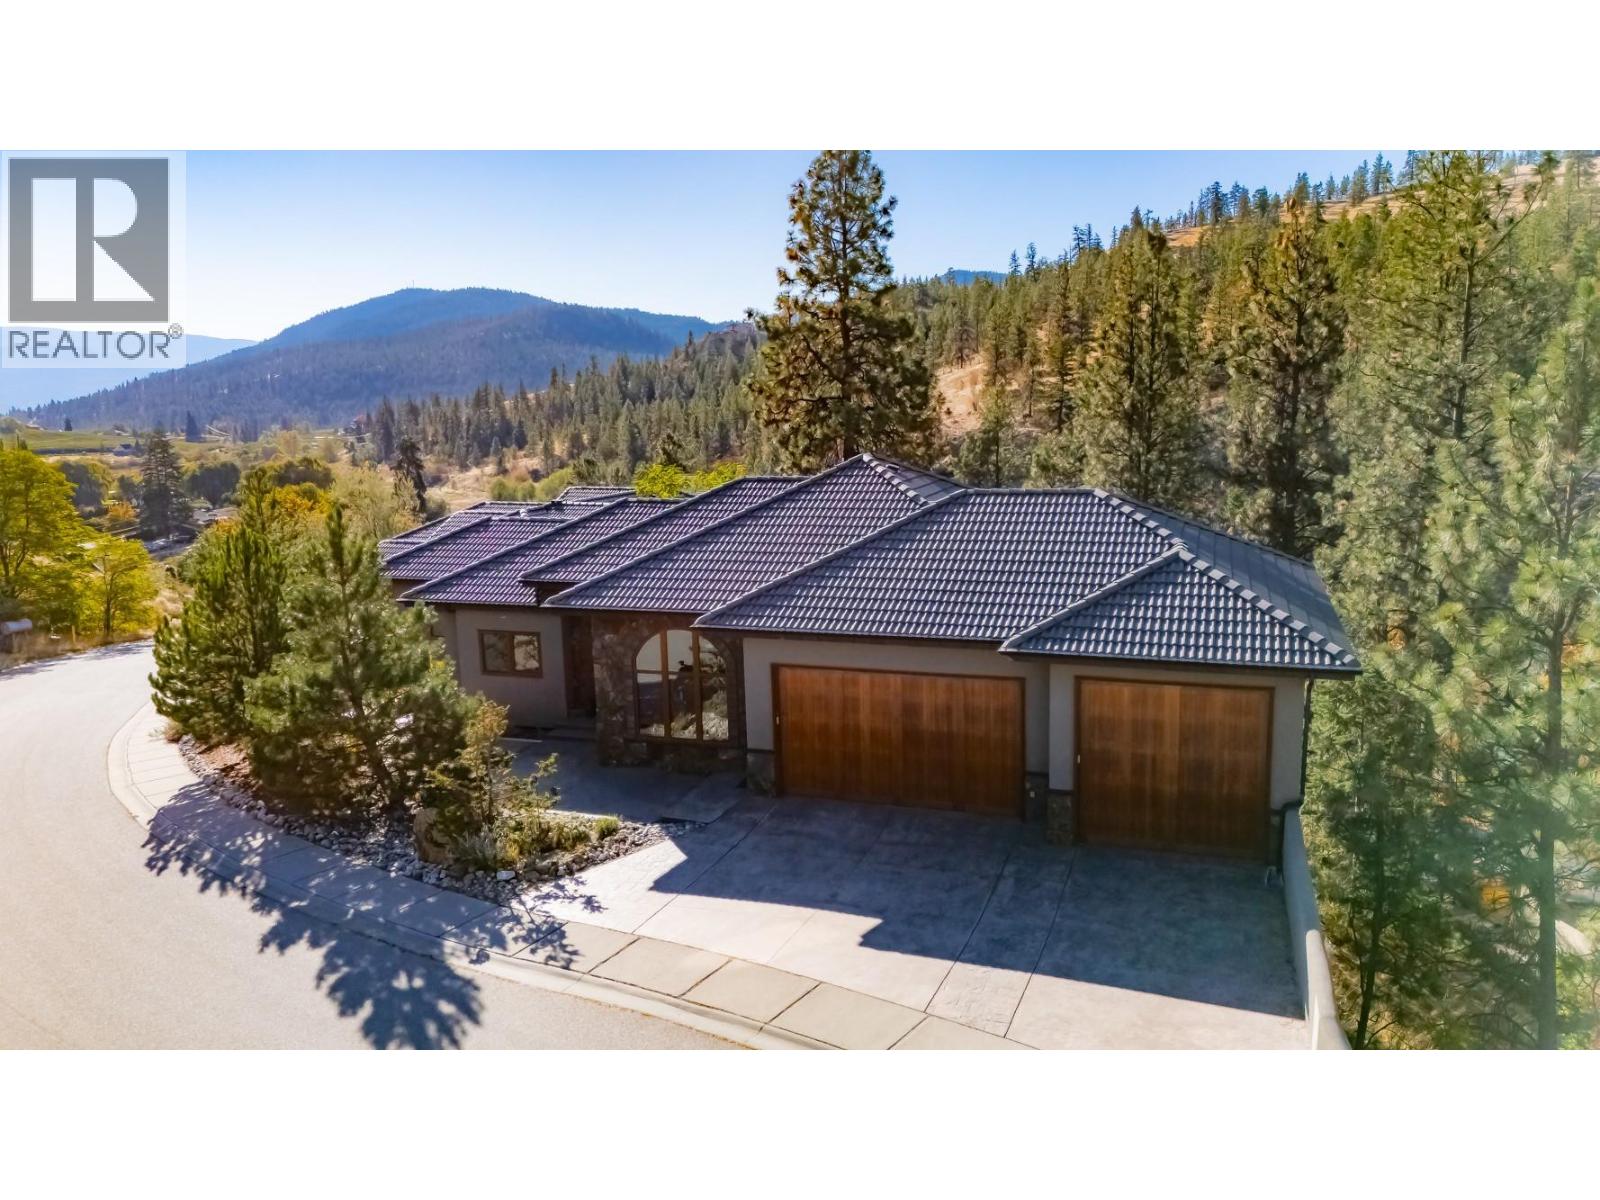
6709 Victoria Road S Unit# 6
Summerland, British Columbia
Looking for a home that can fit your lifestyle from raising a family through retirement? This property and location are hard to beat. This executive custom-built home in Sedona Heights, Summerland, is ideal for a young family, professional couple, or snowbirds. Quality-built with outstanding curb appeal, this stepped-foundation rancher features a stucco and rock exterior, Euroline wood-clad windows, and a beautiful tiled roof. Inside, the welcoming floor plan offers 3 bedrooms, a den or additional bedroom, and 3 bathrooms, with flexibility to create a suite or B&B if desired. Quality finishes are found throughout, including 9’ ceilings on the main floor and 10’ ceilings on the lower level. The lower level walks out to the lower yard, with stairs leading to the upper yard. Left in its natural state, the lower yard provides a generous privacy buffer between homes. Sedona Heights is a prestigious bare-land strata development in Summerland with a low monthly fee, located just minutes from schools, shopping, dining, and recreation. Pets welcome with some restrictions. Measurements taken from the iGuide. (id:52811)
Fair Realty (Kelowna)
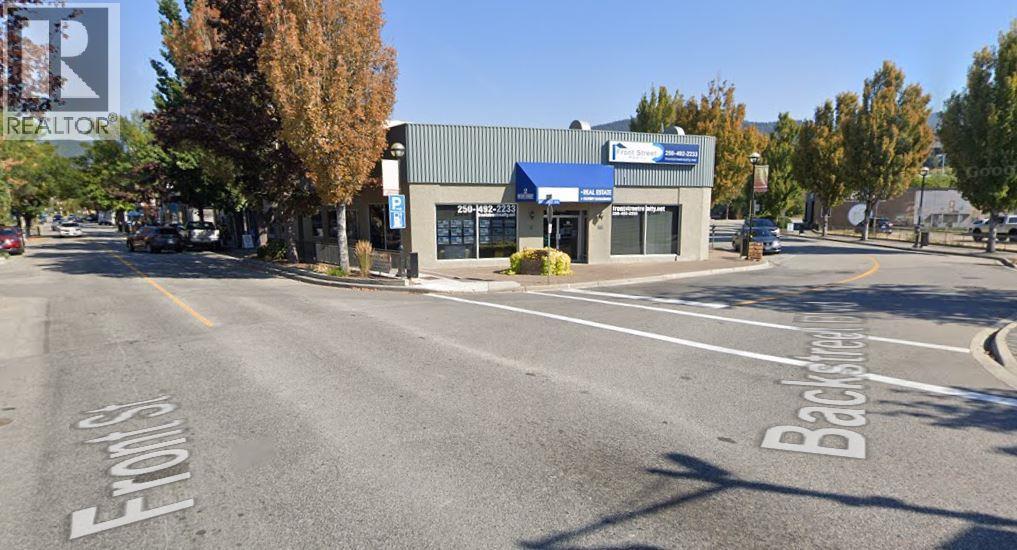
2 Front Street
Penticton, British Columbia
Located in the heart of Downtown Penticton situated on a five corner intersection, Front Street , Main Street , Backstreet Blvd, Westminister Ave. Property has two street addresses, sitting on four lots. Lots of potential for use and future developement. Best location in town! Two major financial institutions on the adjacent corners. Plenty of potential for retail, health services, restaurant , daycare, office , etc and/or future development. Tenants are on a month to month tenancy. Building and land only for sale. (id:52811)
Front Street Realty
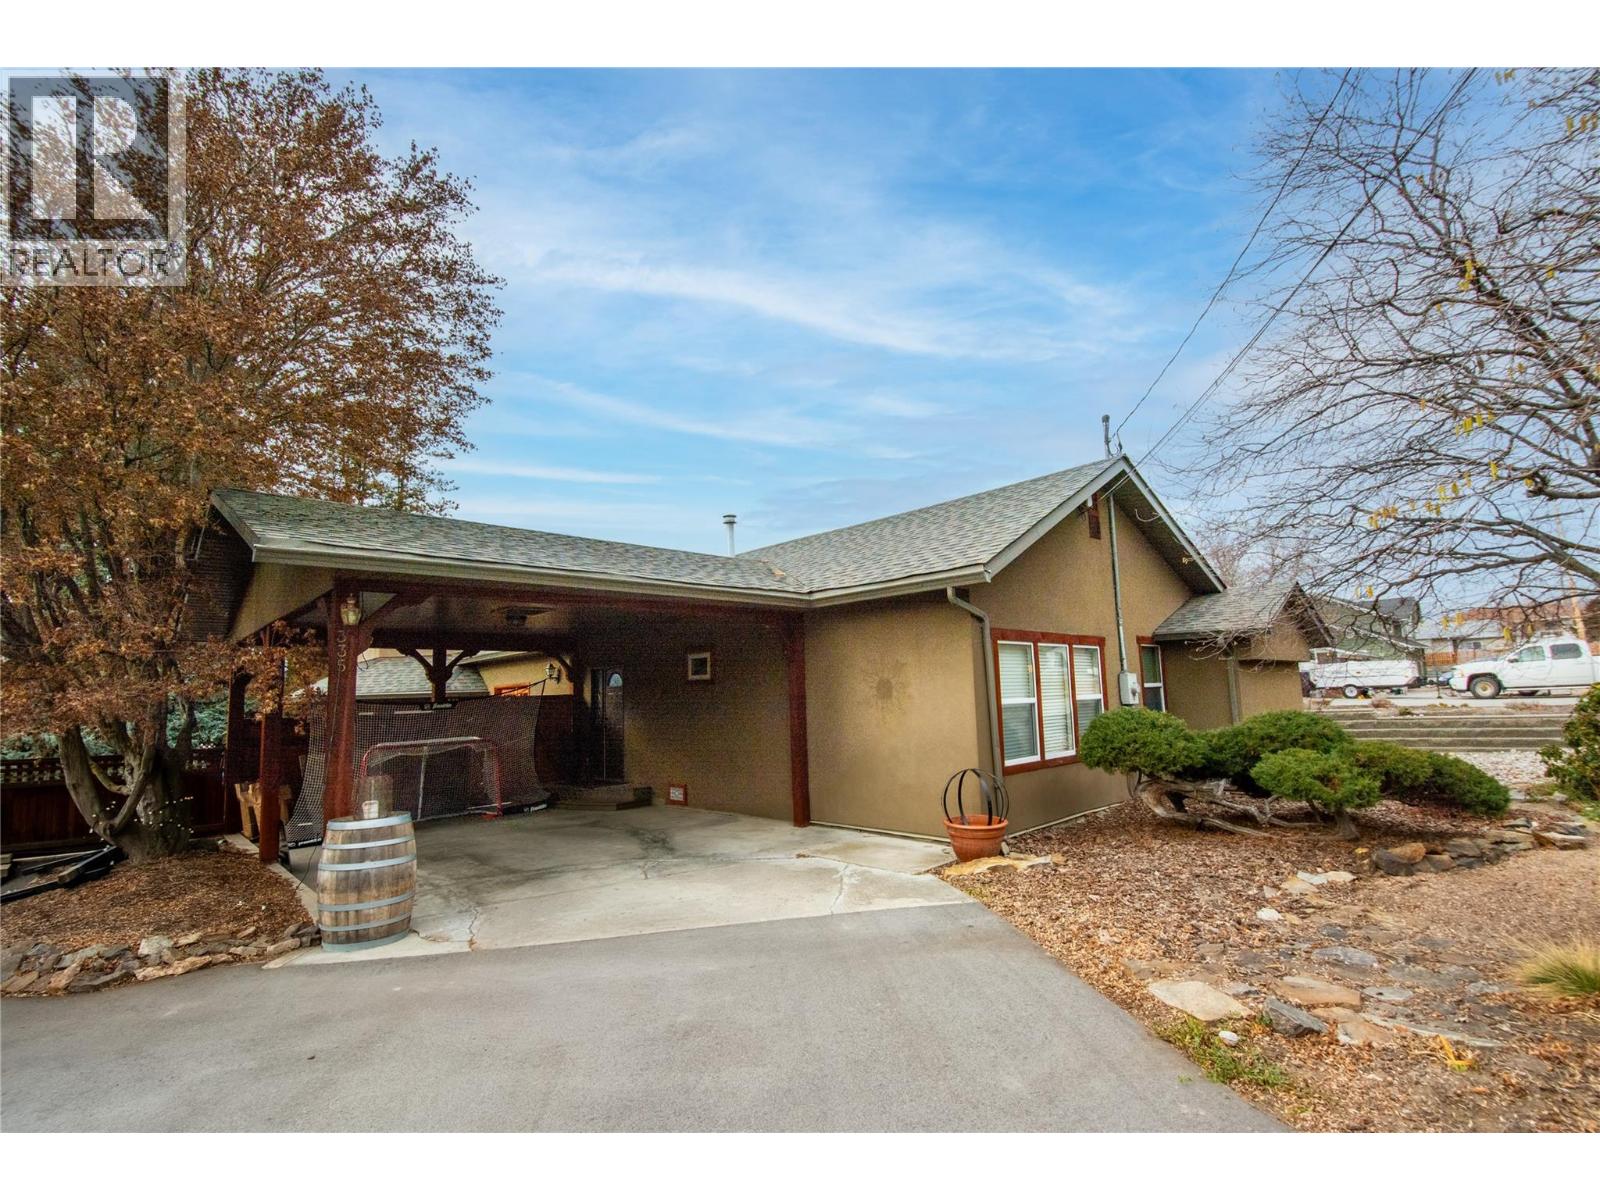
335 Middle Bench Road
Penticton, British Columbia
Welcome to 335 Middle Bench Road South, an exceptional residence nestled in the highly sought-after Uplands neighborhood, just a short stroll to schools and moments from downtown amenities. This beautifully designed open-concept rancher is bathed in natural light, showcasing vaulted ceilings, expansive windows, and elegant flooring that together create an airy, sophisticated ambiance. The home offers three generously sized bedrooms plus a versatile den, ideal for a fourth bedroom, home office, or guest retreat. At the heart of the home, the gourmet kitchen is thoughtfully designed for both everyday living and upscale entertaining, featuring two statement islands—one equipped with a gas cooktop—stainless steel appliances, and ample space for family and guests to gather. French doors extend the living space outdoors to a private, serene backyard oasis, complete with tranquil water features, mature trees and climbing vines, a relaxing hot tub, and full fencing that ensures privacy and seclusion. The immaculately maintained grounds are both low-maintenance and visually striking. Additional highlights include RV parking with sani-dump, a storage shed, and abundant storage throughout. This is a rare opportunity to own a refined yet welcoming home in one of the area’s most desirable neighborhoods. A property that must be experienced to be truly appreciated—schedule your private viewing today. (id:52811)
Chamberlain Property Group
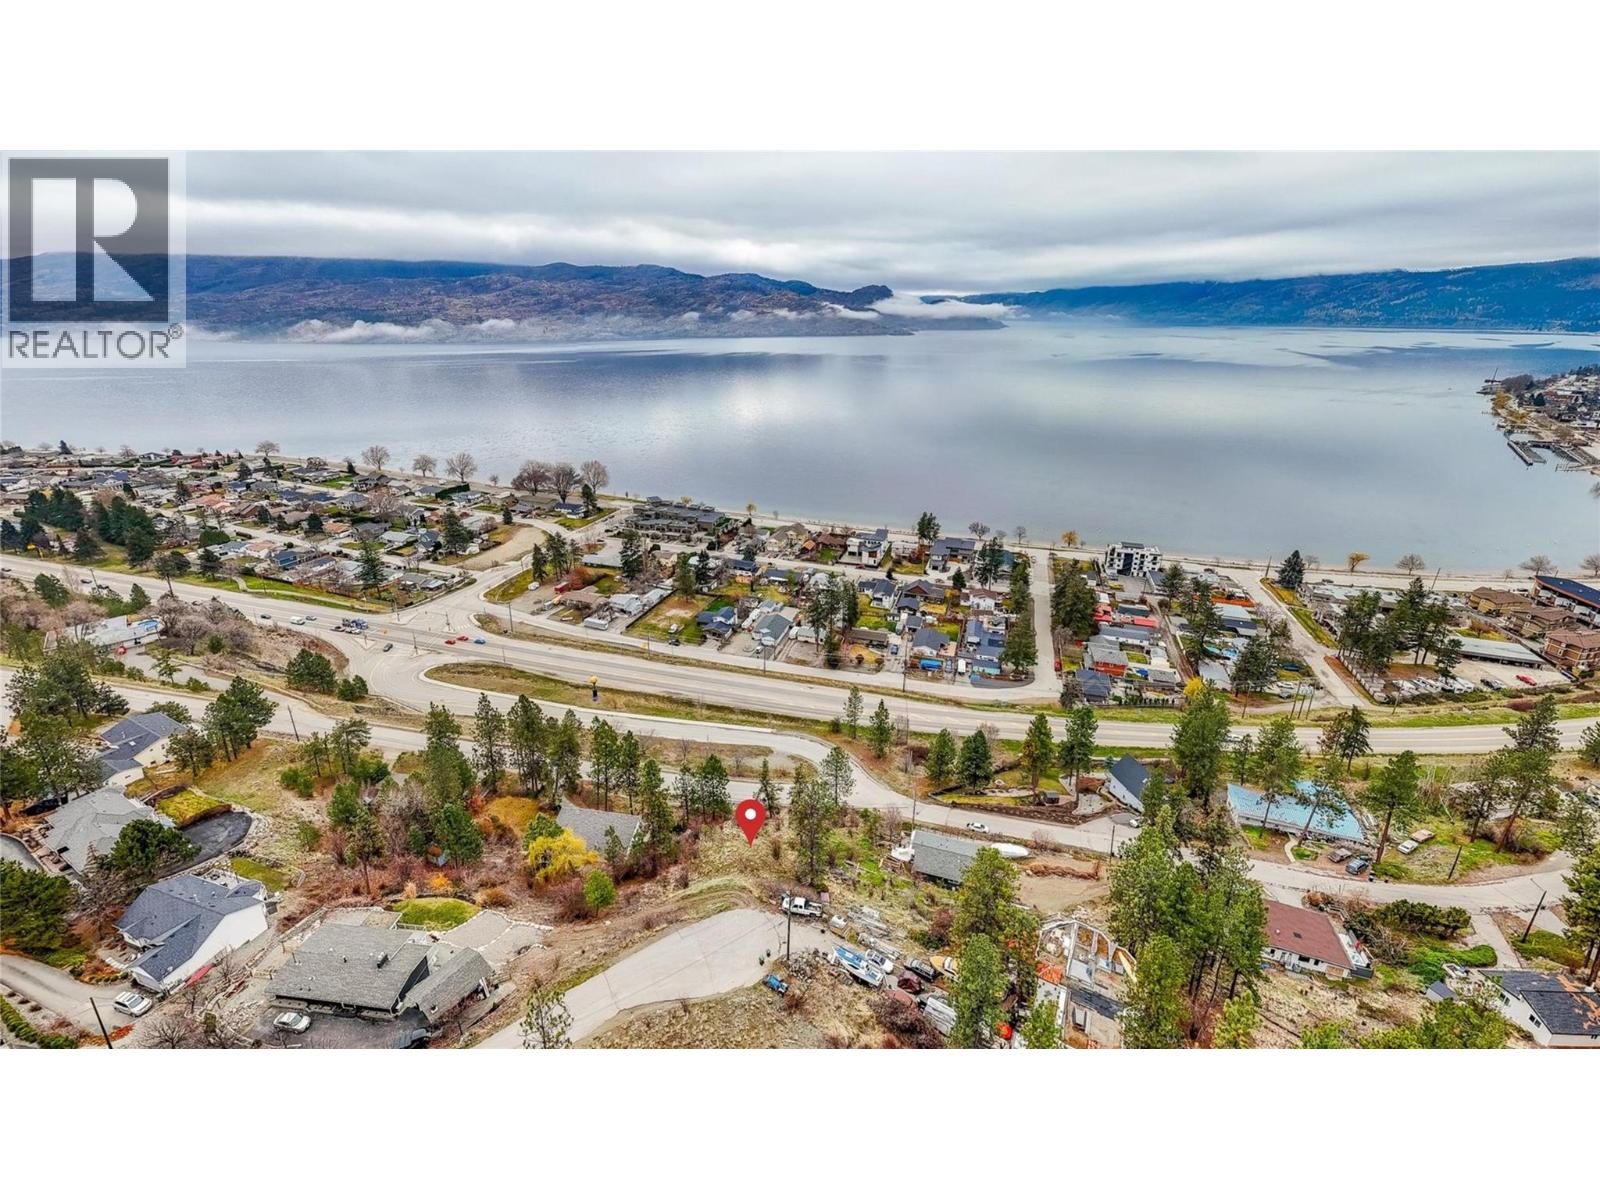
4290 1st Avenue
Peachland, British Columbia
Beautiful 0.49-acre lot in Peachland with an incredible lake view! Build your dream home within walking distance of Okanagan Lake and just a short drive from restaurants, shopping, hiking trails, beaches, and more! (id:52811)
Royal LePage Kelowna Paquette Realty
156 Porcupine Place
Oliver, British Columbia
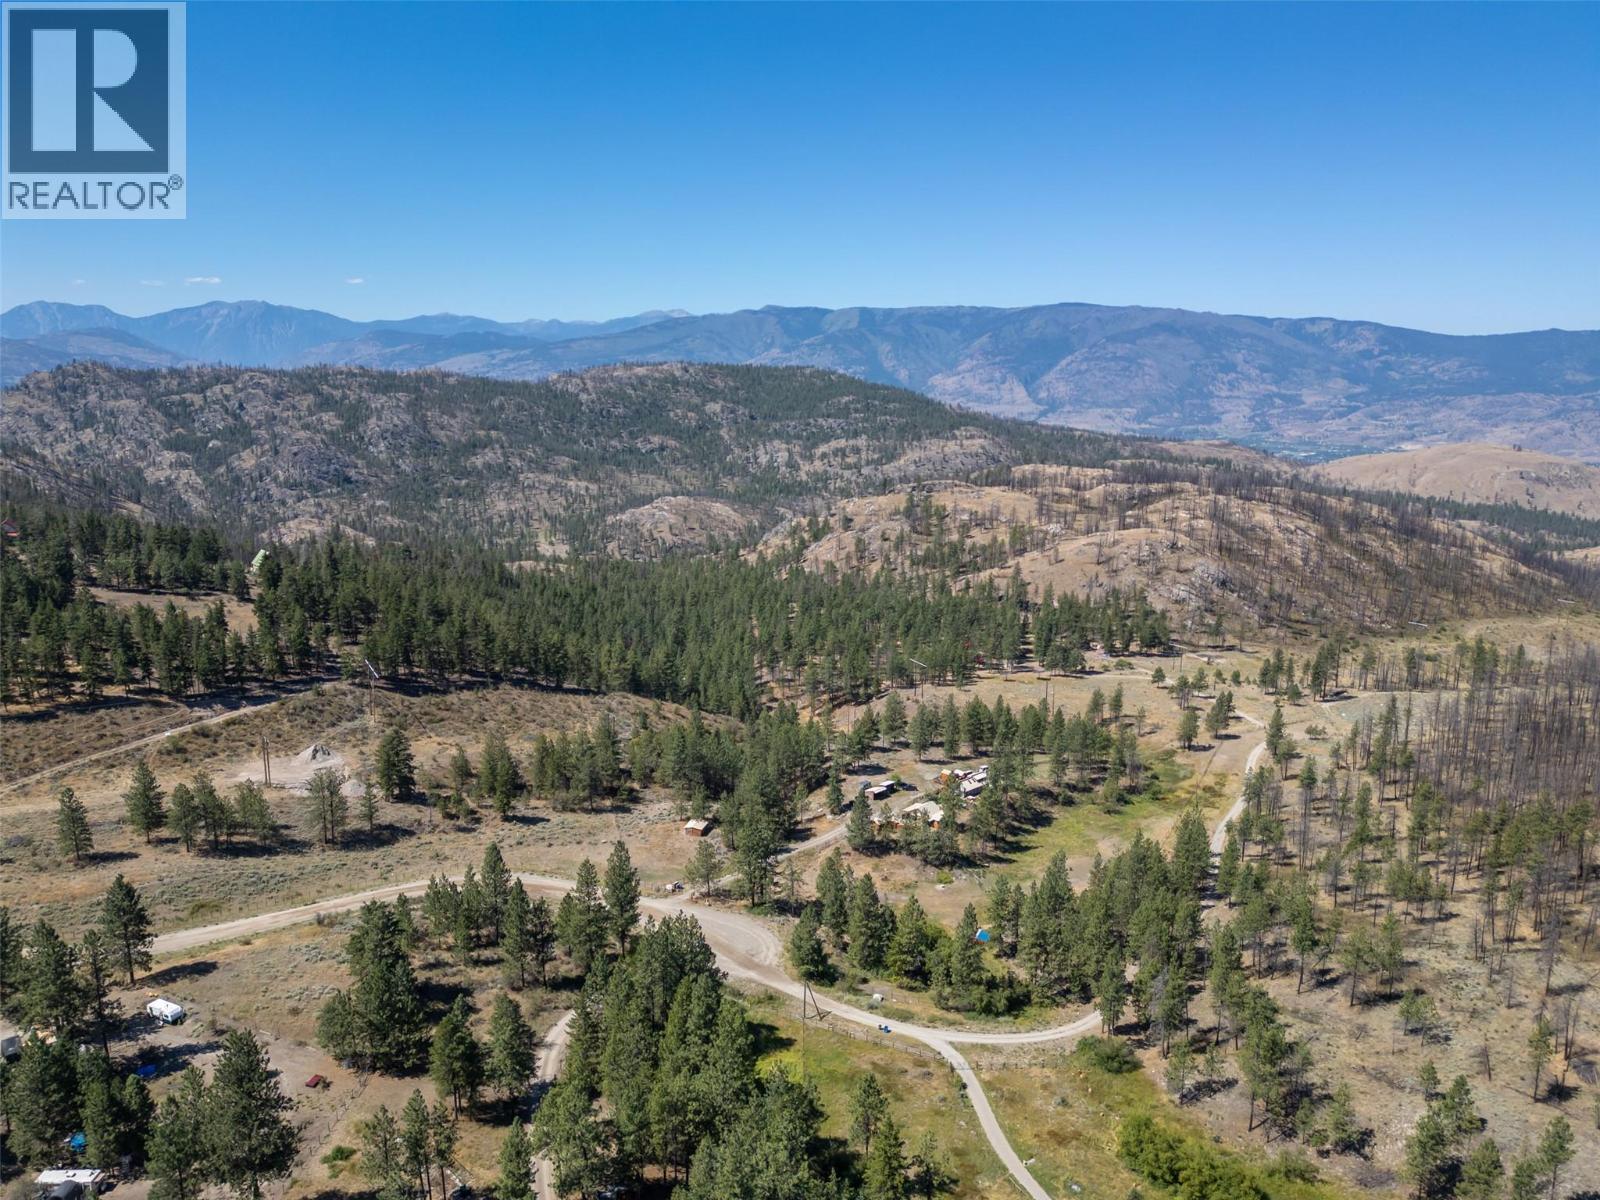
Welcome to Night Owl! This bespoke residence designed by renowned architect Henry Yorke Mann is nestled amidst 10+ acres of pristine, rolling ranchland, 15 minutes from Oliver. An architectural marvel, this home embodies HYM's ethos, maximizing the use of natural materials, while creating buildings respectful of, and in harmony with their environment. Designed specifically for it's site, and fashioned from insulated concrete block, with a metal-clad roof, this home is heating and cooling efficient by-design, and offers heightened peace of mind regarding fire safety. Unassuming from a distance, but awe-inspiring up close, visitors will marvel at the interplay of materials, custom windows and doorways, intricacy of the wood joinery, and the masterfully artistic approach to the concrete block detailing evident throughout. Features include soaring, vaulted wood-clad ceilings, HYM's signature fireplace focal point, thoughtful separation of public and private spaces, abundant storage, and access from 5 doorways to various outdoor decks and patios providing 270 degree views of rolling hills and meadows, and the beautiful mountain vistas beyond. Numerous thoughtful improvements by the current owner include 3 barns, a large fully-serviced kennel with adjacent holding pen, tractor shelter, hay storage, and gated entry to the primary entrance, with an adjacent log gazebo and expansive patio. The property has also been fully fenced. Dimensions approximate. Buyer to verify if important. (id:52811)
Royal LePage South Country
156 Porcupine Place
Oliver, British Columbia
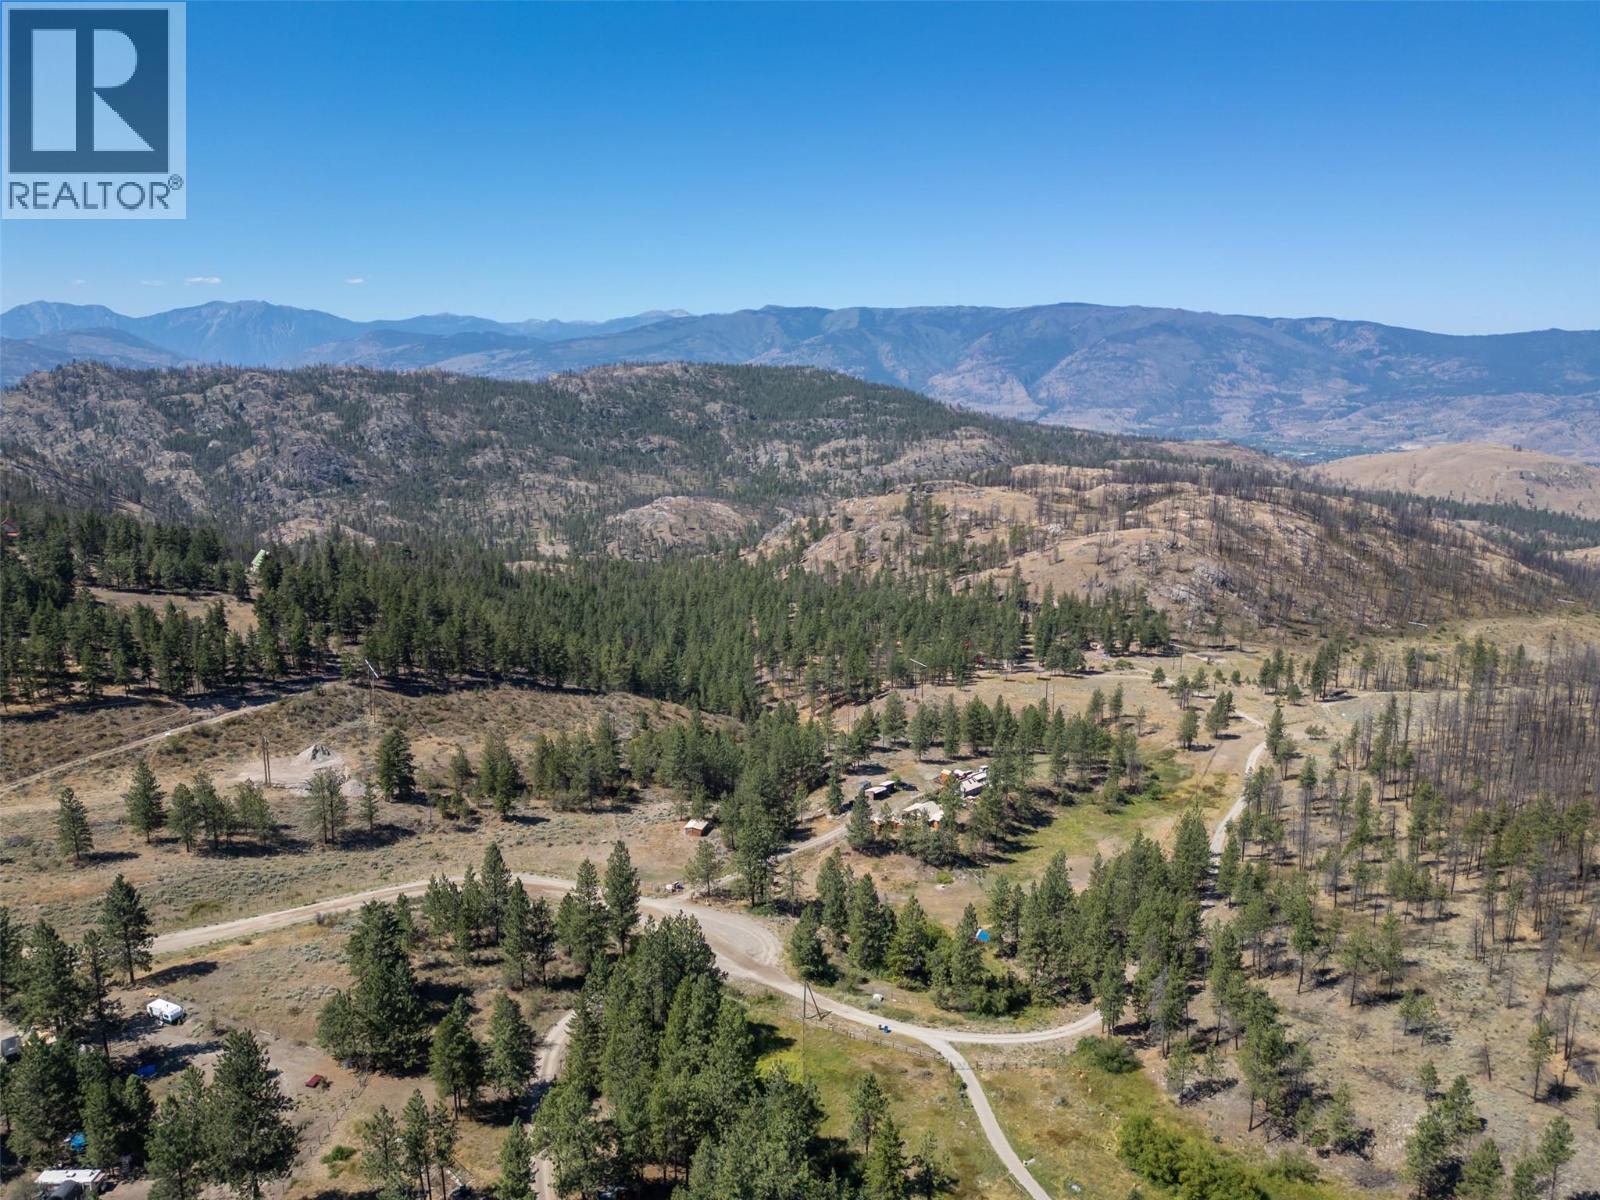
Welcome to Night Owl! This bespoke residence designed by renowned architect Henry Yorke Mann is nestled amidst 10+ acres of pristine, rolling ranchland, 15 minutes from Oliver. An architectural marvel, this home embodies HYM's ethos, maximizing the use of natural materials, while creating buildings respectful of, and in harmony with their environment. Designed specifically for it's site, and fashioned from insulated concrete block, with a metal-clad roof, this home is heating and cooling efficient by-design, and offers heightened peace of mind regarding fire safety. Unassuming from a distance, but awe-inspiring up close, visitors will marvel at the interplay of materials, custom windows and doorways, intricacy of the wood joinery, and the masterfully artistic approach to the concrete block detailing evident throughout. Features include soaring, vaulted wood-clad ceilings, HYM's signature fireplace focal point, thoughtful separation of public and private spaces, abundant storage, and access from 5 doorways to various outdoor decks and patios providing 270 degree views of rolling hills and meadows, and the beautiful mountain vistas beyond. Numerous thoughtful improvements by the current owner include 3 barns, a large fully-serviced kennel with adjacent holding pen, tractor shelter, hay storage, and gated entry to the primary entrance, with an adjacent log gazebo and expansive patio. The property has also been fully fenced. Dimensions approximate. Buyer to verify if important. (id:52811)
Royal LePage South Country
1170 Corbishley Avenue
Penticton, British Columbia
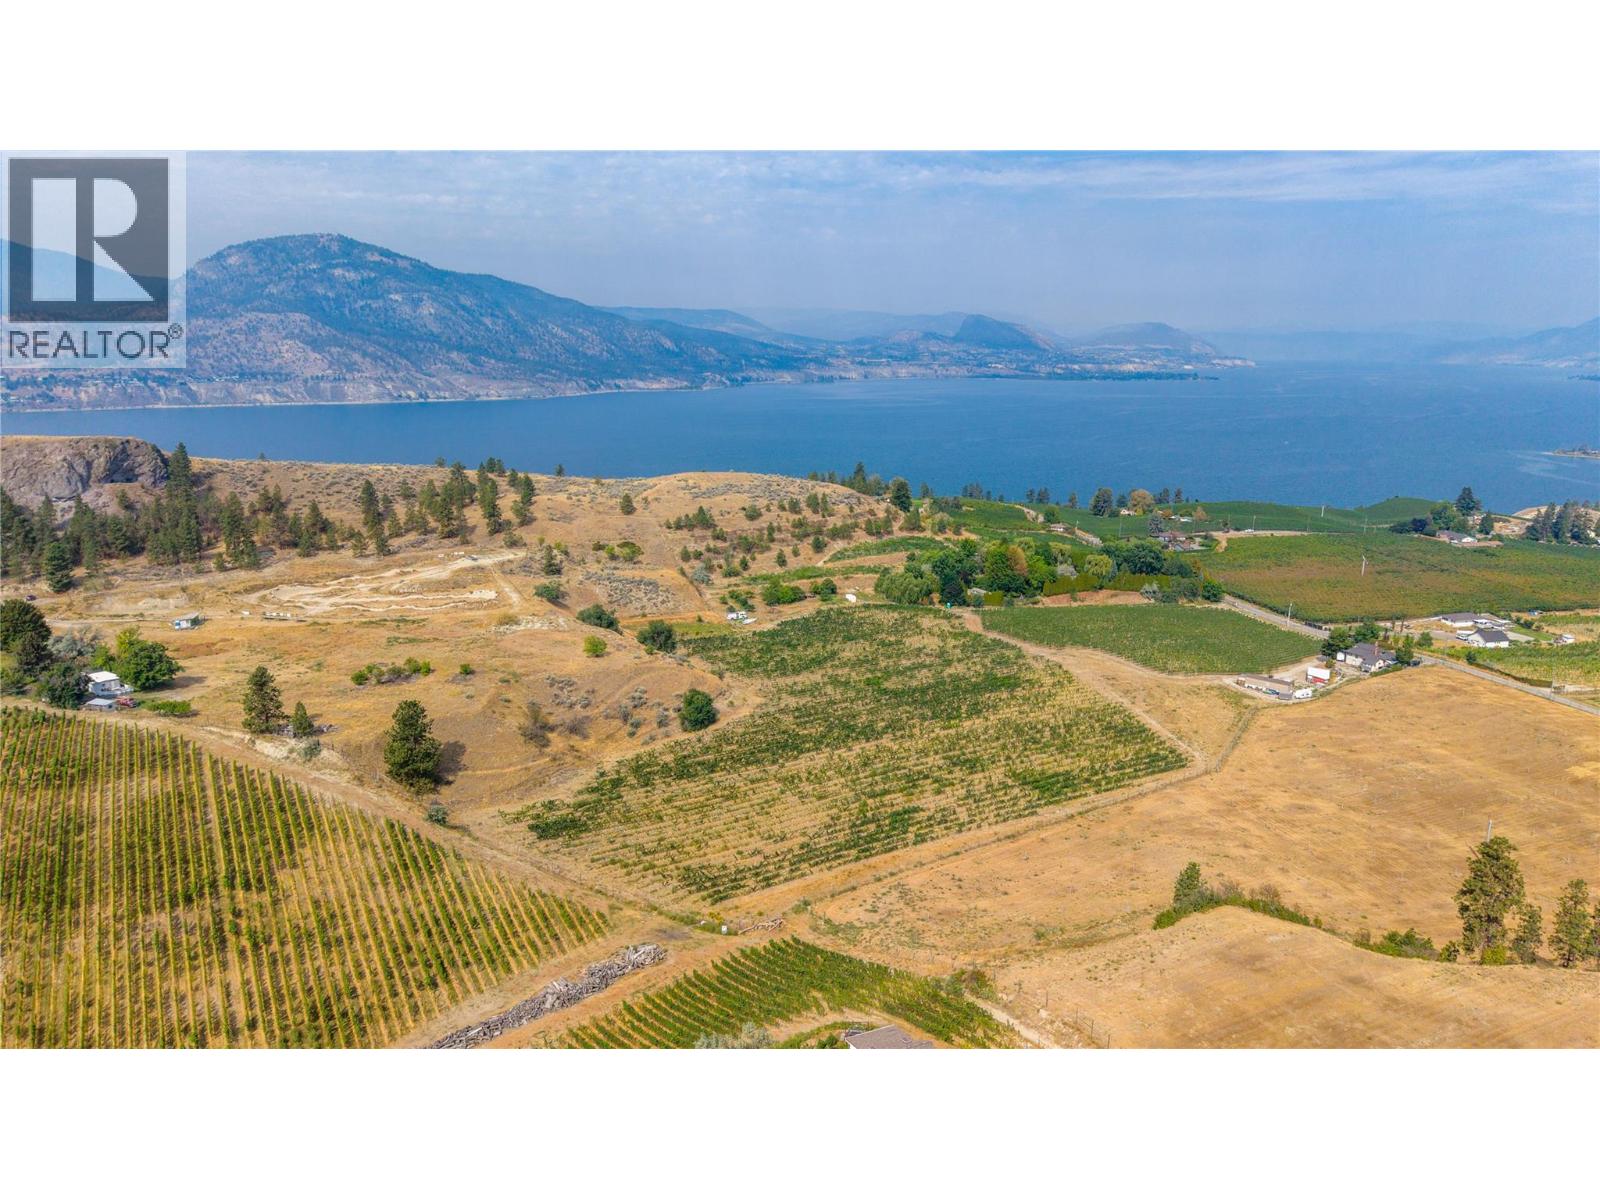
Discover an unparalleled opportunity on the prestigious Naramata Bench with this 8.5-acre agricultural parcel, an ideal canvas for your dream estate winery or custom home. Boasting over six acres of established, income producing vineyard, this property offers breathtaking panoramic views of Okanagan Lake, Munson Mountain, and the surrounding valley, ensuring a truly idyllic backdrop for your vision. Optimal full sun exposure further enhances its viticultural potential. Embrace a lifestyle of serene rural tranquility blended with modern convenience. Situated amidst world-class wineries along the Naramata Bench Wine Route, you're also just a short drive from Okanagan Lake beaches, the Kettle Valley Rail Trail, excellent schools, and Penticton's vibrant downtown amenities. This quiet, prime viticultural land offers a rare chance to cultivate your passion in one of BC's most sought-after regions. (id:52811)
Chamberlain Property Group
5212 Woods Avenue
Summerland, British Columbia
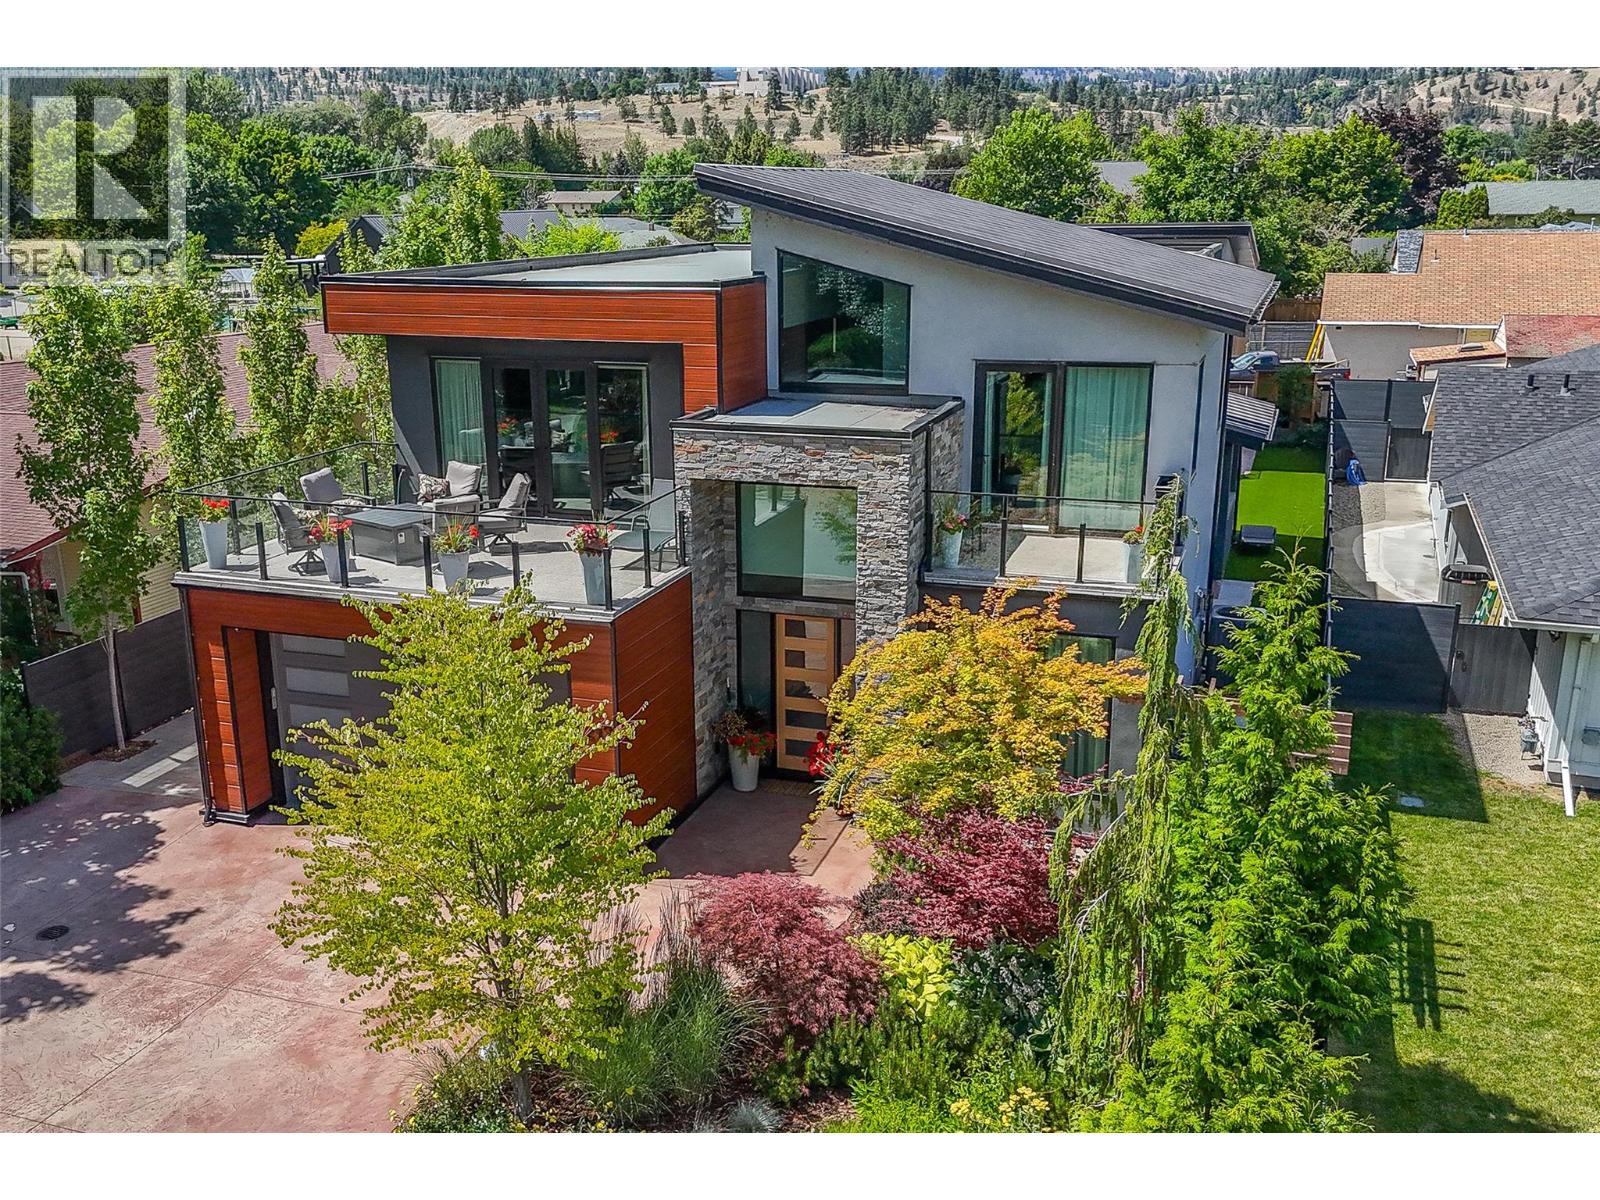
This custom built home is located in the highly sought-after Trout Creek neighbourhood. Set on a beautifully landscaped 0.20-acre lot, the property features a stunning 4-bedroom, 3-bathroom main home with double garage, and an additional 3-bay detached garage with a 2-bedroom carriage suite above. Designed with quality and comfort in mind, the main home features high-end finishes throughout, soaring ceilings, and an open-concept layout ideal for family living and entertaining. The thoughtfully designed kitchen is complemented by a butler’s pantry and bar area, offering both style and functionality for hosting. Upstairs, the spacious family room includes a convenient kitchenette and opens onto a large deck, creating the perfect place to relax and unwind. Just steps to the lake, boat launch, and parks, this property combines luxury and functionality. The fully landscaped grounds are designed for easy maintenance, making this an ideal lock-and-leave home or year-round residence! (id:52811)
Parker Real Estate
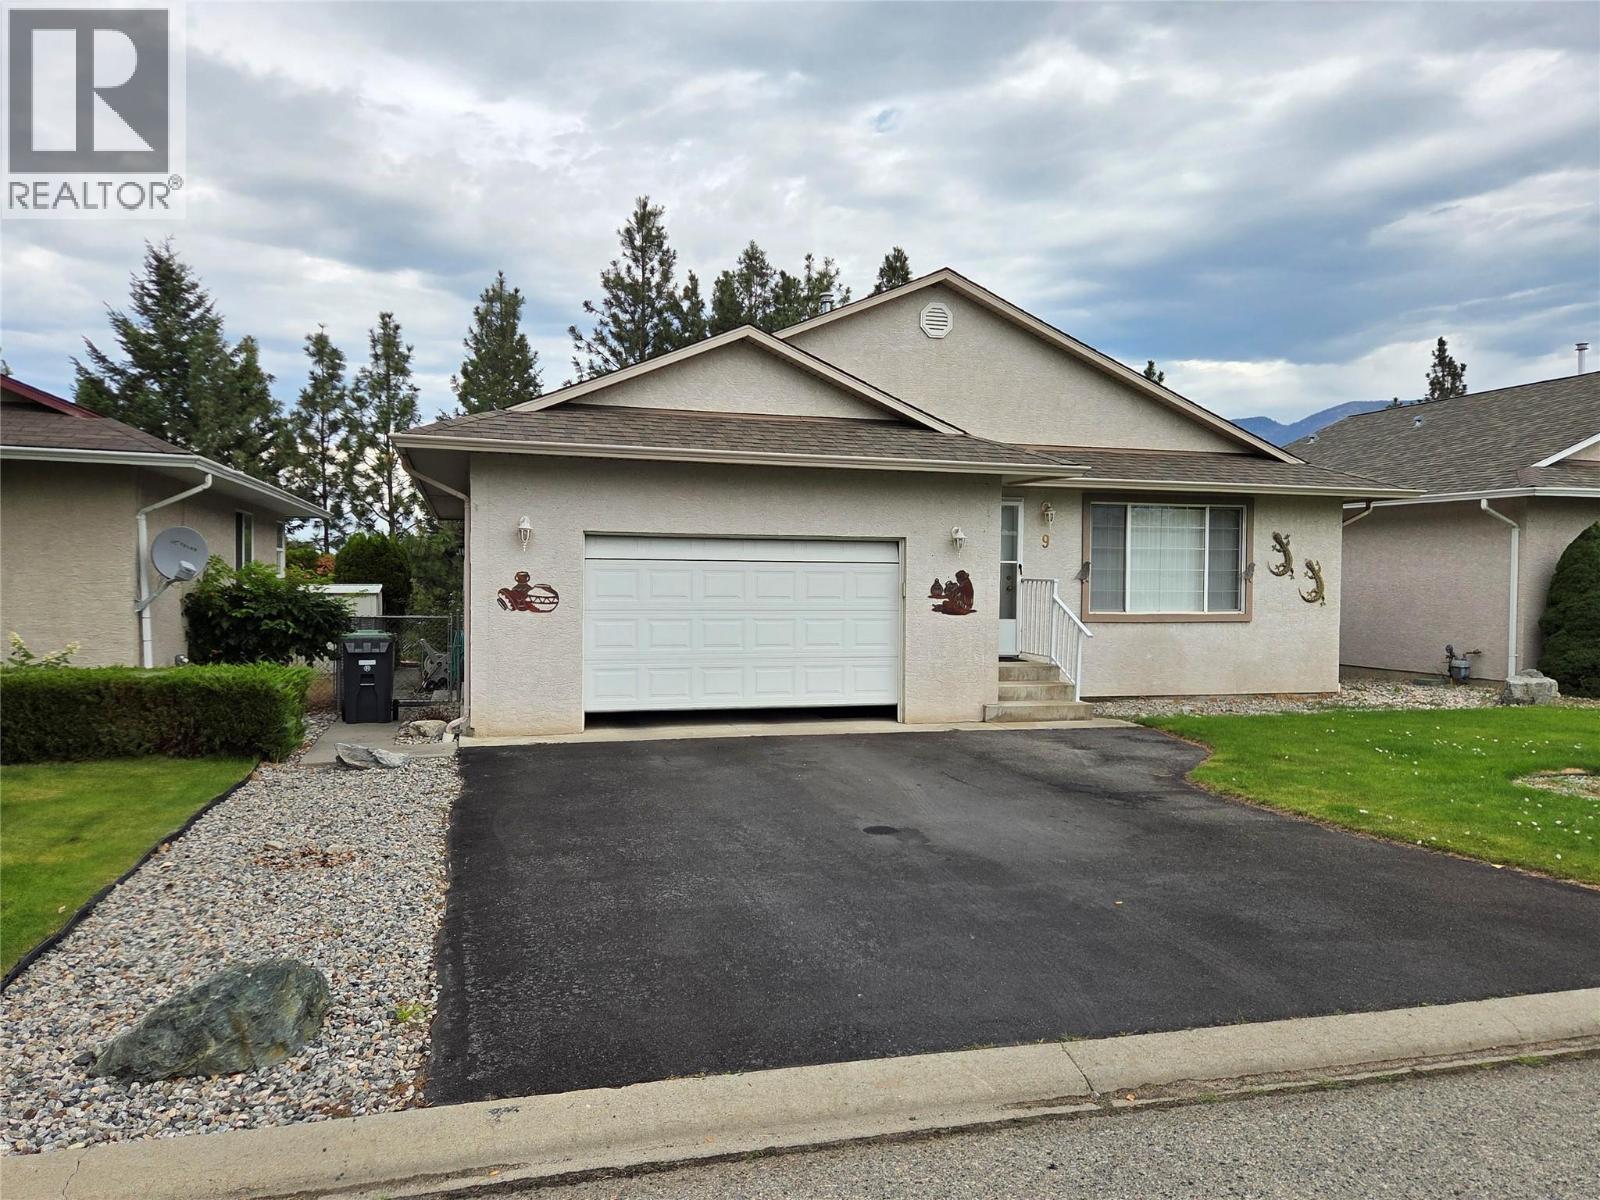
1840 Oliver Ranch Road Unit# 9
Okanagan Falls, British Columbia
One level home in Valley View Estates with low monthly Strata fees and quiet dead end street in the community. 1,309 sq feet, 3 bed, 2 bathroom home with central air, fully fenced and gated backyard, covered deck, and privacy. Low maintenance yard, open living area, and attached garage give you all the living flexibility you need. There is lots of closet space, benches in the garage, newer roof and other updates. Easy to see with a day's notice! (id:52811)
Royal LePage Locations West
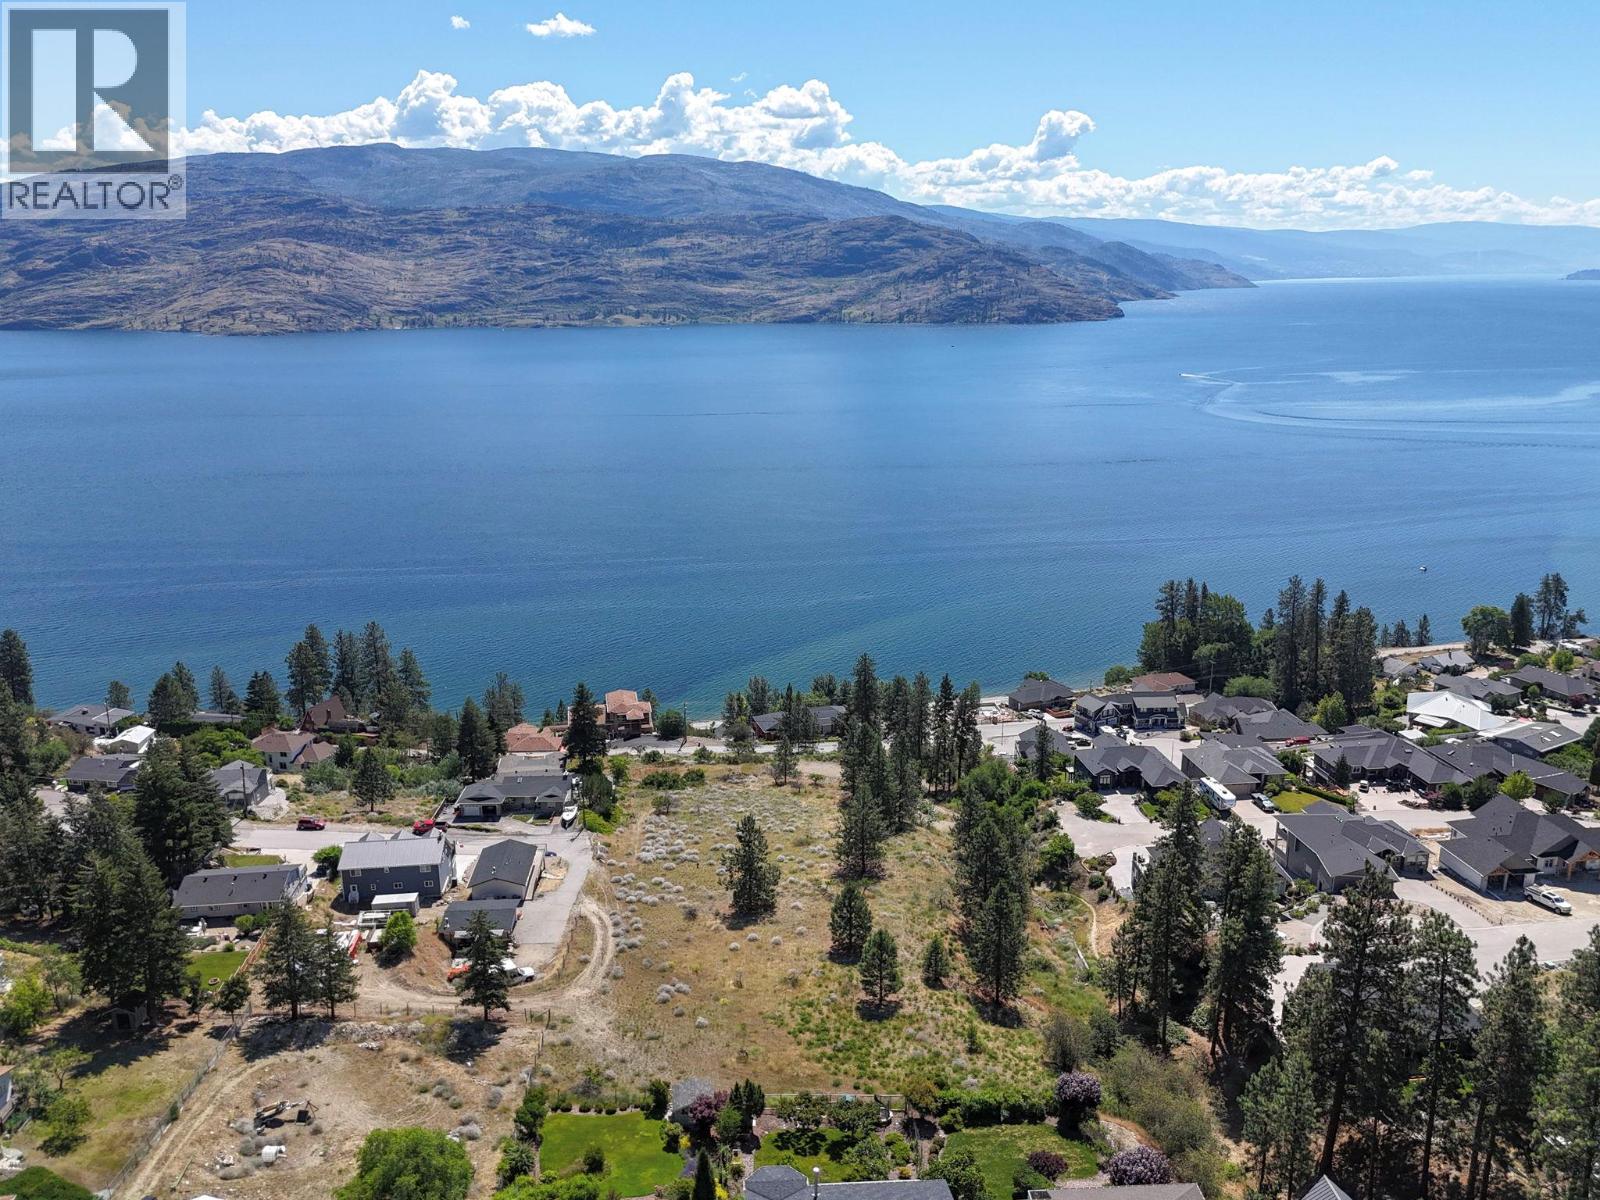
6446 Renfrew Road
Peachland, British Columbia
Rare Peachland acreage. Real privacy. Big Okanagan views. Set on just over 3 acres on one of Peachland’s coveted hillsides, this property gives you what buyers keep hoping still exists: space, trees, lake views, mountain views, and room to build something meaningful. This is land for an estate home. A private retreat. A family compound. A garden suite or secondary suite. A hobby farm, orchard, vineyard, B&B, or home-based business may also fit under RR1 zoning, subject to buyer due diligence. Important work has already moved forward. The Building Permit application has been approved by Planning and is no longer on hold. The geotechnical covenant is registered, and the file is moving to the Building Department for next steps. Peachland offers the Okanagan lifestyle without the noise: lakefront boardwalk, wineries, hiking, skiing, beaches, and small-town calm. Kelowna and West Kelowna are close. The quiet is closer. Municipal water and natural gas are available at the lot line. Sewer availability to be verified with the District of Peachland. Seller may consider creative terms for the right purchaser, including seller financing or flexible completion timing. Any structure must provide seller certainty, security, and legal review. Serious buyers should submit their best written proposal with proof of funds. GST may apply, payable by buyer. (id:52811)
Royal LePage Kelowna
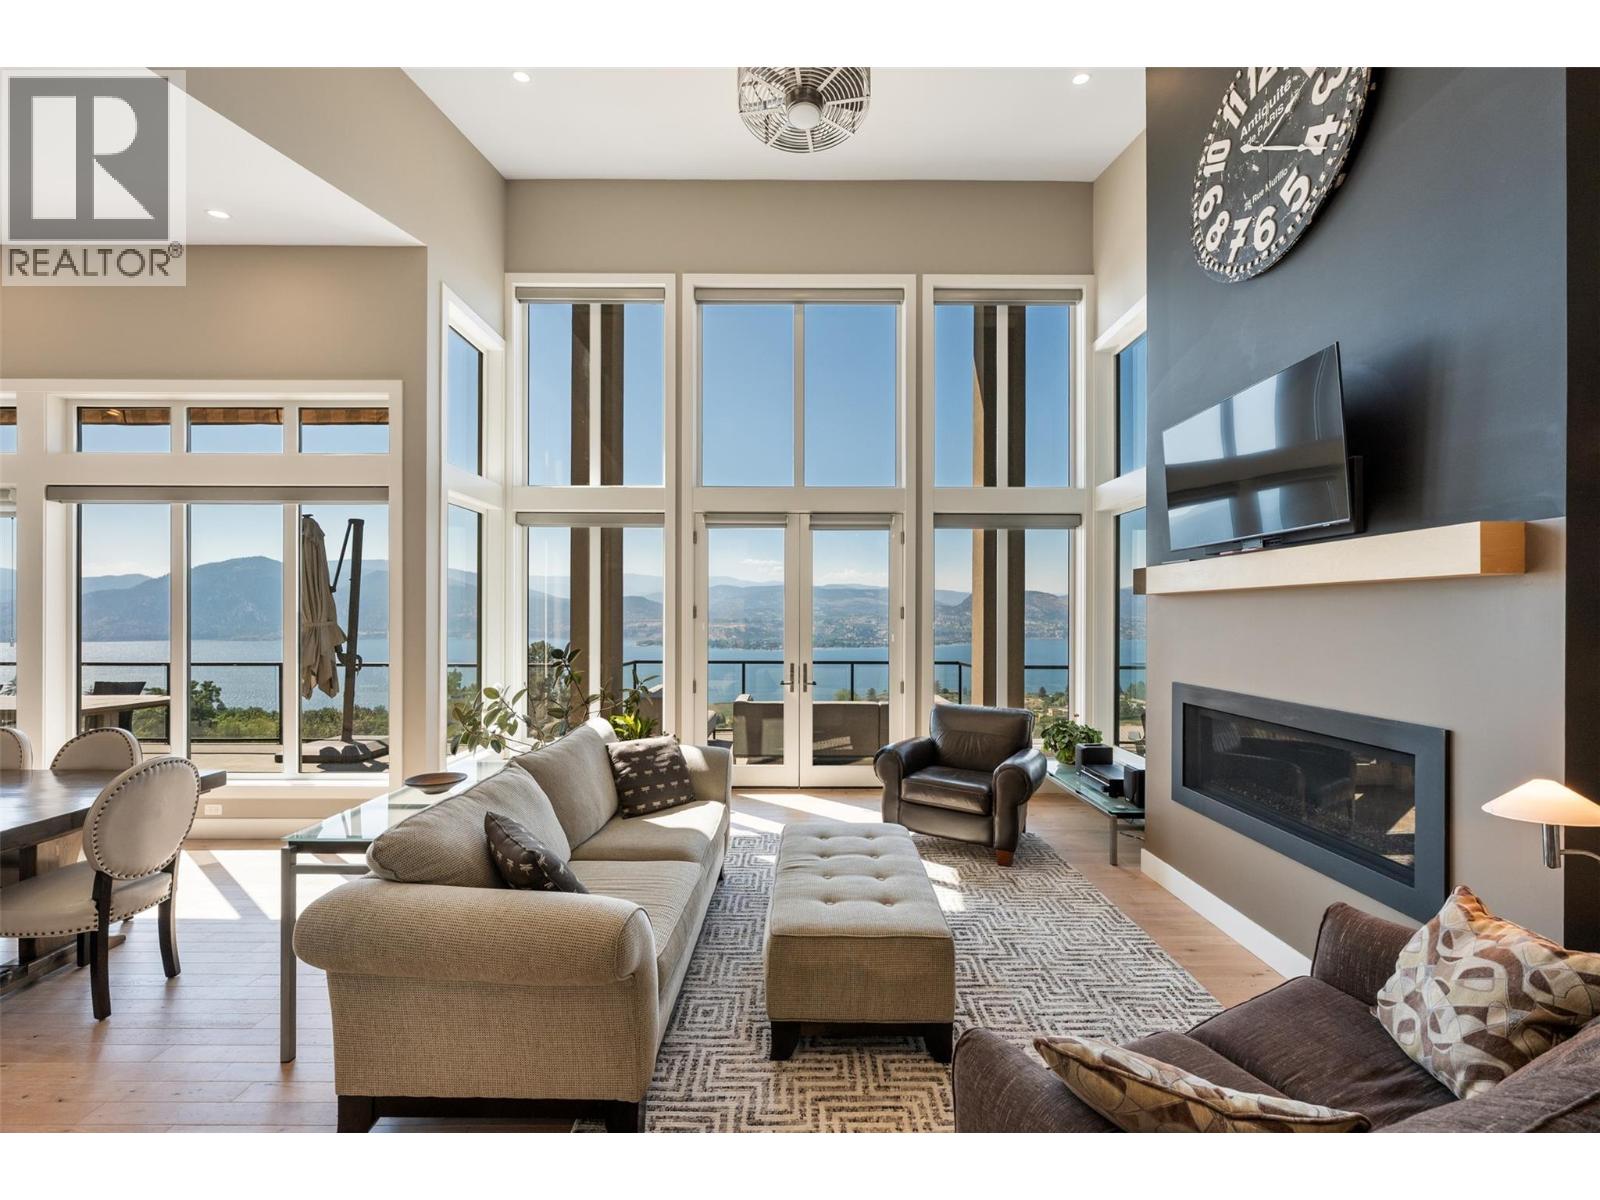
2498 Winifred Road
Naramata, British Columbia
Overlooking the Naramata Bench, this custom-built home was thoughtfully designed to maximize livability and a panoramic view of Okanagan Lake that will never grow old. Set on a private .75-acre lot at the end of a quiet road, the property enjoys a peaceful setting of vineyards, orchards and direct access to the KVR Trail. The open, inviting design takes full advantage of the spectacular views, with soaring 17-foot ceilings and a cozy gas fireplace creating a dramatic yet comfortable main living space. The 700+ sq. ft. deck provides an exceptional extension of the living space for entertaining and enjoying the Okanagan outdoors. The kitchen features a gas range, wine fridge, granite countertops and a separate butler’s pantry, cleverly accessed directly from the garage. The spacious primary bedroom is located on the main level and features a lovely ensuite with heated tile floors and a generous walk-in closet. Downstairs, the living space continues with a massive recreation room, two additional bedrooms, an office and dedicated wine room—offering plenty of flexibility for family, guests, hobbies or working from home. For vehicles and toys, there are two separate garages, one on each level, providing parking for three vehicles and totaling 900+ sq. ft. A newly installed 26-panel solar system reduces utilities by ~75%. A rare combination of privacy, space, thoughtful design and unforgettable views, all in one of Naramata’s most desirable settings. (id:52811)
Royal LePage Locations West
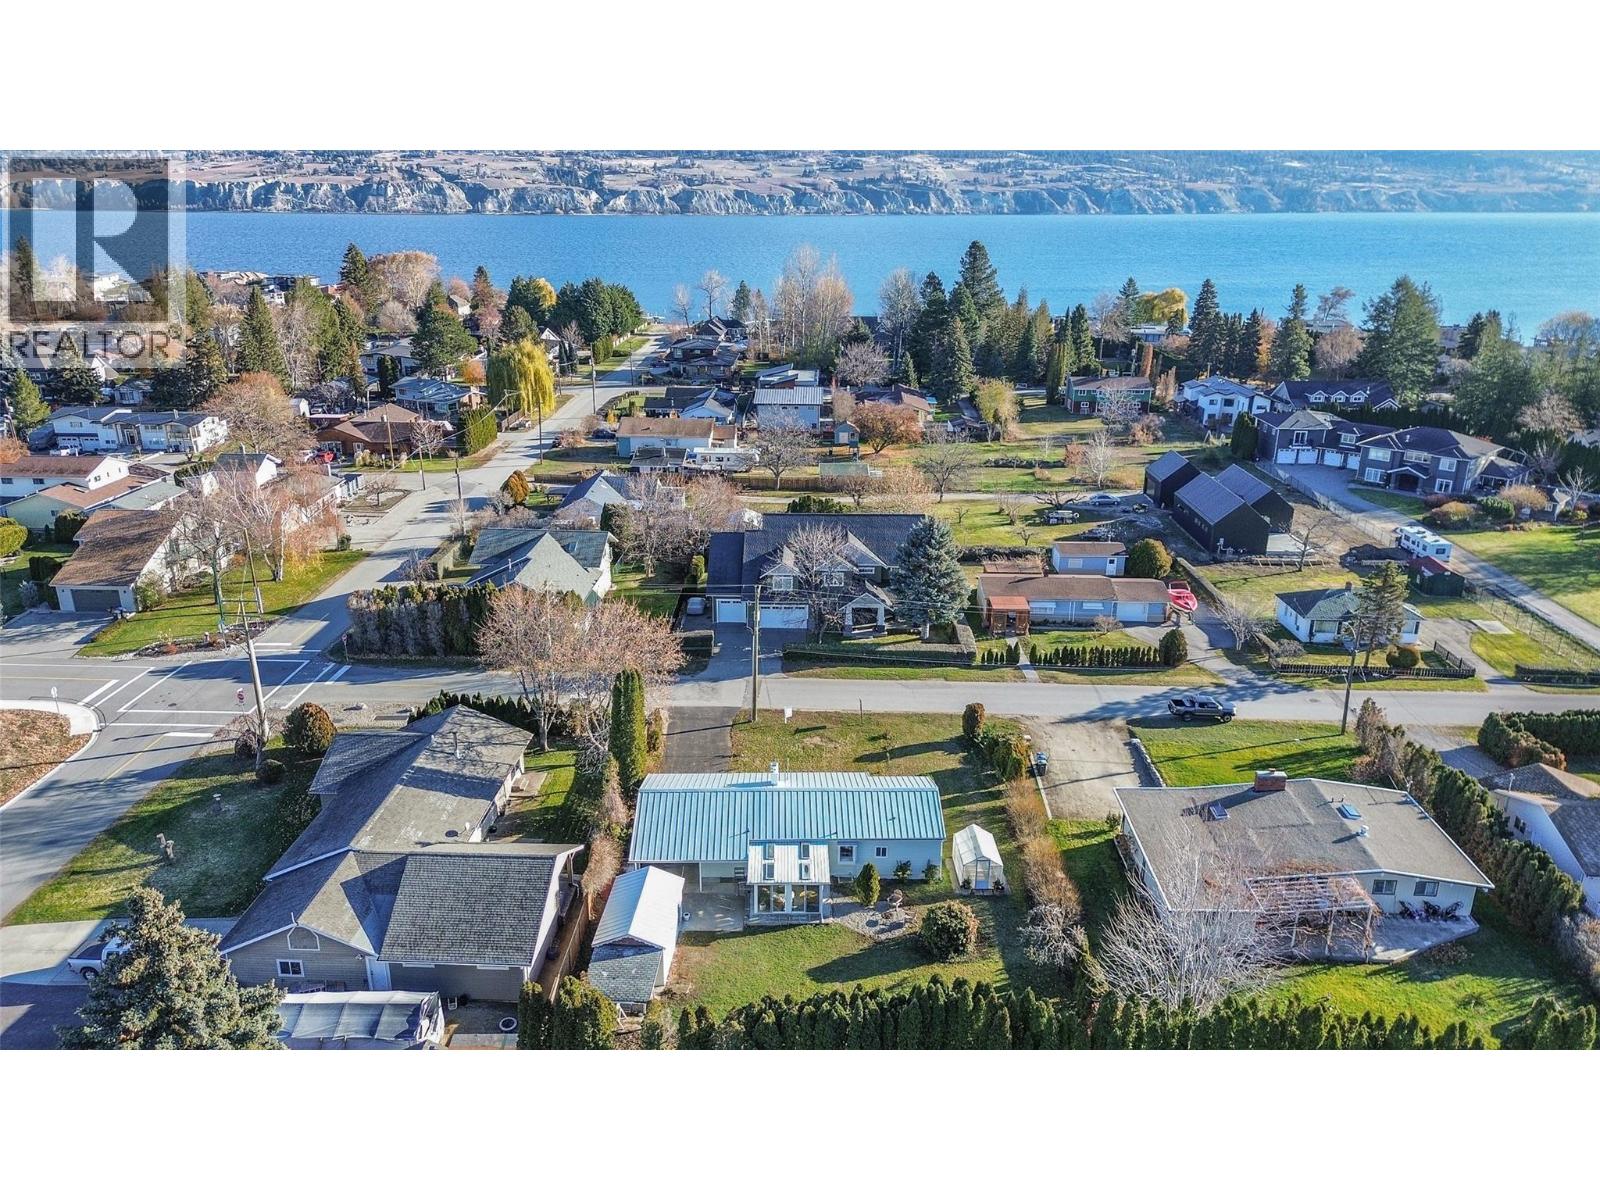
5214 Nixon Road
Summerland, British Columbia
Welcome to your FULLY RENOVATED TROUT CREEK BEACH HOUSE beautifully situated on a prime .29 acre FLAT LOT only two short blocks to the stunning Okanagan Beach! Walking into this home makes you feel like you are on vacation 365 days a year! This stunning 3 bedroom, 2 bathroom beach house has over $300,000 in UPDATES completed including NEW ROOF, KITCHEN, BATHROOMS, SS APPLIANCES, FLOORING, WINDOWS, HEAT PUMP/AC, GAS FIREPLACE, & IN FLOOR HEATING IN 2 BATHROOMS! This easy living home is situated in Summerland's finest neighborhood near the finest beaches, BOAT LAUNCH, tennis courts, dog park, and TROUT CREEK ELEMENTARY. The outside features a HUGE LOT, garden, GREEN HOUSE, single garage and shed. The NEW front fence is now ready for a power gate. This fine property has all the potential of adding a CARRIAGE HOUSE or POOL down the road. Presently tenanted to a lovely family on a month to month basis. TROUT CREEK is one of the best places you can live in the Okanagan...a tranquil haven where you can just sit back, relax and enjoy living the good life! 24 HRs notice appreciated as tenants have young children. (id:52811)
Skaha Realty Group Inc.