Pamela Hanson PREC* | 250-486-1119 (cell) | pamhanson@remax.net
Heather Smith Licensed Realtor | 250-486-7126 (cell) | hsmith@remax.net

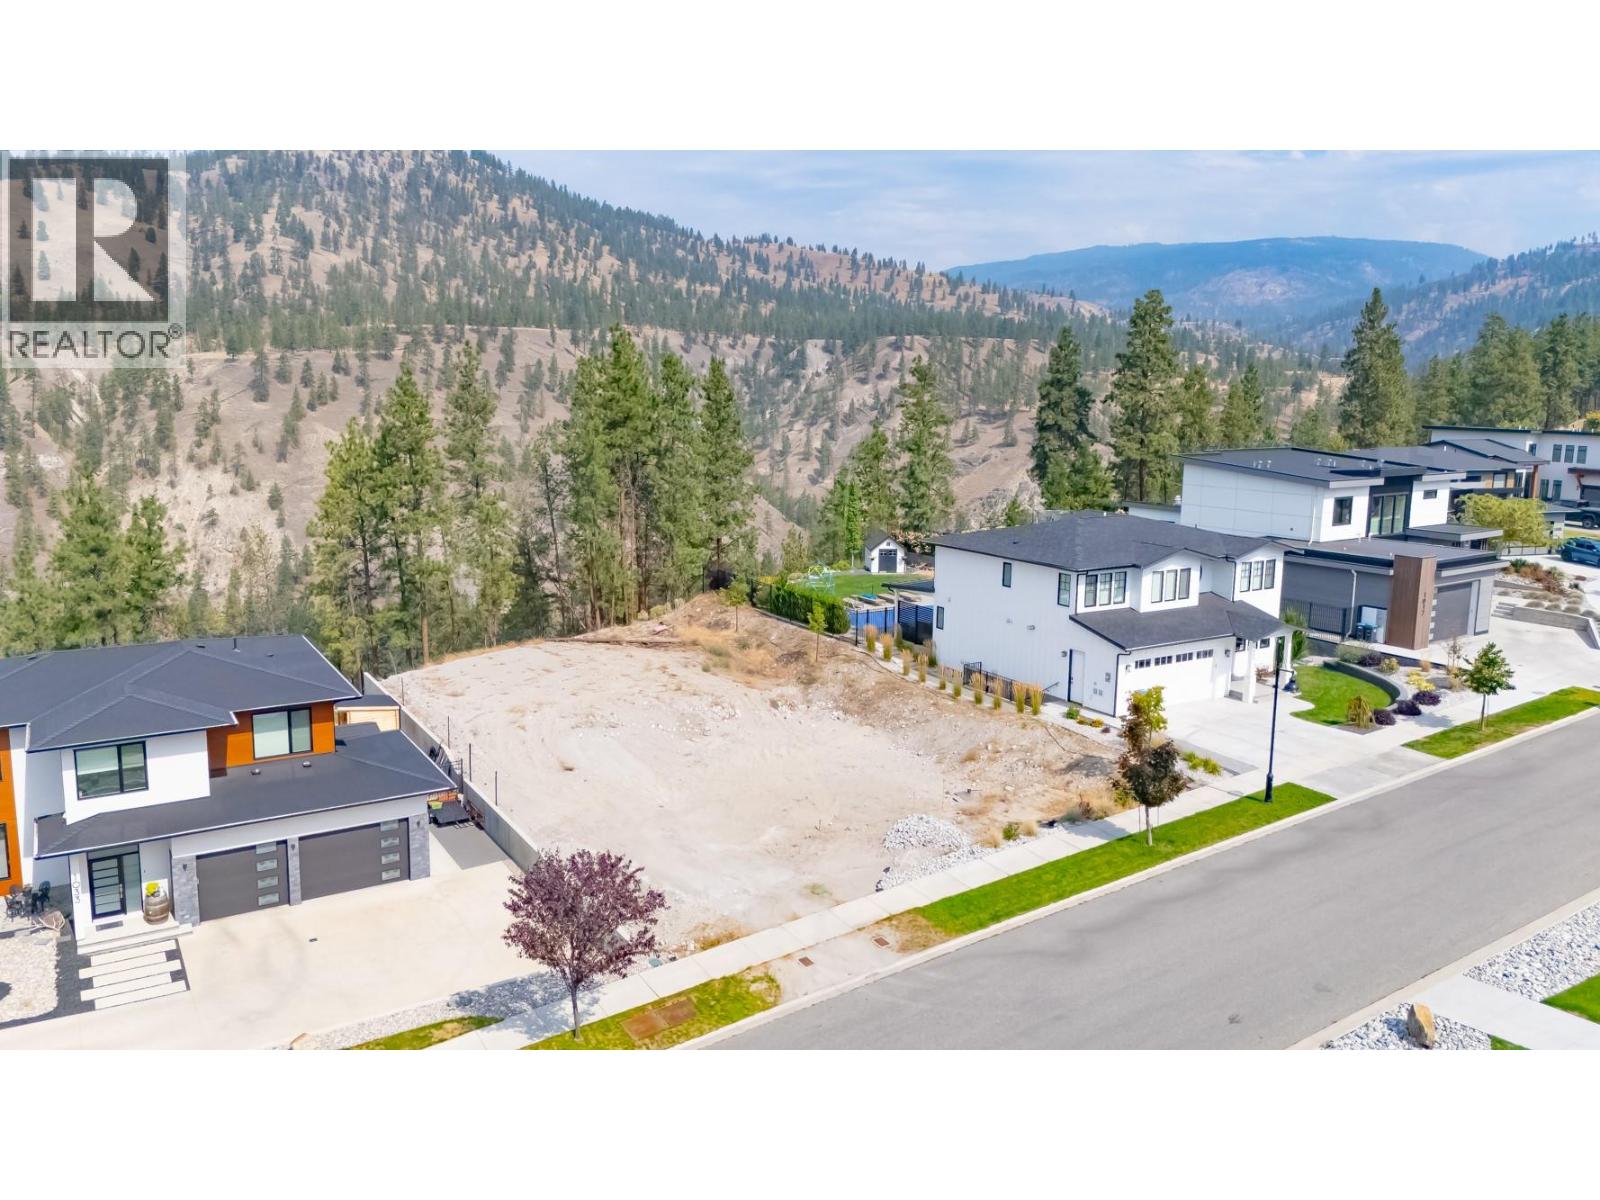
1029 Antler Drive
Penticton, British Columbia
Welcome to The Ridge, one of the area’s most popular developments. This is a rare opportunity to secure the last large, flat canyon-view building lot remaining in the development. Measuring an impressive 72' wide by 155' deep, this property offers an exceptional building site with plenty of room to design your dream home, create generous outdoor living spaces and still have room for a pool. All services are available at the lot line, and with the level terrain, this lot is easy to build on and shovel ready. As an added bonus, the GST has already been paid. Large, flat building lots like this are increasingly difficult to find. Don’t miss your opportunity to build the home you’ve always wanted in The Ridge. (id:52811)
Chamberlain Property Group
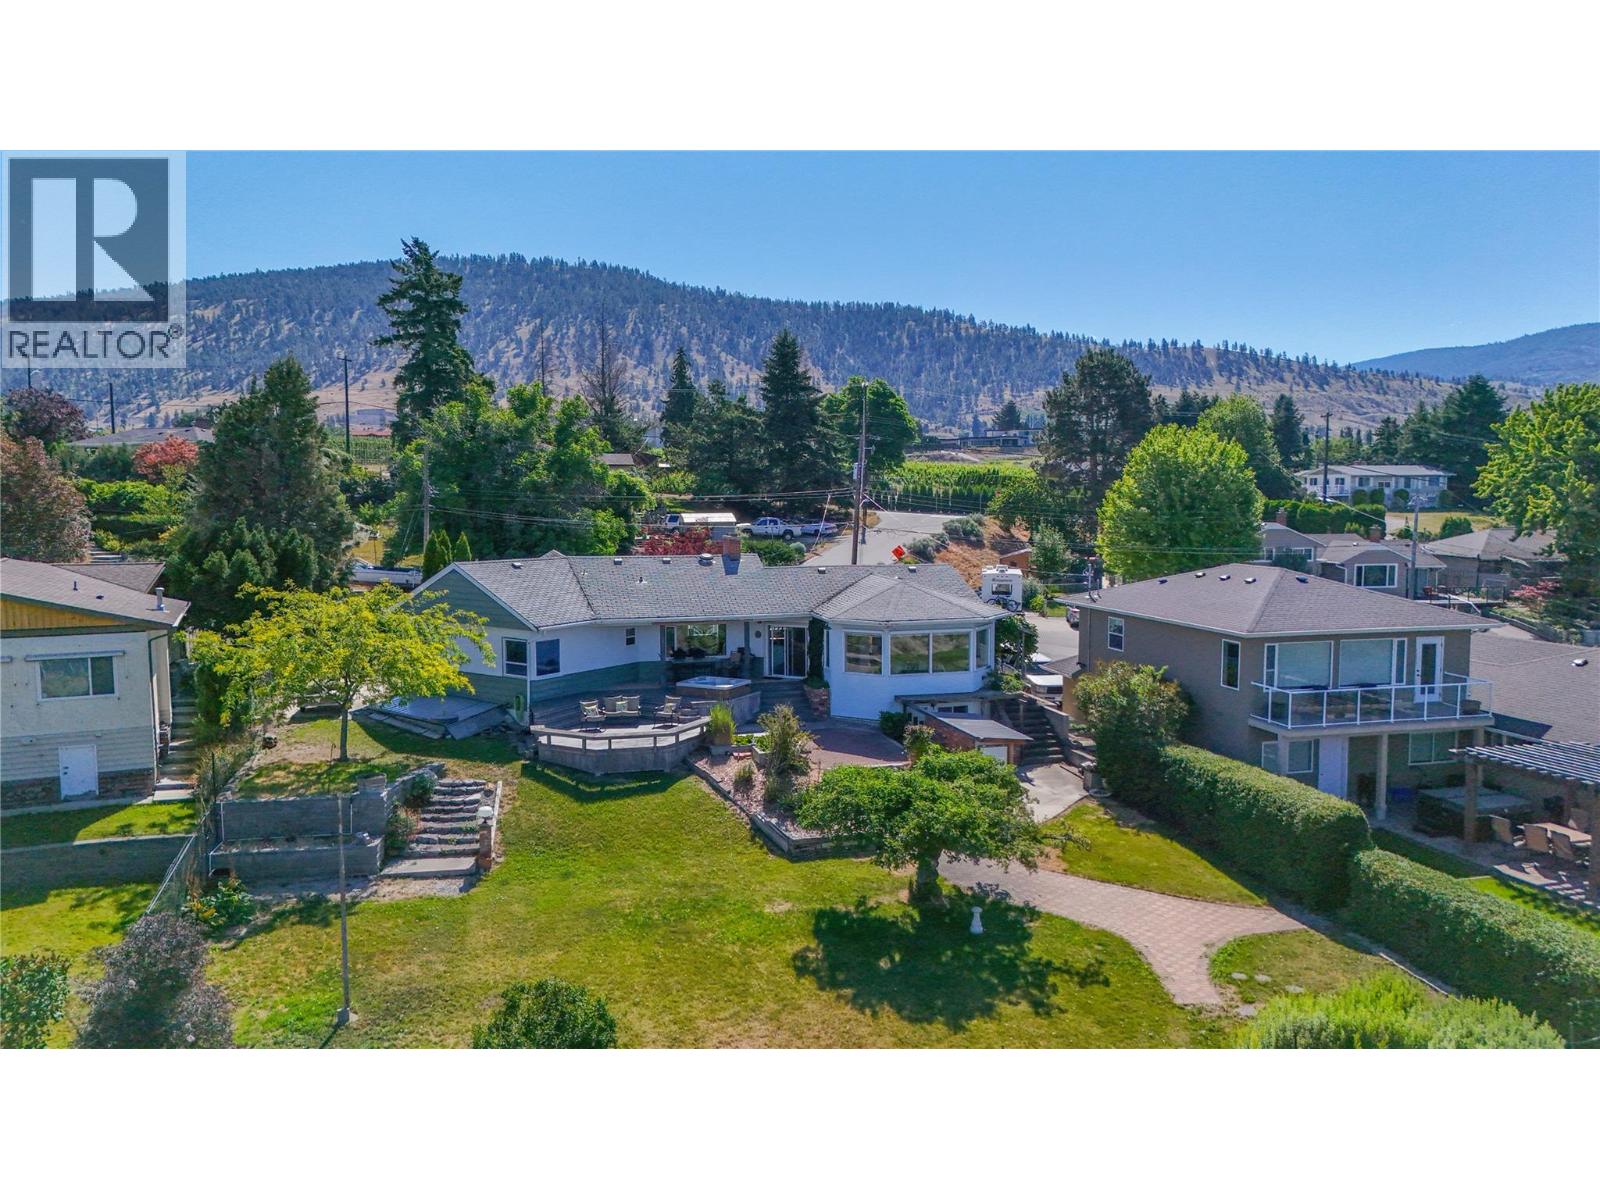
198 Bankview Place
Penticton, British Columbia
RARE DIAMOND in the rough with WATER VIEWS in one of Penticton's PREMIER neighbourhoods awaits its next owner. Open the front door and be instantly WOWED you guessed it by the VIEW! This charming home features an OVERSIZED FOYER with high ceilings, SUPER SIZED dining room with a 180 degree view of Okanagan Lake and the city, living room, family room, functional kitchen with oak cabinets, 3 bedrooms including a LARGE primary, and 2 bathrooms. The unfinished 1400 sq ft basement with walkout access gives you SUITE POTENTIAL. The generously sized BACKYARD features a viewing deck, PATIO, and garden area with a LILY POND. Just imagine having your private view of the Canada Day fireworks right from your HOT TUB, deck or dining room! This lovely home has a great walking score with close proximity to the Penticton Farmers Market, OKANAGAN BEACH, and ALL the amenities in the city while feeling like your living in your own charming country side retreat. Option two...R4 ZONING may allow you to build multiple units, live in one and sell the others to offset the cost of your build. Endless options here...call today to book your showing. Tenant in place. Showings after 4pm please. 24 HR notice a must. (id:52811)
Skaha Realty Group Inc.
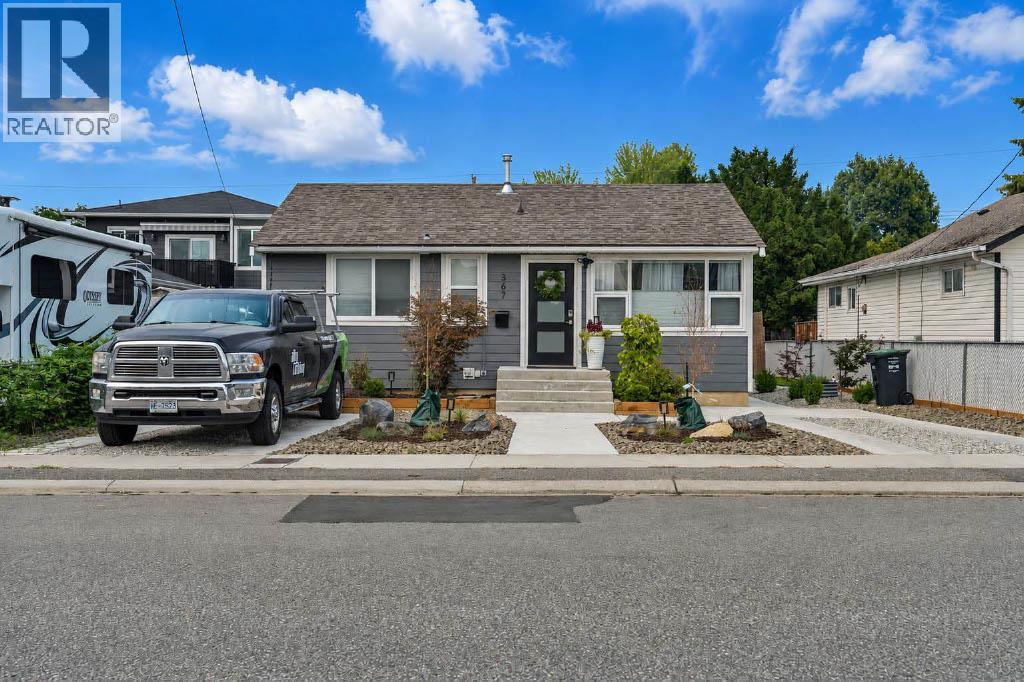
367 Douglas Avenue
Penticton, British Columbia
An exceptional opportunity for investors, families, or multi-generational living, this versatile property offers multiple living spaces and impressive built-in rental income. The recently updated main home features 3 bedrooms and 2 bathrooms, with a spacious living room, well-appointed kitchen, dedicated dining area, laundry, and a generous primary bedroom. Adding tremendous value is the legal 2-bedroom, 2-bathroom carriage house, thoughtfully designed over two levels and complete with its own kitchen, living area, family room, foyer, two 4-piece bathrooms, and a large double garage. But there's more — at the rear of the garage is a bonus studio suite, creating another flexible living space and additional income potential. Outside, enjoy a beautifully maintained and low-maintenance yard featuring a deck, attractive landscaping, and artificial turf — perfect for relaxing and entertaining without the upkeep. Live in the main home while the additional suite help pay the mortgage, accommodate extended family, or add a high-performing property to your investment portfolio. This is one you won't want to miss! (id:52811)
Exp Realty
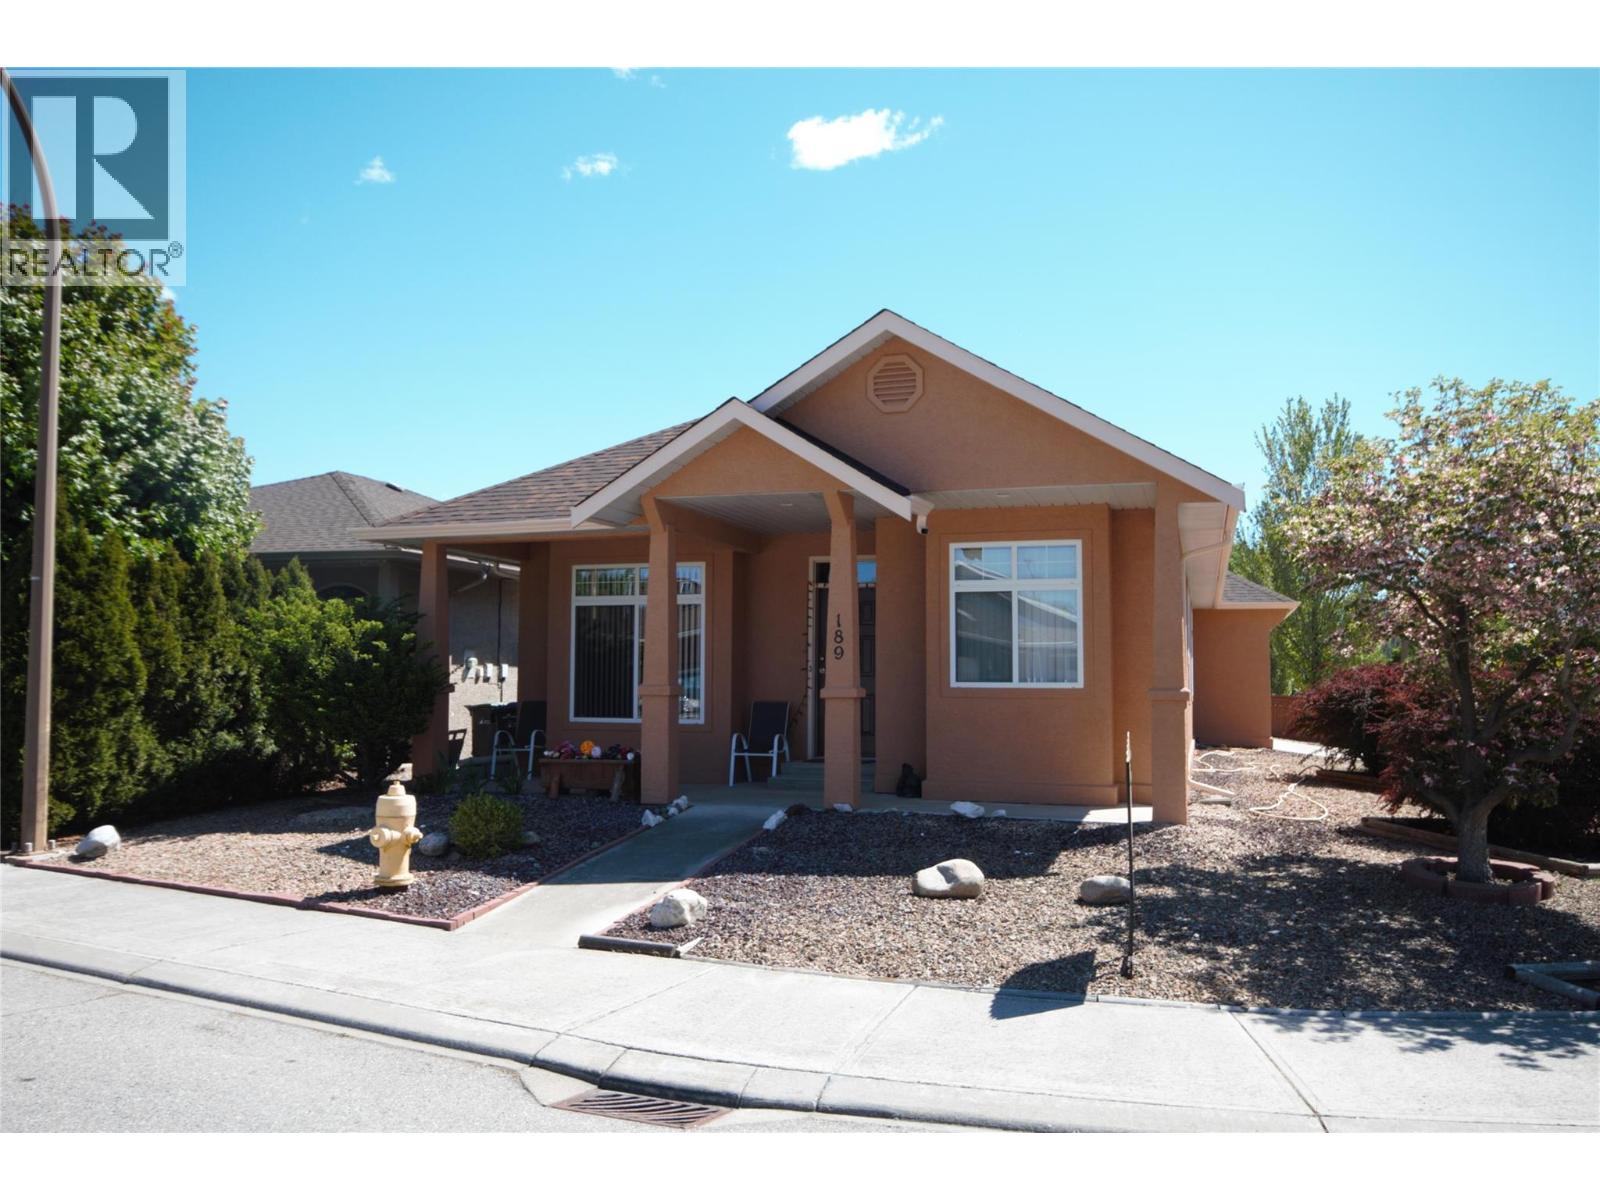
189 Willows Place
Oliver, British Columbia
Welcome to this move-in ready 2-bedroom, 2-bathroom home in the desirable Willow Glen subdivision, offering comfortable living in a beautifully maintained setting. Situated on a nicely landscaped corner lot, this property features a spacious primary bedroom, bright and functional living spaces, and modern conveniences throughout. Enjoy outdoor living in the fully fenced backyard with a large 15x14 covered deck—perfect for relaxing or entertaining. Featuring a natural gas furnace, BRAND NEW hot water tank, fireplace, range and BBQ hook-up. Included are a water softener and 8x8 Storage shed and blinds on all windows. With the roof recently replaced, exterior stucco painted and new garage door and opener, not much remains to be done to this move in ready home. With its combination of location, updates, outdoor space, nice views of the surrounding mountains and is minutes to the Okanagan River, walking trails and all the conveniences Oliver has to offer, this home is a wonderful opportunity you won’t want to miss. Schedule your private showing today and see all it has to offer! (id:52811)
RE/MAX Wine Capital Realty
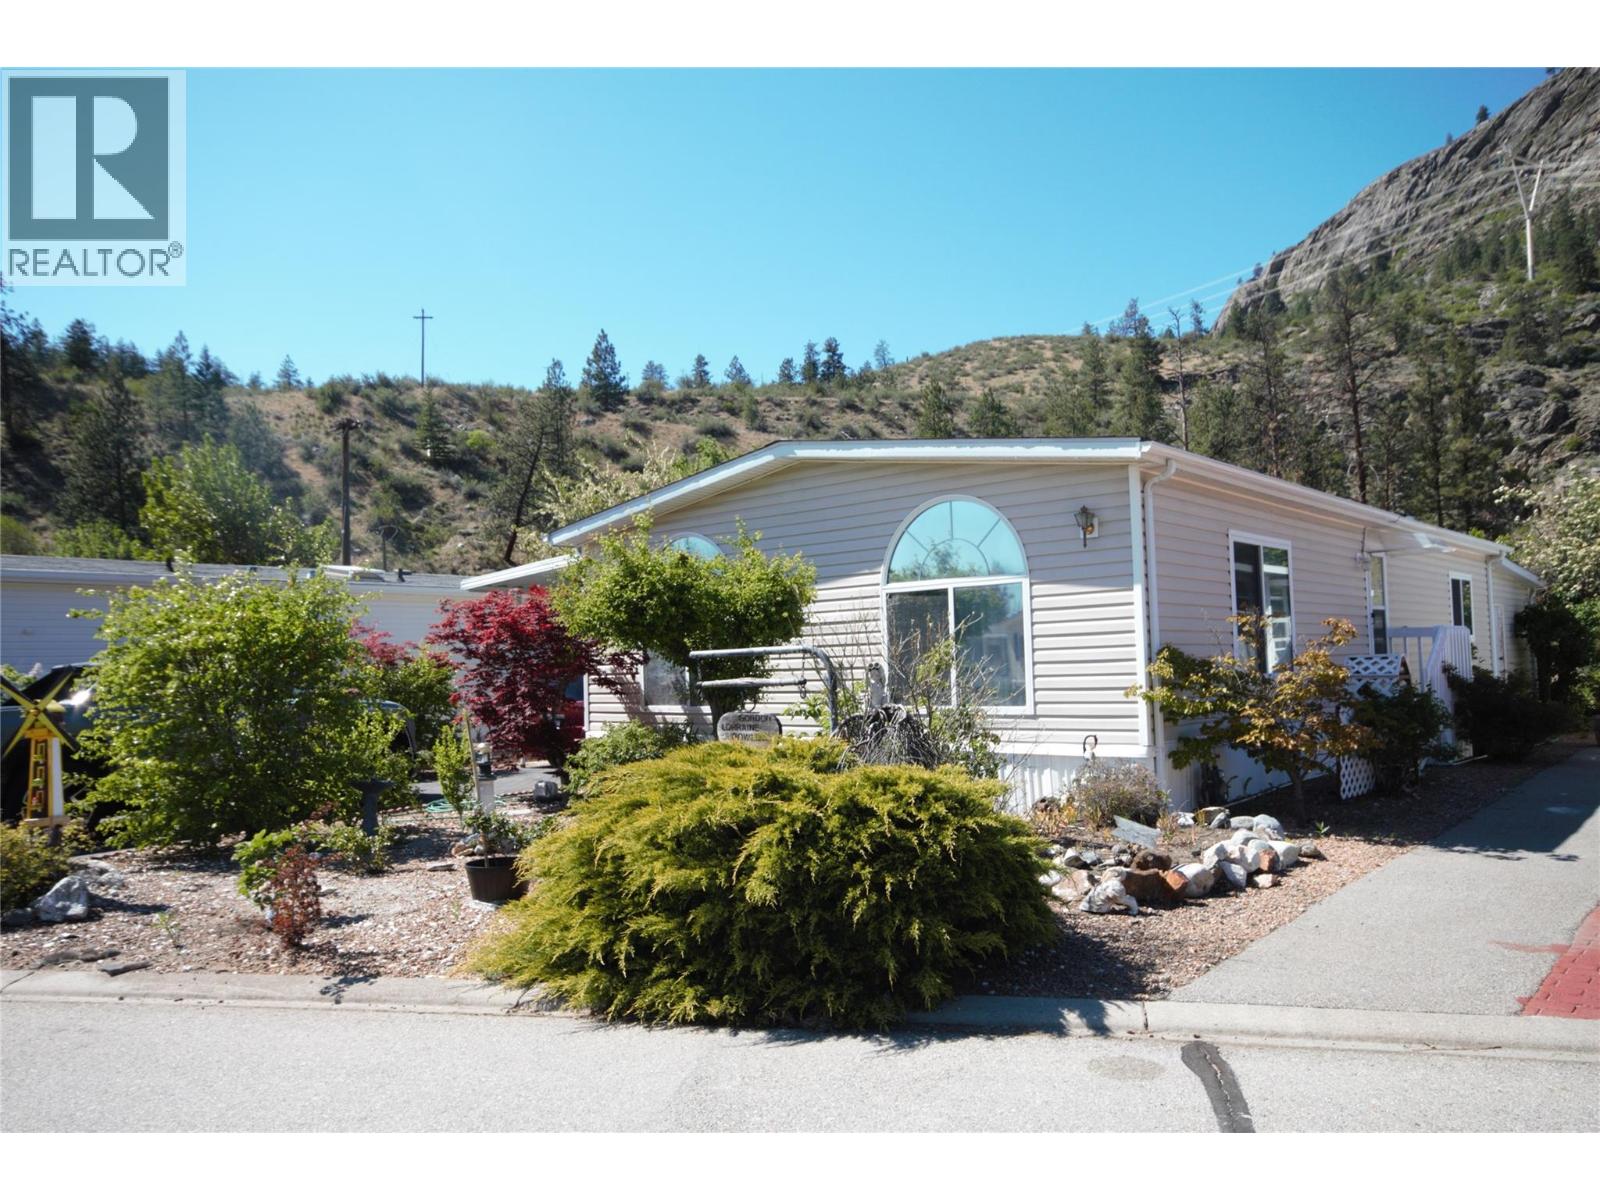
8598 Highway 97 Unit# 15
Oliver, British Columbia
Tucked away in the peaceful 55+ community of Deer Park Estates, this well-maintained 1248 sqft mobile home offers comfortable living with a beautiful natural backdrop. Featuring 2 bedrooms and 2 bathrooms, this home has been lovingly cared for and is move-in ready. New carpet in the main living areas adds a clean, updated feel throughout the interior, while the functional layout provides spacious living and plenty of natural light. Large Kitchen and Living room offer a great open living space for gathering or entertaining. Step outside onto a large covered deck and enjoy the serenity of backing onto the Okanagan River and McIntyre Bluff — the perfect setting for relaxing mornings, evening sunsets, and watching nature right from your backyard. At the rear of the home is a large shop for crafts, hobbies or woodworking. Whether you’re looking for a full-time residence or retirement retreat this Deer Park gem offers quiet community living with exceptional outdoor surroundings. Because you own the land this park has a very low monthly Strata fee of $55 covering things like the clubhouse and dog play area. Located in Gallagher Lake, just over 8 minutes from Oliver and 20 minutes from Penticton, local amenities are not far away. For more information or to book a private tour reach out today. (id:52811)
RE/MAX Wine Capital Realty
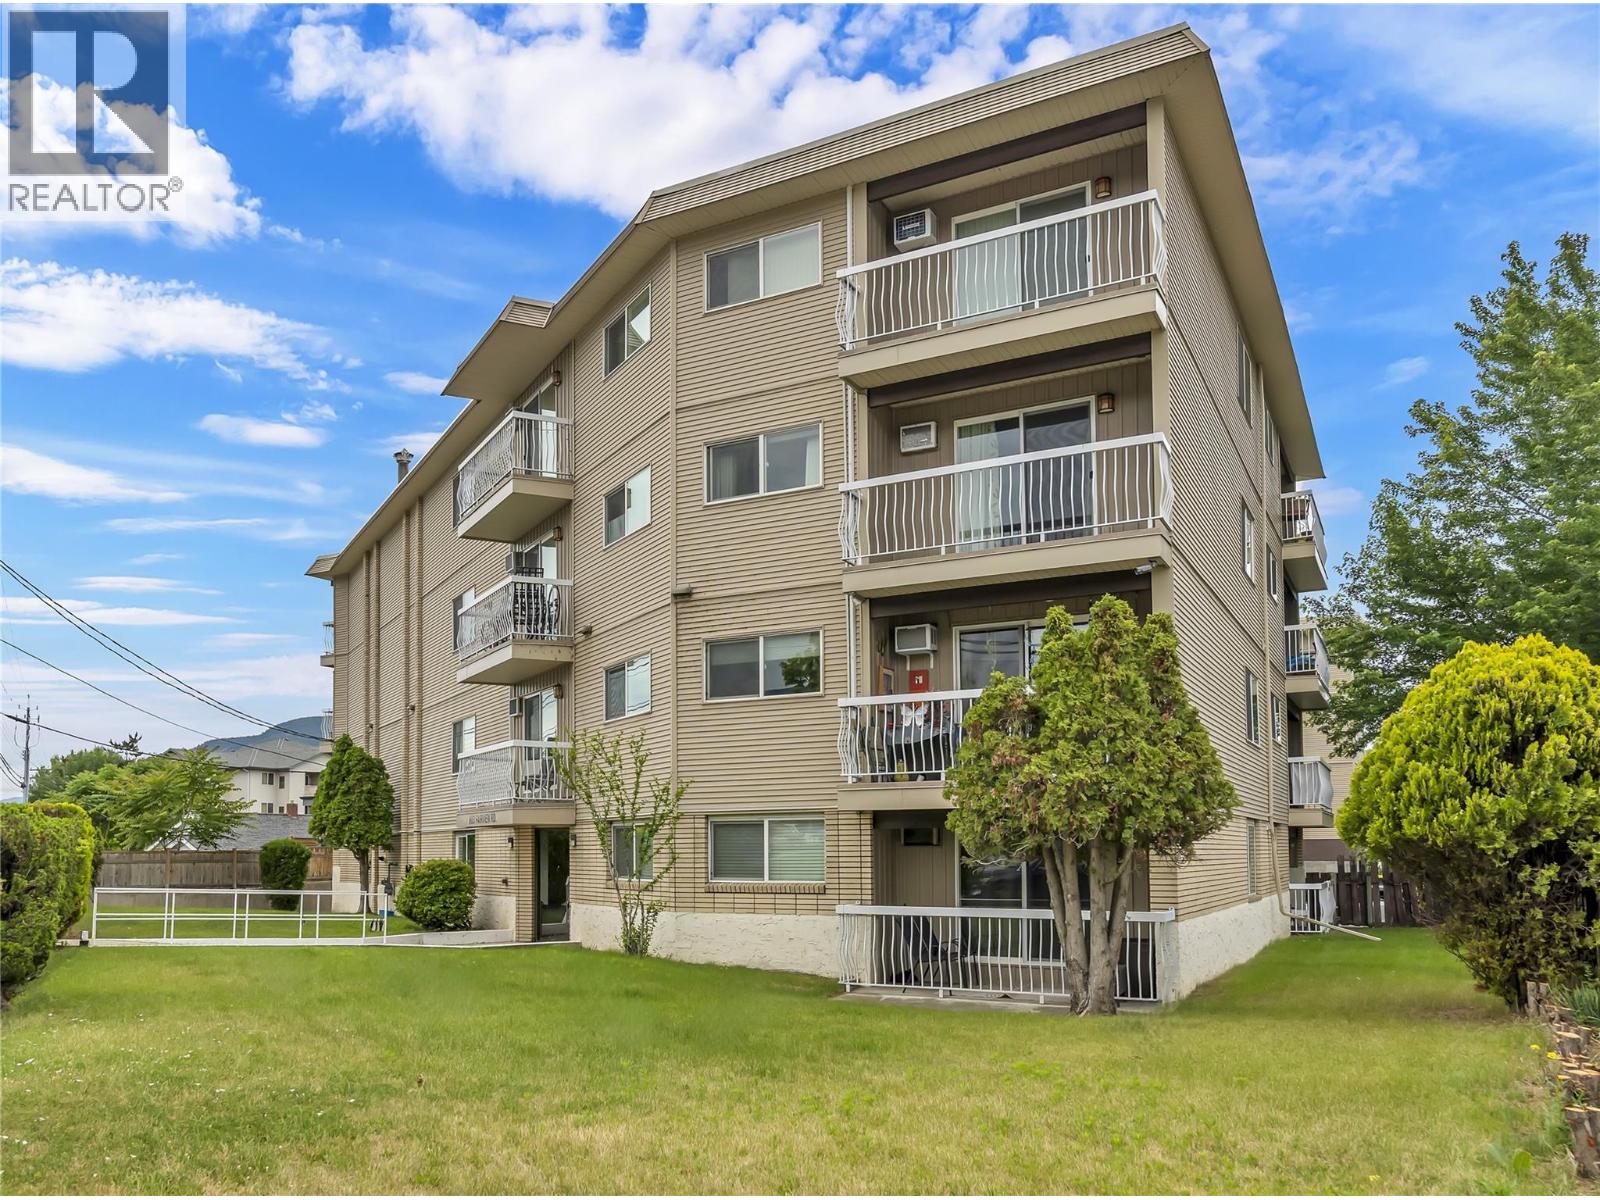
803 Fairview Road Unit# 212
Penticton, British Columbia
Experience vibrant city living from this bright 2nd floor corner condo. This 2-bedroom, 1-bathroom home features a private, east-facing covered deck that fills the space with beautiful morning light. The functional floor plan offers excellent flow, generous storage, and comfortable everyday living. Convenient building amenities include coin laundry just steps from the unit. A covered parking stall adds extra value, while the unbeatable location puts you within walking distance to the farmers market, library, local restaurants, Okanagan Beach, shopping, and public transit – perfect downtown lifestyle! The well-maintained building offers peace of mind with significant updates already completed, including a newer roof, siding, intercom system, and elevator. With no age restrictions this is an ideal opportunity for first-time buyers, investors, or anyone looking to enjoy the best of urban living. Pet-free building. Total sq.ft. calculations are based on the exterior dimensions of the building at each floor level & include all interior walls. (id:52811)
Chamberlain Property Group Inc.
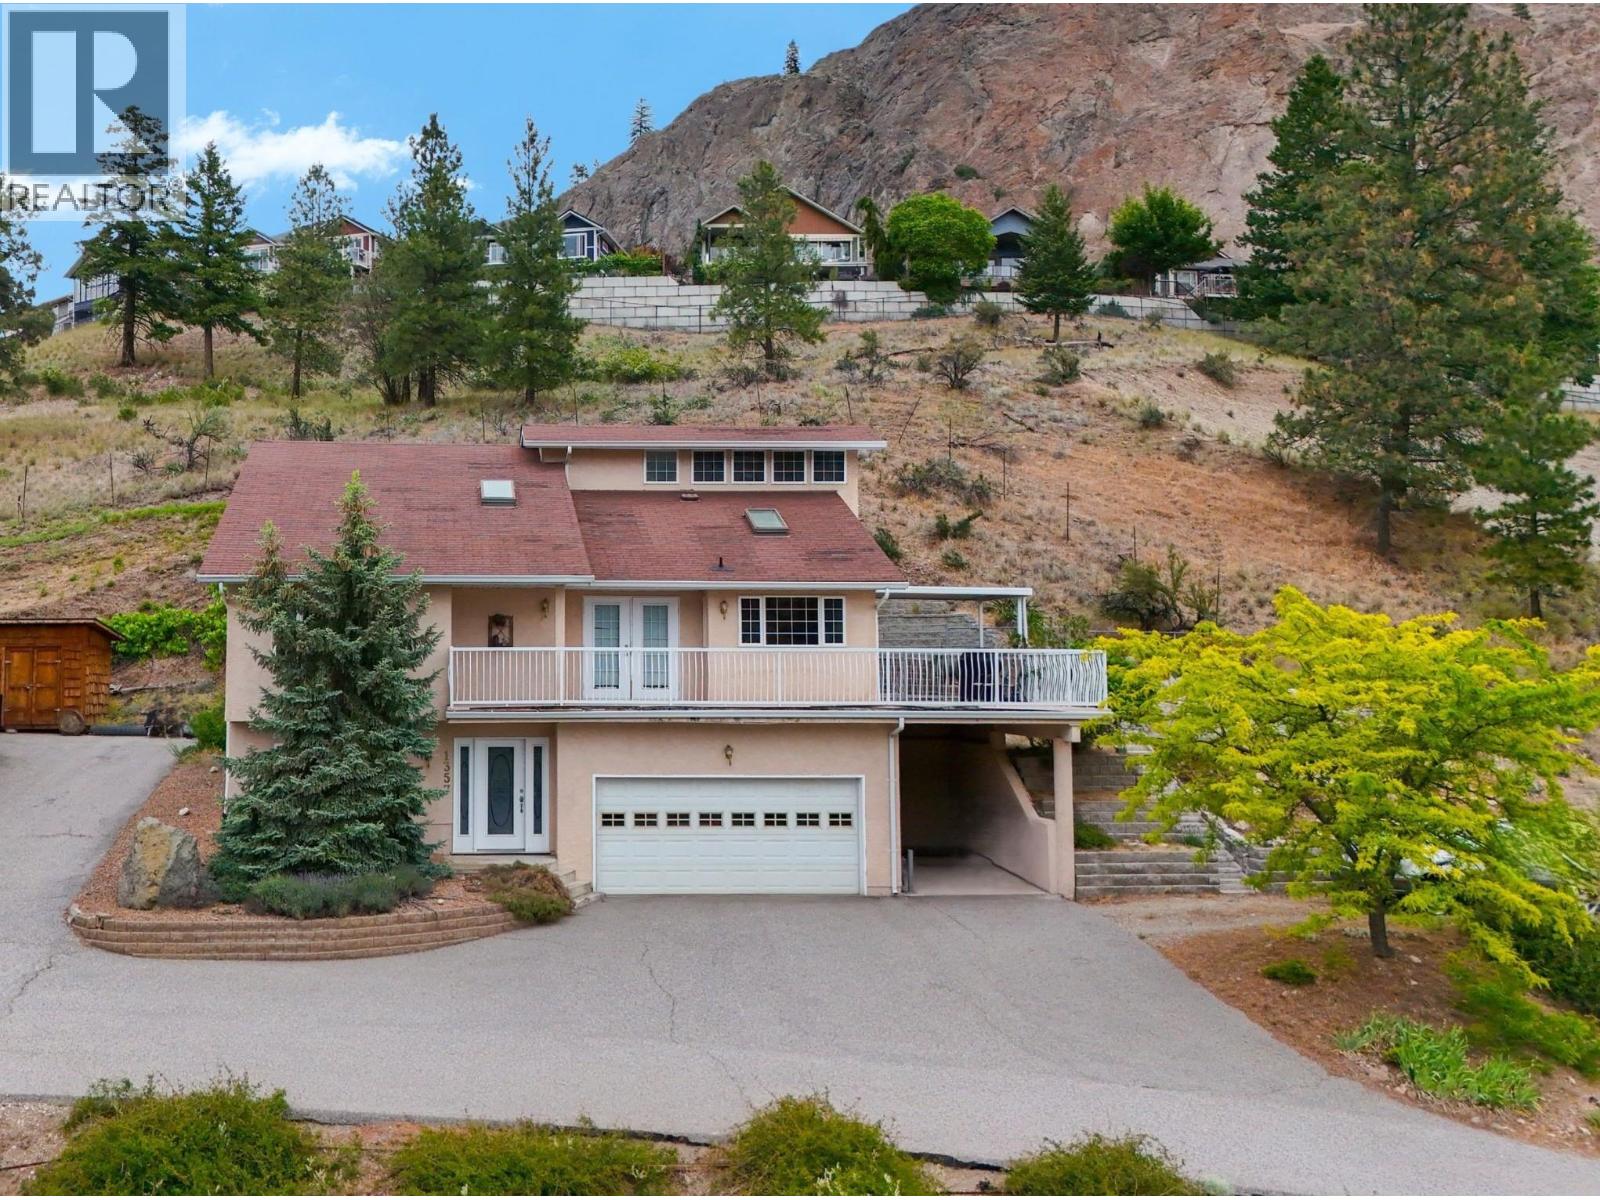
1357 Peachcliff Place
Okanagan Falls, British Columbia
Tucked away on a quiet cul-de-sac in Okanagan Falls, this spacious 4-level split offers stunning mountain and valley views, a versatile family-friendly layout, and plenty of room to live, work, and entertain. Situated on a private .21-acre lot, this family home features 4 bedrooms, 3 bathrooms, and multiple living spaces designed to accommodate growing families and active lifestyles. The bright main living area showcases soaring vaulted ceilings, skylights, large picture windows, and a cozy gas fireplace, creating an inviting atmosphere filled with natural light. The kitchen and dining area flow seamlessly to the expansive deck, complete with a gas BBQ hookup that’s perfect for summer gatherings while taking in the surrounding views. Upstairs, the primary suite offers vaulted ceilings, dual closets, and a private 4-piece ensuite, while two additional bedrooms and a full bathroom provide space for family or guests. The lower level features a comfortable family room with a second gas fireplace, an additional bedroom, full bathroom, and convenient laundry area. Outside, enjoy gardening areas, a double garage, covered carport, and abundant extra parking for vehicles, RVs, or recreational toys. A fantastic opportunity to enjoy the Okanagan lifestyle in a peaceful location just minutes from school, beaches, wineries, hiking trails, and everyday amenities. Total sq.ft. calculations are based on the exterior dimensions of the building at each floor level & inc. all interior walls. (id:52811)
Chamberlain Property Group Inc.
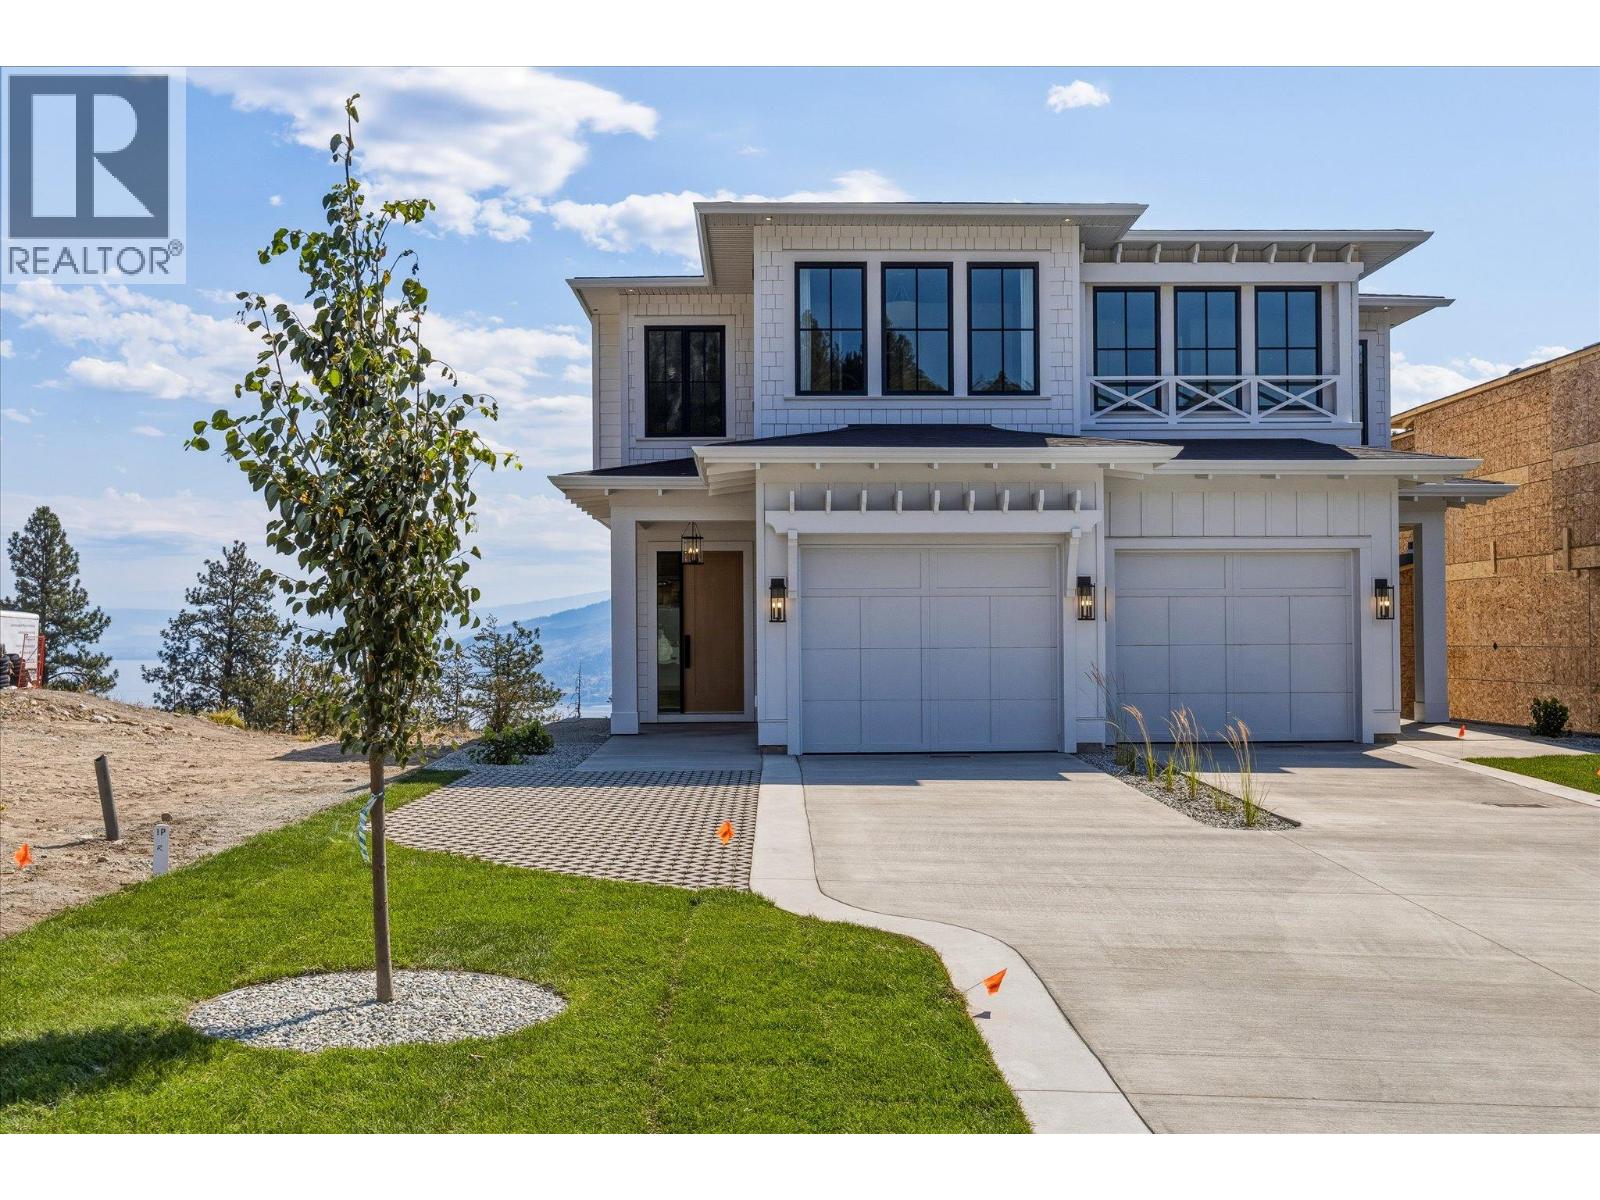
6181 Brigade Court
Peachland, British Columbia
Experience elevated Okanagan living at Beechwood Heights, Peachland’s newest collection of luxury homes. Tucked away in a quiet, tranquil setting, this thoughtfully designed 3-bedroom, 2.5-bathroom home showcases breathtaking lake and mountain views while blending timeless architecture with modern elegance. The open-concept main floor features soaring ceilings, expansive windows, and an abundance of natural light. The chef-inspired kitchen offers custom cabinetry, a large island, premium appliances, and a seamless flow into the spacious living area - perfect for both everyday living and entertaining. The primary suite is a private retreat with a spa-inspired ensuite featuring a freestanding soaker tub, oversized glass shower, and double vanity. The lower level offers exceptional flexibility with generous space and the potential to be converted into a suite, ideal for a future mortgage helper, guest accommodation, or additional family living space. Located just minutes from Peachland’s waterfront, beaches, wineries, trails, and everyday amenities, Beechwood Heights offers the perfect balance of luxury, convenience, and the Okanagan lifestyle. With completion approaching, private viewings and walkthroughs are available to experience the quality craftsmanship firsthand. Don’t miss your opportunity to own a brand-new home in one of Peachland’s most desirable new communities. Showhome Hours: Saturday - Sunday , 12pm–4pm and Wednesday - Friday, by appointment only (id:52811)
Exp Realty
1788 Willowbrook Road
Oliver, British Columbia
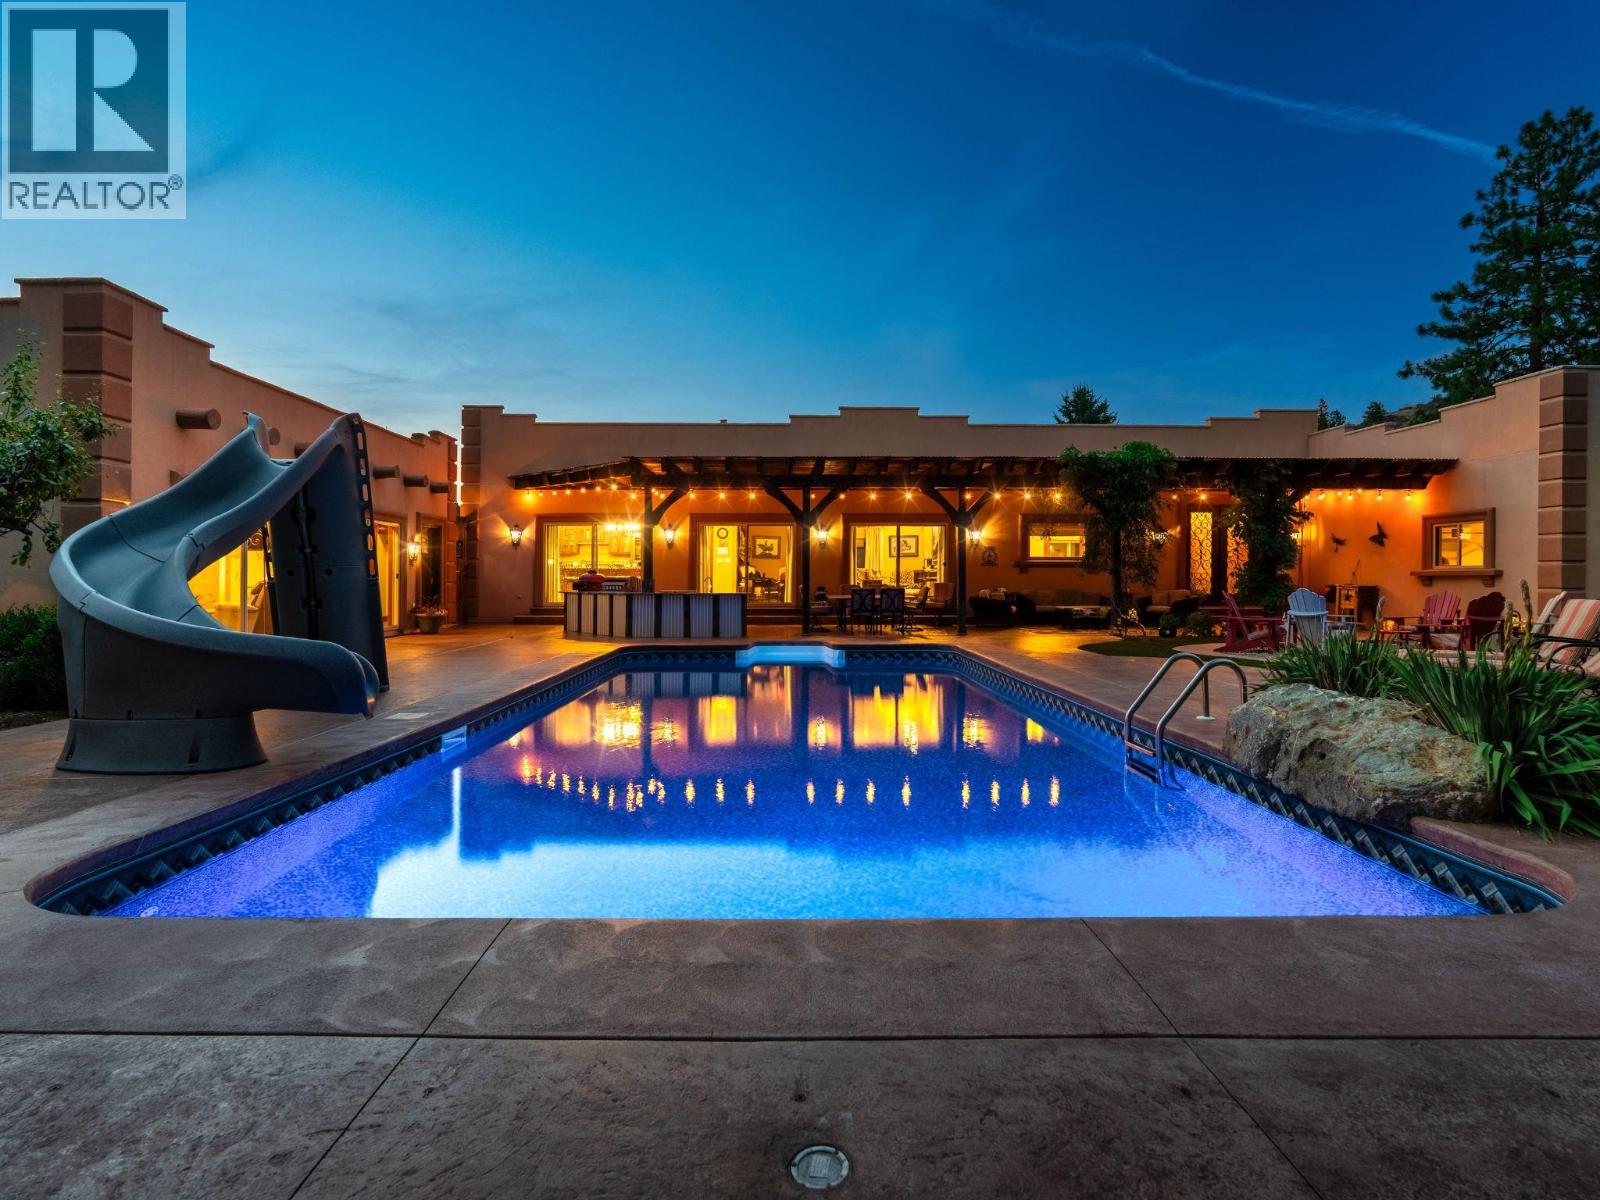
10+ acres in the heart of South Okanagan wine country - a property that genuinely earns the word estate. The custom Santa Fe-inspired home spans 3,300 sq ft across two levels, with 3 bedrooms, 3 bathrooms, and details you don't come across often - imported Mexican tile, bamboo flooring, 10' ceilings, and a chef's kitchen anchored by a striking Bubinga wood island sourced from South Africa. Granite counters, premium appliances, and a stained-glass walk-in pantry complete the space. A stone fireplace commands the main living area, and the primary suite delivers with a clawfoot tub and steam shower ensuite. An oversized double garage and powder room complete the main level. Outside, the property shifts gears. Saltwater pool with a covered outdoor kitchen with reclaimed timber beams and granite counters, firepit, and putting green. The 29'x15' pool house offers a Murphy bed, 3-piece bath, and built-in cabinetry - ideal for guests or a studio. A heated workshop sits below. Anchoring the working side: a 36' x 50' heated outbuilding with 16' ceilings, 2-piece bath, and Sani-dump, plus greenhouse, garden, and a 14'x66' two-bed, two-bath mobile home for guests, caretaker, or rental income. Family estate, vineyard, equestrian retreat - The bones are here. The vision is yours. Duplicate Listing MLS10383338. Total sq.ft. calculations are based on the exterior dimensions of the building at each floor level & inc. all interior walls & must be verified by the buyer if deemed important. (id:52811)
Chamberlain Property Group Inc.
1788 Willowbrook Road
Oliver, British Columbia
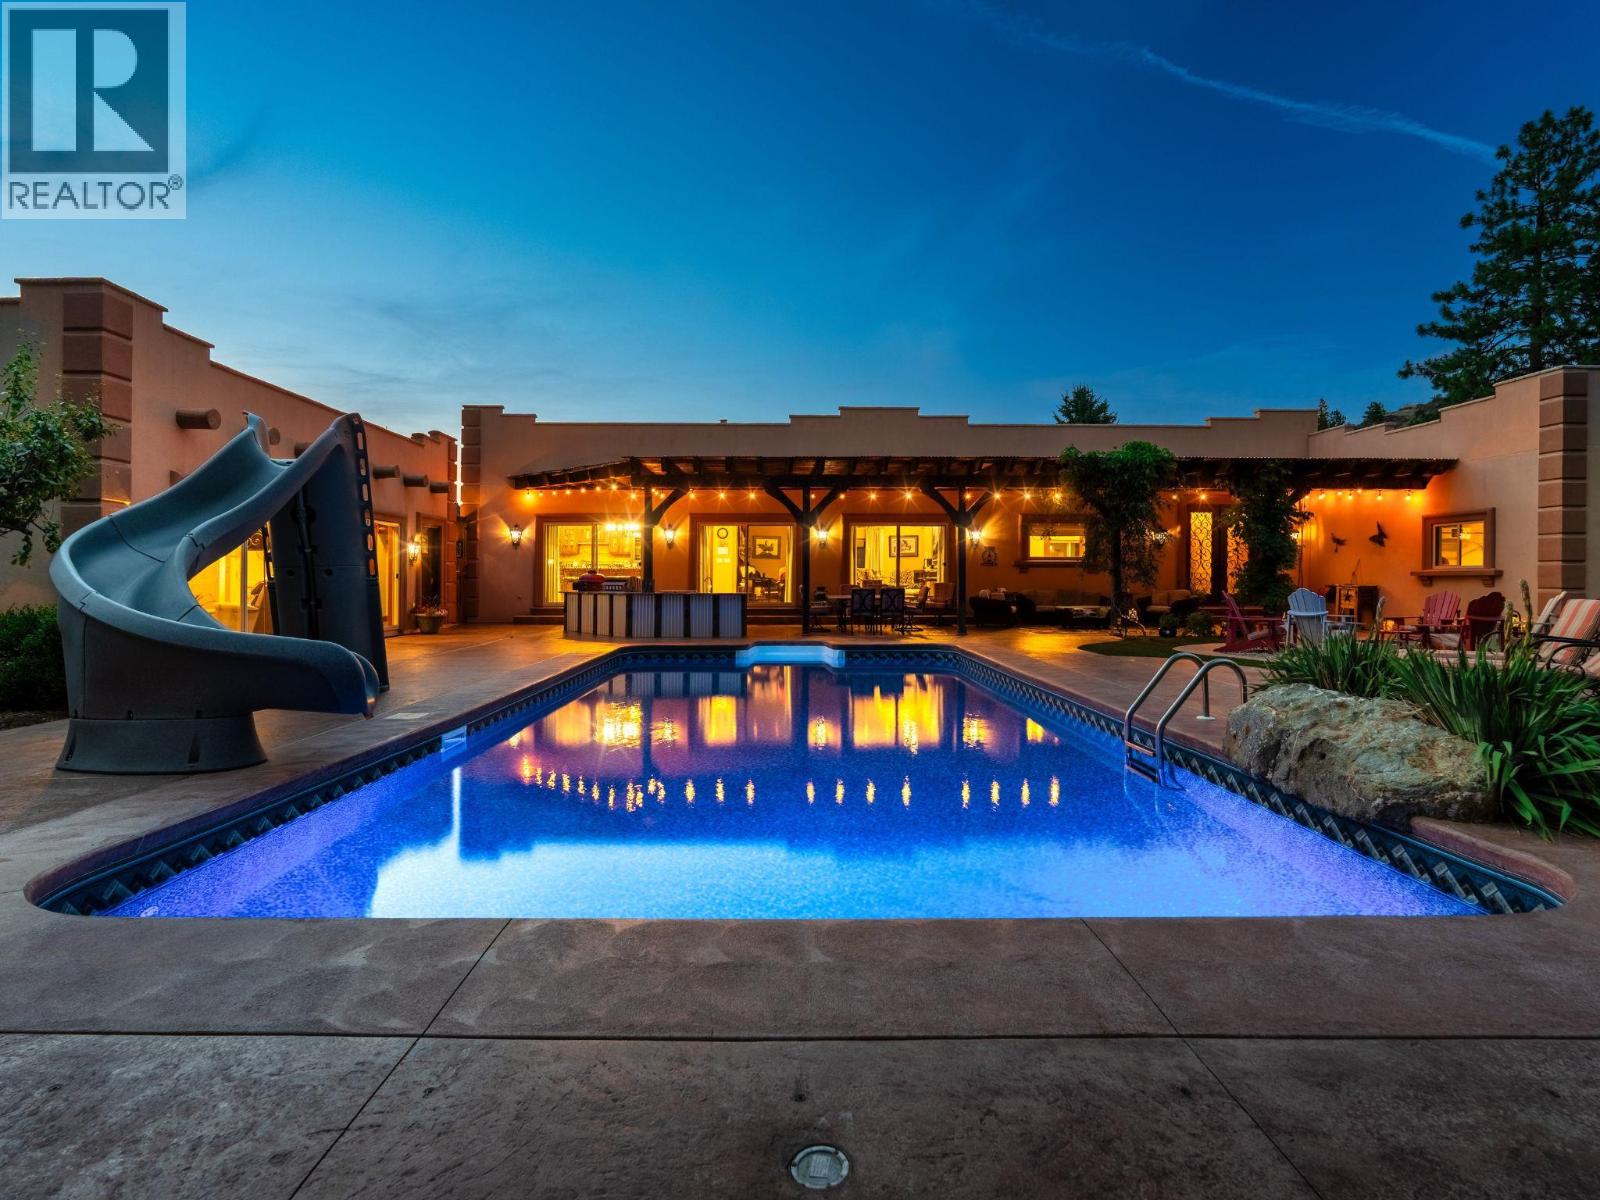
10+ acres in the heart of South Okanagan wine country - a property that genuinely earns the word estate. The custom Santa Fe-inspired home spans 3,300 sq ft across two levels, with 3 bedrooms, 3 bathrooms, and details you don't come across often - imported Mexican tile, bamboo flooring, 10' ceilings, and a chef's kitchen anchored by a striking Bubinga wood island sourced from South Africa. Granite counters, premium appliances, and a stained-glass walk-in pantry complete the space. A stone fireplace commands the main living area, and the primary suite delivers with a clawfoot tub and steam shower ensuite. An oversized double garage and powder room complete the main level. Outside, the property shifts gears. Saltwater pool with a covered outdoor kitchen with reclaimed timber beams and granite counters, firepit, and putting green. The 29'x15' pool house offers a Murphy bed, 3-piece bath, and built-in cabinetry - ideal for guests or a studio. A heated workshop sits below. Anchoring the working side: a 36' x 50' heated outbuilding with 16' ceilings, 2-piece bath, and Sani-dump, plus greenhouse, garden, and a 14'x66' two-bed, two-bath mobile home for guests, caretaker, or rental income. Family estate, vineyard, equestrian retreat - The bones are here. The vision is yours. Duplicate Listing MLS10383338. Total sq.ft. calculations are based on the exterior dimensions of the building at each floor level & inc. all interior walls & must be verified by the buyer if deemed important. (id:52811)
Chamberlain Property Group Inc.
3060 Outlook Way
Naramata, British Columbia
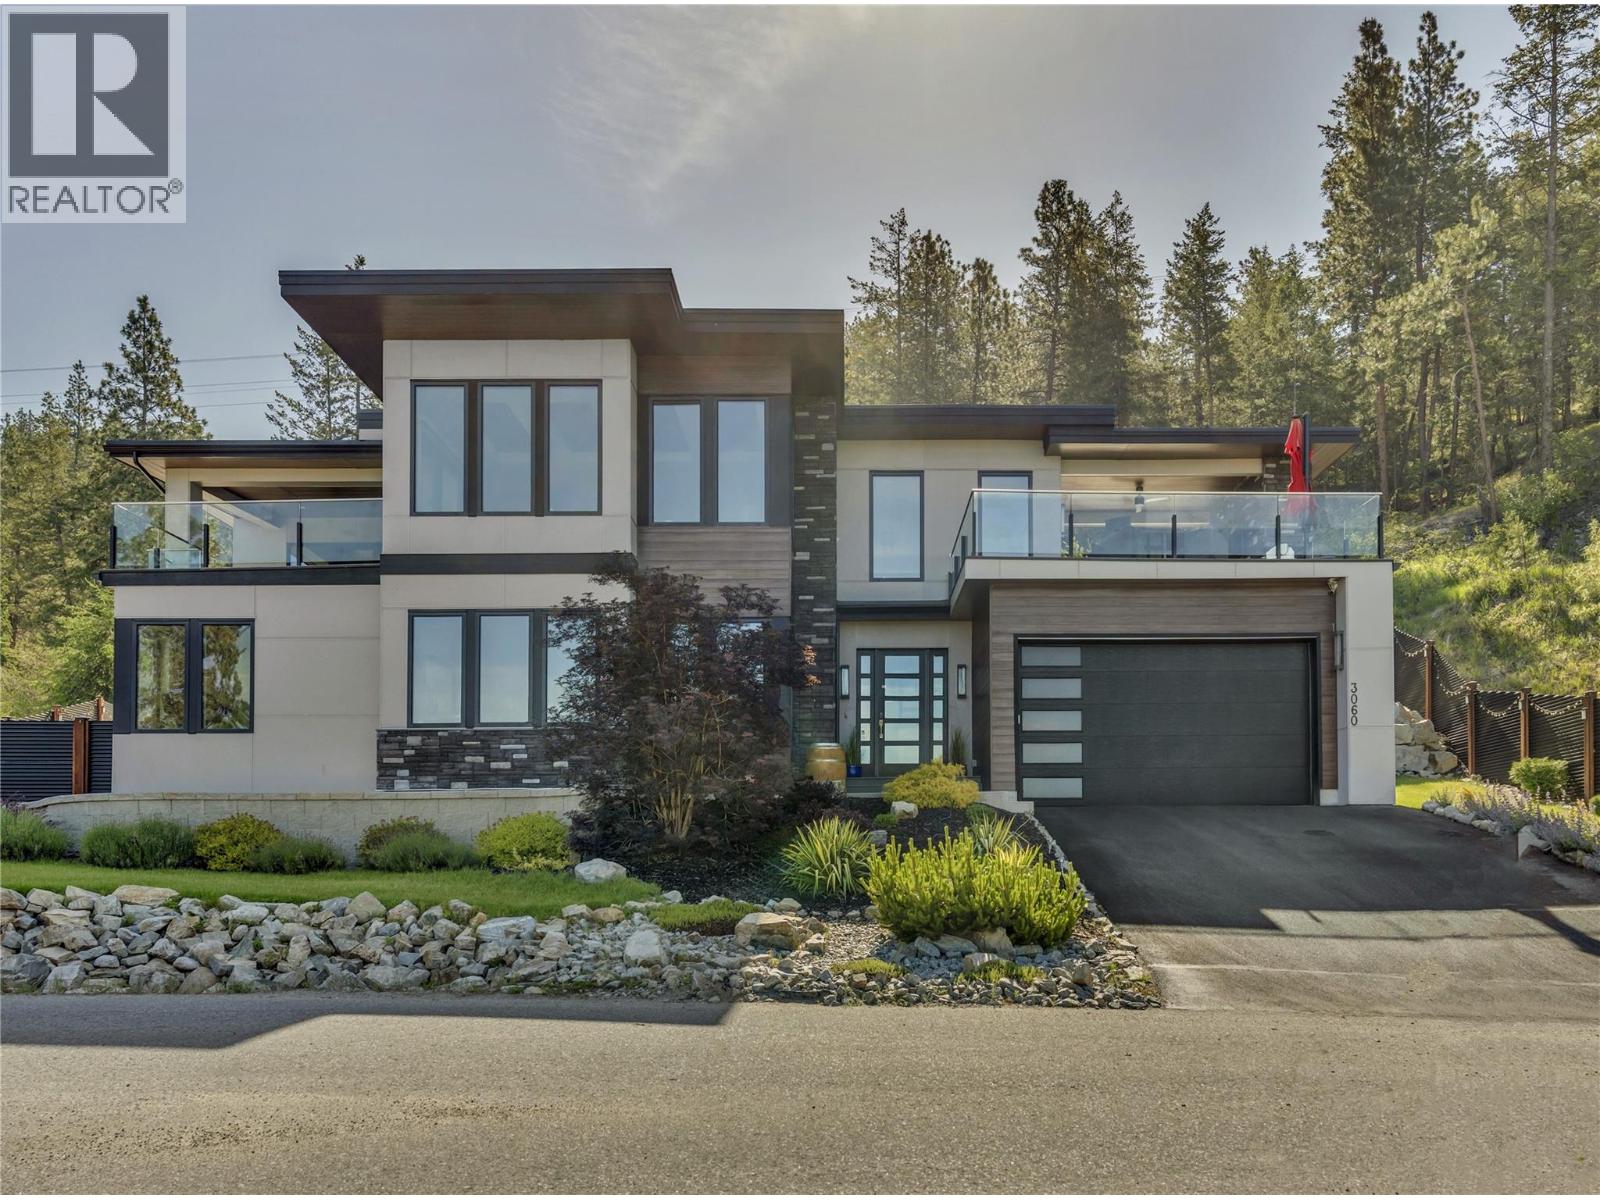
Welcome to a truly exceptional home on the Naramata Bench – former PNE Prize Home, custom built to showcase luxury, innovation, & the ultimate Okanagan lifestyle. Perched above the KVR Trail with breathtaking panoramic views of Okanagan Lake, vineyards, & mountains, this 3 bdrm + den, 3 bthrm contemporary home offers a rare blend of architectural sophistication, modern technology, & elevated indoor/outdoor living space. The home features floor to ceiling triple-pane windows, soaring ceilings, European sliding doors, smart-home technology, elevator, remote blinds, & designer finishings thru out. The upper level offers seamless indoor/outdoor living with expansive lakeview decks, outdoor gas fireplace, open-concept living & dining areas, a chef-inspired kitchen with large island, wine fridge, pantry, cooktop, & wall oven. The luxurious primary suite features lake views, private deck access, a spa-inspired ensuite with a standalone tub, walk-in shower with elegant gold fixture accents, & a spacious walk-in closet. The lower level includes 2 bdrms, a family room with wet bar & custom wine wall, gym/den with dry sauna, elevator access, & walkout access to the private backyard oasis. Over $150,000 into professional landscaping, fencing, putting green, entertaining areas, & extensive exterior enhancements. Total sq.ft. calculations are based on the exterior dimensions of the building at each floor level & inc. all interior walls & must be verified by the buyer if deemed important. (id:52811)
Chamberlain Property Group Inc.
113 Christie Mountain Lane
Okanagan Falls, British Columbia
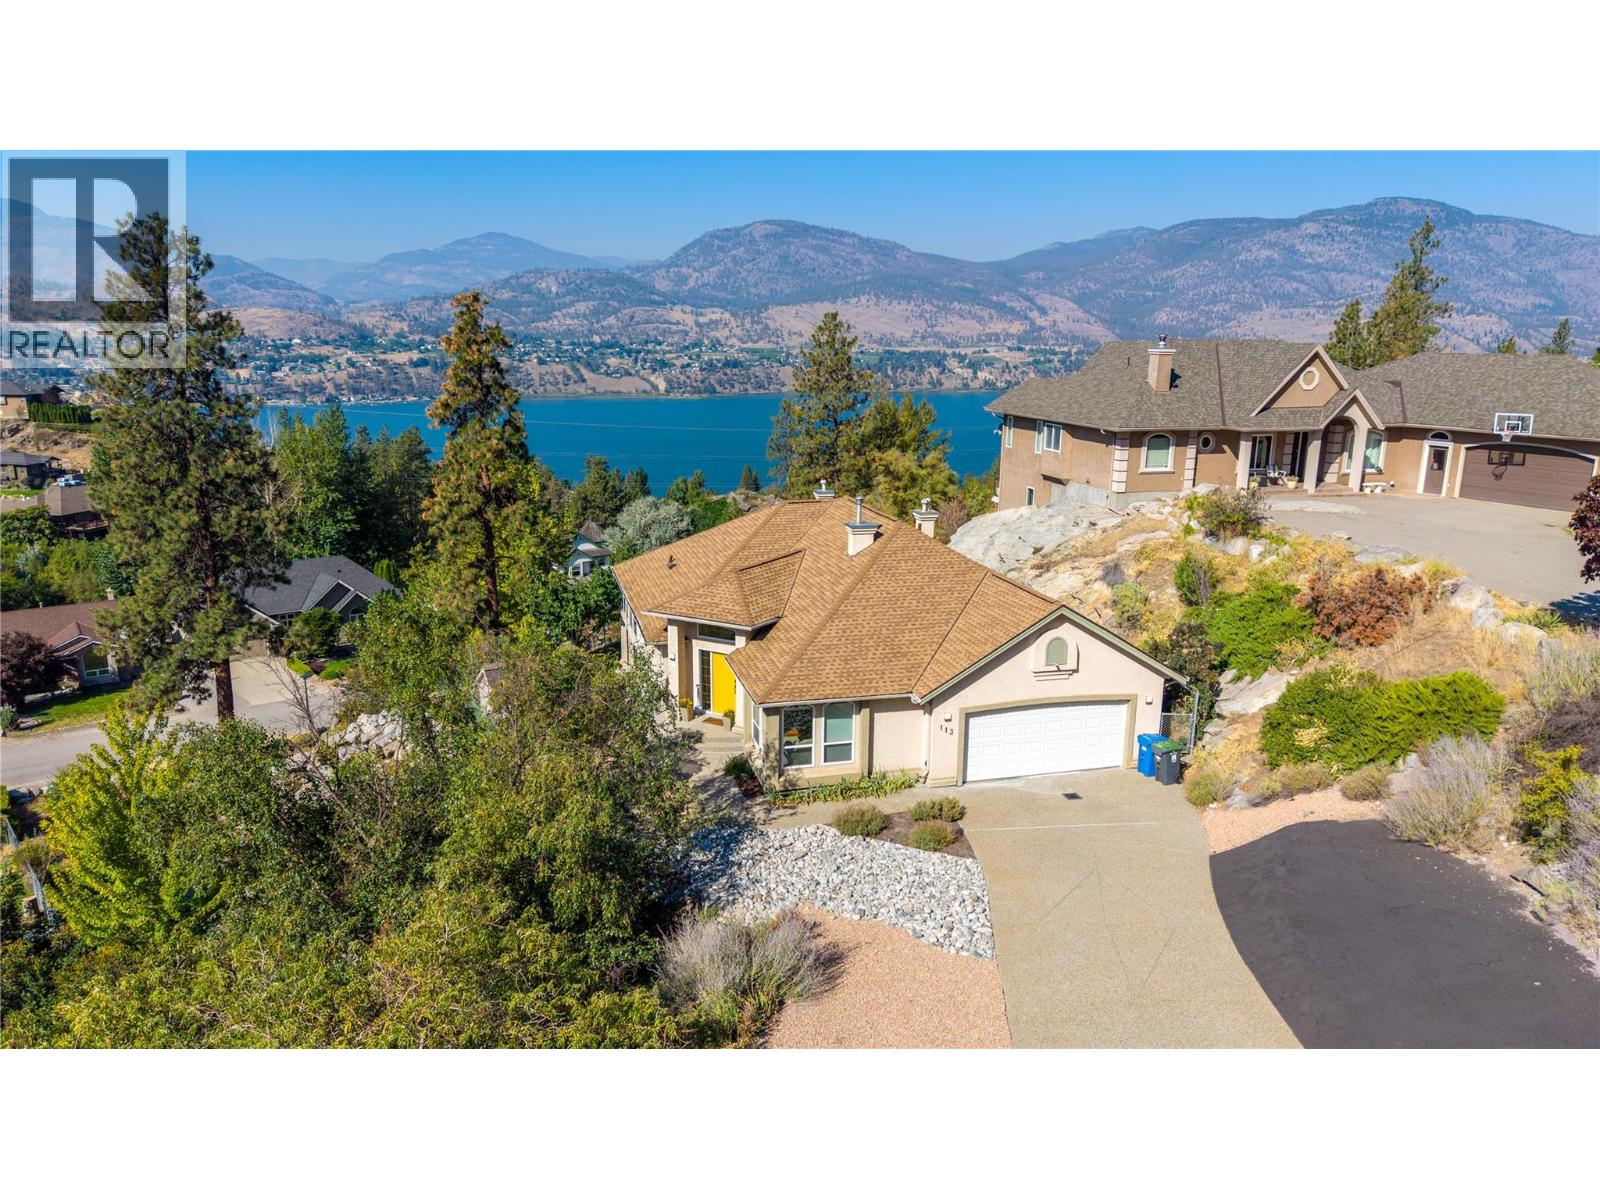
Enjoy beautiful Skaha Lake views from this spacious 4-bedroom, 3-bathroom home in the sought-after Heritage Hills neighbourhood. Offering over 3,100 sq. ft. of living space, the home features a well-designed layout with the primary bedroom conveniently located on the main floor and plenty of room for family, guests, and entertaining. The main level is warm and inviting with walnut hardwood flooring, three natural gas fireplaces throughout the home, and a spacious kitchen featuring granite countertops and updated stainless steel appliances. Step outside onto the deck and take in the lake and valley views — a perfect spot for morning coffee, evening dinners, or simply enjoying the Okanagan setting. Downstairs, updated vinyl flooring has replaced the previous carpet, providing additional comfortable living space. The fully fenced, grassed backyard is ideal for kids and pets, while the laundry room located just off the garage adds everyday convenience. Important updates include a new roof in 2025 and replacement of the Poly-B plumbing, offering added peace of mind. Along with New HE furnace and AC in 2024. Heritage Hills is loved for its peaceful setting, quiet streets, parks, walking trails, and natural surroundings, all while being just a short drive from Penticton. A spacious home, beautiful Skaha Lake views, and a private backyard come together to offer an exceptional Okanagan lifestyle. (id:52811)
Chamberlain Property Group