Pamela Hanson PREC* | 250-486-1119 (cell) | pamhanson@remax.net
Heather Smith Licensed Realtor | 250-486-7126 (cell) | hsmith@remax.net

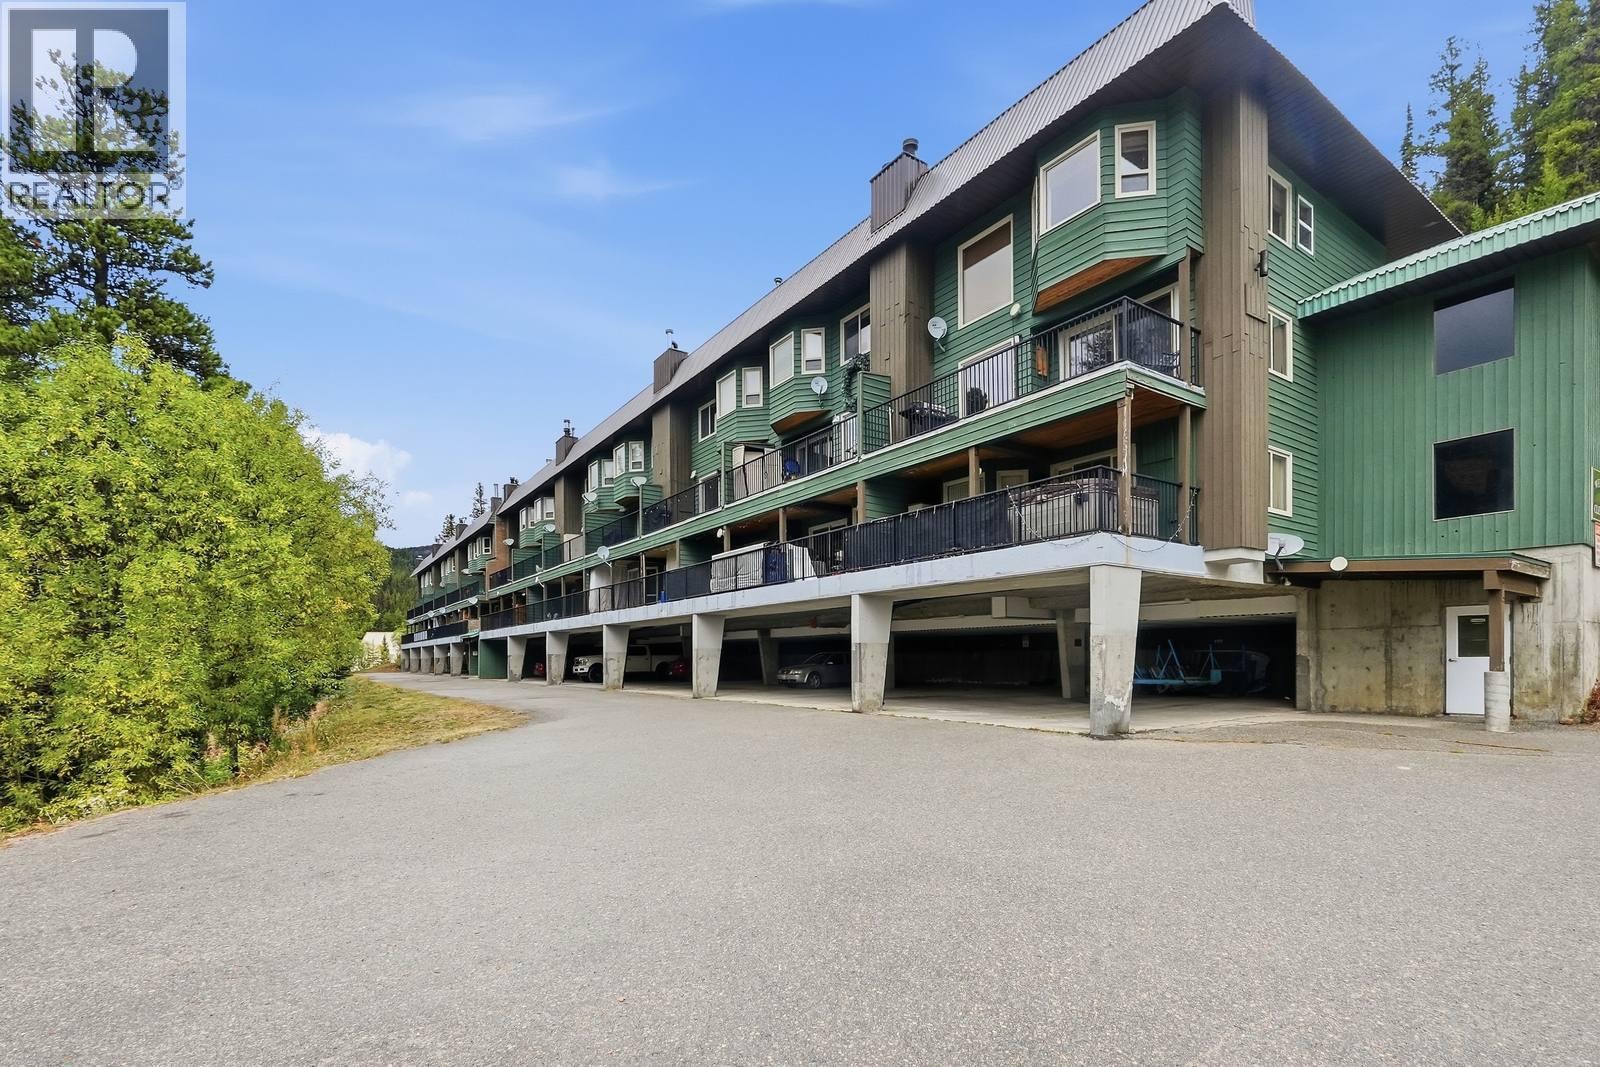
225 Clearview Road Unit# 805
Penticton, British Columbia
Discover an exceptional investment and lifestyle opportunity just a short walk from the chairlifts, village base, and the iconic Apex skating loop. This rare offering features two distinct, side by side suites - perfect for personal use, a dual-income stream, or a mortgage helper. Unit 805 (Main Suite): A spacious, welcoming 1-bedroom, 1-bathroom retreat that comfortably sleeps up to six people. It features a large private balcony equipped with a BBQ and stunning mountain views. This suite has been occasionally utilized as a successful Airbnb, offering an excellent foundation for future short-term rentals. Unit 805A (Bachelor Suite): Next door is a fully separate, self-contained bachelor suite with its own private entrance and balcony overlooking the mountain. Complete with a convenient kitchenette, a Murphy bed, and a pull-out couch, it maximizes space to sleep up to four. This unit is a proven income generator, grossing $9,435.80 in 2025 and $3,944.15 YTD in 2026. Escape the valley inversion and soak in the sunshine! Often sitting above the clouds, Apex Mountain Resort is an outdoor playground located just a scenic 40-minute drive from Penticton. Enjoy world-class skiing, snowboarding, and snowshoeing in the winter, seamlessly transitioning to incredible hiking and mountain biking trails in the summer. Whether you are looking for a personal mountain getaway, a proven income property, or the best of both worlds, this dual-key opportunity delivers. (id:52811)
Engel & Volkers South Okanagan
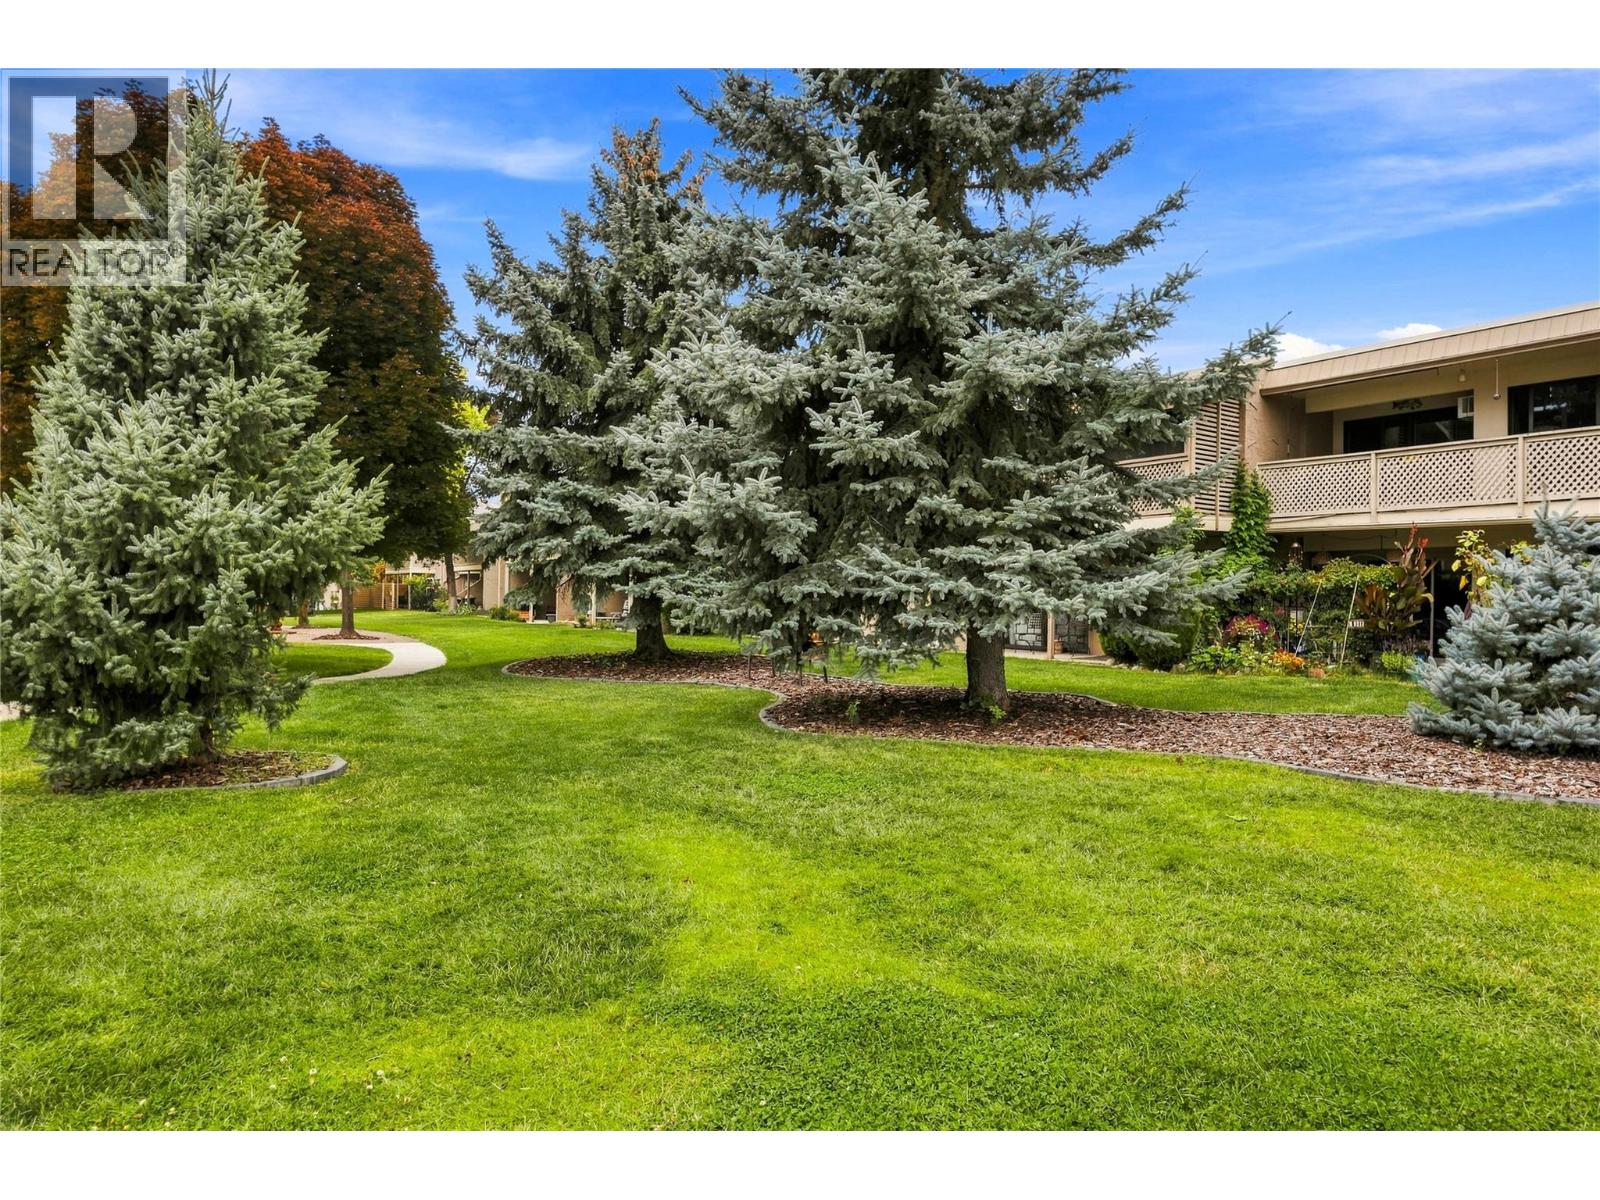
310 Yorkton Avenue Unit# 59
Penticton, British Columbia
Welcome to Skaha Village! This beautifully updated two bedroom and one bathroom condo offers comfortable living in a desirable Penticton location. Enjoy a short walk to Skaha Lake beach and park area, tennis courts, and shopping. You will love the bright, south-facing covered deck, perfect for morning coffee, outdoor dining, or relaxing year-round. A second north-facing deck is accessible from both bedrooms, providing additional outdoor space. Inside, the home features an awesome layout with galley kitchen, open spacious living and dining area, updated flooring throughout, and a beautifully updated bathroom, creating a fresh and inviting feel. Skaha Village offers a stunning outdoor pool and lounge area, beautifully landscaped green spaces, and a prime Penticton location. Heat and water are included in the strata fee, two cats or one dog not to exceed 19” at the shoulder are allowed, and rentals are ok. Most furniture is negotiable. This is a great opportunity for a full-time home, vacation property, or investment. Call the Listing Representative for details! (id:52811)
RE/MAX Penticton Realty
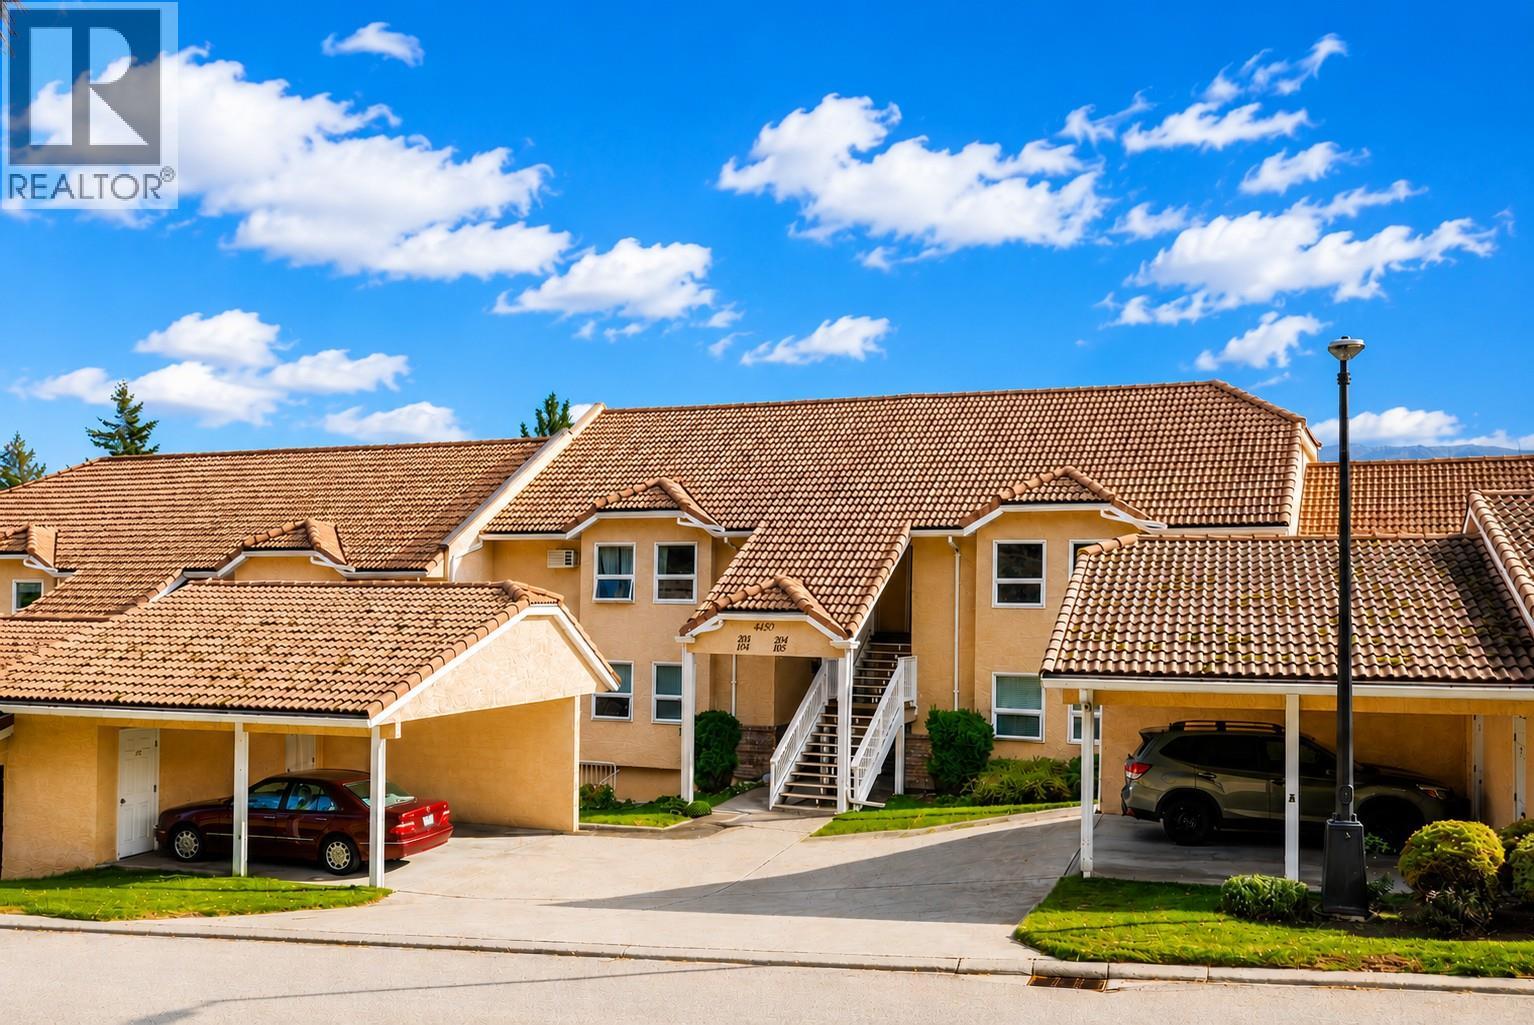
4450 Ponderosa Drive Unit# 204
Peachland, British Columbia
Welcome to easy Okanagan living in one of Peachland’s most sought-after communities. This beautifully maintained 2-bedroom, 2-bathroom home offers more than 1,200 sq ft of bright, open living space, highlighted by breathtaking, unobstructed lake and mountain views. The spacious floor plan features an updated kitchen with plenty of storage, newer flooring, and an inviting living and dining area filled with natural light. Step outside onto your private view deck—the perfect place to enjoy your morning coffee, entertain friends, or unwind with a glass of wine while taking in the sunset over the lake. The generous primary bedroom includes a full ensuite and ample closet space, while the second bedroom is ideal for visiting family and friends, a home office, or hobby room. Tucked away in a quiet, peaceful setting yet just minutes from Peachland’s waterfront, shops, restaurants, and wineries, this home offers a relaxed, low-maintenance lifestyle. Enjoy beautiful surroundings along with a welcoming community where neighbours become friends and there are plenty of activities to enjoy. (id:52811)
RE/MAX Kelowna
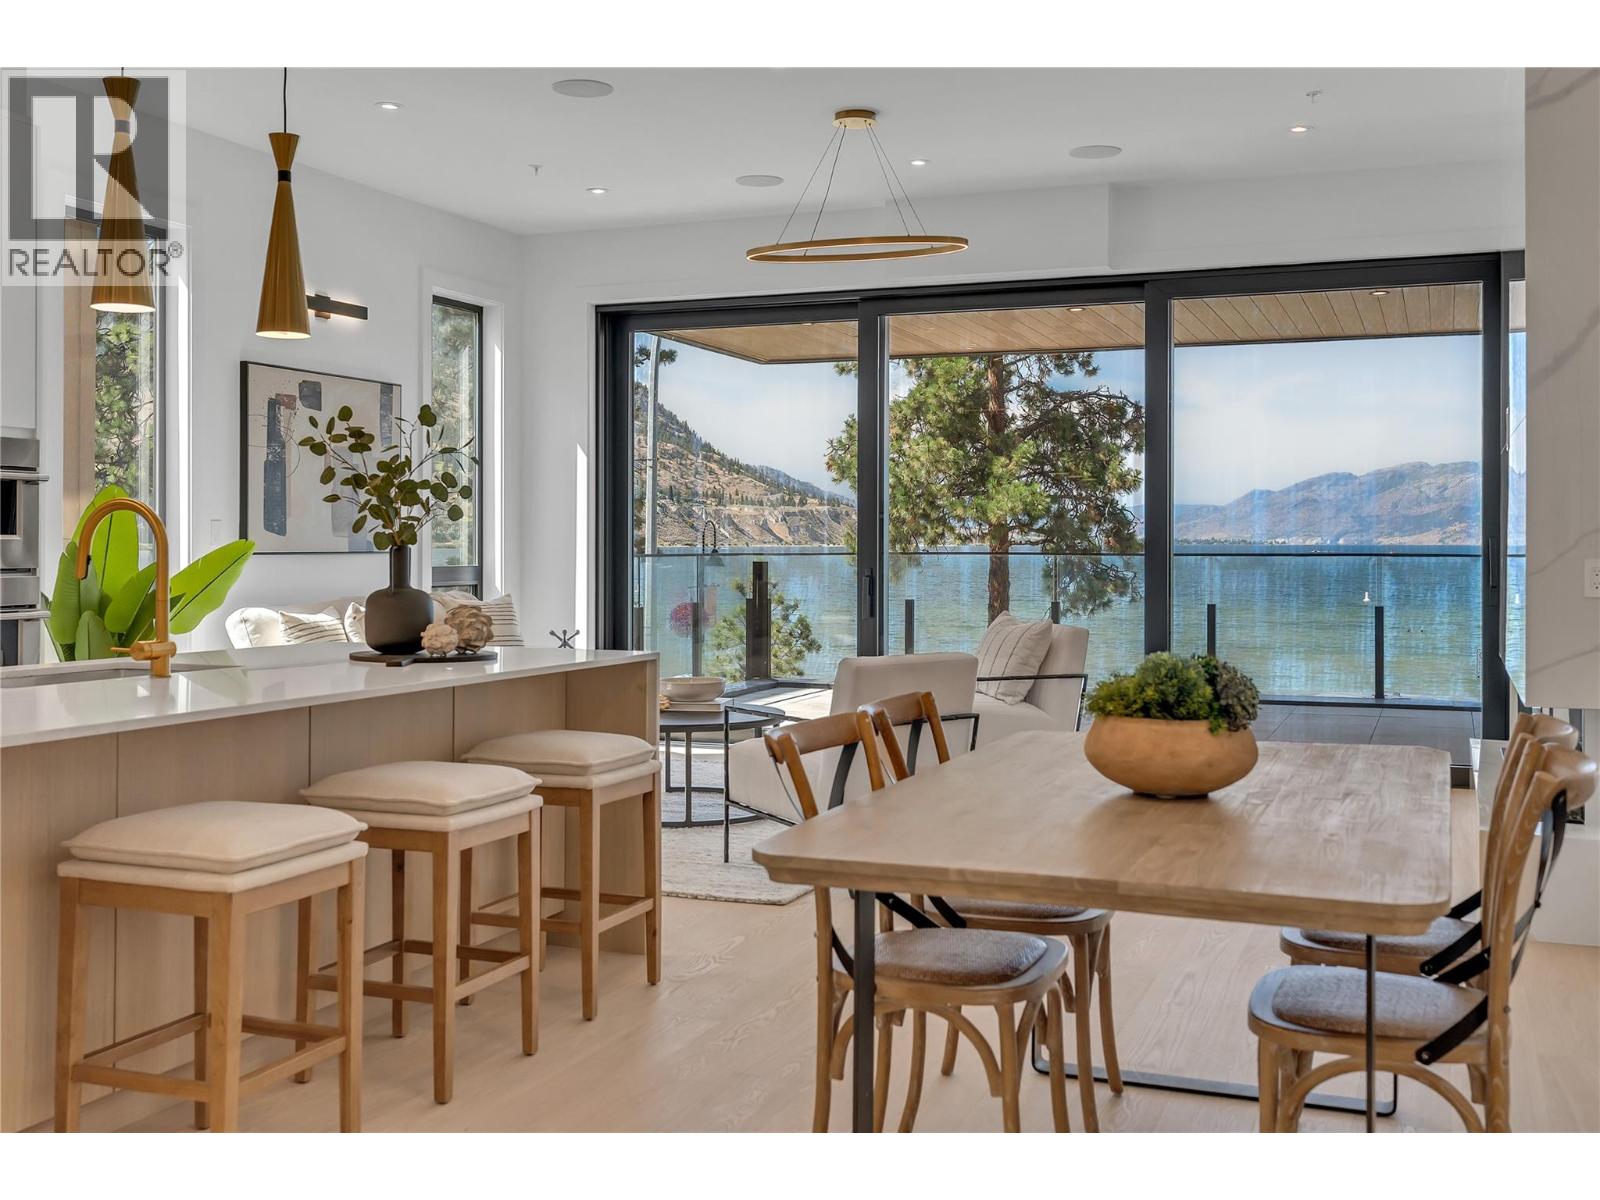
602 Lakeshore Drive Unit# 202
Penticton, British Columbia
Positioned directly across from the shores of Okanagan Lake, this second-floor residence at Legacy on Lakeshore captures unobstructed lake views and the unmistakable energy of Lakeshore Drive, right in the heart of Penticton’s summer lifestyle. Designed with a strong connection to both light and landscape, the home opens through a dramatic 17-foot sliding glass wall to expansive outdoor living overlooking the water. Inside, clean architectural lines and refined finishes create a calm, modern atmosphere with 10-foot ceilings, fireplace, and beautifully proportioned living spaces that feel both open and private. The kitchen is equipped with a full Fisher & Paykel appliance package, gas range, waterfall island, quartz countertops, and wine cooler. Offering 3 bedrooms and 3 full bathrooms, including 2 private bedroom suites with ensuites, the residence provides exceptional flexibility for full-time living or a lock-and-leave retreat. New construction in one of Penticton’s most desirable lakefront settings, just steps to beaches, restaurants, breweries, wineries, the KVR, and downtown amenities. Walk across the street for a morning swim, paddleboard at sunset, or spend long summer evenings along the waterfront. An exceptional opportunity to experience the South Okanagan lifestyle at its best. Contact your Realtor® or the Listing Advisor today for your private viewing! All measurements approximate. (id:52811)
Engel & Volkers South Okanagan
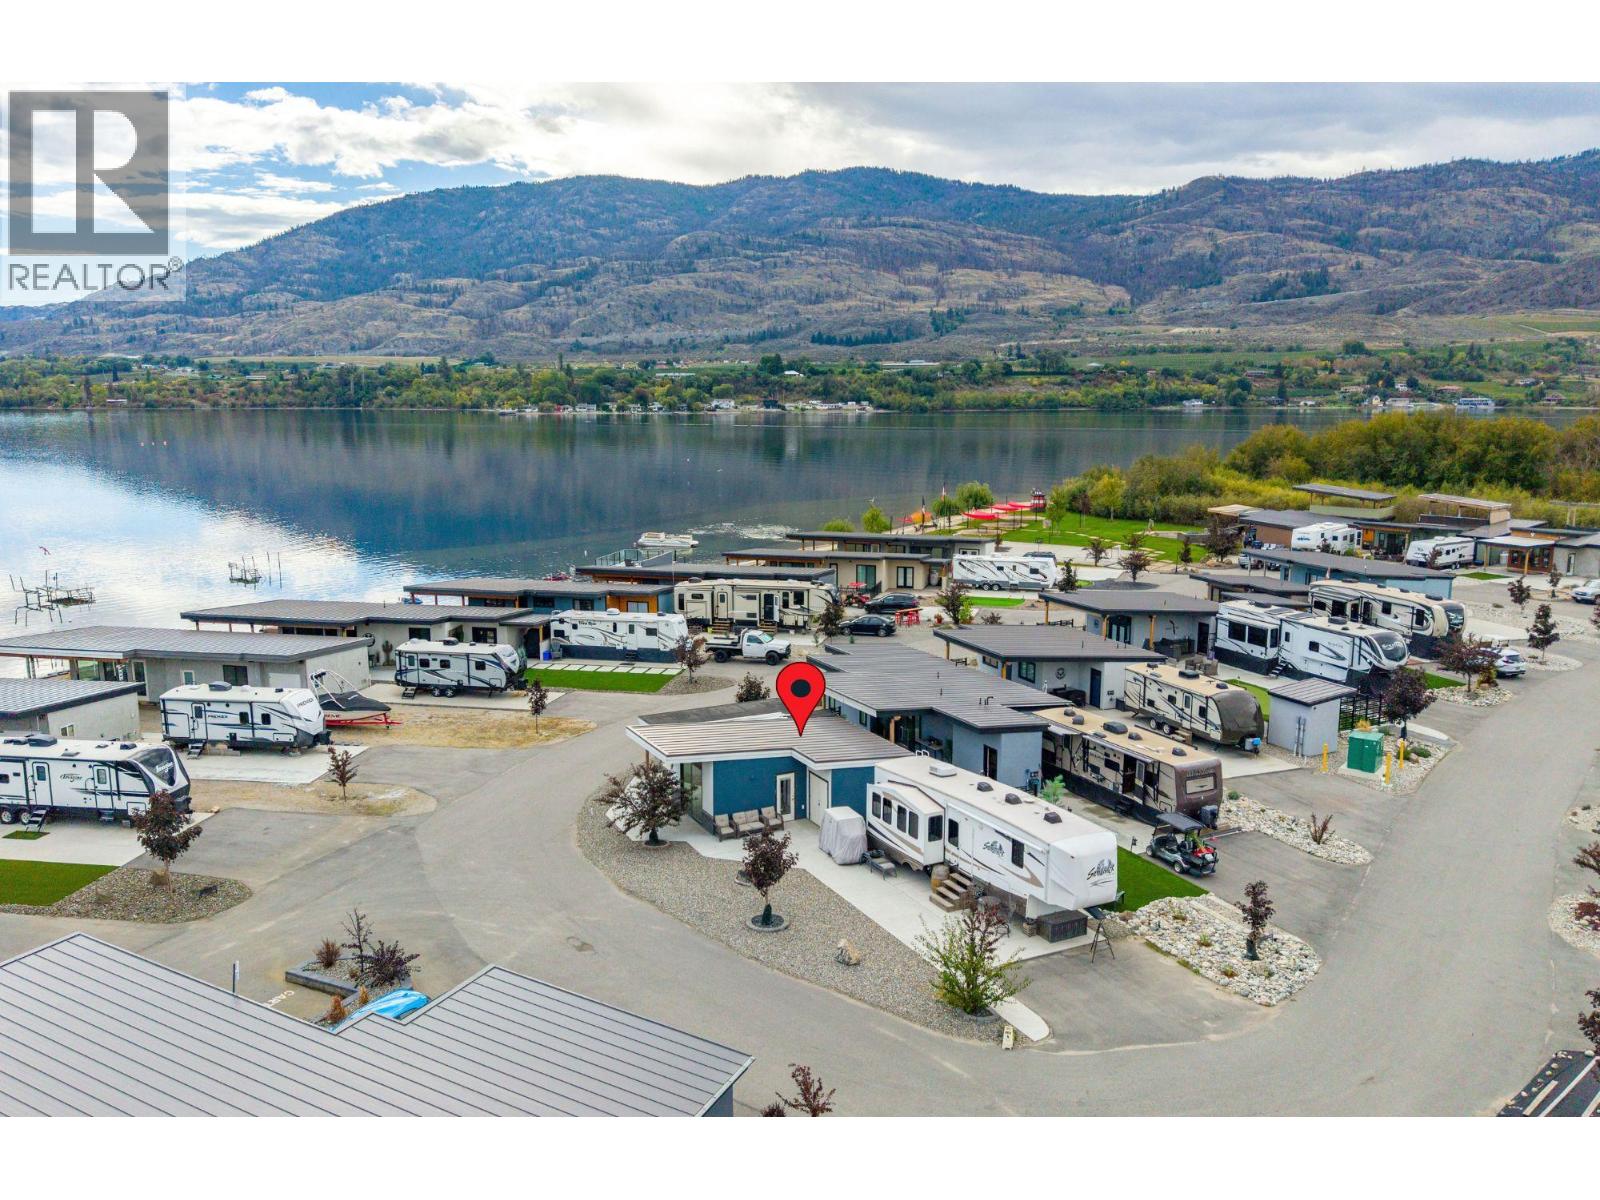
2501 Radio Tower Road Unit# 17
Oliver, British Columbia
Welcome to Unit #17 at Rendezvous RV Resort, a beautiful property offering 650 sq ft of living space, including 1 bedroom and 1 bathroom. This move-in-ready unit features expansive concrete decks, along with a spacious front deck perfect for entertaining. The upper deck measures a generous 14 x 14. A 2 minute walk and you're enjoying the beach! Additionally, the home offers an RV pad with full hookups, providing ample space for the entire family. Ample vehicle parking is also available. With no age restrictions, this welcoming environment is perfect for all. The clubhouse right across the road is equipped with a kitchen, coin-operated laundry, and a pool. Residents also enjoy recreational facilities such as a mini-golf course and two lakeside parks on Osoyoos Lake. A workshop, gym, and pickleball courts are coming soon. Throughout the summer, the resort hosts outdoor events featuring live bands and DJs, creating a vibrant, fun atmosphere. Located on a quiet dead-end street, this peaceful community is ideal for both year-round living and seasonal residents looking for a low-maintenance lock-and-go lifestyle. Immediate possession is available, so schedule a viewing today and embrace the beauty of Osoyoos' late summer. (id:52811)
Chamberlain Property Group
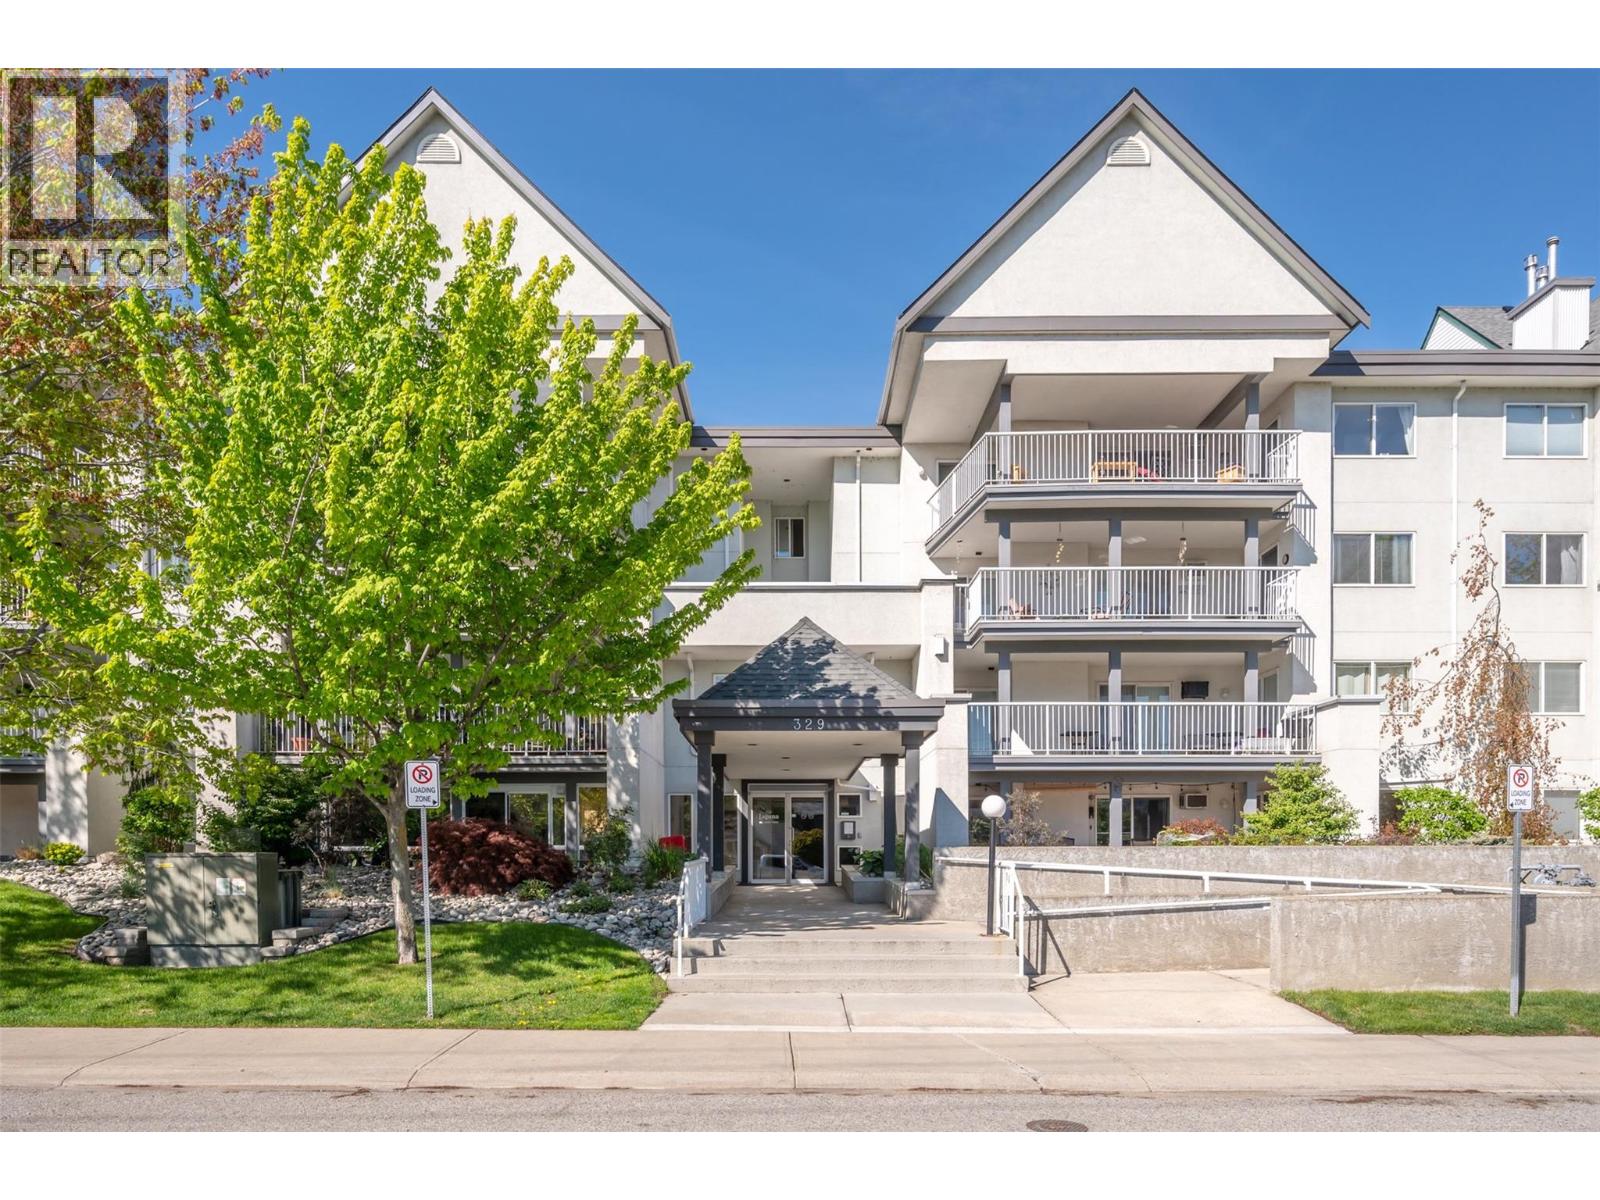
329 Rigsby Street Unit# 108
Penticton, British Columbia
Experience easy living in this ground-floor end-unit condo, ideally located just minutes from downtown Penticton, Okanagan Lake, beaches, parks, the South Okanagan Events Centre, and the community center. This nicely partially renovated 1-bedroom, 1-bath home features a cozy electric fireplace in the living room, which opens to a covered patio with direct access to the building’s common area—perfect for enjoying the outdoors. The functional kitchen includes a bar area, stove, fridge, and dishwasher, with an adjacent eating area. The spacious primary bedroom also offers patio access and has access to the 4-piece bath. This unit has a stacked washer/dryer which add to the convenience. With lots of street parking for visitors, rentals allowed, and no age restrictions, this fantastic unit is an excellent rental or a place to call home. Sorry, no pets. Contact the listing agent to book your showing! (id:52811)
Royal LePage Locations West
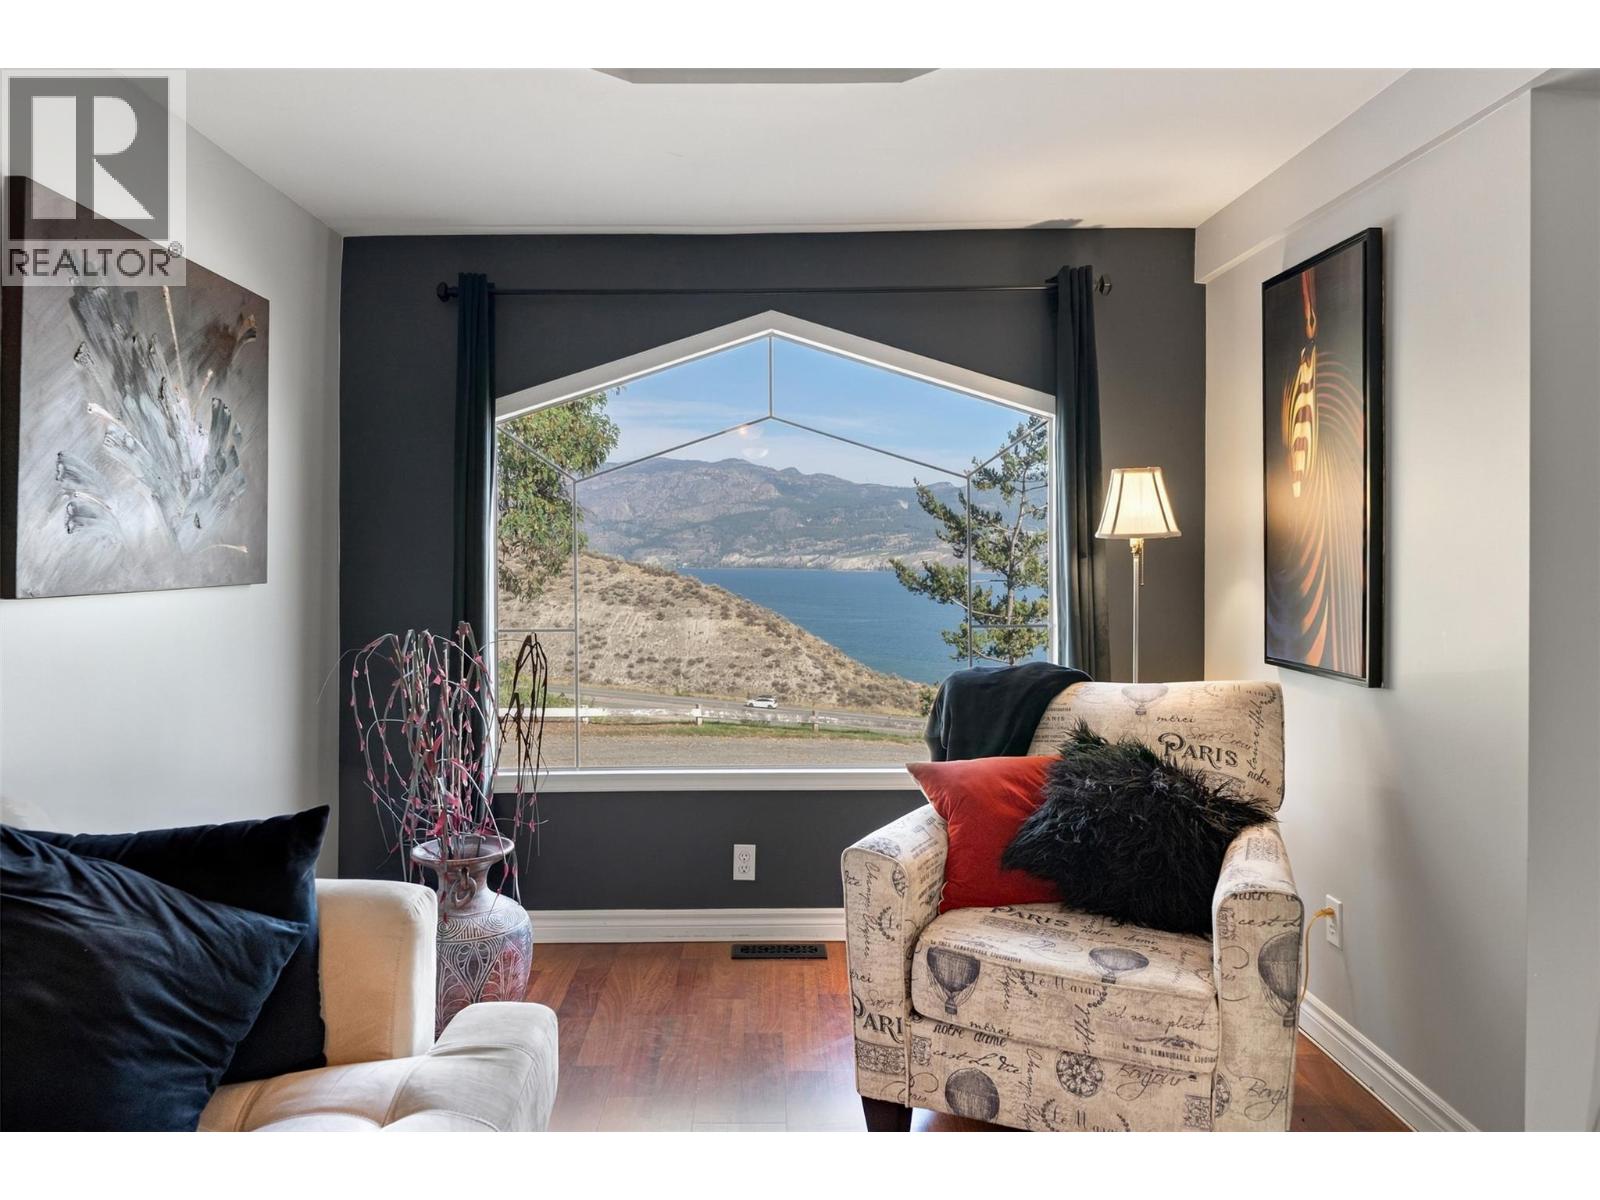
11619 Walters Road Unit# 4
Summerland, British Columbia
Enjoy amazing Okanagan Lake views from this well-maintained, updated 2-bedroom manufactured home offering over 700 sq. ft. of comfortable living space in a desirable 55+ community in Summerland. The open-concept kitchen, living, and dining area provides a welcoming space to relax and take in the scenery. Professionally installed tint on the front windows adds privacy while allowing you to enjoy the spectacular views. Features include drywall interiors, a stucco exterior, metal roof, new skylight, and updated hot water tank, furnace, and air conditioning. Outside, enjoy a professionally landscaped, private yard with a secluded patio just off the primary bedroom. Inside, you'll find a clean, modern 4-piece bathroom, a generously sized second bedroom, and separate laundry and utility rooms. Conveniently located just minutes from downtown Summerland, beaches, highway access, and local amenities. Find yourself living here! (id:52811)
Exp Realty
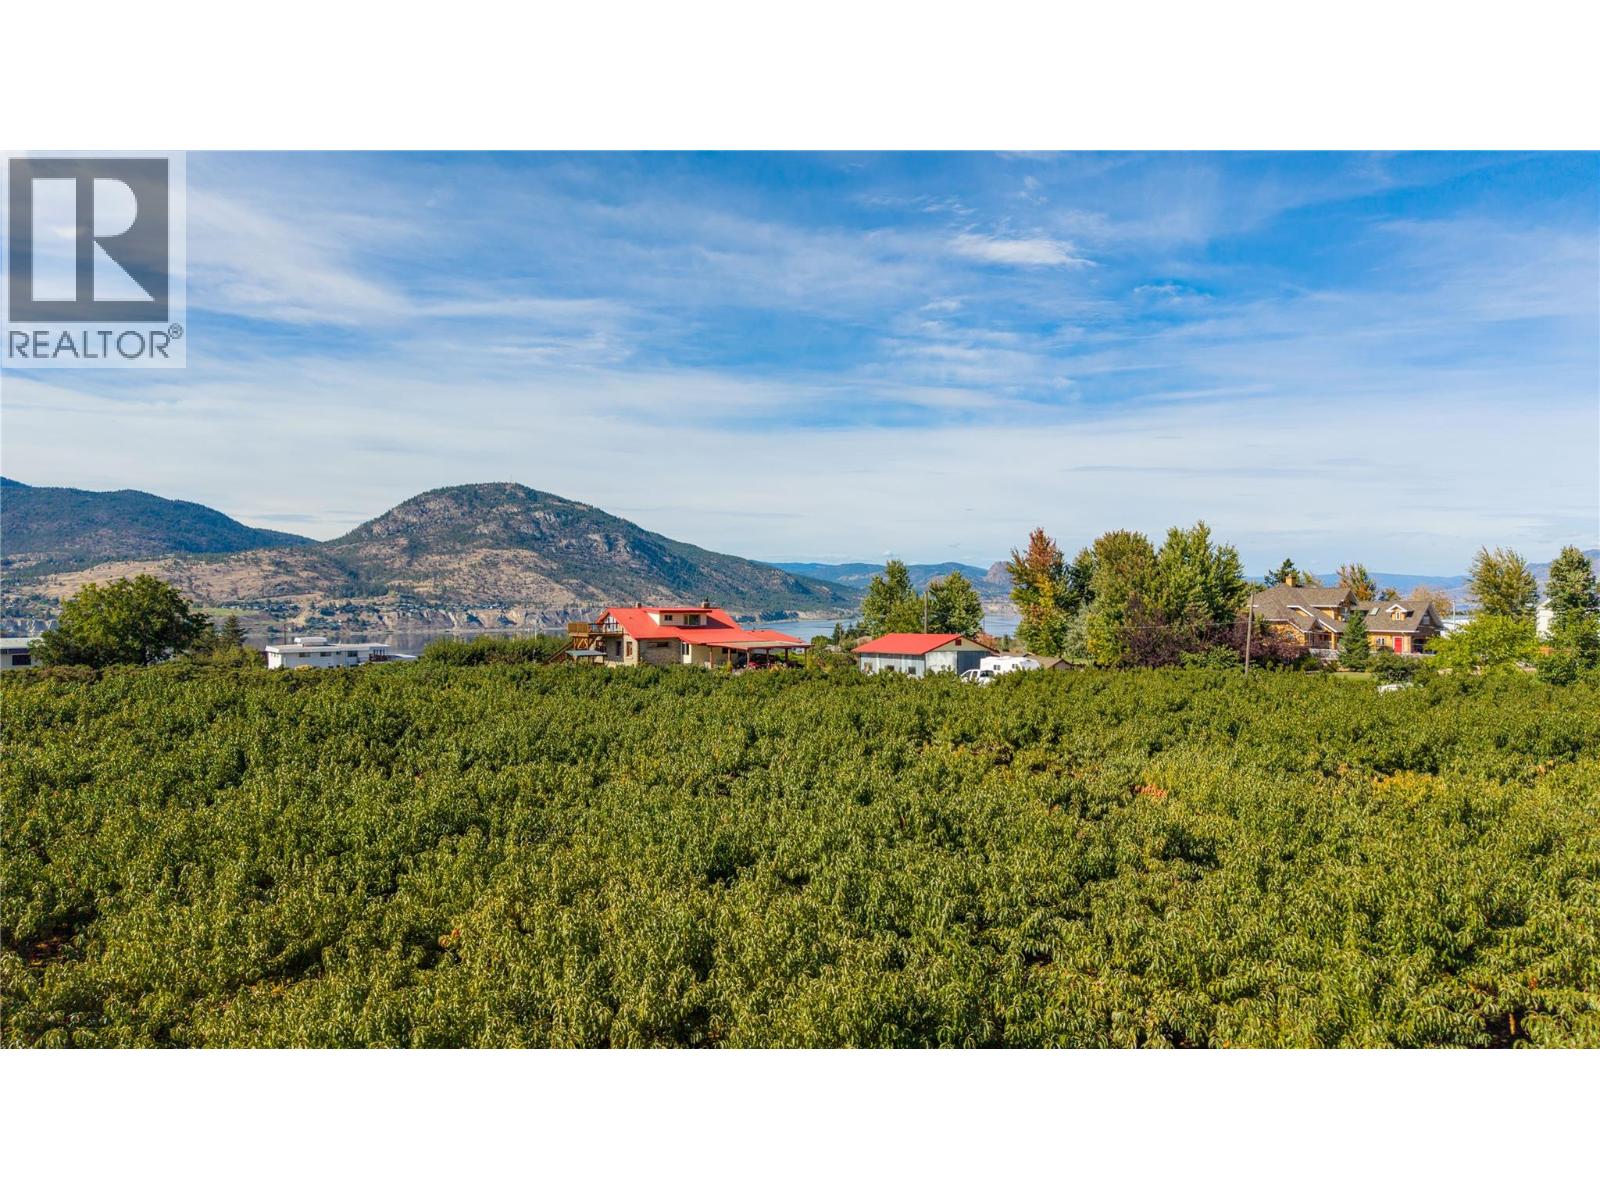
235 Middle Bench Road N
Penticton, British Columbia
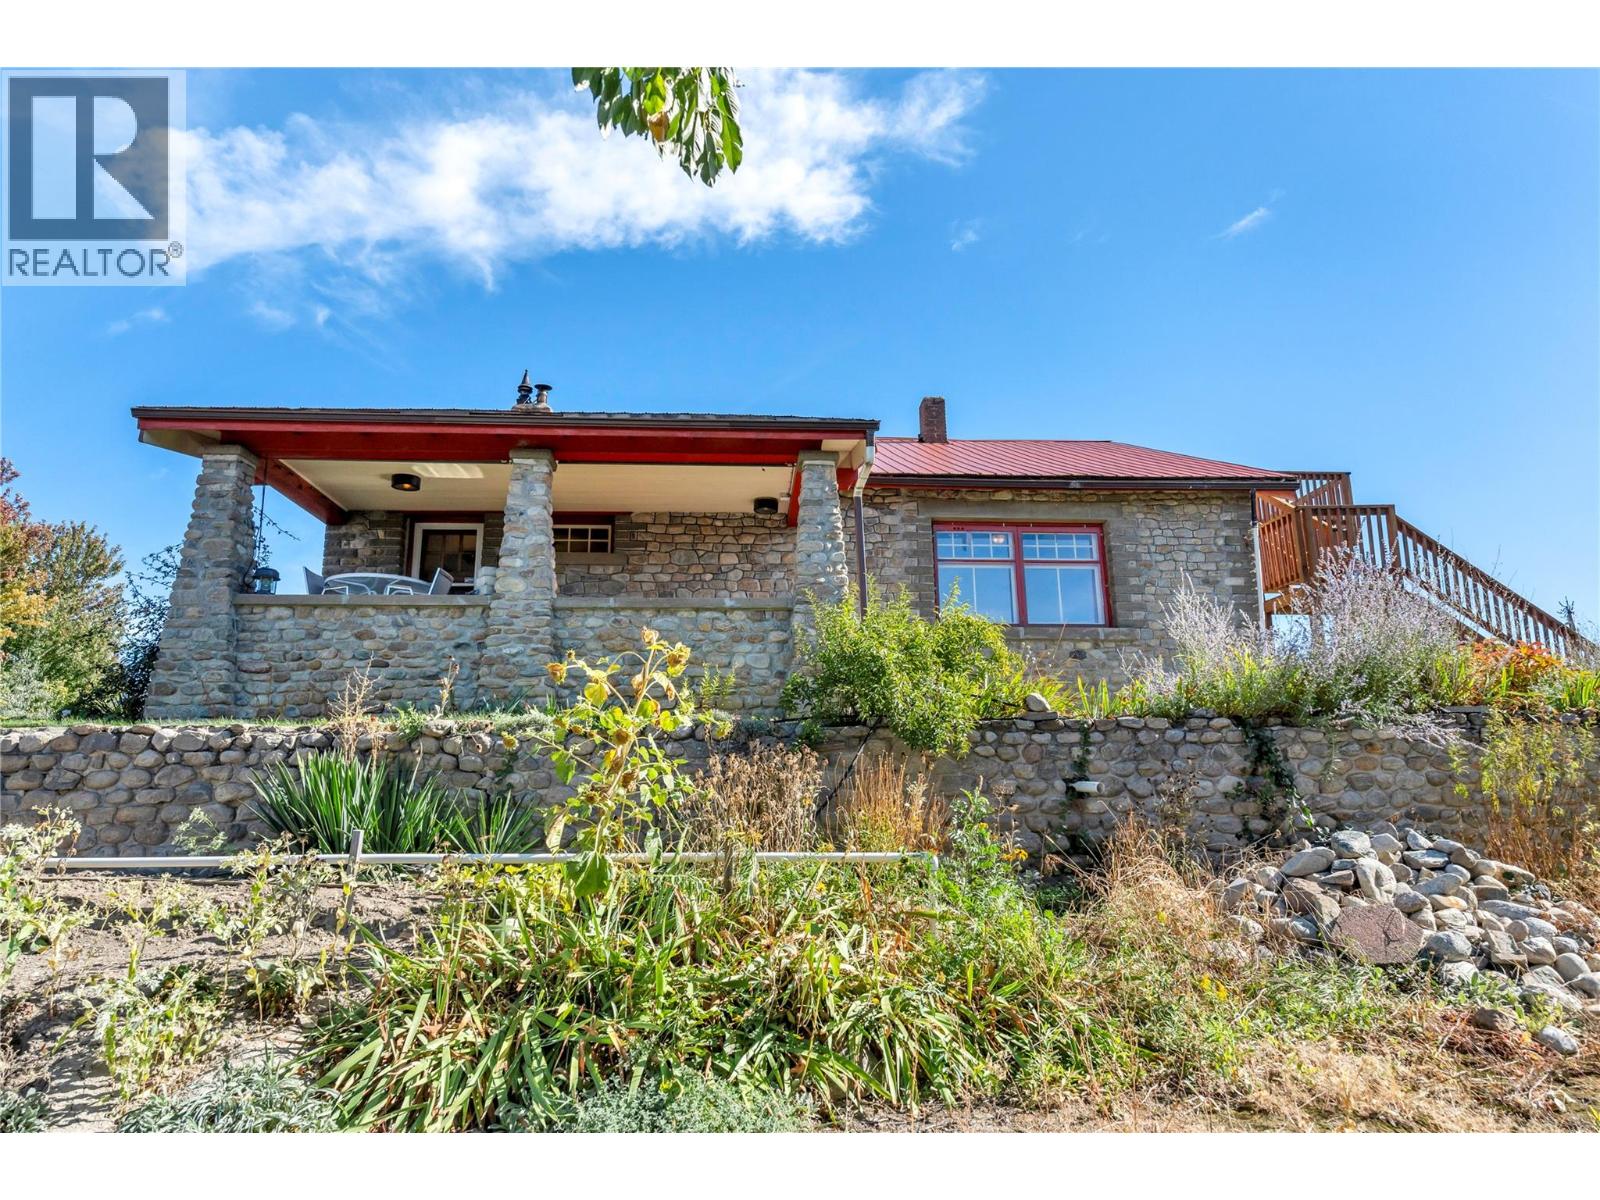
Welcome to 235 Middle Bench Road, an exceptional 3.65-acre property in one of Penticton’s most sought-after Bench locations, offering remarkable space, sweeping views, and endless possibility just minutes from town. Known as the Atkinson House, this storied 1920s Arts & Crafts-inspired colonial bungalow holds historical significance without formal heritage designation, allowing the freedom to renovate, expand, personalize, or reimagine. Built with materials drawn from the land itself, the home retains original details including handcrafted stonework from Penticton Creek, a covered porch, and built-in walnut sideboard. The main level offers the primary bedroom, a second bedroom, 4-piece bath, and character-filled living spaces. Upstairs, the loft has its own entrance and kitchen and can function as a self-contained, non-conforming suite, creating flexibility for family, guests, studio space, or potential income. Outside, 3.65 acres unfold against panoramic views across the orchard to Okanagan Lake and surrounding hills, all within the vineyards and open skies of the Bench. A substantial shop and garage add versatility for agricultural use, hobbies, trades, storage, or future plans. Acreage of this scale, this close to Penticton’s beaches, schools, amenities, and downtown, is increasingly difficult to find. A rare opportunity to secure an extraordinary piece of the Bench and make it entirely your own. Contact your Realtor® or the listing agent today for your private viewing. (id:52811)
Engel & Volkers South Okanagan
235 Middle Bench Road N
Penticton, British Columbia
Welcome to 235 Middle Bench Road, an exceptional 3.65-acre property in one of Penticton’s most sought-after Bench locations, offering remarkable space, sweeping views, and endless possibility just minutes from town. Known as the Atkinson House, this storied 1920s Arts & Crafts-inspired colonial bungalow holds historical significance without formal heritage designation, allowing the freedom to renovate, expand, personalize, or reimagine. Built with materials drawn from the land itself, the home retains original details including handcrafted stonework from Penticton Creek, a covered porch, and built-in walnut sideboard. The main level offers the primary bedroom, a second bedroom, 4-piece bath, and character-filled living spaces. Upstairs, the loft has its own entrance and kitchen and can function as a self-contained, non-conforming suite, creating flexibility for family, guests, studio space, or potential income. Outside, nearly four acres unfold against panoramic views across the orchard to Okanagan Lake and surrounding hills, all within the vineyards and open skies of the Bench. A substantial shop and garage add versatility for agricultural use, hobbies, trades, storage, or future plans. Acreage of this scale, this close to Penticton’s beaches, schools, amenities, and downtown, is increasingly difficult to find. A rare opportunity to secure an extraordinary piece of the Bench and make it entirely your own. Contact your Realtor® or the listing agent today for your private viewing. (id:52811)
Engel & Volkers South Okanagan
2450 Radio Tower Road Unit# 252
Oliver, British Columbia
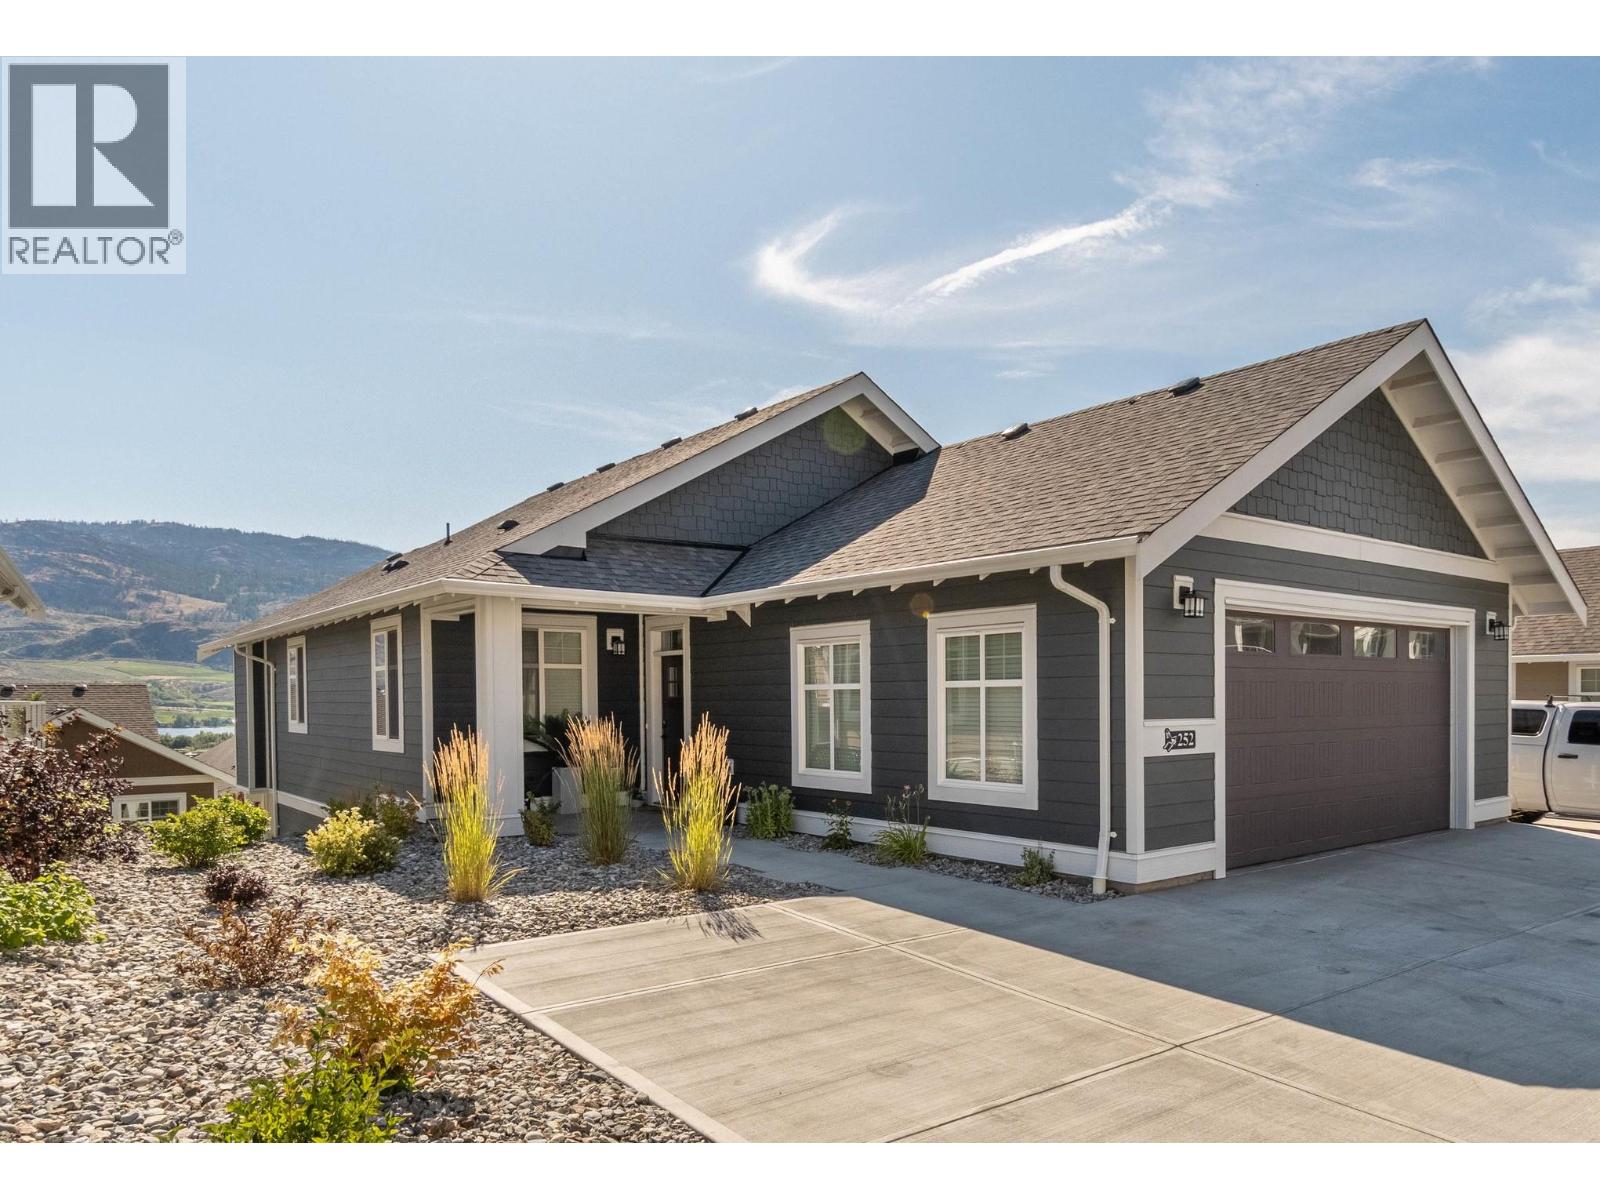
Welcome to The Cottages on Osoyoos Lake. Beautifully designed Chardonnay Plan home with 4-beds, 4-baths, situated in the newest phase in the upper section, providing added privacy, no through road. Level entry from the attached double garage or front door to the main floor, featuring vaulted ceilings, a stylish kitchen with island, dining room and main living space with plenty of windows and natural light. Just off the living room, sliders open to a spacious open-air deck, perfect for BBQ’s, alfresco dining or evening cocktails. Escape to your main-floor primary suite that provides access to a private covered deck which is perfect for morning coffee or an evening wine time. Also, on the main is a 2nd bedroom which would also work well as an office space. Laundry is also on the main. The fully finished lower level offers a flexible rec room for games, movie nights, or entertaining. There are 2 more bedrooms and 2 more bathrooms on the lower level including a big bedroom with ensuite. It’s a perfect space for guests and family members. Step outside to a massive, covered patio with a Hot Tub. The home comes furnished and includes a golf cart. Enjoy access to The Cottages’ beachfront, clubhouse, fitness centre, marina, pools and hot tubs. TERRIFIC SHORT TERM RENTAL REVENUE POTENTIAL (Short Term rentals of 5 days plus permitted), No Property Transfer tax, No foreign buyer ban. Enjoy as a full-time residence, a lock-and-leave retreat, or a vacation home with income potential. (id:52811)
Real Broker B.c. Ltd
692 Vancouver Avenue
Penticton, British Columbia
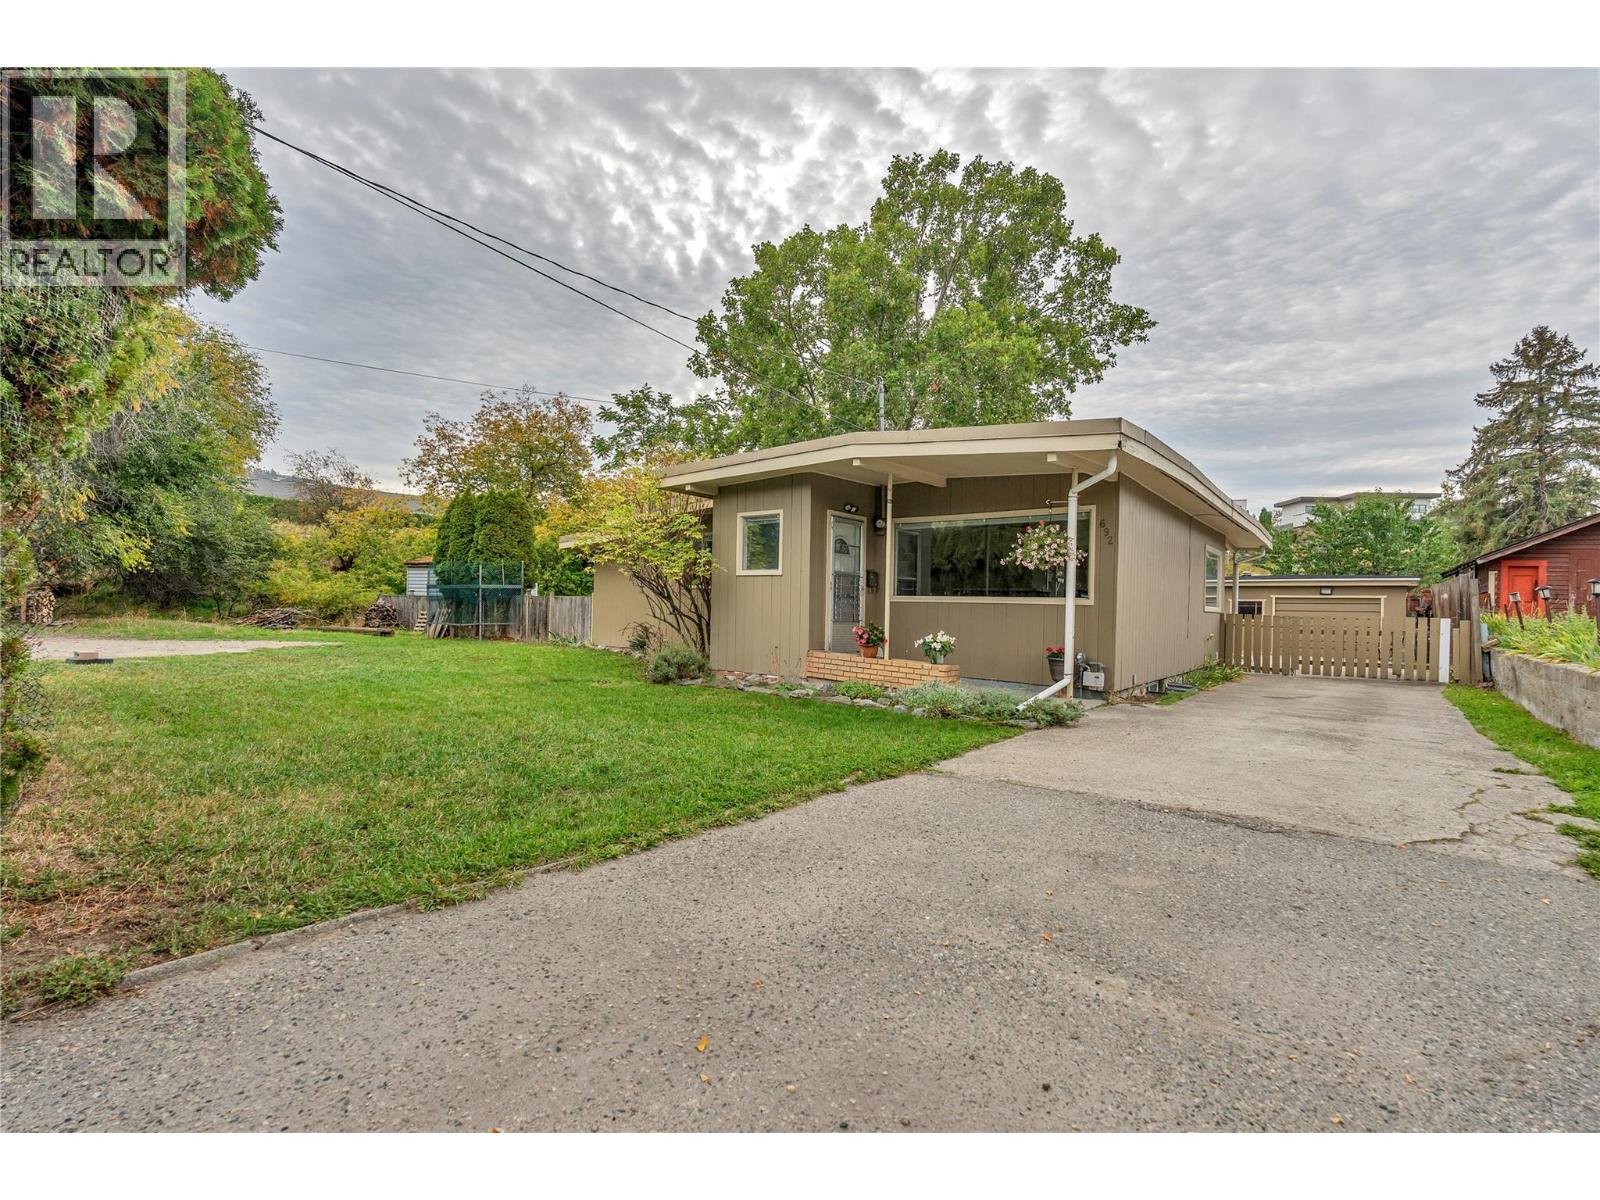
Incredible location! Exceptional opportunity! Prime building lot. This rare 0.23 acre lot with a massive 98 foot frontage and backs directly onto the KVR trail. This is Penticton’s most sought-after neighbourhoods at the top of the premium Vancouver Ave hill. The location is unbeatable. Steps from Okanagan beach, Penticton’s downtown, restaurants and the KVR trail. The property offers ample room for RV or boat parking, a large workshop or garage, and a spacious backyard ready for all your ideas. The existing home provides 3 bedrooms, 1 bath upstairs, and 2 unfinished bedrooms and 1 unfinished bathroom downstairs, plus a rec room and possible suite downstairs as well. Renovation or holding potential, the draw of this property is the size and the location. Whether you’re looking to build your dream home, invest, or secure a premium property for the future, opportunities like this in the heart of the South Okanagan are rare. (id:52811)
Royal LePage Locations West
546 Redwing Drive
Penticton, British Columbia
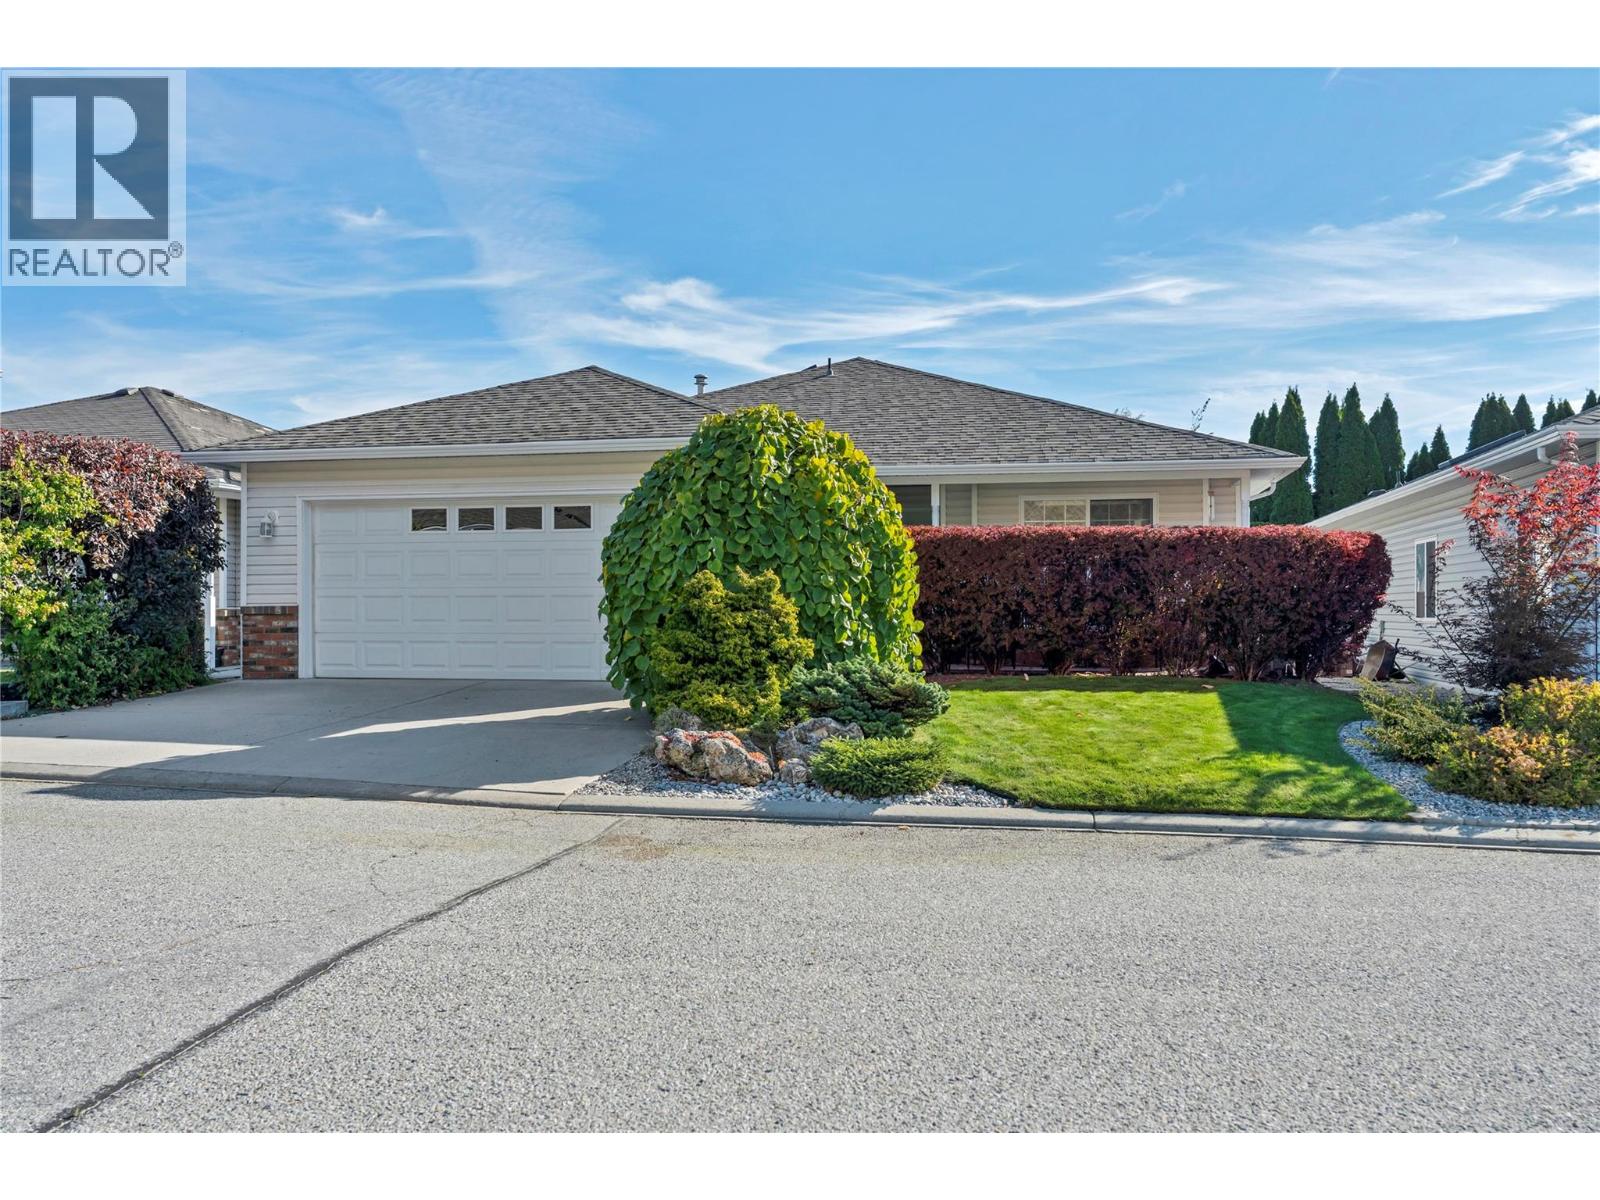
Welcome to easy living in desirable Redwing Resort! This charming 2-bedroom, 2-bathroom rancher offers 1,280 sq. ft. of beautifully maintained open concept living and is tucked away in a quiet location within the complex. Pride of ownership truly shines and the bright, functional layout is warm and inviting, featuring a cozy gas fireplace, spacious living areas, and plenty of natural light. Outside offers a covered patio with private backyard, perfect for relaxing and entertaining. Clean, welcoming, and move-in ready, this home offers the ideal blend of comfort, style, and low-maintenance living in one of Penticton's most sought-after communities. A wonderful package that's ready for you to call home! (id:52811)
Royal LePage Locations West