Pamela Hanson PREC* | 250-486-1119 (cell) | pamhanson@remax.net
Heather Smith Licensed Realtor | 250-486-7126 (cell) | hsmith@remax.net

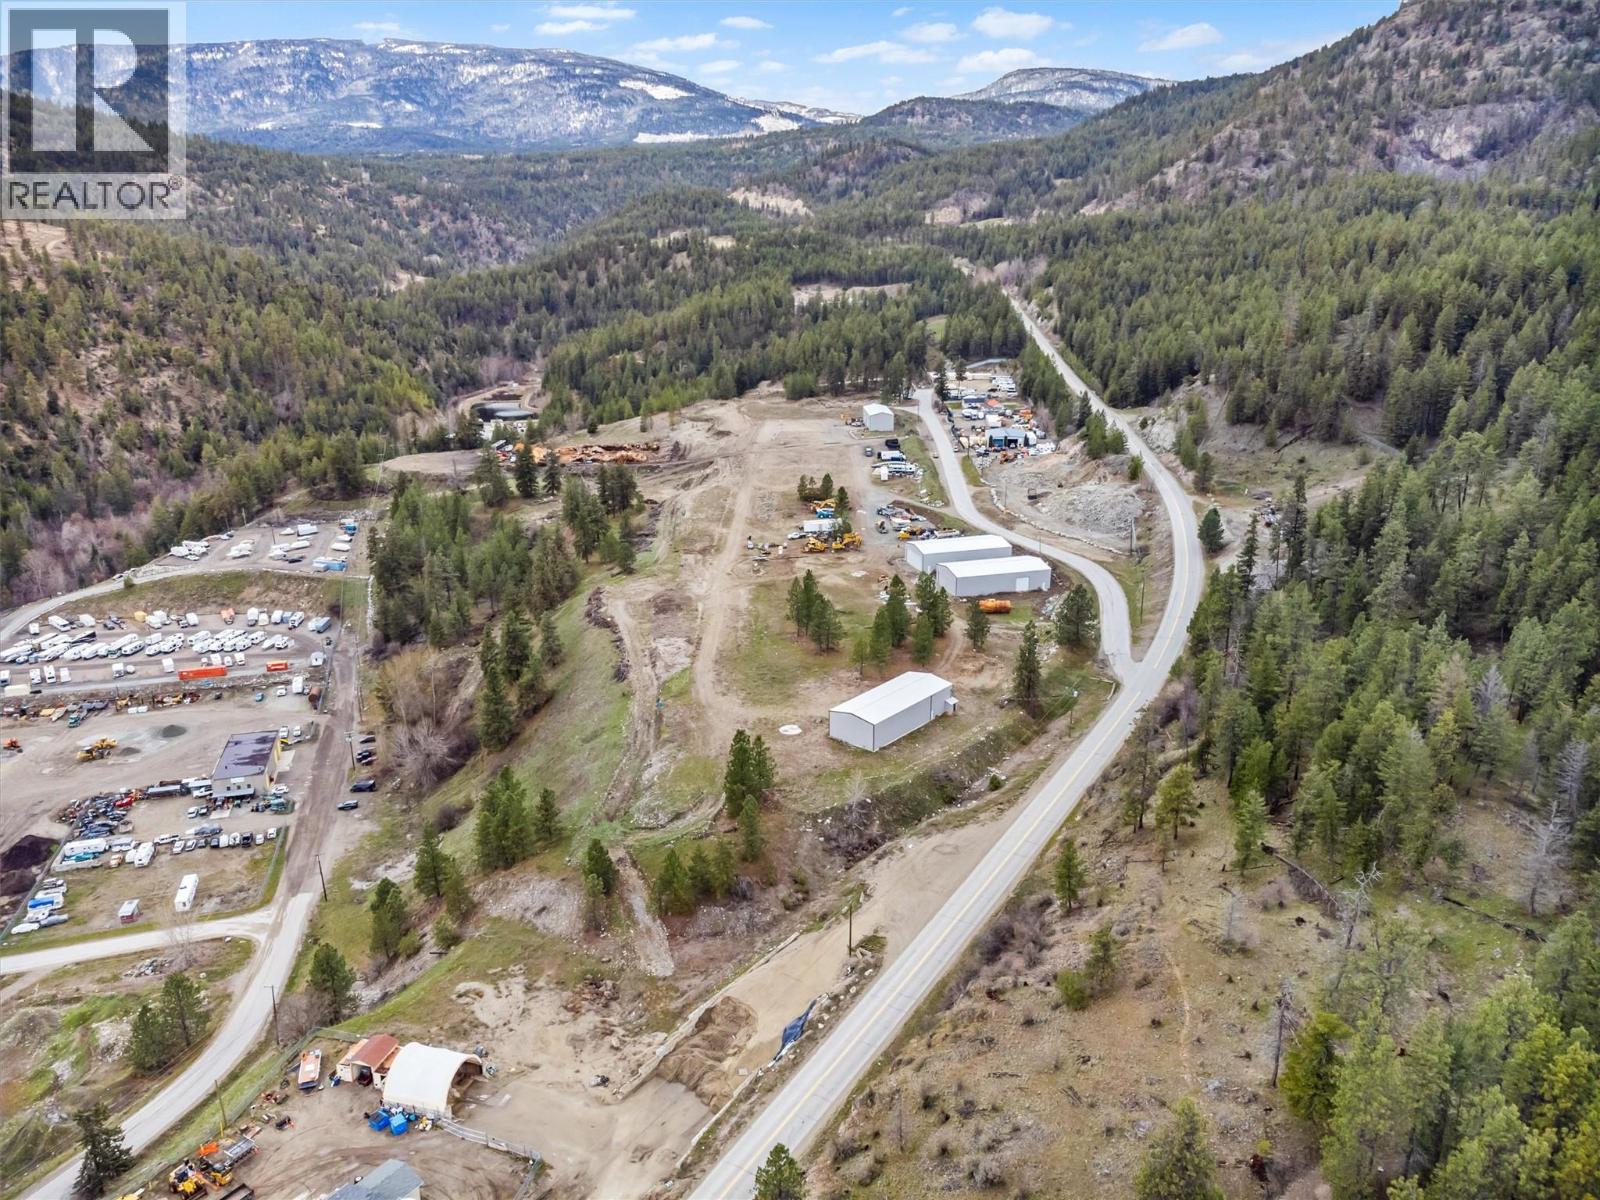
5460 Mcdougald Road
Peachland, British Columbia
*PEACHLAND DEVELOPMENT OPPORTUNITY: MODULAR HOME COMMUNITY* Rare opportunity to acquire or partner on a fully analysed 20acre residential development site in Peachland. The project is close to shovel-ready to convert underutilised industrial land into a 105-unit, master-planned modular home community. This opportunity addresses Peachland's need for attainable housing and is positioned for strong developer and investor returns. The land is wholly owned, unencumbered, and supported by extensive technical groundwork, with all major development risks identified and mitigated. The proposed concept features approximately 105 detached modular homes (1,200-1,700 sq. ft.) targeting retirees, down-sizers, and attainable ownership buyers. Key advantages include faster construction timelines, predictable pricing, and proven demand in the Okanagan. Phase 1 financials project a gross profit of \~$22.6M, with Phase 2 offering an upside of \~65 additional units. Servicing and infrastructure costs have been fully identified and budgeted. OCP amendment and rezoning are the remaining steps. *OPTION 2 INDUSTRIAL PARK* Keep the zoning as is and continue with the Industrial Park. The existing 40x100 warehouse and property are leased out for approximately $16,000 a month. Opportunity to build 7 more warehouses with 1 site already prepped and ready to poor concrete for a 50x100 warehouse.. Sewer, septic, water and gas to the existing warehouse. Seller will entertain Joint Venture (id:52811)
Engel & Volkers Okanagan
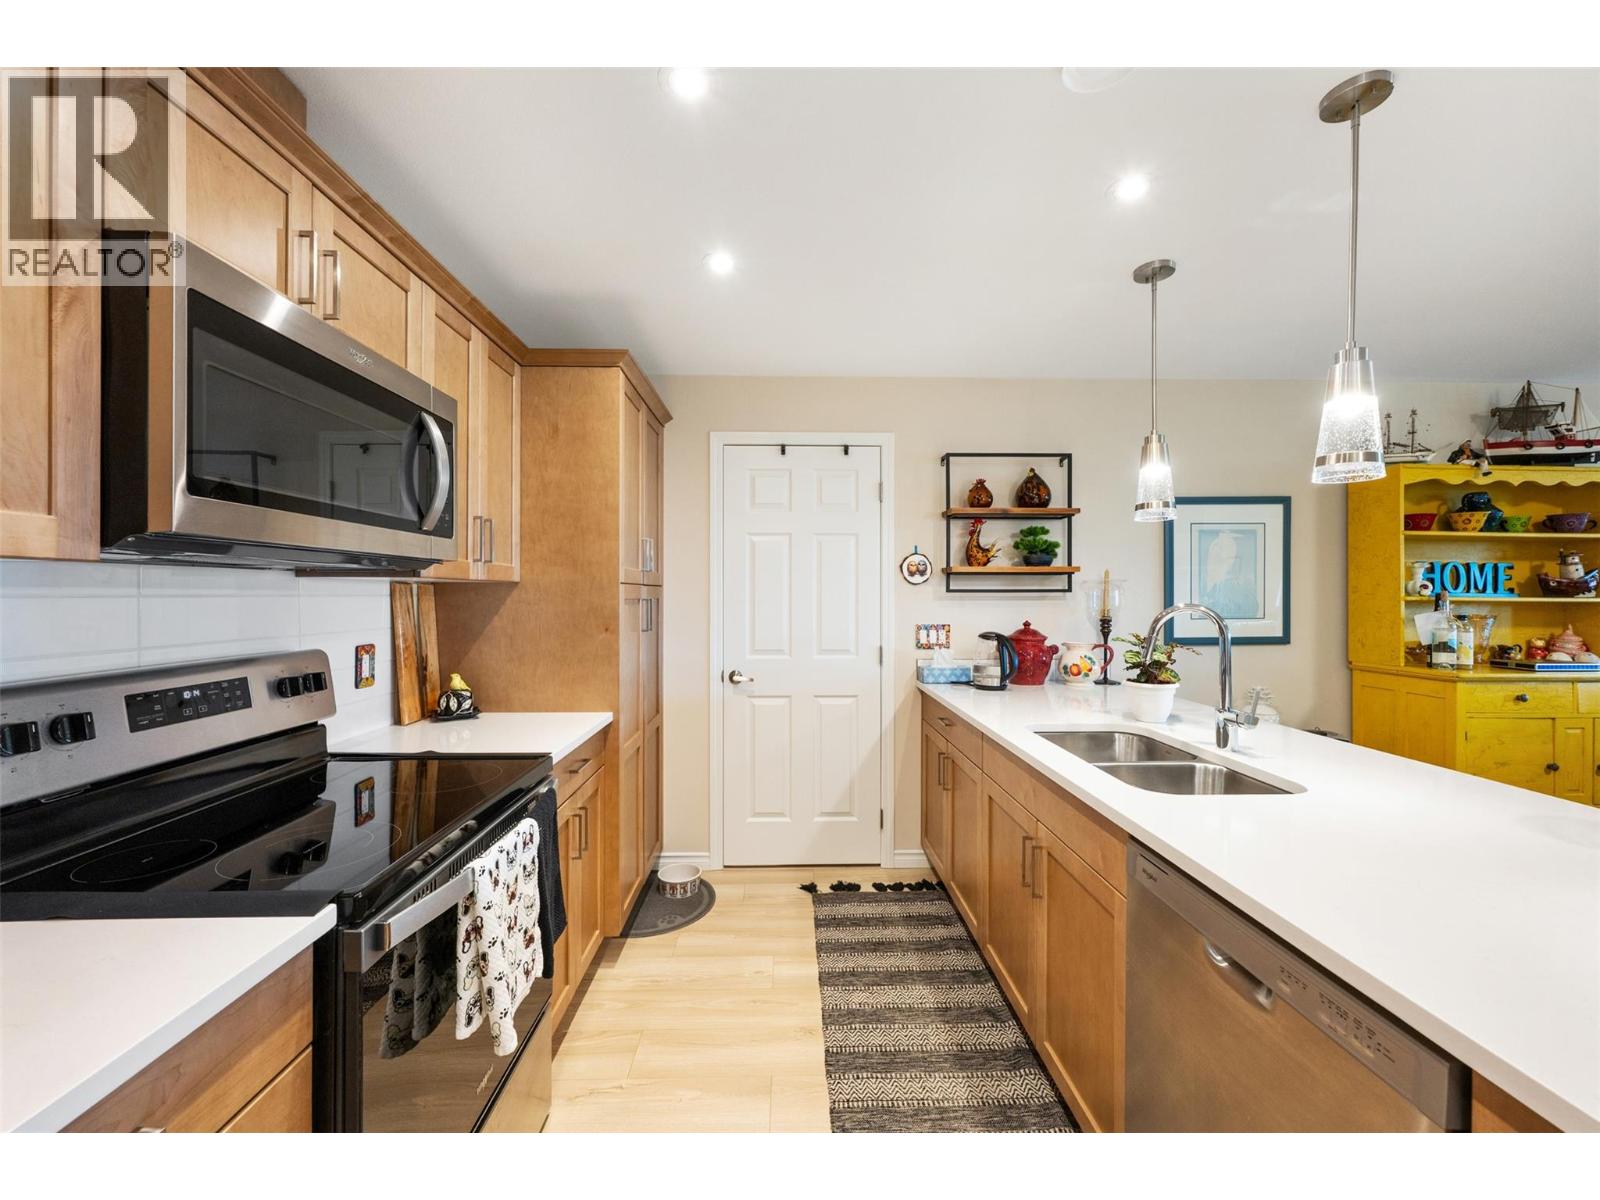
3362 Skaha Lake Road Unit# 1002 Lot# 238
Penticton, British Columbia
Live the Okanagan lifestyle in this bright and inviting 2-bedroom + den condo in the prestigious Skaha Towers (Building 3). From the moment you step inside, you’ll appreciate the upgraded quartz counters, modern kitchen design, and enhanced refrigerator upgrade that elevates everyday living. Two spacious decks extend your living space outdoors, offering beautiful city and mountain views—ideal for morning coffee, evening wine, or simply soaking in the changing seasons. Practical features include secure underground parking, a same-level storage unit, and access to a bike room and amenity room. A perfect blend of comfort, convenience, and year-round enjoyment. (id:52811)
Century 21 Amos Realty
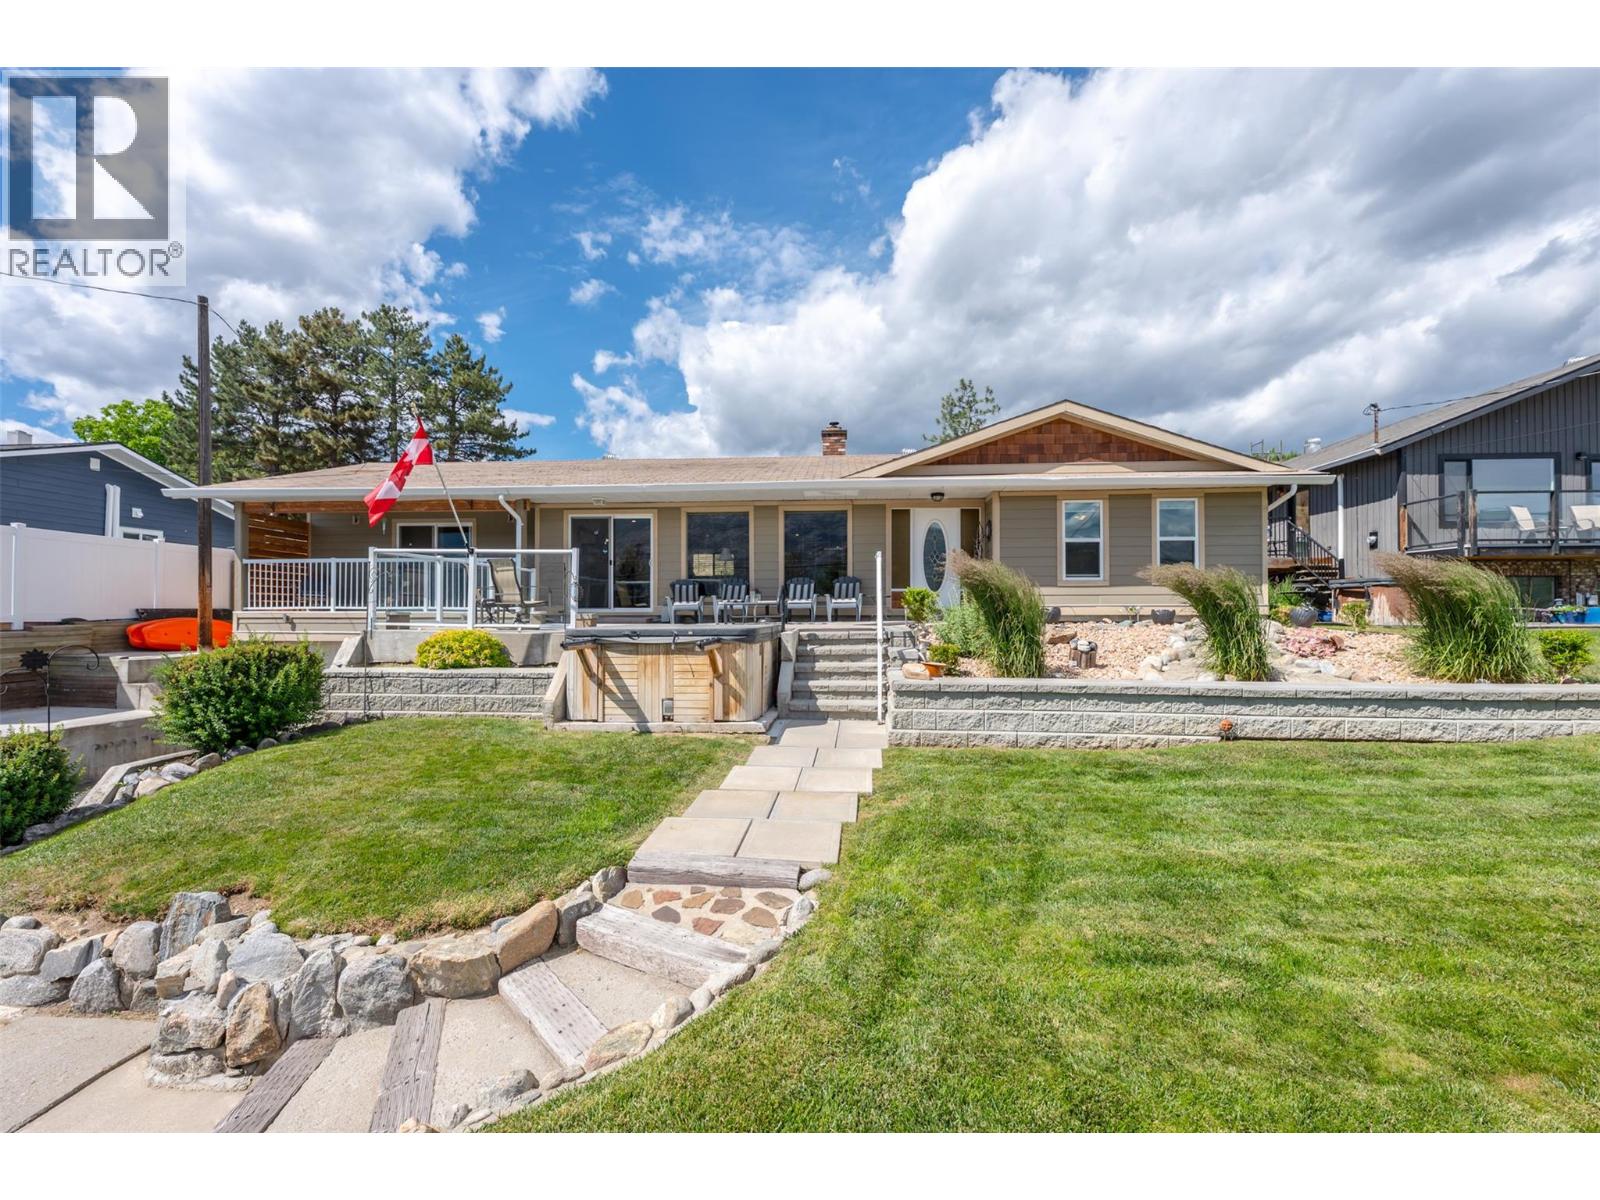
465 Pineview Drive
Kaleden, British Columbia
Welcome to this beautifully updated rancher in the highly sought-after community of Kaleden, renowned for its breathtaking lake views, peaceful atmosphere, and relaxed Okanagan lifestyle. Offering 2,083 sqft of one-level living, this 3 bed 3 bath home captures panoramic lake views from nearly every room. The bright and airy floor plan features two separate living areas, creating the perfect balance of functionality and space for families or entertaining. At the heart of the home is the updated kitchen, renovated in 2018, featuring a large island, ample workspace, and seamless flow into the dining and living areas. The spacious primary suite enjoys stunning lake views, walk in closet and a 2-piece ensuite, while the additional beds and baths provide comfort and flexibility for family and guests. Outside, the lifestyle truly shines. Enjoy summer BBQs on the covered stamped-concrete patio overlooking the gorgeous backyard or unwind on the front deck and hot tub while taking in the spectacular lake and mountain views. Situated on a generous 0.33-acre lot, the fully deer-fenced and irrigated yard features mature landscaping, two storage sheds, and a unique upper garden viewpoint-an incredible place to enjoy Okanagan sunsets! Additional highlights include updated windows, HVAC, appliances, exterior siding, double car garage and dedicated RV parking. This home is the total package! (id:52811)
RE/MAX Penticton Realty
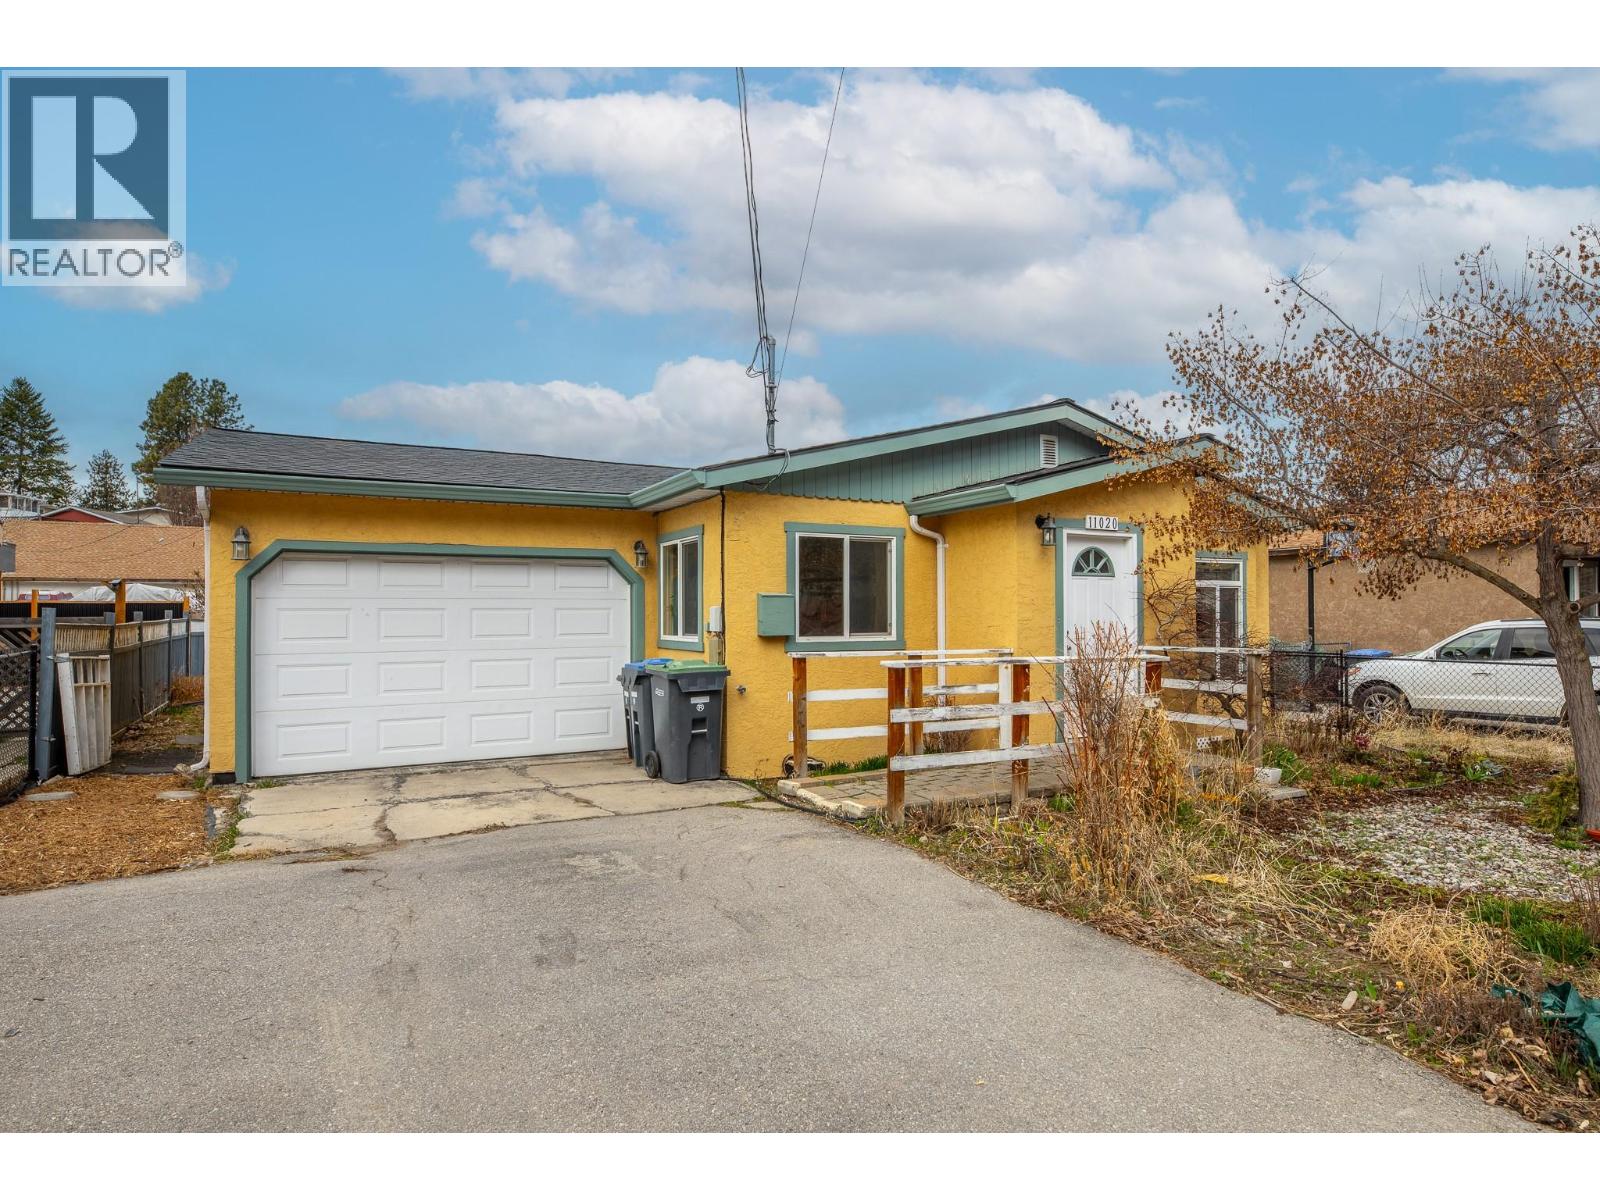
11020 Adams Avenue
Summerland, British Columbia
Welcome to Daffodil Cottage a charming 2 bed 1 bath RANCHER with a LEGAL 1 bed 1 bath CARRIAGE HOUSE tucked on a charming avenue in sunny Summerland. As you drive up you'll feel like you've arrived in the country. This cottage oozes personality as you walk in to be greeted by a warm butter yellow kitchen with gas range, breakfast nook, versatile moving kitchen island and office area. The living room features a cozy gas fireplace to warm up against and enjoy all year round! The main cottage also has two bedrooms and a large bathroom with your stacking washer and dryer. In the carriage house there is open concept kitchen, living and dining area with one bedroom and a full bathroom. The main house has an attached garage, newer roof, newer hot water tank and fully fenced yard. The carriage house presently rents at $1425 per month and has its own separate outdoor space and separate parking spot. This is a great opportunity to get into the Summerland market with a mortgage helper. 24 HR a MUST. Showings of Carriage house only on 2nd showing ONLY of a serious buyer. Thank you. (id:52811)
Skaha Realty Group Inc.
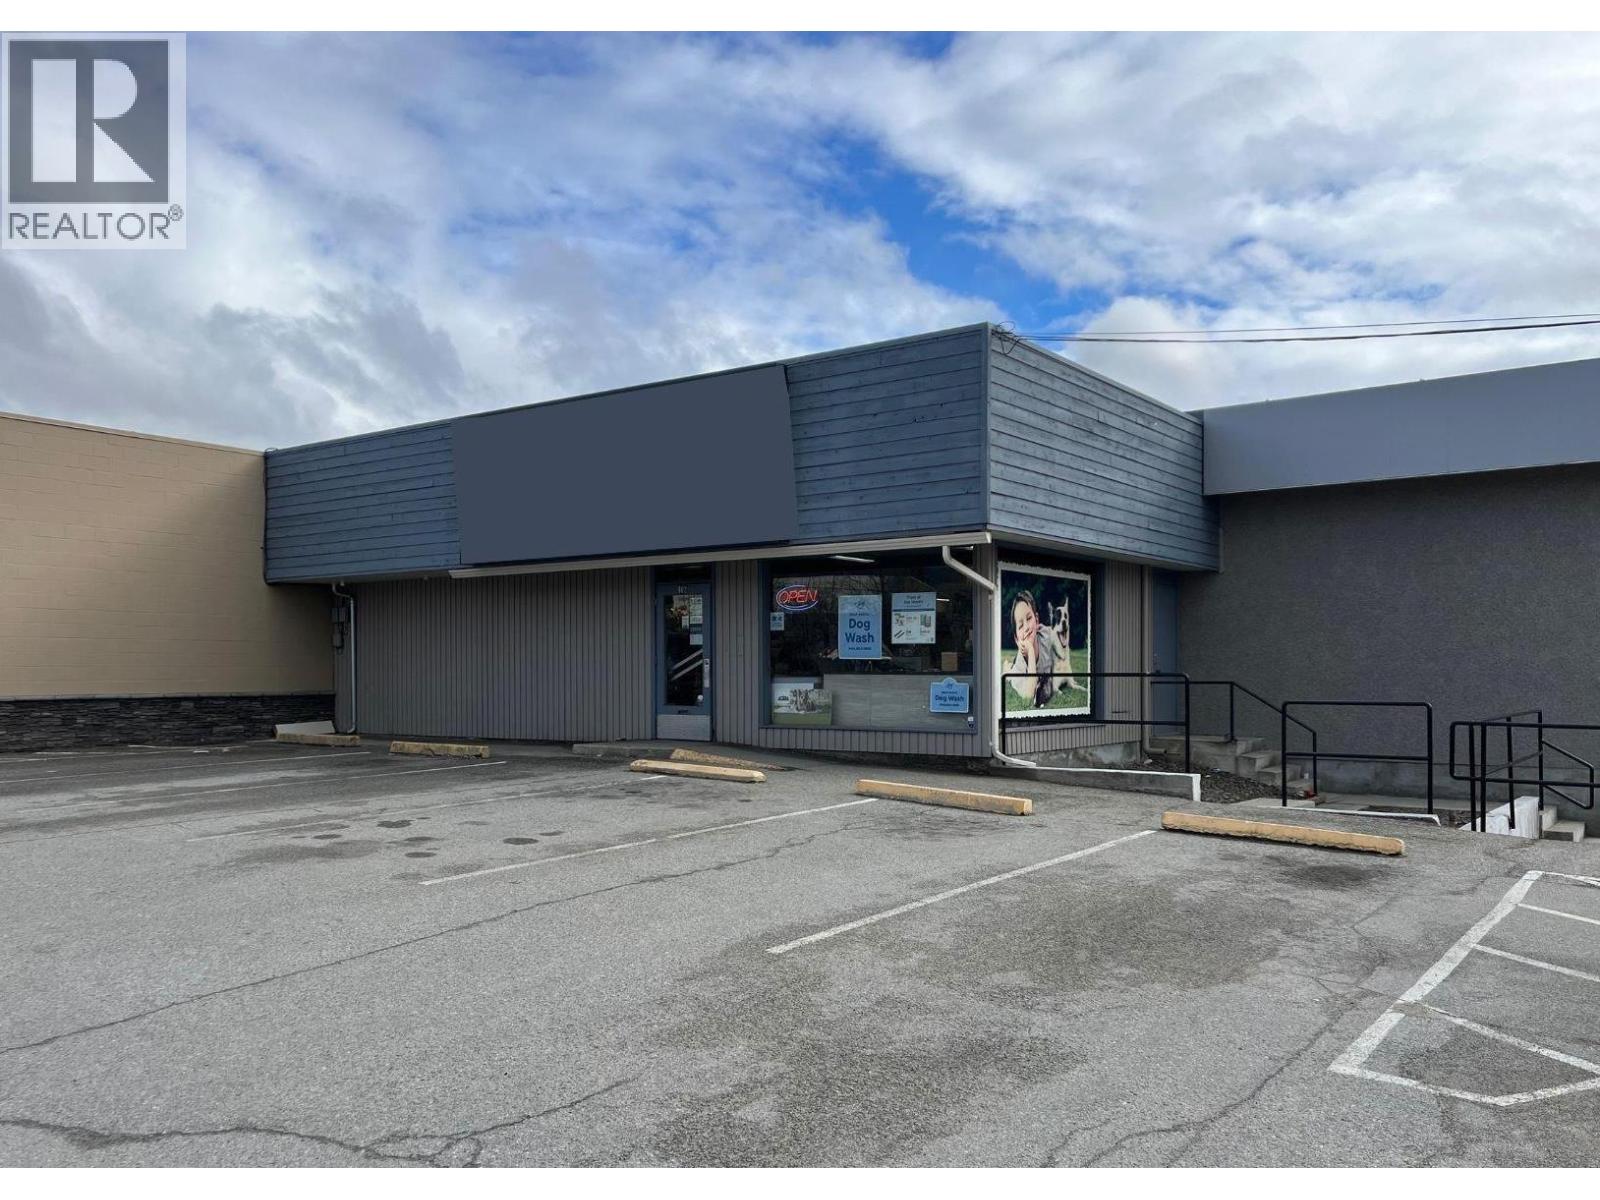
402 Industrial Avenue E
Penticton, British Columbia
Location. Location, Location! +/- 5800 sq ft of M1 zoned space for lease with amazing exposure on a high traffic corner in Penticton. Fronting onto Government Street and Industrial Ave, this space is close to Penticton Regional Hospital and has easy access to Hwy 97. Recent updates have removed the drop ceiling opening up the space significantly as well as a slight reduction in sqft due to an expansion of an adjacent space. Zoning allows for mixed general and light industrial usages from contractor space, storage, wholesale & warehouse storage, cold storage for wine, warehouse space, motor repair, restaurant and much more. For convenience, parking for clients and staff is available right out front. Preference is to lease the whole space at present. Triple Net cost is approx $5.00/sq ft which includes p.tax, insurance & snow removal. Sign on photo was virtually adjusted. (id:52811)
Engel & Volkers South Okanagan

5235 Buchanan Road Unit# 1
Peachland, British Columbia
Waterfront luxury in Peachland. Where every day feels like a vacation. This waterfront home is all about slowing down, opening the doors, and letting the Okanagan lifestyle take over. Set within an exclusive enclave of just 8 residences, this 3-level retreat delivers effortless luxury right at the water’s edge, offering a rare blend of privacy, craftsmanship, and true indoor outdoor living. The main level opens completely through full-width sliding patio doors, creating a seamless connection to the water. The gourmet kitchen features a Viking gas range, beverage cooler, and granite countertops, perfect for cooking and entertaining. Upstairs, the primary suite feels like a boutique lakeside hotel. Open the doors, breathe in the fresh air, and watch the water shift with the day. Two additional bedrooms in the home welcome family and friends to settle in and stay awhile. The lower level is your year round hangout. A relaxed entertaining space with another set of retractable doors leading to a screened-in lakeview patio. Movie nights, game days, quiet afternoons. It’s the cozy heart of the home. Step outside to 200 ft of sandy shoreline, your own boat lift, and endless days on the water. With a double detached garage and low-maintenance design, you spend less time working on your home and more time enjoying it. This waterfront living the way it’s meant to be. Easy, elevated, and endlessly inviting. (id:52811)
Royal LePage Kelowna
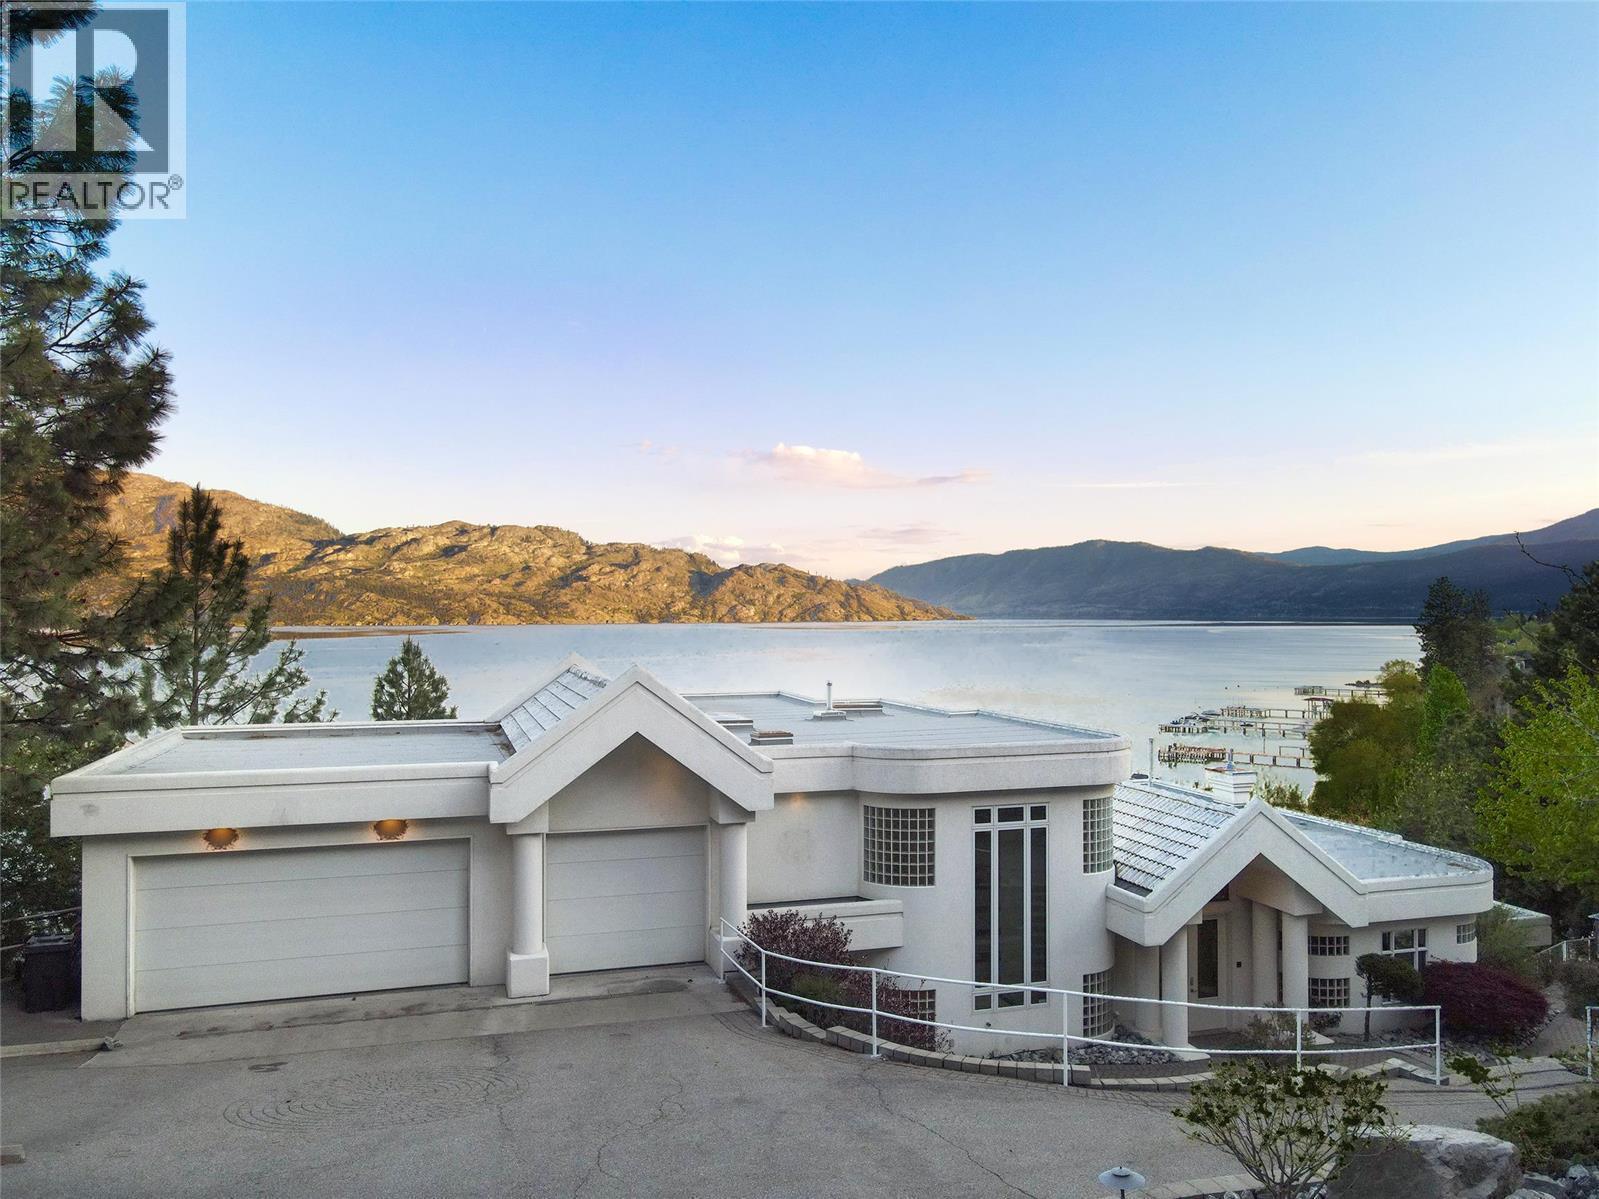
5205 Buchanan Road
Peachland, British Columbia
An extraordinary lakeshore estate offering over 500 feet of pristine beachfront across 2.17 acres of exceptionally private, park-like grounds. This one-of-a-kind generational property showcases an architecturally designed 8,300 sq. ft. main residence with 8 bedrooms and 7 bathrooms, thoughtfully crafted to maximize breathtaking 180-degree lake, valley, and mountain views from nearly every room. Designed for both grand entertaining and everyday luxury, the home features expansive living spaces, floor-to-ceiling windows, a gourmet maple kitchen with a large island, dual Sub-Zero refrigerators, a fully equipped butler's kitchen, an impressive glass-enclosed entertaining wing, a Tuscan-inspired theatre and games room, fitness room, private housekeeper's suite, and an incredible 800 sq. ft. top-floor primary retreat. The estate extends beyond the main residence with a detached 1,638 sq. ft. beach house offering 5 bedrooms and 2 bathrooms, ideal for extended family or guests, along with a charming rustic log cabin that captures timeless Okanagan character. Outside, discover beautifully manicured lawns stretching to the water's edge, scenic walking trails, tranquil ponds, a spectacular natural rock waterfall, and a newer pile-driven dock complete with boat lift, creating the ultimate waterfront lifestyle. A golf cart is included for effortless enjoyment of the grounds. Perfectly positioned just minutes from the Okanagan Connector and only five minutes to West Kelowna, this is a truly irreplaceable legacy property where luxury, privacy, and the very best of Okanagan living come together. (id:52811)
Chamberlain Property Group
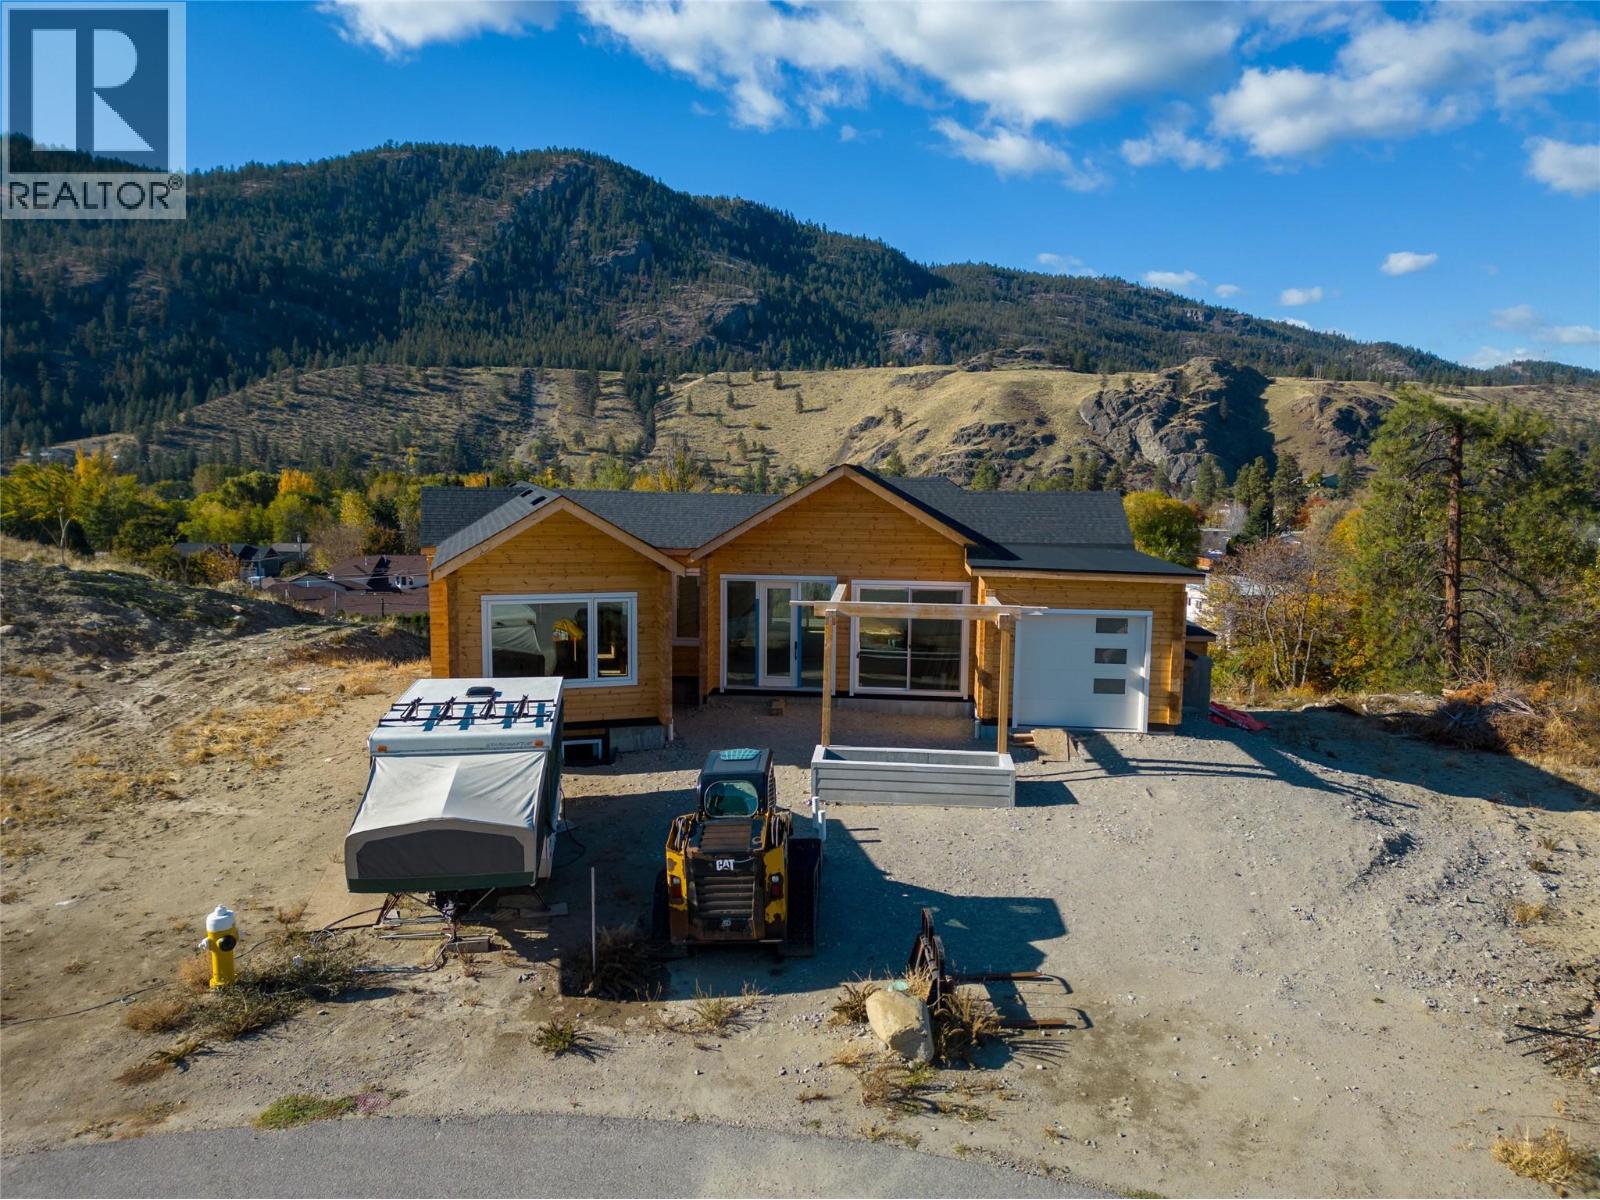
4850 Bassett Avenue
Okanagan Falls, British Columbia
This is your chance to take a great start and turn it into something incredible. Nestled in the heart of Okanagan Falls, this partially built home offers uninterrupted mountain views and loads of space to bring your ideas to life. An opportunity to own a modern log home! The main floor offers bright, open living—complete with vaulted ceilings, large windows, and access to generous outdoor areas. You’ll also find the primary suite with ensuite, a second bedroom, laundry, mudroom, and access to a single garage. Downstairs, the walk-out basement is framed for flexibility. There's room for a 1-bedroom legal suite with its own entrance, plus two additional bedrooms and a huge rec room—ideal for extended family, guests, or income potential. The vision is in place—now it’s your turn to make it your own. (id:52811)
Engel & Volkers Okanagan
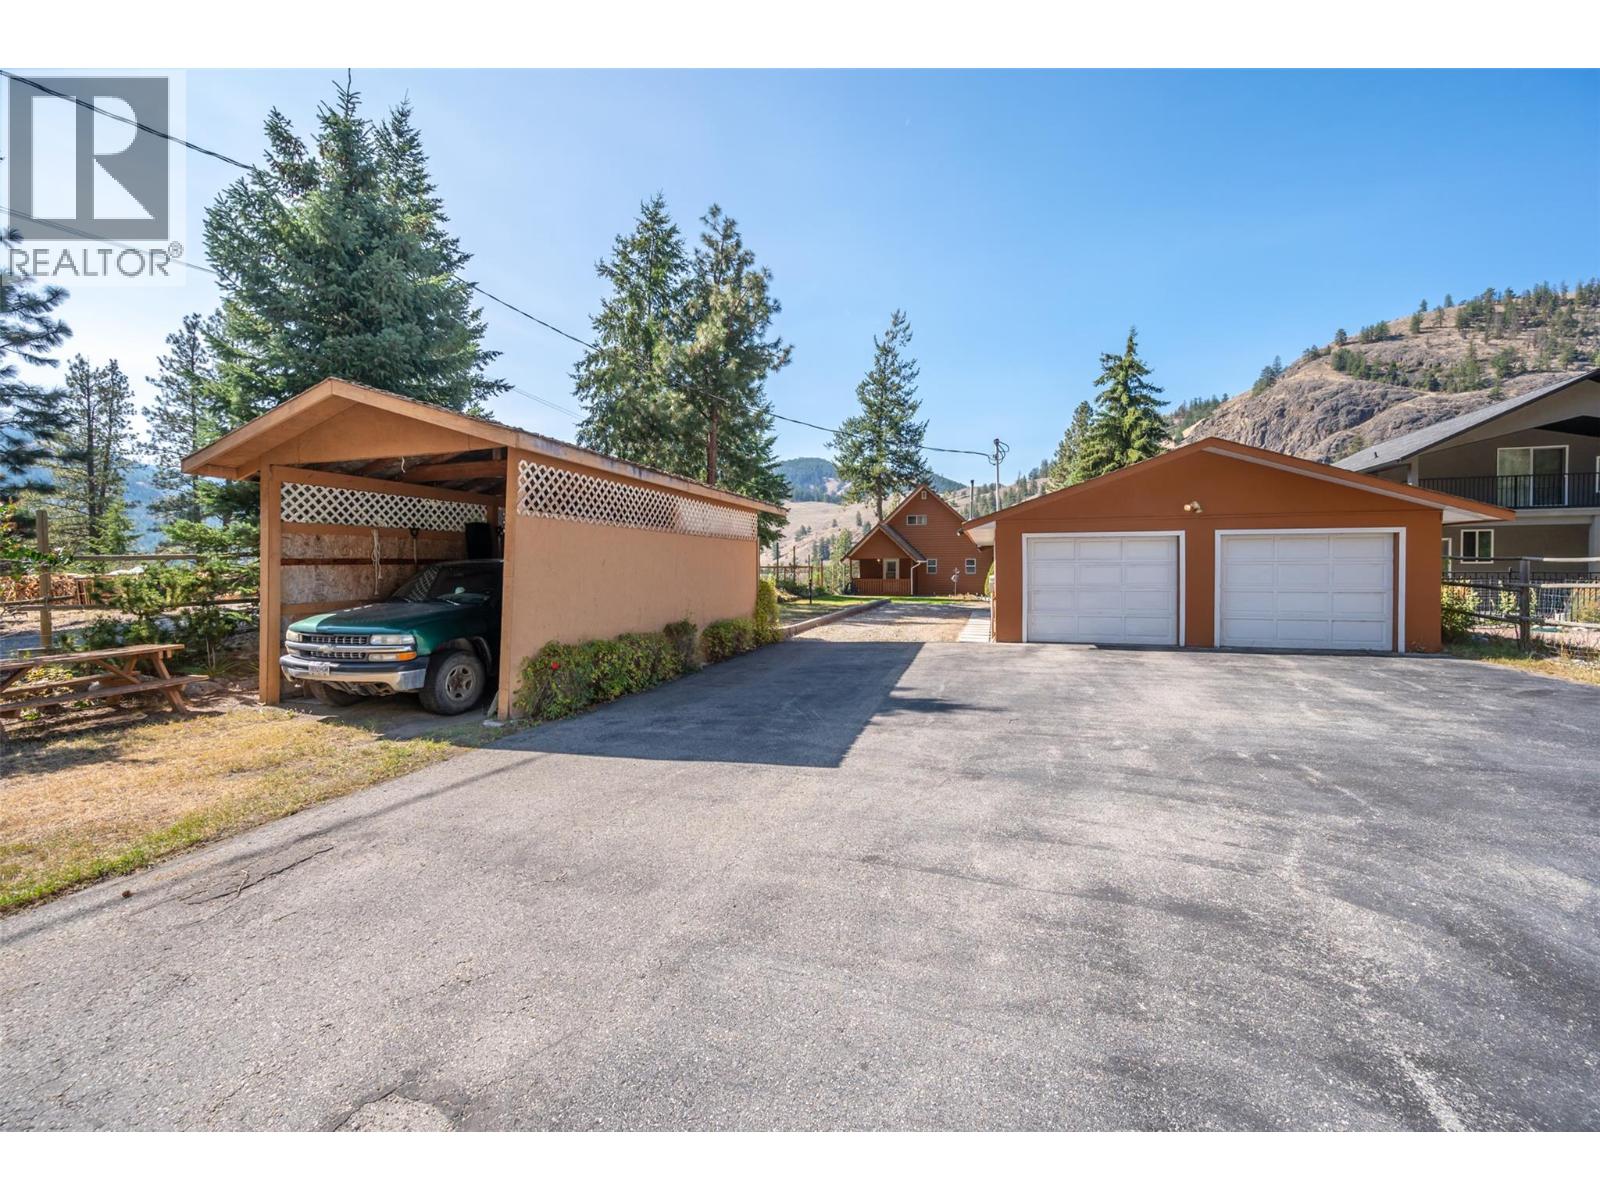
234 Twin Lakes Road
Kaleden, British Columbia
If you ever wanted to live on the lake and have golfing, hunting, fishing, hiking and atv riding at your doorstep, now is your chance. This large 2 bedroom 2 bathroom home on Twin Lake has everything you need. When you walk into the home you are in the kitchen with ample cupboard and counter space. The large living and dinning room leads into a 266 square foot sunroom to enjoy looking out into the privacy and the lake. Upstairs is the primary bedroom and 3 pc ensuite with a jetted tub. Downstairs is a family / rec room and another large bedroom and a 300 square foot sunroom. This .64 acre property consists of a almost 700 square foot garage, wood storage area, a shed and a RV carport as well as ample other parking spaces. Take a short walk down from the house to the lake where you have a lake shed and dock. This peaceful location and proximity from town is ideal for someone whose looking for a private home on the lake. All measurements are taken from a 360 scanner. Buyer to verify if important. (id:52811)
Royal LePage Locations West
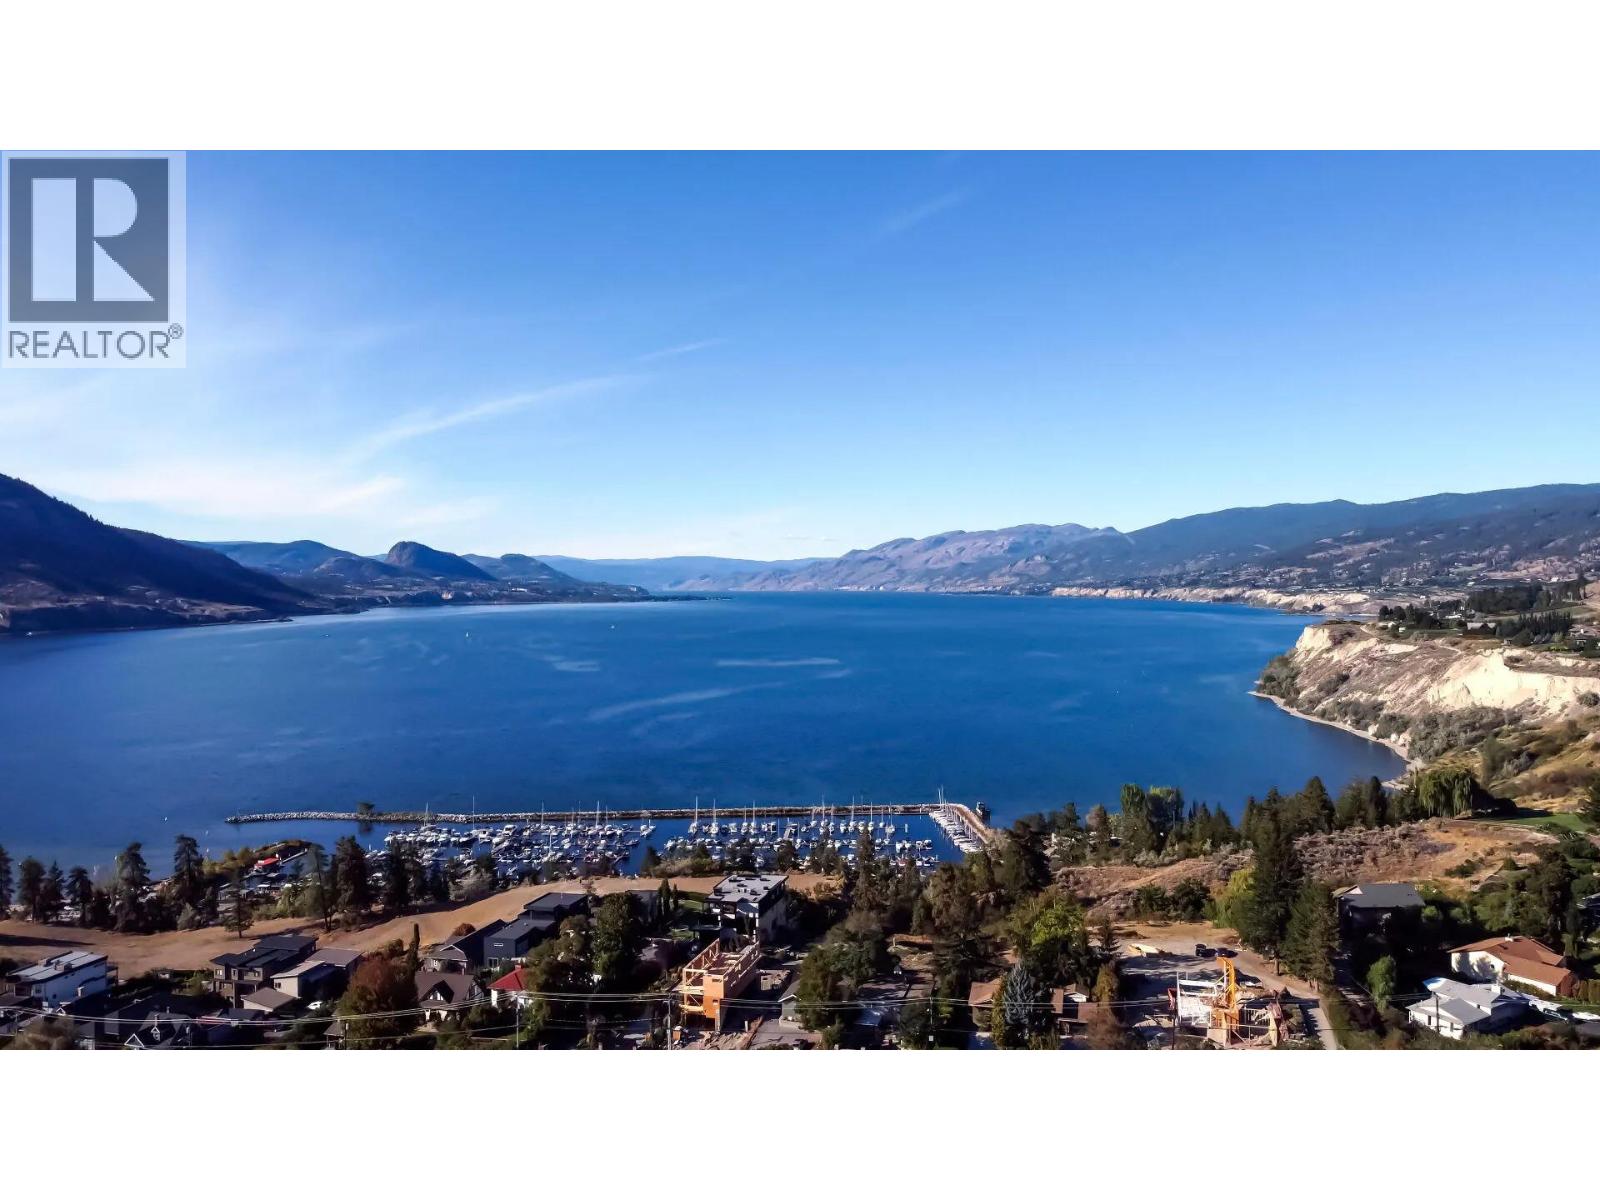
725 Westminster Avenue E Lot# B
Penticton, British Columbia
Welcome to Grandview Terraces, a new luxury development by Agave Homes. Located in a premium tranquil setting, steps away from the KVR trail famous for cycling, jogging and walking. These future homes are within walking distance of Penticton’s downtown amenities, including restaurants, craft breweries, Okanagan Lake beaches, marina and the Farmers Market. Purchased lots will require the boutique homes to be designed and built by Agave Homes, who take the utmost care in the design of each individual home as well as in the orientation and interaction with the homes to each other. All homes are inspired by the architecture of Southern California and will include elevators, wine rooms, outdoor kitchens, pools, rooftop decks, and low-maintenance landscaping to get the most out Okanagan living. Don’t miss the opportunity to become a part of this exceptional neighbourhood! All measurements approximate, and price includes lot only. (id:52811)
Engel & Volkers South Okanagan
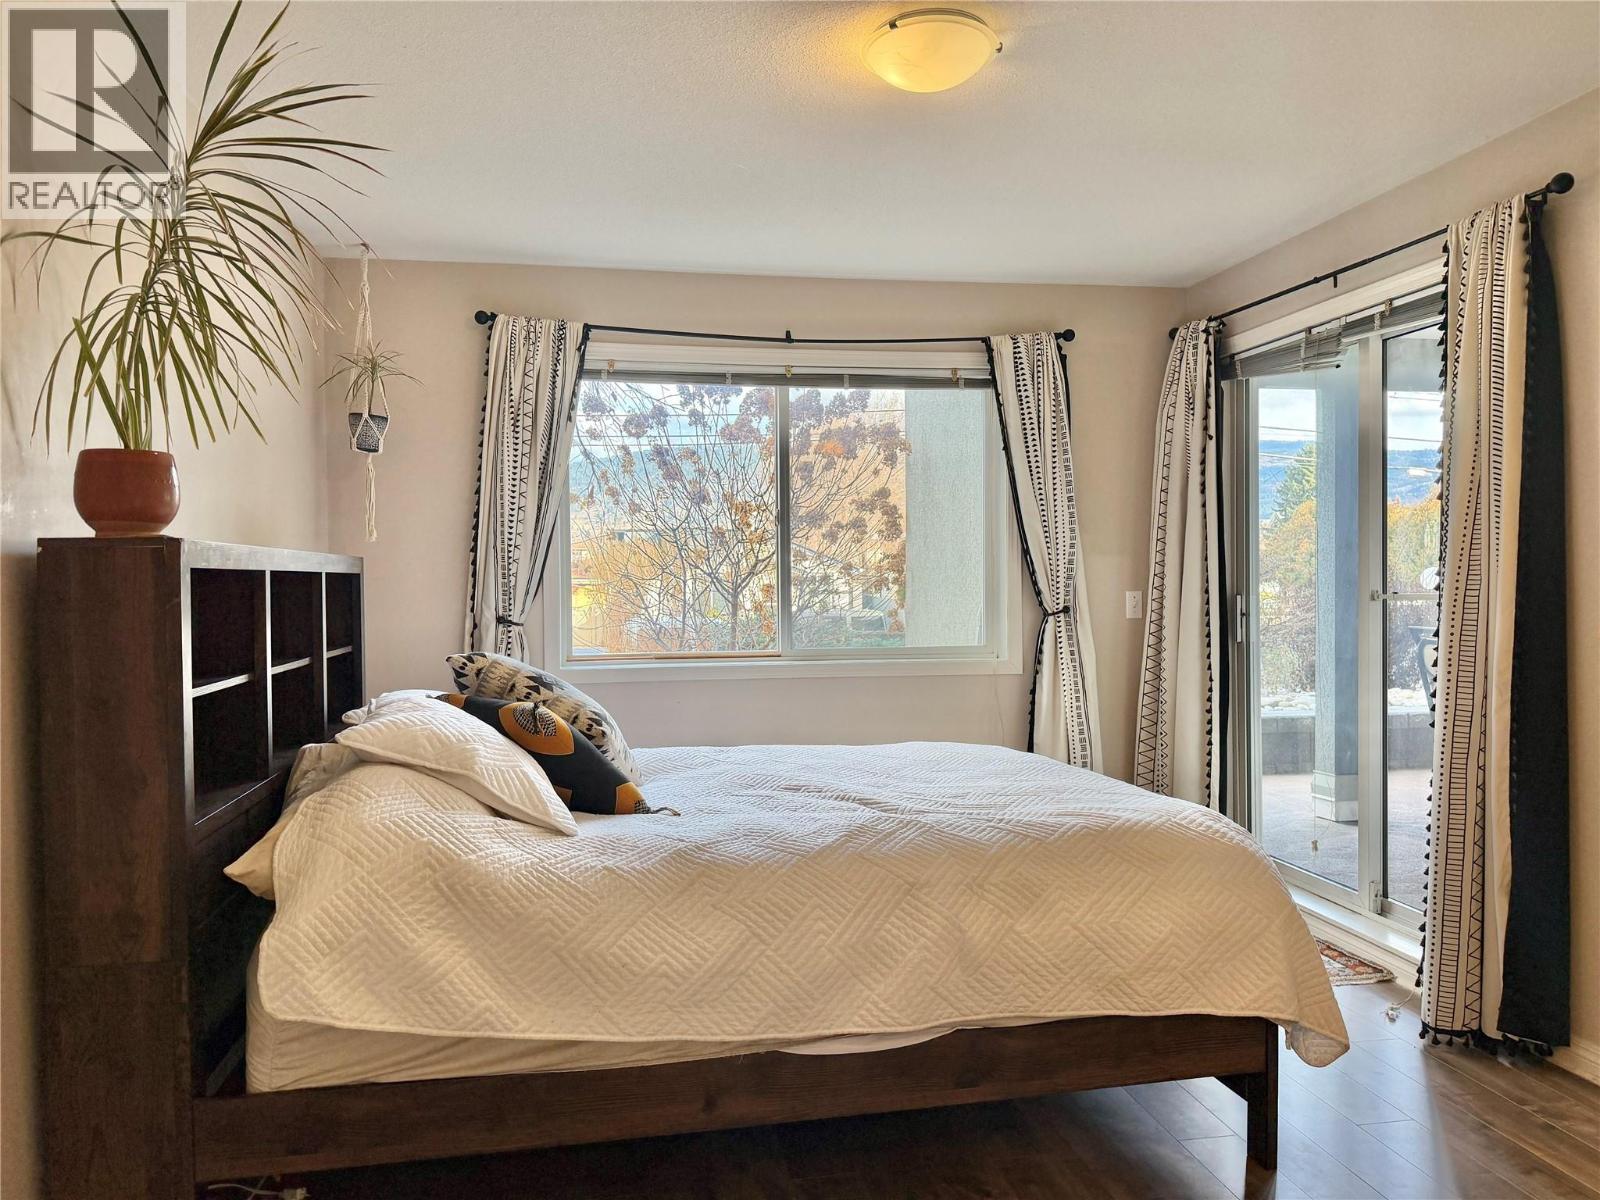
329 Rigsby Street Unit# 110
Penticton, British Columbia
Discover the perfect urban retreat with this spacious 1,001-square-foot, two-bedroom, two-bathroom residence situated in an awesome location just steps from vibrant coffee shops, local breweries, and the beautiful shores of Okanagan Lake. This home features an incredibly smart floor plan where the bedrooms are separated by a large, open living and dining area to ensure maximum privacy and flow. The interior has been thoughtfully updated with recently upgraded flooring, fresh paint, and modern lighting fixtures throughout, making it entirely move-in ready. One of the most impressive features of this home is the massive covered patio, which is accessible via sliding glass doors from both bedrooms as well as the main living room. This outdoor oasis includes a natural gas hookup for your barbecue, while the cozy indoor gas fireplace is conveniently included in your strata fee to help keep living costs predictable. Residents also benefit from the peace of mind provided by secure underground parking in a well-maintained building. This building also features a secure bike storage area and common yard space. This professionally managed complex is perfect for investors or those seeking a quiet lifestyle, as rentals are permitted. While the building remains a no-pet community, the proximity to downtown amenities and the lakefront makes it a premier choice for anyone looking to enjoy the the Okanagan lifestyle. DON'T MISS THE OPEN HOUSE JULY 25 11:30 AM UNTIL 2PM. ALL ARE WELCOME! (id:52811)
RE/MAX Kelowna
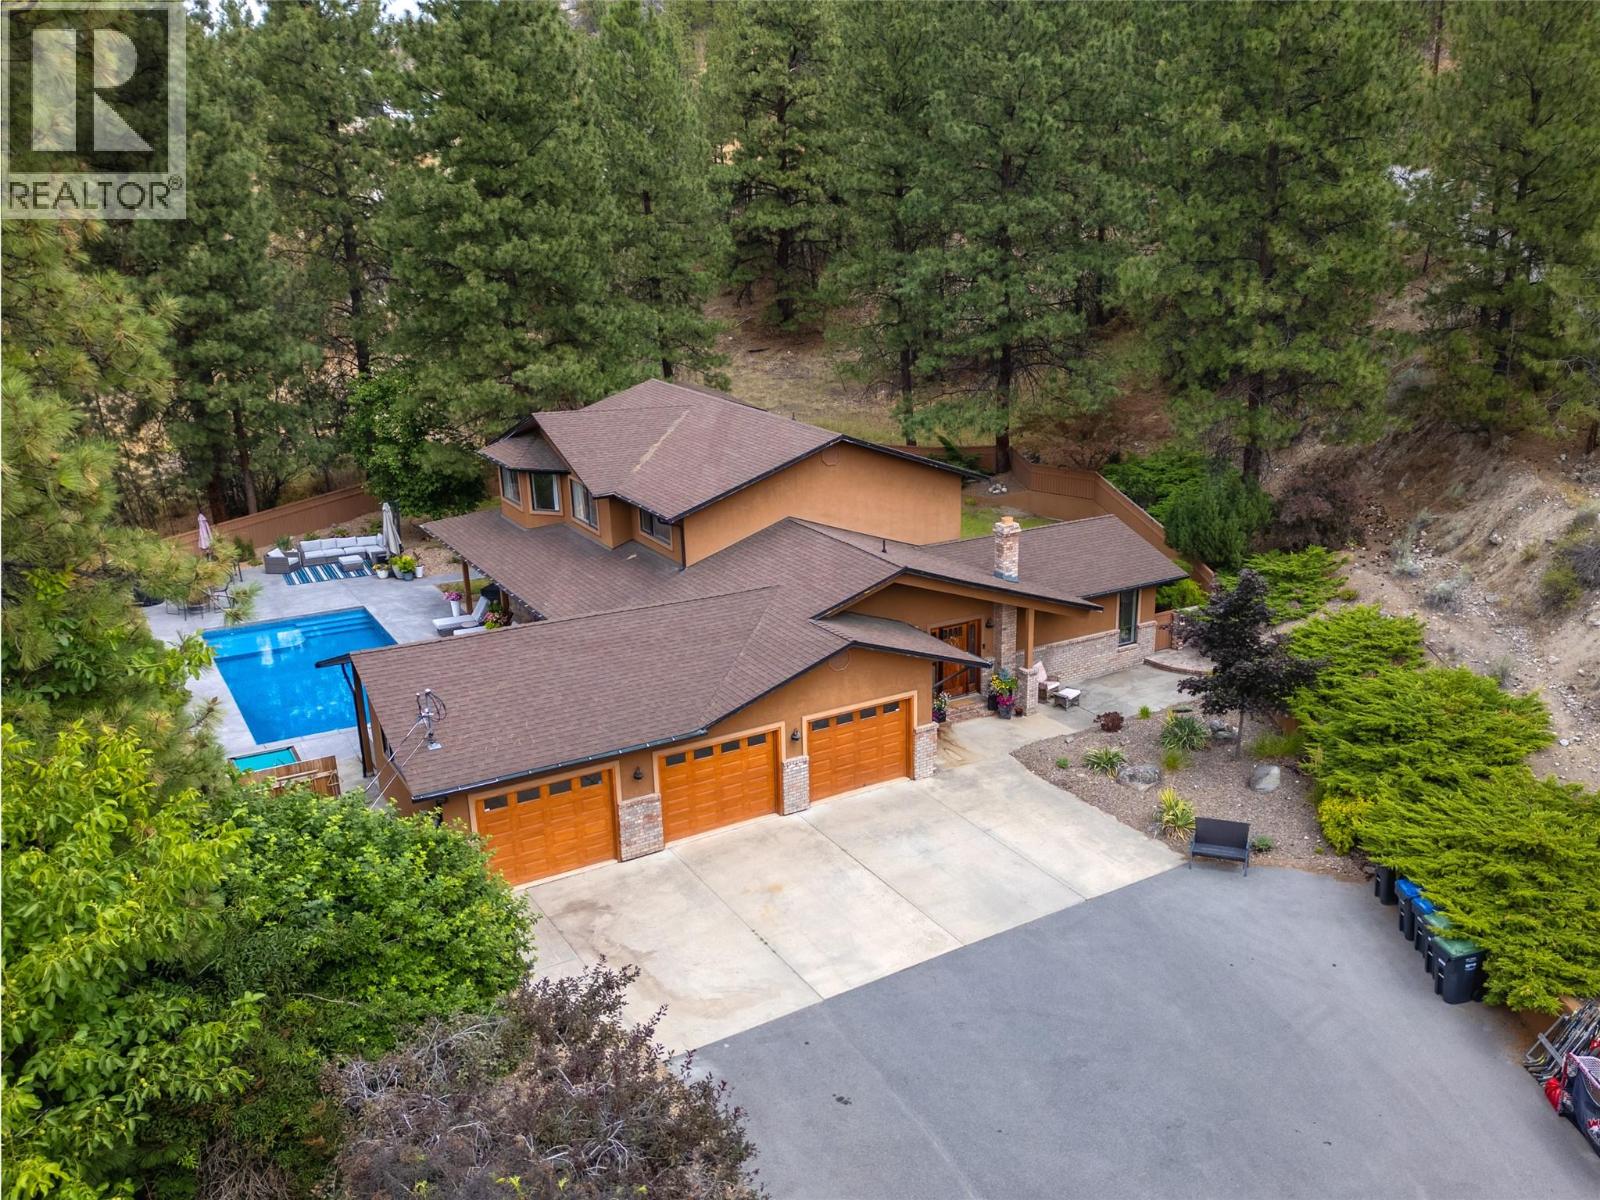
3948 Valleyview Road
Penticton, British Columbia
Welcome to Valleyview Road, a pristine stretch of countryside mere minutes into town or to Skaha Lake beach & Park! This private oasis sits on 2 acres of gorgeous landscaped & fenced yard with nature-scaped surroundings. Complete with a stunning pool brand new in 2024, this 3021 sqft home has an attached triple-car garage, four bedrooms, three bathrooms, valley views & privacy, plus an ideal family layout. The main floor & mechanical of the home was redone in 2018 by Jillian Harris as part of the hit tv show Love It Or List It Vancouver! As your enter the spacious foyer you’ll see the gorgeous hardwood floors, detail moulding, custom storage built-ins, massive living room full of options & the open-plan layout flowing into the beautiful dining room. The show stopper kitchen was all new in 2018; with white perimeter cabinets & accent island color, quartz counters, double wall-ovens & ample natural light, it looks right out of a magazine. The hardwood flows through this area into the adjacent family room overlooking the pool yard. There are multiple points of access to the back yard through French doors opening onto patios and decks in every direction. The main floor is finished off with a 4th bedroom, laundry, & guest bathroom. Upstairs are 2 great sized kids rooms & bathroom, a nook perfect for an office or library, & the spacious primary suite complete with ensuite bathroom & gorgeous walk-in closet. The pool area is an absolute dream for entertaining or family fun. This package can not be beat! (id:52811)
RE/MAX Penticton Realty