Pamela Hanson PREC* | 250-486-1119 (cell) | pamhanson@remax.net
Heather Smith Licensed Realtor | 250-486-7126 (cell) | hsmith@remax.net

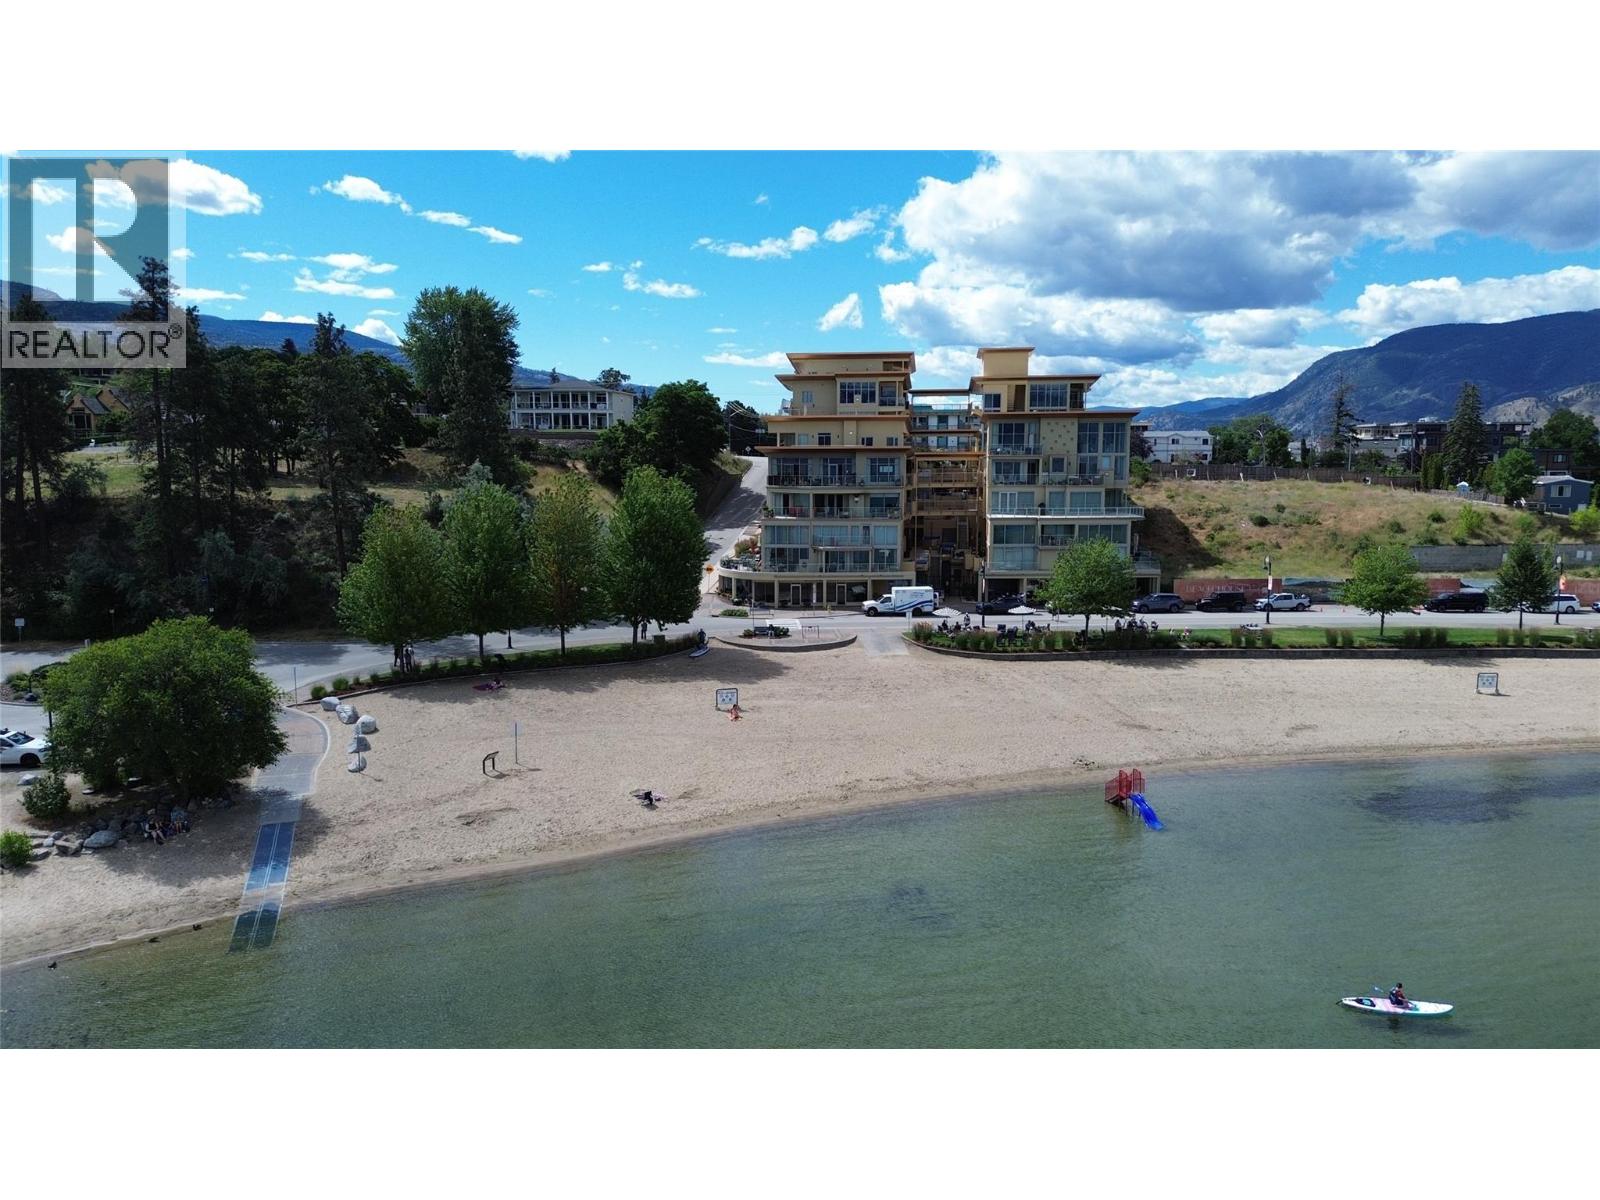
250 Marina Way Unit# 103
Penticton, British Columbia
Luxury Live/Work Space! - Discover the perfect blend of business and lifestyle in this rare property located in the heart of downtown. Offering an unparalleled opportunity for the entrepreneur, this unique residence allows you to seamlessly integrate your professional and personal life against the stunning backdrop of the lake. The sophisticated 1-bedroom plus den condo maximizes comfort and style with fabulous views of the beach and lake. Step out onto your private, fenced patio, the perfect extension of your living space for morning coffee or evening relaxation, all while facing the beach. The dedicated commercial space featuring coveted frontage on Marina Beach is approx 422sqft. Whether you are looking for a boutique storefront, a creative studio, or an executive office, this space is ready to bring your business ideas to life. Access to premium building amenities, including a refreshing pool, relaxing hot tub, fully-equipped gym, and a versatile common room for hosting or community interaction. 2 secure underground parking spaces. Monthly strata fees $1,012.63 include in-floor heat and air conditioning. 2 pets allowed. (id:52811)
Royal LePage Parkside Realty
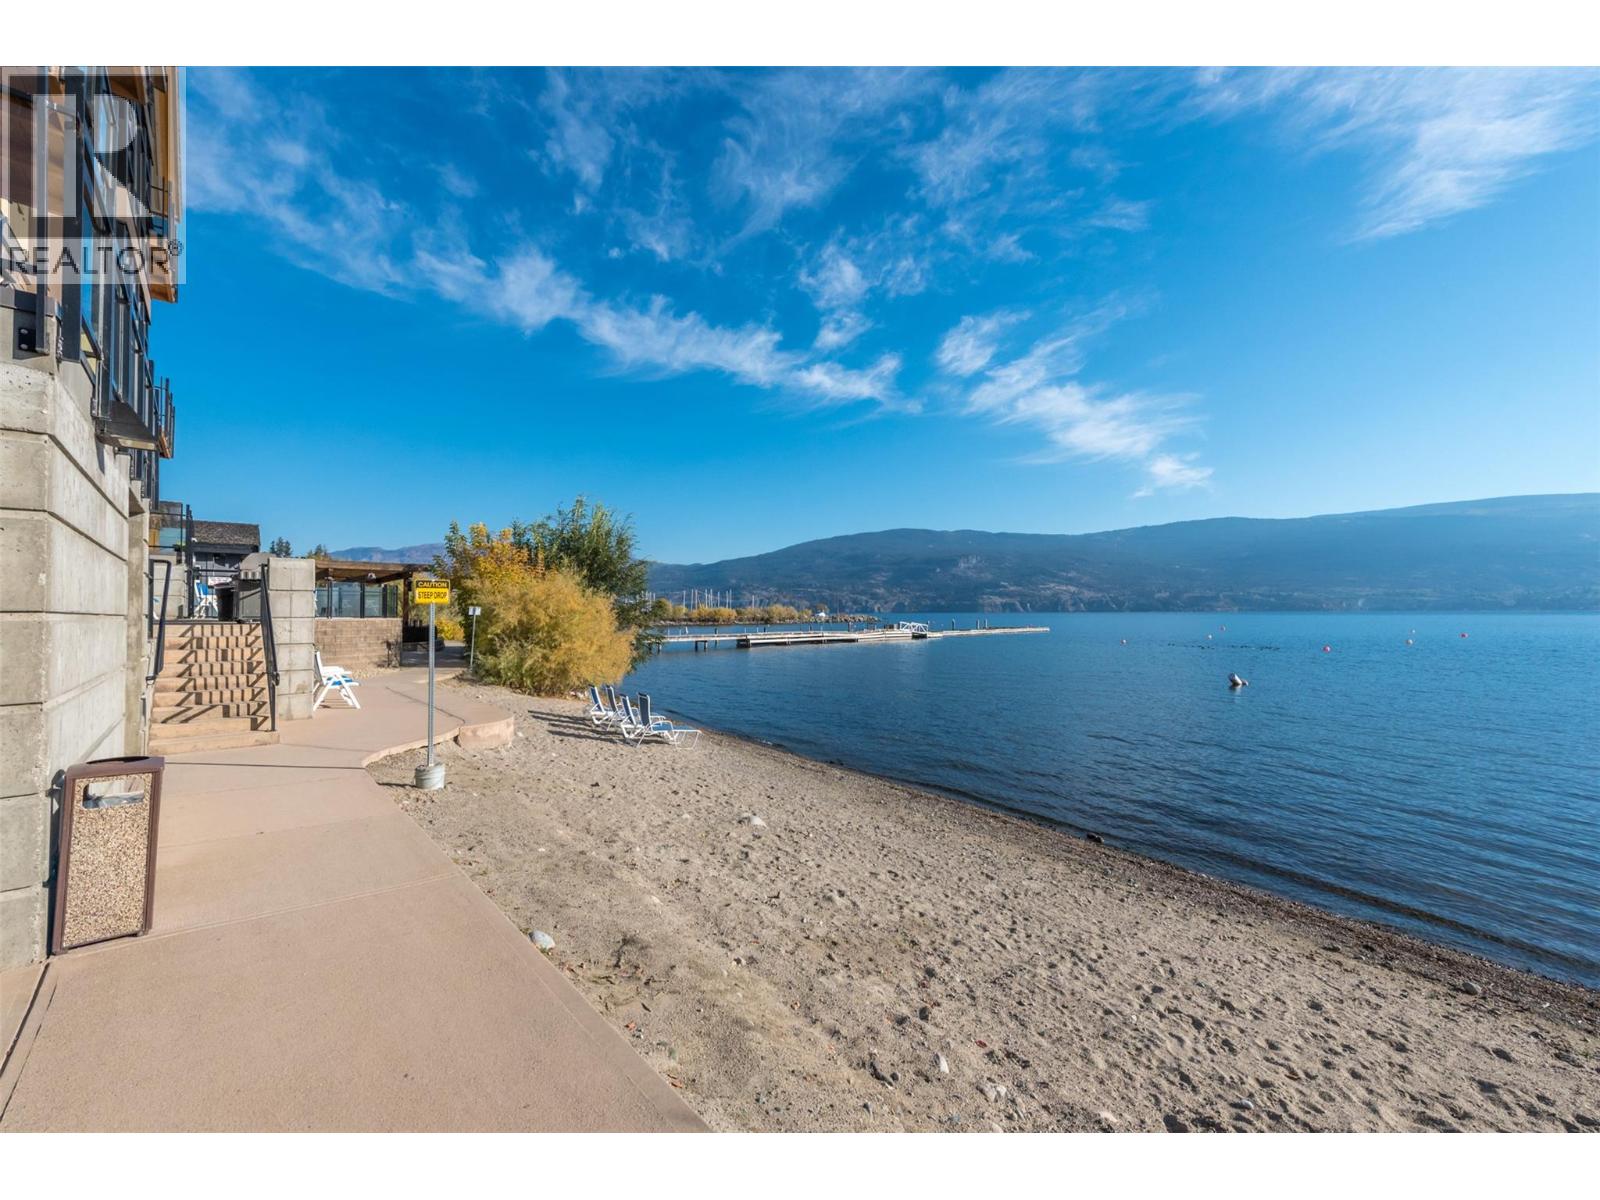
13011 Lakeshore Drive Unit# 105
Summerland, British Columbia
LAKE & MOUNTAIN VIEWS! TURN-KEY WATERFRONT LIVING! Welcome to unit 105-13011 Lakeshore Drive in Summerland, British Columbia at the sought-after Summerland Waterfront Resort—offering true lakeside living on Okanagan Lake. This bright and fully furnished 1 bedroom, 1 bathroom (4-piece) suite is wheelchair accessible and ideally located on the 2nd floor with easy access to the pool, hot tubs, beach, and resort amenities. The unit features a granite kitchen with stainless steel appliances, cozy fireplace, and a private balcony to enjoy lake and mountain views. Resort-style amenities include an outdoor pool, hot tubs, sauna, fitness centre, BBQ area, bistro, spa, boat rentals, and on-site dining just steps away. Laundry facilities are available on site for added convenience. Professionally managed, this is an stress-free ownership opportunity with strong revenue potential through the rental pool program, allowing up to 180 days of personal use per year. Fees include gas, electricity, water, cable, garbage, sewer, parking, housekeeping, and full resort management services. A rare chance to own a turn-key waterfront investment and lifestyle property in one of the Okanagan’s most desirable lakefront resorts. Monthly strata and hotel fees total: $874.53. Measurements approximate; buyer to verify if important. By appointment only. (id:52811)
RE/MAX Orchard Country
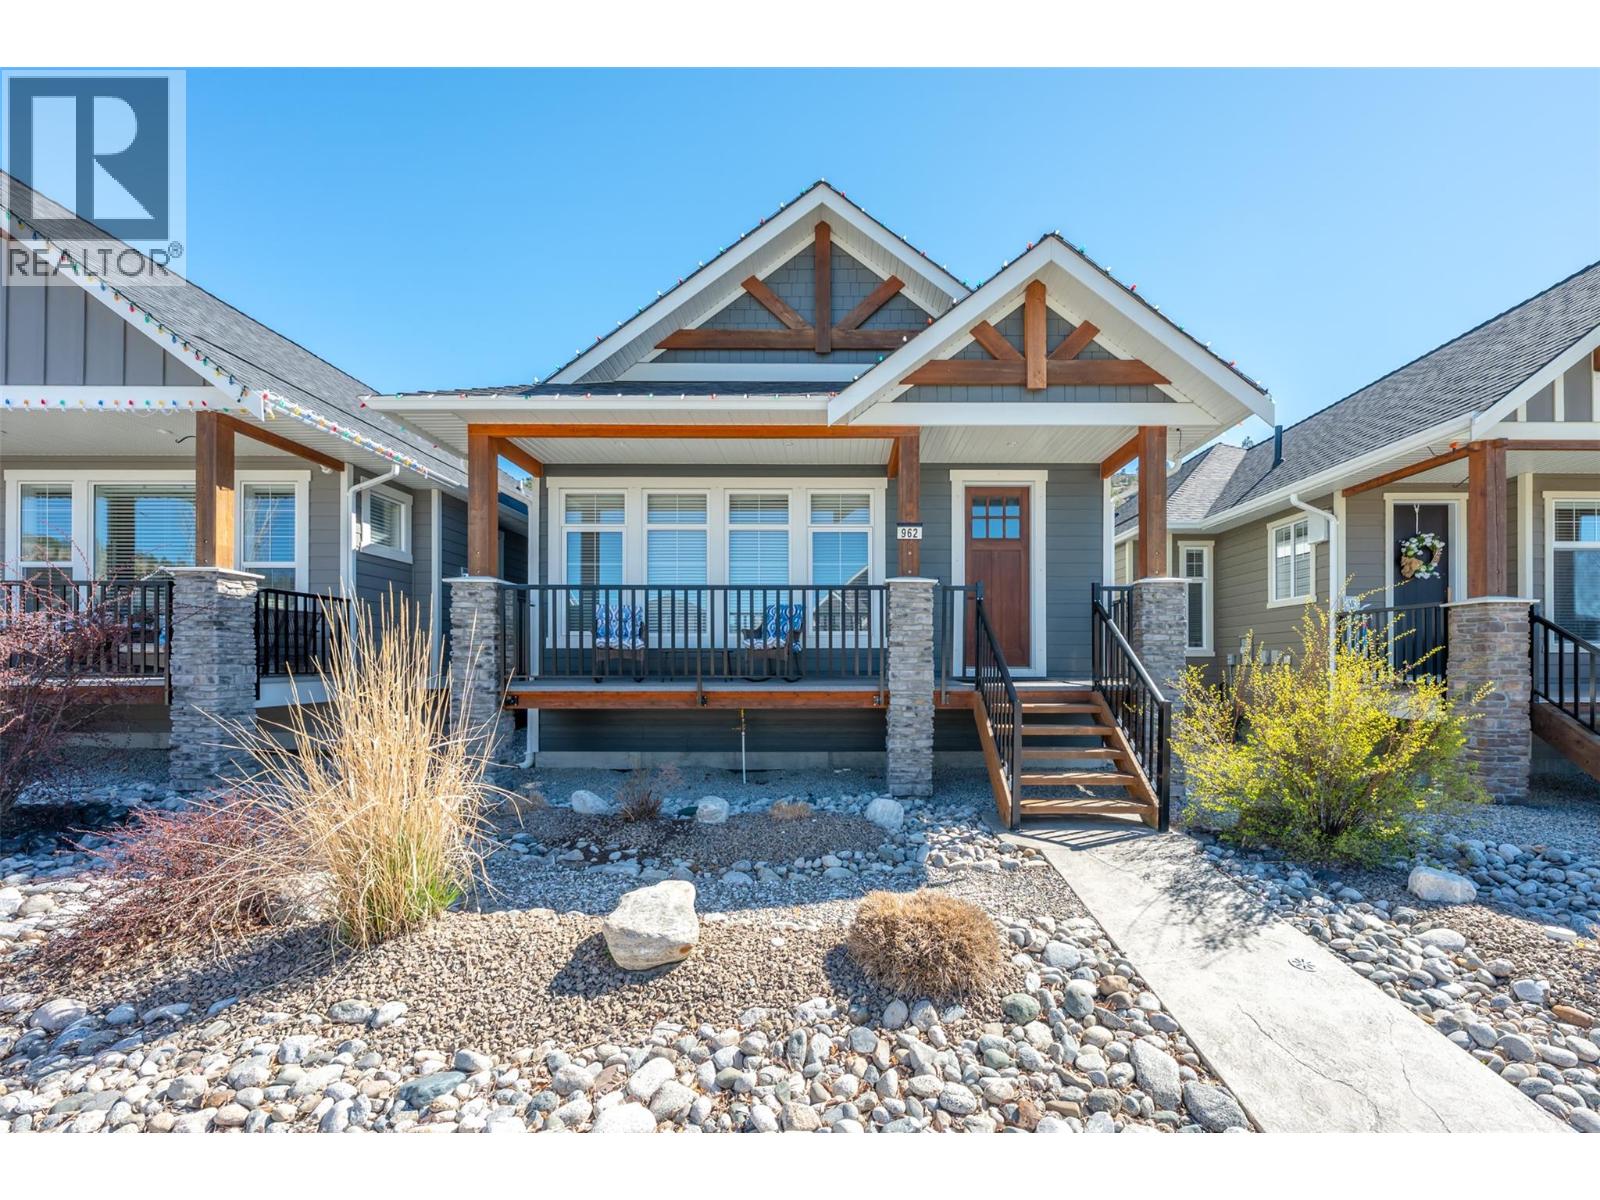
962 Holden Road
Penticton, British Columbia
This beautiful 4 bedroom, 3 bathroom home in Sendero Canyon has been meticulously cared for since new. In addition to the open concept living area, this floor plan offers everything you need on the main floor, including the primary bedroom with walk in closet and full ensuite, a second bedroom and a second full bathroom, plus the laundry. Features include a large kitchen island, vaulted ceilings, pantry, gas fireplace, large windows and ample closet space. Downstairs you will find a huge recreation room, two more large bedrooms, a full bathroom and tons of storage. No need to spend your weekends on the yard! The yard is fully landscaped with ease of maintenance in mind with xeriscape complete with artificial grass in the back yard. Park in the single car detached garage, or the additional parking stall accessible from the lane way and of course there is street parking in front as well. This well established, family oriented community is one of the most desirable areas of Penticton. Check out the online virtual tour and call to book your private viewing. (id:52811)
Royal LePage Locations West
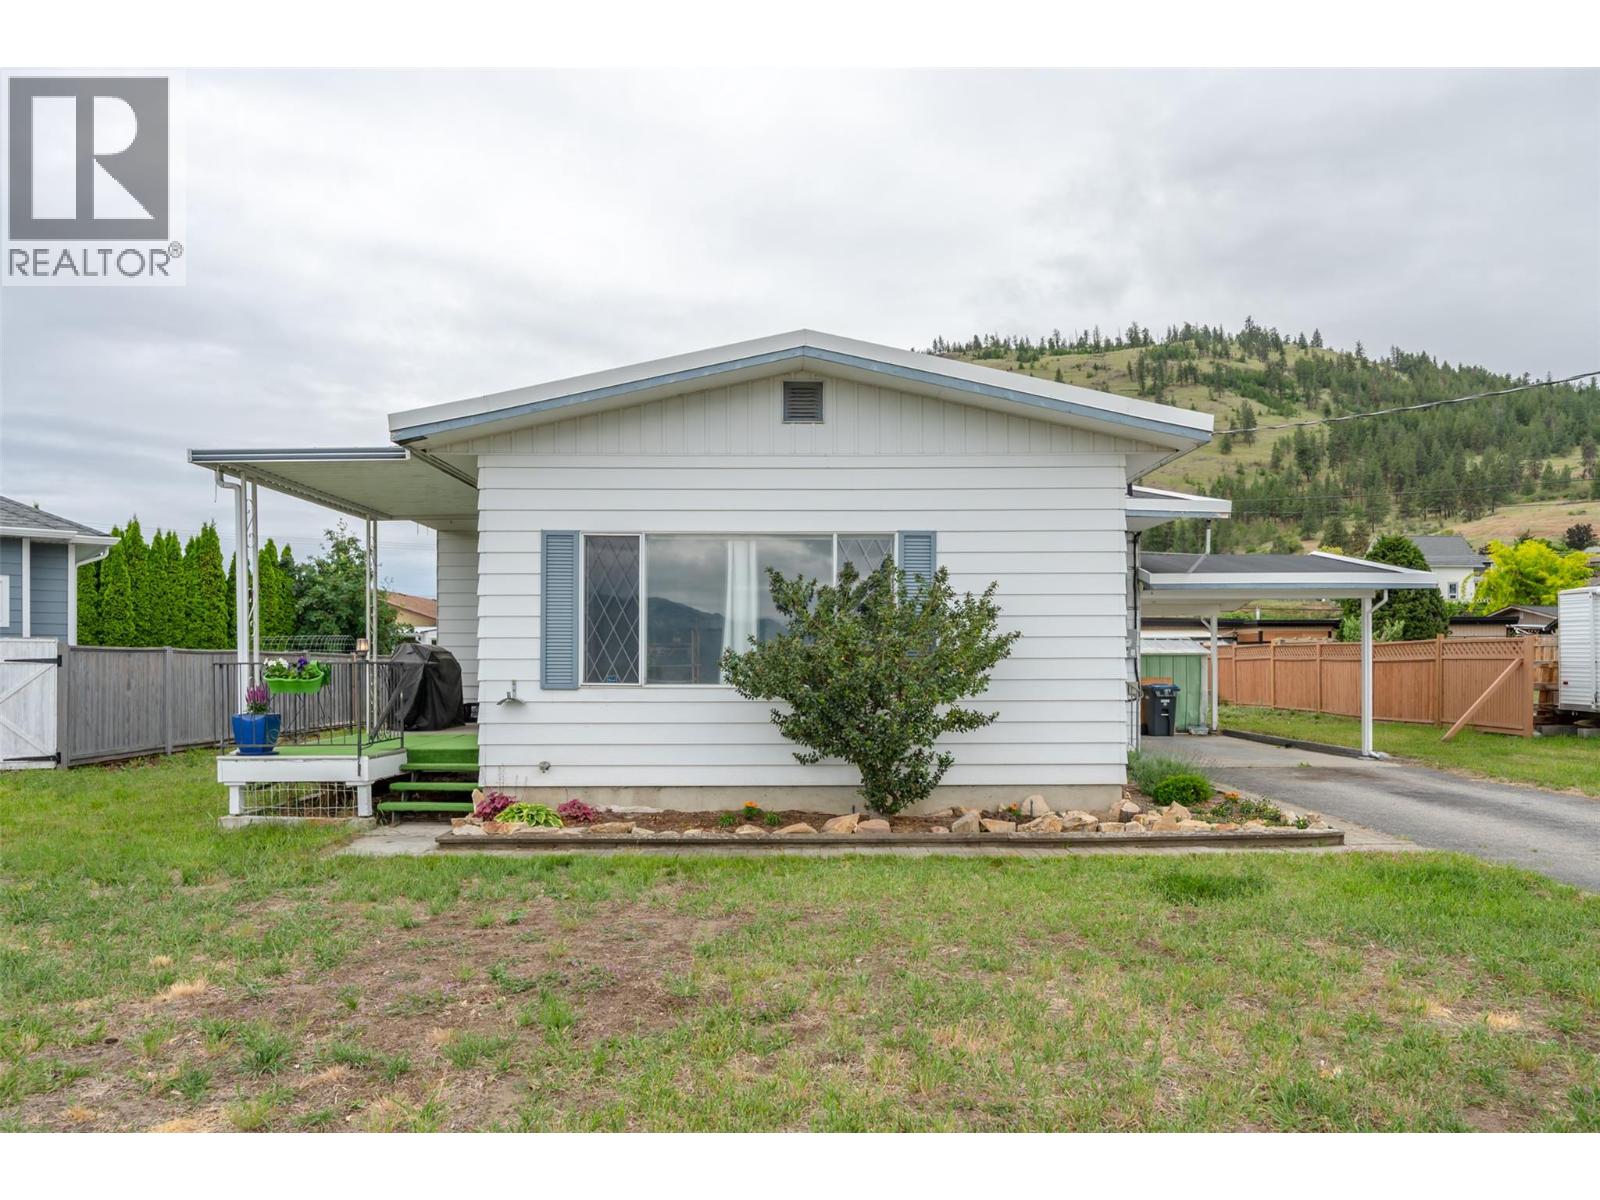
7503 Howis Crescent
Summerland, British Columbia
Located on a quiet cul-de-sac in a great Summerland neighborhood close to schools, parks, downtown amenities, and everything Summerland has to offer, this 3 bedroom, 1.5 bathroom home offers plenty of space and potential for the next owner to make it their own. The main floor features a functional layout with three bedrooms, a bright living room, kitchen, and dining area, creating a comfortable space for everyday family living. Downstairs, you’ll find a spacious bonus rec room along with a utility area, offering flexibility for a games room, home gym, office, or additional living space. Set on a flat and usable lot with beautiful mountain views, there is plenty of room to create outdoor entertaining areas, gardens, or space for kids and pets to enjoy. This property is ideal for first-time buyers, investors, or anyone looking for a home with solid bones and room to add their own personal touch and value over time. Several important upgrades have already been completed, including the roof, furnace, electrical updates, and newer washer and dryer, giving buyers a great head start while leaving the opportunity to finish the home to their own style and vision *All measurements are approximate, if important buyer to verify* (id:52811)
Exp Realty
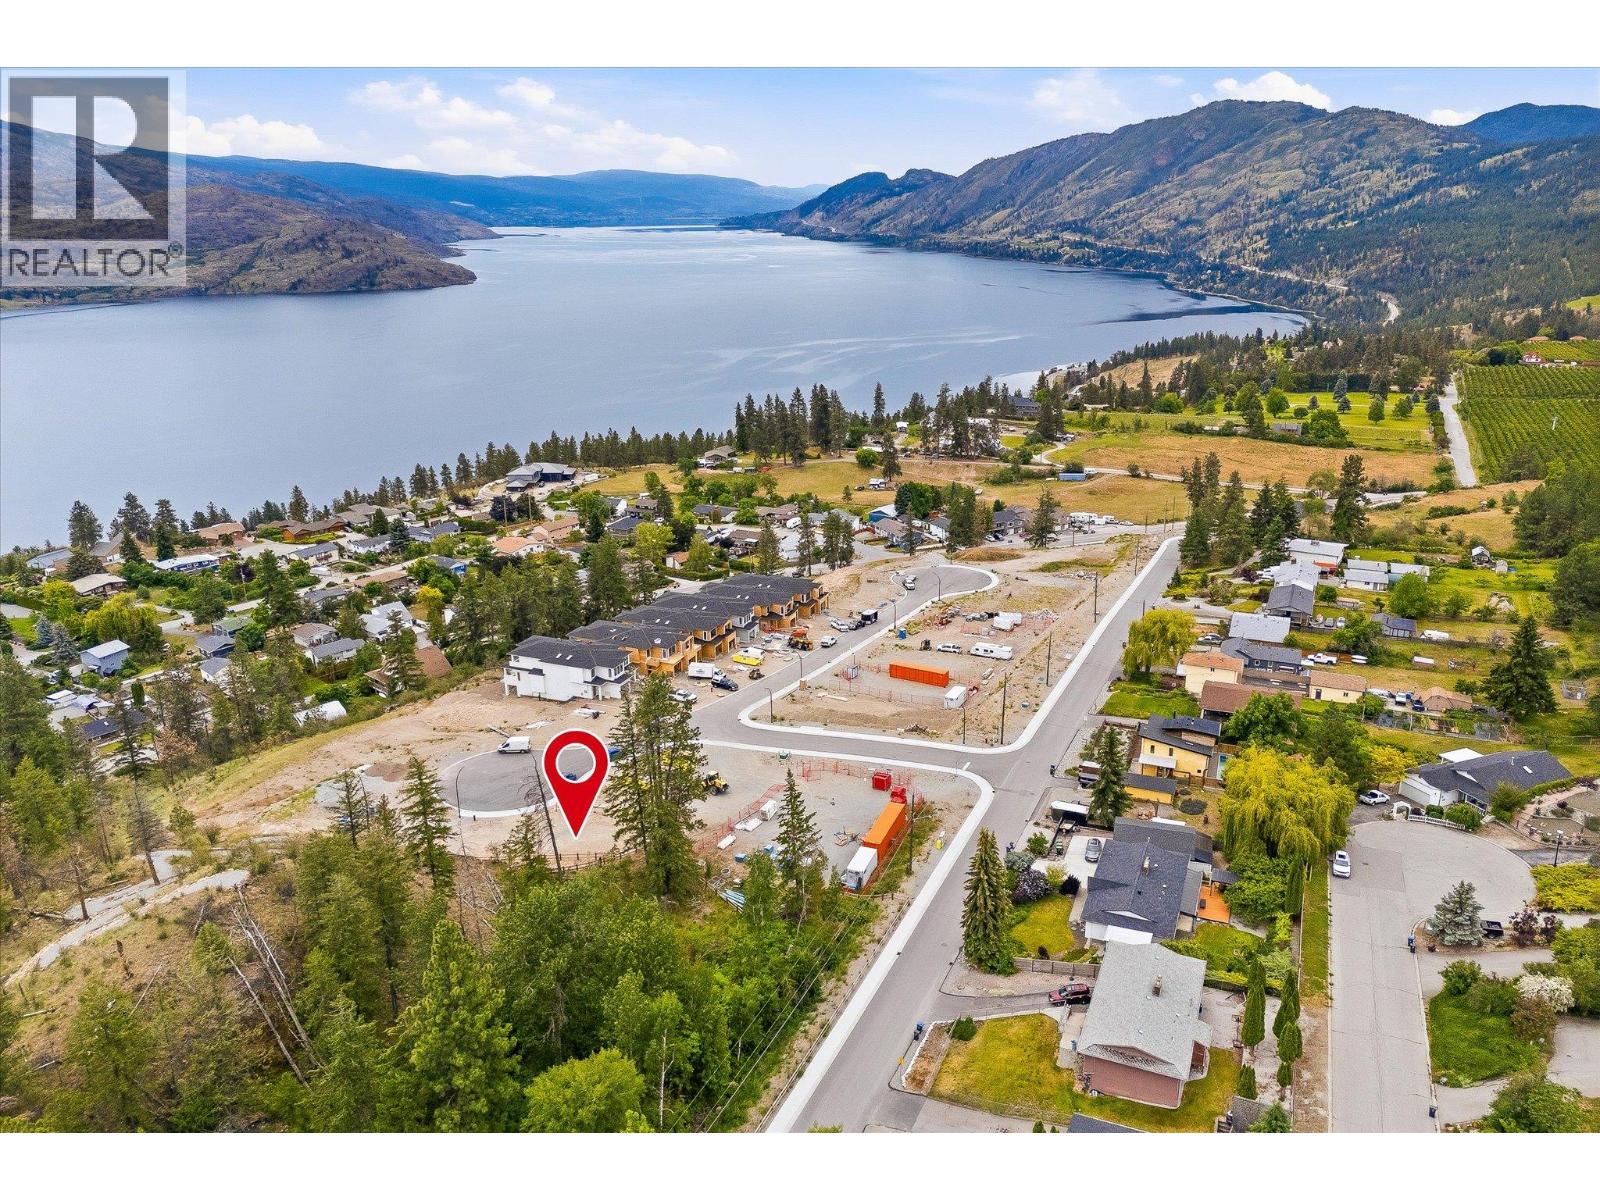
6158 Brigade Court Lot# 28
Peachland, British Columbia
Welcome to Beechwood Heights - Peachland’s exciting new master-planned community overlooking the breathtaking waters of Okanagan Lake. This 10,000+ sq. ft. exceptional lot offers the opportunity to bring your own builder and build your dream home in one of the Okanagan’s newest and most sought-after neighbourhoods, thoughtfully designed to blend modern living with the region’s natural beauty. Whether you envision a luxurious custom residence or a transitional family home, this property provides the perfect canvas to create a lifestyle centered around comfort, views, and outdoor living. Perfectly positioned above the lake in the heart of Peachland, Beachwood Heights offers a tranquil setting while remaining close to beaches, wineries, golf, hiking trails, and everyday amenities. Conveniently located, this is an opportunity to invest in a vibrant new community and experience the very best of the Okanagan lifestyle. Secure your place in one of Peachland’s most anticipated developments today. Call for more information! Property lines shown are approximate. Buyer to do their own due diligence. (id:52811)
Exp Realty
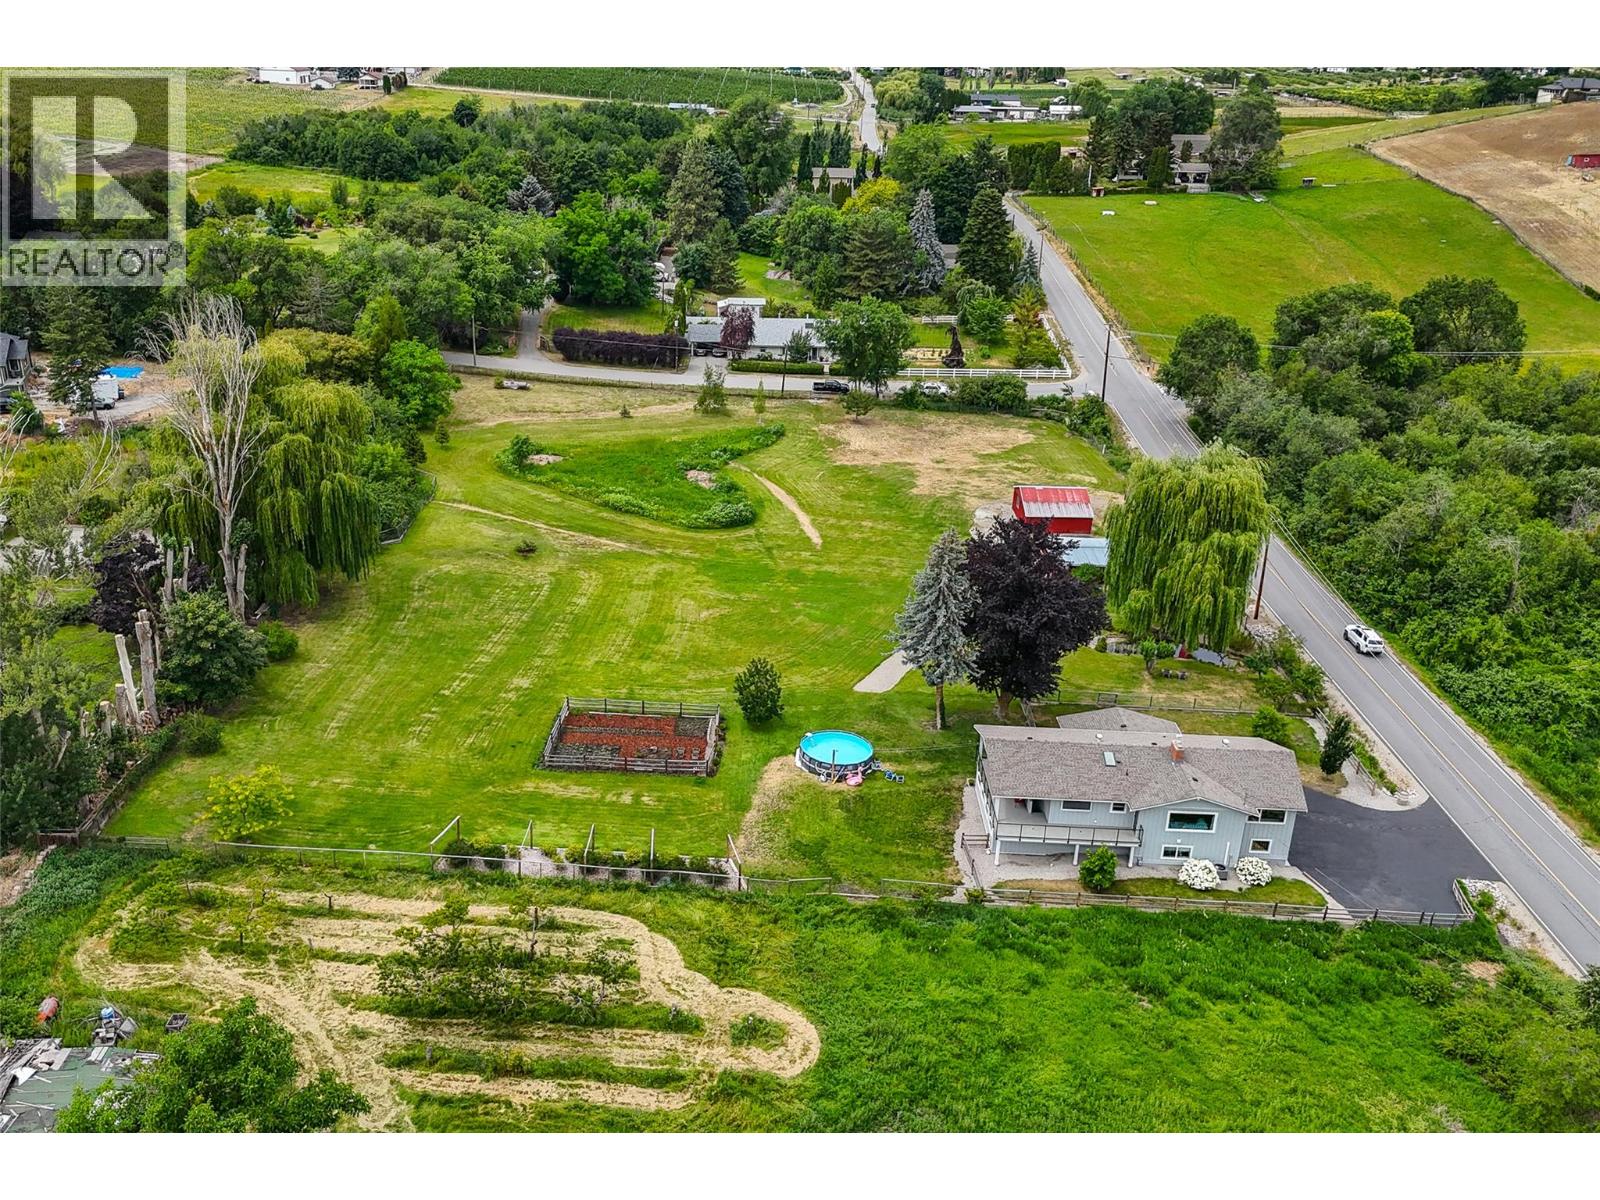
12509 Dale Meadows Road
Summerland, British Columbia
Discover this 2.5-acre farmstead in the heart of Dale Meadows, surrounded by picturesque meadows, rolling orchards, and breathtaking views of the valley and Giants Head Mountain. The home has been tastefully updated inside and out with new exterior siding, windows and doors, plumbing fixtures, flooring, trim and moldings. Approximately 3000 sq. ft. of living space offering 4 bedrooms and 2.5 bathrooms, vaulted ceilings, a gas fireplace in the spacious rec room, versatile flex space, and a large mudroom conveniently connected to a covered sun room. Enjoy outdoor living with a covered patio overlooking the grassy property with above ground pool and flourishing sunflower patch in the distance. With excellent sun exposure throughout the day, this property is ideal for both farming and family living. Additional highlights include ample parking, a carport, a workshop, three stall barn, and a peaceful creek. (id:52811)
Parker Real Estate
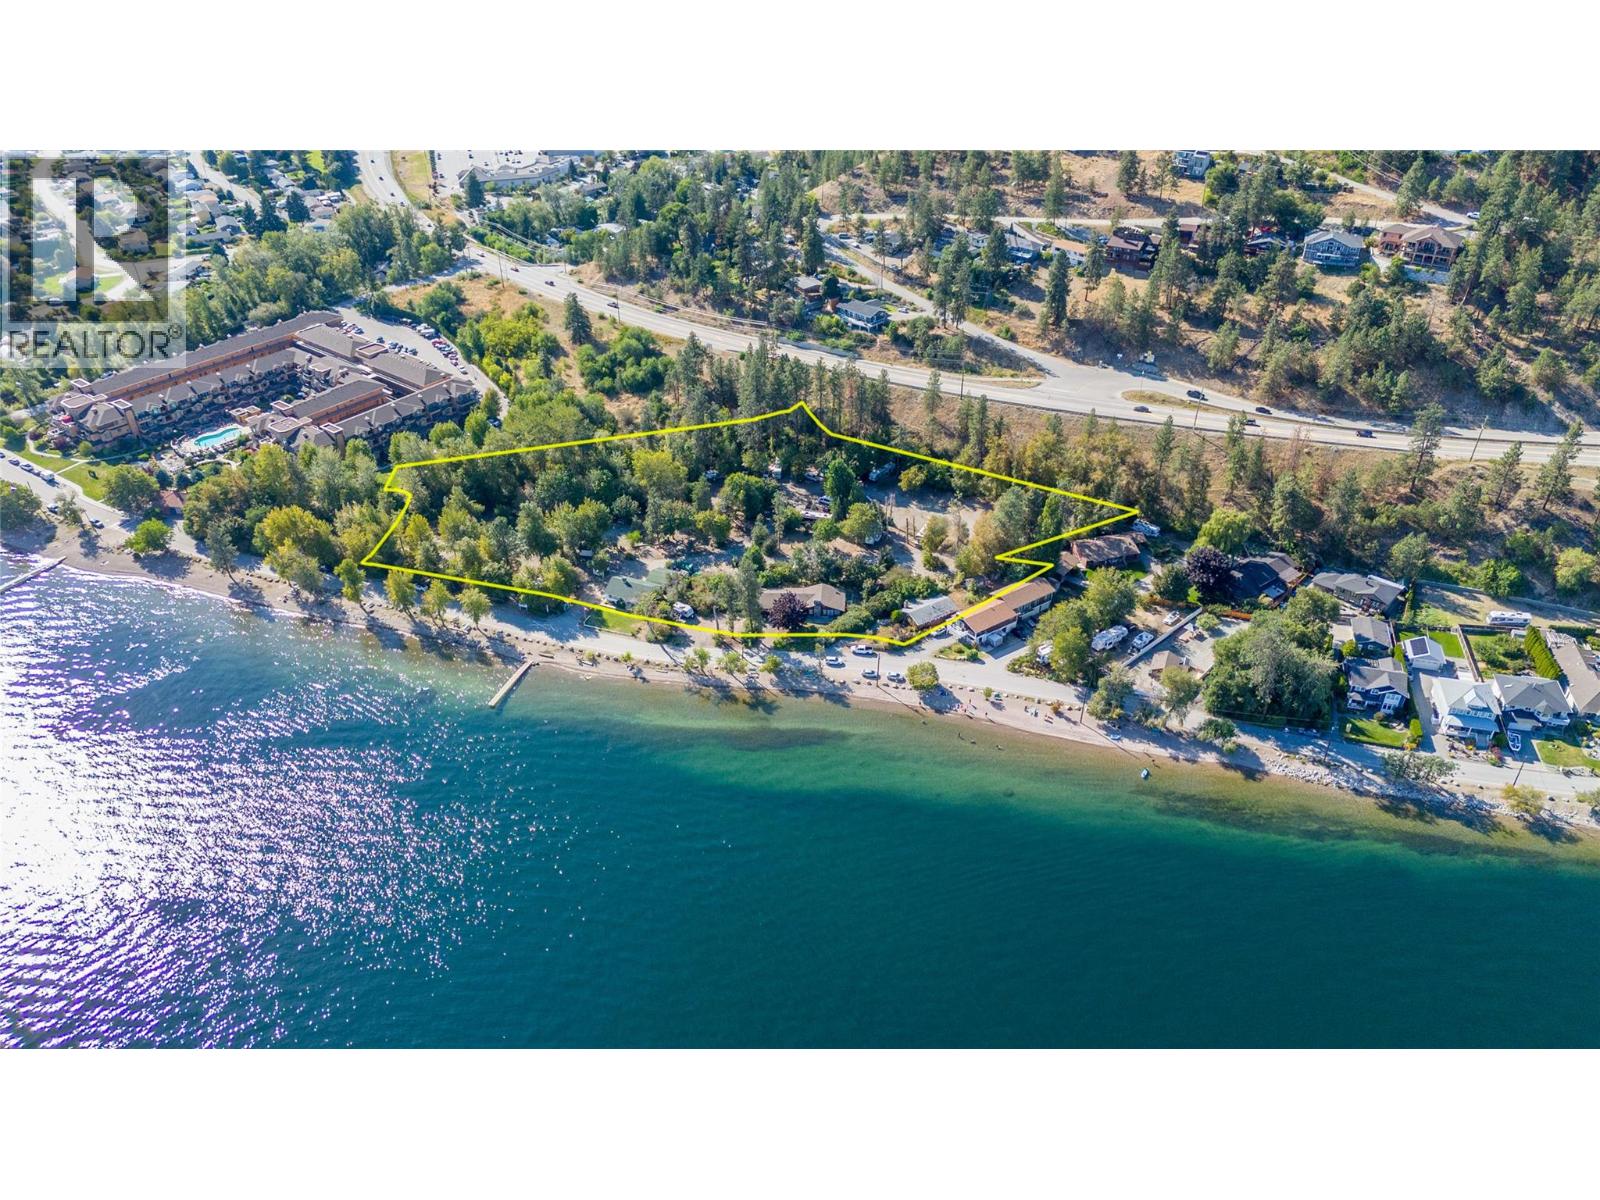
3960 Beach Avenue
Peachland, British Columbia
Discover nearly four acres of prime semi-waterfront property in the heart of the Okanagan, offering a unique blend of natural beauty and multi-family development potential. This flat, 100% usable land is less than 30 minutes to Kelowna and just 5 minutes off the Coquihalla Connector, getting you to Vancouver in just 4 hours. Lined with beautiful 40-foot trees and a short stroll down Beach Avenue to the charming downtown Peachland, the property is zoned CD11, presenting exciting opportunities for multi-family redevelopment and other potential uses. Properties like this rarely become available—contact LR for more details. Duplicate listing under MLS 10382760 (Land) and MLS 10382761 (Commercial). (id:52811)
Chamberlain Property Group
3960 Beach Avenue
Peachland, British Columbia
Discover nearly four acres of prime semi-waterfront property in the heart of the Okanagan, offering a unique blend of natural beauty and multi-family development potential. This flat, 100% usable land is less than 30 minutes to Kelowna and just 5 minutes off the Coquihalla Connector, getting you to Vancouver in just 4 hours. Lined with beautiful 40-foot trees and a short stroll down Beach Avenue to the charming downtown Peachland, the property is zoned CD11, presenting exciting opportunities for multi-family redevelopment and other potential uses. Properties like this rarely become available—contact LR for more details. Duplicate listing under MLS 10382760 (Land) and MLS 10382761 (Commercial). (id:52811)
Chamberlain Property Group
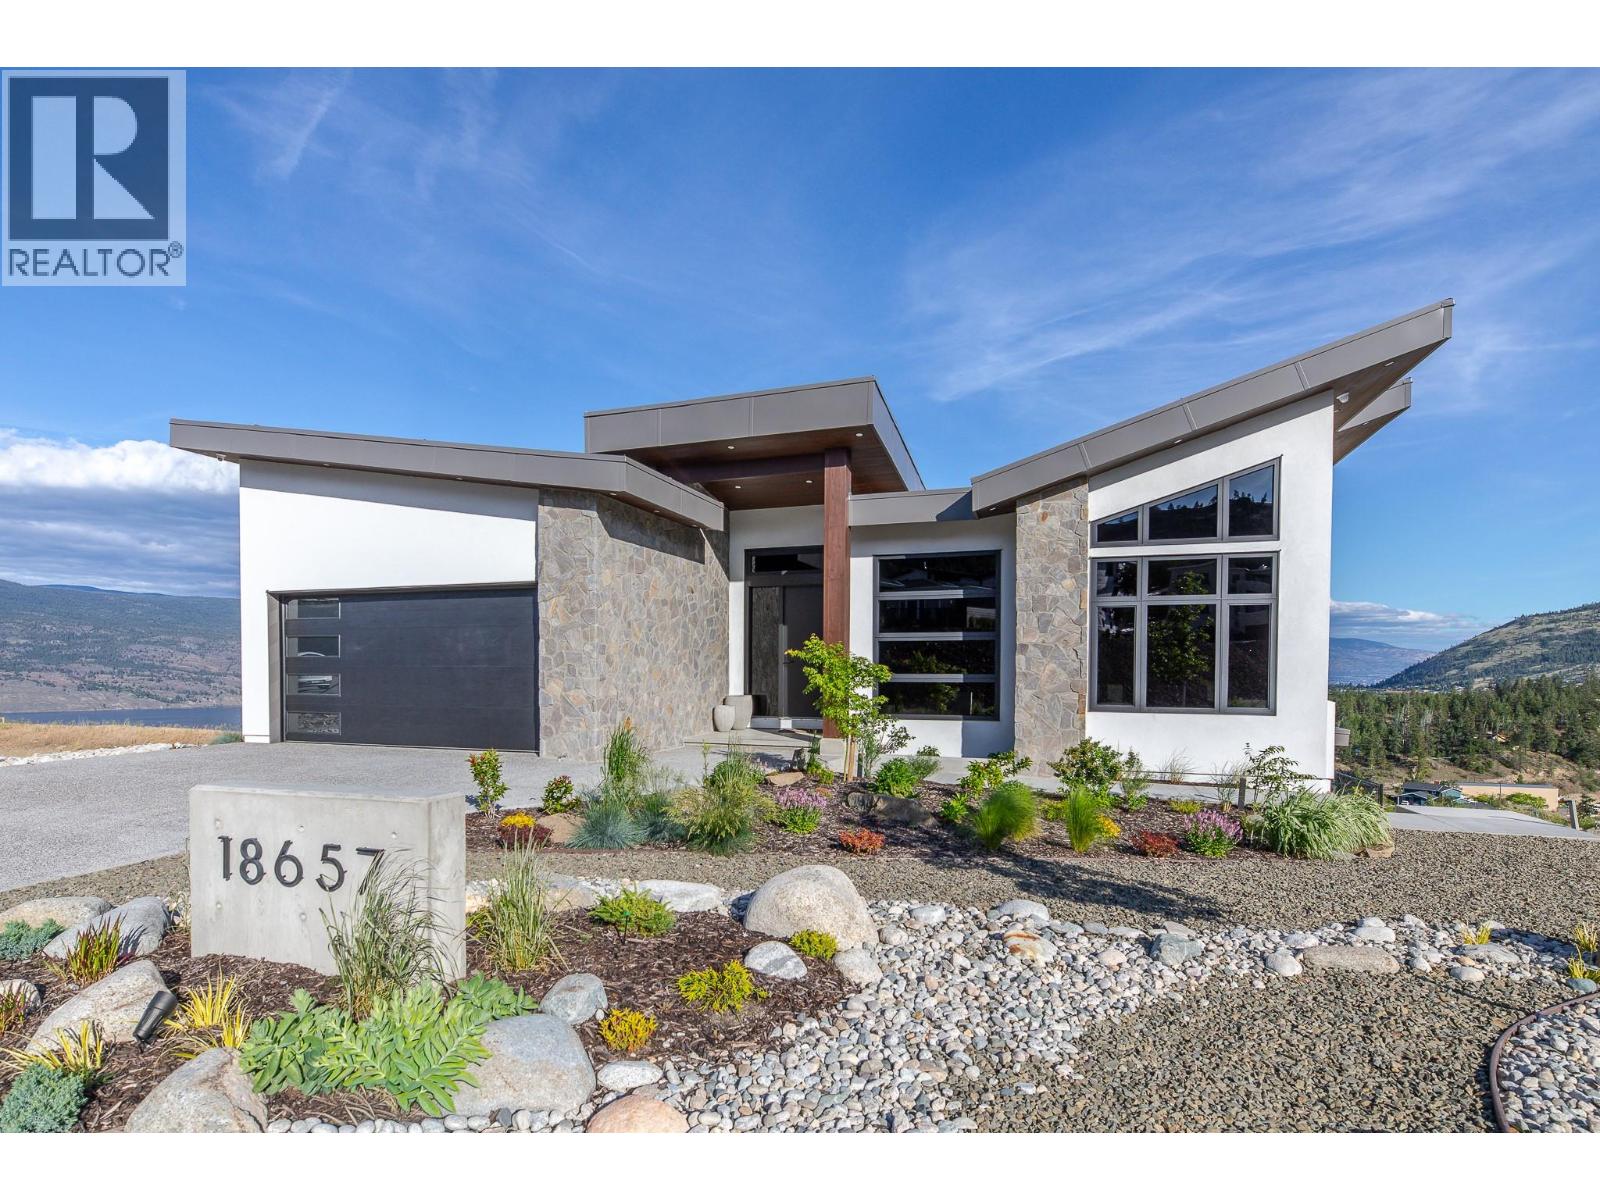
18657 Mckenzie Court
Summerland, British Columbia
Welcome to one of the finest homes in Hunter Hills built by Rychter Custom Homes with spectacular unobstructed lake & mountain views! With EUROPEAN craftsmanship at the helm no expense has been spared in this quality 5 bed & 4 bath home. As you drive up you are immediately ""wowed"" with its impressive curb appeal featuring modern butterfly architecture & natural stonework. The view from the foyer will take your breath away as you continue to the Great Room. Here you will find an open concept living, dining, & kitchen area featuring an impressive 84 bottle wine wall, engineered flooring & gas fireplace. The kitchen is a chef's dream with JENNAIR appliances, 6 burner GAS stove, QUARTZ counters, POT FILLER, BLANCO sink, KOHLER fixtures, and walk-in pantry. A sumptuous primary and spa like en-suite with jetted shower is also located on the first floor. Rounding out the first level is a moody & modern powder room. European sliding doors will guide you to the your upper ITALIAN tiled deck where you can enjoy the 180 lake and countryside views well into the evening as you sit and sip around your cozy fire table. A backlit staircase leads you to your lower level that is as impressive as the first. Here you will find another Great Room with bar, 2nd viewing deck, 4 generous bedrooms & 2 beautiful bathrooms. Radiant & heat pump heating, swimming pool rough-ins, monitored security, wired data in each bedroom, heated garage & epoxy floors rounds out this complete package. (id:52811)
Skaha Realty Group Inc.
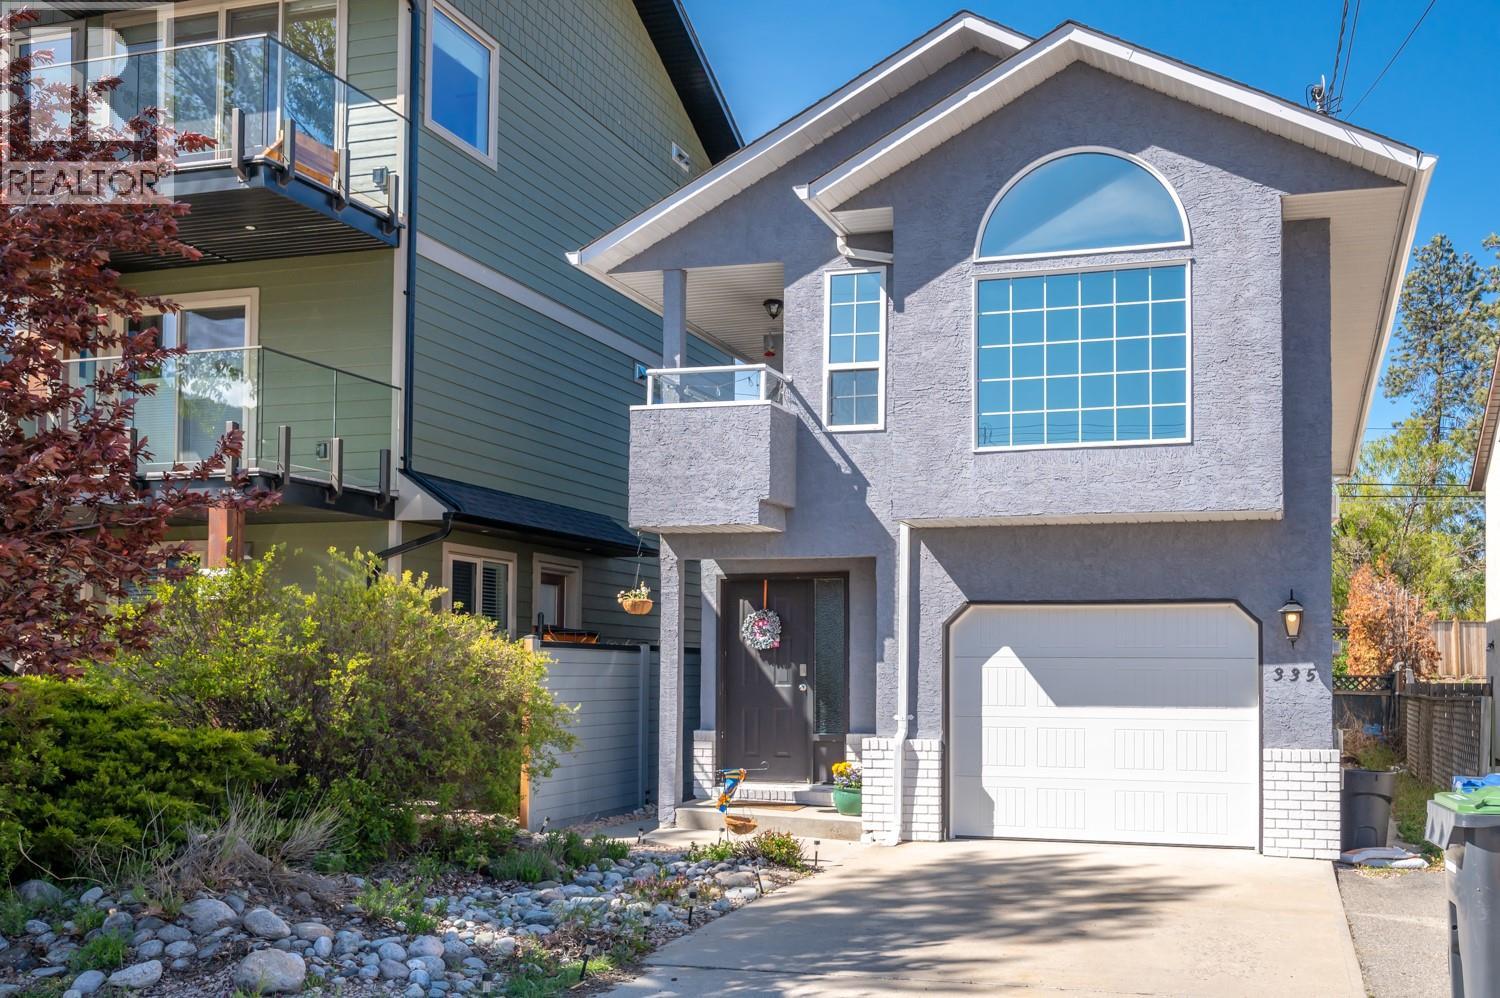
335 Sudbury Avenue
Penticton, British Columbia
Imagine waking up, grabbing a coffee, and being on Skaha Beach in under a minute. No packing the car. No fighting for parking. Just sand, water, and sunshine. That’s the lifestyle at 335 Sudbury. Tucked away on a quiet, private no-through street, this well-cared-for home offers three bedrooms and two bathrooms in a layout that simply makes sense. Downstairs you’ll find two bedrooms, a full four-piece bathroom, laundry, and a 19 by 11 garage. Upstairs is bright and open, with the kitchen, dining, and living space coming together, lake views, and a deck that’s perfect for winding down with a glass of wine as the sun sets. The low-maintenance yard gives you more time to enjoy what really matters. Spend your days swimming, paddle boarding, kitesurfing, or just relaxing on the beach — all just steps from your door. It also makes this a fantastic option for a vacation home or rental income. If you’ve been dreaming about a true beach lifestyle in the Okanagan, this is one you don’t want to miss. Call today to book your private showing. (id:52811)
Chamberlain Property Group
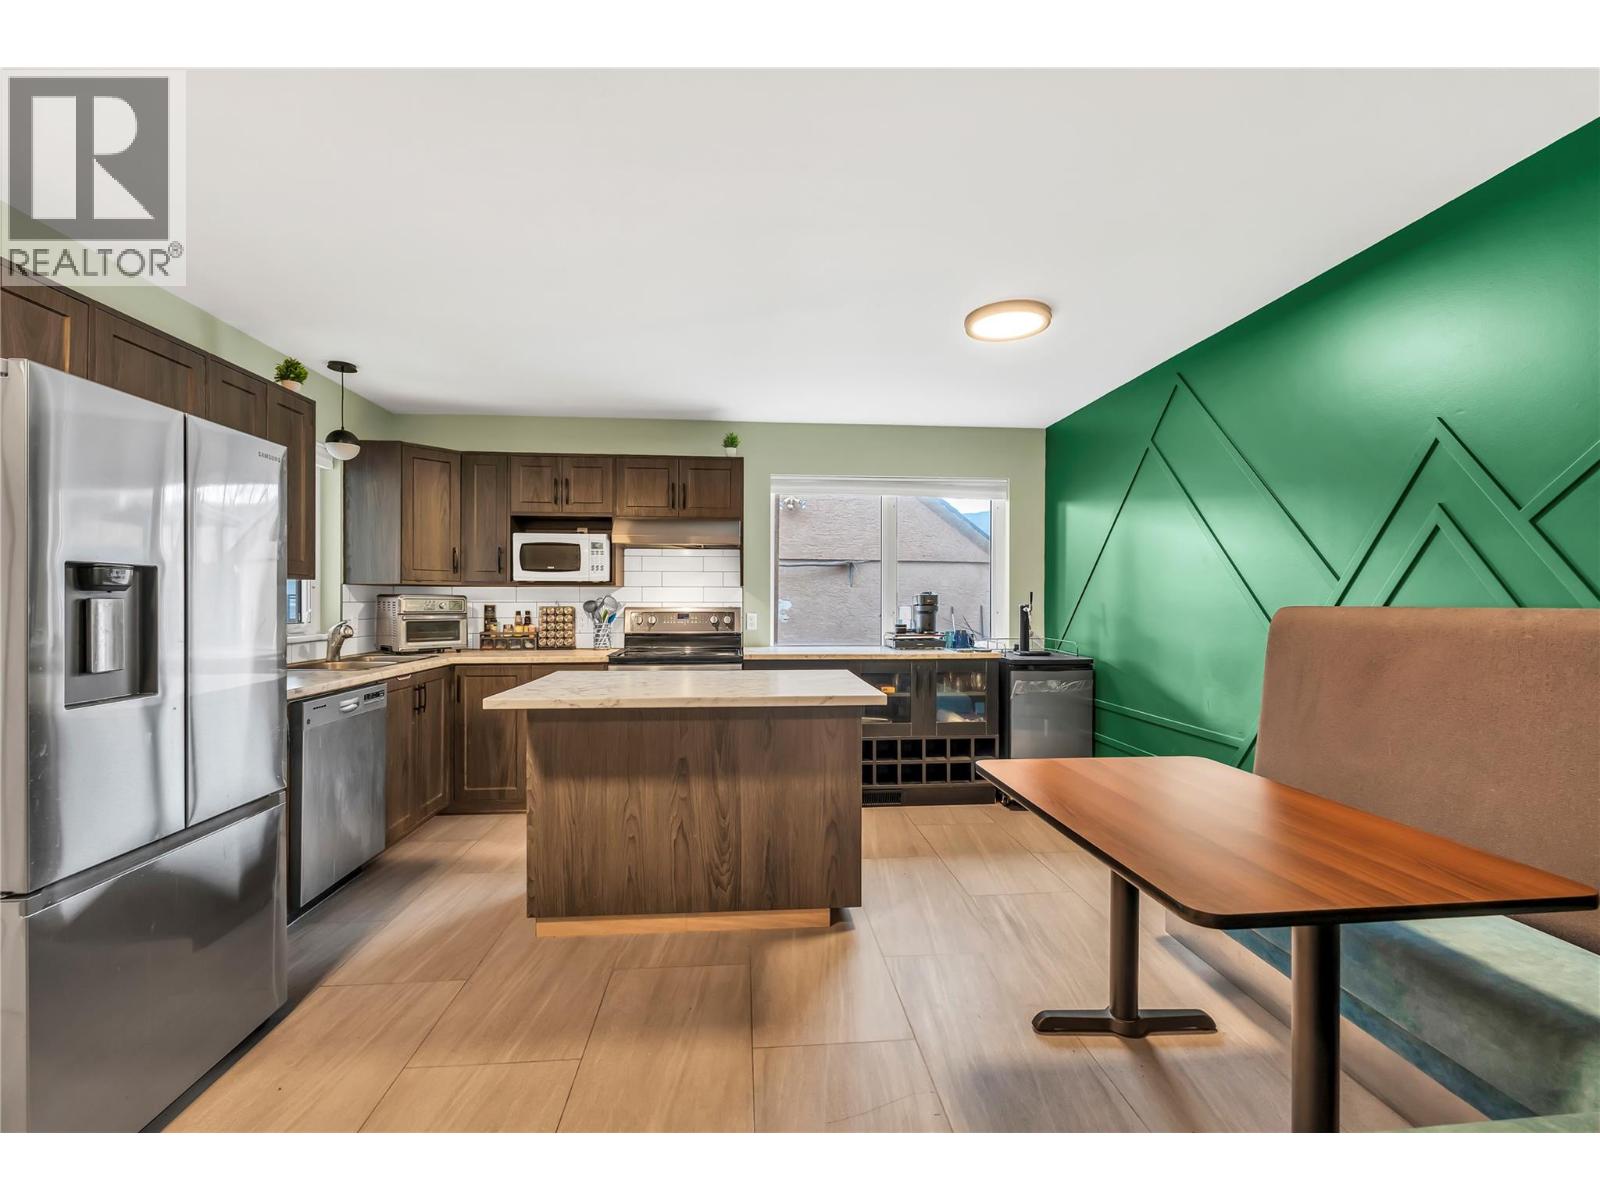
429 Braid St
Penticton, British Columbia
LOCATION, CHARACTER & LIFESTYLE! Just minutes from downtown Penticton, this charming 3-bedroom, 2-bath character home is within walking distance of coffee shops, restaurants, shopping, the Farmers' Market, and the KVR Trail. Inside, you'll find reclaimed wood flooring, an updated kitchen and bathrooms, a bright functional layout, and three bedrooms, each with its own private balcony. Enjoy a private patio, detached wired garage, lane access, and additional off-street parking. With a newer roof and numerous updates, this move-in ready home also sits on an R4S-zoned lot offering future potential, subject to City approvals. A fantastic opportunity to enjoy the Okanagan lifestyle. (id:52811)
Exp Realty
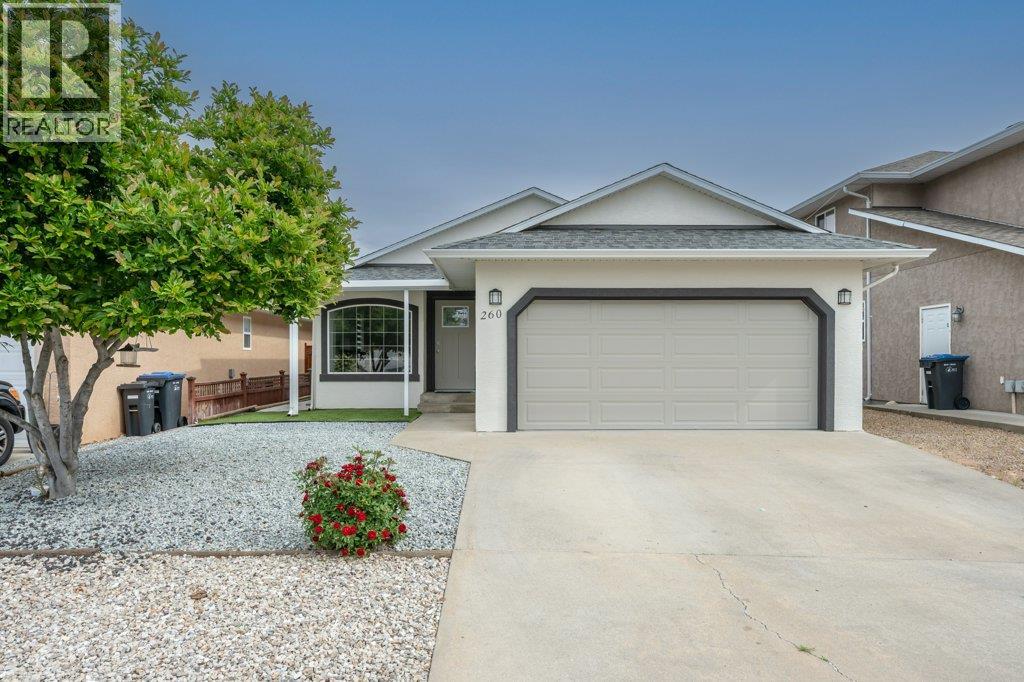
260 Willows Place
Oliver, British Columbia
Welcome to Willowglen, a quiet & desirable neighbourhood with easy access to the hike & bike path along the Okanagan River. This thoughtfully designed rancher offers comfortable single-level living with 3 bedrooms, 2 updated bathrooms & a double garage in a beautifully maintained setting. Built in 2003, the 1278 sq ft home features gleaming tile & vinyl plank flooring, updated blinds throughout, fresh interior & exterior paint, and a BRAND NEW ROOF! The bright kitchen has been tastefully updated with sleek soft-close cabinetry, large pull-out drawers, quartz counters, tile backsplash & an island with seating for two. Stainless steel fridge (2022), dishwasher (2023), and sliding door access from the dining area create a functional and welcoming space for everyday living and entertaining. Both 3-piece bathrooms feature tiled walk-in showers & custom storage. Step outside to enjoy the covered stamped concrete patio, low-maintenance landscaping with artificial turf & rock, dedicated garden area & newly fenced backyard with black metal fencing. A stunning magnolia tree adds beautiful curb appeal, while the brand-new epoxy garage floor gives the double garage a polished finish. Additional features include natural gas furnace, central A/C & central vacuum. Excellent location close to recreation, golf, shopping & town amenities. Located in one of the area’s most sought-after neighbourhoods, this is a fantastic opportunity you don't want to miss. Book your private showing today! (id:52811)
RE/MAX Wine Capital Realty