Pamela Hanson PREC* | 250-486-1119 (cell) | pamhanson@remax.net
Heather Smith Licensed Realtor | 250-486-7126 (cell) | hsmith@remax.net

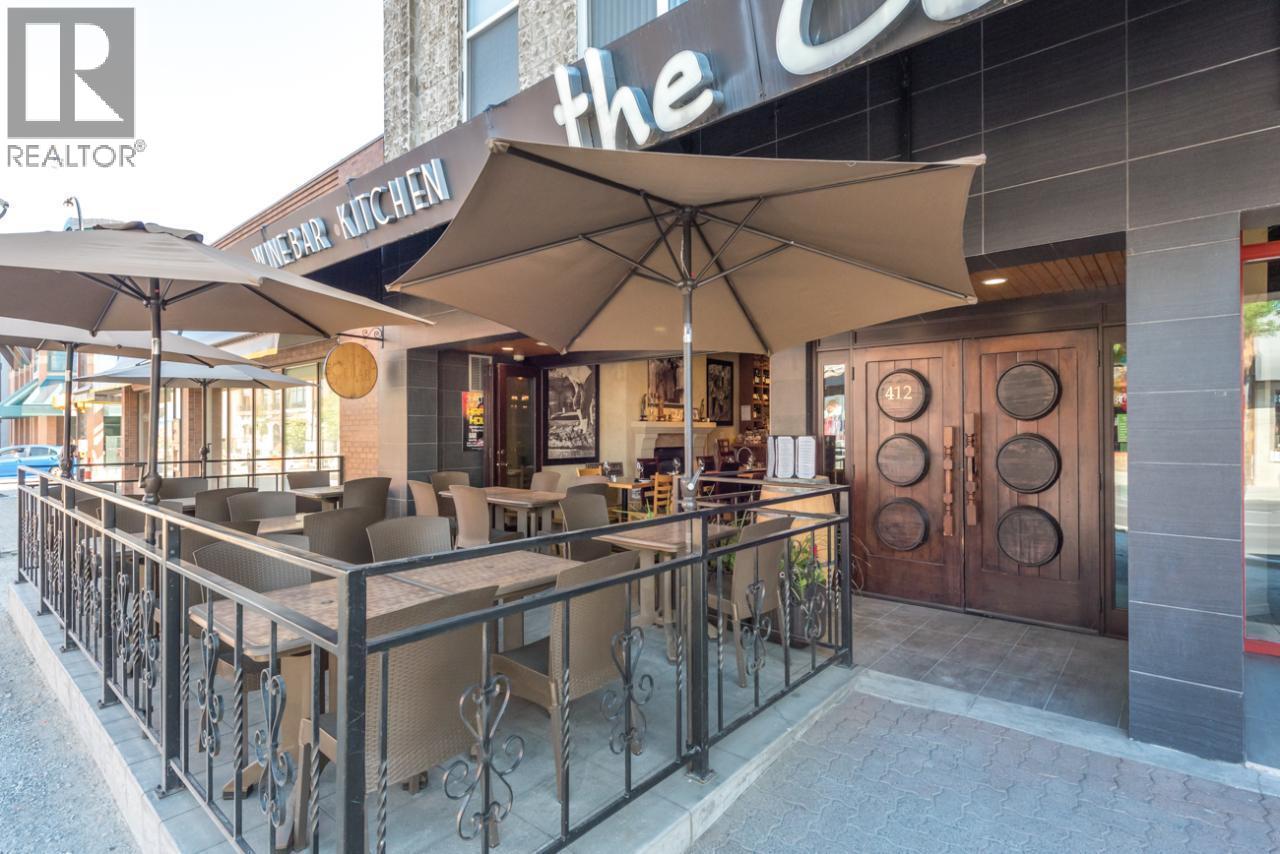
412 Main Street
Penticton, British Columbia
The Cellar Wine Bar & Kitchen in the heart of the Okanagan. Perfect for pairing with Local Wineries. Old world charm abounds in the New World Wine Bar. Not all business assets, decor, and fixtures pictured are included in the sale. A full list of included items is available upon request. Contact listing agent for details. (id:52811)
RE/MAX Penticton Realty
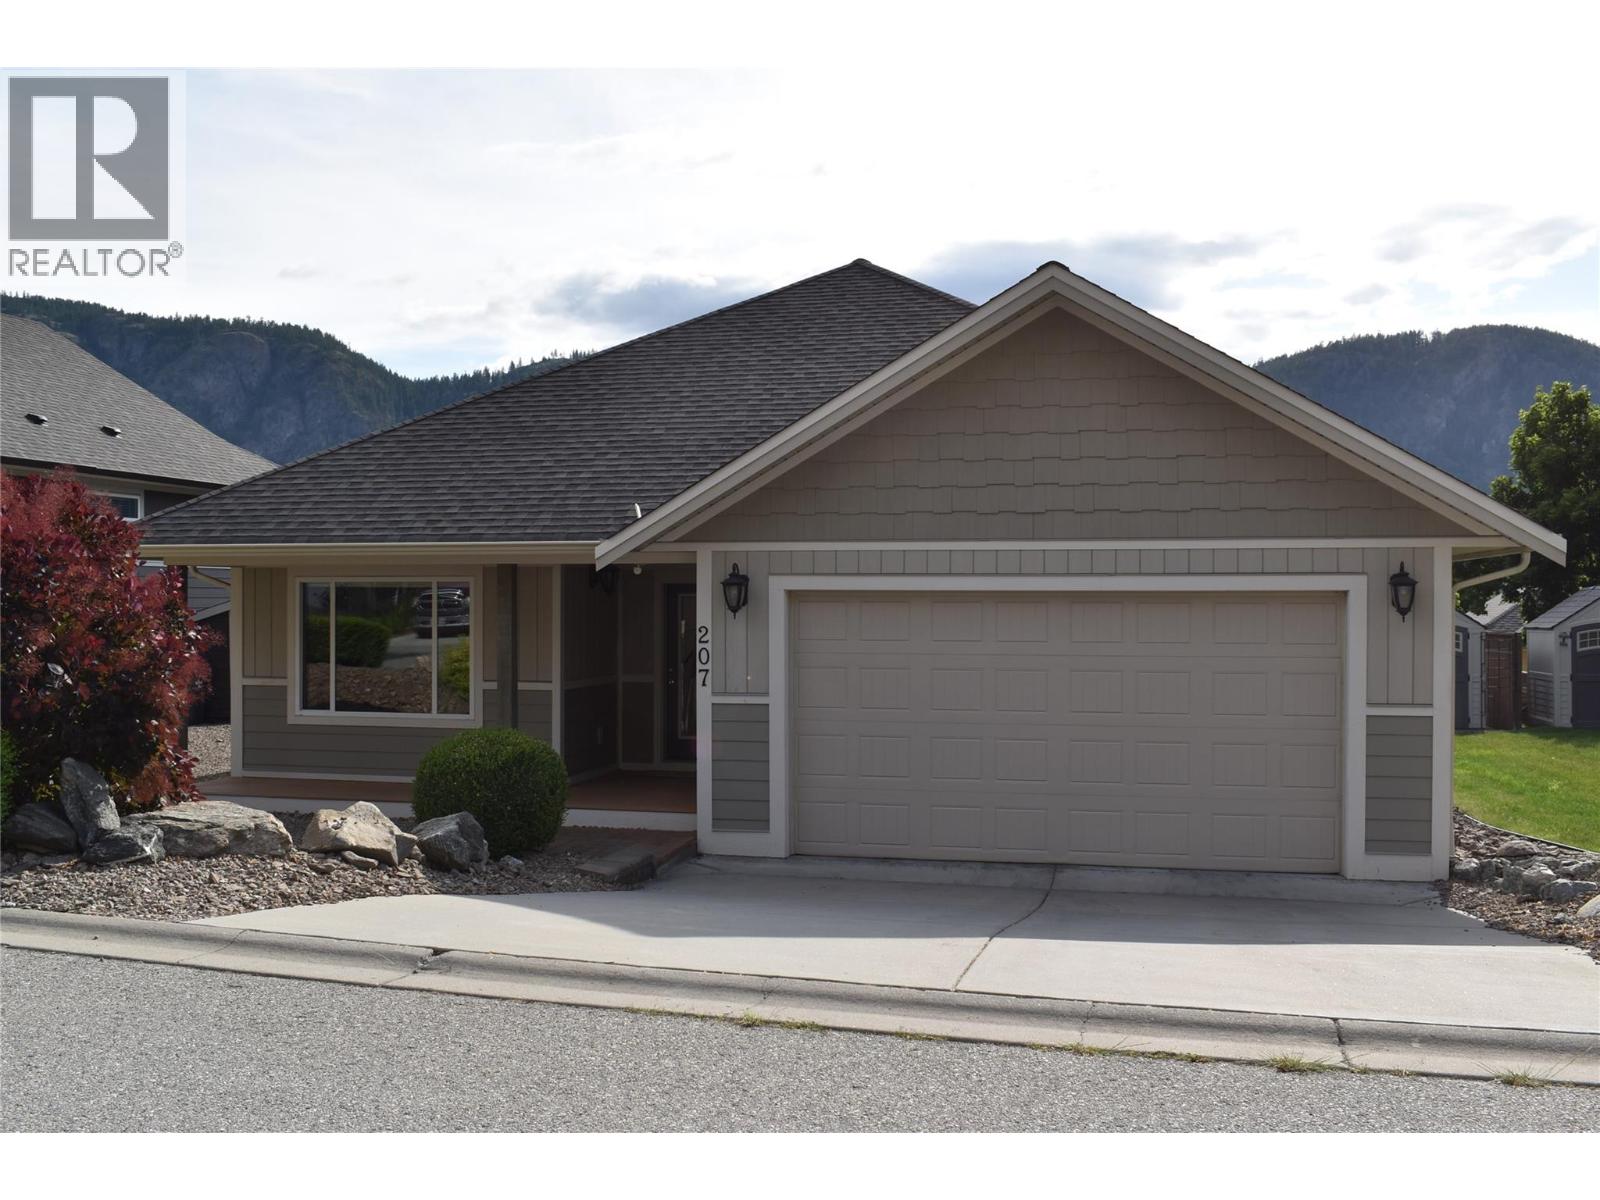
4400 Mclean Creek Road Unit# 207
Okanagan Falls, British Columbia
Welcome to Bighorn Mountain Estates and this beautifully maintained one-owner rancher offering the perfect blend of comfort, convenience, and easy living. This spacious 2-bedroom, 2-bathroom home features an open-concept great room design, creating a bright and inviting atmosphere that's ideal for both everyday living and entertaining. The thoughtfully designed kitchen includes a large pantry, island and great cabinetry, while the home's generous storage options ensure there's a place for everything. Both bedrooms are spacious and comfortable, including a well-appointed primary suite with walk in closet and its own ensuite bathroom. Step outside to enjoy the low-maintenance yard complete with raised garden beds, perfect for those who enjoy gardening without the upkeep of a large property. The double-car insulated garage provides ample space for vehicles, hobbies, and additional storage. Located within a desirable gated community, this home offers peace of mind and a welcoming neighborhood atmosphere. Enjoy the convenience of being just minutes from the beach, shopping, restaurants, and everyday amenities. Whether you're looking to downsize, retire, or simply enjoy a carefree lifestyle, this exceptional home delivers quality, comfort, and an unbeatable location. Hot water tanks new 2023, new stove 2024, new W/D 2023 & new cordless blinds 2022. Pets are allowed with restrictions and there is a community children's playground available (id:52811)
RE/MAX Wine Capital Realty
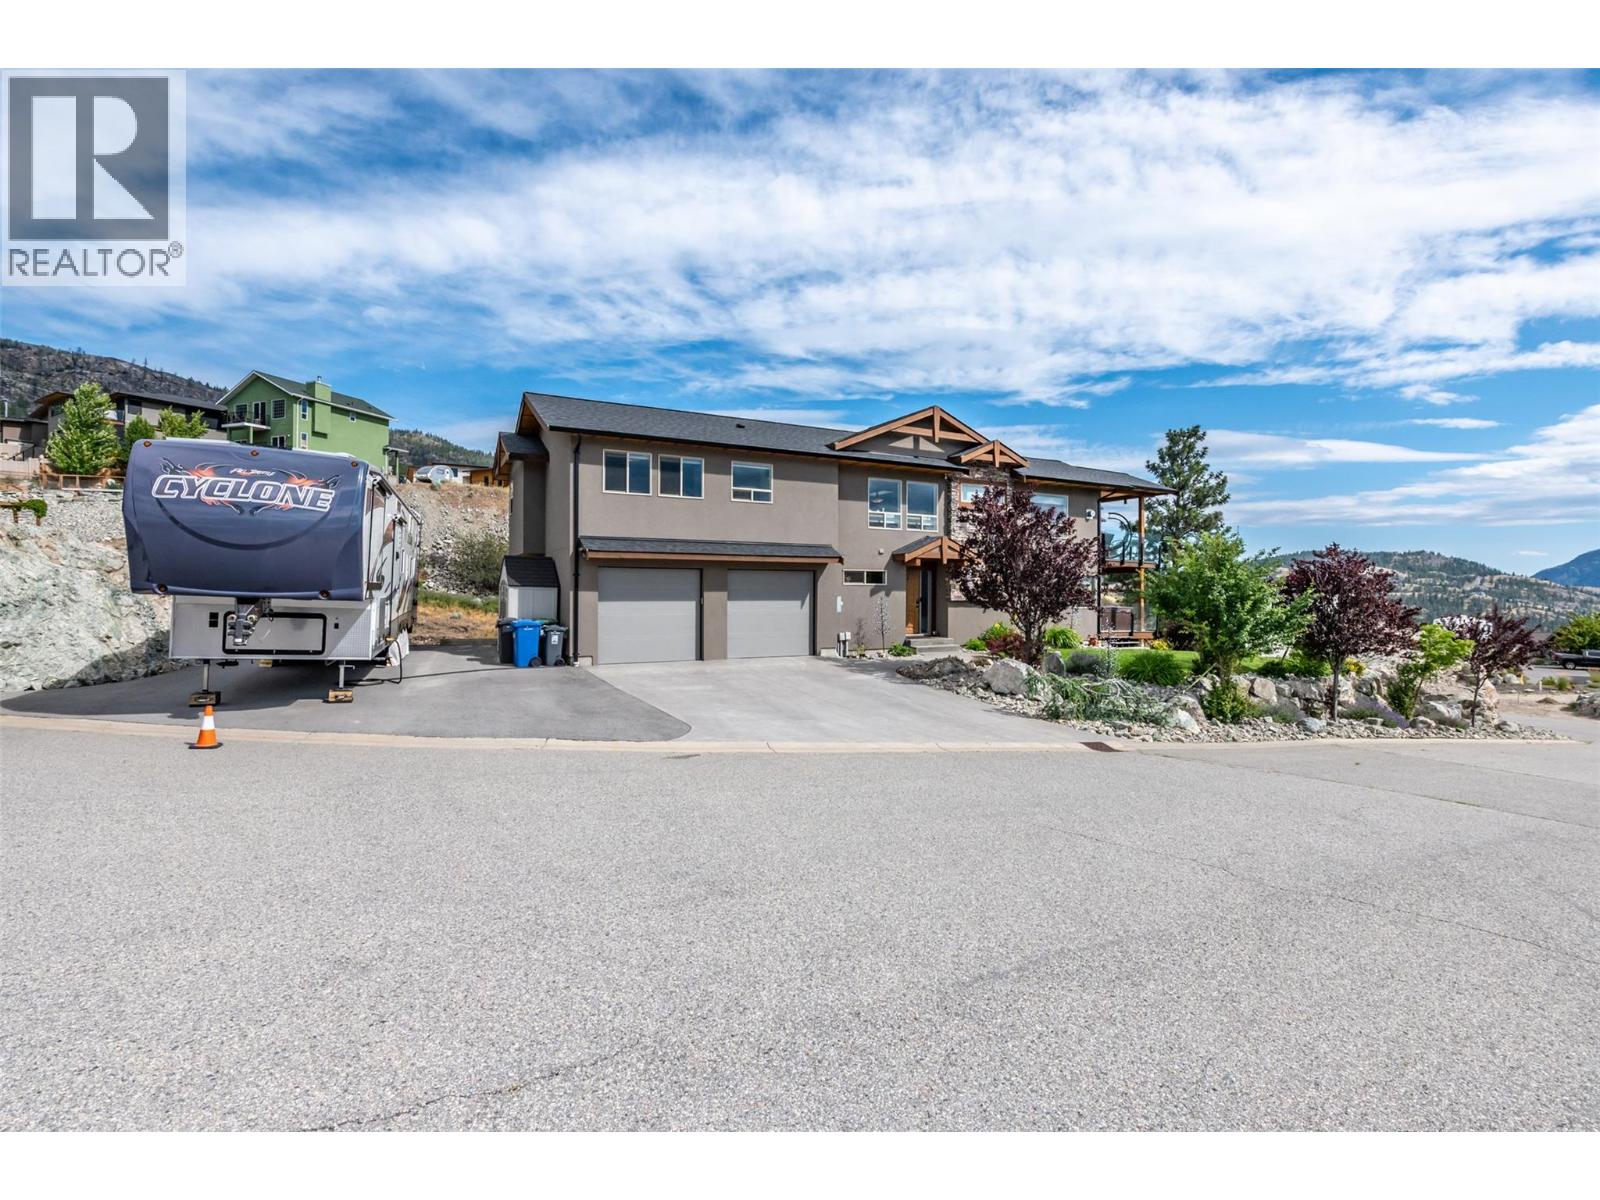
108 Chardonnay Court
Okanagan Falls, British Columbia
Beautiful family home in the prestigious Vintage Views! Just a 10 minute drive to Penticton. Here is your opportunity to own this 4 bedroom, 3 bath home with absolute stunning South and West facing views of Skaha lake, mountain and valley. This well appointed home features an open concept main floor with a large living room, kitchen with stainless appliances and a large island with granite counter that opens to the spacious dining area. The living room offers a gas fireplace, plenty of windows and a spacious South facing deck to take in the views, bedrooms, bathroom & a large master suite plus gorgeous engineered hardwood floors complete the upper main floor. There is an in home water filtration system installed. Also included, Generac generator.Below you will find an inviting front foyer, a substantial media / family room with a south facing patio & hot tub, another good size bedroom, full bath, laundry room and access to the large double car garage. There is plenty of parking for your toys and RV. This home is located on a quiet cul de sac with plenty of space between you & your neighbours. (id:52811)
2 Percent Realty Interior Inc.
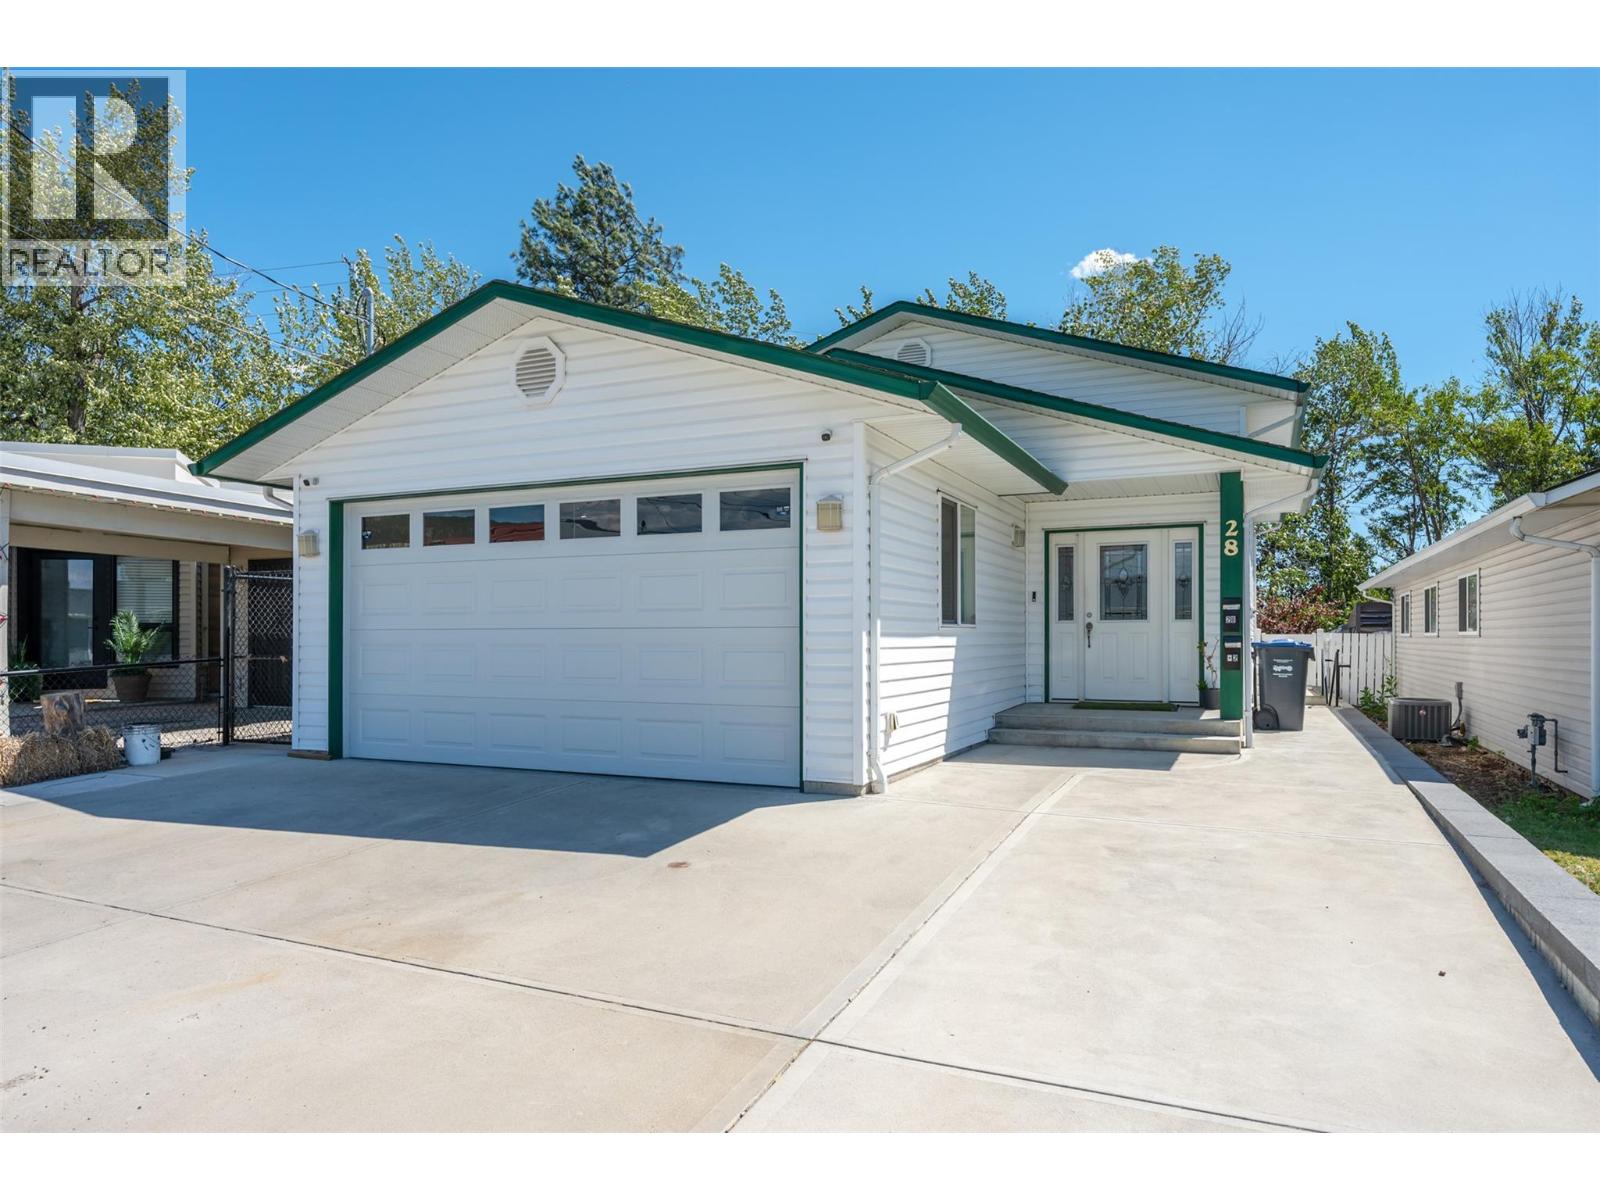
28 Huth Avenue
Penticton, British Columbia
Revenue generating asset! Built in 2016, this beautiful family home is conveniently located in the heart of Penticton, walking distance from all the amenities. Two bedrooms & two bathrooms up stairs, with one bedroom & one bathroom downstairs, makes for plenty of space for a growing family. Downstairs you will also find a very spacious, fully legal one bedroom suite with its own separate entrance. With special attention paid to soundproofing, and its own heating/cooling system, enjoy the headache free mortgage helper! The fully fenced backyard is equipped with synthetic grass to keep maintenance to a minimum. To top it’s equipped with a double garage for all your toys. This place really has it all. Contact the listing agent to view! (id:52811)
Royal LePage Locations West
52 Okanagan Avenue W
Penticton, British Columbia
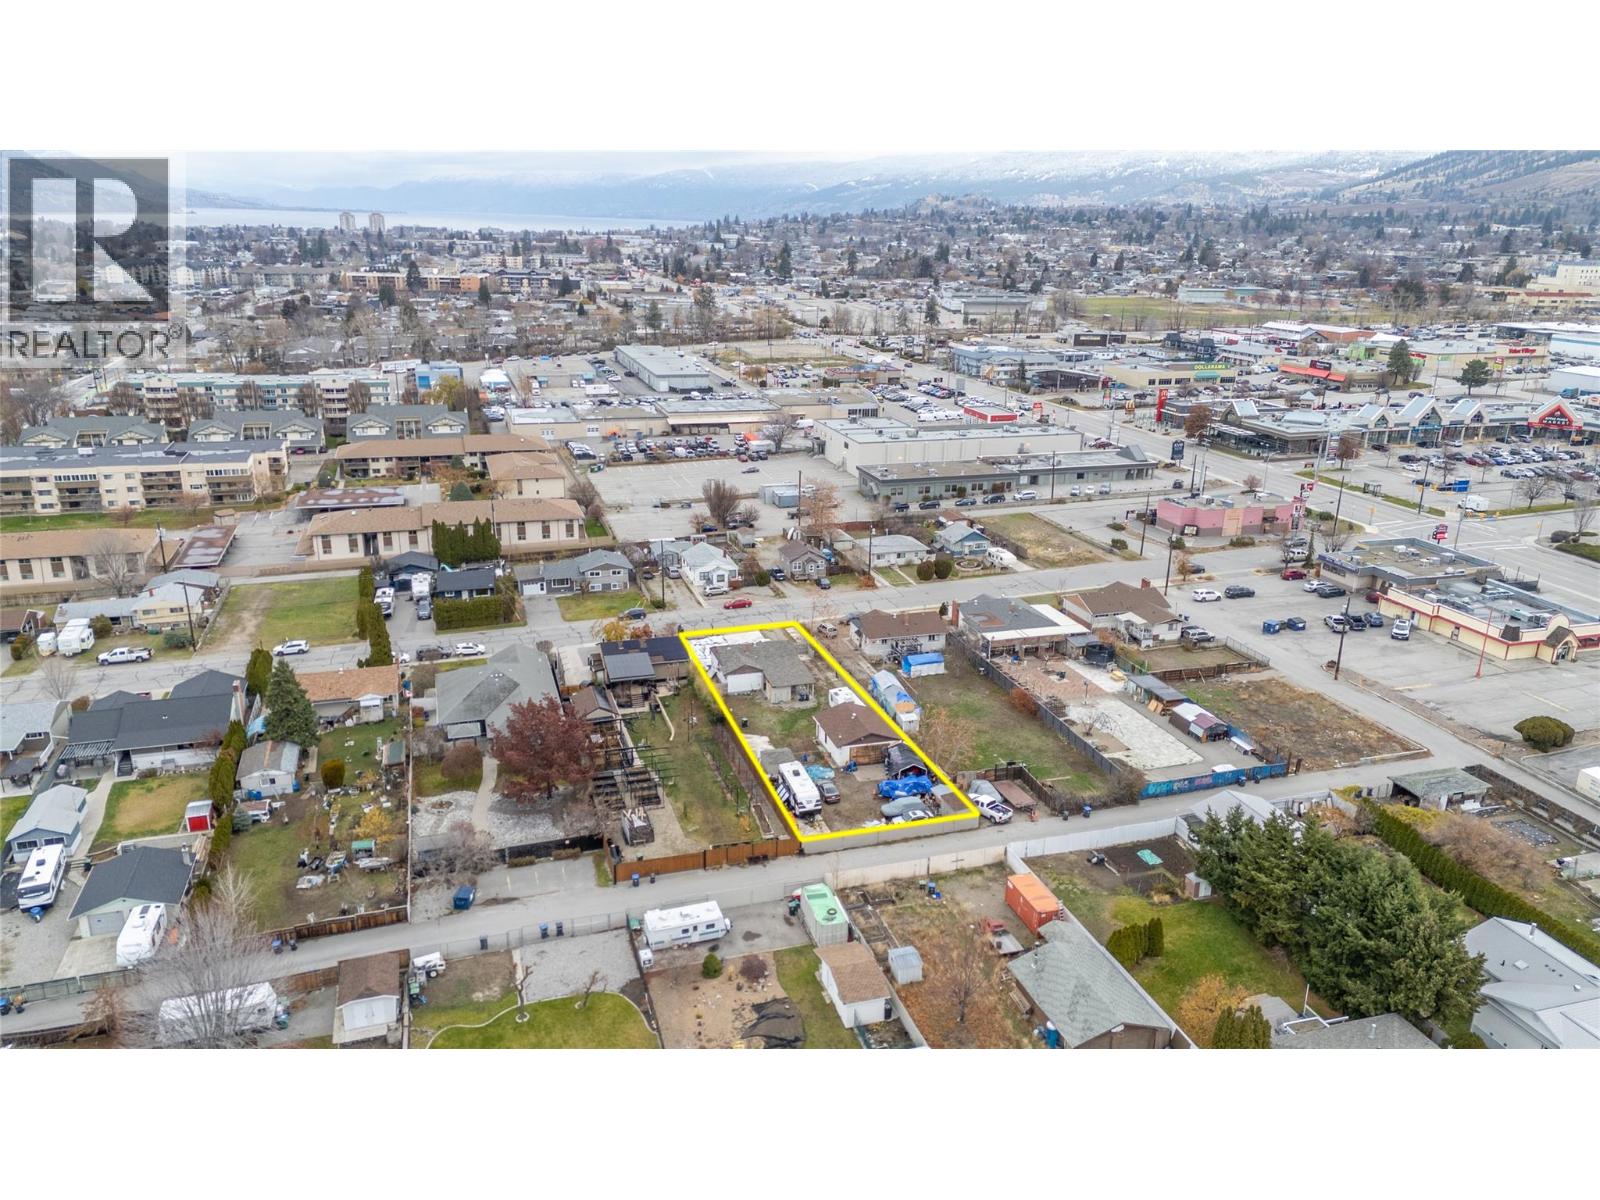
Development opportunity. 60 x 215 Lot with a 2-bedroom, 2-bathroom home. This is an ideal property for investors or renovators and has potential for future value. There is a large 28 x 24 detached garage and alley access off the back. The spacious lot provides ample room for creativity, whether you're envisioning a single-family home, secondary suite, carriage home, duplex, or multi-family development (Buyers should verify with City of Penticton for zoning and permitted uses). (id:52811)
Chamberlain Property Group
4350 Ponderosa Drive Unit# 237
Peachland, British Columbia
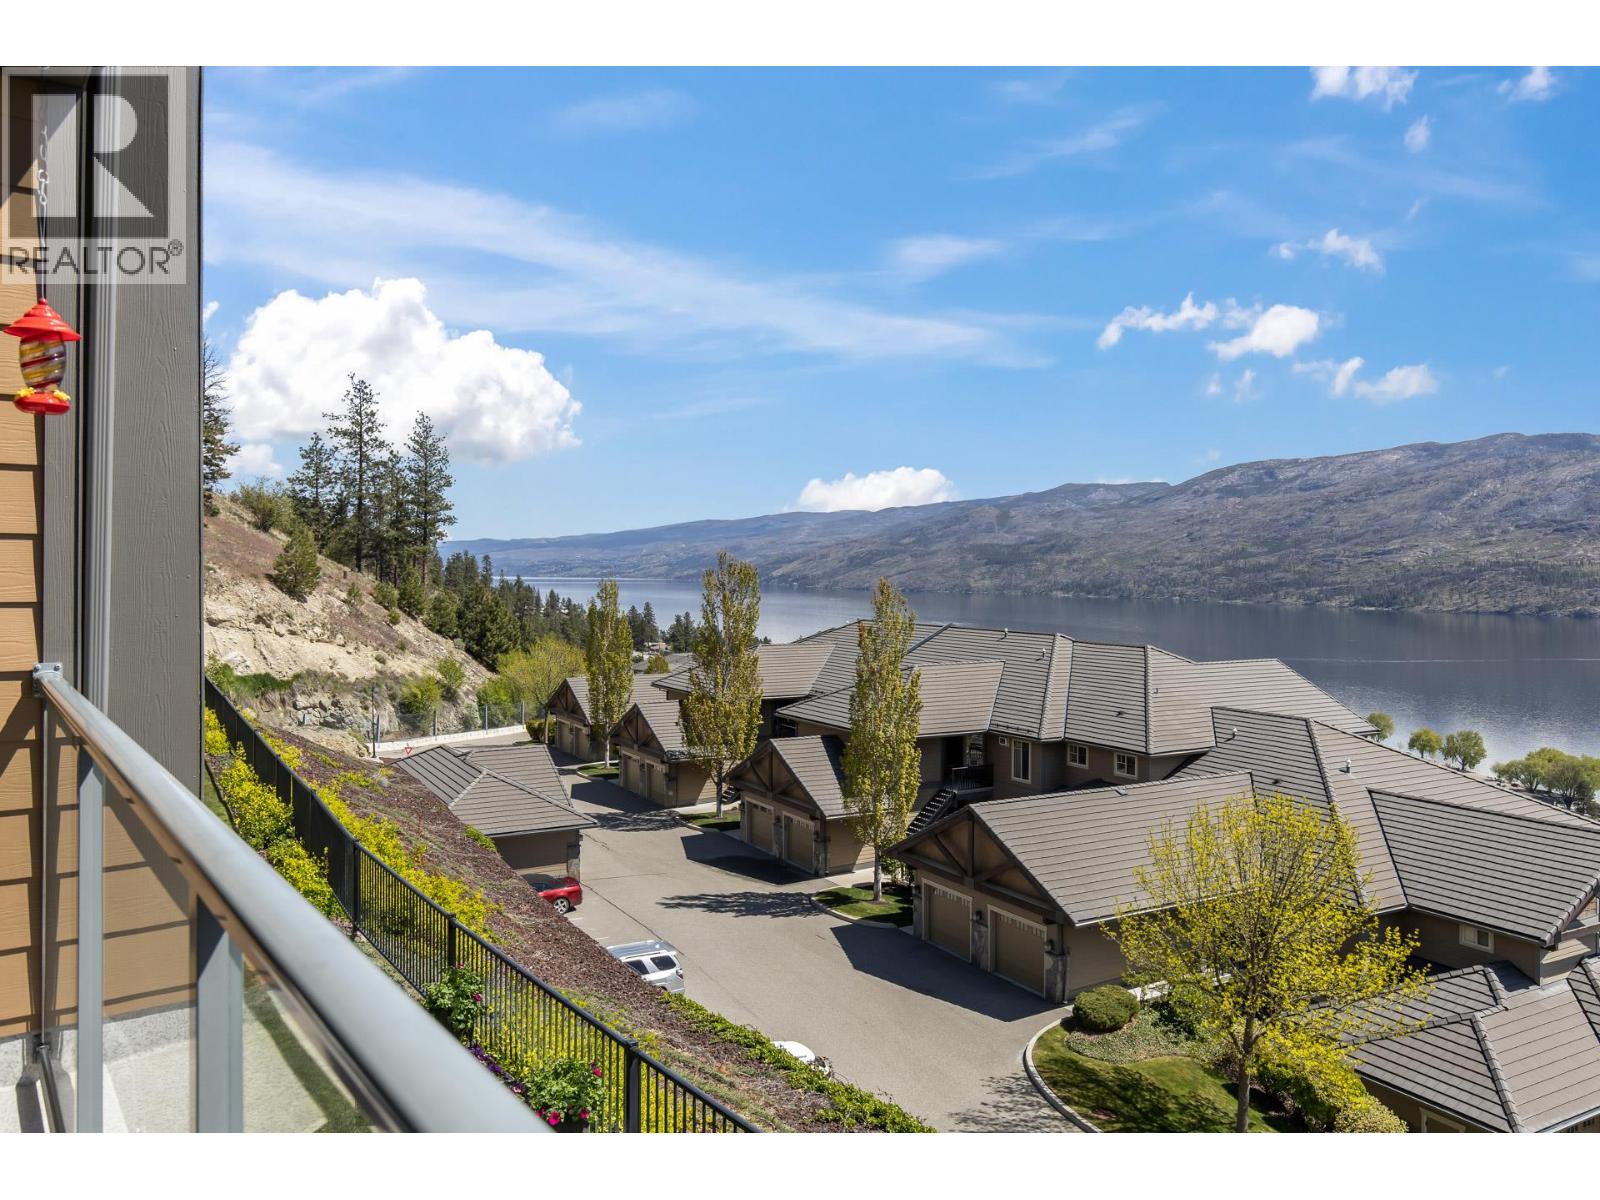
A perfect blend of luxury and practicality, ideal for downsizing to one-level living! This beautifully updated townhome with sweeping views of Lake Okanagan is perched above the water’s edge in Eagle’s View Community. Pride of ownership is evident throughout this 2-bedroom, 2-bathroom home featuring a thoughtfully designed open concept living and dining space, perfect for hosting. The kitchen offers quartz countertops and a convenient one-level island, with cozy radiant in-floor heating beneath new flooring with sound absorption padding. The living room has a gas fireplace with elegant floor-to-ceiling stacked stone. Enjoy a private patio off the kitchen and living room, surrounded by tranquil landscaped grounds, creating a seamless extension of your outdoor living space. The primary bedroom features a generous 3-piece ensuite with a walk-in shower and spacious closet. The front entry is just steps from a detached garage and an additional parking stall. Located close to hiking trails on Pincushion Mountain, this gated community offers secure entry, a clubhouse, gym, RV and guest parking. Strata fees remain very affordable with no increases, and low utility costs add to the ease of ownership. Additional updates include new faucets and ceiling fans in the primary bedroom and living room, new hot water on demand & heating system, valued at $10,000. This is an exceptional opportunity for comfortable, low-maintenance living just minutes from the lake in peaceful Peachland. (id:52811)
Oakwyn Realty Okanagan
102 Westview Drive
Penticton, British Columbia
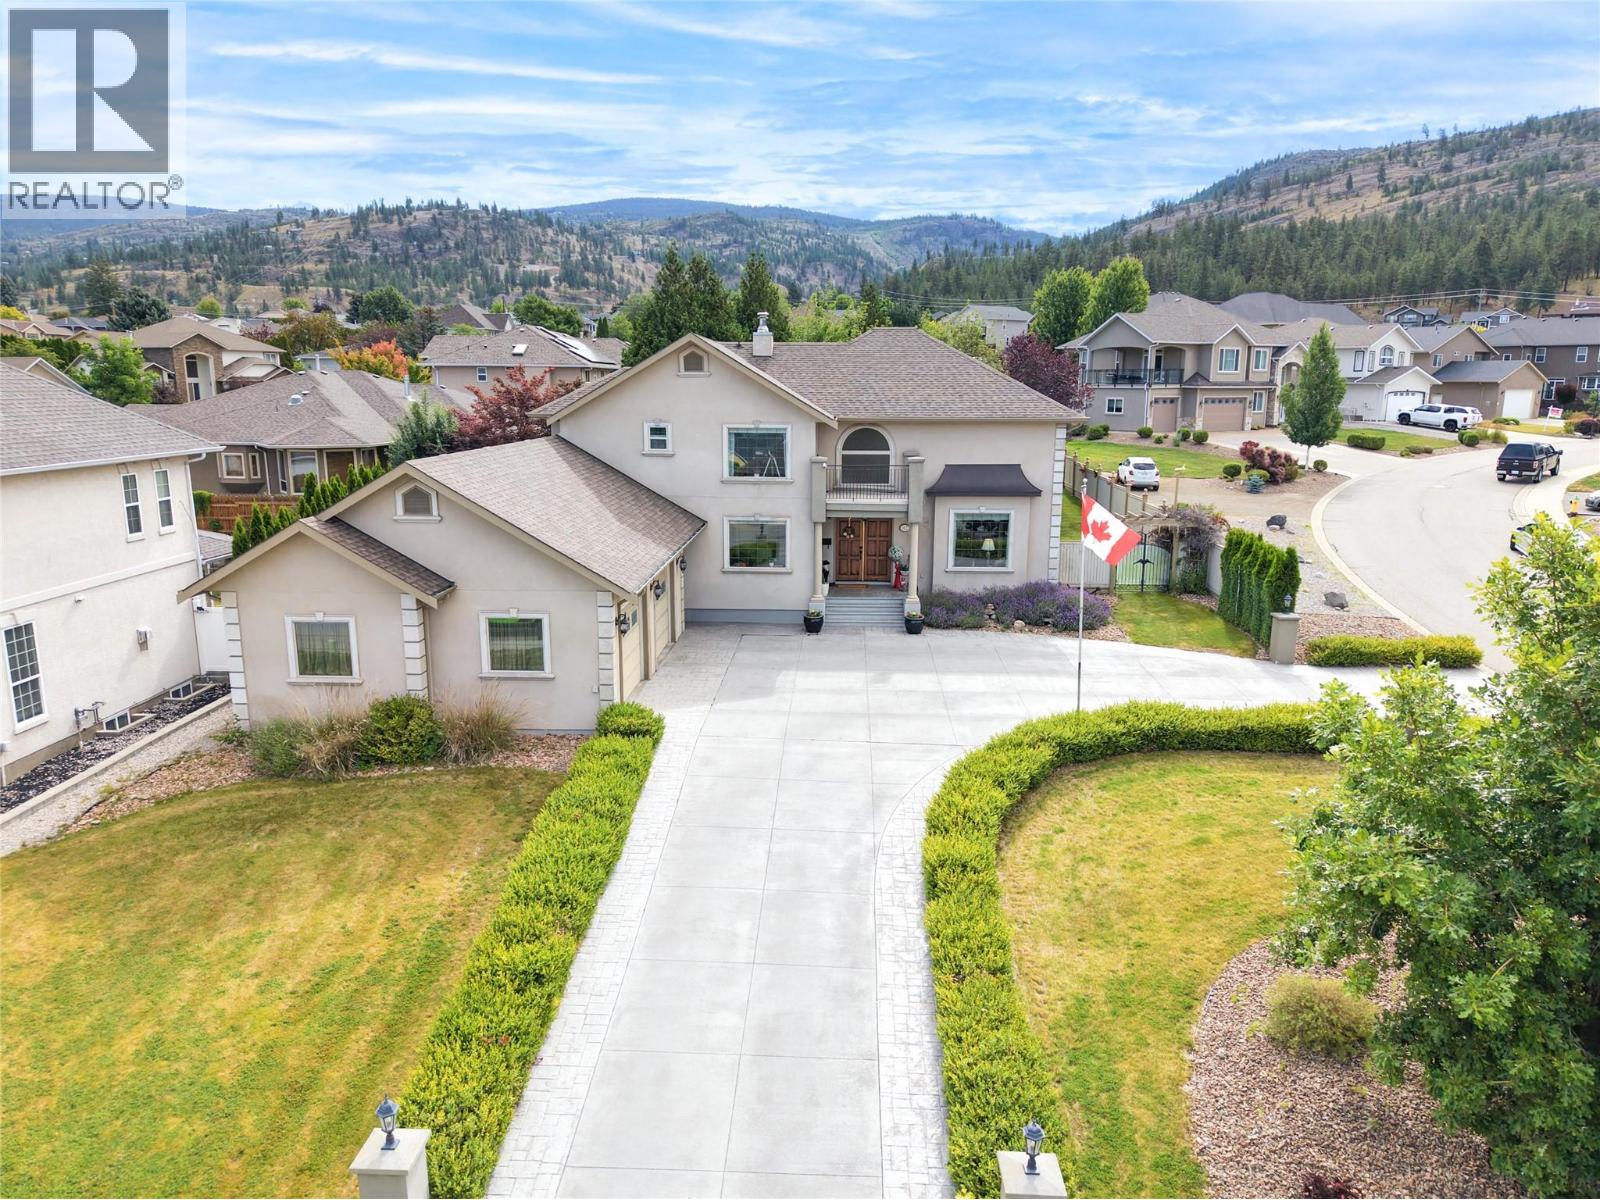
Custom-built 5,314 sq. ft. family home in a highly sought-after neighbourhood, offering a spacious and functional layout with timeless traditional design. This well-maintained home features 5 bedrooms and 4 bathrooms over two levels plus a fully developed basement, providing ample space for families of all sizes. The main floor offers hardwood and tile flooring, vaulted ceilings, and a well-appointed gourmet kitchen with stainless steel appliances, generous workspace, and excellent flow for everyday living and entertaining. Upstairs, the primary suite includes a full ensuite with jetted tub and walk-in shower. The lower level features an additional bedroom and expansive recreation/media space, ideal for a growing family. Enjoy outdoor living on the private covered east-side patio overlooking the fully fenced, beautifully landscaped backyard with plenty of room for children, pets, and future possibilities, including space for a pool and potential carriage house, subject to approvals. An oversized double garage plus two separate driveways provide excellent parking and space for RVs, boats, trailers, or toys. A rare opportunity to own a generously sized family home in a desirable location. (id:52811)
Royal LePage Locations West
48 Galt Avenue Unit# 116
Penticton, British Columbia
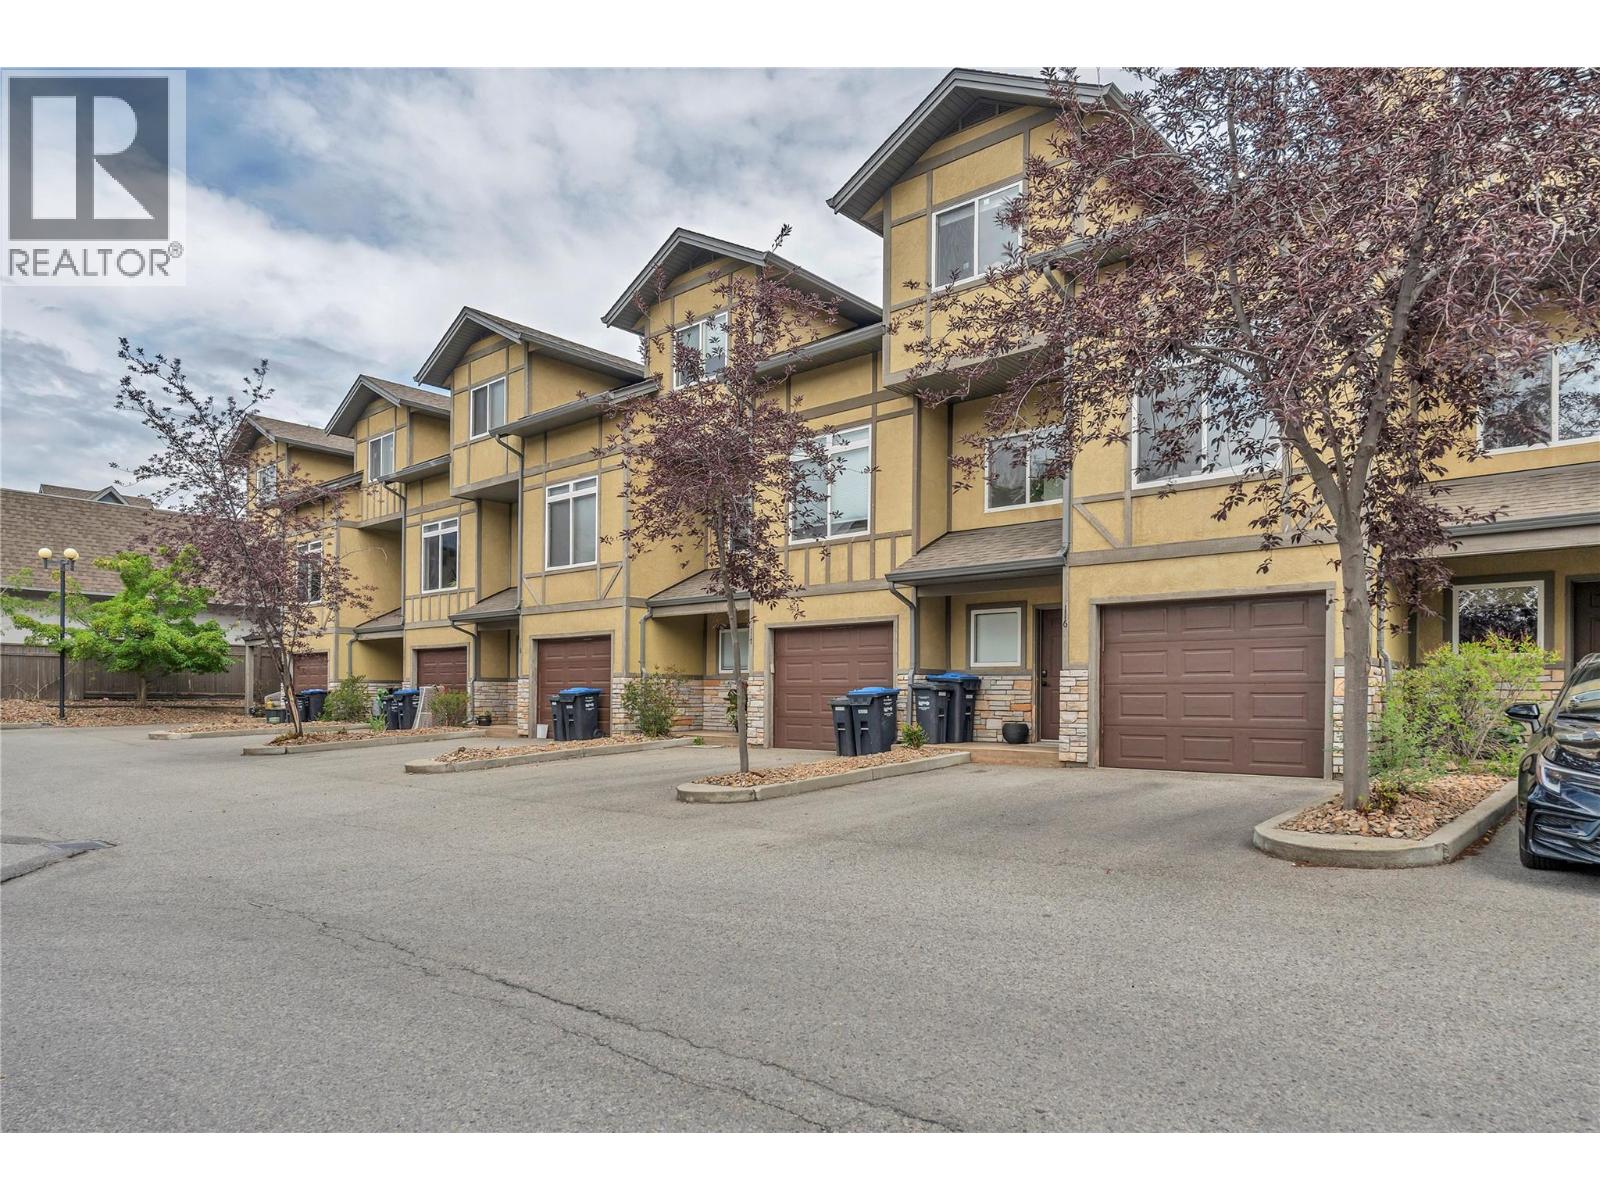
Tucked into a central Penticton location this bright & beautifully updated 3-level townhouse is ready to impress from the moment you arrive. The entry level welcomes you with a single car garage plus double driveway parking, a flexible 3rd bedroom or rec room, a 3-piece bathroom, and your own peaceful ground-floor patio and landscaped sitting area - the perfect spot to soak up the morning sun. Head up to the main level and feel the difference: soaring ceilings & oversized windows flood the space with natural light creating an airy open feel that's hard to find in a townhouse. Newer vinyl plank flooring, sleek quartz countertops, tastefully renovated bathrooms, and a smart kitchen layout flow effortlessly into the spacious dining area which opens onto a private deck made for BBQs & entertaining under the stars. In-suite laundry, extra storage, and a handy 2-piece bath round out this level with everyday convenience in mind. Upstairs, unwind in the generous primary bedroom complete with a walk-in closet & access to a 4-piece Jack & Jill ensuite, while a 2nd spacious bedroom offers flexibility for kids, guests or a home office. All ages are welcome and 1 dog & 1 cat permitted. Just minutes from shopping, schools, and the sun-soaked shores of Skaha Lake, this move-in-ready home is a perfect fit for first-time buyers, growing families, or anyone craving a modern, low-maintenance lifestyle in a warm, sought-after community. A full upgrades list is available upon request. Come see it for yourself! (id:52811)
Chamberlain Property Group
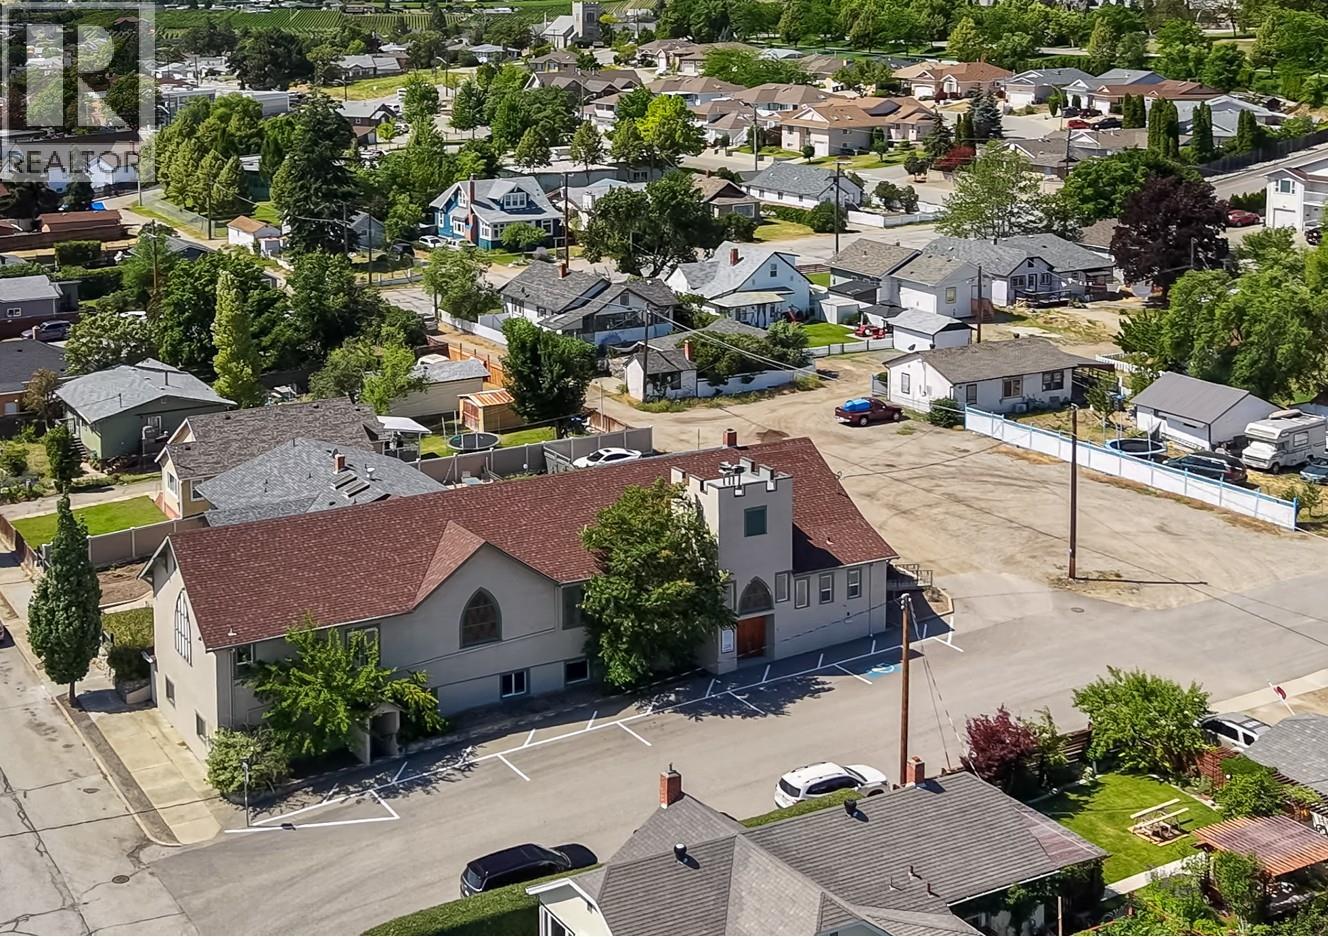
511 & 545 Church Avenue
Oliver, British Columbia
Phenomenal development opportunity in the heart of Canada's wine capital. Zoning changes and Official Community Plan modifications already in place: 511 Church rezoned TC/Town Centre: uses include apartment building, gallery, studio, office, childcare, recreation, hotel, personal service or retail. 545 Church rezoned RH2/High Density Residential: uses include apartment building, townhomes, and home occupation. Plans in place to convert existing church building to 8 purpose-built residential rentals (6 -1 bed, 1 bath , and 2 -2 bed, 2 bath), with dedicated parking spots, and to build new multi-level town homes with rooftop decks and garages on the adjacent 545 Church vacant lot. Upper level suites in the church conversion will incorporate 13.5 foot vaulted ceilings and stained glass windows. Resubmission of existing plans is the only requirement for building permits. Building as planned enables projected net annual cashflow north of $100,000 in residential rental income. Project revitalization would benefit from significant pre-paid soft cost investments including offsite levies, development charges and utility connections, and asbestos and radon remediations. Planned church conversion benefits from easement allowing for 5 additional parking spots in any development plans for 545 vacant lot. 511 and 545 Church parcels are also being offered for sale separately (mls#s: 10393499 and 10393467 respectively). All listing marketing measurements approximate. Buyer to verify. (id:52811)
Royal LePage South Country
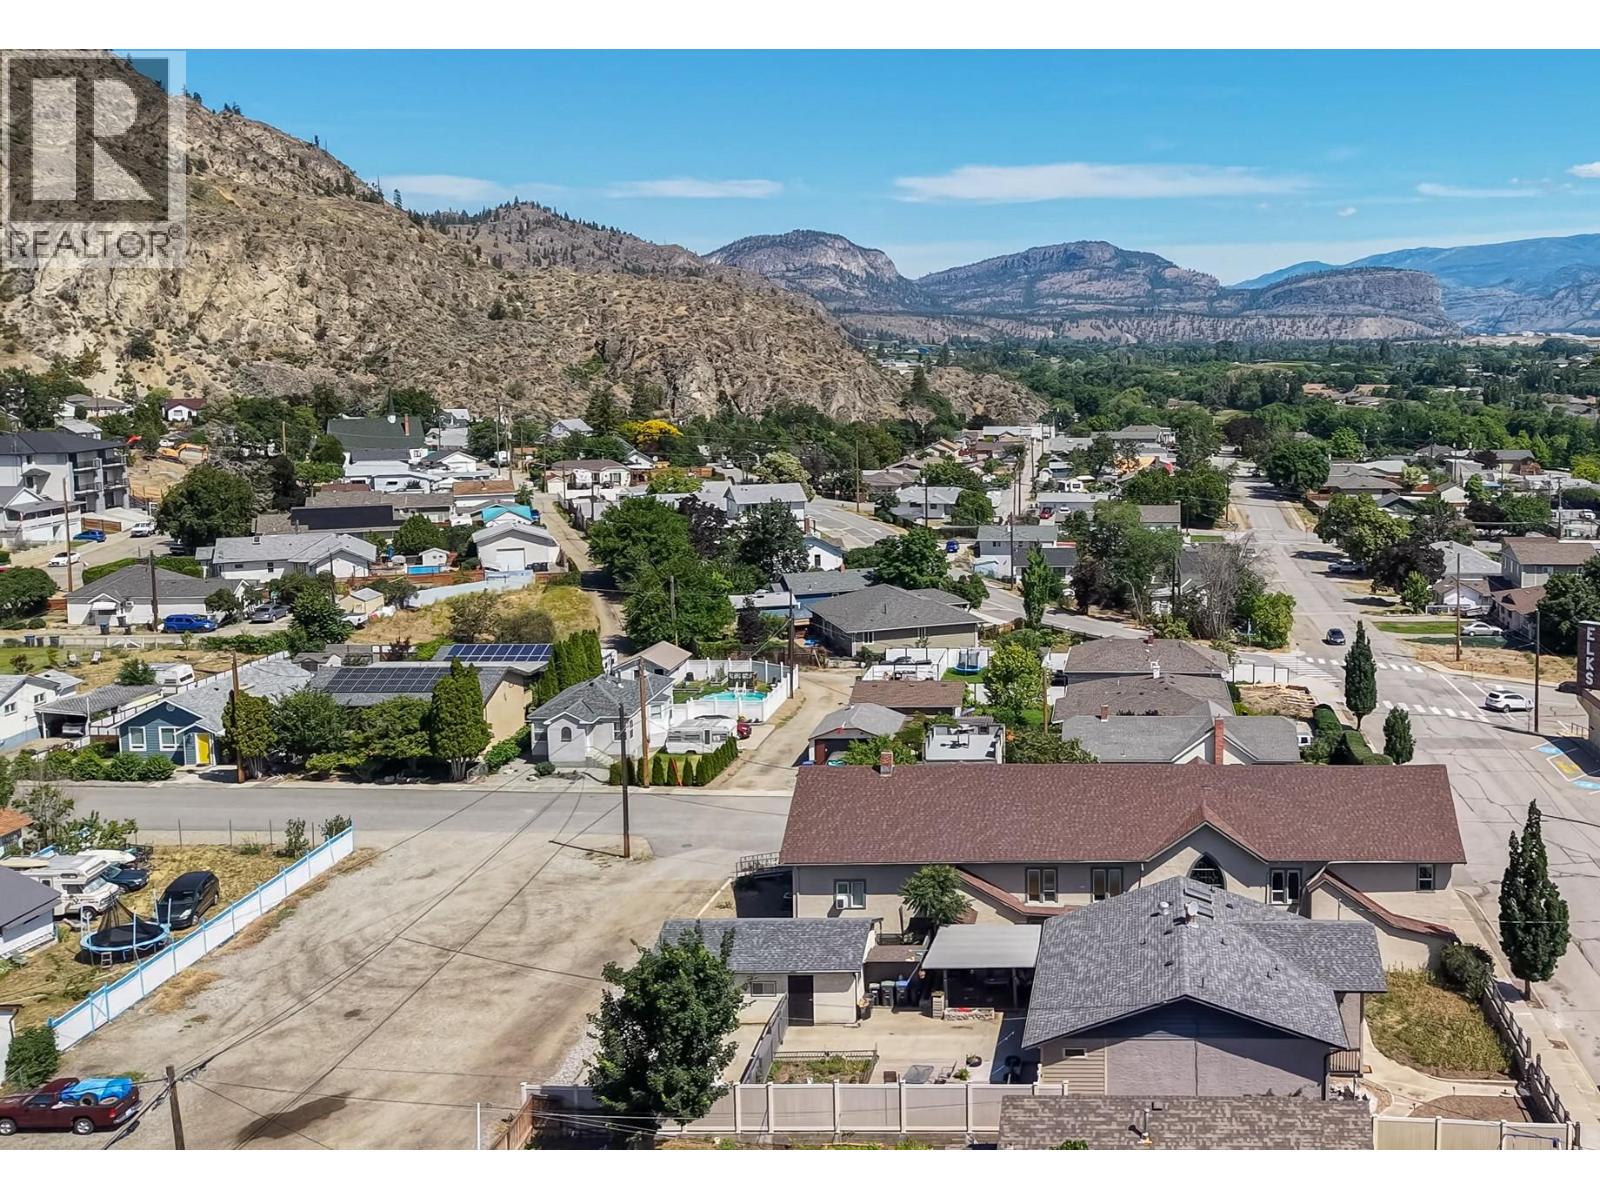
545 Church Avenue
Oliver, British Columbia
Phenomenal development opportunity in the heart of Canada's wine capital. Zoning changes and Official Community Plan modifications already in place: Rezoned RH2/High Density Residential: uses include apartment building, townhomes, and home occupation. Plans in place to build new multi-level town homes with rooftop decks and garages. Purchaser would benefit from significant pre-paid soft cost investments including offsite levies, development charges and utility connections. Note: lot is subject to an easement requiring allocation of 5 parking spaces in any development plans, in favour of the adjacent property at 511 Church. 511 Church parcel is also being offered for sale separately (mls#: 10393467), as well as 545 and 511 Church being offered for sale together (mls: 10393143). (id:52811)
Royal LePage South Country
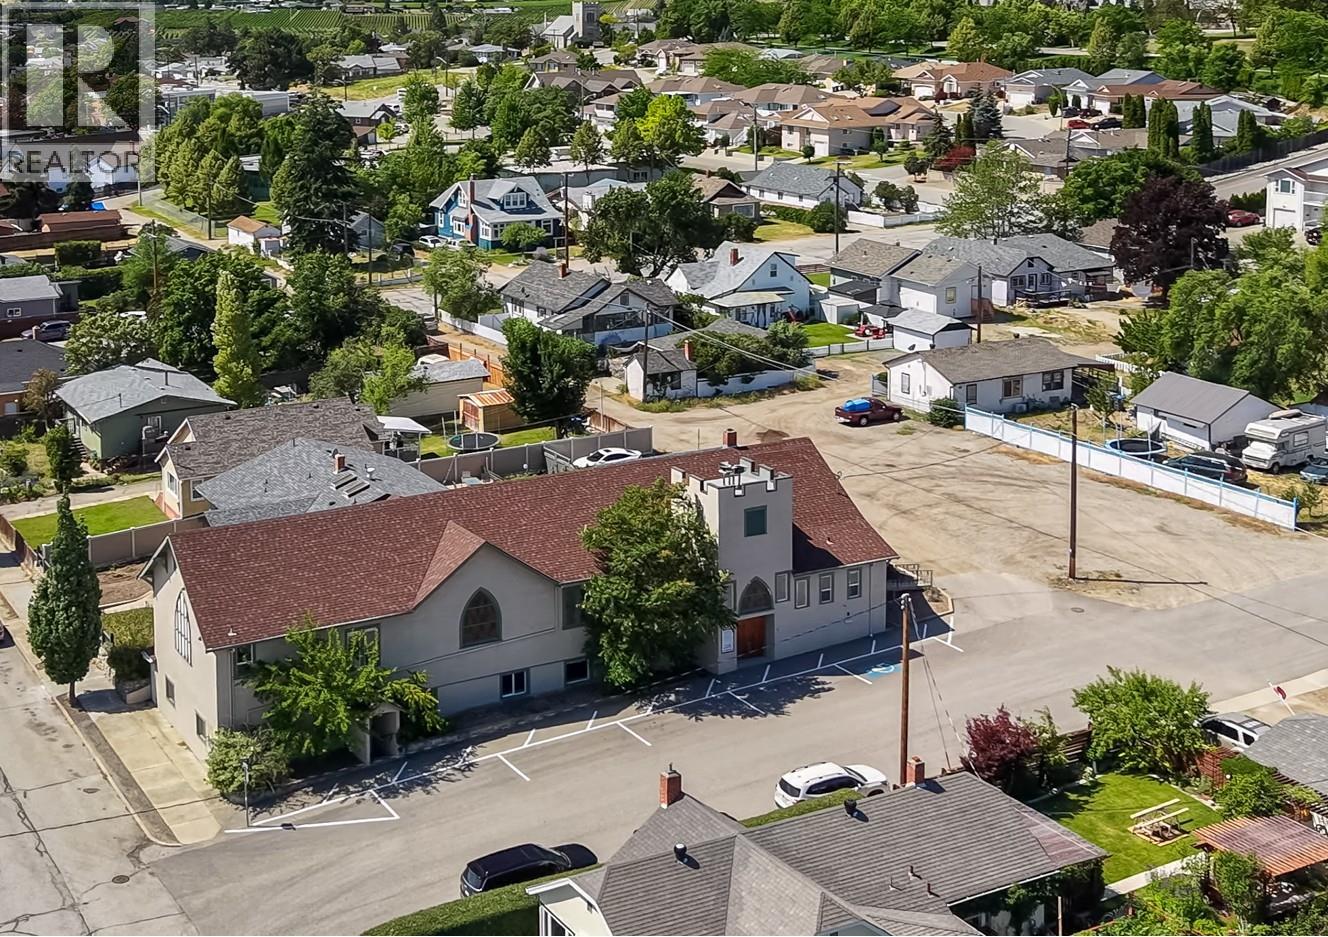
511 Church Avenue
Oliver, British Columbia
Phenomenal development opportunity in the heart of Canada's wine capital. Zoning changes and Official Community Plan modifications already in place: Rezoned TC/Town Centre: uses include apartment building, gallery, studio, office, childcare, recreation, hotel, personal service or retail. Plans in place to convert existing United Church building to 8 purpose-built residential rental units (6 -1 bed, 1 bath , and 2 -2 bed, 2 bath), with dedicated parking spots (7, including 5 spots via easement over adjoining vacant lot at 545 Church). Acknowledging the building's history, upper level suites in the church conversion will incorporate 13.5 foot vaulted ceilings and stained glass windows. Resubmission of existing plans is the only requirement for building permits. Building as planned enables projected net annual cashflow north of $100,000 in residential rental income. Project revitalization would benefit from significant pre-paid soft cost investments including offsite levies, development charges and utility connections, and asbestos and radon remediations. 545 Church parcel is also being offered for sale separately (see mls#10393499), or combined with 511 Church (see mls#10393143). All listing marketing measurements approximate. Buyer to verify. (id:52811)
Royal LePage South Country
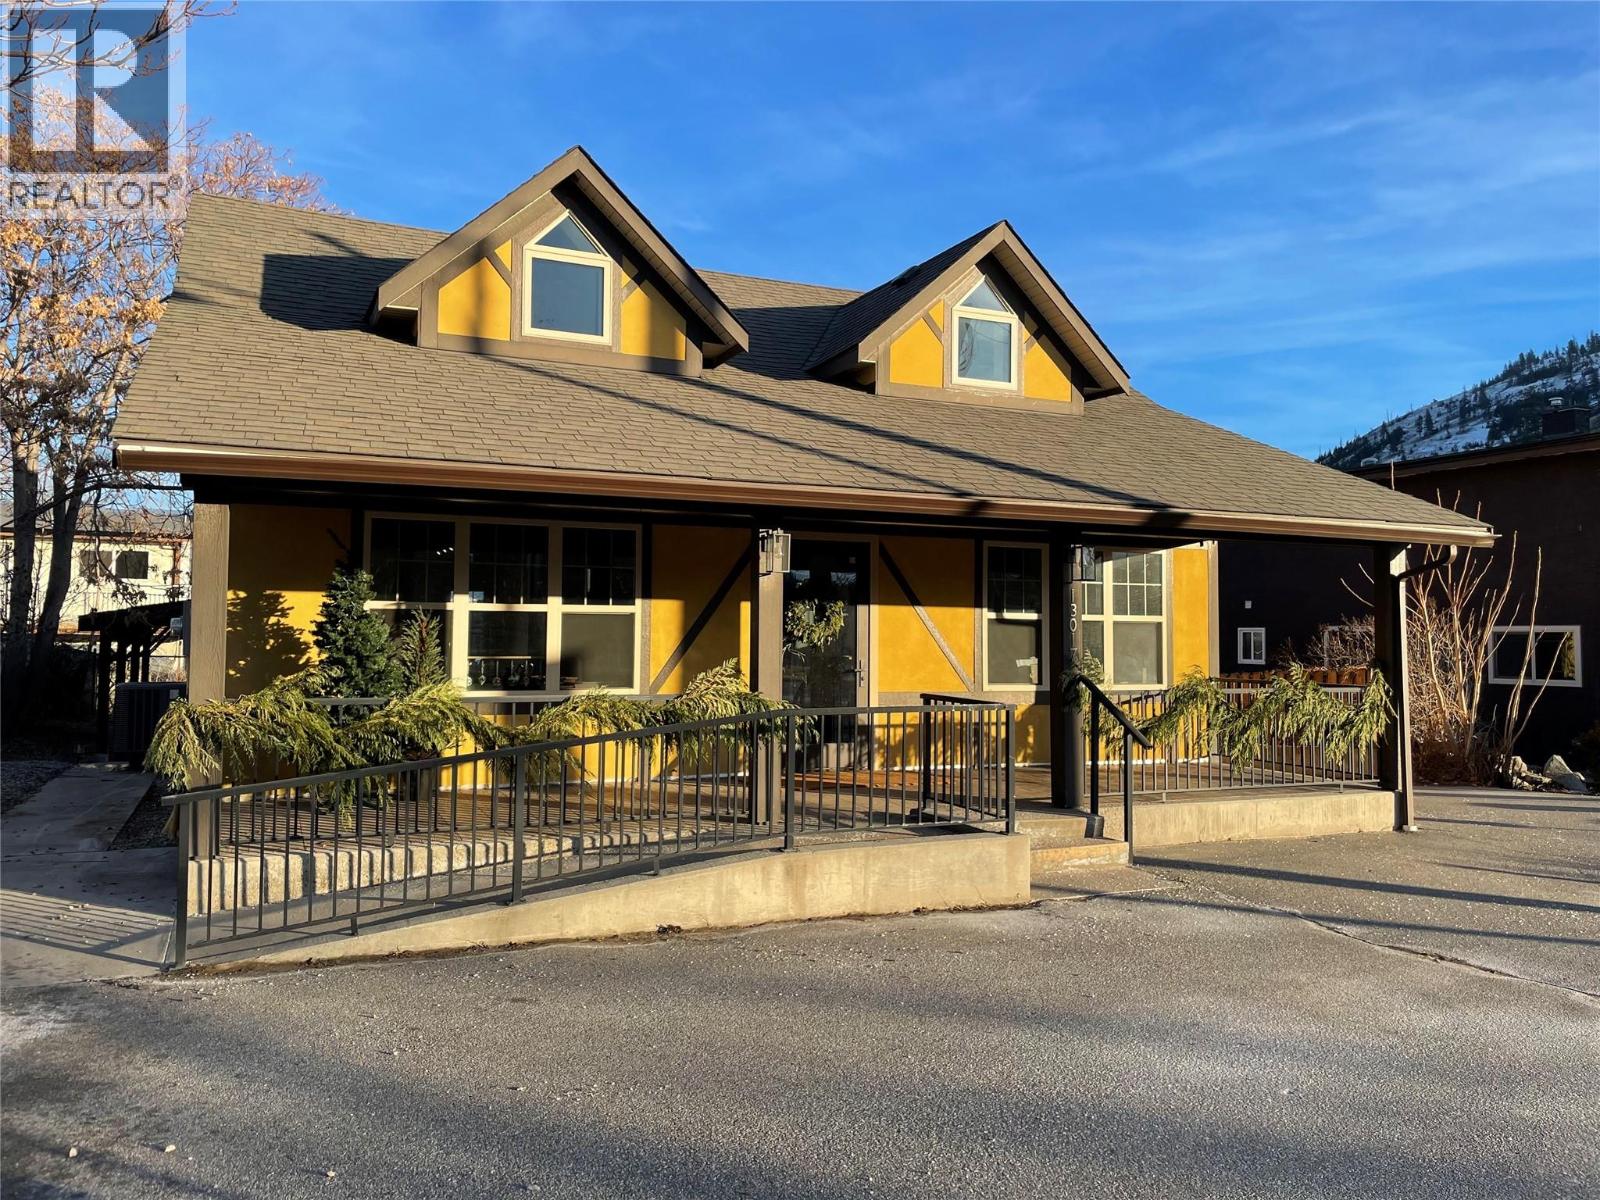
13017 Rosedale Avenue
Summerland, British Columbia
Updated in excellent condition! Character stand-alone retail, office, or professional services can make excellent use of the highly visible, easy parking main street location. So many updates and so many MORE updates in the last 2 years. Nothing left to do here. Many uses in CB1 zoning such as partial residential/commercial, educational services, business support services, hotel, office, personal services, veterinary clinic, and childcare, to name a few. Recent positive Phase I Environmental Report is available. The main floor of the 2,380 sq ft building is bright and welcoming, perfect for retail or professional offices. There is a total of 6 off-street parking spaces, and a nicely finished outdoor amenity. Just contact the listing agent and he will happily arrange a showing with the suite tenants and main floor commercial tenants. (id:52811)
Rennie & Associates Realty Ltd.