Pamela Hanson PREC* | 250-486-1119 (cell) | pamhanson@remax.net
Heather Smith Licensed Realtor | 250-486-7126 (cell) | hsmith@remax.net

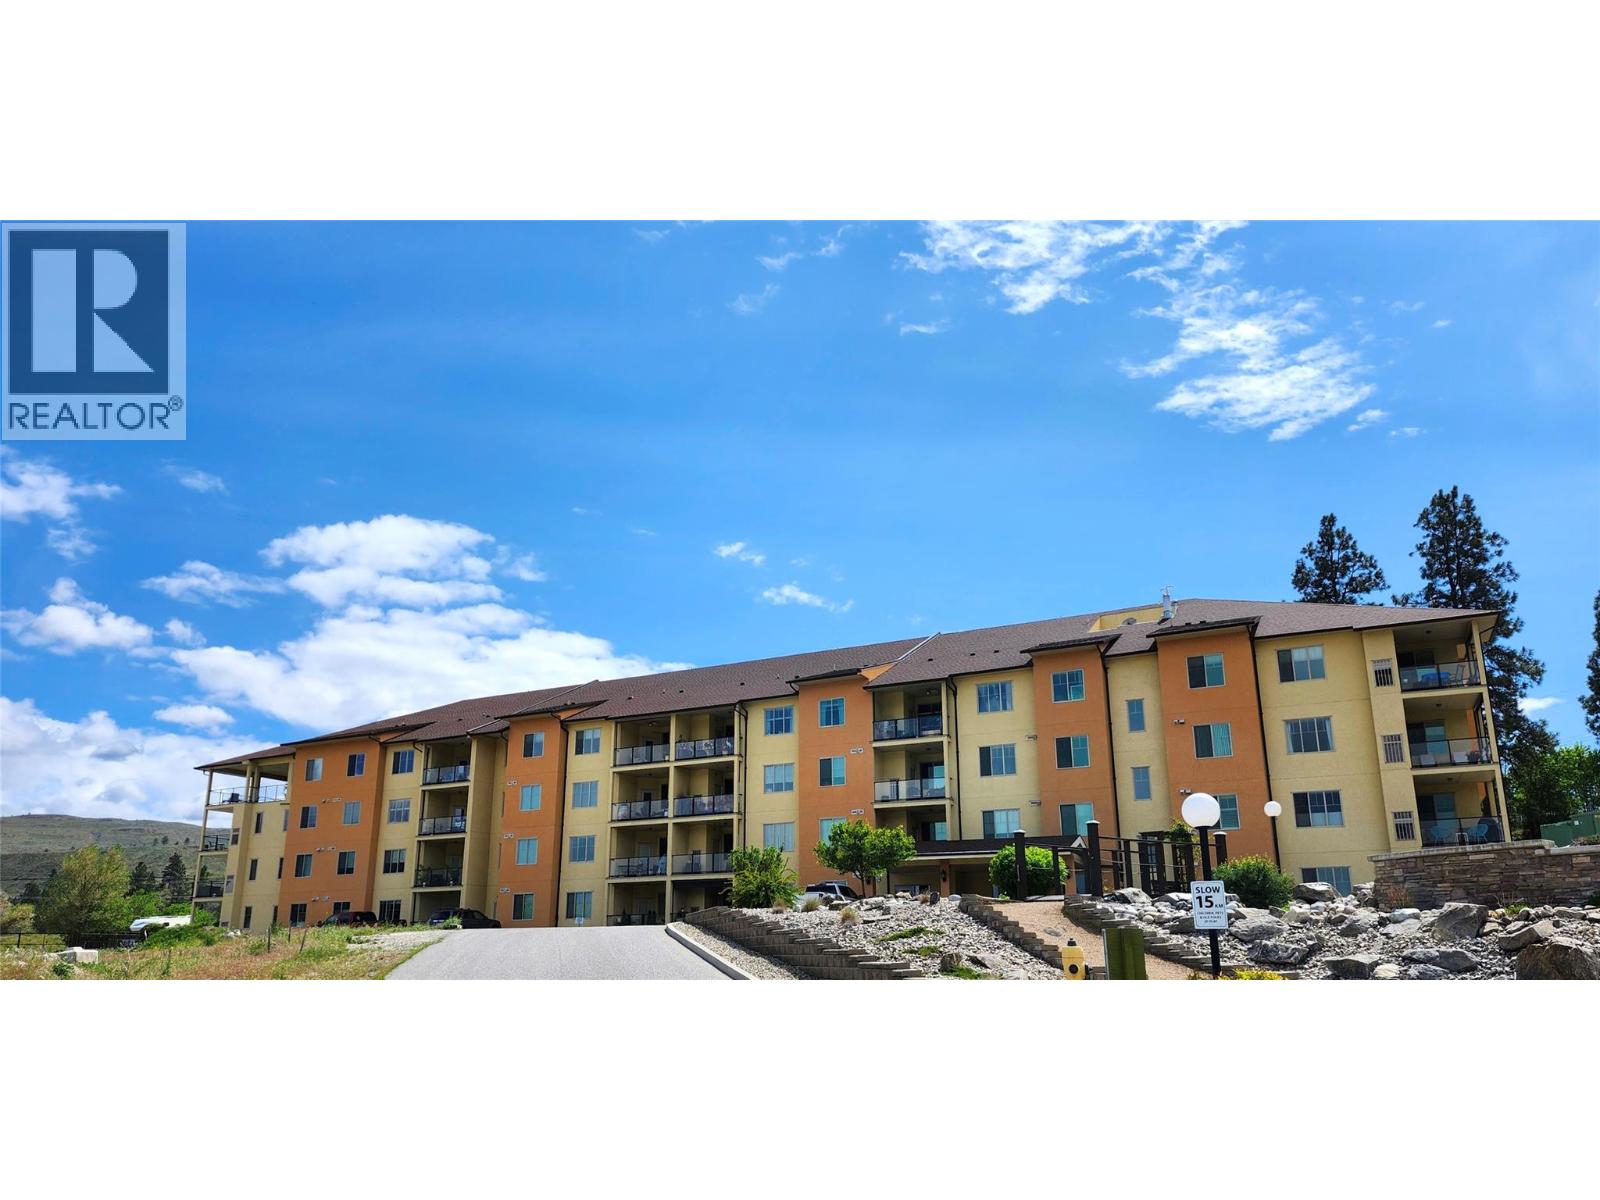
921 Spillway Road Unit# 106c
Oliver, British Columbia
Ground floor unit in this desirable Casa Rio complex. This 2 bedroom and 2 full bathroom home with open concept faces south, looking onto lawn and a landscaped hillside. Enjoy a view onto greenery from the covered patio. Casa Rio has no age restrictions, allows rentals (min. 4 months) and is pet friendly. There is in-suite laundry, 1 underground parking stall and a storage room. The building has an elevator, a billiard room and a workshop and is well looked after, with professional property management. There is access to other amenities in the complex. including a gym and a library. Located within walking distance of a park, trails, the community center, outdoor pool, ice rink and the hospital. Close to shopping, schools and restaurants. Measurements are approximate; buyer to verify, if important. (id:52811)
Team 3000 Realty Ltd
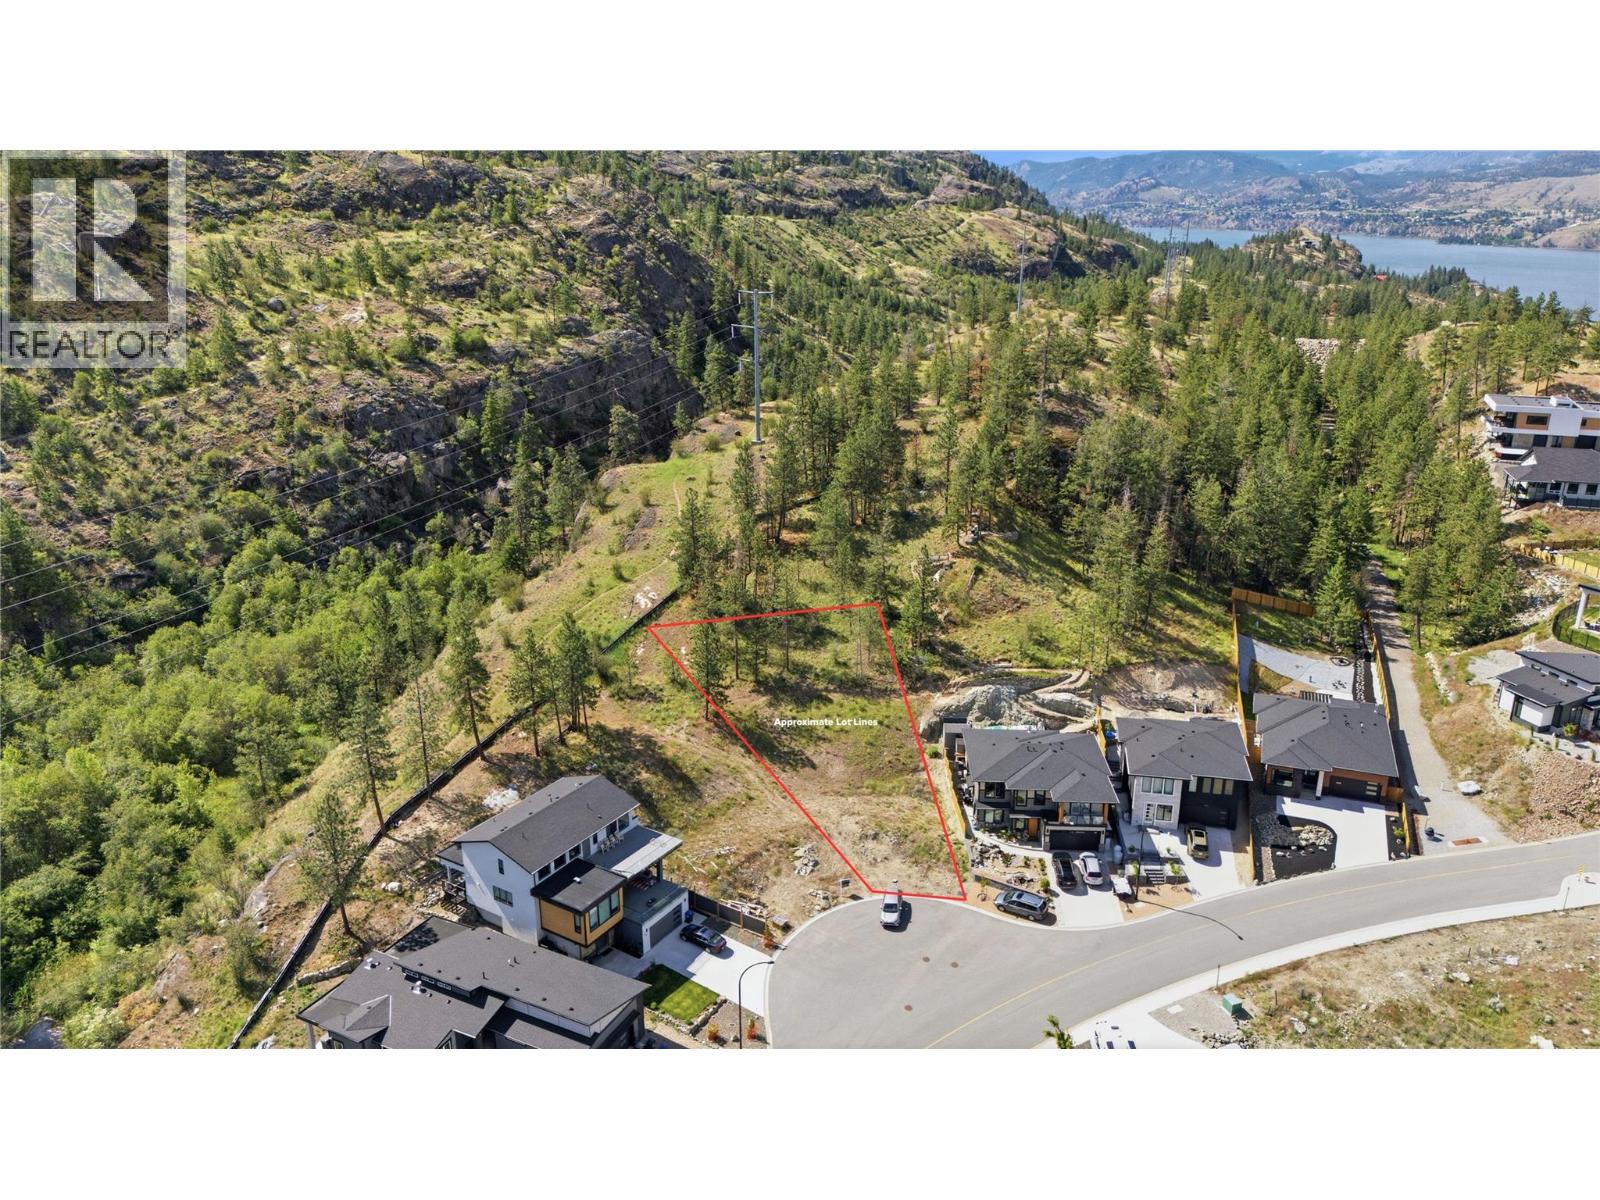
3232 Evergreen Drive
Penticton, British Columbia
Build your dream home in one of Penticton's most sought-after neighbourhoods. Located in the desirable Wiltse area, this exceptional 0.27 acre lot offers stunning mountain views and outstanding development potential. Zoned R4-L, the property provides flexibility. Enjoy a lifestyle surrounded by nature with nearby walking trails, parks, and Skaha Bluffs. Bring your own builder and create a home that perfectly suits your vision in an established neighbourhood known for its family-friendly atmosphere, quality homes, and convenient access to amenities. A rare opportunity to secure a premium building lot in one of Penticton's most desirable locations. (id:52811)
Exp Realty
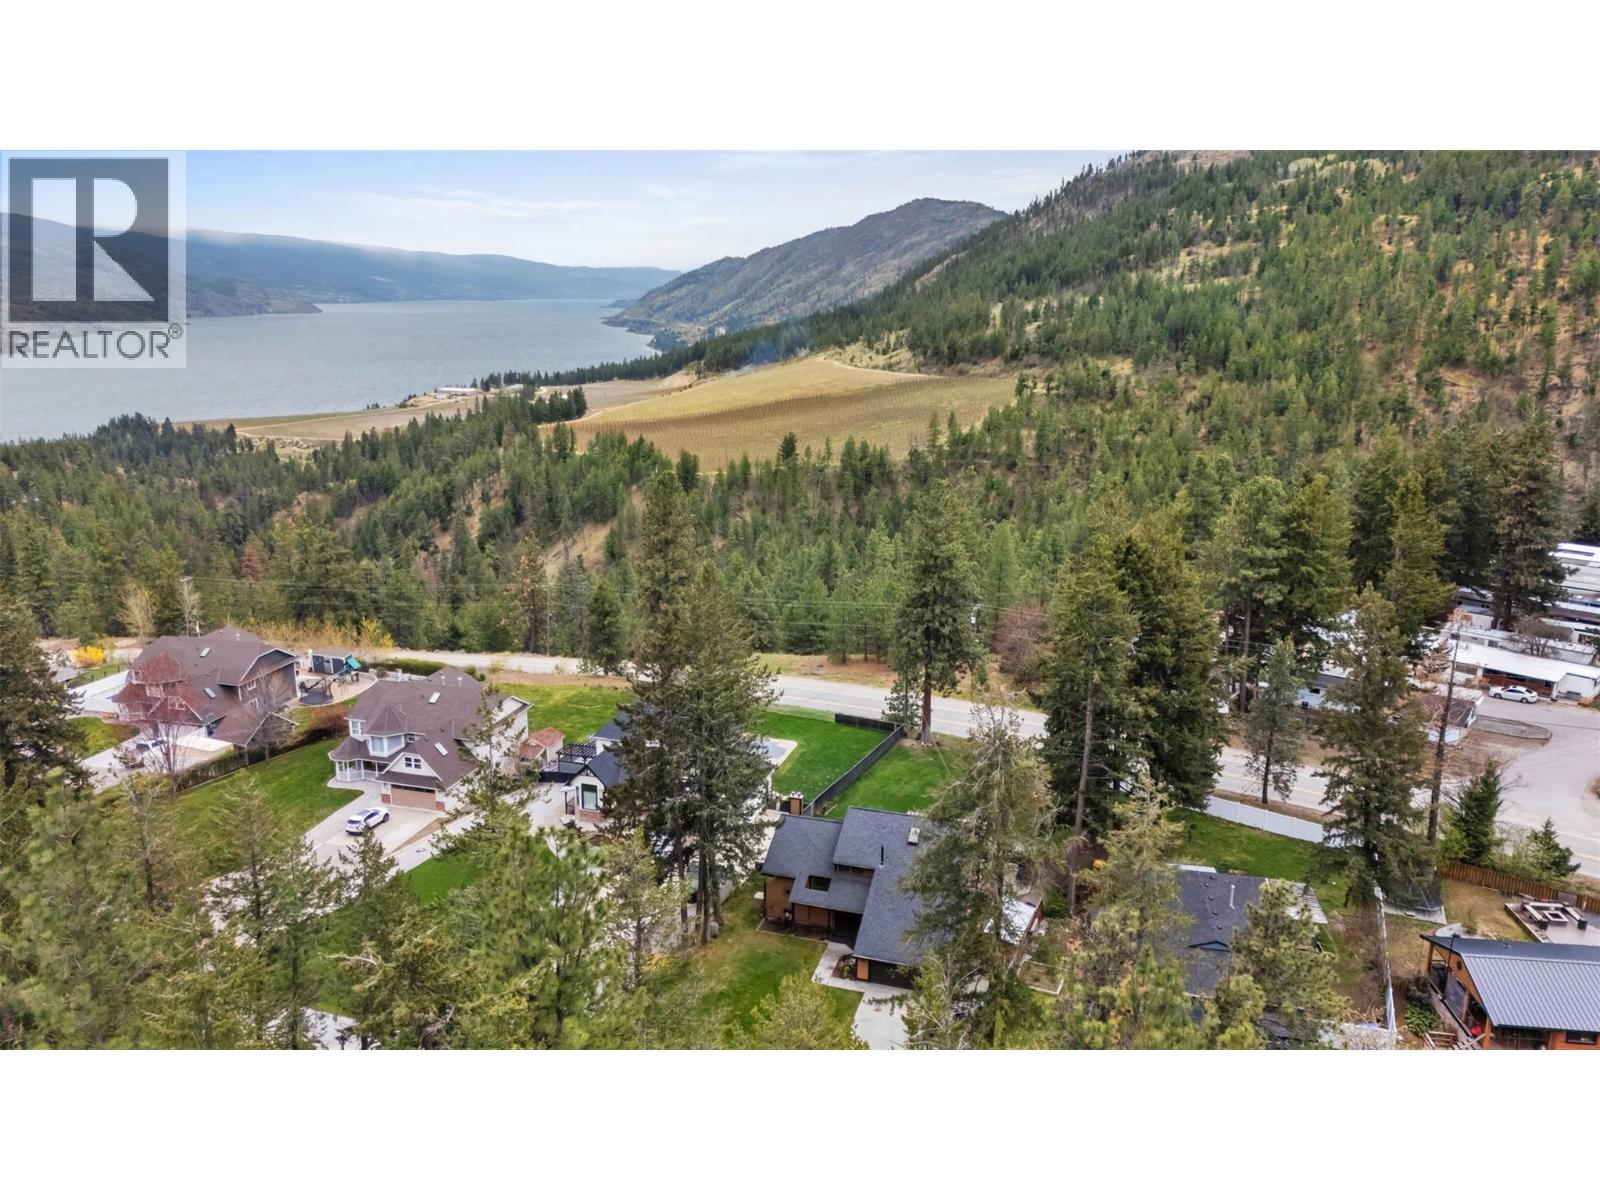
5305 Bradbury Street
Peachland, British Columbia
Peachland living at its finest, where peace, privacy, and panoramic lake views define the Okanagan lifestyle. Set on a rare 0.36-acre flat lot, this property offers usable land paired with unobstructed south-facing lake views toward Penticton and the stunning sunsets. This custom-built West Coast-style home is anything but typical, featuring Douglas fir beams and floor joists, cedar-cased windows, and a warm, natural feel, all tucked privately among the trees. Inside, a sunken living room with vaulted ceilings creates a true showpiece. The kitchen has been beautifully updated with a $40,000 renovation, offering custom cabinetry and modern function. Upstairs includes three bedrooms, highlighted by a spacious primary bedroom with an updated ensuite that includes laundry. The walk-in closet has much more potential, as there is a big storage room behind it. A fourth bedroom or office sits on the main floor. Outdoor living shines with a pergola-covered patio, garden space, and expansive lawn, perfect for families or entertaining. There is even room to park your RV out front! Don't miss the newly constructed outbuilding for all of your yard tools and lawn care equipment. Rare, private, and irreplaceable. If you’re looking to plant roots and enjoy the best of the Okanagan, this is it. (id:52811)
Coldwell Banker Horizon Realty
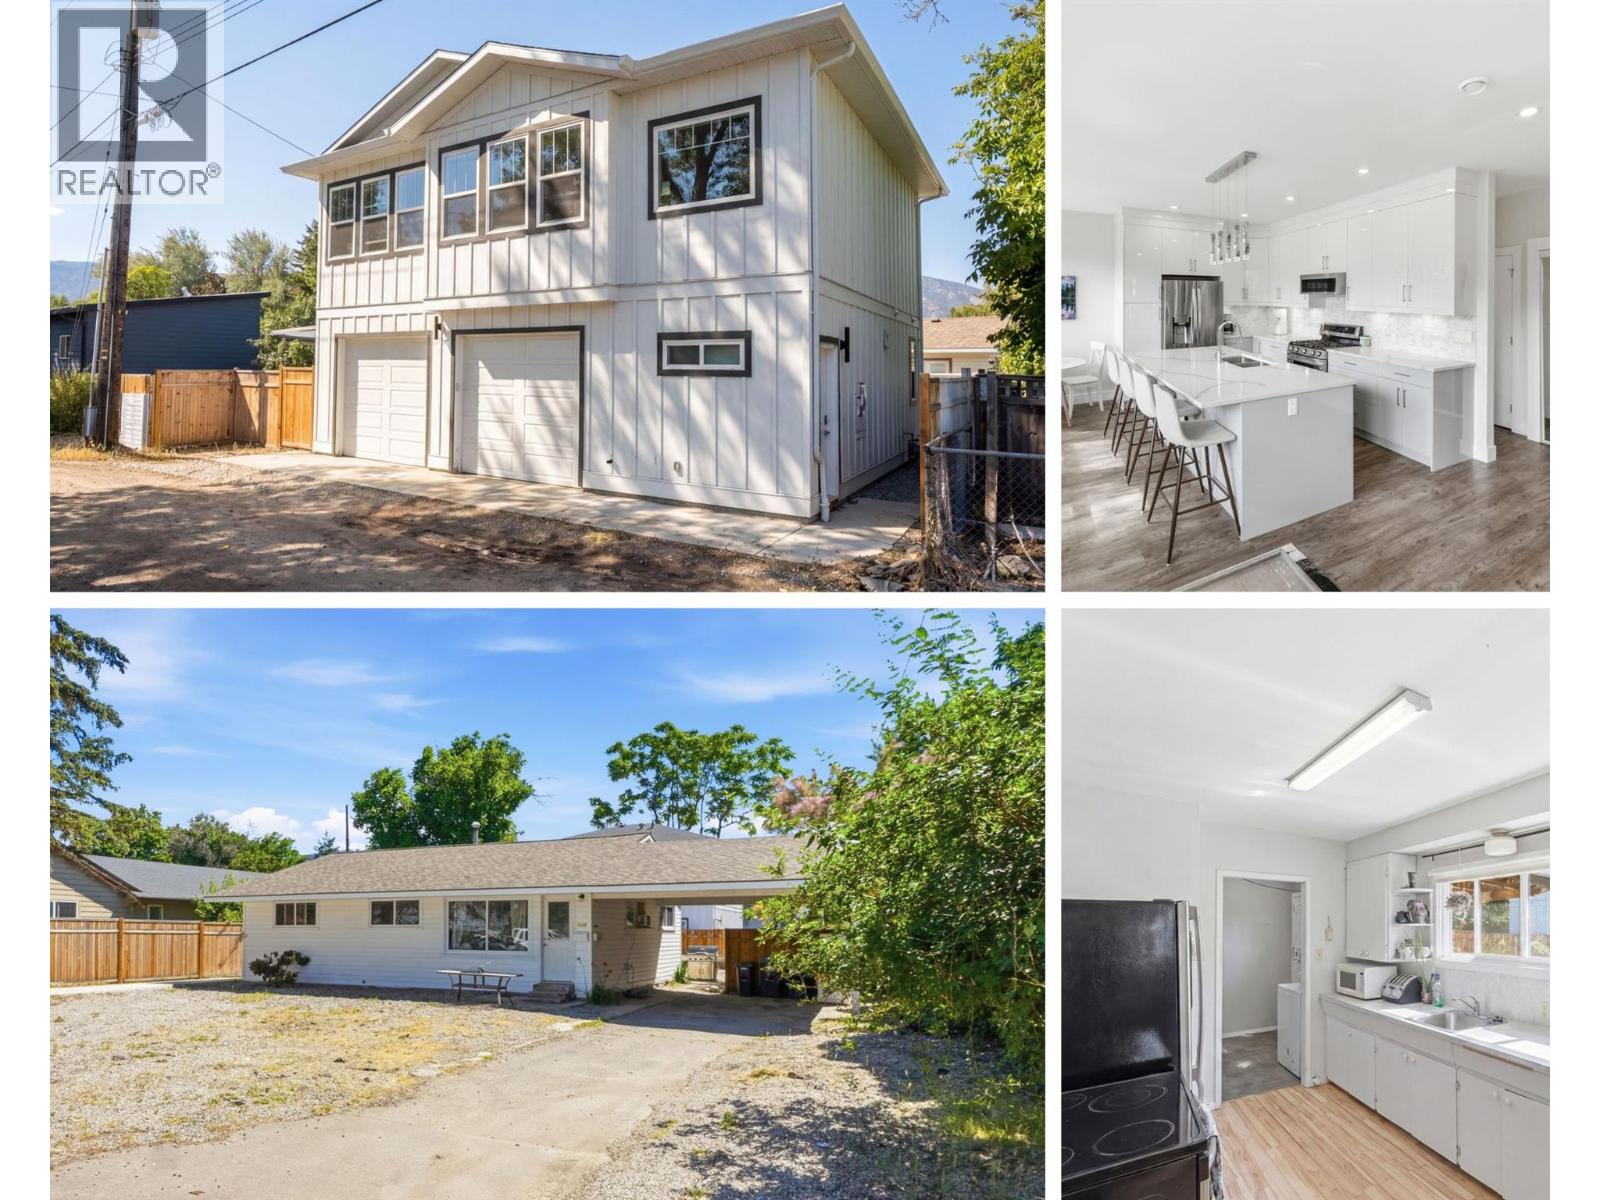
1030 Timmins Street
Penticton, British Columbia
MAIN HOUSE (1955) + CARRIAGE HOME (2022) Package. Exceptional investment opportunity in one of Penticton's most convenient locations! Situated on a flat 0.19-acre (approximately 8,200 sq. ft.) lot with valuable lane access, this income-producing property generates approximately $6,000 per month in rental revenue. The property includes a beautifully built 2022 carriage home, protected by its new home warranty, and a well-maintained 3-bedroom, 1-bath Main home with updated vinyl siding, gutters, and a spacious 4-foot crawl space for added storage. Separate electrical and gas meters, a new privacy fence between the homes, and low-maintenance xeriscaping make this an ideal investment. The carriage home also features a ductless heating and cooling system and on-demand hot water. Whether you're looking to expand your investment portfolio, secure a holding property with future development potential, or live in one home while generating rental income from the other, this property offers exceptional flexibility. Just a short walk to downtown Penticton, you'll enjoy easy access to restaurants, breweries, shopping, parks, and the waterfront. Okanagan College and Kings Park are both nearby, making this an attractive option for students, families, and investors alike. A rare opportunity to secure a versatile, income-producing property in a highly desirable location. (id:52811)
RE/MAX Realty Solutions
4576 Black Sage Road
Oliver, British Columbia
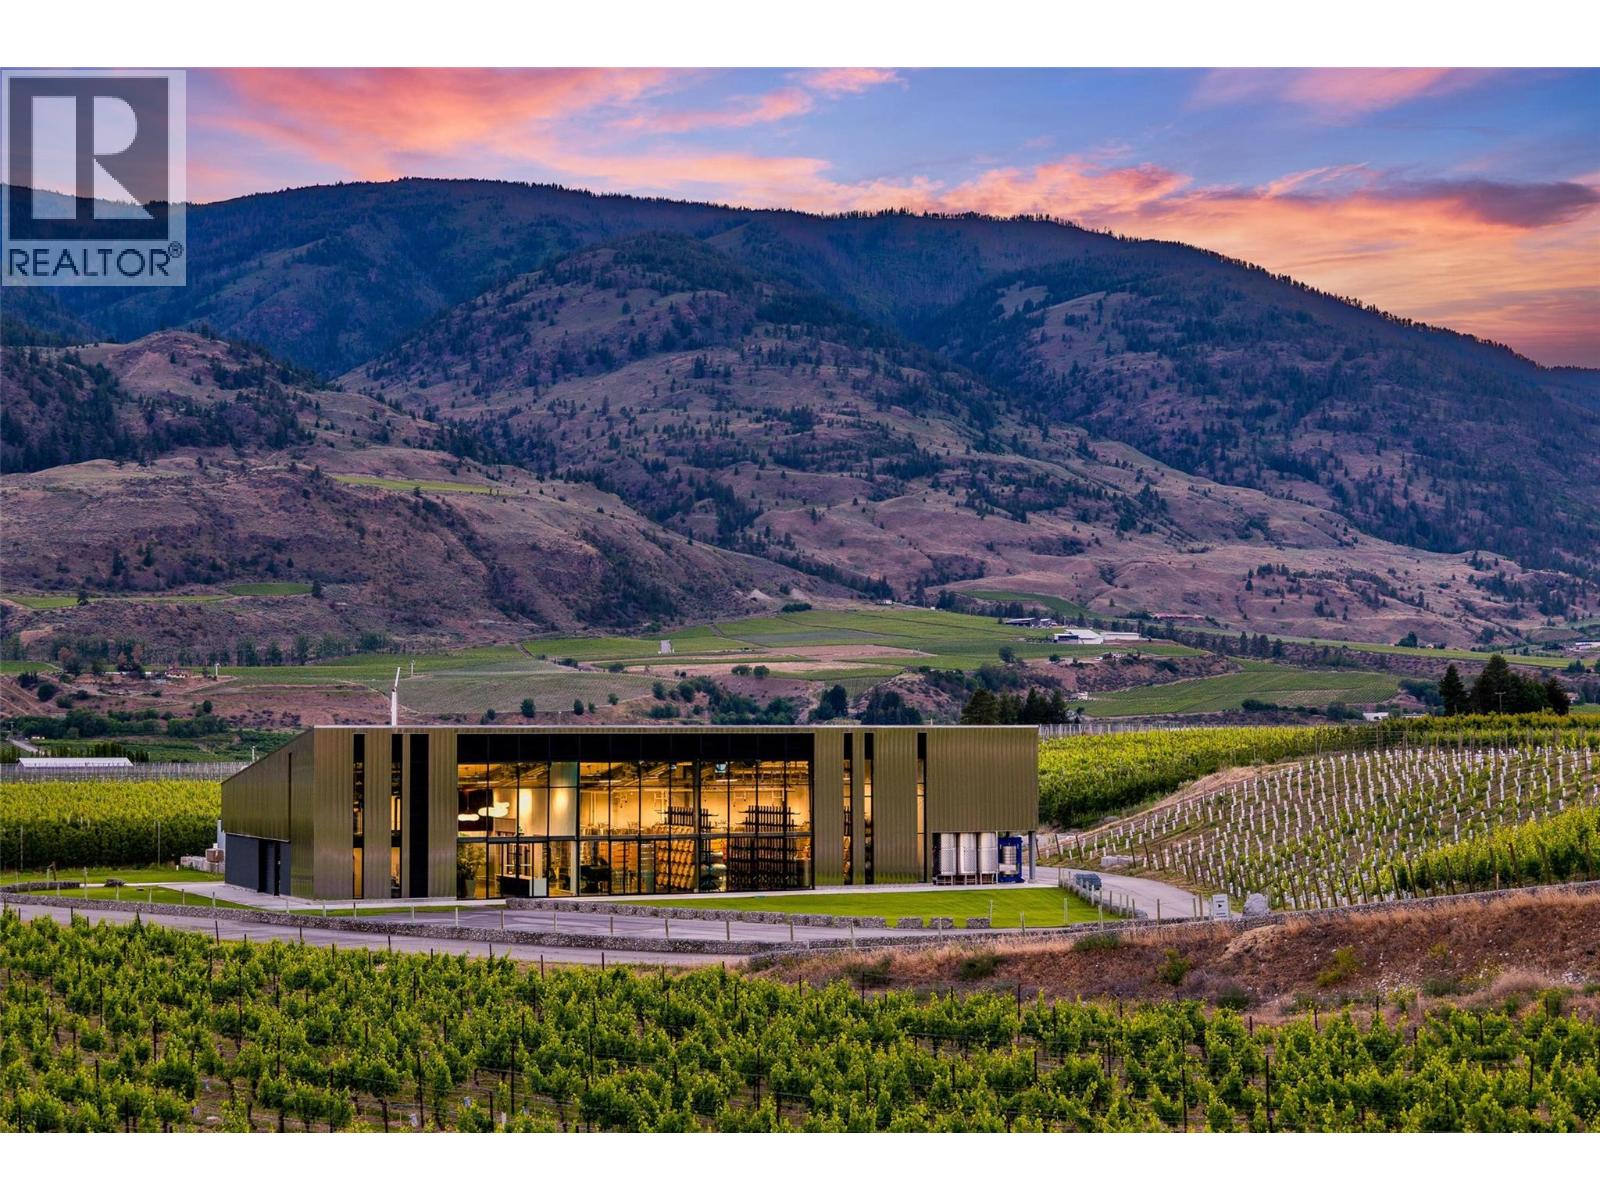
Set amidst the sun-drenched vineyards of the Black Sage Bench, within the celebrated Golden Mile of the South Okanagan, Rainmaker Wines presents a rare opportunity to acquire a turnkey winery estate in one of Canada’s most prestigious viticultural regions. This exceptional offering combines award-worthy architecture, premium vineyard land, modern production facilities, and an established luxury wine brand. Encompassing 11.05 acres, including 9.98 acres of vineyards, the estate features a remarkable 6,900-square-foot glass-and-steel winery completed in 2021, seamlessly integrating hospitality, production, and operational spaces while capturing sweeping vineyard vistas and the distinctive desert landscape. At its heart is a sleek 1,360-square-foot tasting room with two fully equipped wine bars and a refined palette of glass, stainless steel, polished concrete, and cedar, hosting up to 45 guests, plus adjacent office, storage, and mechanical space. The 4,140-square-foot production facility offers state-of-the-art heating and cooling with custom glycol lines and capacity for up to 20,000 cases per year, complemented by a covered concrete crush pad with the flexibility to be walled in for added production or barreling space. The package also includes the option to purchase winery and vineyard equipment, from harvest and processing equipment to presses, tanks, barrels, and tasting bar equipment. Mature vineyard blocks showcase an impressive portfolio including Cab Sauv, Cab Franc, Syrah, Viognier, Roussanne, Chardonnay, and Chard Musque. With exceptional visibility along one of the Okanagan’s most visited wine routes, the property offers a compelling foundation for a boutique producer, hospitality venture, or luxury lifestyle investment. A rare union of architecture and opportunity, Rainmaker Wines represents a legacy acquisition within Canada’s premier wine-producing region, where exceptional wines, unforgettable experiences, and lasting value come together. (id:52811)
Sotheby's International Realty Canada
250 Marina Way Unit# 103
Penticton, British Columbia
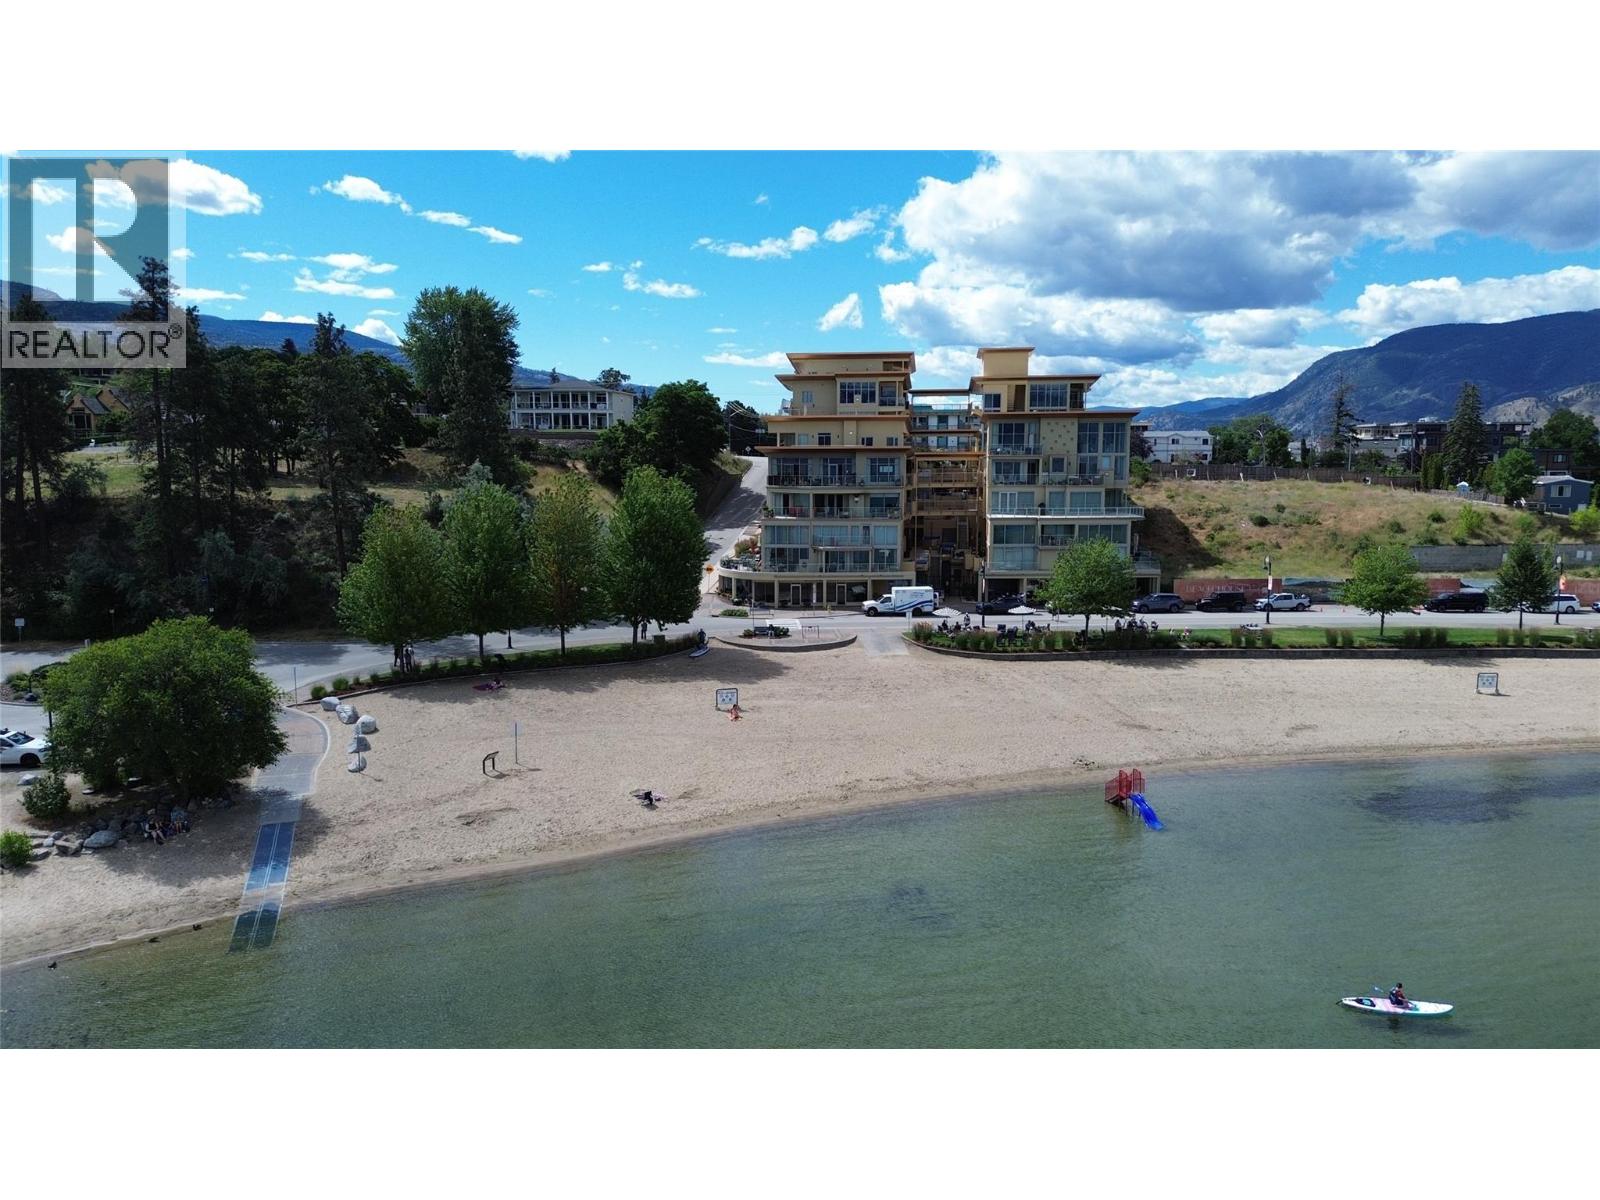
Luxury Live/Work Space! - Discover the perfect blend of business and lifestyle in this rare property located in the heart of downtown. Offering an unparalleled opportunity for the entrepreneur, this unique residence allows you to seamlessly integrate your professional and personal life against the stunning backdrop of the lake. The sophisticated 1-bedroom plus den condo maximizes comfort and style with fabulous views of the beach and lake. Step out onto your private, fenced patio, the perfect extension of your living space for morning coffee or evening relaxation, all while facing the beach. The dedicated commercial space featuring coveted frontage on Marina Beach is approx 422sqft. Whether you are looking for a boutique storefront, a creative studio, or an executive office, this space is ready to bring your business ideas to life. Access to premium building amenities, including a refreshing pool, relaxing hot tub, fully-equipped gym, and a versatile common room for hosting or community interaction. 2 secure underground parking spaces. Monthly strata fees $1,012.63 include in-floor heat and air conditioning. 2 pets allowed. (id:52811)
Royal LePage Parkside Realty
13011 Lakeshore Drive Unit# 105
Summerland, British Columbia
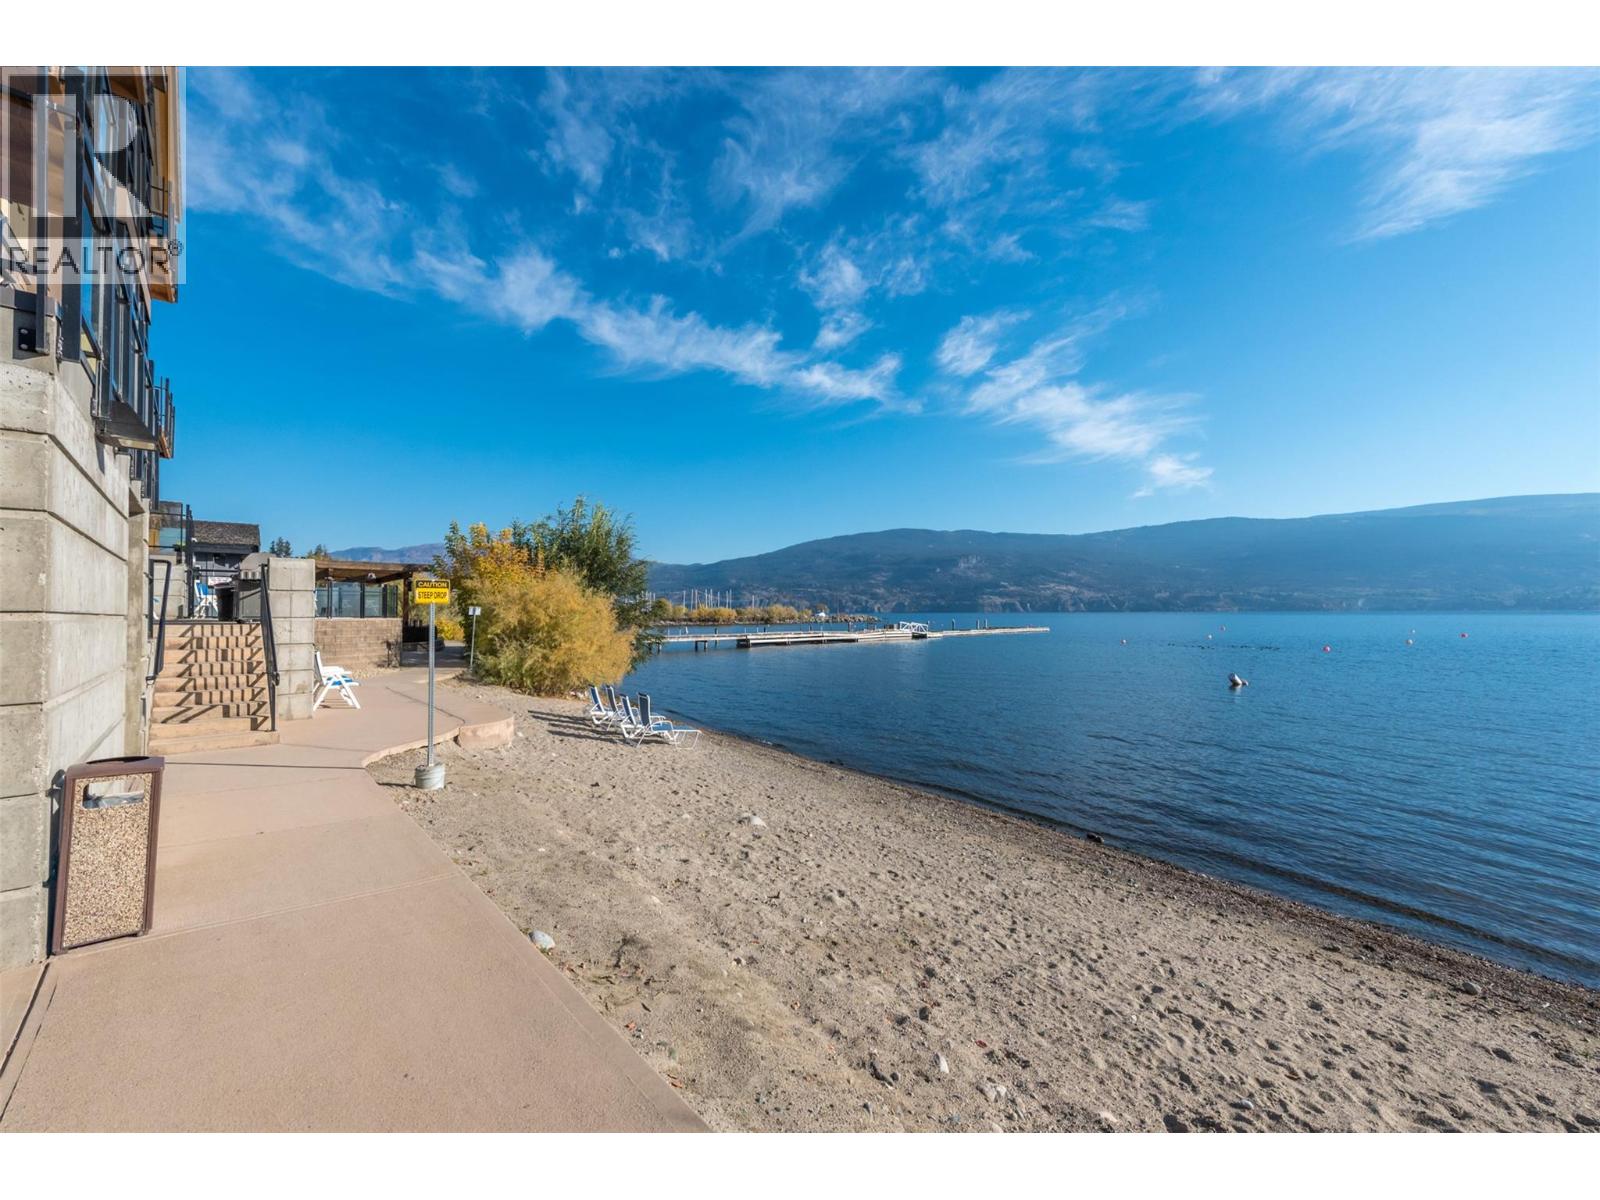
LAKE & MOUNTAIN VIEWS! TURN-KEY WATERFRONT LIVING! Welcome to unit 105-13011 Lakeshore Drive in Summerland, British Columbia at the sought-after Summerland Waterfront Resort—offering true lakeside living on Okanagan Lake. This bright and fully furnished 1 bedroom, 1 bathroom (4-piece) suite is wheelchair accessible and ideally located on the 2nd floor with easy access to the pool, hot tubs, beach, and resort amenities. The unit features a granite kitchen with stainless steel appliances, cozy fireplace, and a private balcony to enjoy lake and mountain views. Resort-style amenities include an outdoor pool, hot tubs, sauna, fitness centre, BBQ area, bistro, spa, boat rentals, and on-site dining just steps away. Laundry facilities are available on site for added convenience. Professionally managed, this is an stress-free ownership opportunity with strong revenue potential through the rental pool program, allowing up to 180 days of personal use per year. Fees include gas, electricity, water, cable, garbage, sewer, parking, housekeeping, and full resort management services. A rare chance to own a turn-key waterfront investment and lifestyle property in one of the Okanagan’s most desirable lakefront resorts. Monthly strata and hotel fees total: $874.53. Measurements approximate; buyer to verify if important. By appointment only. (id:52811)
RE/MAX Orchard Country
7503 Howis Crescent
Summerland, British Columbia
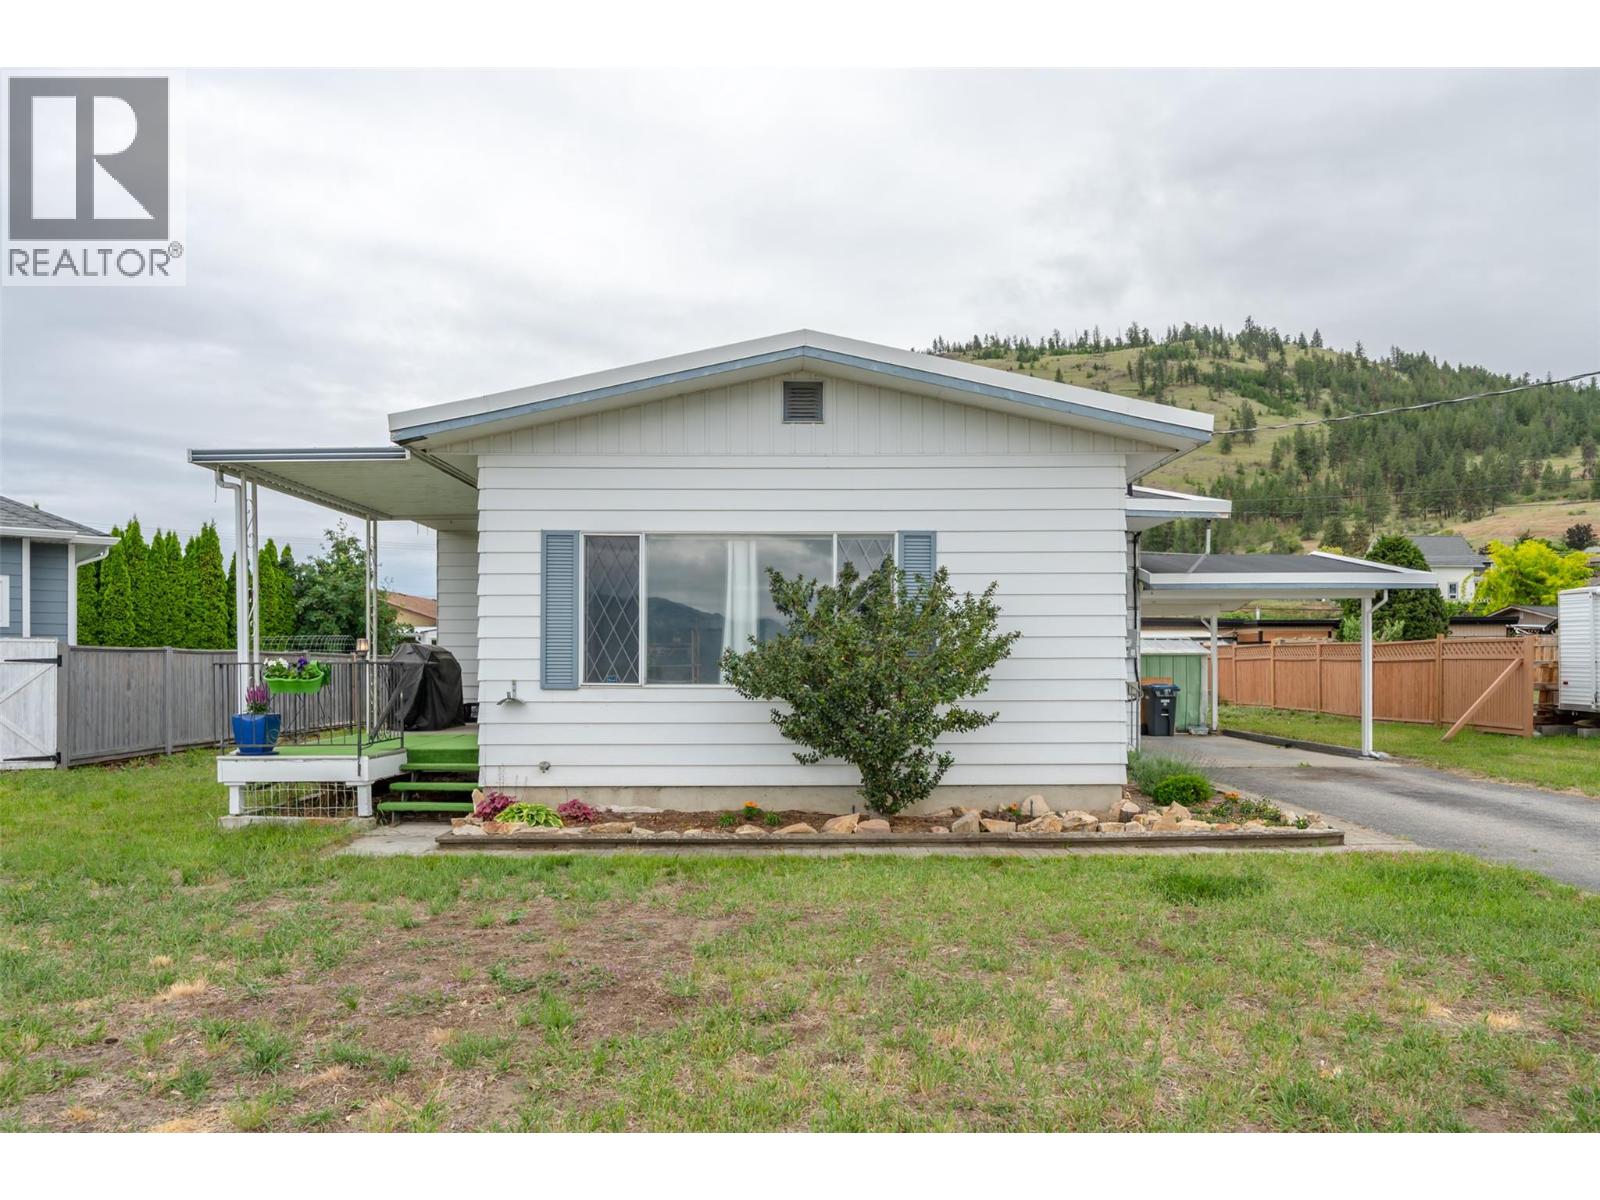
Located on a quiet cul-de-sac in a great Summerland neighborhood close to schools, parks, downtown amenities, and everything Summerland has to offer, this 3 bedroom, 1.5 bathroom home offers plenty of space and potential for the next owner to make it their own. The main floor features a functional layout with three bedrooms, a bright living room, kitchen, and dining area, creating a comfortable space for everyday family living. Downstairs, you’ll find a spacious bonus rec room along with a utility area, offering flexibility for a games room, home gym, office, or additional living space. Set on a flat and usable lot with beautiful mountain views, there is plenty of room to create outdoor entertaining areas, gardens, or space for kids and pets to enjoy. This property is ideal for first-time buyers, investors, or anyone looking for a home with solid bones and room to add their own personal touch and value over time. Several important upgrades have already been completed, including the roof, furnace, electrical updates, and newer washer and dryer, giving buyers a great head start while leaving the opportunity to finish the home to their own style and vision *All measurements are approximate, if important buyer to verify* (id:52811)
Exp Realty
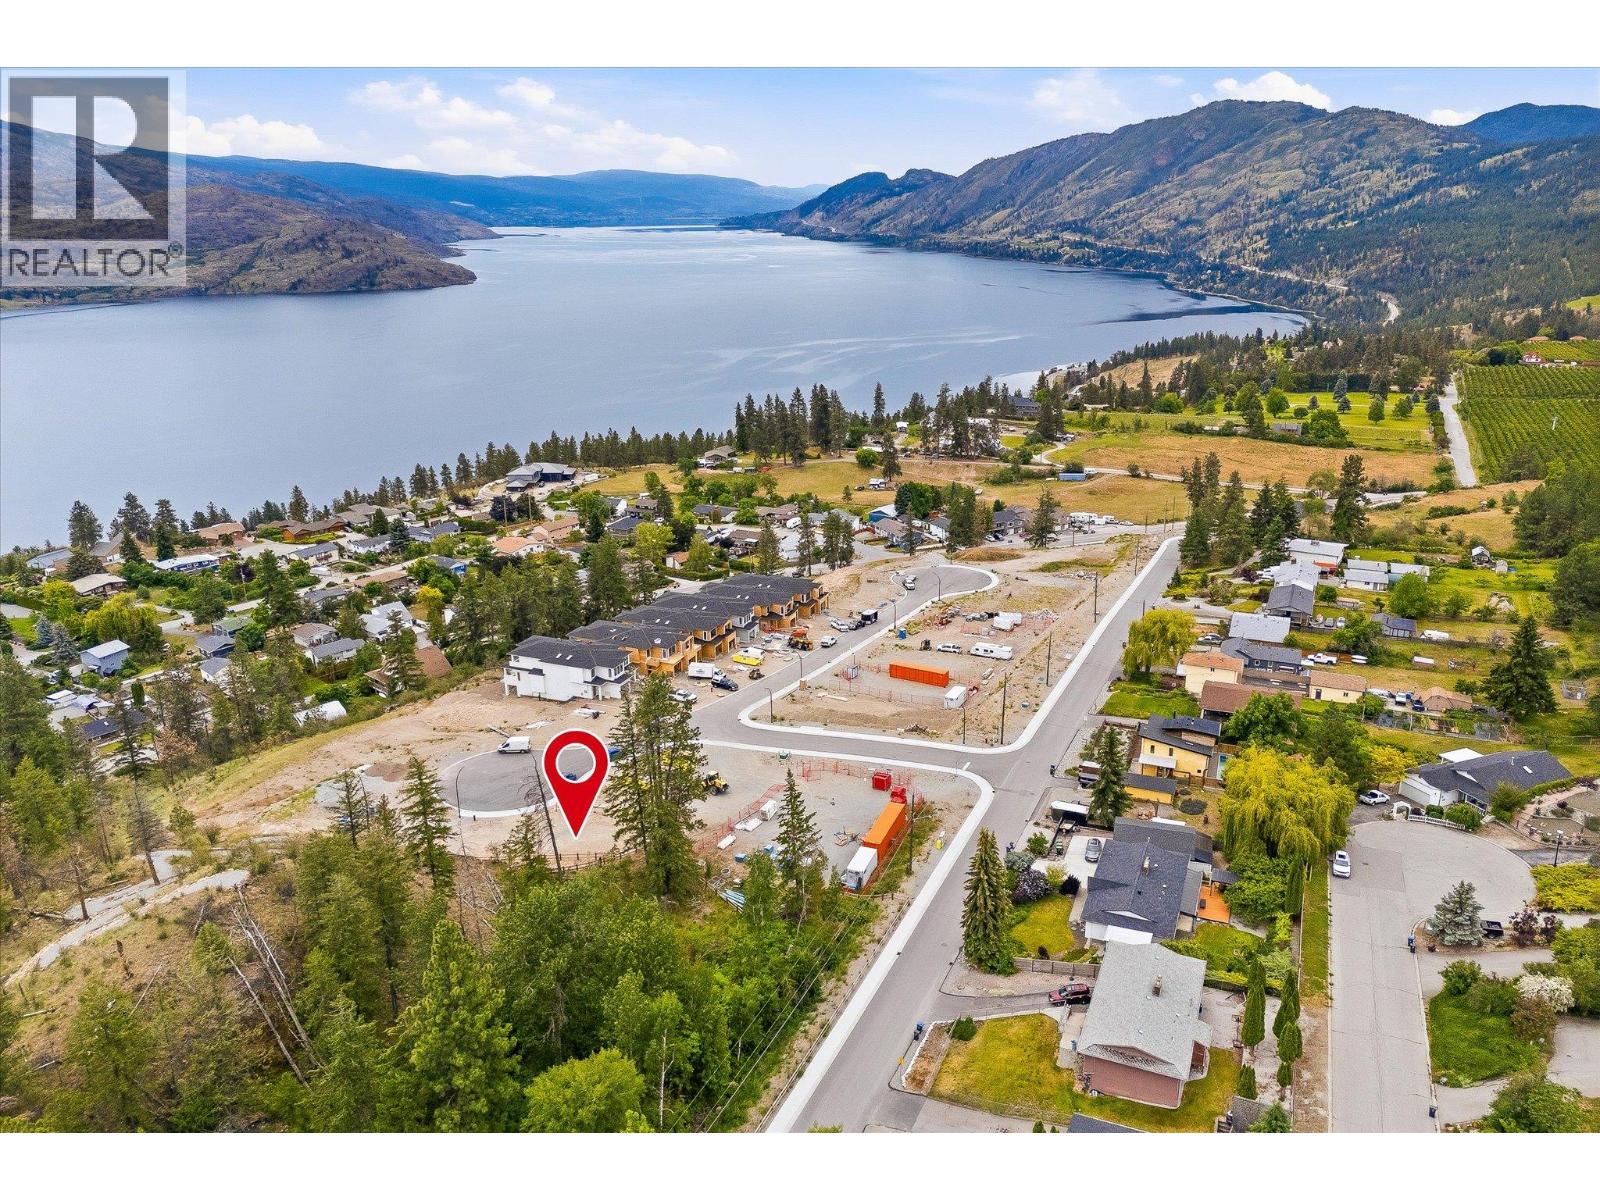
6158 Brigade Court Lot# 28
Peachland, British Columbia
Welcome to Beechwood Heights - Peachland’s exciting new master-planned community overlooking the breathtaking waters of Okanagan Lake. This 10,000+ sq. ft. exceptional lot offers the opportunity to bring your own builder and build your dream home in one of the Okanagan’s newest and most sought-after neighbourhoods, thoughtfully designed to blend modern living with the region’s natural beauty. Whether you envision a luxurious custom residence or a transitional family home, this property provides the perfect canvas to create a lifestyle centered around comfort, views, and outdoor living. Perfectly positioned above the lake in the heart of Peachland, Beachwood Heights offers a tranquil setting while remaining close to beaches, wineries, golf, hiking trails, and everyday amenities. Conveniently located, this is an opportunity to invest in a vibrant new community and experience the very best of the Okanagan lifestyle. Secure your place in one of Peachland’s most anticipated developments today. Call for more information! Property lines shown are approximate. Buyer to do their own due diligence. (id:52811)
Exp Realty
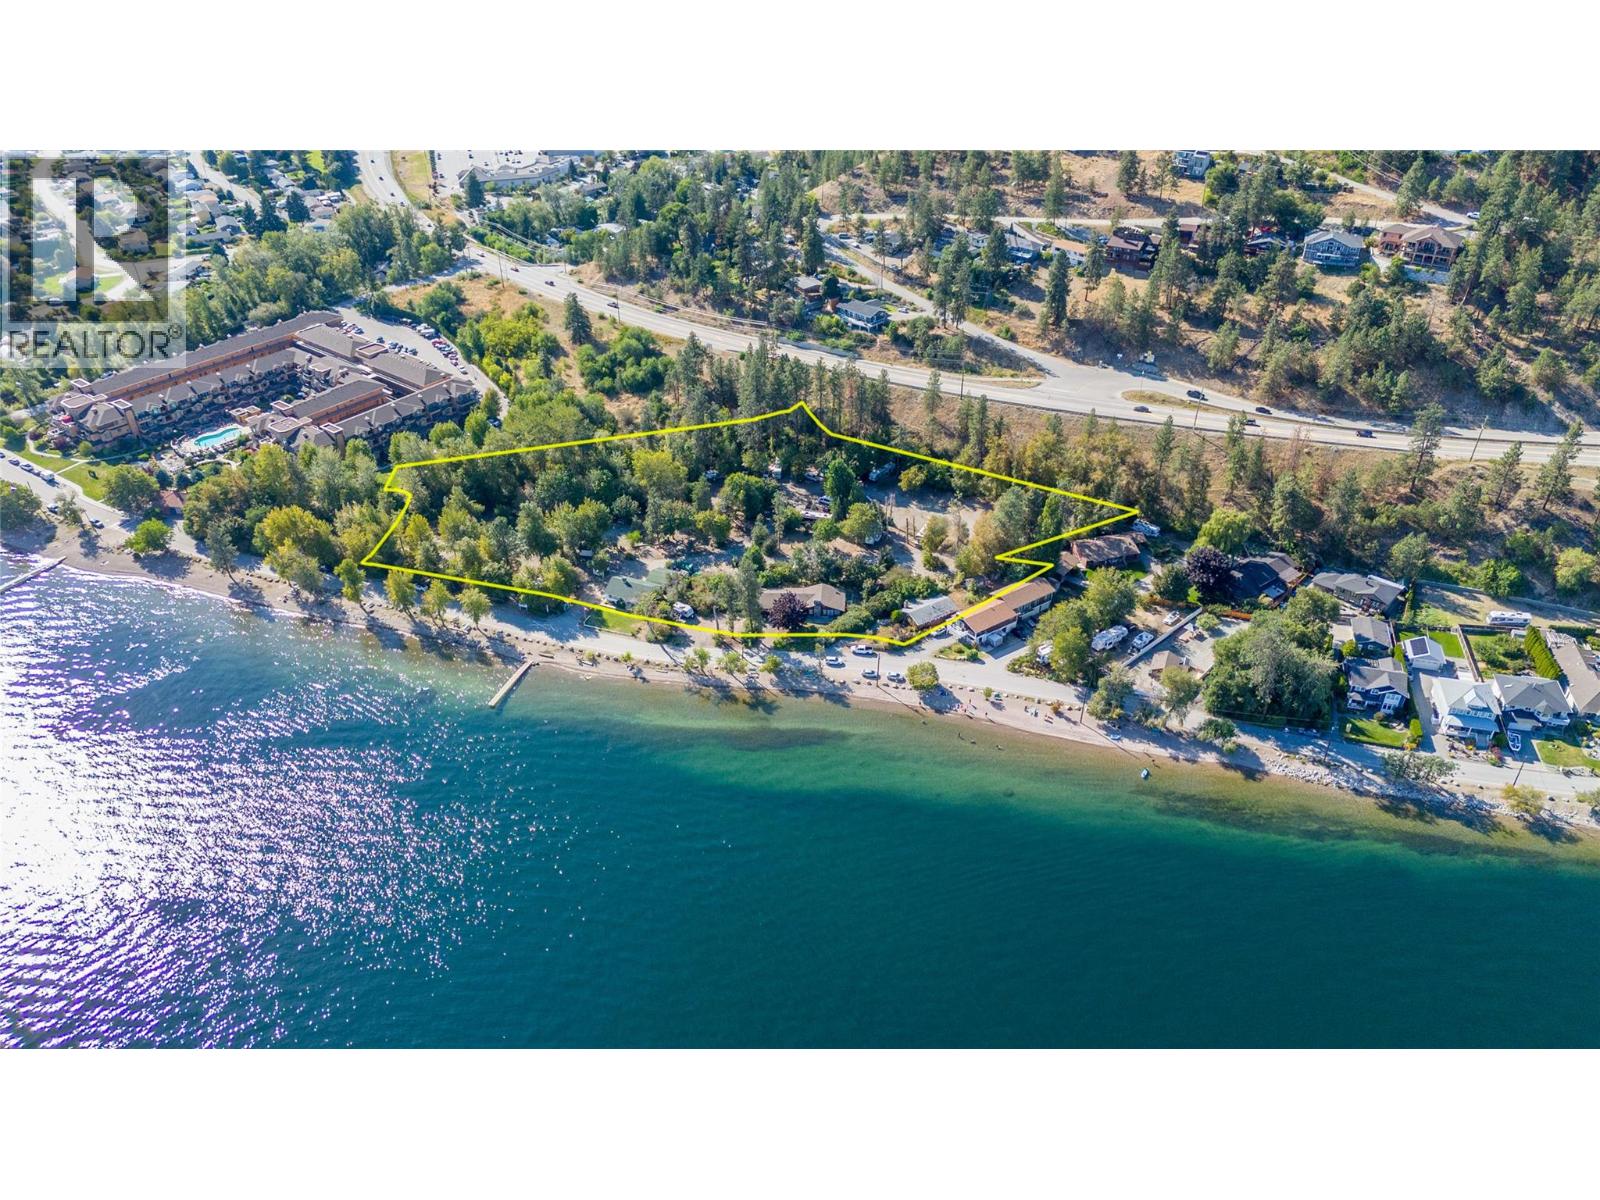
3960 Beach Avenue
Peachland, British Columbia
Discover nearly four acres of prime semi-waterfront property in the heart of the Okanagan, offering a unique blend of natural beauty and multi-family development potential. This flat, 100% usable land is less than 30 minutes to Kelowna and just 5 minutes off the Coquihalla Connector, getting you to Vancouver in just 4 hours. Lined with beautiful 40-foot trees and a short stroll down Beach Avenue to the charming downtown Peachland, the property is zoned CD11, presenting exciting opportunities for multi-family redevelopment and other potential uses. Properties like this rarely become available—contact LR for more details. Duplicate listing under MLS 10382760 (Land) and MLS 10382761 (Commercial). (id:52811)
Chamberlain Property Group
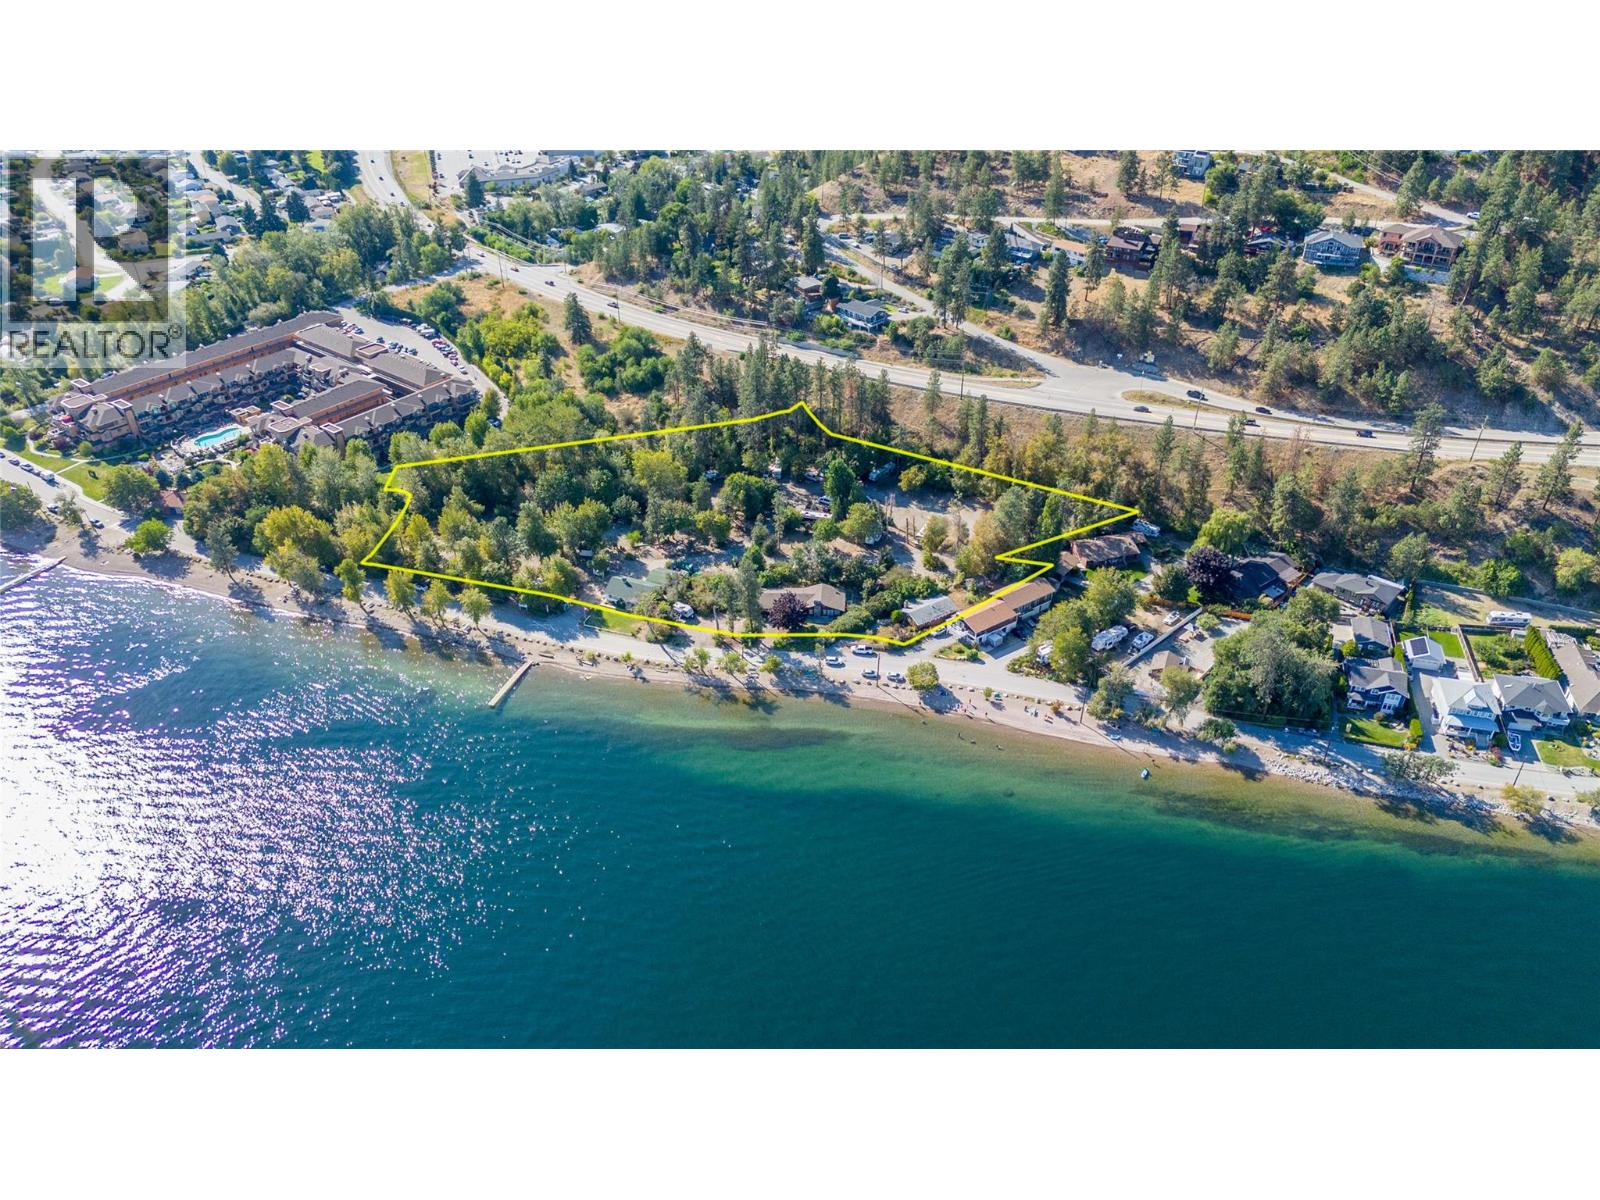
3960 Beach Avenue
Peachland, British Columbia
Discover nearly four acres of prime semi-waterfront property in the heart of the Okanagan, offering a unique blend of natural beauty and multi-family development potential. This flat, 100% usable land is less than 30 minutes to Kelowna and just 5 minutes off the Coquihalla Connector, getting you to Vancouver in just 4 hours. Lined with beautiful 40-foot trees and a short stroll down Beach Avenue to the charming downtown Peachland, the property is zoned CD11, presenting exciting opportunities for multi-family redevelopment and other potential uses. Properties like this rarely become available—contact LR for more details. Duplicate listing under MLS 10382760 (Land) and MLS 10382761 (Commercial). (id:52811)
Chamberlain Property Group
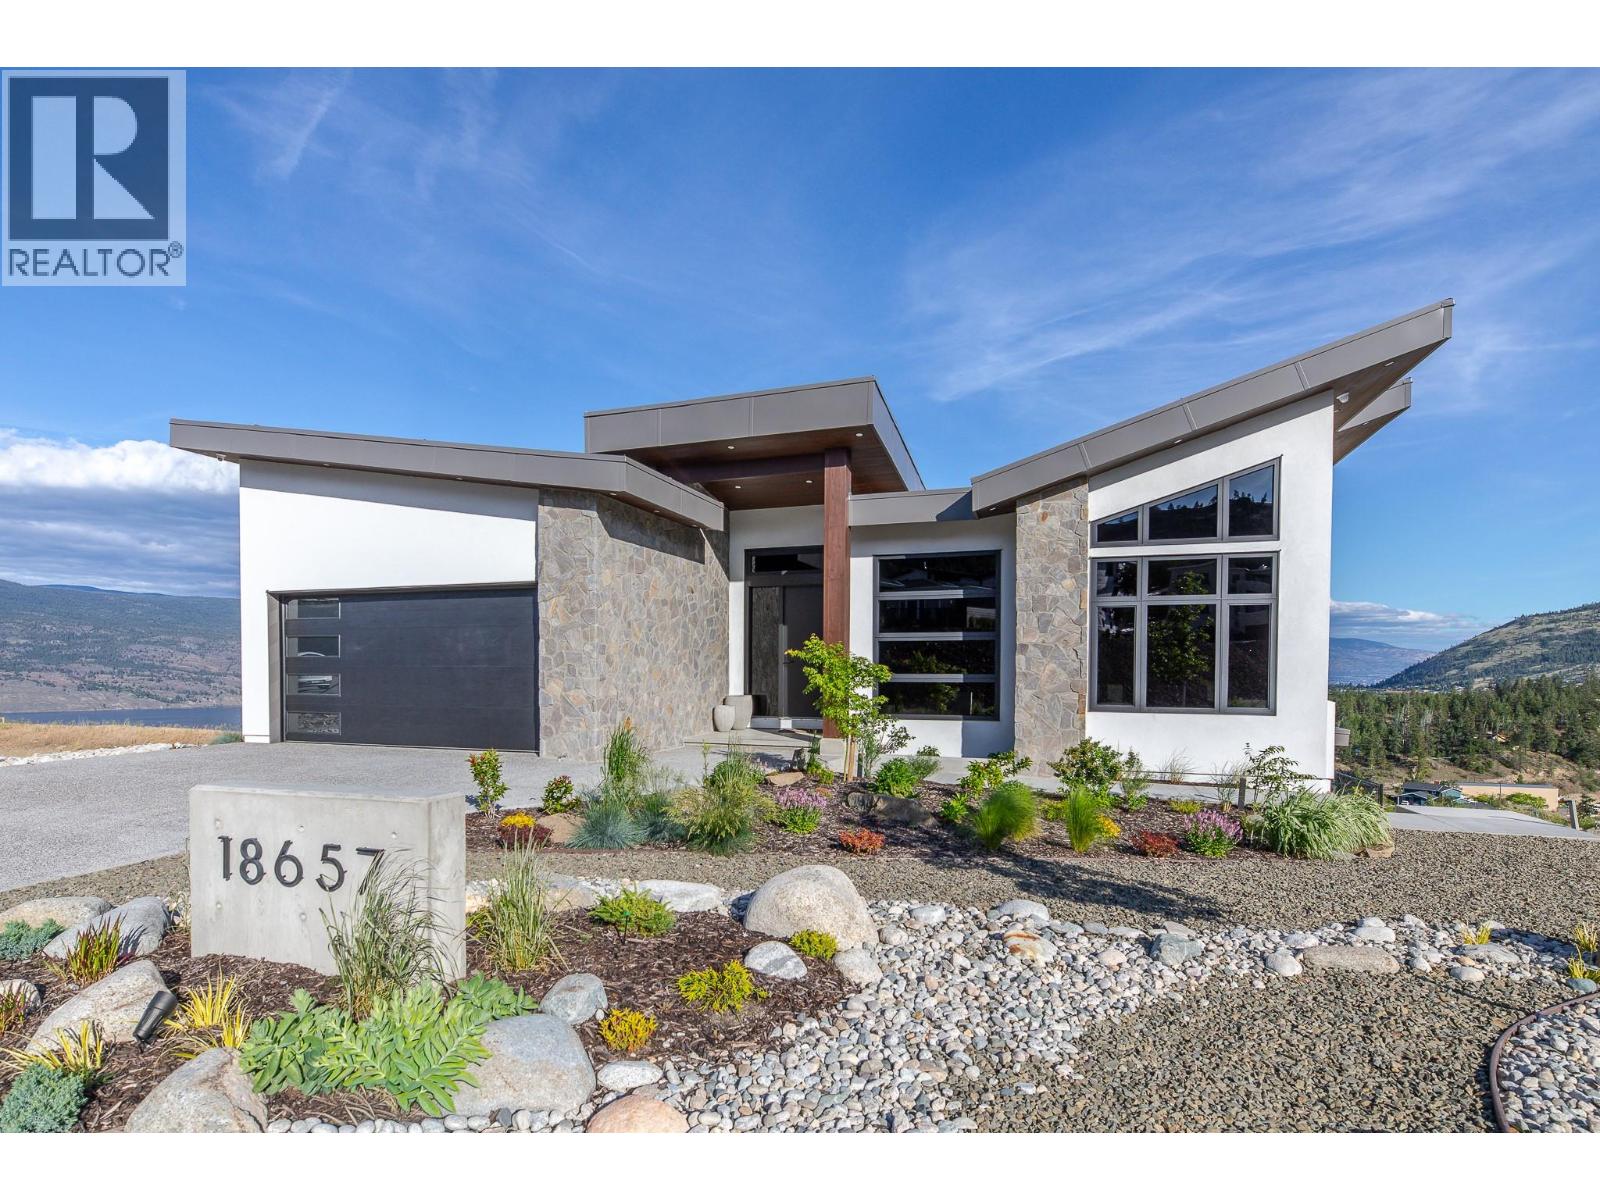
18657 Mckenzie Court
Summerland, British Columbia
Welcome to one of the finest homes in Hunter Hills built by Rychter Custom Homes with spectacular unobstructed lake & mountain views! With EUROPEAN craftsmanship at the helm no expense has been spared in this quality 5 bed & 4 bath home. As you drive up you are immediately ""wowed"" with its impressive curb appeal featuring modern butterfly architecture & natural stonework. The view from the foyer will take your breath away as you continue to the Great Room. Here you will find an open concept living, dining, & kitchen area featuring an impressive 84 bottle wine wall, engineered flooring & gas fireplace. The kitchen is a chef's dream with JENNAIR appliances, 6 burner GAS stove, QUARTZ counters, POT FILLER, BLANCO sink, KOHLER fixtures, and walk-in pantry. A sumptuous primary and spa like en-suite with jetted shower is also located on the first floor. Rounding out the first level is a moody & modern powder room. European sliding doors will guide you to the your upper ITALIAN tiled deck where you can enjoy the 180 lake and countryside views well into the evening as you sit and sip around your cozy fire table. A backlit staircase leads you to your lower level that is as impressive as the first. Here you will find another Great Room with bar, 2nd viewing deck, 4 generous bedrooms & 2 beautiful bathrooms. Radiant & heat pump heating, swimming pool rough-ins, monitored security, wired data in each bedroom, heated garage & epoxy floors rounds out this complete package. (id:52811)
Skaha Realty Group Inc.