Pamela Hanson PREC* | 250-486-1119 (cell) | pamhanson@remax.net
Heather Smith Licensed Realtor | 250-486-7126 (cell) | hsmith@remax.net

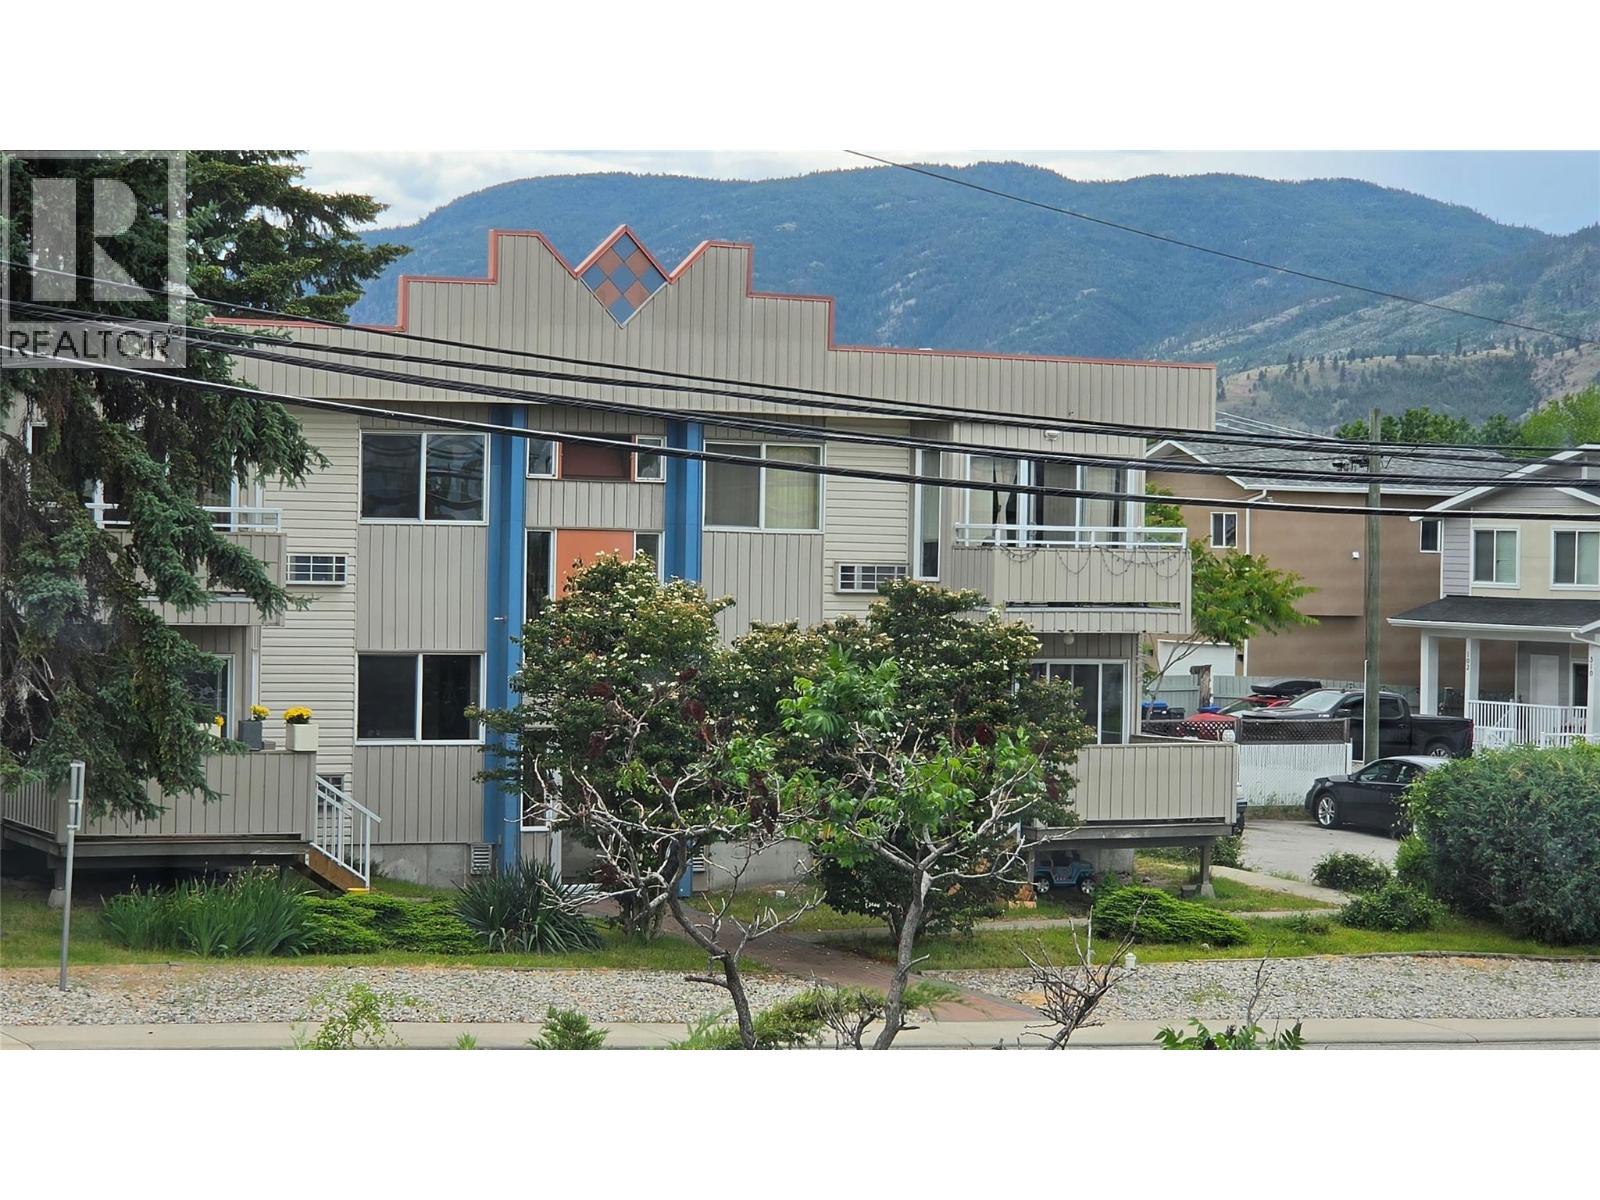
307 Norton Street
Penticton, British Columbia
First Time Offered on the Market! Well-maintained fourplex featuring spacious two-bedroom units, each equipped with in-suite laundry and complete appliance packages, including a refrigerator, stove, dishwasher, washer, and dryer. Each unit also benefits from dedicated on-site parking. The property offers low-maintenance grounds, making it an attractive investment opportunity with reduced upkeep requirements. Conveniently located and designed for tenant comfort, this is an excellent addition to any investment portfolio. Features: •Four two-bedroom units •In-suite laundry in every unit •Fridge, stove, dishwasher, washer, and dryer included •Dedicated on-site parking for each unit •Low-maintenance landscaping •First time available on the market A rare opportunity to acquire a well-cared-for income-producing property. (id:52811)
Front Street Realty
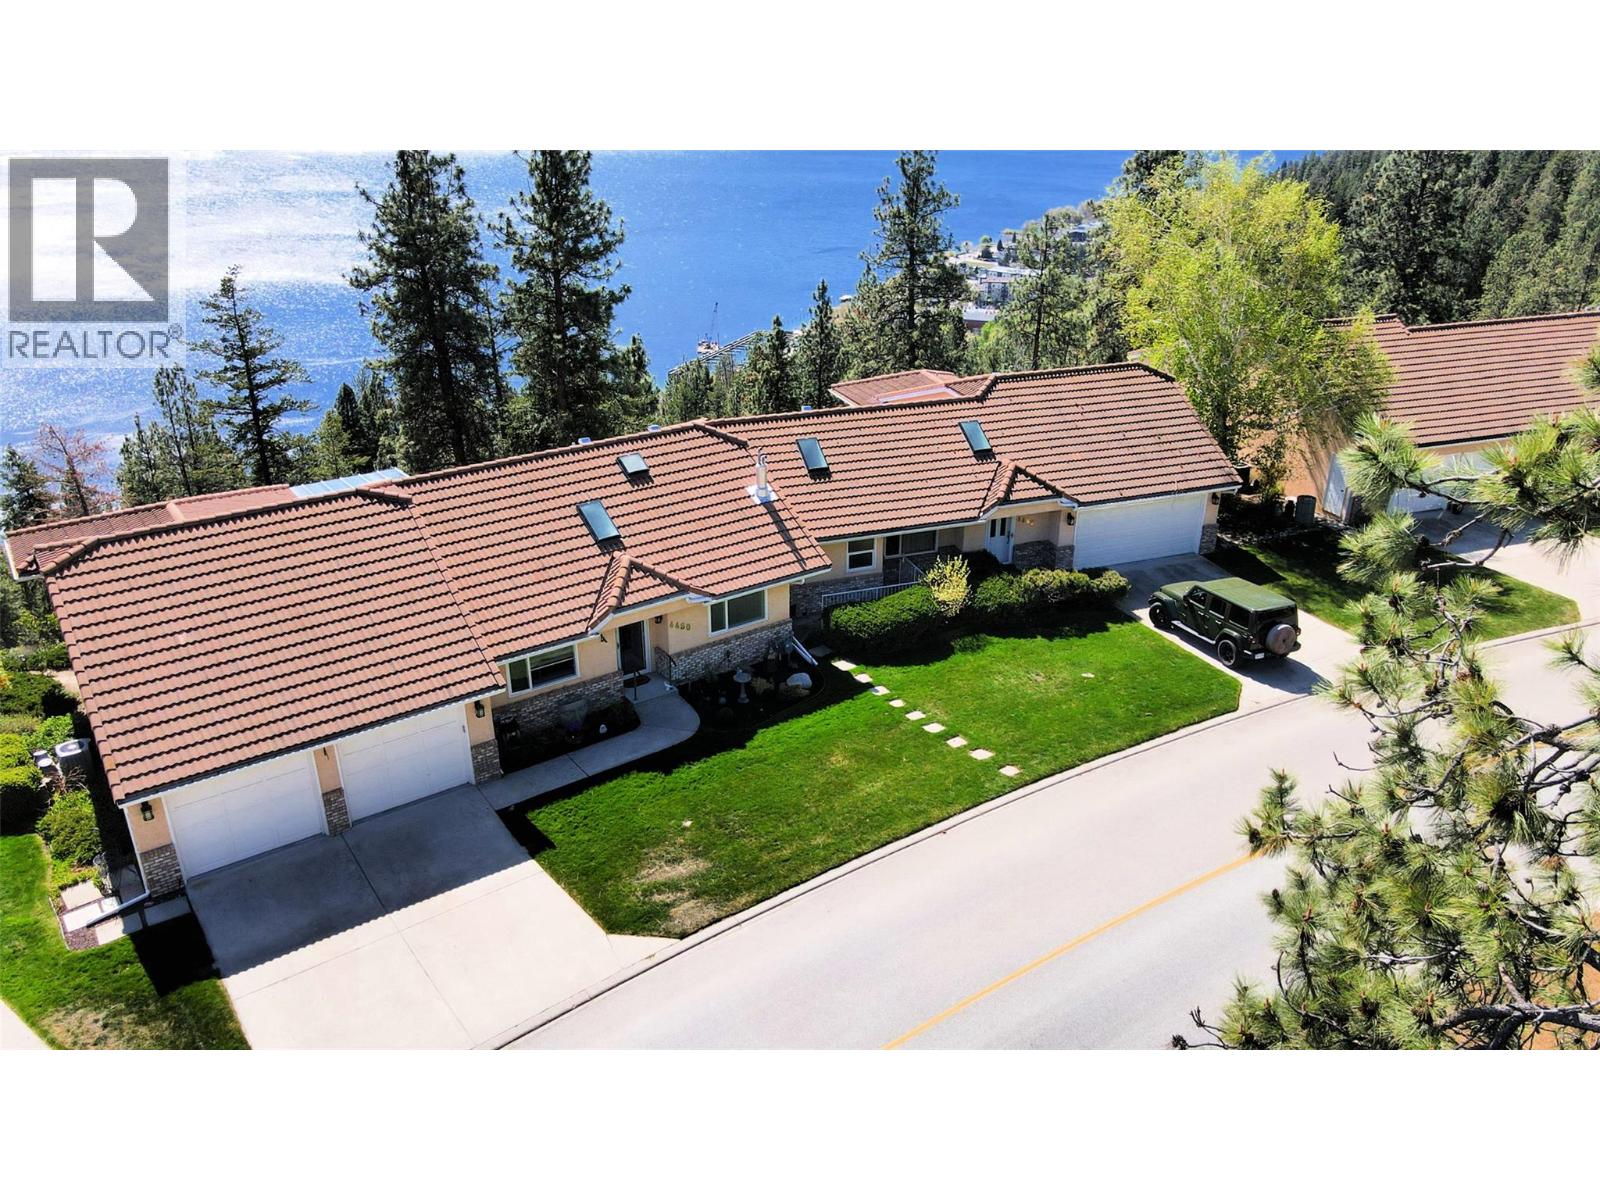
4480 Ponderosa Drive
Peachland, British Columbia
This exceptional walk-out rancher townhome in Peachland, has breathtaking 180-degree views of Okanagan Lake set the stage for a truly remarkable lifestyle. Offering close to 3,200 square feet of beautifully designed living space across two levels, this 3-bedroom, 3-bathroom home seamlessly blends luxury, comfort, and effortless living. The main floor features a bright, open-concept layout ideal for both everyday living and entertaining. A stunning chef-inspired kitchen with granite countertops, modern appliances, and an expansive dining area overlooks the lake, creating an unforgettable backdrop. Two inviting living rooms, each with a cozy gas fireplace, provide flexibility and warmth. The primary suite on the main level is a private retreat, complete with a spa-like ensuite and a spacious walk-in closet. Thoughtfully designed with upscale finishes throughout, this home showcases hardwood flooring, skylights, designer blinds, and quality craftsmanship at every turn. The lower level is equally impressive, featuring a spacious family room with summer kitchen, two bedrooms —perfect for guests or extended family. The strata fee covers an extensive list including in-floor hot water heating, gas for the stove, fireplace, and BBQ, water, landscaping, and major exterior components—ensuring true lock-and-leave living. Enjoy a low-maintenance lifestyle without compromising on space, style, or scenery. Experience the best of Peachland living—where every day feels like a getaway. (id:52811)
Coldwell Banker Horizon Realty
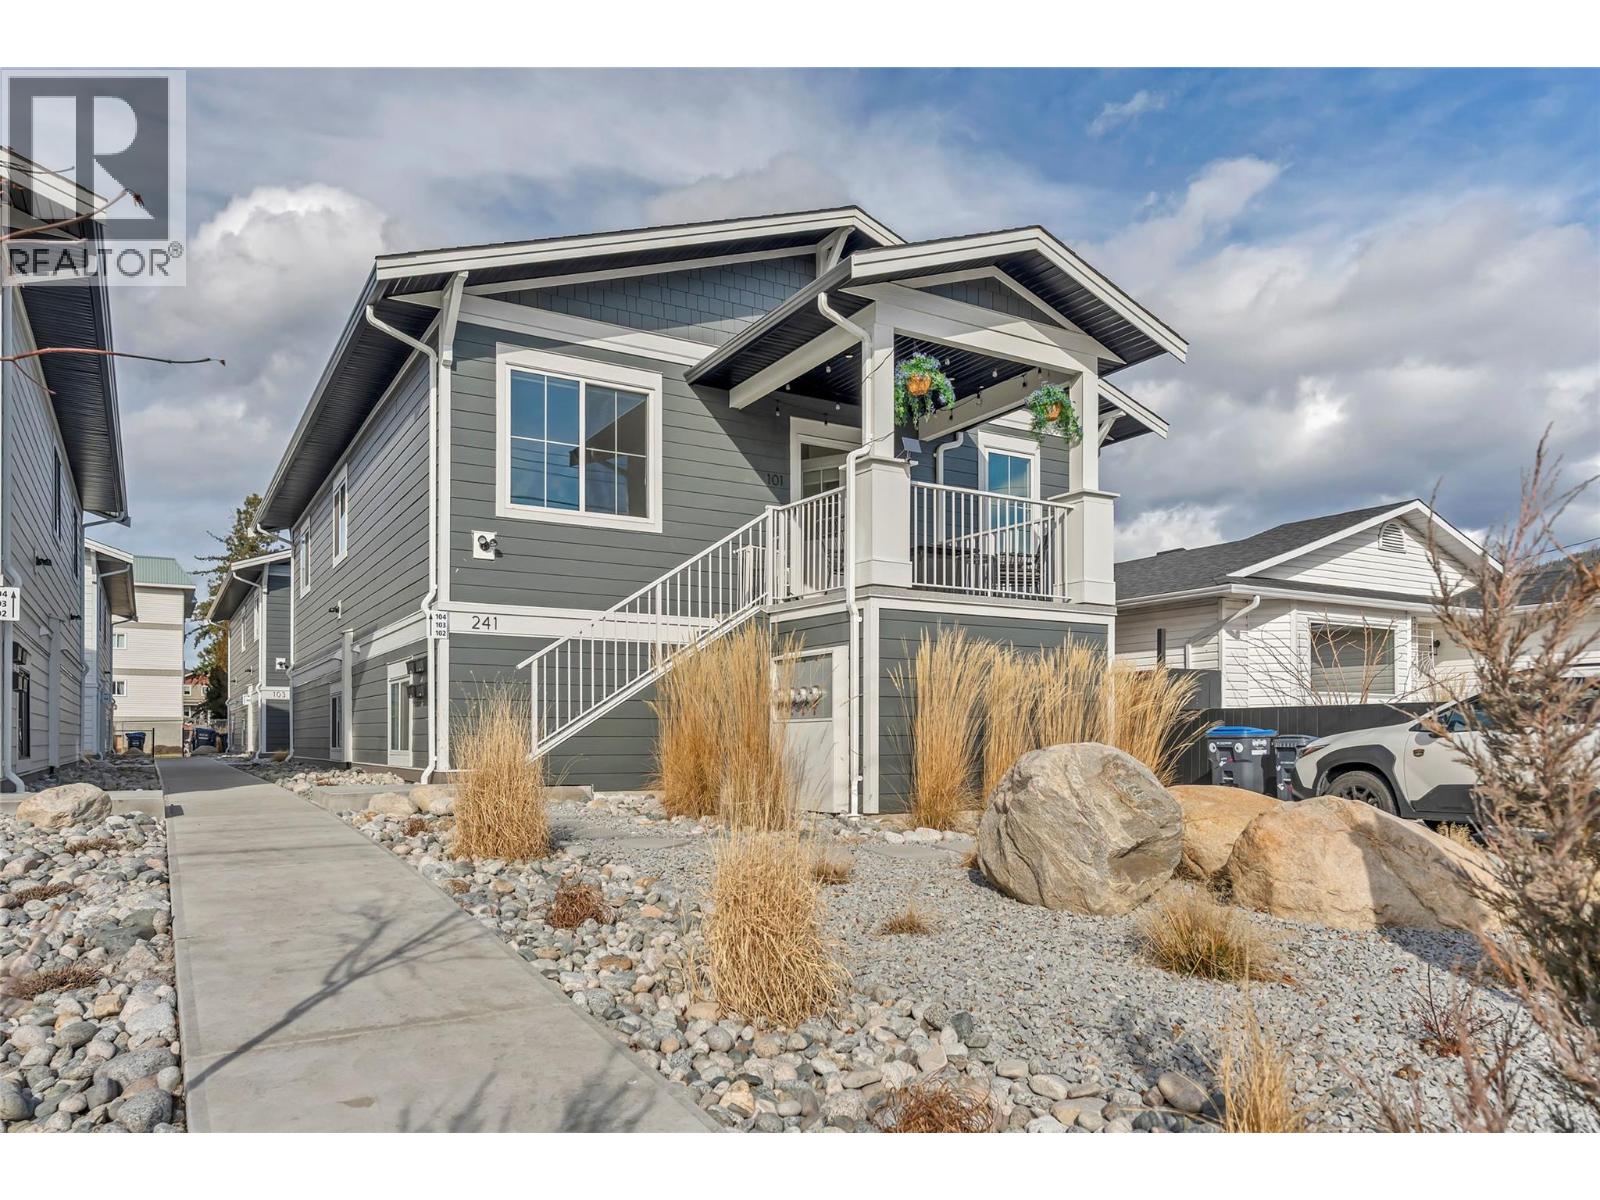
241 Nelson Avenue Unit# 102
Penticton, British Columbia
Built in 2023, this well designed half duplex offers the comfort and efficiency of newer construction, with modern, low maintenance living designed for real life. Ideal for first-time buyers, downsizers seeking single level living, or investors looking for a strong, low maintenance property. Step inside to a bright, open concept layout that makes the most of the space. The kitchen flows seamlessly into the dining and living areas, creating a comfortable setting for everyday life whether you’re hosting friends, enjoying a quiet evening, or simply appreciating the ease of a functional floor plan. Contemporary cabinetry, modern appliances, and generous counter space make the kitchen both stylish and practical. The primary bedroom offers a comfortable retreat, complete with a walk-in closet and ensuite. Additional bedrooms provide flexibility for guests, a home office, hobbies, or extra storage adapting easily to your lifestyle needs. One of the standout features of this home is the impressive amount of storage space, something rarely found in duplex living. With modern construction standards and efficient design, this home offers peace of mind, comfort, and long-term value. If you’re looking for easy living in a newer home with thoughtful design, minimal upkeep and a great location, 241 Nelson Avenue may be your new home! (id:52811)
Chamberlain Property Group
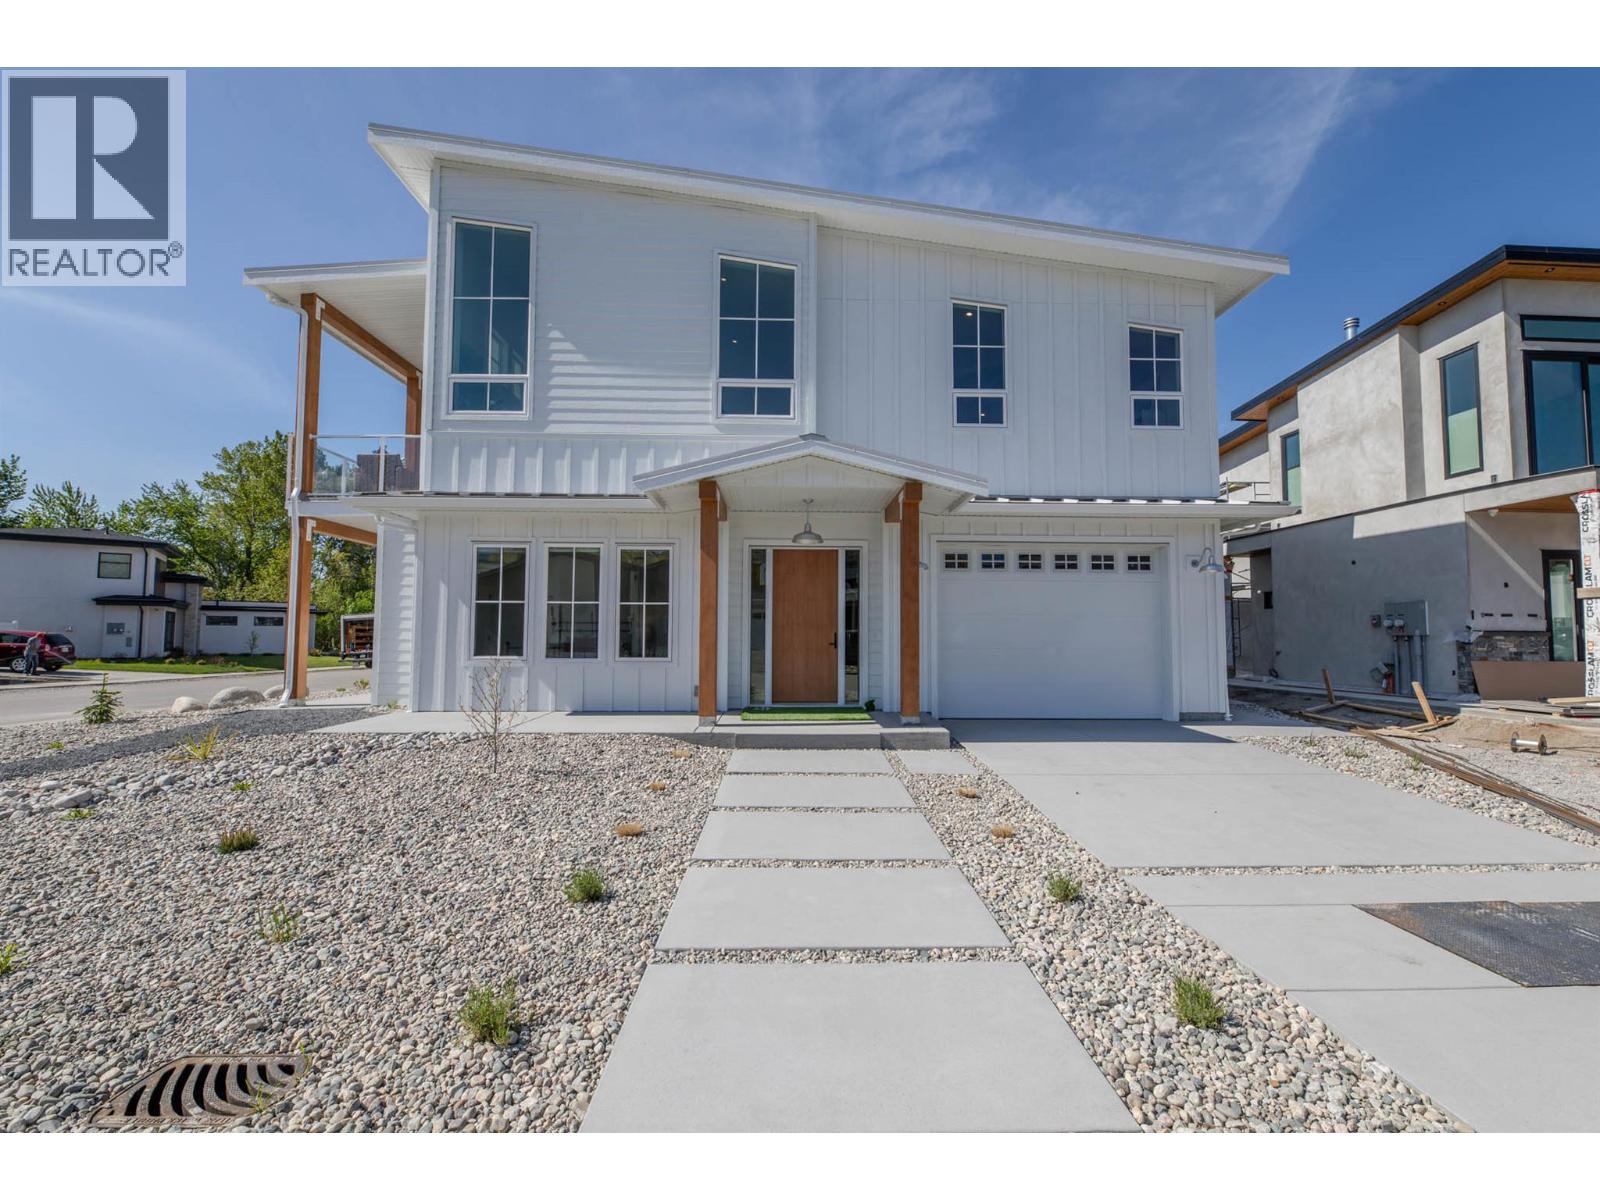
881 Lighthouse Landing
Summerland, British Columbia
Modern Okanagan living just steps from Powell Beach and Okanagan Lake. Built in 2021, this beautifully designed 4 bedroom, 5 bathroom home offers 2,660 sq. ft. of thoughtfully planned living space, including a legal suite ideal for guests, extended family, or rental income potential. Inside, soaring vaulted ceilings create a bright and airy atmosphere, while contemporary finishes and an open-concept layout make the home perfect for both everyday living and entertaining. Take in lovely views of Okanagan Lake from multiple vantage points and enjoy the spacious entertainment deck, private patio, fenced yard in addition to the low maintenance landscape offered by the property's xeriscaping and artificial turf. There's parking on the property with an attached 16' x 20' garage in addition to 2 open spaces and the home offers home warranty insurance. All situated in an upscale neighbourhood, close to Trout Creek Elementary School, tennis/pickleball courts, parks, playgrounds & beaches! (id:52811)
Parker Real Estate
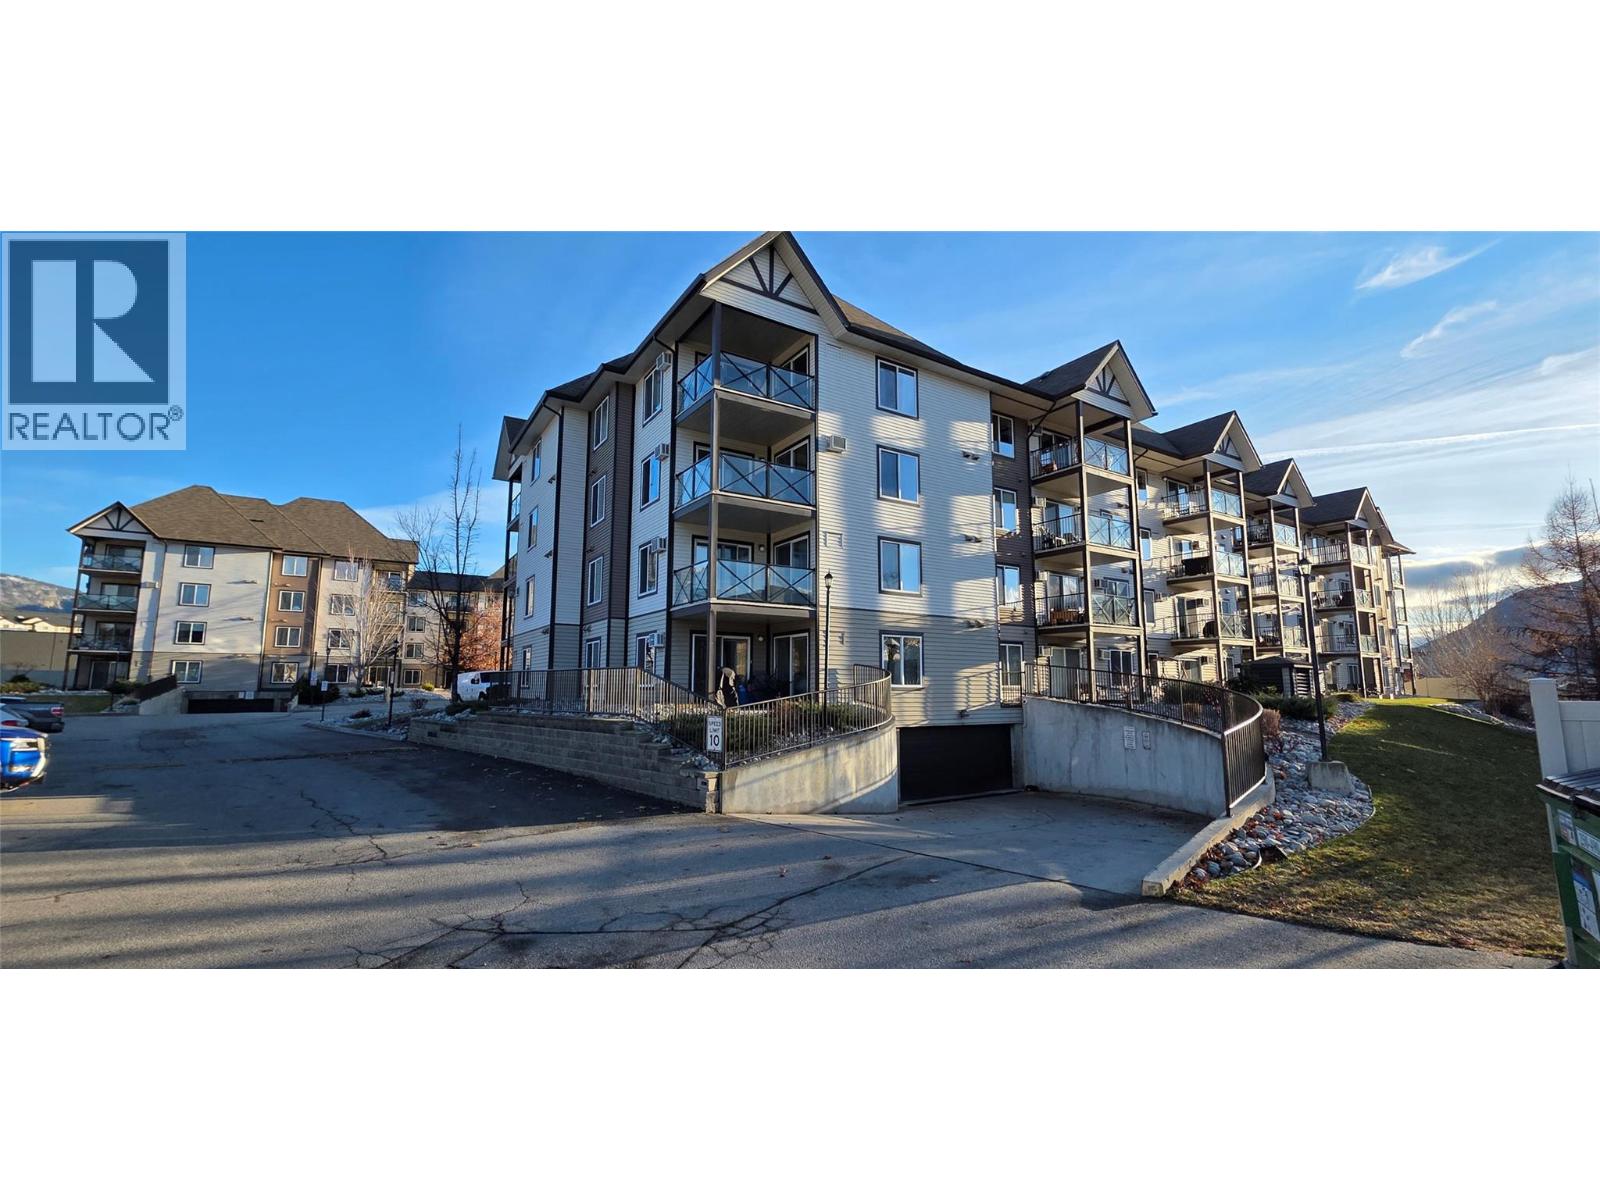
256 Hastings Avenue Unit# 206
Penticton, British Columbia
Welcome to The Ellis, a well-located apartment community set in City of Penticton between Okanagan Lake and Skaha Lake with convenient access to both via the new Lake-to-Lake bike route. This second-floor one-bedroom, one-bathroom unit features a spacious bedroom with a walk-in closet, a four-piece bathroom, in-suite laundry, and a generously sized patio with mountain views, along with one secure underground parking stall. Currently leased until April 2027. Ideally situated directly across from the Cannery Trade Centre, the property is within walking or cycling distance to Penticton Plaza for groceries, the popular Main Street Farmers’ Market, the Public Library, the South Okanagan Events Centre, Okanagan College, and nearby public transit, while the Channel Parkway is just minutes away for easy commuting. All major appliances were replaced in August 2023. With no age restrictions, rentals with a minimum six-month term - no short term rentals and one cat permitted, this home offers affordable living in a vibrant, active, and desirable community. (id:52811)
Century 21 Premier Properties Ltd.
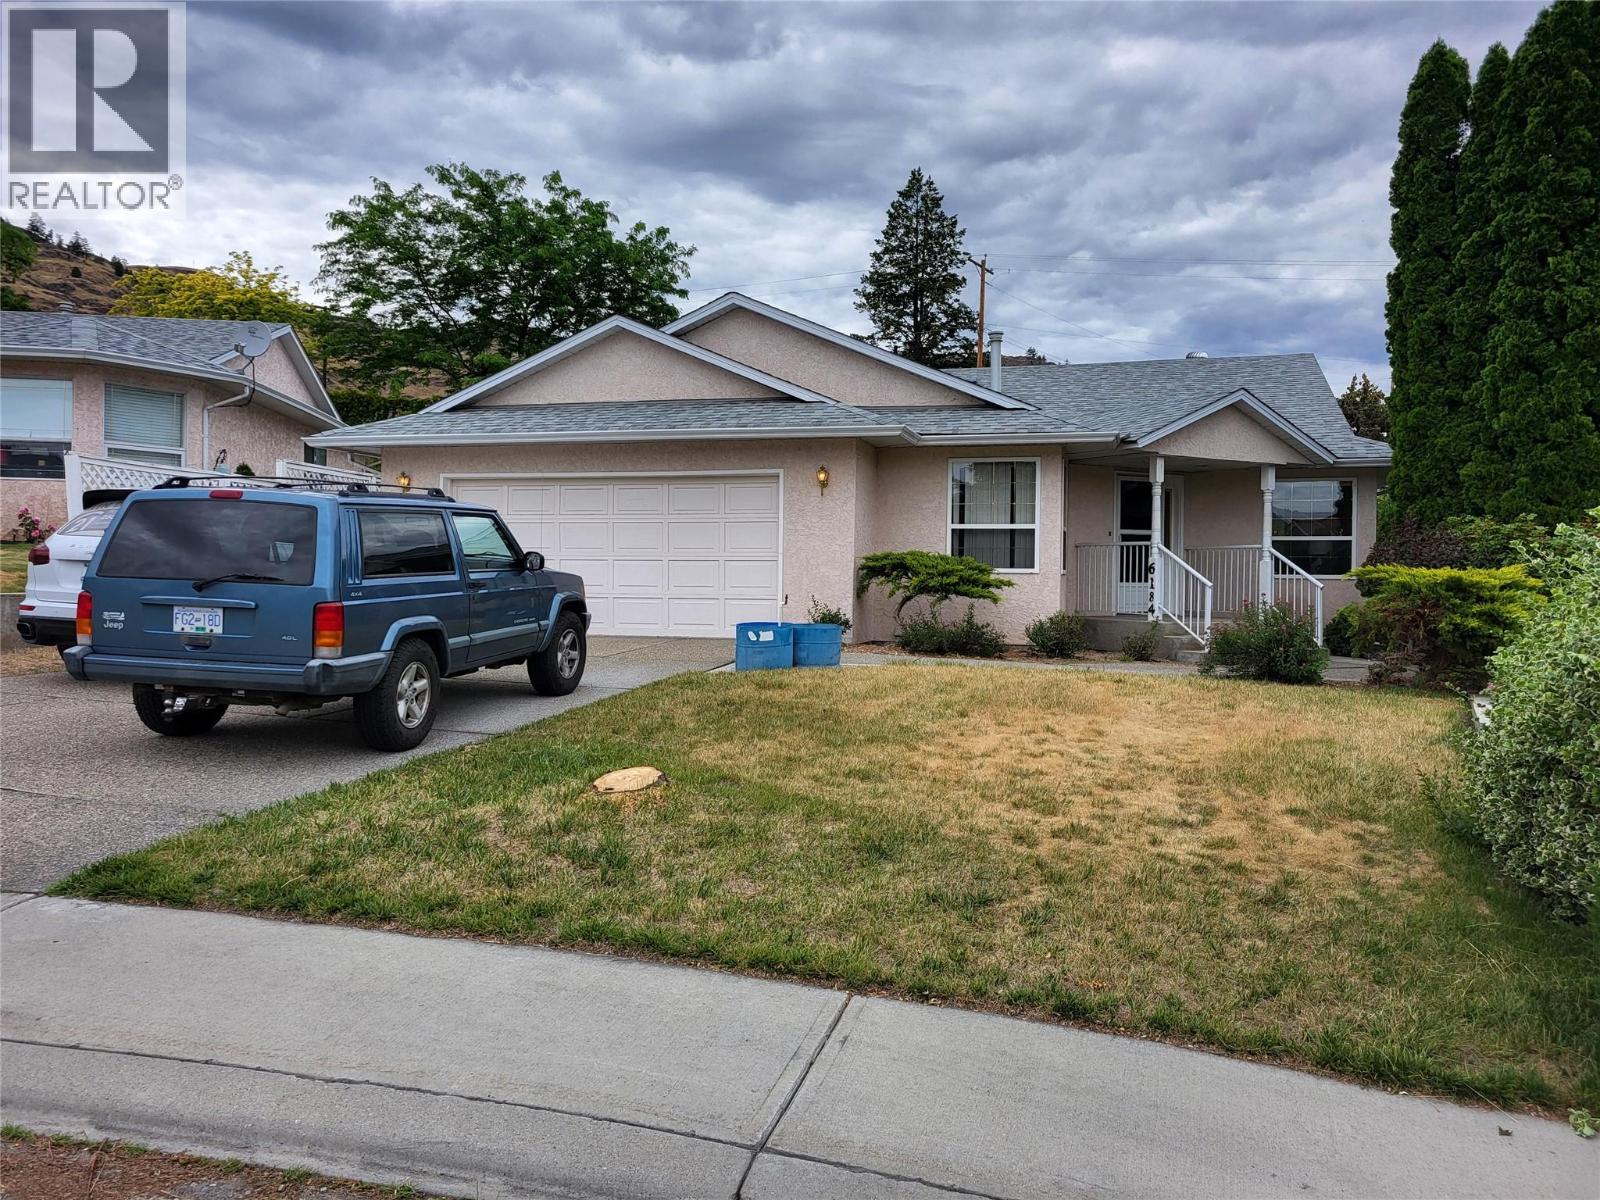
6184 Saint Martin Place
Oliver, British Columbia
Incredible Price Improvement! This charming level-entry rancher represents a rare opportunity to buy into a highly desirable, peaceful Oliver neighbourhood. Combining a spacious single-story layout with endless potential, this property is perfect for retirees, downsizers, or savvy buyers looking to build sweat equity in the Wine Capital of Canada. Built in 1992, the well-maintained 1,502 sq. ft. home features an effortless, natural flow with 2 bedrooms and 2 bathrooms, including a spacious 15'6"" x 12'3"" primary suite with a ensuite bathroom. The generous 23' x 11' living room is designed for comfortable family gatherings, while the functional 10' x 10' kitchen is ready for your modern culinary upgrades. A dedicated 12' x 8' main-floor laundry room adds ultimate day-to-day convenience. Equipped with comfort in mind, the home includes forced-air heating and central air conditioning to keep you cool through warm Okanagan summers. Outside, the property features an underground sprinkler system, a separate garden shed/workshop ideal for hobbies, and an expansive 2-car attached garage with plenty of additional driveway parking. Bring your design ideas and put your personal touch on this fantastic home—at this adjusted price point, it will not last long! (id:52811)
Century 21 Premier Properties Ltd.
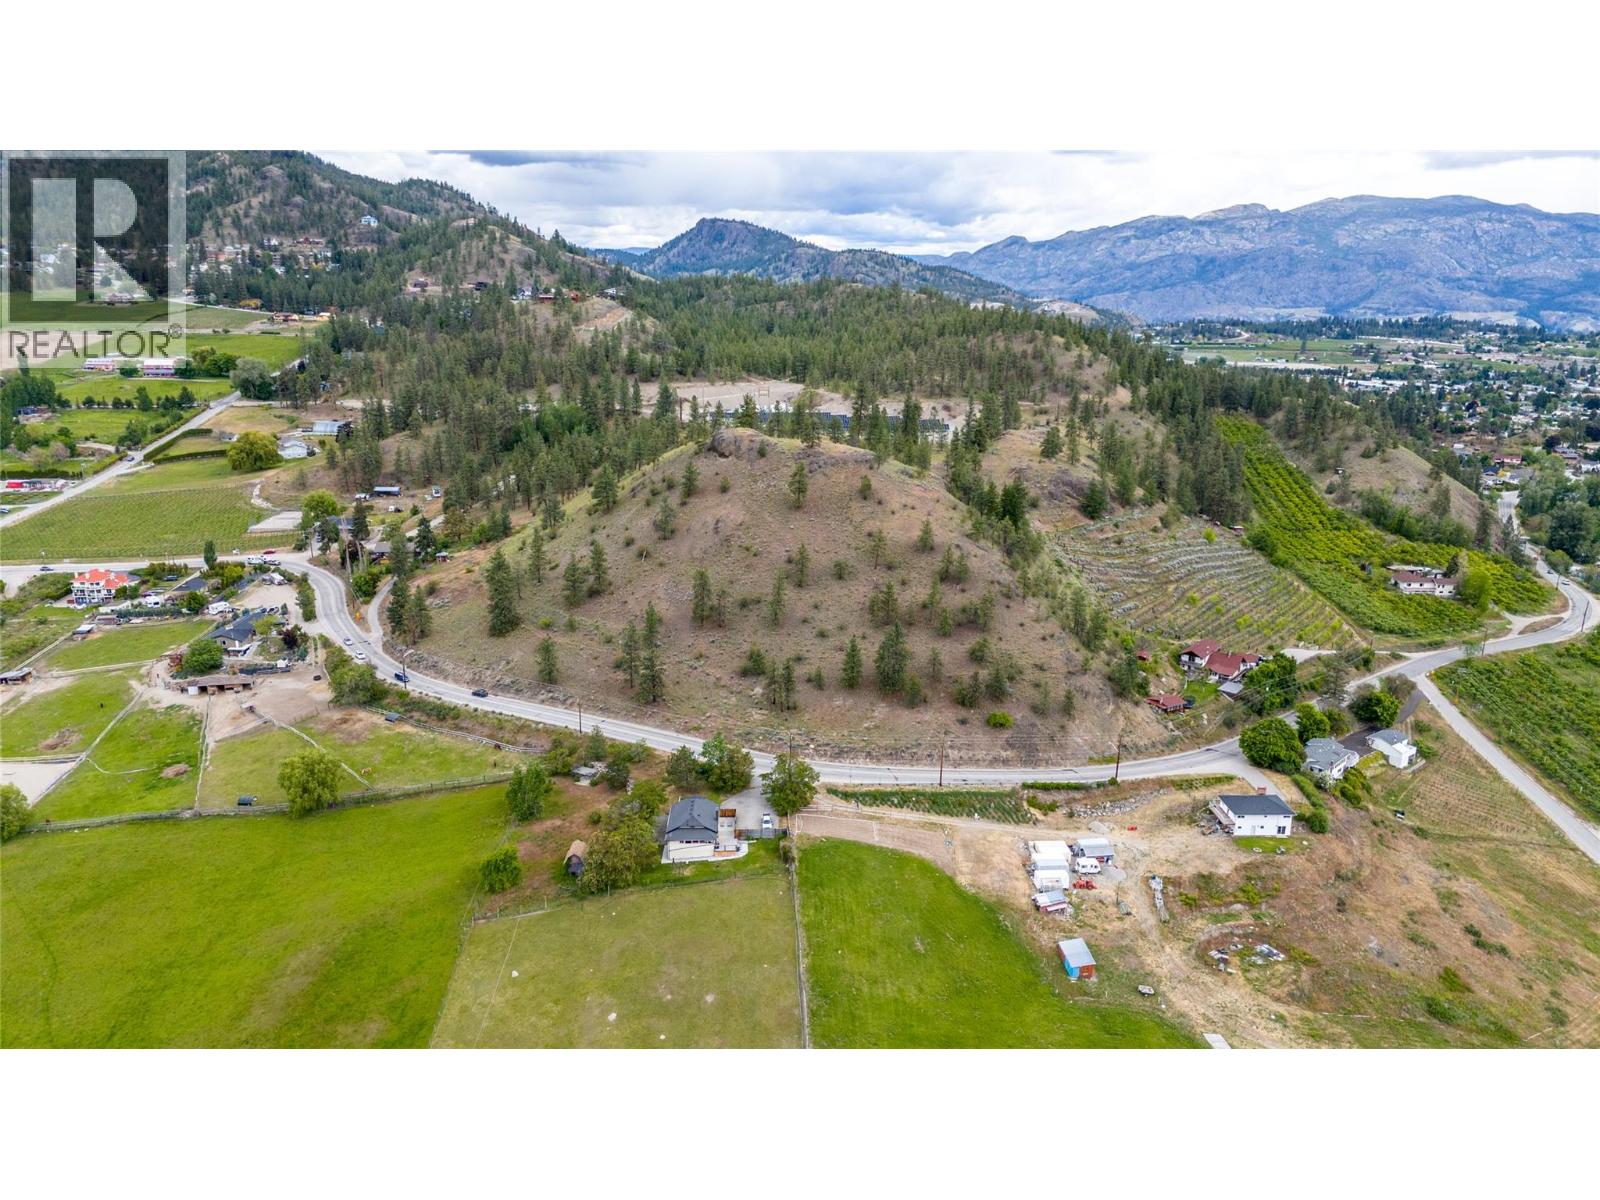
13316 Prairie Valley Road
Summerland, British Columbia
Developer Alert! Beautiful 4.4 acre property offering sweeping views of Prairie Valley, with its idyllic orchards, vineyards, and mountains. Full urban services available at the lot line including water, sewer, electrical and storm sewer. There is potential to tie in the neighbouring properties for a larger phased development of homes - see the listing agent for more details. (id:52811)
Parker Real Estate
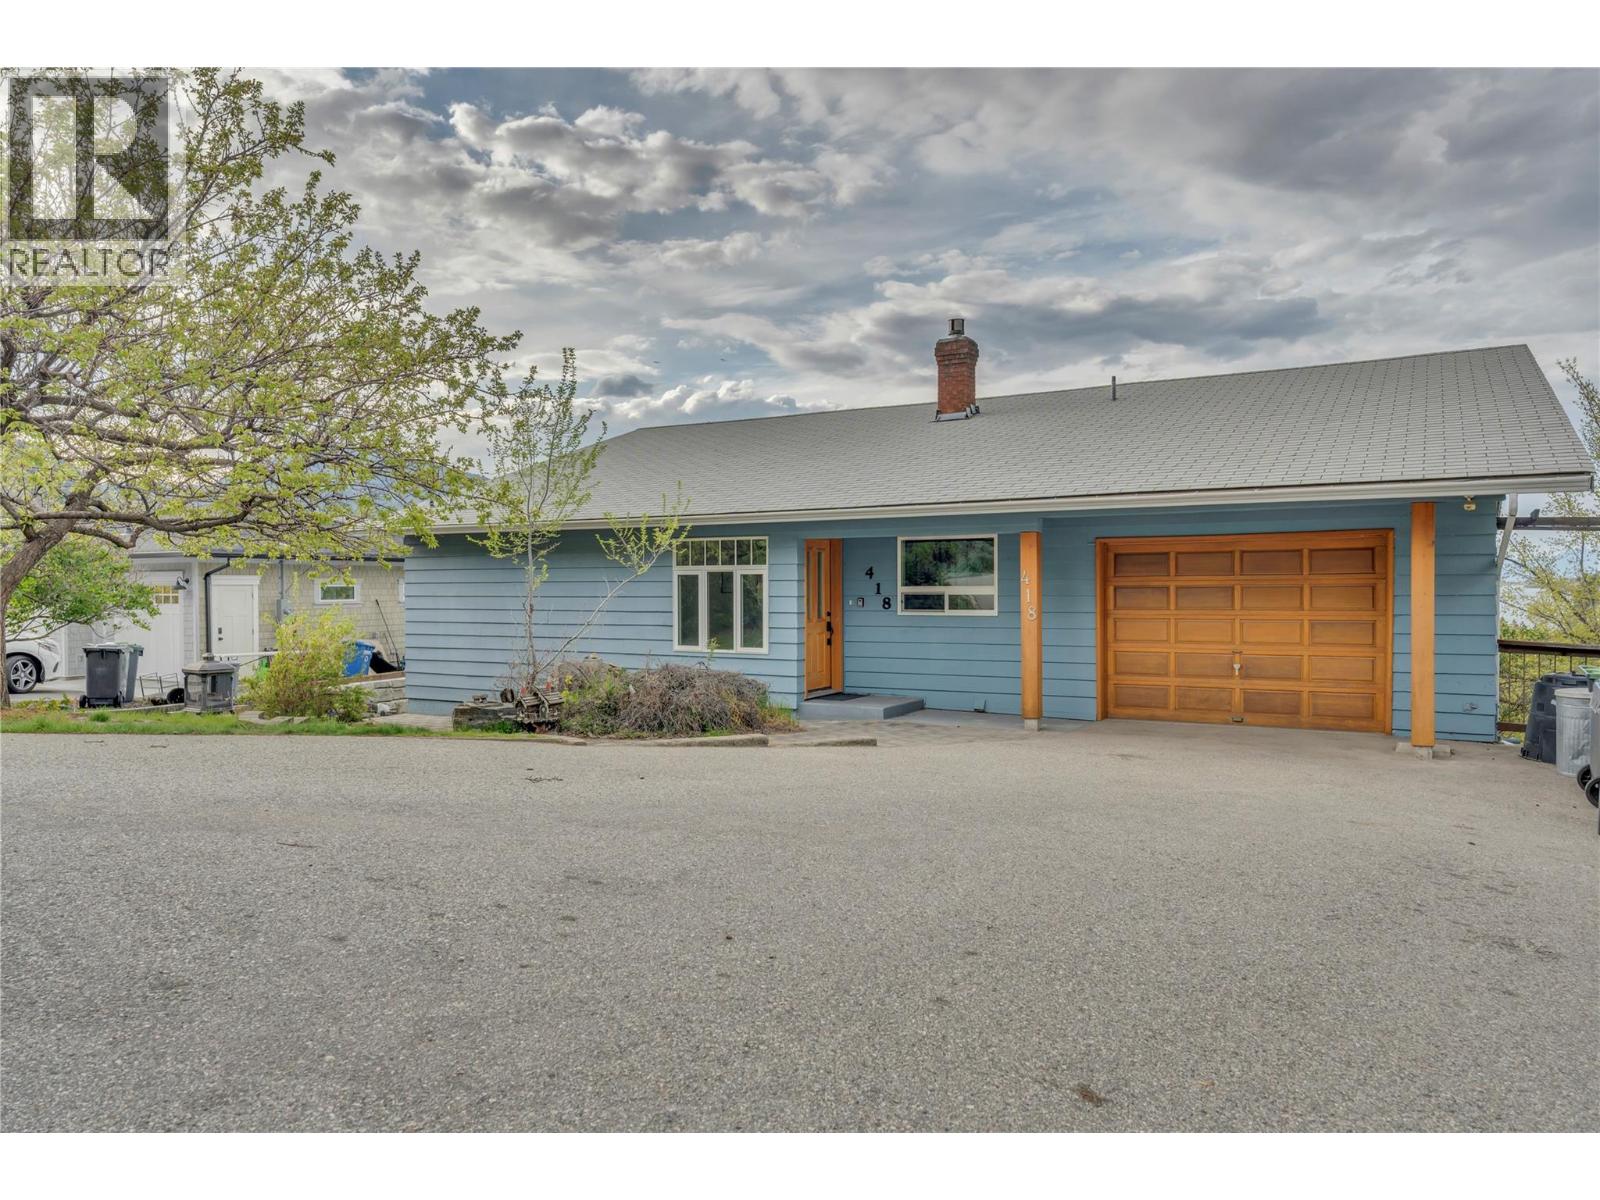
418 Panorama Crescent
Okanagan Falls, British Columbia
Welcome to this spacious and inviting home offering over 3,300 sq ft of comfortable living, perfectly positioned to capture truly exceptional lake views. With 4 bedrooms, 4 bathrooms, and basement suite this property provides ample space for families, guests, or those seeking a flexible layout. The home’s exterior updates and strong curb appeal sets the tone and inside, you’ll find a thoughtfully updated main level featuring a refreshed kitchen and modern flooring, creating a warm and functional space for everyday living and entertaining. The single garage offers plenty of storage and there's room on the property for RV parking. An updated septic system adds peace of mind, while the home also presents an excellent opportunity for further updates and finishing touches to truly make it something special. The location is simply unbeatable offering privacy, breathtaking views, and the convenience of being just 10 minutes from Penticton. Whether you’re enjoying your morning coffee overlooking the lake, or hosting friends and family, this property delivers the Okanagan lifestyle in every sense. A rare combination of space, views, and opportunity, this is one you won’t want to miss. (id:52811)
Royal LePage Locations West
13100 Prairie Valley Road
Summerland, British Columbia
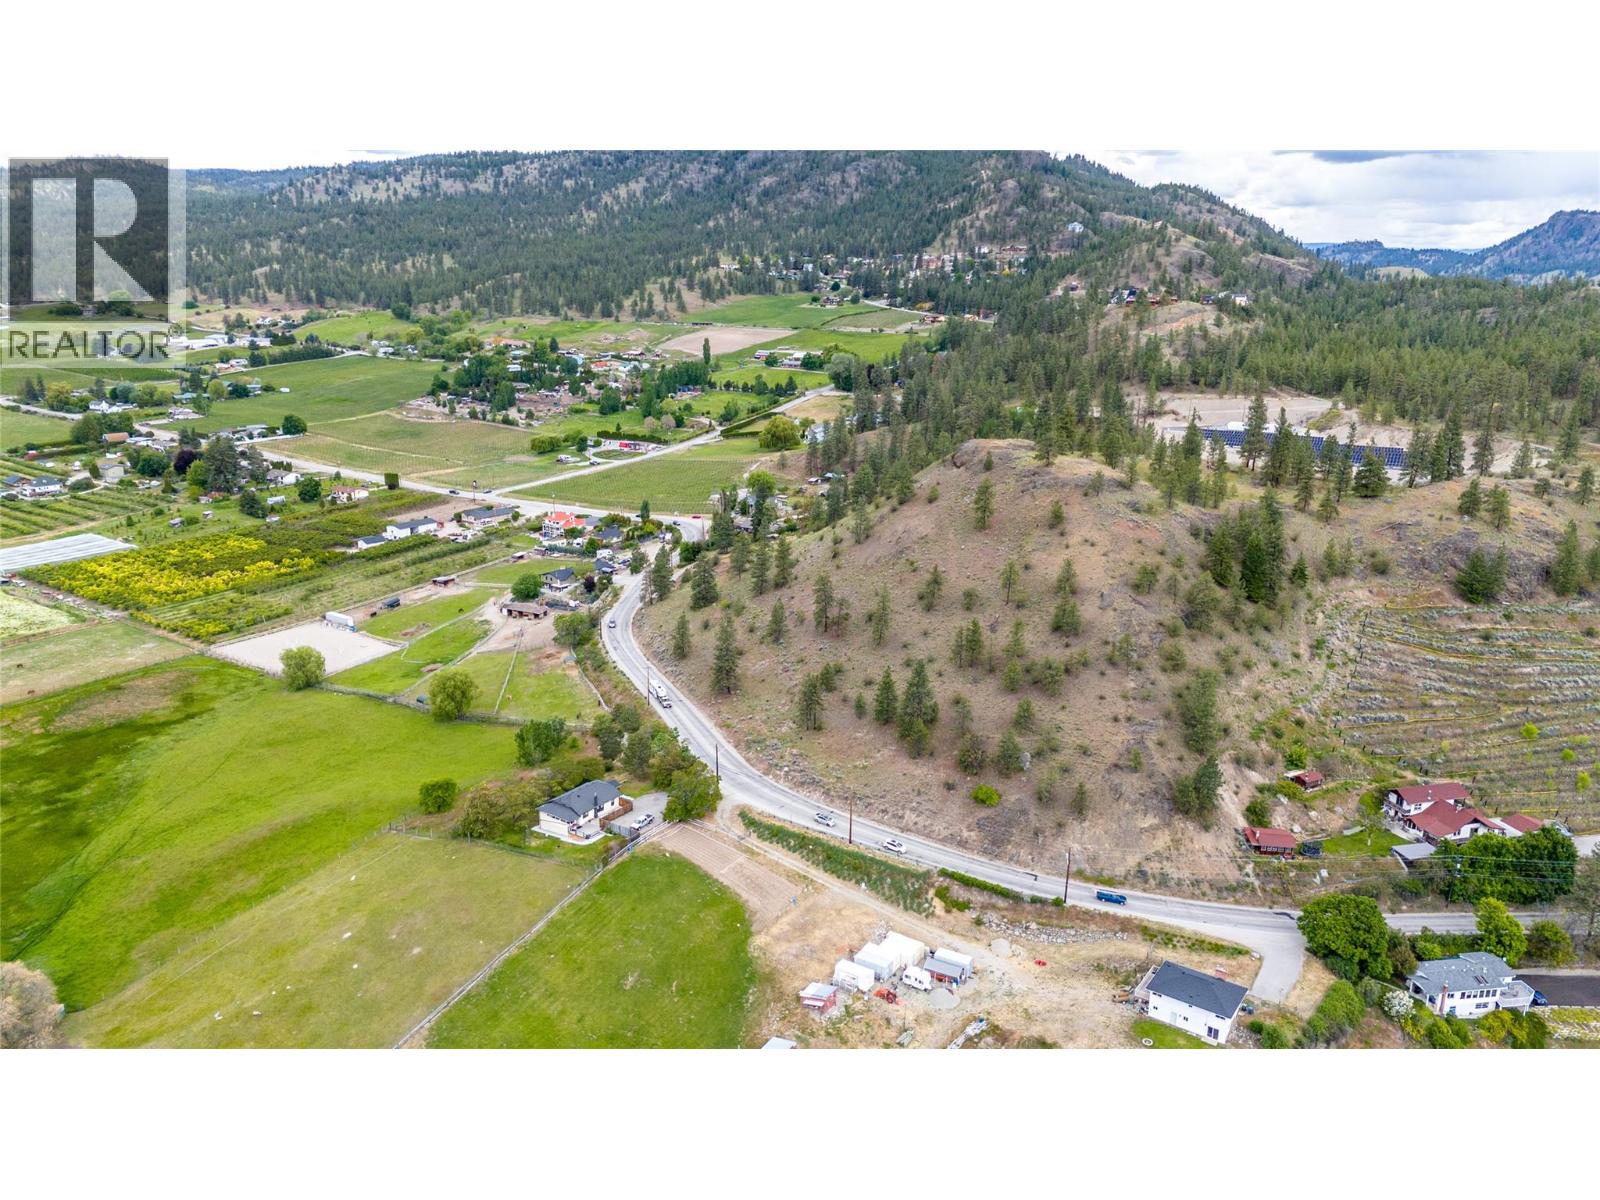
Offered to Developers Only! This 5.4 acre property is offered for sale in conjunction with MLS 10391258. Offering beautiful views of Prairie Valley overlooking orchards, vineyards and the Kettle Valley Steam Railway. Please see the listing brokerage for more information! (id:52811)
Parker Real Estate
2805 Aikins Loop
Naramata, British Columbia
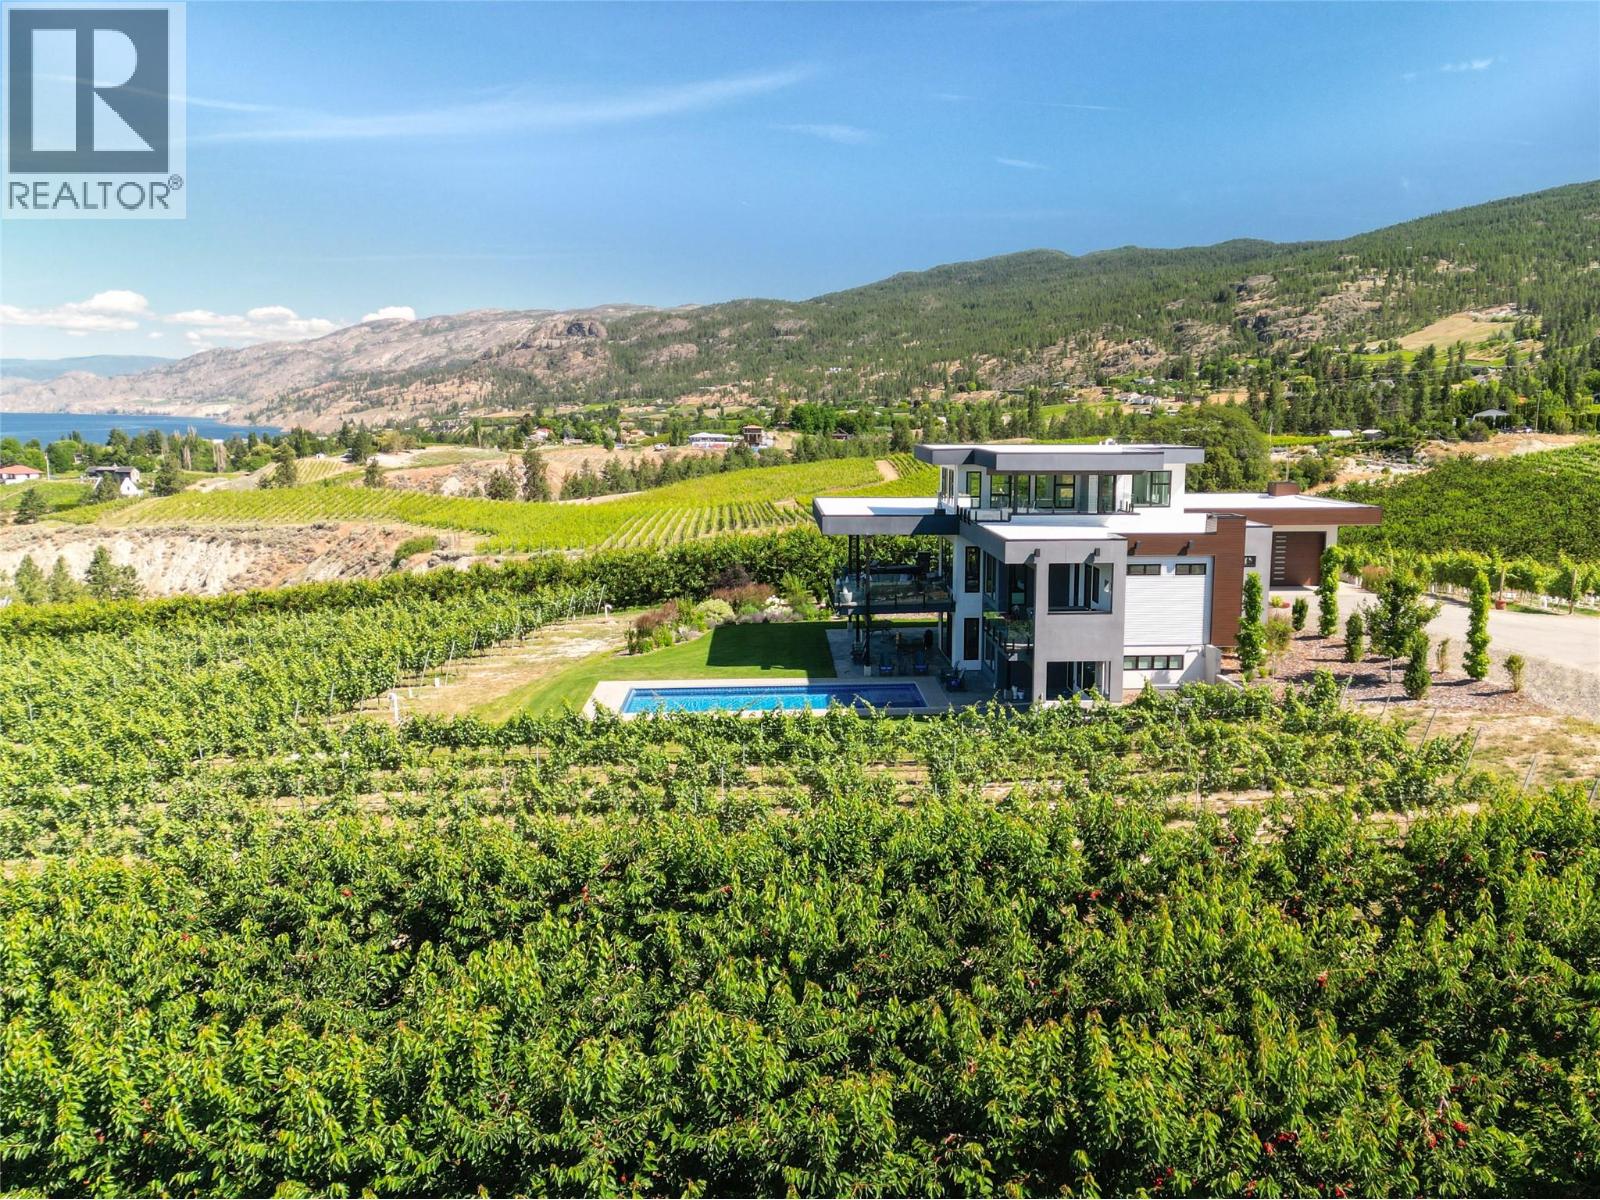
2805 Aikins Loop, the landscape seems to arrange itself with intention. From nearly every vantage point, the eye is drawn west toward Okanagan Lake and Summerland, where evening light settles across the water and vineyards. Set on 25 productive acres planted with grapes and cherries, the land is fully irrigated, gently sloped for natural drainage, and designed to work efficiently year after year. The 4,200 sq. ft., 4-bedroom, 4-bathroom residence was thoughtfully positioned to capture those views while prioritizing comfort and energy efficiency. Subtle design details reveal themselves over time: radiant floor heating throughout the home and workshop, a 16.26 kW solar array, upstairs and downstairs laundry, a discreet butler’s pantry, and clean-lined translucent glass railings that keep sightlines open without distraction. Outside, privacy defines the pool and BBQ area, where stamped concrete, open green space, an outdoor shower, and a rough-in for a custom outdoor kitchen create a setting that naturally adapts to both quiet afternoons and larger gatherings. Four distinct balconies—including a roof deck, hot tub deck, BBQ deck, and main kitchen deck—offer different perspectives of the same remarkable setting, each framing the views in its own way. The detached 70’ x 44’ shop mirrors the property’s versatility. Heated concrete flooring supports vehicle lifts and recreational equipment, while dedicated areas accommodate farm operations, storage, and staff facilities, including a washroom and covered outdoor space with natural gas BBQs. This is a property where form, function, and setting align—revealing more the longer you spend taking it in. (Duplicate listing MLS 10365338 single-family) (id:52811)
Royal LePage Locations West
2805 Aikins Loop
Naramata, British Columbia
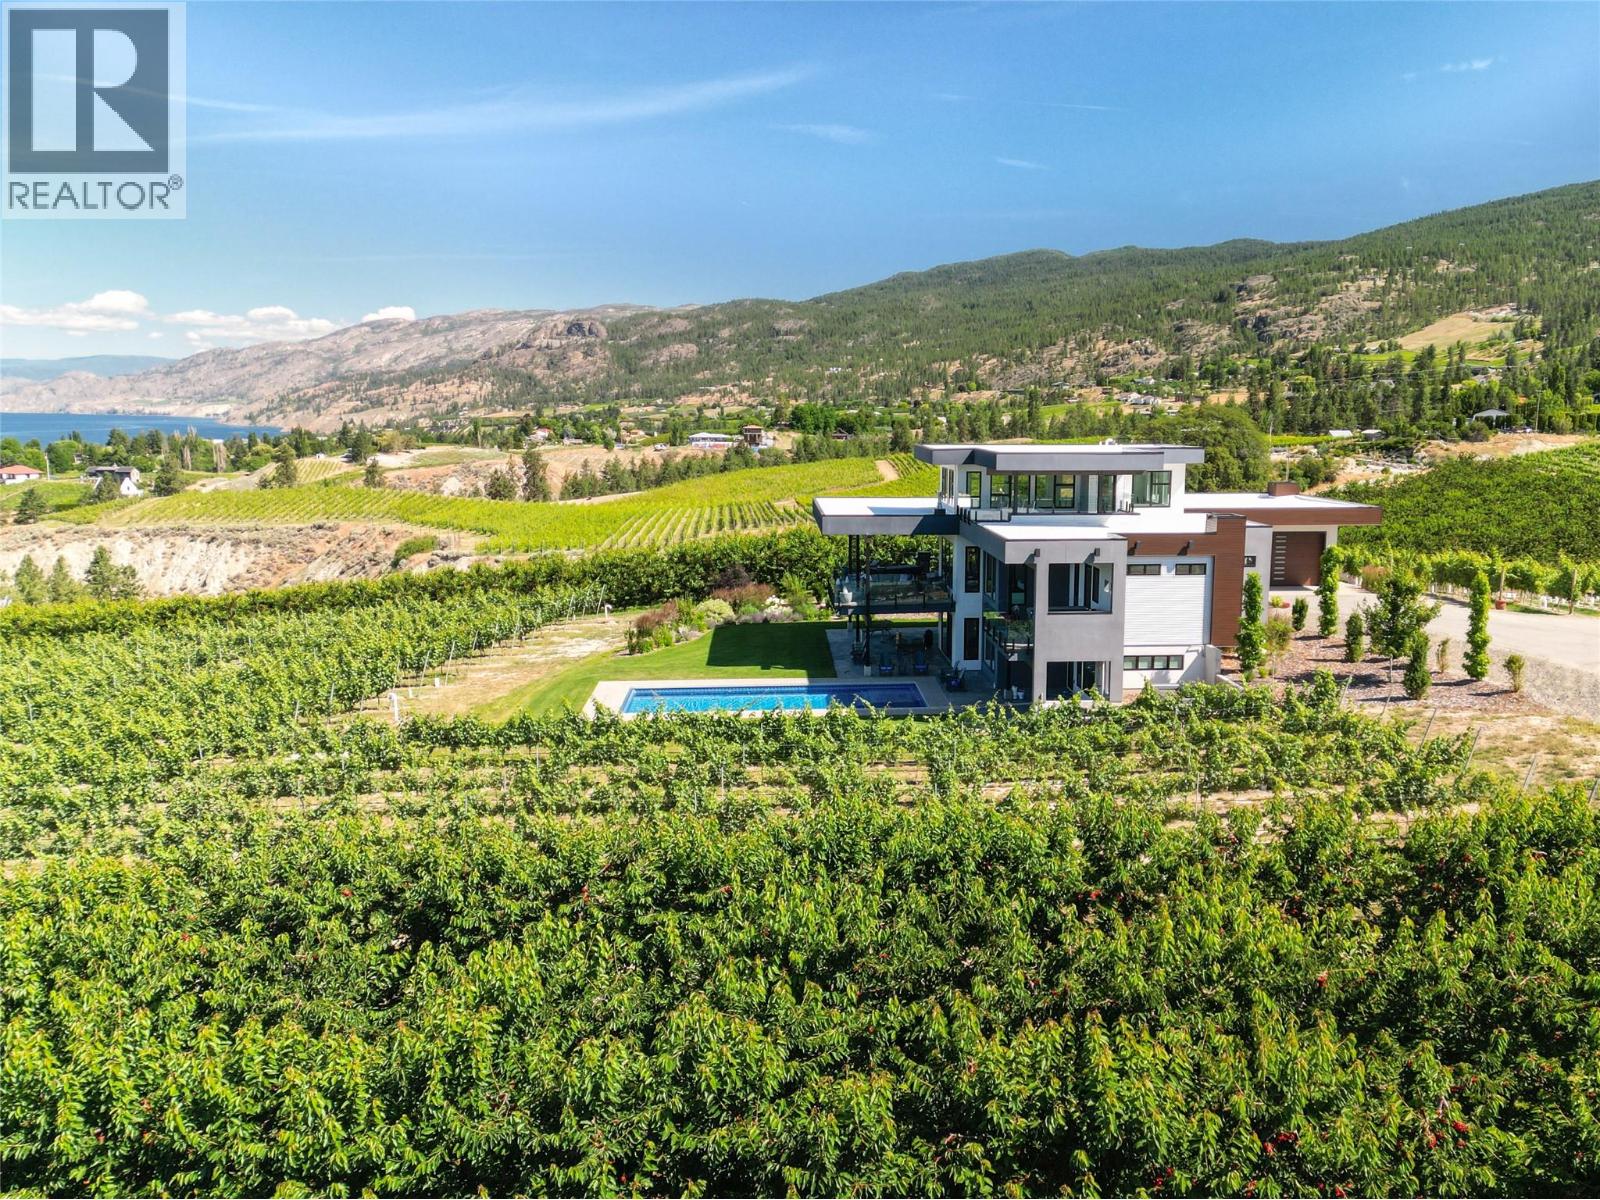
2805 Aikins Loop, the landscape seems to arrange itself with intention. From nearly every vantage point, the eye is drawn west toward Okanagan Lake and Summerland, where evening light settles across the water and vineyards. Set on 25 productive acres planted with grapes and cherries, the land is fully irrigated, gently sloped for natural drainage, and designed to work efficiently year after year. The 4,200 sq. ft., 4-bedroom, 4-bathroom residence was thoughtfully positioned to capture those views while prioritizing comfort and energy efficiency. Subtle design details reveal themselves over time: radiant floor heating throughout the home and workshop, a 16.26 kW solar array, upstairs and downstairs laundry, a discreet butler’s pantry, and clean-lined translucent glass railings that keep sightlines open without distraction. Outside, privacy defines the pool and BBQ area, where stamped concrete, open green space, an outdoor shower, and a rough-in for a custom outdoor kitchen create a setting that naturally adapts to both quiet afternoons and larger gatherings. Four distinct balconies—including a roof deck, hot tub deck, BBQ deck, and main kitchen deck—offer different perspectives of the same remarkable setting, each framing the views in its own way. The detached 70’ x 44’ shop mirrors the property’s versatility. Heated concrete flooring supports vehicle lifts and recreational equipment, while dedicated areas accommodate farm operations, storage, and staff facilities, including a washroom and covered outdoor space with natural gas BBQs. This is a property where form, function, and setting align—revealing more the longer you spend taking it in. (Duplicate listing MLS 10365334 Farm with Residence) (id:52811)
Royal LePage Locations West
7080 Glenfir Road Unit# 17
Naramata, British Columbia
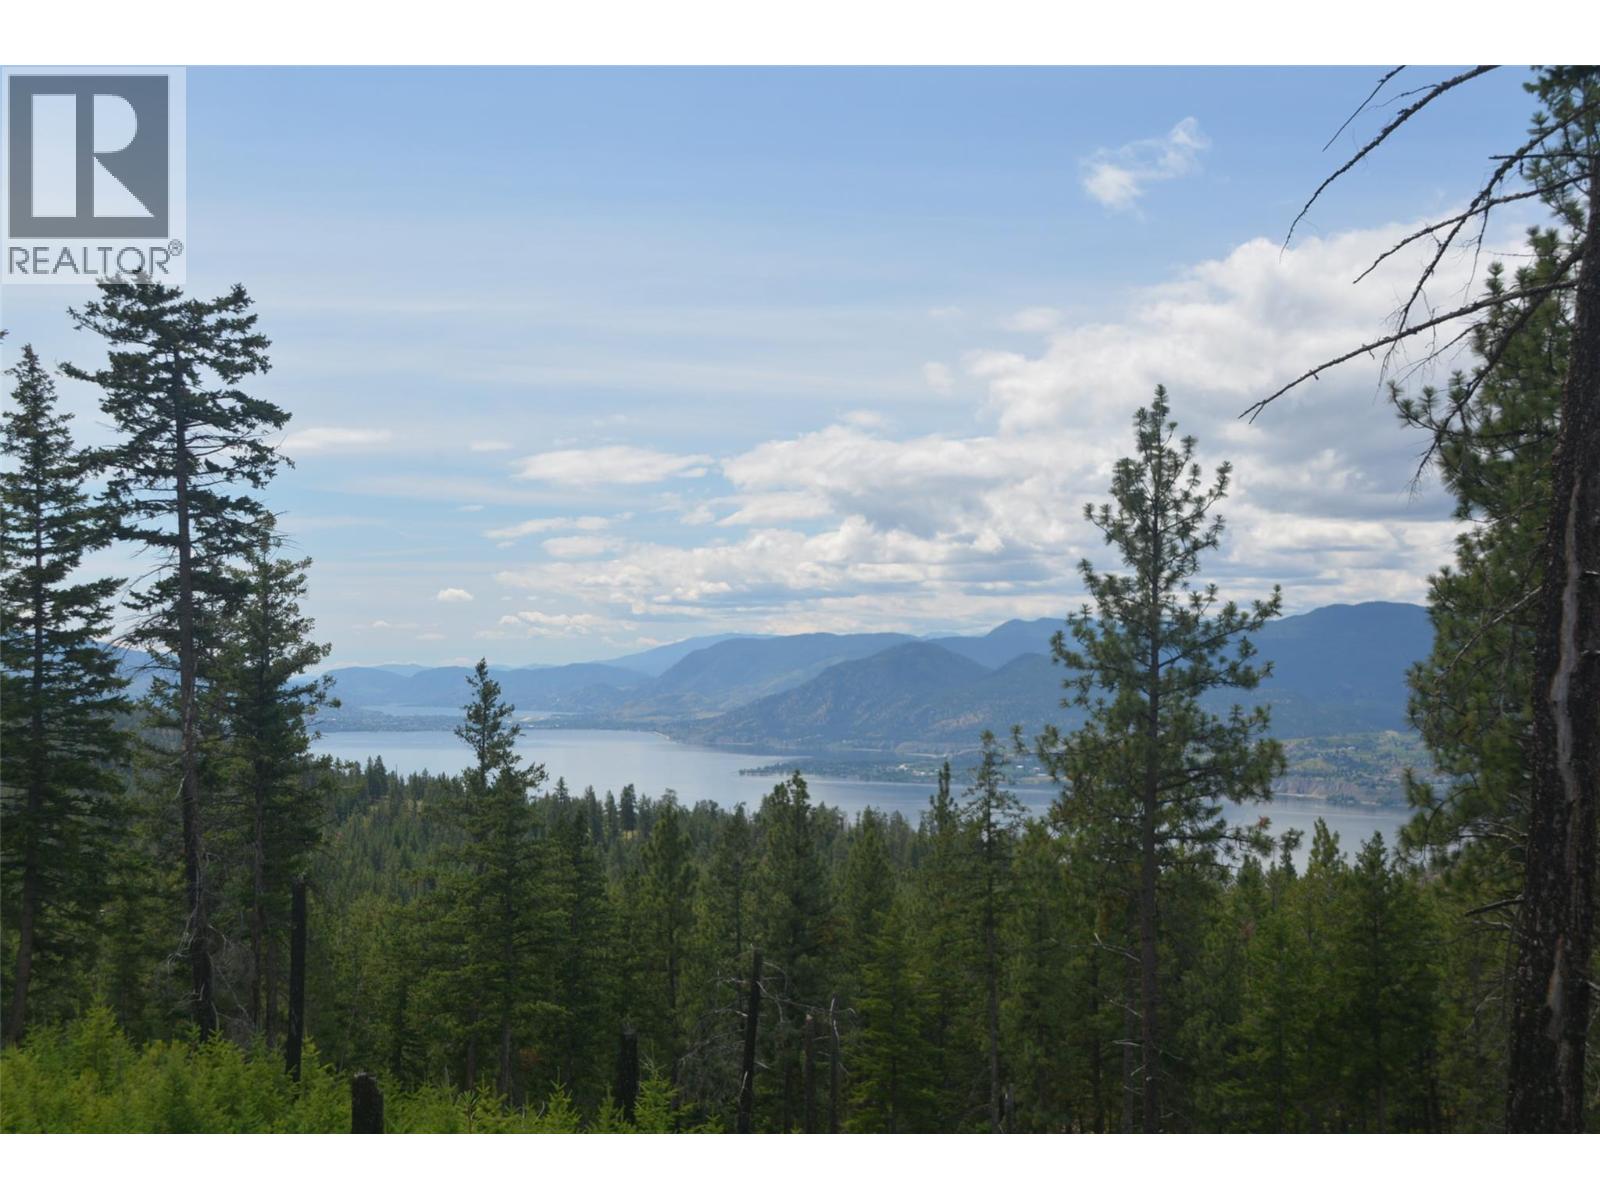
10 acres of pristine wilderness adjacent to Class ""A"" Okanagan Mountain Park. Building site has views of Okanagan Lake as well as Skaha Lake in the distance. 3.5 acres arable land with water rights to nearby creek. The property also has a pond for water retention, and is often visited by passing elk and deer. The Okanagan Mtn Trail passes by the northern flank of the property and provides easy access to endless wilderness. All south facing and the perfect location for off-grid living. Power is accessible and neighbouring wells have good production. Located 35 mins from Penticton, 15 from Naramata, 10 from Chute Lake resort and 5 mins to the Kettle Valley Rail Road Bike Trail. Contact listing agents for an information package. (id:52811)
Royal LePage Locations West