Pamela Hanson PREC* | 250-486-1119 (cell) | pamhanson@remax.net
Heather Smith Licensed Realtor | 250-486-7126 (cell) | hsmith@remax.net

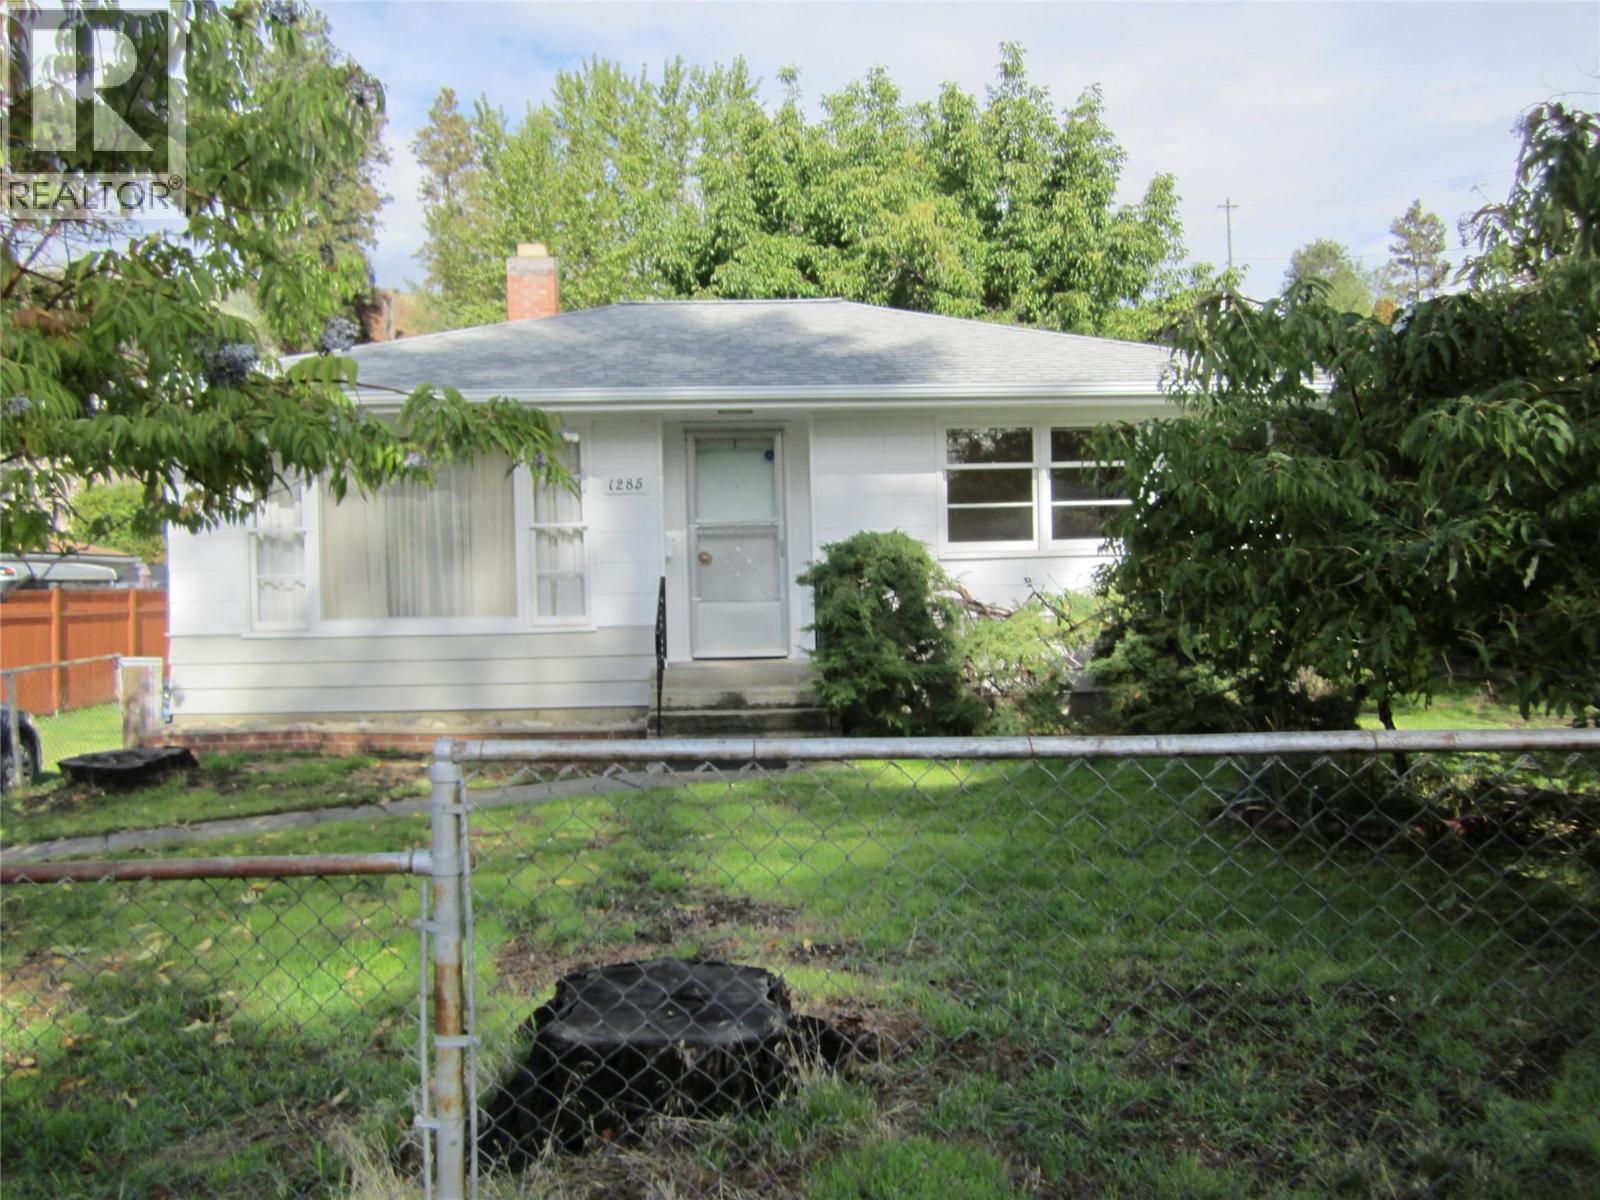
1285 Forestbrook Drive
Penticton, British Columbia
Lots of possibilities with this property!! For the first time buyer, there are 2 bedrooms and 1 bathroom and the opportunity to renovate to make it your own. OR...live in the house and build your dream home in the large back yard. For Developers, it's zoned for multiple units. This property is located conveniently close to shopping, schools, recreation and a very nice walking path along the creek and in a nice quiet neighbourhood. (id:52811)
Royal LePage Locations West
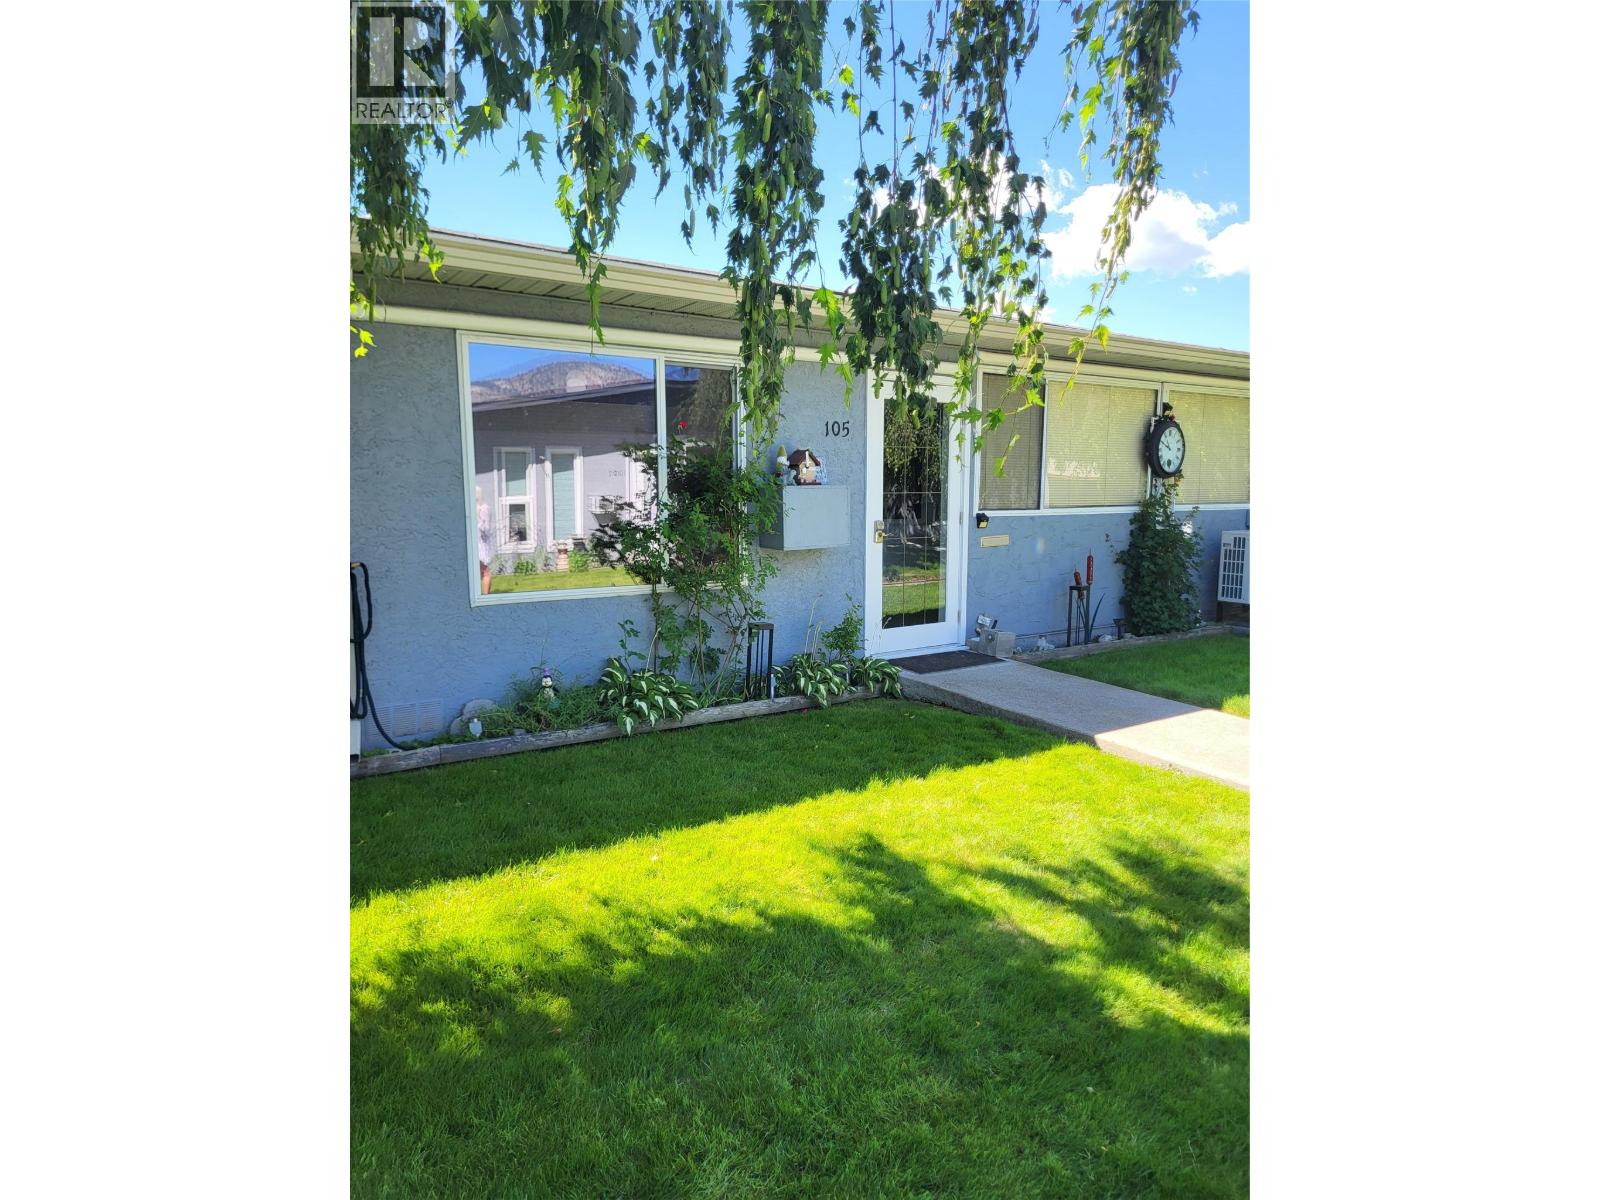
601 Wade Avenue W Unit# 105
Penticton, British Columbia
Perfect location of Penticton! Walk to Community Centre/ Vees game, Event Centre, Golf, Tim Hortons, Casino & Okanagan Lake. Very handicap adaptable - no stairs. Complex just installed a brand-new roof Summer 2026. Super private and quiet as unit 105 is at the back entrance of complex. Very well-kept complex with mature trees and grass area with a small community garden area. Unit has been remodeled over the years with flooring, closed in deck for additional storage, hot water tank, and ductless heating and cooling system. 55 plus in age and long-term rentals allow. Carport parking, extra guest parking, low strata fee per month. Call agent for private showing. All measurements taken from Strata Plan. (id:52811)
Royal LePage Locations West
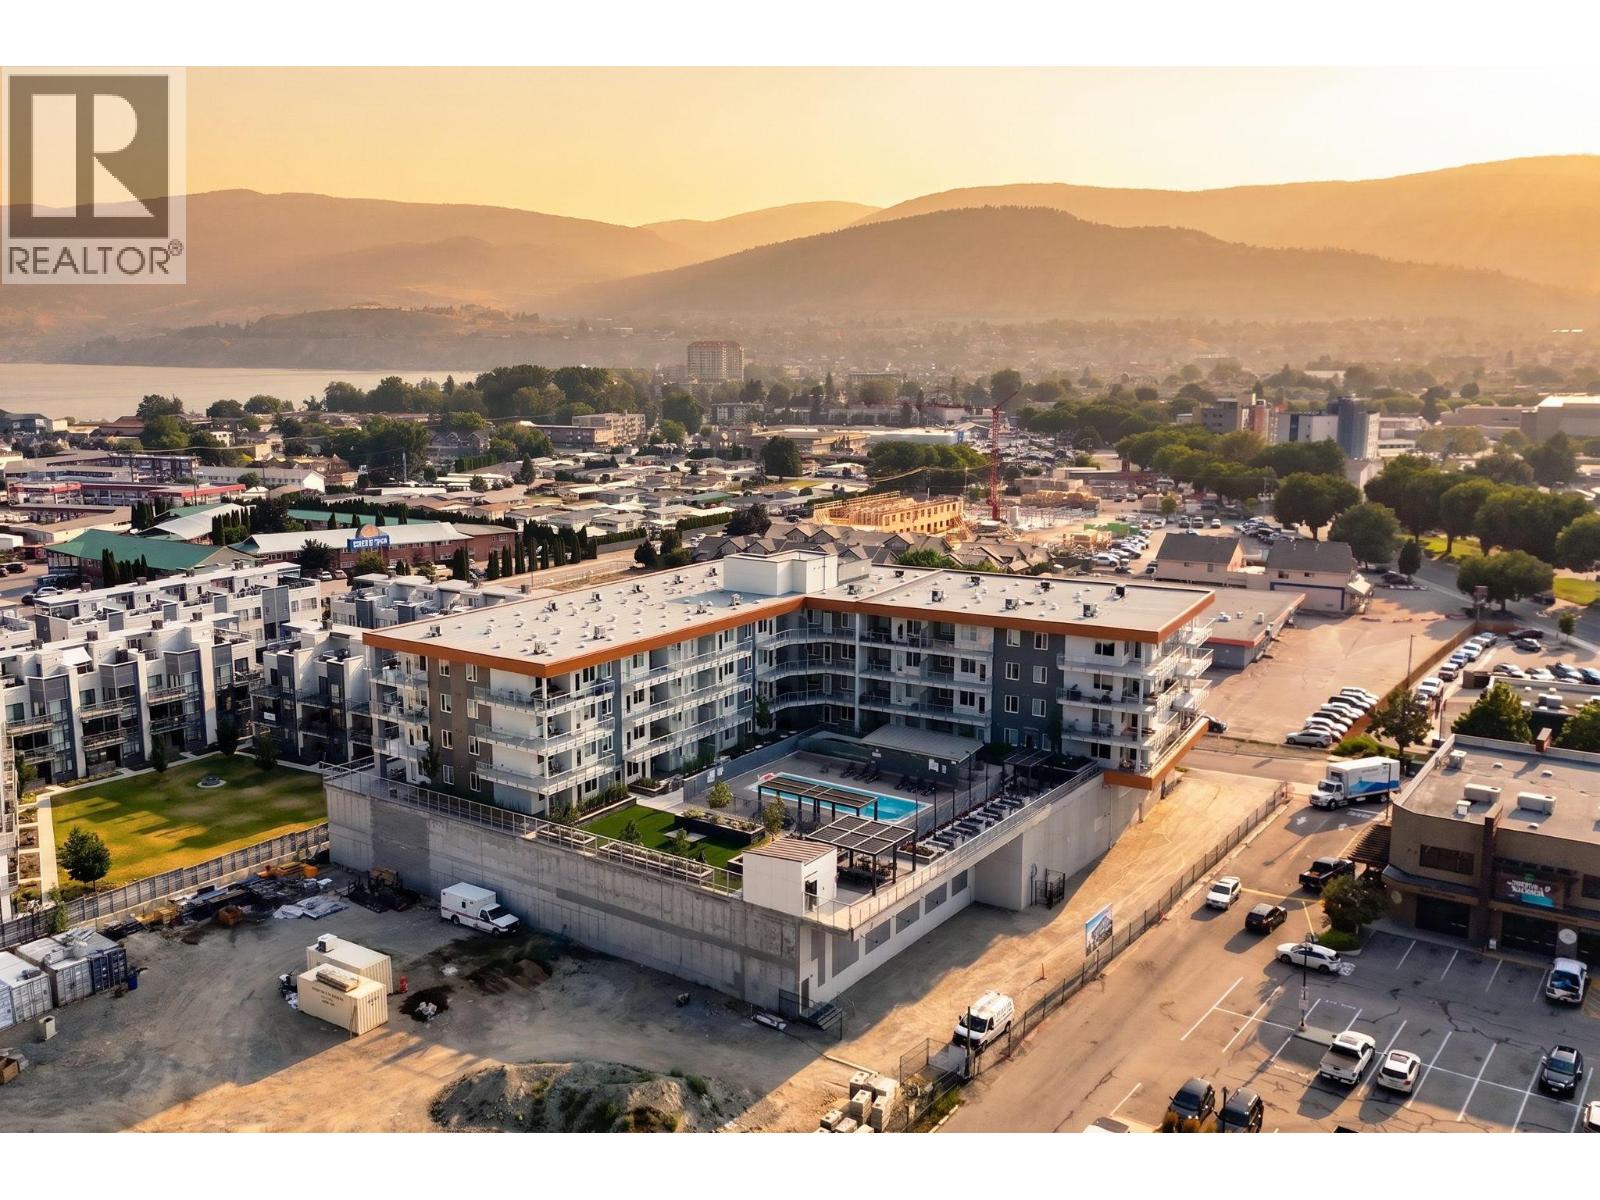
271 Wylie Street Unit# 512
Penticton, British Columbia
Welcome to Sokana, where every day feels like you're on vacation. This stunning 3-bedroom, 2-bathroom condo combines modern design, lake views, and resort-style amenities in one of Penticton's most sought-after locations. The open-concept layout is filled with natural light and offers the perfect space for both entertaining and everyday living. Whether you're enjoying your morning coffee overlooking the lake or unwinding after a day on the water, this home emphasizes embracing the Okanagan lifestyle. One standout feature is the two secure underground parking stalls a rare and valuable bonus in condo living. Residents also enjoy access to a beautiful outdoor pool, making it easy to spend your summers relaxing without ever leaving home. Located just minutes from Okanagan Lake, beaches, wineries, restaurants, shopping, and downtown Penticton, Sokana puts you in the heart of everything the South Okanagan offers. Whether you're looking for a full-time home, a lock-and-leave getaway, or a fantastic investment, this is your opportunity to experience resort-style living with breathtaking lake views in one of Penticton's premier communities. (id:52811)
Royal LePage Locations West
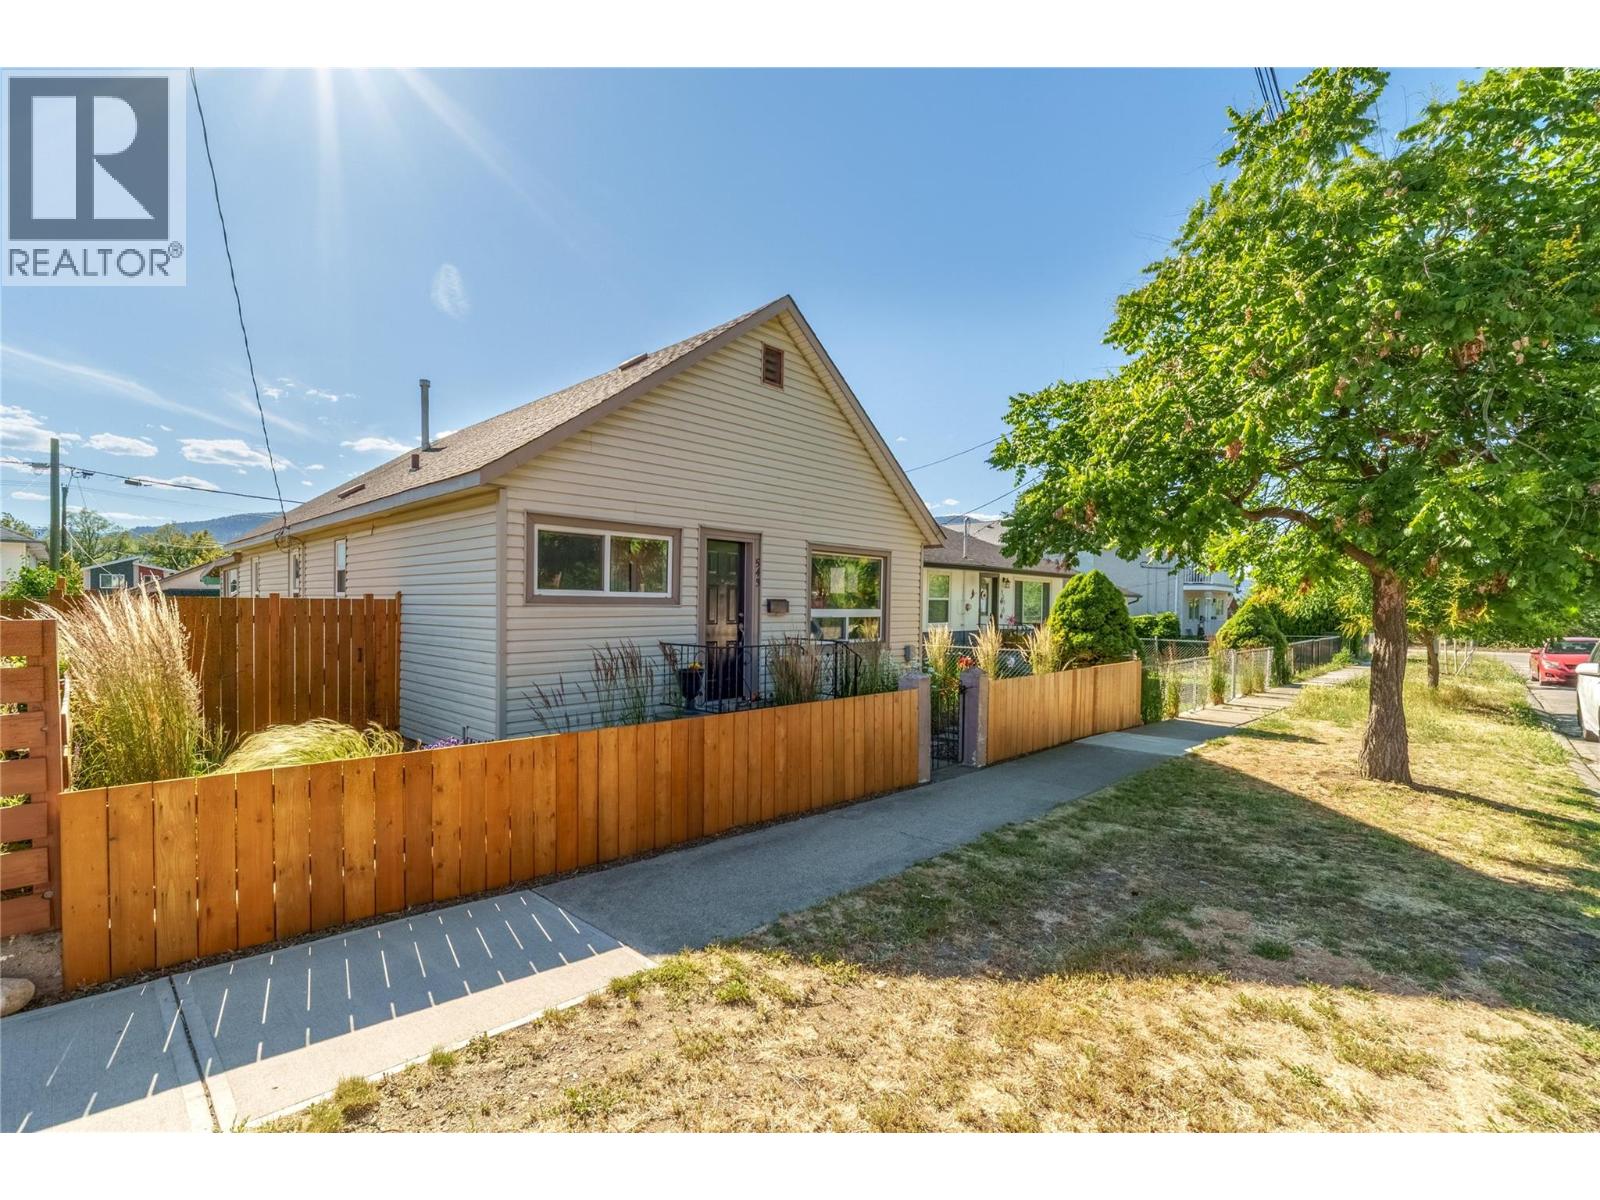
543 Burns Street
Penticton, British Columbia
Attention first time buyers & young families, don’t miss out on this perfect starter home located walking distance to everything the North end of town has to offer! At 1138sqft , this charming character home has 3 bedrooms all on the same level, original features and updates too. As you enter the foyer you’ll notice the beautiful original hardwood floors with inlay details that run through the spacious & bright living room, complete with a stone fireplace & electric insert. The updated kitchen has classic white cabinetry, contrast dark counters, lots of cabinetry & storage, opening connection to the living room, + tons of space to cook & entertain with the attached dining room. At the front of the home is the well appointed primary bedroom with easy care laminate floors, 2 more bedrooms are situated towards the back of the home; perfect for kids or someone wanting a work from home space + a guest room. The stylish renovated main bathroom has a tub/shower & lots of storage. Outside you will find an entertaining dream deck, a fully fenced yard, & the huge added bonus of a single detached garage, + dedicated off street parking off the alley! Walk to the farmers market or out for coffee. Enjoy being close to schools, parks, & the beaches; all while living on a quiet family oriented residential street. Many updates have been made throughout like the new hot water tank, replaced vinyl windows & window coverings(except laundry) & kitchen appliances replaced within last 3 years. (id:52811)
RE/MAX Penticton Realty
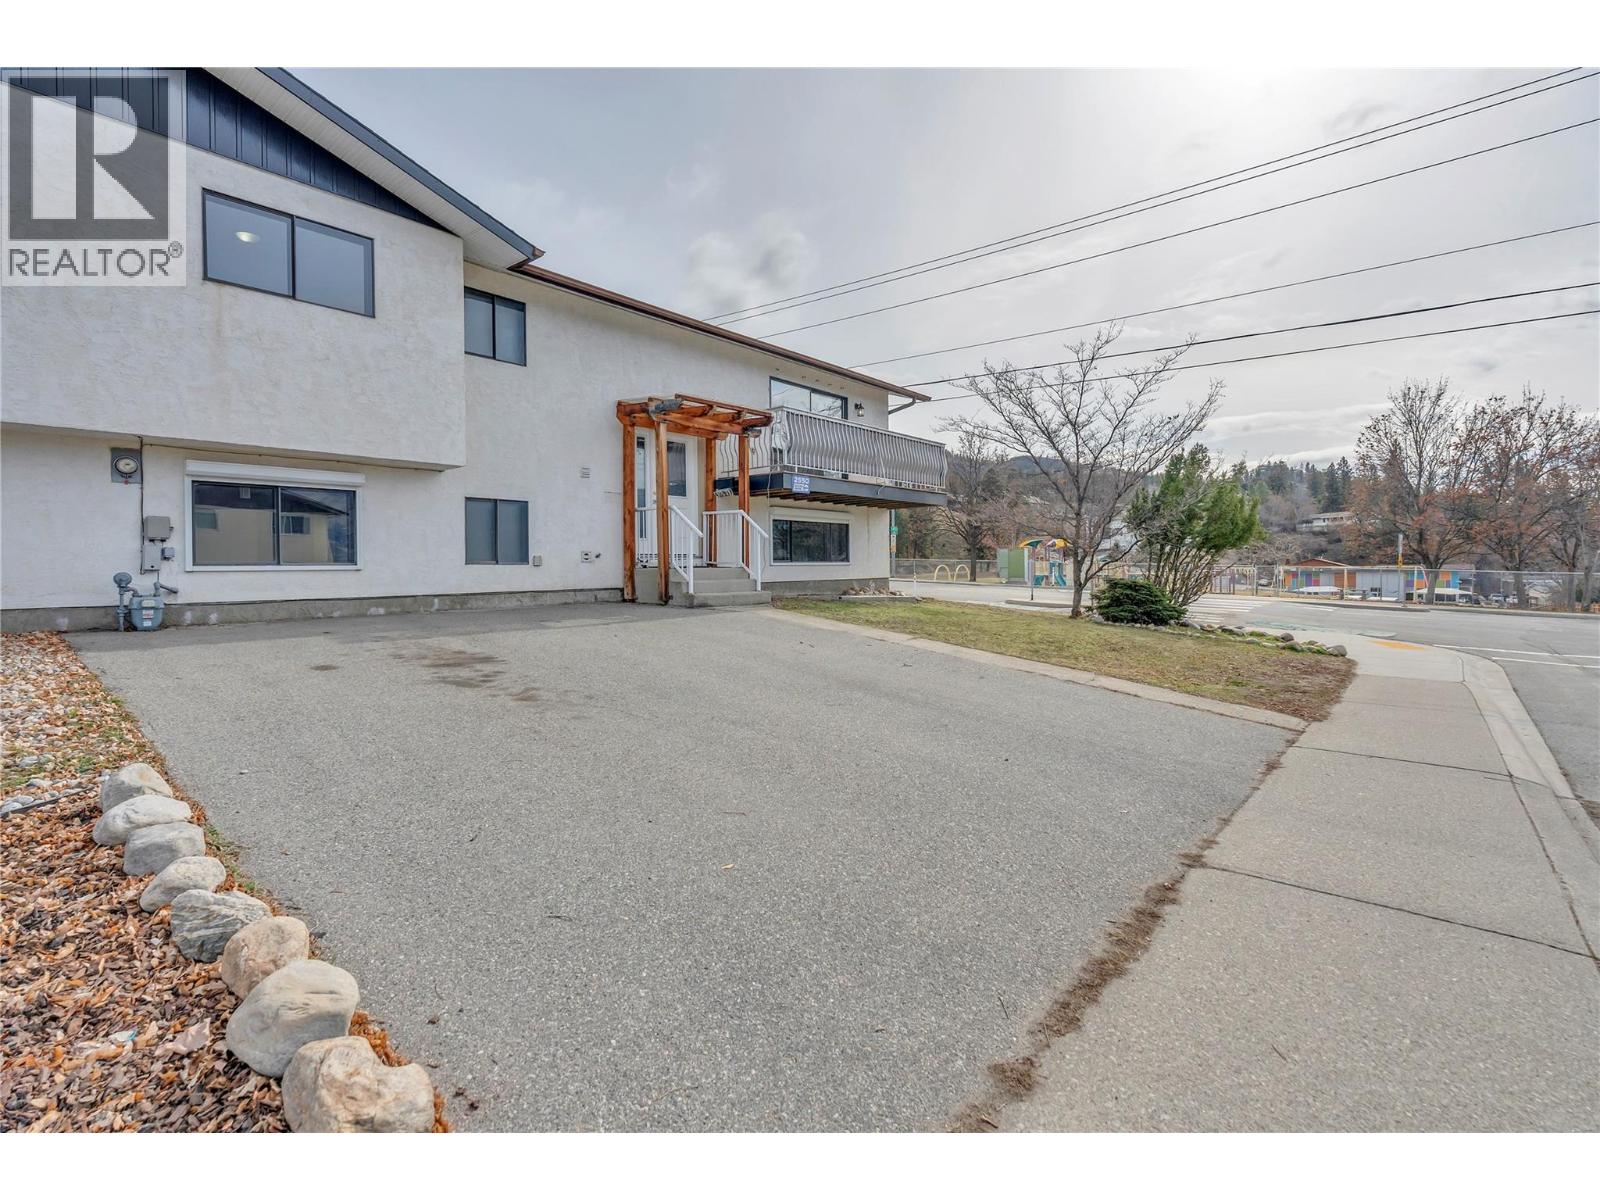
2550 Wiltse Drive
Penticton, British Columbia
Family-sized duplex with plenty of parking and a large, fully fenced yard in the sought-after Wiltse area — just steps from the school. At 2,298 sq ft with 5 bedrooms, this home delivers the space of a single-family house without the price tag. The main floor is well-appointed with 3 bedrooms, a bright living room, and an open kitchen and dining area, plus an east-facing deck with mountain views just off the living room. The lower level is bright, well laid out, and surprisingly spacious — featuring 2 additional bedrooms including one at 11x15 sq ft, a large family room, a bonus area, and ample storage. With its own separate entrance, the lower level easily lends itself to an in-law or extended family suite. The backyard is a rare find for a duplex — a paving stone patio with room for a garden, a trampoline, or whatever outdoor life looks like for you. Recent upgrades include a new roof, new kitchen cabinets, a heat pump, and fresh paint throughout. Add new flooring and this one is truly move-in ready. (id:52811)
Chamberlain Property Group Inc.
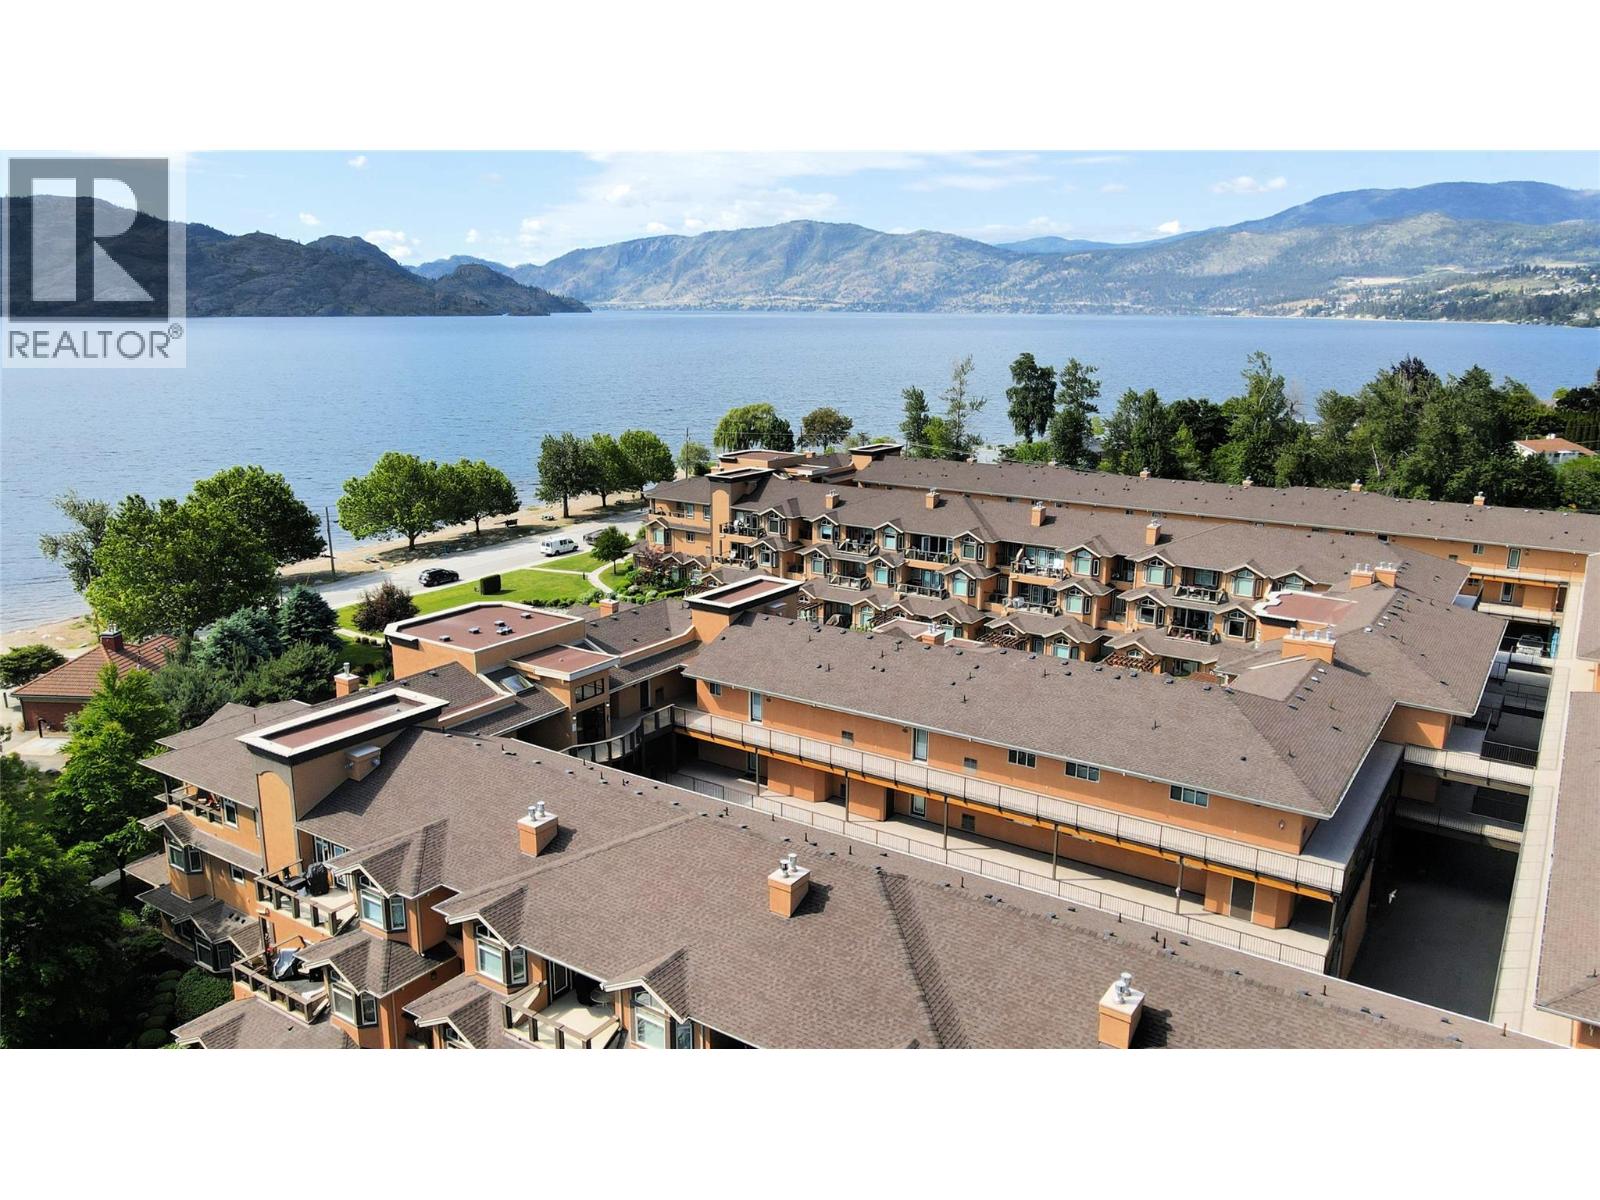
3996 Beach Avenue Unit# 335
Peachland, British Columbia
Best priced condo for a semi waterfront complex in Peachland! Welcome to this spacious 2 bedroom condo, top floor, vaulted ceilings at the popular ""Lakeshore Gardens"" known for a wonderful life style. Semi waterfront location with walking to distance to coffee shops, groceries, most everything you are looking for and yes those long beach walks that will keep you in great shape! Enjoy the outdoor pool, year round hot tub, fully equipped gym, party room, there are 2 guest suites that can be rented for your visitors. Secured entry and storage for your paddle board, kayak or bikes. Pets are welcome with restrictions and rentals are a minimum of 6 months. This unit has a gas fireplace and built in vacuum, upgraded granite counters and bidet in the primary ensuite. Freshly painted and ready for the new owner. (id:52811)
Coldwell Banker Horizon Realty
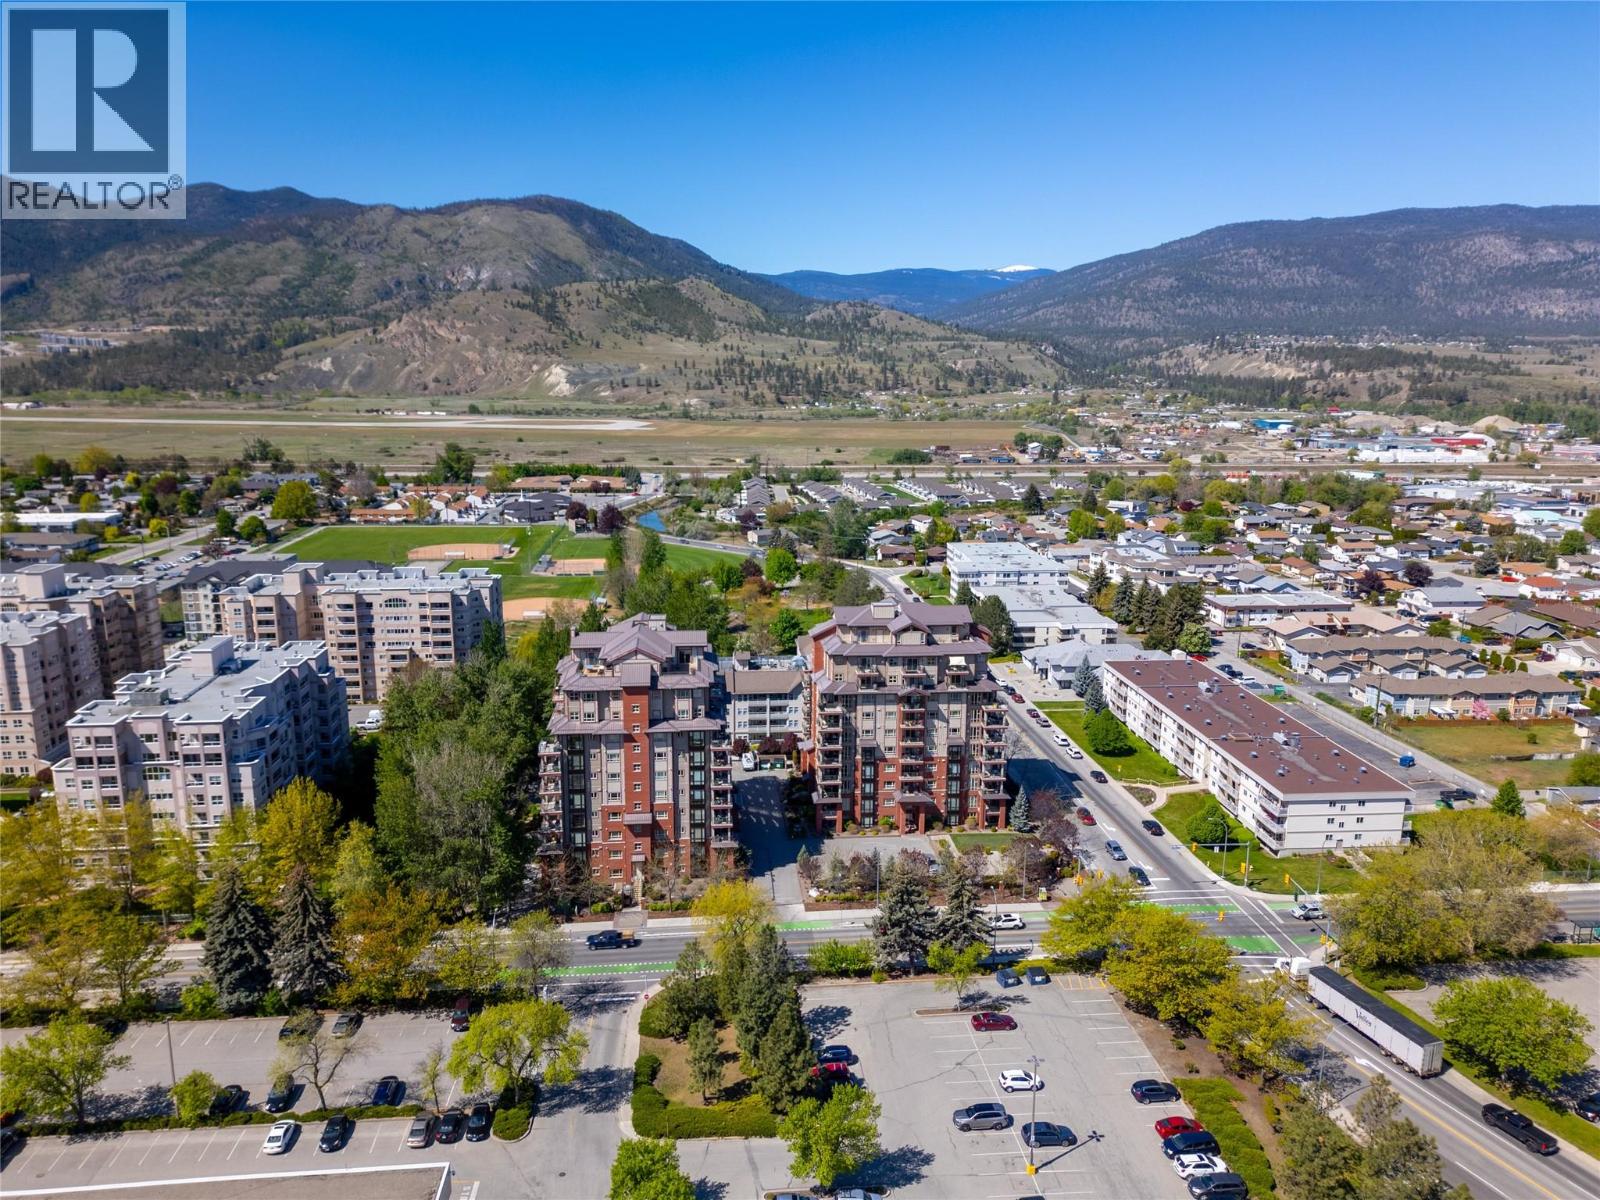
2125 Atkinson Street Unit# 1003
Penticton, British Columbia
Beautiful views & central location in a quiet steel and concrete building – welcome to Athens Creek Towers! This 1277sqft condo sits on the South East corner of the 10th floor, views morning and afternoon sun, and the mountains on each side toward Skaha Lake. The open plan layout has a gorgeous kitchen with Silestone counters, bar to sit at, and warm wood toned cabinetry. The engineered hardwood runs through the spacious living and dining room areas that take in the views from the corner windows, a feature gas fireplace, space to entertain and sliding doors to the South facing deck. There is a laundry room off the kitchen with extra storage, a good sized second bedroom and a full guest bathroom with a tub. The primary suite is set to one side making it private from the main spaces and it has lovely views, a walk-in closet, and ensuite bathroom that features a separate soaker tub & shower. These energy efficient units have a gas-powered hot water on demand and heat exchange forced air system with A/C for ease and convenience. The complex enjoys underground parking in the secure garage, an abundance of guest parking, a storage locker and amenity rooms. This central location is close to transit and a walk across the street to shopping and groceries at Cherry Lane Mall. The complex allows long term rentals, has no age restriction and two pets are allowed (up to 25” at the shoulder). (id:52811)
RE/MAX Penticton Realty
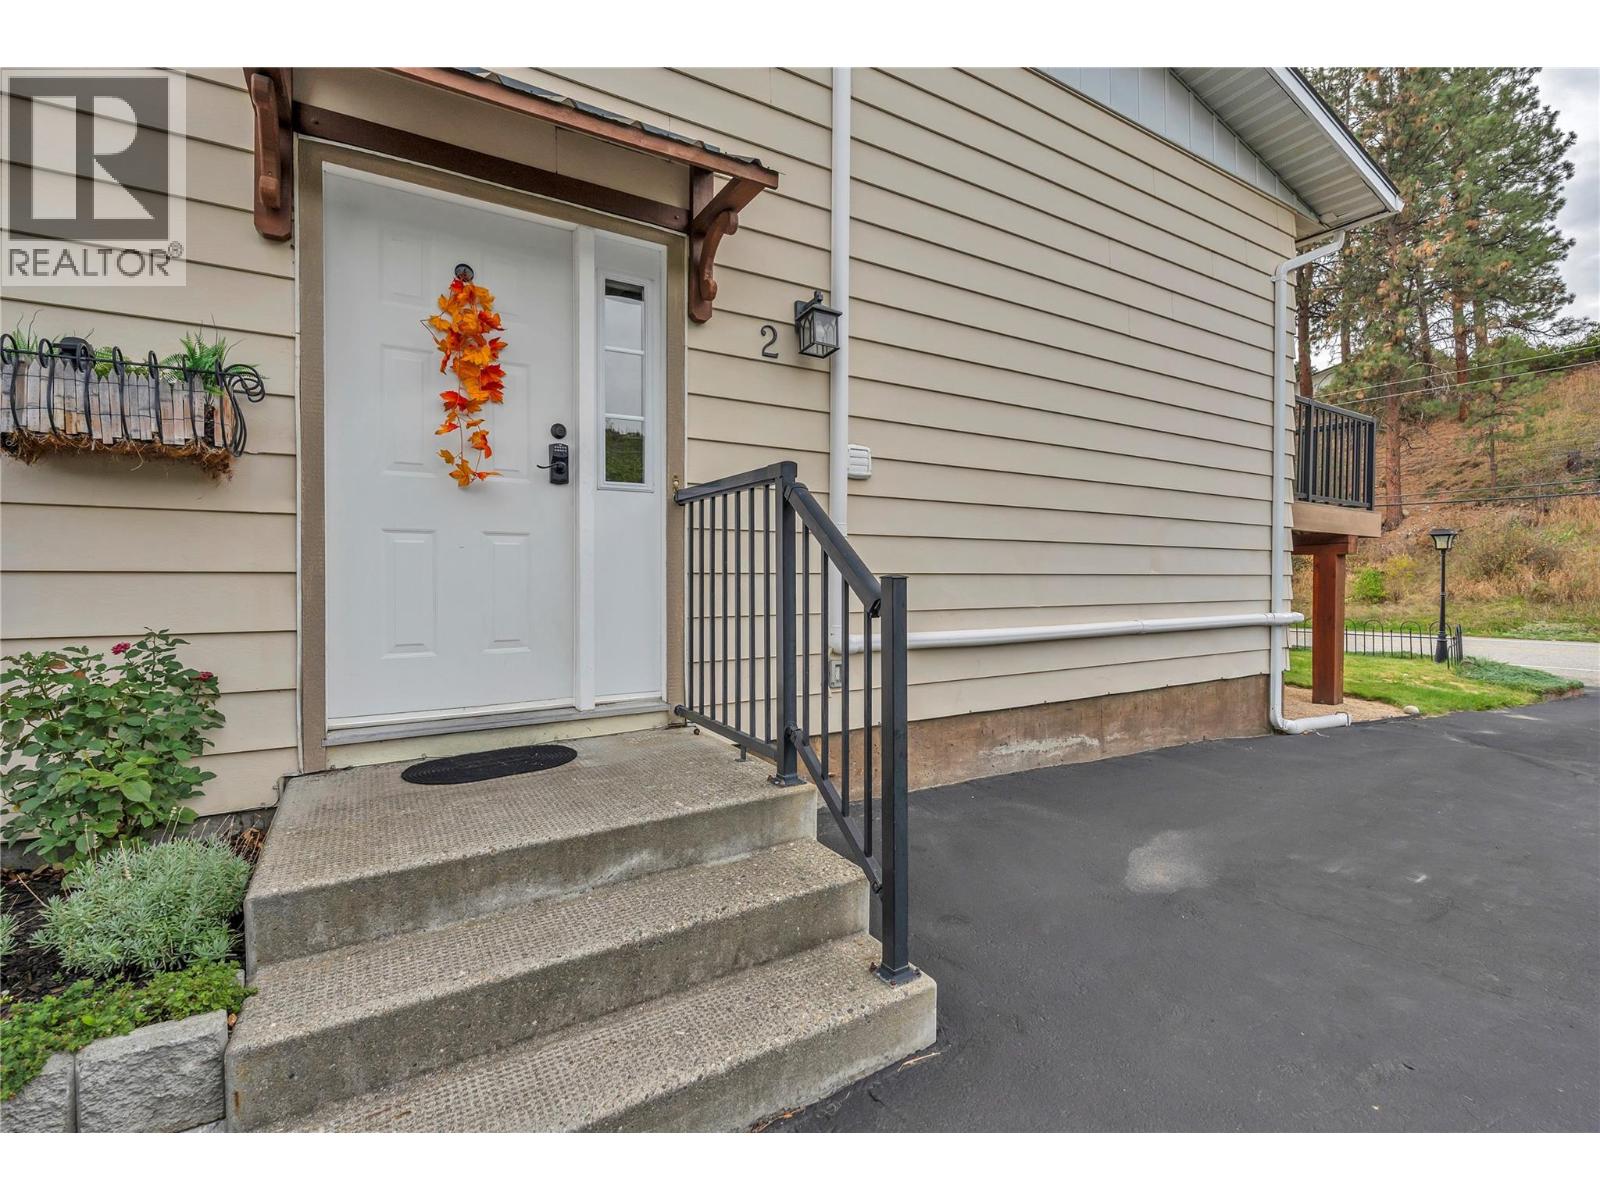
11318 Jubilee Road W Unit# 2
Summerland, British Columbia
Bright, spacious 2 bedroom, 2 bathroom Townhouse with modern finishes throughout. Updates, flooring, kitchen & quartz counters, appliances, fixtures, Mini split ductless heat pump, electrical, window coverings and more. Live steps from downtown Summerland, minutes to the beach, wineries and recreation. With no yard or maintenance, just relax on the deck. Unit is located in a 4 plex with superior sound proof (concrete block walls between the units) also newer roof & vinyl windows. Storage shed. No age restriction, pets allowed and low strata fee of 170$. Call today to view All measurements taken from IGuide. (id:52811)
RE/MAX Orchard Country
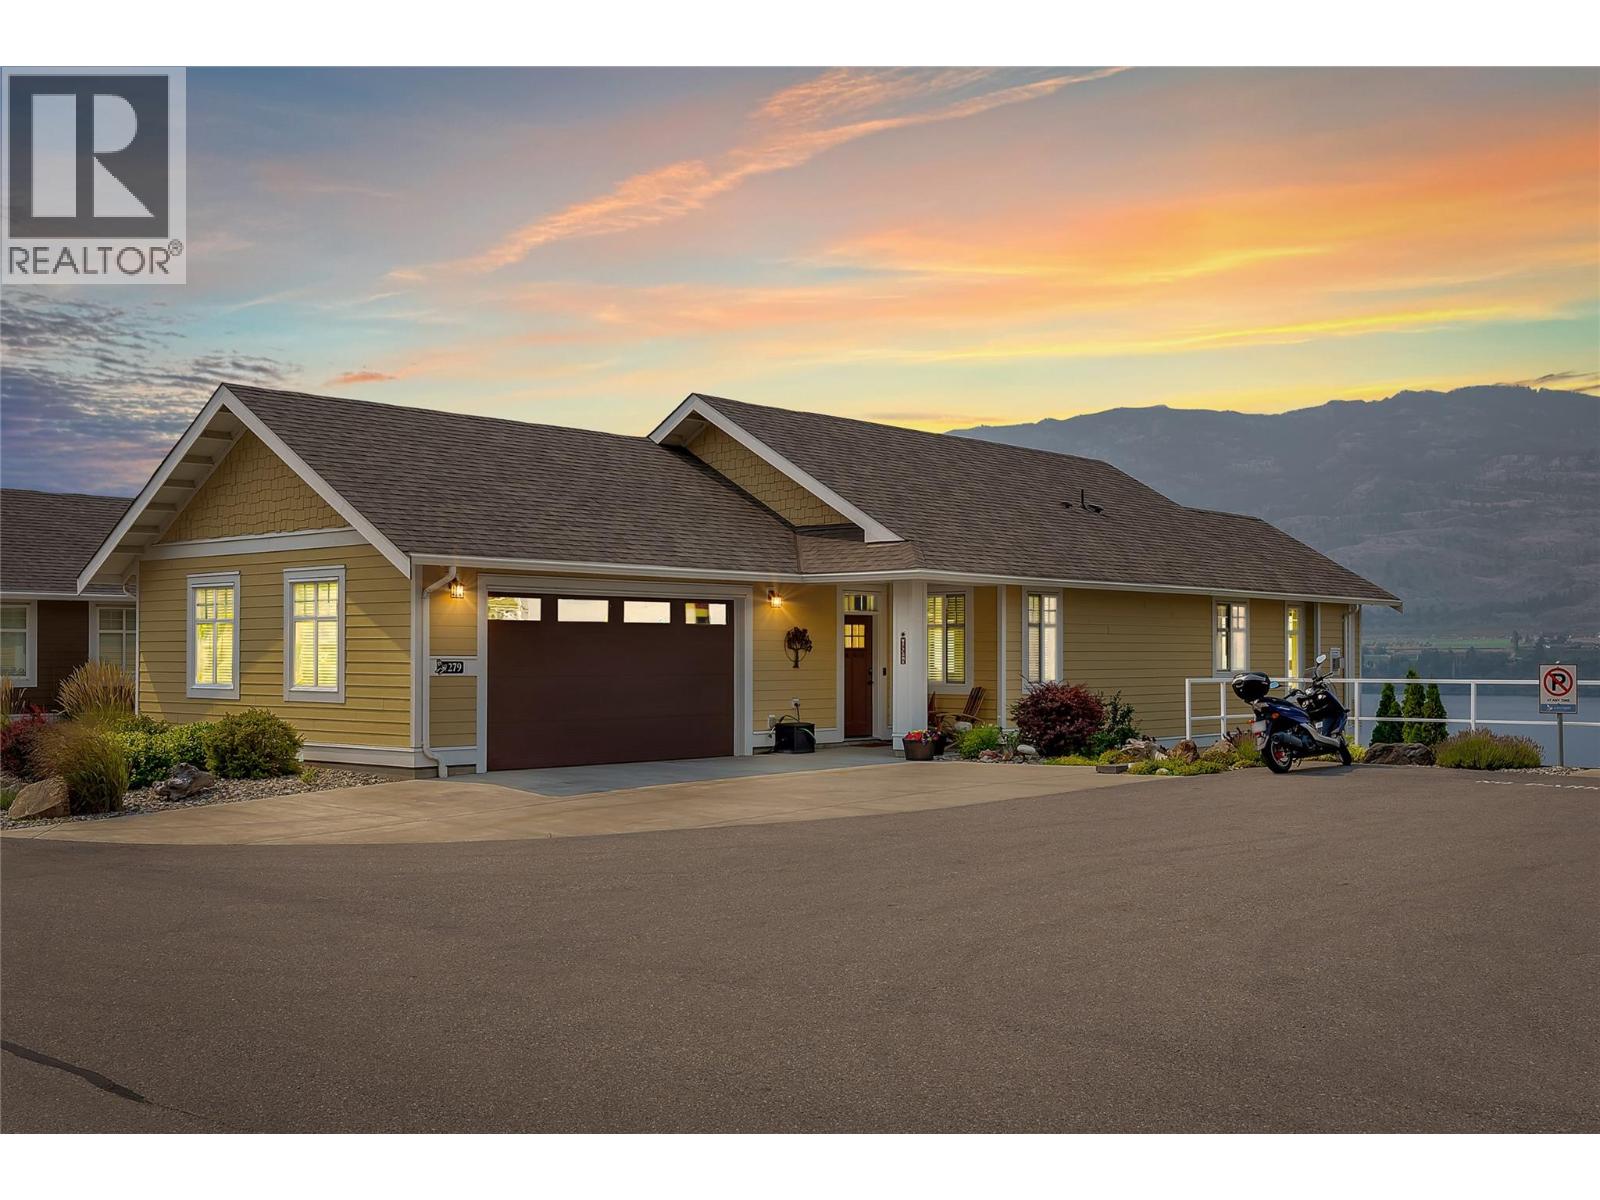
2450 Radio Tower Road Unit# 279
Oliver, British Columbia
Welcome to 279-2450 Radio Tower Road. This upper-level home sits on a spacious corner lot that offers extra privacy. Step inside to a bright, open-concept kitchen and living area with vaulted ceilings and sweeping, unobstructed views of Osoyoos Lake. The generous dining room and deck are perfect for hosting family and friends. Also on the main floor is a private primary suite with ensuite bath, a second bedroom, a full bathroom, and a laundry room. Downstairs, the walk-out lower level adds even more flexibility, a spacious rec room, kitchenette, two additional bedrooms, a full bathroom and a dedicated wine room to showcase your collection. Outside, unwind on the expansive covered patio complete with automatic sunshades and unobstructed lake views. There are no homes front or rear, just vineyard and nature preserve. This property comes complete with a family-sized 6-person golf cart and your own boat slip (#19), a protected, driver's-side mooring you can see right from your living room and deck. Live the resort lifestyle with access to a private beach, dog beach, marina, clubhouse, fitness centre, pools, and hot tubs. With no property transfer tax, no foreign buyer restrictions, and strong short-term rental potential, this home is an exceptional opportunity, as your full-time residence or an income-generating vacation getaway. (id:52811)
Real Broker B.c. Ltd
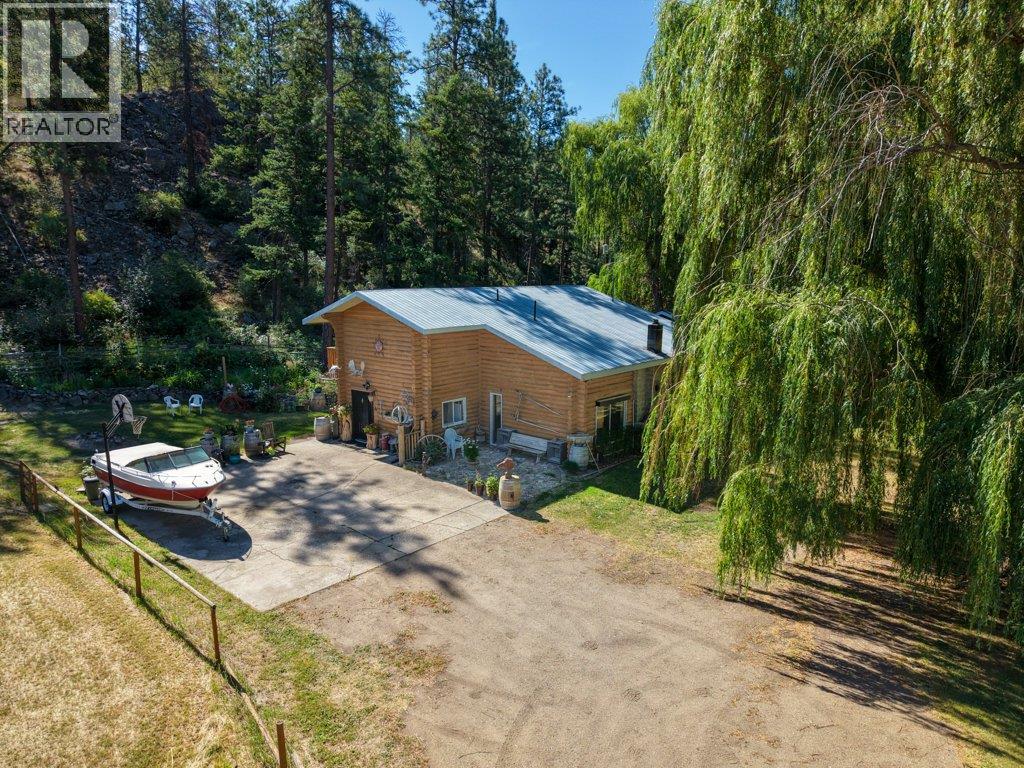
1876 Willowbrook Road
Oliver, British Columbia
Situated in the peaceful Willowbrook area of rural Oliver, this 12-acre hobby farm offers the kind of space and lifestyle that's increasingly hard to find. With a generous farmable plot and a wooded section at the rear of the property, there's room to grow or simply enjoy the privacy that acreage living provides. The property is well set up with a barn, workshop, and a chicken coop already in place. Inside, the main home is warm and welcoming. A large country kitchen invites family gatherings, while the adjoining living room features vaulted ceilings and a cozy wood stove. The main floor also offers the convenience of a full bathroom and laundry room. Upstairs, you'll find three comfortable bedrooms and a full bathroom. What sets this property apart is the private annex, offering two additional bedrooms each with their own ensuite bathroom, including a huge primary suite complete with a walk-in closet. The annex basement has a second, roughed-in kitchen. Outside, unwind on the patio in the shade of a magnificent willow trees, the very namesake of this charming road. There's also a pool on the property, currently out of service and in need of a new liner, ready to be brough back to life for summer enjoyment. (id:52811)
Real Broker B.c. Ltd
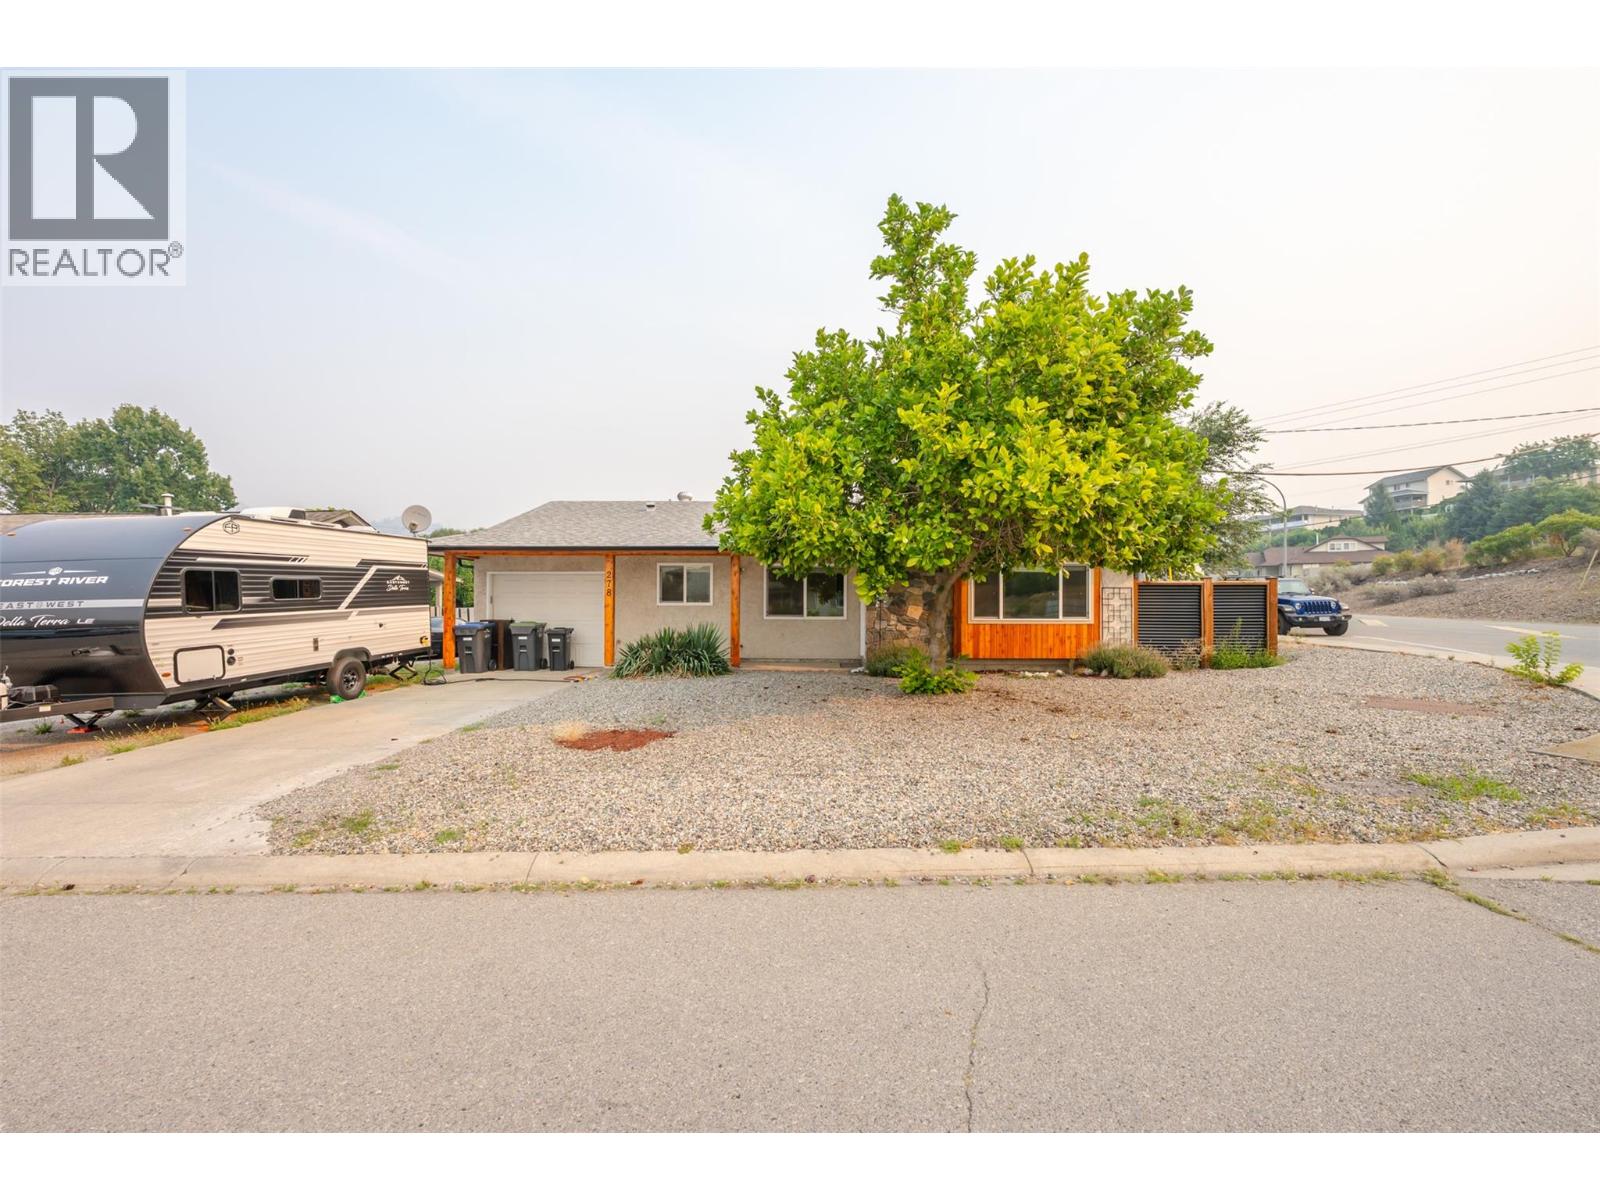
278 Redwing Place
Oliver, British Columbia
Lovely rancher situated on a 0.13 acre corner lot near the Okanagan River walking path. This single level home is perfect for a young couple or empty nesters, featuring a u-shaped kitchen with a pass-through to the dining room and a cozy window seat in the living room bay window. Recent updates include a new fence, gutters, renovated bathroom, hot water tank, and exterior cedar. Enjoy the convenience of a single attached garage with a separate workshop area, plus a low maintenance fully fenced backyard with privacy fencing, hedges, and a storage shed. Enjoy the peace and serenity of this property in a quiet area. All measurements are approximate. Call listing agent today for a viewing. (id:52811)
RE/MAX Penticton Realty

5990 Victoria Street
Peachland, British Columbia
LAKE VIEWS • MULTIGENERATIONAL LIVING • ROOM FOR YOUR OKANAGAN LIFESTYLE Some homes simply give you more space. This one gives you more possibilities. Set on 0.425 acres in beautiful Peachland, this impressive 4,300+ sq. ft. home offers 5 bedrooms, 6 bathrooms, SPECTACULAR LAKE & MOUNTAIN VIEWS and exceptional flexibility for today's family. Bright, spacious living areas are designed for gathering, and open to multiple outdoor sitting areas where you can relax and soak in the Okanagan scenery. The updated kitchen features CAMBRIA COUNTERS and a generous island with sink and pop-up outlet, perfect for prep, casual dining and entertaining, while the renovated main bathroom offers a luxurious 2-PERSON STEAM SHOWER. A self-contained WALK-OUT IN-LAW SUITE with separate entrance creates ideal space for aging parents, adult children, guests or a caregiver, keeping everyone close, yet private. Recent upgrades include HIGH-EFFICIENCY WINDOWS on the main level, and a NEW 60-GAL GAS HOT WATER TANK. Outside, enjoy the 15' SWIM SPA and generous front and back yards. The recently renovated DOUBLE GARAGE features an epoxy floor, NewAge cabinetry, LED lighting and excellent storage. Situated on a SCHOOL BUS ROUTE, and only minutes from downtown Peachland, OKANAGAN LAKE, beaches, restaurants and many amenities, this is a home designed for family, entertaining and the Okanagan lifestyle. This is one not to be missed! Book your showing today. (id:52811)
Real Broker B.c. Ltd
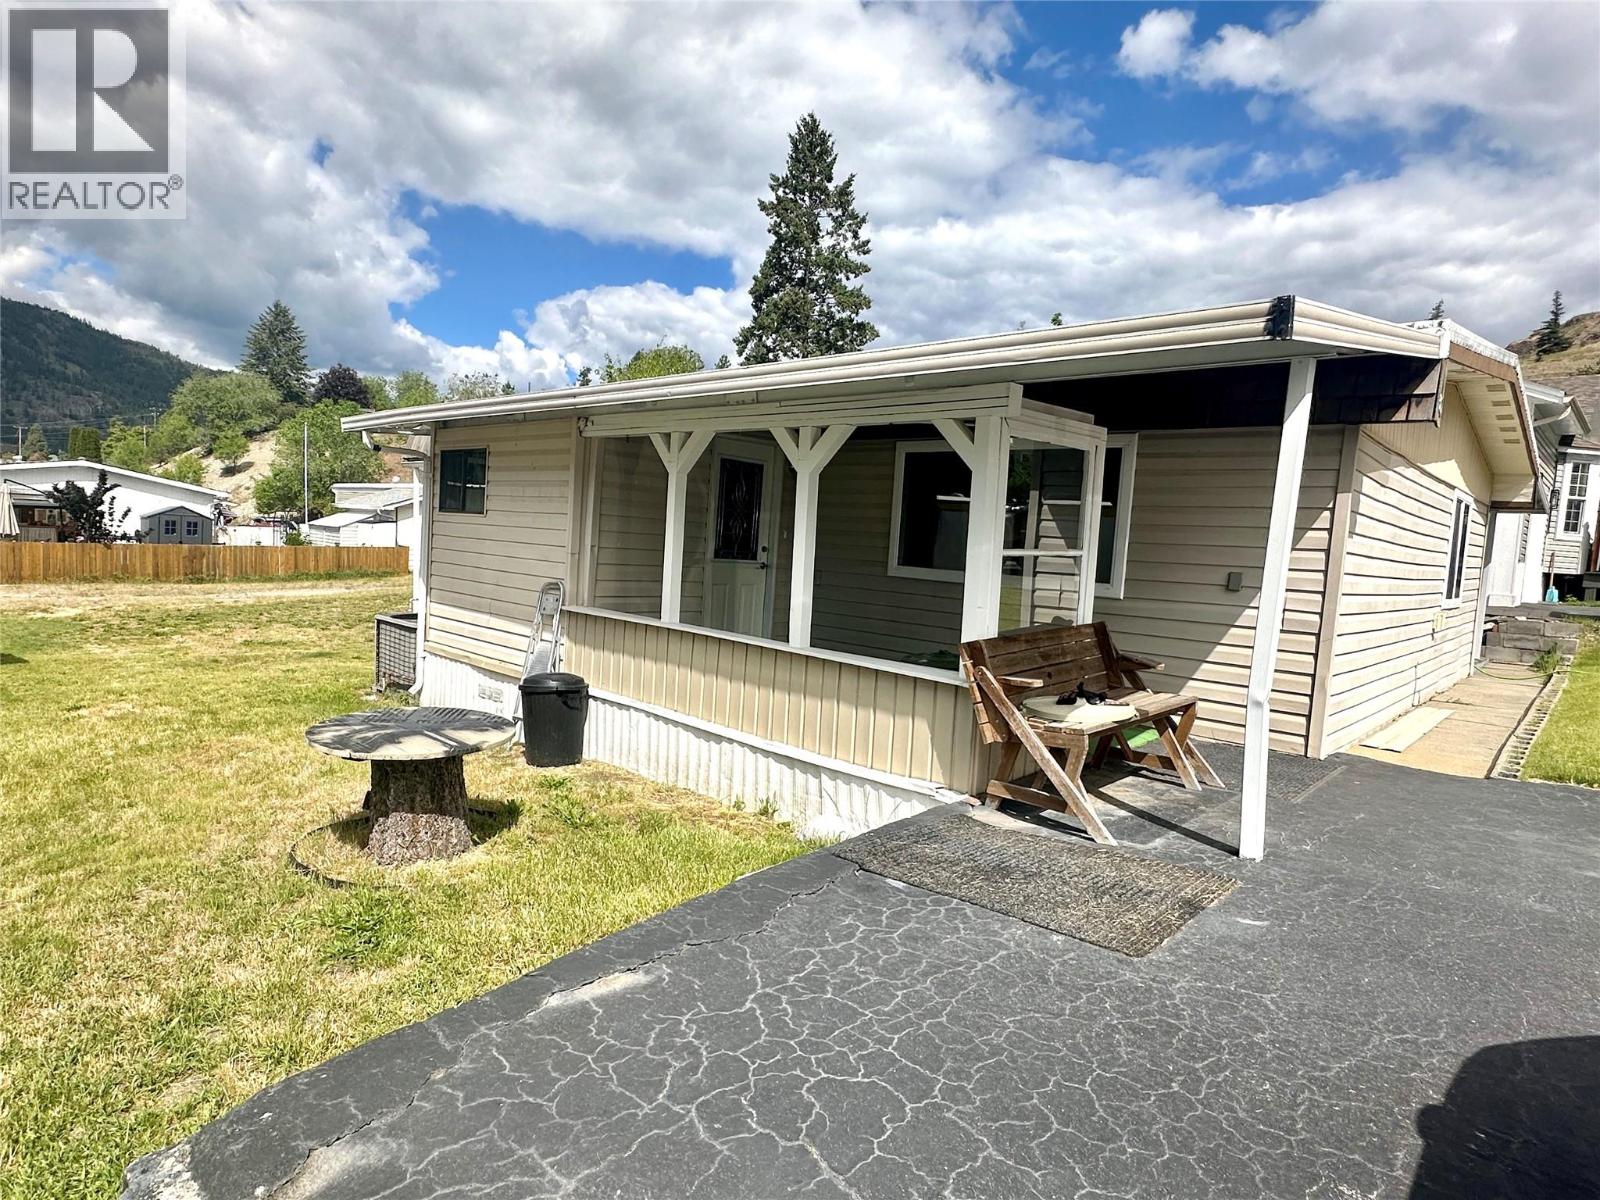
4505 Mclean Creek Road Unit# D30
Okanagan Falls, British Columbia
Welcome to easy living in beautiful Peach Cliff Estates in Okanagan Falls, BC! This well-maintained 3 bedroom, 1 bathroom home offers generous room sizes and a bright, inviting layout—perfect for comfortable everyday living. Enjoy peace and privacy with a large green space directly across the street, plus convenient back alley access. This home has seen several recent upgrades, including new flooring, updated kitchen appliances, fresh paint throughout, and a fully renovated brand new bathroom that adds a modern touch. Step outside and take advantage of two covered patio areas ideal for relaxing, entertaining, or soaking in the Okanagan lifestyle year-round. With hot water on demand, this home offers both comfort and efficiency with a low pad rental of $592.00 per month. Located in a quiet 55+ community (no rentals, pets upon approval), you’re just 15 minutes to Penticton and 20 minutes to Oliver, with golf courses, beaches, and award winning wineries all close by.A fantastic opportunity to enjoy privacy, convenience, and the best of Okanagan living! (id:52811)
RE/MAX Wine Capital Realty
941 Willow Street
Okanagan Falls, British Columbia
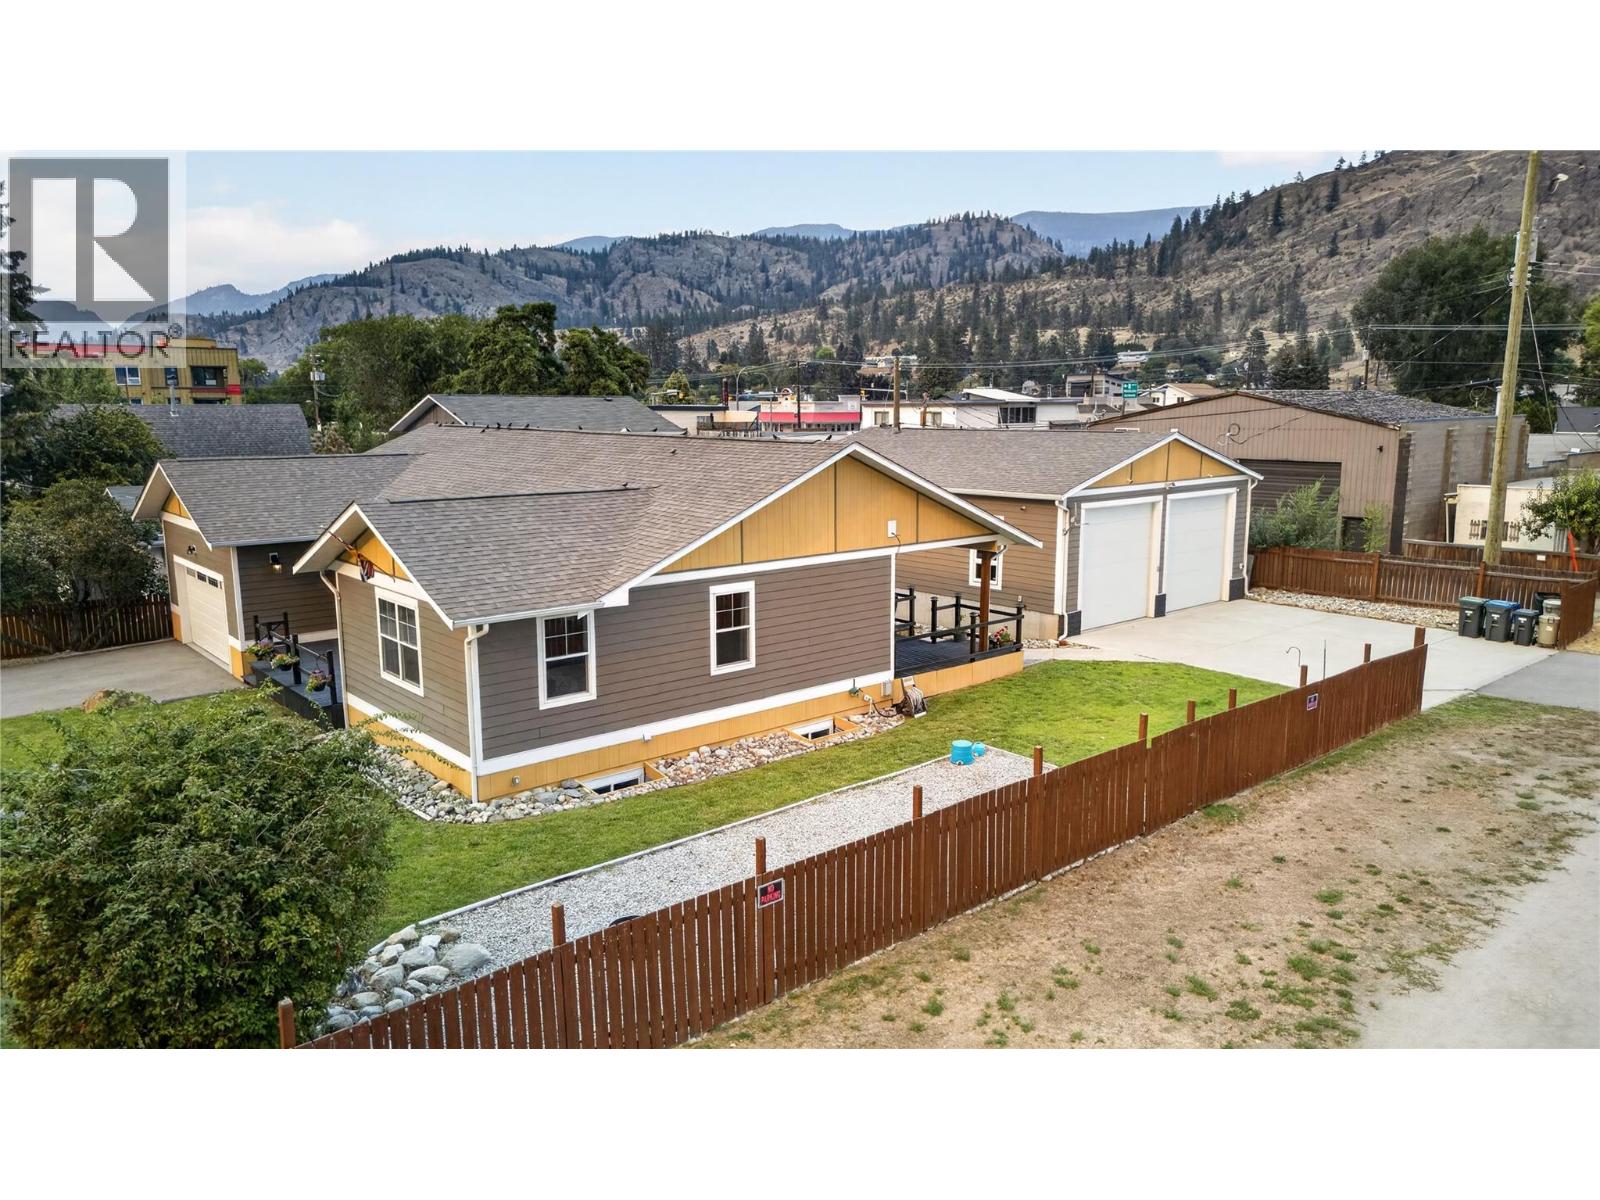
CLICK TO VIEW VIDEO: Looking for a home that refuses to compromise on space, function, or lifestyle? Welcome to 941 Willow Street, a 2018-built Okanagan Falls home offering over 3,800 sq ft, 4 bedrooms, 3 bathrooms, a double garage, and an impressive 40' x 32' DETACHED SHOP. Inside, the open-concept main floor is built for connection. The standout kitchen features bright white cabinetry, stainless steel appliances, gas range, soft-close cabinetry, and a massive 10-foot island that anchors the space. Character flooring, a warm fireplace, and seamless flow through the dining and living areas make everyday life and entertaining equally comfortable. The massive primary suite feels like a private retreat with a large walk-in closet featuring built-in storage and ensuite with direct deck access. Downstairs adds serious flexibility with 2 bedrooms, a full bathroom, and an expansive family room ready for movie nights, games, workouts, teenagers, or guests. ICF construction adds efficiency and comfort, while the corner lot and quick access to Skaha Lake complete the lifestyle. And then there’s the shop: heated with natural gas and equipped with a 2-piece bathroom. 12’ doors and 13’ ceiling. An exceptional space for projects, storage, vehicles, and toys. Space where you want it, flexibility where you need it, and the beach just minutes away. (id:52811)
Exp Realty
498 Ellis Street Unit# 10-34
Penticton, British Columbia
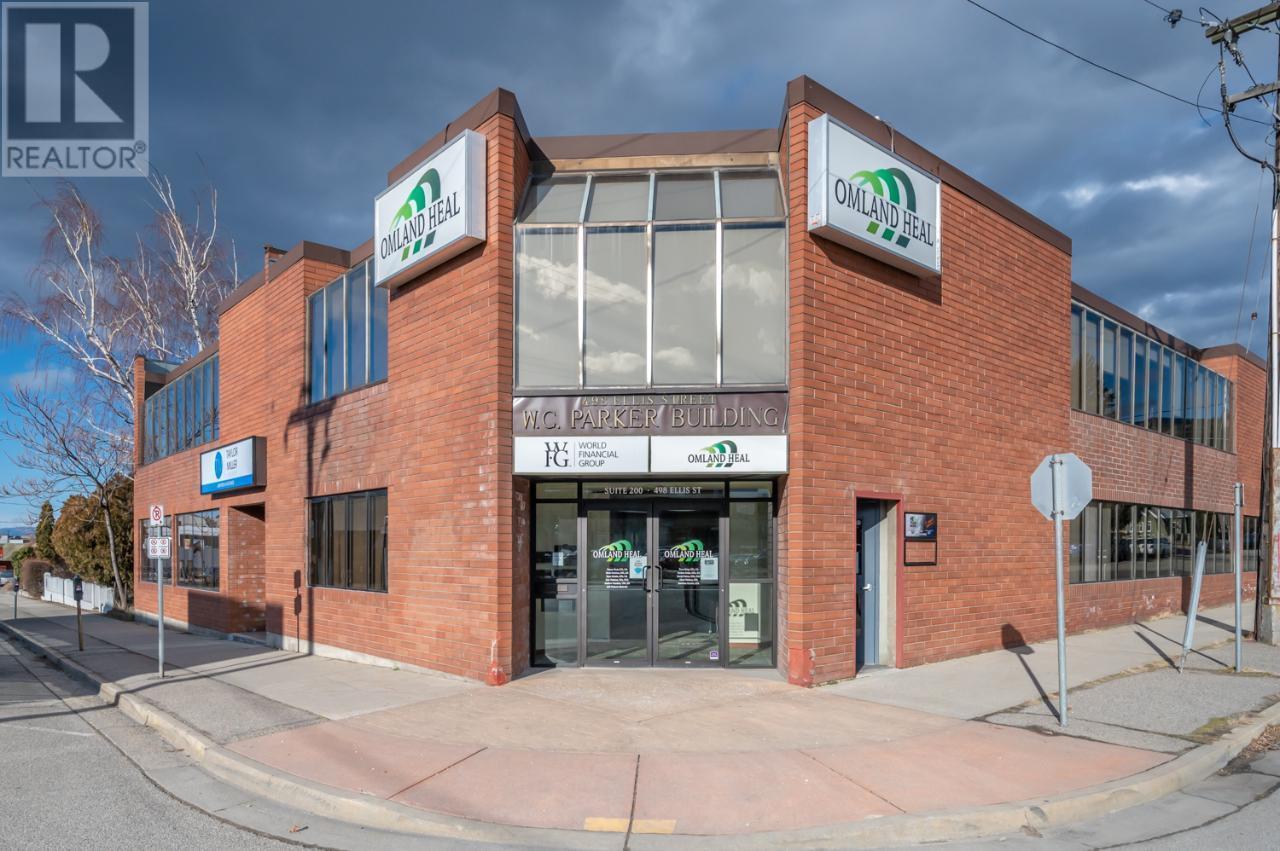
The entire top floor in the prestigious W.C. Parker Building offers a prime opportunity for your business in Downtown Penticton. With a flexible layout, these combined spaces present a versatile solution for your office requirements. Boasting a blend of individual work areas and communal spaces, including a reception area and a board room, this lease opportunity caters to diverse business needs such as an accounting or legal firm. Elevate your business presence in this vibrant downtown location by contacting the listing agent to explore the possibilities further. Total top floor is 5,881 sq ft. $10 per sq ft, per annum + triple net expenses. Measurements taken from i-Guide. Call listing agent today for a viewing. (id:52811)
RE/MAX Penticton Realty
197 Dauphin Avenue Unit# 207
Penticton, British Columbia
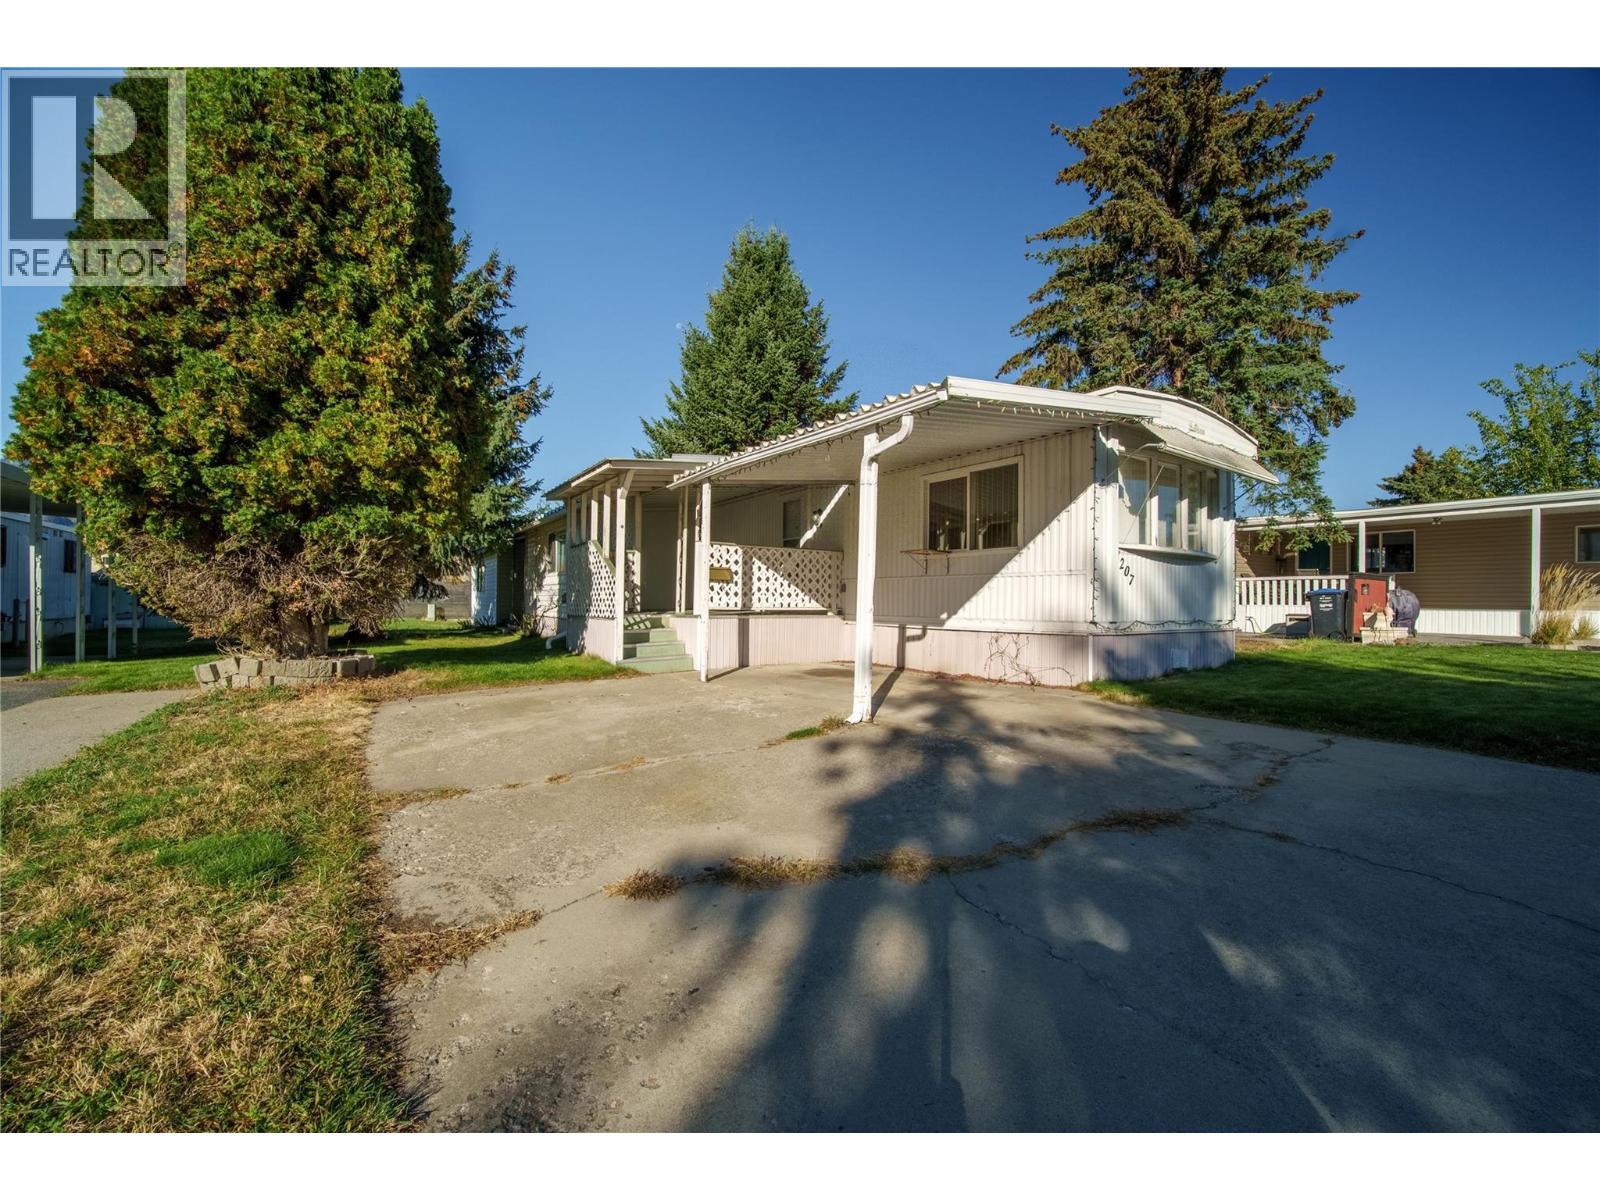
Single Wide with addition 844 sqft, 2 bed, one bath unit with large private backyard in one of Penticton’s best parks, Dauphin Park. The unit sits on a large lot and is shaded by large trees, has parking spots for 2 cars, is near shopping, amenities, and the Lake-to-Lake bike lane. The inside of the unit has been recently painted and is tastefully updated. The kitchen opens into the dining room with a built-in hutch. There is a large, covered deck off the living room perfect for relaxing summer evenings and crisp autumn days. There is a back yard workshop and separate garden shed in the large backyard. Dauphin Park is gated, well managed, in a quiet area, 55+ and no pets. Call today for a private showing. Quick possession is available. (id:52811)
RE/MAX Penticton Realty
6430 Spartan Street
Oliver, British Columbia
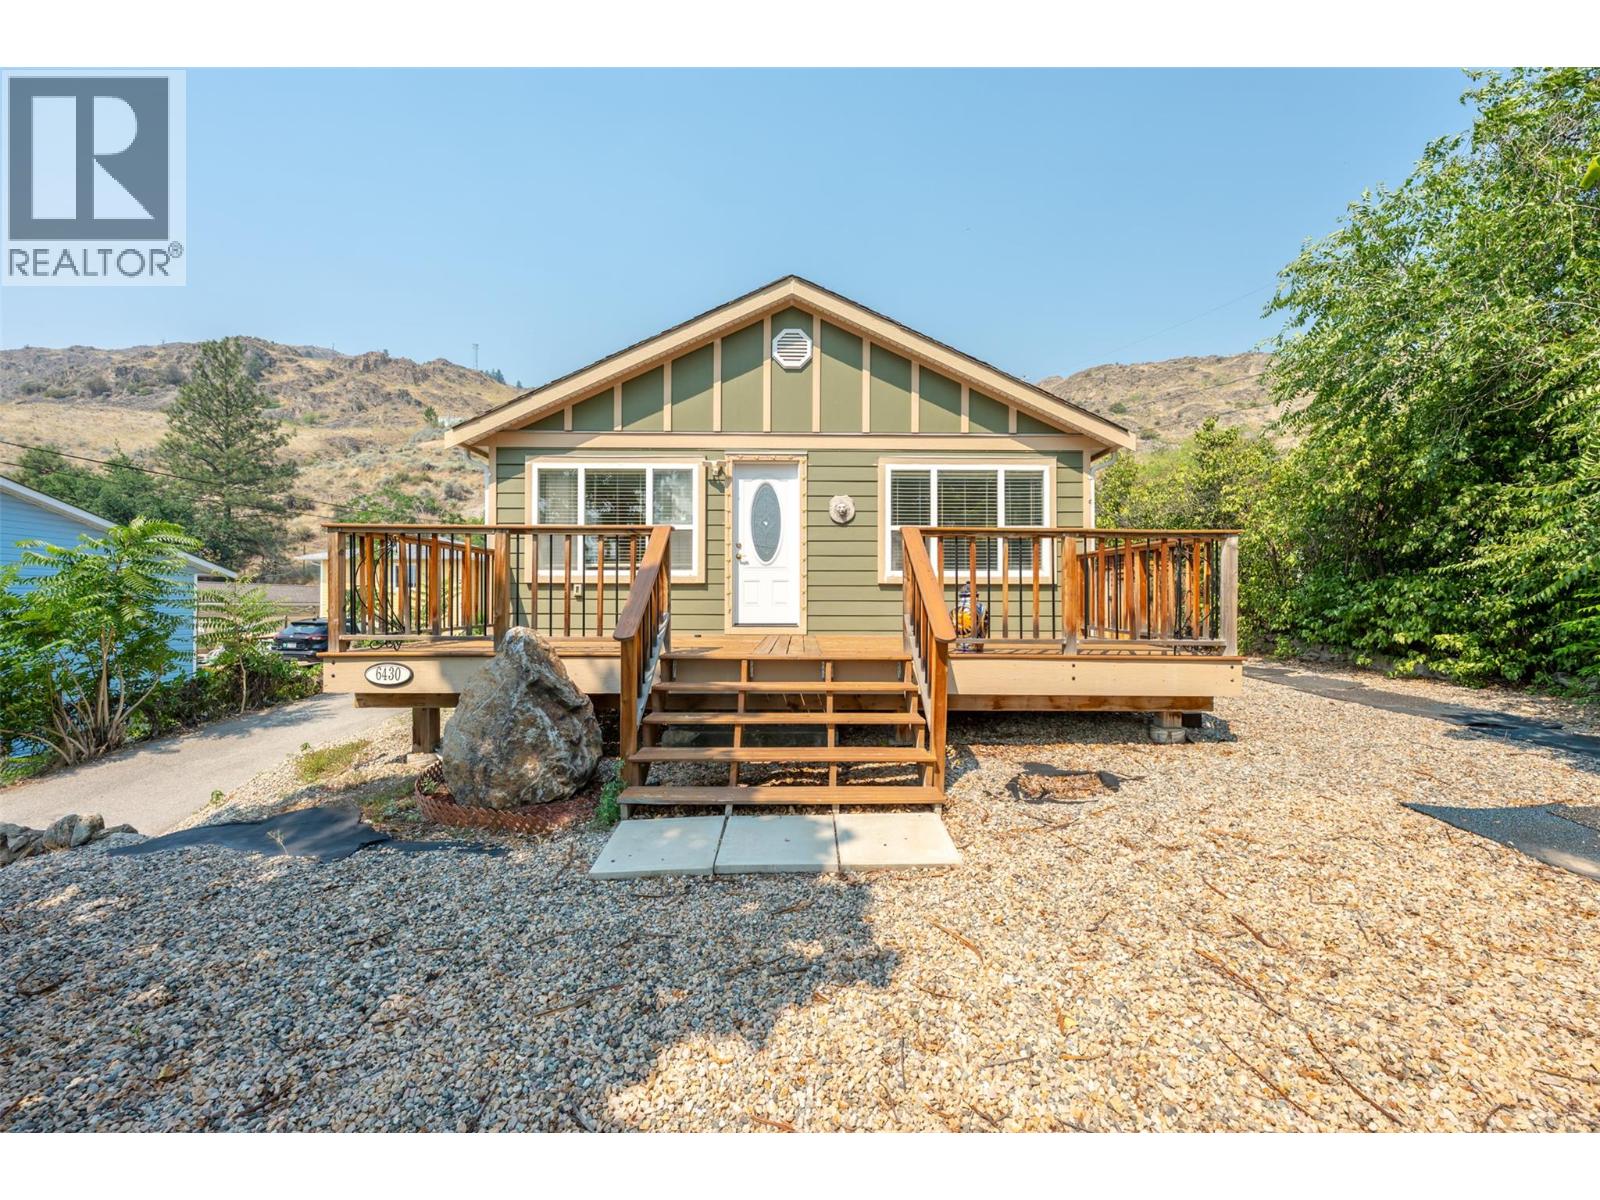
Prepare to fall in love with this beautifully updated character home offering stunning views of Mt. Baldy and incredible versatility. Perfect for families, young couples, or retirees, this property features an extensively renovated main level alongside a bright, two-bedroom non-conforming basement suite that serves as an excellent mortgage helper or private in-law suite. Inside, you will find a cozy front living room and an open kitchen and dining area with elegant French doors that swing open to a private back patio. The home boasts substantial, high-value upgrades from top to bottom, including new flooring, two updated kitchens, newer windows, siding, a high-efficiency furnace, and central AC. The outdoor spaces are designed for effortless living with a zero-maintenance backyard, a small grassy front yard, a large detached double carport, and two distinct patios—one in the front to soak in the gorgeous mountain and town views, and another in the back for ultimate privacy. Superbly located within easy walking distance of local schools, recreation, and all amenities, this turn-key gem is a must-see. Measurements are approximate; if important, buyer to verify. (id:52811)
Century 21 Amos Realty
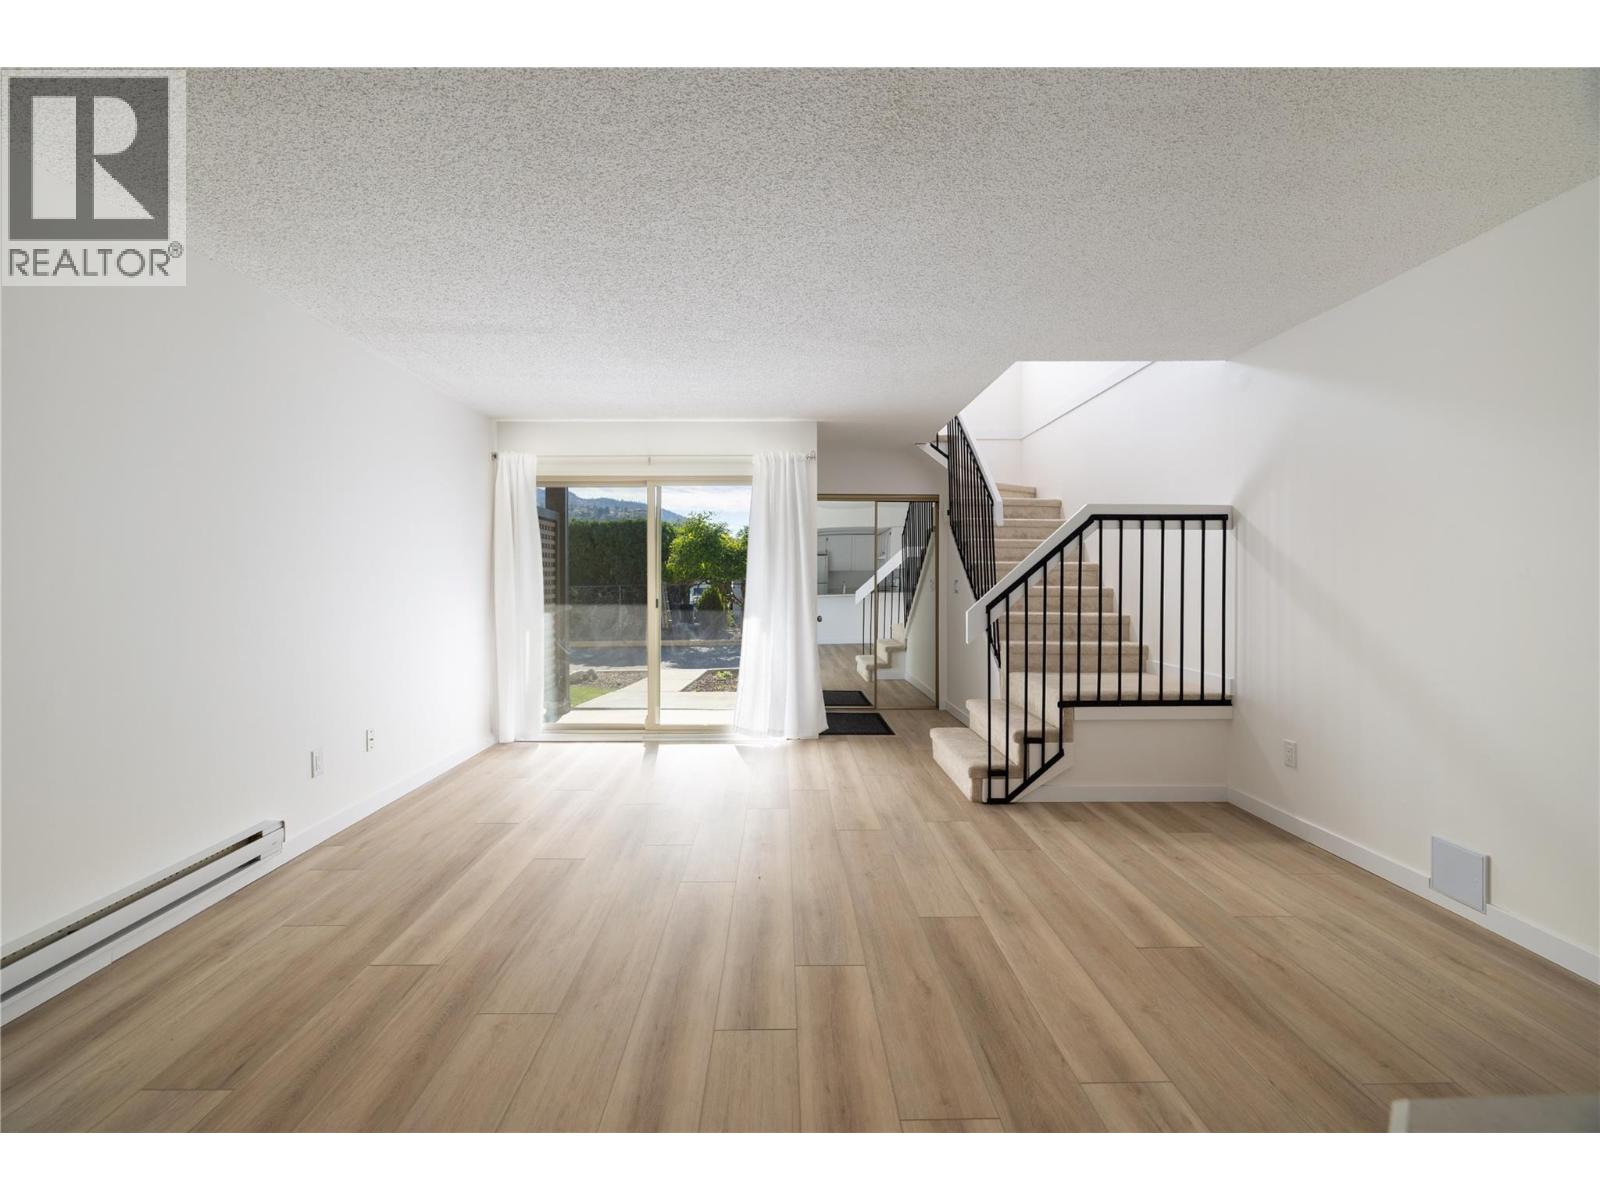
3140 Wilson Street Unit# 916
Penticton, British Columbia
A fantastic opportunity to get into the market! This beautifully renovated 1 bedroom, 1 bathroom home offers nearly 930 sq. ft. of comfortable living space, great mountain views and thoughtful improvements. The entire home has been refreshed including kitchen and bathroom, along with new flooring on both floors, fresh paint, modern lighting and much more. Additional improvements, including a newer hot water tank and air conditioner provide peace of mind for the next owner. Enjoy a great Penticton location just a short walk from Skaha Beach, parks, the marina, walking trails, grocery stores, everyday amenities and Penticton Regional Hospital only minutes away. With no age restrictions, this is an excellent opportunity for anyone looking for an affordable, move in ready home in a fantastic location. (id:52811)
Oakwyn Realty Ltd.
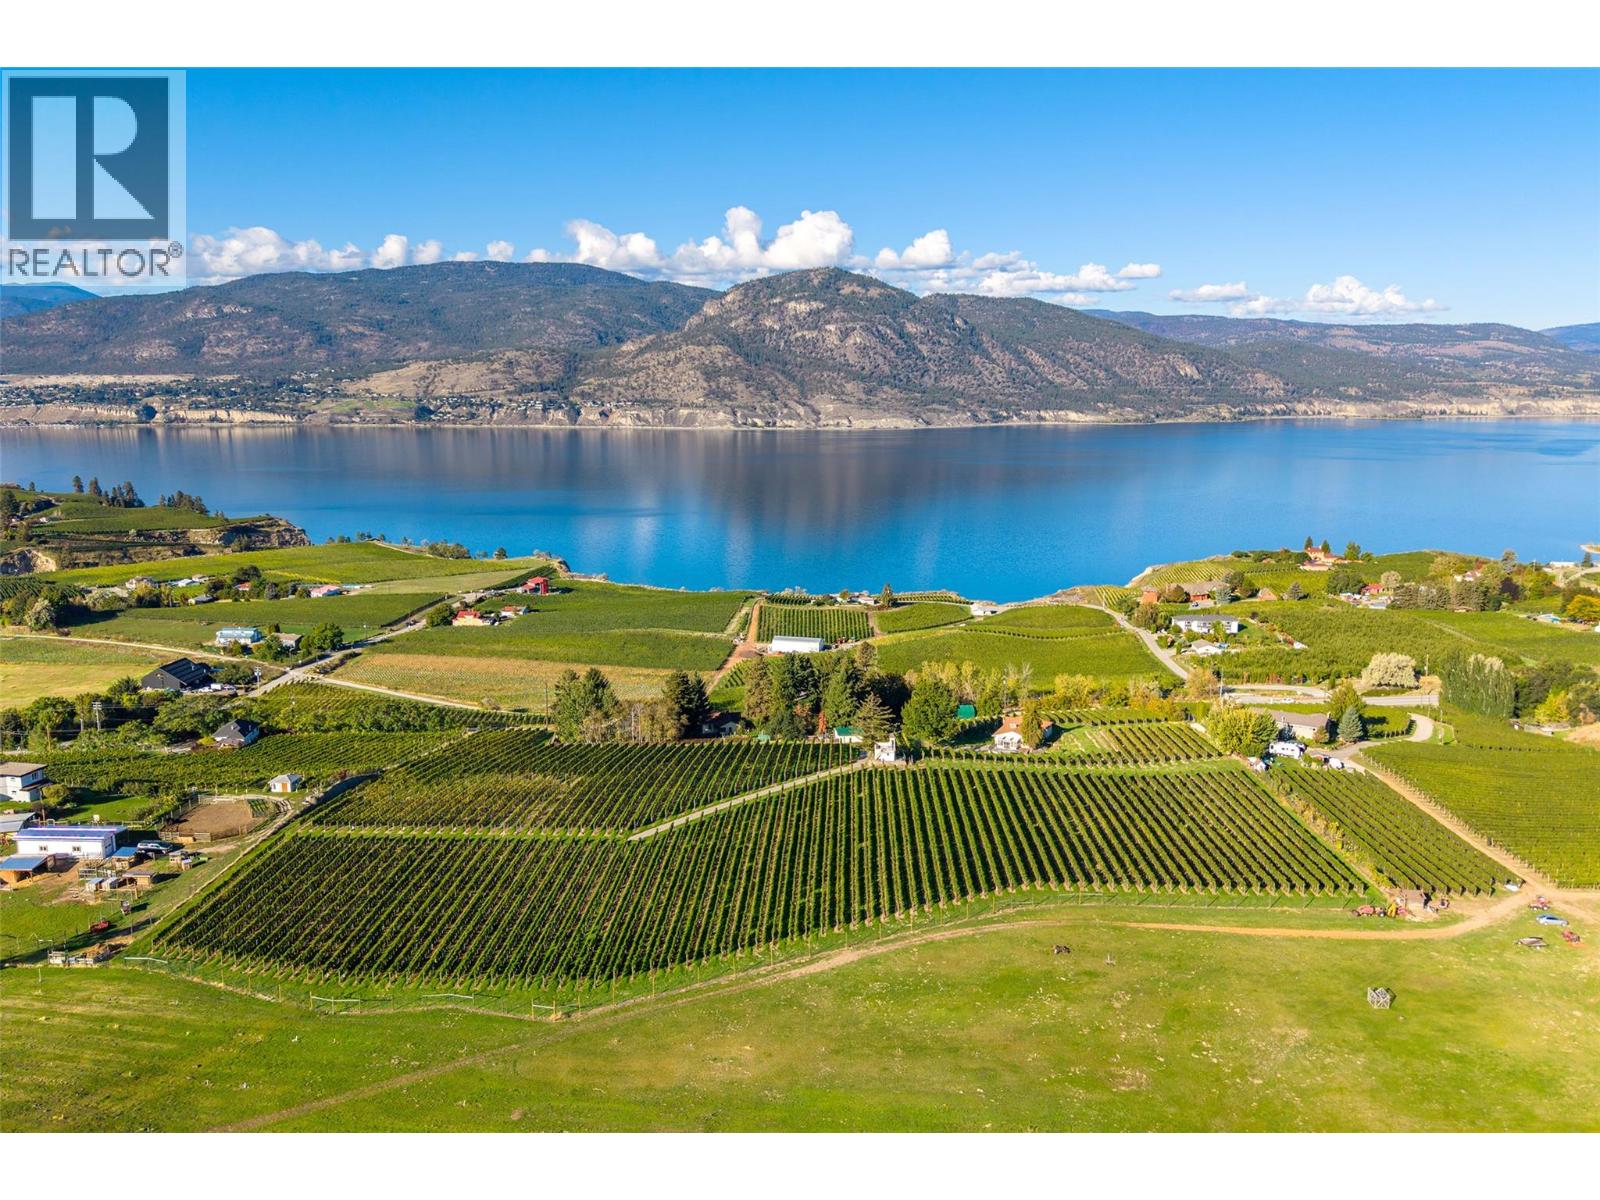
1056 Naramata Road
Penticton, British Columbia
Spectacular views from this gorgeous sun drenched 9 acre vineyard property along the renowned Naramata Bench! This gently rolling property features a beautifully manicured vineyard and enjoys a well cared for approx 3000 sq foot home. Nestled among the vineyards and farm land, this property is 5 minutes to Penticton and steps from the Kettle Valley Trail offering endless recreational activities: biking, running, walking. Close by are charming wineries, easy access to Okanagan Lake and wonderful beaches. A special property to enjoy for years to come. (id:52811)
Sotheby's International Realty Canada
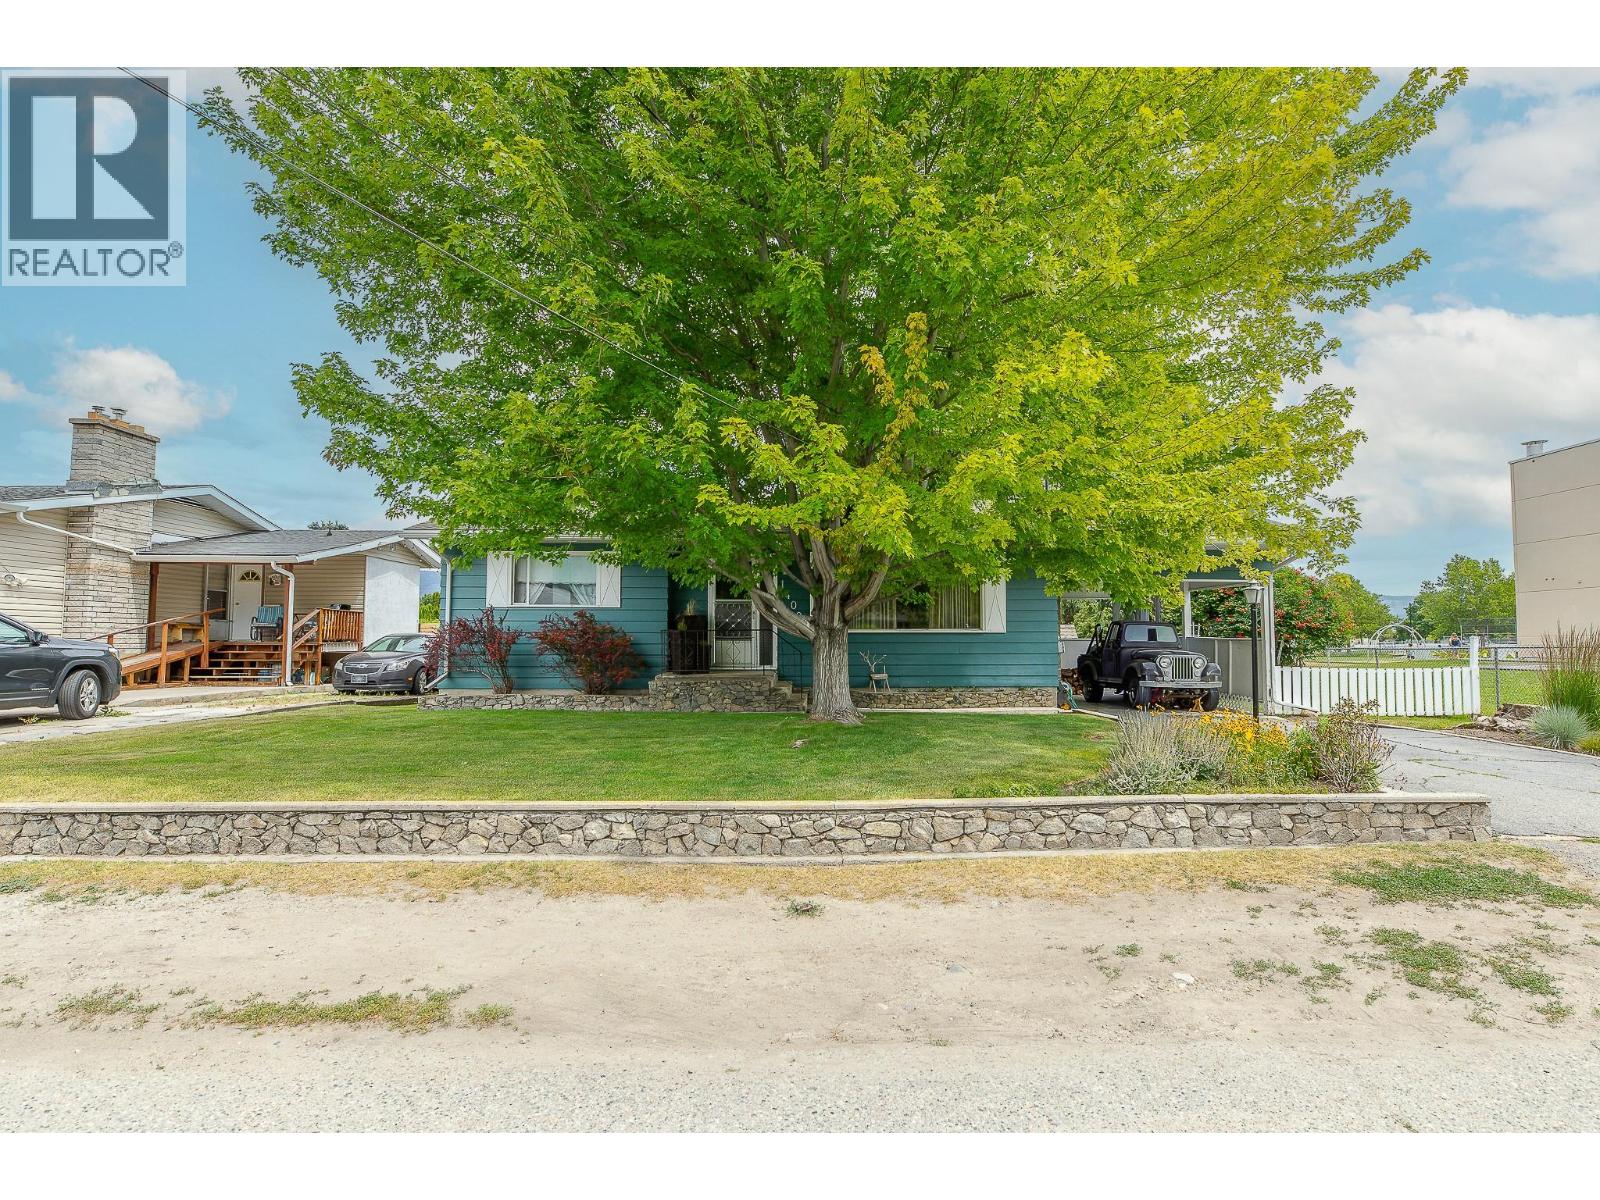
14001 Amm Avenue
Summerland, British Columbia
Welcome to this remarkable home in a fantastic location, within walking distance of schools, recreation, and downtown Summerland. This well maintained home offers a classic 3 bedroom floor plan with plenty of character and timeless original features, including beautiful hardwood floors, a traditional fireplace and wood stove, generous closet space, and a basement with plenty of room to grow. Step outside to discover a fabulous garden oasis, complete with a covered patio area, detached potting shed, established perimeter landscaping, and fencing. Parking is plentiful with a carport, driveway, and convenient street parking. A charming home in an unbeatable location, offering comfort, character, and potential! (id:52811)
Parker Real Estate
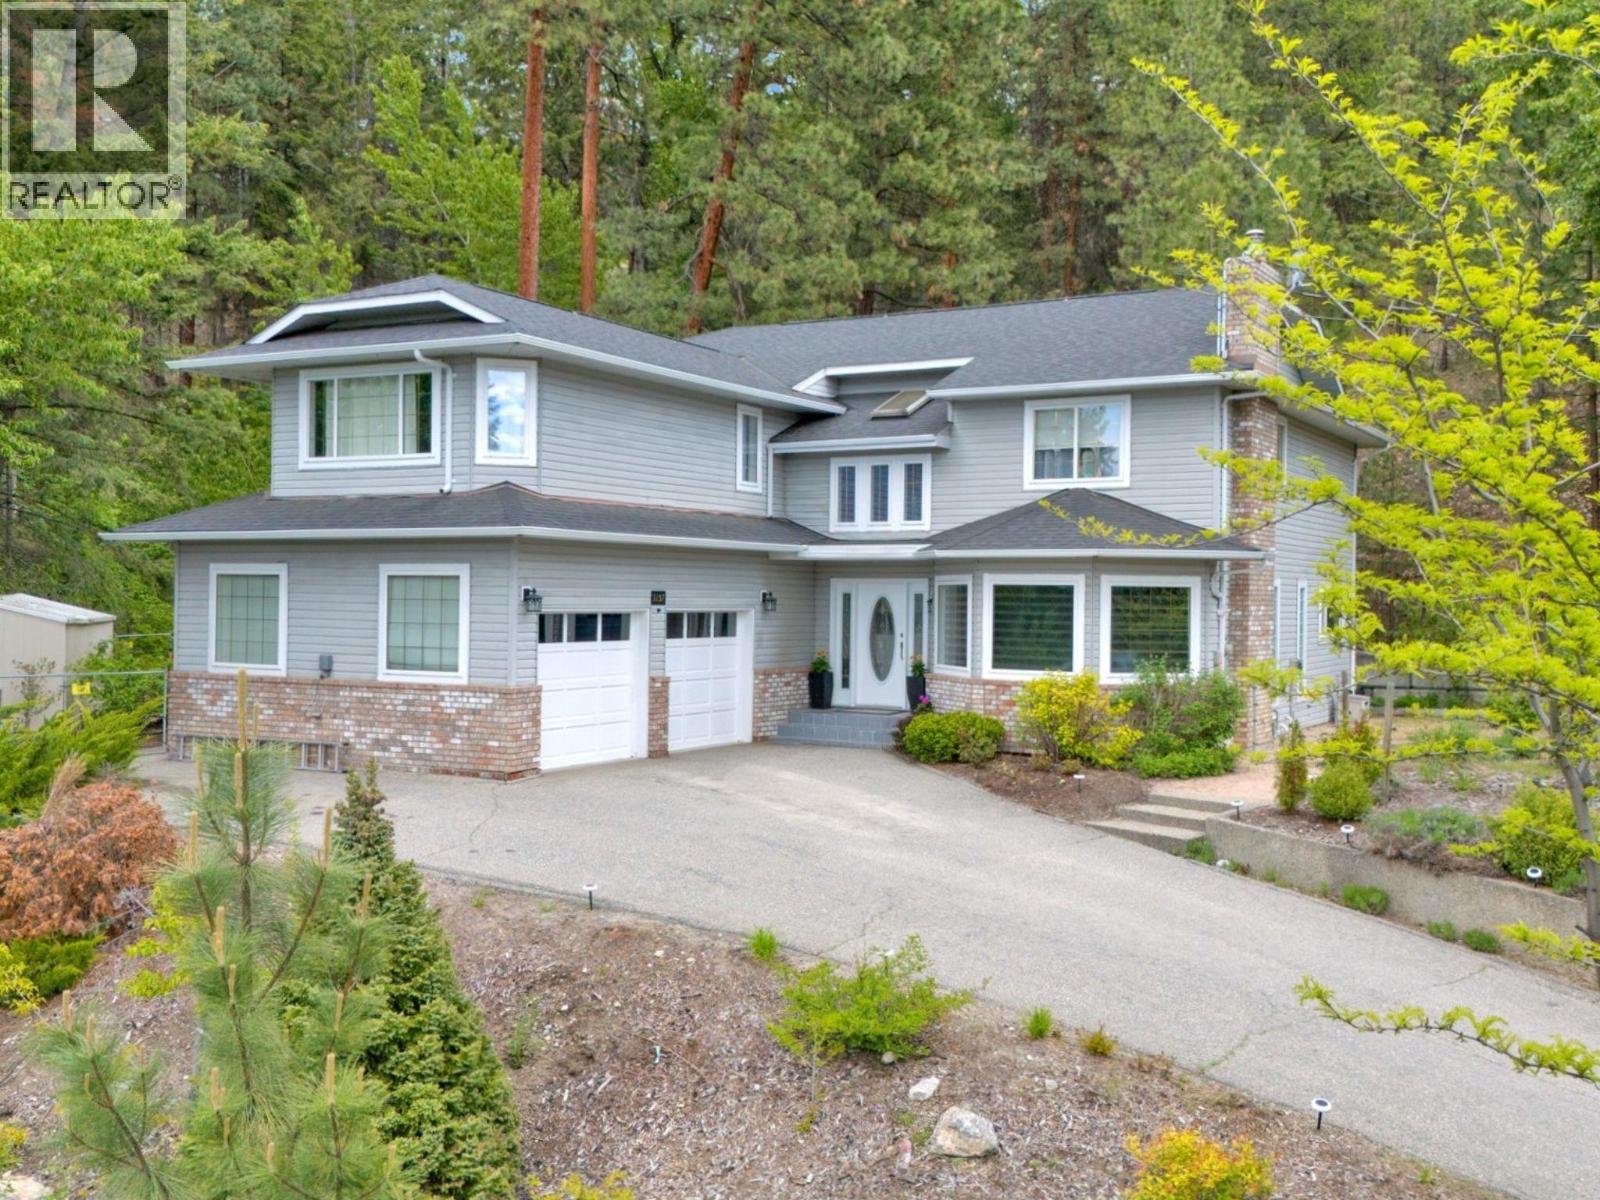
3257 Juniper Drive
Naramata, British Columbia
Naramata Bench Escape! Set above the Village of Naramata, surrounded by acres of conservation land, this private retreat offers 4 bedrooms, 4 bathrooms, and 3,200 sq. ft. of well-designed living space with Okanagan Lake views. The main level opens with a dramatic foyer into a sunken living room with gas fireplace and updated flooring. The kitchen delivers: wall oven, new induction cooktop, new fridge, porcelain countertops, and walk-in pantry. A second family room with fireplace connects directly to the kitchen, a layout that works for real life. Upstairs, the primary suite features a fireplace, walk-in closet, spa-inspired ensuite, and a private terrace with lake views. Two additional bedrooms each have their own bathrooms. A flexible den completes the upper floor as a bedroom, office, or creative space. Outside, a gazebo-covered patio with gas BBQ hookup, fruit trees, privacy fencing, large double garage and a seasonal creek create a true backyard retreat. The KVR trail is steps away and beaches and wineries are minutes out. Total sq. ft. based on exterior dimensions at each floor level, including all interior walls. To be verified by buyer if deemed important. (id:52811)
Chamberlain Property Group Inc.
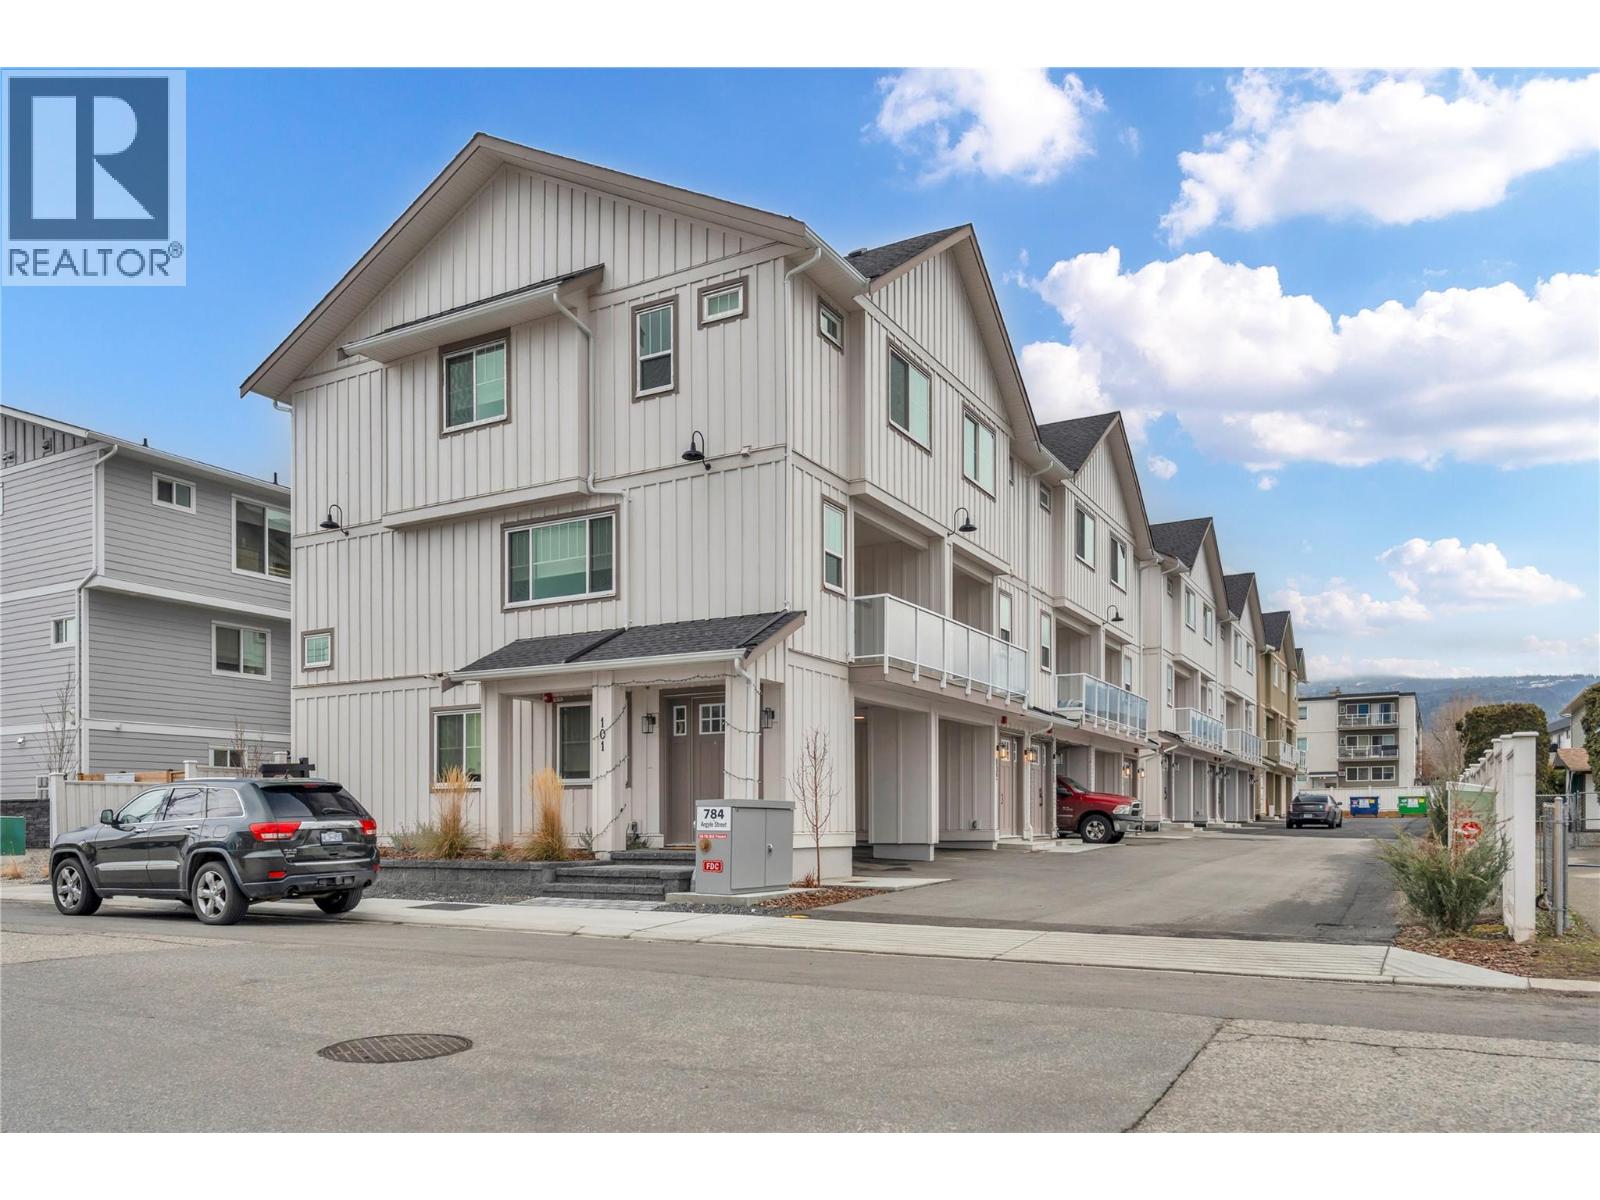
784 Argyle Street Unit# 109
Penticton, British Columbia
Qualified First-Time Homebuyers Pay No GST! Argyle by Basran Properties is in its final phase — with the first two buildings complete and sold, only three units remain in the final building, ready beginning of November 2026. Timeless farmhouse-inspired architecture meets fresh, contemporary interiors. This quality-built townhome offers 3 bedrooms, 3 bathrooms, a fenced yard, and ample parking with both a garage and carport. The main level features a bright, open-concept layout with 9' ceilings and a designer kitchen showcasing quartz countertops, a full-height quartz backsplash, a gas range, and premium appliances. The inviting living area includes a full-size dining room and living room, with access to a private deck. Upstairs, the spacious primary suite boasts a walk-in closet with custom millwork and a 3-piece ensuite featuring a custom-glass shower. Two additional bedrooms and convenient upper-level laundry complete this floor. Perfectly located near downtown Penticton, the SOEC, restaurants, and schools, Argyle offers a connected, low-maintenance lifestyle. All measurements are approximate; the buyer(s) are to verify if important. Click on the PLAY BUTTON above for a 3D interactive photo floor plan. (id:52811)
Chamberlain Property Group Inc.
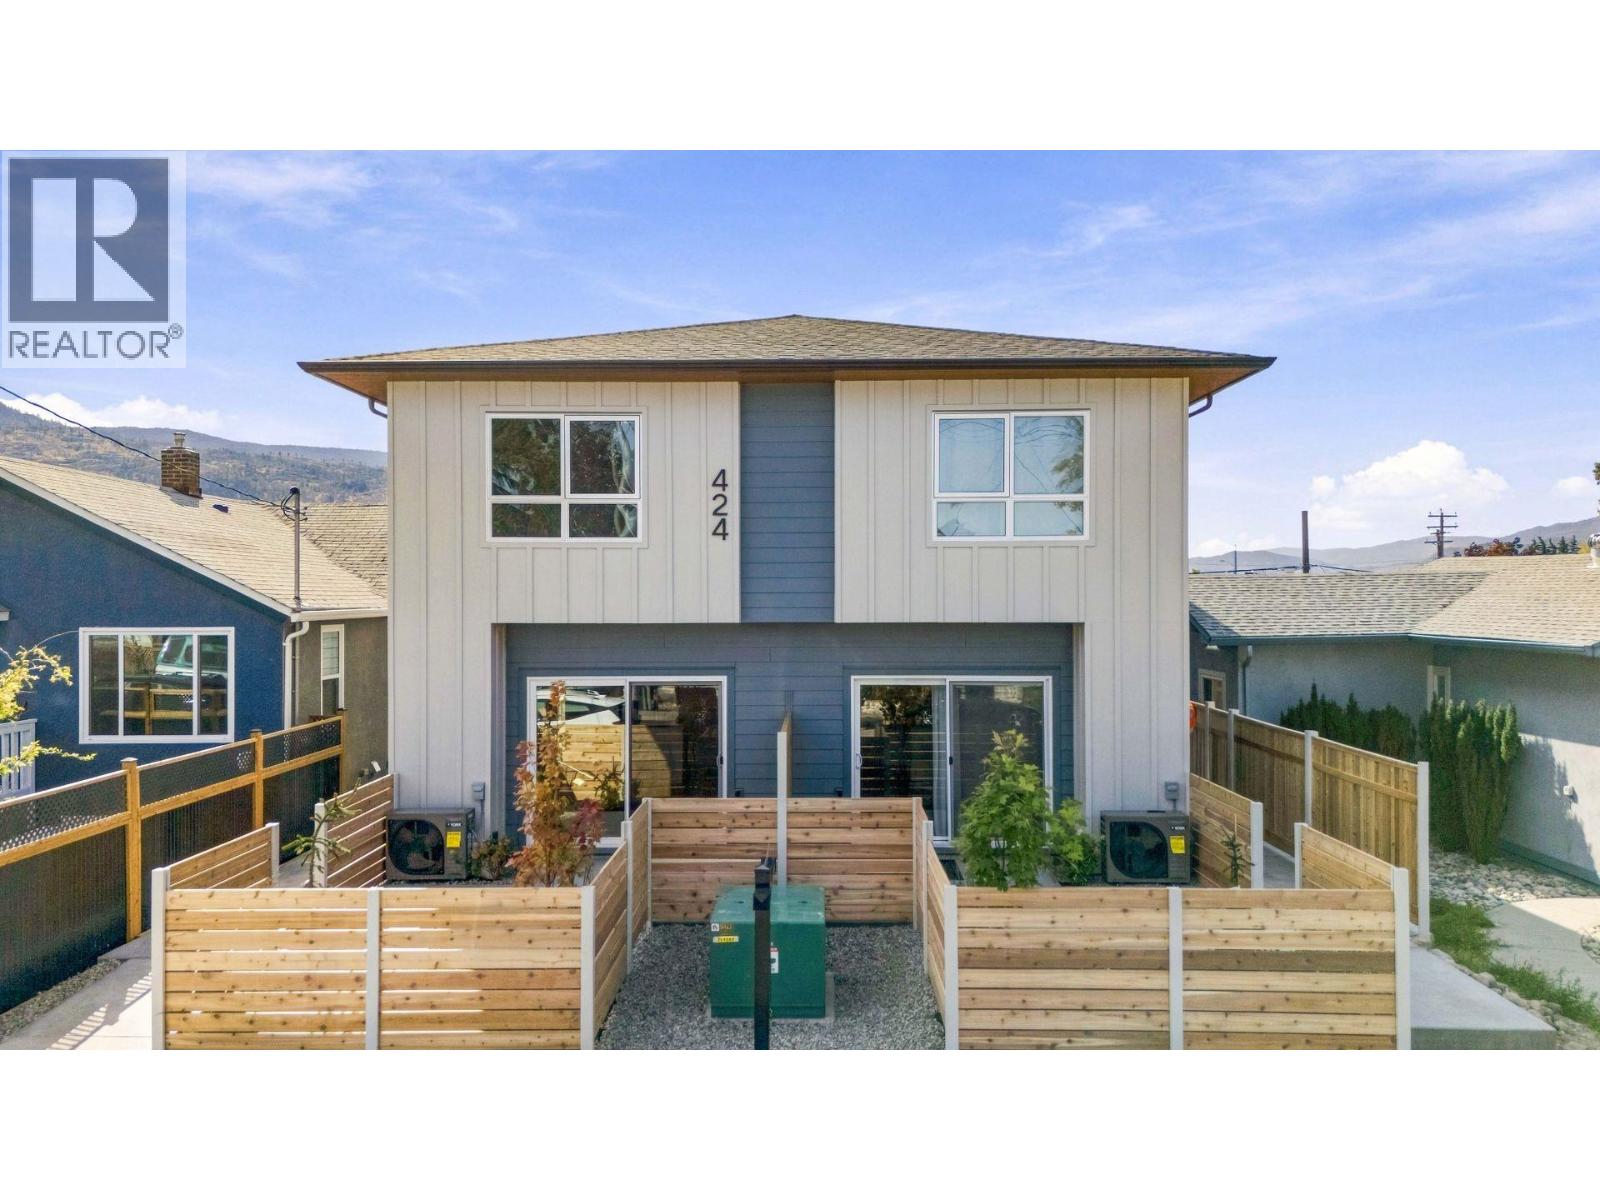
424 Bennett Avenue Unit# 104
Penticton, British Columbia
Qualified first-time homebuyers save thousands with no GST and no PTT. New and move-in ready, this 3-bed/3-bath home is centrally located in a quiet yet convenient neighbourhood within walking and biking distance to everyday amenities. Built by one of the Okanagan's most reputable builders, the quality, finishes, and attention to detail are outstanding—and the price reflects incredible value. The open, bright main floor centres around a custom modern kitchen set beneath a striking wood-slat ceiling feature, with white shaker cabinetry, stainless steel appliances, and a hand-glazed blue- green tile backsplash, moving seamlessly into the living room, where an oversized sliding door leads out to a covered concrete patio. Below, the 4ft+ crawl space is accessed by stairs, providing an impressive amount of easily accessible storage. A custom metal feature wall lines the staircase up to a spacious upper floor offering three well-appointed bedrooms and two full bathrooms. The primary comfortably fits a king-size bed and is accompanied by its own 3-piece ensuite with ceramic tile floors and a semi-frameless glass shower, while the two remaining bedrooms share a 4-piece bathroom. Laundry rounds out this level. Additional features include luxury vinyl throughout (no carpet), quartz countertops, wood soffits, extra-insulated party walls, EV charger rough-in, and exterior lockable bike and storage units—all with affordable strata fees and a low-maintenance exterior. (id:52811)
Chamberlain Property Group Inc.
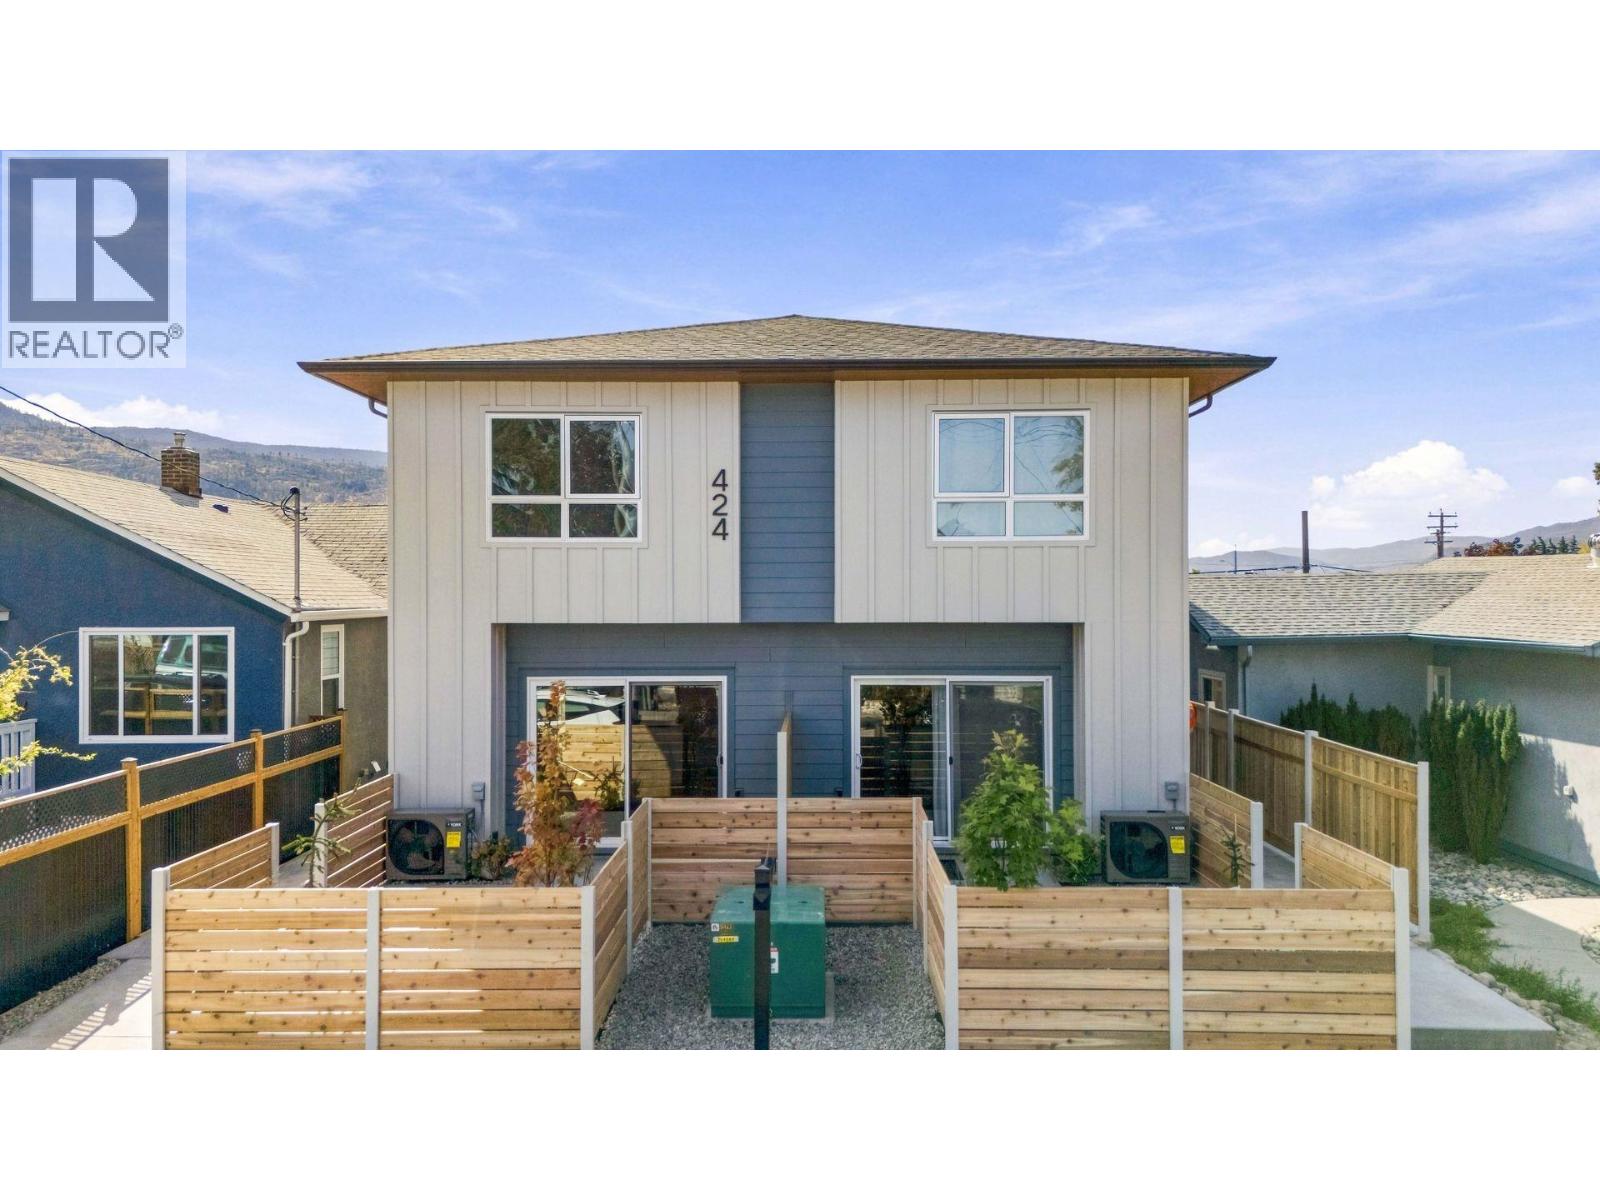
424 Bennett Avenue Unit# 103
Penticton, British Columbia
Qualified first-time homebuyers save thousands with no GST and no PTT. New and move-in ready, this 3-bed/3-bath home is centrally located in a quiet yet convenient neighbourhood within walking and biking distance to everyday amenities. Built by one of the Okanagan's most reputable builders, the quality, finishes, and attention to detail are outstanding—and the price reflects incredible value. The open, bright main floor centres around a custom modern kitchen set beneath a striking wood-slat ceiling feature, with white shaker cabinetry, stainless steel appliances, and a hand-glazed blue- green tile backsplash, moving seamlessly into the living room, where an oversized sliding door leads out to a covered concrete patio. Below, the 4ft+ crawl space is accessed by stairs, providing an impressive amount of easily accessible storage. A custom metal feature wall lines the staircase up to a spacious upper floor offering three well-appointed bedrooms and two full bathrooms. The primary comfortably fits a king-size bed and is accompanied by its own 3-piece ensuite with ceramic tile floors and a semi-frameless glass shower, while the two remaining bedrooms share a 4-piece bathroom. Laundry rounds out this level. Additional features include luxury vinyl throughout (no carpet), quartz countertops, wood soffits, extra-insulated party walls, EV charger rough-in, and exterior lockable bike and storage units—all with affordable strata fees and a low-maintenance exterior. (id:52811)
Chamberlain Property Group Inc.