Pamela Hanson PREC* | 250-486-1119 (cell) | pamhanson@remax.net
Heather Smith Licensed Realtor | 250-486-7126 (cell) | hsmith@remax.net

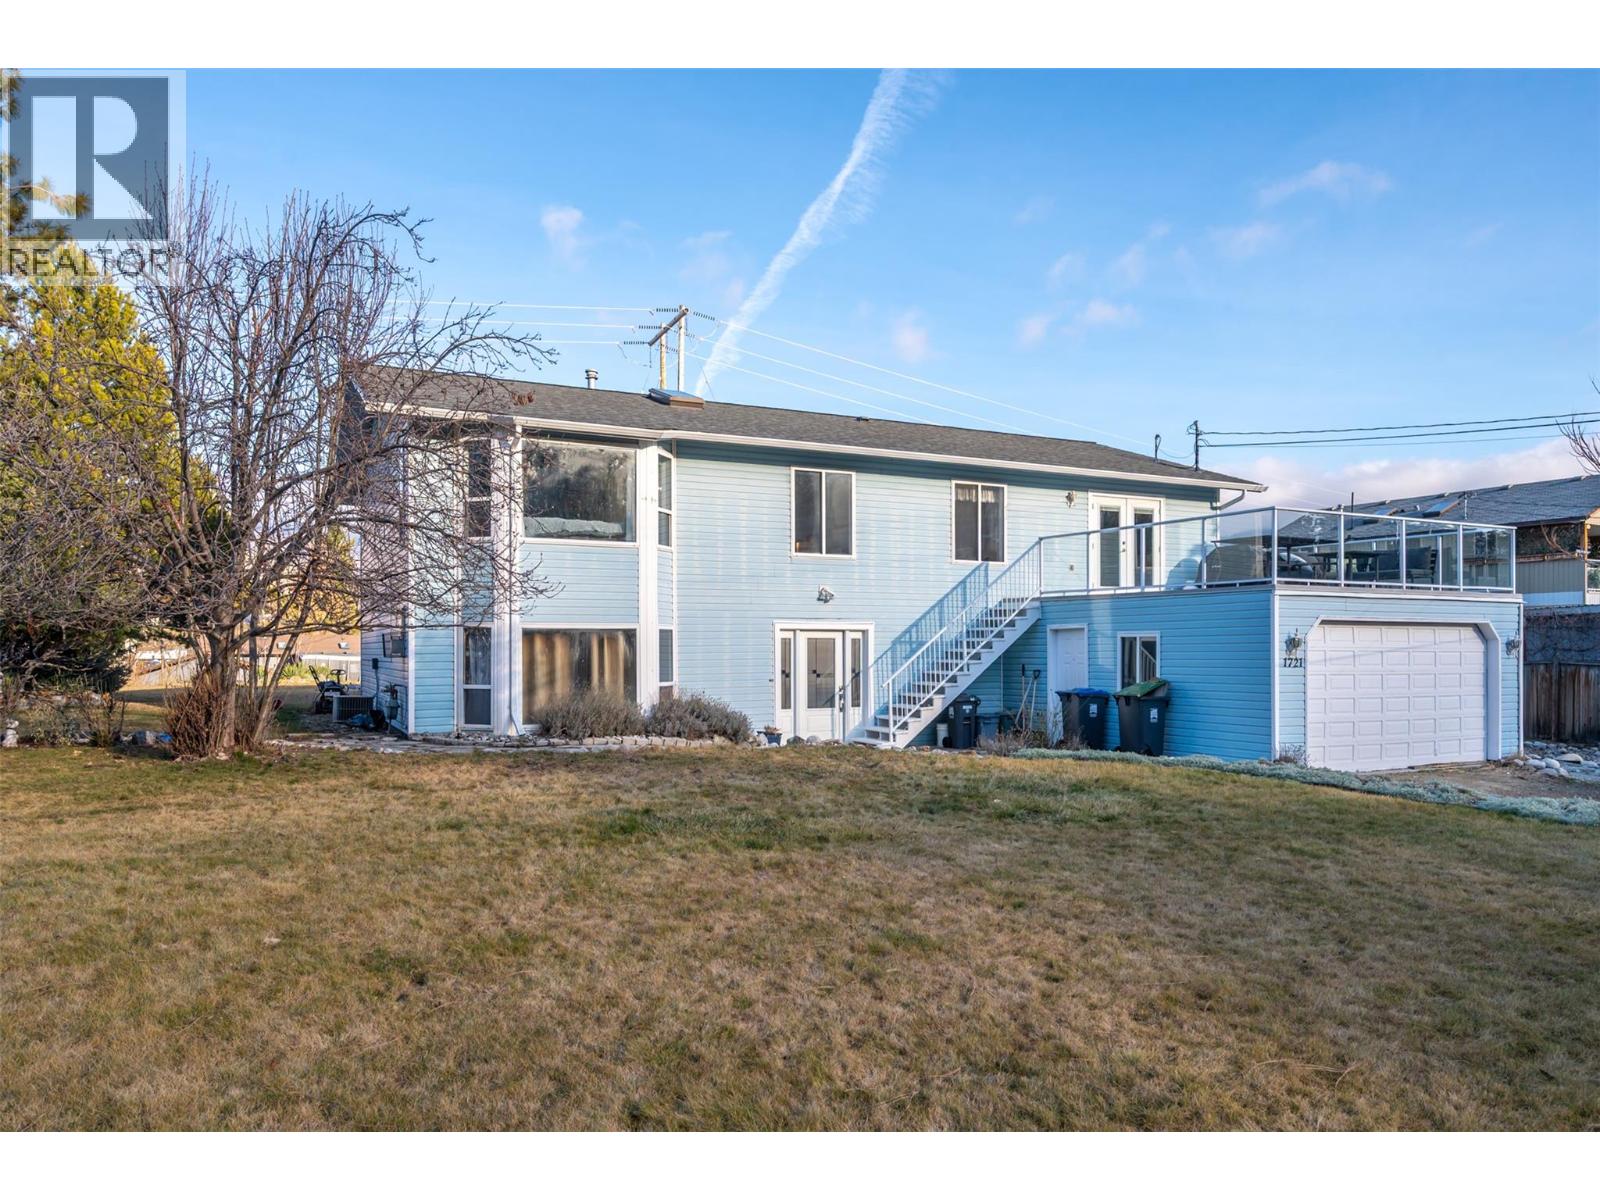
1721 Wallis Road
Okanagan Falls, British Columbia
Big home, big lot, and possibilities you simply don’t find in a typical residential property. At $750,000, this is a whole lot of property for the money. Sitting on a 0.46-acre lot in Okanagan Falls, this 3,440 sq. ft. home offers 4 bedrooms + den, 4 bathrooms, attached double garage, an in-law suite and General Industrial zoning that adds another layer of long term flexibility. The upper level offers 3 bedrooms and plenty of room to spread out, with two separate living areas, gas fireplace with east and west facing decks so you can chase the sun or escape it throughout the day. Downstairs adds even more usable space with a 1 bedroom in-law suite, den and plenty of flexibility for extended family, guests, hobbies or working from home. Outside is where the size of this property really comes into play. Enjoy a large front yard, fenced backyard, above ground pool and pergola ready for Okanagan summers. The attached 2-car garage provides excellent parking and storage, while an included sauna adds another bonus you don't find every day. With mountain and valley views, nearly half an acre of land and GI zoning, this isn't your typical residential property. Whether you're looking for a big family home, multi-generational space, room for your toys or a property with options beyond the ordinary, 1721 Wallis Road deserves another look. Priced under BC Assessed Value, your opportunity awaits, book your showing and come see the possibilities for yourself. (id:52811)
Exp Realty
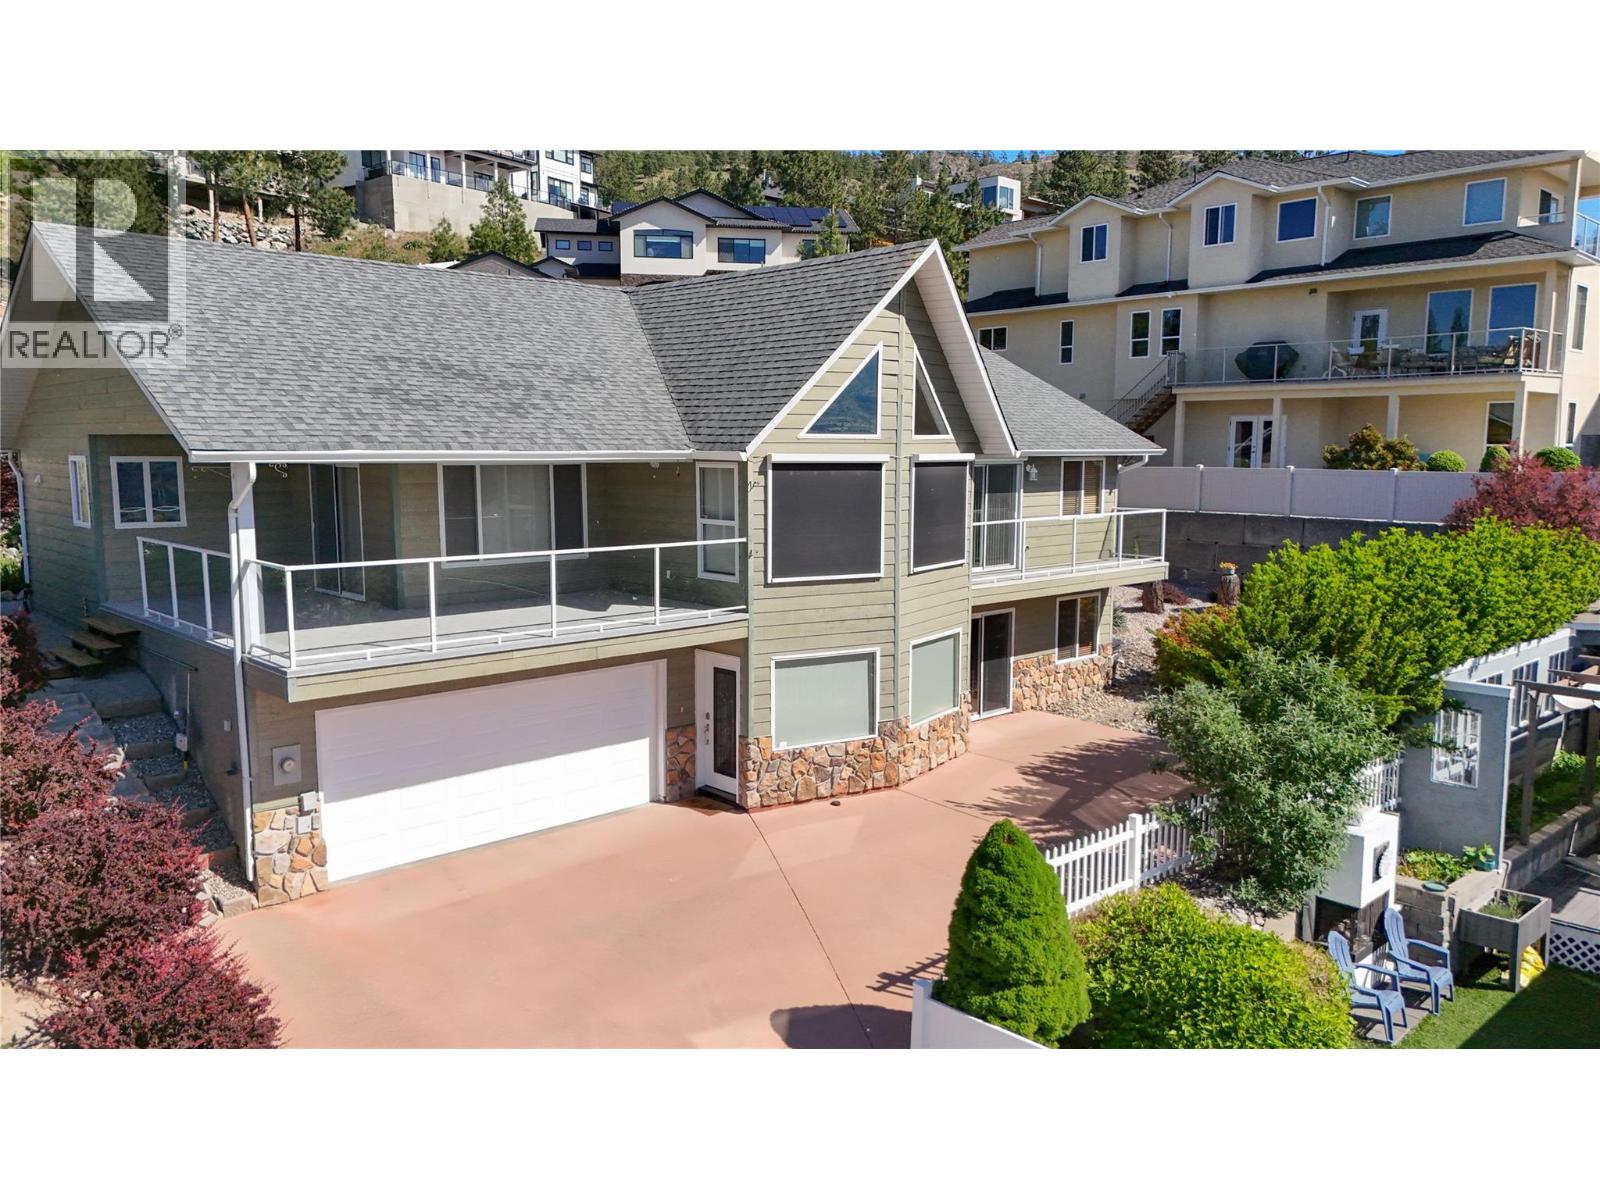
2850 Evergreen Drive
Penticton, British Columbia
Perched in one of Penticton’s most desirable hillside neighbourhoods, 2850 Evergreen Drive offers stunning valley views, a beautifully landscaped yard with tranquil water feature, and an impressive list of thoughtful upgrades throughout. This move-in ready home has been extensively refreshed with new flooring throughout the entire upper level, fresh paint, new baseboards, updated bathrooms, and stylish modern finishes that create a bright and welcoming feel from the moment you walk in. The spacious main living area is filled with natural light and opens onto an incredible oversized deck creating the perfect space to relax, entertain, and take in the breathtaking surroundings. The gorgeous new deck covering adds both style and functionality, allowing for seamless indoor-outdoor living year-round. The kitchen offers excellent workspace and storage, while the updated main bathroom and newly tiled ensuite bring a fresh contemporary touch to the home. Additional upgrades include a newer HVAC system and furnace (approximately 18 months old), hot water tank (2 years old), solar shades on the main windows, and additional finishing touches throughout that make this property truly turnkey. Outside, the private backyard oasis is unlike anything else — complete with lush landscaping, mature trees, rockwork, and a peaceful pond feature that creates an incredibly serene setting. A rare combination of views, privacy, and modern updates in a sought-after Penticton location. (id:52811)
Chamberlain Property Group
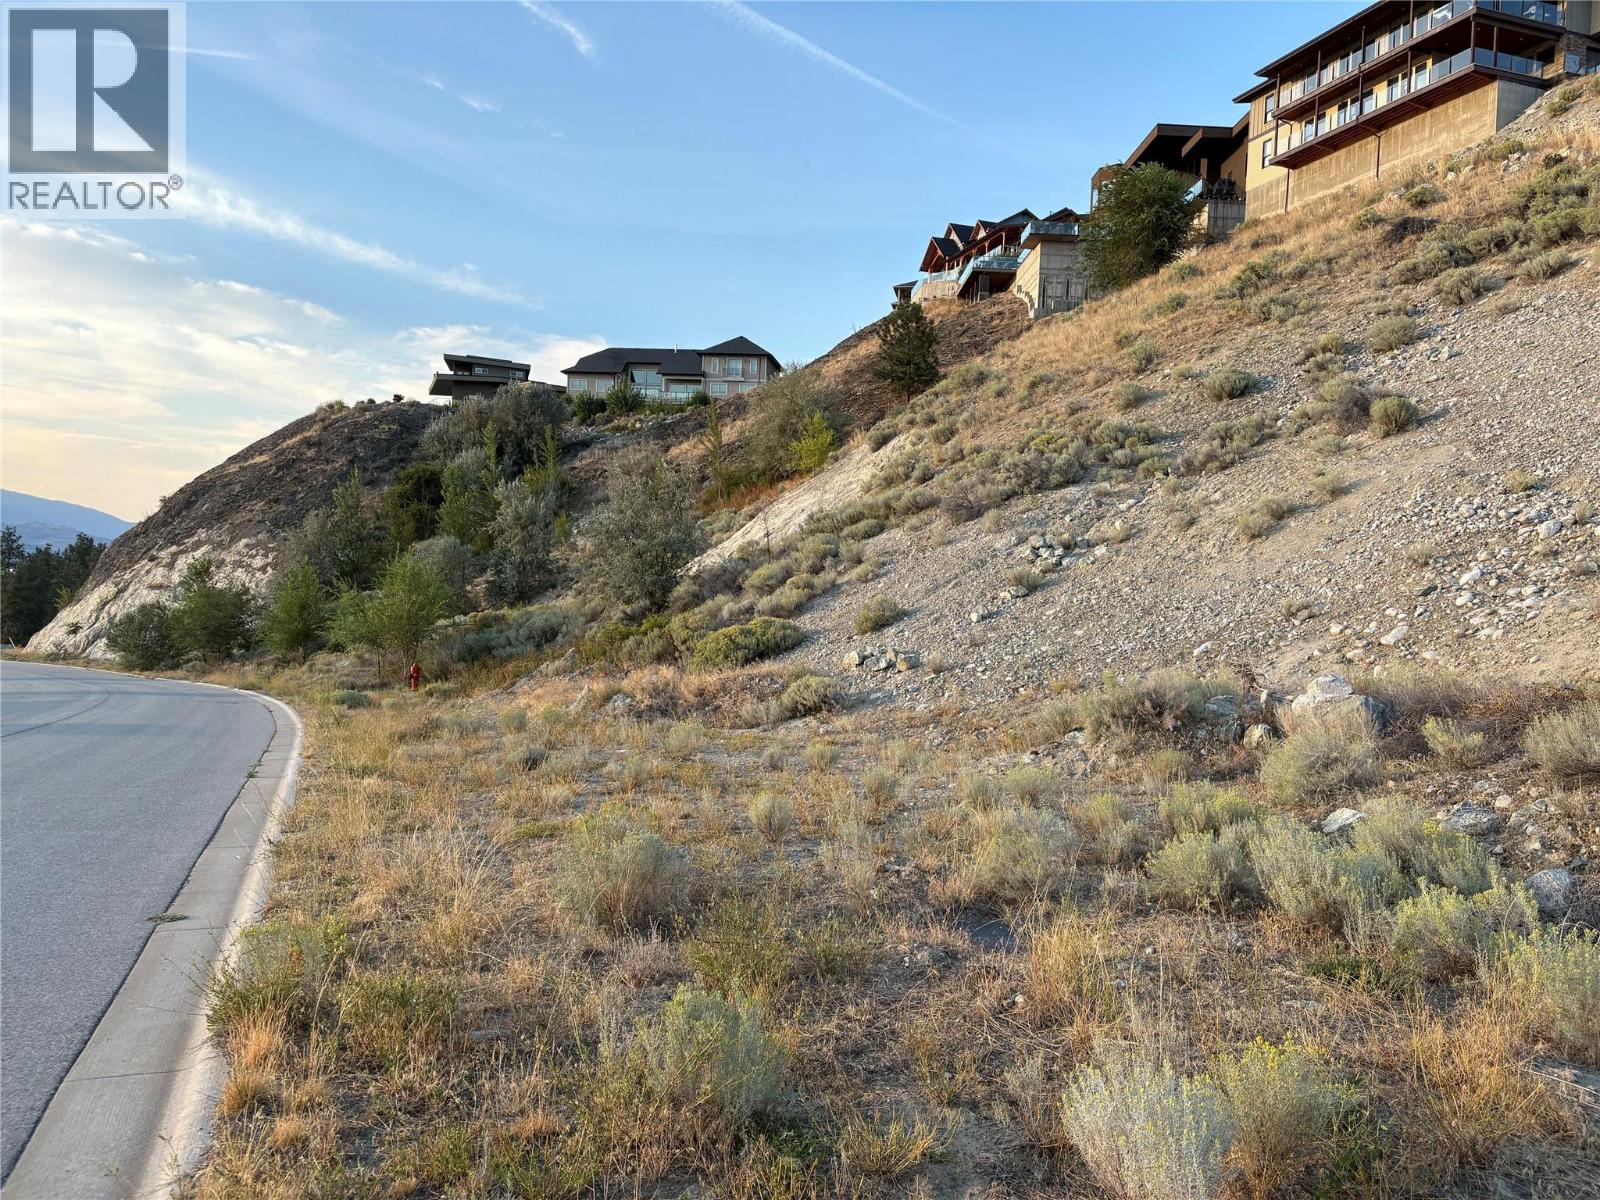
137 Chadwell Place
Okanagan Falls, British Columbia
Some dreams are worth planning for. Set in Heritage Hills above Okanagan Falls, 137 Chadwell Place offers an opportunity to secure your place in the South Okanagan today and thoughtfully plan for tomorrow. This 0.28-acre residential lot enjoys beautiful views across rolling vineyards toward the lake, creating an inspiring setting for a future custom home or Okanagan retreat. For the buyer whose plans are measured in years rather than months, this is a chance to find the setting first and let the dream take shape over time. Imagine one day waking to vineyard and lake views, enjoying leisurely mornings in wine country, afternoons at Skaha Lake, and evenings discovering the wineries, orchards, trails and dining experiences that make the South Okanagan lifestyle so appealing. Heritage Hills offers a peaceful residential setting with convenient access to Okanagan Falls and Penticton, while a neighbourhood park at the end of the cul-de-sac provides a welcoming spot for an evening stroll. Whether you're planning ahead for retirement, envisioning a future Okanagan getaway, or simply know this is where you'd like to be someday, 137 Chadwell Place gives you the opportunity to secure the land now and give your plans the time they deserve. The view is here. The lifestyle is waiting. The rest is yours to imagine. Buyers are responsible for confirming property lines. Building permits are restricted; development and servicing are subject to applicable requirements and approvals. (id:52811)
Exp Realty
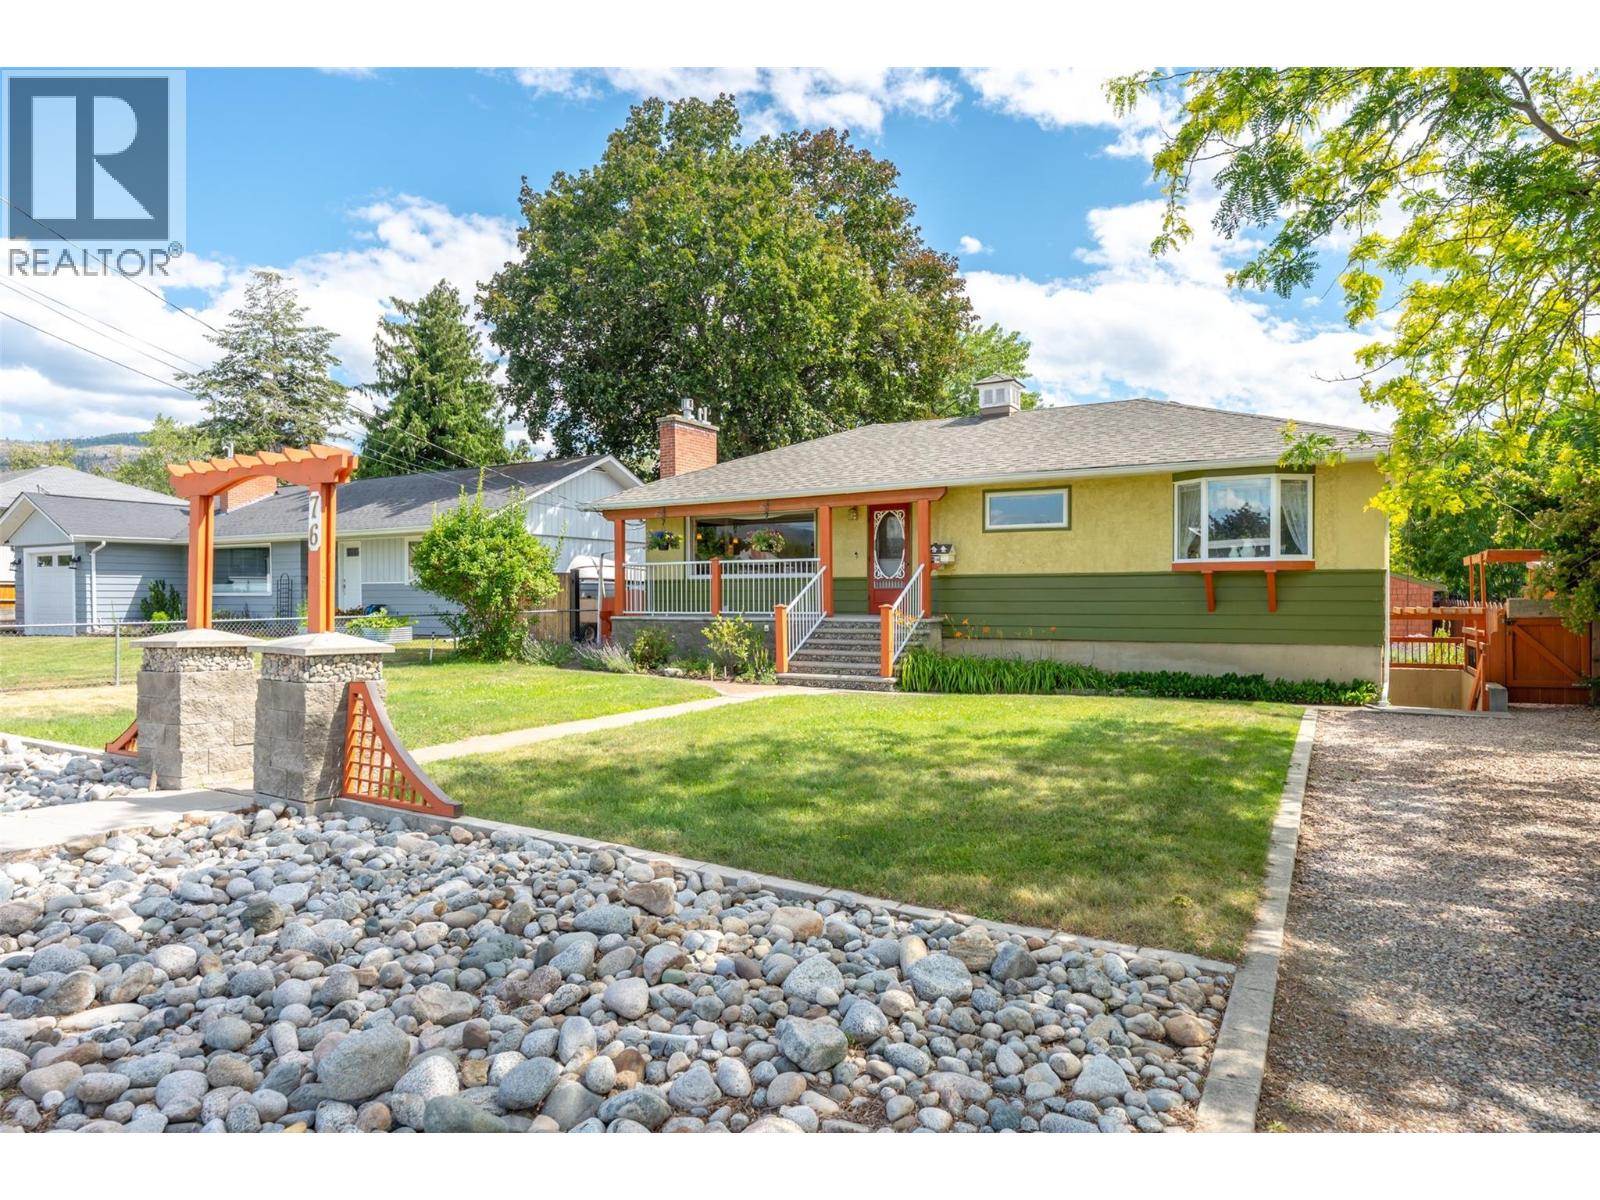
76 Huth Avenue
Penticton, British Columbia
Welcome to 76 Huth Avenue, a charming mid-century home that perfectly blends timeless character with thoughtful updates. From the moment you step inside, you'll appreciate the bright, inviting living room, custom tile work, beautiful inlaid hardwood floors, and crown moulding throughout the main level. The adorable kitchen is full of personality and functionality, with adjacent dining and access to the covered patio and expansive deck space. Two bedrooms on the main, including a large primary and beautiful three-piece main bathroom featuring a walk-in tiled shower. The lower level offers excellent flexibility with a one-bedroom in-law suite featuring its own separate entrance—ideal for extended family or your friends and guests. Outside, you'll find a beautifully landscaped, fully fenced yard designed for relaxing and entertaining, lane access, and RV parking. A standout feature is the detached backyard studio, offering a kitchenette, three-piece bathroom, private patio, and endless possibilities as a home office, gym, or art studio. Major updates provide peace of mind, including a new roof (2025) and new furnace and central air conditioning (2022). This unique property offers incredible versatility, character, and value in a fantastic Penticton location. Call the Listing Representative for details! (id:52811)
RE/MAX Penticton Realty
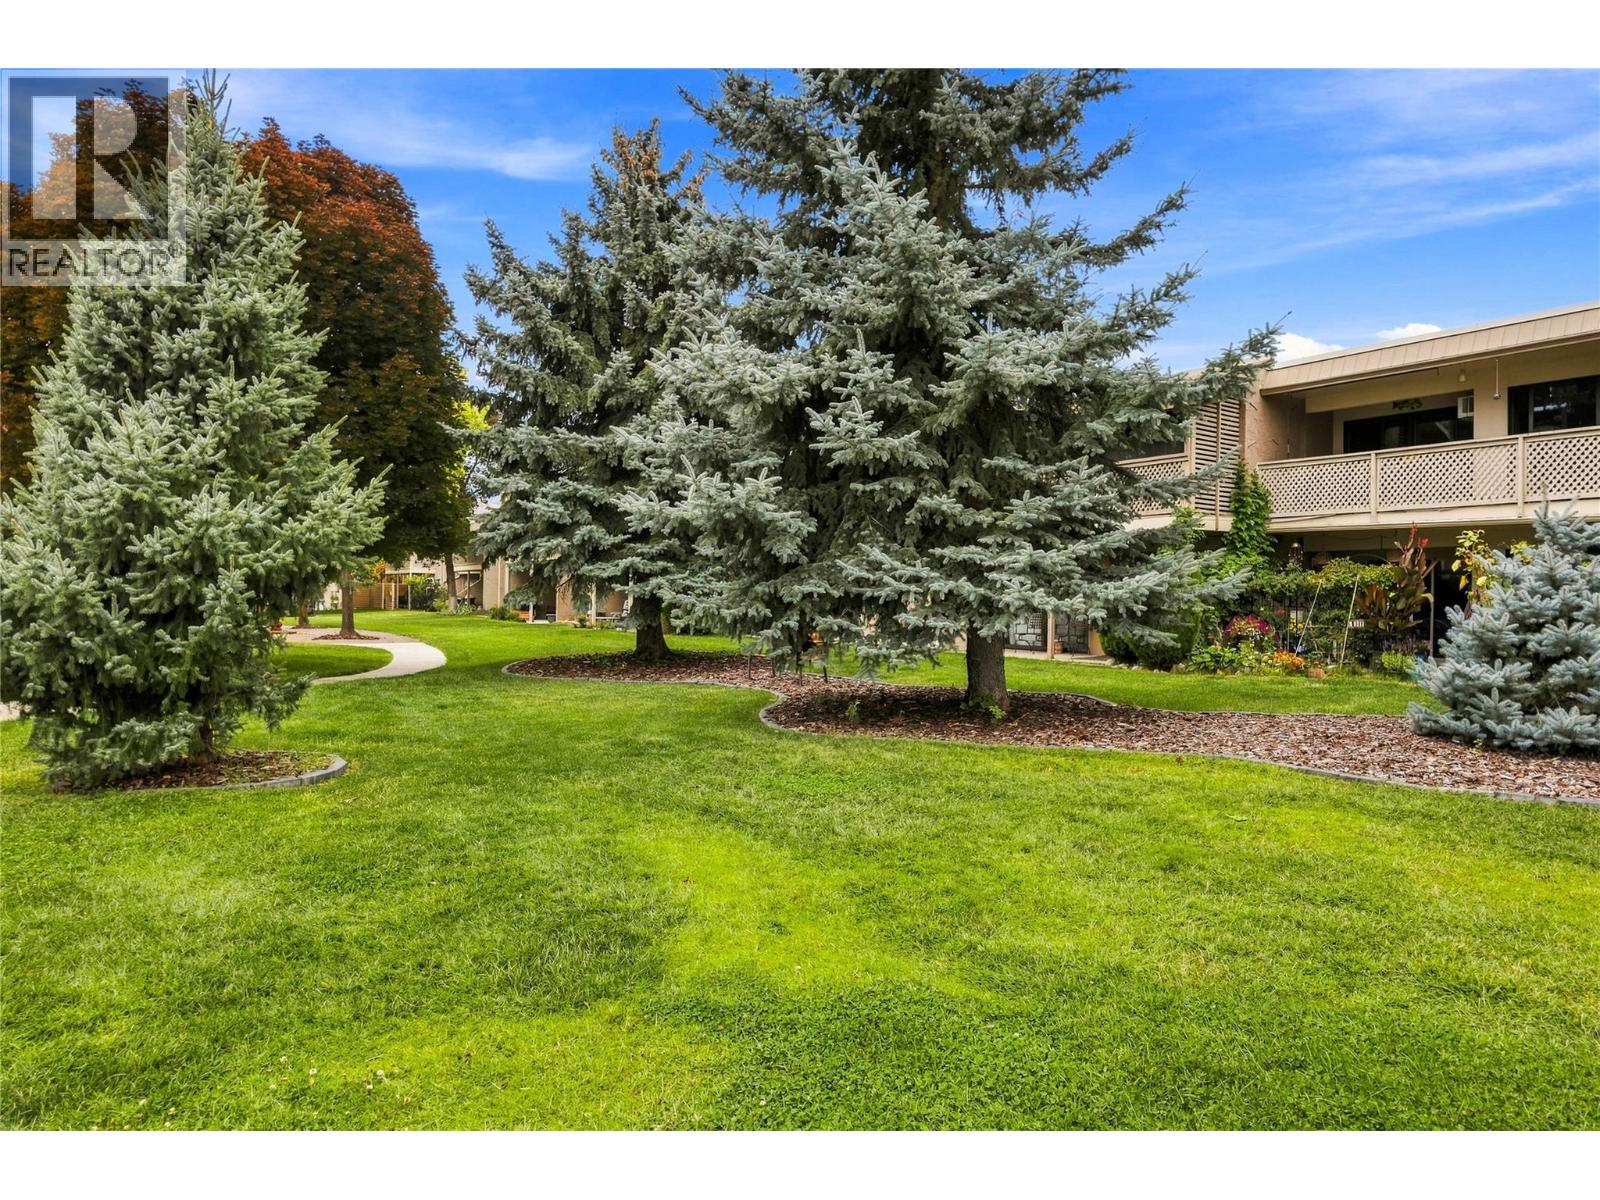
310 Yorkton Avenue Unit# 59
Penticton, British Columbia
Welcome to Skaha Village! This beautifully updated two bedroom and one bathroom condo offers comfortable living in a desirable Penticton location. Enjoy a short walk to Skaha Lake beach and park area, tennis courts, and shopping. You will love the bright, south-facing covered deck, perfect for morning coffee, outdoor dining, or relaxing year-round. A second north-facing deck is accessible from both bedrooms, providing additional outdoor space. Inside, the home features an awesome layout with galley kitchen, open spacious living and dining area, updated flooring throughout, and a beautifully updated bathroom, creating a fresh and inviting feel. Skaha Village offers a stunning outdoor pool and lounge area, beautifully landscaped green spaces, and a prime Penticton location. Heat and water are included in the strata fee, two cats or one dog not to exceed 19” at the shoulder are allowed, and rentals are ok. Most furniture is negotiable. This is a great opportunity for a full-time home, vacation property, or investment. Call the Listing Representative for details! (id:52811)
RE/MAX Penticton Realty
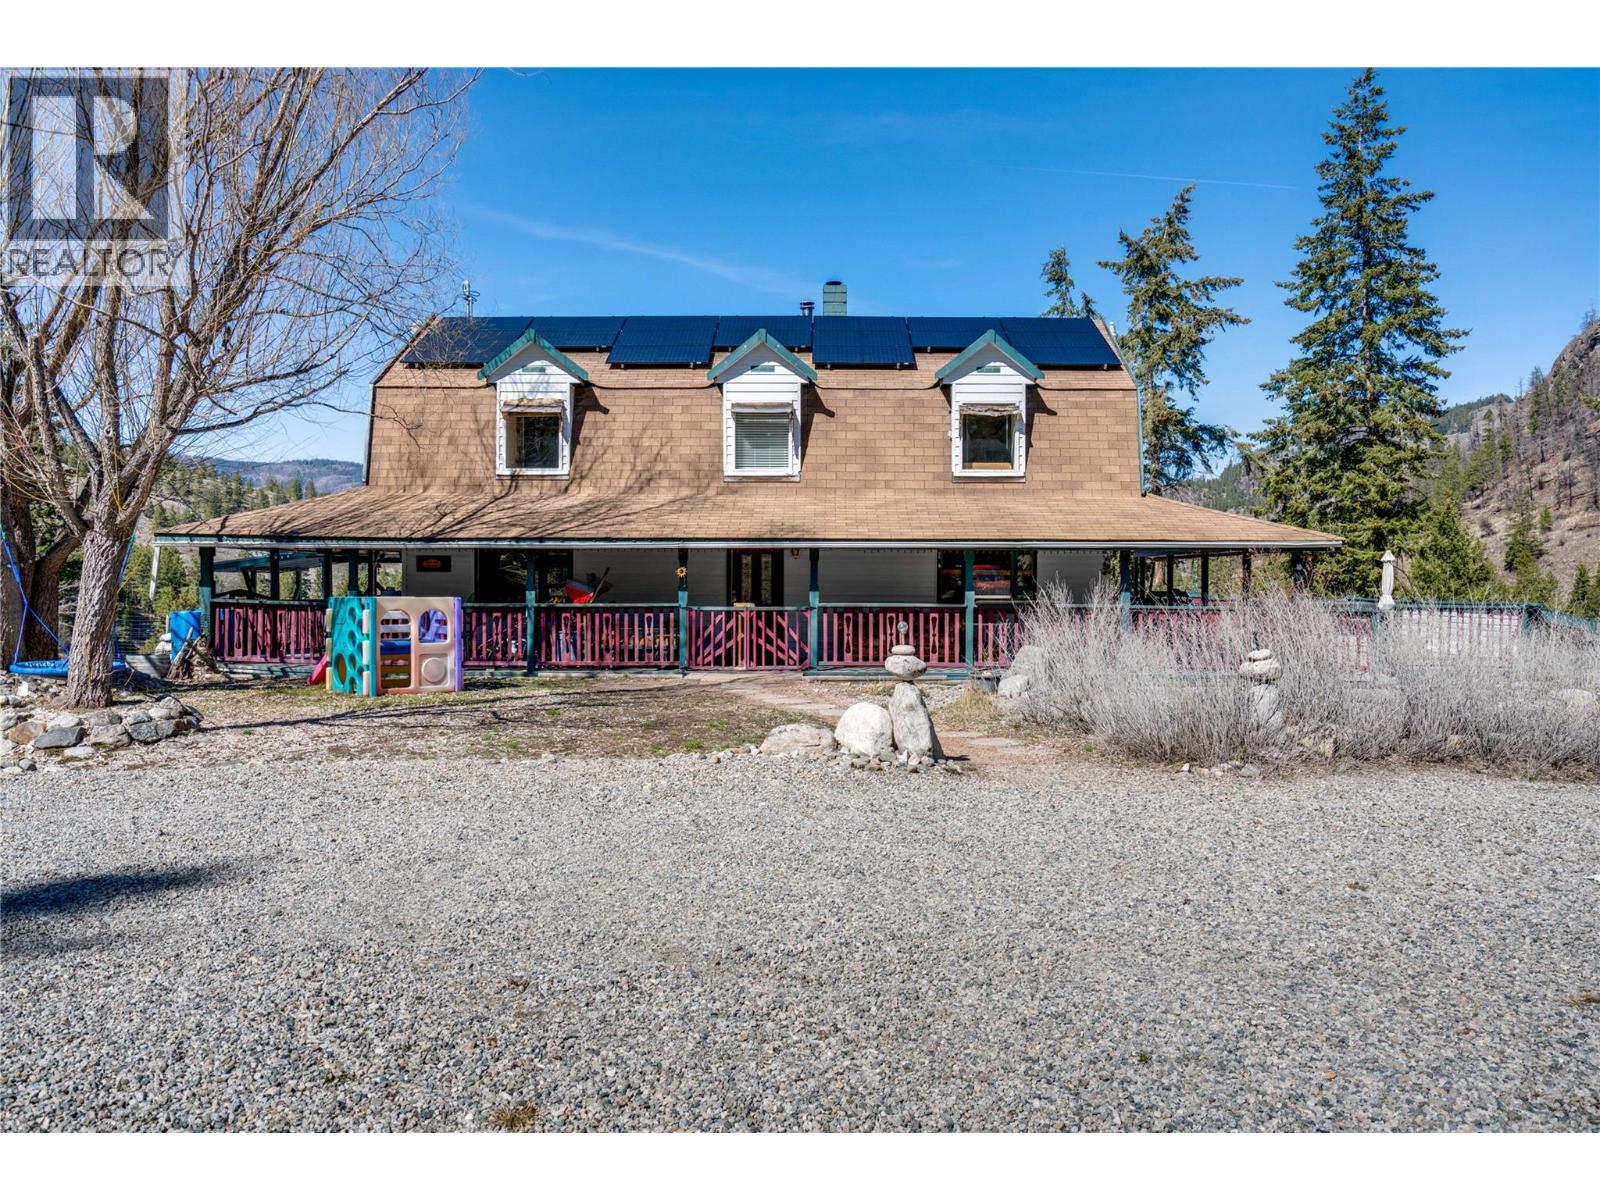
561 Grand Oro Road
Kaleden, British Columbia
Your own piece of paradise. Unique, well-maintained 3-bedroom, 4-bath country home set on 9.6 private acres with a secondary residence and multiple outbuildings. Enjoy stunning valley and mountain views in every direction. Property Highlights: Recently upgraded with solar power and new well and water system. Detached 2-bed, 2-bath home with long-term or short term renting. Main Home Features: Bright open-concept layout designed for family living and entertaining. Large kitchen with gas range and double oven with dining area seating up to 12. Spacious living room with cozy wood stove. 4-level home with expansive entertainment room and tiki bar. Basement with additional space and 3-piece bath Upstairs: Primary bedroom with private ensuite Two additional large bedrooms Full bathroom with classic clawfoot tub Additional Amenities: Garage and ample parking for vehicles and recreational toys Detached studio (ideal for workshop, games room, or storage). Detached shop with kennel area. Fenced garden areas, large firepit area, toboggan hill and creek and mountain trails on the property. Custom-built sauna with antique wood stove and hot tub. Exceptional privacy, peace, and scenic surroundings. (id:52811)
Royal LePage Downtown Realty
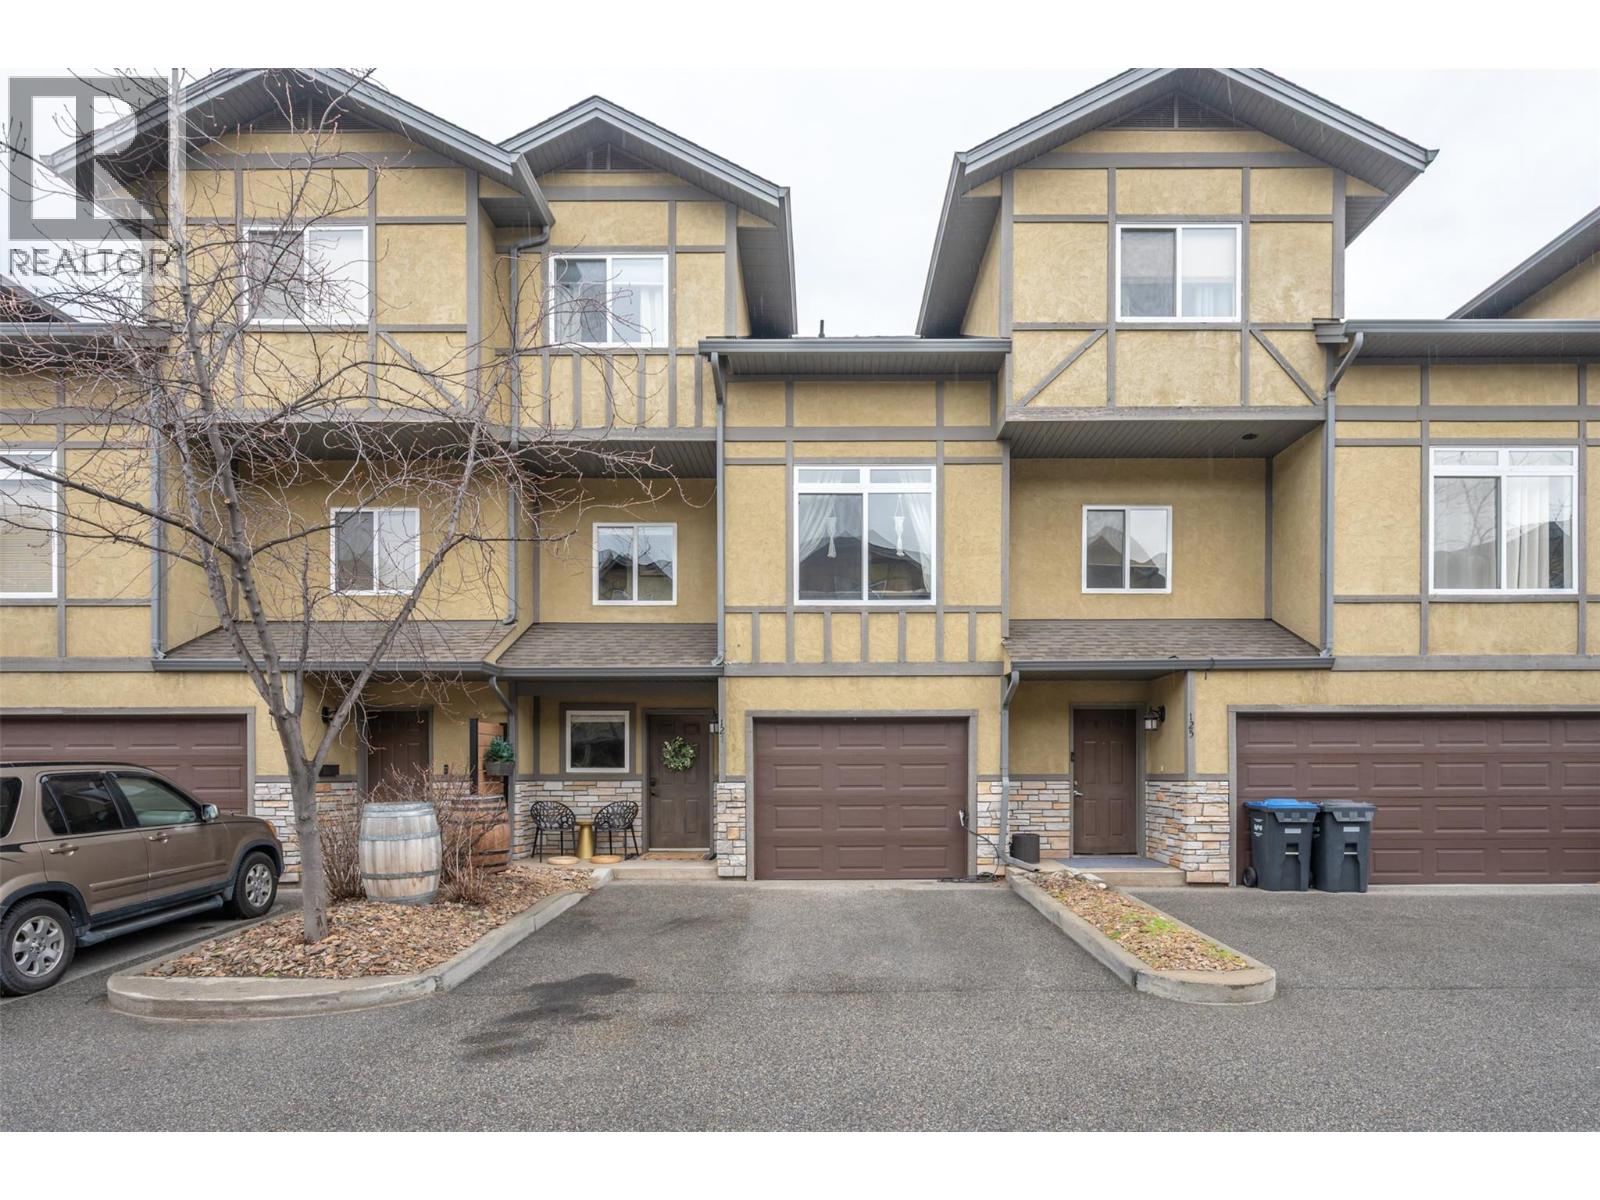
48 Galt Avenue Unit# 127
Penticton, British Columbia
A well-appointed townhouse in Somerset Court located in Penticton, BC. This three-level home offers approximately 1350 sq ft of comfortable living space with a practical layout featuring 3 bedrooms and 3 bathrooms. The bright main level includes a welcoming living room, dining space, and a functional kitchen ideal for both everyday living and entertaining. Upstairs you’ll find spacious bedrooms, including a primary suite with its own ensuite for added privacy and comfort. The lower level provides additional flexibility with a den that can be used as a home office, recreation area, or guest space. Residents will appreciate the convenience of an attached double garage and a location close to parks, schools, shopping, and local amenities. With easy access to Penticton’s lakes, recreation, and vibrant community lifestyle, this property offers an excellent opportunity for comfortable and connected living. (id:52811)
Exp Realty
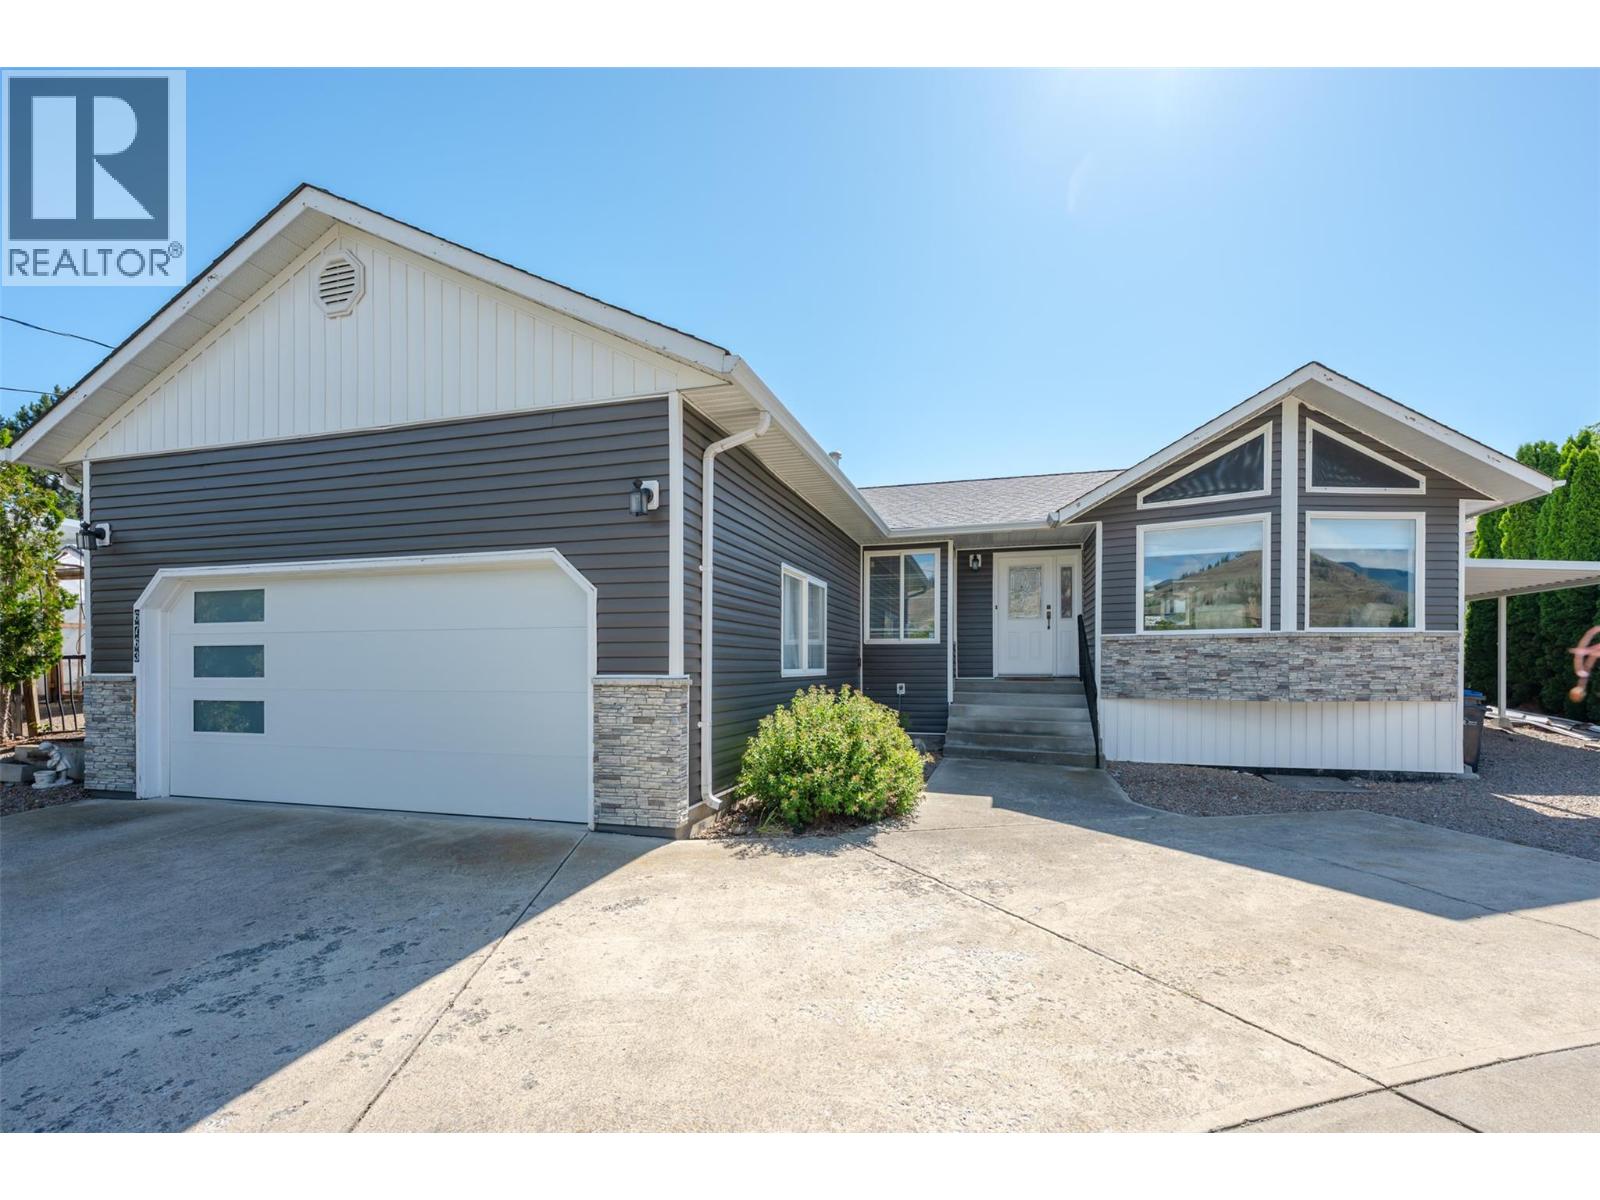
6763 Meadows Drive
Oliver, British Columbia
Welcome to easy Okanagan living in this beautifully updated rancher, where a renovated main floor, incredible outdoor space and flexible lower level come together on a generous 0.26-acre lot. The bright, inviting main floor has been thoughtfully renovated & offers comfortable, modern living with plenty of natural light. Step outside and you’ll quickly see why the backyard is such a standout — a private outdoor oasis with beautiful views, mature landscaping and plenty of room to relax, entertain & enjoy the Okanagan lifestyle. The lower level adds valuable flexibility & is ideally suited for guests, extended family, hobbies or future customization. Previously used as a rental, it already features an existing kitchen with stove & cabinetry, a separate exterior entrance and generous additional living space. A door could easily be added at the bottom of the interior stairs to separate the lower level from the main living area, creating excellent potential for a self-contained suite. With 2,342 sq. ft. of total living space, this property offers the best of both worlds: a beautifully renovated main living area and a substantial lower level ready for a new owner to make their own. Whether you’re looking for additional space for family, guest accommodations, potential rental income or simply room to grow, this home offers options, all while enjoying the privacy, outdoor space and Okanagan lifestyle that make this property so special. Ideally located near recreation & town amenities. (id:52811)
RE/MAX Wine Capital Realty
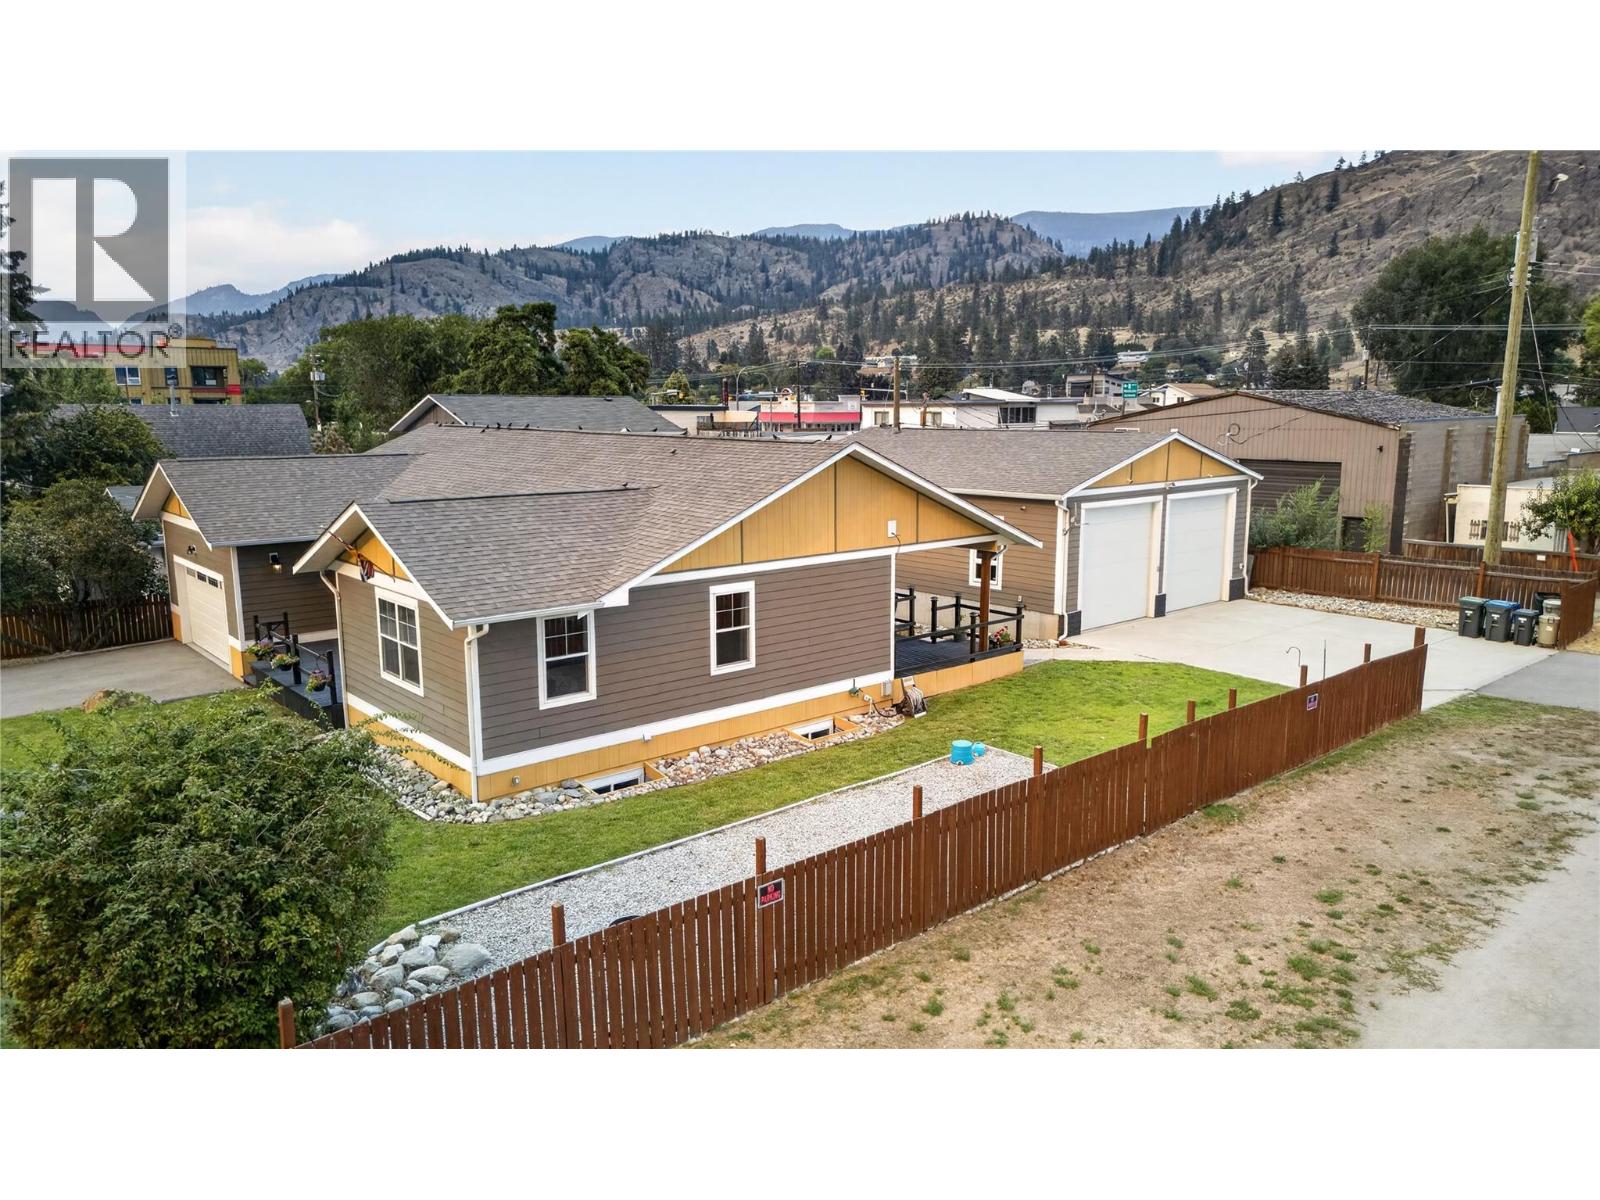
941 Willow Street
Okanagan Falls, British Columbia
CLICK TO VIEW VIDEO: Looking for a home that refuses to compromise on space, function, or lifestyle? Welcome to 941 Willow Street, a 2018-built Okanagan Falls home offering over 3,800 sq ft, 4 bedrooms, 3 bathrooms, a double garage, and an impressive 40' x 32' DETACHED SHOP. Inside, the open-concept main floor is built for connection. The standout kitchen features bright white cabinetry, stainless steel appliances, gas range, soft-close cabinetry, and a massive 10-foot island that anchors the space. Character flooring, a warm fireplace, and seamless flow through the dining and living areas make everyday life and entertaining equally comfortable. The massive primary suite feels like a private retreat with a large walk-in closet featuring built-in storage and ensuite with direct deck access. Downstairs adds serious flexibility with 2 bedrooms, a full bathroom, and an expansive family room ready for movie nights, games, workouts, teenagers, or guests. ICF construction adds efficiency and comfort, while the corner lot and quick access to Skaha Lake complete the lifestyle. And then there’s the shop: heated with natural gas and equipped with a 2-piece bathroom. 12’ doors and 13’ ceiling. An exceptional space for projects, storage, vehicles, and toys. Space where you want it, flexibility where you need it, and the beach just minutes away. (id:52811)
Exp Realty
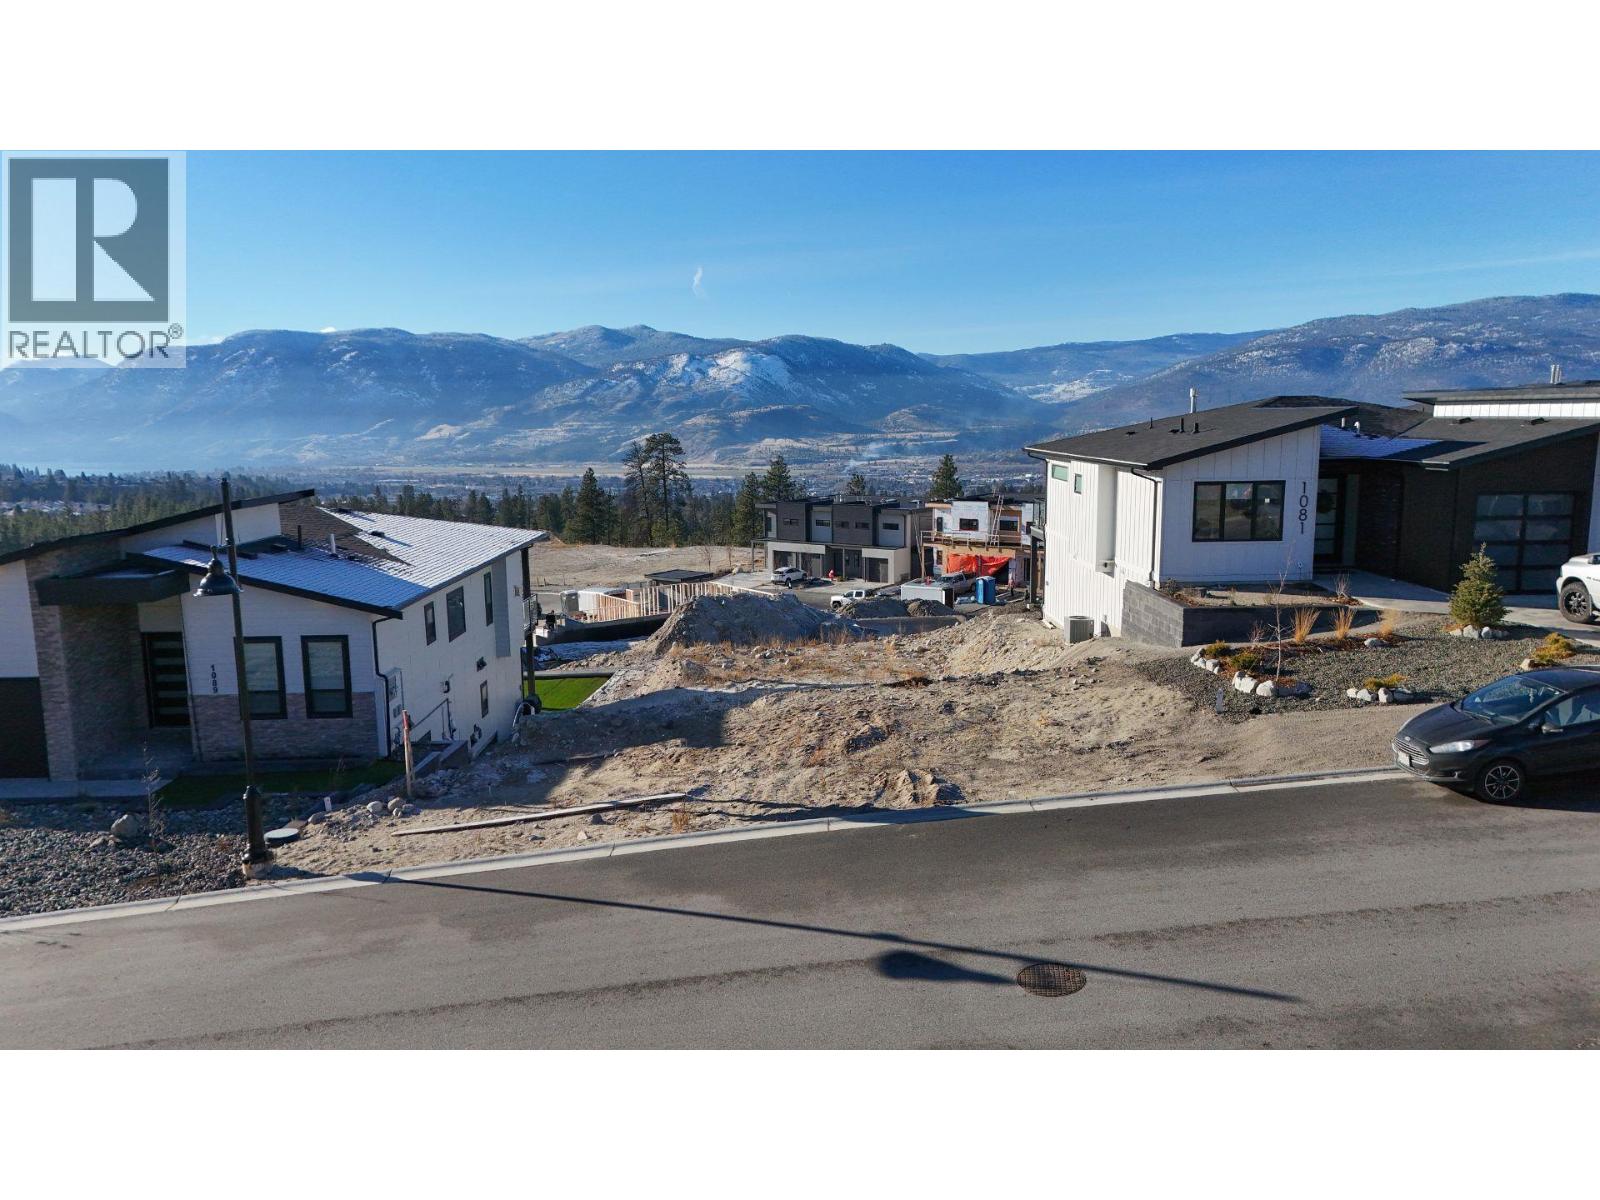
1085 Antler Drive
Penticton, British Columbia
Beautiful Skaha Lake view walk-out lot in Phase 2 at The Ridge Penticton. Elevate your Lifestyle! Nestled among gentle rolling mountains and scenic natural landscape, The Ridge Penticton captures the endless panorama of open skies and the heart of life in the sunny South Okanagan! Immerse yourself in nature with the countless outdoor adventures available in our beautiful four seasons climate. Penticton's spectacular golf courses, ski hills and miles of warm sandy beaches are just minutes away and an extensive system of forested walking and hiking trails is located directly in your backyard. Create your Dream! Call the Listing Representative today for a detailed package. (id:52811)
RE/MAX Penticton Realty
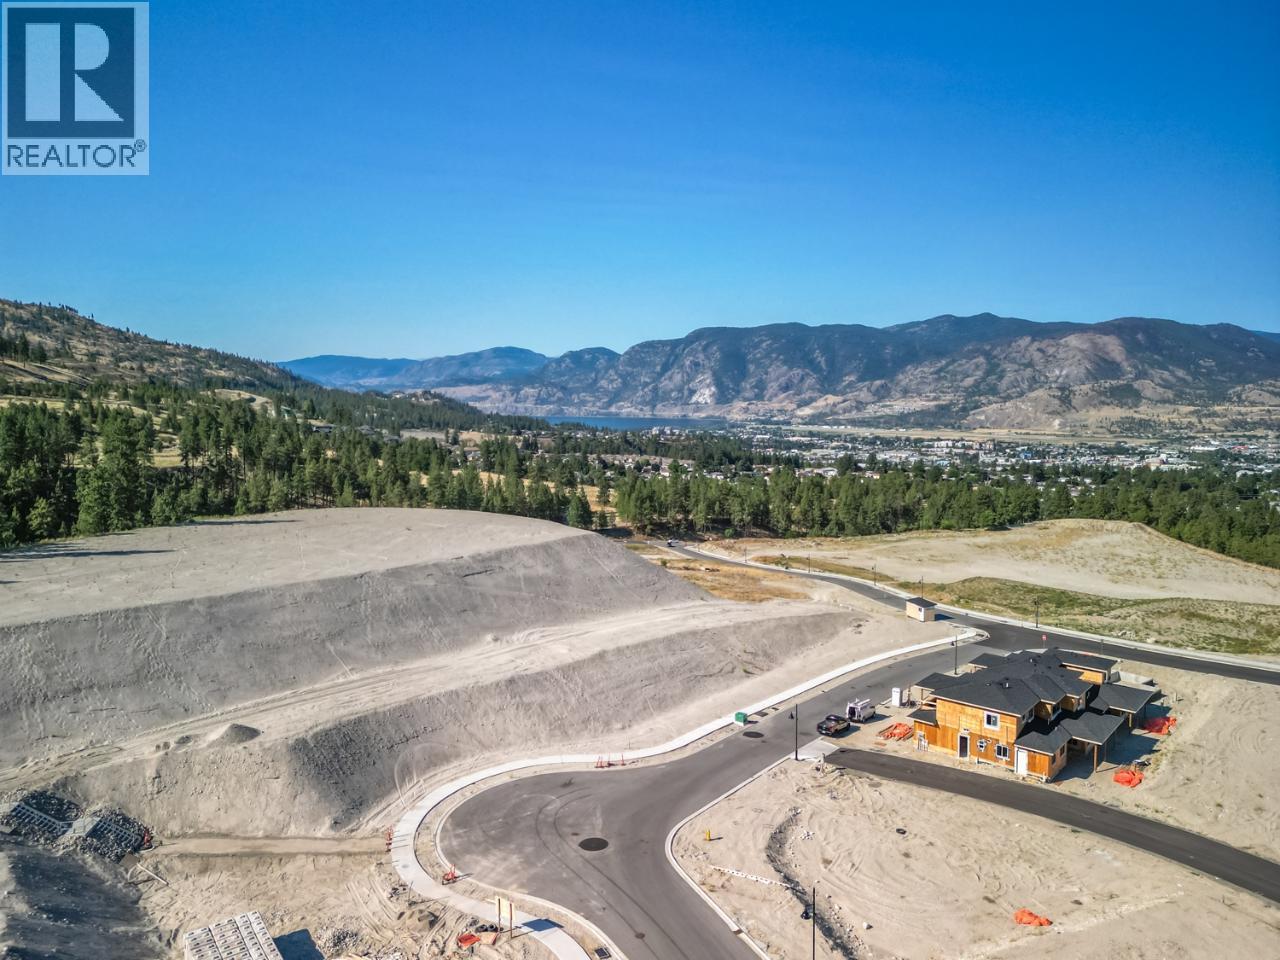
1120 Antler Drive
Penticton, British Columbia
Attention Investors and Developers! Incredible and rare opportunity at The Ridge Penticton to develop this 1.245 acre multi-family RM3 zoned site. Situated in one of Penticton's most sought after new developments nestled among gentle rolling mountains and scenic natural landscape with endless panorama of open skies. Immerse yourself in nature with the countless outdoor adventures available in our beautiful four seasons climate. Penticton's spectacular golf courses, ski hills and miles of warm sandy beaches are just minutes away and an extensive system of forested walking and hiking trails is located directly in your backyard. Create your Dream! Call the Listing Representative today for a detailed package. (id:52811)
RE/MAX Penticton Realty
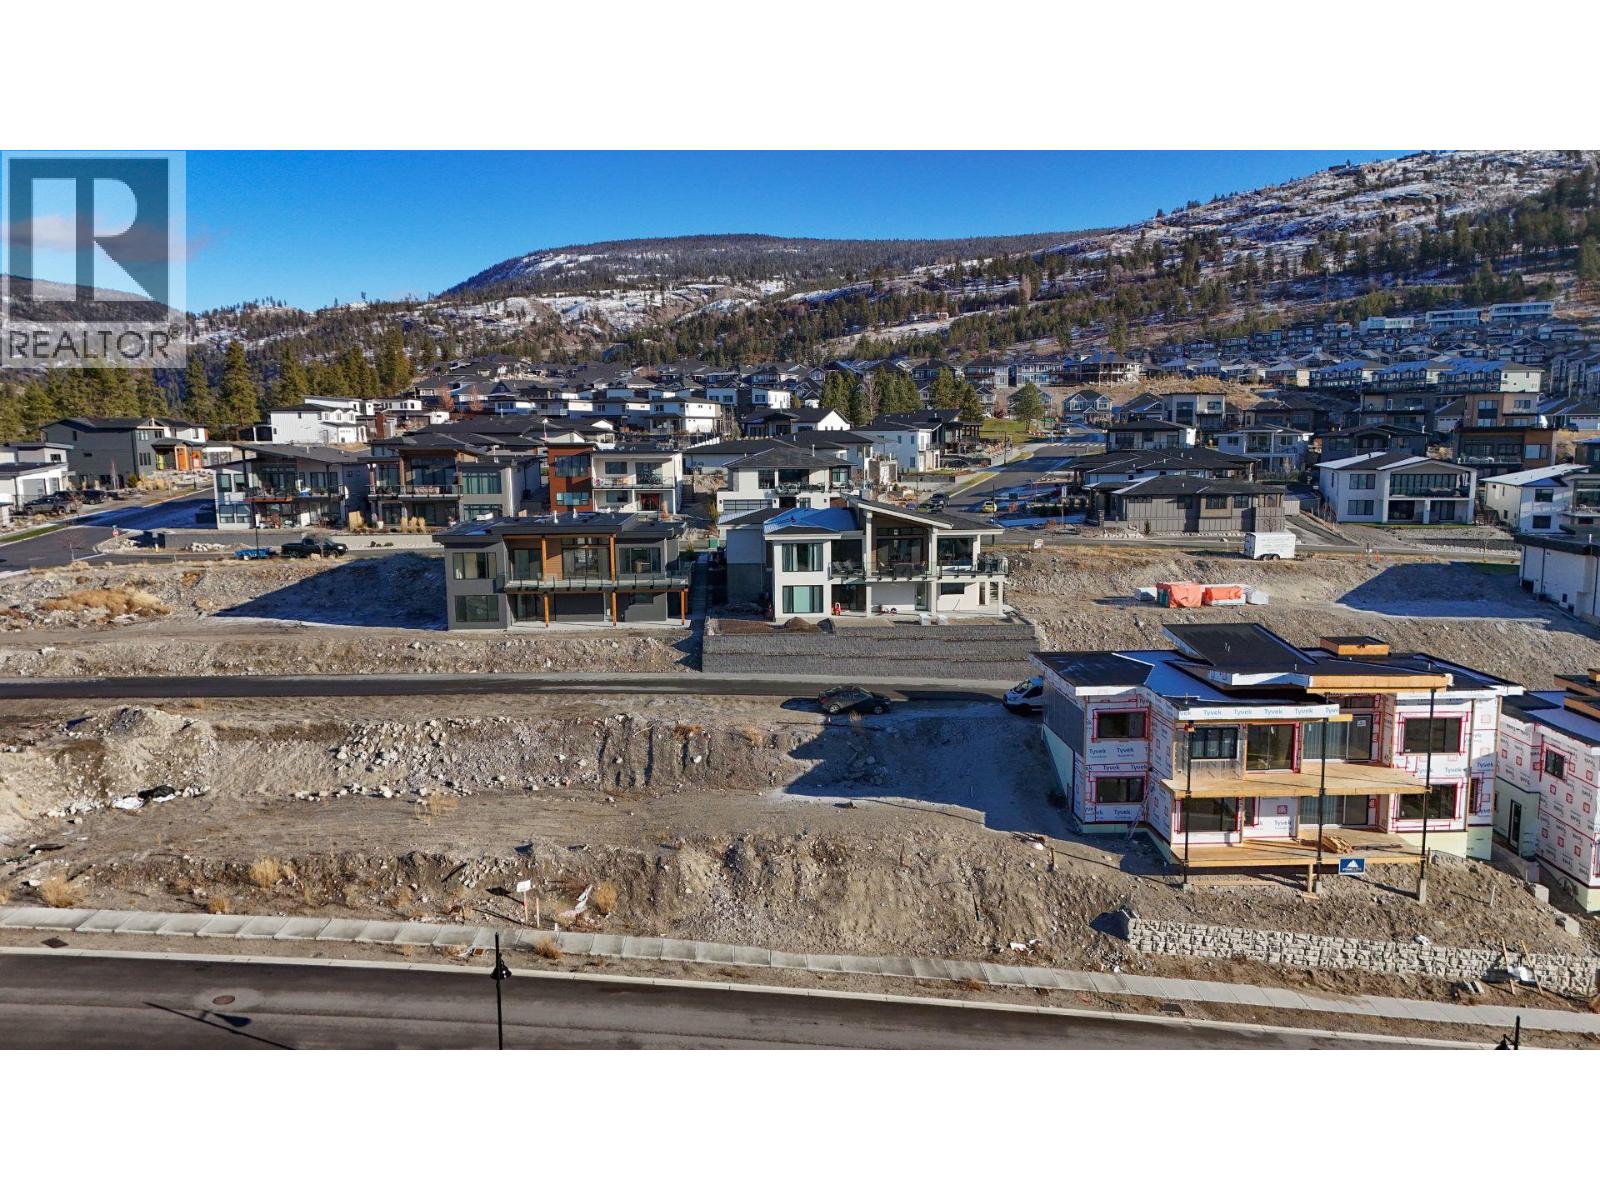
1088 Antler Drive
Penticton, British Columbia
Beautiful Skaha Lake view walk-out lot in Phase 2 at The Ridge Penticton. Elevate your Lifestyle! Nestled among gentle rolling mountains and scenic natural landscape, The Ridge Penticton captures the endless panorama of open skies and the heart of life in the sunny South Okanagan! Immerse yourself in nature with the countless outdoor adventures available in our beautiful four seasons climate. Penticton's spectacular golf courses, ski hills and miles of warm sandy beaches are just minutes away and an extensive system of forested walking and hiking trails is located directly in your backyard. Create your Dream! Call the Listing Representative today for a detailed package. (id:52811)
RE/MAX Penticton Realty