Pamela Hanson PREC* | 250-486-1119 (cell) | pamhanson@remax.net
Heather Smith Licensed Realtor | 250-486-7126 (cell) | hsmith@remax.net

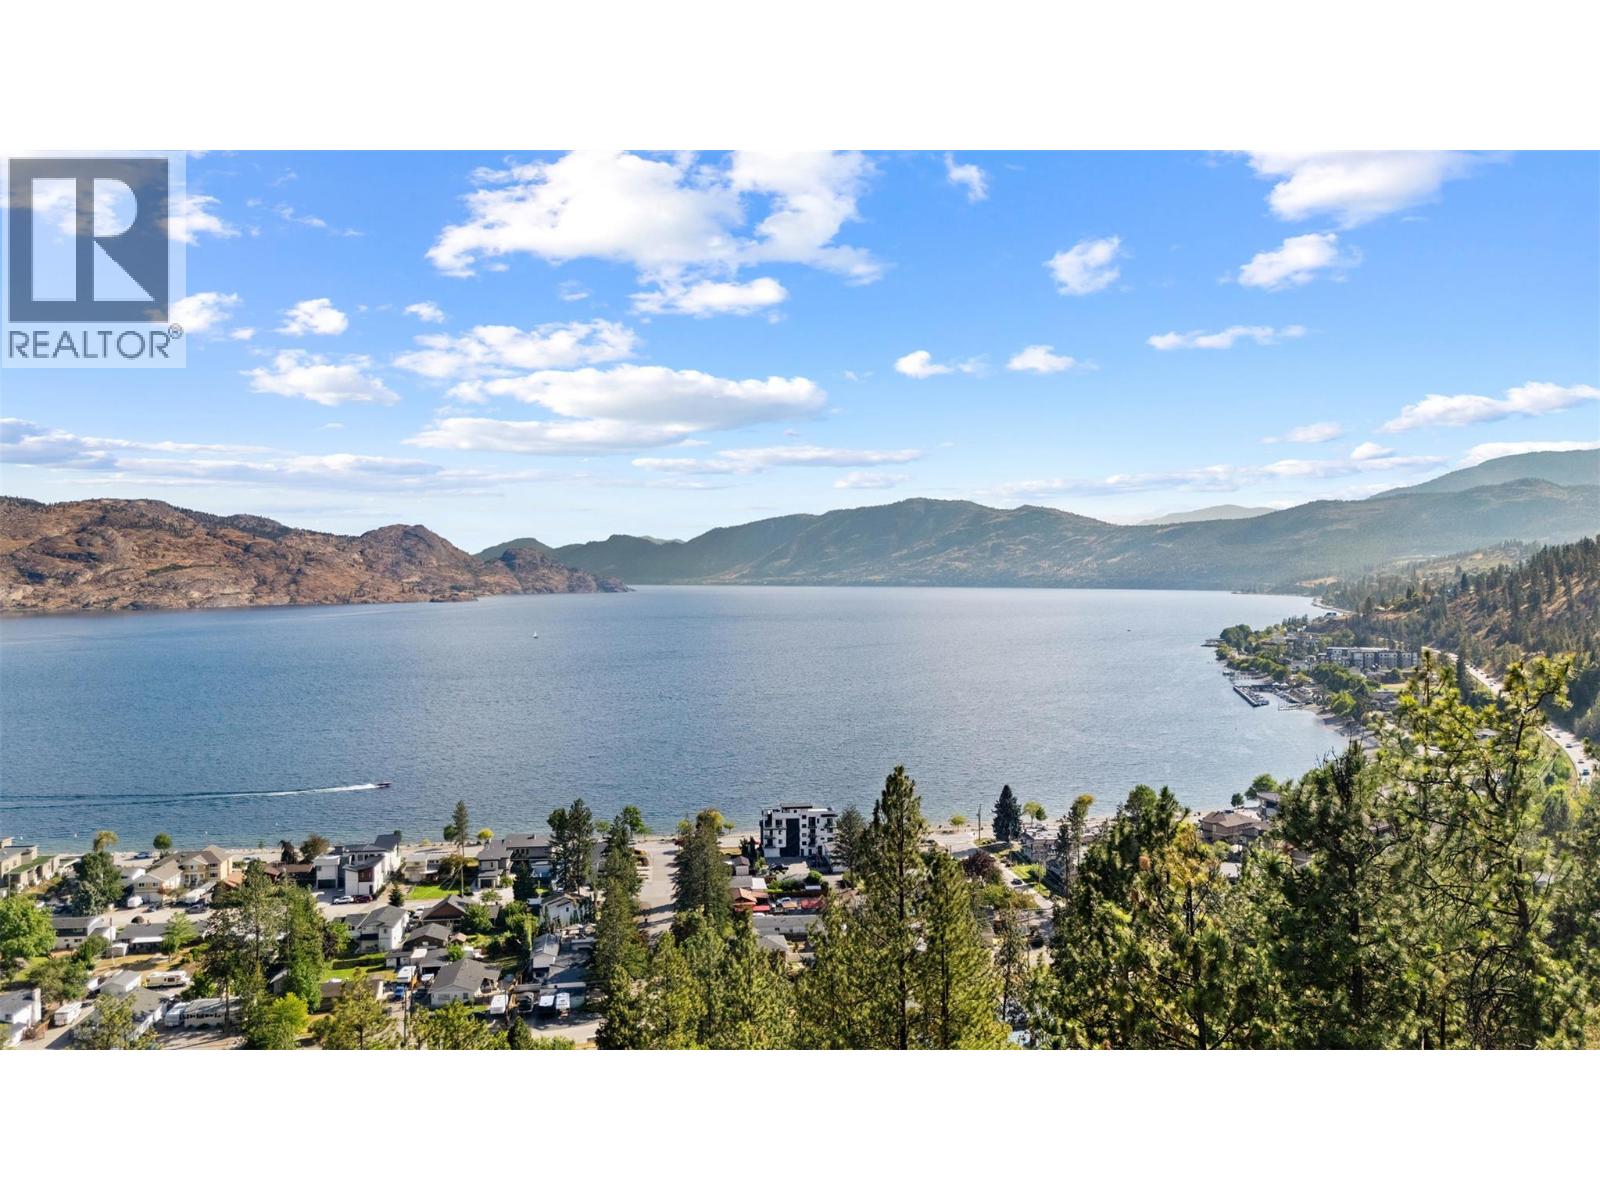
4350 Ponderosa Drive Unit# 105
Peachland, British Columbia
Enjoy breathtaking lake views for every season. This beautifully upgraded home in sought after EaglesView blends comfort and style perfectly, featuring two spacious bedrooms and two bathrooms. The bright white kitchen, illuminated with modern lighting makes cooking a joy. Gorgeous engineered hardwood floors add warmth with every step. Every detail, from the new dishwasher, gas stove, washing machine, to the Navien hot water system, has been thoughtfully chosen to meet your needs with dependability. Advanced climate controls like the mini split AC unit in the living room, In floor heating, Gas fireplace and AC unit in the master bedroom. The bathrooms have been refreshed with care, and the spacious second bedroom comfortably fits a king-sized bed for restful nights. Step outside onto the large covered deck, enjoy the stunning water views, and feel truly connected to the beautiful surroundings. Eaglesview building features highly fire retardant materials including tile roof and hardy board siding, as well as being fire smart compliant for several years. You can relax knowing your home is protected. This home has a private enclosed 1 car garage steps away from your front door. The community clubhouse offers a spacious gym and social area. Plenty of visitor parking and RV parking for just $33/month if available. One cat or dog welcome! This isn’t just a property, it’s a place where life’s special moments turn into unforgettable memories. Welcome to your forever home! (id:52811)
RE/MAX Kelowna
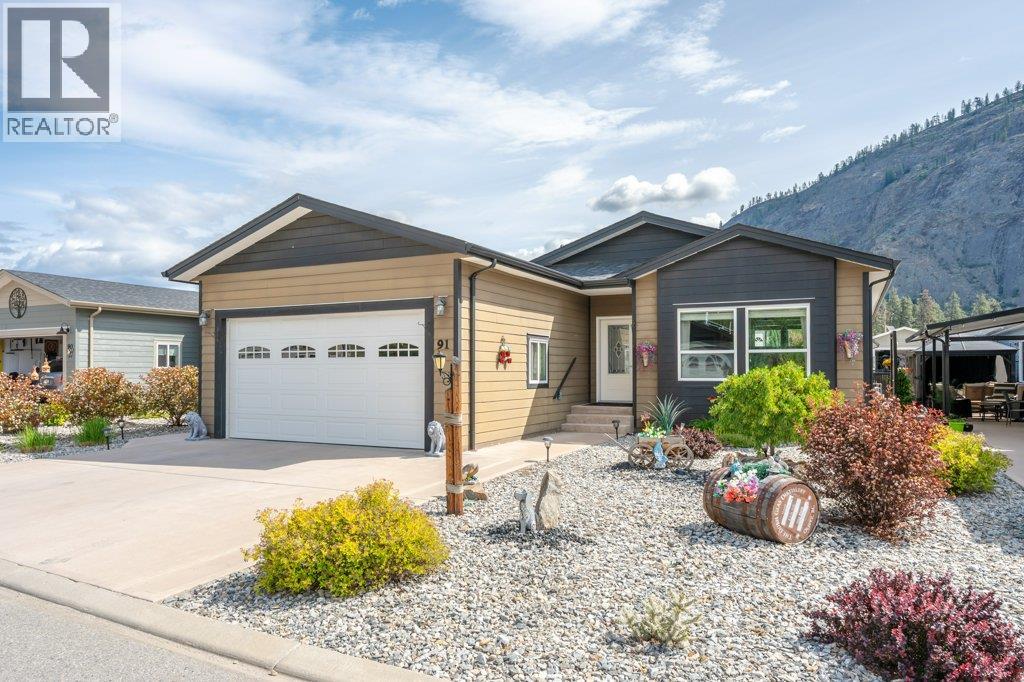
8300 Gallagher Lake Frontage Road Unit# 91
Oliver, British Columbia
Welcome to this RARE floor plan in desirable Gallagher Lake Village Park! The sought-after “Wolfe” plan offers 1530 SQ FT with 2 bedrooms + den and 2 bathrooms in a thoughtfully designed layout. Unlike many plans, the inviting living room is positioned at the front of the home beside the welcoming foyer, creating a warm and comfortable space complete with 9-ft ceilings and custom gas fireplace. The layout offers a nice separation between the living area and kitchen/dining space. Upgraded vinyl plank flooring flows through the main living areas and den, with plush carpet in the bedrooms. The spacious kitchen features loads of cupboard space, large island, corner pantry and stainless steel appliances with gas range. The generous primary suite includes a walk-through closet and spa-inspired ensuite with dual vanities, walk-in shower & large corner soaker tub. Convenient laundry room off the double garage includes full-size washer/dryer, sink, extra storage, solar tube & hot water on demand. Forced air natural gas heat & central A/C provide year-round comfort. Step outside to your fully fenced backyard featuring green space, large gazebo, gas BBQ hook-up & storage shed, perfect for relaxing or entertaining. Enjoy a tranquil setting with riverside walks, off-leash dog park, secure RV parking (fee) & a wonderful sense of community. No age restrictions & 2 pets allowed. Leasehold with no PTT or GST. Low property taxes. Pad rent $750/month includes water, sewer, garbage & recycling. (id:52811)
RE/MAX Wine Capital Realty
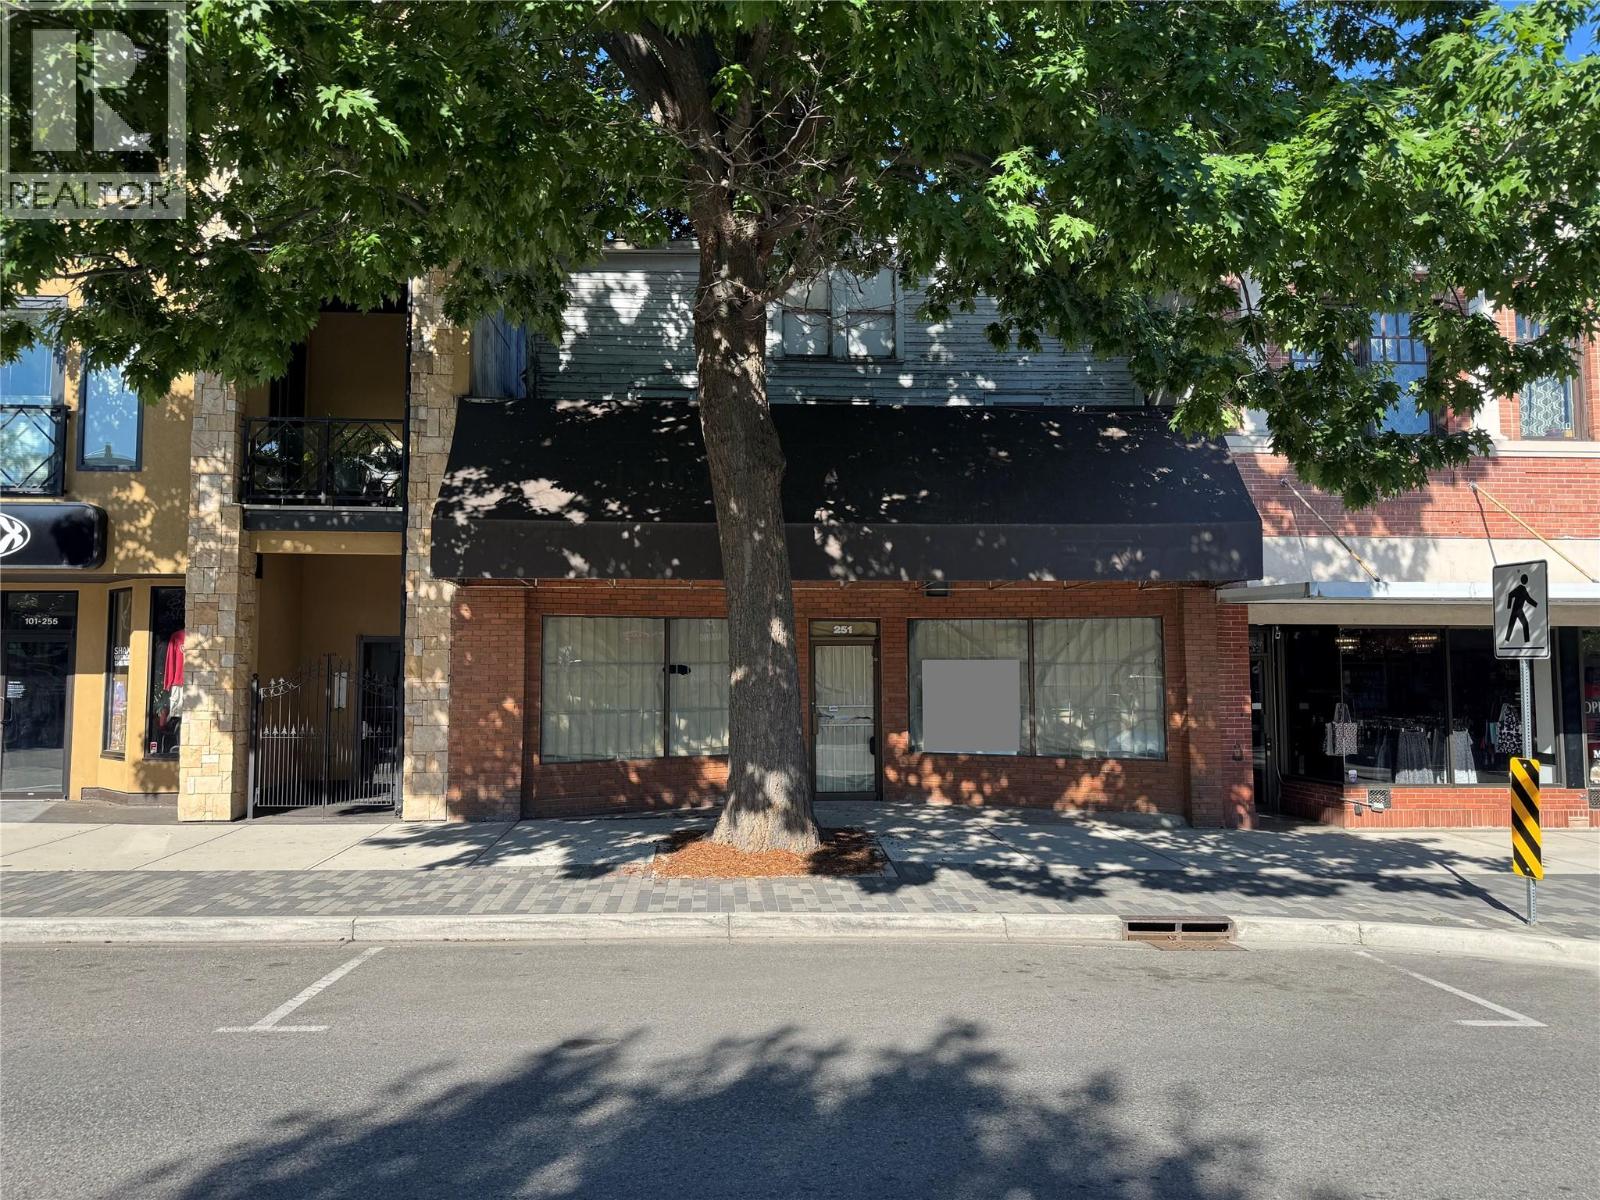
251 Main Street
Penticton, British Columbia
Prime downtown Penticton commercial opportunity in the 200 block of Main Street—offering high visibility, strong pedestrian exposure, and just 2 blocks to Okanagan Lake. Located in a vibrant area with consistent foot traffic from the Penticton Farmers’ Market, festivals, and year-round downtown events, this property is ideal for investors, developers, or owner-operators. This approx 3,000 sq ft commercial/retail building sits within flexible C5 zoning, allowing for a wide range of uses including residential units, tourist accommodations, brewery/distillery, restaurant, retail, health services, short-term rental, and more. The zoning supports mixed-use development, providing excellent holding income and future redevelopment potential in one of Penticton’s most active corridors. The building has a rich local history, previously operating as a hotel, hardware store, and electronics shop, and is ready for updates to suit its next use. Ideal for those looking to renovate, reposition, or redevelop in a high-demand location. Surrounded by shops, restaurants, beaches, and amenities, this is a rare opportunity to secure a Main Street asset in a growing market. Sold “as is, where is.” - Contingent. (id:52811)
Engel & Volkers South Okanagan
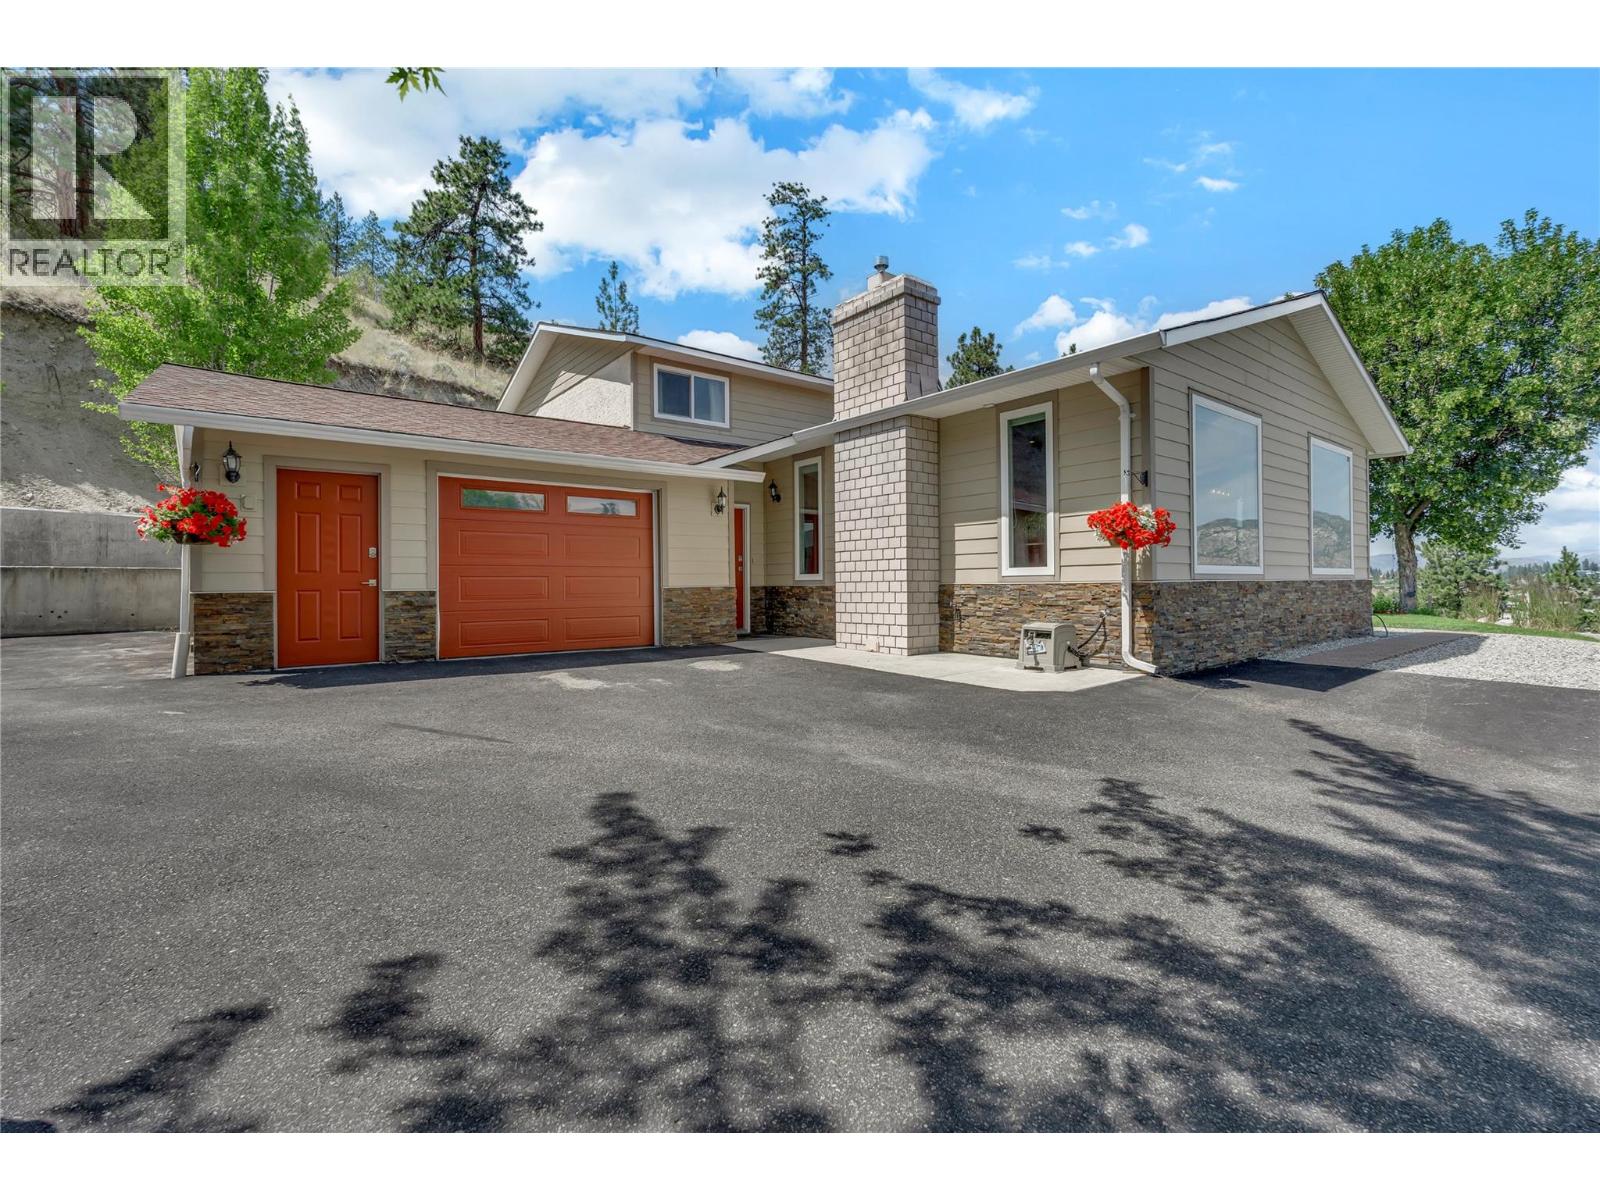
8704 Kuroda Place
Summerland, British Columbia
LAKEVIEWS! This private and peaceful, move-in-ready retreat is at the end of a quiet cul-de-sac, elevated above neighboring homes to capture unobstructed views of Okanagan Lake. Enjoy year-round outdoor living with a fully irrigated, low-maintenance yard, covered patio with gas BBQ hookup, and hot tub — all perfectly positioned to take in the panoramic views. Inside, the flexible layout offers space for families of all sizes, with lake views from the main living areas, a cozy sunken TV room, four bedrooms including a primary suite with 3-piece ensuite, and convenient main-floor laundry. A spacious garage, ample parking, and a powered backyard flex space provide excellent storage and workspace options. Peaceful and surrounded by stunning scenery — this is lakeview living at its best! (id:52811)
Chamberlain Property Group
444 Ridge Place
Penticton, British Columbia
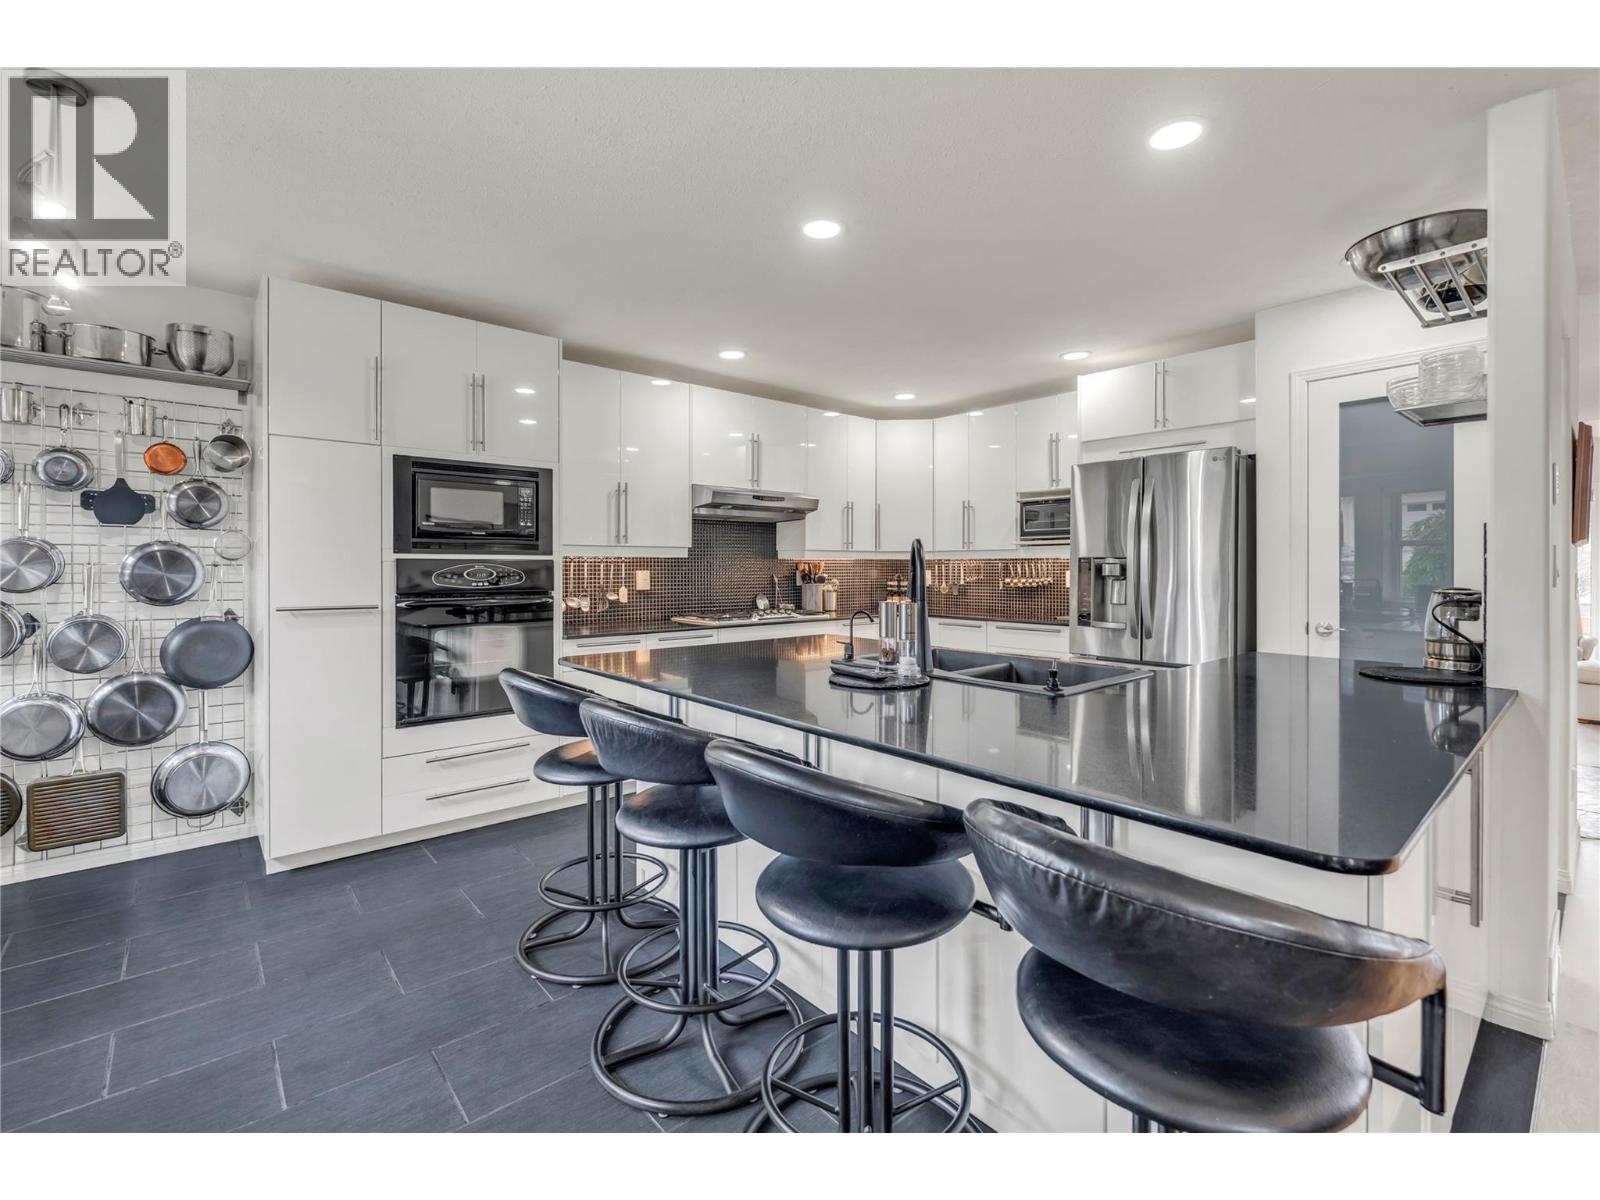
Well maintained home on west bench. This one level 2 bed 2 bath rancher is on tall crawl space. Renovated & lovingly cared for, there is nothing for you to do except move in. Updates include, modern kitchen cabinets, gas stove top, large island, built-in oven, complete pantry with pullouts, large built-in desk overlooking backyard, light oak flooring, contemporary tile setting for clean & modern look in all areas including fully renovated bathrooms. Then LED lights, modern gas fireplace, open plan announces spaciousness, crisp white paint job. Large 15 x 10 covered patio with BBQ hook up in backyard. Massive main bedroom with soaker tub in ensuite. Well appointed laundry area, large garage so clean you could eat off the floor, B/I Vac, 220 power supply for your car charger in the double garage. Enjoy your serenity, at Red Wing Resort, 40+, rentable, pets welcome with approval, Fee 250/M, Few short minutes to golf, downtown, shopping, airport, highway 97. It's all here! (id:52811)
Chamberlain Property Group
5284 Clarence Road
Peachland, British Columbia
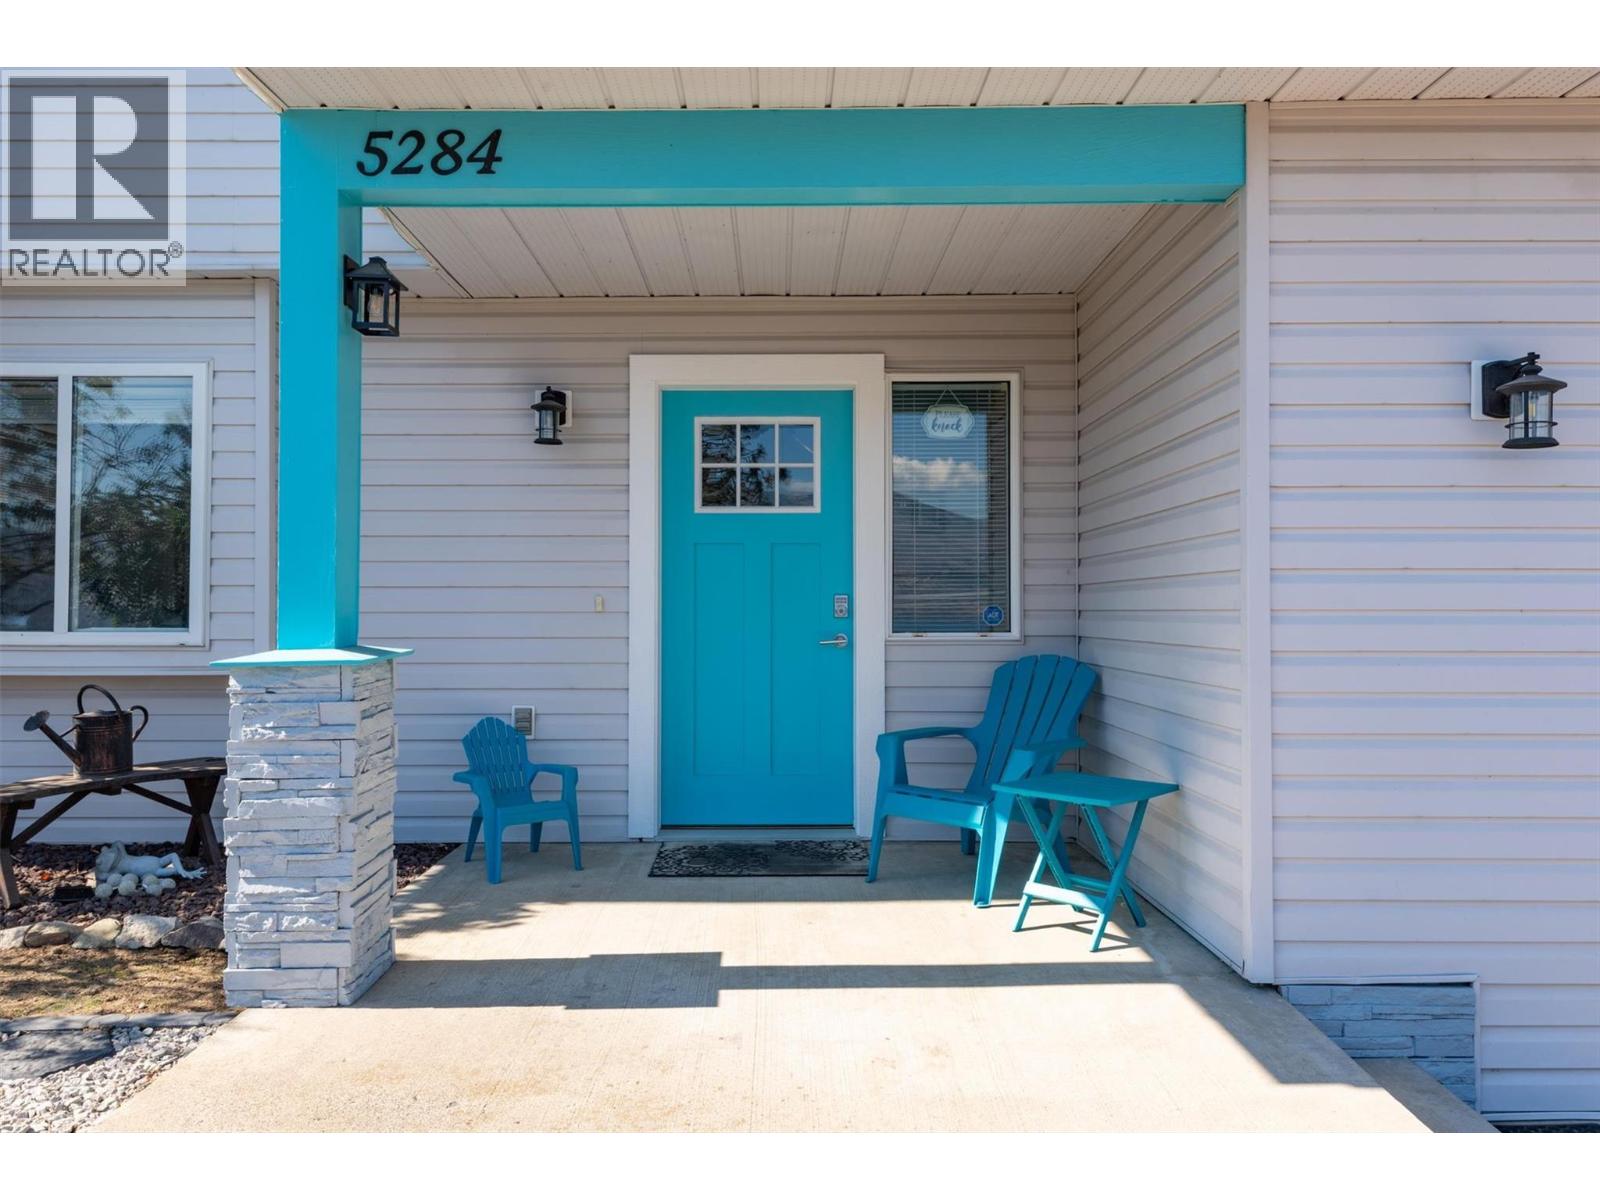
Check out this charming, colourful, and well-maintained 3-bedroom, 3-bathroom home, where personality, thoughtful updates, and gorgeous views come together! Enjoy the expansive, panoramic lake views stretching for kilometres, whether you’re relaxing on the front-yard deck or BBQing on the balcony. The spacious backyard is made for entertaining, with a freshly painted extended deck, gazebo and outdoor fire table—perfect for summer dinners and evenings with friends. Stairs on both sides of the home provide easy access, while dry river-bed landscaping adds character and low-maintenance appeal. The bright ground floor offers a flexible bedroom/den with large windows, plus a convenient kitchenette with cabinetry, newer fridge and large TV. This ready-to-use-space is ideal for guests, extended family or a potential MORTGAGE HELPER. Upstairs, the open-concept kitchen and living area showcases those beautiful views while offering space & connection, perfect for everyday living. Lots of storage in the utility room & the shared laundy has a locking door separating it from the rest of the main floor. Important updates include Poly-B pipe replacement throughout, newer hot water tank, smart water shut-off, smart garage opener, newer appliances (2–4 years), and a new west-side fence. The wood-burning stove is WETT certified. Colourful, welcoming and packed with spaces to relax, entertain and enjoy the outdoors—this is a home that’s ready to love! (id:52811)
Zolo Realty
7200 Victoria Road S
Summerland, British Columbia
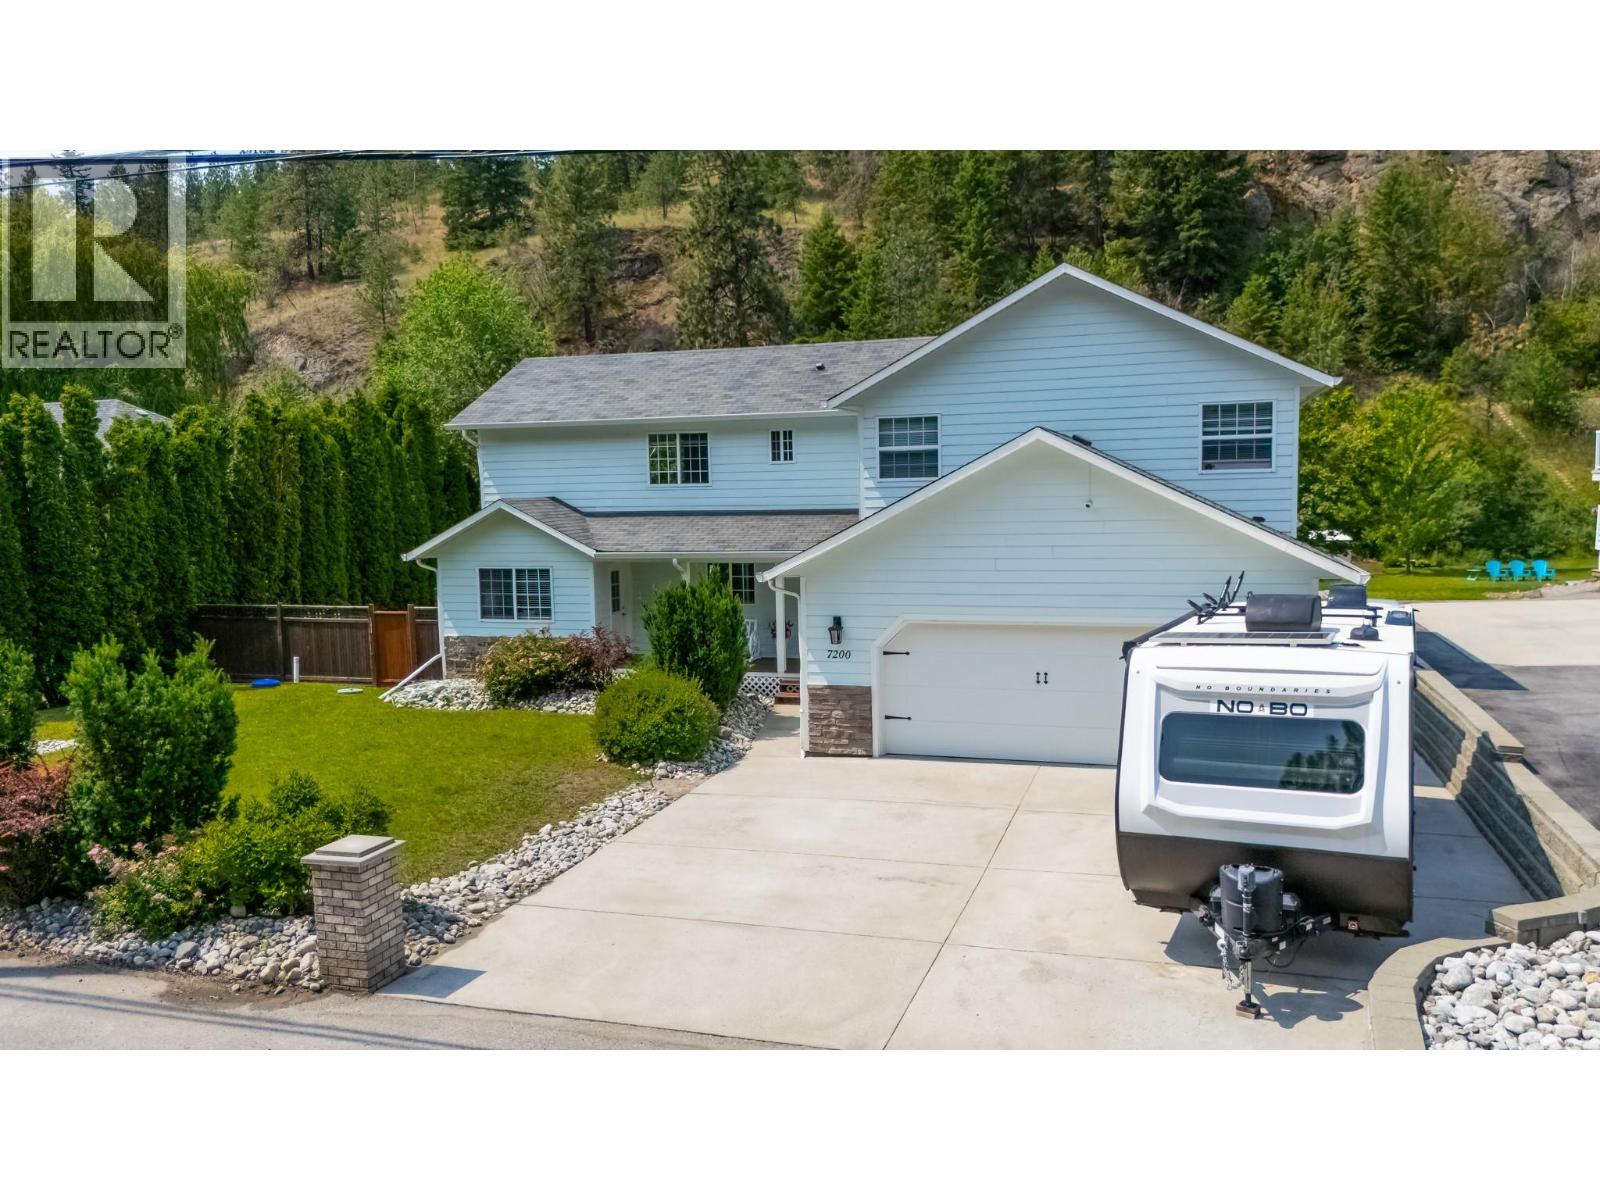
Charming Family Home in the Heart of Summerland’s Wine Country Located along the iconic Bottleneck Drive, this well maintained home offers the perfect blend of comfort, character, and location. Enjoy living just minutes from renowned wineries, the Kettle Valley Rail Trail, and directly backing onto the historic Kettle Valley Steam Railway offering a truly picturesque, Hallmark-style setting. This spacious home features a versatile layout with 3 bedrooms on the upper level overlooking a bright living room with soaring 19 foot vaulted ceilings. The lower level includes a flexible office or guest space with its own exterior entrance and a built-in wall bed; this space is perfect for remote work or visitors. The beautifully landscaped backyard features a serene creek, natural rock garden, and large patio ideal for relaxing or entertaining. Key Features: 50-amp breaker for future hot tub 30-amp RV receptacle Updated HVAC (2020) Hot water tank, kitchen appliances, garage door (2020) Washer and dryer (2022) New interior paint (2025) Capture this lifestyle opportunity in one of the Okanagan’s most charming and desirable communities. (id:52811)
Royal LePage Locations West
5868 Macgregor Road
Peachland, British Columbia
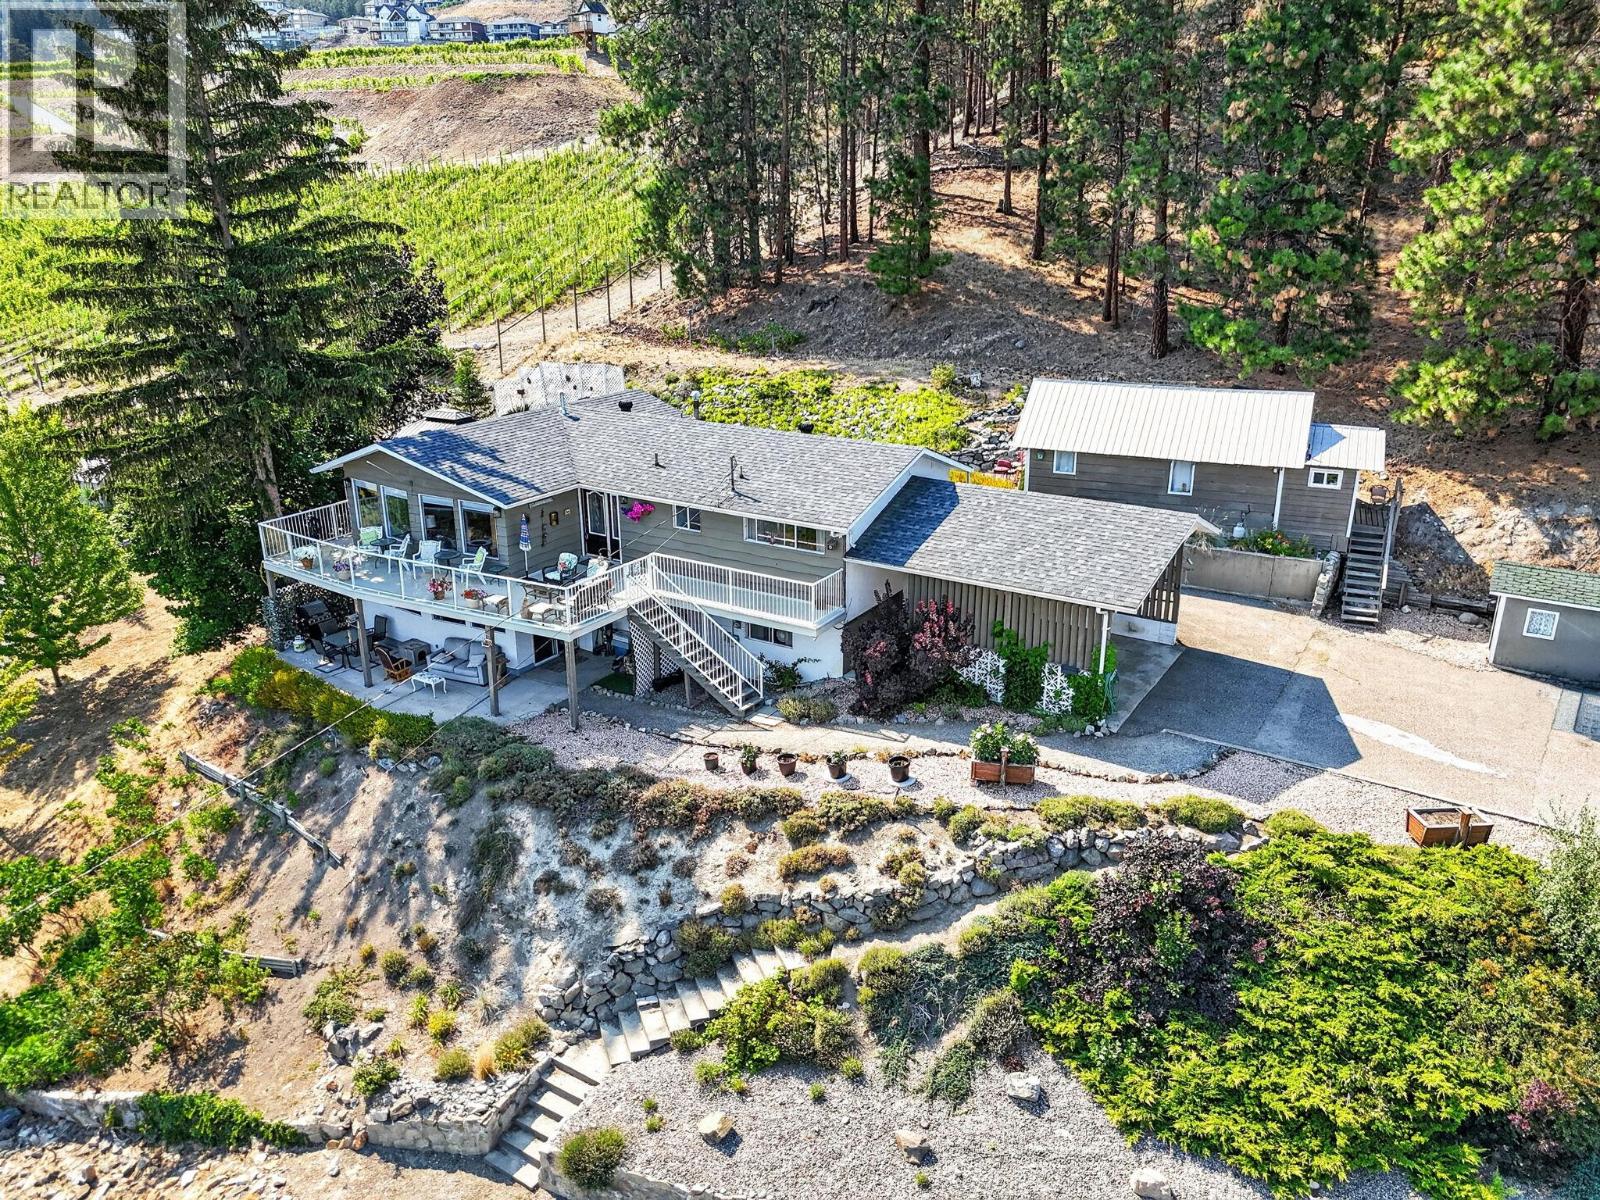
Stunning panoramic lake views from the front and picturesque vineyard, wildlife and forest views from the back create an unforgettable setting at this beautiful Peachland property. Situated on a large lot on a quiet no-through road, this versatile home offers exceptional flexibility, income potential, and room to grow. The bright open-concept main level features a spacious kitchen flowing into the living and dining areas, perfect for entertaining, with two bedrooms upstairs. Enjoy your morning coffee on the upper deck or unwind on the covered lower patio, both showcasing breathtaking lake views, or dine on the rear deck overlooking the private, beautifully landscaped backyard and vineyard. The lower level includes a third bedroom, large laundry/storage room with carport access, plus a self-contained 1-bedroom, 1-bath in-law suite that could easily be incorporated back into the home or expanded into a 2-bedroom suite. A charming cabin offers even more possibilities as a guest space, home office, gym, or art studio. The workshop beneath the rear deck is ideal for hobbies or could become a wine cellar. Ample parking includes space for RVs, boats, and multiple vehicles. Nine irrigation zones make maintaining the grounds effortless. Brand new roof, septic field replaced approximately 2 years ago, and hot water tank replaced approximately 1 year ago. Excellent mortgage-helper opportunity with month-to-month tenants in both the suite and cabin who would love to stay. Close to shopping, schools, recreation, and everything Peachland has to offer. (id:52811)
Exp Realty (Kelowna)
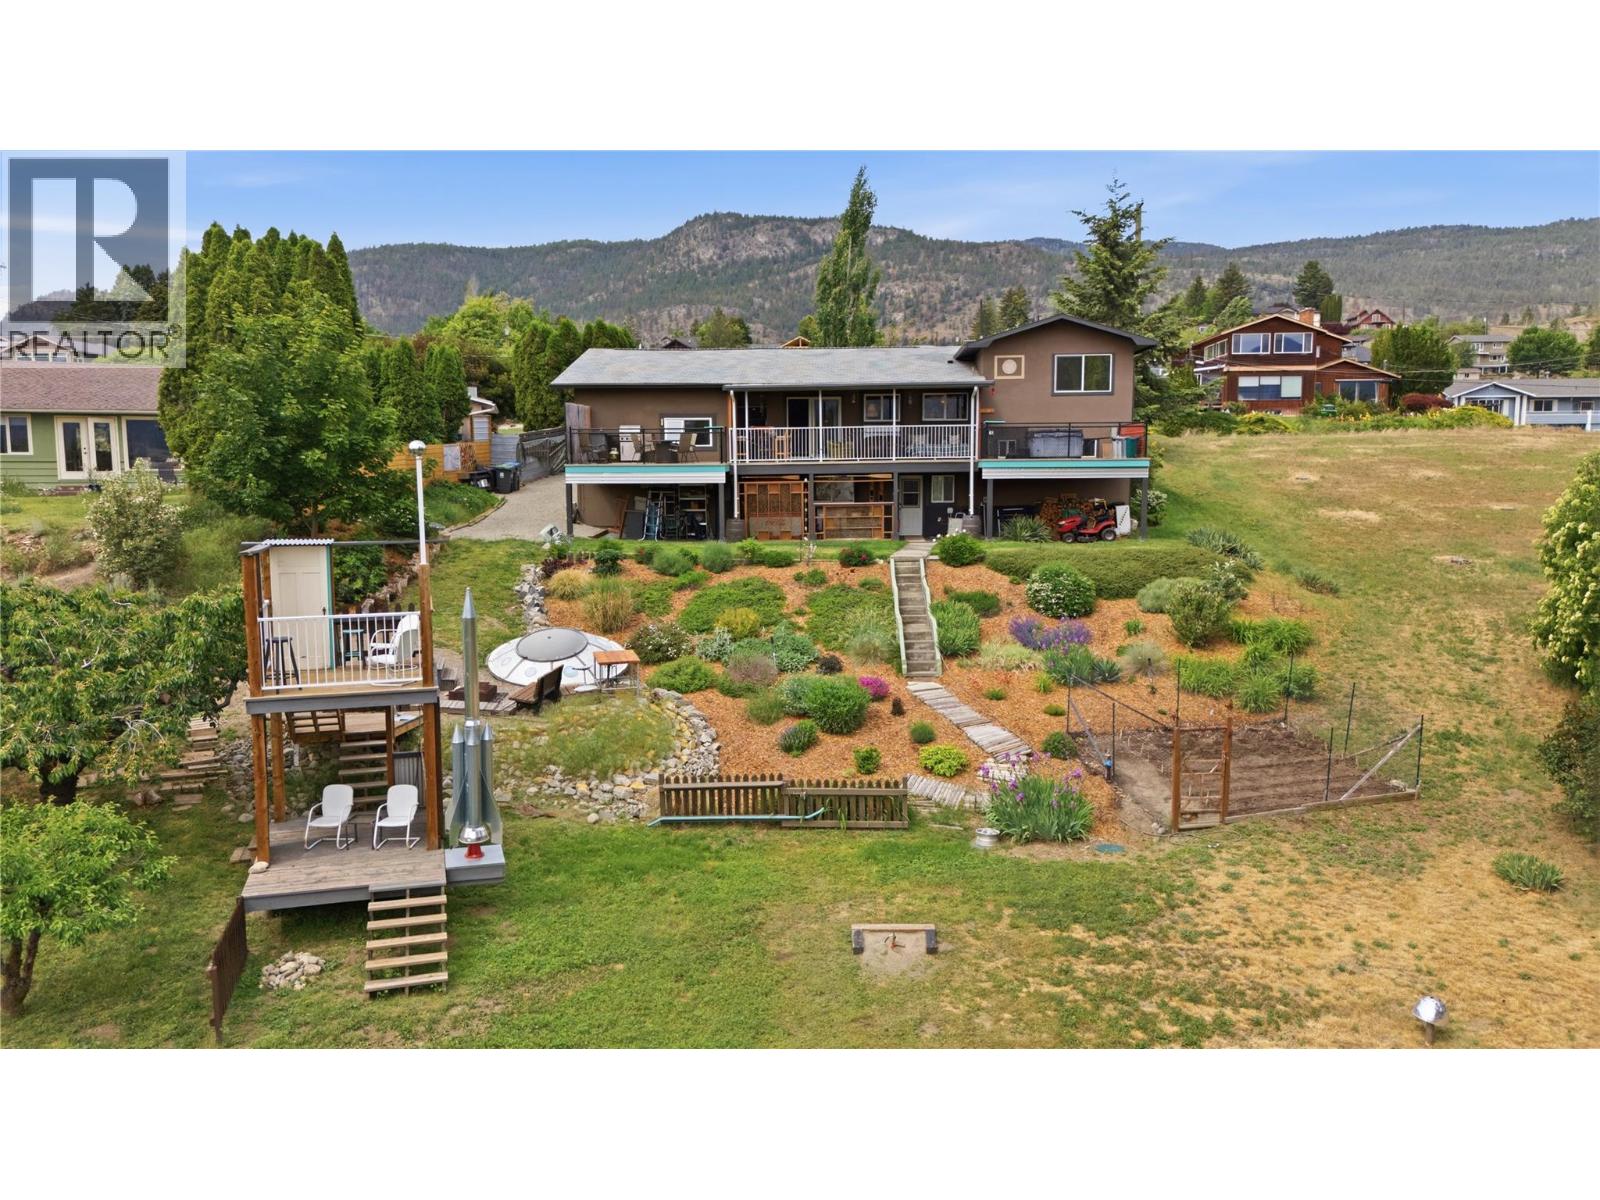
1019 Veteran Drive
Penticton, British Columbia
SOUL, SPACE, STARGAZING NIGHTS & PEEKABOO LAKE VIEWS. West Bench's most distinctive offering where CREATIVITY, CHARACTER & POSSIBILITY converge. This 3 BD/3 BTH split-level delivers a refreshing departure from the ordinary, room for families, artistic pursuits & EFFORTLESS ENTERTAINING. Filled with ARCHITECTURAL DETAIL & undeniable personality, every level reveals its own unique charm. Warm & inviting this is a home that tells a story while leaving room for your own vision. Whether you're captivated by its eclectic design or inspired to make it your own, the potential is undeniable. Behind the character lies substantial investment in the home's INFRASTRUCTURE & COMFORT. MAJOR VALUE UPGRADES - NEWER SEPTIC system, 200 AMP electrical service/ wiring/ INSULATION/BOILER HEATING system/plumbing/flooring & extensive kitchen/bathroom renovations. Connected to CITY WATER, this property delivers the convenience buyers want while maintaining privacy & space making it so desirable. The thoughtful split-level design offers openness & separation, adapting easily & providing flexibility for entertaining, hobbies, home offices, creative studios or future multi-generational living. The spacious primary suite features a MASSIVE WALK-IN CLOSET, ensuite & convenient laundry, while the lower level offers a summer kitchen, lounge area, fireplace & bar. Outside, enjoy multiple decks, mature landscaping, underground irrigation, fruit trees, ample parking. UNIQUE. INSPIRING. FULL OF POSSIBILITY. (id:52811)
Exp Realty
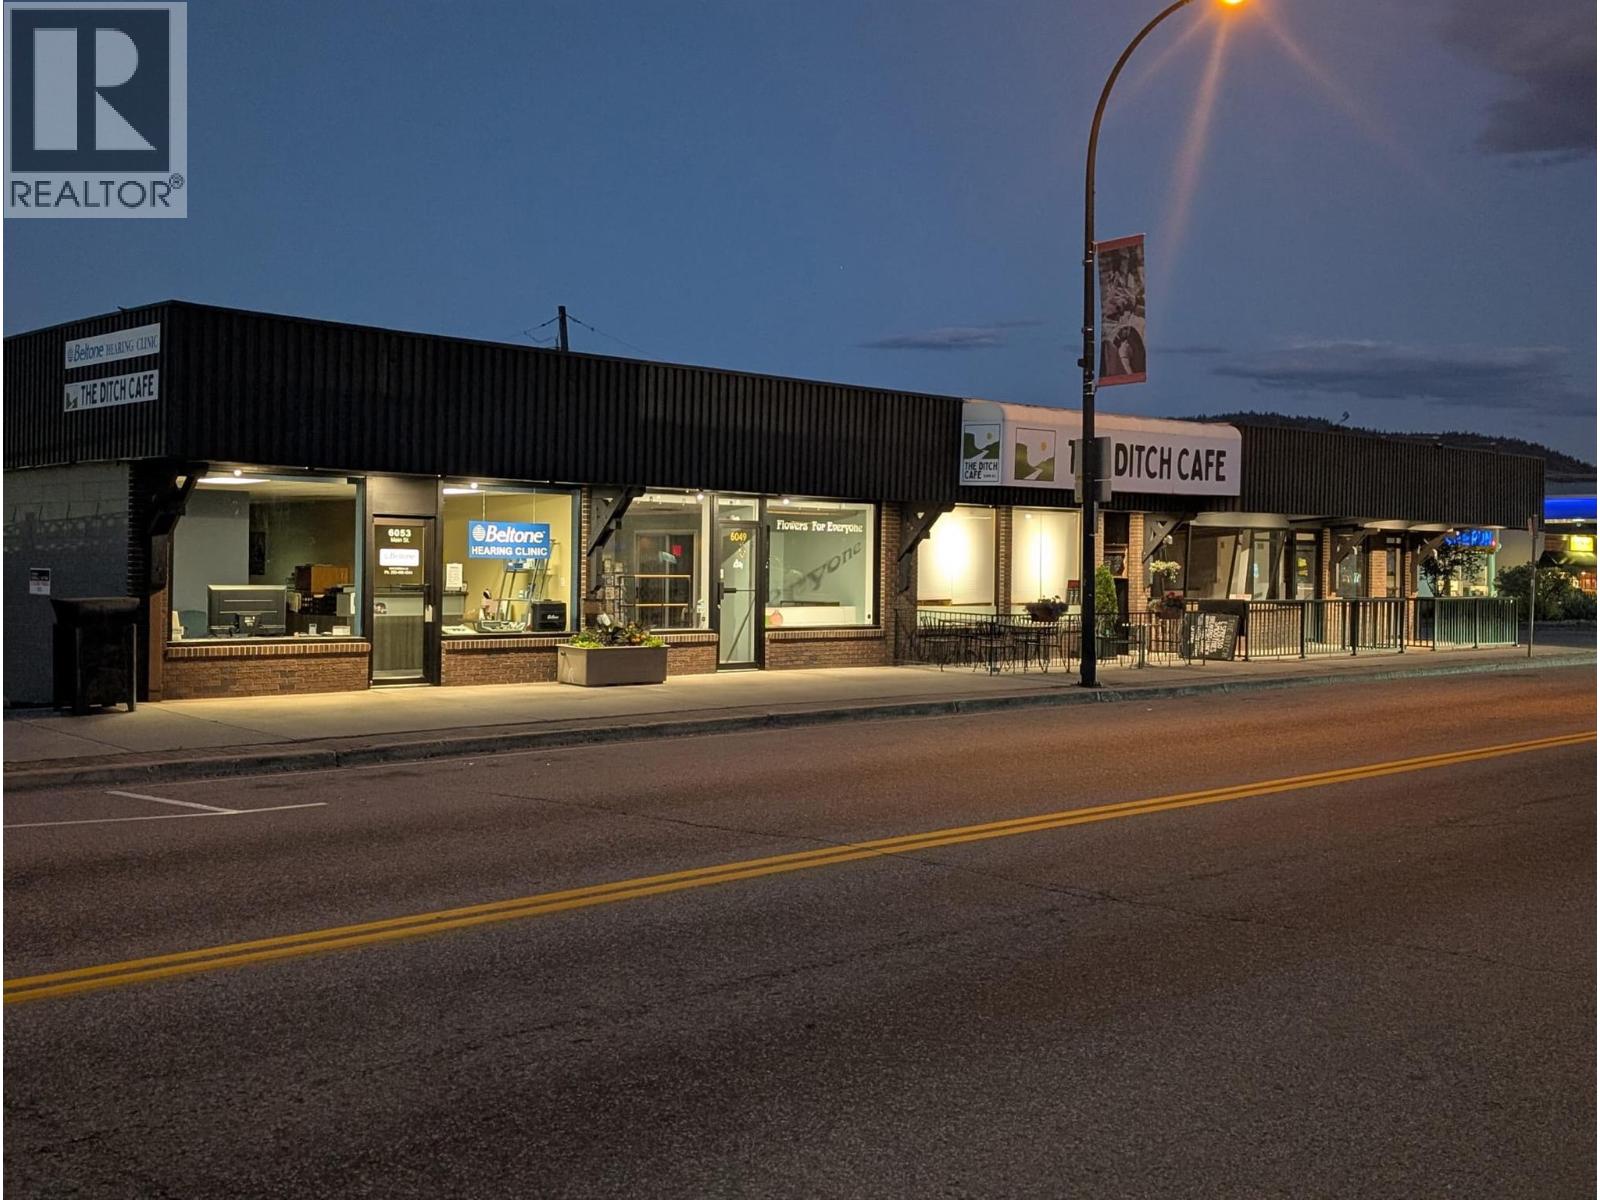
6049 Main Street
Oliver, British Columbia
Take advantage of this excellent opportunity to establish or expand your business in the heart of Oliver. This 1,049 sq. ft. commercial space, located at 6049 Main Street, offers great visibility and easy access in a high-traffic area surrounded by local businesses and amenities. Whether you're looking to open a retail store, professional office, boutique, or service-based business, this versatile space provides the flexibility to suit a variety of commercial uses. Its central location makes it convenient for both customers and staff, while the vibrant Main Street setting helps maximize exposure for your business. Don't miss this chance to secure a well-positioned commercial space in one of Oliver's most desirable business locations. Contact us today for more information or to schedule a viewing. Easy to Show. (id:52811)
RE/MAX Wine Capital Realty
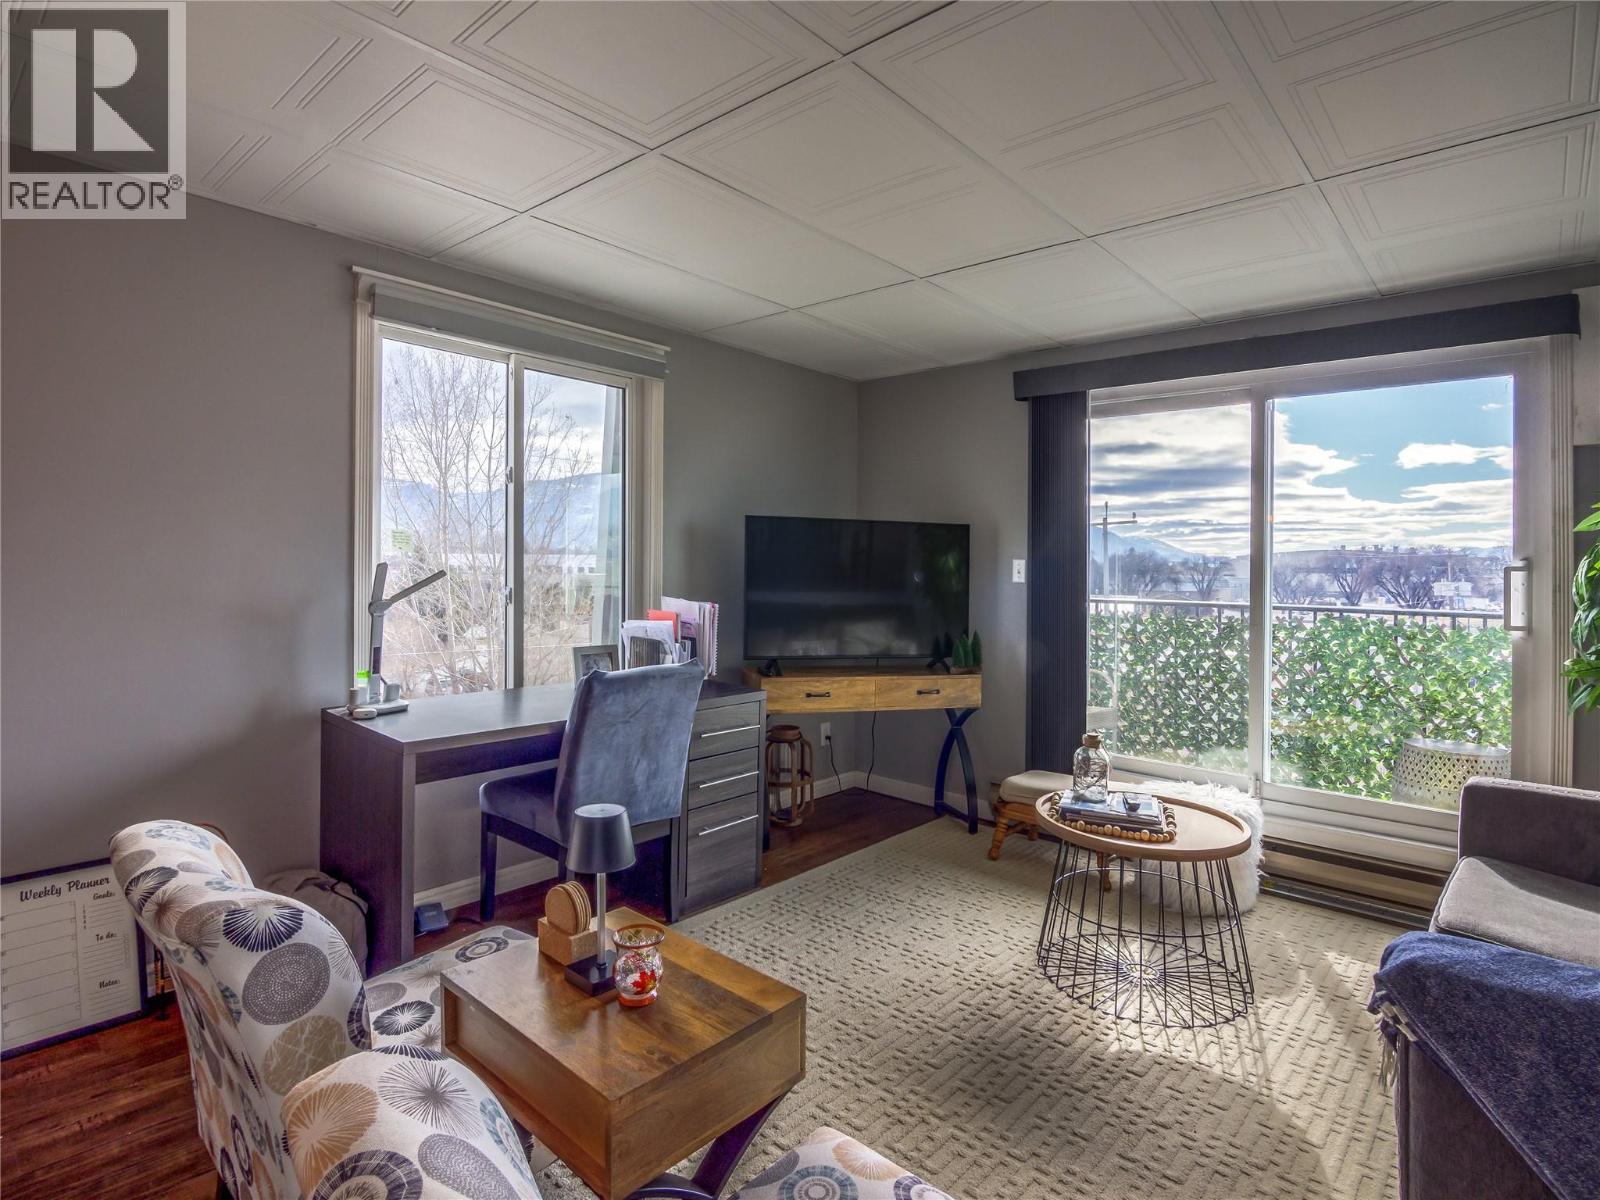
922 Dynes Avenue Unit# 301
Penticton, British Columbia
CLICK VIDEO. Live the ultimate Okanagan lifestyle in this fully furnished 2-bedroom, 1-bath condo, just steps from Okanagan Lake and Beach. Located in the heart of convenience, this move-in-ready home offers easy access to everything you need! Enjoy world-class entertainment at the South Okanagan Event Centre and Trade & Convention Centre, both just moments away. Stay active with the Community Centre’s swimming pool, gym, and various programs, plus tennis courts right across the building. Dine and unwind at the many restaurants and bars nearby. With a turnkey setup, this condo is perfect for a primary home, vacation retreat, or investment property. Just pack your bags and move in! No age restrictions and rentals allowed! Schedule your viewing today! (id:52811)
Exp Realty
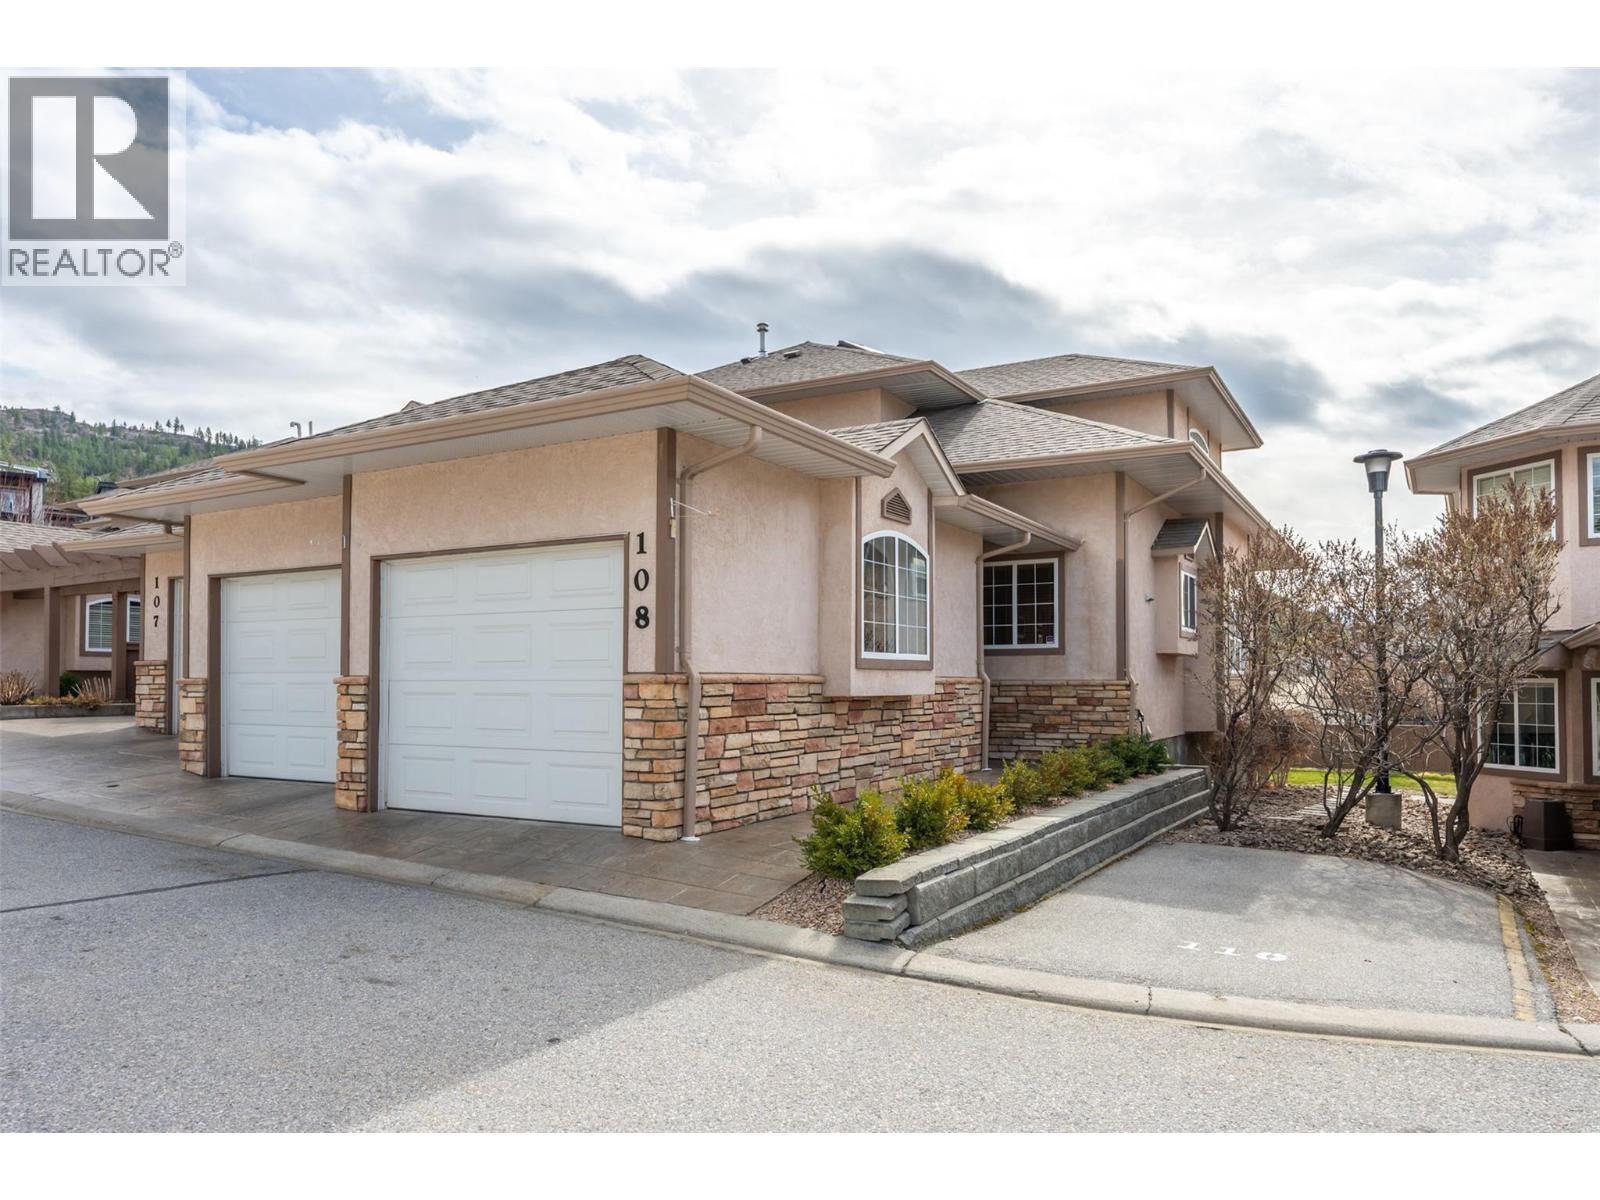
705 Balsam Avenue Unit# 108
Penticton, British Columbia
This townhouse is PERFECT for those that want it all without the yard work! There is room for the empty nesters that still need space for family to visit, or those that want a “lock and go” property. Also great for retirees that want to age in place with complete main level living and no yard to maintain, and of course for a busy family that wants room for everyone. With just shy of 3000 square feet, this corner unit has a total of 4 bedrooms plus a den and 3.5 bathrooms that include a private ensuite for the primary and a powder room for guests on the main level. Main level includes a well-appointed kitchen with a large peninsula, hardwood and tile floors, a spacious dining room, a gas fireplace in the living room and a conveniently located laundry room. Upstairs are two large bedrooms, a full bathroom and a comfortable sitting area at the top stair landing with a skylight and an extra window, making it a perfect reading nook. The lower level offers a huge bedroom a very large rec room, a den and tons of storage room. Exterior features include a covered patio overlook the green space, a true double garage measuring approximately 26 ft x 21 ft and two separate garage doors. This unit has a forced air furnace, central air new in 2021 and a built-in vacuum. This is a gated complex with a large grassy area for little kid or adult kids to play! Check out the virtual tour online and book your private viewing with your favourite agent today. (id:52811)
Royal LePage Locations West