Pamela Hanson PREC* | 250-486-1119 (cell) | pamhanson@remax.net
Heather Smith Licensed Realtor | 250-486-7126 (cell) | hsmith@remax.net

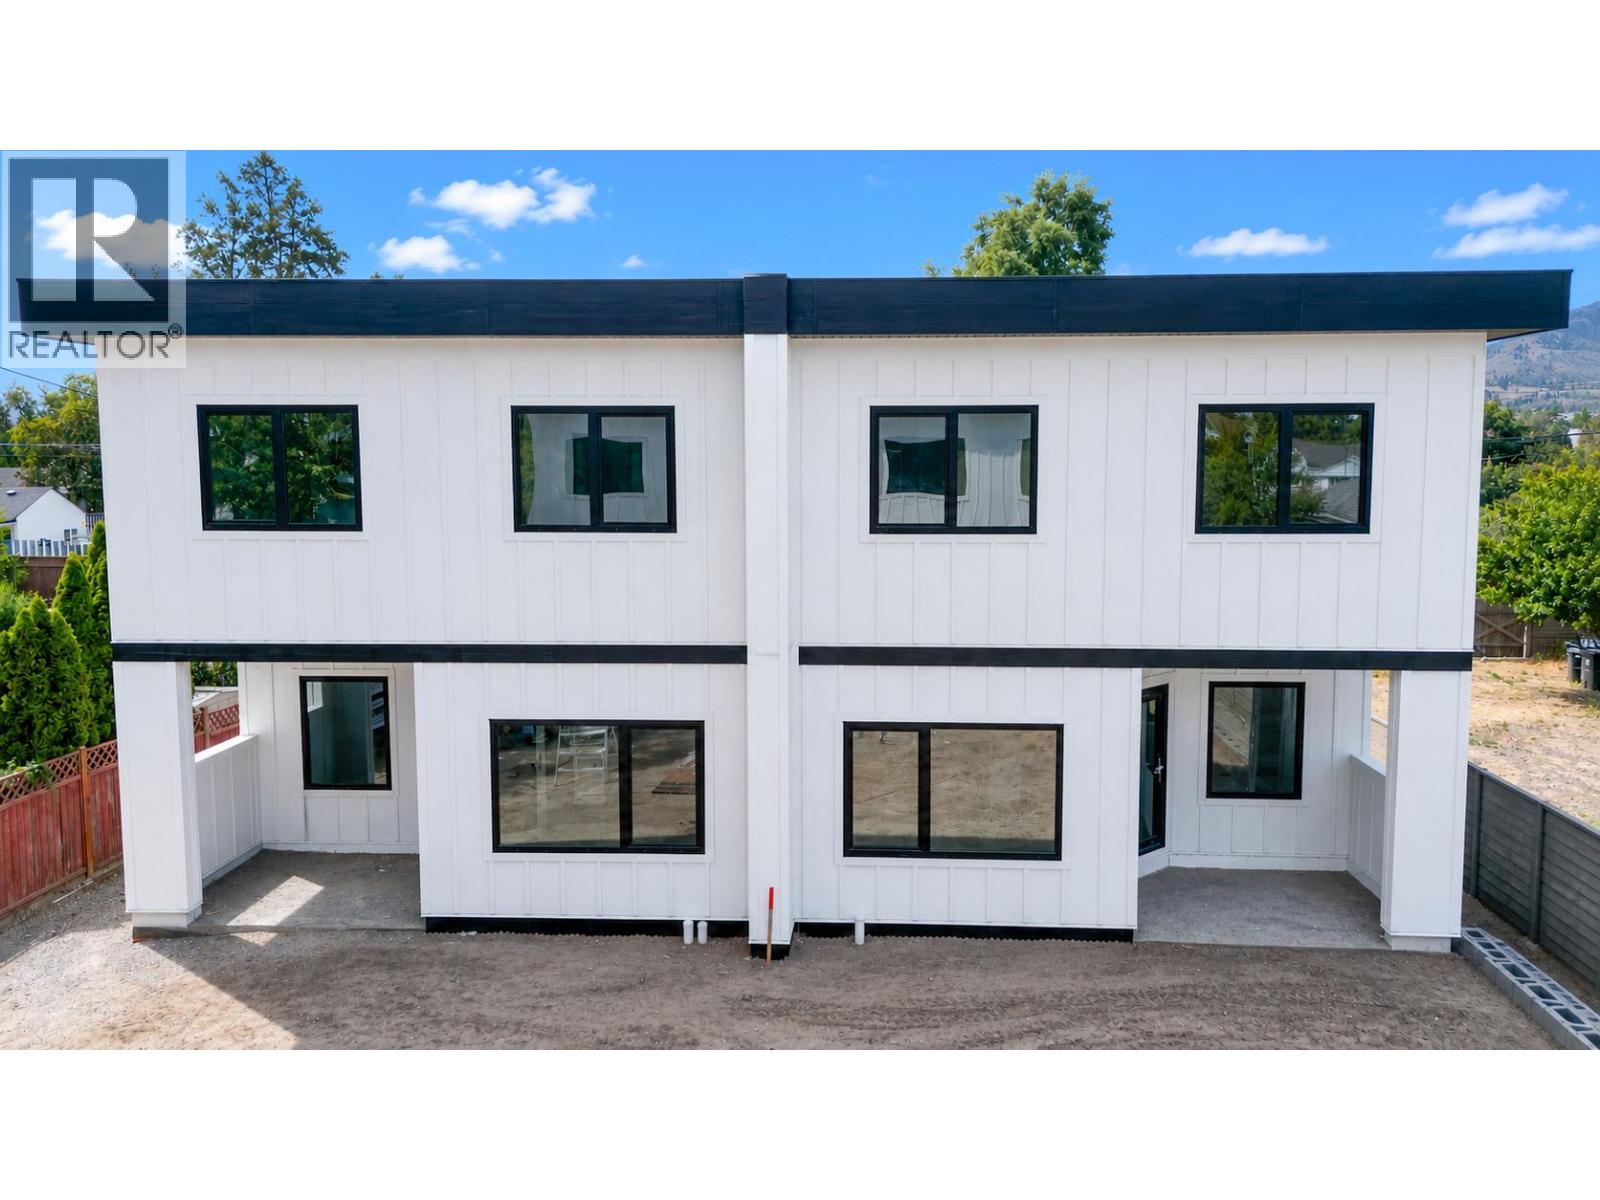
378 Windsor Avenue Unit# 103
Penticton, British Columbia
Discover the perfect balance of space, style, and efficiency on Windsor Avenue, a brand new townhome development in one of Penticton's most iconic, established neighbourhoods. Enjoy the space, amenities, and yard size of a single family home, the value of multi family living, and the peace of mind that only new construction offers. Inside, find 2,500 sq ft of bright, functional design with quality construction and finishes across two levels. The main floor is open and inviting, with a well appointed kitchen and walk-in pantry flowing into generous living and dining areas opening onto the covered patio for effortless indoor outdoor living. Upstairs, three generous bedrooms include a spacious primary retreat with walk-in closet and private five piece ensuite, plus a versatile family room, full bathroom, and upper floor laundry. A staircase leads to the crawl space for extra storage. Construction quality shines throughout: an 8 inch concrete party wall for soundproofing, nine foot ceilings, an NFPA 13 sprinkler system, EV ready Level 2 charging, solar ready wiring, triple pane windows, and a modern, low maintenance exterior of board and batten and metal wood grain siding under a clean, contemporary roofline, all built to Step 5, BC's highest energy standard. Each home has its own large, fenced, irrigated, landscaped yard, plus generous parking with an attached garage and room for two vehicles in the driveway. Completion is estimated for mid September, tours available upon reqst. (id:52811)
Chamberlain Property Group Inc.
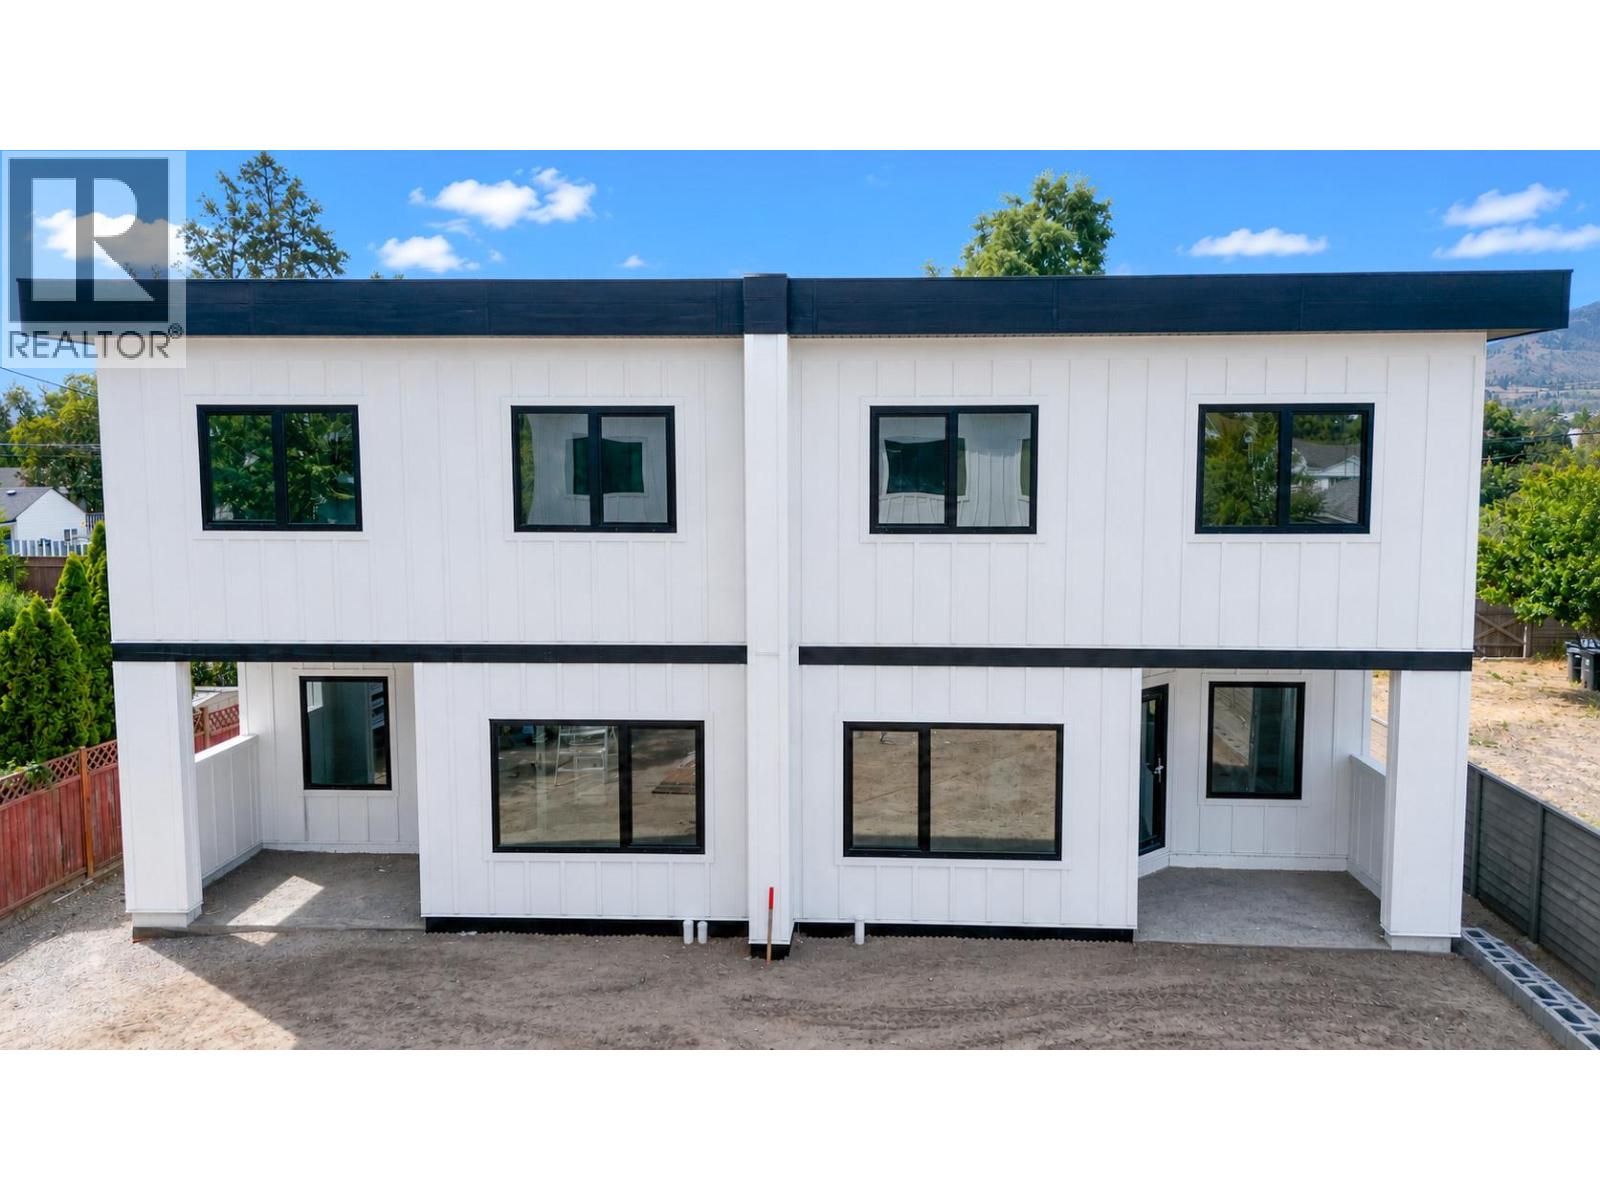
378 Windsor Avenue Unit# 104
Penticton, British Columbia
Discover the perfect balance of space, style, and efficiency on Windsor Avenue, a brand new townhome development in one of Penticton's most iconic, established neighbourhoods. Enjoy the space, amenities, and yard size of a single family home, the value of multi family living, and the peace of mind that only new construction offers. Inside, find 2,500 sq ft of bright, functional design with quality construction and finishes across two levels. The main floor is open and inviting, with a well appointed kitchen and walk-in pantry flowing into generous living and dining areas opening onto the covered patio for effortless indoor outdoor living. Upstairs, three generous bedrooms include a spacious primary retreat with walk-in closet and private five piece ensuite, plus a versatile family room, full bathroom, and upper floor laundry. A staircase leads to the crawl space for extra storage. Construction quality shines throughout: an 8 inch concrete party wall for soundproofing, nine foot ceilings, an NFPA 13 sprinkler system, EV ready Level 2 charging, solar ready wiring, triple pane windows, and a modern, low maintenance exterior of board and batten and metal wood grain siding under a clean, contemporary roofline, all built to Step 5, BC's highest energy standard. Each home has its own large, fenced, irrigated, landscaped yard, plus generous parking with an attached garage and room for two vehicles in the driveway. Completion is estimated for mid September, tours available upon reqst. (id:52811)
Chamberlain Property Group Inc.
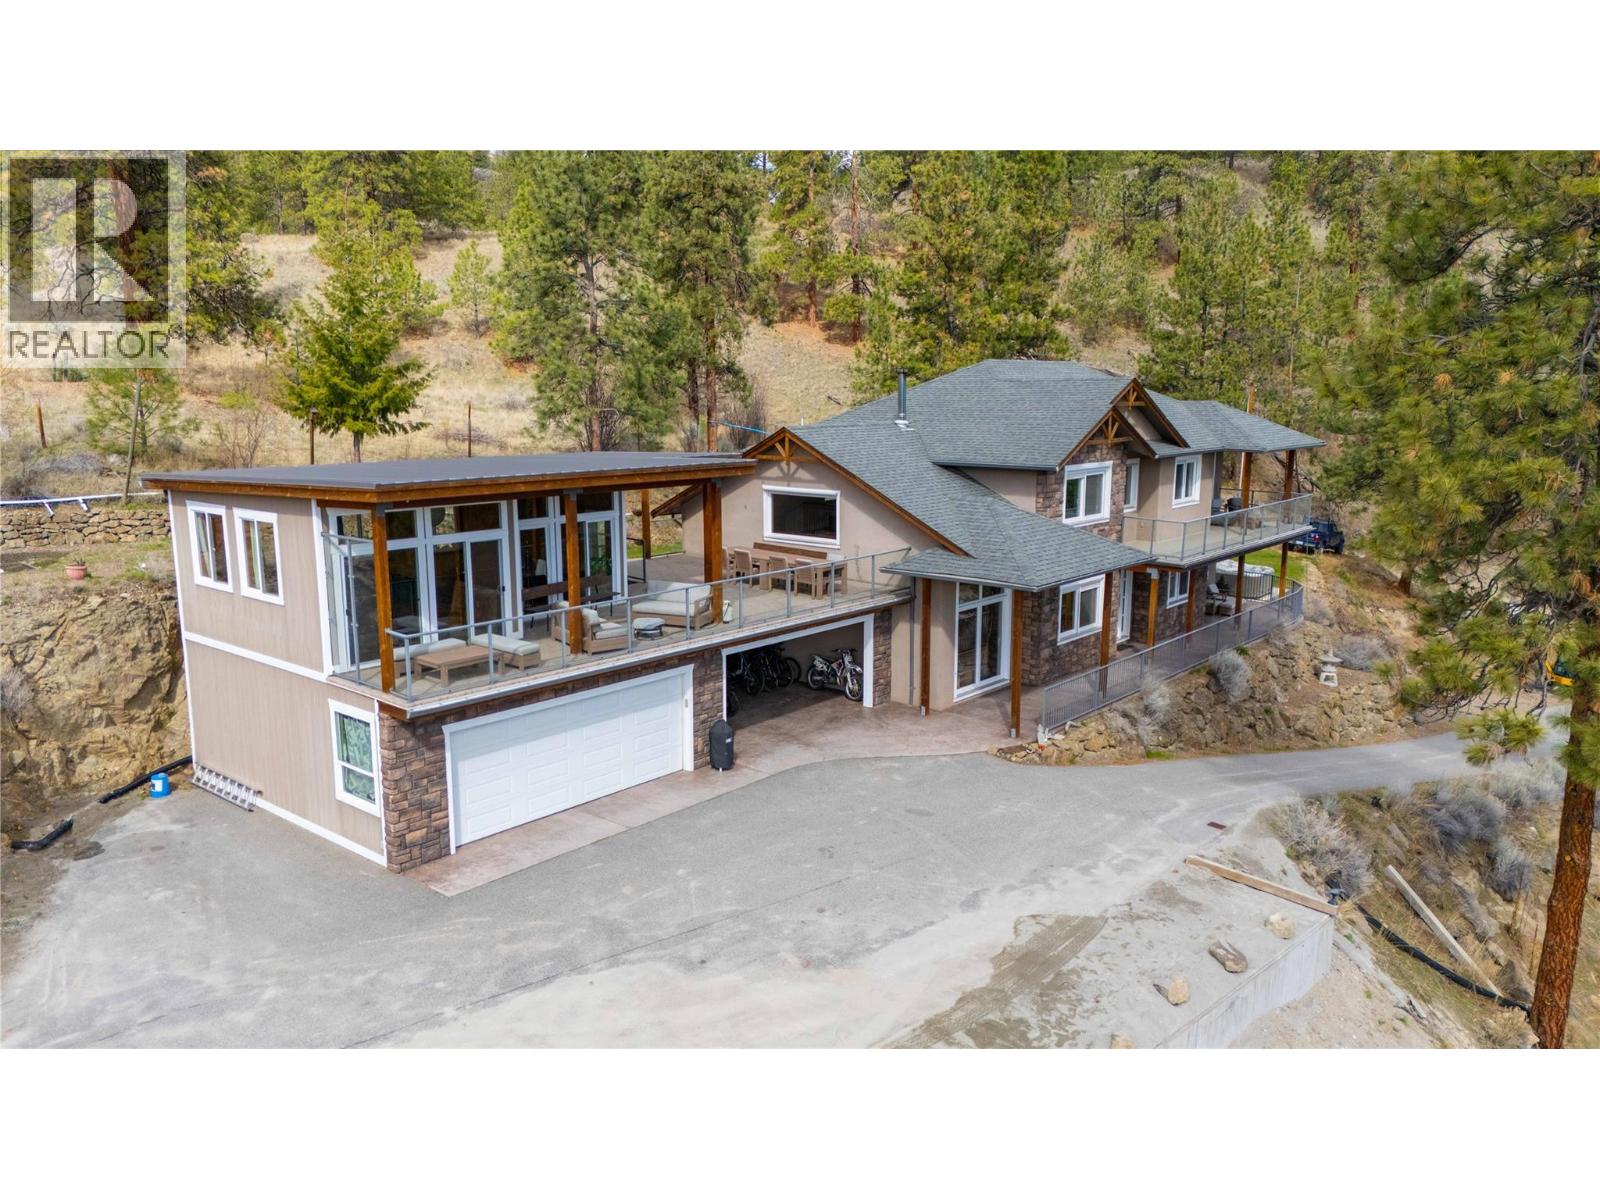
6220 Simpson Road
Summerland, British Columbia
Discover the possibilities of this versatile property with both Agricultural A1 and FG, Forestry Grazing zoning. This easterly sloping site could be farmed again whether it be for fruit trees, grapes, or livestock. Previously the property has been hayed. A variety of other uses include greenhouses, breweries, or distilleries. The lower acre of the parcel nearest road could be substantially filled with ALR approval & provide possible campsite options for agritourism. The detached 1536 square foot detached workshop is on it's own meter, perfect for your home based business. Custom kitchen inside along with a 3 piece bathroom, laundry hook ups, and 2 dens. Electric heat, plus a wood stove, and never used in floor heating option too. Loads of parking behind the shop for all you business and recreational needs. Full RV hook ups attached too. Inside the custom home above you will be impressed with the high ceilings, hardwood floors, and a gourmet kitchen that flows seamlessly into the open-concept dining / living area with a cozy wood stove. The main level includes laundry, two bedrooms, and a primary suite with a walk-in closet, ensuite, as well as private hot tub access. Upstairs, enjoy two more bedrooms, a spa-inspired main bath with sauna, and a second primary suite boasting incredible views, an office nook, ensuite, and private deck. Step outside to the bonus flex room—perfect for a studio, gym, or games space. Book your appointment to view today! (id:52811)
Royal LePage Parkside Realty
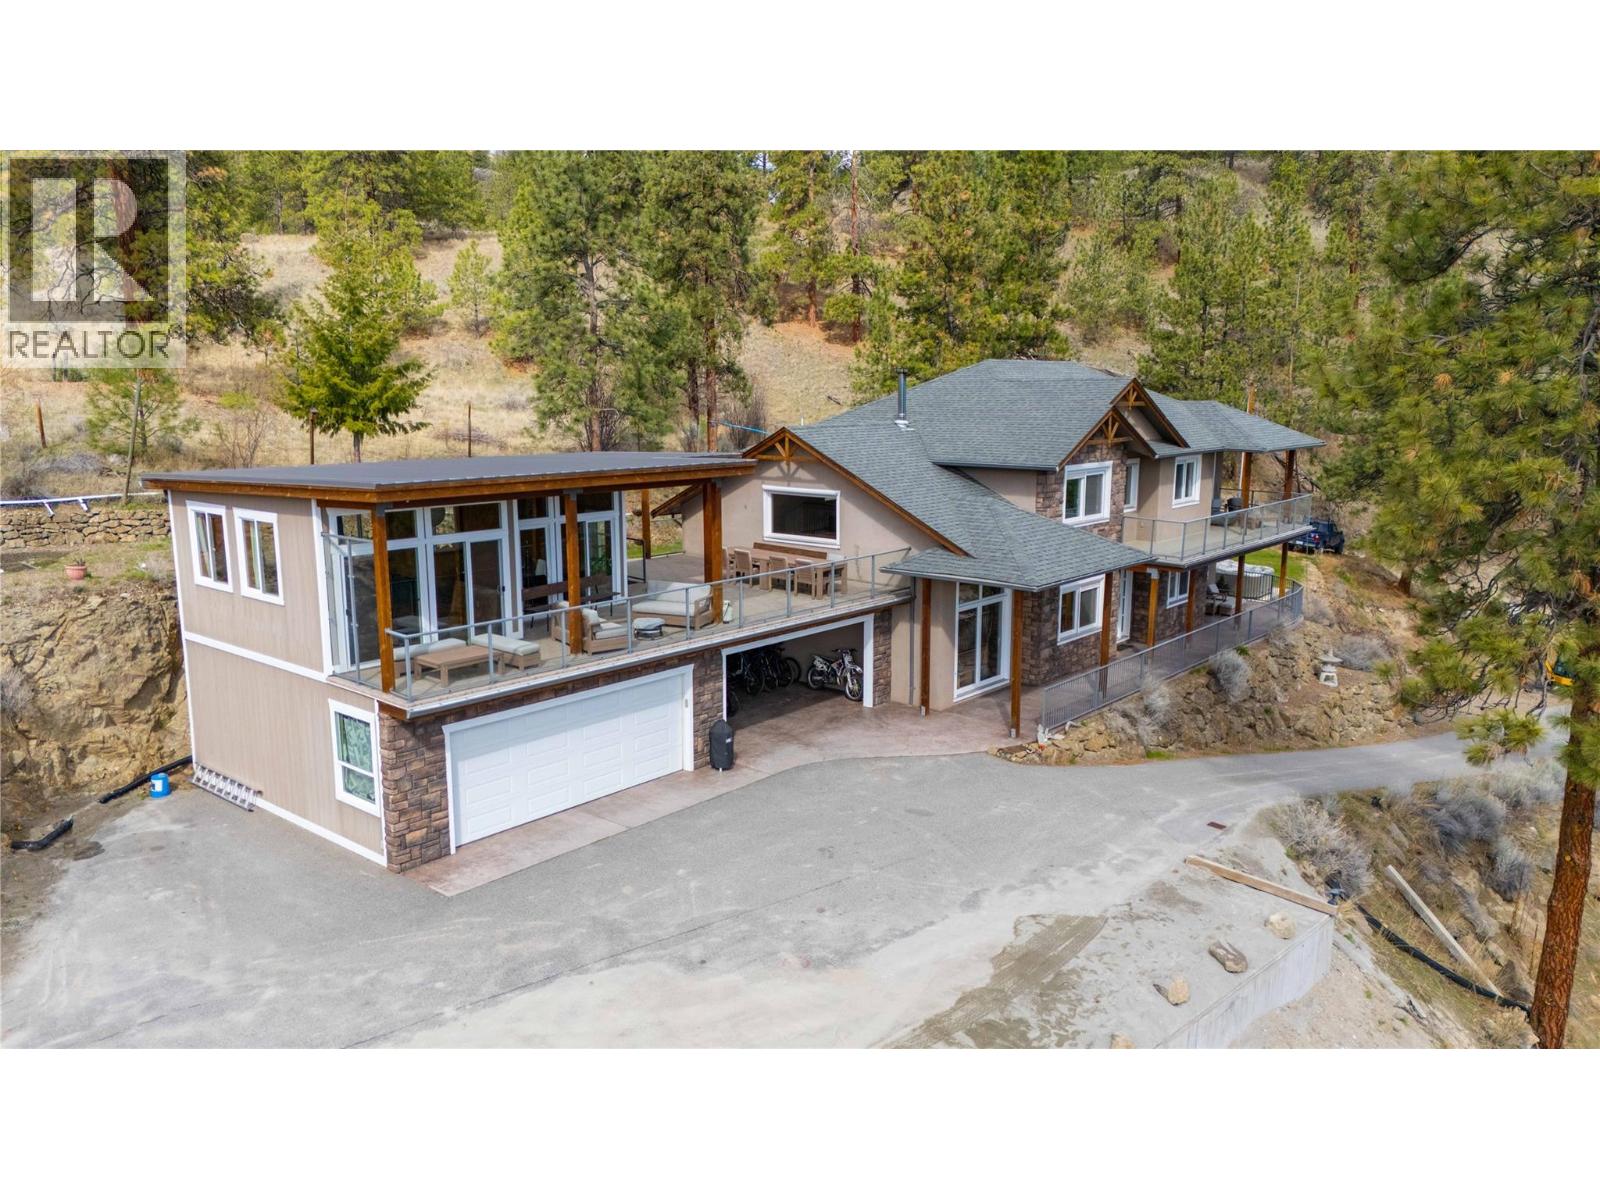
6220 Simpson Road
Summerland, British Columbia
Discover this exceptional 11.5-acre property featuring a beautiful family home and a detached workshop/garage, all under desirable A1 and FG zoning—offering endless possibilities for your lifestyle or business. Inside, you’ll find high ceilings, hardwood floors, and a gourmet kitchen that flows seamlessly into the open-concept dining / living area with a cozy wood stove. The main level includes laundry, two bedrooms, and a primary suite with a walk-in closet, ensuite, as well as private hot tub access. Upstairs, enjoy two more bedrooms, a spa-inspired main bath with sauna, and a second primary suite boasting incredible views, an office nook, ensuite, and private deck. Step outside to the bonus flex room—perfect for a studio, gym, or games space. The property offers abundant storage, a detached garage with carriage home or Airbnb potential, separate power meter for the shop, and RV hookups for guests. Zoning allows for agritourism, livestock, or home-based business opportunities. Whether you’re looking for space, income potential, or the perfect family property, 6220 Simpson Road delivers it all. Book your private showing today and explore the possibilities! (id:52811)
Royal LePage Parkside Realty
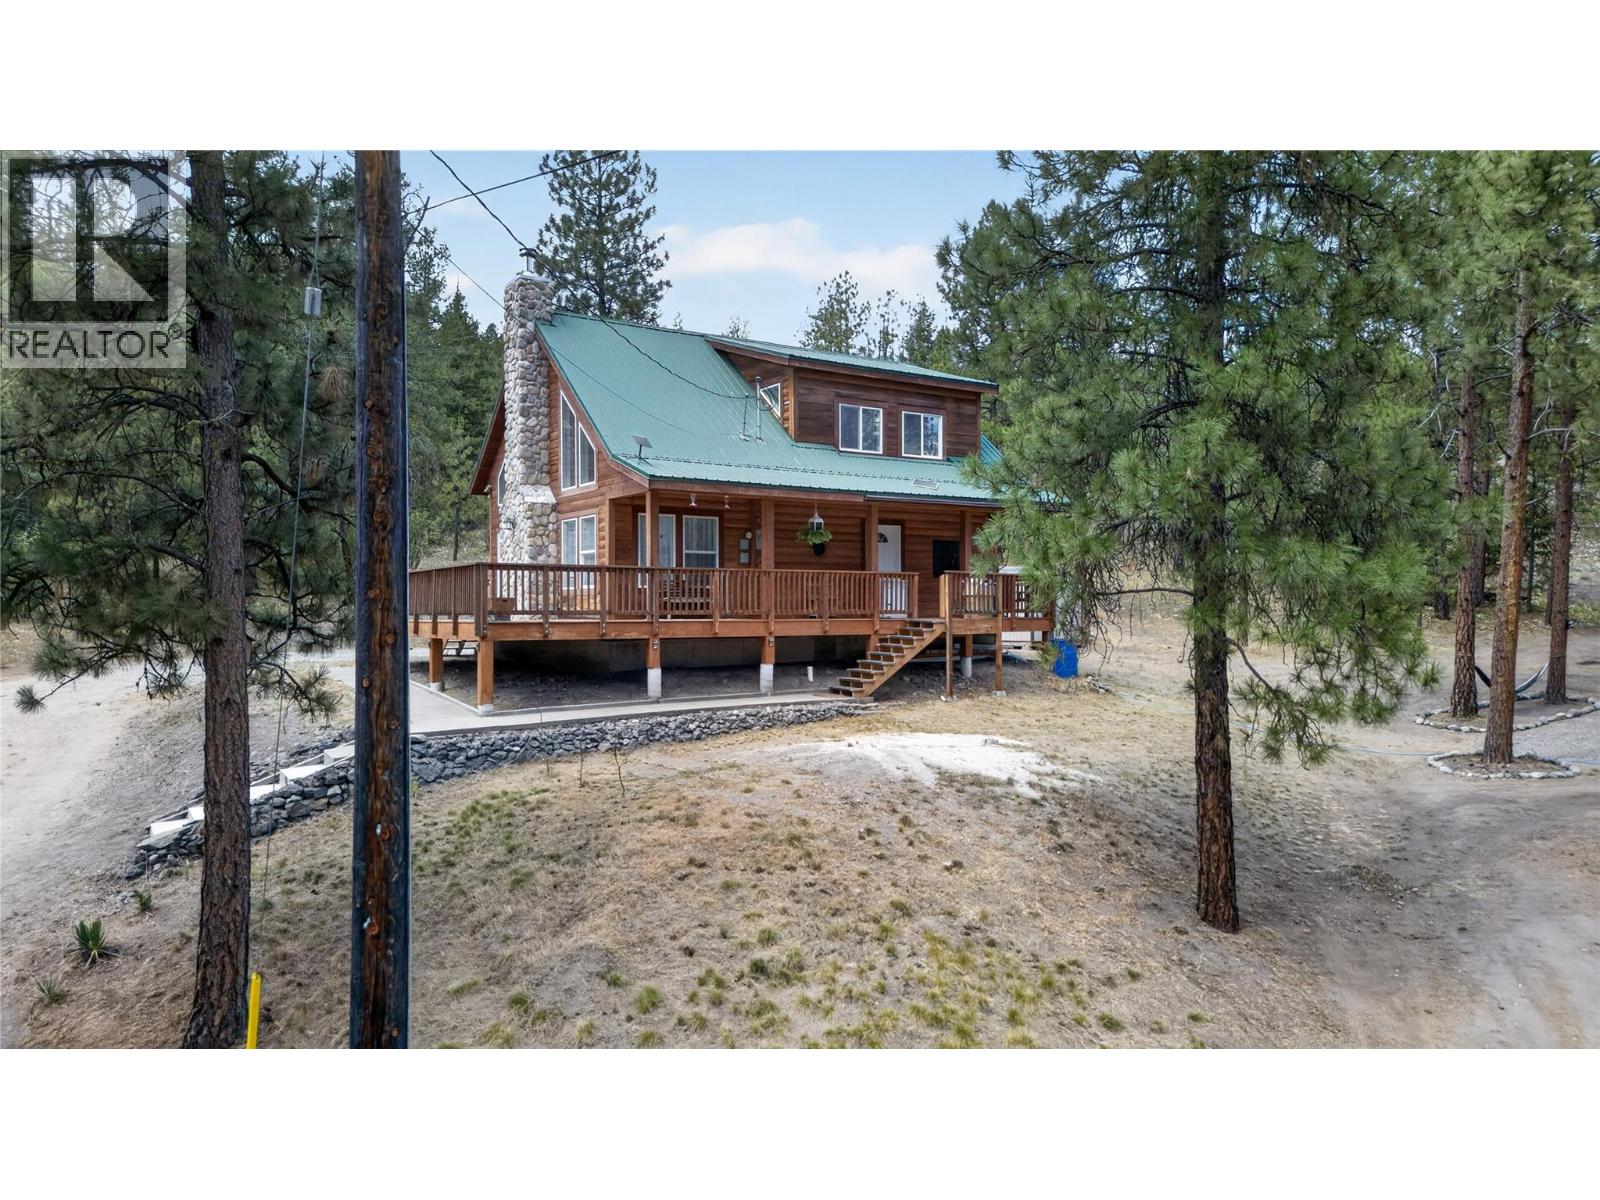
320 White Lake Road
Kaleden, British Columbia
CLICK TO VIEW VIDEO: Escape to your own private forest on 6+ acres of natural beauty. Explore walking trails, enjoy nature, discover a private camping area, and create memories that will last. The bright main living area features soaring 16' vaulted ceilings and large windows that fill the home with natural light. Two bedrooms are located on the main floor, along with a stunning two-tone kitchen and a fireplace that anchors the living space. The nearly 500 sq. ft. loft offers endless possibilities, including a primary retreat, games room, art studio, or family hangout space. Extensively renovated in 2023 with a new kitchen, flooring, bathroom, water filtration system, heat pump, and air exchange system. Enjoy country living just 12 minutes from Penticton, 5 minutes from the beach, and only 2 minutes by golf cart to St. Andrews Golf Course. Outside, you'll find ample parking, including space for an RV. The existing RV and deck may be available separately, creating a ready-made glamping setup for family and friends. Follow the trail to a secluded camping area perfect for bonfires and evenings under the stars. A large open pasture offers hobby farm potential, while extensive FireSmart work has already been completed. There is also excellent potential to build a detached shop or secondary dwelling. If you're searching for privacy, nature, and room to enjoy the Okanagan lifestyle, this is a property you need to experience in person. Be sure to watch the video and virtual tour. (id:52811)
Exp Realty
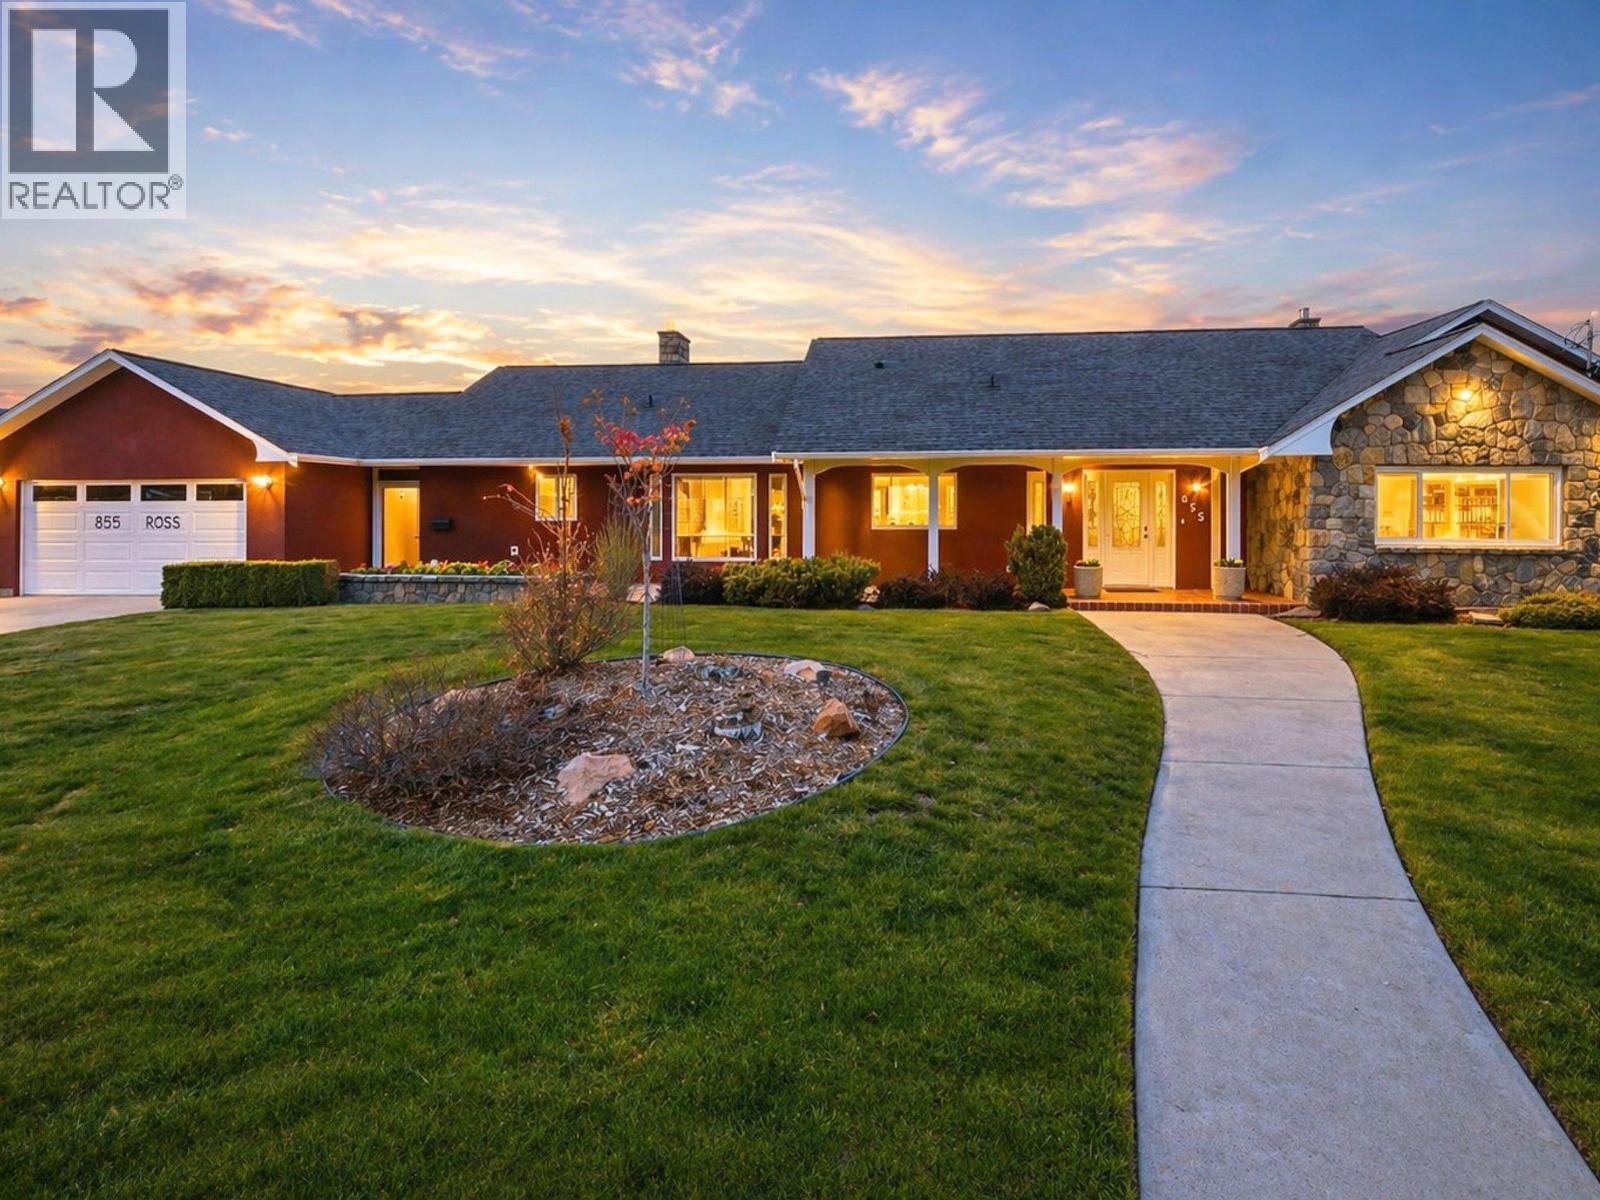
855 Ross Avenue
Penticton, British Columbia
Okangan Family Lifestyle Living at its Best! Set on a rare half-acre lot within Penticton city limits, 855 Ross Ave is the kind of property families spend years searching for but seldom find. With over 4,300 sq. ft., 6 bedrooms, and 5 bathrooms, this home offers exceptional space for family life, entertaining, and multi-generational living. Throughout the home, custom tile flooring showcases remarkable craftsmanship, creating a timeless and durable finish. A wall of windows fills the main living areas with natural light and connects seamlessly to the outdoor living spaces beyond. Outside, the backyard feels like a private resort, featuring a 30-foot heated saltwater pool with automatic cover, shaded louvred pergola, multi-sport court, vegetable garden, and mature fruit trees. The fully fenced and irrigated yard offers endless opportunities to gather, play, and relax. The lower level, with its separate entrance, provides flexibility for a home-based business, guests, or extended family. Additional features include high-velocity A/C, HRV, on-demand boiler, heated bathroom floors, a double garage, and generous RV and boat parking. Large family homes on lots of this size are increasingly rare, especially in such a convenient central location close to schools, shopping, the hospital, and Okanagan Lake. (id:52811)
Real Broker B.c. Ltd
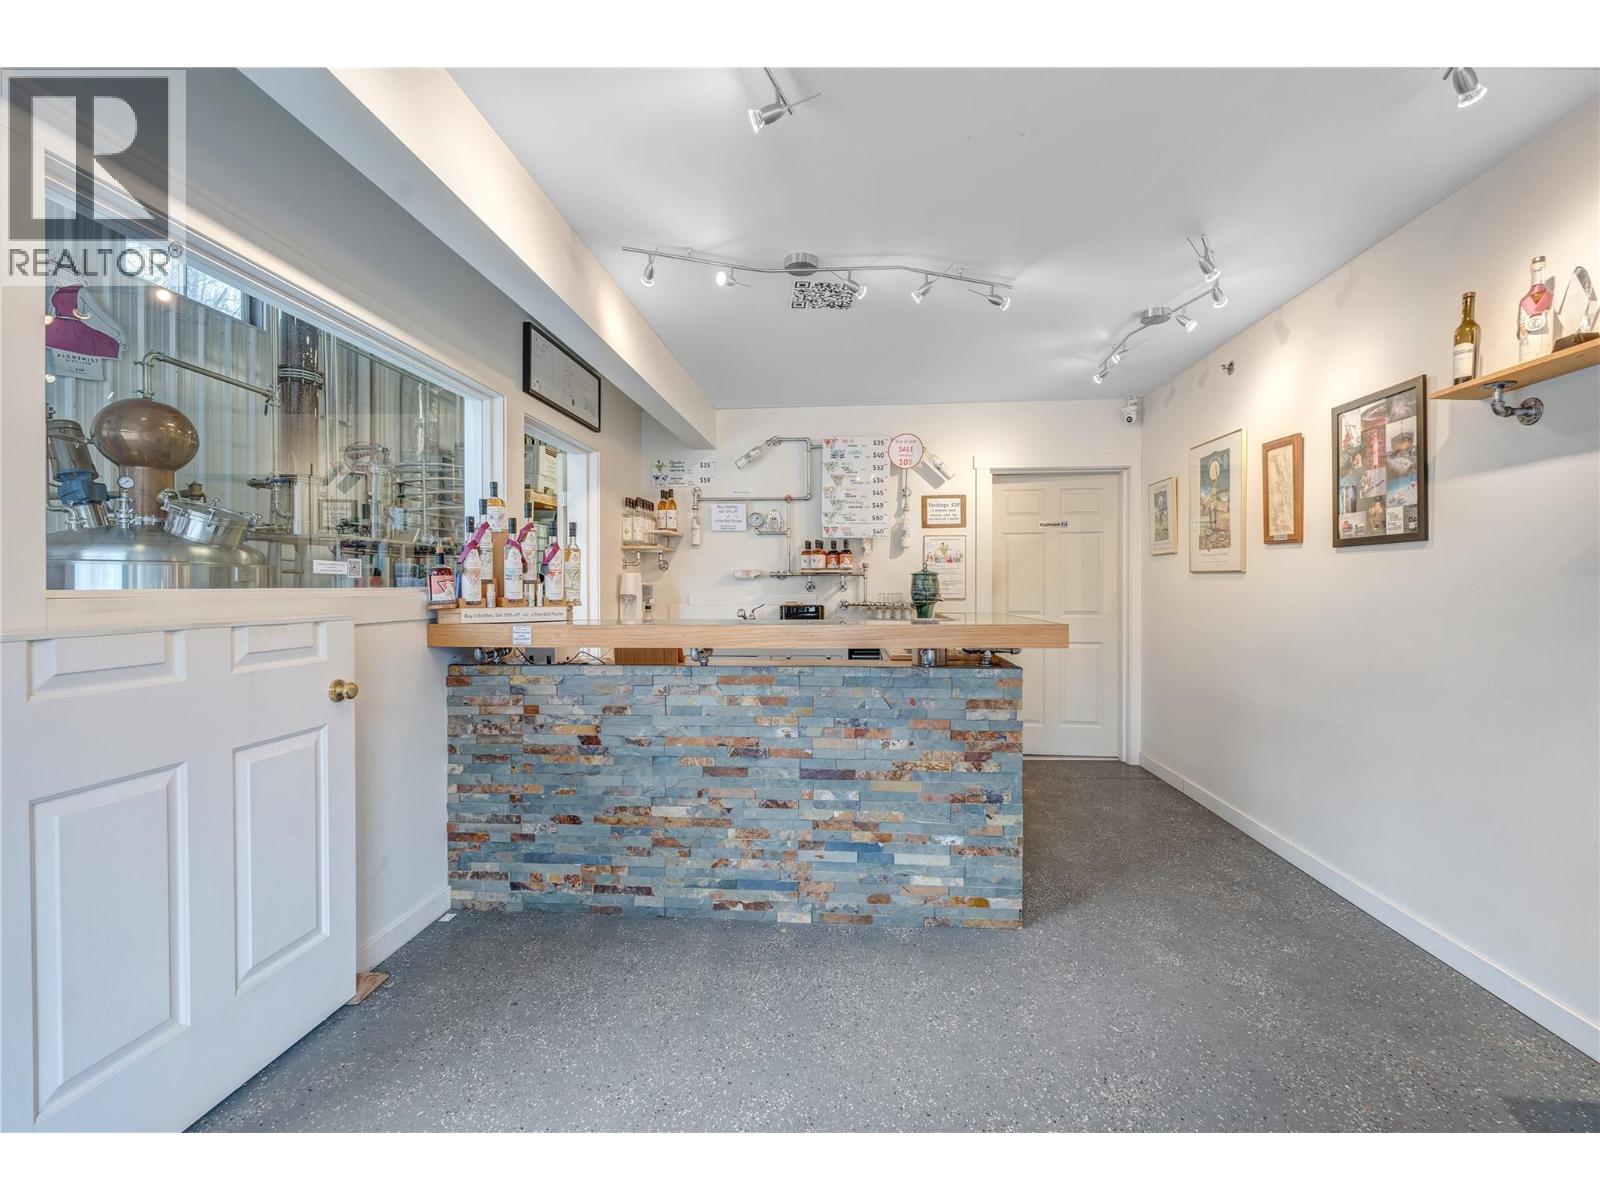
18006 Bentley Road Unit# 101
Summerland, British Columbia
Step into the exciting world of craft spirits with this exceptional, turnkey distillery opportunity! Currently located in a prime area, this well-established business is fully outfitted with a custom-built, high-efficiency column still and all the equipment needed to produce premium spirits—including gin, vodka, and more. Every element of the operation has been thoughtfully designed to maximize efficiency and minimize inputs, making it both streamlined and scalable. The facility is optimized for high-quality, small-batch production, with the flexibility to craft unique, authentic spirits using locally sourced fruit and ingredients. This is more than just a production facility, it’s a brand on the rise. With active sales reaching as far as Vancouver Island, the business is already building a strong market presence. Sales are up this year, reflecting both the quality of the product and the growth potential of the brand. The business, licenses, and equipment can be sold together and relocated, giving you the freedom to take this opportunity anywhere. Whether you're an experienced distiller or a first-time spirits entrepreneur, this is a ready-to-go operation with real momentum and a solid foundation for future expansion.(Inventory sold separately. NDA required for financials.) Everything else is in place for you to hit the ground running. (id:52811)
Chamberlain Property Group
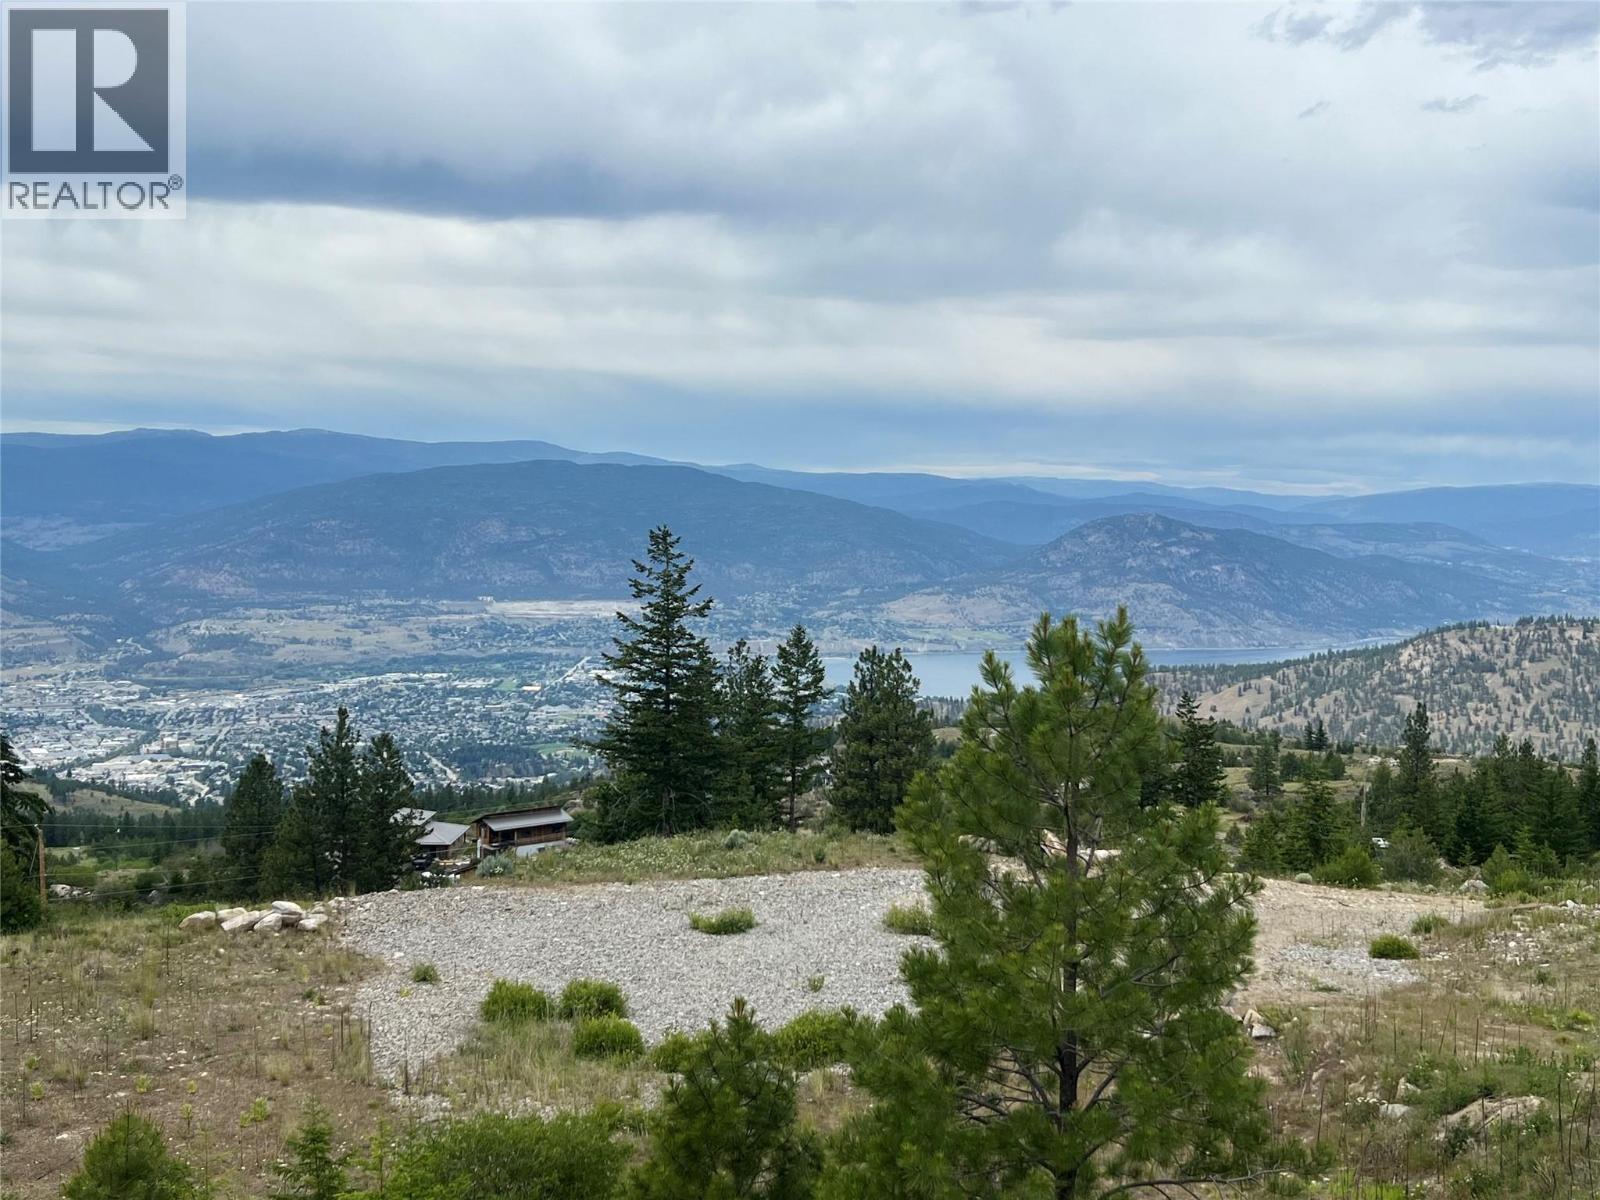
3011 Carmi Road
Penticton, British Columbia
Enjoy excellent views of both lakes from this private 10.5-acre rural property. Mostly treed, the land offers several promising building sites and backs onto Crown land, providing endless opportunities to explore the surrounding wilderness. Take in gorgeous sunsets and peaceful surroundings from this quiet location at the end of Carmi Road, adjacent to the cul-de-sac with minimal traffic. (id:52811)
Royal LePage Locations West
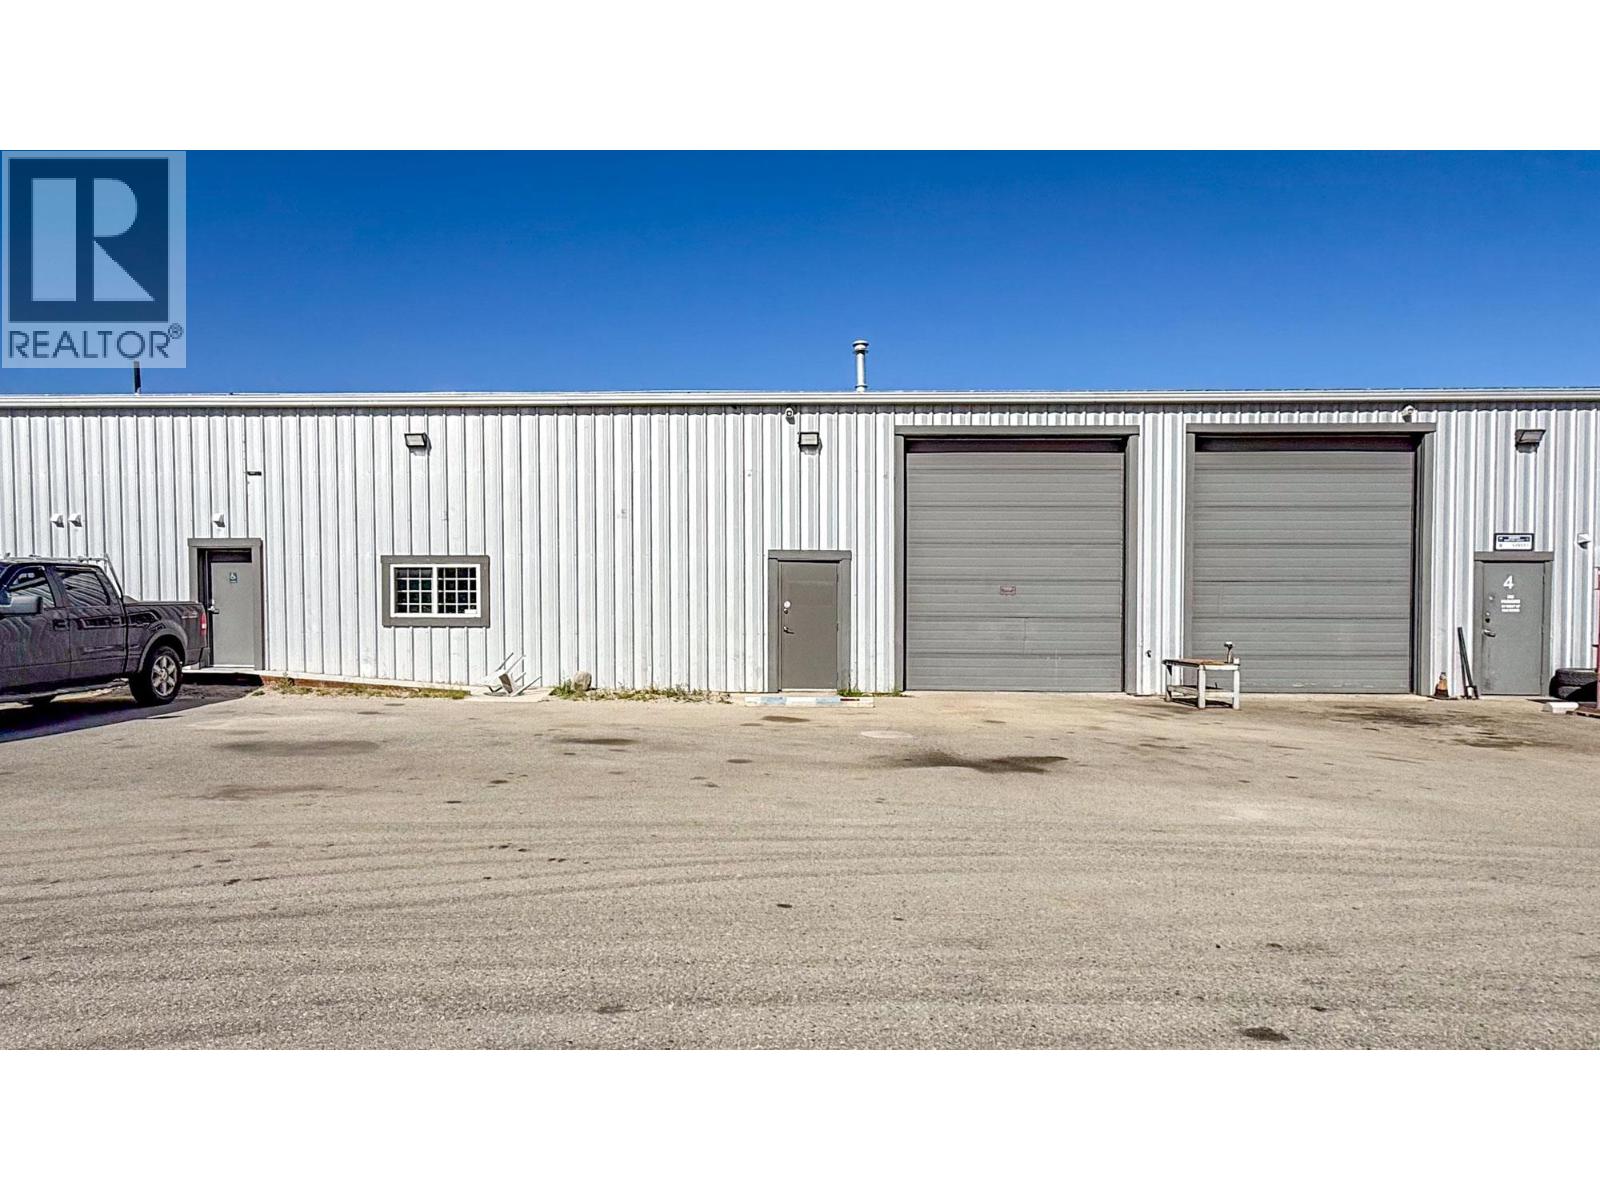
9207 James Avenue Unit# 103
Summerland, British Columbia
In-line industrial unit available in Summerland. Open warehouse unit of approx. 2,375 SF featuring a grade-level loading bay with a 12’ x 14’ overhead door, 16’ ceilings, a minimum of 100-amp 3-phase service, small office and in-suite washroom. Zoned M2 – Heavy Industrial allows for more intensive industrial uses as well as service commercial, light industrial and storage uses. Unit is available immediately. (id:52811)
RE/MAX Kelowna
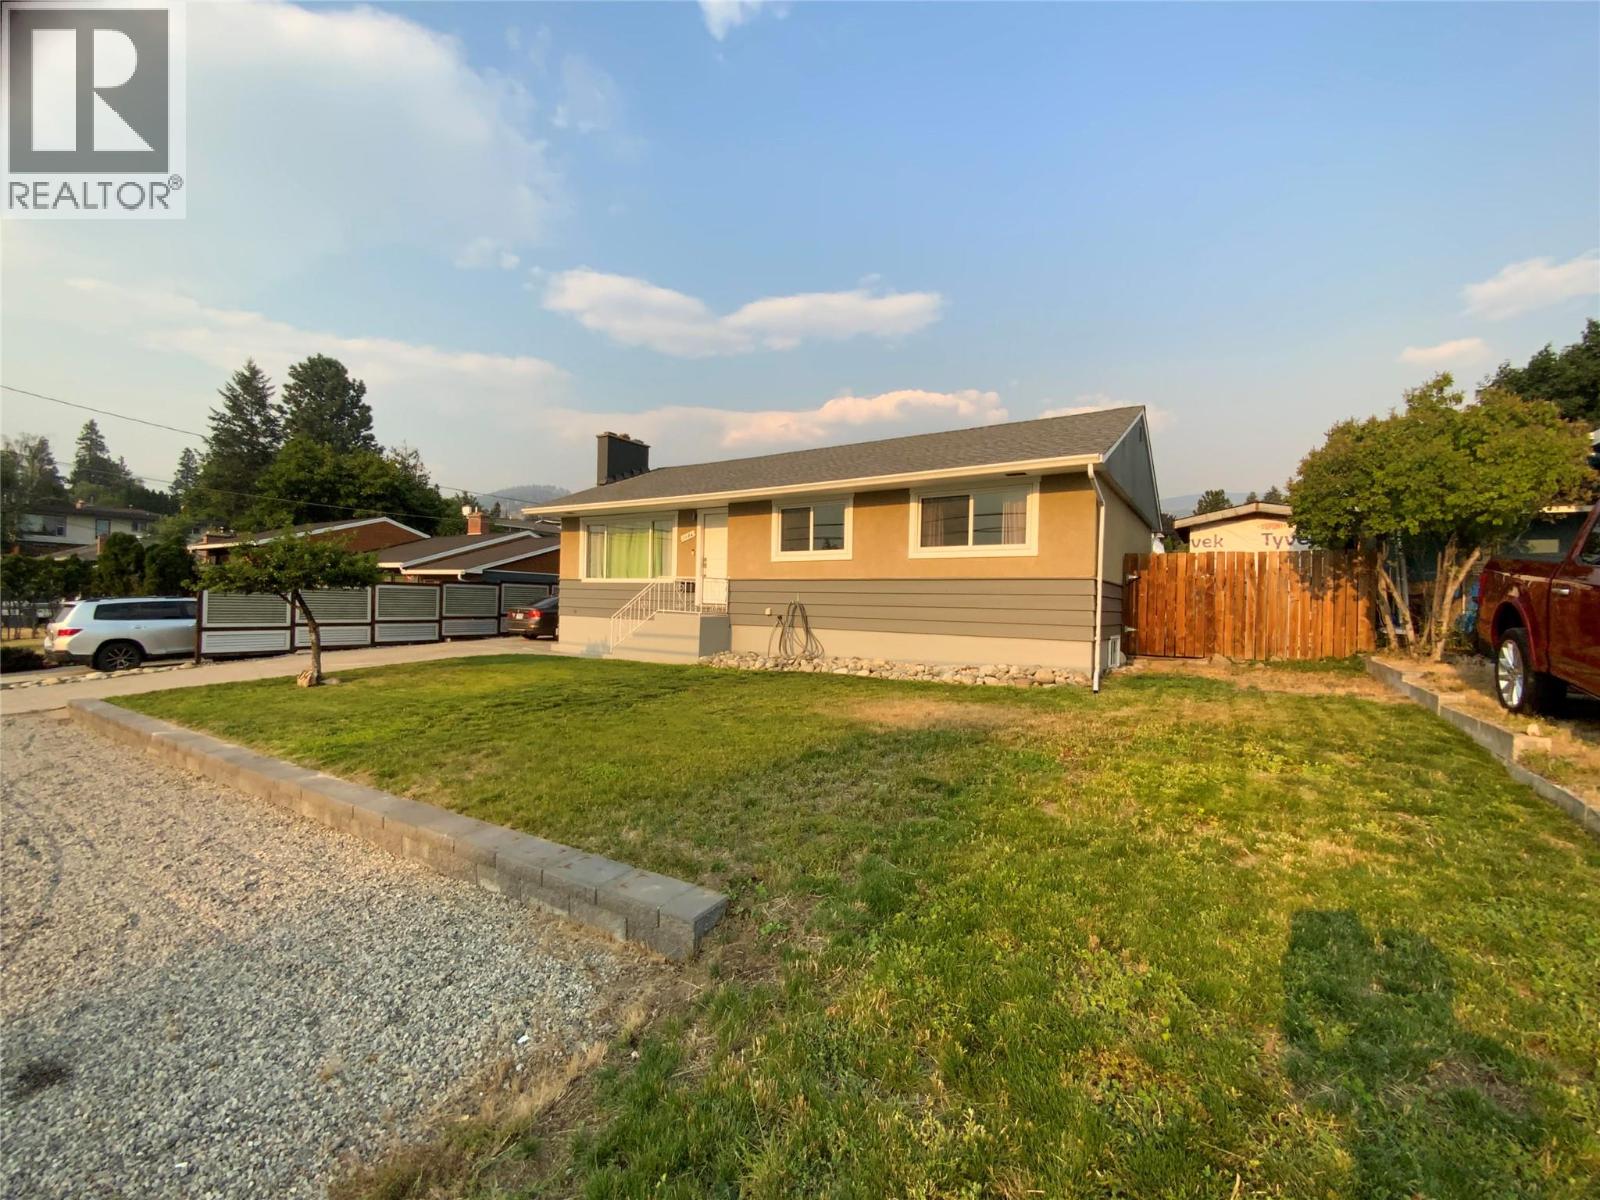
1134 Woodlands Drive
Penticton, British Columbia
What a great opportunity for either a growing family or perhaps an investor to own this beautiful four bedroom two bathroom home with potential suite below. Beautifully and more recently renovated throughout with new flooring, new painting, completely updated and gorgeous bathrooms, new lighting fixtures, and much more. This home boasts a huge fenced backyard for a growing family or even potential swimming pool. There is a kitchen downstairs for a potential suite with two bedrooms and one bathroom. RV parking available. Modern stainless appliances and a nice wood-burning fireplace. New roof added in 2021. New A/C and furnace installed 2022. New plumbing and new electrical updated. Centrally located and close to schools and transit. all measurements approximate and to be verified by buyers if important. (id:52811)
2 Percent Realty Interior Inc.
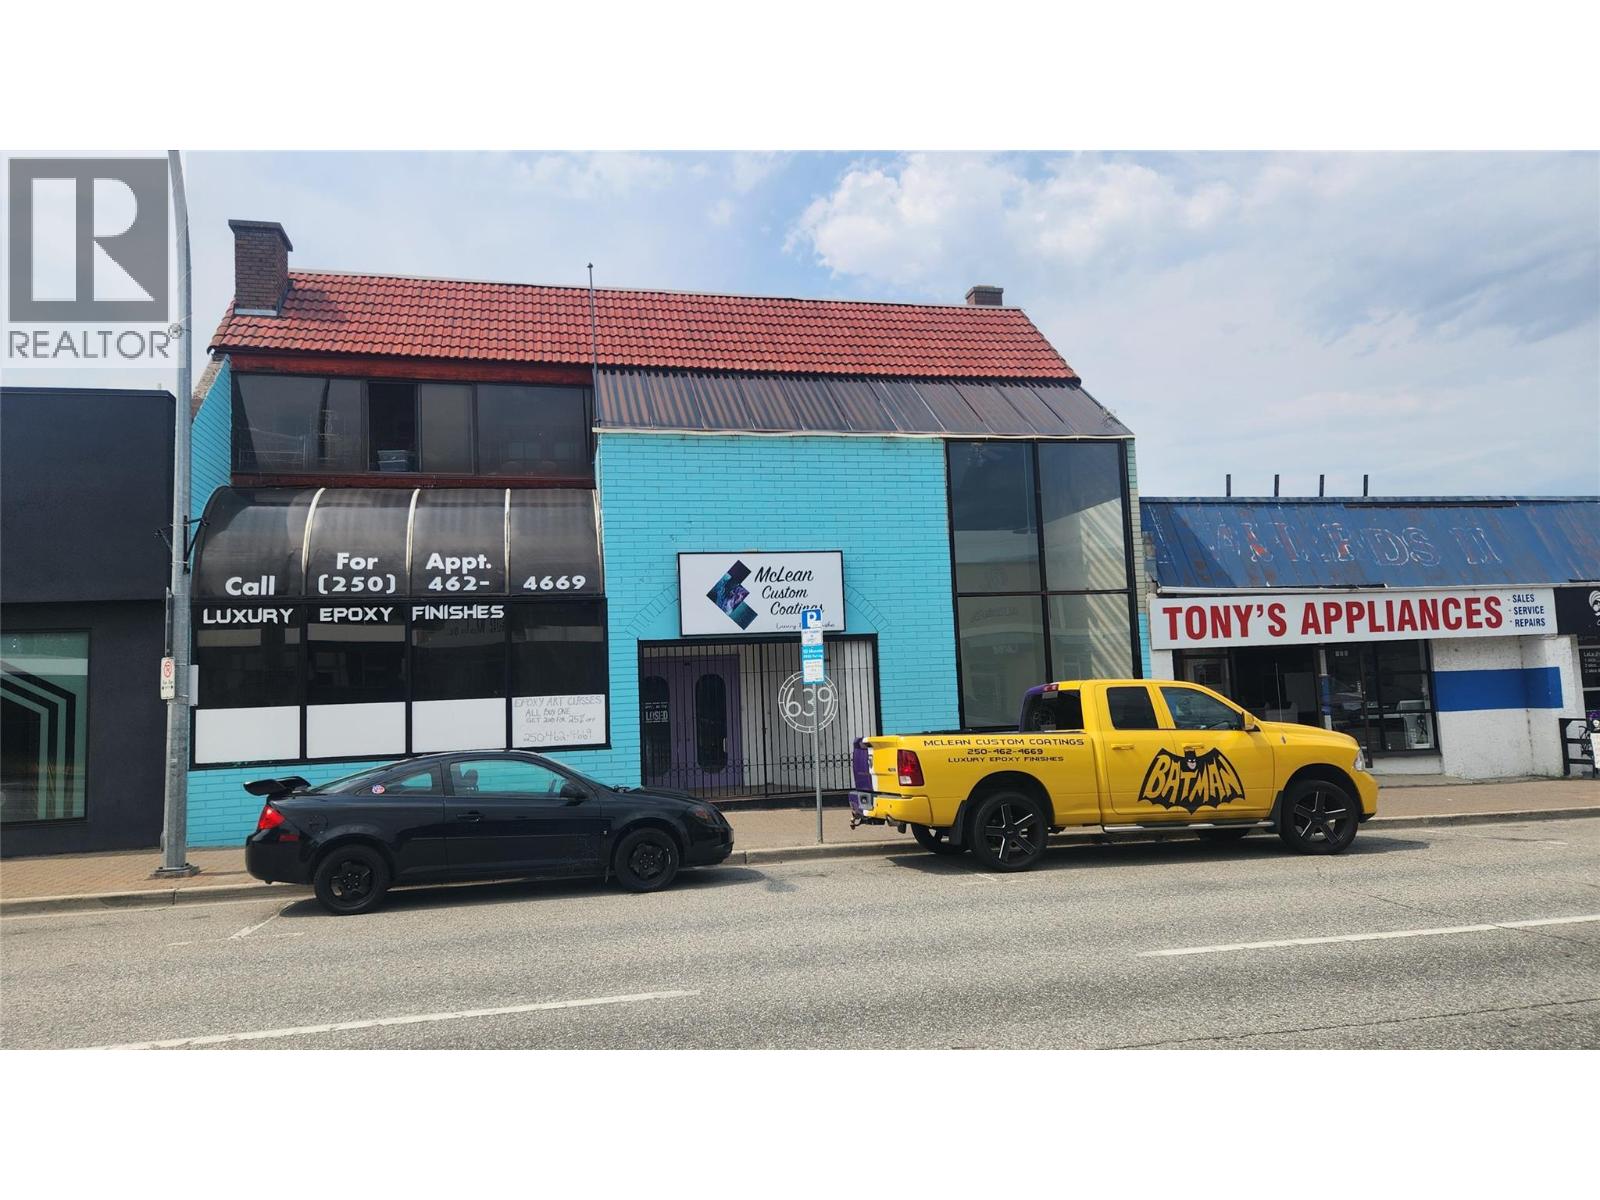
639 Main Street
Penticton, British Columbia
Contingent. OPPORTUNITY KNOCKING! For SALE or for LEASE It is very rare that a property like this comes available. Total 10,536 square feet on 2 floors. There is a good size Restaurant on the main floor (5,000 sq ft.) plus upstairs features a large banquet hall for functions like weddings, meetings, etc. Possibly convert the building to your own needs. Consider redevelopment with a residential component. The possibilities are many. Prime downtown location in a high traffic area. All measurements are approximate. Call listing agent today for a viewing. Duplicate Listing #10321168 - Commercial Lease (id:52811)
RE/MAX Penticton Realty

535 Main Street Unit# 140
Penticton, British Columbia
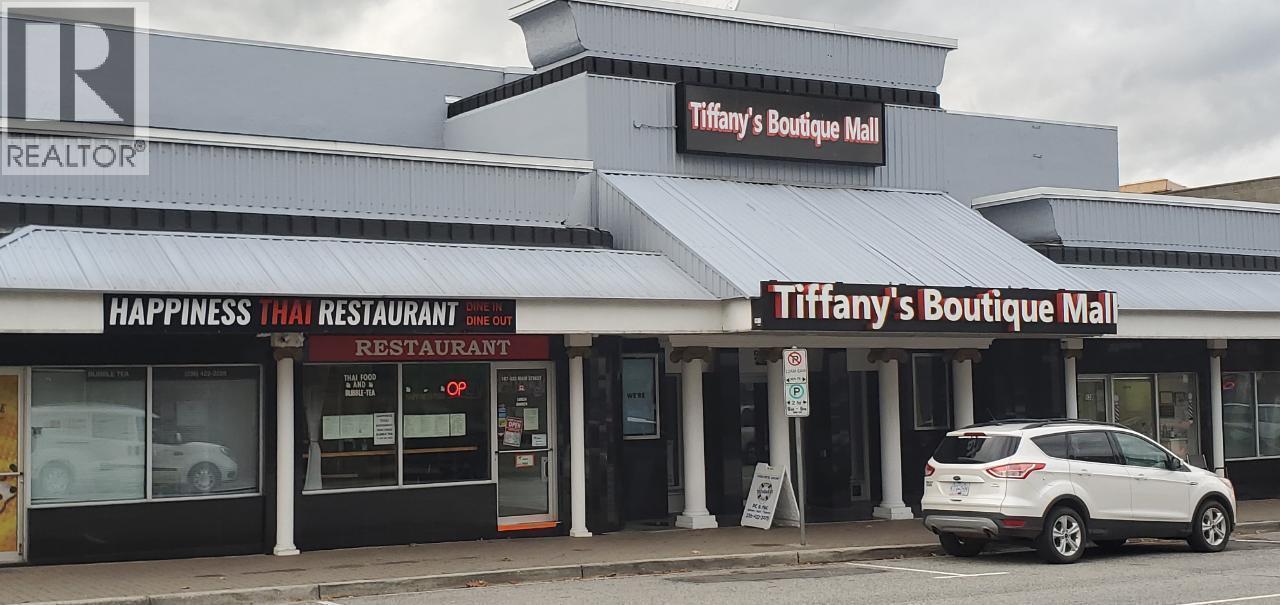
Professional office space leasing opportunity in the heart of downtown Penticton, located in Tiffany's Boutique Mall. 535 sq ft. Gross lease is $1,500 per month + GST. Wheelchair accessible. All measurements are approximate. Call listing agent today for a viewing. (id:52811)
RE/MAX Penticton Realty
535 Main Street Unit# 125
Penticton, British Columbia
Professional office space leasing opportunity in the heart of downtown Penticton, located in Tiffany's Boutique Mall. 441 sq ft. Gross lease is $1,300 per month + GST. Wheelchair accessible. All measurements are approximate. Call listing agent today for a viewing. (id:52811)
RE/MAX Penticton Realty
6267 Sundstrom Court Unit# 1
Peachland, British Columbia
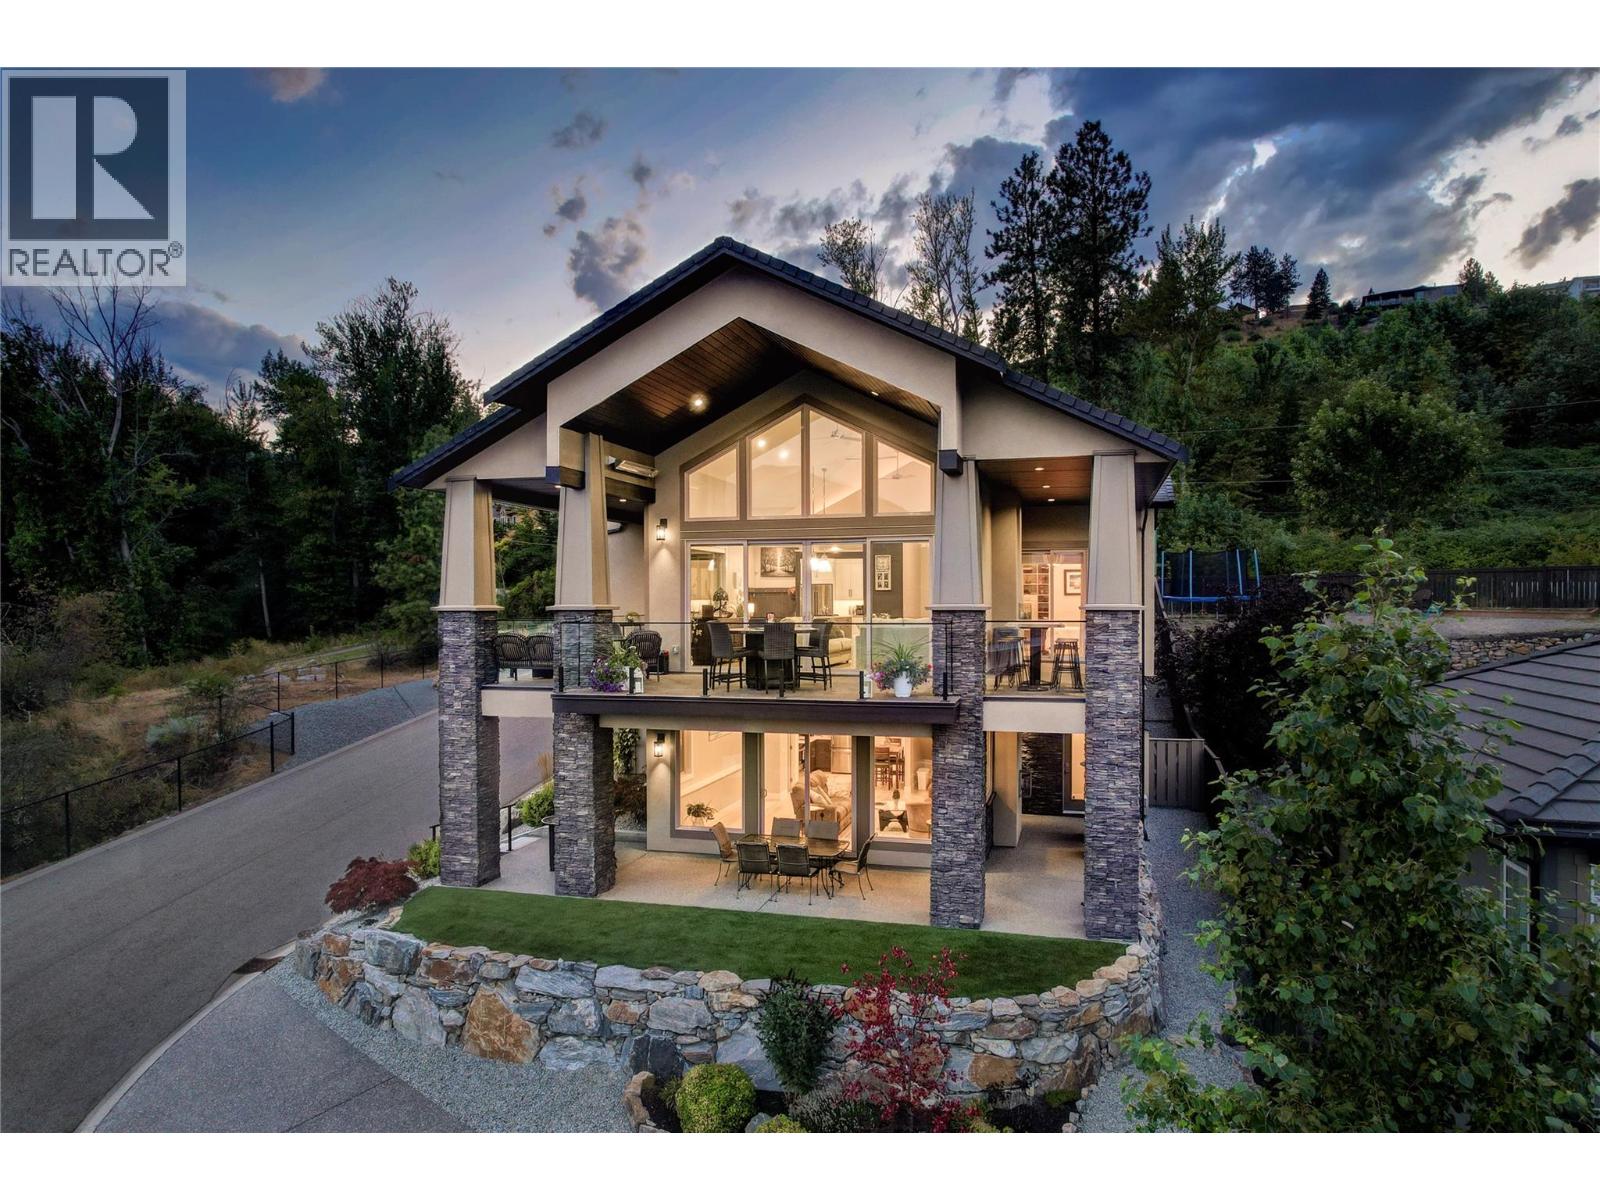
Perched above the lake with breathtaking 180 degree views, this home is the perfect blend of modern comfort, timeless style, and effortless main-floor living. Enjoy sweeping views from the main living space, with floor-to-ceiling windows and soaring vaulted ceilings that frame the lake like artwork. The open-concept main floor offers true no-step living, with the primary bedroom, full bath, guest room/den, laundry, and garage all on the same level, ideal for everyday ease and long-term living. The chef-inspired kitchen features a gas range, oversized island, pantry, and generous cabinetry perfect for entertaining. Step outside through French doors to an incredible covered outdoor living area with overhead heaters, multiple seating zones, and an outdoor kitchen so you can enjoy Okanagan evenings in every season. The primary suite includes private outdoor access and a spa-like 5-piece ensuite. Upstairs, a versatile loft space is ideal for a gym, games room, office, or creative studio. Downstairs offers a large rec room, additional bedroom, full bathroom, plus a legal 1-bedroom suite with separate entrance, laundry, kitchen, and parking - perfect for rental income, guests, extended family, etc. Finished with an epoxy-floored garage, built-ins, and ample parking for extra vehicles, RV, or boat. Beautifully landscaped and impeccably maintained. Move-in ready and designed to impress. A rare combination of views, versatility, and lifestyle - this is the one you’ve been waiting for! (id:52811)
Royal LePage Kelowna
17555 Sanborn Street
Summerland, British Columbia
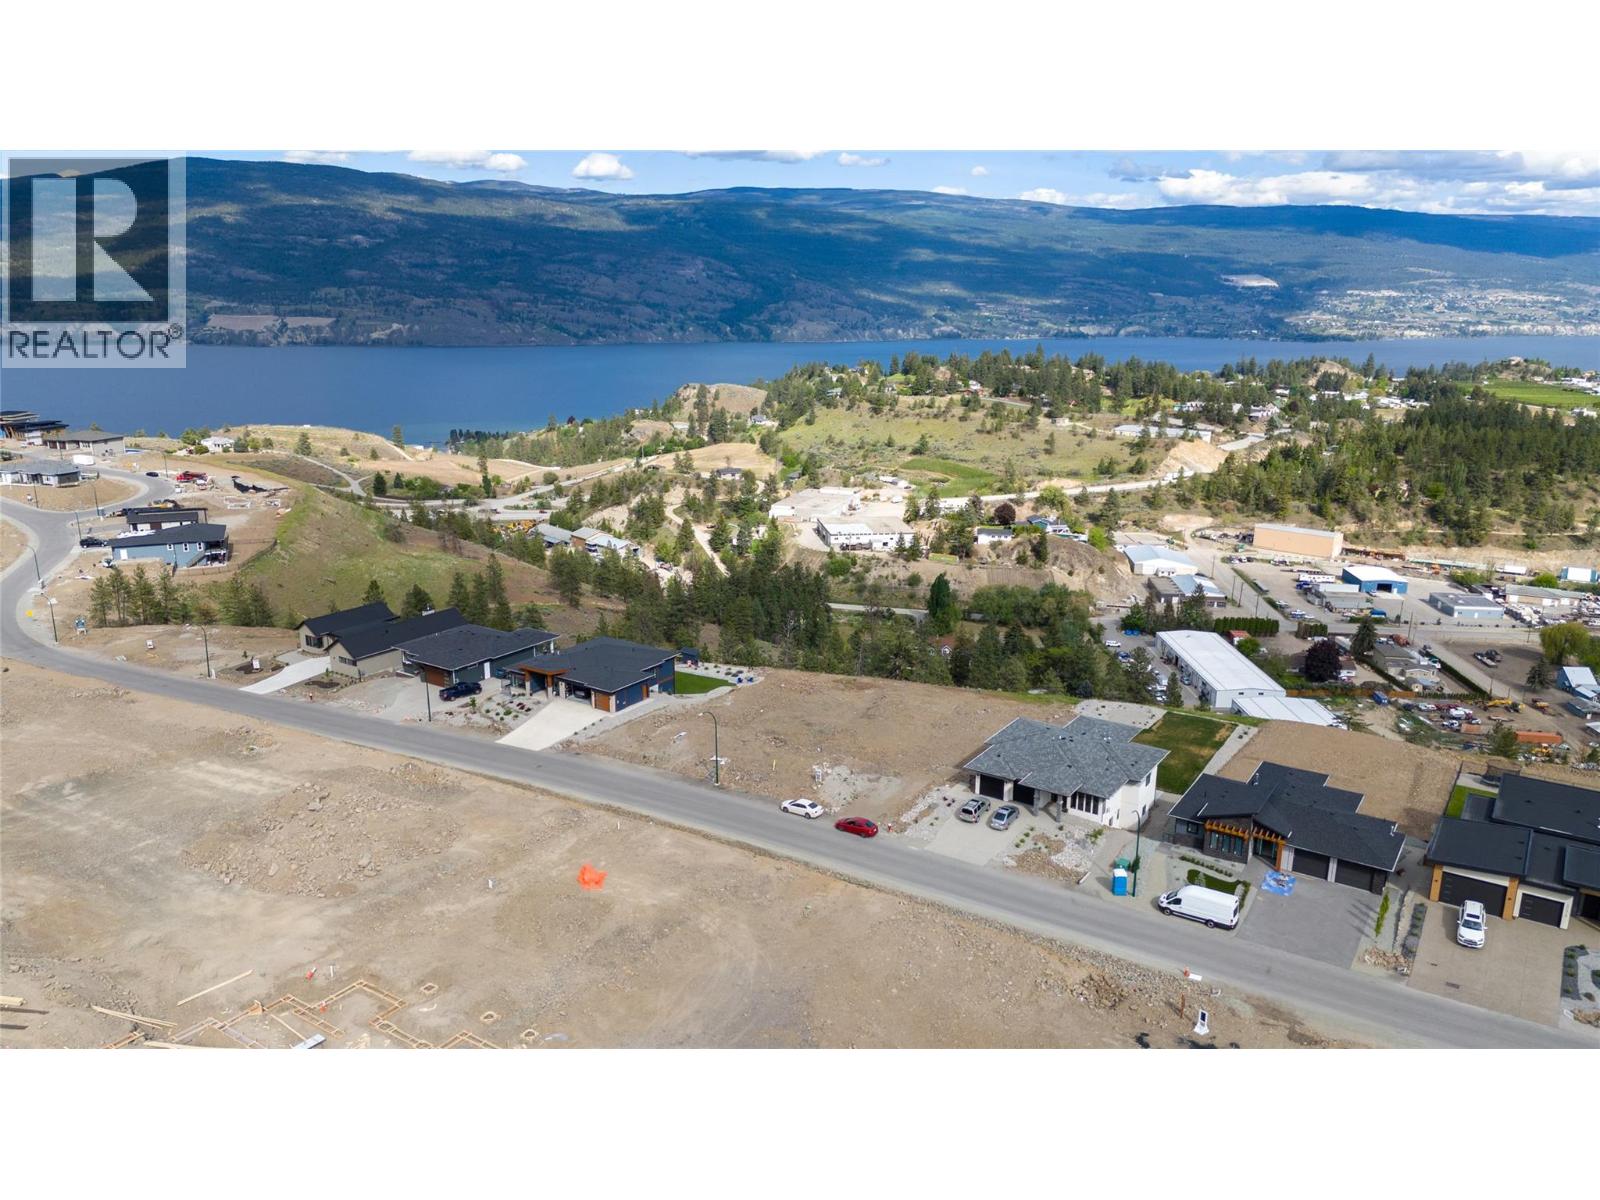
Okanagan Lake, Valley & Mountain Views all from your Exclusive building lot in Phase 1 Hunters Hill, bring your plans and build or have your Dream Home built. Your new Rancher walkout home will have a generous rear flat lot, with room for a pool, and more. Hunters Hill development is part of a protected area of meadows, forests, grasslands, bluffs and scenic ponds encompassing over 80 acres and borders Crown Land, hiking and adventure are right at the door. All services are available, including this lot having a gravity fee sewer line, no timeline to build. GST is paid. Call today for more info or to view. Need a builder contact me for options or bring your own builder with approval of developer. (id:52811)
RE/MAX Orchard Country
21825 Garnet Valley Road
Summerland, British Columbia
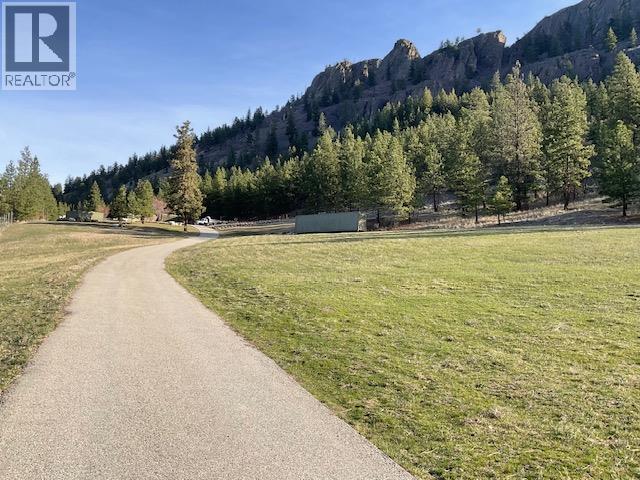
40 ACRES of land that offers the perfect balance of privacy & proximity but just 5 minutes to town. Surrounded by nature & wildlife w/ incredible valley views! A long driveway provides easy access, extending almost all the way to the top of the property, where multiple stunning building site options. Extensive landscaping has already been completed, enhancing both the beauty & usability of the property. Enjoy exceptional privacy w/ Crown land bordering the north side, creating a more secluded setting to enjoy the surrounding landscape. Plus a desirable southern & western exposure, the land is bathed in sunlight throughout the day, making it ideal for gardening, solar power, or simply soaking in the serenity of country living while taking in breathtaking sunsets. Whether you're envisioning a custom dream home, a carriage home, or farm buildings to complement a rural lifestyle, this exceptional property offers possibilities (buyers are encouraged to complete their own due diligence regarding permitted uses & development potential). There is also potential for services to be brought to the land via a Statutory Right-of-Way on a neighbouring property (buyers are advised to seek independent professional advice & confirm servicing options with the District of Summerland). A private estate, recreational retreat, or long-term investment, this is a rare opportunity to create your ideal Okanagan lifestyle. By appointment only. Measurements approximate only - buyer to verify. (id:52811)
RE/MAX Orchard Country
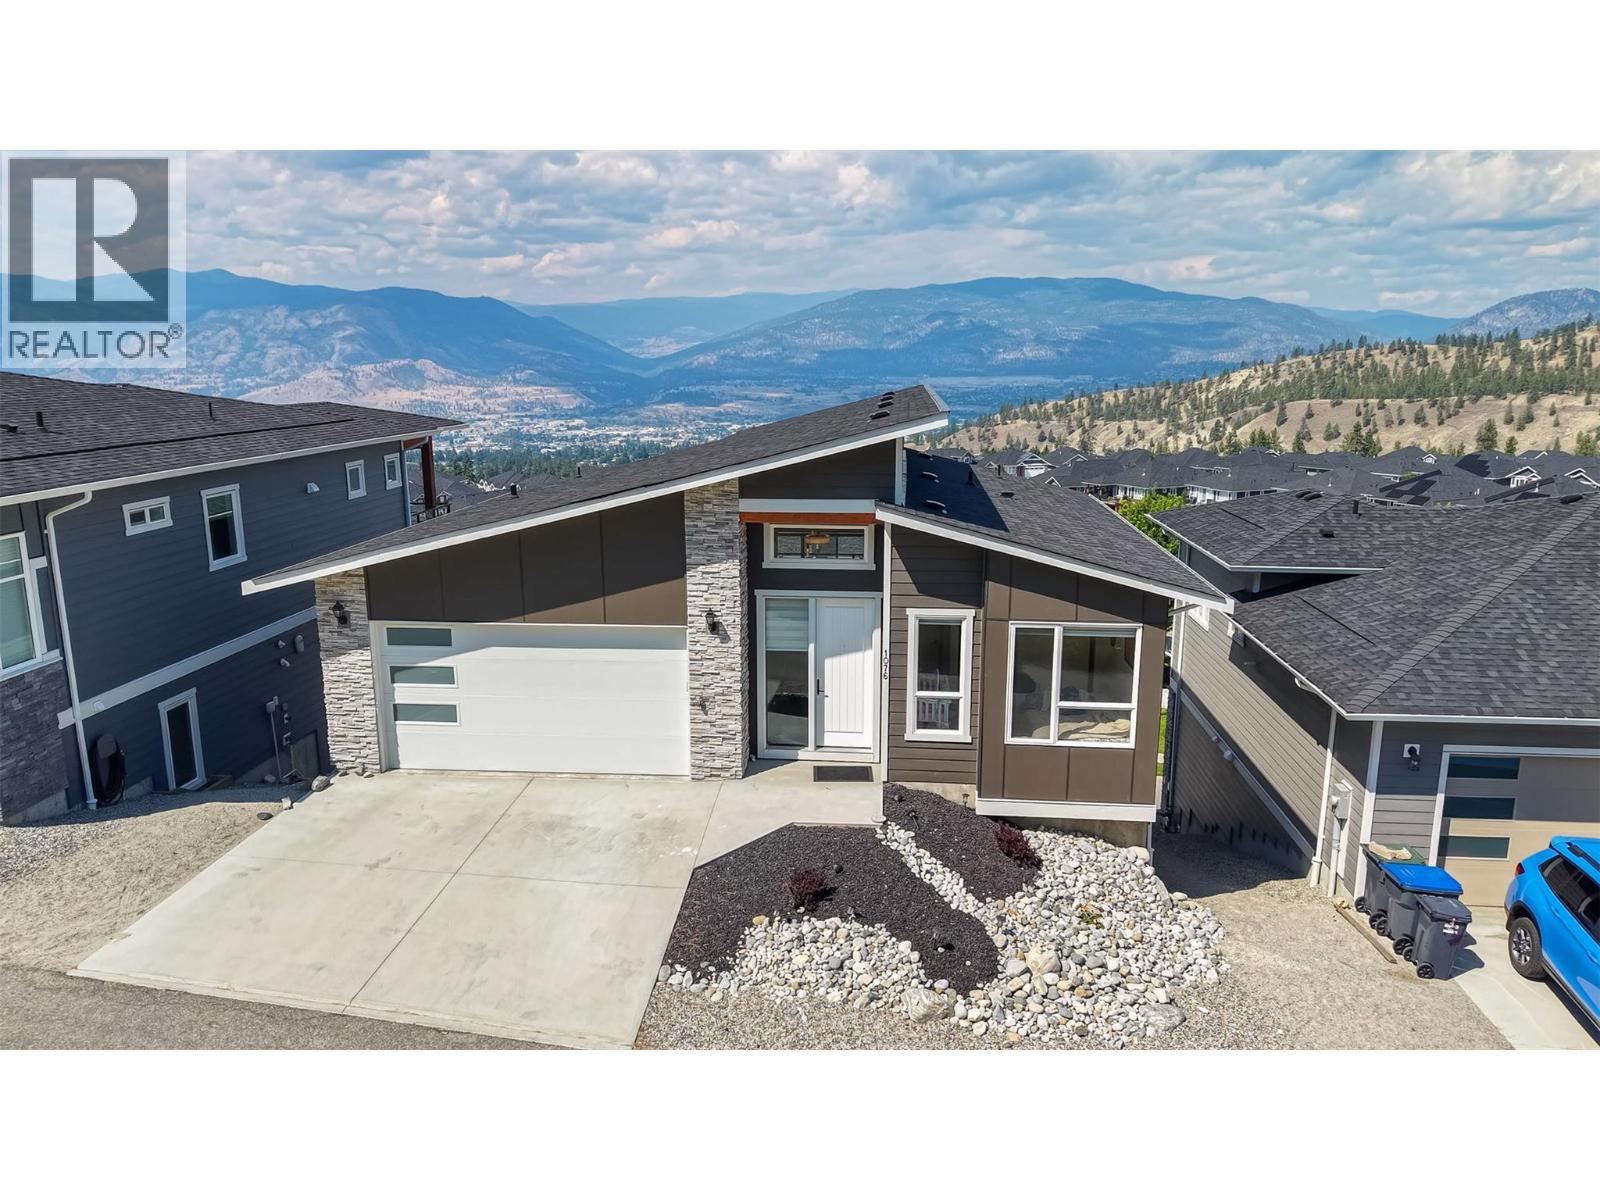
1076 Syer Road
Penticton, British Columbia
Stunning4 bedroom 3 bath home with a fully finished daylight walkout basement, offering breathtaking lake, city, and valley views. Located in the sought-after Sendero Canyon community. The bright, open-concept main floor showcases high-end finishes, a designer kitchen with quartz countertops, a custom gas fireplace, oversized windows, and seamless access to a spacious covered deck—perfect for enjoying the spectacular scenery. The main level also features a luxurious primary bedroom with a spa-inspired ensuite and custom tile shower, providing the convenience of one-level living. The impressive daylight basement boasts soaring 10 feet ceilings, a second covered view deck, and an expansive second primary suite with its own ensuite. 2 additional bedrooms offer flexibility for family, guests, a home office, or media room. Thoughtfully designed with exceptional craftsmanship and modern finishes throughout, this home offers the perfect blend of luxury, comfort, and panoramic views in one of Penticton's most desirable neighbourhoods. (id:52811)
RE/MAX Penticton Realty
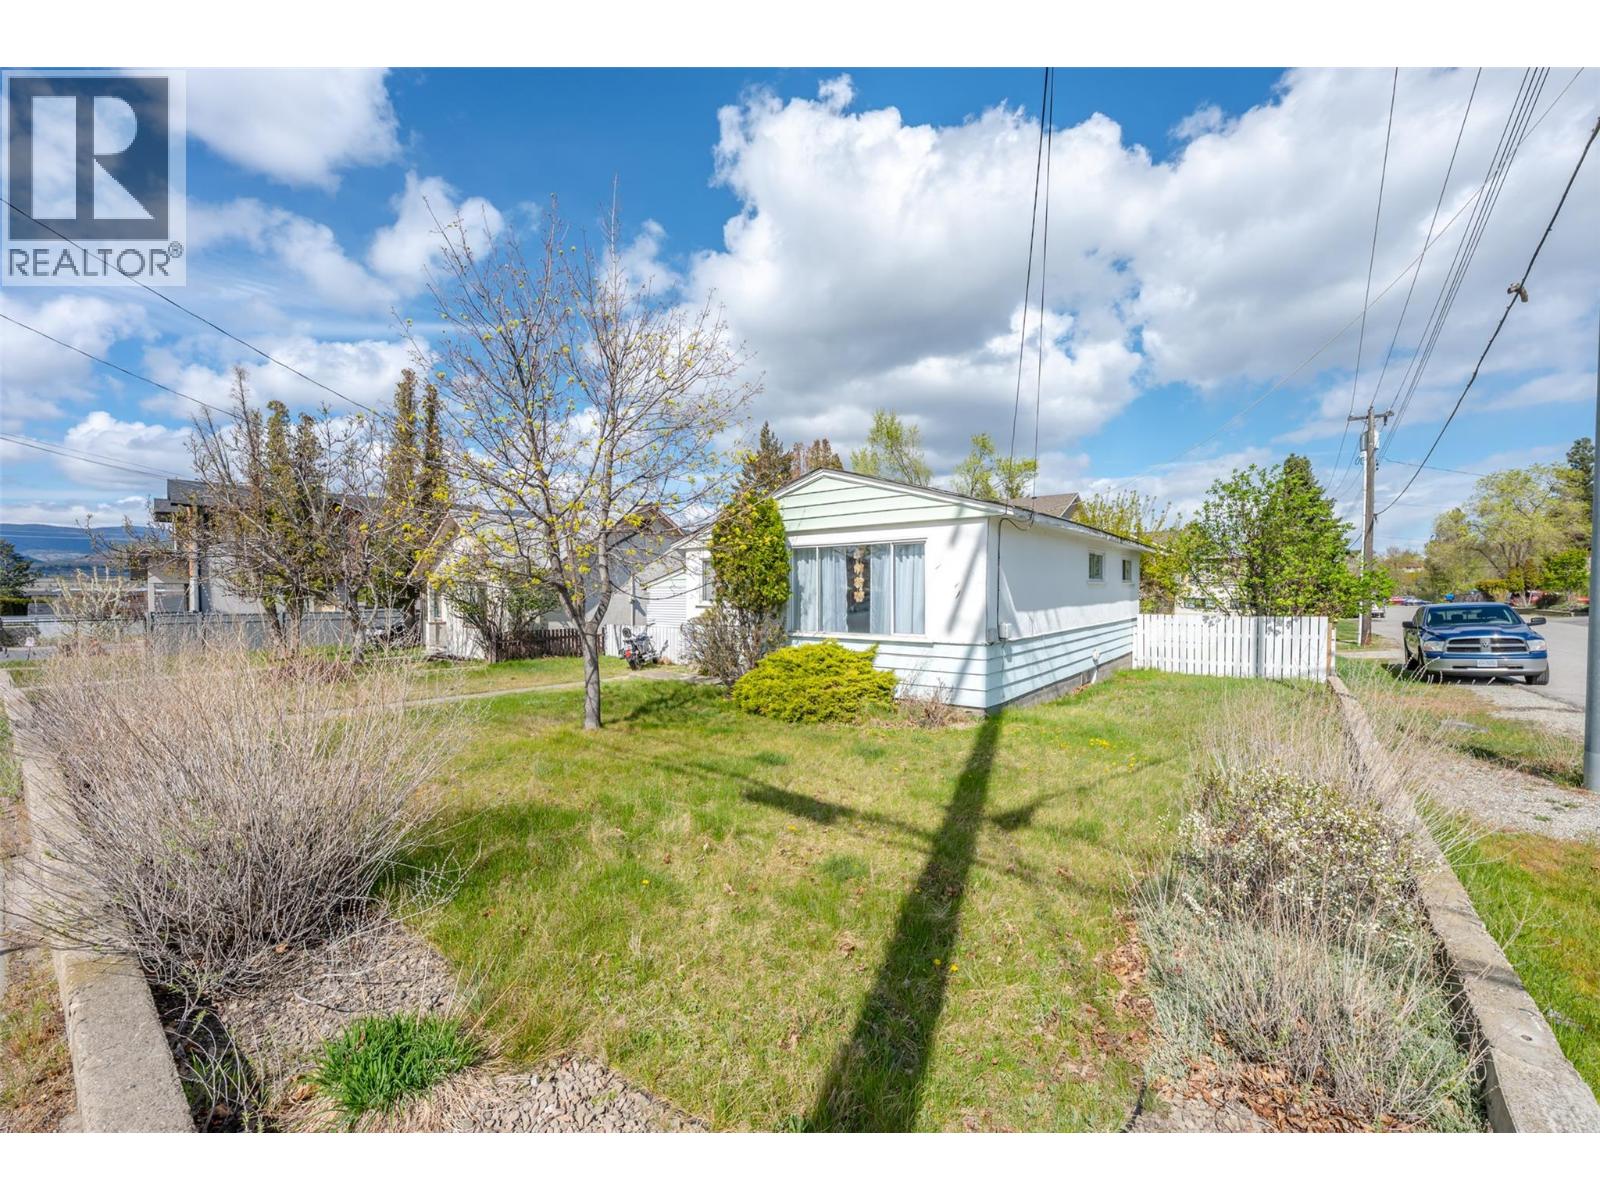
797 Forestbrook Drive
Penticton, British Columbia
Great opportunity for first-time buyers or savvy investors! This solid 3-bedroom rancher sits on a generous .156 acre corner lot in a highly convenient location—just steps to schools, parks, downtown amenities, and the scenic creek pathway. The home features a bright and spacious living room with original hardwood floors, a charming eat-in kitchen, and a functional layout with three well-sized bedrooms and a full bathroom—perfect for a young family or rental potential. Enjoy outdoor living with a large covered side deck and a private, fully fenced backyard offering plenty of space. Zoned R2 with future development potential, this property presents an excellent opportunity for redevelopment (subject to city approval), similar to the multi-family projects nearby. With strong growth and ongoing investment in the area, this is a smart buy now and hold or build opportunity. Rented presently to a really nice tenants on a month to month basis. Don’t miss out, great value in a growing neighborhood! (id:52811)
RE/MAX Penticton Realty
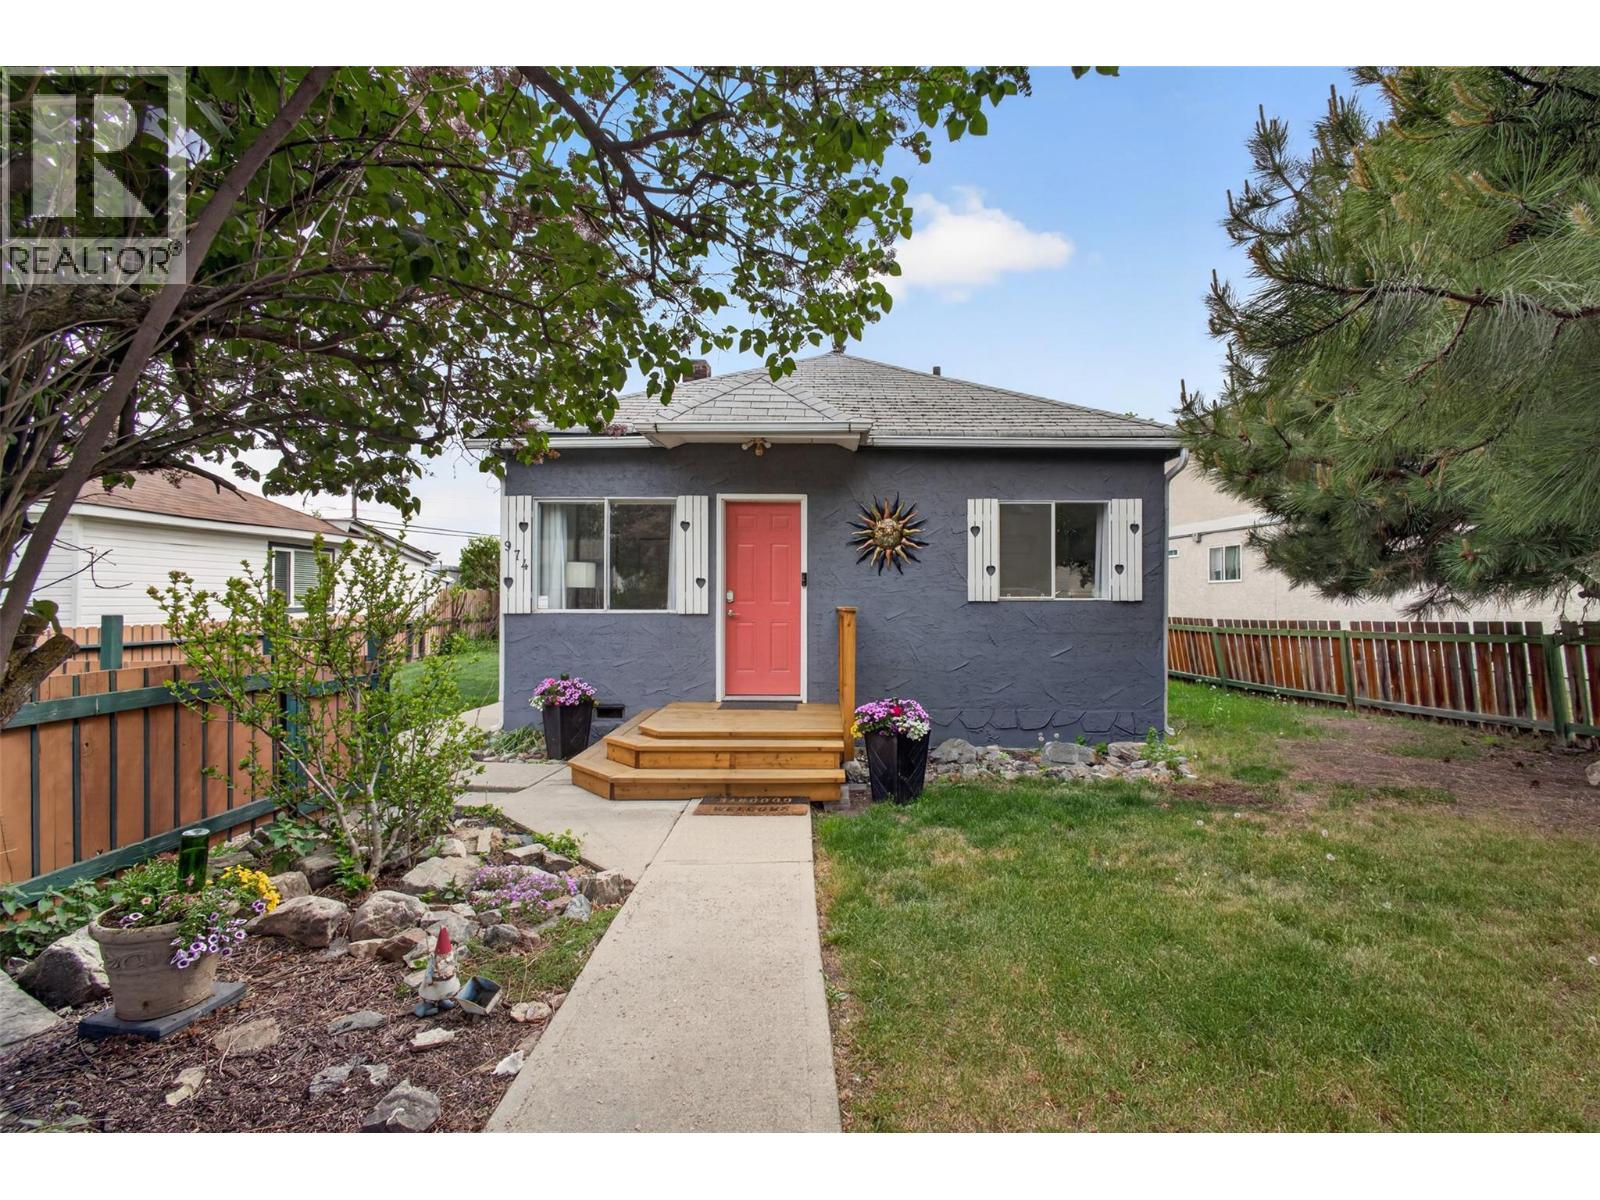
974 Creston Avenue
Penticton, British Columbia
Move-in ready, investment-friendly, and packed with potential—this charming 2-bedroom, 1-bathroom home is an ideal opportunity for both first-time buyers and investors. Whether you’re looking for an affordable entry into the market or a ready-to-go rental, this property checks all the boxes. Set on a 6,970 sq. ft. lot, the home offers a simple, functional layout with 765 square feet of comfortable living space. Outside, the large yard provides plenty of room for RV and boat parking—an increasingly rare bonus that adds real everyday value. With strong appeal for short or long-term rental use, this home is ready to generate income from day one, while still offering the perfect fit for a buyer looking to move in and enjoy. It’s low-maintenance, easy to manage, and positioned for flexibility in how you choose to use it. Located close to hockey and curling rinks, golf courses, schools, beaches, and downtown amenities, you’re never far from what matters most. (id:52811)
Vantage West Realty Inc.

222 Lee Avenue Unit# 101
Penticton, British Columbia
An amazing opportunity to own an unbelievable, immaculate luxury town home in beautiful Penticton. ""The Artisan on Lee"" is a very short stroll to Skaha Beach, marina, tennis courts, kids parks and restaurants. This North East/West facing corner unit affords you fantastic city and mountain views from the truly unique rooftop patio. The Second floor greets you with a stunning and oversized open concept kitchen with a massive island for entertaining friends and family. Formal dining area, a well appointed living room and two piece powder room finish off this special entertainers space. The 3rd floor boasts 3 bedrooms, including the large Primary Bedroom, complete with walk in closet and stunning three piece ensuite. A full four piece guest bath and two additional bedrooms and laundry area complete this floor. The fourth floor is the incredibly special rooftop patio. This is what living in Penticton is all about. Entertain your friends and family in the evening with the gas fireplace flickering in the night with a warm Penticton breeze and great views to keep you company. Add a hot tub for a perfect rooftop space. The ground floor has two access points, either front door or through the attached two car garage. This 1st floor also has a fourth bedroom and three piece bath. This is a very special package that must be viewed. (id:52811)
Royal LePage Locations West
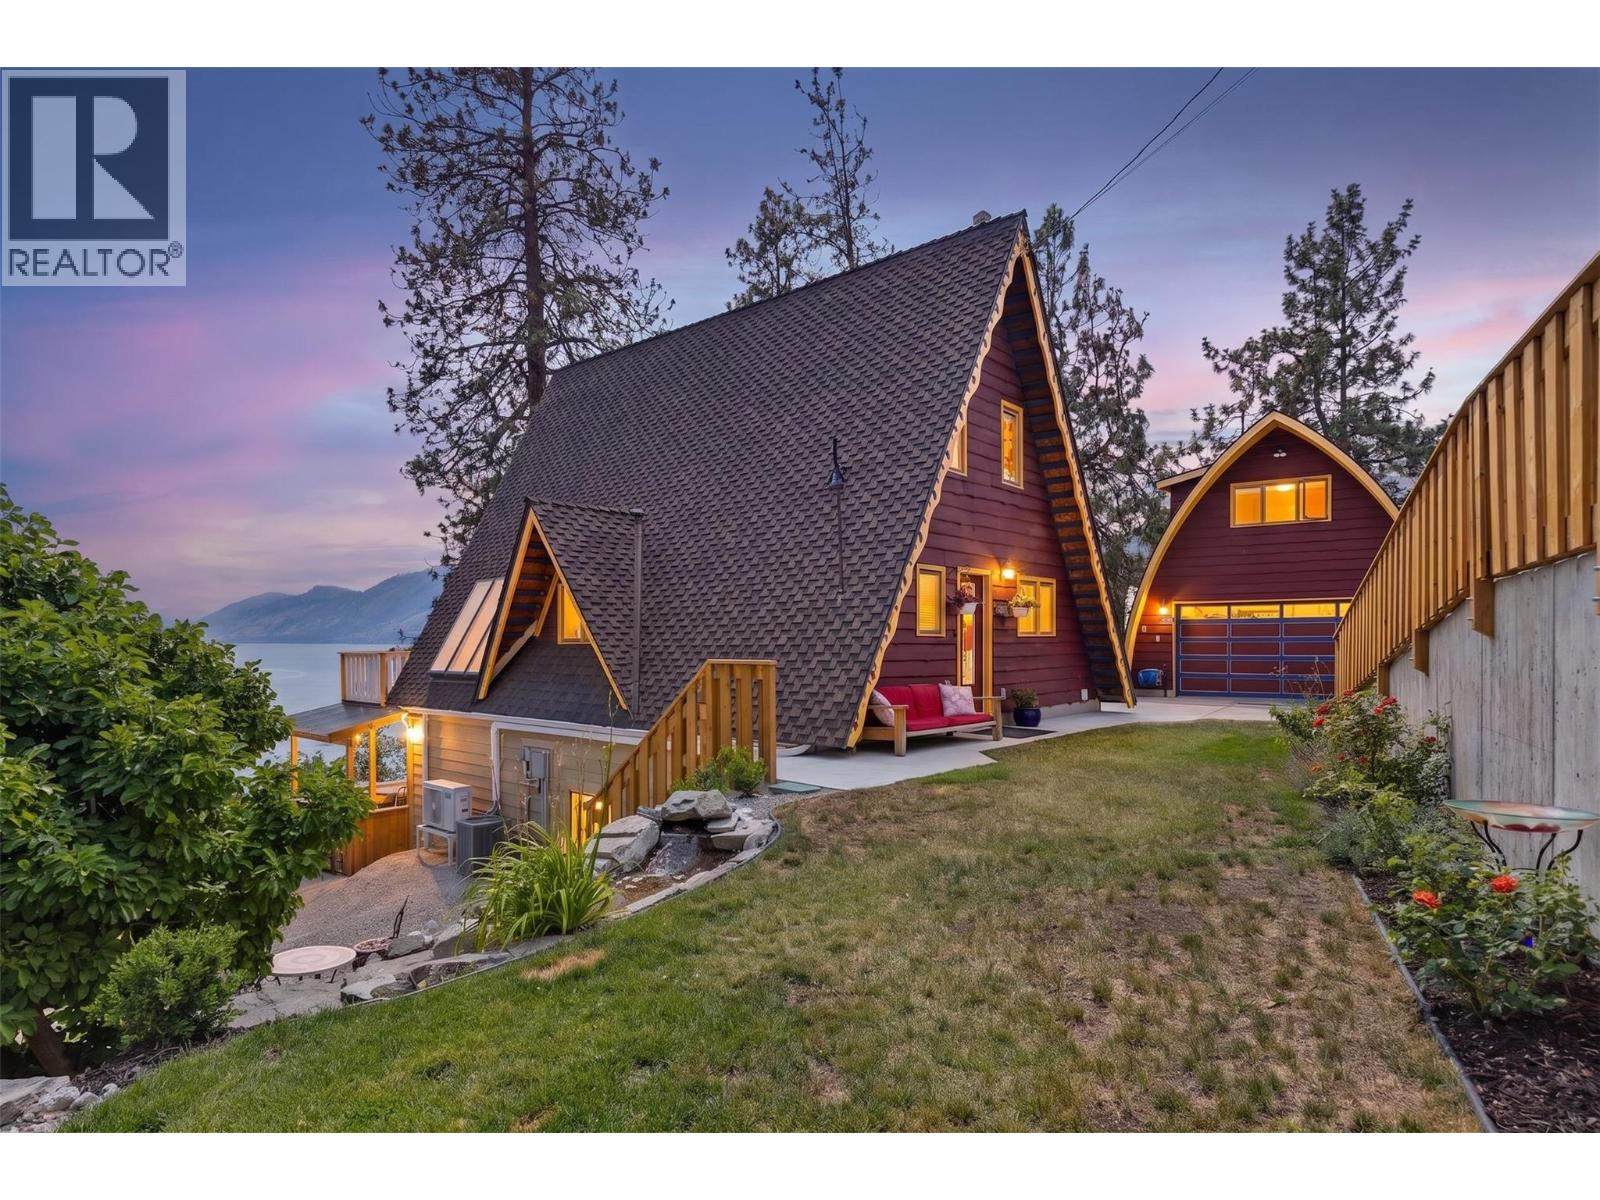
6431 Renfrew Road
Peachland, British Columbia
FIRST TIME ON THE MARKET! Panoramic lake & mountain views highlight this meticulously maintained 3-bedroom, 2-bath A-frame home, cherished by the same family for decades. Numerous upgrades include new A/C, split heating/cooling units, appliances, irrigation, driveway, retaining walls, electrical, & more. The main floor features restored hardwood floors, an open living, kitchen & dining area filled with natural light, plus a covered deck to soak in the views. A 3-piece bath with soaker tub & a den ideal for an office or guest room complete the level. Upstairs offers two bedrooms with vaulted ceilings, including one with private access to a second covered deck. The walk-out lower level is perfect for entertaining with a spacious rec room, wet bar, covered patio with outdoor kitchen, & hot tub. Lower level has a large third bedroom, 3-piece bath, laundry, & sunroom. Outside, enjoy beautifully landscaped gardens, waterfall, an above-ground pool with deck, & RV/trailer parking. Plus, 911 sq.ft. detached garage, with 266 sq.ft. workshop/storage, & a 250 sq.ft. upper studio. Located minutes from Peachland's waterfront, Swim Bay, beaches, hiking trails, schools, shops, cafés, and restaurants, this property offers the perfect blend of privacy, convenience, and Okanagan lifestyle. Measurements approximate; buyer to verify if important. By appointment only. (id:52811)
RE/MAX Orchard Country
8388 Princeton Summerland Road
Summerland, British Columbia
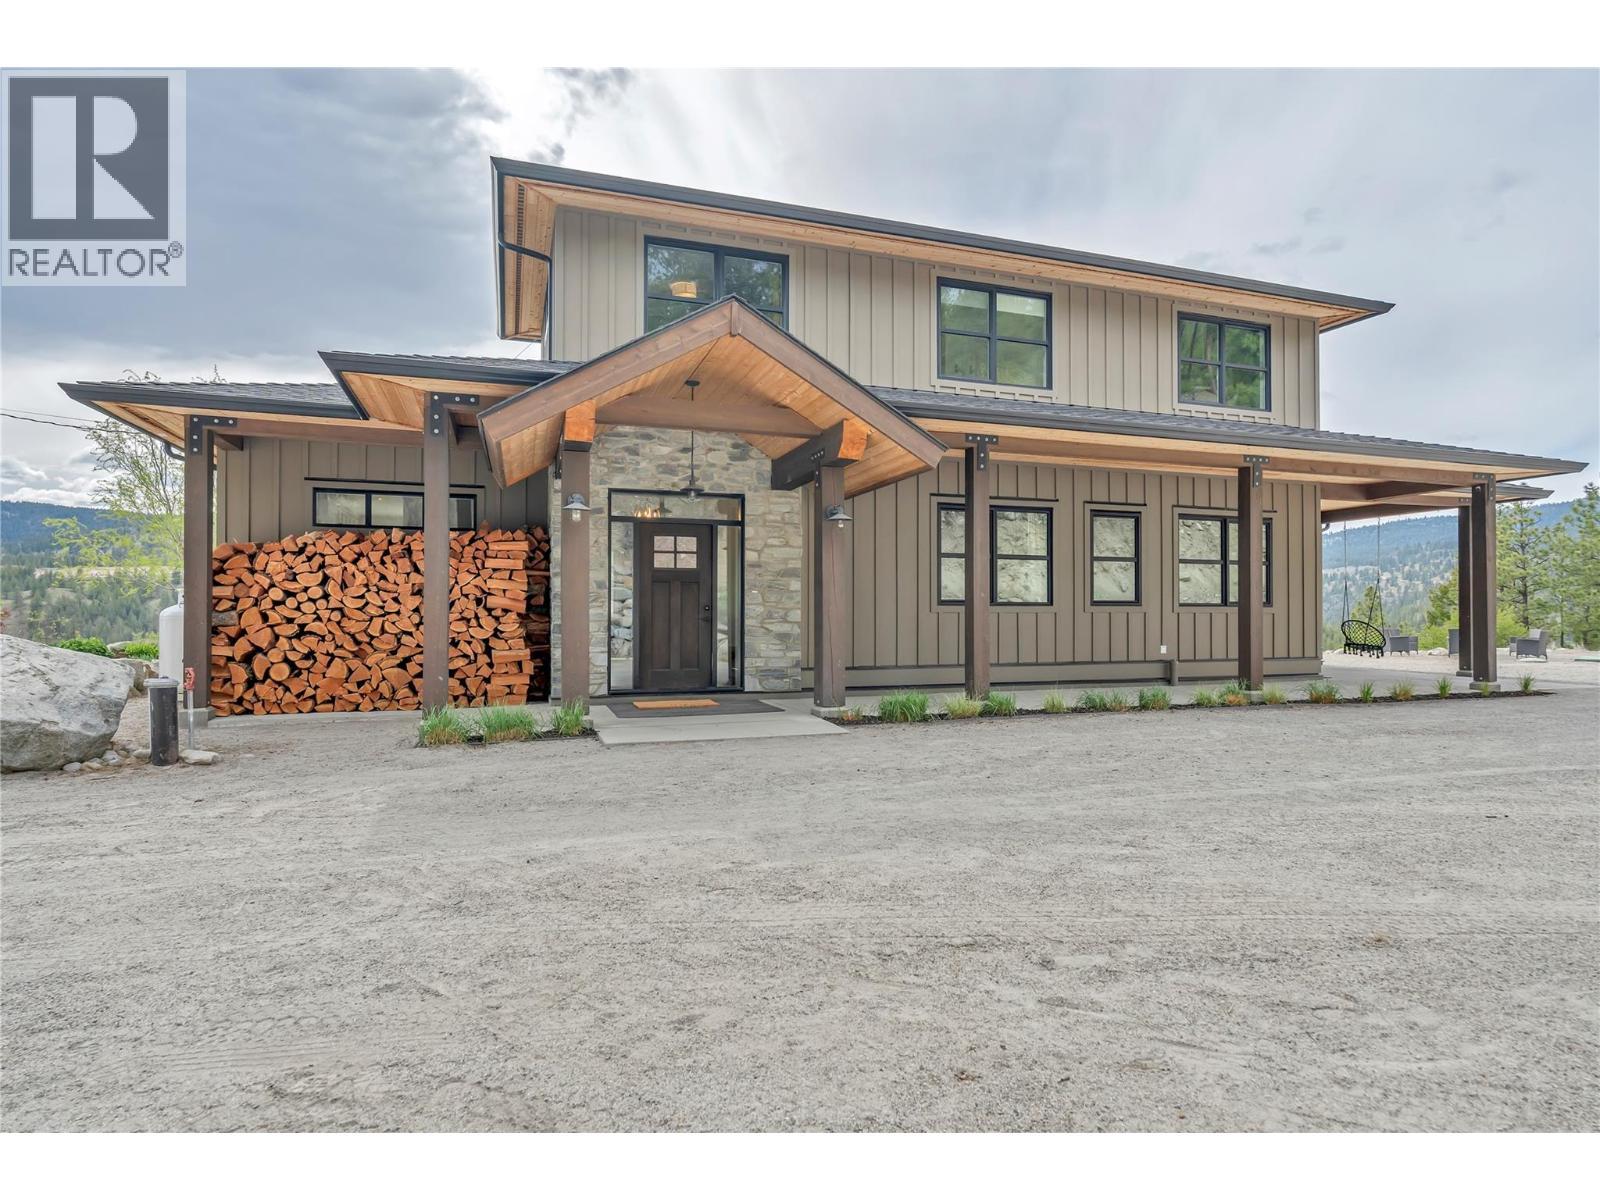
This charming craftsman-style home is packed with high-quality features and sits on 10 private hillside acres with stunning valley views, just minutes from Summerland. The exterior boasts beautiful stone and wood accents, and there’s plenty of parking in the 22x22 garage with 10’ ceilings. The yard area is low maintenance offers ample space for entertaining, complete with a fire pit and games area. Inside, the main floor has a bright, functional layout with large windows to soak in the views and natural light. The spacious kitchen features abundant storage, an oversized island, and flows into the dining room, which leads to a covered patio perfect for enjoying Okanagan weather and enjoying the beautiful sunset. The living room showcases a striking concrete hearth with a wood-burning insert for cozy winter nights. The main floor primary suite includes a luxurious ensuite and private patio access, steps to the Hot Tub, alongside an office/den and a two-piece powder room, laundry room with access to another covered area. Upstairs, you’ll find three generously sized bedrooms and a large four-piece bathroom. The basement rec room is ideal for a media space or gym, with extra storage in the partial crawl space. ICF foundation, Located in a peaceful rural setting yet close to town, shopping, and schools. Access to endless crown land trails and also near the Trans Canada Trail (Driveway access by appointment only with an agent.) (id:52811)
RE/MAX Orchard Country
745 Westminster Avenue E
Penticton, British Columbia
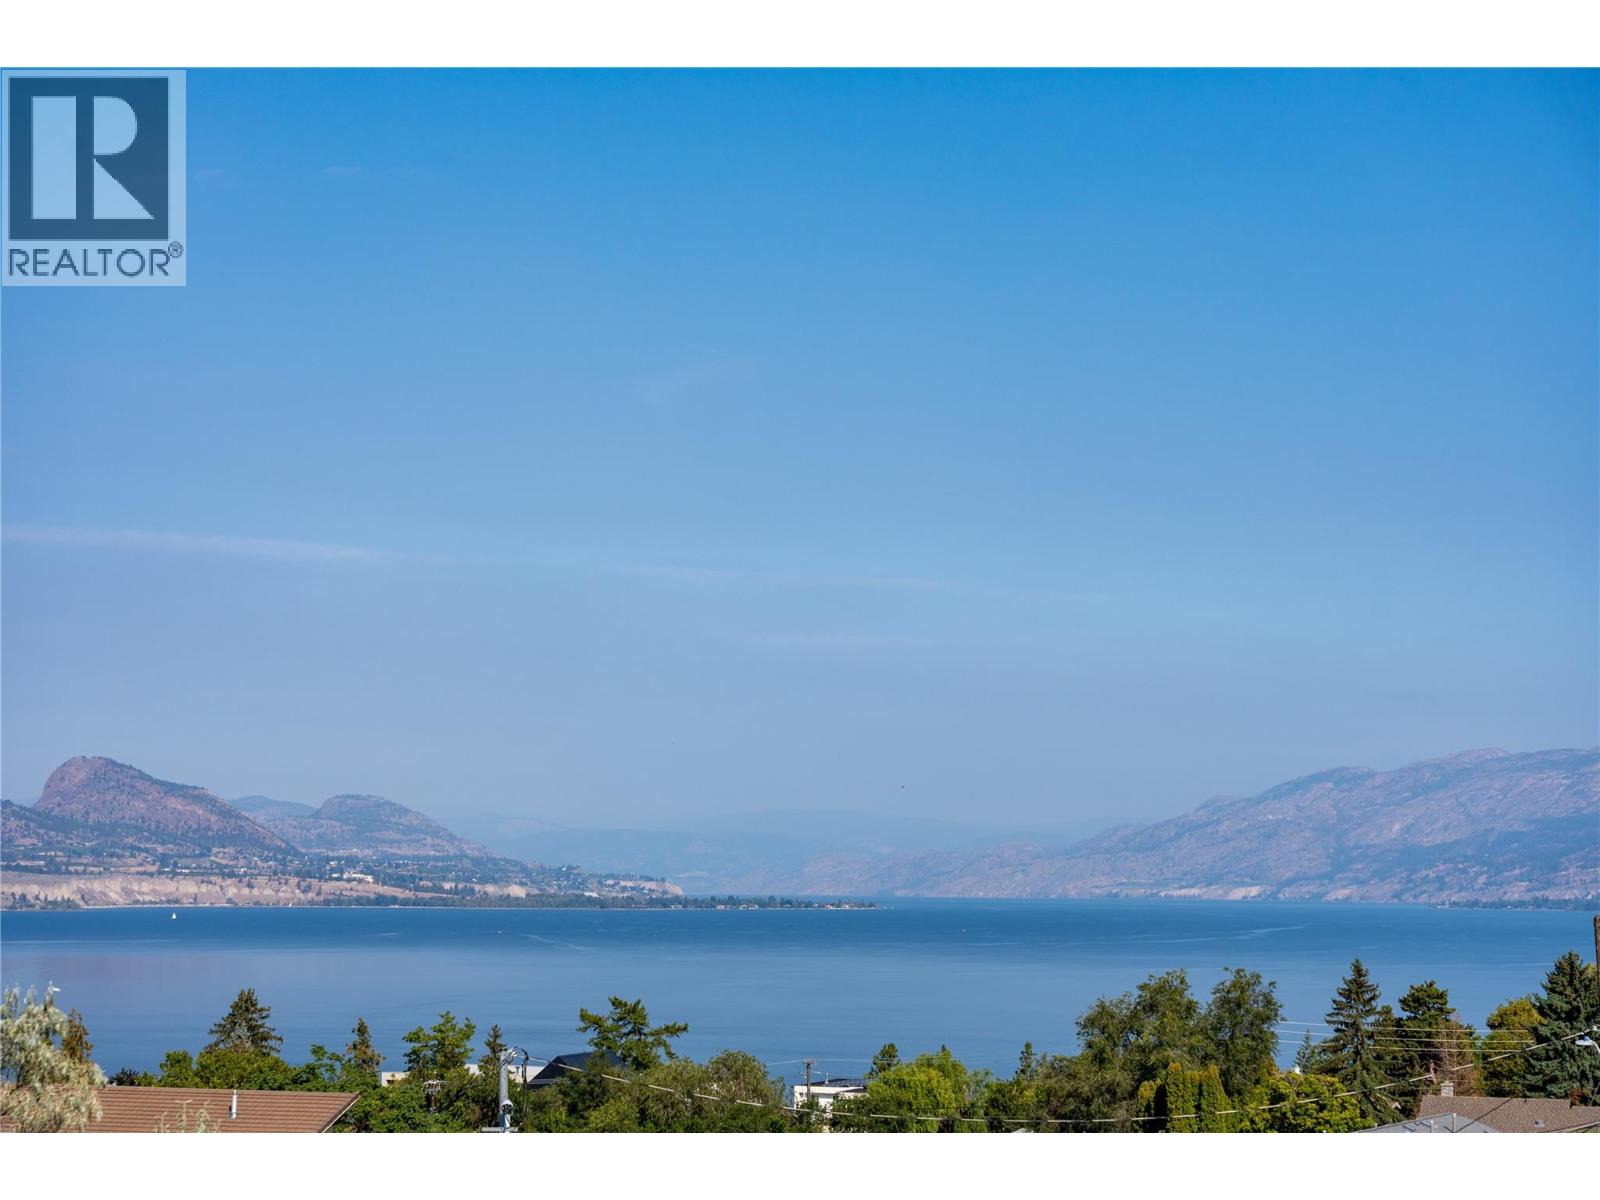
Now under construction at Grandview Terraces, this architecturally significant residence by Agave Homes is positioned within one of Penticton’s more quietly distinctive hillside settings, steps from the KVR Trail and minutes from downtown, Okanagan Lake, the marina, restaurants, breweries, and the Farmers’ Market. With one residence now complete within the enclave, the architectural vision behind Grandview Terraces has begun to reveal itself. Inspired by the restrained warmth of Southern California Modern design, the home is defined by a reverse floor plan that elevates the primary living spaces to capture panoramic lake and mountain views from the main entertaining level and expansive terraces. Designed for both everyday living and gathering, the upper level features 10-foot ceilings, wide expanses of glass, premium hardwood flooring, custom cabinetry, integrated Miele and Wolf appliances, a concealed walk-in pantry, temperature-controlled wine room, elevator access, and multiple outdoor living spaces. A 21 x 8 saltwater pool, outdoor kitchen, fire table lounge, and more than 1,400 sq. ft. of upper terraces create a private setting shaped around Okanagan indoor-outdoor living. The primary suite opens directly to a secluded garden patio engineered for a hot tub, while integrated speakers, EV charging capability, and solar-ready infrastructure reflect the level of planning incorporated throughout. A rare opportunity to secure a residence within this limited architectural collection by Agave Homes. Purchase price excludes GST. Measurements approximate based on architectural plans and renderings. (id:52811)
Engel & Volkers South Okanagan
765 Westminster Avenue E
Penticton, British Columbia
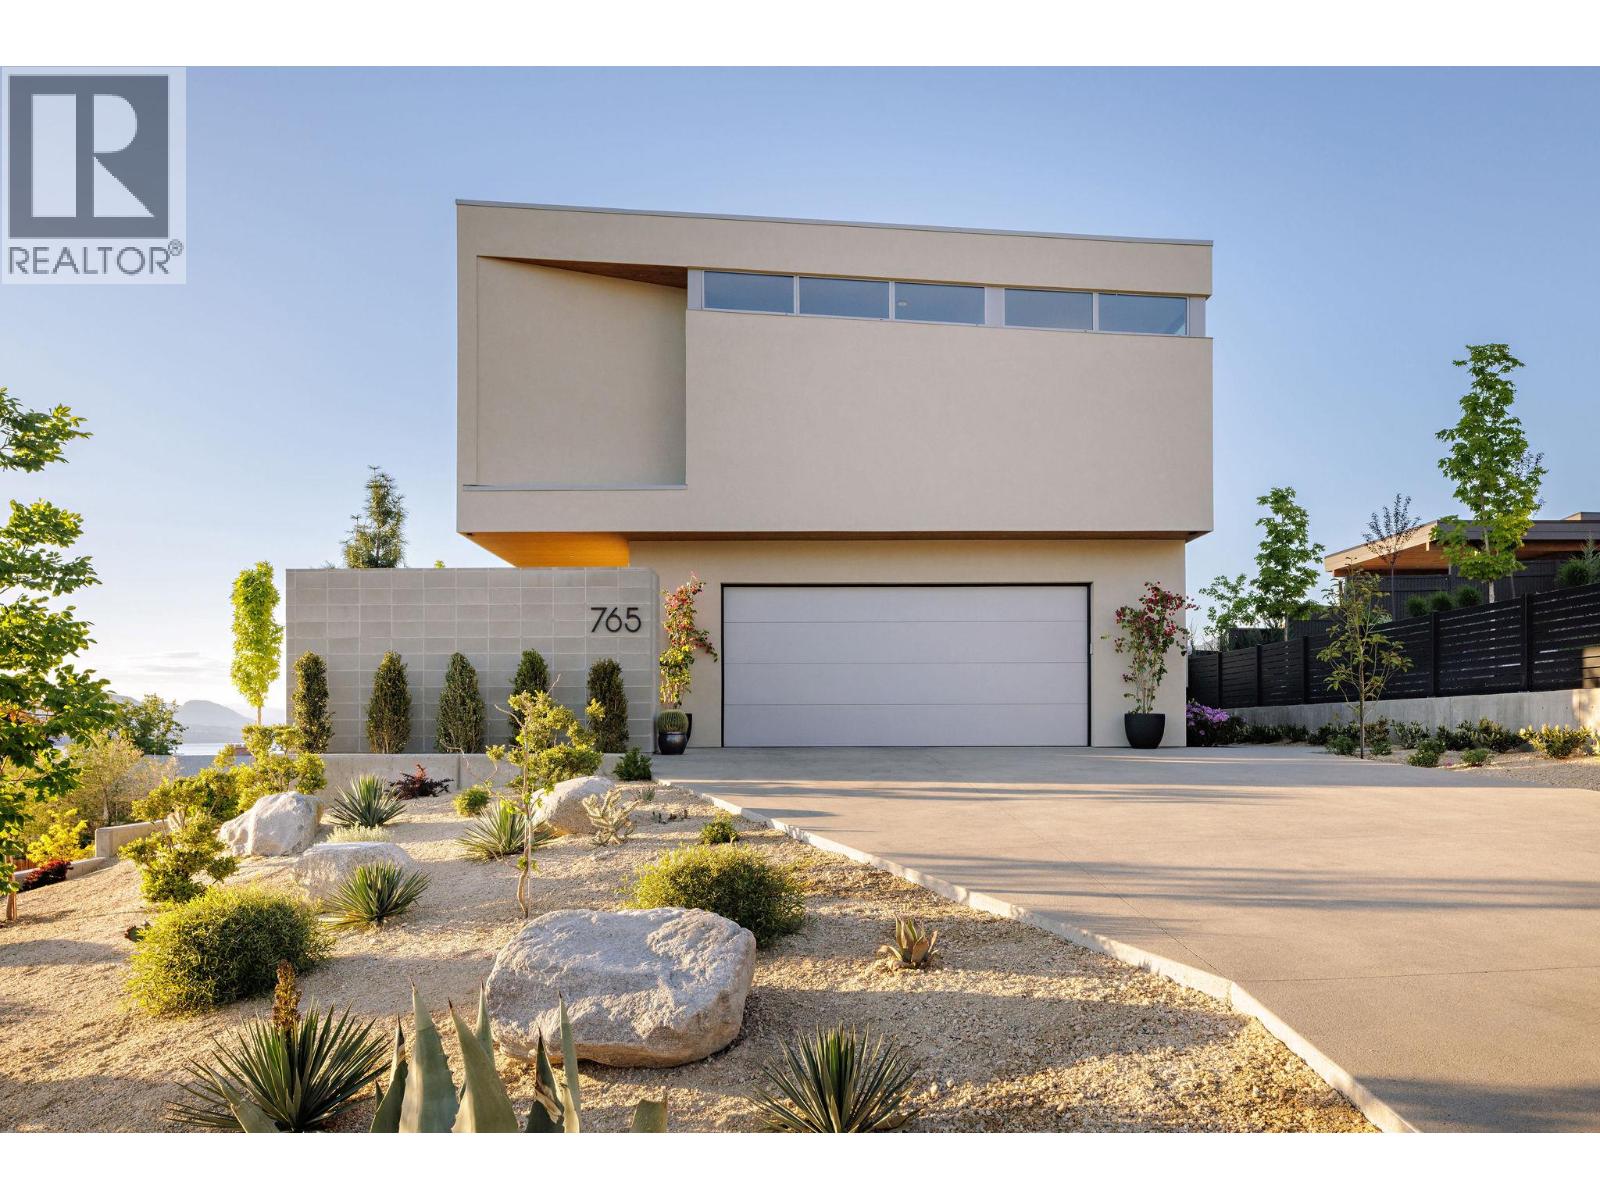
Welcome to Grandview Terraces by Agave Homes - where luxury meets location. This California Modern residence is thoughtfully designed to maximize privacy, natural light, and sweeping lake and mountain views. An innovative reverse floor plan places the main living spaces, kitchen, expansive terrace, and primary suite upstairs, all accessible by elevator. Angled floor-to-ceiling windows seamlessly connect the indoors with the surrounding landscape, while the primary suite is positioned to capture views directly from bed and its private patio with saltwater hot tub. Located in an elevated setting steps from the KVR Trail, the home is walking distance to downtown Penticton’s restaurants, breweries, Okanagan Lake, marina, Farmer’s Market, and the SOEC. Because of this, Agave Homes has focused on the area with more than a dozen luxury homes completed and more planned. Designed for effortless indoor-outdoor living, the property features low-maintenance desert landscaping, a private courtyard entry, outdoor kitchens, fire pits, overhead heaters, Sonos sound system, and a saltwater fiberglass pool with automatic cover. Inside, the open-concept kitchen offers custom cabinetry, Taj Mahal quartzite surfaces, premium Miele and Wolf appliances, and a concealed walk-in pantry with secondary fridge. Limestone plaster walls, stone countertops, and a temperature-controlled wine cellar complete this exceptional Okanagan retreat. Purchase price exclusive of GST. All measurements approximate. (id:52811)
Engel & Volkers South Okanagan