Pamela Hanson PREC* | 250-486-1119 (cell) | pamhanson@remax.net
Heather Smith Licensed Realtor | 250-486-7126 (cell) | hsmith@remax.net

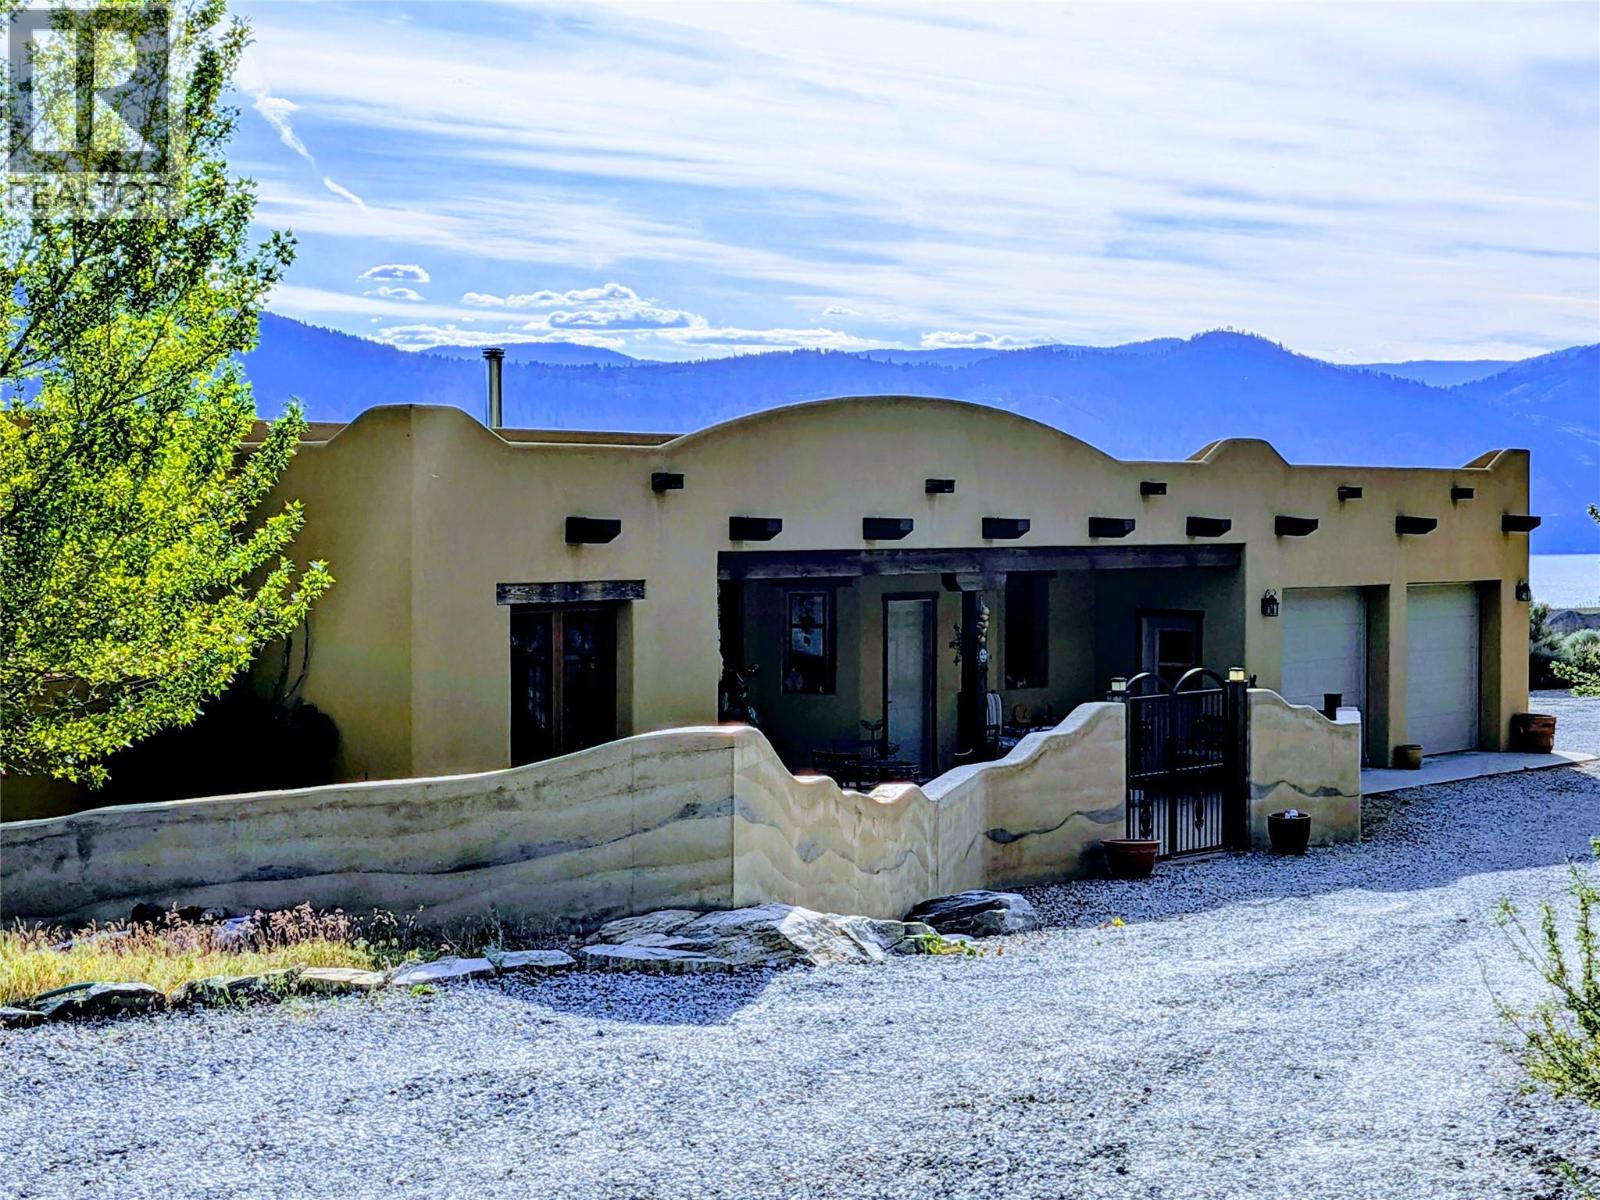
7015 Indian Rock Road
Naramata, British Columbia
Welcome to 7015 Indian Rock Road. Sophistication and quality in this remarkable Adobe-style estate residence on a private 4.96 acre lot. Offering mesmerizing of panoramic views of Okanagan Lake & surrounding mountains. 2,460 sq. ft. of architecturally-designed living space across two levels. This custom- built home won the Canadian Home Builder's Association Gold Award! Impressive stone & millwork, ICF walls, terra cotta & hardwood floors, radiant-heated tile floors in the bathrooms, solar tube skylights, tilt & turn Euro-windows all contribute to the beauty of this high-end 3-bed, 3-bath + den residence. Entertain effortlessly in the expansive living & dining areas that seamlessly connect to a delightful outdoor patio area with breath-taking views to enjoy your morning coffee. Completing this extraordinary property is an attached double-car garage plus separate detached heated workshop. Natural elegance & privacy , yet only 15 minutes to the village of Naramata, 25 minutes to Penticton. Don't miss out on your chance to own this truly unparalleled home! (id:52811)
Front Street Realty
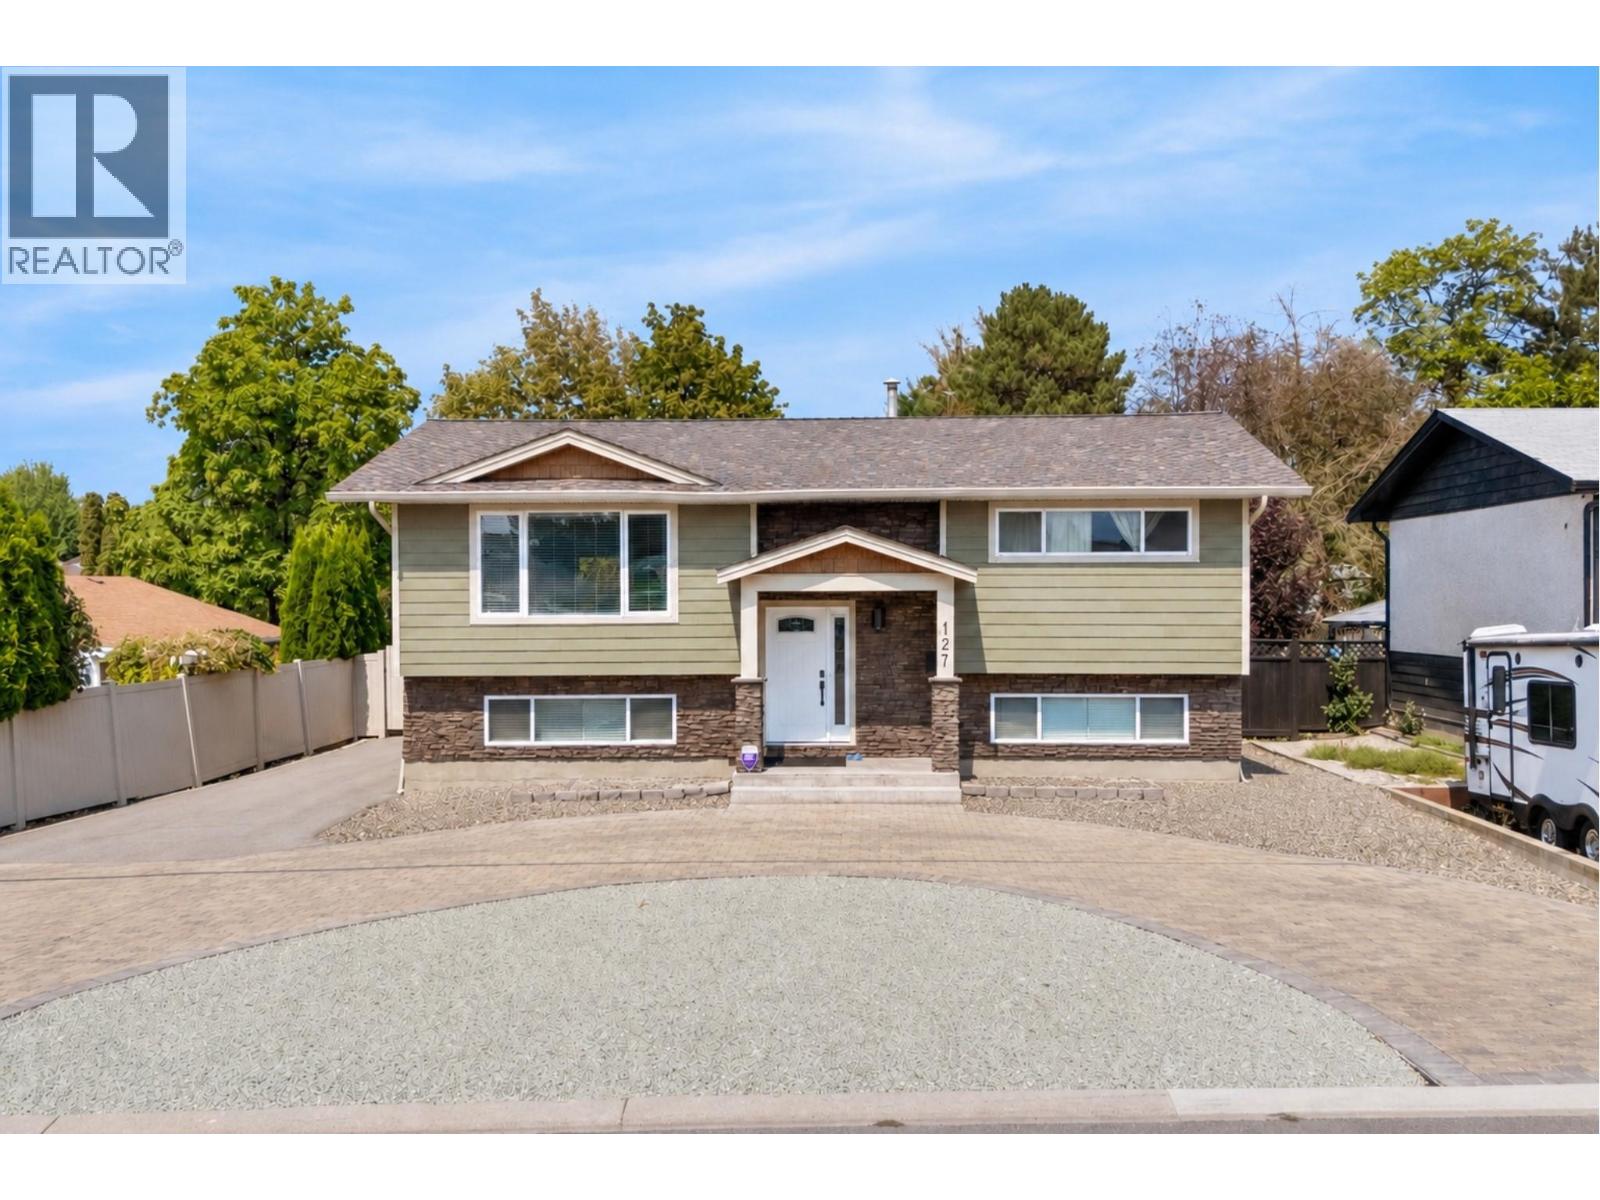
127 Okanagan Avenue W
Penticton, British Columbia
This 4-bedroom, 2-bathroom, 2,137 sq ft home offers updated living on a lot with excellent parking and low-maintenance grounds. With 2 bedrooms on the main floor and 2 more downstairs, this layout makes for a perfect family home. The main floor kitchen has been tastefully renovated with crisp white cabinetry, quartz countertops, a stainless steel appliance package, and a textured grey tile backsplash that runs the full height of the wall — a clean, modern space that's easy to keep up. The main floor bathroom has also been refreshed, featuring a grey vanity, framed mirror, hexagon tile backsplash, and a glass-enclosed shower. With 1,051 sq ft up and 1,086 sq ft down, the layout offers real flexibility for extended family or additional living space, and the basement includes a separate entrance — buyers interested in developing a legal suite downstairs should complete their own due diligence with the City of Penticton regarding current zoning and suite requirements. Outside, the property offers a huge amount of parking in addition to a 722 sq ft detached double garage, ideal for a boat, trailer, or workshop use. The yard is designed for low upkeep, giving owners more time to enjoy the location rather than maintain it. Centrally located, this home puts groceries, restaurants, shopping, and everyday amenities all within easy reach — a practical, well-connected spot for daily living. (id:52811)
Chamberlain Property Group Inc.
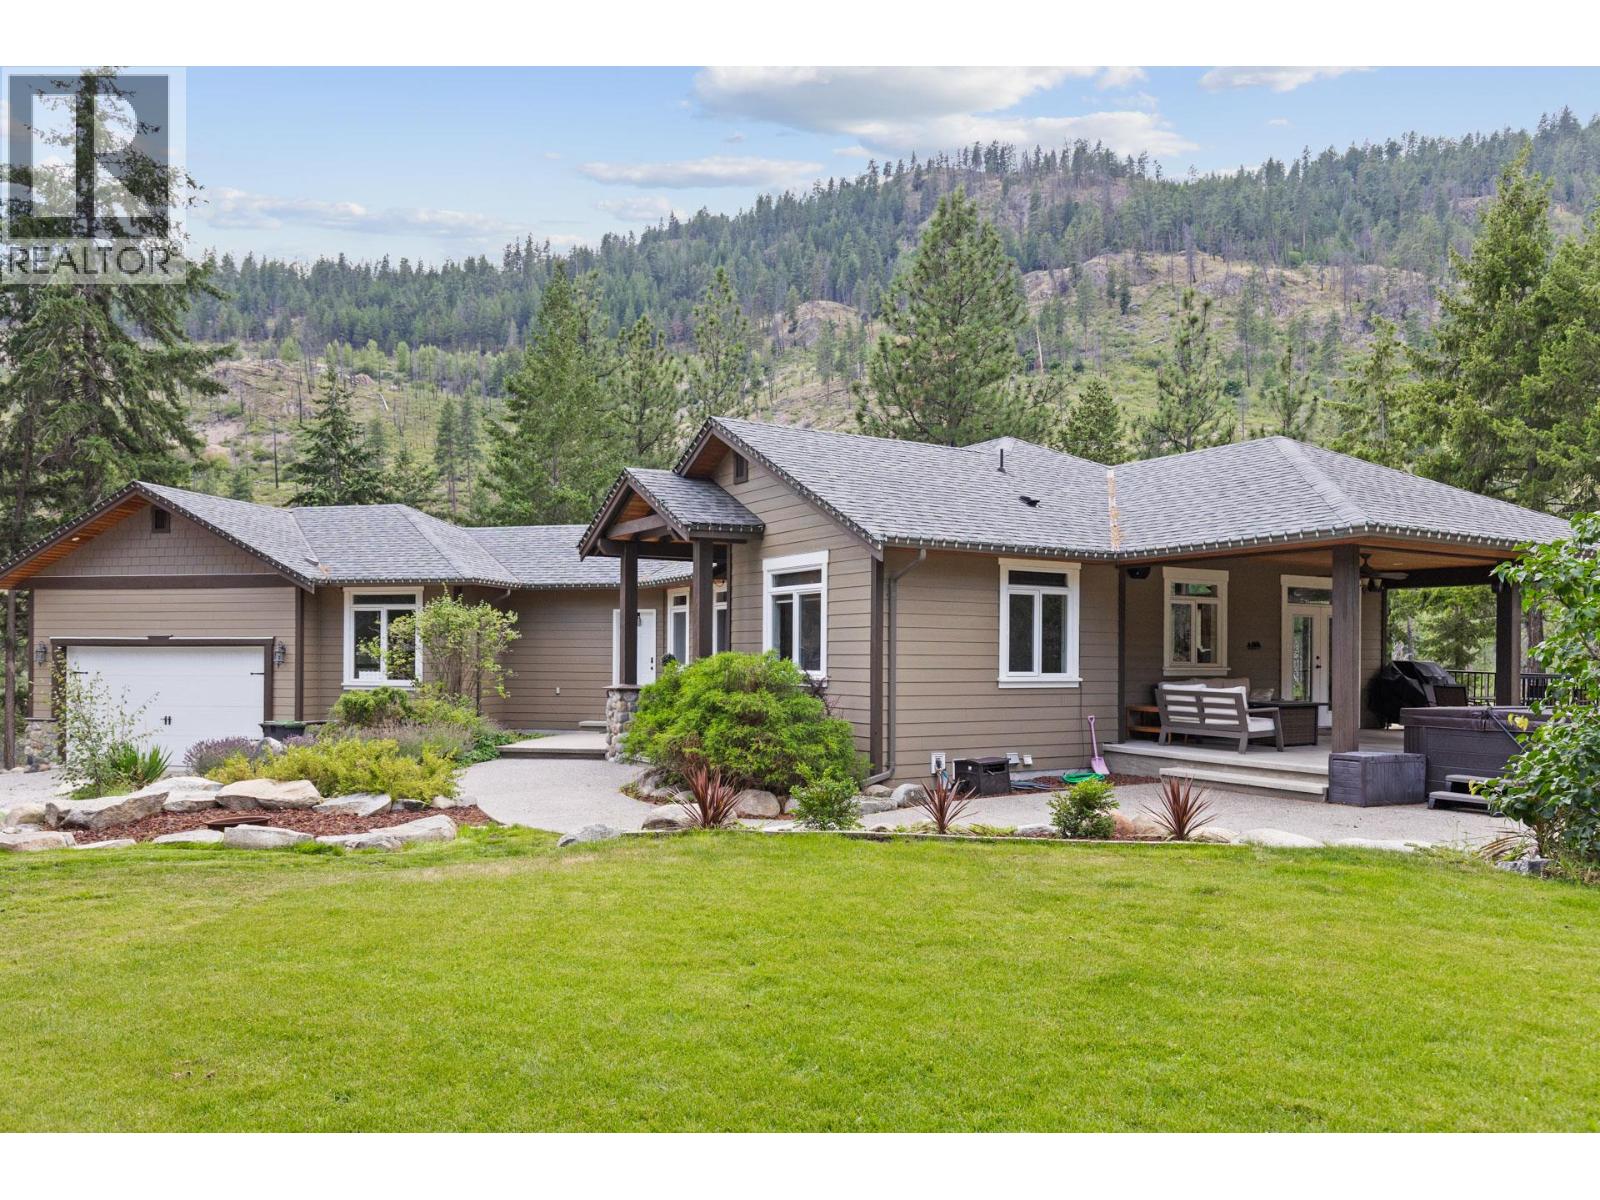
4802 Trepanier Road
Peachland, British Columbia
Complete privacy,14-acre property located in Peachland above Trepanier creek. Minutes to all of the amenities of Peachland and West Kelowna, 20 minutes to downtown Kelowna. Featuring a custom built, 5 bdrm rancher, with a lower-level 1 bed in law suite (400amp service to the main house). Including 23x40 detached shop with a studio suite attached. BONUS this property includes a 3-Bedroom Modular home with separate 200amp service. MORTGAGE HELPER opportunity while giving everyone privacy. This property features many upgrades and to mention few: 48 double solar panel system installed (21KW system) Live off grid. 2 EV charging stations. New Hot tub. 2 RV Sani dumps. New Kitchen appliances & W/D, repaint of the exterior of the home. Wine room. Rebuilt fireplace... and so much more! The Upper level is complete with a primary bdrm Ensuite bath, open concept in the kitchen, dining and living area, a 2nd bdrm (or Office), half bath (plumbed to be a full bath), laundry room, boot room, vaulted ceilings, real rock and solid timber features, wood floors, granite countertops, stainless steel appliances, covered deck and patio area with views of the valley and creek. The lower level has a media room, wine room, tons of storage a 3rd bathroom and 2 more full bedrooms. The lower-level suite has acoustic sound proofing in the ceiling, 1 bedroom, office area, separate laundry, full bath, private outdoor patio, wet bar(plumbing for a stove)and living room. (id:52811)
Royal LePage Kelowna
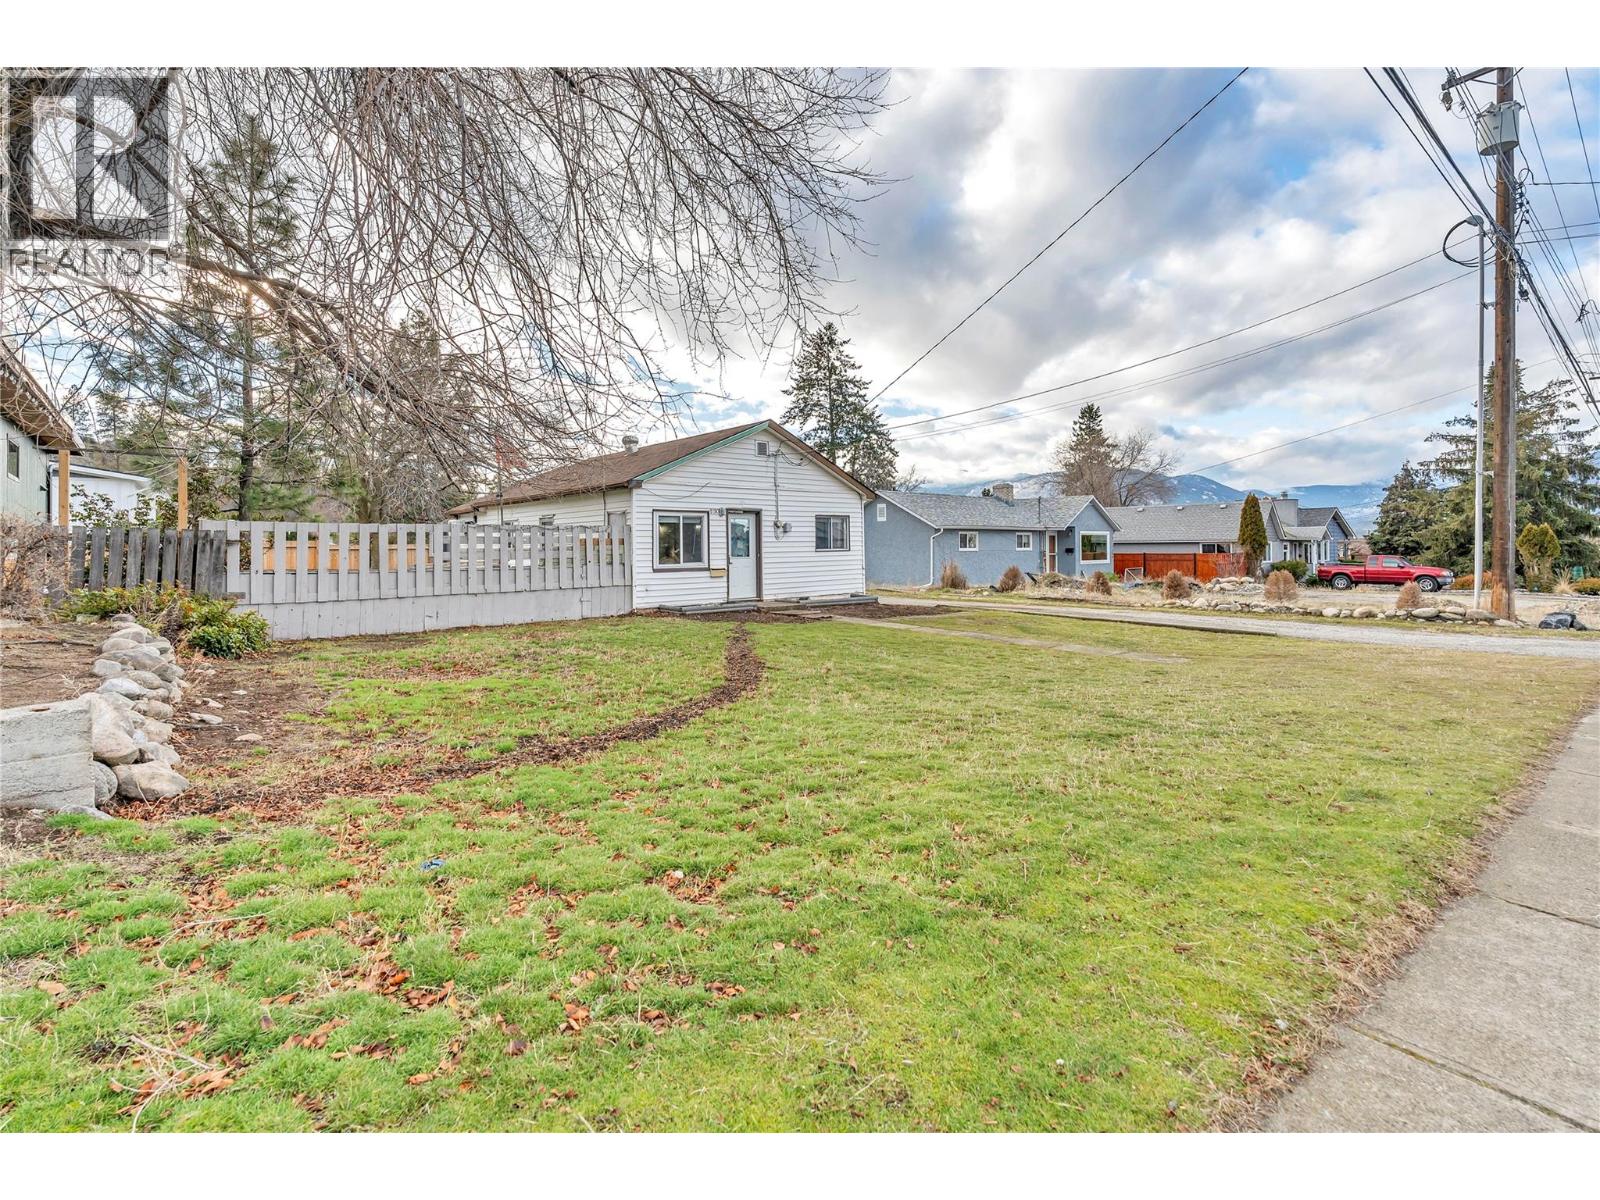
1190 Penticton Avenue
Penticton, British Columbia
This well-situated single-family home offers an excellent opportunity for first-time buyers, investors, or those considering future development potential. The property provides immediate livability with long-term upside, situated on a lot over 7,800 sq ft with frontage on Penticton Avenue and additional lane way access. The home functions well as a starter residence with a practical layout and convenient access to schools, shopping, and everyday amenities. Its location supports a comfortable, walkable lifestyle while offering flexibility as a personal residence, rental, or holding property. The property is well positioned for buyers seeking the Okanagan lifestyle, with lakes, beaches, wineries, and outdoor recreation all close at hand. (id:52811)
Chamberlain Property Group

13218 Kelly Avenue
Summerland, British Columbia
Court-Ordered Sale – Prime Development Opportunity in Central Summerland. Exceptional development property ideally located in the heart of Summerland. The existing home sits across two 25’ x 120’ lots, offering outstanding potential under the highly attractive CB1 zoning, which permits up to 100% lot coverage. The development possibilities here are extensive — build two individual commercial buildings or explore a mixed-use commercial/residential project. Permitted uses under the current zoning include financial institutions, health services, retail, professional offices, restaurants, craft brewery, and apartment units. The existing building on the property requires TLC, however it could provide some holding income as a commercial property while you plan and design your redevelopment. This is a court-ordered sale. All offers must be accompanied by Schedule A, to be provided by the listing agent. (id:52811)
Chamberlain Property Group
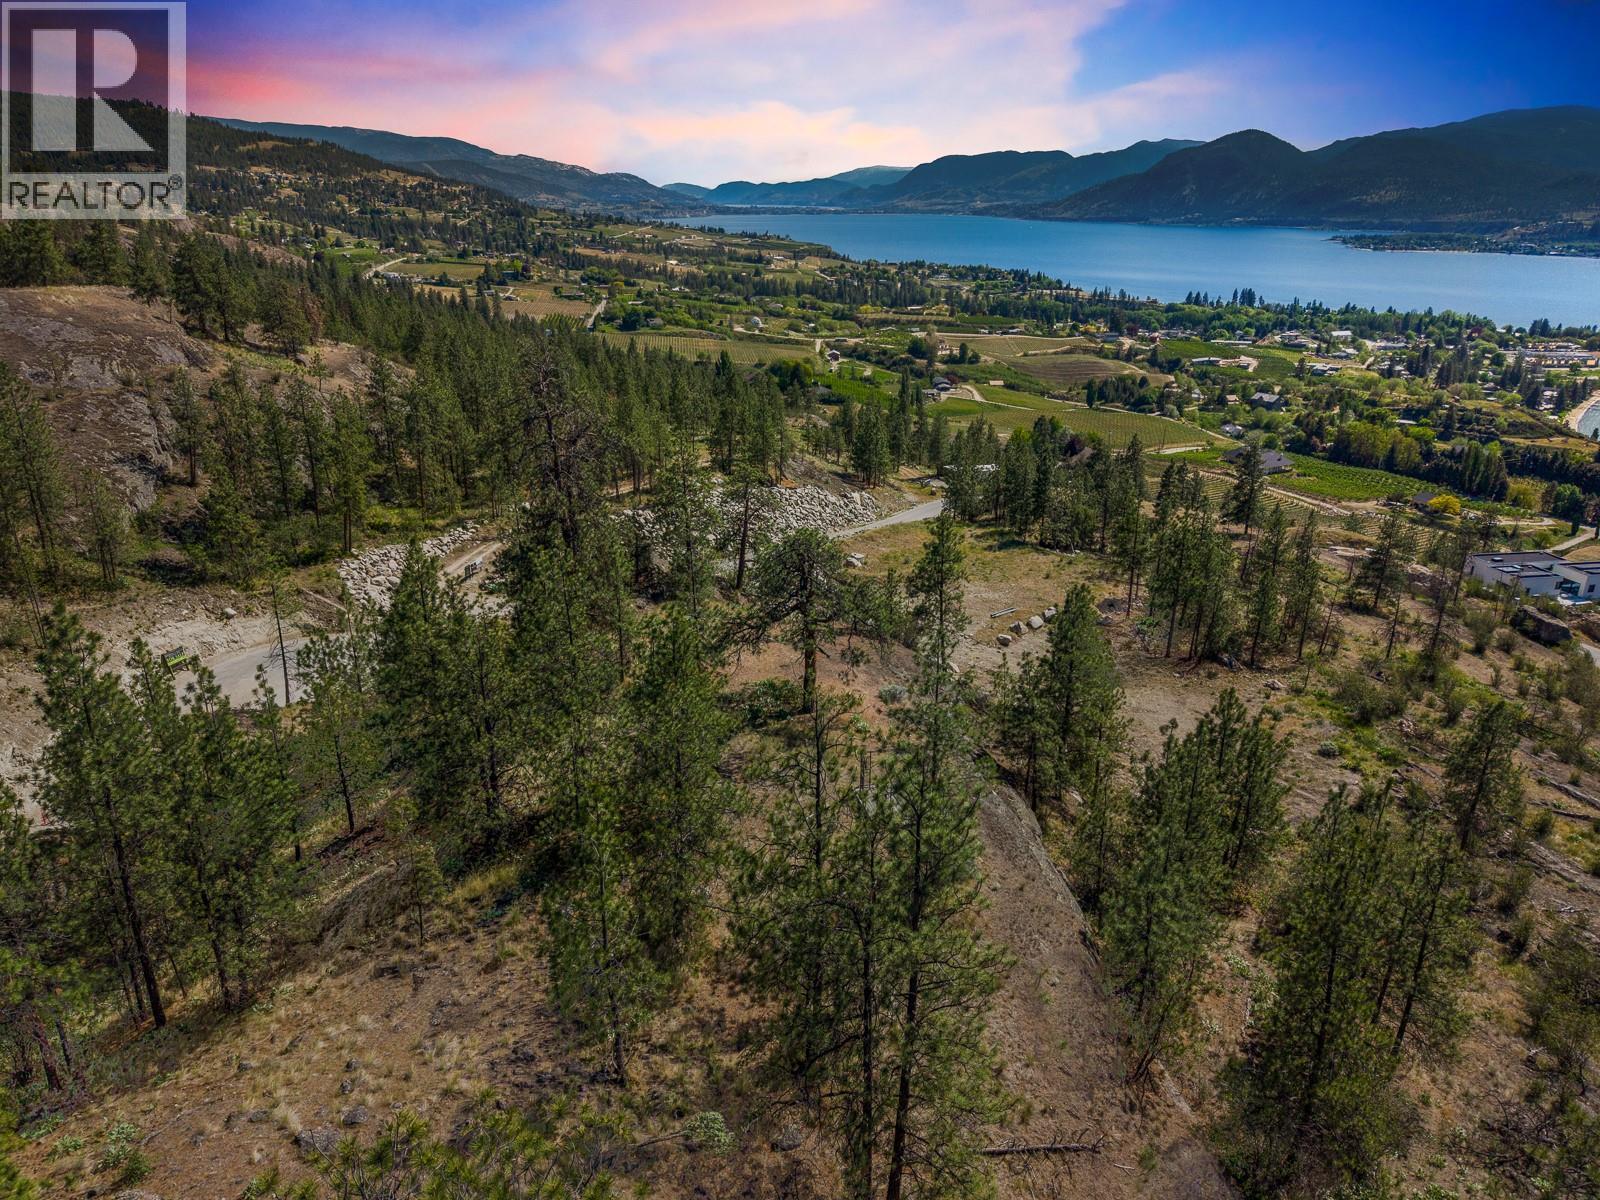
4650 North Naramata Road Lot# 10
Naramata, British Columbia
Perched above the vineyards and shimmering waters of the Okanagan, Lot 10 at Grace Estates presents an exceptional opportunity to create a custom luxury estate in one of Naramata’s most private and scenic countryside settings. Spanning approximately 3.138 acres, this rare bare land strata lot offers expansive building potential surrounded by rolling hillsides, natural landscape, and breathtaking views within an exclusive 11-lot community. Grace Estates has been thoughtfully designed to preserve privacy, natural beauty, and architectural integrity through a comprehensive building scheme and design guidelines, creating a cohesive luxury rural enclave. Owners have the flexibility to design and build their dream residence with a licensed BC builder, subject to architectural approval, with no mandatory timeline to begin construction. The zoning permits a single detached dwelling, secondary suite, home occupation, and agricultural uses, making it ideal for those envisioning a luxury residence paired with vineyard rows, orchard plantings, or an expansive outdoor lifestyle. Multiple building site options due to registered easement; An extensive architectural rendering package is available for review from Sanders Green Architecture Ltd for inspiration. Utilities including water, electricity, gas, and telecommunications are designed to service the development, while each property includes designated septic field areas for individual servicing. Accessed via North Naramata Road and internal private strata roads, Grace Estates offers a peaceful escape only minutes from the renowned wineries, beaches, trails, and village charm of Naramata. Here, residents can experience the perfect blend of luxury country living and Okanagan recreation, all within close proximity to Penticton amenities. An extraordinary opportunity to secure acreage, privacy, and lifestyle in one of the South Okanagan’s most coveted emerging luxury communities. Disclaimer: Lot Sale. Renderings are concept only. (id:52811)
Sotheby's International Realty Canada
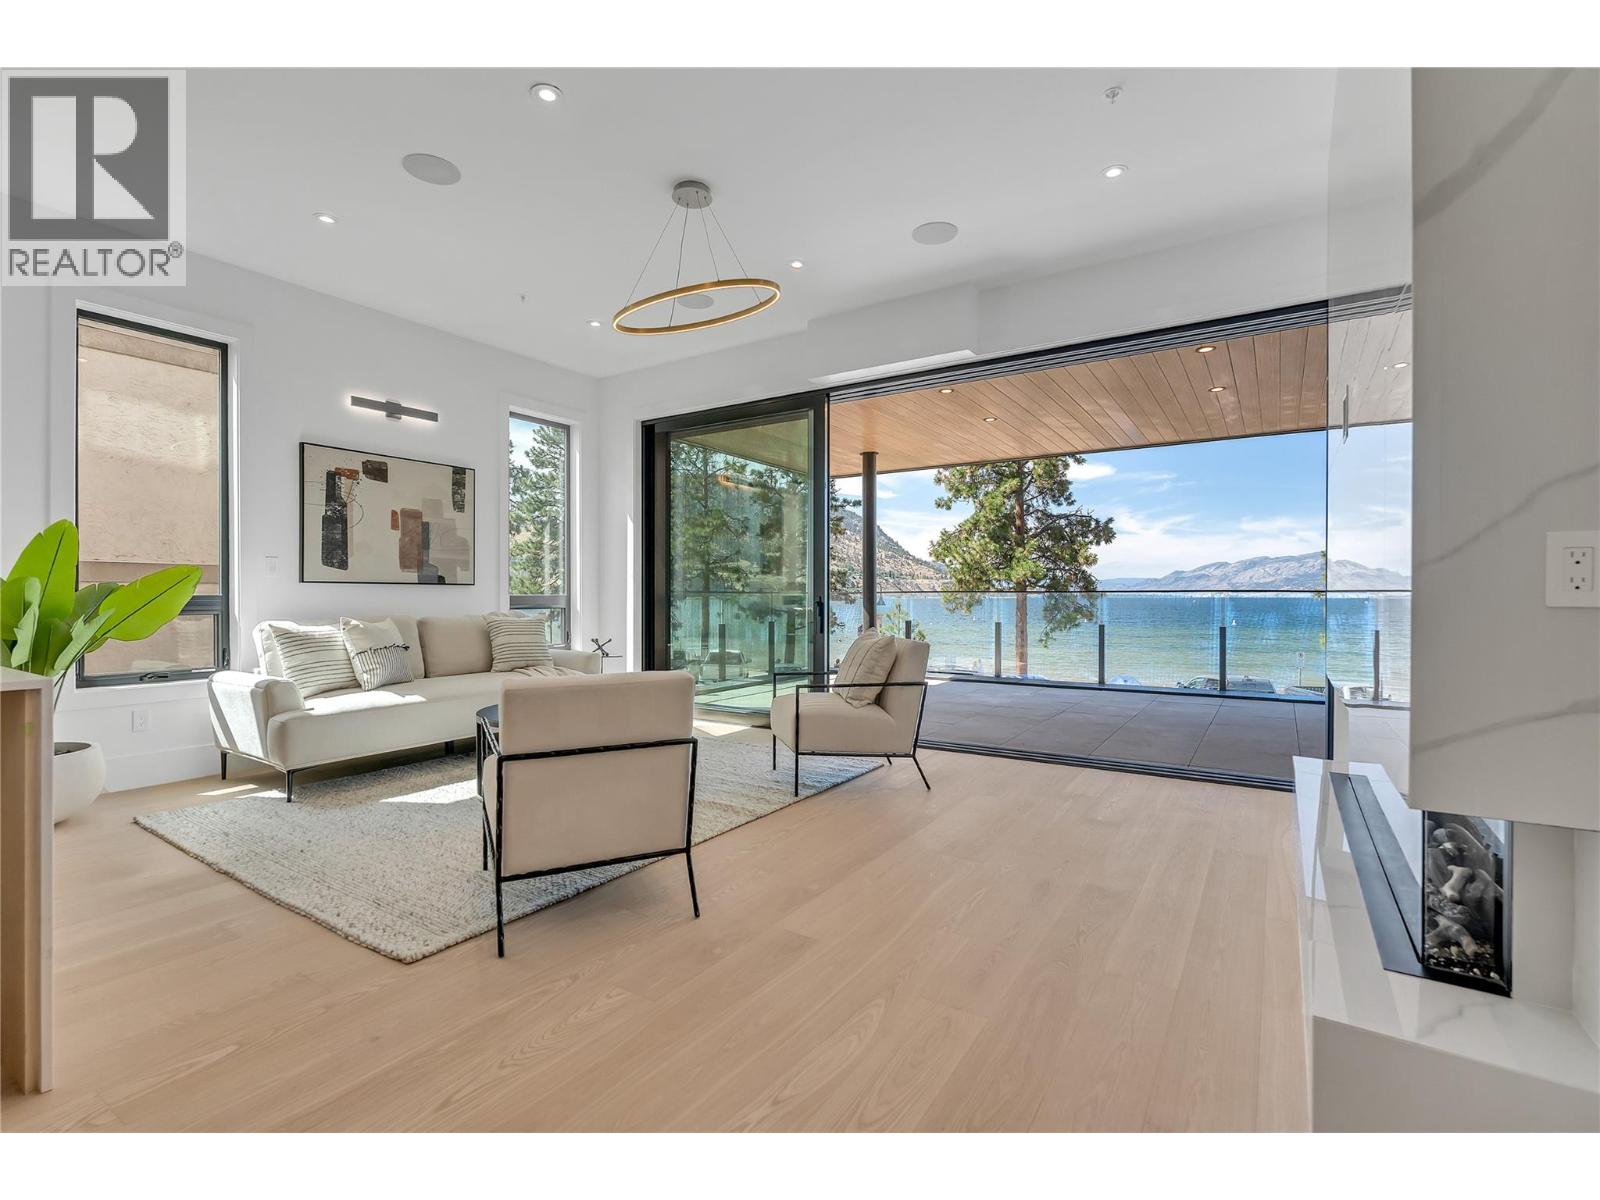
602 Lakeshore Drive Unit# 202
Penticton, British Columbia
Live your best life at Legacy on Lakeshore, where luxury, serenity, and nature are seamlessly harmonized with an indoor-outdoor living style that is second to none. Located across from the shores of majestic Okanagan Lake, the breathtaking views are yours to soak in as life flows from luxury to lakefront through your 17 foot wide sliding balcony door. For the chef, there is a large kitchen with a full complement of Fisher & Paykel appliances, gas stove, waterfall island, quartz countertops, and a wine cooler. This 3 bedroom home offers 2 beautifully appointed bedrooms with en-suites plus a third bedroom and full main area bathroom. Carefully crafted to maintain a single-family home feeling, create your own sanctuary with 10 foot high ceilings, fireplace, luxury finishes, and natural elegance. Whether you are looking for a year round home, or a place to escape and unwind, Legacy puts you in the heart of the South Okanagan Valley and everything it has to offer. Make the 1 hour trip north to Kelowna’s international airport or hop on a flight from Penticton’s local airport. For the outdoor enthusiast, there is golfing, fishing, rock climbing, biking, hiking, or a casual stroll along the lake or up the KVR. Enjoy world class wineries and Penticton’s vibrant craft brewery scene. With everything Penticton has to offer at its doorstep, Legacy on Lakeshore is more than a home, it’s a lifestyle. All msmts approx. (id:52811)
Engel & Volkers South Okanagan
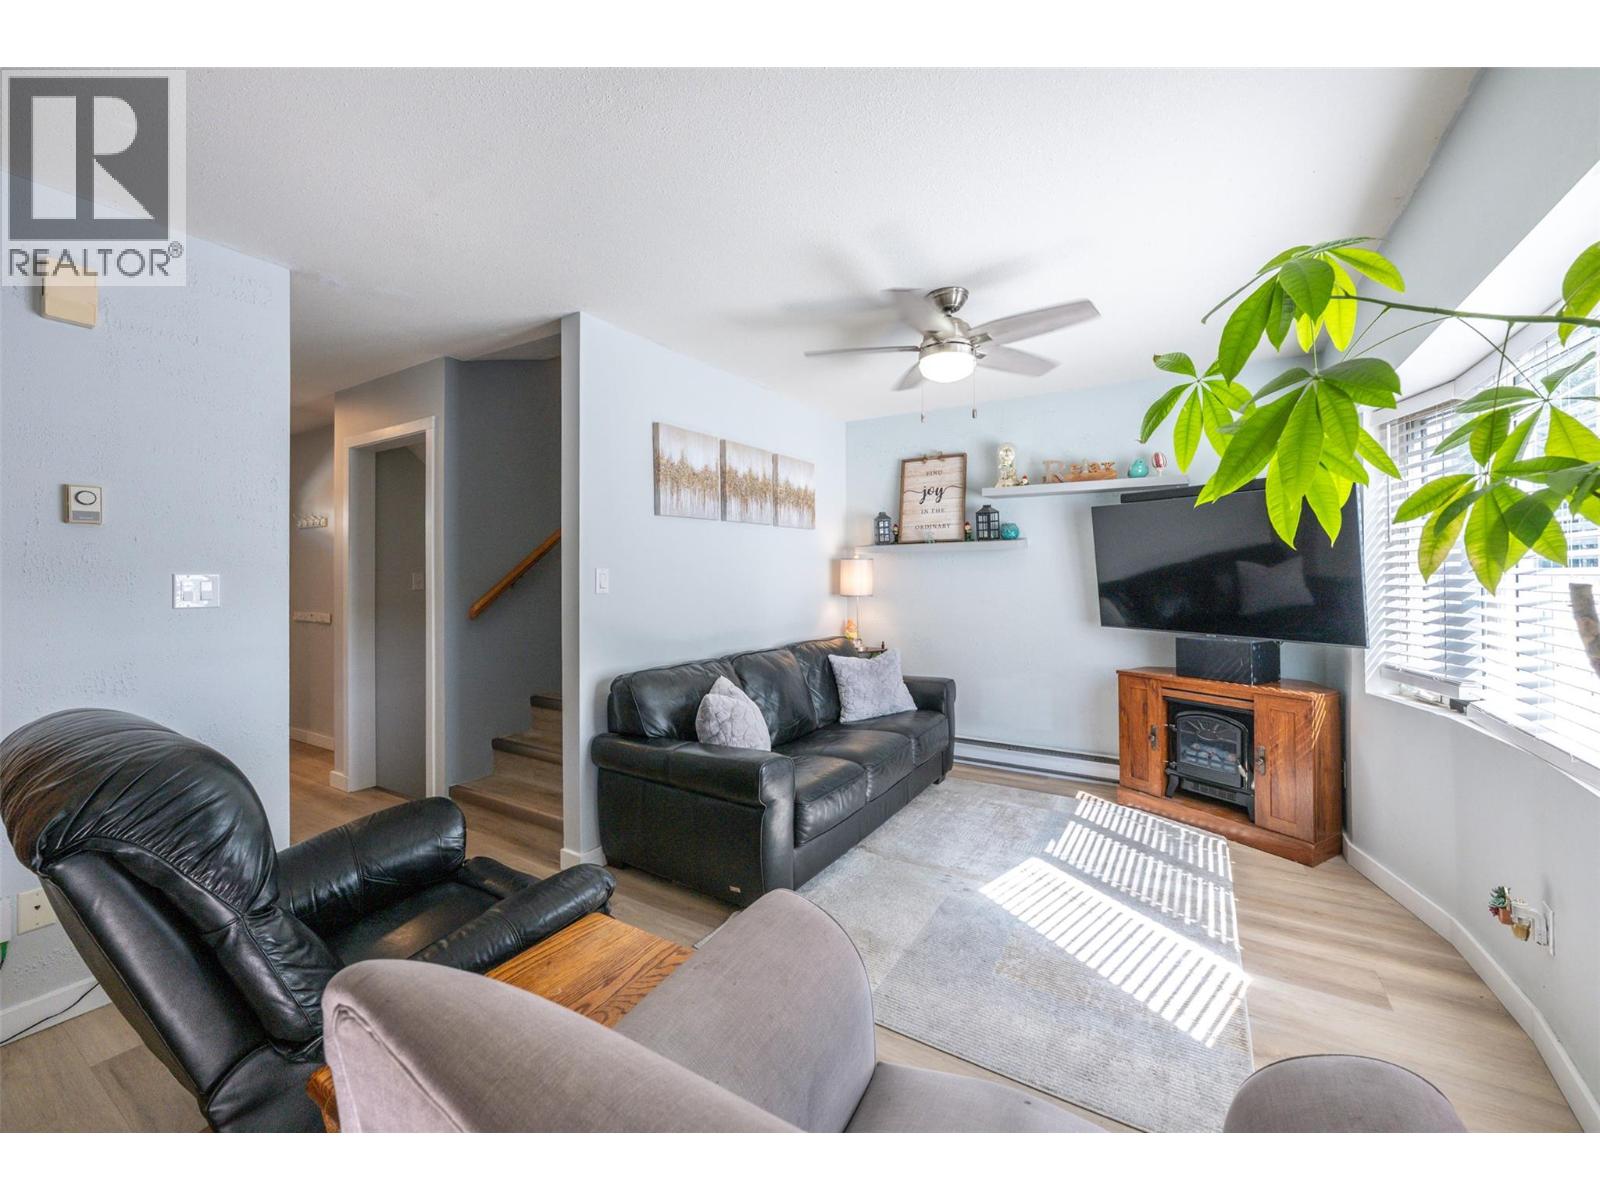
3372 South Main Street Unit# 108
Penticton, British Columbia
Welcome to Royal Place just steps from Skaha lake! This updated 1,576 sq. ft. end-unit townhouse is truly move-in ready. This bright and thoughtfully updated home offers 4 bedrooms and 3 bathrooms, providing plenty of space for comfortable living. The main level features a functional open layout with a welcoming kitchen, dining area, and living room with easy access to the private, south facing, fully fenced outdoor space complete with pergola. An ideal place to relax on warm Okanagan afternoons. The primary bedroom is a roomy complete with its own private balcony for a quiet morning coffee or evening unwind. The lower level offers added flexibility with a fourth bedroom, a 3-piece bathroom, laundry, and ample storage space. Thoughtful, newer updates include, updated plumbing, newly installed bathroom, freshly painted, new flooring throughout and stainless-steel appliances. Ideally located within walking distance to Skaha Lake and Park, schools, and everyday amenities. This home offers both convenience and lifestyle! Come see it for yourself—be sure to check out the virtual tour and imagine your life here! Low strata fee of $306/month. Pets and rentals permitted. Come experience it for yourself and picture your next chapter here! All measurements are approximate, buyer to verify if deemed important. (id:52811)
Century 21 Amos Realty
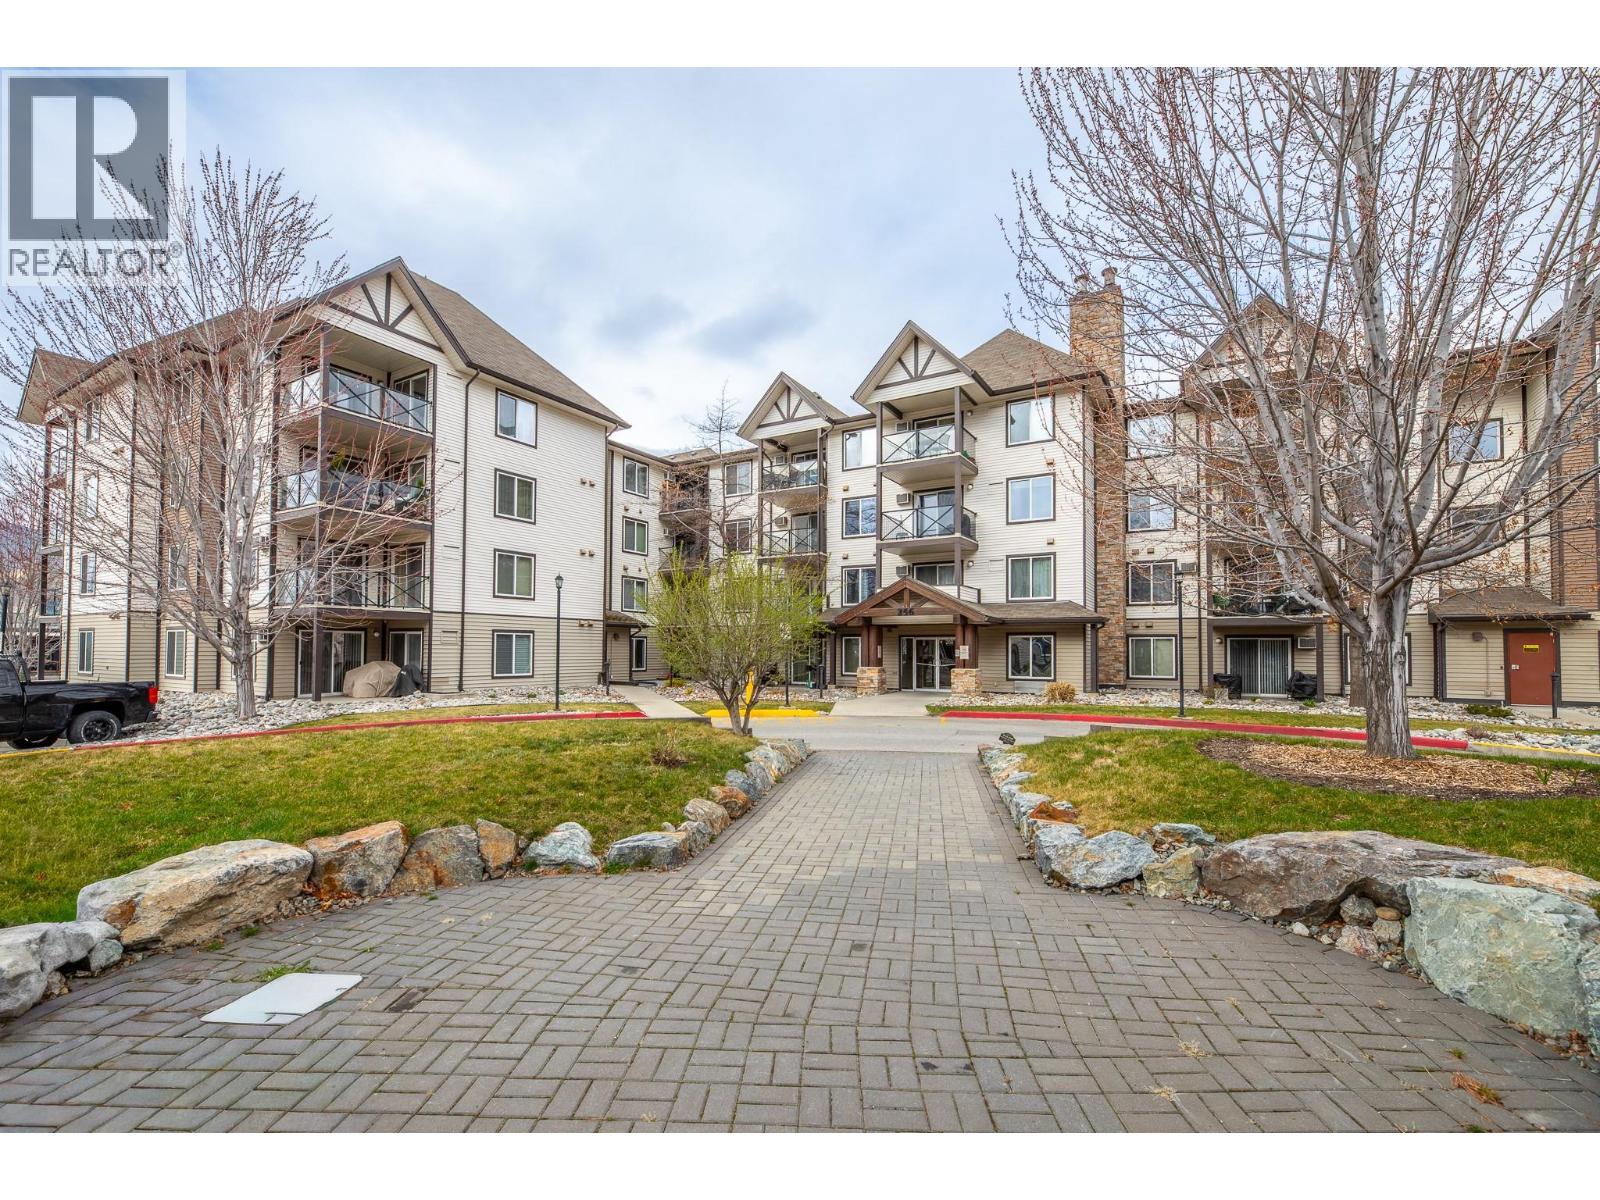
256 Hastings Avenue Unit# 203
Penticton, British Columbia
*Wonderful second floor 2 bedroom, 2bath corner unit at 'The Ellis'. Bright open floorplan facing southeast this unit is vacant, in excellent condition & offering very quick possession. All appliances & window coverings are included as viewed, private sundeck/balcony & secure underground parkade. Situated near The Cannery Trade Centre, Okanagan College, Penticton Plaza & is 'move in' ready. Looking for an investment??.....rentals are allowed at The Ellis with restrictions. See private remarks re showings & location of lockbox. (id:52811)
Summerland Realty Ltd.
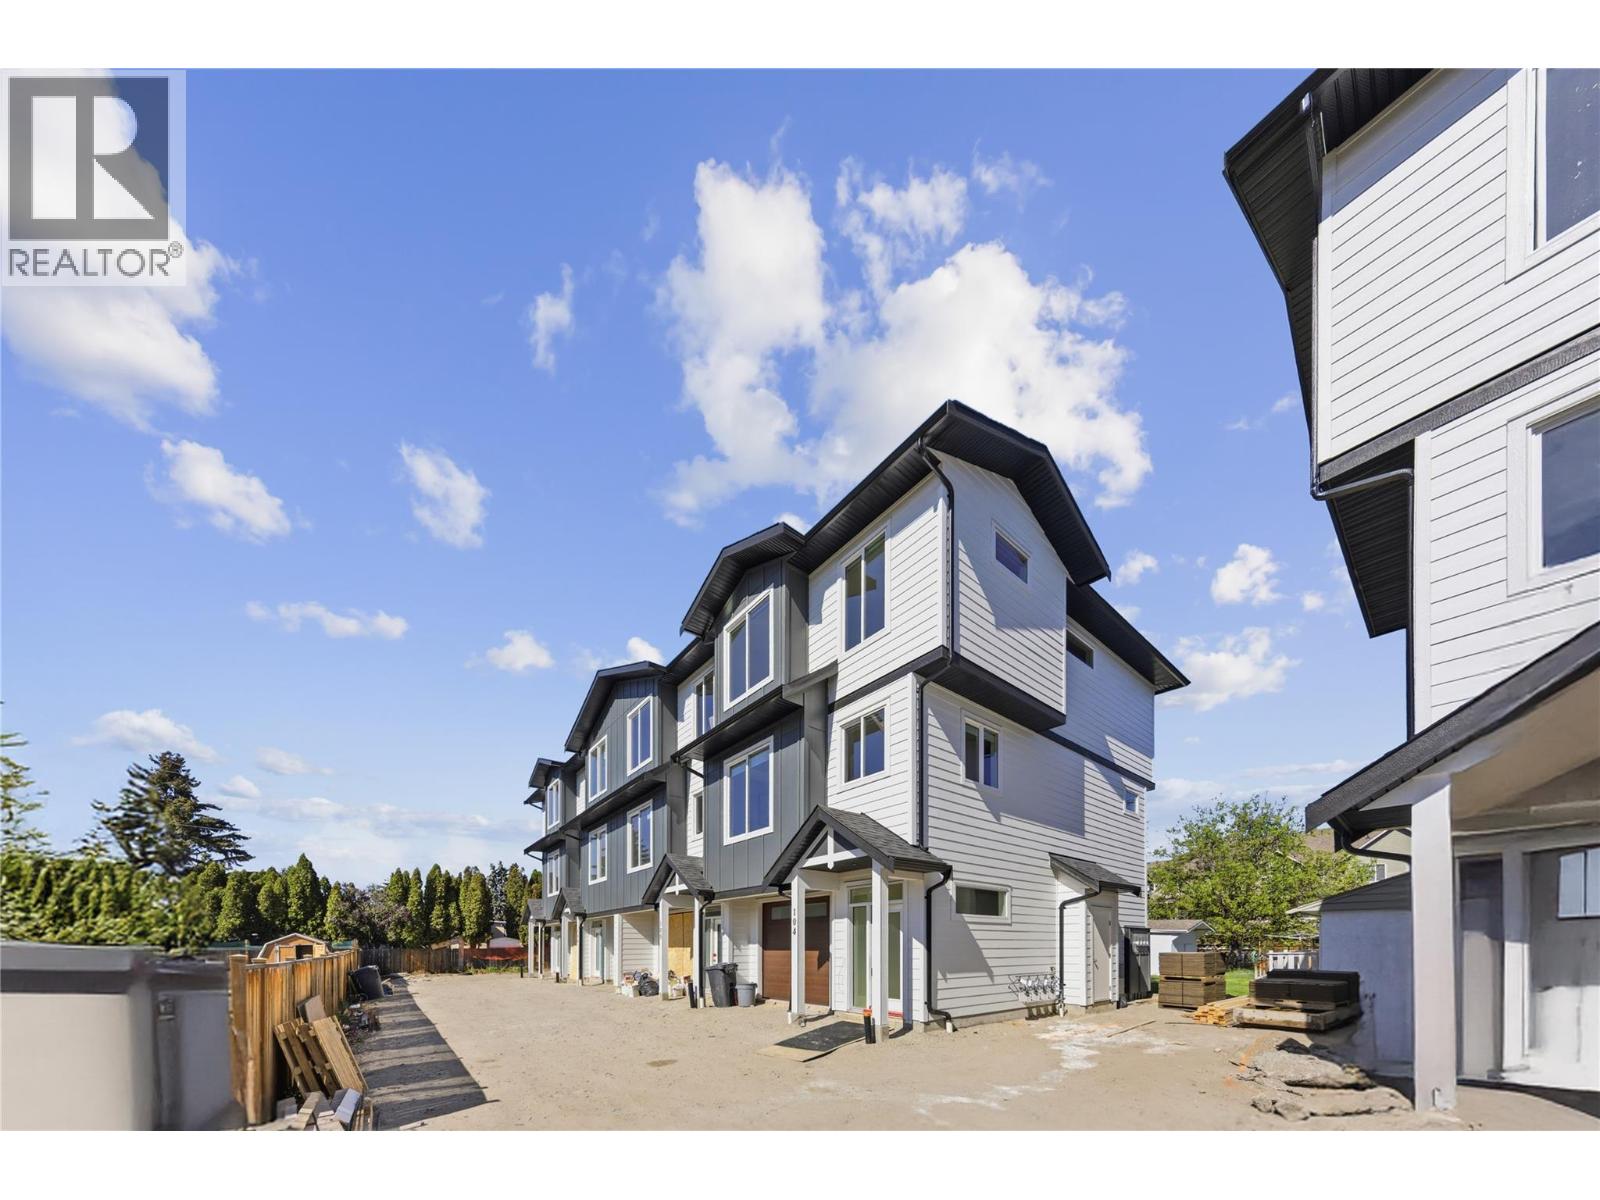
143 Green Avenue Unit# 101
Penticton, British Columbia
Pet friendly!!! Brand New 3 Bedroom townhome with garage and fenced yard. Convenience is an Understatement having kindergarten to Grad schools across the street. Tennis courts, shopping, beach all within walking distance. Skaha Lake sandy beaches, baseball fields, pickleball courts, parks, and the waterpark are just a few flat blocks away, making this location truly special. Three-bedroom home, single-car garage pre-wired for an EV charger, entry closet, fenced backyard. The open-concept main floor is designed for optimal indoor–outdoor living, featuring direct linear flow from the luxury kitchen through the dining to covered deck, accessed by a large patio slider that fills the home with natural light. Upstairs, the primary bedroom includes a private ensuite with tiled shower, complemented by two additional bedrooms, a full main bathroom with tub/shower, and a convenient full-size stacked washer and dryer accessible from all bedrooms. Vinyl plank flooring throughout in warm, neutral tones, light gray vinyl tile with a modern concrete-inspired look, White Dove painted walls accented with Revere Pewter, light gray cabinetry, and stunning quartz countertops- timeless and easily customizable interior. 2-5-10 warranty, local builder well known for quality and care. (id:52811)
Royal LePage Locations West
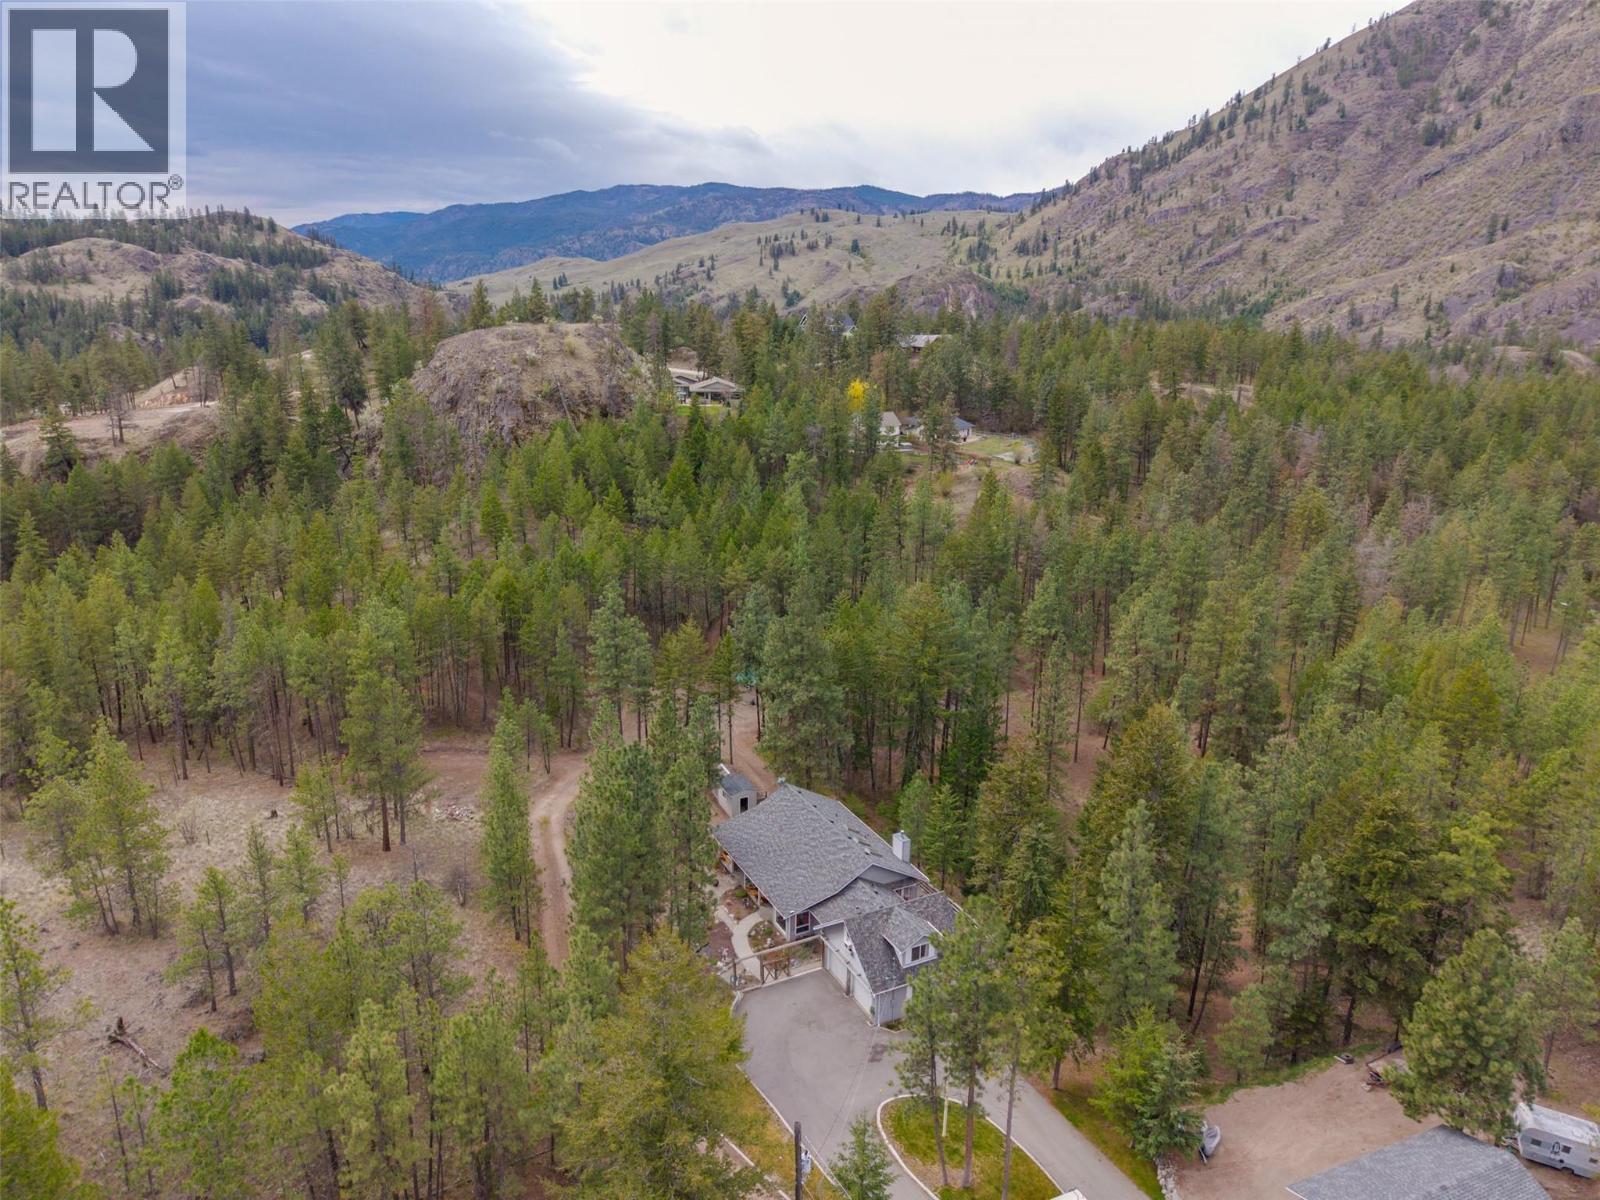
143 Saddlehorn Drive
Kaleden, British Columbia
The ultimate in country living just 20 minutes from Penticton. Nestled among the pines on 5.98 acres, this spacious rancher with a bonus room above the double garage offers peace, privacy, and beautiful mountain views, all within close proximity to St. Andrews Golf Course. The home features a bright open-concept layout with 3 bedrooms and 3 bathrooms, highlighted by original hardwood floors and numerous tasteful updates throughout. The kitchen and bathrooms have been upgraded with granite countertops, complemented by new tile flooring in the kitchen, sunroom, office, and bathrooms. Additional features include geothermal heating and cooling, built-in vacuum, and a partially unfinished basement ready for your ideas. Outdoors, the property is designed for both lifestyle and functionality. Enjoy natural landscaping with a pond, 10+ fruit trees, underground irrigation, and a newly installed driveway. The fenced yard area (deer fencing) provides added protection and usability around the home. Perfect for friends and family, there is a charming 1-bedroom cabin complete with kitchenette and bathroom. The property also offers two full RV hookup sites, a large shop, and a well with a new pump installed approximately 4 years ago. This is a rare opportunity to own a versatile and serene acreage with modern upgrades and exceptional outdoor amenities. (id:52811)
Royal LePage Locations West
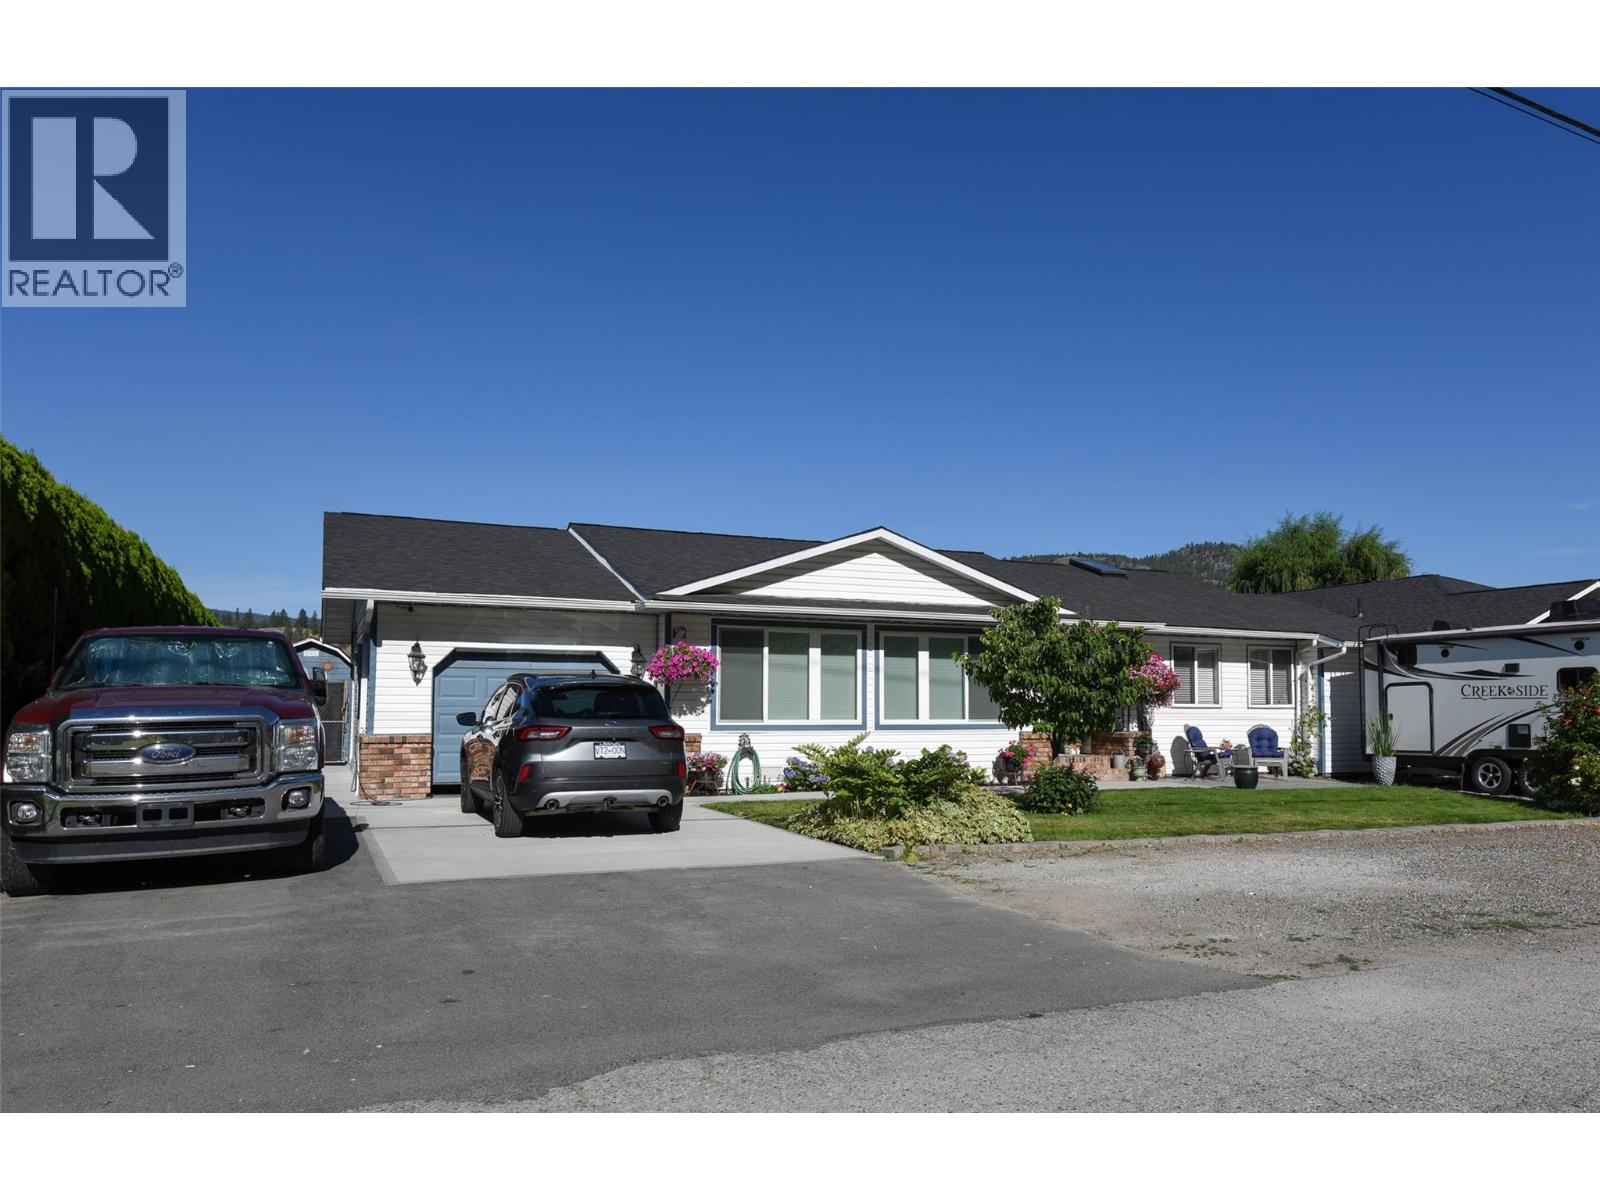
11414 Adams Avenue
Summerland, British Columbia
Welcome to easy Summerland living. This beautifully maintained 3-bedroom, 2-bathroom rancher offers thoughtfully updated one-level living, just a short walk from downtown, schools, parks, and local sports fields. Inside, the inviting floor plan is designed for everyday living and effortless entertaining. The updated kitchen features quartz countertops, stainless steel appliances, and two-tone cabinetry. A gas fireplace creates a warm focal point in the family room, while sliding doors open to the backyard, seamlessly connecting indoor and outdoor living. The backyard is where this property truly shines. Whether you're enjoying a quiet morning coffee under the covered deck, hosting family and friends around the saltwater pool, or spending long summer evenings outdoors, this private, fully fenced space was designed to be enjoyed. Beautiful landscaping, multiple seating areas, generous patio space, and a detached storage shed complete this exceptional outdoor setting. Extensively updated over the past several years, improvements include a new pool liner, a high-efficiency furnace and central air conditioning, underground irrigation, motorized smart blinds with Wi-Fi and remote operation, complete replacement of Poly-B plumbing with PEX, select new windows, new eavestroughs, and updated concrete sidewalks and driveway. Move-in ready and meticulously cared for, this home offers the perfect balance of comfort, convenience, and the Okanagan lifestyle. (id:52811)
Royal LePage Parkside Realty