Pamela Hanson PREC* | 250-486-1119 (cell) | pamhanson@remax.net
Heather Smith Licensed Realtor | 250-486-7126 (cell) | hsmith@remax.net

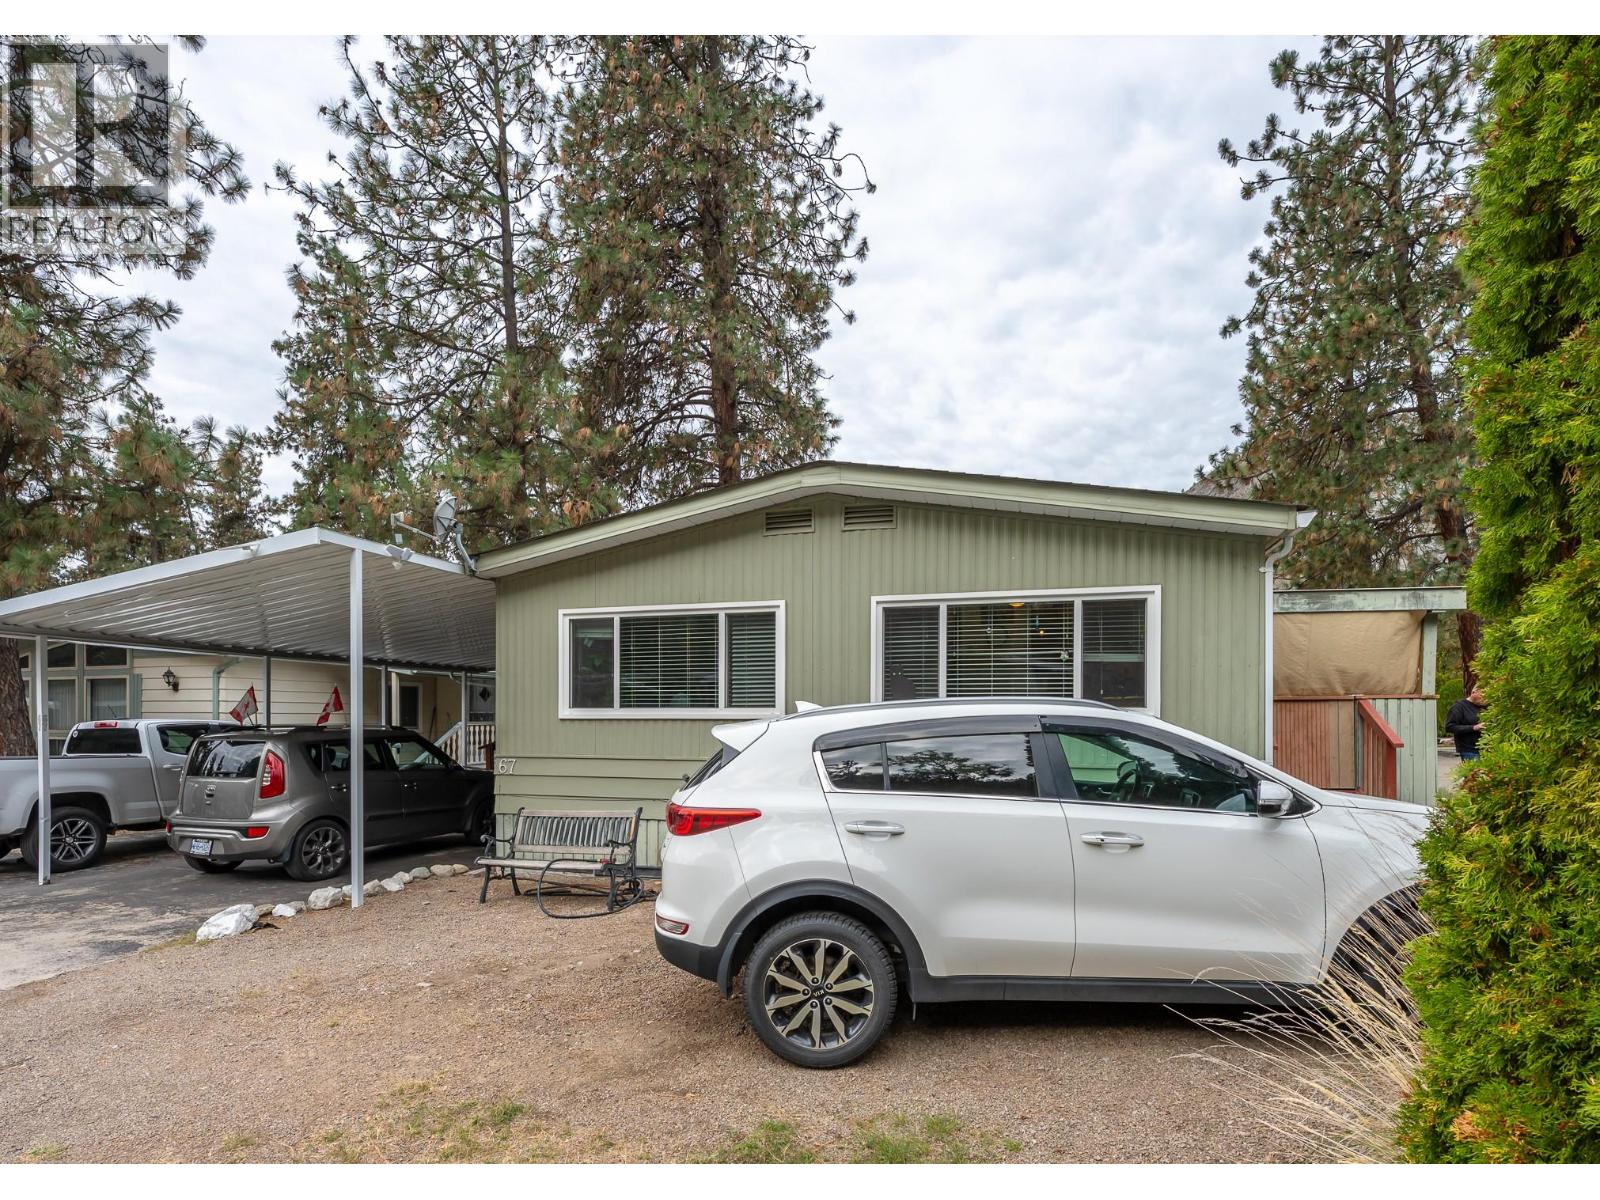
8487 Highway 97 Highway Unit# 67
Oliver, British Columbia
Enjoy peaceful, low maintenance, affordable living in this spacious, comfortable double wide mobile home at Country Pines just north of Oliver. Surrounded by majestic pine trees, this home boasts stunning mountain views, and easy walking access to beautiful Gallagher Lake, This mature, well maintained, professionally managed 55+ community is just a quick drive to world class wineries and dining, golf, skiing, local shopping and incredible recreation amenities. The spacious, two bedroom plus den layout boasts two full baths (including an updated ensuite with glass enclosed shower with a handy built-in bench), generous, light filled living/dining combination, spacious kitchen with adjacent laundry and sun or utility room, and a sliding door walkout to your massive covered deck perfect for sheltered outdoor entertaining, relaxation and bird watching. This home features covered parking for one vehicle and additional open parking for two more. Monthly pad rent includes park management water, sewer, snow removal, garbage and recycling, minimizing your other monthly expenses and allowing for worry free living. Country Pines is pet friendly, allowing for 2 small cats or dogs with size and weight restrictions, subject to park approval. All dimensions are approximate and should be verified by the Buyer if important. (id:52811)
Royal LePage South Country
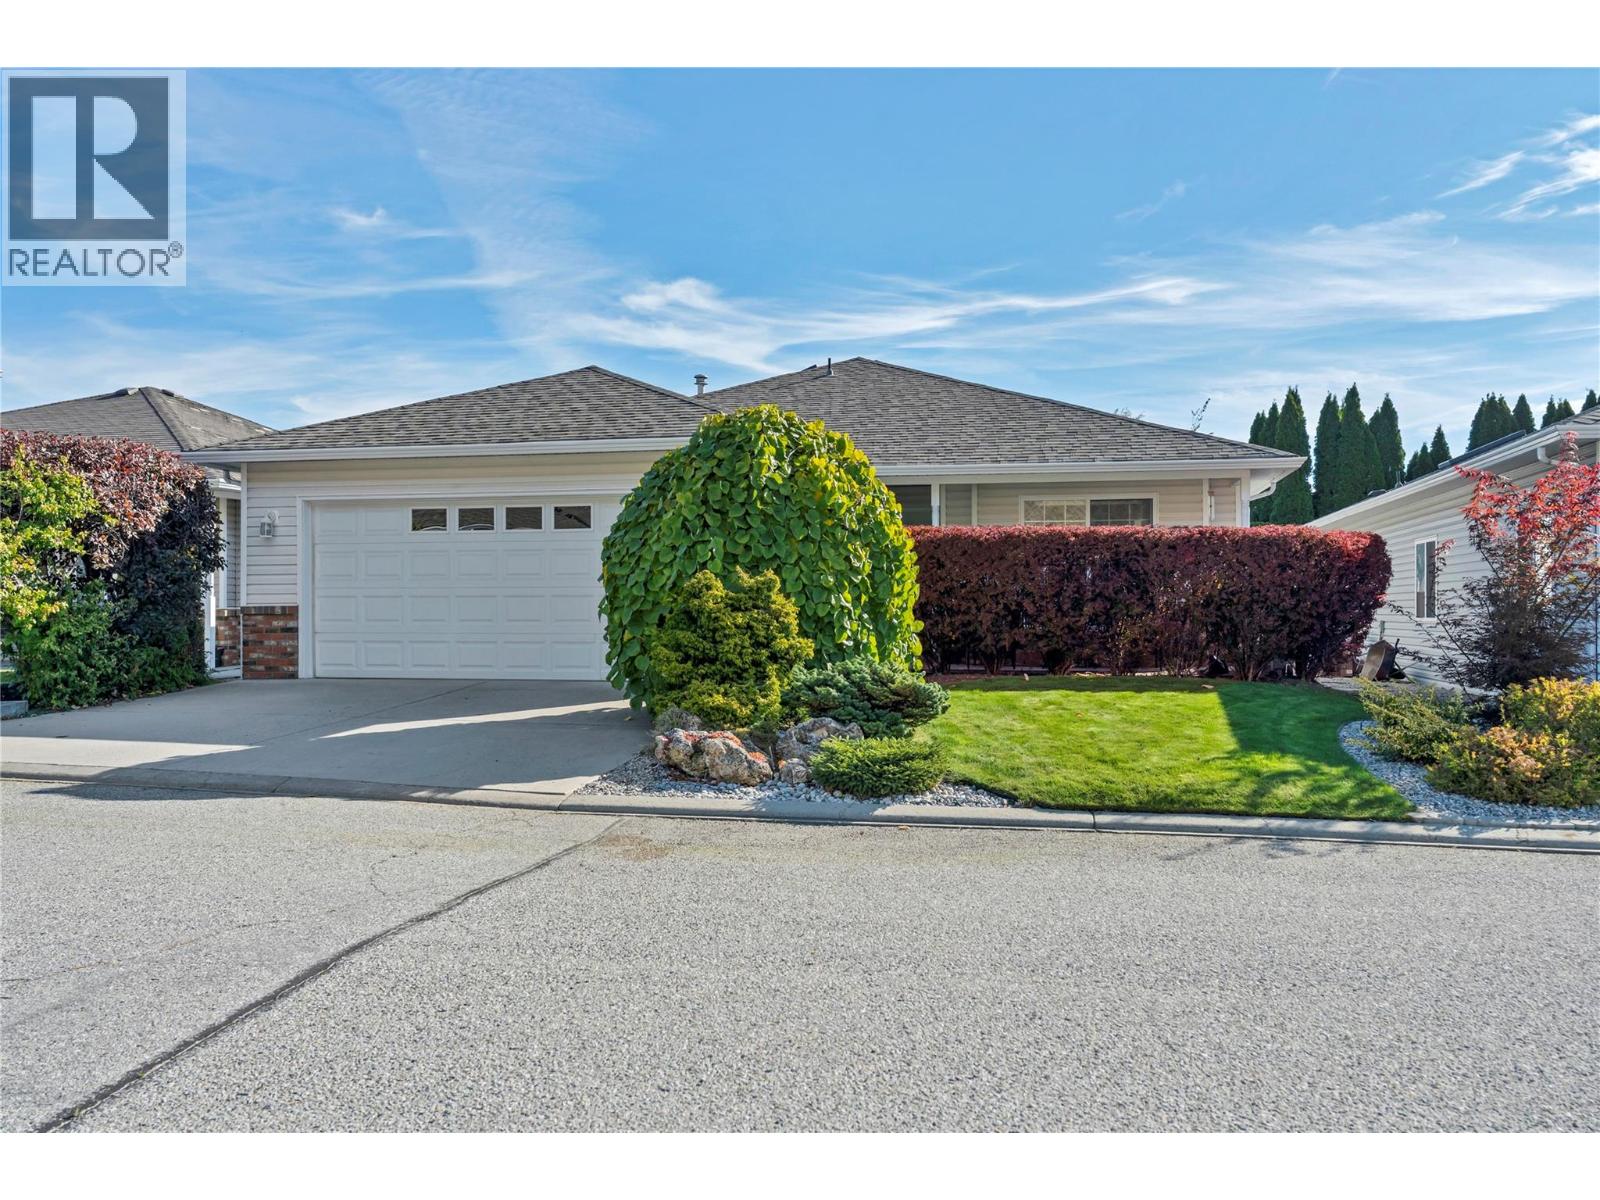
546 Redwing Drive
Penticton, British Columbia
OPEN HOUSE SATURDAY OCTOBER 17 12-1:30PM. Welcome to easy living in desirable Redwing Resort! This charming 2-bedroom, 2-bathroom rancher offers 1,280 sq. ft. of beautifully maintained open concept living. Pride of ownership truly shines and the bright, functional layout is warm and inviting, featuring a cozy gas fireplace, spacious living areas, and plenty of natural light. Outside offers a covered patio with private backyard, perfect for relaxing and entertaining. Clean, welcoming, and move-in ready, this home offers the ideal blend of comfort, style, and low-maintenance living in one of Penticton's most sought-after communities. A wonderful package that's ready for you to call home! (id:52811)
Royal LePage Locations West
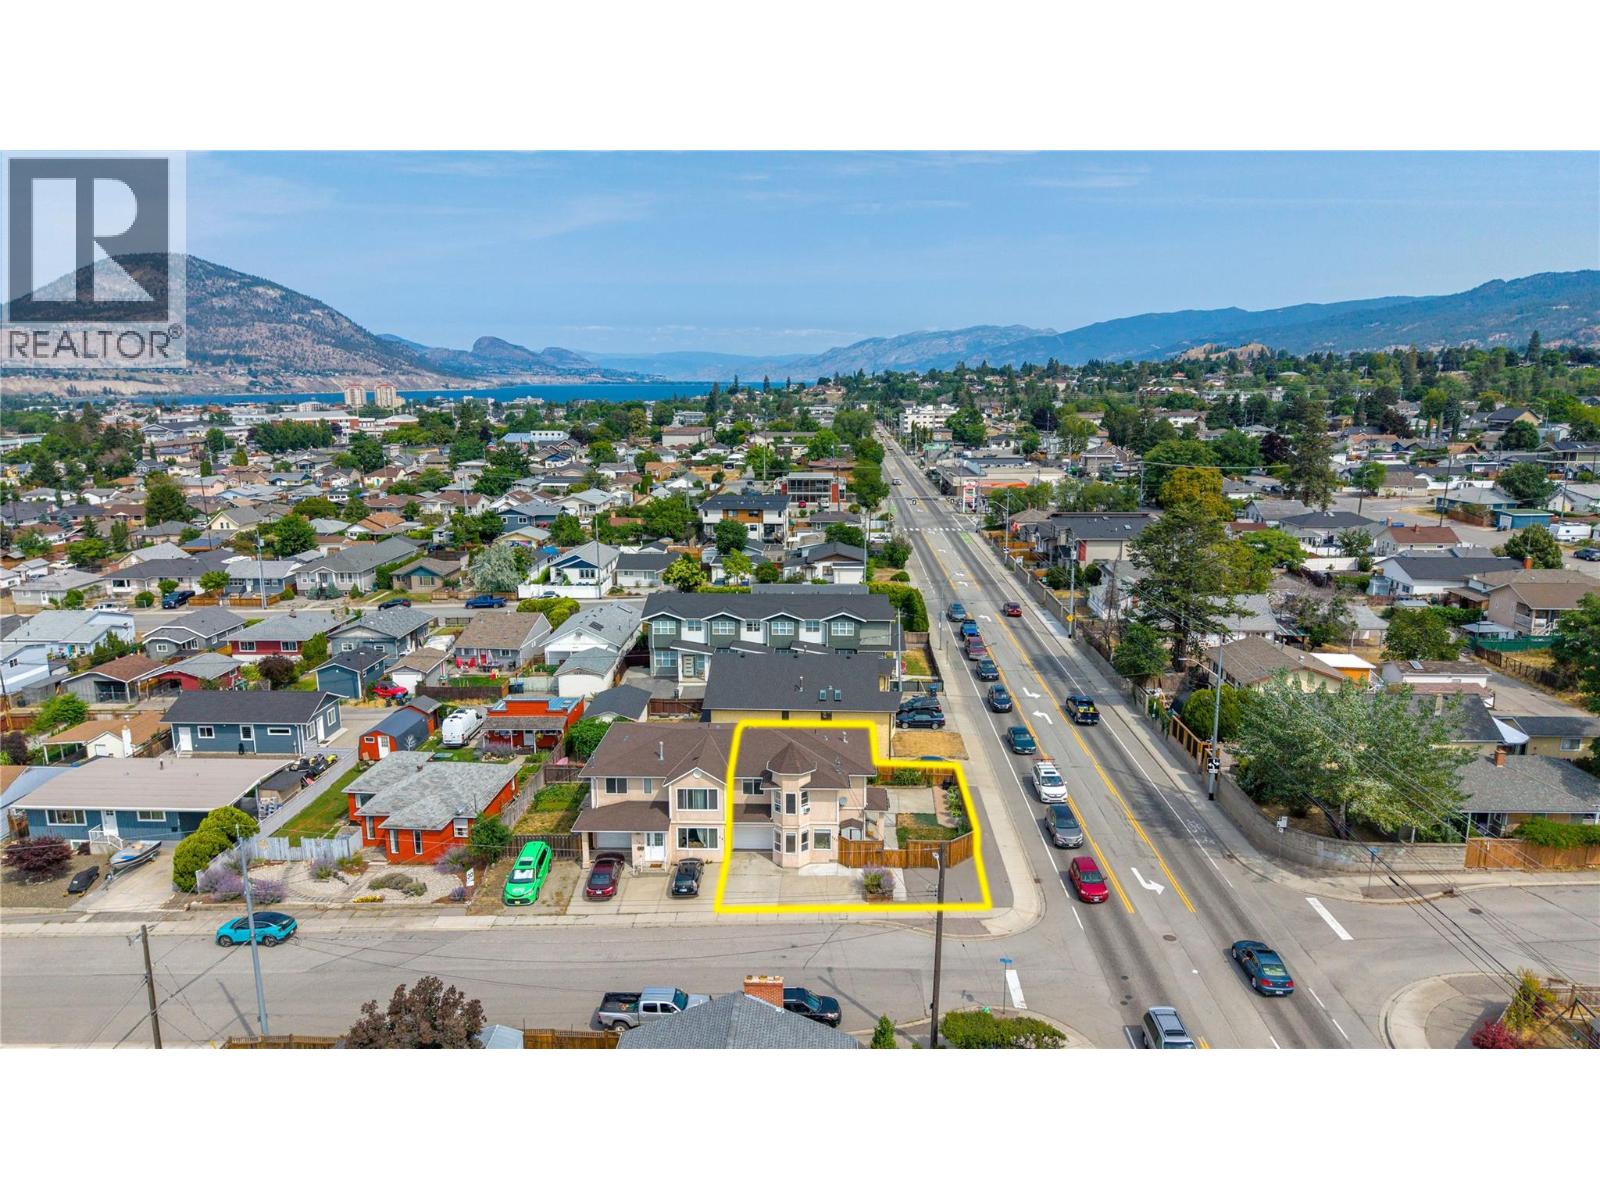
597 Municipal Avenue Unit# 102
Penticton, British Columbia
OPEN HOUSE SATURDAY OCTOBER 17 10-11:30 AM. Welcome to this spacious 4-bedroom, 3-bathroom half duplex, offering the perfect blend of comfort, convenience, and affordability in a central Penticton location. Built in 1994 and updated recently with fresh paint, some new flooring, and modern trim, this home is move-in ready while still offering room to make it your own. With plenty of living space, it's an ideal fit for growing families, first-time home buyers, or anyone looking for an affordable home without sacrificing space. Outside you will enjoy the fully fenced backyard, perfect for kids, pets, gardening, or relaxing on warm Okanagan evenings. Best of all, there are no strata fees or restrictive strata rules, giving you the freedom to truly enjoy homeownership. Conveniently located just minutes from schools, grocery stores, parks, public transit, walking and biking trails, and everyday amenities, this home checks all the boxes for easy, family-friendly living. If affordable, spacious, and in a central location is what you're looking for, this is an opportunity you won't want to miss! (id:52811)
Royal LePage Locations West
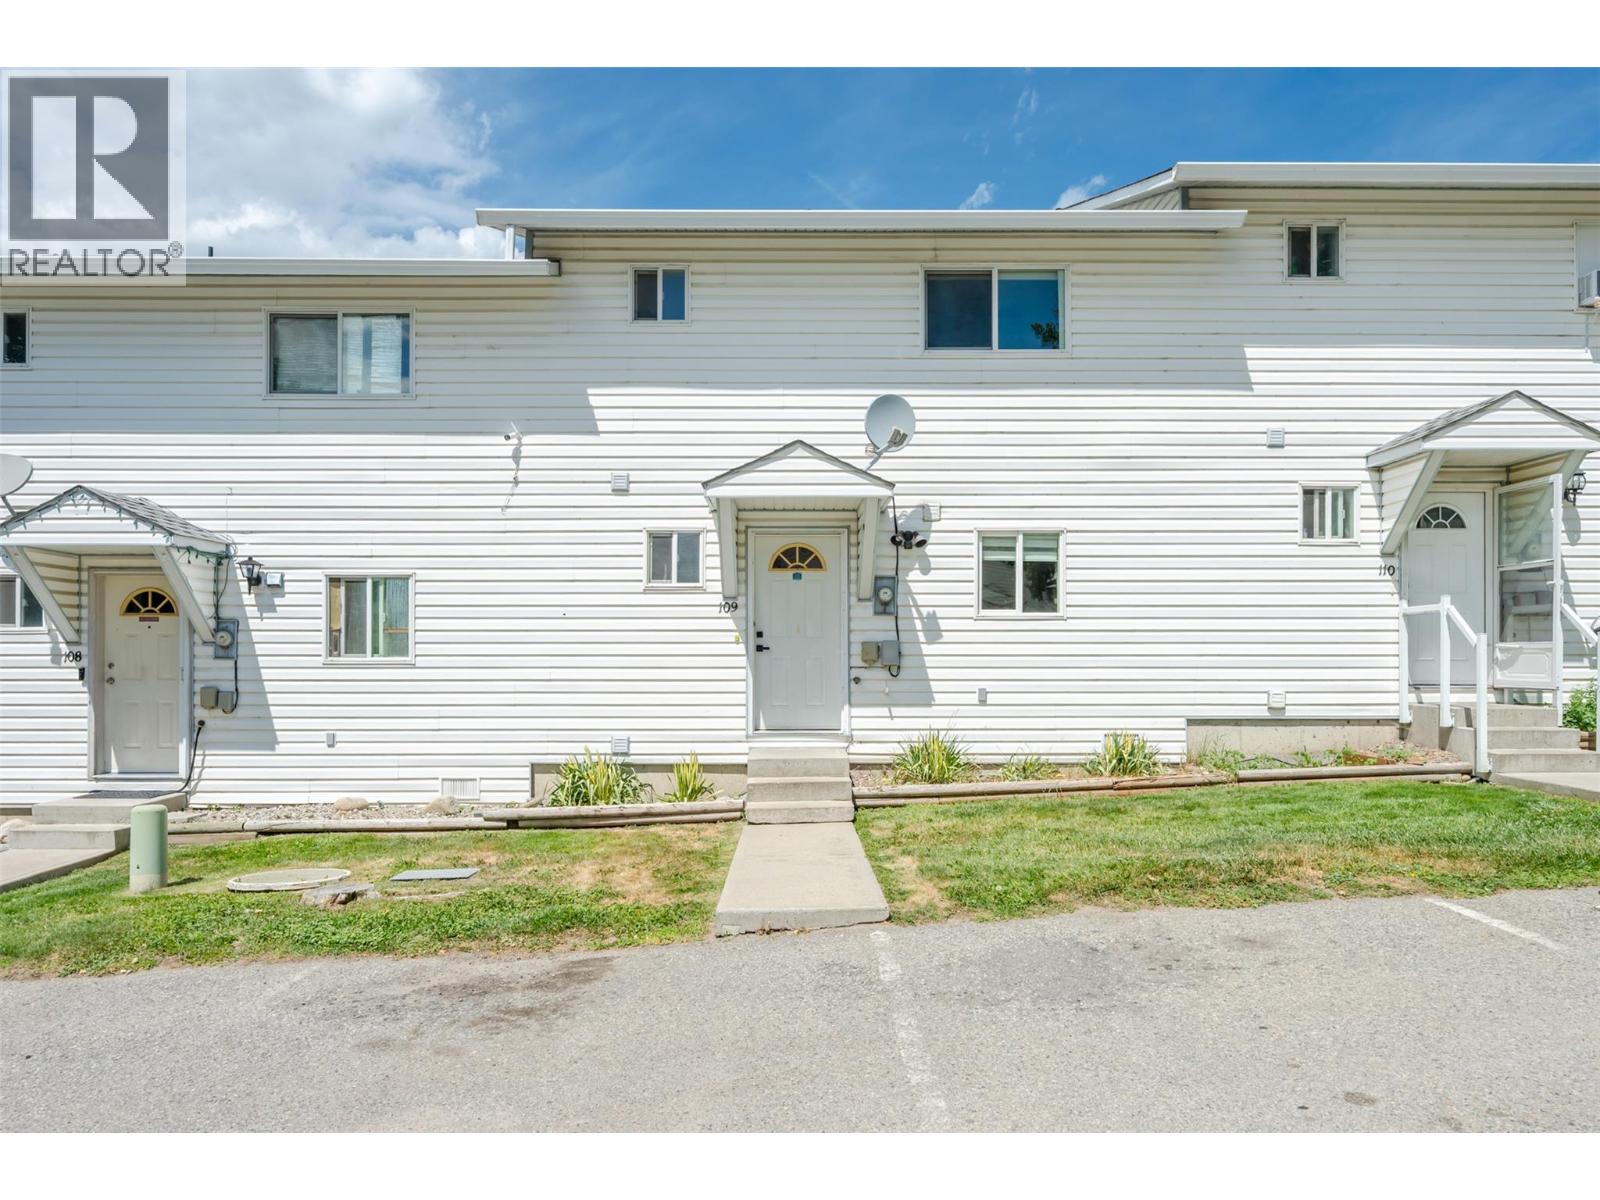
3004 South Main Street Unit# 109
Penticton, British Columbia
Welcome to effortless living in this recently renovated 2-bedroom, 1.5-bath townhouse offering 1,172 sq. ft. of stylish, move-in ready living space. Every detail has been covered, from the modern open-concept kitchen and newer appliances to the refreshed bathrooms featuring new vanities, tile flooring, and a luxurious heated floor in the main bath. The spacious primary bedroom is a true retreat, professionally expanded from two bedrooms into one impressive suite with a wall-to-wall closet. Smart baseboard heaters, updated lighting, French doors, fresh paint, central vacuum, and quality window coverings add to the home's modern comfort and appeal. Enjoy your covered deck for morning coffee or evening relaxation, along with an abundance of storage including an exterior storage locker and an oversized crawl space. Parking comes with two dedicated stalls right outside your front door. This well-managed complex has no age restrictions, allows rentals, and welcomes two pets, making it an excellent option for homeowners and investors alike. Best of all, all Poly-B plumbing has been professionally replaced for added peace of mind. Ideally located within walking distance to shopping, schools, parks, and beautiful Skaha Lake, you'll enjoy the an unbeatable South Okanagan lifestyle. Low monthly strata fees of just $266.68 include garbage, sewer, cold water, and caretaker services, making this an exceptional opportunity to own a beautifully updated home in a sought-after location. (id:52811)
Royal LePage Locations West
Exp Realty
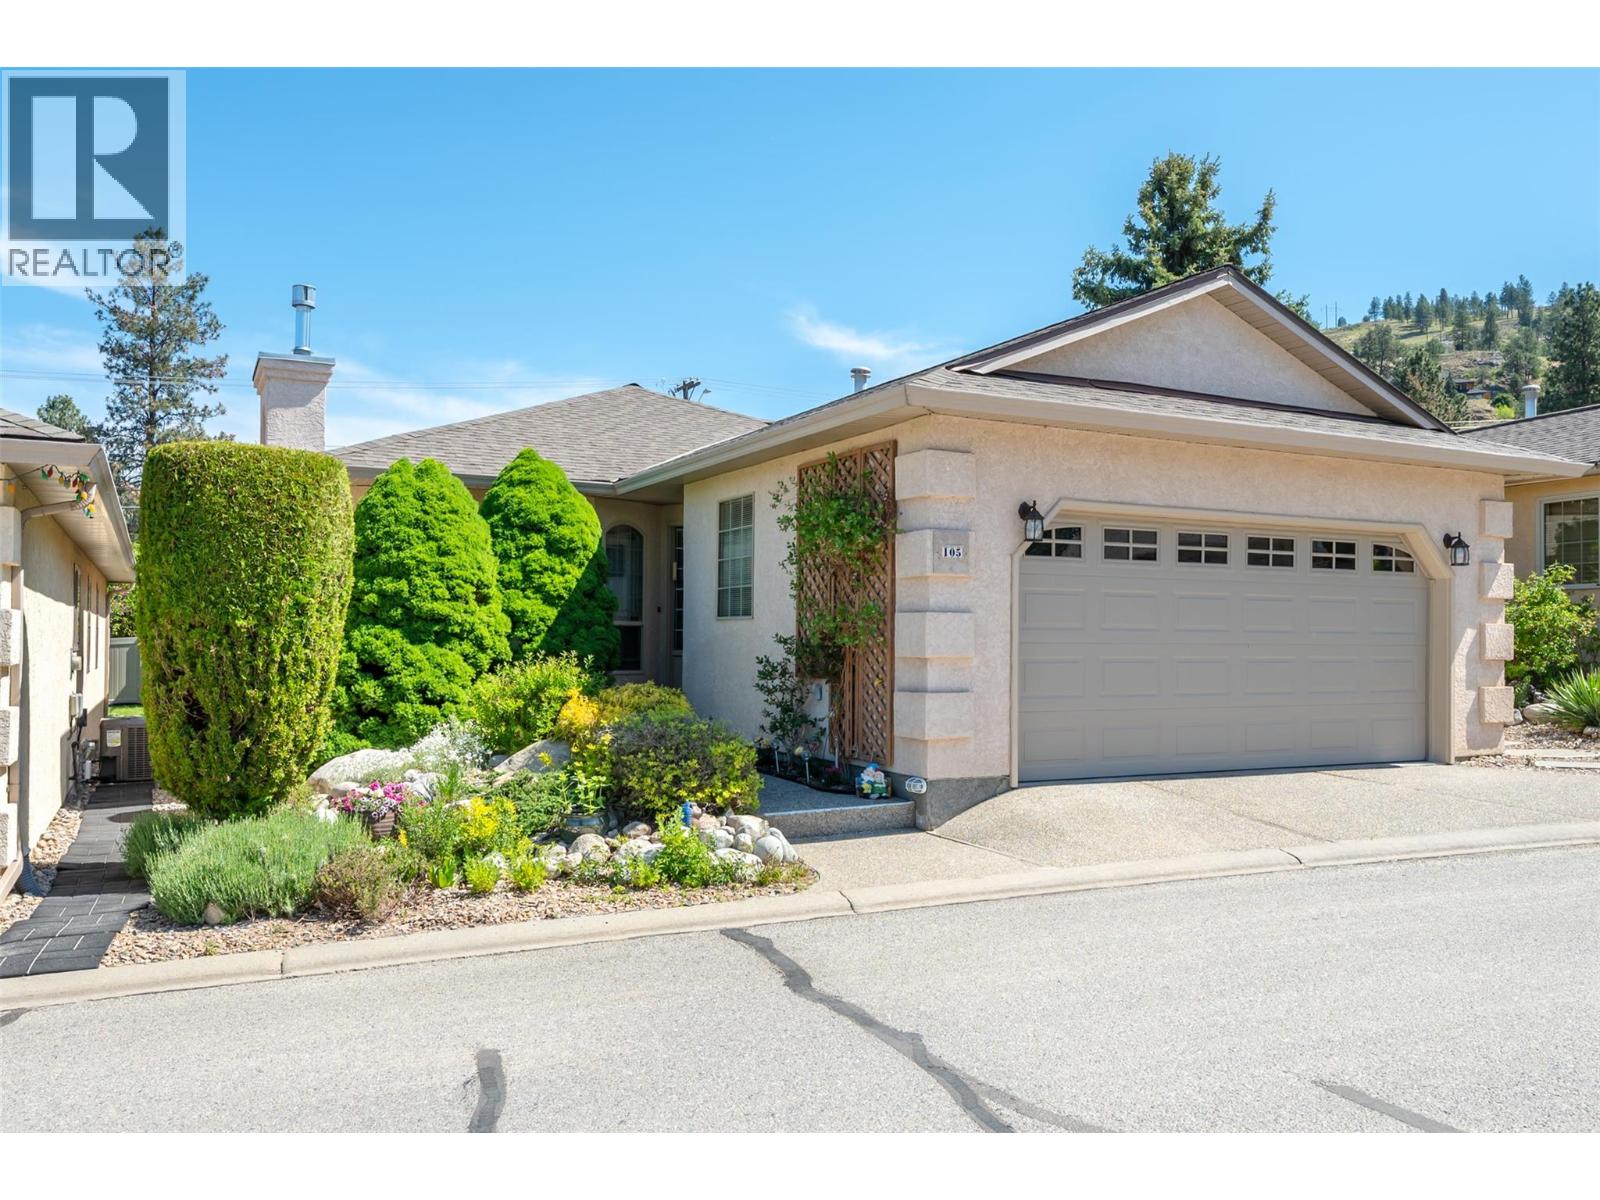
1634 Carmi Avenue Unit# 105
Penticton, British Columbia
Spacious, turn-key living in one of Penticton’s sought-after 55+ gated communities! Updated and designed for easy main floor living, this well cared for home offers comfort, convenience, and peace of mind with many of the big ticket items already completed. The bright open-concept main level features a generous primary bedroom, updated bathrooms with tiled showers, fresh flooring, an inviting living space with newer fireplace, and a functional kitchen perfect for entertaining or quiet mornings at home. Downstairs offers additional bedrooms and flexible space for hobbies, guests, or visiting family while large legal windows keep the lower level bright and welcoming. Major updates including Poly B replacement, blown fibreglass insulation, newer appliances, newer garage door, and other mechanical improvements help make this a true move-in ready opportunity. Outside, enjoy the covered deck, easy-maintenance yard, and double car garage all within a quiet, well maintained community close to shopping, recreation, and everyday amenities. Relax, downsize, and enjoy the lifestyle you’ve earned. (id:52811)
Exp Realty
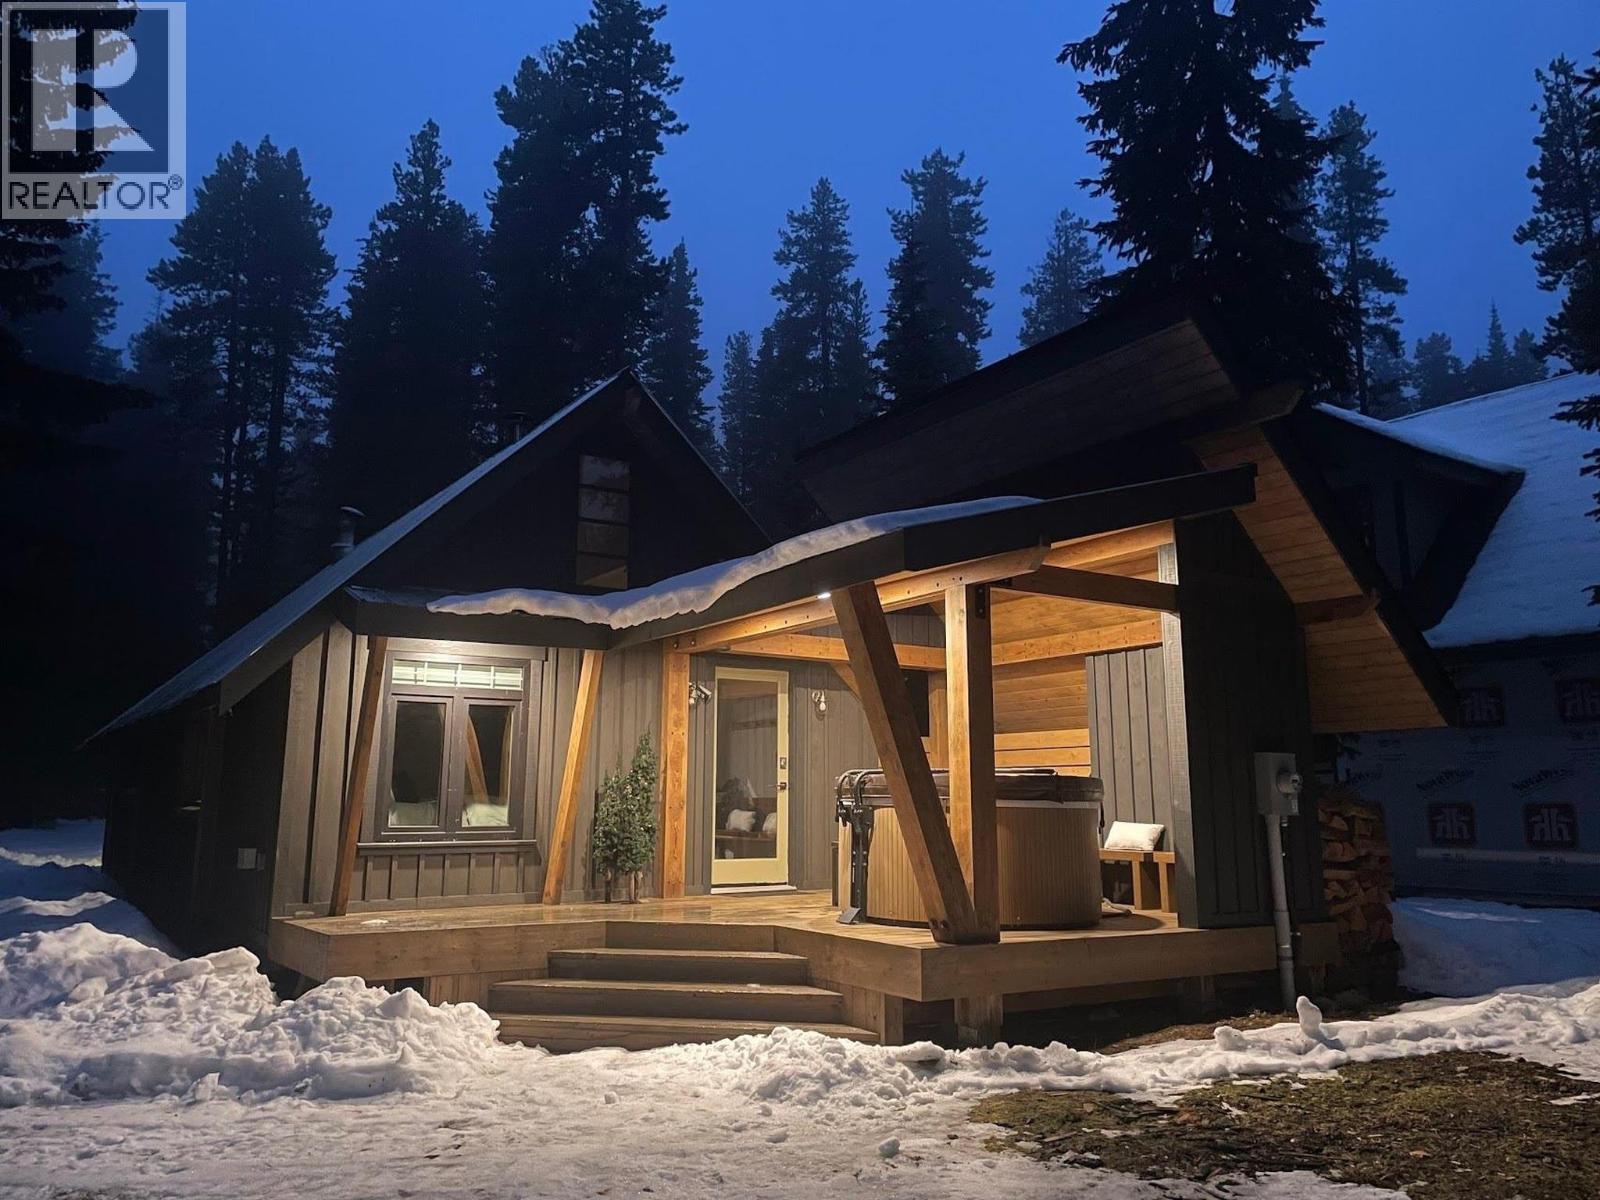
1166 Apex Mountain Road
Penticton, British Columbia
Welcome to 1166 Apex Mountain Road, a charming mountain retreat nestled on a spacious 0.34-acre lot. Thoughtfully upgraded with major updates to the plumbing, electrical systems, and more, this home offers modern comfort with an ideal setting for making memories that will last a lifetime. Blending contemporary upgrades with the natural beauty of its surroundings, this Apex property is a true mountain gem. (id:52811)
Exp Realty
Exp Realty (Kelowna)
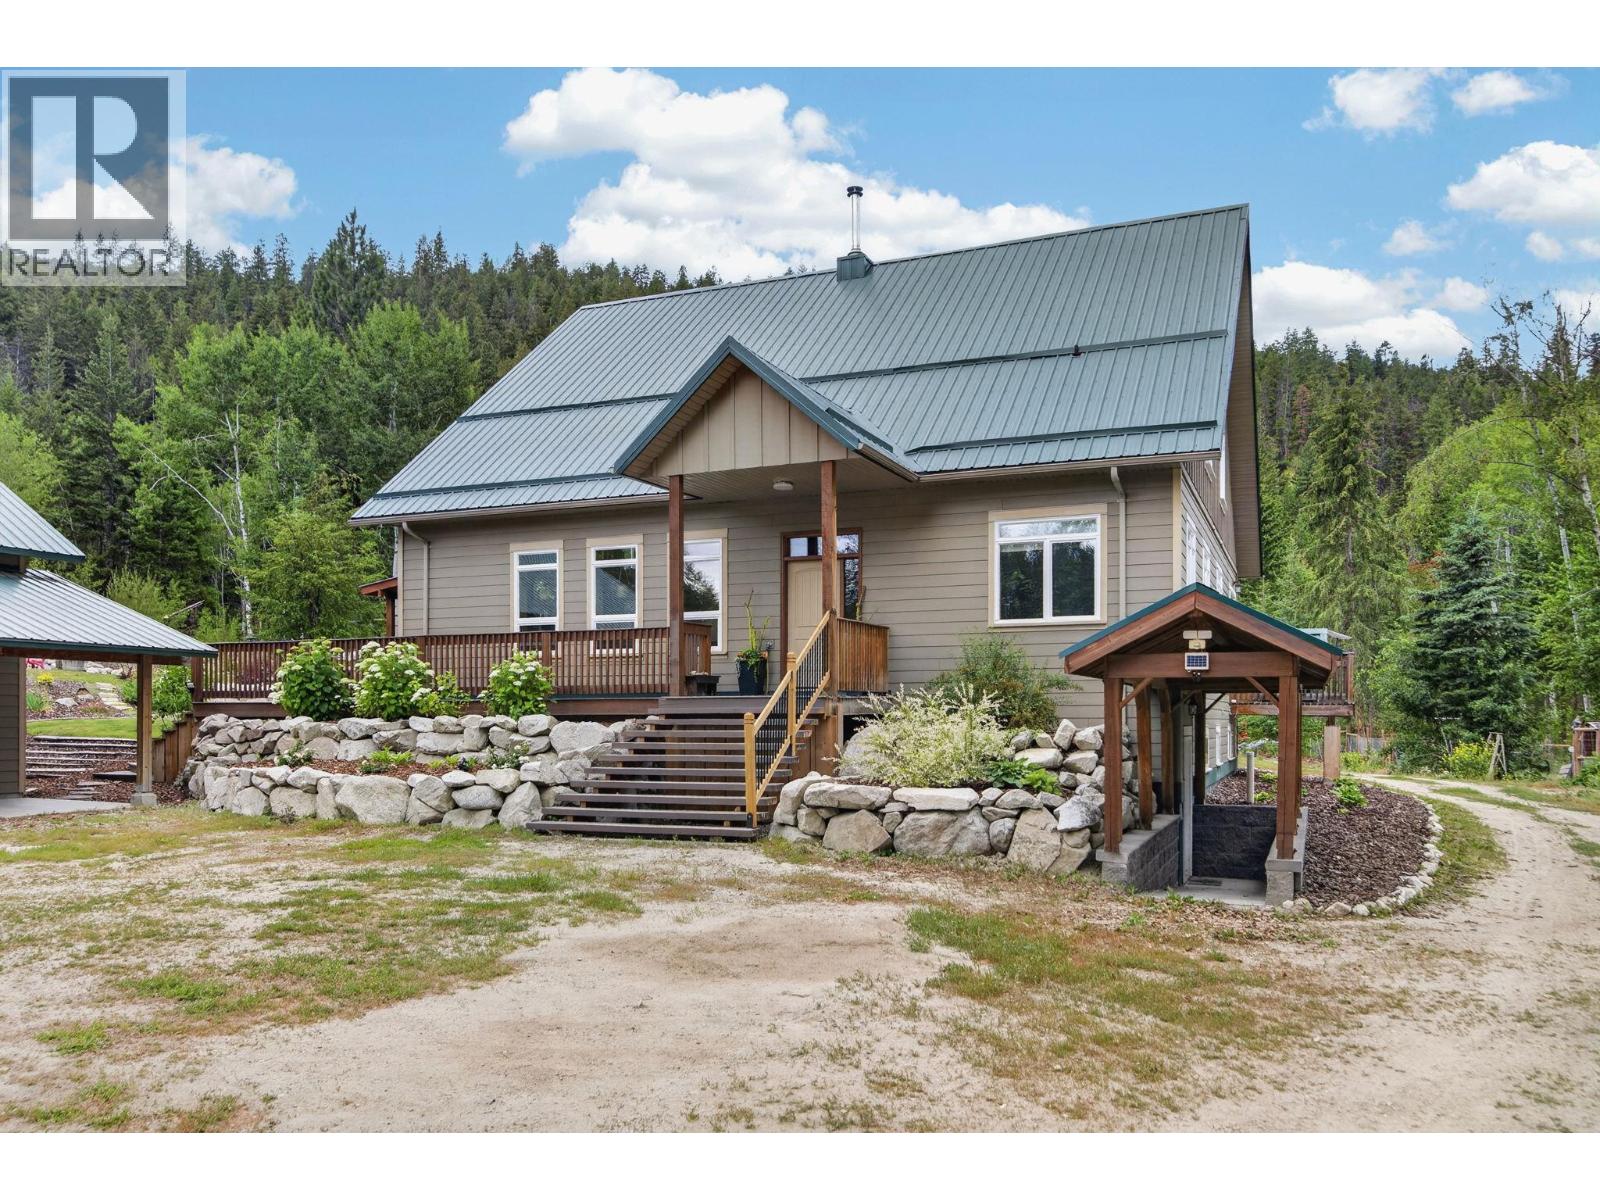
1124 Fish Lake Road
Summerland, British Columbia
Welcome to TIMBER ROCK RANCH, a private 38-acre RETREAT offering exceptional self-sufficient living without compromising MODERN COMFORT. Located just 20 min. west of Summerland and minutes from Darke Lake Provincial Park, this thoughtfully designed home features ENERGY-EFFICIENT ICF construction, GEOTHERMAL heating and cooling, a Nu-Air system and a wood-burning stove for added warmth. The spacious open-concept layout includes four bedrooms and three bathrms, with the primary suite & laundry on the main floor. Full basement with its own wheelchair access. A high-producing drilled Well delivers approximately 90 GPM ensuring abundant water for household use, gardening and livestock. The property offers a 24’ x 44’ SHOP with 14’ ceilings, established garden, greenhouse, private trails and ample firewood harvesting. Timber Rock Ranch has also become a welcoming gathering place with live concerts hosted on site and a charming sleeping cabin-ideal for those envisioning a retreat space, hobby farm or unique venue. Divided by Fish Lake Road with a SOUTH-FACING 17 ACREs featuring road access, building sites, and Well location. RESOURCE AREA ZONING provides flexibility for farming, livestock, recreation, and a variety of home-based business possibilities. Solar & irrigation projects are already underway adding to the property’s long-term sustainability. This is more than a home-it’s a place to build, grow, gather, and live a lifestyle defined by PRIVACY,FREEDOM AND POSSIBILITY. (id:52811)
Team 3000 Realty Ltd
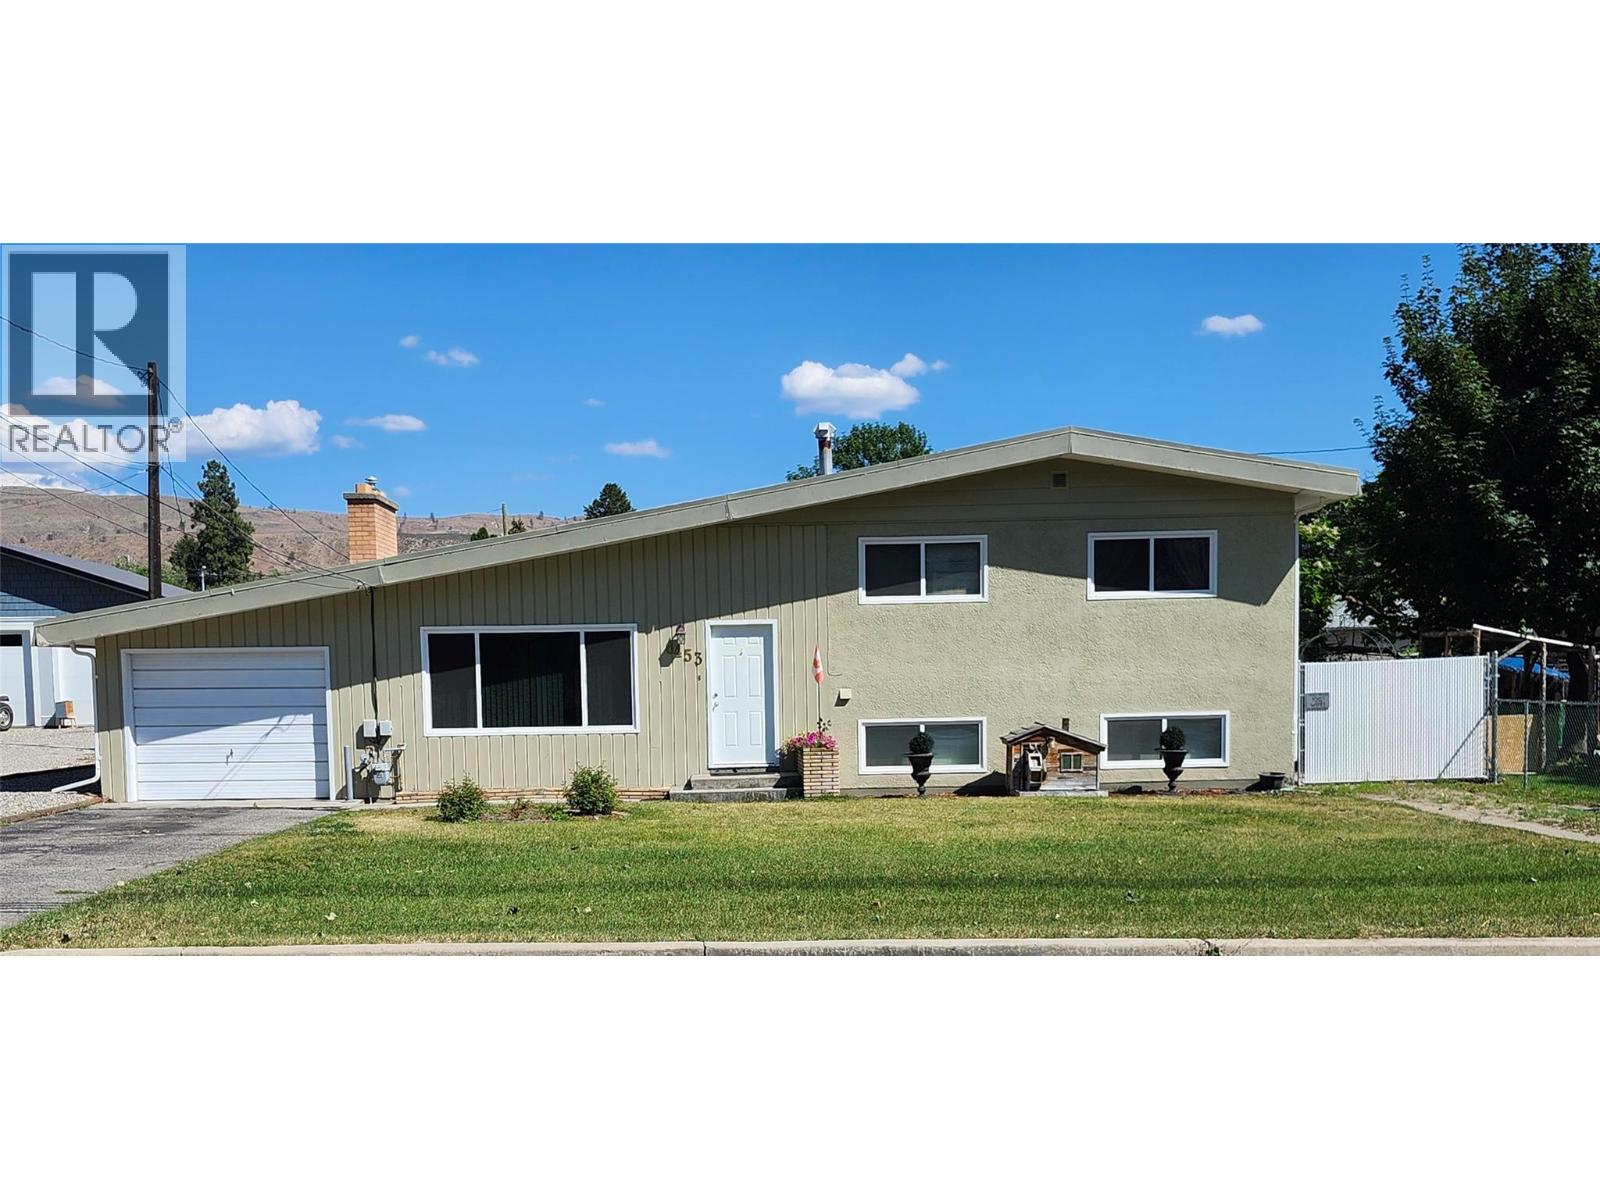
6453 Park Drive
Oliver, British Columbia
House and Coach House on 1/4 acre lot in the center of Oliver in the South Okanagan. Large family home or investment property with great mortgage helper. The main house has 3 bedroom and 1 1/2 baths and the coach house has 1 bedroom and 1 1/2 baths. The large family room in the main house can be turned into an additional bedroom. The spacious livingroom with gas fireplace flows into the dining area. The coach house was built with permits and can be rented long term or short term. It has separate heating, cooling and laundry. There is an attached garage, RV parking behind a gate and lots of extra parking. Also, an RV clean-out is available. There is lots of storage, incl a large storage room and two sheds outside. The main house has a brand new roof, a new hot water tank and is a solid, well maintained house. This home is in walking distance to the ice rink, swimming pool, park, community center, schools, hospital, trail along the river and downtown Oliver. It is also close to the beach at the lake. The measurements are by 'Proper Measure' measuring service; buyer to verify if important. Contact the Listing Agent Barbarah for further info and to view the home. (id:52811)
Team 3000 Realty Ltd
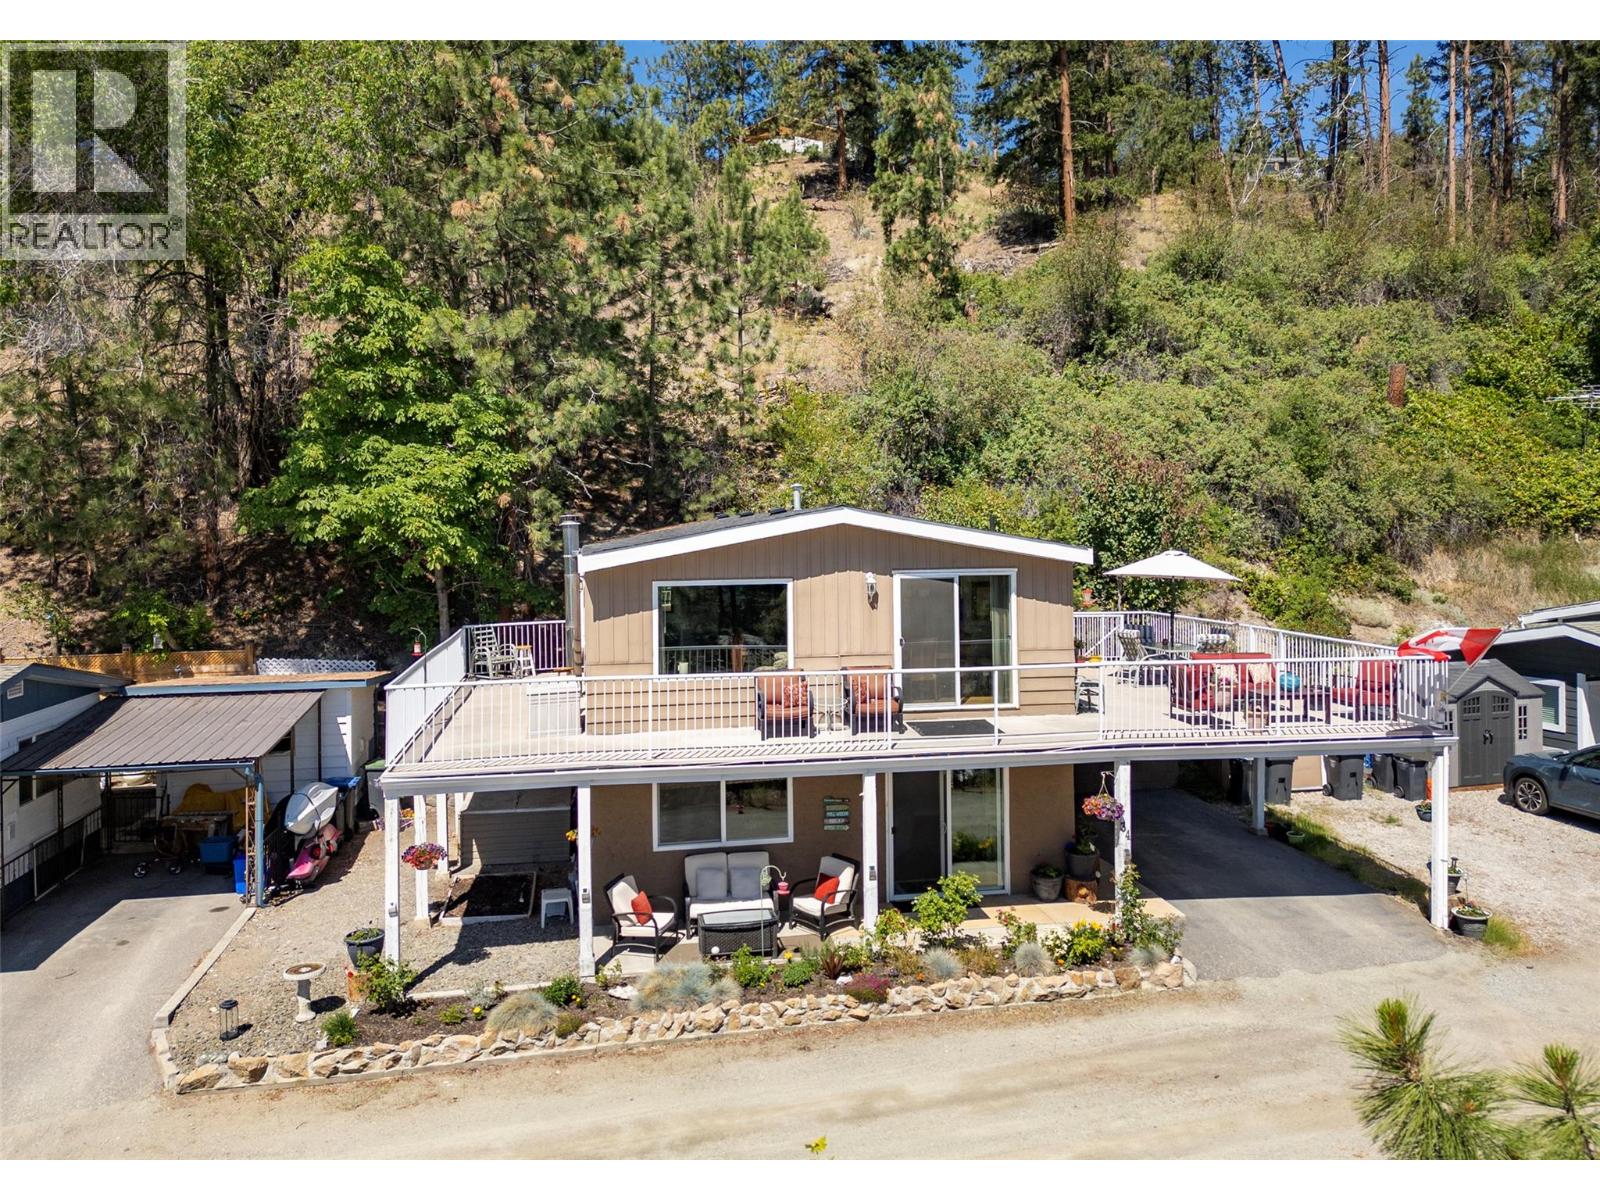
6711 Highway 97 Highway Unit# 34
Peachland, British Columbia
A rare lakeview offering in Antler Beach Mobile Home Park, a true standout in one of Peachland's most scenic 55+ lakeside communities. With 4 bedrooms, 3 bathrooms and approx. 1,760 sq ft including a walkout lower level, this home lives like a detached house, not a typical manufactured home. Tucked at the top of the park on a quiet no-through road beside Hardy Falls Regional Park, you're surrounded by mature trees and nature, yet just steps across the highway to the shores of Okanagan Lake. The expansive wrap-around deck delivers panoramic lake and mountain views, its your front row seat to Okanagan sunrises. Inside, the bright, generous layout offers a large living room and dining room with picture windows, and an updated kitchen with gas range. Multiple deck access points make indoor-outdoor living effortless. Downstairs provides another bedroom, bathroom and living area with fireplace. A covered carport plus an additional parking space. Minutes to downtown Peachland's boardwalk, shops, restaurants, wineries, and an easy drive to West Kelowna and Penticton. (id:52811)
RE/MAX Kelowna
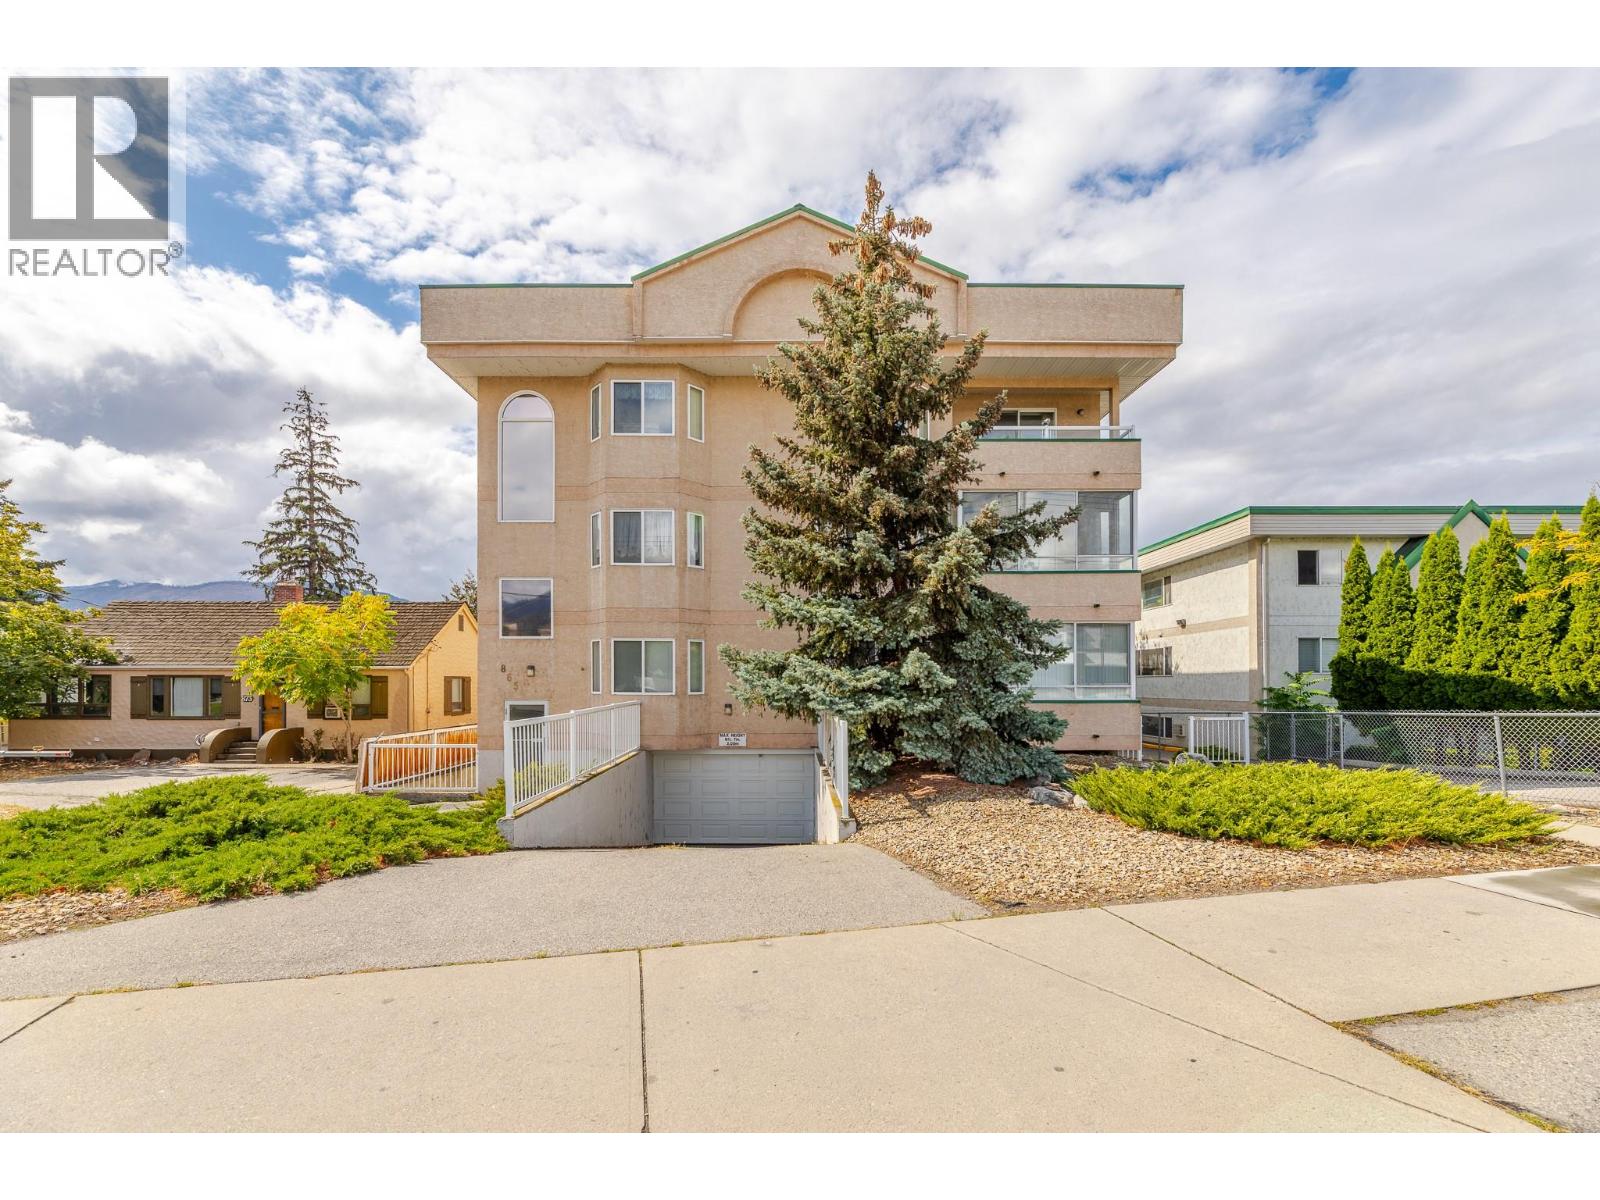
865 Main Street Unit# 204
Penticton, British Columbia
Bright, colourful and move-in ready, this updated 2-bedroom condo offers 904 sq. ft. of comfortable, easy-care living in Westbrook Court. The spacious open-concept layout connects the living room, dining area and refreshed kitchen, creating an inviting space to relax or entertain. Updated flooring and lighting add a fresh feel throughout, while in-suite laundry with brand-new washer and dryer makes daily life simple. A separate storage locker and secure covered parking add valuable convenience. One of the standout features is the expansive covered sun deck, complete with sunshades, bar fridge and fireplace. Enjoy it through the seasons as an extension of your living space, perfect for morning coffee, reading or hosting friends. This quiet, professionally managed 18-unit building has secure entry, elevator access, no age restriction and allows long-term rentals. One small pet under 20 lb may be permitted with council approval. Furniture may also be included with the right offer, making this an appealing turnkey option for first-time buyers, retirees, downsizers or investors. Leave the car at home and enjoy a walkable Penticton lifestyle close to downtown shops and services, the library, South Okanagan Events Centre, farmers market, bike paths and Okanagan Lake. Skaha Lake is also within easy reach. Come experience the space, comfort and location for yourself. (id:52811)
Exp Realty
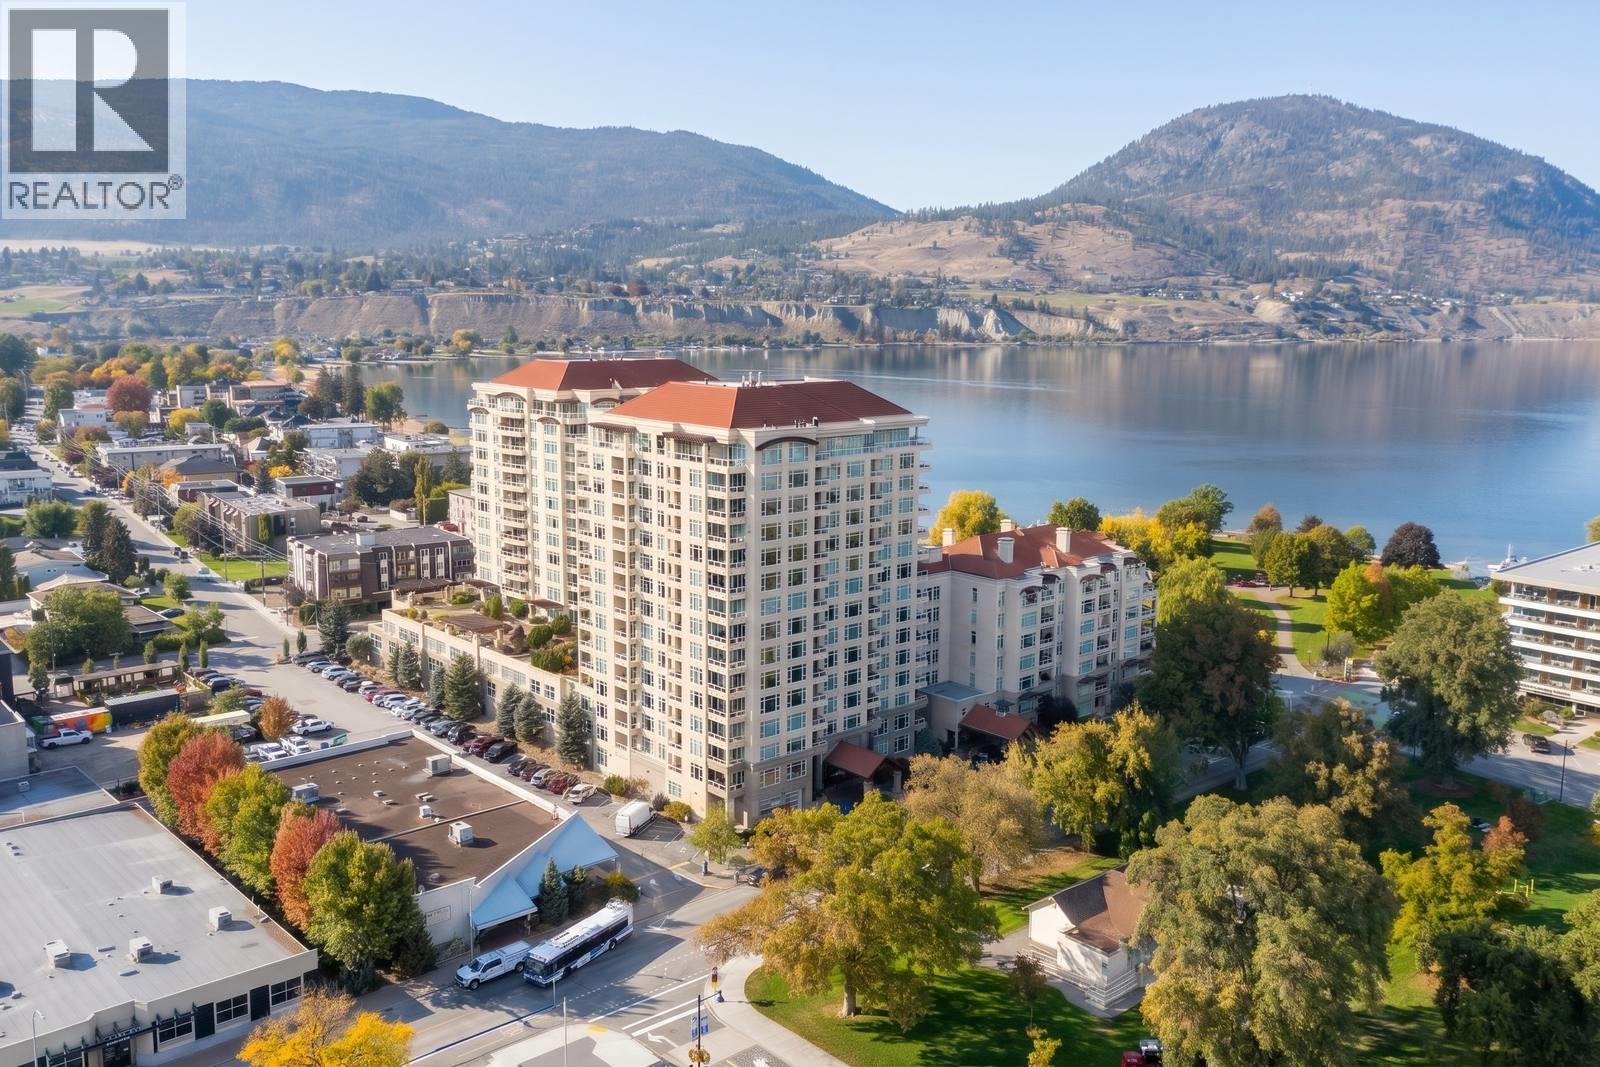
75 Martin Street Unit# 201
Penticton, British Columbia
CLOSE TO THE LAKE. CLOSE TO EVERYTHING! Welcome to Unit 201 at Lakeshore Towers, one of Penticton’s most coveted addresses, steps from Okanagan Lake and Gyro Park! Start your morning on the beach, spend Saturday at the farmers market, skate the public rink in winter, then toast the sunset at a local brewery or winery. Summer festivals, the marina and downtown dining are all right outside your door. Inside, two bedrooms w/TWO ensuites, a large office and a third bath deliver space most condos can’t touch. The open layout w/ park views is made for entertaining, and the chef-ready kitchen is ready for anything from weeknight stir-fries to holiday feasts, with a large granite island, natural gas stove and ample storage. Step out to your private covered patio overlooking the peaceful park, perfect for morning coffee or evening wine. Then unwind in the primary ensuite with a soaker tub, dual sinks and a large glass-enclosed shower. Skip the elevator! Two secured parking stalls, the gym, a billiards games room, pool access and your own 100-bottle wine cellar, a rare and highly sought-after find, are all on your floor. Live the resort lifestyle every day: outdoor pool, hot tub, sauna, putting green, BBQ decks, guest suites and 24-hour security. Two primary bedrooms with ensuites, an office, two parking stalls on the same level and amenities most buildings can’t match. Lock the door and lock in the lifestyle. This is the best value you'll find; book your showing today! (id:52811)
Lpt Realty Ulc

143 View Lane
Penticton, British Columbia
Resort living at its finest! This stunning five bedroom and five bath Skaha Hills contemporary home with panoramic lake views has access to the community center, outdoor pool, hot tub, tennis and pickle ball courts, Play Winery, hiking and biking trails, dog park, weight room, gym and flex room with Skaha Meadows Golf Course minutes away. It's sure to impress!! Fantastic floor plan on the main level featuring a gorgeous kitchen and center island, stainless steel appliances and gas stove, adjacent dining and bright living area with access to a beautiful view deck, two large primary bedrooms with four piece ensuites and walk-in closets, laundry and two piece bath. The living space below includes a third similarly sized primary bedroom with walk-in closet and four piece ensuite, two guest bedrooms, a large family room, three piece bathroom with laundry, loads of storage and a beautiful covered patio. A large landscaped yard and two car garage round out this perfect Okanagan package! Provincial Property Tax free, a secure 99 year prepaid lease and low HOA fee of $196.32 a month. Call the Listing Representative today! (id:52811)
RE/MAX Penticton Realty
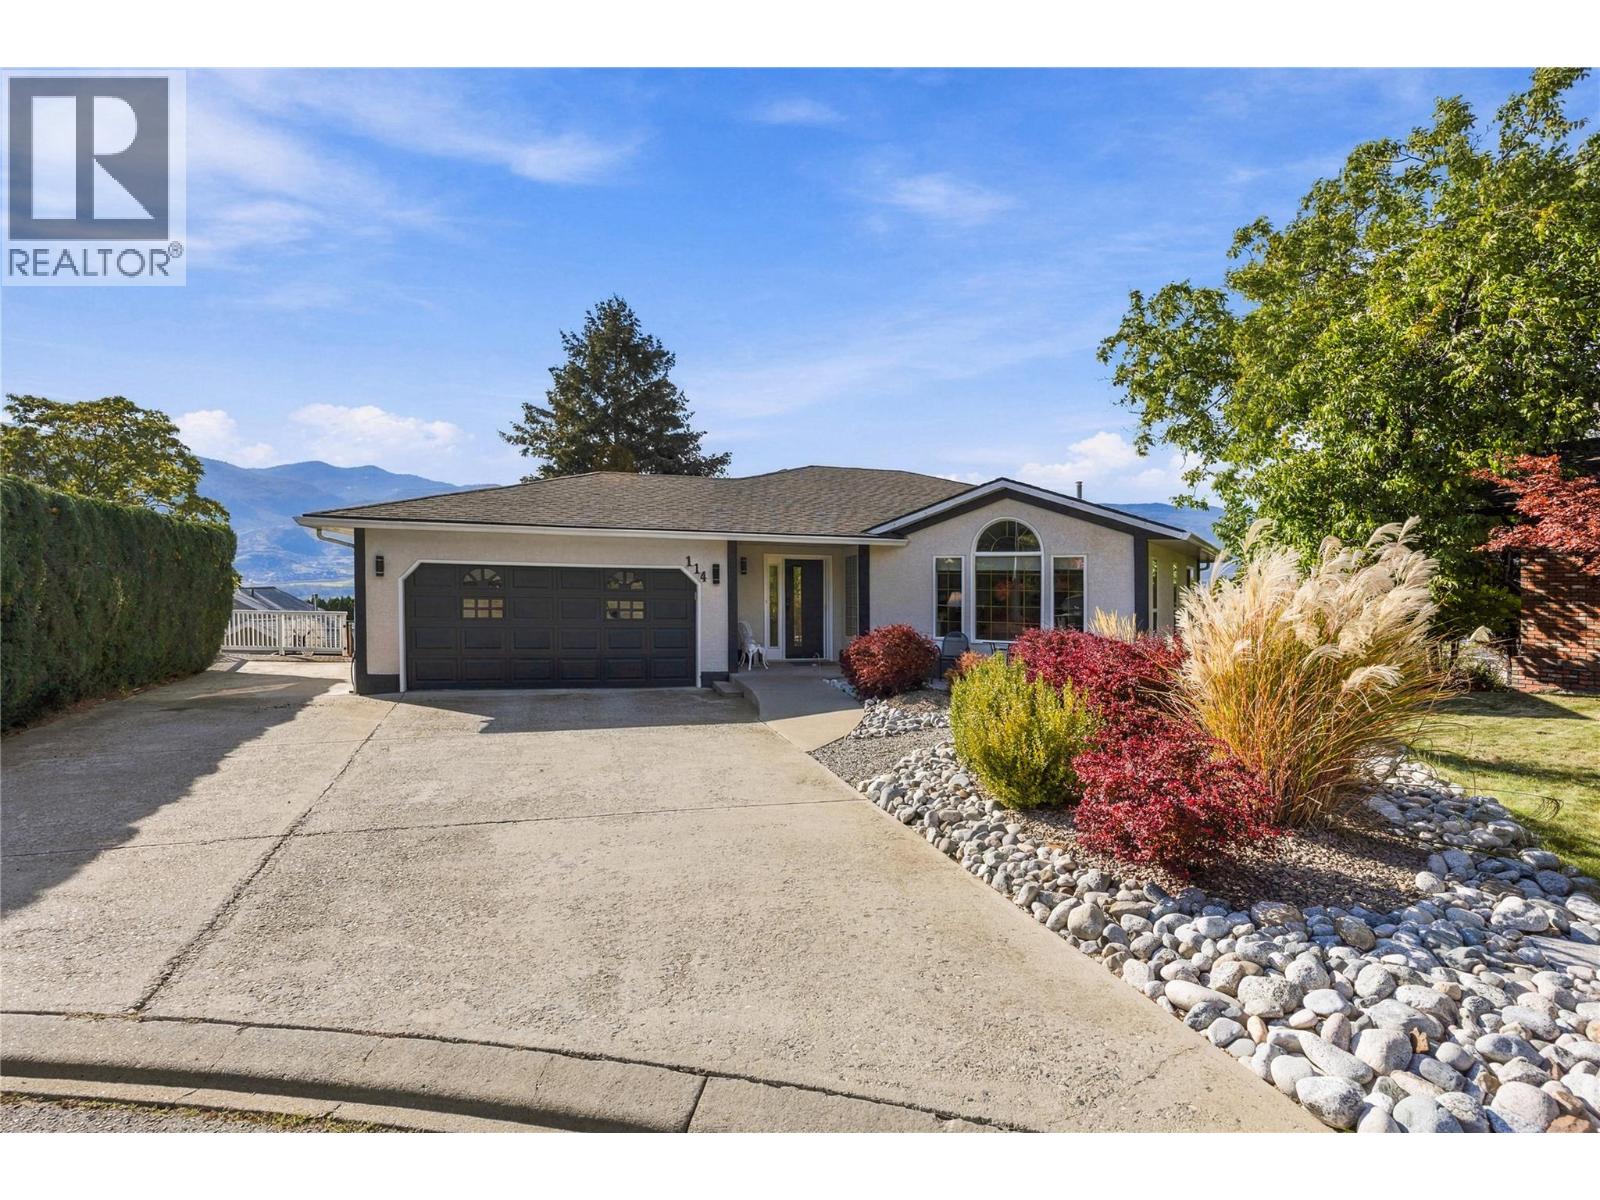
114 Brentview Court
Penticton, British Columbia
OPEN HOUSES THIS WEEKEND - SATURDAY OCTOBER 10 - 2:00-3:30 AND SUNDAY OCTOBER 11 - 12:00-1:30. Stunning four-bedroom, four-bathroom walk-out rancher located in the highly desirable Wiltse area. Enjoy spectacular lake-to-lake and city views, including beautiful views of Skaha Lake, from the expansive wraparound deck—perfect for entertaining or relaxing while taking in the scenery. The spacious main level features a beautifully upgraded kitchen with quartz countertops and stainless steel appliances, a large welcoming foyer, and an adjacent dining and living area. The generous family room offers a cozy gas fireplace, while the main floor also includes a second bedroom and a four-piece bathroom. The lower level provides excellent additional living space with two large bedrooms, a three-piece bathroom, and a huge recreation room with patio doors opening onto the covered deck. The walk-out design creates a seamless connection between the indoor and outdoor living spaces. There is ample storage throughout the home and an additional exterior garden storage room on the lower level. Additional highlights include RV parking and numerous recent upgrades, including a new furnace, air conditioning system, and hot water tank. All west-facing windows have been replaced, and the exterior of the home has been freshly painted. A fantastic opportunity to own a spacious and beautifully updated home in one of Wiltse's most sought-after locations, with exceptional views and plenty of room for family and entertaining. (id:52811)
RE/MAX Penticton Realty
5978 Ness Court
Oliver, British Columbia
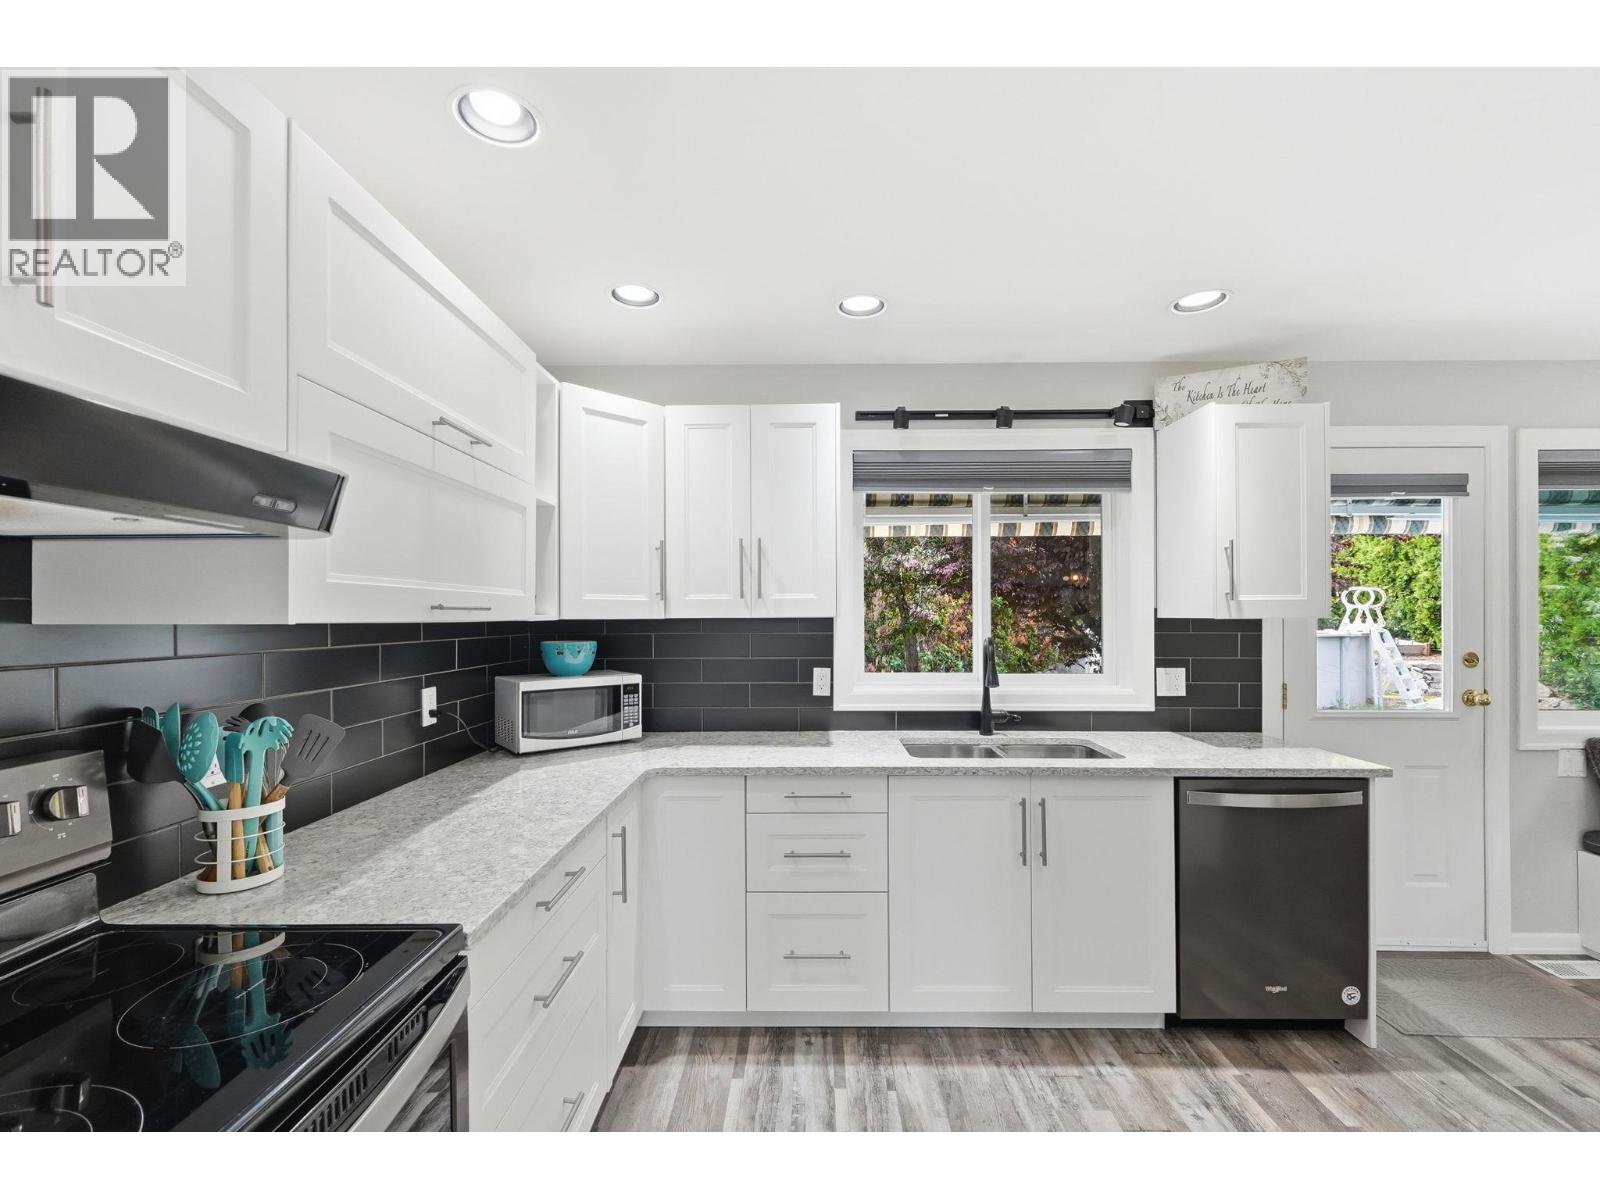
Welcome to 5978 Ness Court, tucked away on a quiet, family-oriented cul-de-sac in one of Oliver’s most desirable neighbourhoods. This beautifully renovated rancher offers the perfect combination of space, comfort, and peace of mind with extensive updates completed throughout, truly move-in ready with nothing left to do but enjoy. A spacious and functional layout with 6 beds total, including 3 beds on the main floor. The bright lower level features a separate entrance, fully updated laundry room, and a large rec room area perfect for entertaining, kids, or creating additional living flexibility. Set on a generous lot just under 10,000 sq.ft., the backyard is ready for summer enjoyment with an above-ground pool perfect for relaxing and entertaining during the warm Okanagan months. Families will love the location, with both Oliver Elementary School and Southern Okanagan Secondary School within walking distance, making day to day living incredibly convenient. Extensive updates include a new roof (2015), furnace & heat pump (2019), water softener (2019), kitchen renovations and appliances (2020), upstairs Milgard windows with lifetime warranty (2021–2023), new pool sand filter (2025), new downstairs carpets (2025), and a beautifully renovated main bathroom (2026). With all the major upgrades already completed, this is a rare opportunity for a home in a prime Oliver location close to wineries, golf, hiking trails, schools, and everything the South Okanagan lifestyle has to offer. (id:52811)
Engel & Volkers South Okanagan
801 Comox Street Unit# 110
Penticton, British Columbia
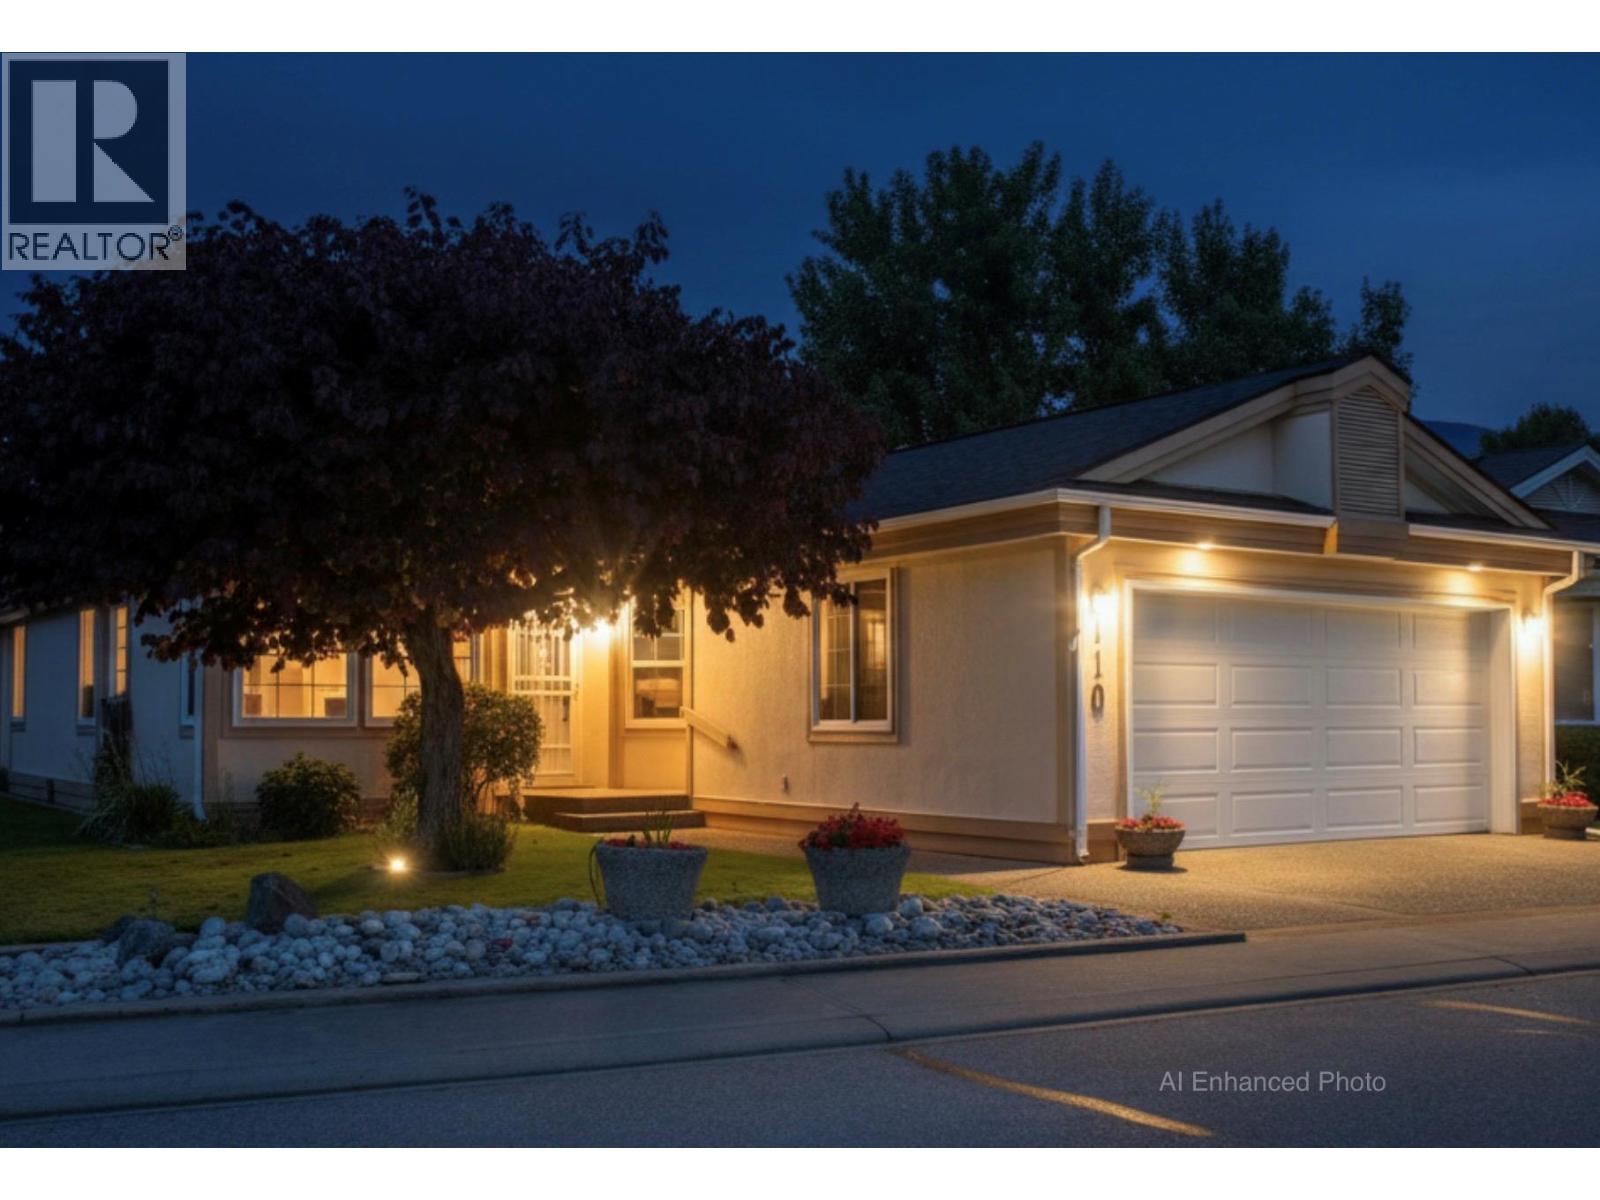
Enjoy relaxed golf-course living in this spacious **3-bedroom plus den bungalow** in beautiful Penticton! Featuring comfortable one-level living, this home offers plenty of space for family, guests, a home office, or hobbies. Set in a desirable golf-course setting, it’s the perfect opportunity to enjoy the Okanagan lifestyle from your patio, with scenic surroundings and easy access to recreation and local amenities. **Property Highlights:** • Bungalow-style home • 3 bedrooms plus den • Located on the Penticton Golf Course • Ideal for full-time living, retirement, or a vacation home • Enjoy golf, sunshine, and the Okanagan lifestyle You own the land that your home sits on in this bare land strata. Strata fee $150. per month and takes care of the lawns in the summer and snow removal in the winter. 55+ Pets ok as per strata bylaws. see attached iGuide for a virtual walk through and measurements Contact your agent for more information or to arrange a private viewing. (id:52811)
Royal LePage Locations West
4630 Ponderosa Drive Unit# 215
Peachland, British Columbia
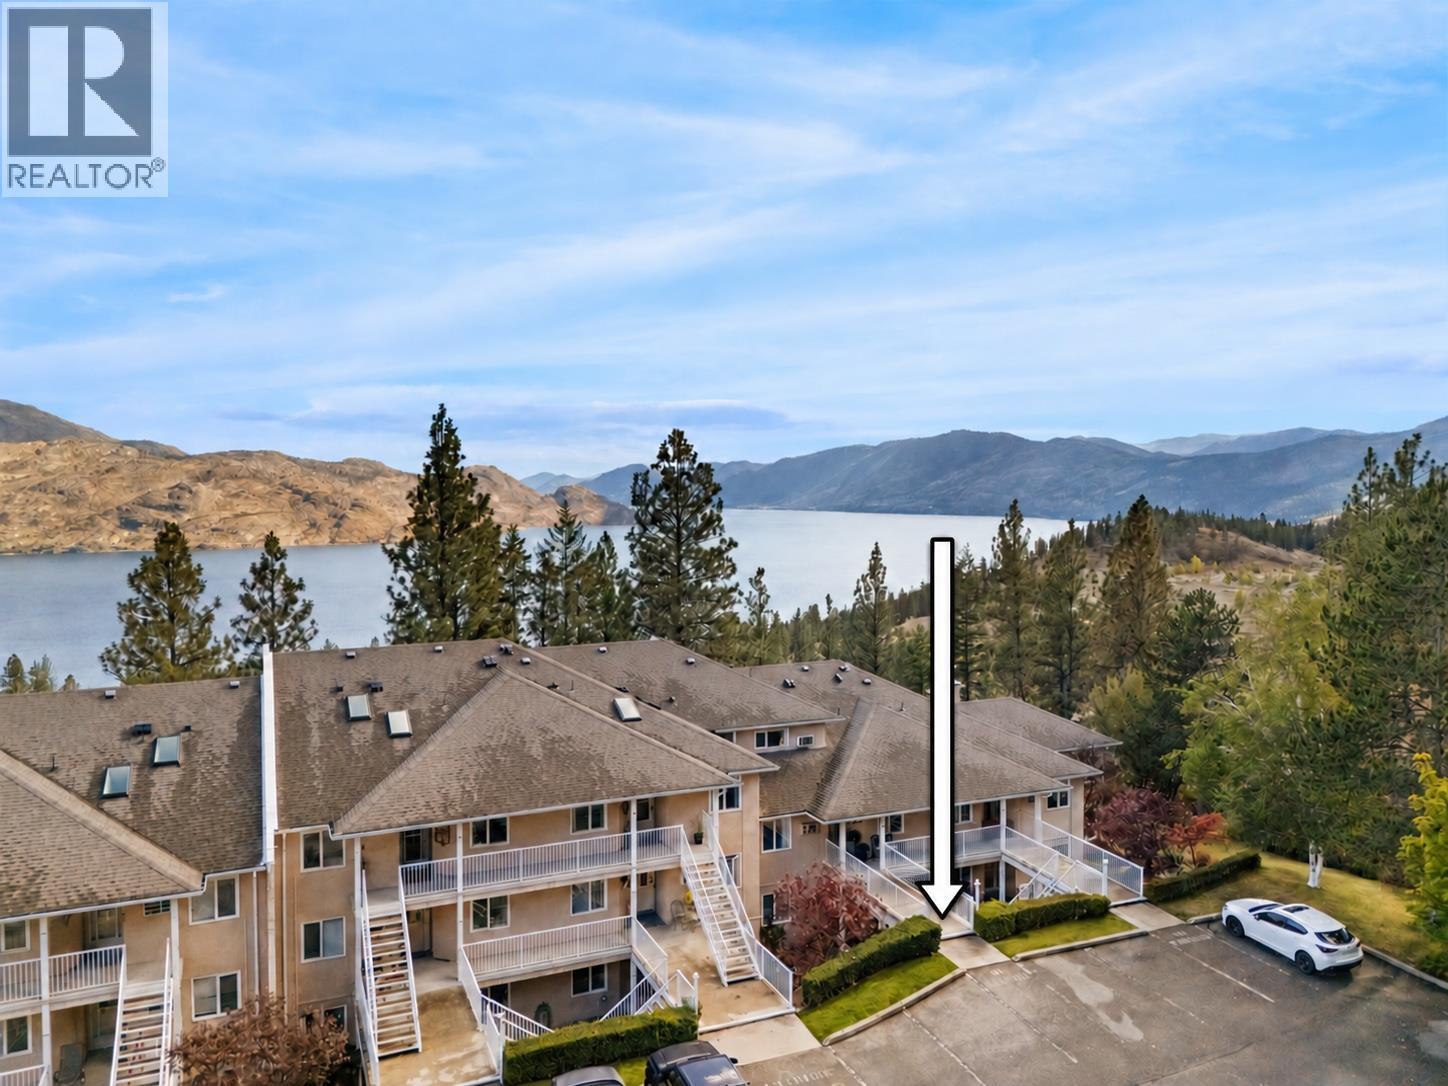
OPEN HOUSE- Sunday Oct 11 10-12PM. Rarely available 3-bedroom, 3-bathroom townhome at Chateau on the Ridge with a great lake view and the option for true one-level living. Ideally located adjacent to the Pincushion Mountain Trail in Peachland, this extensively updated rancher-style home with loft offers convenient level entry, with the primary living spaces all on the main floor. The stunning renovated kitchen features full-height cabinetry with pull-out storage, Silestone quartz countertops, Kohler sink, instant hot and triple-filtered cold water, plus premium Bosch appliances and a Zephyr beverage fridge. Additional upgrades include luxury vinyl flooring, designer Benjamin Moore paint throughout, updated bathrooms, lighting and hardware, a refaced fireplace, updated staircase and new A/C units in 2025. The upper level has been enclosed to create a true third bedroom. Major building improvements include new skylights, roof vents and boilers. Enjoy covered parking with storage, plus an exercise room, billiards, library and clubhouse. Strata fee is $535/month and includes heat, gas, hot and cold water. Pet-friendly and just minutes from Peachland's waterfront, shops and amenities. (id:52811)
Royal LePage Parkside Realty
220 West Bench Drive
Penticton, British Columbia
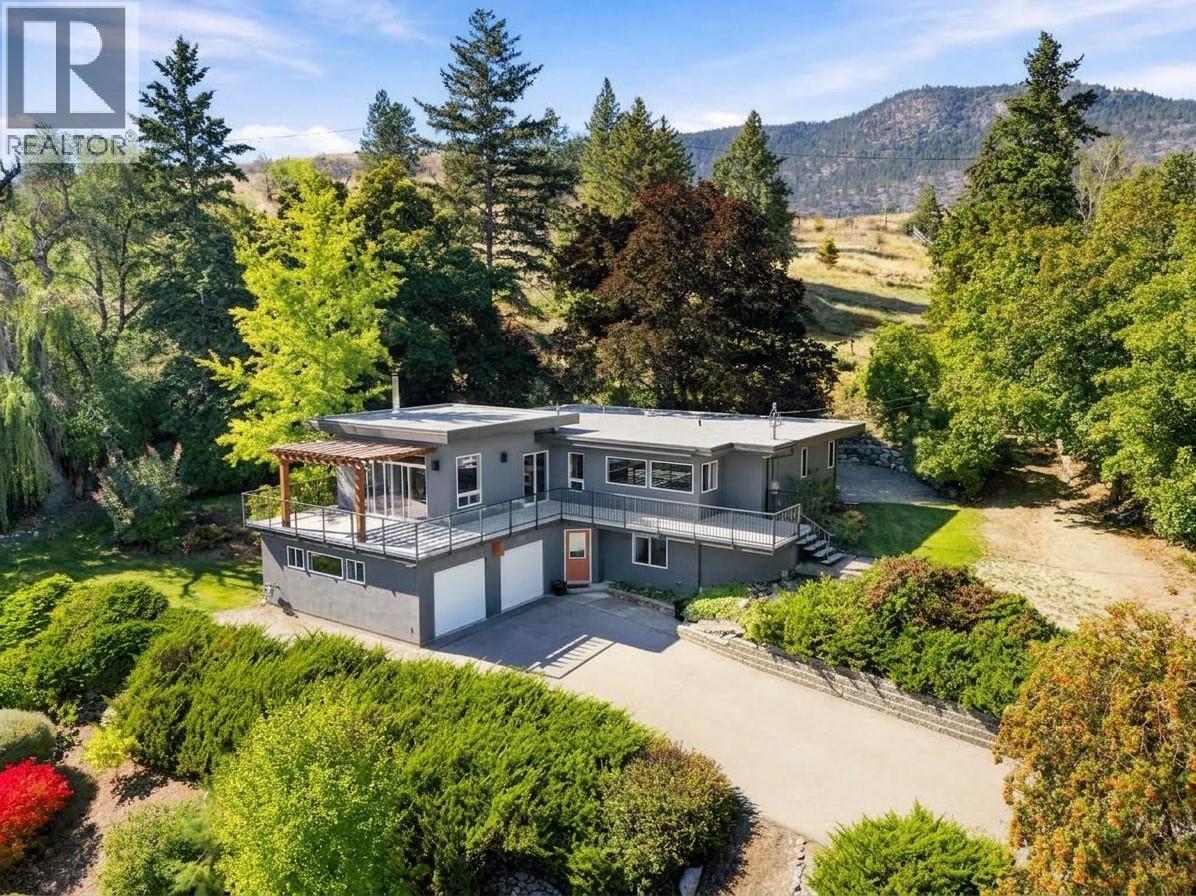
Set high on the West Bench, this 1.85-acre retreat looks out over Penticton, with views that stretch to the lake, mountains and valley beyond. Fully fenced, with an automatic gate, framed by mature trees, yet only minutes from downtown and the many amenities of the Okanagan. Built in 1955 with a full renovation and expansion in 2010, the home pairs mid-century character with a modern, bright and open-concept layout with high-end finishes. There is room for the whole family with four bedrooms, two bathrooms, a cozy fireplace and a dedicated wine storage room. The oversized two-car garage includes an integrated workshop, with plenty of space for projects, tools and toys. The expansive deck wraps around the front of the house all the way into the backyard, a perfect spot for morning coffee, evenings in the hot tub, or a big summer gathering. Beyond the deck, manicured lawns and established gardens complete the setting of this private Okanagan oasis. Recent updates include new decking, new hot water tank, and an exterior repaint in 2024. This is an incredible West Bench gated estate property, and priced sharply! This property is not a part of the Sage Mesa water system. Call the Listing Representative for details! (id:52811)
RE/MAX Penticton Realty
Pemberton Holmes Ltd.
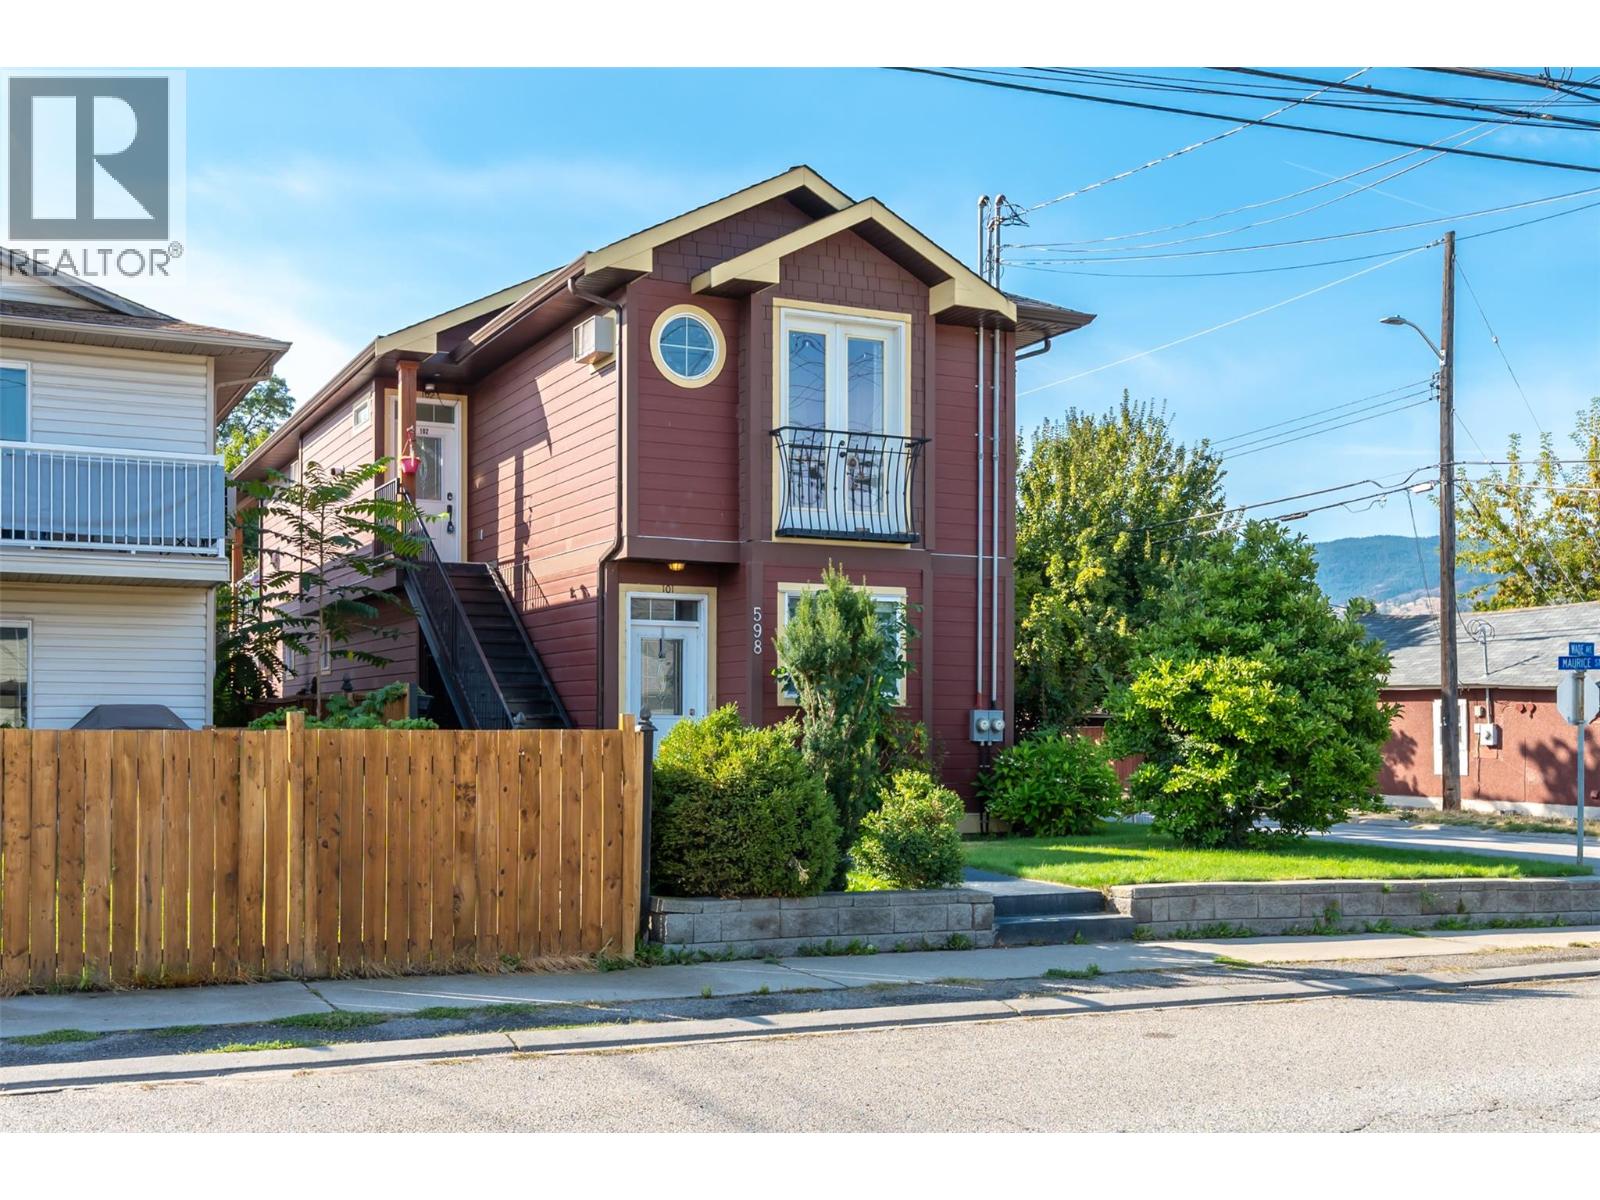
598 Wade Avenue Unit# 102
Penticton, British Columbia
Looking for an affordable way into the Penticton market without giving up the space you actually need? This bright upper-level half duplex offers 3 bedrooms, 2 bathrooms and 1,100 sq. ft. of well planned living space in a central location close to just about everything. Step inside to 9' ceilings, fresh paint and an open living area and sit by a cozy gas fireplace. The kitchen features a central island with plenty of room for meal prep, entertaining or pulling up a stool for your morning coffee, while the living and dining space stares right out onto a generous deck. The primary bedroom includes a walk in closet and private ensuite, with two additional bedrooms giving you flexibility for kids, guests or that much needed home office. Location is a big win here, you’re just minutes from the SOEC, hockey games, concerts, the casino, recreation, schools, shopping and downtown Penticton. Whether you're a first-time buyer trying to get into the market, downsizing without wanting to squeeze into a condo, or looking for a solid investment property, 102-598 Wade Avenue packs a lot of value into an easy-to-manage package. (id:52811)
Exp Realty
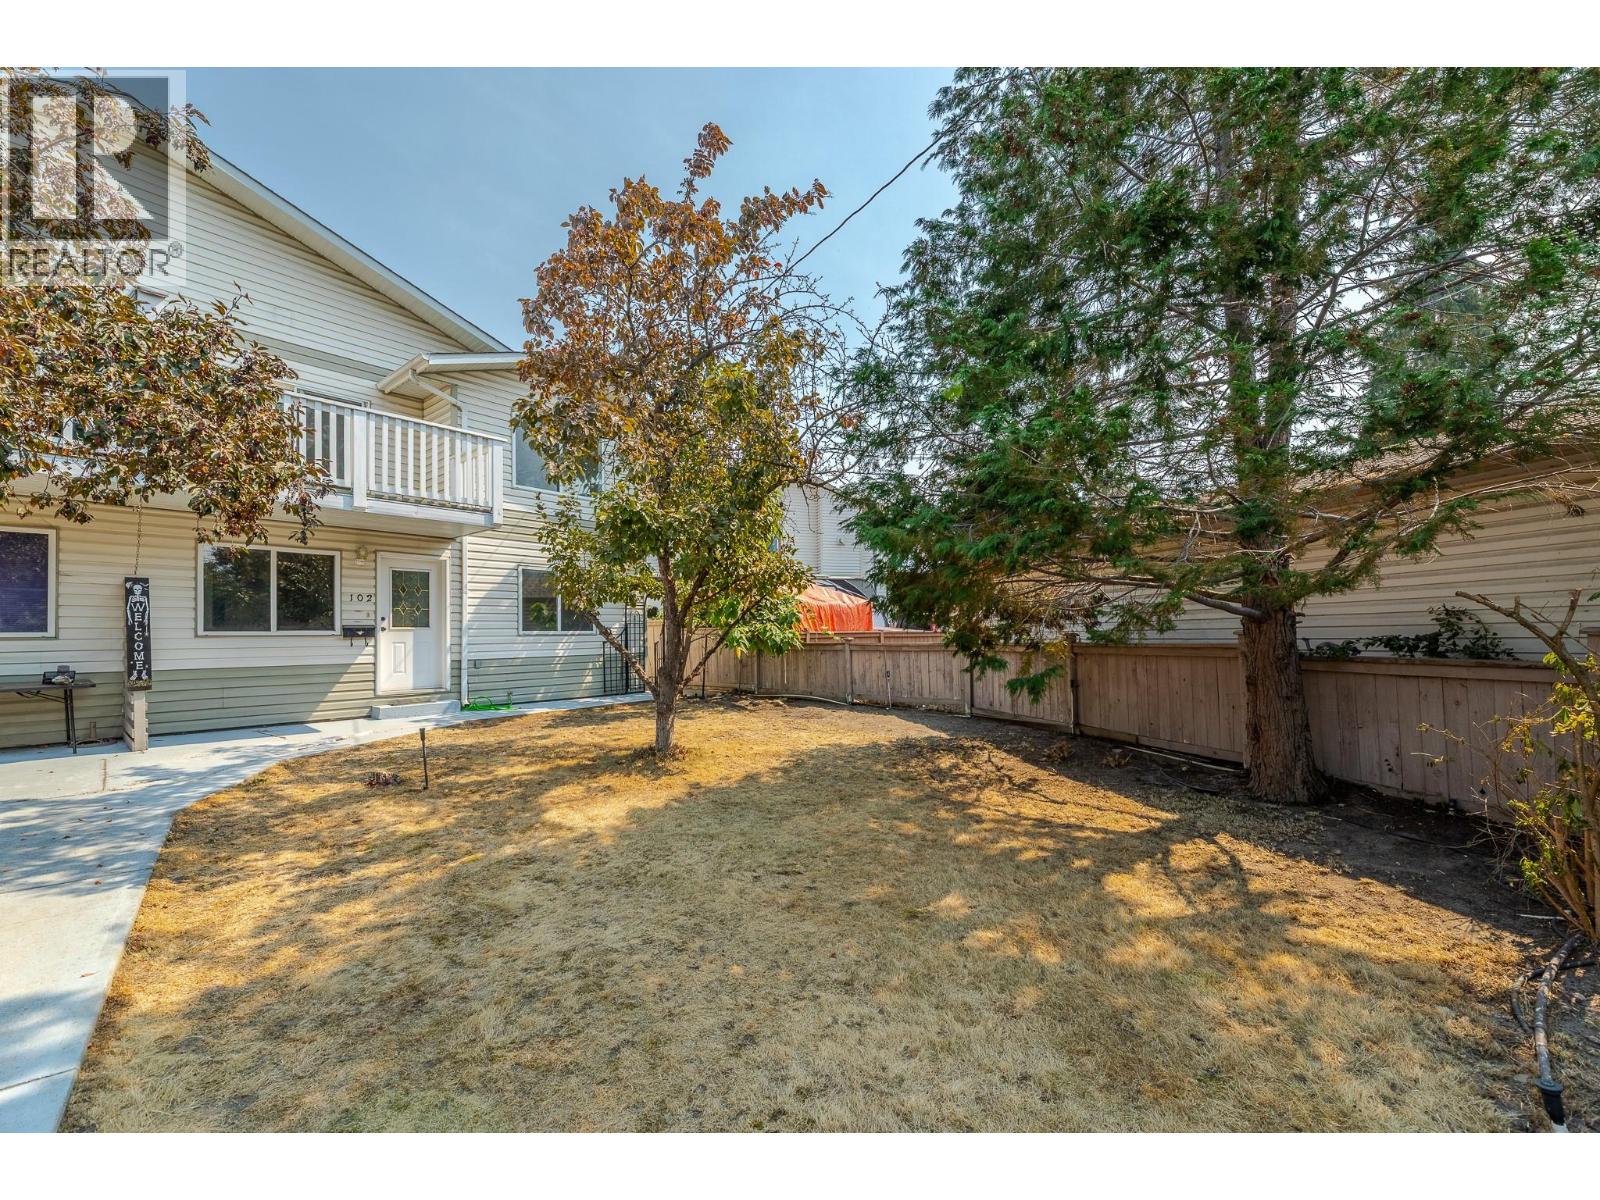
688 Latimer Street Unit# 102
Penticton, British Columbia
Penticton Half Duplex perfect for multigenerational living. Double Garage! This updated 1993 half duplex (no strata fees) offers over 2,300 sq ft, 5 bedrooms plus den, and 3 full bathrooms across two separate living areas, well suited to multigenerational living. Upstairs is a light and bright, fully separate 1,175 sq ft retreat with its own entrance, 3 spacious bedrooms, 2 full bathrooms, and a primary bedroom with walk-in closet and ensuite. The upper level also has its own main floor laundry and 4th bedroom. Unwind on the private balcony while soaking in mountain views. The main level is a bright 1,140 sq ft 1 bed,1 bath suite plus flexible den with its own entrance, and separate laundry, ideal for live-in parents or extended family. Basement crawl space accessible from the this main level offers extra storage. Move-in ready with 2026 updates throughout: new bathroom fixtures, bathroom plumbing and sinks, fresh paint, new door handles/hinges, new carpets and lighting, plus a 2024 roof on the main house and 2022 A/C. Detached double car garage with alley access, extra front parking, and irrigation included ""as is."" Steps from downtown Penticton, shops, schools, wineries and beaches. (id:52811)
Summerland Realty Ltd.
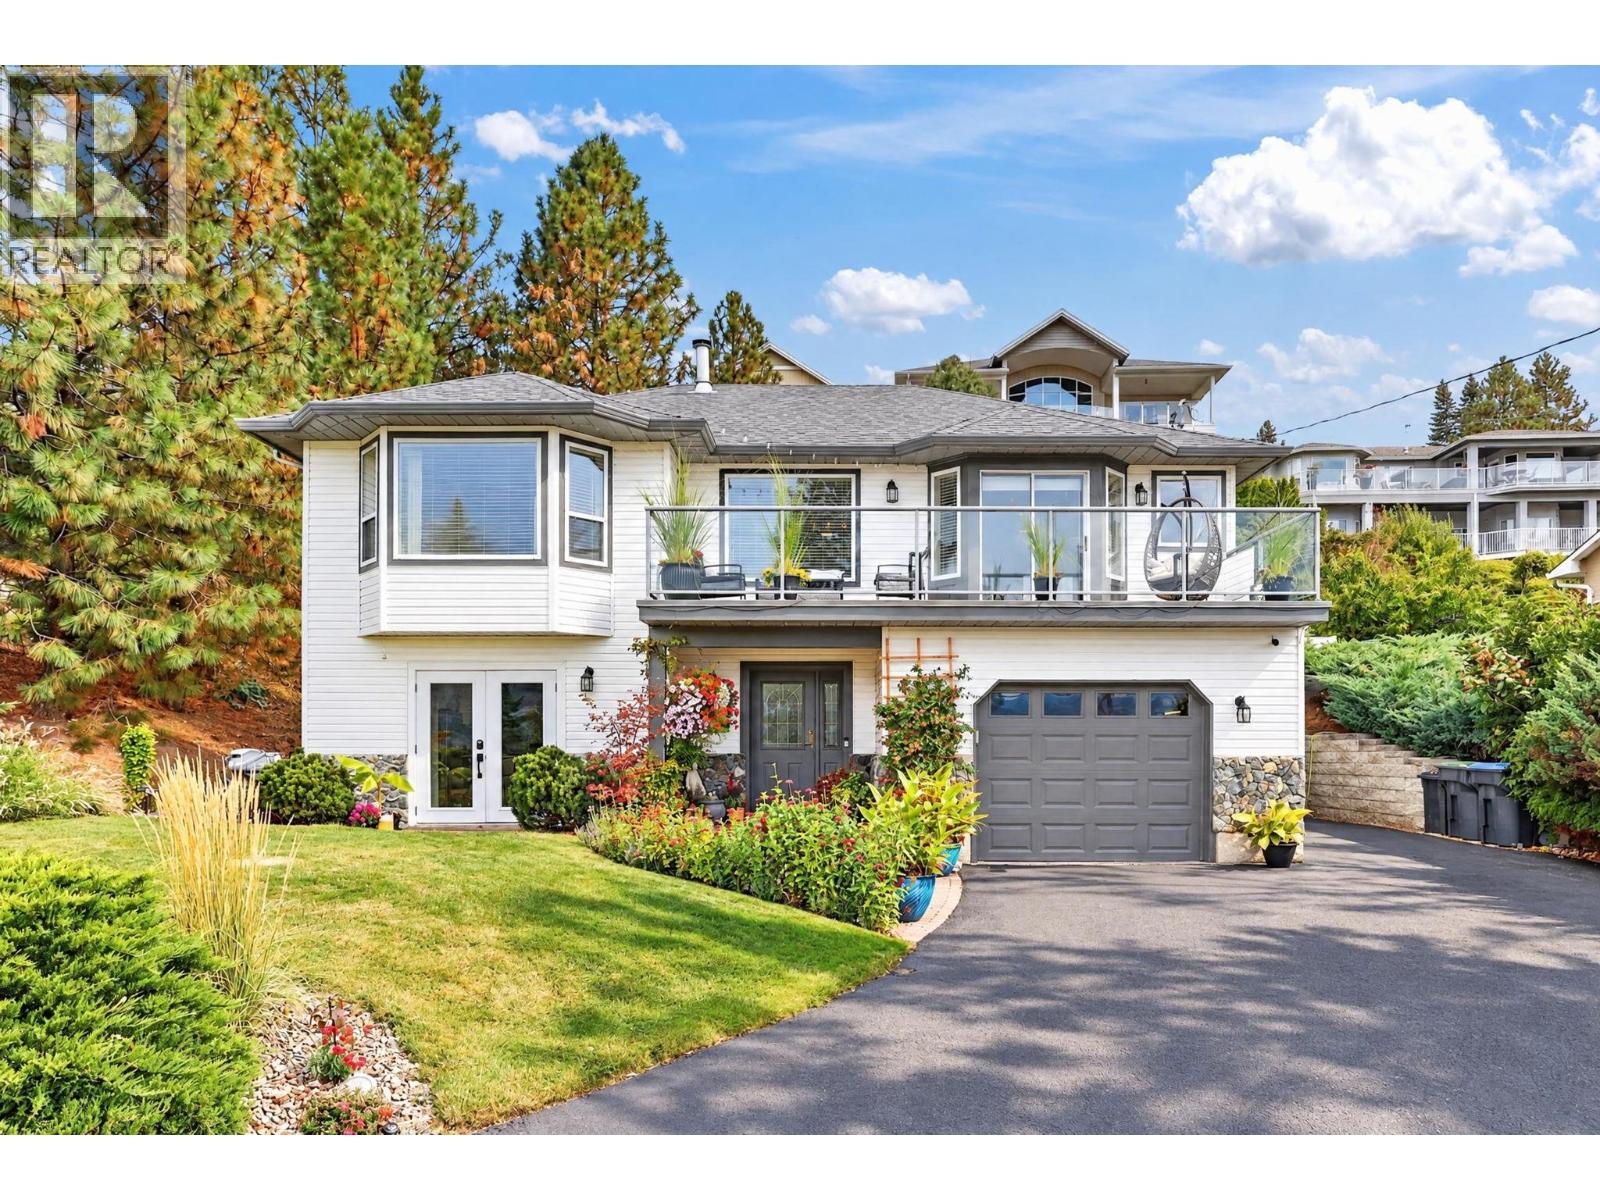
5290 Clarence Road
Peachland, British Columbia
Enjoy spectacular Okanagan Lake and mountain views from this well maintained Peachland home. Offering a private-entry in-law suite on the lower level, fully renovated in 2022, this versatile property is ideal for multi-generational living, extended family, or rental potential. The main level features two beautifully updated bathrooms, a new washer and dryer, and a cozy natural gas fireplace. Major mechanical and electrical updates include a newer hot water tank, high-efficiency furnace, and 200-amp electrical service, with the panel upgraded and pre-wired for both a hot tub and EV charger. Step outside into your own private backyard garden paradise. The fully fenced back yard is ideal for children and pets, while producing fruit trees, in-ground irrigation, and a charming treehouse create a backyard the whole family can enjoy. Relax and take in the stunning views from the spacious deck or take advantage of the generous parking and ample space for your boat, or other toys. Enjoy everything Peachland has to offer, with beaches, lakefront dining, and scenic hiking trails just minutes away. A great combination of spectacular views, flexible living space, extensive updates. Move-in ready and ready to enjoy. (id:52811)
Royal LePage Kelowna
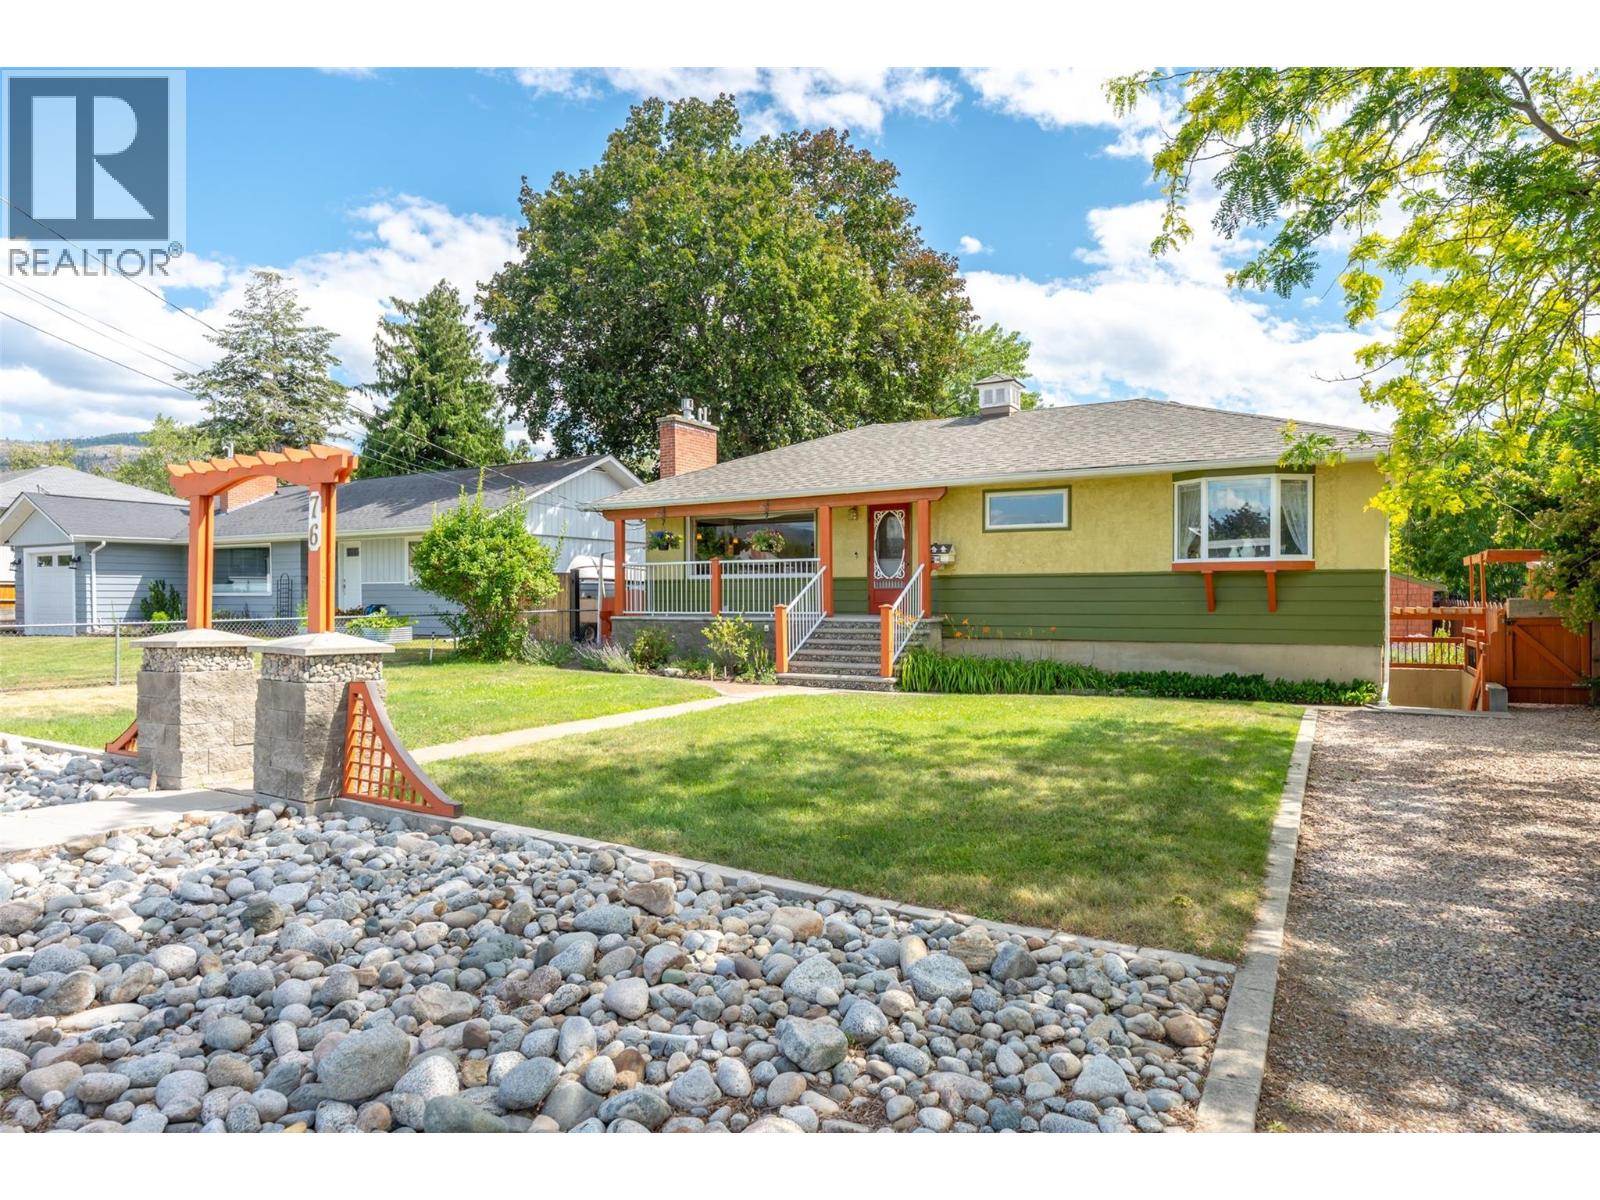
76 Huth Avenue
Penticton, British Columbia
Welcome to 76 Huth Avenue, a charming mid-century home that perfectly blends timeless character with thoughtful updates. From the moment you step inside, you'll appreciate the bright, inviting living room, custom tile work, beautiful inlaid hardwood floors, and crown moulding throughout the main level. The adorable kitchen is full of personality and functionality, with adjacent dining and access to the covered patio and expansive deck space. Two bedrooms on the main, including a large primary and beautiful three-piece main bathroom featuring a walk-in tiled shower. The lower level offers excellent flexibility with a one-bedroom in-law suite featuring its own separate entrance—ideal for extended family or your friends and guests. Outside, you'll find a beautifully landscaped, fully fenced yard designed for relaxing and entertaining, lane access, and RV parking. A standout feature is the detached backyard studio, offering a kitchenette, three-piece bathroom, private patio, and endless possibilities as a home office, gym, or art studio. Major updates provide peace of mind, including a new roof (2025) and new furnace and central air conditioning (2022). This unique property offers incredible versatility, character, and value in a fantastic Penticton location. Call the Listing Representative for details! (id:52811)
RE/MAX Penticton Realty
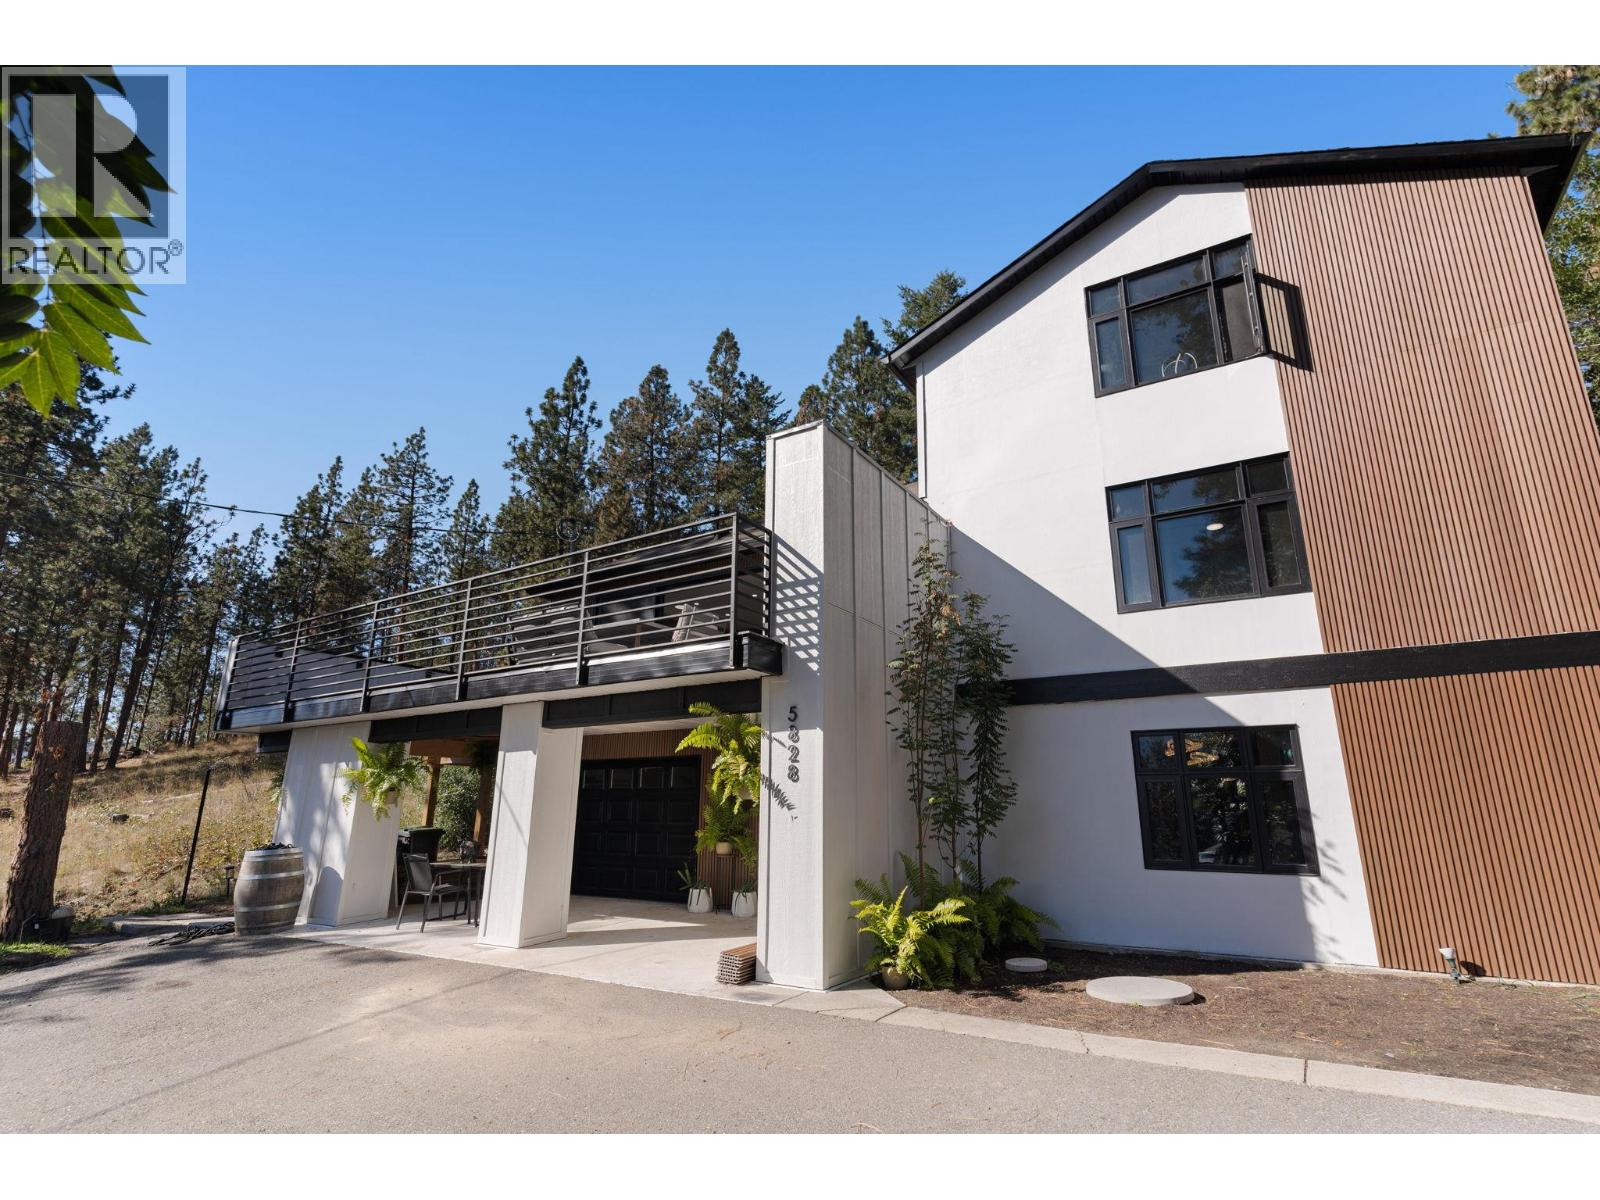
5828 Brown Place
Peachland, British Columbia
This beautifully redone 3 bedroom plus flex has modern finishes, new windows/doors and appliances, offering a move-in ready space on .41 acre with RV parking and 200 amp service. Oversized patio doors open onto the spacious wrap-around deck, creating a great indoor-outdoor setup for entertaining guests or simply enjoying the views and quiet surroundings. The layout offers plenty of flexibility, with a separate media room that could work well as a nanny space, guest area, or potential lock-off suite. The overall configuration also provides an attractive setup for those considering multi-generational living, a B&B or other income generating use, subject to applicable municipal requirements. Located on a quiet no through road with a great sense of privacy and only minutes to Okanagan Lake, beaches, golf course, trails, restaurants, shops, and everything Peachland has to offer. Well positioned to enjoy the Okanagan lifestyle, this is a home with plenty to offer. (id:52811)
Exp Realty Of Canada Inc.
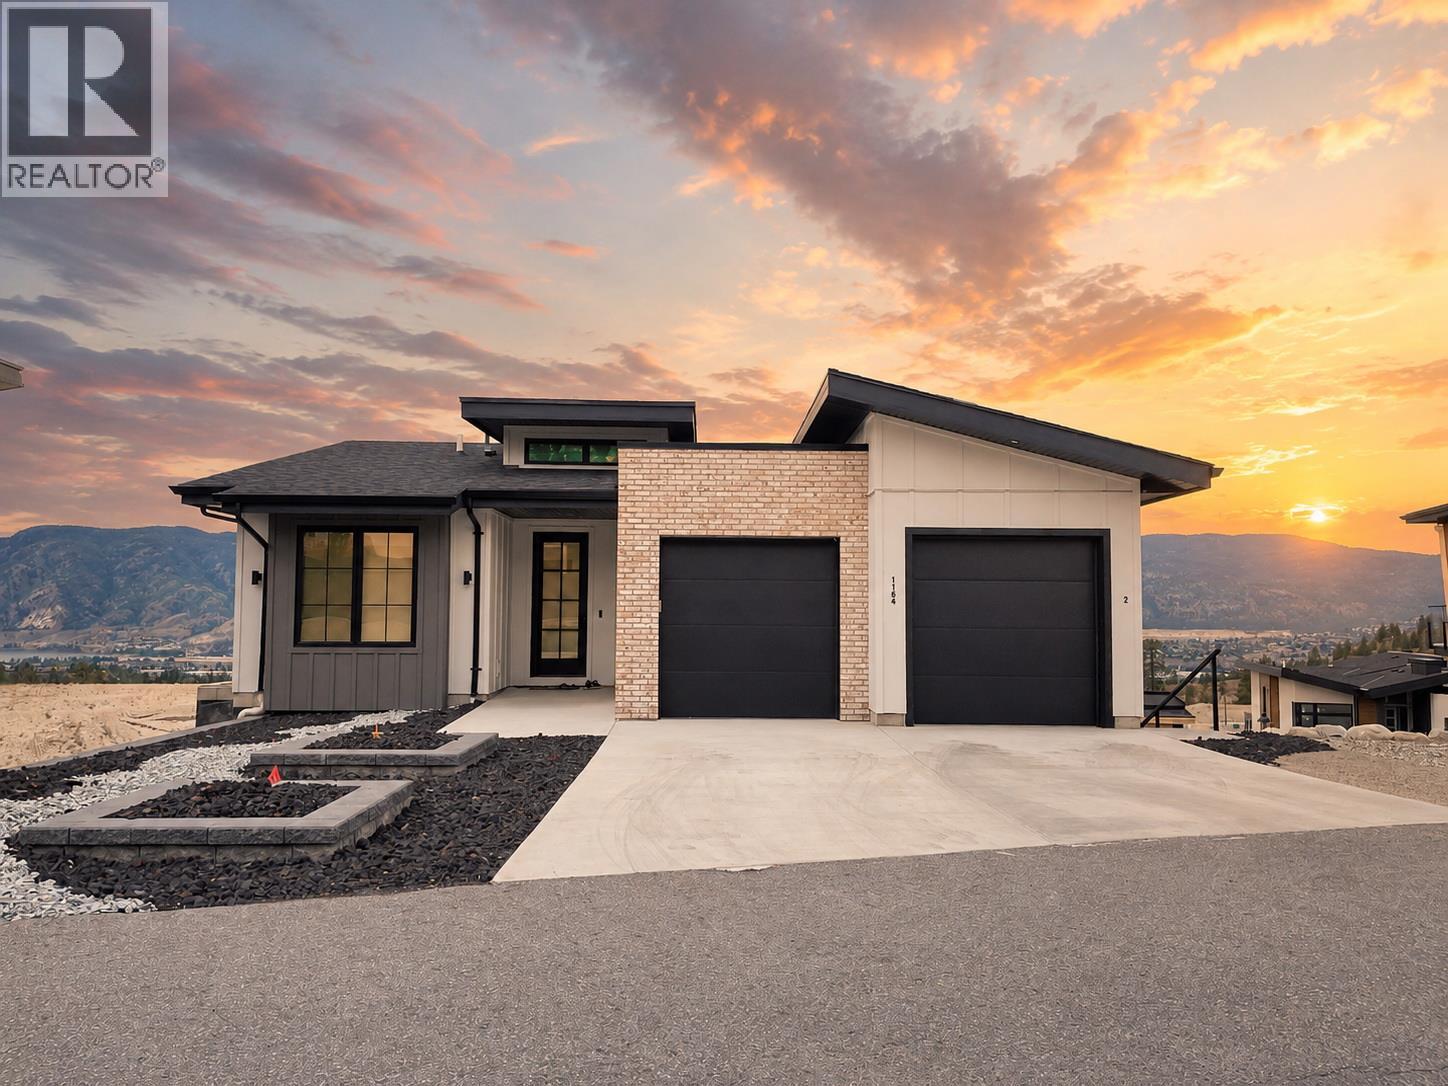
1164 Elk Street
Penticton, British Columbia
Welcome to this stunning 2021-built home offering the perfect blend of modern luxury, income potential & Okanagan lifestyle. Thoughtfully designed with 5 bedrooms, 4 bathrooms, this like-new home features a bright, open-concept main living space with breathtaking valley & lake views creating a peaceful backdrop for everyday living. The main residence offers 3 spacious bedrooms, 3 beautifully finished bathrooms, complemented by high-end upgrades throughout. Enjoy upgraded Bosch appliances, custom blinds, built-in closet organizers, & modern finishes elevating the home’s style and functionality. An abundance of natural light fills the space, creating a warm and inviting atmosphere from the moment you walk in. Looking for a mortgage helper without sacrificing your own privacy? The fully self-contained 2-bedroom, 1-bathroom legal suite features its own separate daylight basement entrance, making it ideal for rental income, extended family, or guests while maintaining separation from the main living area. Built with comfort and efficiency in mind, this home also includes a built-in EV car charger and backup generator for added peace of mind. With all the upgrades already complete, you can enjoy the benefits of a near-new home without the added expense or hassle. This is a rare opportunity to own a modern, move-in-ready home with incredible views, income potential, and exceptional value. All measurements are approximate and should be verified by the buyer if important. (id:52811)
RE/MAX Penticton Realty
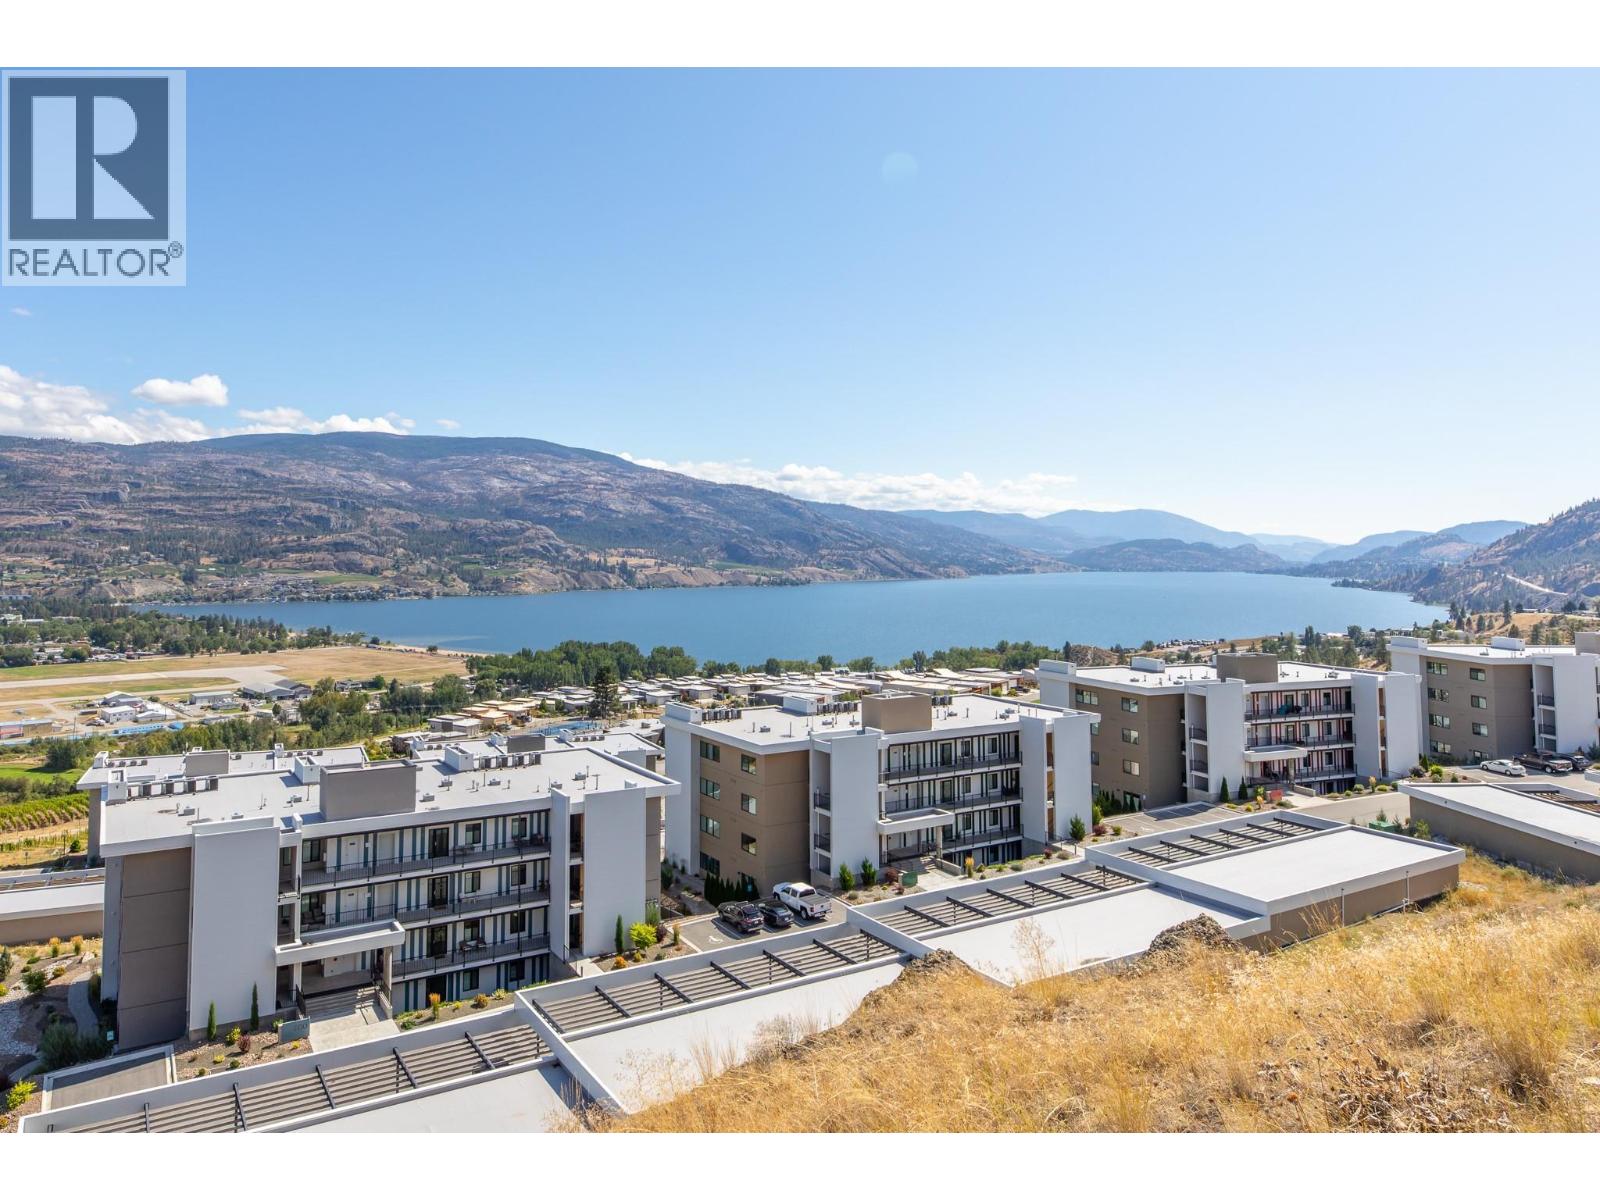
700 Vista Park Unit# 712
Penticton, British Columbia
NEW PRICE $899,000. Welcome to this premium Greyback-built 2-bedroom plus den residence at The Vistas in Skaha Hills, where 1,414 sq. ft. of thoughtfully designed one-level living opens to more than 800 sq. ft. of exclusive-use walkout terrace and landscaped outdoor space. This walkout level is the only level at The Vistas where a personal hot tub is permitted, with generous room for BBQs, lounging and outdoor dining. Expansive windows and floor-to-ceiling glass doors capture Penticton city views along with both Okanagan Lake and Skaha Lake. Interior upgrades include an induction cooktop, water filter, blackout shades and sound-mitigation insulation. Rooftop central air conditioning is another thoughtful advantage. Enjoy resort-style amenities, natural walking trails and nearby Skaha Meadows Golf Course, with an owners’ golf-cart path providing direct access to the clubhouse. Built in 2021, this move-in-ready terraced rancher-style home includes two bathrooms, a detached garage and detached carport. Discover a welcoming community surrounded by mountains, lakes and the best of South Okanagan living. I respectfully acknowledge that we are privileged to live, work and play on the ancestral, traditional and unceded territory of the Syilx Nation. (id:52811)
Exp Realty
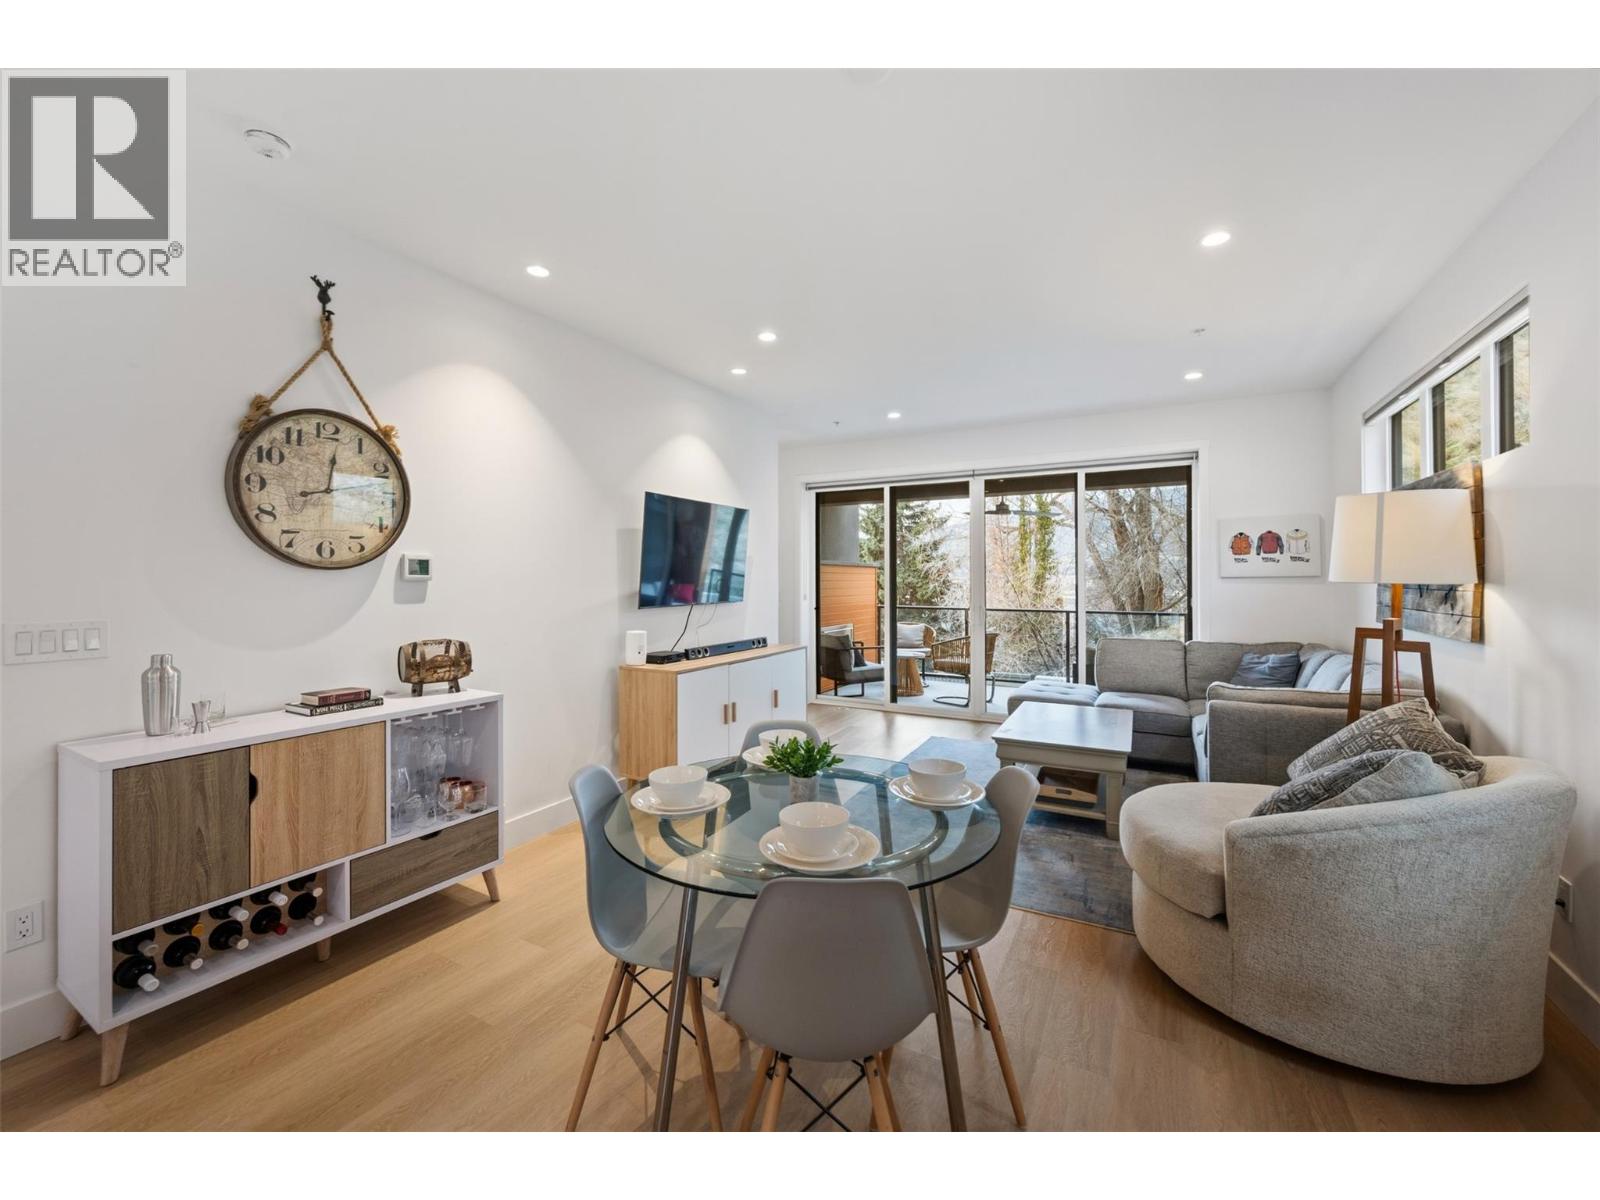
555 Wade Avenue E Unit# 108
Penticton, British Columbia
Welcome to this stunning three bedroom townhome end unit in The Fives, located in one of the most desirable and convenient locations in Penticton with access to the famous KVR walking/biking trail, vibrant downtown core, Okanagan Lake and Yacht Club, Farmer’s Market, breweries, wine bars, and restaurants. Outstanding design in this modern contemporary home featuring an entry level flex suite offering flexibility for extended family and guests with four piece bathroom and covered patio. You will love the open concept main level stylish kitchen with center island and access to the back patio for bbqs, adjacent dining and comfortable living area, two piece bathroom, beautiful front covered patio with gas fireplace for year-round entertainment, and loads of natural light. The upper level features a gorgeous primary bedroom, walk-thru closet, and beautiful five piece ensuite, laundry, four-piece bathroom, and additional bedroom with walk-in closet. Built green home with single car garage, prewired for an electric vehicle. This is the full package!! Call the Listing Representative for details. (id:52811)
RE/MAX Penticton Realty
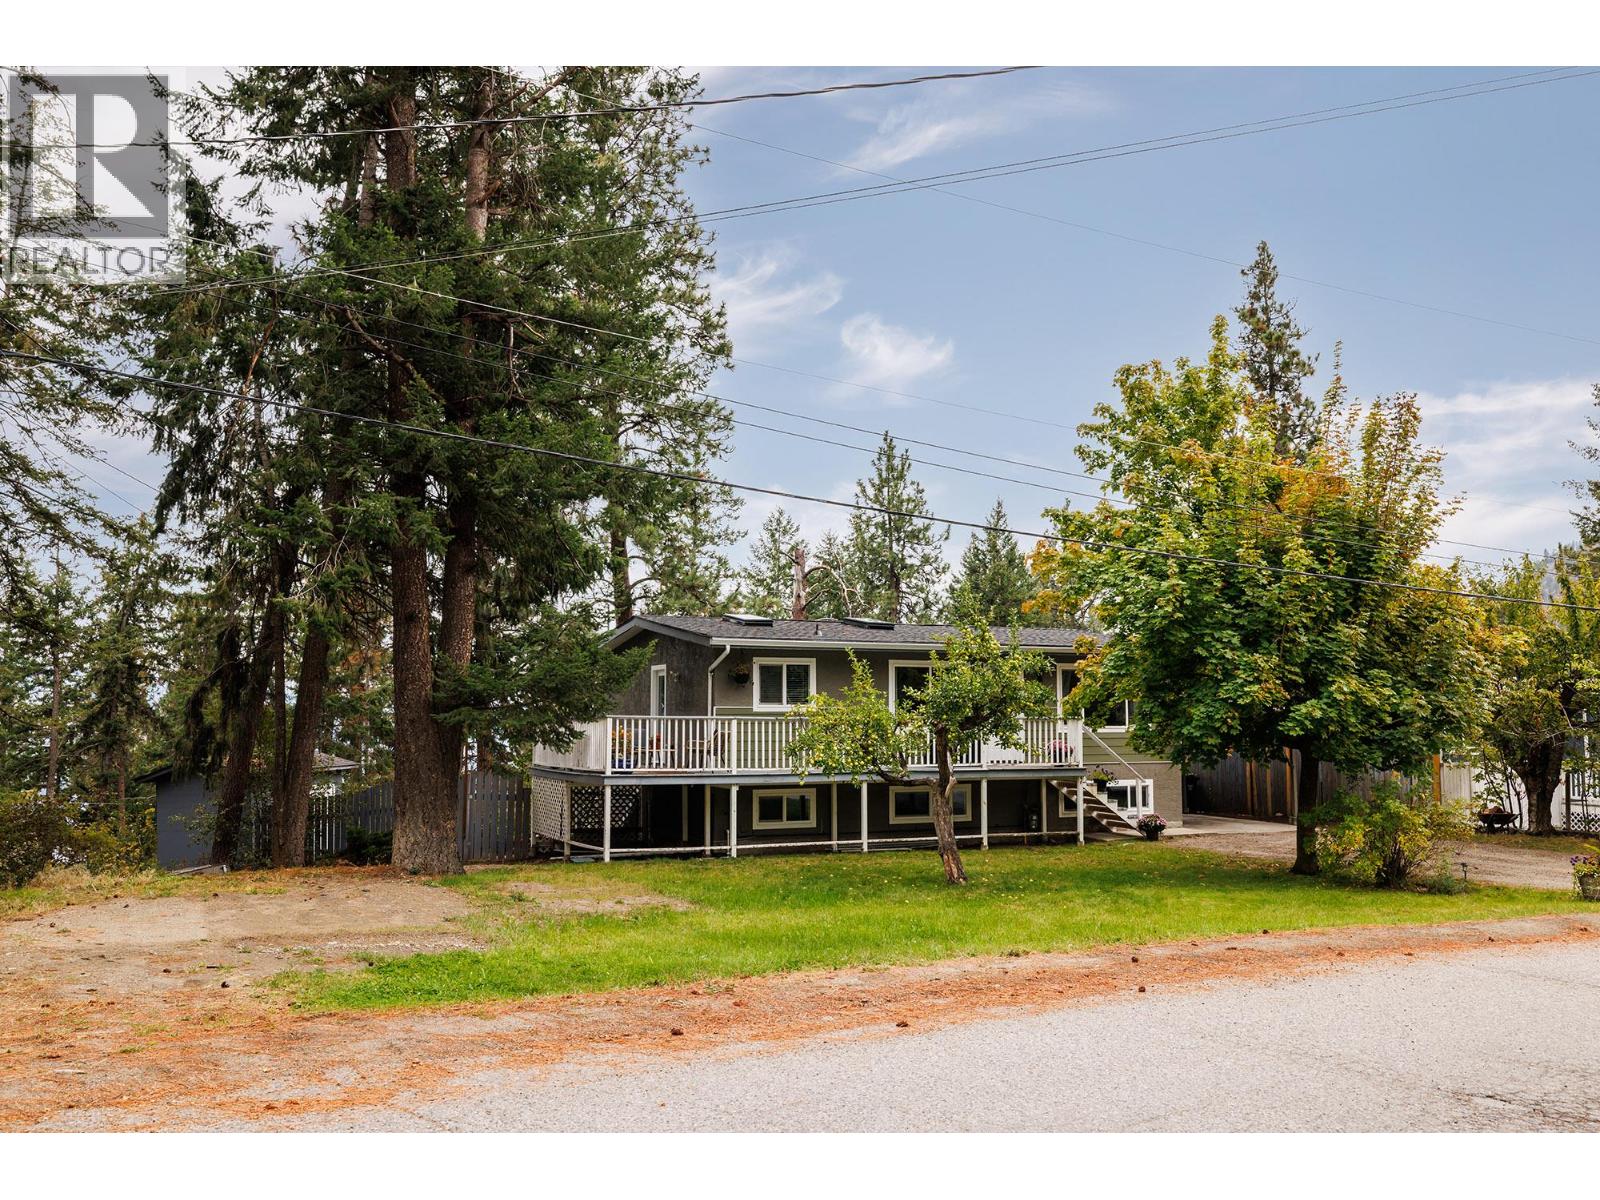
5215 Pineridge Road
Peachland, British Columbia
Tucked into the hills above Peachland, this quiet family home offers a versatile layout ideal for a young family, multigenerational living, or those looking for a mortgage helper. The home has been tastefully updated inside and out, including a new roof and windows/skylights, fresh exterior paint, renovations to the suite, and updates throughout the main living areas and upstairs bathroom. The main level welcomes you with a cozy living room featuring a gas fireplace, flowing into the dining area and partially renovated kitchen. The kitchen opens directly onto the deck, making BBQs and outdoor entertaining convenient. Two bedrooms and a beautifully renovated bathroom complete the upper level. Downstairs, you'll find a large laundry room and an additional bedroom that could be incorporated into the suite or used by the main household. Continuing through the home is a substantially renovated one-bedroom suite with its own bathroom, bedroom, and spacious kitchen and living area, along with a separate entrance. Outside, the property sits on a very large lot with mature apple and cherry trees, plenty of privacy, and a peaceful setting. Enjoy the relaxed feel of a rural property while remaining within commuting distance of both Kelowna and Penticton. A great opportunity for buyers looking for space, flexibility, and a quiet place to call home. (id:52811)
Coldwell Banker Horizon Realty
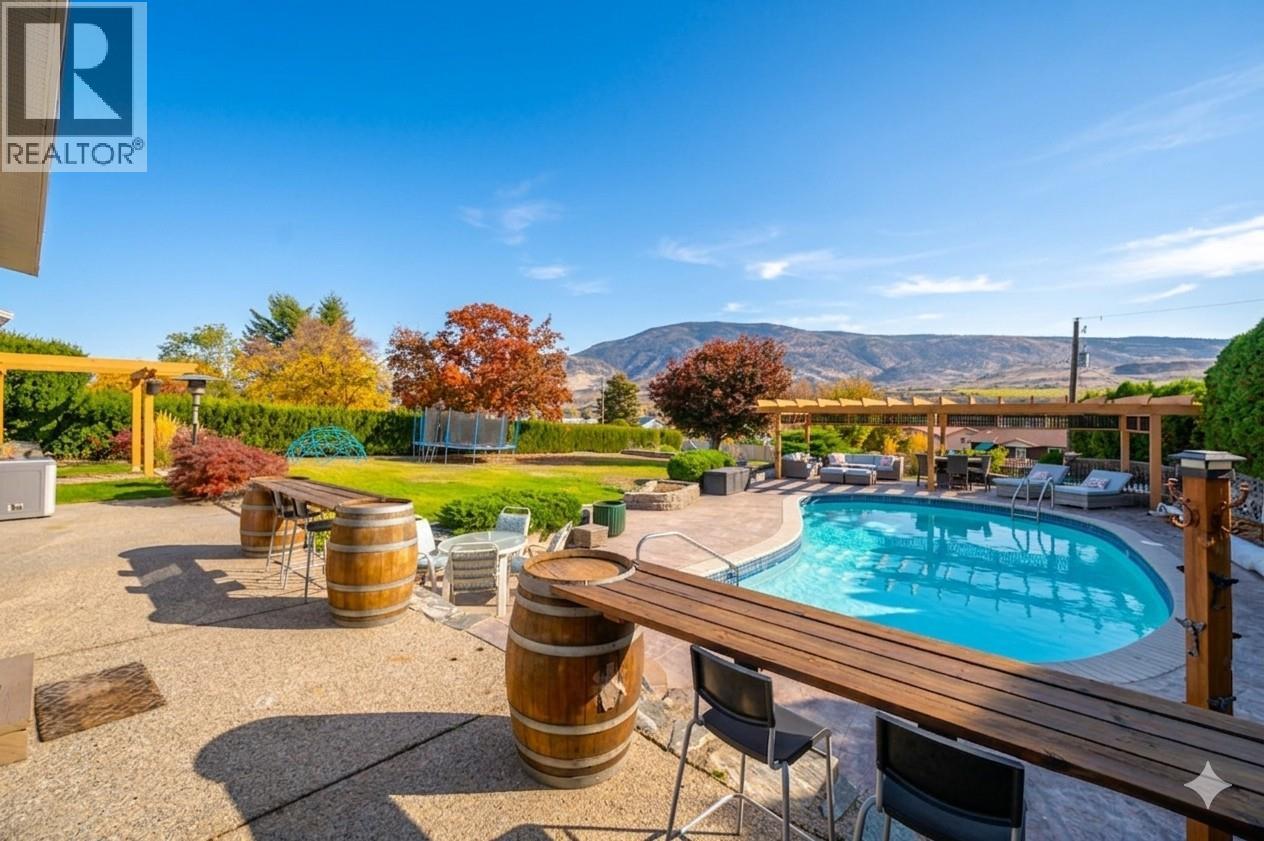
6521 Bellevue Drive
Oliver, British Columbia
Experience exceptional Okanagan living on an expansive, fully fenced 0.50-acre parcel framed by mature cedars and vinyl fencing. Meticulously renovated to maximize natural light and capture breathtaking panoramic vineyard, mountain, and town views, this home delivers a complete lifestyle upgrade. The main level showcases an open-concept layout centered around a dramatic wood beam and custom rock fireplace. The dining area features its own cozy fireplace - doubling as another sitting room. With 4 spacious bedrooms—including 3 on the upper level and 1 on the main floor—the versatile floor plan easily accommodates a growing family, multigenerational living. The main bath serves as a spa-like retreat, complete with marble tile, a jetted tub, heated towel rack, and rain shower! Outside, the backyard is designed for unforgettable entertaining, featuring an inground heated saltwater pool surrounded by stamped concrete and a custom pergola. Enjoy 4 distinct patio spaces, a garden area, rear access, and endless room to relax in total privacy. RS1 zoning, dual property access, and dedicated RV/boat parking offer tremendous flexibility for future development. Downstairs, the bright daylight basement includes a separate walk-out entrance, a dedicated workshop, ample storage, and a full three-piece bath with a large tiled walk-in shower—making a secondary suite or carriage house conversion effortless *some photos are digitally staged. (id:52811)
Century 21 Amos Realty
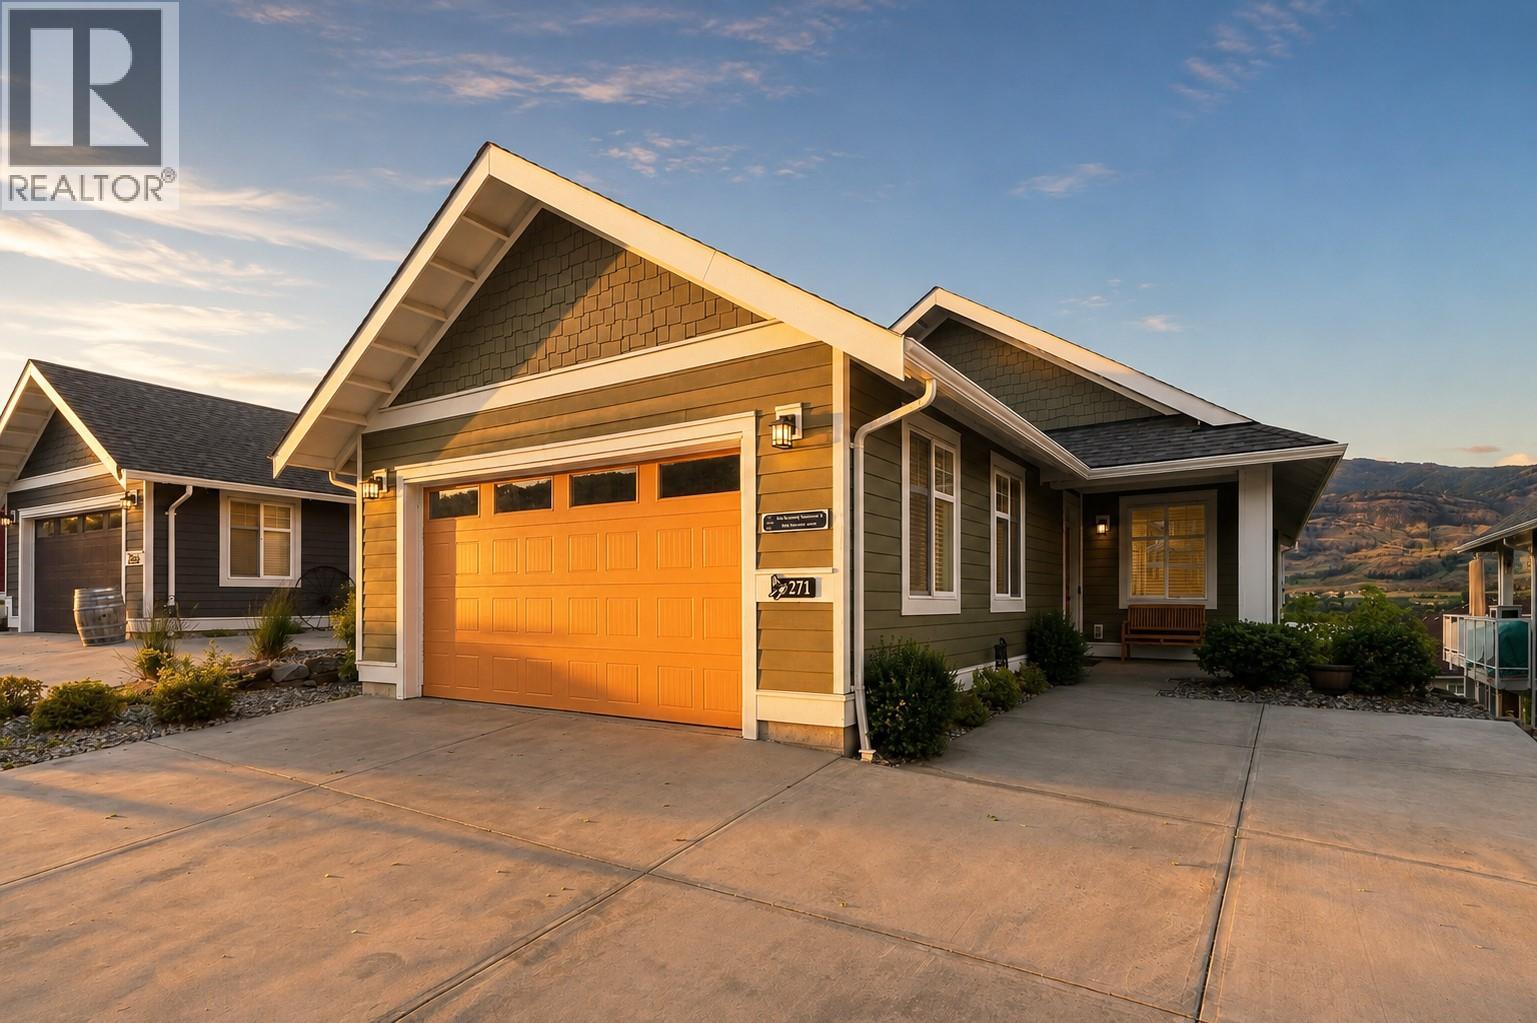
2450 Radio Tower Road Unit# 271
Oliver, British Columbia
Located within the sought-after waterfront community of The Cottages on Osoyoos Lake, this highly desirable Pinot floorplan offers the perfect blend of lifestyle, luxury, and investment potential. One of the only 5 bedroom homes in the community, this walk-out rancher features convenient main-floor living, LOCK-AND-LEAVE ease, Comes Fully Furnished with stunning lake and mountain views. Whether you’re looking for a full-time residence, vacation getaway, or income-producing property, this home checks every box. Short-term rentals are allowed with a 5-day minimum, and strong rental demand can help offset ownership costs. Enjoy resort-style amenities including 500 feet of sandy beach, a private marina, pools, hot tubs, clubhouse, fitness room, outdoor kitchens, playgrounds, and an off-leash dog park all within a secure gated community just minutes from wineries, golf, hiking trails, and everything the South Okanagan has to offer. Added ownership advantages include NO Property Transfer Tax, NO Foreign Buyer Tax, and NO Speculation & Vacancy Tax, making this an exceptional opportunity in one of the Okanagan’s lakefront communities. (id:52811)
RE/MAX Realty Solutions
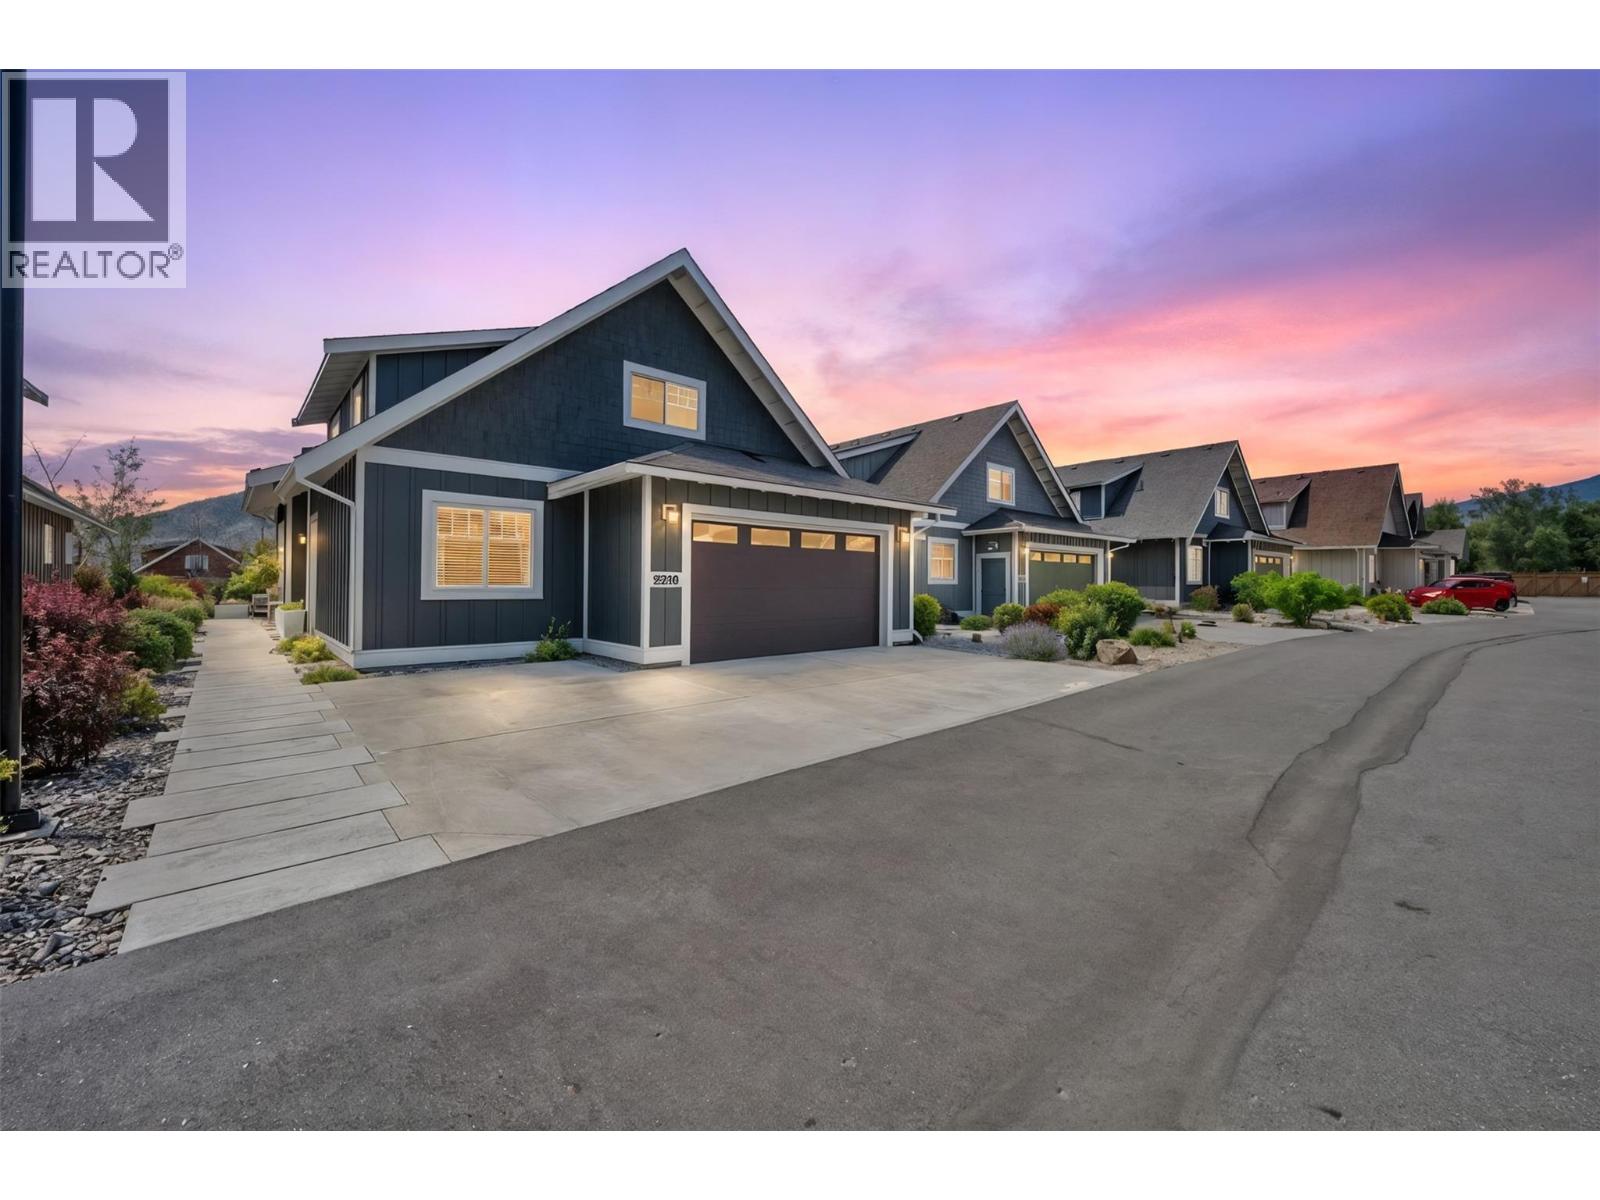
2450 Radio Tower Road Unit# 38
Oliver, British Columbia
*OPEN HOUSE OCTOBER 10TH 11:00AM-1:00PM* Premium Lot! Welcome to this beautifully upgraded Burgundy floor plan in The Meadows at The Cottages on Osoyoos Lake. Backing onto lush green space with desirable southern exposure, this exceptional property offers RARE PRIVACY enhanced by mature greenery, abundant birdlife & peaceful views. Proudly offered by the original owners, this immaculate home features 4 bedrooms, 3 bathrooms & over $60,000 in builder upgrades. The bright open-concept main level showcases upgraded cork-backed vinyl plank flooring, crown molding, stunning linear gas fireplace, quartz countertops, additional kitchen cabinetry, pantry pull-outs, upgraded appliances & induction stove. Spacious primary suite offers ensuite with dual vanities, tiled shower & soaker tub. Upstairs offers a family room, office/den, two bedrooms & full bath. A standout is the insulated glass-enclosed sunroom, creating a true four-season living space. ENLARGED GARAGE (extra 2 ft) with epoxy flooring, OVERSIZED DRIVEWAY for two cars plus a truck, & extended walkway to the back patio. Enjoy a south-facing professionally landscaped yard, EXPANDED PATIO, BBQ hookup & a fire table for unforgettable Okanagan evenings. Residents enjoy 1800 ft of waterfront, 500+ ft of sandy beach, pools, hot tubs, gym, off-leash dog park & more. Ideal full-time residence, vacation getaway, or investment property (short-term rentals permitted 5+ days). NO GST, NO PTT, NO EMPTY HOMES TAX. Secure prepaid lease. (id:52811)
RE/MAX Wine Capital Realty
705 Balsam Avenue Unit# 108
Penticton, British Columbia
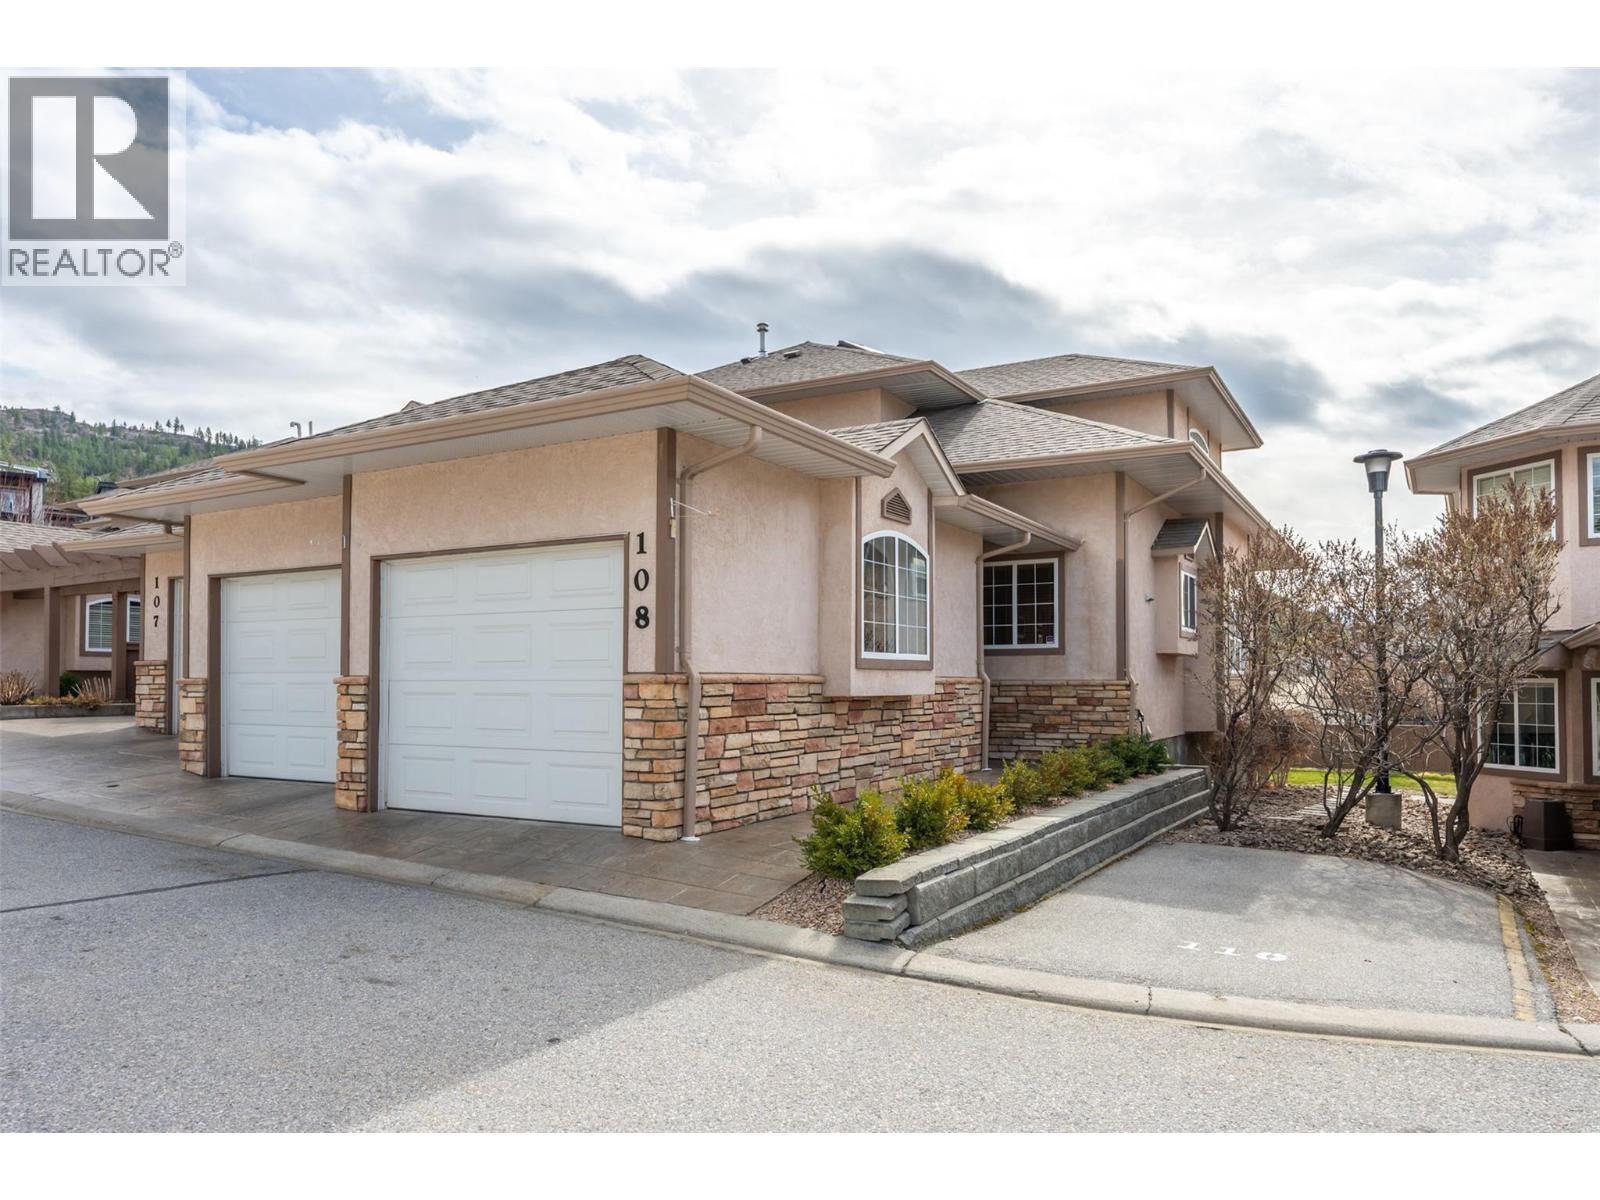
This townhouse is PERFECT for those that want it all without the yard work! There is room for the empty nesters that still need space for family to visit, or those that want a “lock and go” property. Also great for retirees that want to age in place with complete main level living and no yard to maintain, and of course for a busy family that wants room for everyone. With just shy of 3000 square feet, this corner unit has a total of 4 bedrooms plus a den and 3.5 bathrooms that include a private ensuite for the primary and a powder room for guests on the main level. Main level includes a well-appointed kitchen with a large peninsula, hardwood and tile floors, a spacious dining room, a gas fireplace in the living room and a conveniently located laundry room. Upstairs are two large bedrooms, a full bathroom and a comfortable sitting area at the top stair landing with a skylight and an extra window, making it a perfect reading nook. The lower level offers a huge bedroom a very large rec room, a den and tons of storage room. Exterior features include a covered patio overlook the green space, a true double garage measuring approximately 26 ft x 21 ft and two separate garage doors. This unit has a forced air furnace, central air new in 2021 and a built-in vacuum. This is a gated complex with a large grassy area for little kid or adult kids to play! Check out the virtual tour online and book your private viewing with your favourite agent today. (id:52811)
Royal LePage Locations West
3346 Skaha Lake Road Unit# 706
Penticton, British Columbia
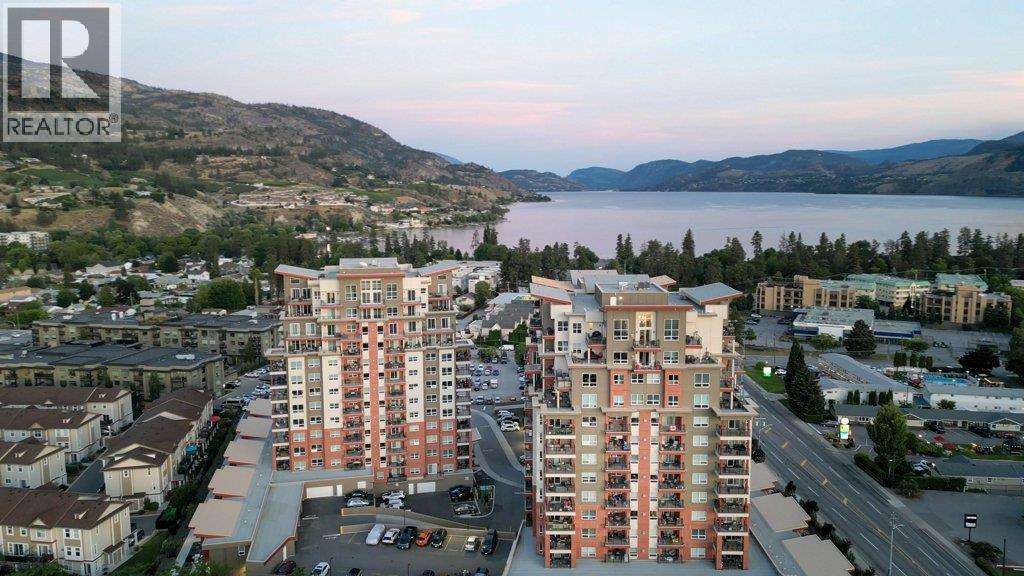
PET FRIENDLY • CENTRAL AIR • IN-SUITE LAUNDRY Imagine living just a short stroll from one of the Okanagan's most beautiful beaches, where morning walks along the waterfront, paddleboarding on Skaha Lake, tennis, pickleball, basketball, beach volleyball, and evening picnics become part of everyday life. Built in 2020, this 2-BEDROOM + DEN condo offers over 1,100 sq. ft. of bright, open-concept living in a quality STEEL-AND-CONCRETE building. Large windows fill the home with natural light, while TWO COVERED BALCONIES showcase mountain views with glimpses of Skaha Lake. The thoughtful layout features excellent bedroom separation, a spacious primary suite with a WALK-IN CLOSET and ENSUITE with TWO SINKS, a generous second bedroom, versatile den, in-unit laundry, and GAS FIREPLACE. Enjoy the SECURE UNDERGROUND PARKING, SAME-FLOOR STORAGE LOCKER, bike storage, plus meeting and games rooms. All ages are welcome. Two pets are permitted (with restrictions) and rentals are allowed (1-month minimum), making this an excellent choice for homeowners, seasonal residents, or investors. Shopping, restaurants, world-class wineries. GOLF, schools, the airport, and Skaha Beach are just minutes away. Whether you're looking for a full-time home, a lock-and-leave getaway, or an investment in the Okanagan lifestyle, this exceptional home delivers. Book your private showing today! (id:52811)
Real Broker B.c. Ltd
6833 Meadows Drive Unit# 34
Oliver, British Columbia
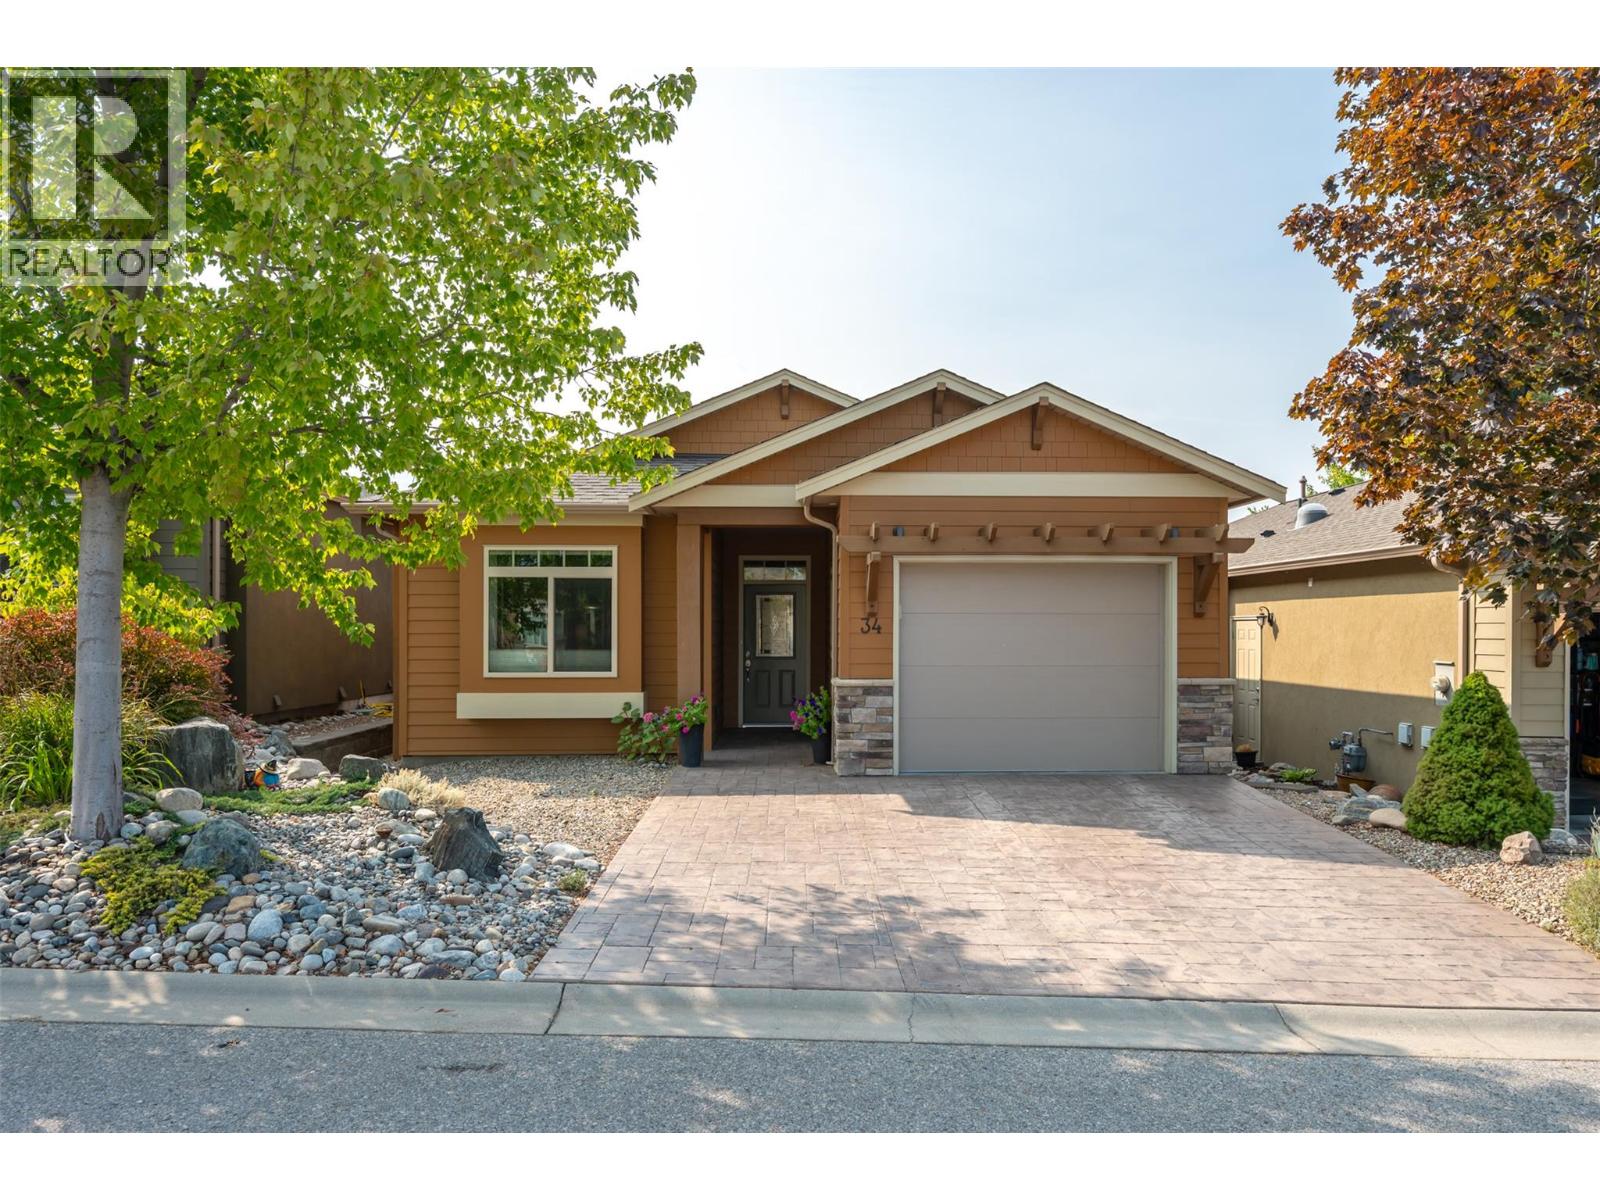
OPEN HOUSE, SATURDAY 10th OCTOBER, 11am - 1pm. NEW PICS! QUICK POSSESSION AVAILABLE. Welcome to Arbor Crest, a prestigious 55+ gated community in the heart of Oliver, the Wine Capital of Canada. Built in 2017, this Craftsman style rancher delivers high-end interior finishings throughout a thoughtful, open layout. South facing windows flood the main living and dining rooms with natural light all day long. Featuring a more compact and manageable footprint than larger neighboring models, this home offers an accessible price point while granting full access to all premier community amenities. The primary bedroom includes a walk-in closet and stylish ensuite bathroom, while a large, flexible den easily serves as a second bedroom or dedicated home office. A 4 foot crawl space provides convenient access to mechanical systems alongside expansive low-profile storage. Step outside onto your private stamped concrete patio to enjoy a tranquil water feature, where a waterfall flows past your deck into a peaceful water garden. The development also offers a central landscaped park and common sitting area. Complete exterior groundskeeping and installed leaf guard gutters ensure low-maintenance living, making it easy to lock up and travel whenever you choose. Located just minutes from Tuc-El-Nuit Lake, the Okanagan River Hike and Bike Trail, local shopping, and world class golf courses. The secure development permits two pets and minimum 3 month rentals, offering exceptional flexibility and lifestyle convenience in the South Okanagan. (id:52811)
Royal LePage South Country
6833 Meadows Drive Unit# 8
Oliver, British Columbia
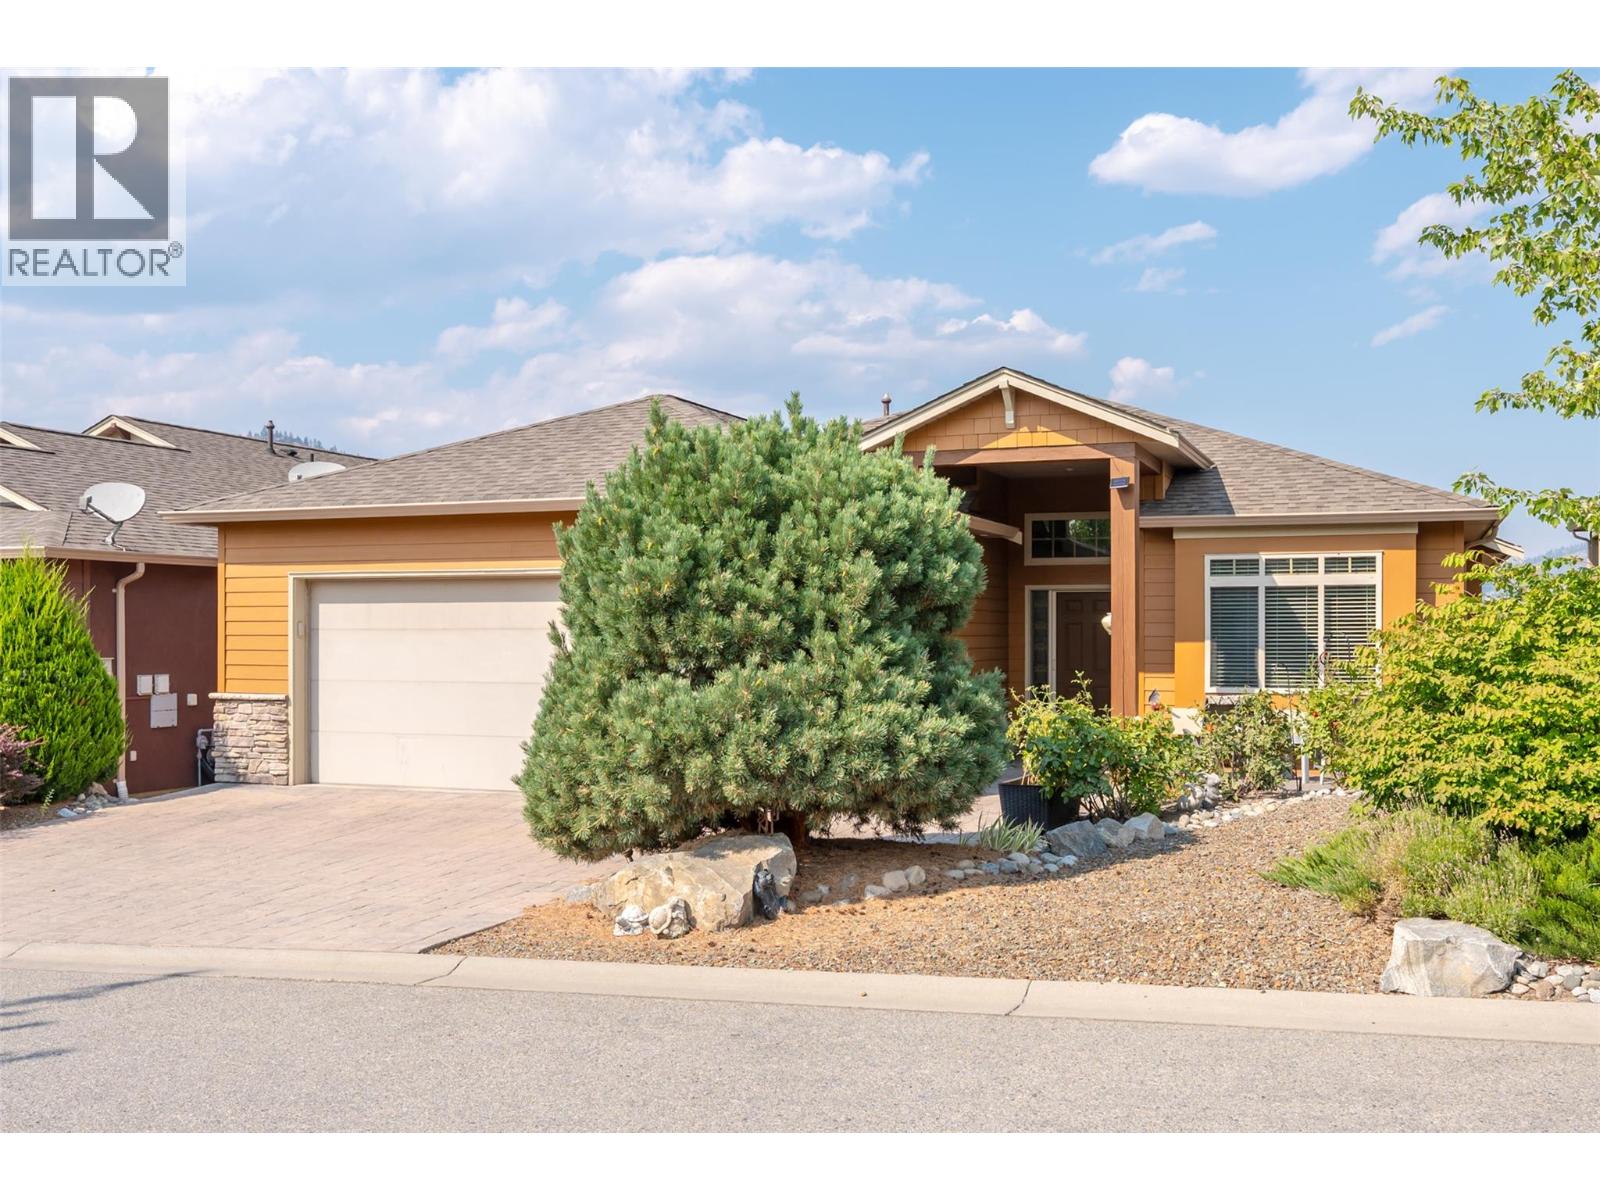
OPEN HOUSE OCT 10th 11 - 1pm ! Welcome to this beautiful 2-bedroom plus office, 2.5-bathroom rancher in Arbor Crest, one of Oliver’s most desirable communities. Designed for luxurious and comfortable living, this exceptional home features vaulted ceilings, hardwood floors, and a bright, open-concept layout. The spacious kitchen offers a large island, stainless steel appliances, ample storage, and a convenient coffee bar. The adjoining dining area opens onto an expansive balcony overlooking the beautifully landscaped yard—an ideal setting for entertaining or enjoying your morning coffee. The luxurious primary suite provides a private retreat with direct access to the large patio. It includes a walk-in closet, double vanity, walk-in shower, and separate soaker tub. On the main level, cozy up beside the gas fireplace in the spacious living room. Downstairs, the walk-out basement offers direct access to the manicured backyard, along with a large workshop and storage area. The backyard is a welcoming outdoor oasis, complete with a covered patio and garden area. Additional features include an oversized stamped-concrete front patio and a double garage. This is a 55+ community. Two pets are permitted, and rentals are allowed with restrictions. Don’t miss your opportunity to own this exceptional home! (id:52811)
RE/MAX Wine Capital Realty
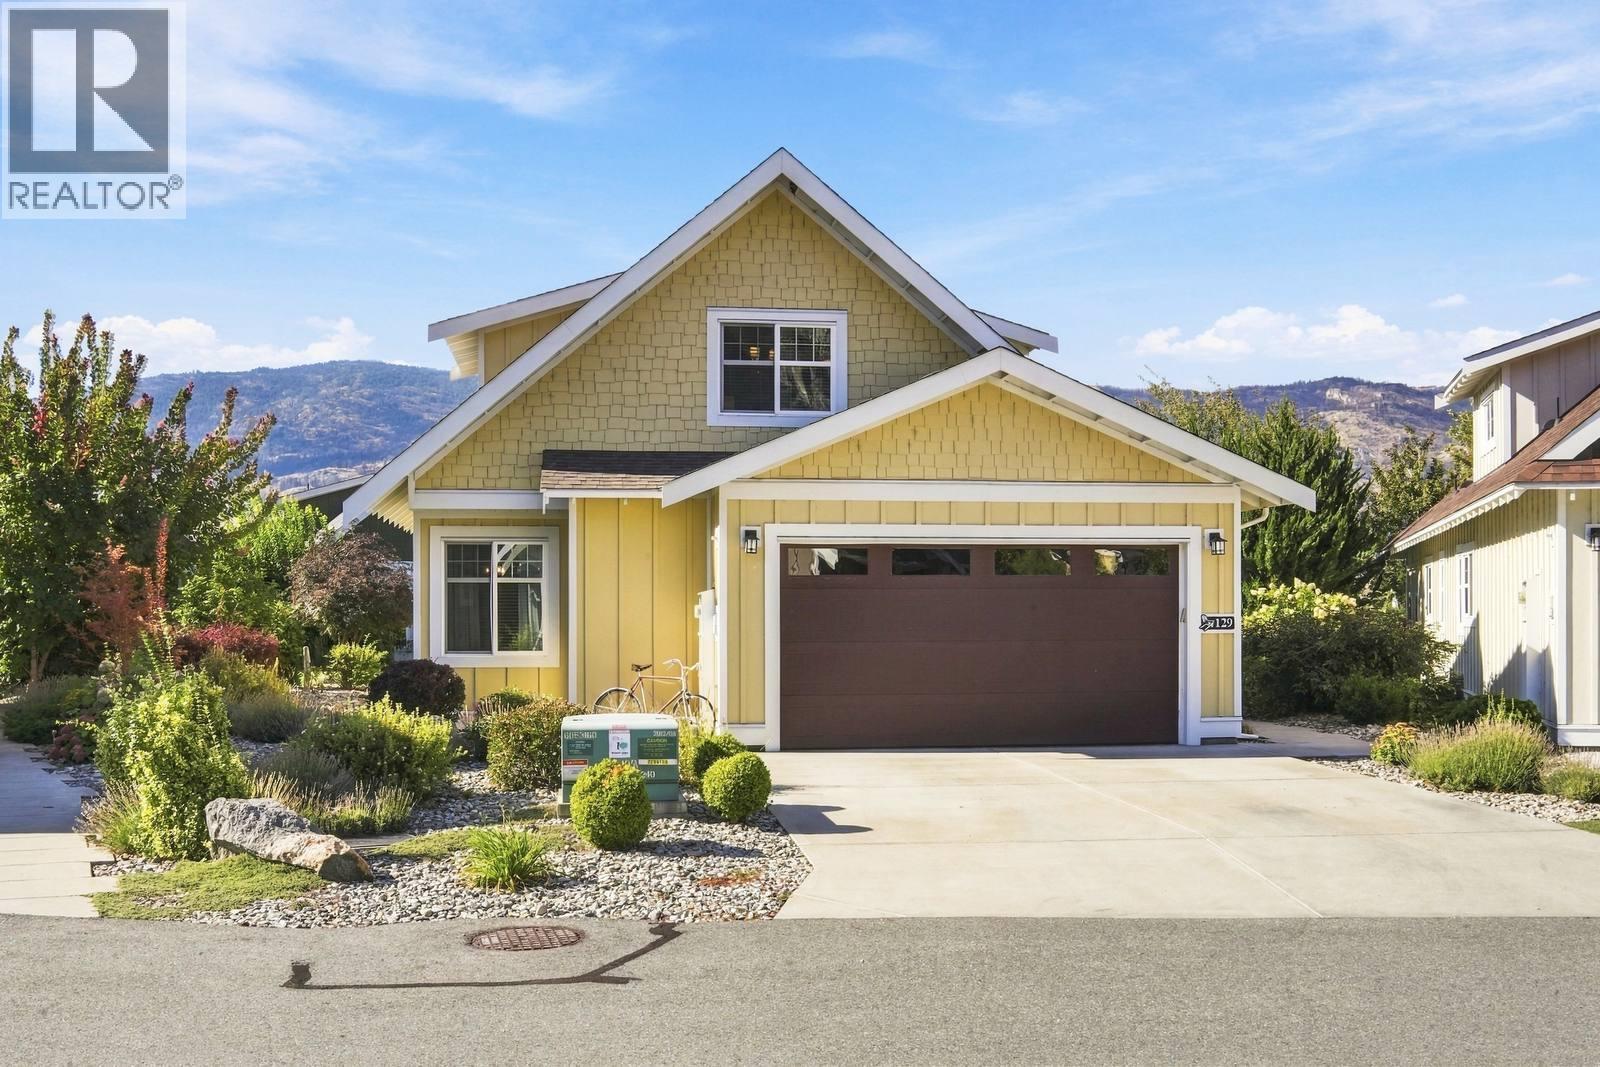
2450 Radio Tower Road Road Unit# 129
Oliver, British Columbia
ONE-OF-A-KIND COTTAGE AT THE COTTAGES ON LAKE OSOYOOS! This exceptional 3-BDR, 3-BATH cottage with loft features a main-floor primary suite and an impressive array of upgrades. The spacious great room showcases a soaring open-beam cathedral ceiling, custom fireplace with media hub and loft office overlooking the living area. The chef’s kitchen features GE Café appliances, quartz counters, built-in Keurig coffee maker in the fridge, a true self-cleaning oven and a warming drawer. Enjoy year-round comfort in the insulated sunroom . The primary suite offers a walk-in shower with rain head. Additional features include no carpet, LED lighting with dimmers, laundry sink, extra-large hot water tank, central vacuum and water softener. Outside, enjoy an extra-large patio, extended driveway with parking for 4 vehicles and gutters at entryways. The pie-shaped lot provides excellent privacy and separation from neighboring cottages. Ideally located near the lake and clubhouse yet tucked away from the main pathway and green space for a quieter setting. Enjoy over 1,800 ft of waterfront, sandy beach, marina, seasonal pools & hot tubs, 7,000 sq ft clubhouse, fitness center, trails, playgrounds, pickleball and more in a secure gated community. No age restrictions: 2 pets permitted. Short-term rentals allowed with 4-night minimum. HOA $600/month. NO GST, Property Transfer Tax, Speculation Tax or Vacancy Tax. (id:52811)
RE/MAX Realty Solutions
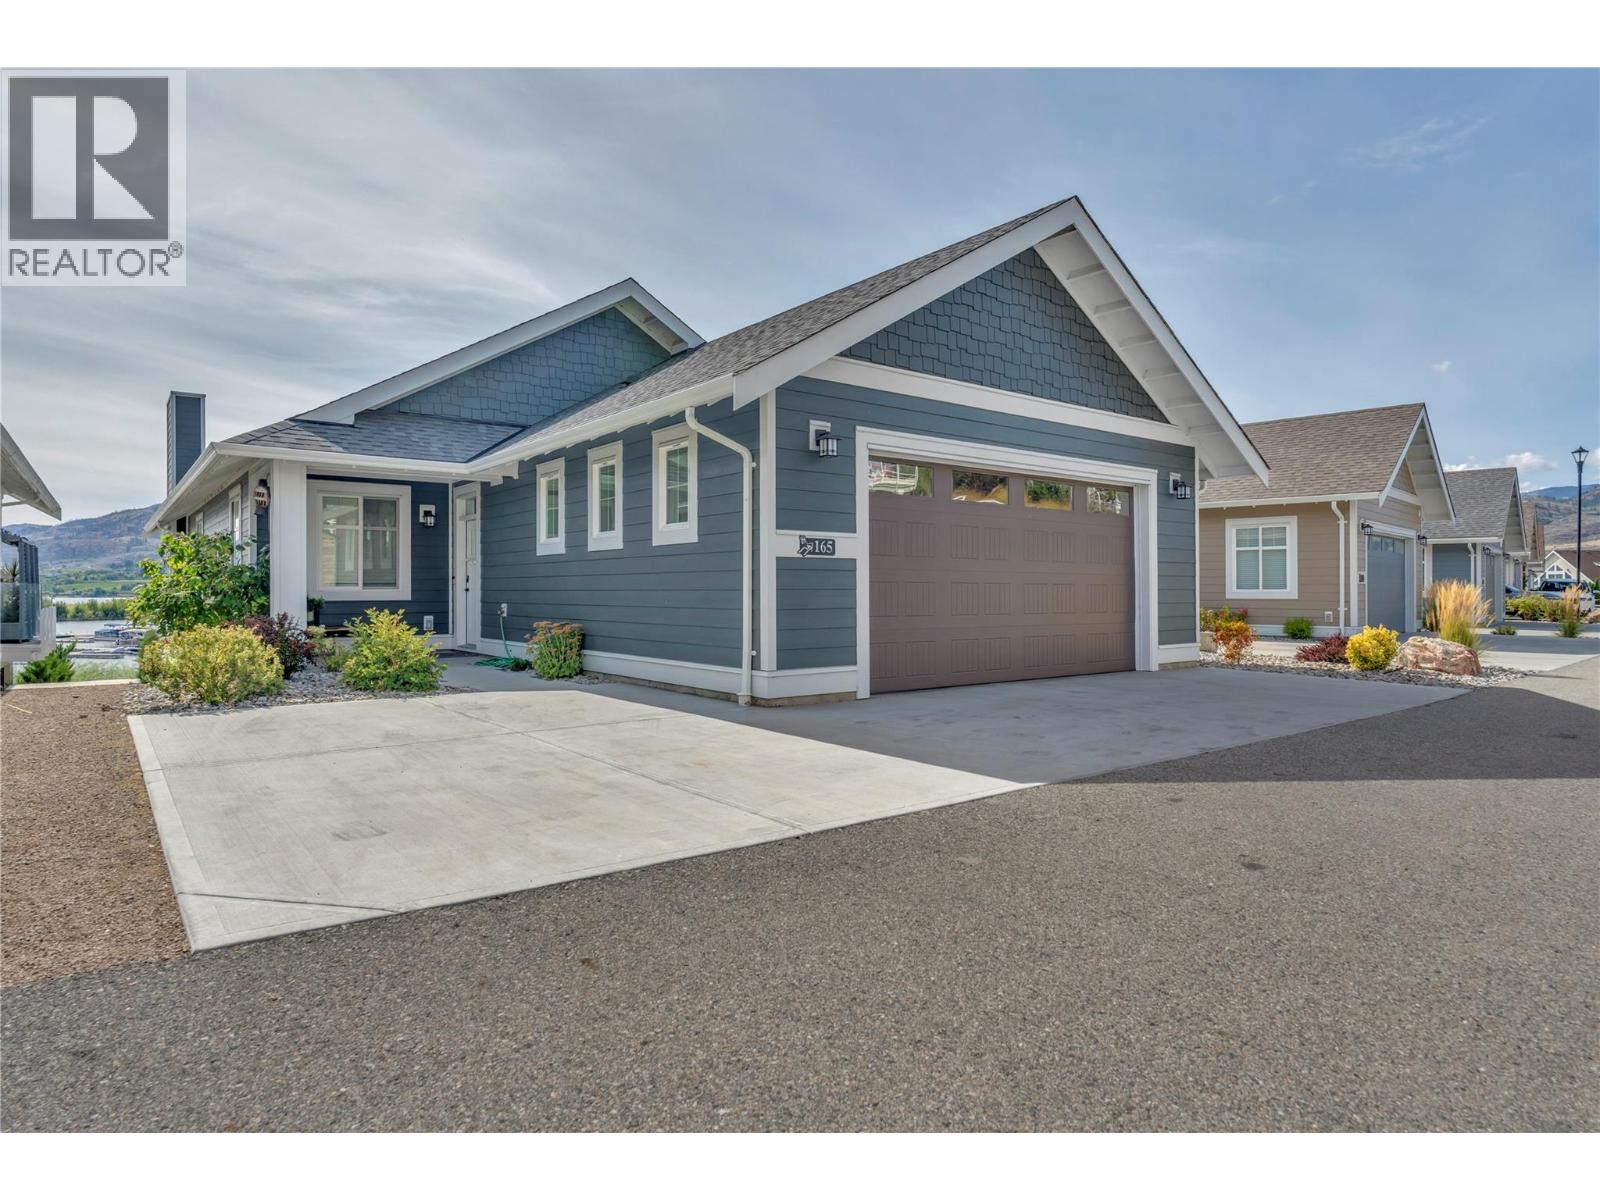
2450 Radio Tower Road Unit# 165
Oliver, British Columbia
The Cottages on Osoyoos Lake; where lakefront living meets incredible year-round recreation and investment potential. This custom-built home in a secure gated community offers beautiful lake views, thoughtful updates, and plenty of space for family and guests. Enjoy summer days on Osoyoos Lake, explore the many nearby wineries, or head up to Baldy Mountain, all with the rare option for short-term rentals. The main level features vaulted ceilings with exposed wood beams, large windows, a cozy fireplace, and a bright, open living space that extends onto a sun-filled patio. The stylish and functional kitchen has custom cabinetry, a propane cooktop, and plenty of natural light. The primary bedroom offers a walk-in closet and four-piece ensuite with a relaxing soaker tub, along with a second bedroom, powder room, and laundry. The walk-out lower level is designed for entertaining, complete with a second kitchen, wet bar, family room with fireplace, and sliding doors leading to a private covered patio roughed-in for a hot tub. Two additional bedrooms, a full bathroom, and laundry hookups for extended family, or added rental flexibility. The Cottages offers an impressive list of amenities, a private sandy beach, clubhouse with pool and two hot tubs, fitness room, two dog parks, and walking paths throughout the community. A boat slip is also available, and the home can potentially be purchased as a turnkey package including designer furnishings, artwork, electronics, and décor. (id:52811)
Royal LePage Locations West
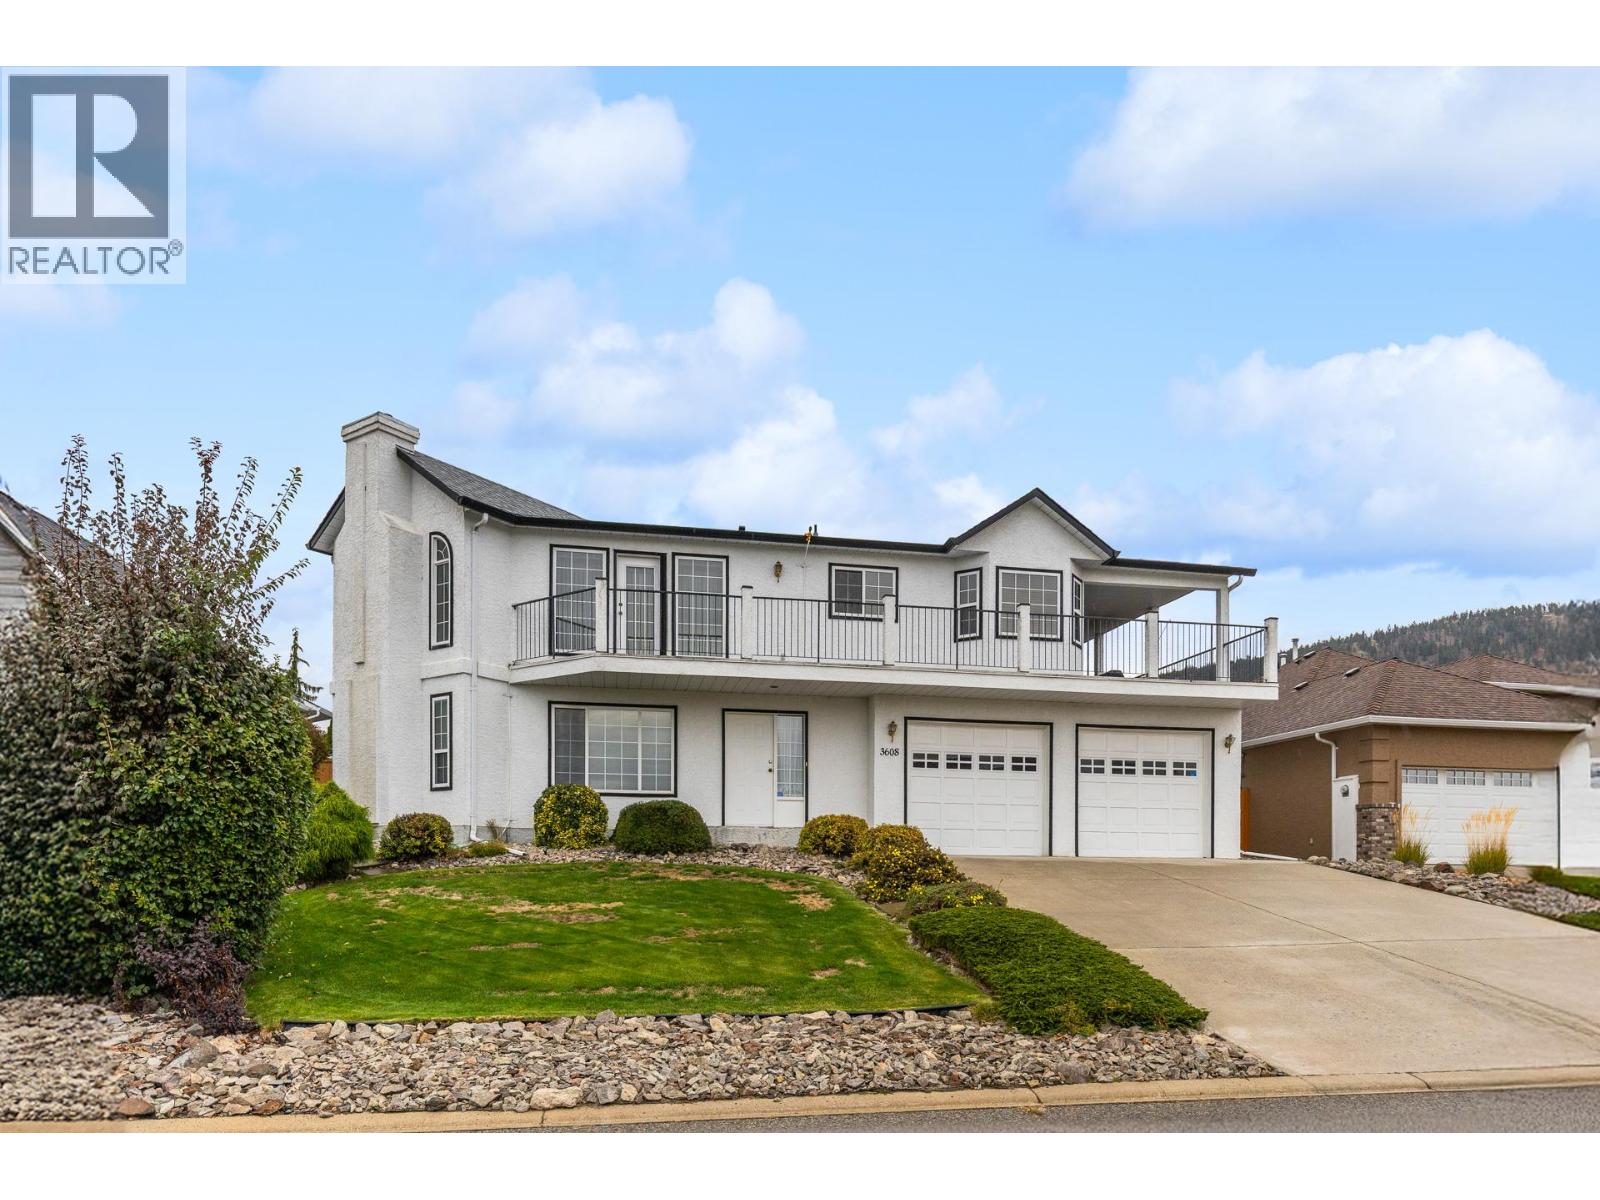
3608 Lever Court
Peachland, British Columbia
Welcome Home — Lake & Mountain Views Step into a home that truly feels welcoming from the moment you arrive. Tucked away on a quiet no-through road in a desirable neighborhood, this beautifully maintained 3-bedroom, 3-bathroom home offers just over 2,600 sq. ft. of comfortable finished living space across two levels. Inside, you’ll find a warm and inviting layout featuring two gas fireplaces, a gas stove, and plenty of space for family and friends to gather. The home has been lovingly cared for, with pride of ownership evident throughout. One of the highlights is the large covered wraparound deck, perfect for morning coffee, relaxing evenings, or entertaining year-round. Step outside to the fully fenced backyard, where there’s even room to create your own hot tub retreat. Take in the beautiful lake and mountain views and enjoy the peace and privacy this wonderful setting provides. The oversized double garage offers plenty of room for vehicles, storage, hobbies, and more. With its welcoming atmosphere, fantastic outdoor spaces, beautiful views, and exceptional care, this is a home you’ll be proud to call your own. (id:52811)
Coldwell Banker Horizon Realty
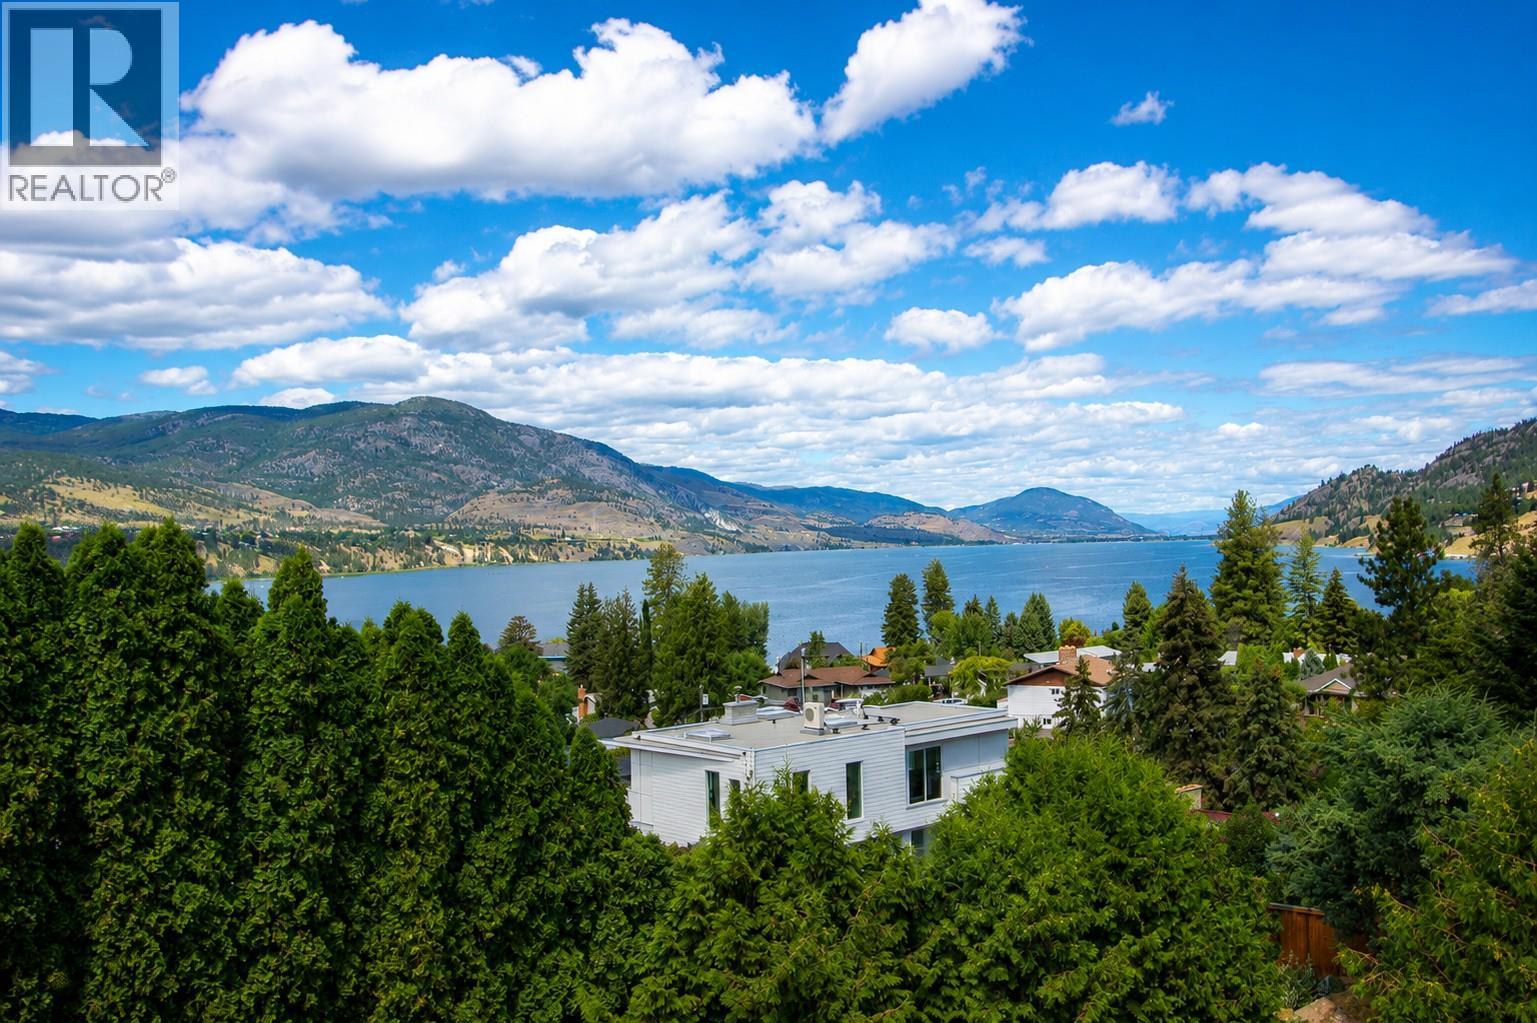
114 Eastside Road
Okanagan Falls, British Columbia
Enjoy Okanagan living in sought-after Skaha Estates, just a 5-minute walk to the community's private beach, 5 minutes from Okanagan Falls' beaches, wineries, restaurants, and shopping, and only 10 minutes to Penticton. This spacious 4-bedroom, 4-bathroom home offers over 3,100 sq. ft. of living space with beautiful views of Skaha Lake and the surrounding mountains. The main floor features vaulted ceilings, spacious living and dining rooms, a bright kitchen, and a large family room just off the kitchen—perfect for everyday living and entertaining. Upstairs, the generous primary suite offers a private sitting area with lake and mountain views, a walk-in closet, and a 5-piece ensuite with double sinks, soaker tub and separate shower. The walk-out lower level includes a one-bedroom in-law suite (buyer to verify use) and a large unfinished storage area. Set on a fenced, irrigated 0.22-acre lot, the home also features a triple garage with one bay currently used as a workshop, plus additional parking with room for an RV. Major updates include the roof (approx. 10 years), furnace (2015), and hot water tank (2015). A fantastic opportunity to personalize this well-maintained home while enjoying one of the South Okanagan's most desirable lakeview communities. (id:52811)
RE/MAX Penticton Realty
7192 Brent Road
Peachland, British Columbia
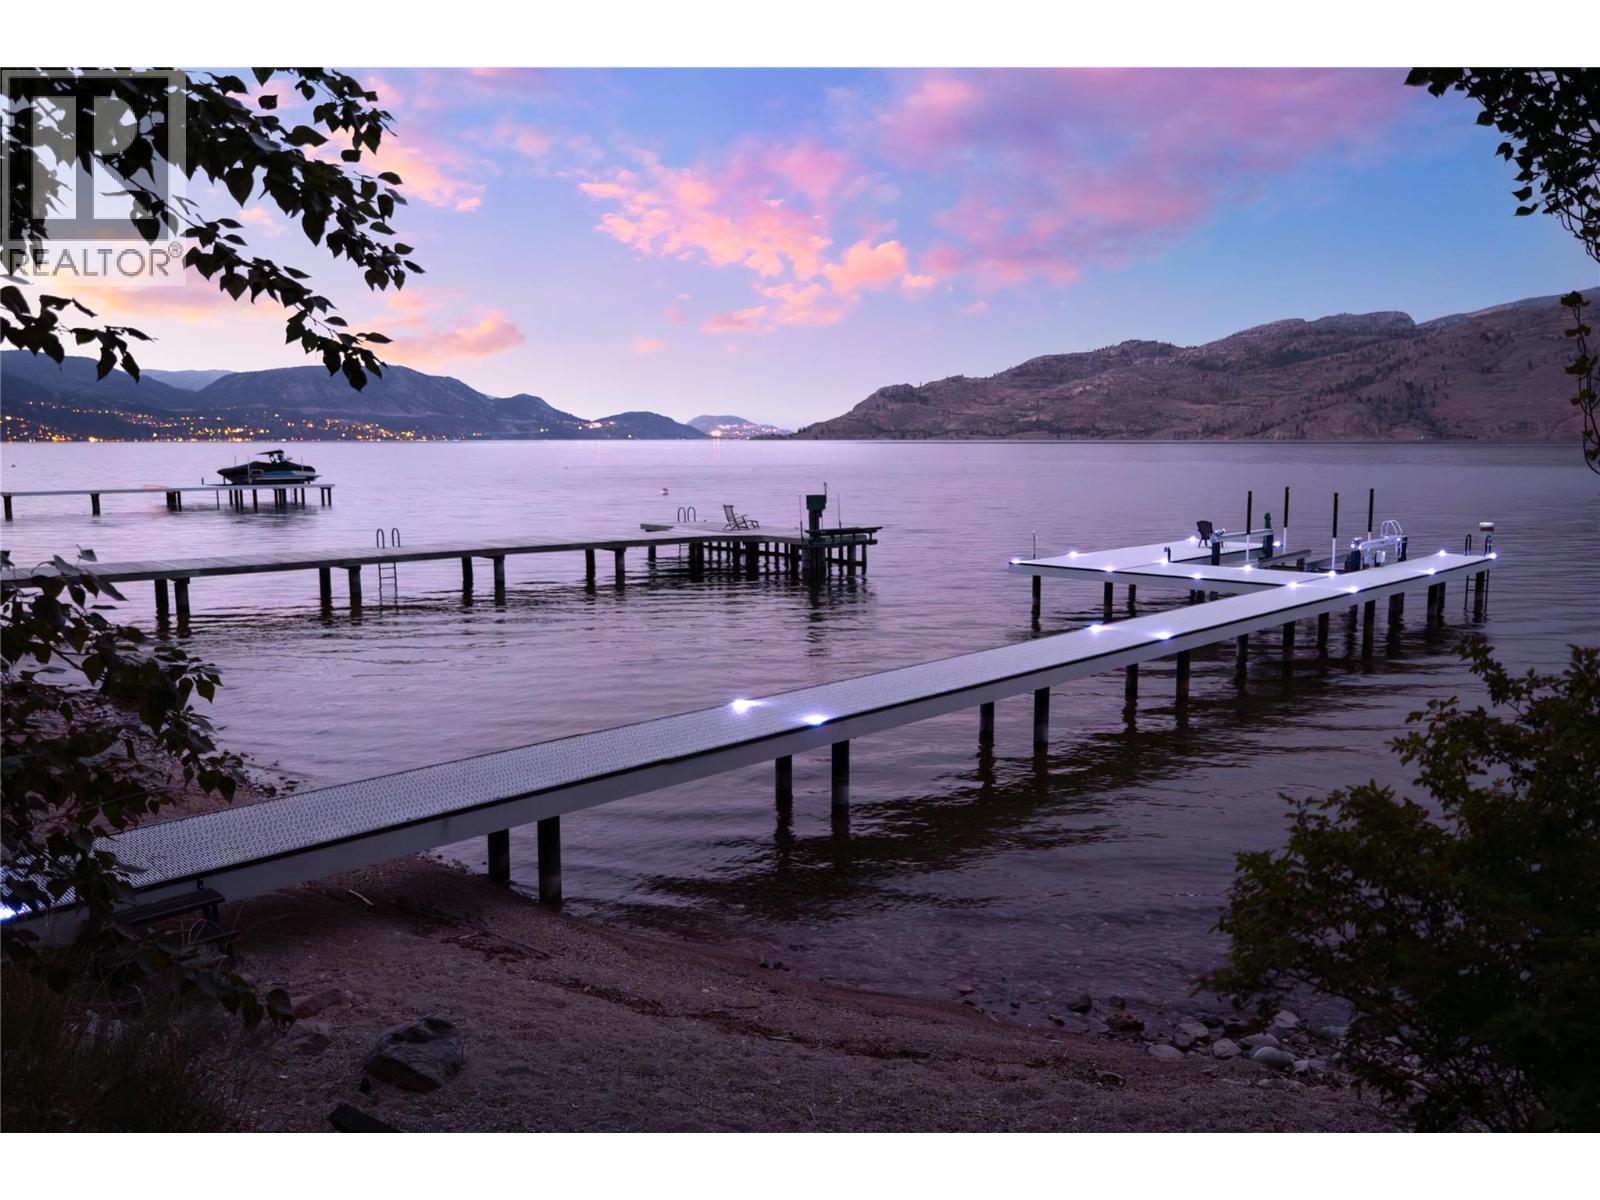
Mornings begin here with still water and soft light stretching across the lake. Coffee in hand, you step onto the upper deck from the primary suite as the Okanagan slowly wakes around you — uninterrupted views, quiet shoreline, and the promise of another day shaped by the water. With approximately 66 feet of coveted lakeshore frontage, this extensively renovated home was designed to embrace its setting from every angle. Vaulted ceilings and exposed wood beams frame the main living space, while expansive windows pull the lake inward, filling the open-concept design with natural light and ever-changing views. The layout unfolds effortlessly for gathering. Family lingers around the kitchen, guests drift between indoors and out, and conversations carry easily onto the expansive decks. The former garage has been thoughtfully converted, allowing the home to function as a comfortable 3-bedroom retreat — welcoming for both quiet weekends and full summer house parties. Afternoons are spent poolside overlooking the water, the lake stretching endlessly beyond. When it’s time to swim or launch the boat, the shared tram delivers you directly to the brand-new dock below — no steep climb back up at sunset, just ease and convenience woven into everyday living. Evenings settle in slowly here. The sky softens, reflections dance across the water, and the decks become front-row seats to the kind of views people travel for. Peaceful and tucked along the shoreline, yet only four minutes to the heart of Peachland, this property offers that rare balance — a sense of escape without sacrificing convenience. This is more than a waterfront home. It’s where summer feels longer, mornings feel slower, and every season is shaped by the lake. (id:52811)
RE/MAX Kelowna - Stone Sisters
873 Forestbrook Drive Unit# 204
Penticton, British Columbia
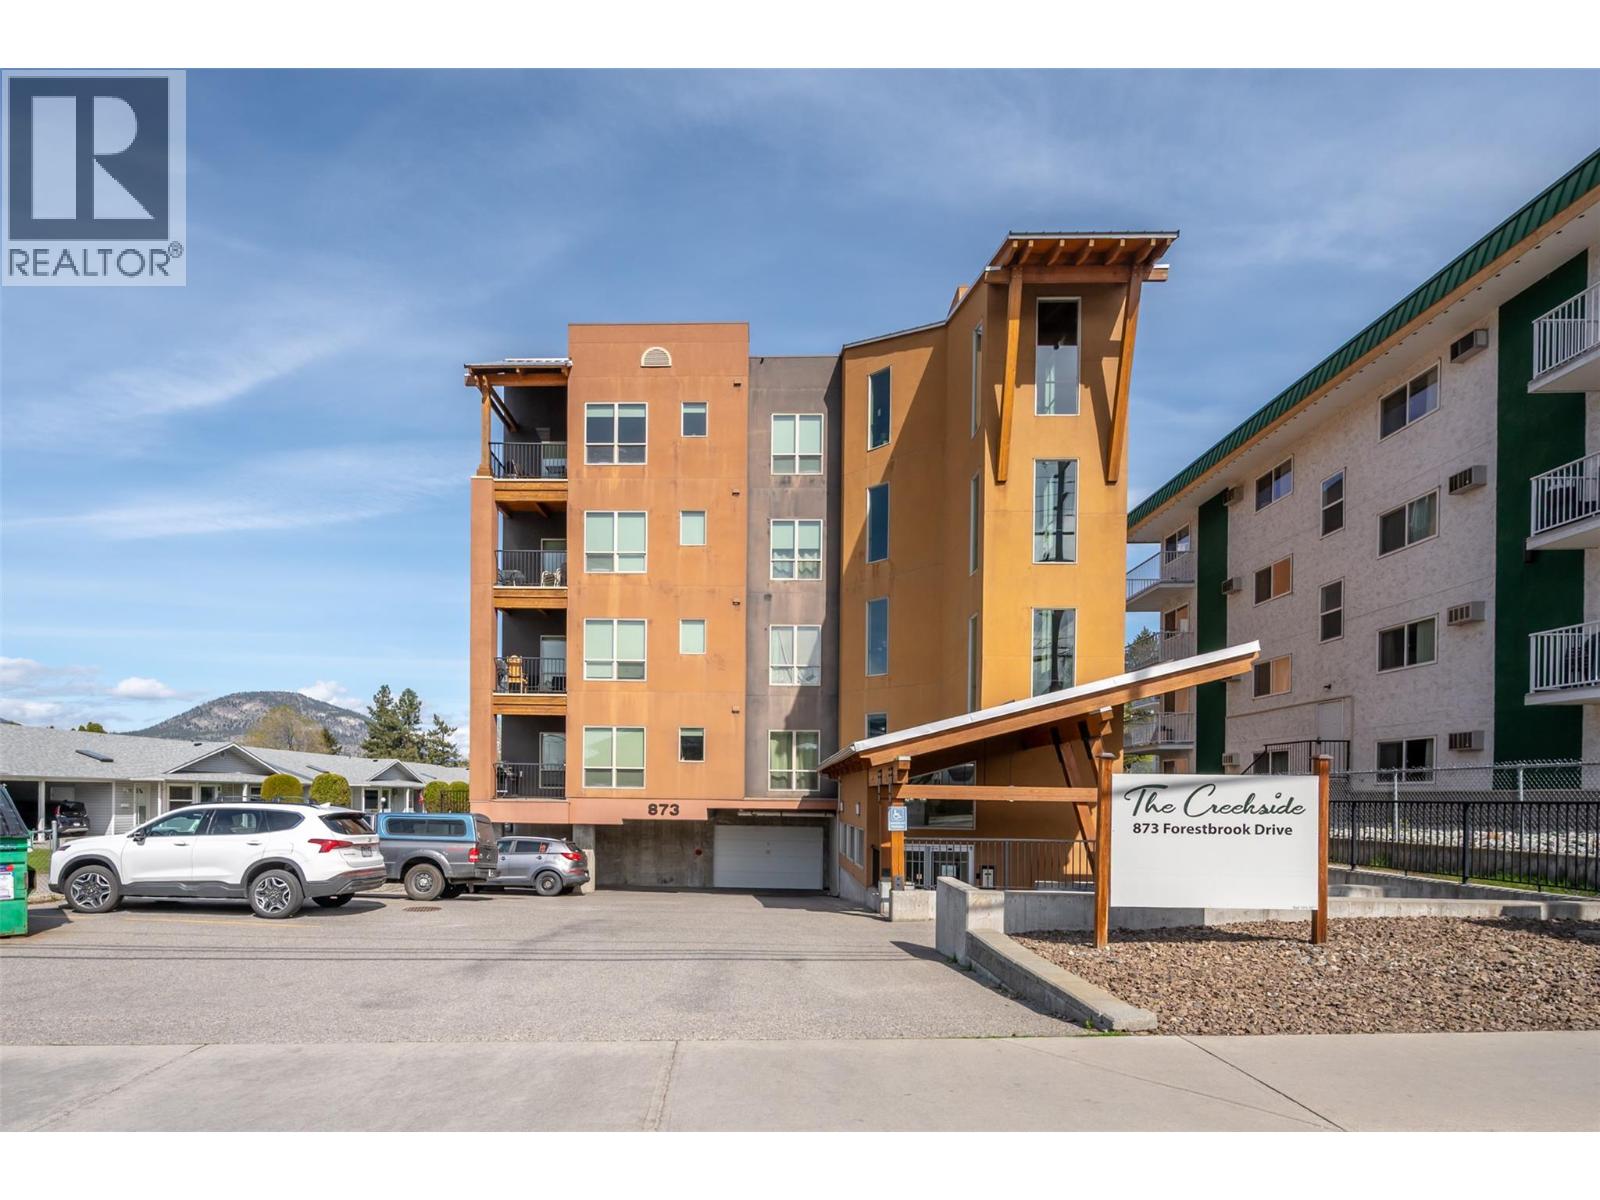
VACANT WITH QUICK POSSESSION. This beautiful bright two bedroom and two bathroom condo in the ""Creekside"" on Forestbrook Drive with West facing deck for outdoor living space is only one of four with this spacious floorplan. This is not your average condo and won't last long. Awesome layout featuring designer kitchen with quartz counters and stainless appliances, spacious living room, adjacent dining area, separate laundry room, four piece main bath, and spacious second bedroom. The beautiful primary bedroom has a four piece ensuite, and double closets. Gas BBQ hook up on the deck, same floor storage locker, secure heated underground parking, and located minutes from downtown. There is no other condo like this on the market! Call the Listing Representative for details. (id:52811)
RE/MAX Penticton Realty
463 Wade Avenue Unit# 101
Penticton, British Columbia
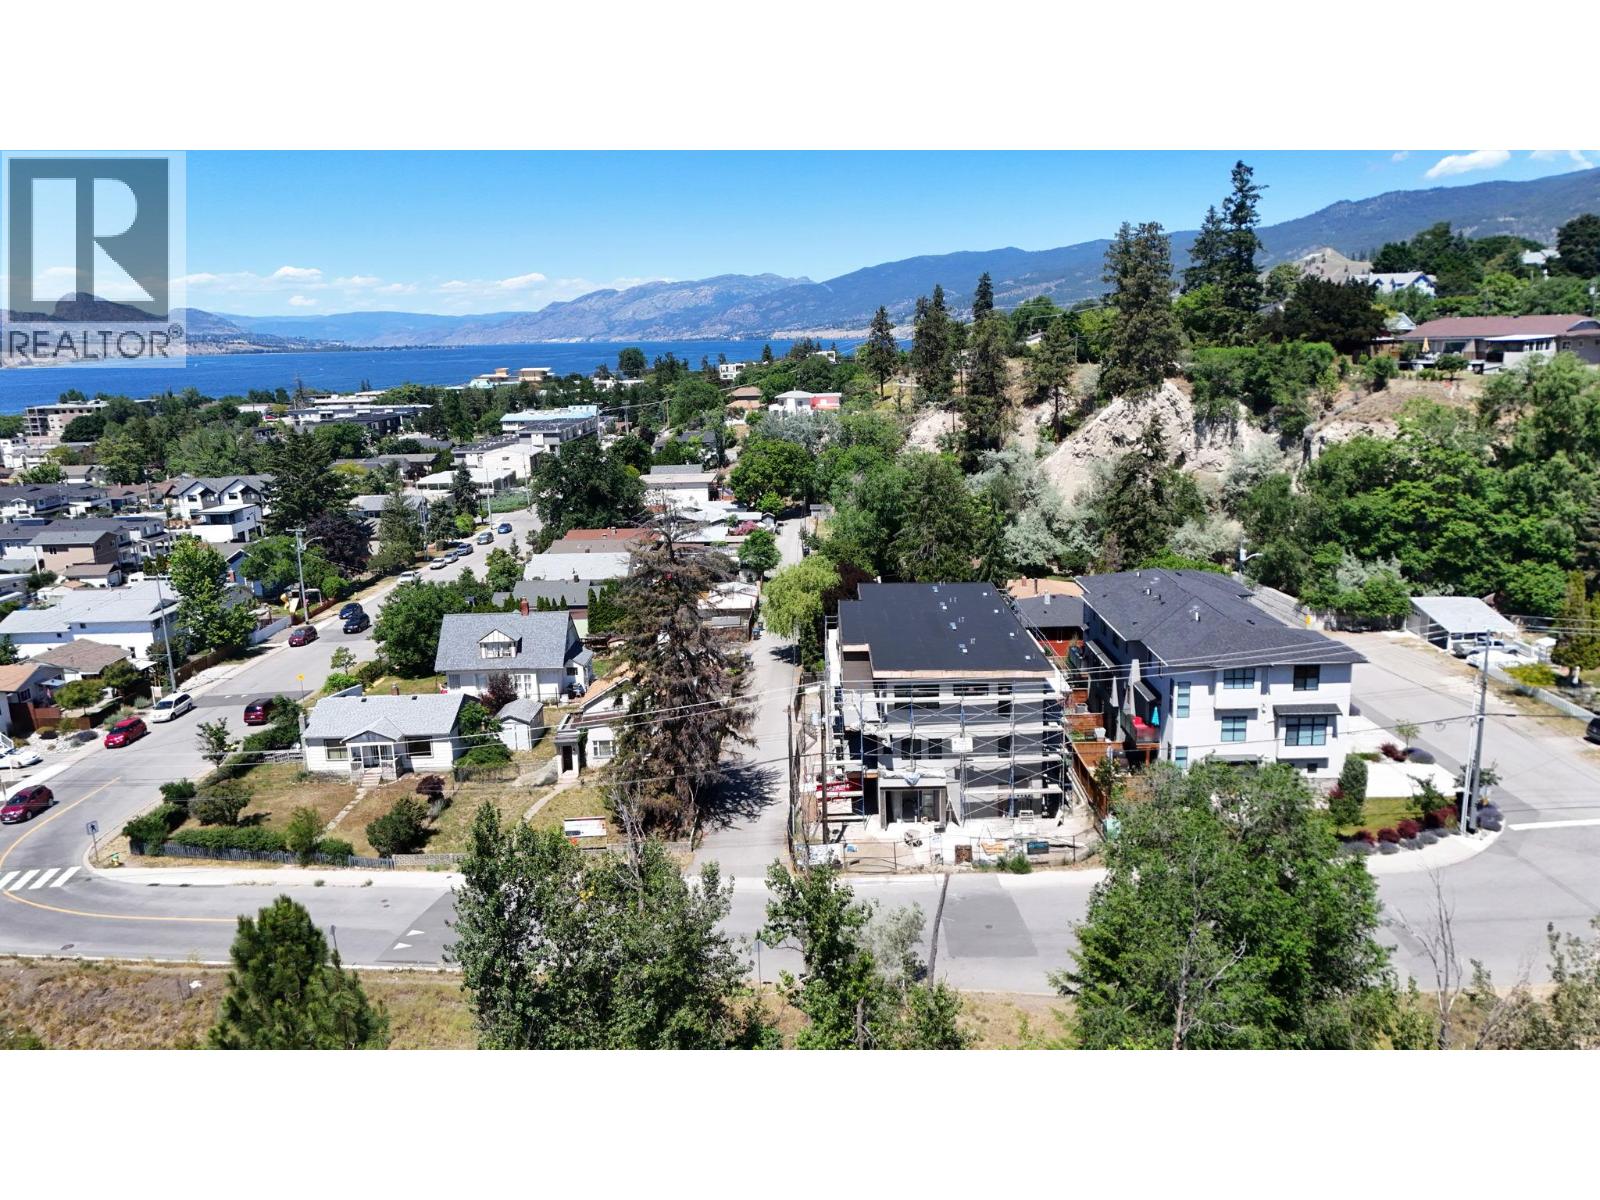
Welcome to The Wade Residences by MS Developers, expected Completion November 2026. A boutique collection of four modern townhomes just a 5-minute stroll from Okanagan Lake and moments from downtown Penticton's vibrant restaurants, breweries, coffee shops, and amenities. Now in the final stages of construction, these thoughtfully designed homes offer over 1,400 sq. ft. of contemporary living space across three levels, plus a single-car garage. The entry level features a versatile bonus room with a powder room, ideal for a home office, den, fitness room, or guest space. The main floor boasts an open-concept layout with maple cabinetry, quartz countertops, a large central island, and a bright living area that opens onto a covered patio complete with BBQ hookups. Premium finishes include stainless steel appliances, 9-foot ceilings, vinyl plank flooring, and ceramic tile throughout. Upstairs, you'll find two spacious primary bedrooms, each featuring its own ensuite and walk-in closet, along with conveniently located upper-floor laundry. Backed by a 2-5-10 New Home Warranty, these homes offer an exceptional opportunity to enjoy modern living in one of Penticton's most walkable locations. Buyers may still have limited opportunity to personalize select finishes. Take advantage of the recently announced GST rebate program on eligible new construction homes. (id:52811)
RE/MAX Penticton Realty
1322 Ridgedale Avenue
Penticton, British Columbia
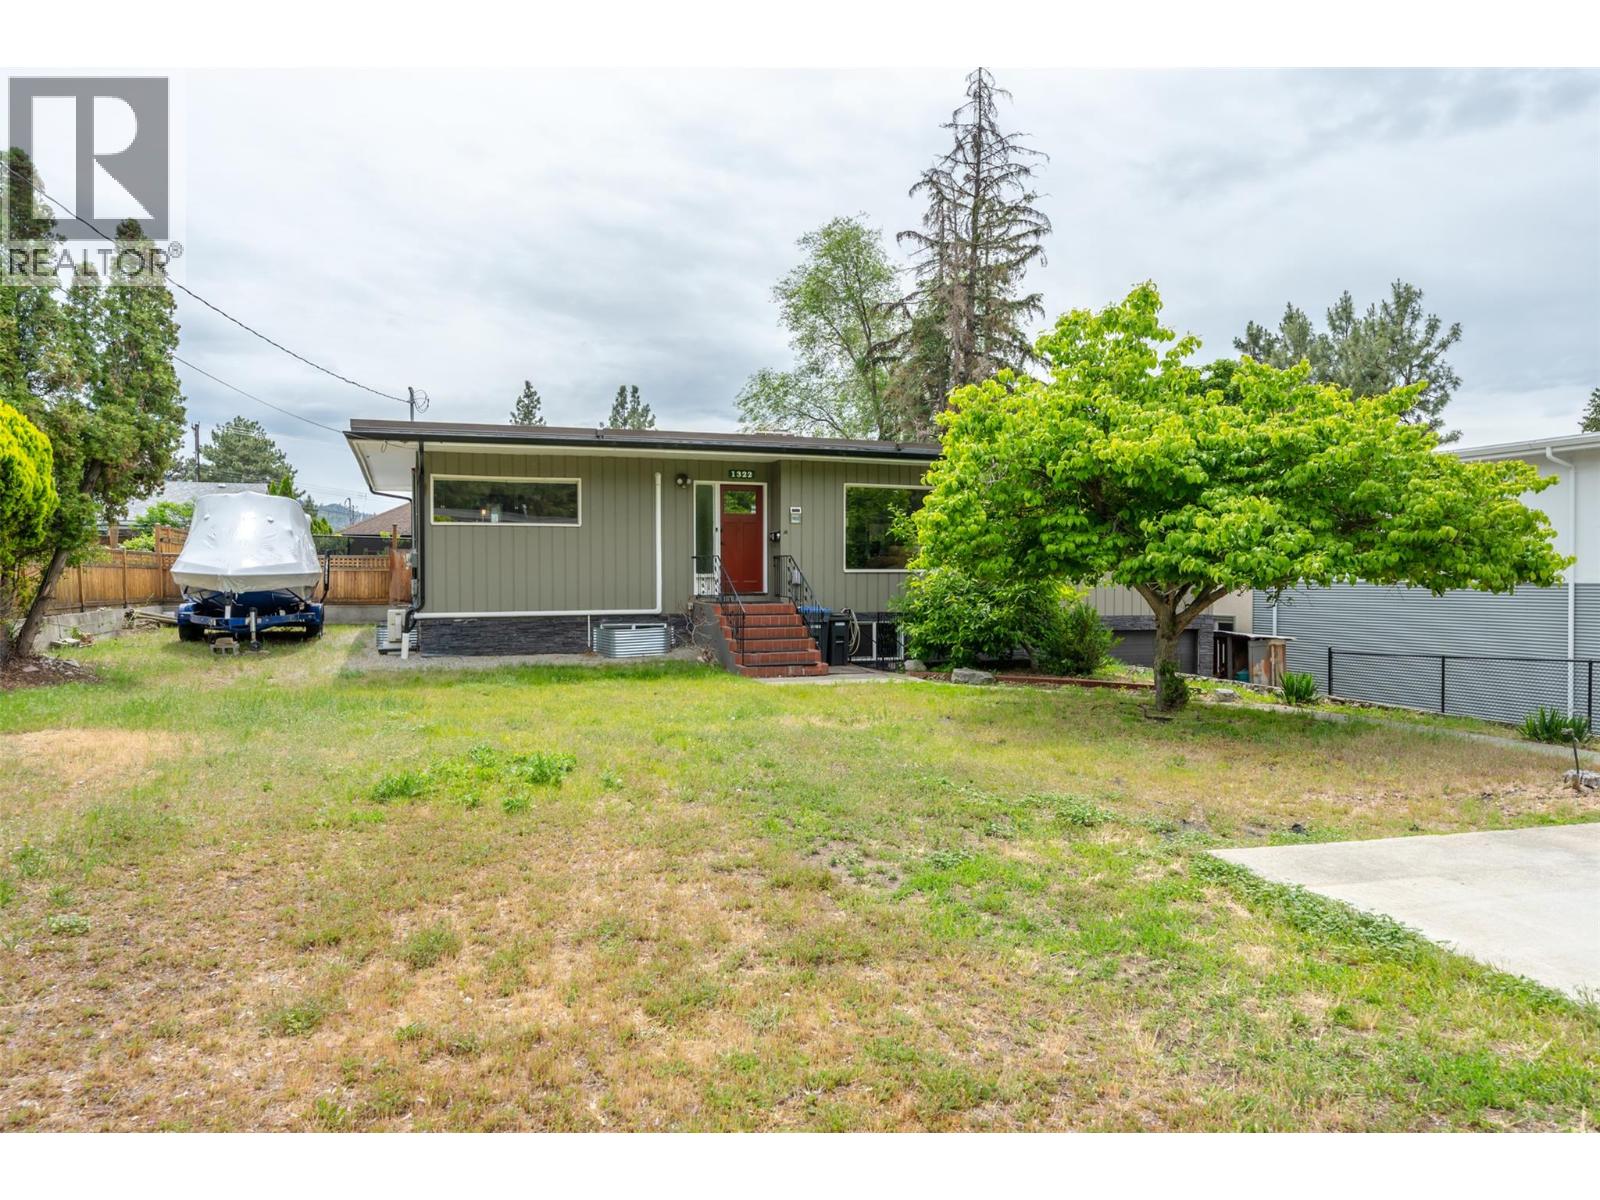
OPEN HOUSE SATURDAY OCTOBER 10th 10AM - 12PM | Welcome to 1322 Ridgedale Avenue! This spacious family home is tucked away in one of Penticton's most desirable neighborhoods and offers plenty of room for everyone. With 5 bedrooms and multiple living spaces, this home has seen some fantastic recent updates, including a fully renovated basement featuring two brand-new bedrooms, a large family room, fresh paint, and new carpeting throughout. Whether you need space for a growing family, guests, or a home office, this home delivers. Upstairs, you'll find three bedrooms, including a spacious primary suite complete with a walk-through closet and a beautiful ensuite featuring a tiled shower. You'll also enjoy a bright sunroom and a beautifully updated main bathroom with a relaxing soaker tub. The kitchen is both functional and inviting, offering quartz countertops, a gas range, double sink, and a pantry for extra storage. Step outside and enjoy the large deck overlooking a spacious backyard that's ready for your ideas. There's plenty of room for kids, pets, gardening, or creating your dream outdoor entertaining space. Parking won't be an issue here with a single-car garage, RV parking, boat parking, and plenty of additional off-street parking. If you've been searching for a move-in-ready family home in a fantastic location close to schools, parks, and amenities, this could be the one you've been waiting for. Come see for yourself why Ridgedale Avenue is such a sought-after place to call home. (id:52811)
Royal LePage Locations West
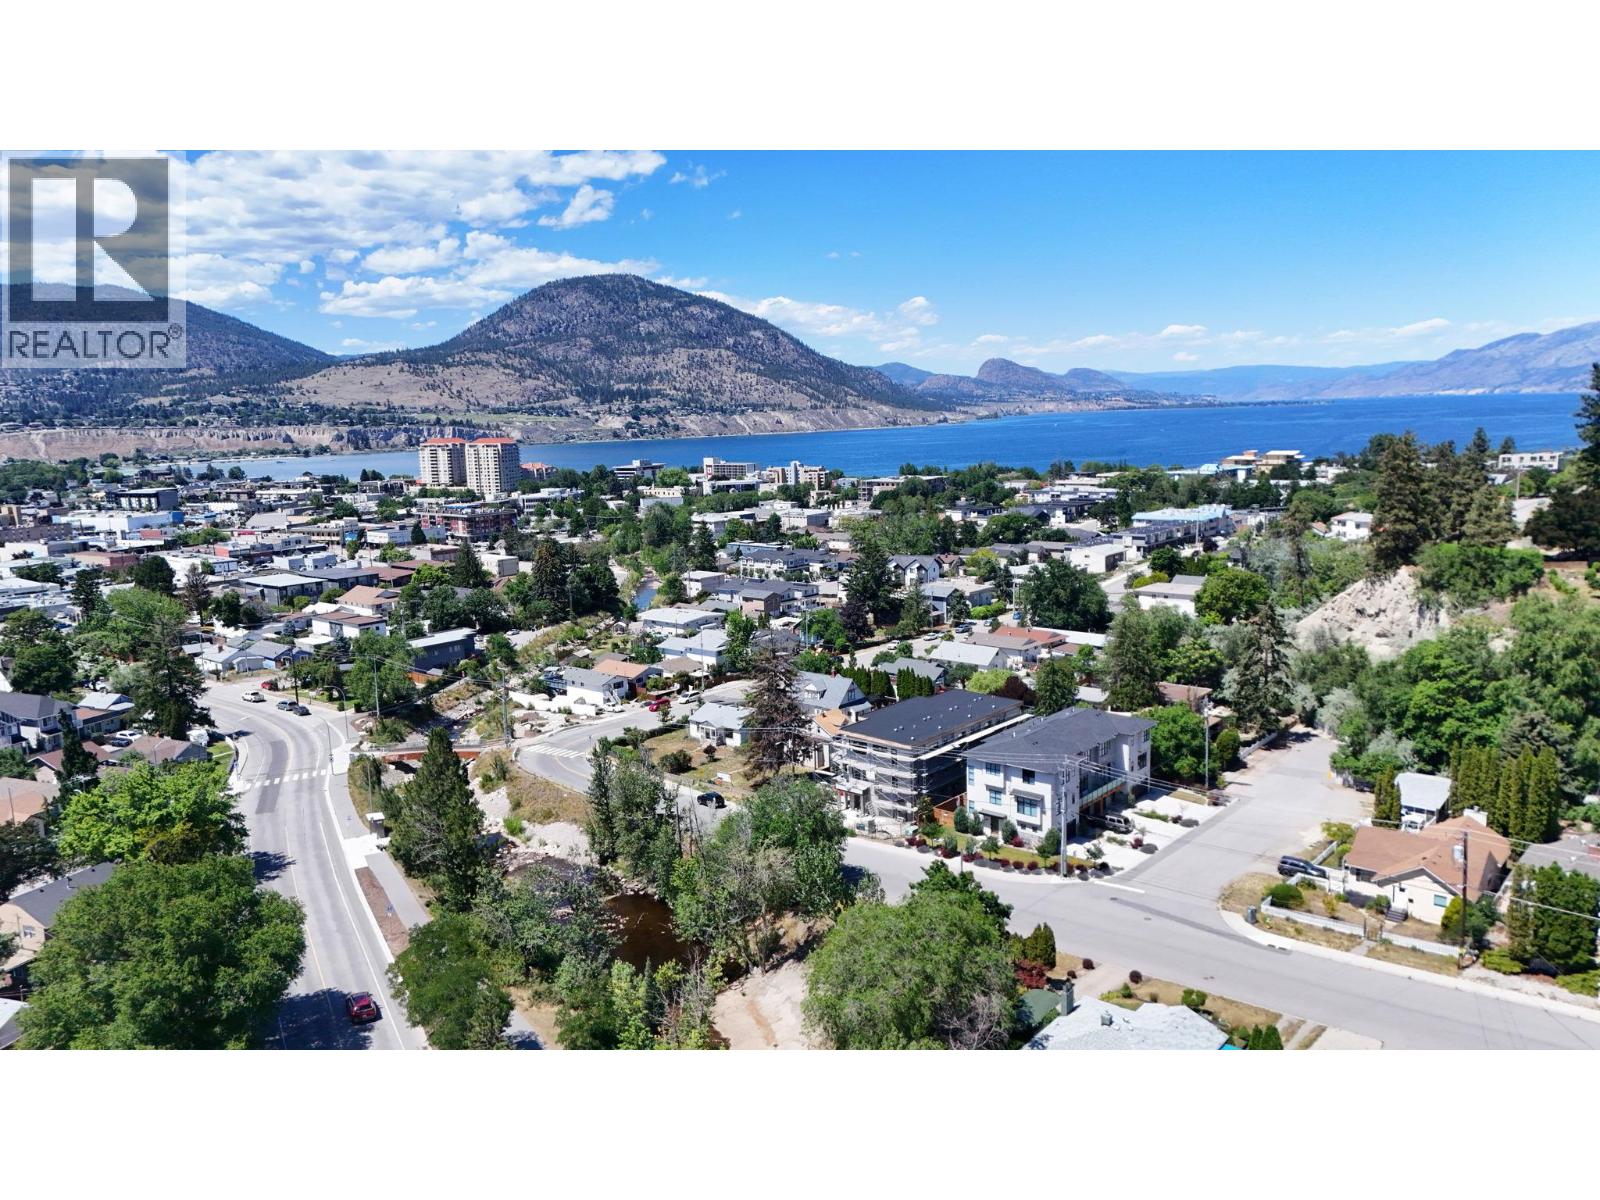
463 Wade Avenue Unit# 102
Penticton, British Columbia
Welcome to The Wade Residences by MS Developers expected Completion November 2026. A boutique collection of four modern townhomes just a 5-minute stroll from Okanagan Lake and moments from downtown Penticton's vibrant restaurants, breweries, coffee shops, and amenities. Now in the final stages of construction, these thoughtfully designed homes offer over 1,400 sq. ft. of contemporary living space across three levels, plus a single-car garage. The entry level features a versatile bonus room with a powder room, ideal for a home office, den, fitness room, or guest space. The main floor boasts an open-concept layout with maple cabinetry, quartz countertops, a large central island, and a bright living area that opens onto a covered patio complete with BBQ hookups. Premium finishes include stainless steel appliances, 9-foot ceilings, vinyl plank flooring, and ceramic tile throughout. Upstairs, you'll find two spacious primary bedrooms, each featuring its own ensuite and walk-in closet, along with conveniently located upper-floor laundry. Backed by a 2-5-10 New Home Warranty, these homes offer an exceptional opportunity to enjoy modern living in one of Penticton's most walkable locations. Buyers may still have limited opportunity to personalize select finishes. Take advantage of the recently announced GST rebate program on eligible new construction homes. (id:52811)
RE/MAX Penticton Realty
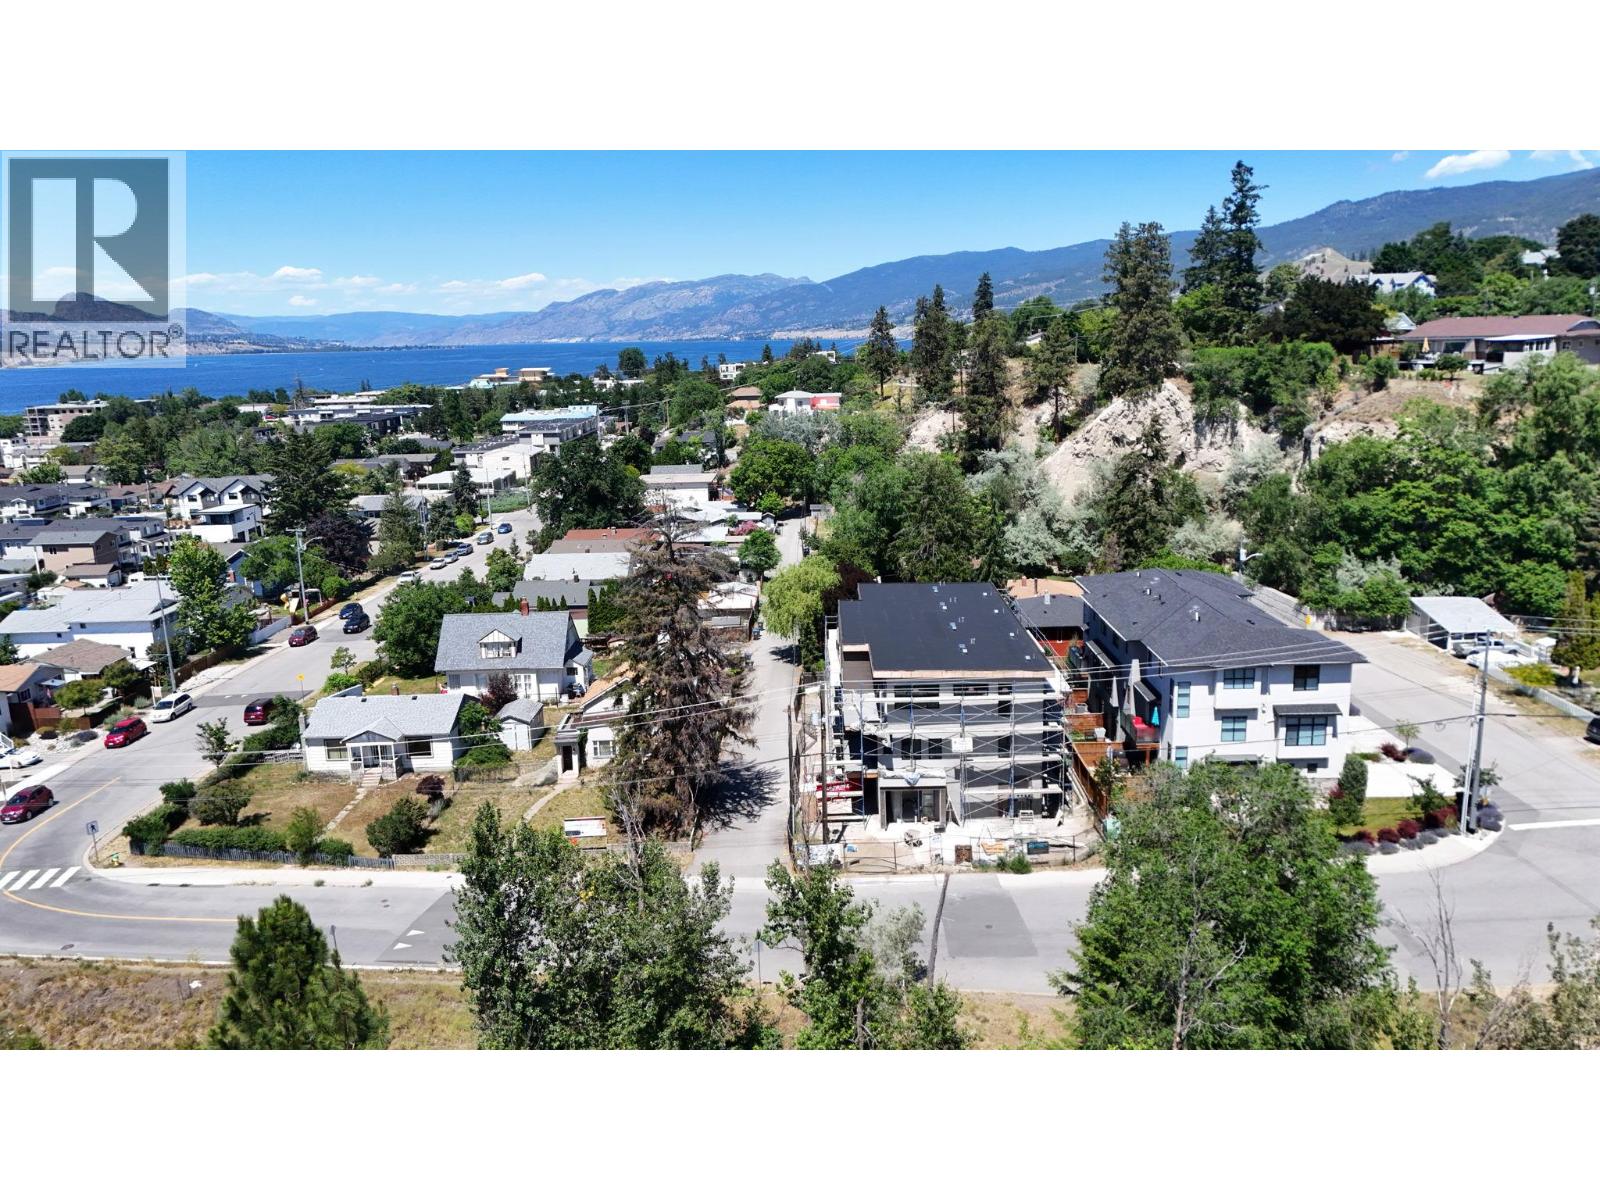
463 Wade Avenue Unit# 103
Penticton, British Columbia
Welcome to The Wade Residences by MS Developers, expected Completion November 2026. A boutique collection of four modern townhomes just a 5-minute stroll from Okanagan Lake and moments from downtown Penticton's vibrant restaurants, breweries, coffee shops, and amenities. Now in the final stages of construction, these thoughtfully designed homes offer over 1,400 sq. ft. of contemporary living space across three levels, plus a single-car garage. The entry level features a versatile bonus room with a powder room, ideal for a home office, den, fitness room, or guest space. The main floor boasts an open-concept layout with maple cabinetry, quartz countertops, a large central island, and a bright living area that opens onto a covered patio complete with BBQ hookups. Premium finishes include stainless steel appliances, 9-foot ceilings, vinyl plank flooring, and ceramic tile throughout. Upstairs, you'll find two spacious primary bedrooms, each featuring its own ensuite and walk-in closet, along with conveniently located upper-floor laundry. Backed by a 2-5-10 New Home Warranty, these homes offer an exceptional opportunity to enjoy modern living in one of Penticton's most walkable locations. Buyers may still have limited opportunity to personalize select finishes. Take advantage of the recently announced GST rebate program on eligible new construction homes. (id:52811)
RE/MAX Penticton Realty
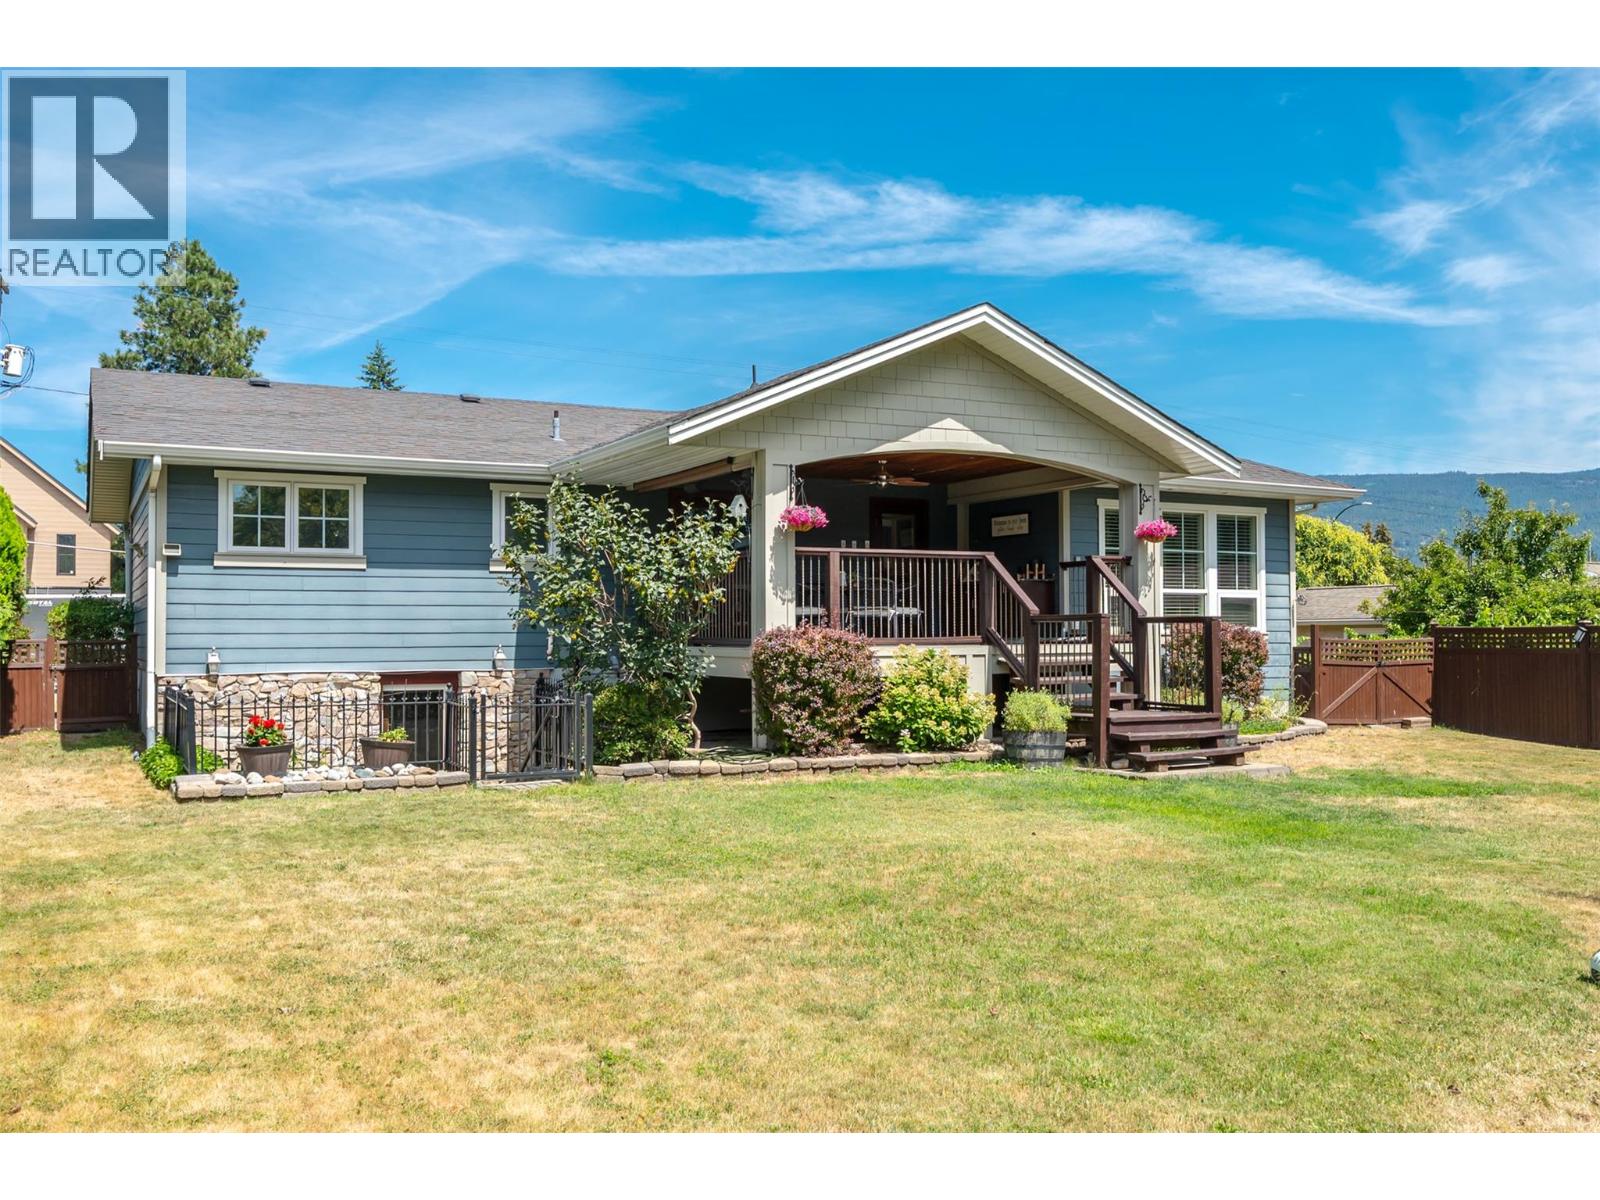
1507 Wharf Street
Summerland, British Columbia
OPEN HOUSE SATURDAY OCTOBER 10TH 11:00AM - 12:00PM!!! Beautifully Trout Creek home just steps from Sun-Oka Beach, Powell Beach, the boat launch, and the local elementary school. Extensively updated in 2007, this exceptional home blends timeless design with modern comfort. The bright, open-concept main living area flows seamlessly onto a spacious 150 sq. ft. covered deck, complete with roll-down sunshades, heat lamps, and water hookups for a future outdoor kitchen—perfect for year-round entertaining. The custom Ellis Creek kitchen features a large walnut-topped island with a prep sink, Sharp microwave drawer, eating bar, solid surface countertops, stainless steel appliances, and a built-in wine fridge. The stunning primary suite boasts 10-foot ceilings, oversized windows, a walk-in closet, and a spa-inspired ensuite with heated floors and a luxurious rain shower. The home is fully wired for an integrated sound system, including the outdoor deck. Outside, enjoy a private, peaceful backyard with a detached 320 sq. ft. garage currently configured as a home office or flexible workspace. This move-in-ready property offers an exceptional lifestyle in one of Summerland's most sought-after neighbourhoods. Schedule your private showing today! (id:52811)
Exp Realty
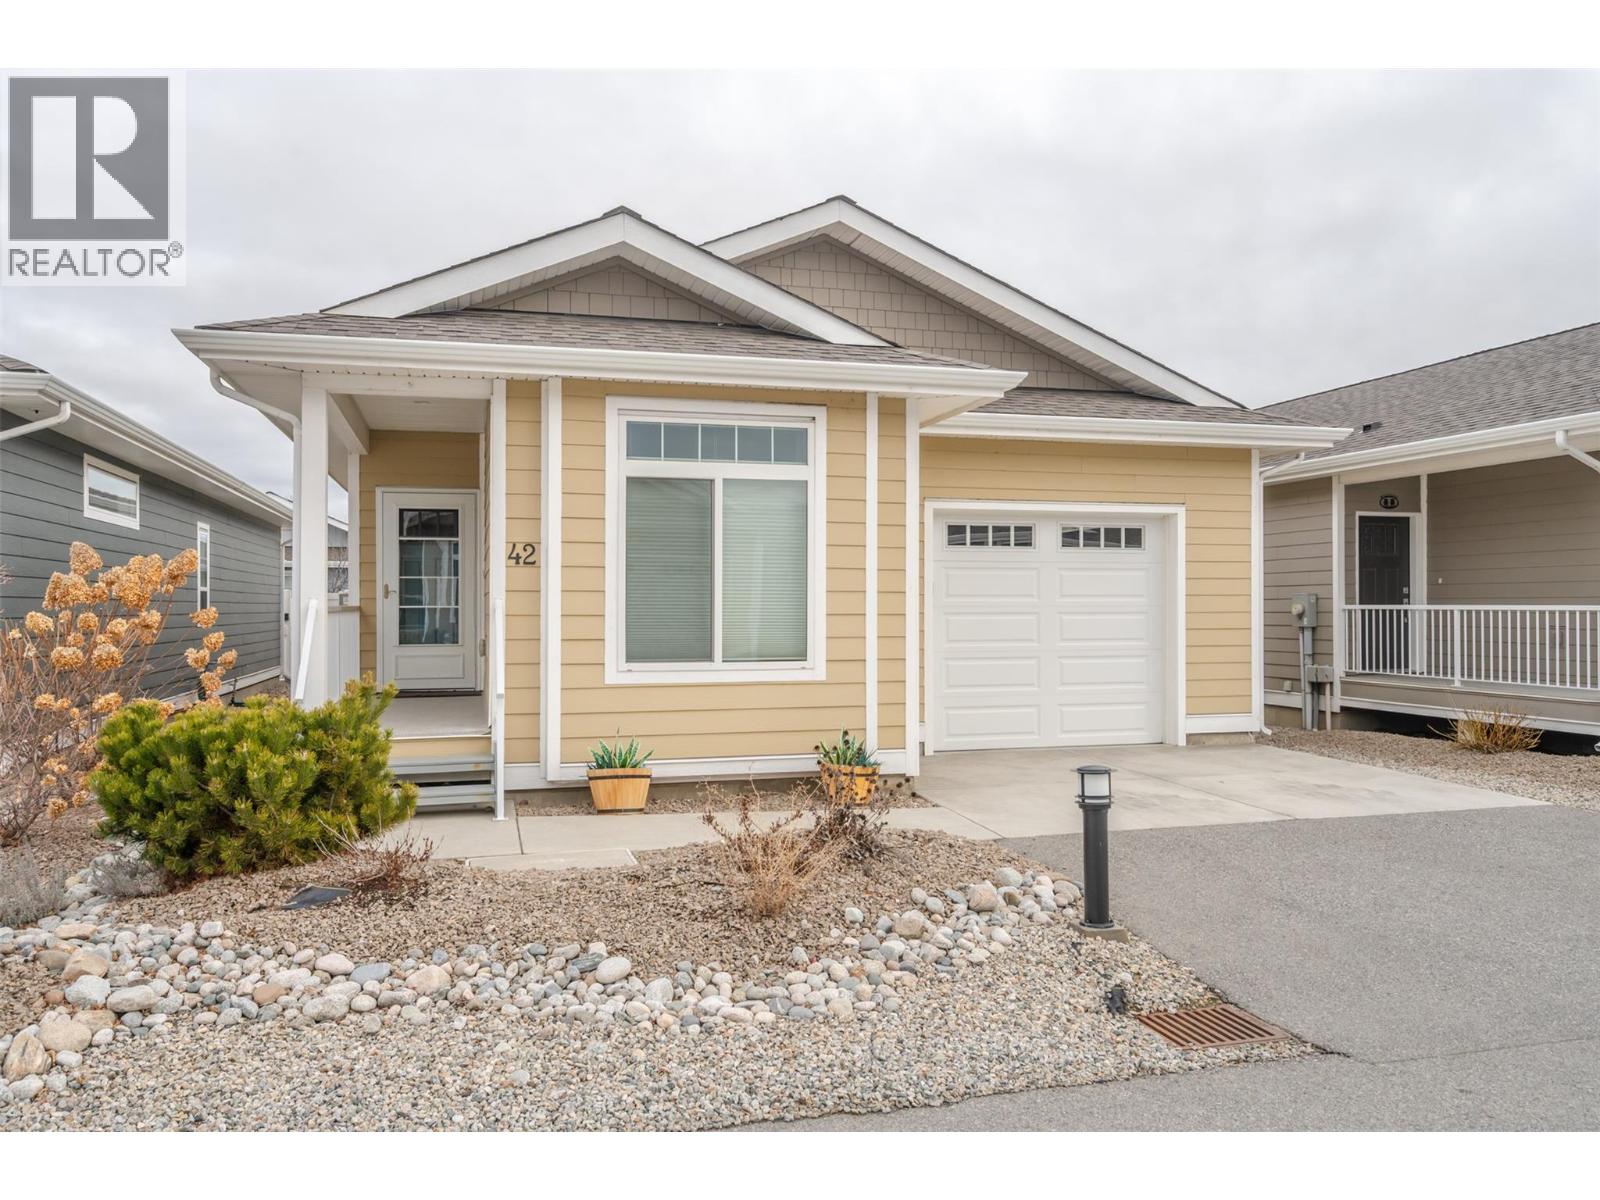
351 Warren Avenue W Unit# 42
Penticton, British Columbia
Bright and spacious well appointed two bedroom, two full bathroom unit located in one of Penticton's most desirable developments, The Bow. This one level rancher offers an airy open concept living space with tons of windows and features custom blinds that can go all the way up, all the way down or partial up or down for privacy and letting the light in. The kitchen includes a large island with room for seating, great counter space, and tons of storage. The large living room offers the coziness of the electric fireplace and has access to the beautiful outdoor space. Outside you can enjoy the covered deck as well as the low maintenance, easy care yard that looks great, even while you are away travelling. The attached single garage means no more parking in the elements! The huge primary bedroom has a walk in closet, and a private ensuite with two sinks and a step in shower. The second bedroom is at the opposite end of this home, next to the main bathroom. Living at The Bow offers access to the clubhouse that can be booked for private engagements, an active social committee, a great walking path, centrally located to shopping and onsite property management. This development welcomes all agents and allows pets with approval. Check out the virtual tour online and book your private tour today! (id:52811)
Royal LePage Locations West
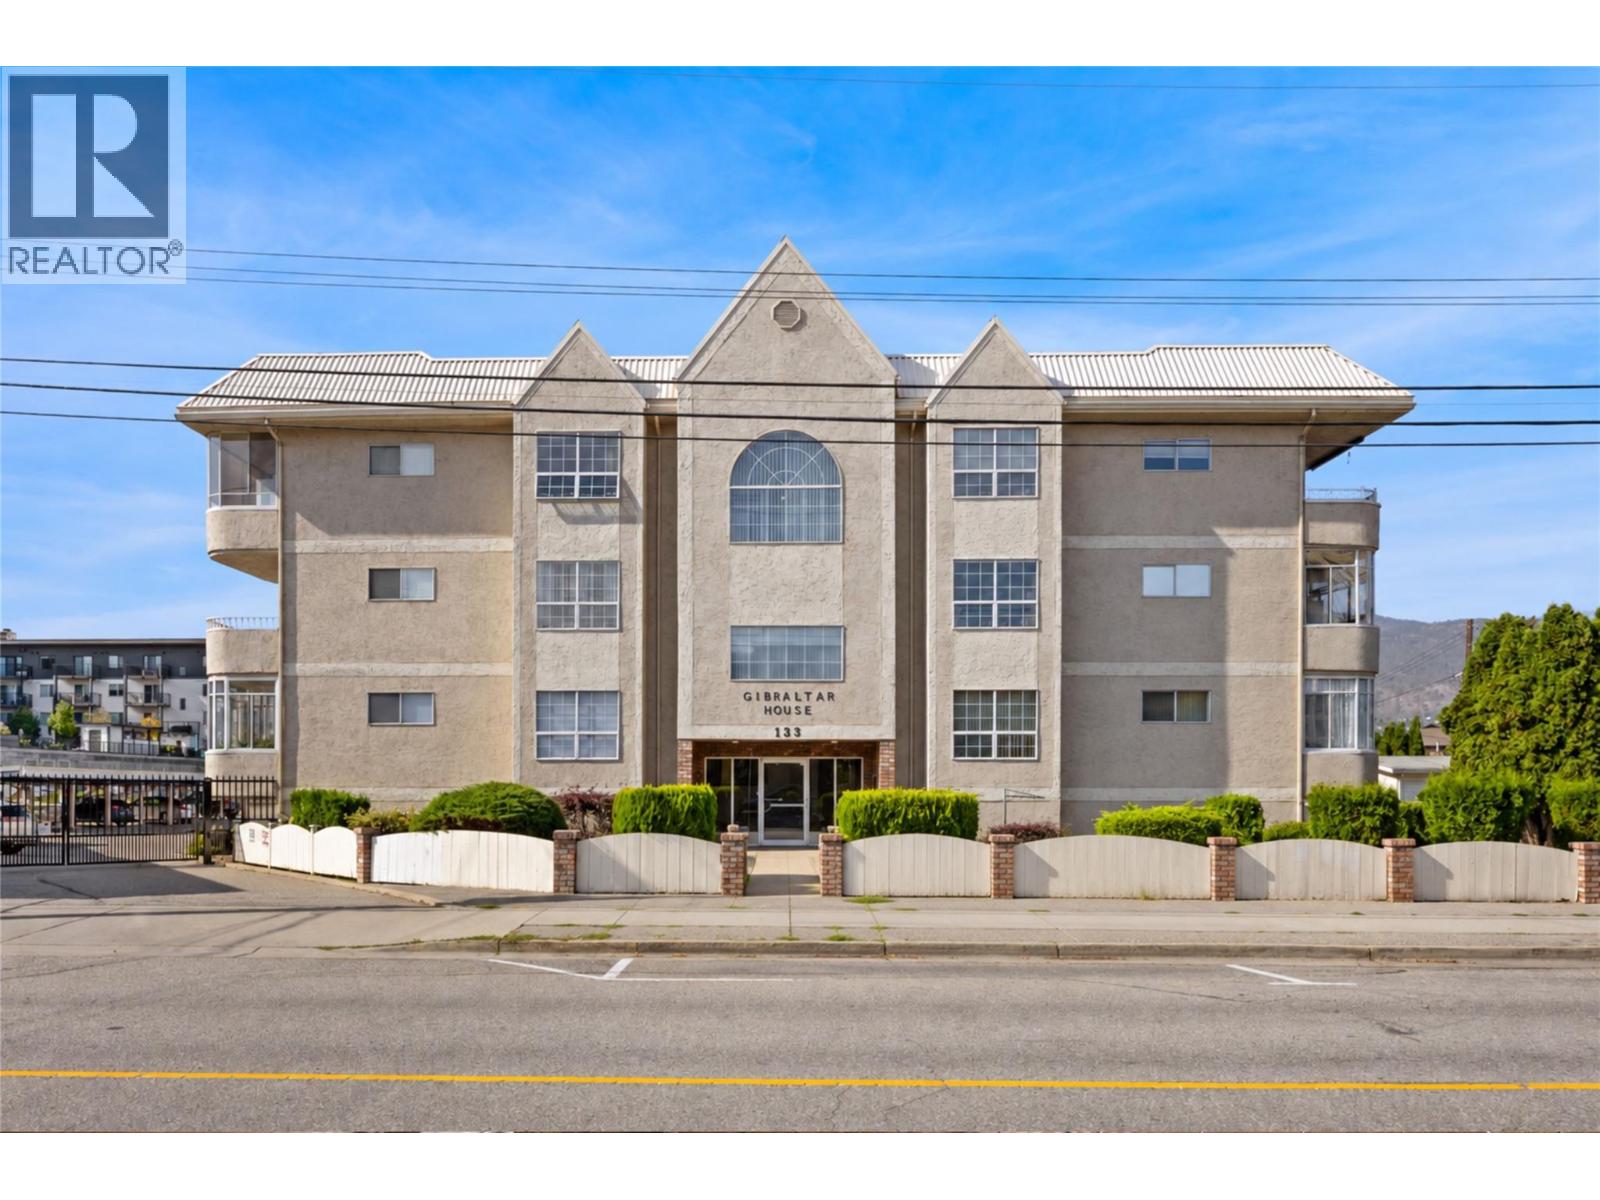
133 Winnipeg Street Unit# 204
Penticton, British Columbia
LOCATION, LOCATION, LOCATION! Just one block from Okanagan Beach, this two bedroom, two bathroom condo puts you right in the heart of the action, surrounded by some of Penticton’s most desirable real estate and amenities. The spacious layout offers a large primary bedroom with walk-through closet and three piece ensuite, plus a generous second bedroom. The adjoining kitchen, dining area and large living room create a comfortable and functional living space, with plenty of in-suite storage. An additional storage room provides the perfect spot for seasonal items. The home is in original condition and ready for your ideas—bring your vision and make it your own. Whether you're looking for a full-time residence, weekend getaway or investment opportunity, the location offers an incredible lifestyle with the beach, restaurants, breweries and more all within easy reach. 55 plus and no pets. Vacant and ready for quick possession! Call the Listing Representative for details! (id:52811)
RE/MAX Penticton Realty
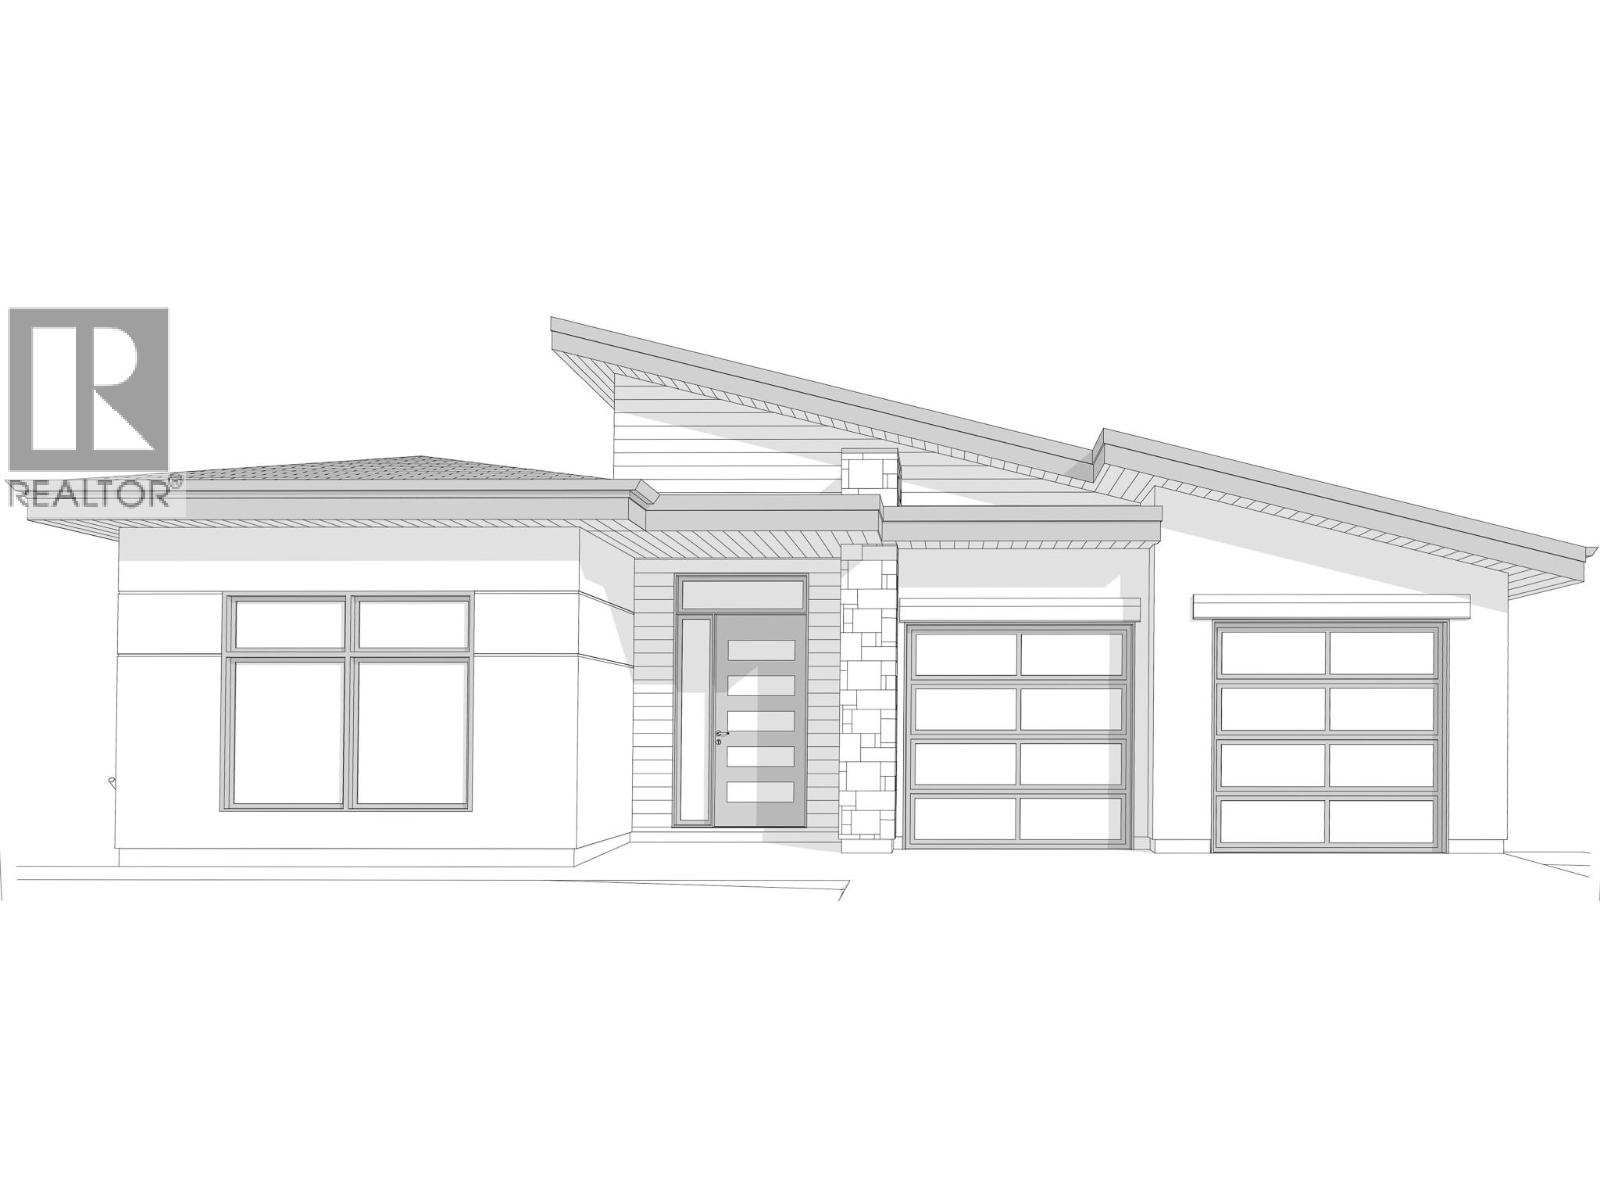
1111 Elk Street
Penticton, British Columbia
*Under construction at 'The Ridge' on the eastern upper bench looking west over Penticton to the airport, Skaha Hills & beautiful Skaha Lake. Just a wonderful time to come & view this top quality built contemporary home while it is at the framed in stage in order to see how all new homes should be constructed. Lake City Construction Ltd. is renowned for their true craftsmanship & attention to detail & it shows. 1500 sq ft on the main level featuring generous room sizes, high 9' and 12' ceilings, wide open kitchen, dining, living areas & full size master bedroom with free-standing tub & over-sized shower. All these feature rooms have sliding glass door access to the spacious very private covered balcony with that 'stunning' view. The walk-out lower level is also 1500 sq ft which will be insulated & drywalled out. 850 sq ft of that is all set-up for a legal one bedroom rental/inlaw suite with private entrance & 650 sq ft can be bedroom & bathroom #3, plus mechanical room & extra storage for the main house. You can be assured.....top quality finishing throughout, central air, oversized double attached garage c/w top-of-the-line glass doors & for peace of mind....the 2-5-10 year home warranty. Still time to choose colour scheme. (id:52811)
Summerland Realty Ltd.
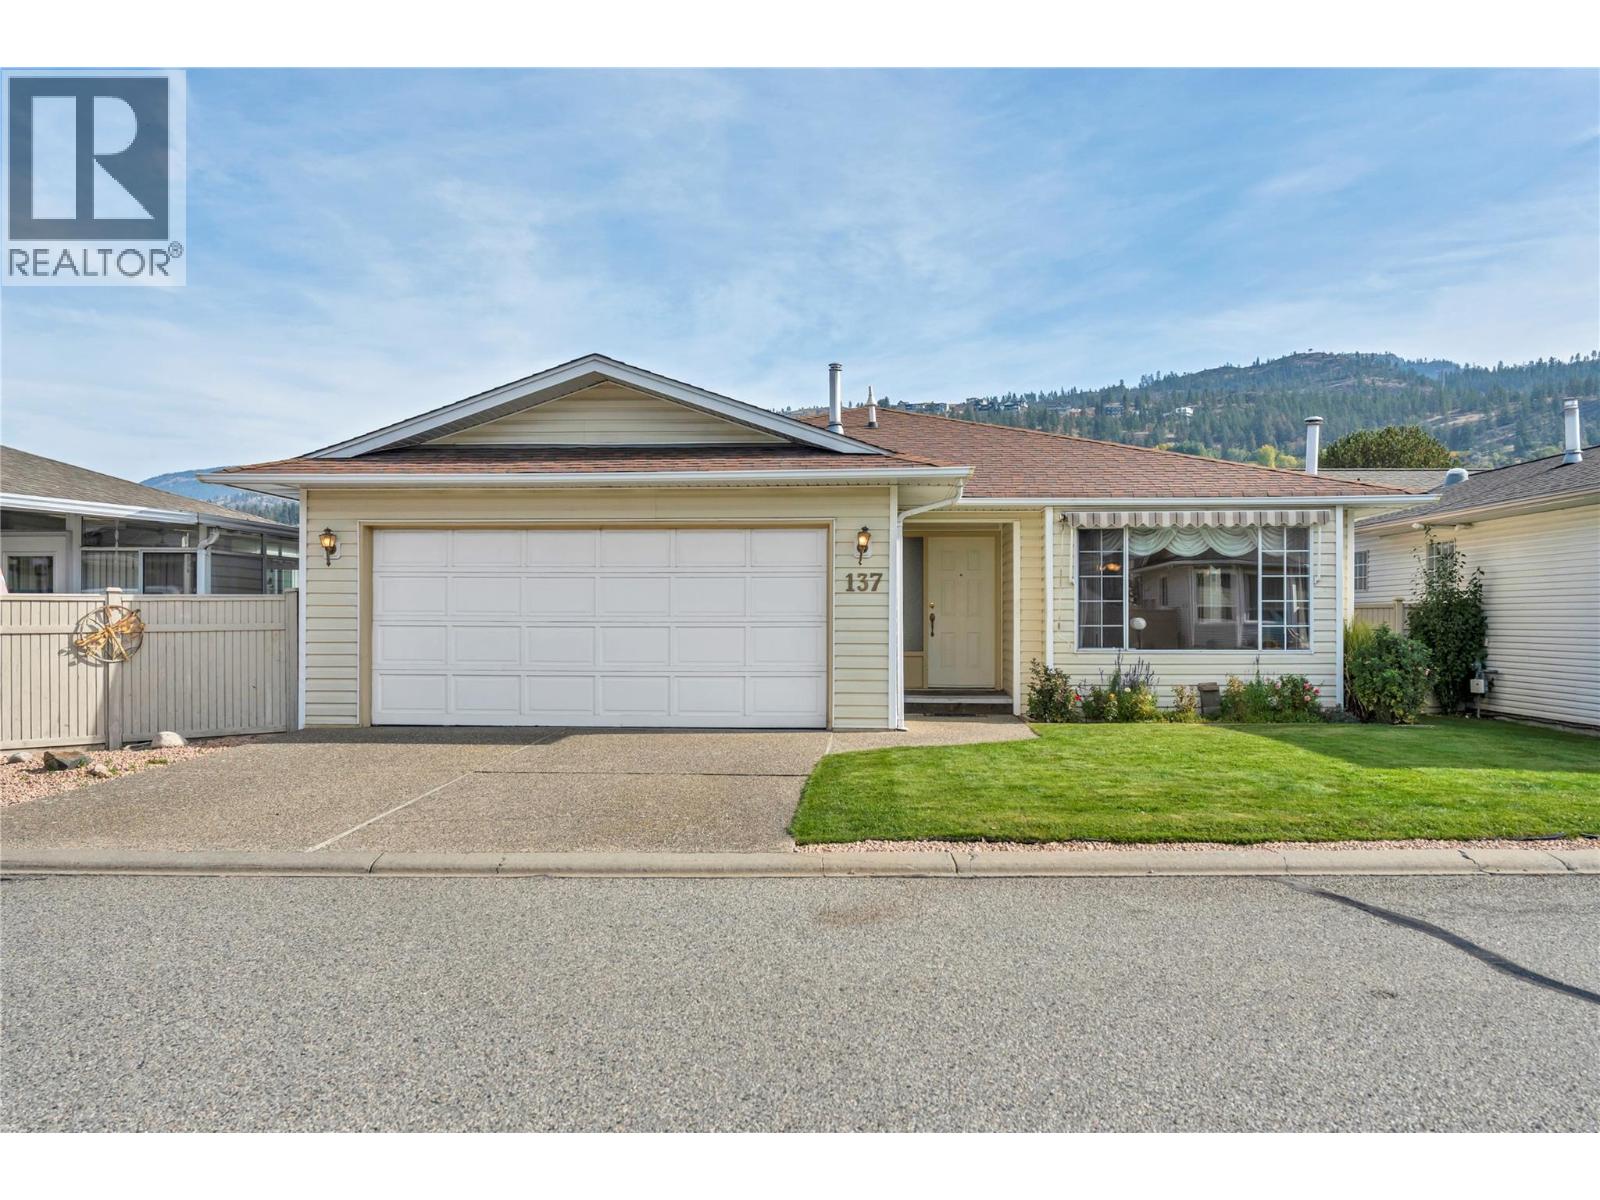
3400 Wilson Street Unit# 137
Penticton, British Columbia
The Springs a gated community situated in the south area of Penticton near Skaha Lake and amenities. This Rancher has spacious living area with, dining space, kitchen with eating area, French door to the covered new concrete patio. 4 p bathroom, bedroom, Primary bedroom with WIC and generous bathroom with Jacuzzi soaker tub, separate, shower/toilet area. Laundry room with access to the attached 2 car garage. Private rear yard with new pathway, garden shed, UG irrigation. Central Vac, Furnace 2022. Newer Washer/Dryer Extras include RV parking for just $10/month, Pet friendly community - 1 dog or 1 cat. Clubhouse for all owners with BBQ patio, social space, games room, kitchen & library. Low strata fee of only $95/month and pet-friendly 1 dogs or 1 cats. Quick possession, All measurements taken from IGuide and to be verified by buyers if deemed necessary. (id:52811)
RE/MAX Orchard Country