Pamela Hanson PREC* | 250-486-1119 (cell) | pamhanson@remax.net
Heather Smith Licensed Realtor | 250-486-7126 (cell) | hsmith@remax.net

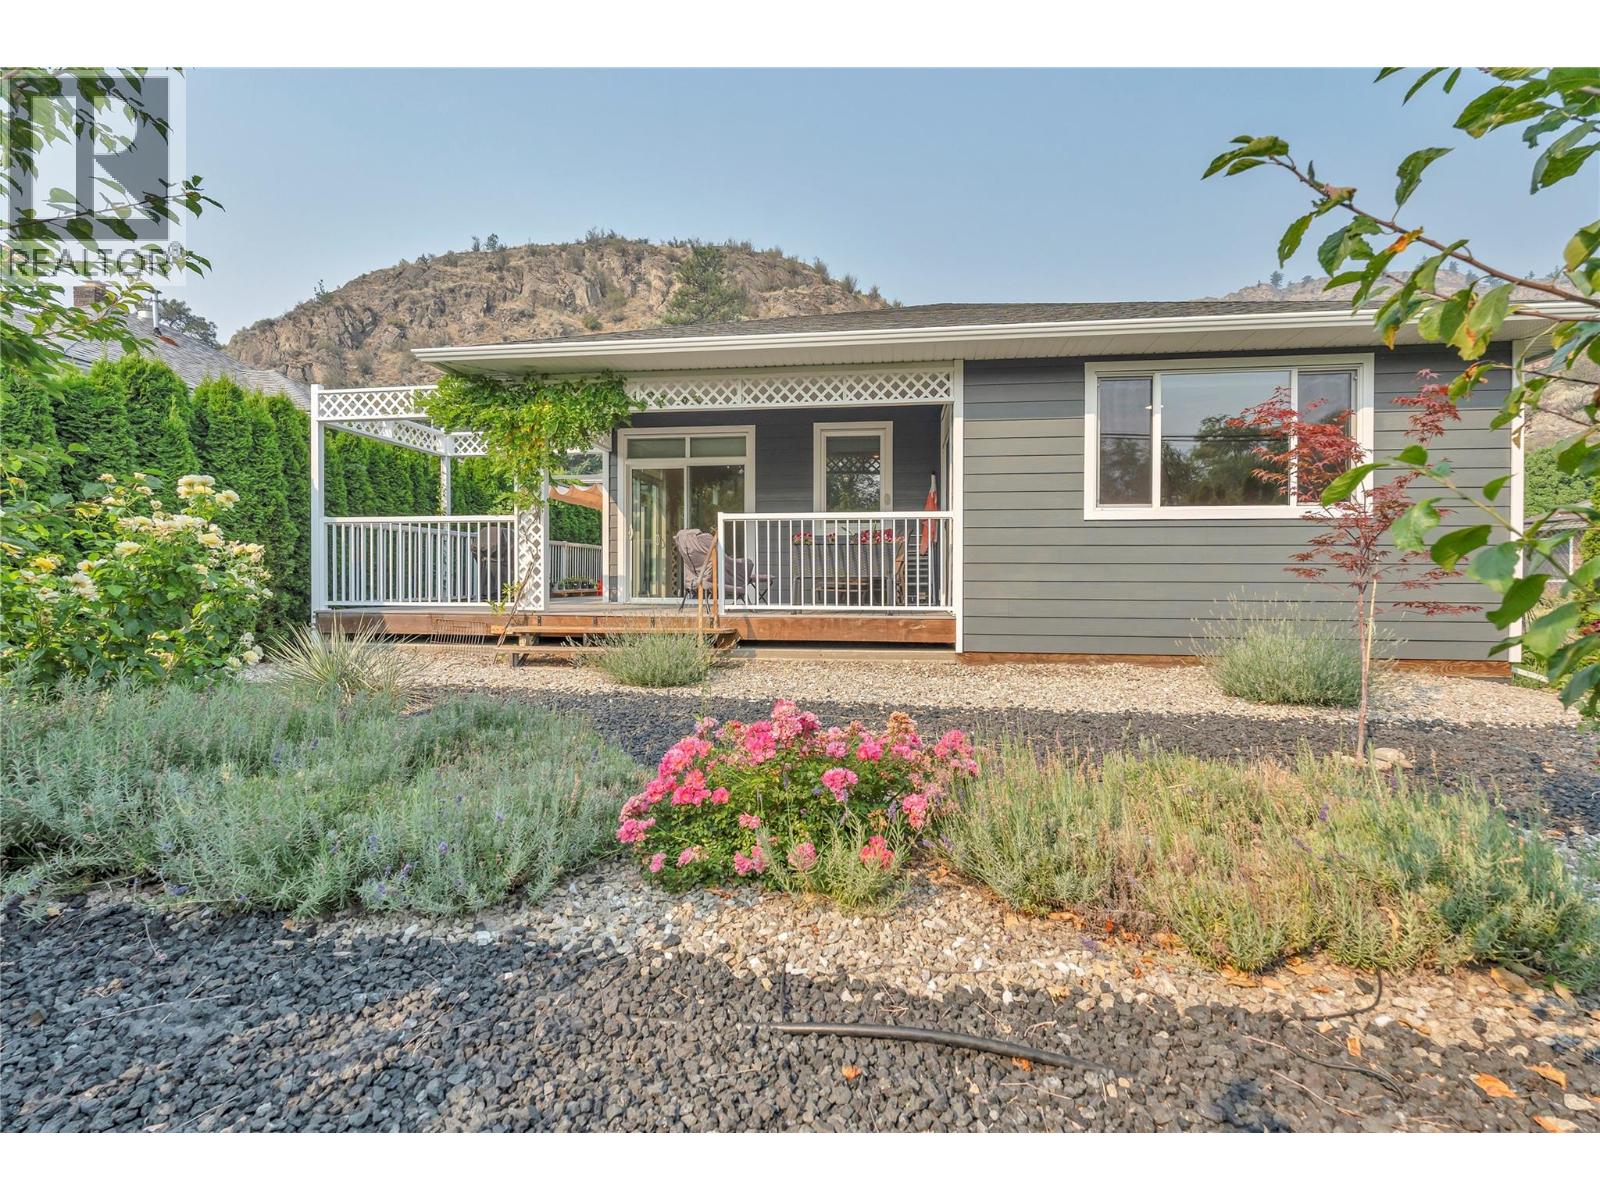
6753 Hillside Place
Oliver, British Columbia
Visit REALTOR website for additional information. Established gardens frame this 2018-built, single-level rancher in Oliver, BC, set on a quiet no-through road. The 1,511 sq. ft. home offers three bedrooms, two full bathrooms, no interior stairs, and a practical layout for everyday living. At the centre of the home, the kitchen offers extensive cabinetry, a large island with seating and cooktop, pantry, wine fridge, built-in double oven, and new dishwasher, with direct access to the deck. The adjoining living area has a fireplace. The primary bedroom has an ensuite and semi-private deck access, while two additional bedrooms, a second full bathroom, dedicated laundry room, mudroom, and multiple storage closets complete the interior. Outside, the fully fenced yard is framed by mature cedars, fruit trees, garden beds, and flowering plantings. A spacious patio with a metal-roofed gazebo and wraparound decks create inviting space to relax or entertain. Central air conditioning, forced-air natural gas heating, on-demand tankless hot water, central vacuum, water softener, and 200-amp service add everyday comfort. The attached double garage has an automatic overhead door, infrared sauna, and storage, while the driveway provides additional parking. A well-kept Oliver home with convenient access to town amenities, parks, trails, golf, and local wineries. (id:52811)
Pg Direct Realty
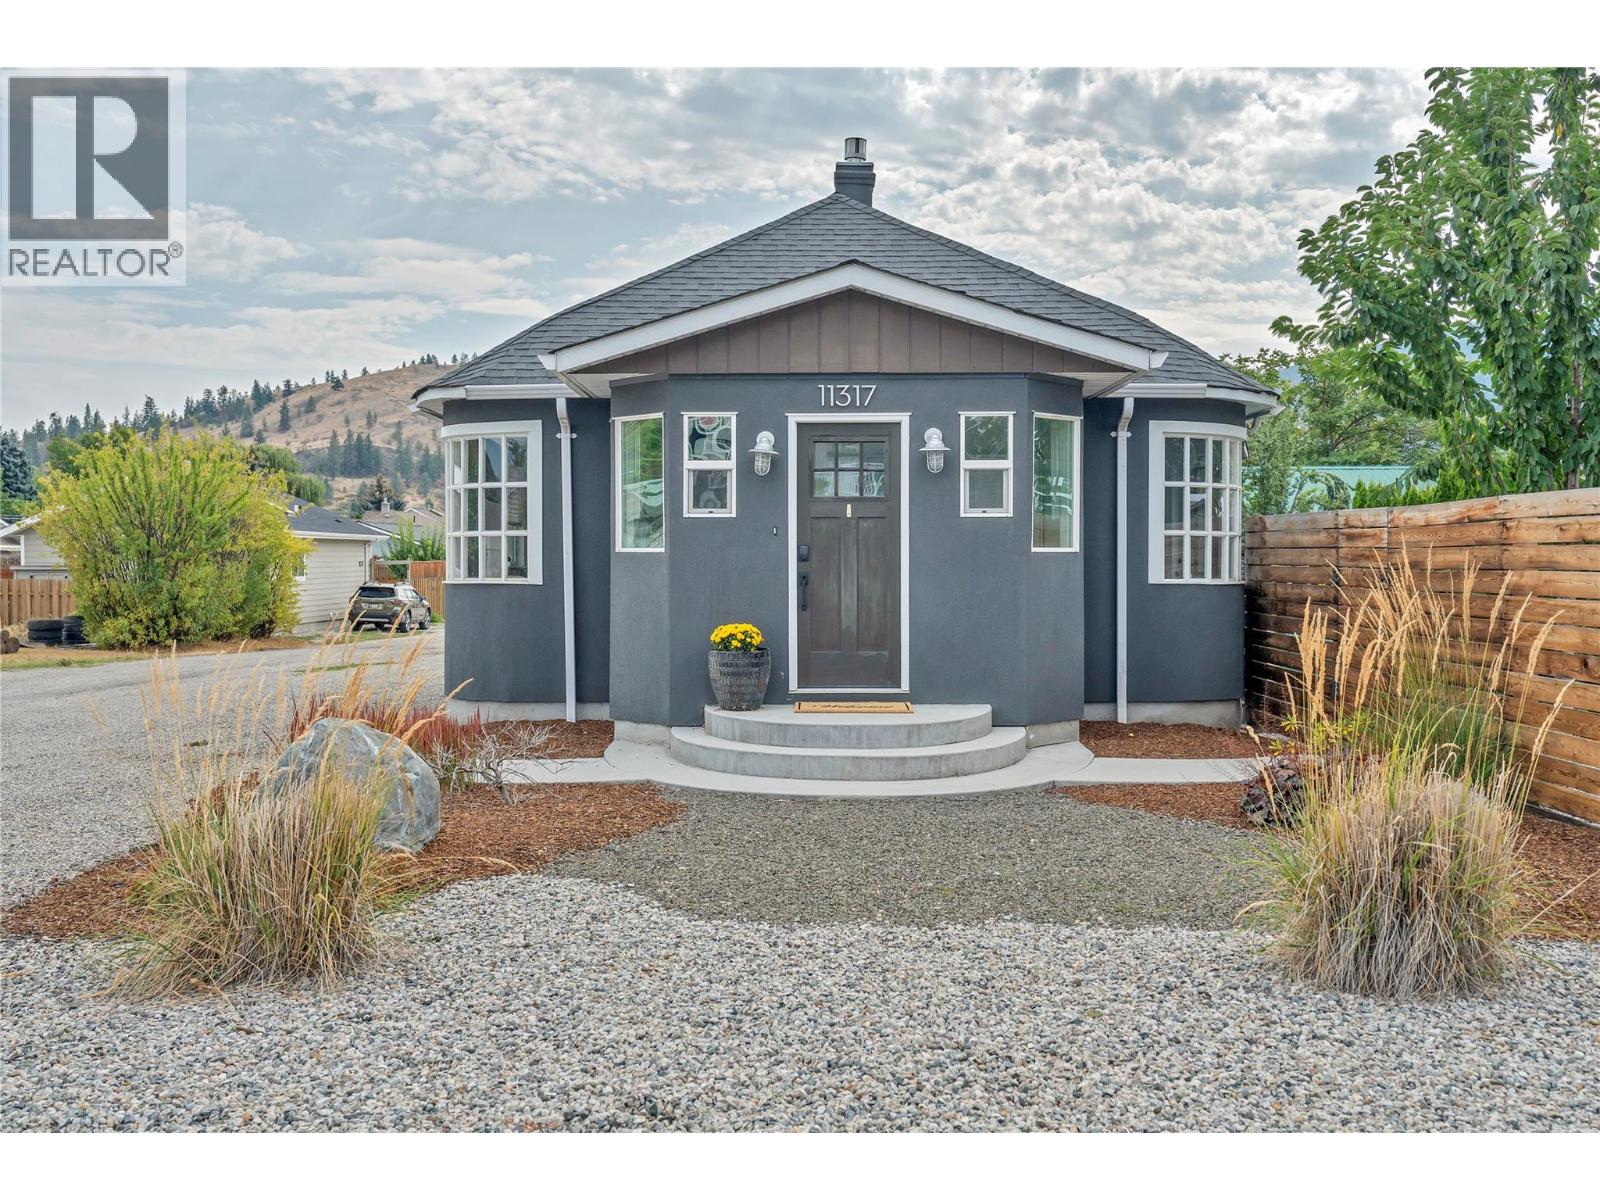
11317 Prairie Valley Road
Summerland, British Columbia
A truly exceptional property and a rare find in Summerland! This unique package combines a beautifully renovated main home, a newer detached carriage house, an impressive 750 sq. ft. double garage and plenty of outdoor space—all offering incredible flexibility for today’s lifestyle. The 2-bedroom, 1-bathroom main home has been extensively renovated to a high standard with quality finishes throughout. The stunning kitchen features birch dovetail soft-close cabinetry, Cambria quartz countertops, under-cabinet lighting, a built-in Miele coffee maker, Fisher & Paykel appliances and a double-drawer dishwasher. The luxurious 5-piece bathroom feels like your own private retreat with a clawfoot tub, double sinks, quartz counters and heated floors. Built in 2020, the detached carriage house provides an excellent revenue opportunity, private accommodations for family or a fantastic space for guests, complete with 2 bedrooms, a full bathroom and its own laundry. Below is an incredible 750 sq. ft. double garage featuring heated floors and its own 3-piece bathroom—ideal for vehicles, toys, hobbies or home gym. Outside, enjoy multiple decks and patios, raised garden beds, a fenced and private yard, hot tub plus ample parking for an RV or boat. With two separate living spaces, four bedrooms in total, 3 bathrooms total, outstanding garage space and so many possibilities, this is much more than a home—it’s a property that is incredibly difficult to duplicate. Book your showing today! (id:52811)
RE/MAX Orchard Country
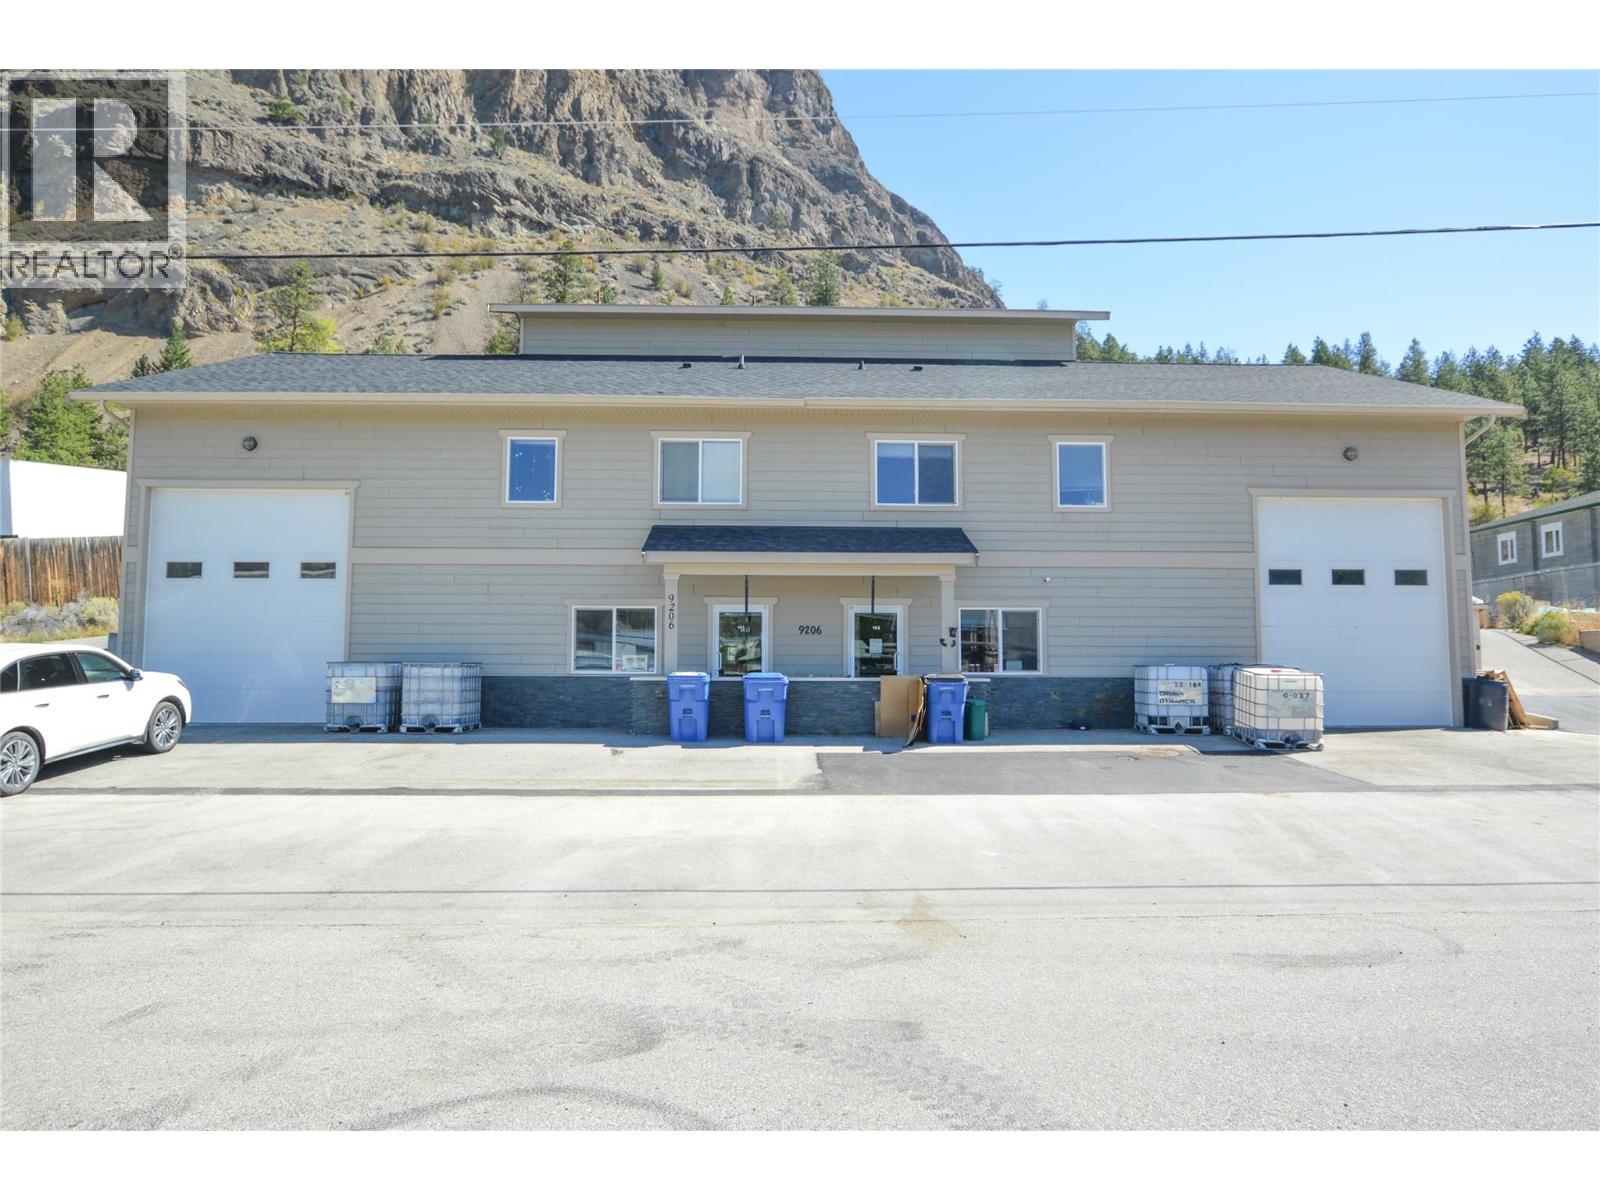
9206 Shale Avenue
Summerland, British Columbia
Outstanding industrial/commercial investment opportunity in Summerland. This 5,160 sq ft mixed-use building on 21,823 sq ft (0.501 acres) is designed like a duplex, with two commercial units plus a top-floor caretaker residence (4,693 sq ft commercial + 467 sq ft residential). Unit 102 is currently occupied by Crush Dynamics at a base rent of $3,322.50/month on a triple-net basis, with estimated additional rent recoveries of $4.25/sq ft (~ $11,296.50/year), while Unit 101 is vacant and available for lease or owner occupancy. The caretaker suite generates an additional $700/month , bringing current base rental income to $4,022.50/month ($48,270/year). The vacant commercial unit provides immediate flexibility for an owner-user or the opportunity to increase rental income through a new tenancy. Two front-facing 14’H x 12’W bay doors and 19’ ceilings make the property adaptable to a wide range of operations. The paved yard features dual access, ample parking, and additional Seacan storage at the rear. Well maintained and situated in a key industrial area with excellent access, this property is a turnkey opportunity for investors or businesses seeking income, growth, and operational versatility. (id:52811)
Royal LePage Parkside Realty
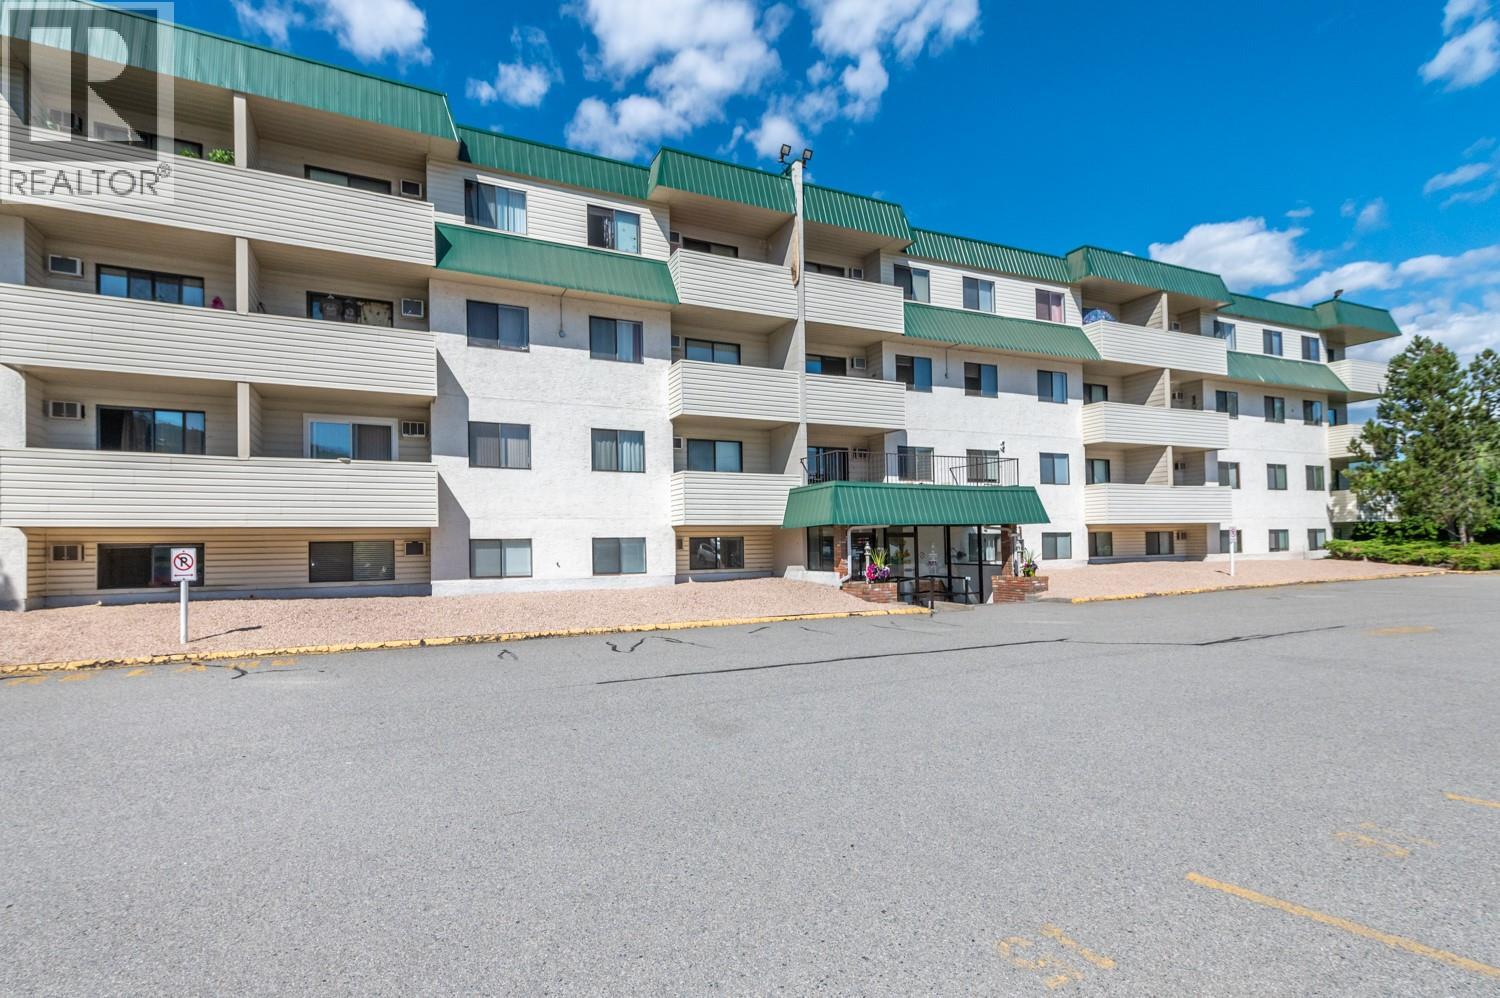
150 Skaha Place Unit# 416
Penticton, British Columbia
An incredible opportunity for a first time buyer or someone looking to grow their investment portfolio. Just steps from Skaha Lake, this 2bed/1bath condo looks west over the Oxbow, offering a wonderful place to take in nature without leaving home. This location and space served the current owner well for 35yrs. One parking spot, shared laundry, no age restriction, long term rentals allowed and ready for your personal touches. Unit sold as-is. Buyer to do their due diligence. (id:52811)
Royal LePage Locations West
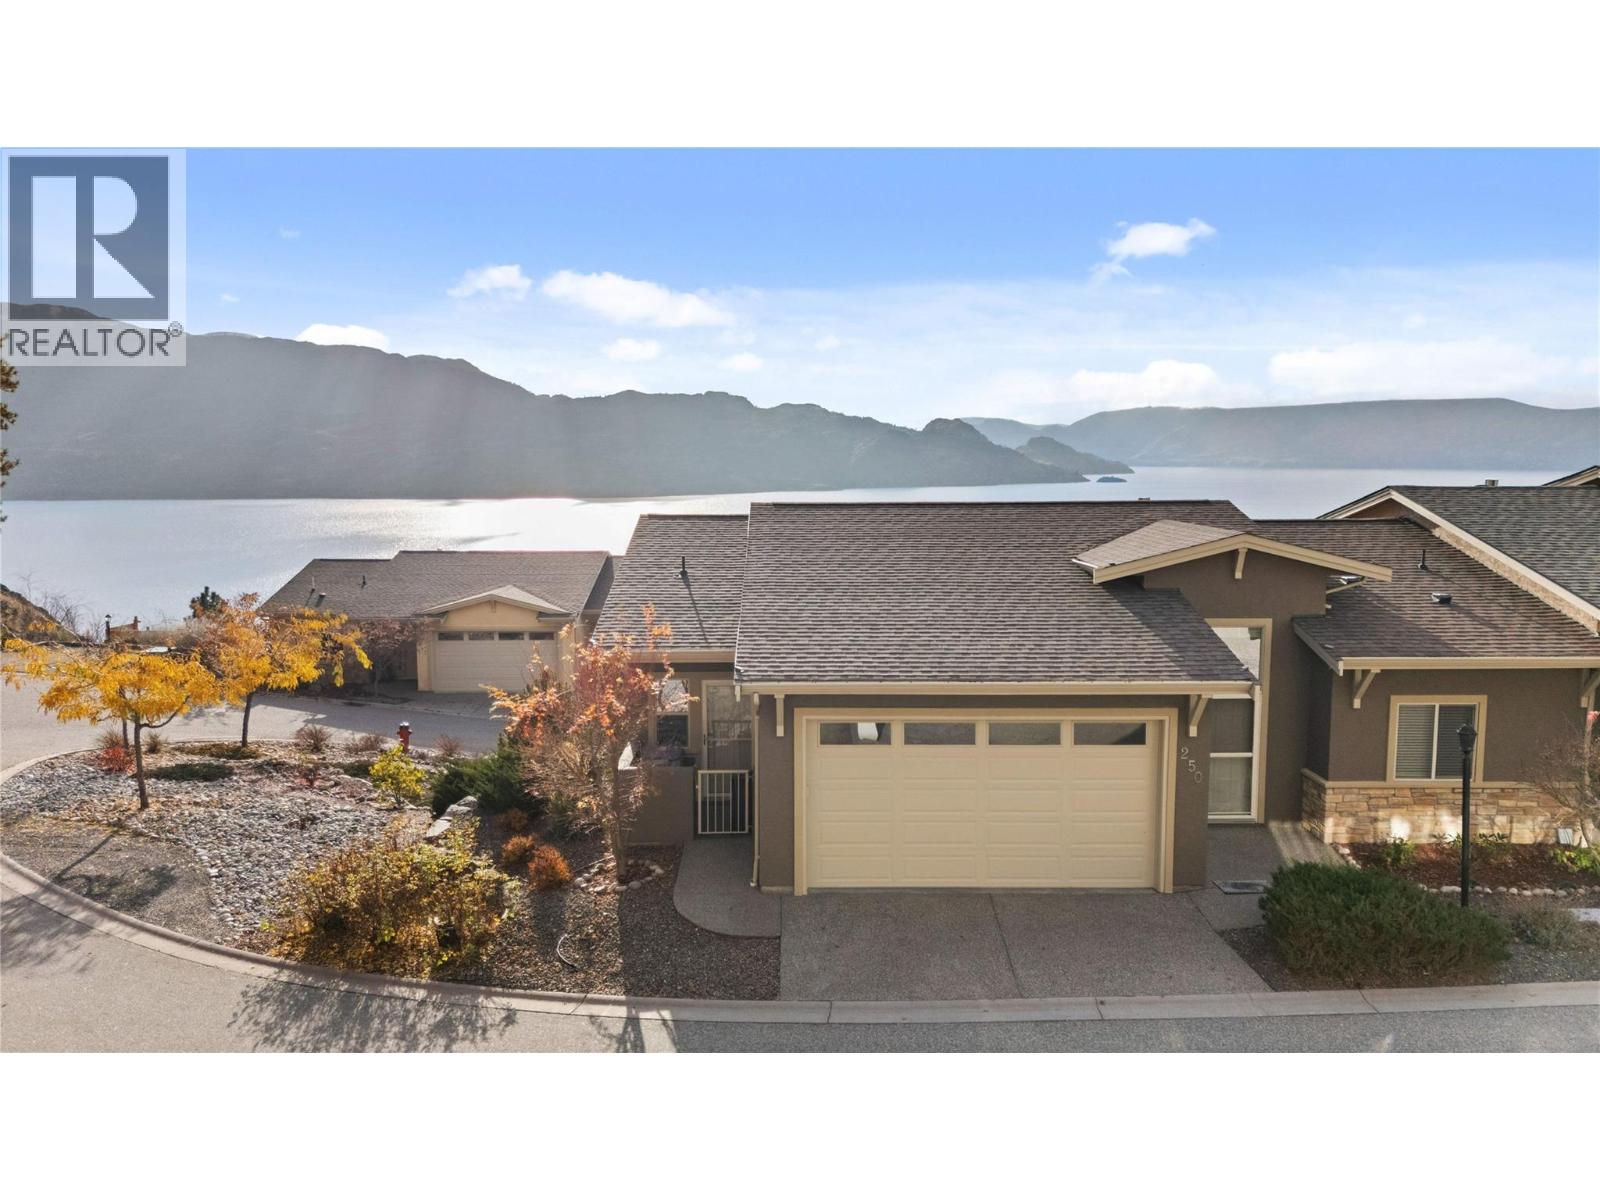
5165 Trepanier Bench Road Unit# 250
Peachland, British Columbia
Peachland was proudly awarded “Kindest Community,” a reflection of its welcoming atmosphere, strong sense of community, and relaxed Okanagan charm. Enjoy beautiful LAKE and MOUNTAIN VIEWS from this lovely 3-bed / 3-bath END-UNIT townhome in the highly sought-after Island View Villas. The main level features an open-concept living space with vaulted ceilings, granite countertops, Samsung stainless-steel appliances, a spacious walk-in pantry, beautiful hardwood flooring, and a cozy gas fireplace. A large covered deck extends your living area outdoors—perfect for entertaining. The primary bedroom includes a 5-piece ensuite with dual vanities, a shower, and a soaker tub. A generously sized laundry room with a sink and cabinetry for added convenience completes the main floor living space. The lower level is ideal for guests or extended living, offering a large family room with custom cabinetry and a stone linear gas fireplace, access to a covered patio, two additional bedrooms, a full bathroom, and an unfinished storage room. This well-maintained home also features a freshly painted exterior, a larger lot with low-maintenance landscaping and a newer retaining wall, a water softener, a double garage, a gas BBQ outlet on the upper deck, and access to the community clubhouse. All of this is just minutes from Okanagan Lake, beaches, wineries, and local amenities. Whether you're seeking a full-time residence or the perfect summer retreat, this townhome offers an ideal blend of size, comfort, community, and the Okanagan lifestyle. Listed $100,000 BELOW ASSESSED VALUE! (id:52811)
RE/MAX Kelowna
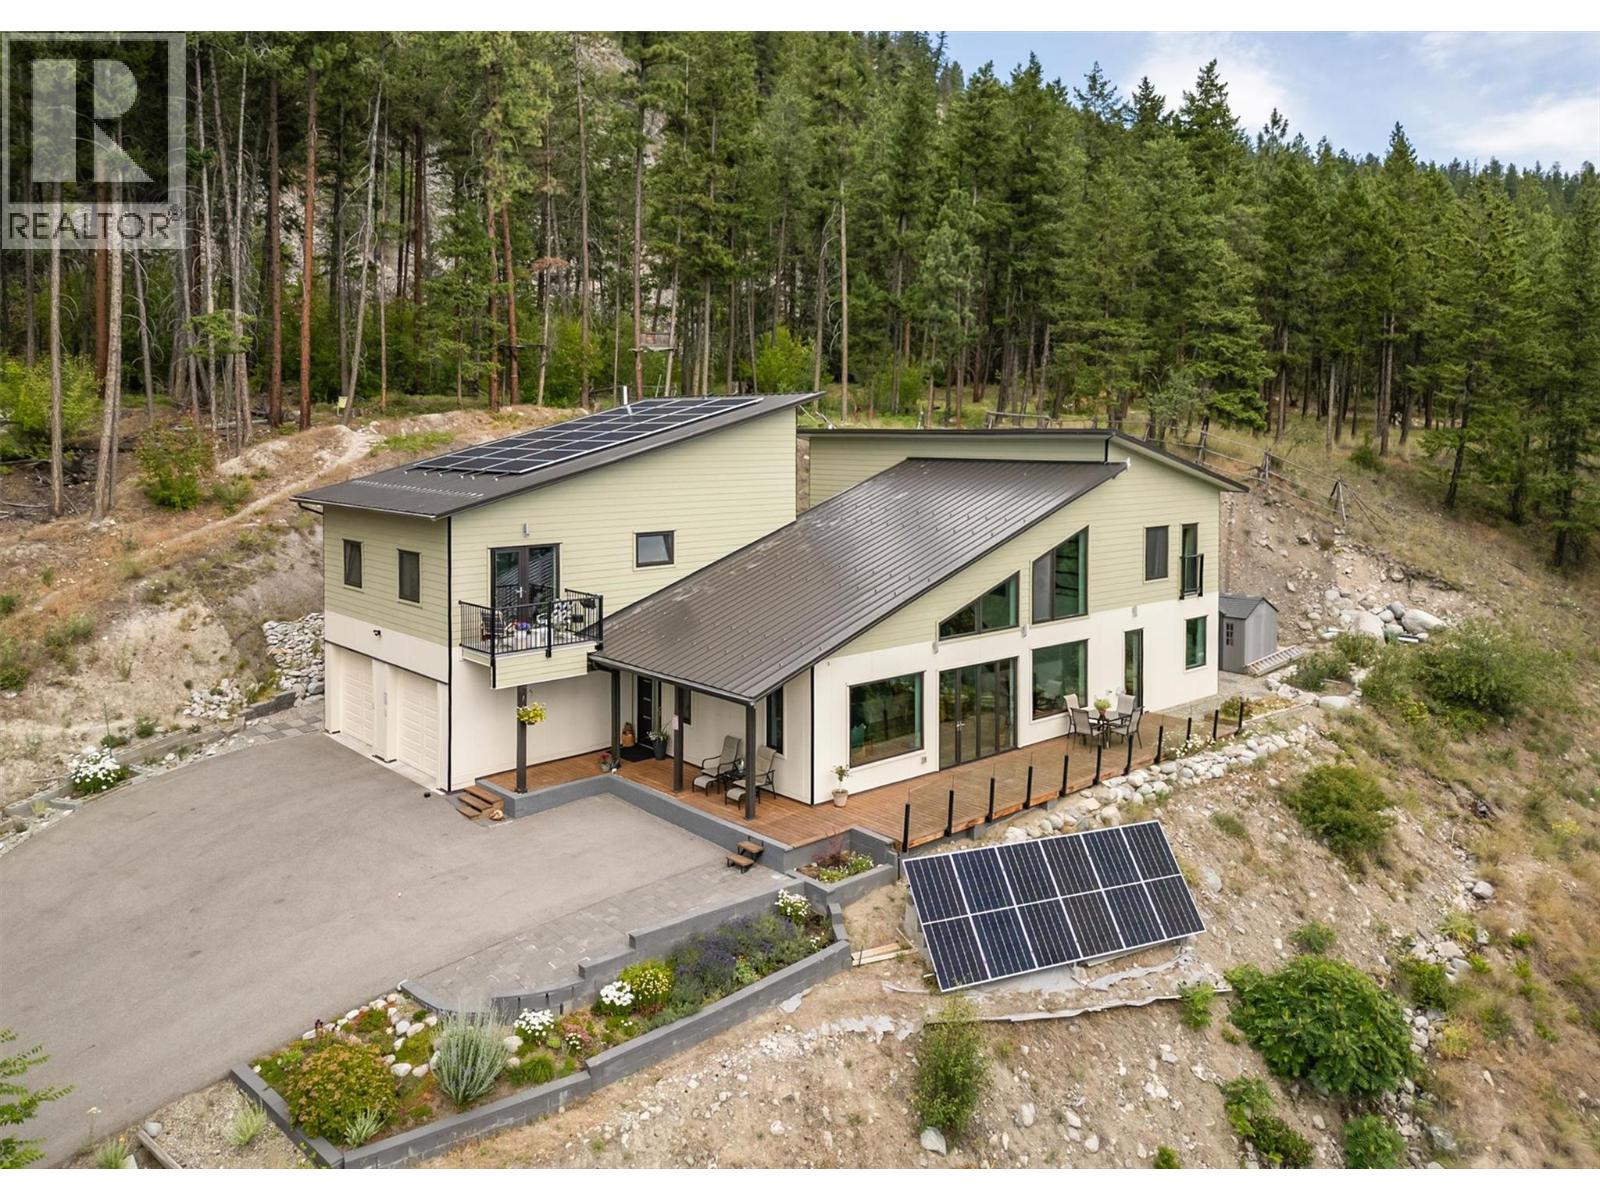
6131 Seymoure Lane
Peachland, British Columbia
This stunning ENERGY-INDEPENDENT 2019 owner-built home offers thoughtful design and breathtaking panoramic views of Okanagan Lake and the surrounding mountains. Perched on the hillside, the home captures the scenery from both the spacious front deck and the bright interior living spaces. The open-concept main living area features soaring vaulted ceilings, a generous living room, and seamless flow into the dining area and beautifully designed chef’s kitchen complete with stainless steel appliances, quartz countertops, and a large island—perfect for entertaining or everyday living. The home offers three spacious bedrooms, each with walk-in closets and private access to modern bathrooms, providing comfort and privacy for family or guests. Step outside to a peaceful garden patio surrounded by nature, or explore the nearby trail system for the ultimate quiet and private Okanagan lifestyle. Adding exceptional versatility, the property includes a separate one-bedroom legal suite with its own entrance, ideal for extended family, guests, or generating rental income. Built to exceed building code standards, this high-performance home is engineered to be fire-smart, wind-resistant, and earthquake-resistant, offering long-term durability and peace of mind. Year-round comfort is ensured with a super high-efficiency design, radiant in-floor heating, and ductless split air conditioning. Sustainability and energy efficiency are enhanced by a 10-kilowatt solar panel system, natural gas generator, and battery backup system, helping reduce utility costs while providing added security. Completing the home is an attached double garage with a Level 2 EV charger for modern convenience. Beautifully maintained and move-in ready, this Peachland property perfectly blends luxury, efficiency, and the relaxed Okanagan lifestyle. (id:52811)
RE/MAX Kelowna
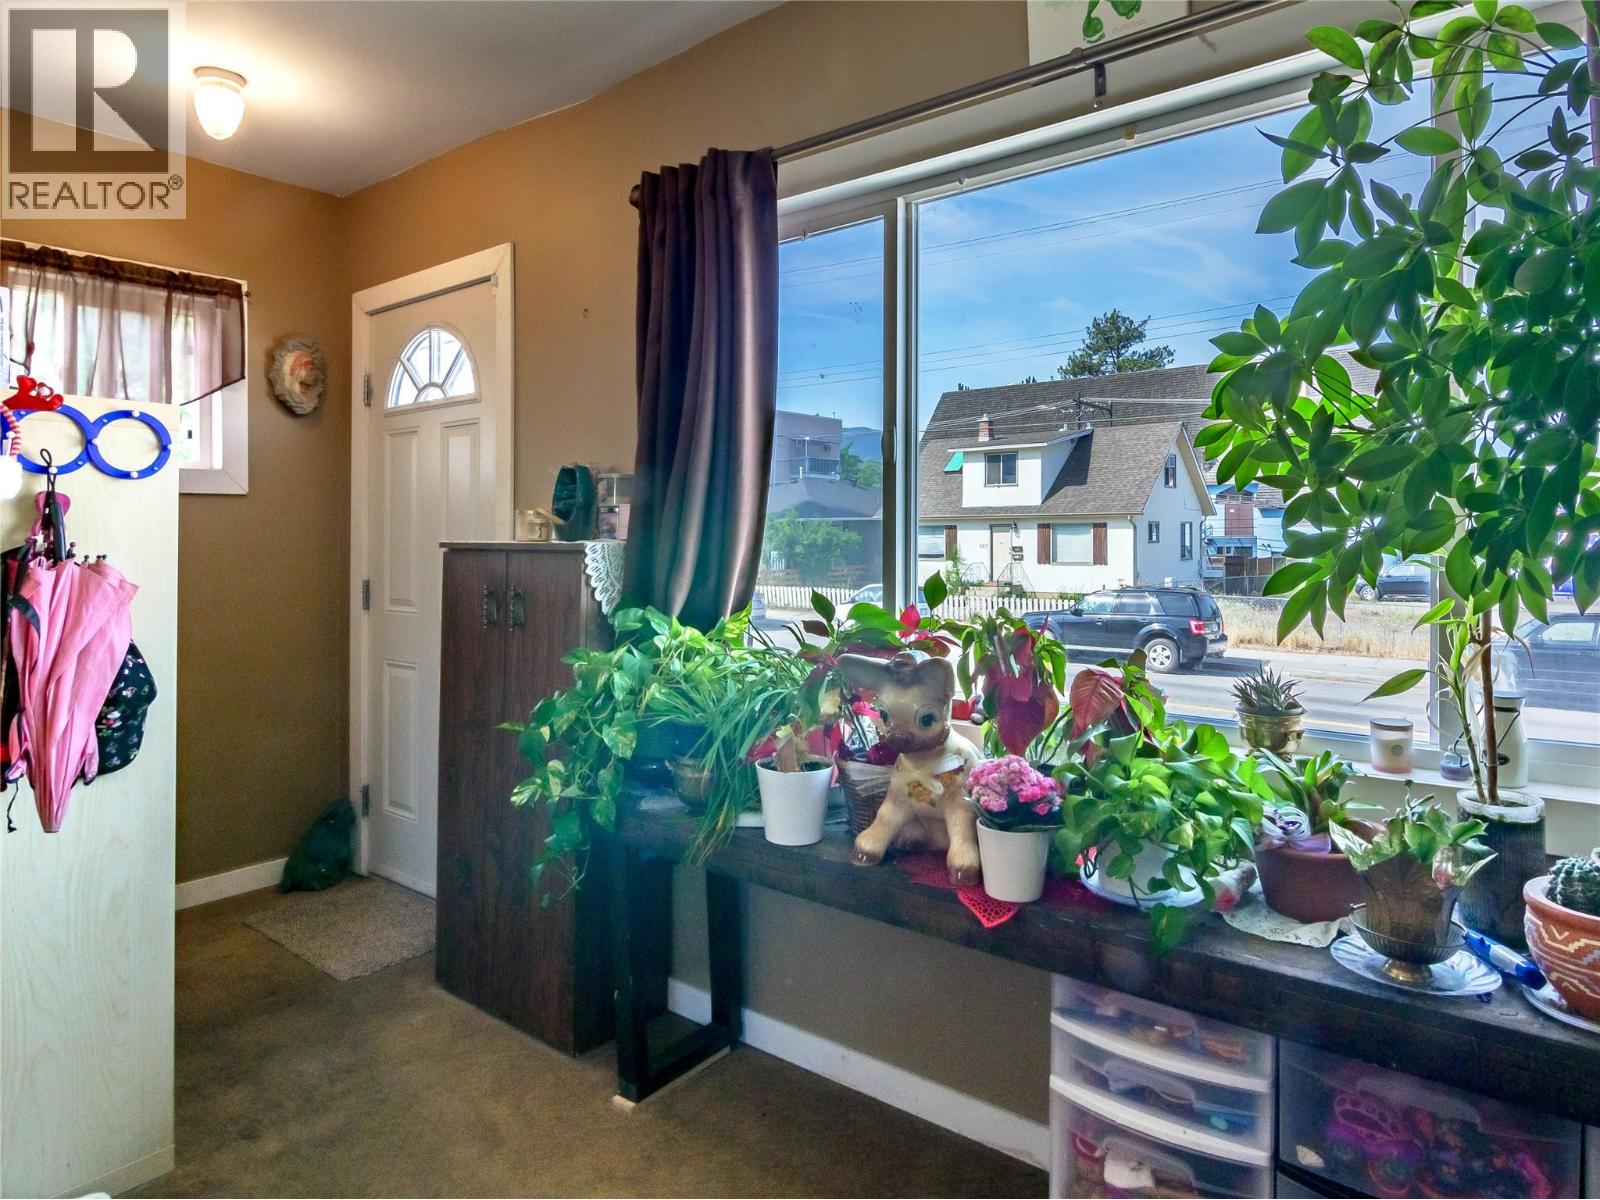
662 Ellis Street
Penticton, British Columbia
First time buyers alert! Here’s your chance to get into a single family home in an area you can walk to everything, plus a small manageable yard and no strata fees! This 1022sqft character home has two bedrooms and one bathroom, alley access, and off street parking. There have been lots of updates throughout like newer windows, roof, and siding. The home has some original features and there’s still lots of places to put your stamp on the home and make it your own. Theres lots of original charm to work with like the sink wall of kitchen cabinets to the ceiling, the original hardwood floors in the living room, and the cute front foyer space with the archway into the living room. The primary bedroom is very spacious and there’s a good sized second bedroom too. The large laundry room has tons of space for extra storage and maybe could be reimagined into another or mixed use space, and there’s a cellar type basement for mechanical and that always needed storage. Outside is a fenced yard, a large shed, and off street parking from the alley access. This location right by downtown lets you walk to shops and cafes, the Pen Hi and KVR schools, and everything Pentictons downtown core has to offer like our famous farmers market and summer events. This solid home is ready for the vision of its family. (id:52811)
RE/MAX Penticton Realty
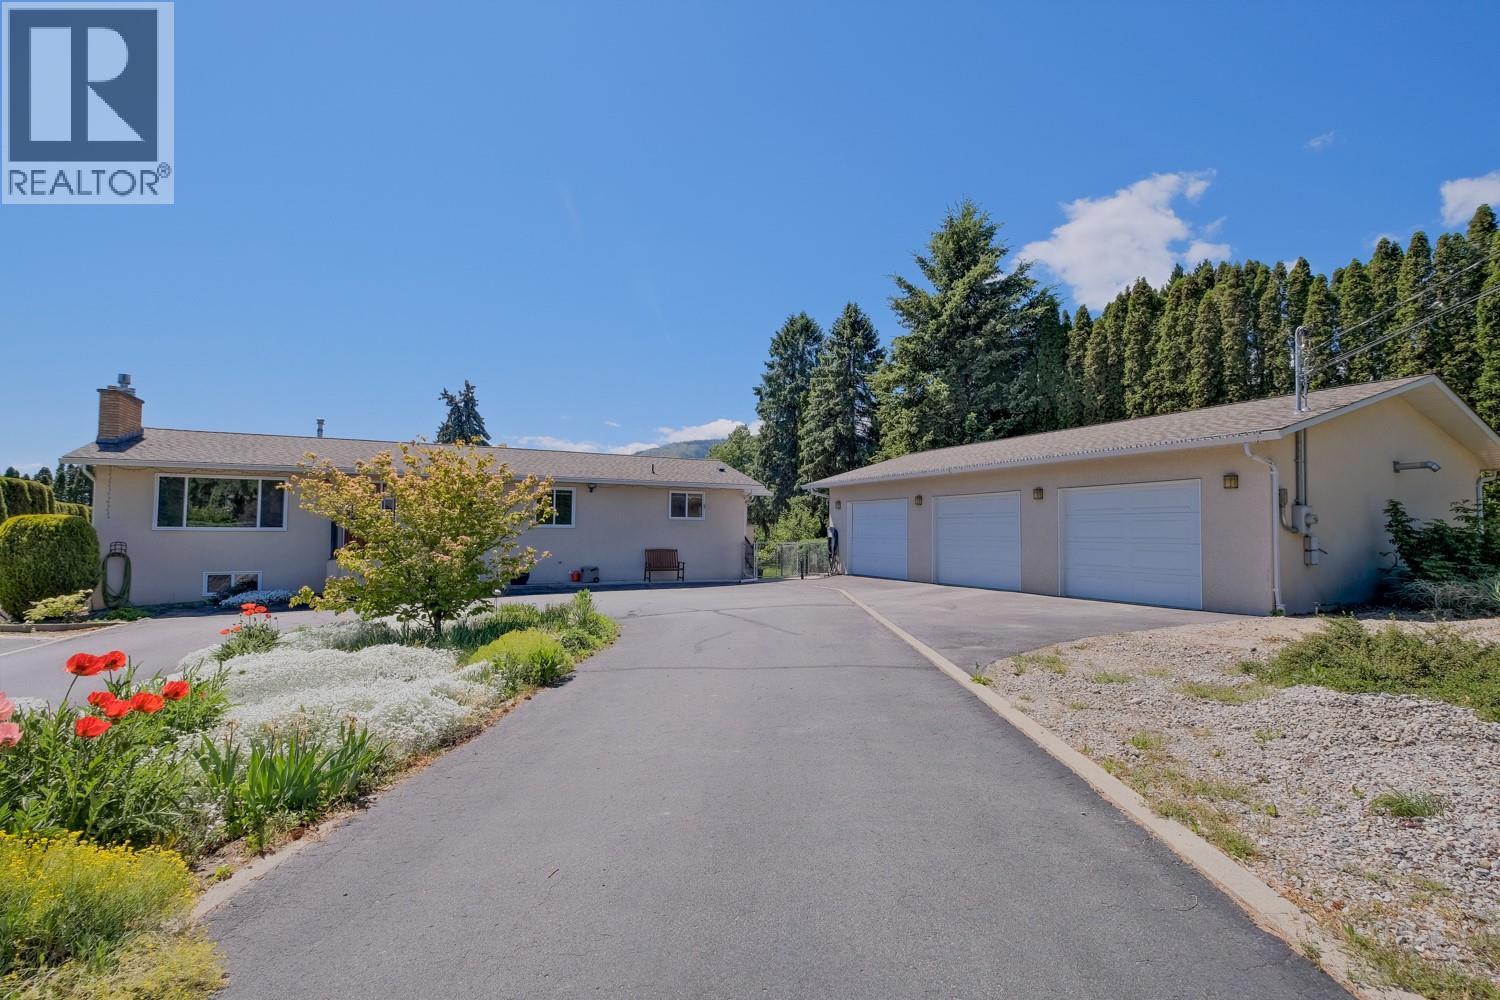
709 Bartlett Drive
Penticton, British Columbia
Welcome to 709 Bartlett Drive, a beautifully updated 4 bedroom, 2 bathroom family home situated on a private, fully usable half acre lot in the desirable West Bench neighborhood. The property is connected to the City of Penticton water system with no anticipated water system upgrade levies. The main floor underwent a complete renovation by Scott Mayhew Contracting in 2007, creating a warm and functional living space. The spacious kitchen offers an abundance of cabinetry, heated tile floors, and is perfectly positioned beside the large dining room with direct access to the covered south facing deck. Overlooking the pool and private backyard, it's an ideal space for entertaining or simply relaxing with family and friends. The main floor also features two bedrooms and a beautifully updated 4 piece bathroom with heated tile flooring. Downstairs you'll find two additional bedrooms, a spacious recreation room complete with a brand new natural gas fireplace (2026), and walkout access to a covered patio with a natural gas BBQ hookup. Step outside and enjoy everything this exceptional property has to offer. The level half acre yard provides plenty of room for kids, pets, and outdoor activities, while the inground sports pool is sure to be the centerpiece of summer fun. Car enthusiasts, hobbyists, and anyone needing extra workspace will appreciate the heated detached three car garage, offering over 900 square feet of space with ample power for tools and equipment. Additional features include gas forced air heating, a heat pump for efficient year round comfort, two natural gas fireplaces, and outstanding outdoor living spaces. Finding a move in ready family home on a fully usable half acre lot with an inground pool, an oversized heated shop, and all these features for under $1 million is a rare opportunity. (id:52811)
Chamberlain Property Group
6108 Austin Street
Summerland, British Columbia
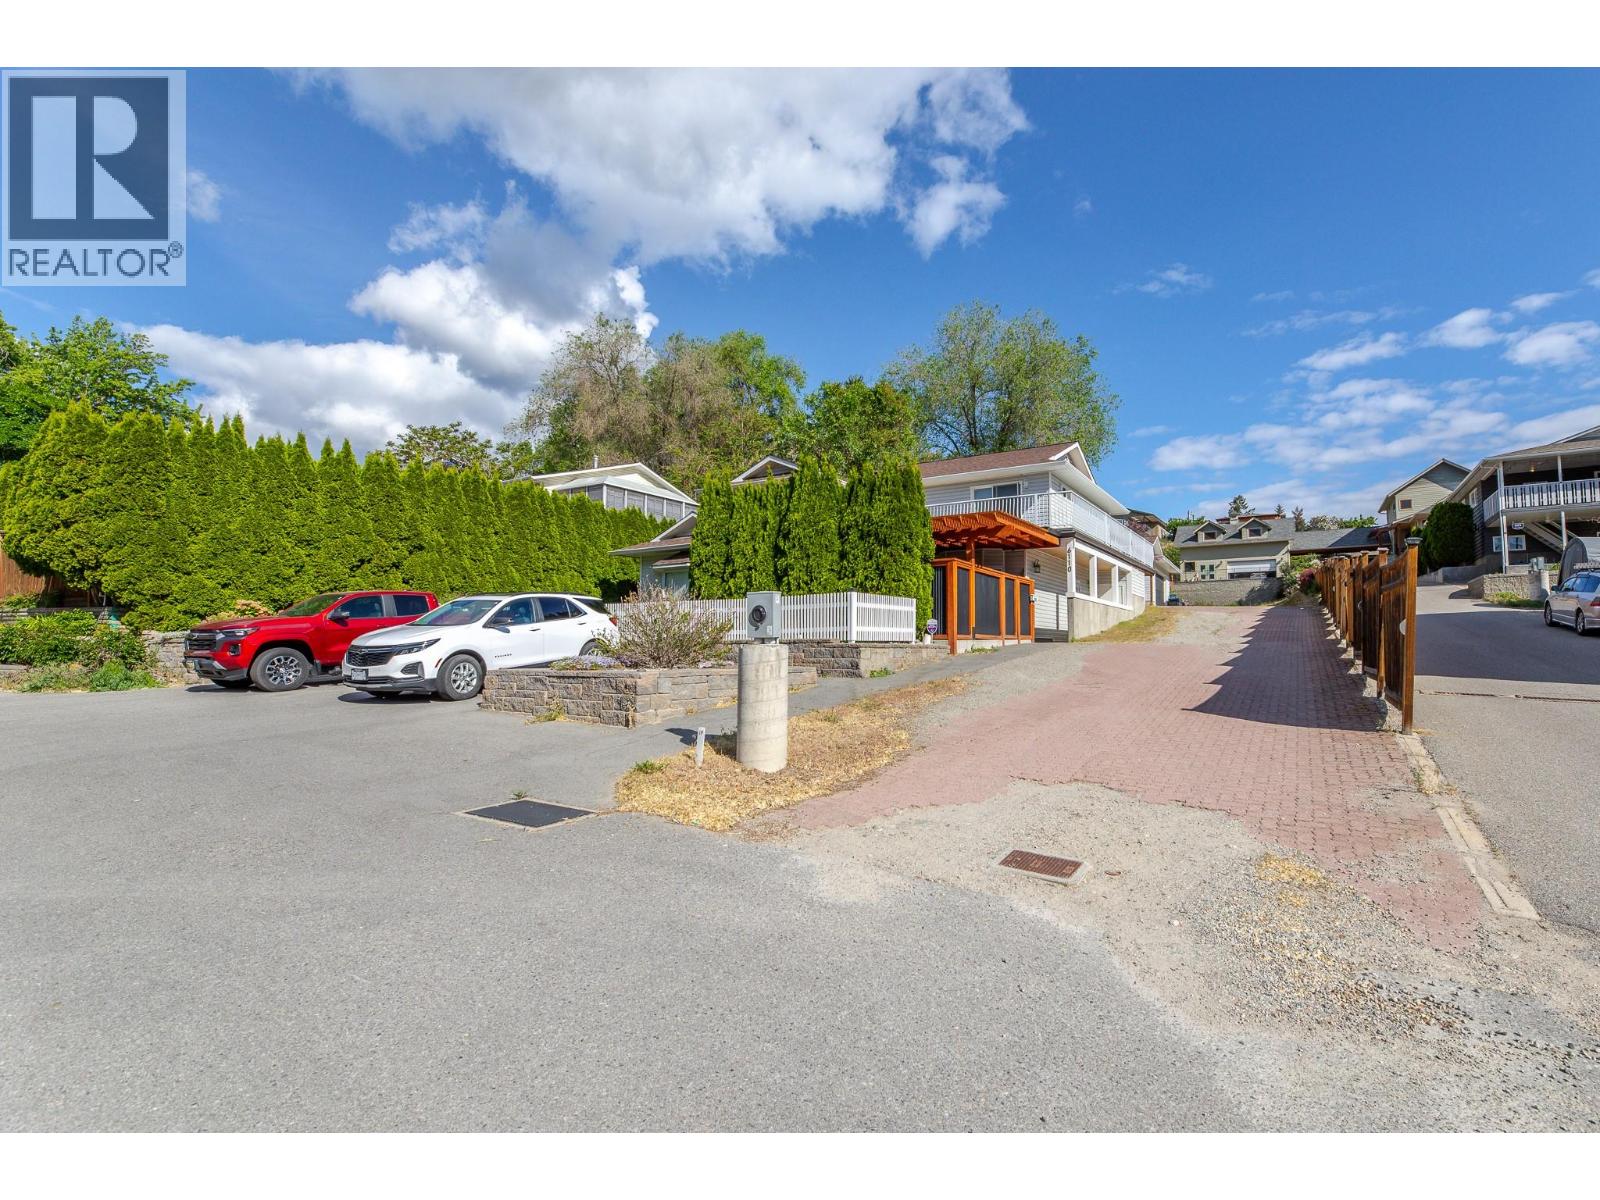
A newly subdivided .24 Acre panhandle lot in beautiful Summerland. Tucked away from the street for privacy and seclusion yet perfectly positioned to enjoy everything this lakeside community has to offer. Build your home in an established neighbourhood. Depending on the height of your build, you may be rewarded with stunning lake views. Municipal services including water, sewer, and power are available, with no strict timeline to build. Design a home that fits your lifestyle; a family residence, vacation retreat, or home with a rental suite for added income. A short walk takes you to the dog beach, waterpark, tennis/pickleball courts and a walking and cycling path along the lake with breathtaking Okanagan Lake views. Continue along the shore to Rotary Beach, the Yacht Club, and a charming strip of local cafes, restaurants, and a pub, the kind of neighbourhood where the lake truly feels like your backyard. Moments from world-class wineries, boating, and fresh fruit markets. Private, walkable, and full of possibility. (id:52811)
Summerland Realty Ltd.
5245 Sutherland Road
Peachland, British Columbia
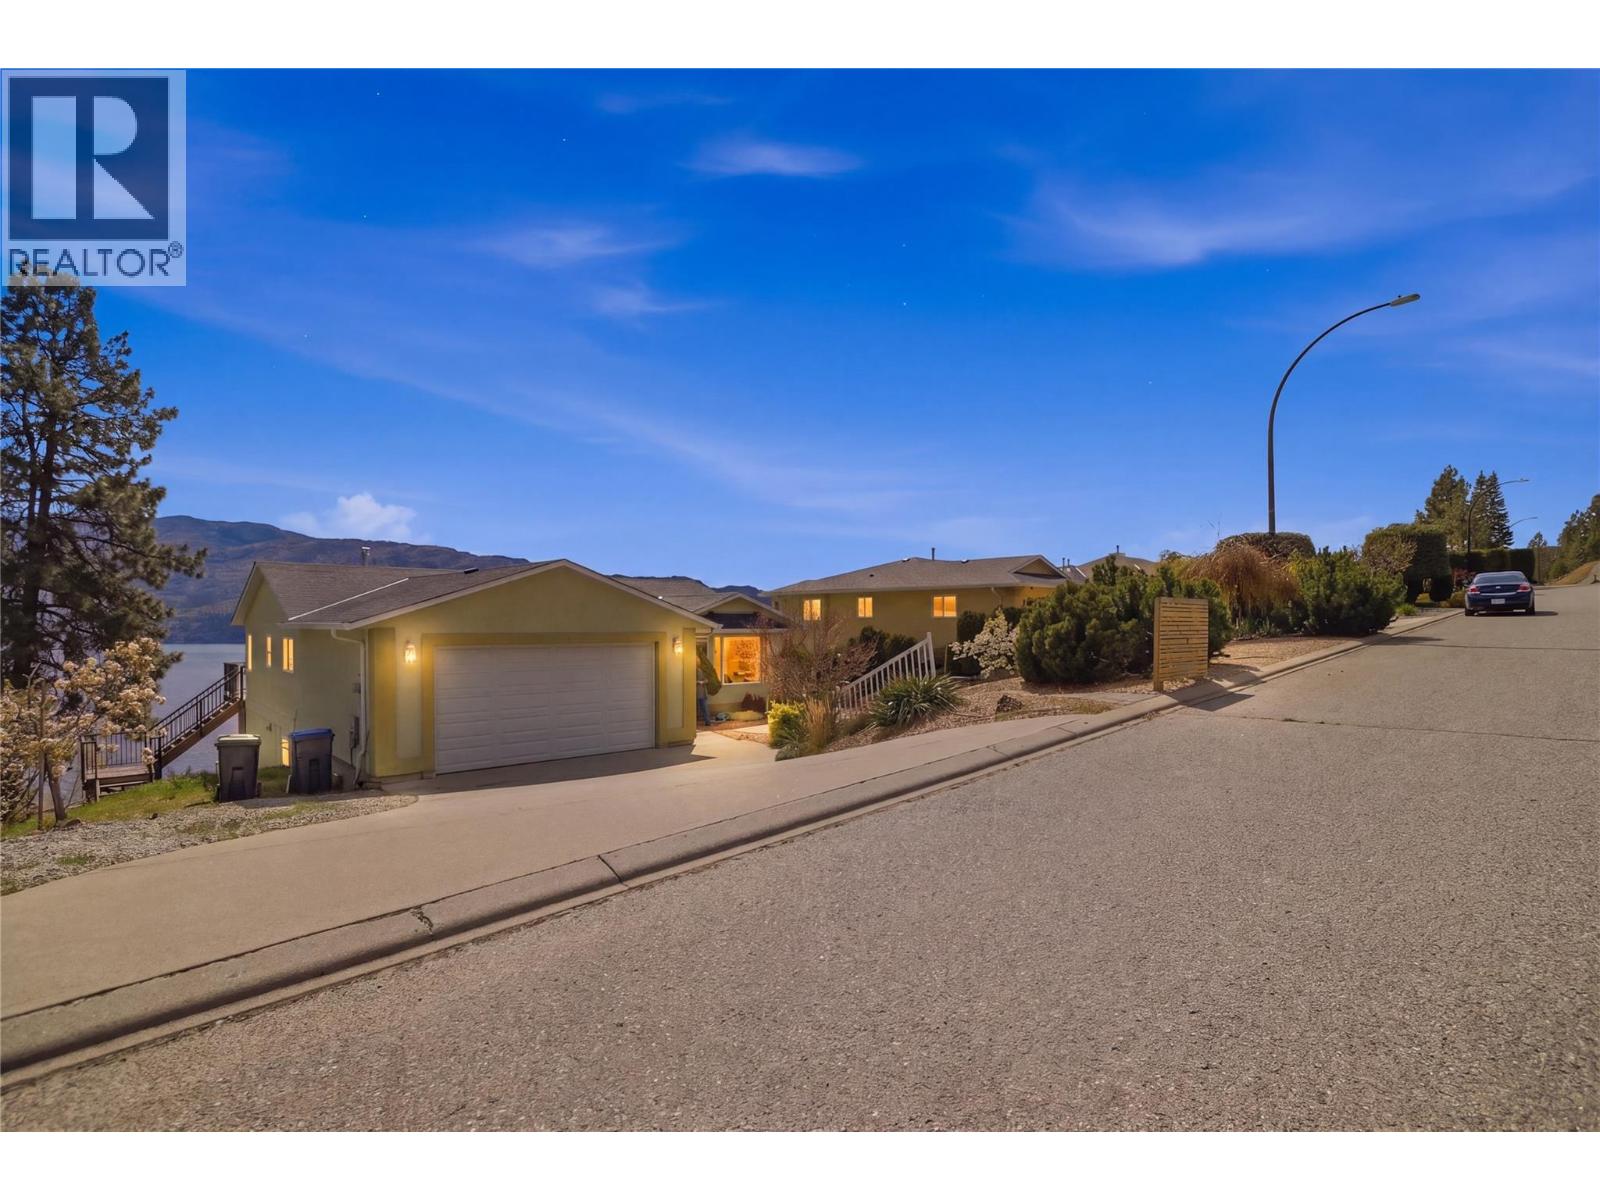
Perched up high in Peachland with absolutely stunning lake and valley views, 5245 Sutherland Road is all about lifestyle. The main floor offers a well designed 2 bedroom, 2 bathroom layout with comfortable living spaces and large windows that frame the scenery and bring in tons of natural light. The lower level adds flexibility with high ceilings and a bright, spacious feel, featuring a 2 bedroom plus den, 1 bathroom layout that can function as a suite or simply as additional living space for the main home. It’s a great bonus without taking away from what really stands out here. Outside, you’ll find a large double garage and room for all the Okanagan essentials. Just minutes to Okanagan Lake and a short drive to West Kelowna, this is a solid opportunity to get into a view property in one of the most desirable pockets of the Okanagan. (id:52811)
Stonehaus Realty Corp
128 Deer Place
Penticton, British Columbia
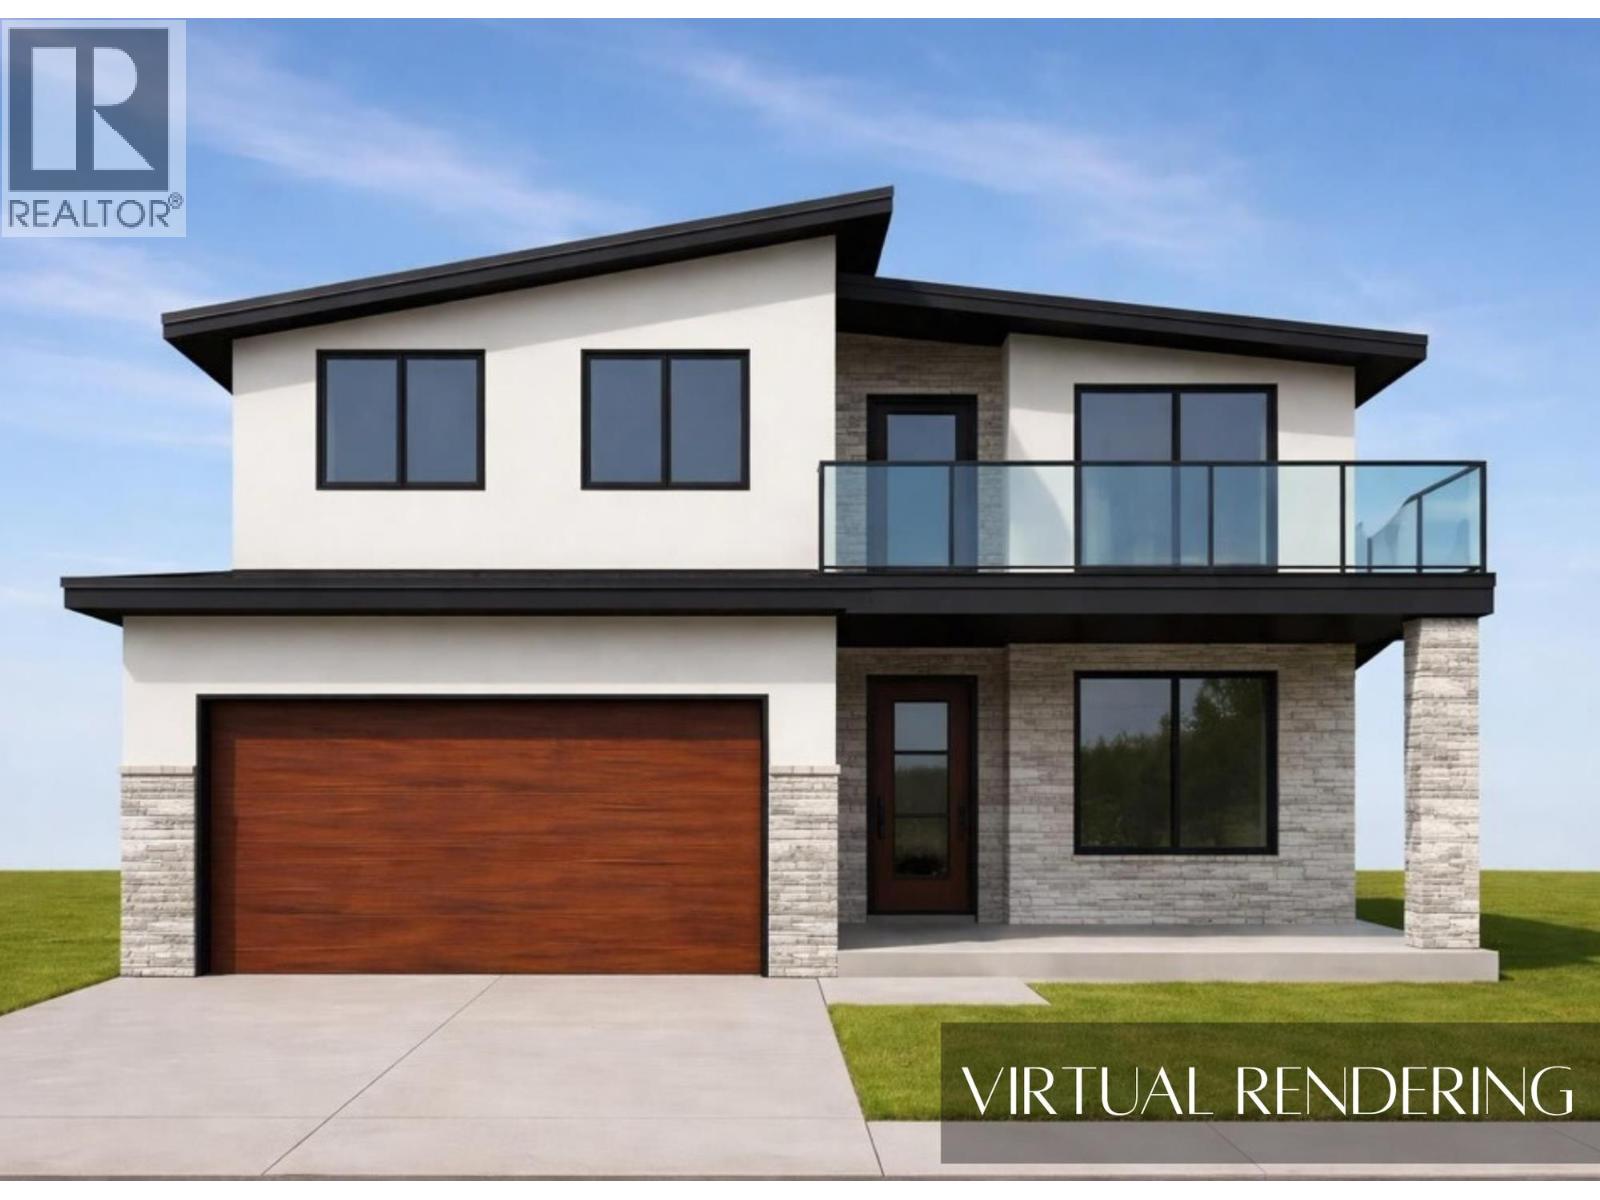
UNDER CONSTRUCTION Discover a thoughtfully designed new home taking shape in The Ridge subdivision, offering the space, comfort, and functionality today’s families are looking for. With construction currently underway and completion anticipated for late 2026-early 2027, this home combines modern style with a practical layout suited to both everyday living and entertaining. The main floor centres around an inviting open-concept kitchen, dining, and living area, creating a welcoming space where family and friends can gather. Whether preparing meals, enjoying dinner together, or relaxing in the living room, the connected layout makes the home feel spacious and comfortable. A conveniently located bathroom and mudroom with direct access to the attached garage add to the functionality of the main floor. Upstairs, the large bonus room offers flexible space that can adapt to your family’s needs, whether used as a second living area, playroom, home office, or entertainment space. The primary bedroom provides a relaxing private retreat with balcony access and features a spacious ensuite. Two additional generously sized bedrooms complete the upper level, offering plenty of room for family members, guests, or additional workspace. With generous indoor and outdoor living areas, a family-friendly floor plan, and a desirable location in The Ridge, this new home is an exciting opportunity to make a brand-new property your own. GST Applicable (id:52811)
Exp Realty
2450 Radio Tower Road Unit# 182
Oliver, British Columbia
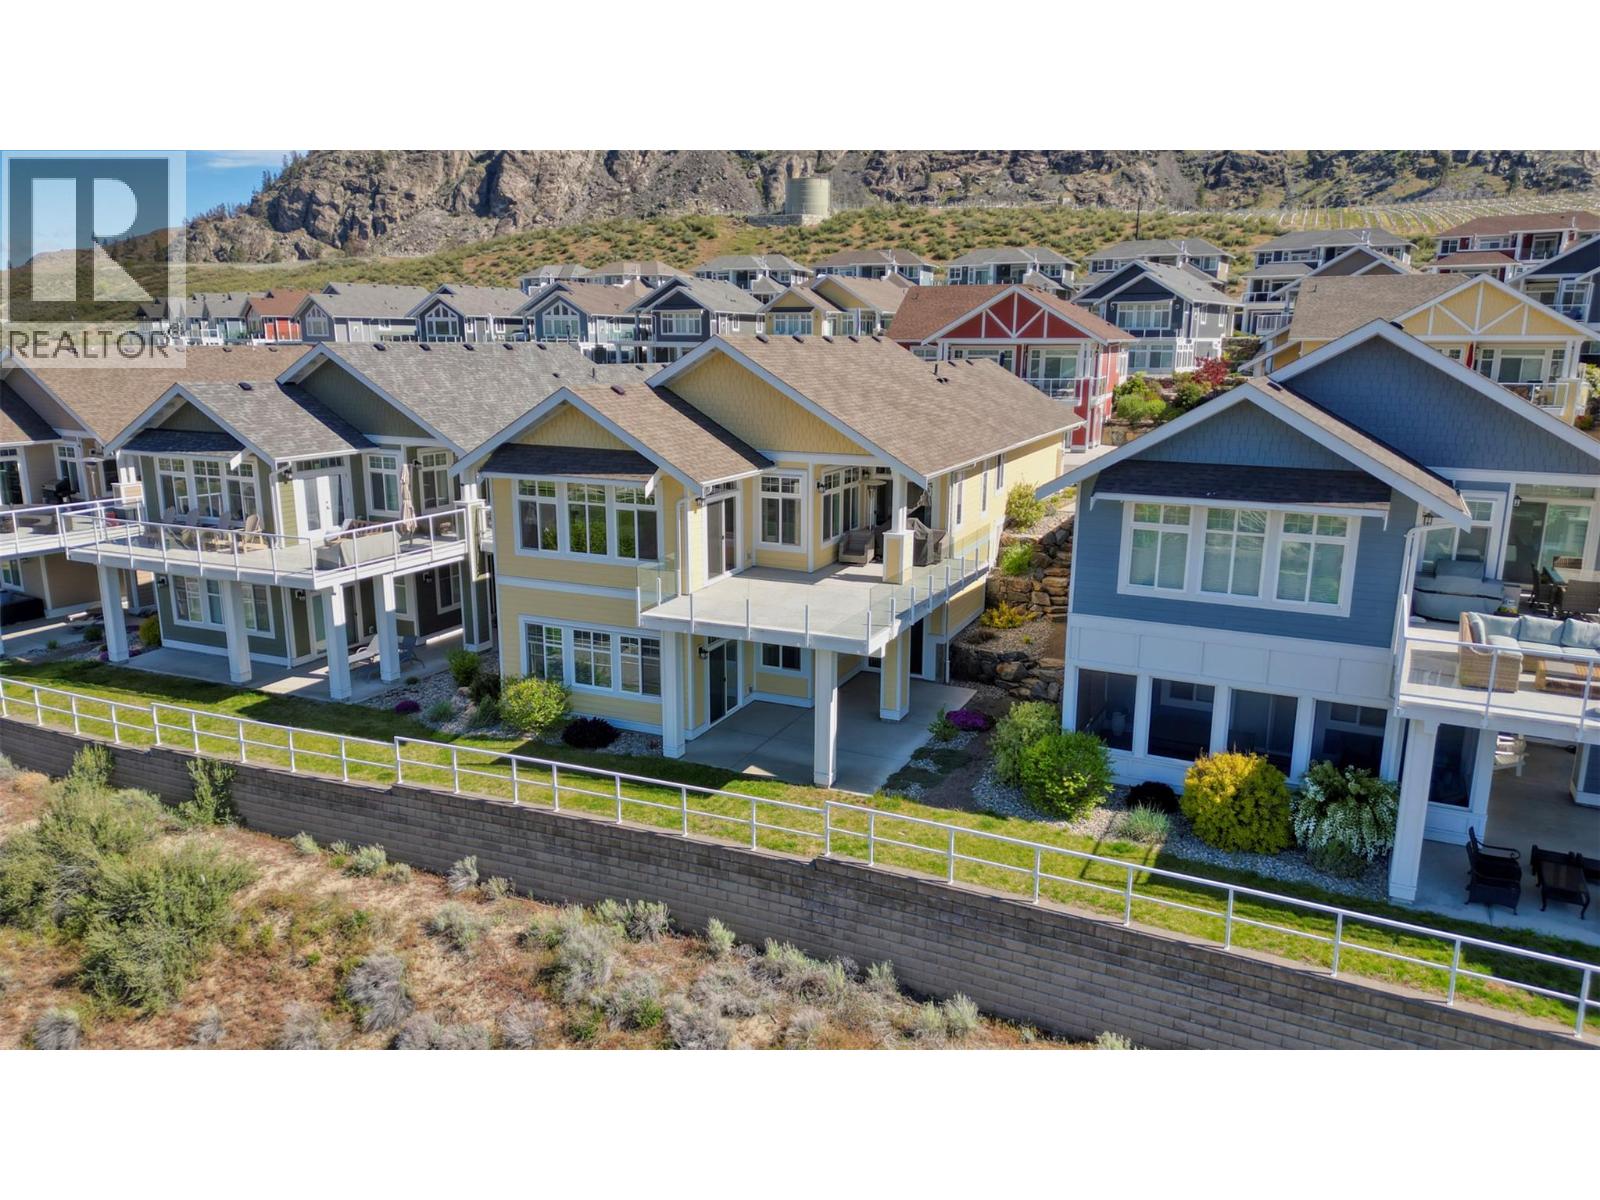
Welcome to your dream retreat at the Cottages on the Lake! This meticulously cared-for property boasts one of the BEST VIEWS of the lake, ensuring every moment is filled with awe-inspiring beauty. With original owners who've never rented out, this home exudes a sense of pristine perfection with upgrades chosen to maximize view and sunlight. 11ft ceilings in the extended basement, complemented by a spacious concrete patio below; The kitchen is a culinary haven with its white modern tall farmhouse cabinets, complete with a farm sink and quartz countertops, wine fridge, crown molding, and a double vaulted living room, creating a stunning entertaining space. Retreat to the Master Ensuite with a frameless glass walk-in shower and a jetted tub, promising ultimate relaxation after a day of lakeside adventures. The extended garage offers ample space for all your toys, equipped with hot and cold water for added convenience. This property comes furnished, with a BOAT SLIP and a newer GOLF CART, ensuring endless fun on the lake. Don't miss your chance to own this slice of paradise at Osoyoos Lake. Indulge in luxury, tranquility, and breathtaking views. Enjoy the convenience of no GST or PTT on this purchase, and the flexibility of allowing rentals for 5 days or longer. (id:52811)
RE/MAX Realty Solutions