Pamela Hanson PREC* | 250-486-1119 (cell) | pamhanson@remax.net
Heather Smith Licensed Realtor | 250-486-7126 (cell) | hsmith@remax.net

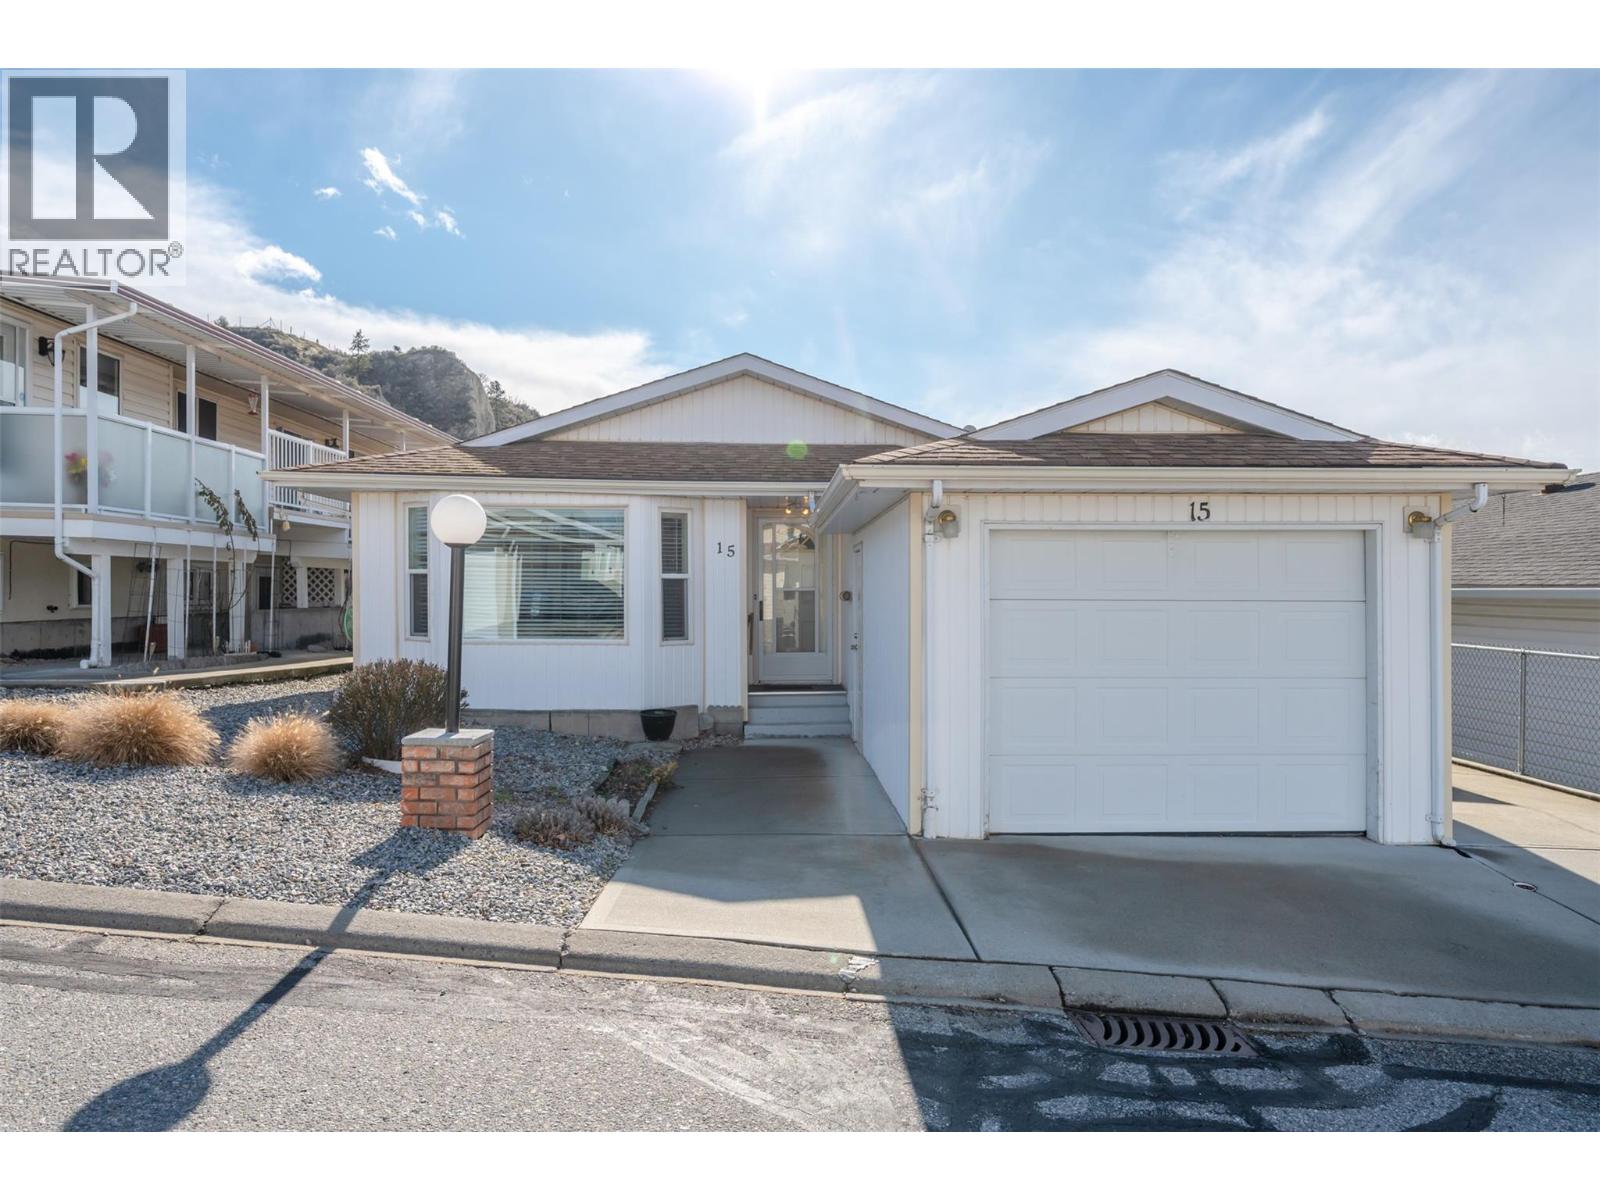
3096 South Main Street Unit# 15
Penticton, British Columbia
Welcome to Lakewood Estates. This practical, 1200 sq ft rancher is ideally located in a quiet, adult oriented complex just steps away from the active Penticton Senior's Center, South Main Market, on the transit route as well as the bike lane route and only a short walk to Skaha Lake Park. With two generous size bedrooms, spacious living and kitchen area, a large laundry room as well as one and half bathrooms, this unit has everything you need. Bring your decorating ideas and update this unit to your personal taste. Outside you will find the easy care yard, a secure storage room, a south facing backyard with room for planter boxes, a single car garage as well as an additional parking spot. This complex is 55+, allows 1 pet up to 15 inches at the shoulder with strata approval, and has RV parking for $20 per month subject to availability. Call to book your private viewing today. (id:52811)
Royal LePage Locations West
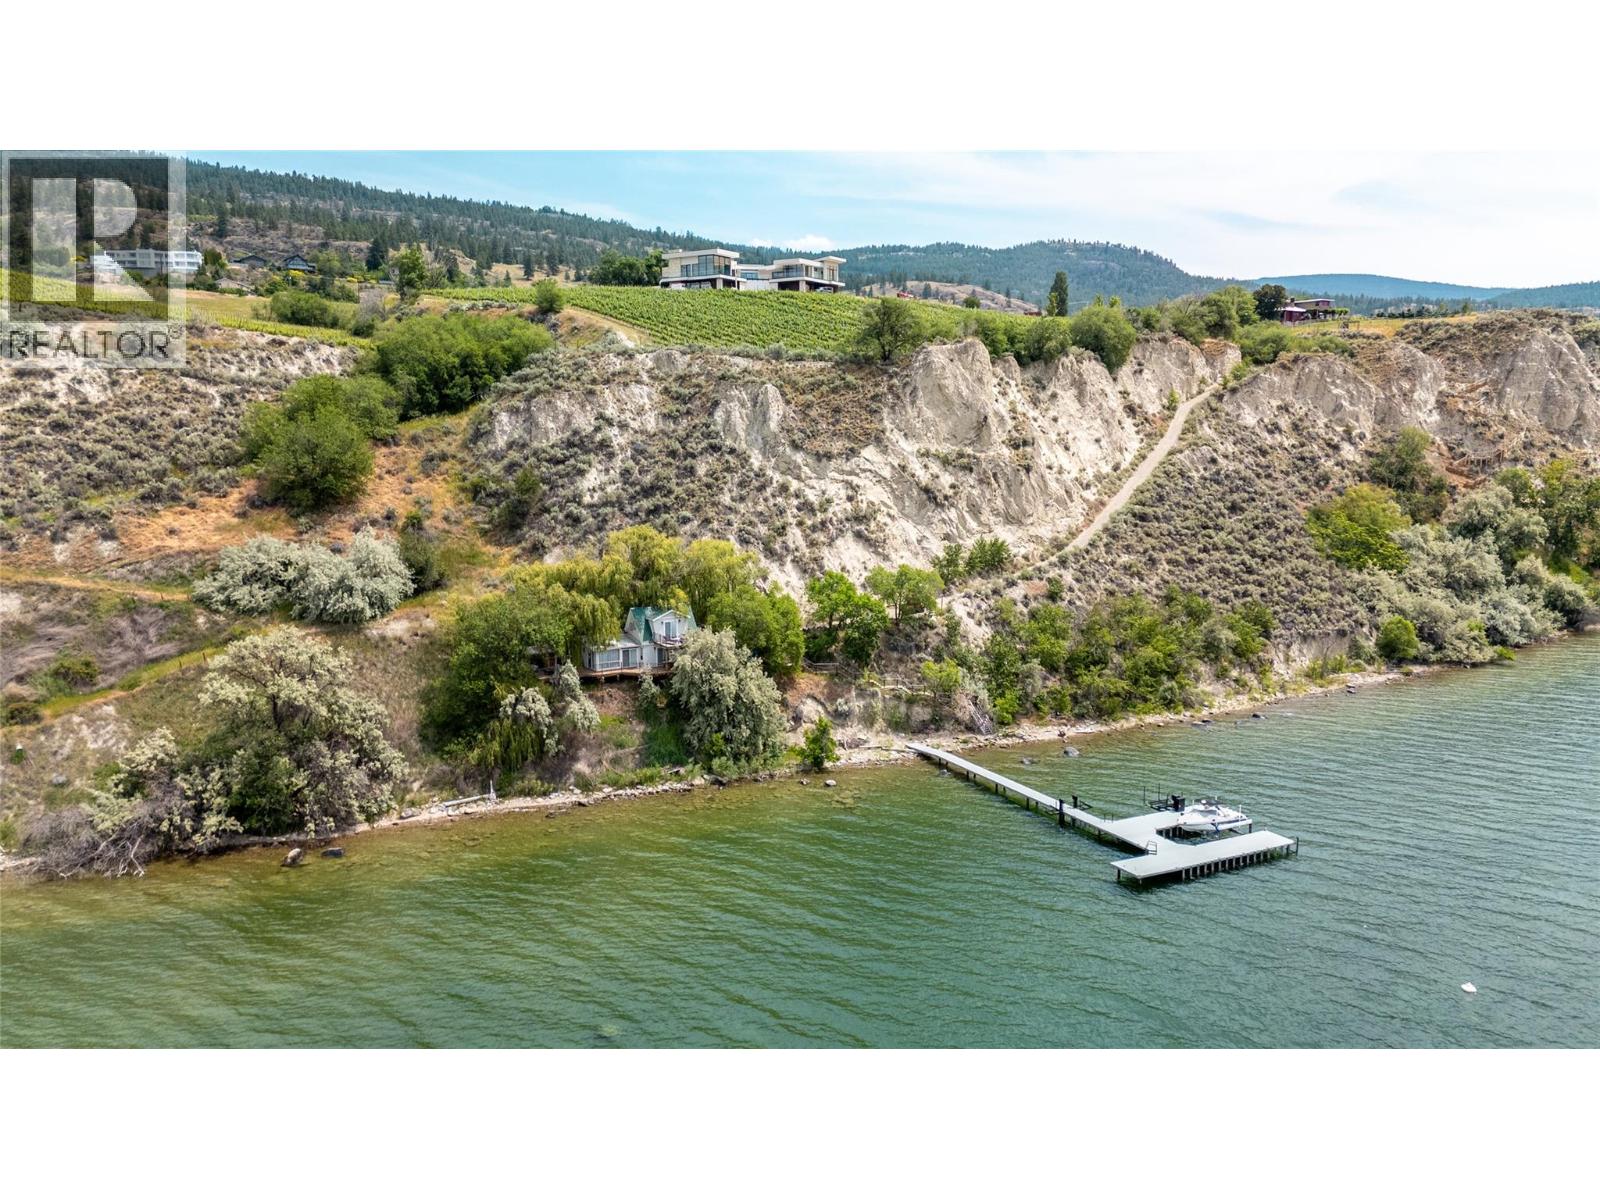
1675 Midland Road
Penticton, British Columbia
Discover a masterpiece poised above Okanagan Lake—an extraordinary estate where no luxury is spared. This home epitomizes refined living, offering a seamless blend of elegance, functionality, and natural beauty. Step through the grand entrance into an atmosphere of sophistication. Expansive wrap-around decks showcase breathtaking lake views, while exquisite stucco and natural rock walls create harmony with the stunning landscape. The gourmet kitchen features professional-grade appliances, a butler’s pantry, and an adjacent bar, perfect for effortless entertaining. The dining and great rooms frame awe-inspiring views of Okanagan Lake and vineyards stretching north to south. A luxurious primary suite includes a custom dressing room, his-and-hers ensuites, and a private deck. Adjoining, a world-class spa offers a steam shower, infrared sauna, and relaxation patio. A sumptuous guest suite completes the main level. Descend the spiral staircase to a lower level designed for entertainment and relaxation, featuring media and games rooms, a lounge, and fitness area. Three additional guest suites and a 7-capacity children’s bunkroom ensure space for family and friends. This 11 acre estate, with 4.7 acres planted in Pinot Noir, provides the perfect luxury backdrop for the viticulturist. A bluffside guest cottage and private boat dock complete this remarkable property. 1675 Midland Road - a signature Okanagan property, where privacy and luxury is a way of life. Some photos virtual. (id:52811)
Engel & Volkers South Okanagan
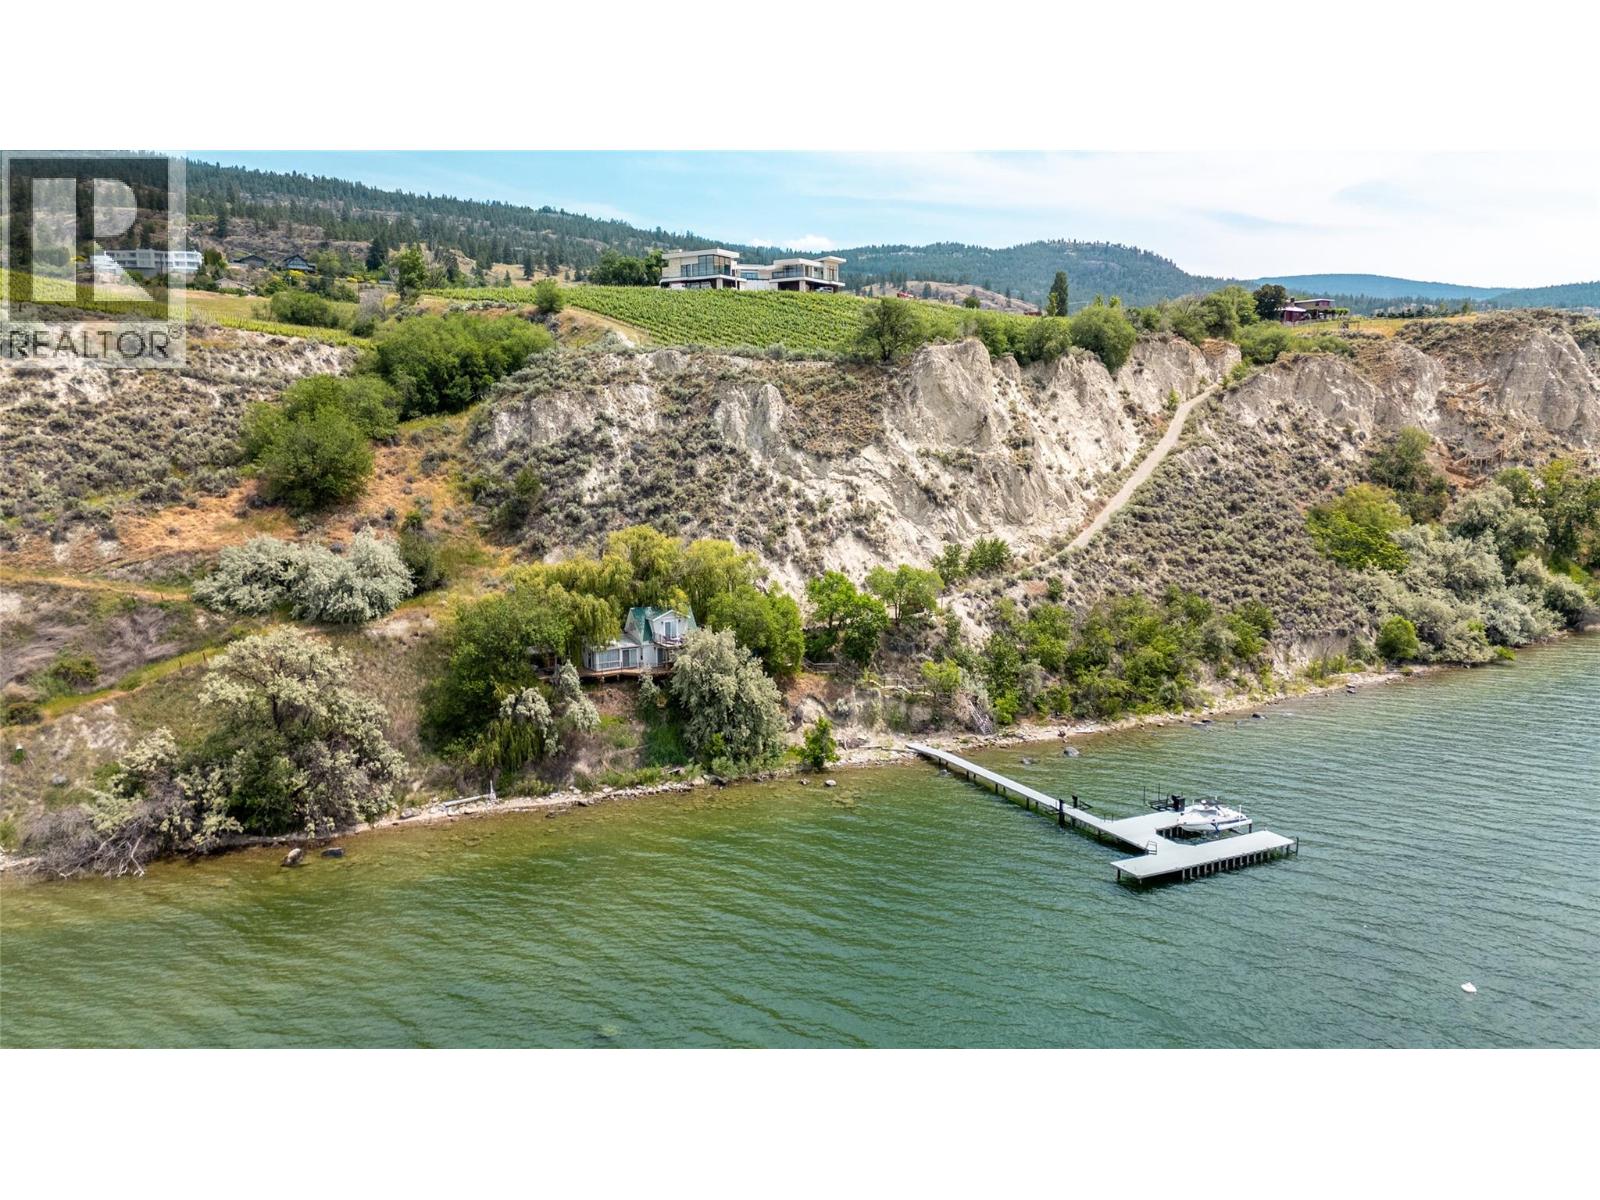
1675 Midland Road
Penticton, British Columbia
Discover a masterpiece poised above Okanagan Lake—an extraordinary estate where no luxury is spared. This home epitomizes refined living, offering a seamless blend of elegance, functionality, and natural beauty. Step through the grand entrance into an atmosphere of sophistication. Expansive wrap-around decks showcase breathtaking lake views, while exquisite stucco and natural rock walls create harmony with the stunning landscape. The gourmet kitchen features professional-grade appliances, a butler’s pantry, and an adjacent bar, perfect for effortless entertaining. The dining and great rooms frame awe-inspiring views of Okanagan Lake and vineyards stretching north to south. A luxurious primary suite includes a custom dressing room, his-and-hers ensuites, and a private deck. Adjoining, a world-class spa offers a steam shower, infrared sauna, and relaxation patio. A sumptuous guest suite completes the main level. Descend the spiral staircase to a lower level designed for entertainment and relaxation, featuring media and games rooms, a lounge, and fitness area. Three additional guest suites and a 7-capacity children’s bunkroom ensure space for family and friends. This 11 acre estate, with 4.7 acres planted in Pinot Noir, provides the perfect luxury backdrop for the viticulturist. A bluffside guest cottage and private boat dock complete this remarkable property. 1675 Midland Road - a signature Okanagan property, where privacy and luxury is a way of life. Some photos virtual. (id:52811)
Engel & Volkers South Okanagan
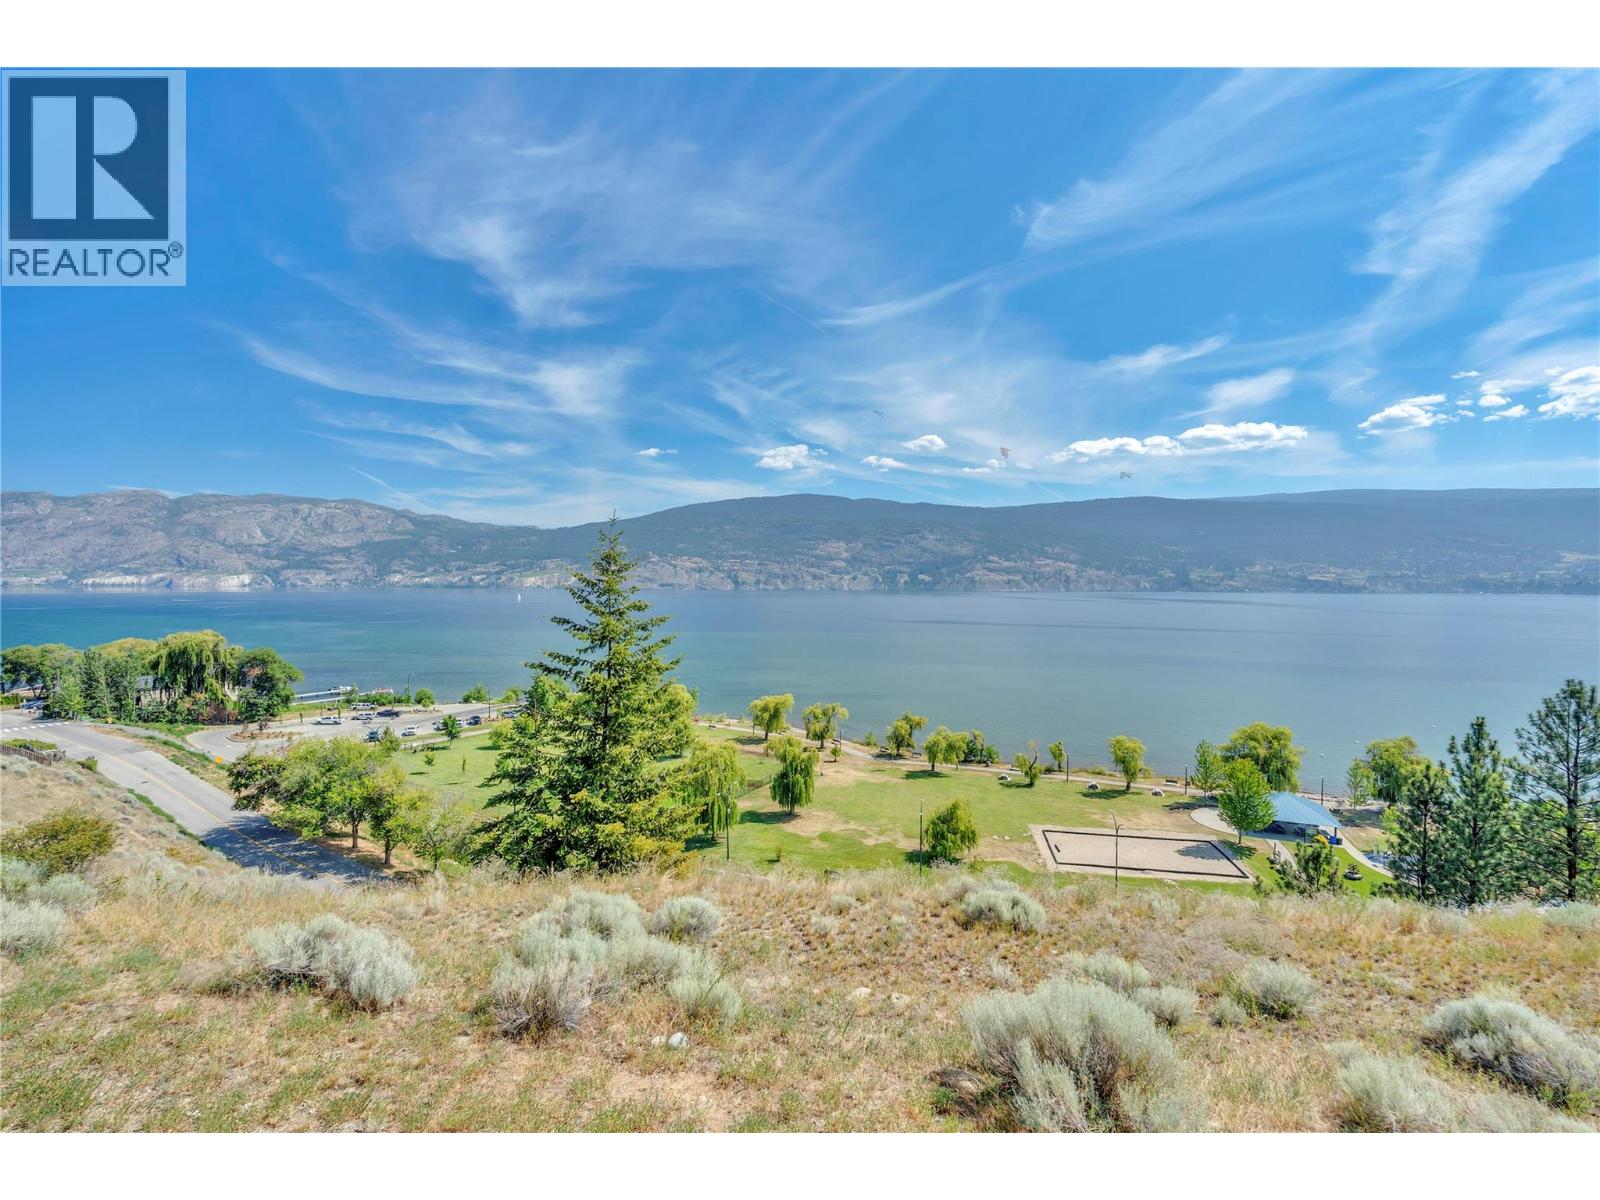
14419 Downton Avenue Unit# 205
Summerland, British Columbia
Welcome to Tuscan Terrace, one of the South Okanagan's most distinctive developments. Perched to capture breathtaking views of Okanagan Lake, this view feels like you are on the lake! this exceptional 3-bedroom, 3-bathroom home with a office offers luxury living at its finest. This home offers an elevator for easy access. Primary on the main level, with deck access and a spa like ensuite. Downstairs you will find 2 other bedrooms, Rec room, media room and bonus space. Thoughtfully designed and finished to an impressive standard, this residence features stainless steel appliances, hardwood flooring, quality craftsmanship throughout. From the moment you step inside, you'll appreciate the attention to detail and the warm, elegant atmosphere that sets this home apart. The spacious and functional floor plan is ideal for both everyday living and entertaining. Large windows showcase the spectacular lake views while filling the home with natural light. You will enjoy the seamless indoor-outdoor lifestyle that makes the Okanagan so desirable. Attached garage plus one other outdoor parking space. Offering a rare combination of luxury, comfort, and unparalleled views, this is an exceptional opportunity to own in one of the region's most unique development. Book your showing today. (id:52811)
RE/MAX Orchard Country
270 Riverside Drive Unit# 608
Penticton, British Columbia
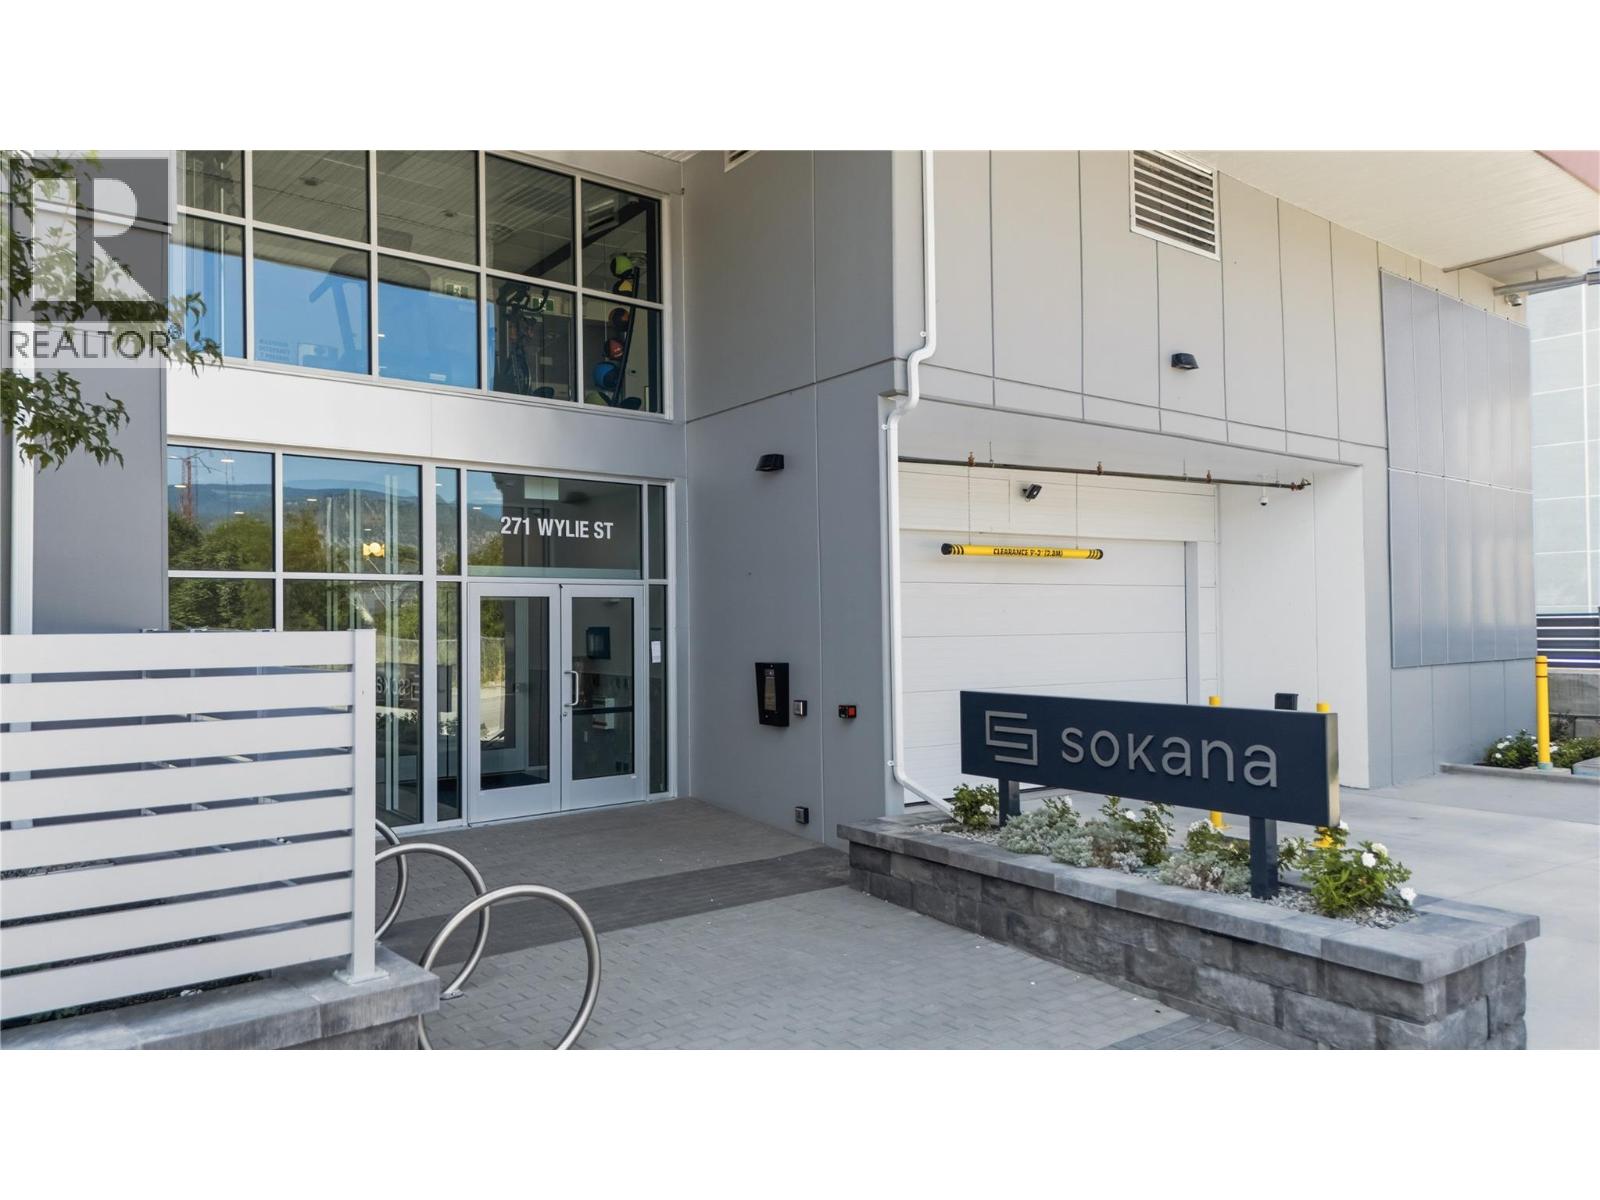
This is Sokana!! Offering an opportunity to purchase directly from the developer at substantial savings. Only a few units available and they have been reduced to sell quickly!!! Penticton’s newest resort-inspired community, where modern-day design, exceptional amenities, and a highly walkable location combine to create an effortless Okanagan lifestyle. This condo has city and lake views with a Bright open-concept where the interior features a stylish kitchen with contemporary cabinetry, quartz countertops, quality finishes, and stainless steel appliances, along with flexible spaces for guests, a home office, or additional storage and private outdoor living for relaxing or entertaining. Residents enjoy the outdoor pool and hot tub, fitness centre, landscaped greenspace, sun decks, lounge areas, fire tables, community BBQs, yoga and lawn-game areas. Okanagan Lake, beaches, the Penticton Channel, trails, wineries, breweries, dining, boutique shopping, farmers’ markets, recreation, and everyday conveniences are all close at hand. Secure underground parking and storage included, and pet friendly. Current zoning allows for short term rental options. Ideal as a primary residence, low-maintenance getaway, or investment, Sokana offers modern comfort and resort-style living in the heart of the South Okanagan. Price does not include GST. Legal description and street address (608 - 271 Wylie Street) will be updated upon accepted offer and after 7 day disclosure period. (id:52811)
Chamberlain Property Group
14615 Victoria Road Unit# 7
Summerland, British Columbia
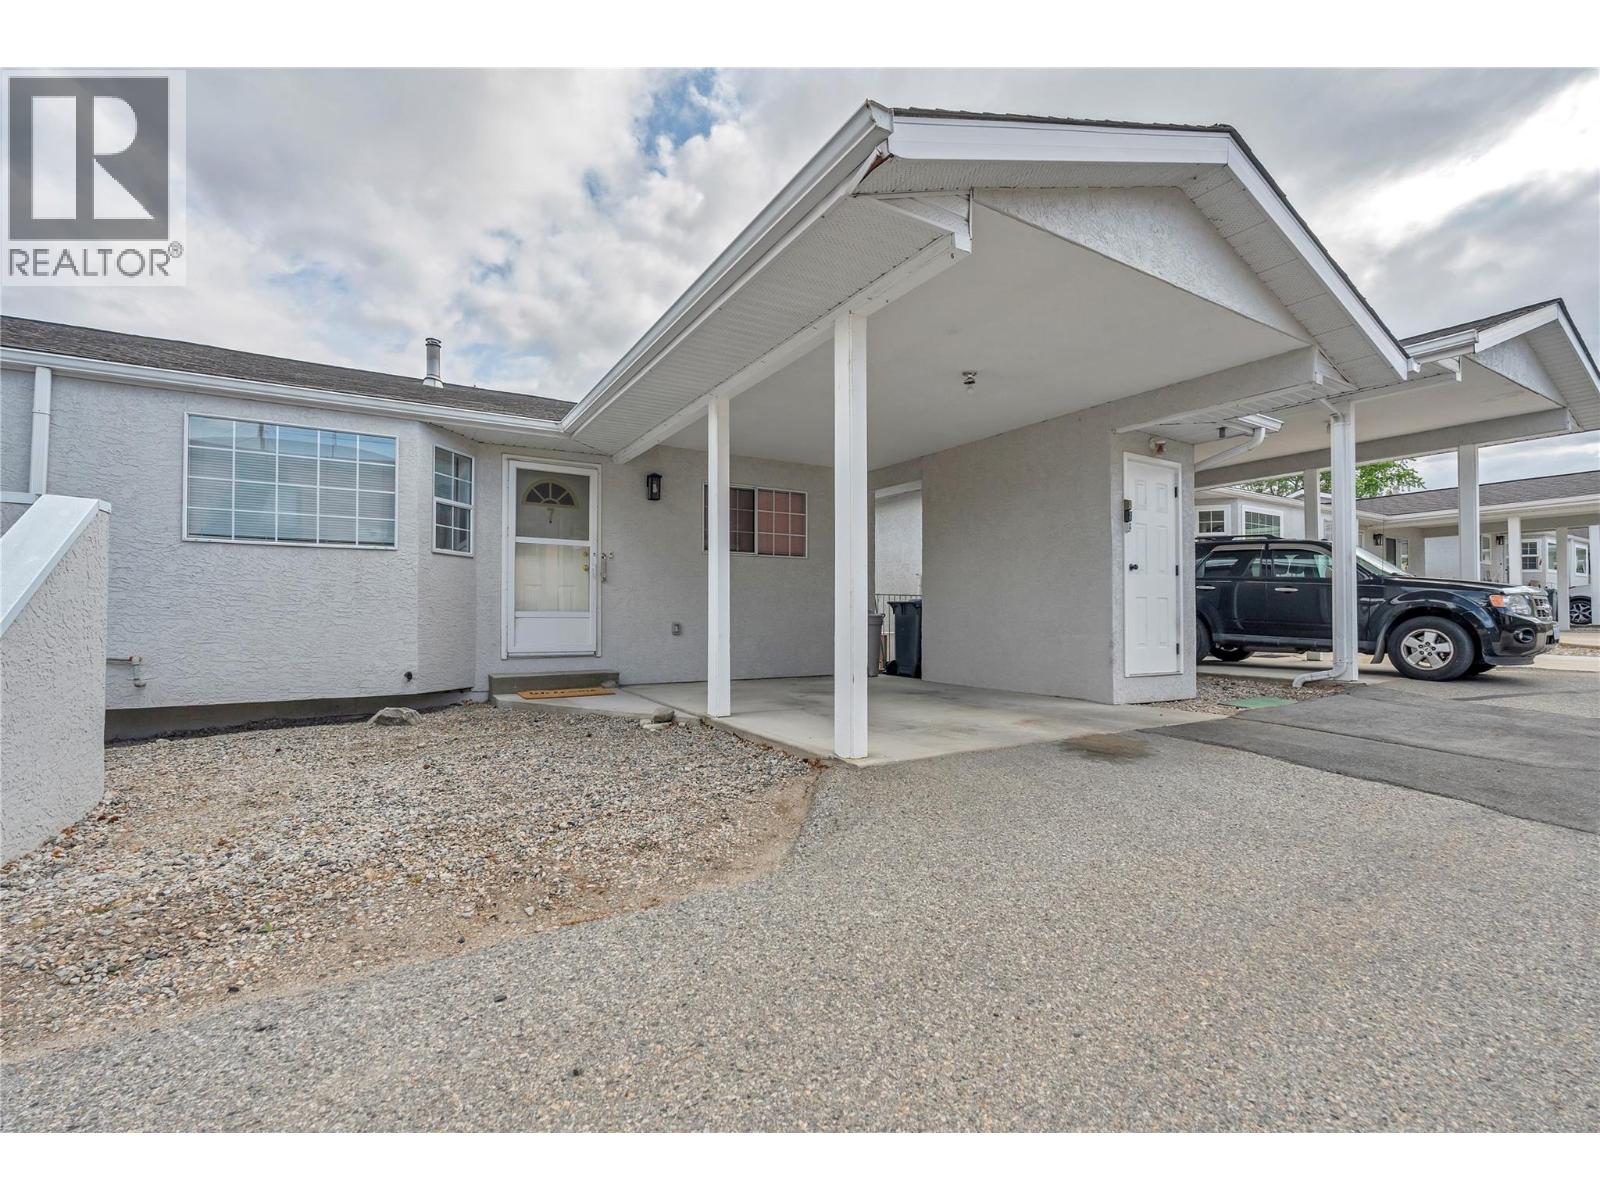
Welcome to Maple Grove! If you’re looking for the ease of townhome living without sacrificing space, this 55+ home stands out from the rest. Larger than many townhomes, this bright and spacious 3-bedroom, 2-bathroom rancher with a walkout basement offers two full levels of comfortable, flexible living. The main floor features a light-filled living area with access to a private balcony, two bedrooms and a full bathroom. Downstairs you’ll find a third bedroom, second full bathroom, rec room, workshop area, generous storage and direct access to a patio—ideal for guests, hobbies, a home office or even a live-in caregiver. Poly B plumbing has been replaced for peace of mind, while gas heat and central A/C provide year-round comfort. There’s also an opportunity to add your personal touches and make it your own. Parking is another bonus, with a carport right at your front door, a second space directly beside it and nearby visitor parking. Maple Grove allows one cat or one small dog (maximum 14"" at the shoulder when full grown). A younger live-in caregiver may be permitted, and this spacious floorplan offers excellent flexibility for that arrangement. Located within walking distance of downtown Summerland’s shops, restaurants and everyday amenities. With two outdoor living spaces, three bedrooms, two levels and exceptional versatility, this home offers space, value and convenience that can be hard to find. Quick possession possible—come see the possibilities! (id:52811)
RE/MAX Orchard Country
3993 Ponderosa Place
Peachland, British Columbia

Choose your builder! Build your dream home in one of Peachland's most picturesque and welcoming neighbourhoods at 3993 Ponderosa Place! This prime residential lot offers breathtaking, unobstructed panoramic views of Okanagan Lake, surrounding mountains, and valley—perfect for capturing sunrises, sunsets, and the serene Okanagan lifestyle year-round. Nestled in the sought-after Pines at Ponderosa area, the lot enjoys dual access options: convenient frontage on Ponderosa Place with 2 potential access providing flexibility for your build. Electricity and natural gas are available at the lot line. Just minutes from downtown Peachland's shops, restaurants, beaches, parks, and the lake, yet tucked away in a quiet, friendly community with low traffic and a peaceful ambiance. No building timelines, no design restrictions—bring your own builder and create the home you've always envisioned. Whether you're dreaming of a modern walkout, contemporary design, or cozy retreat with lake vistas from every level, this lot delivers endless potential in one of BC's most desirable lakeside communities. Don't miss this rare opportunity in Peachland—priced to sell quickly for the savvy buyer ready to secure their slice of Okanagan paradise. (id:52811)
Canada Flex Realty Group
1418 Fairview Road
Oliver, British Columbia
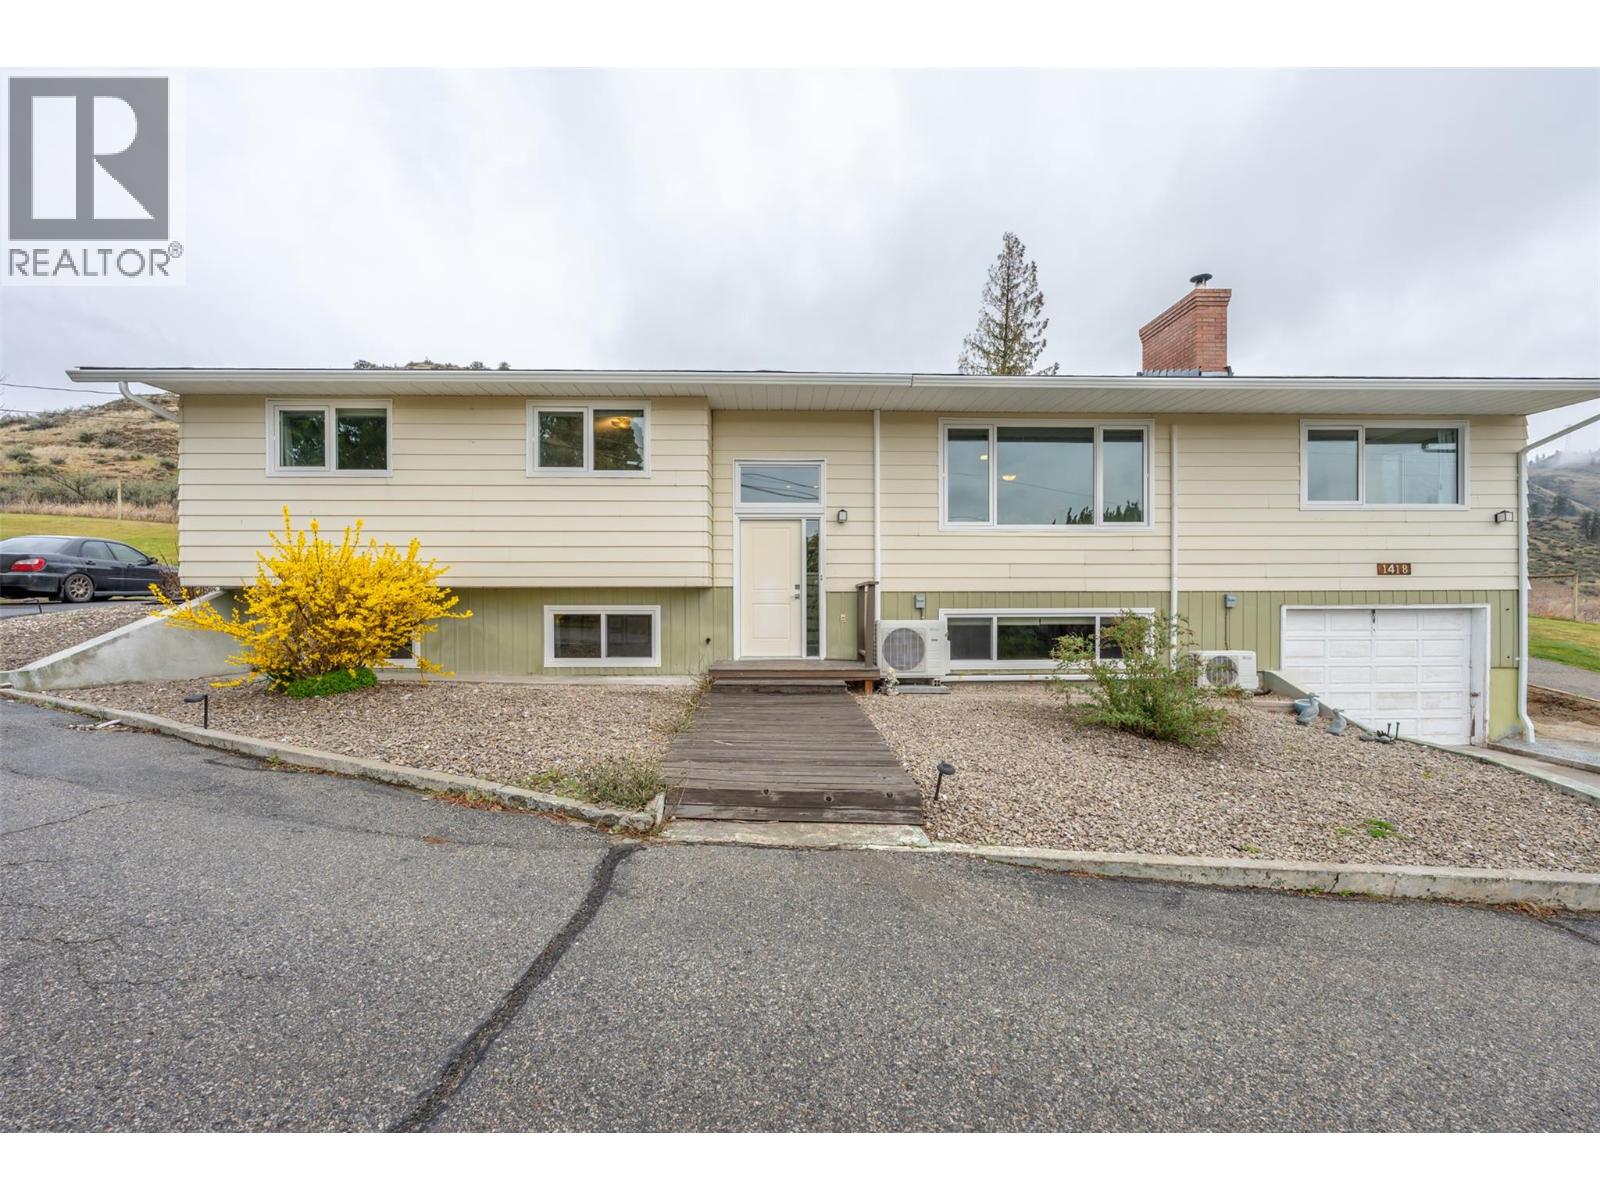
Backing onto Crown land with exceptional privacy, this South Okanagan family home delivers space, flexibility, and income potential just 3 mins to downtown Oliver, BC. Set on over 1/2 acre with a fully fenced yard, this property captures vineyard, orchard, and sage mountain views—plus a private yard fre pit area overlooking agricultural farmland over the town of Oliver. Ideal for buyers searching acreage, privacy, and room for kids and pets. Offering nearly 3,000 sq.ft., this 5 bedroom, 3 bath home features updated windows and efficient ductless heat pump systems for year-round comfort and an amazing ensuite bathroom. Main level includes 4 bedrooms, making it well-suited for families, while the lower level offers a 1 bedroom daylight in-law suite—perfect for extended family, mortgage helper, or short-term rental/B&B potential due to the separate entry. The layout is designed for functional living and entertaining with generous in and out of door spaces, enhanced with a metal gazebo. Heating is enhanced by updated wood burning fireplaces on both levels of the home that complement the heat pump system. Outside, there is ample room for vehicle and RV parking, complemented by a paved round-about driveway for easy pull-through access and everyday convenience. Bonus detached shop/garage provides excellent storage, workspace, or hobby area—ideal for buyers needing a shop or extra parking. A Rare combination of privacy, suite, garage shop, and proximity to town. (id:52811)
RE/MAX Wine Capital Realty
11222 Quinpool Road Unit# 1
Summerland, British Columbia
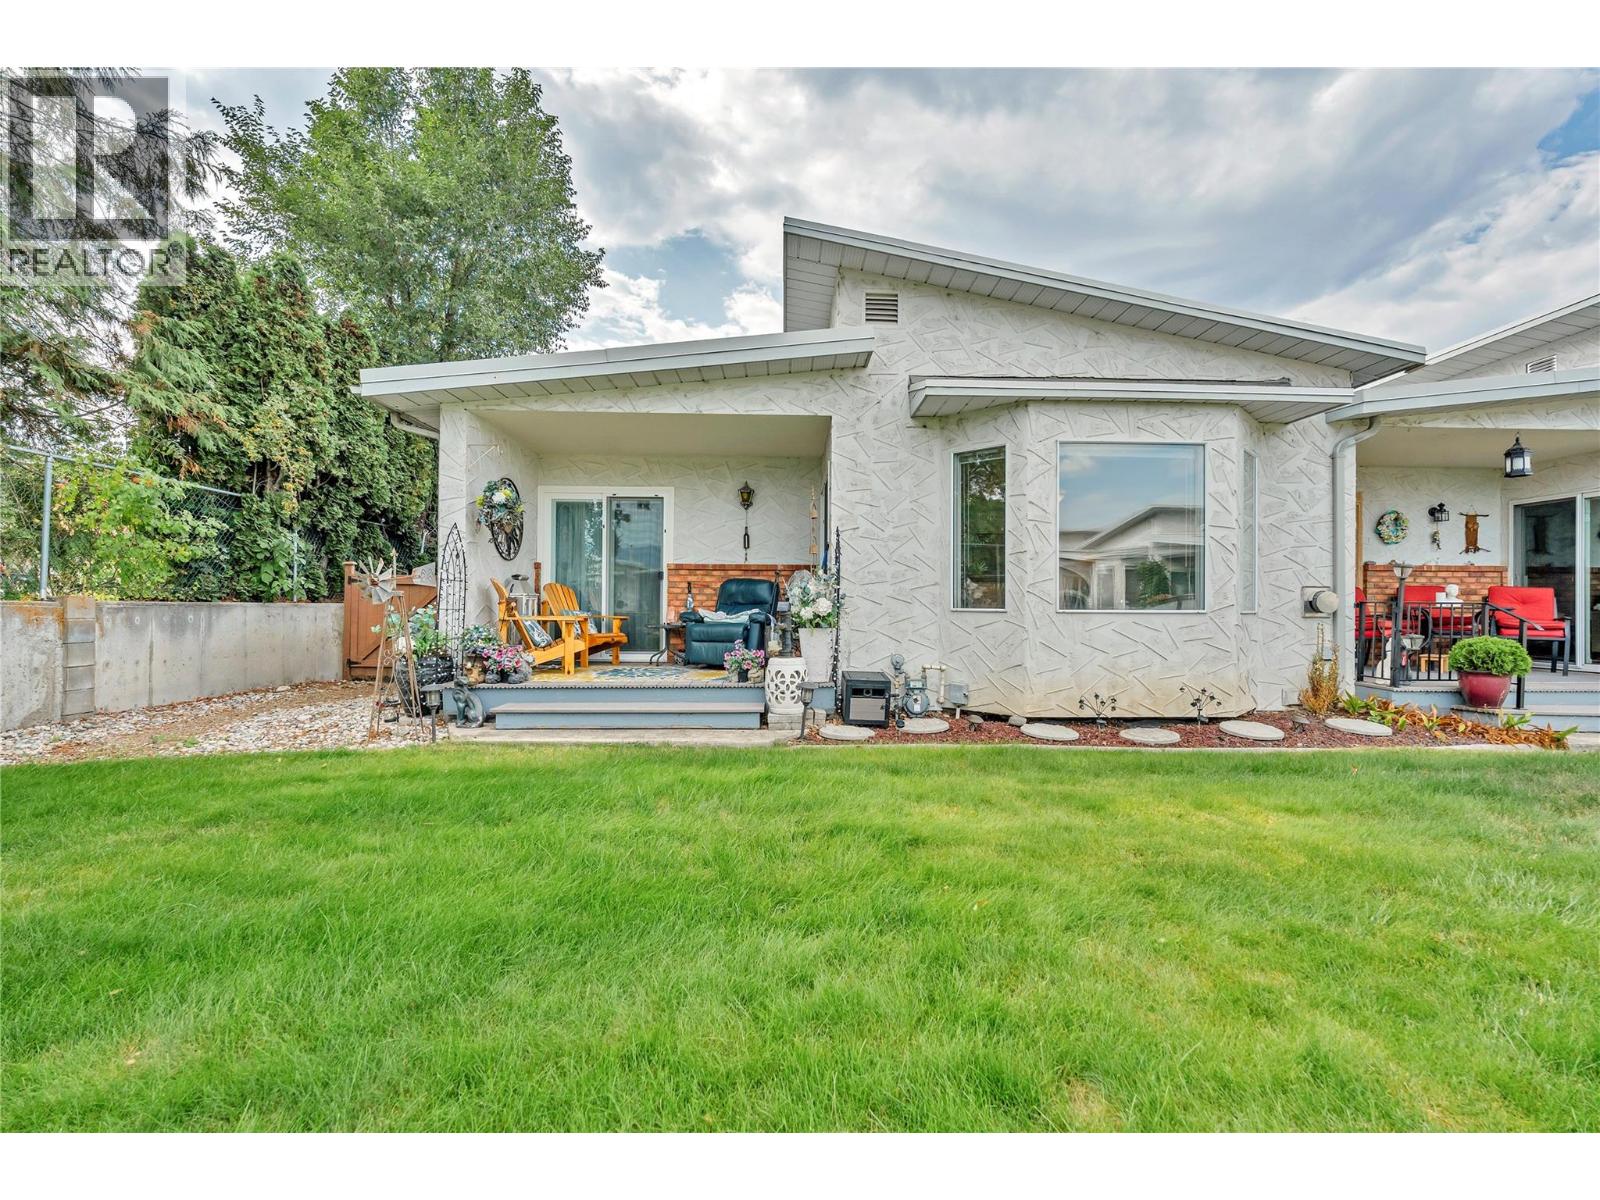
Welcome to Washington Gardens, a sought-after 55+ community in the heart of Summerland. This home is move in ready, quick possession. This freshly painted, bright and inviting updated corner-unit townhome offers the ease of one-level living, with 2 bedrooms, 2 bathrooms and a comfortable, functional floorplan. Enjoy the added privacy and natural light of a corner location, along with a spacious living area featuring vaulted ceilings and a cozy gas fireplace. Step outside to your private patio overlooking the beautifully maintained, park-like grounds—a peaceful spot to relax and enjoy the Okanagan lifestyle. Numerous recent upgrades add exceptional value and peace of mind, including renovated bathroom, a new furnace, central A/C, hot water tank, washer and dryer. All you need to do is move in and enjoy. Covered carport parking is conveniently located right at your front door, while a crawl space and outdoor storage provide plenty of room for your extras. Ideally situated within walking distance of downtown Summerland, shopping, restaurants and everyday amenities, this home is an excellent option for those looking to downsize without giving up comfort or convenience. Washington Gardens is pet-friendly with approval (one cat or dog up to 25 lbs/15 "" at shoulder). A wonderful opportunity to enjoy easy, low-maintenance living in a welcoming community and a location that is hard to beat. Book your showing today! (id:52811)
RE/MAX Orchard Country
4350 Ponderosa Drive Unit# 113
Peachland, British Columbia
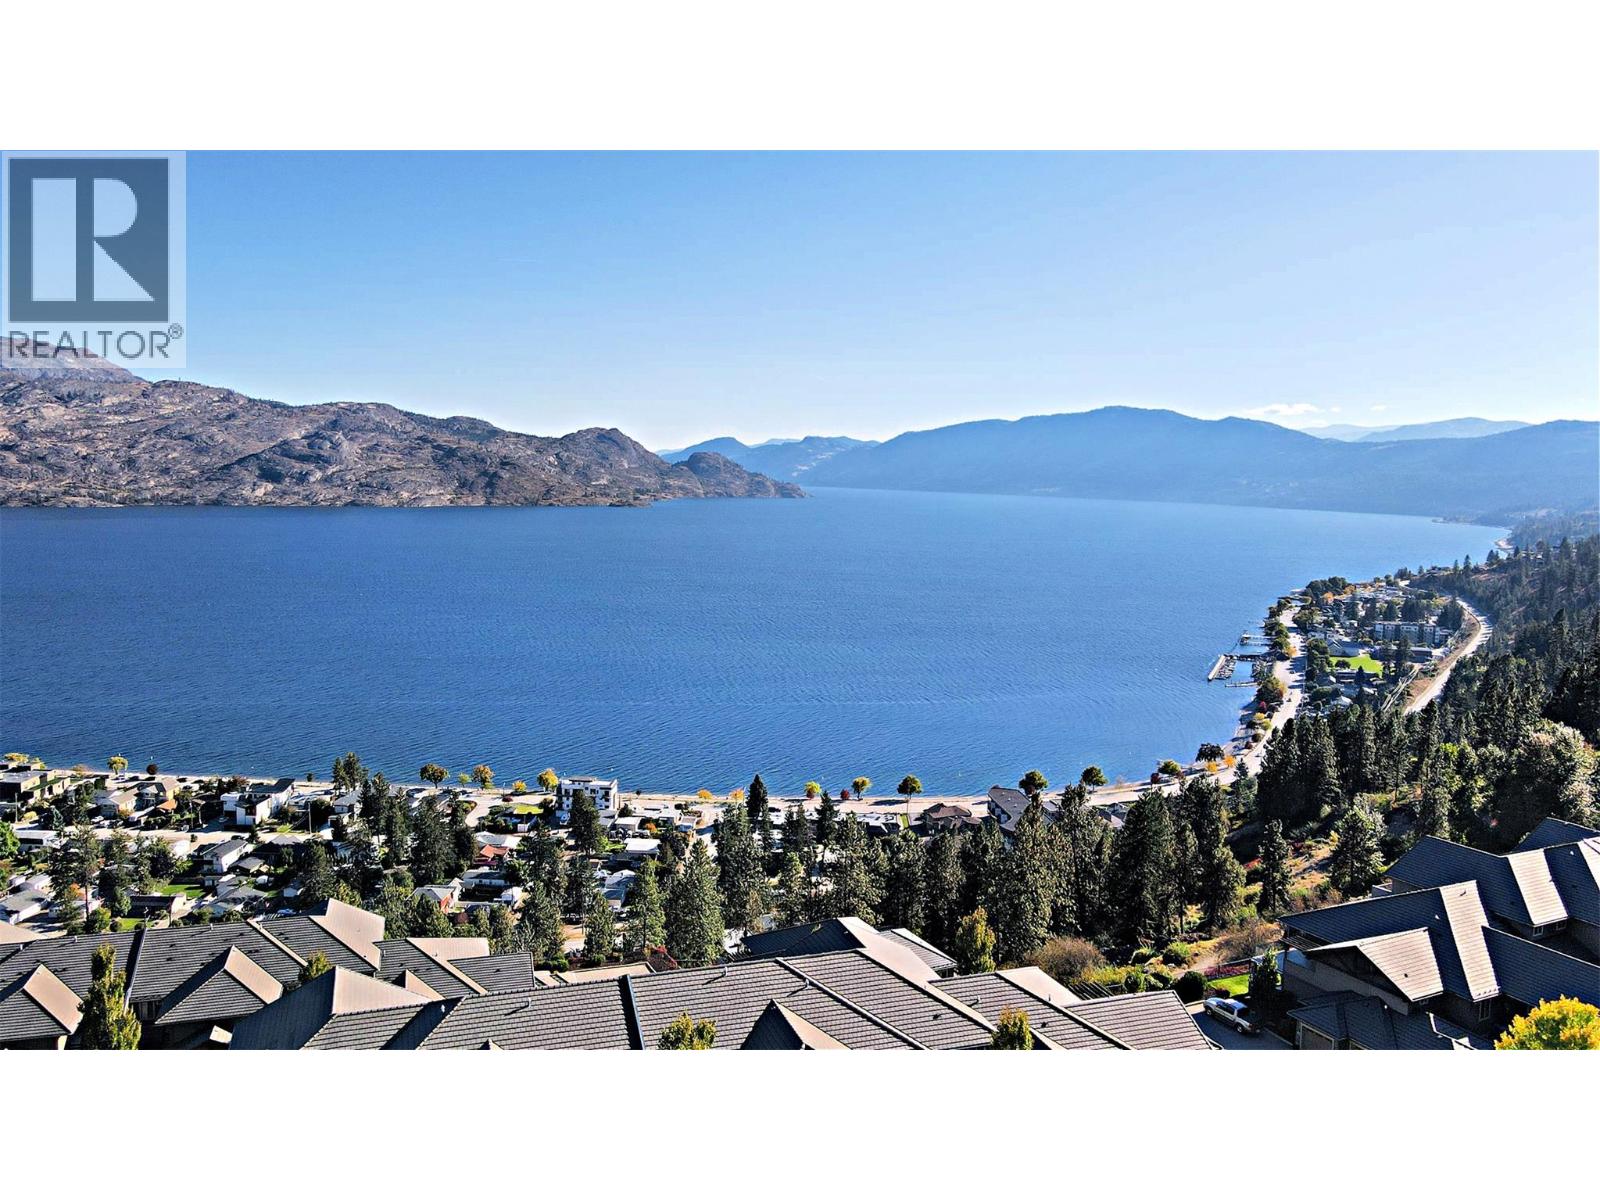
INVESTMENT ALERT! Townhome is rented with a new year Lease - $2400 per month! A Gem of a Townhome with Exceptional Lake Views! Welcome to Eagleview in beautiful Peachland, BC, where stunning Okanagan Lake views meet incredible value. This 2-bedroom, 2-bathroom townhome offers a fantastic opportunity for buyers looking for a home they can personalize and make their own. Enjoy the great lake views from the living areas, along with a modern kitchen featuring a new refrigerator. The bedrooms have new carpeting, adding a fresh touch to the home. One of the standout features is the oversized garage/workshop area, providing plenty of room for vehicles(Ford 150 SIZED area), storage, hobbies, or projects. An exterior man door offers convenient additional access. Eagleview offers excellent amenities, including a clubhouse with fitness centre, meeting room, and party area with a full kitchen—perfect for staying active, entertaining, or getting together with friends and neighbours. Priced well below the assessed value, this property offers an opportunity to get into a desirable Peachland gated community at an very attractive price and have steady income from this unit (id:52811)
Coldwell Banker Horizon Realty
974 Creston Avenue
Penticton, British Columbia
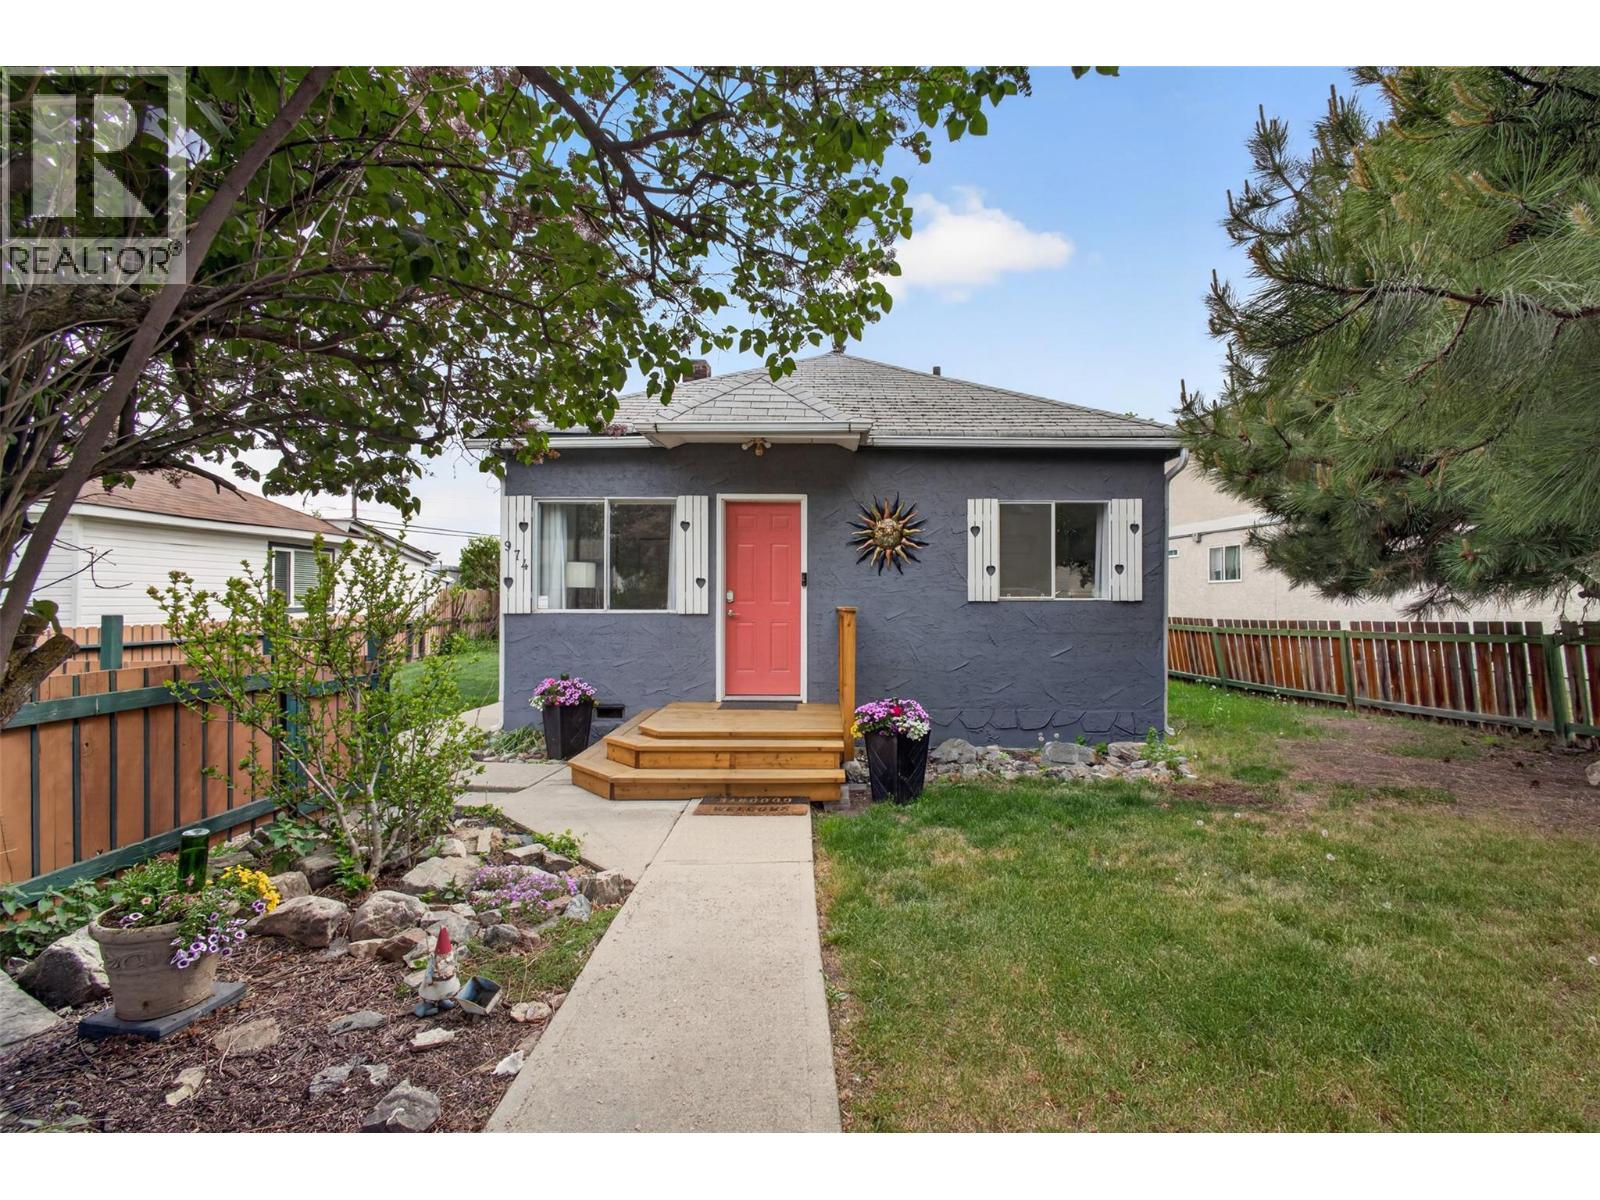
Move-in ready, investment-friendly, and packed with potential—this charming 2-bedroom, 1-bathroom home is an ideal opportunity for both first-time buyers and investors. Whether you’re looking for an affordable entry into the market or a ready-to-go rental, this property checks all the boxes. Set on a 6,970 sq. ft. lot, the home offers a simple, functional layout with 765 square feet of comfortable living space. Outside, the large yard provides plenty of room for RV and boat parking—an increasingly rare bonus that adds real everyday value. With strong appeal for short or long-term rental use, this home is ready to generate income from day one, while still offering the perfect fit for a buyer looking to move in and enjoy. It’s low-maintenance, easy to manage, and positioned for flexibility in how you choose to use it. Located close to hockey and curling rinks, golf courses, schools, beaches, and downtown amenities, you’re never far from what matters most. (id:52811)
Vantage West Realty Inc.
270 Road 2
Oliver, British Columbia
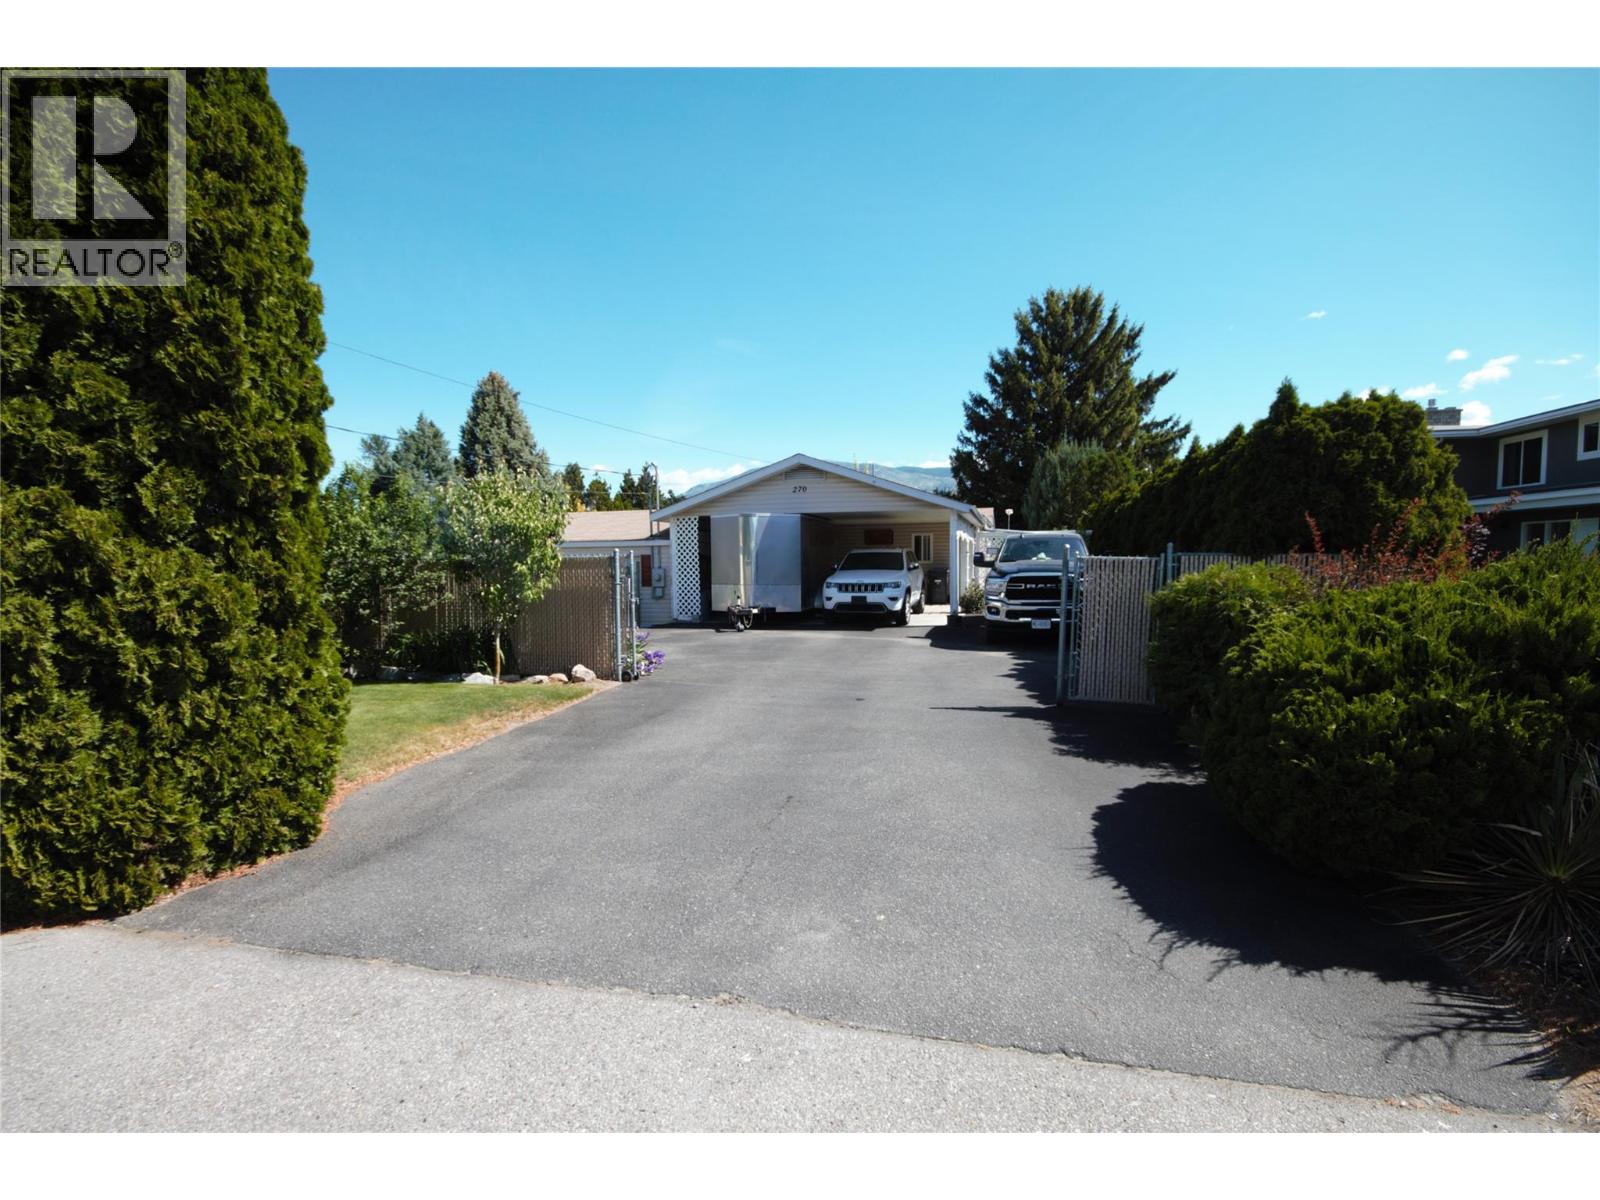
Welcome to this beautifully maintained 2 bedroom + den, 2 bathroom modular home situated on a full concrete foundation on a private 0.20-acre lot. Offering a bright open-concept floor plan, this home combines comfort, functionality, and outdoor living in a peaceful park-like setting just outside town limits, yet only minutes from shopping, golf, and renowned wineries. The spacious living room features a cozy fireplace and large windows that fill the home with natural light. The kitchen is designed for both everyday living and entertaining with a peninsula-style eat-in breakfast bar, skylights, and plenty of workspace and storage. The primary bedroom offers a generous walk-in closet and a private 4-piece ensuite, while the large second bedroom and den provide flexibility for guests, a home office, or hobbies. Step outside to enjoy the large private 18x16 deck overlooking the beautifully matured landscaping and fully fenced yard complete with irrigation, garden space, plum and pear trees, a hot tub, and storage shed. The property also features a 22x22 carport, ample RV parking, paved driveway, and an impressive 18x16 workshop with 200-amp power—perfect for projects, storage, or additional workspace. This home offers the ideal blend of privacy, convenience, and outdoor enjoyment in a serene setting, a rare opportunity with space for all your lifestyle needs! For more information or to book a private tour reach out today!! (id:52811)
RE/MAX Wine Capital Realty
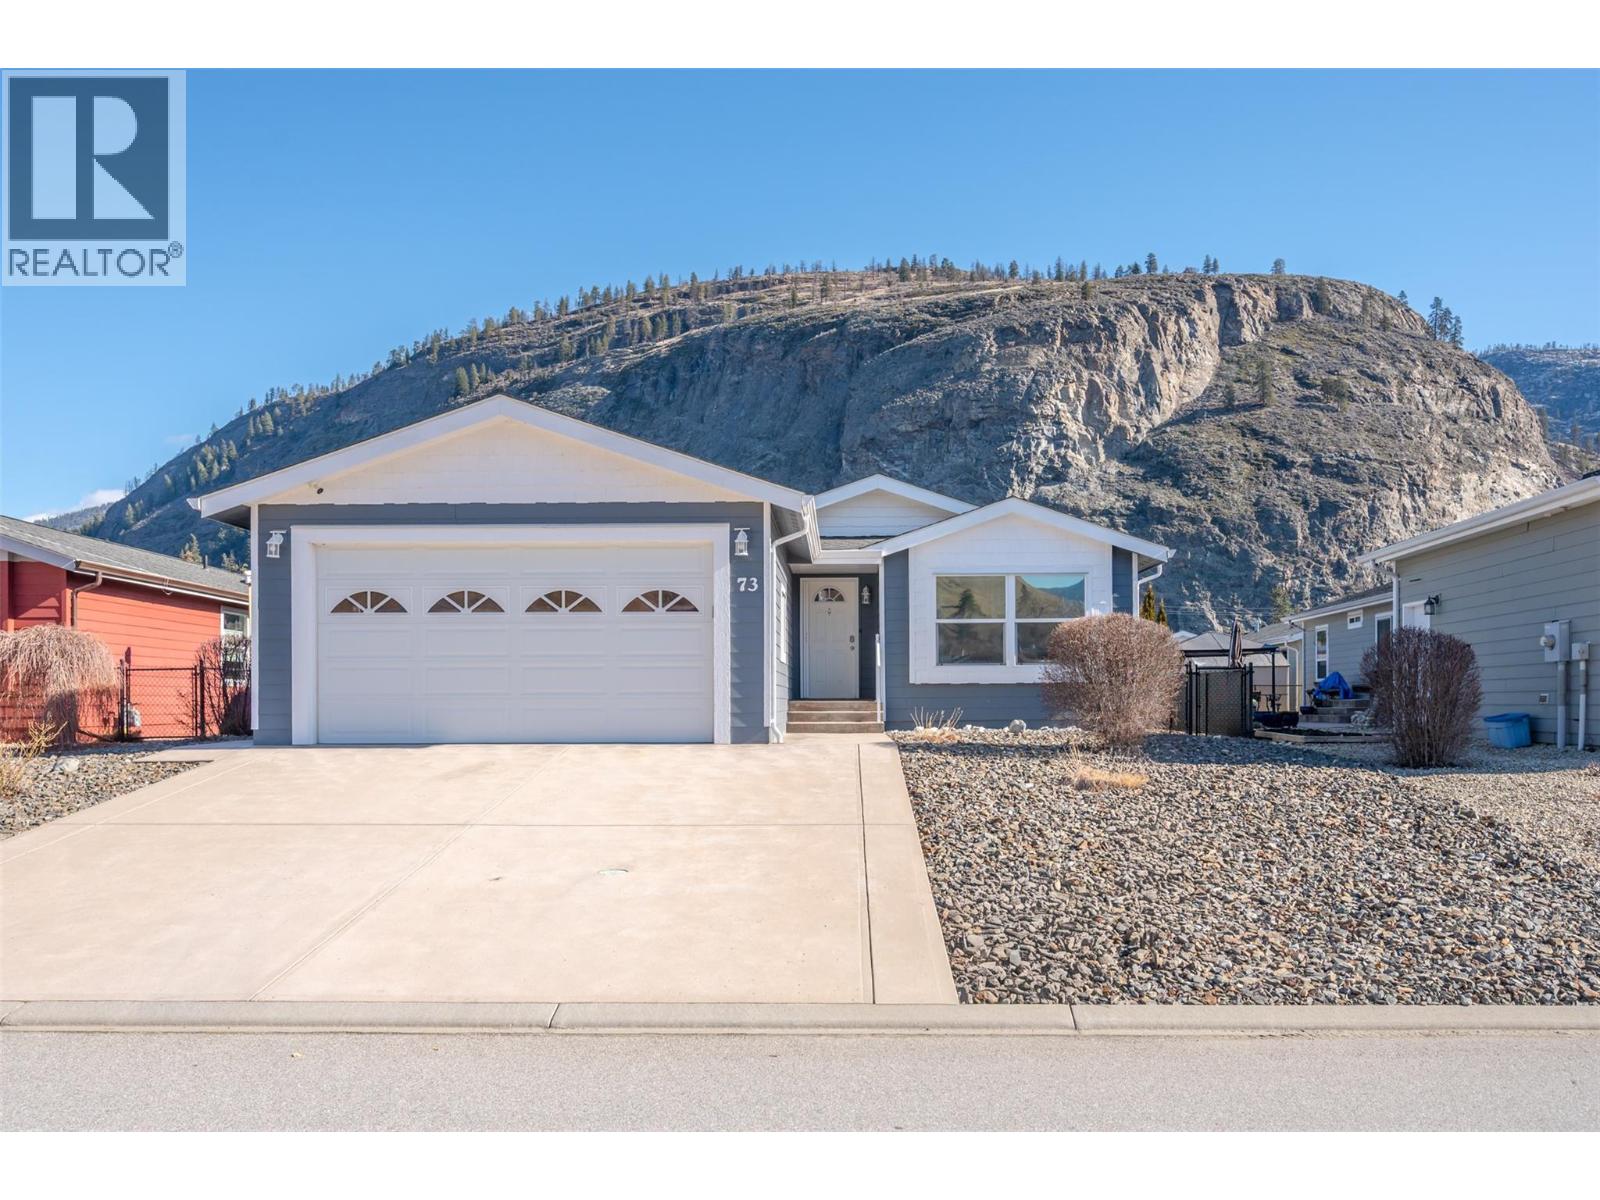
8300 Gallagher Lake Frontage Road Unit# 73
Oliver, British Columbia
**ANOTHER $9,000 IN SAVINGS — SELLER IS PAYING THE FIRST YEAR OF PAD RENT!** Great home, great value, and a motivated seller! Conveniently located just minutes from Oliver and Penticton, this bright and welcoming 3-bedroom, 2-bath home offers 1,378 sq.ft. of comfortable, open-concept living. The spacious living area flows seamlessly into the kitchen and dining space, with upgraded appliances (2019) and updated laminate flooring (2019) creating a clean, cohesive feel throughout. Step outside and enjoy fantastic outdoor living with generous concrete patios, a gas BBQ hookup, newly installed artificial grass (2025), professionally landscaped front yard (2023), charming gazebo, and garden shed — perfect for relaxing, entertaining, and enjoying the Okanagan lifestyle. The home has been freshly painted inside and out (2025) and features a high-efficiency natural gas furnace with AC heat pump. A spacious 20' x 20' garage provides excellent storage, parking, and workspace. Leasehold — no PTT or GST, offering even more savings for the buyer! Pad rent is $750/month and includes sewer, water, garbage, and recycling. No rentals permitted, no age restrictions, and two pets allowed with park approval. (id:52811)
RE/MAX Wine Capital Realty
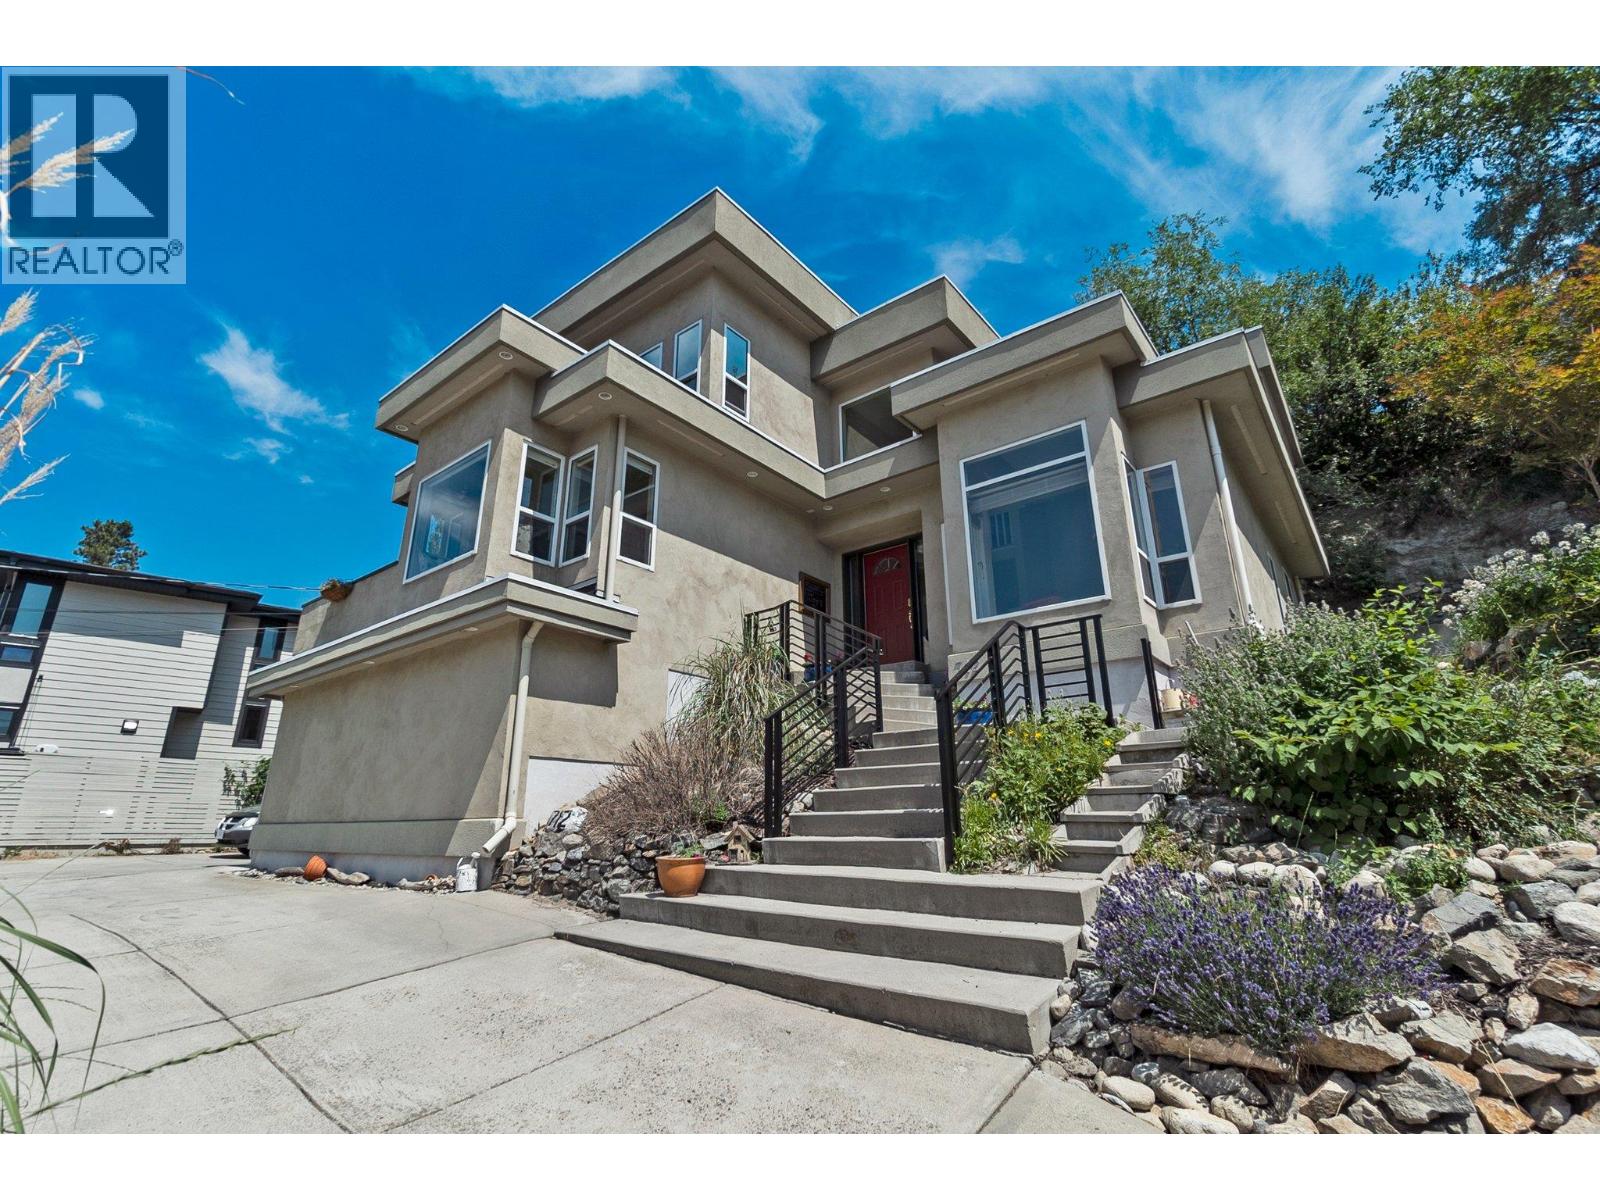
712 Creekside Road
Penticton, British Columbia
Welcome to your own private castle! This stunning & modern architecturally styled 5-bedroom, 4-bathroom house boasts wonderful city and sunset views and is located just steps away from walking/cycling trails accessing downtown shops, restaurants, beaches & breweries in the heart of Penticton. Spacious and contemporary, this home is perfect for large or growing families or those who love to entertain. With a beautifully designed floor plan, vaulted living room ceilings and plenty of large windows, this home is a dream come true. Imagine hosting dinner parties in the gourmet kitchen, cozying up fireside in the grand living room, relaxing in the luxurious master suite, or taking in the spectacular views from one of the multiple decks or the elevated garden gazebo. An ample garage means storage space for vehicles & toys with additional driveway parking. Don't miss your chance to live in one of Penticton's most desirable neighbourhoods. Supportive geotechnical report on file. All measurements approx. Contact your agent today (id:52811)
Royal LePage Locations West
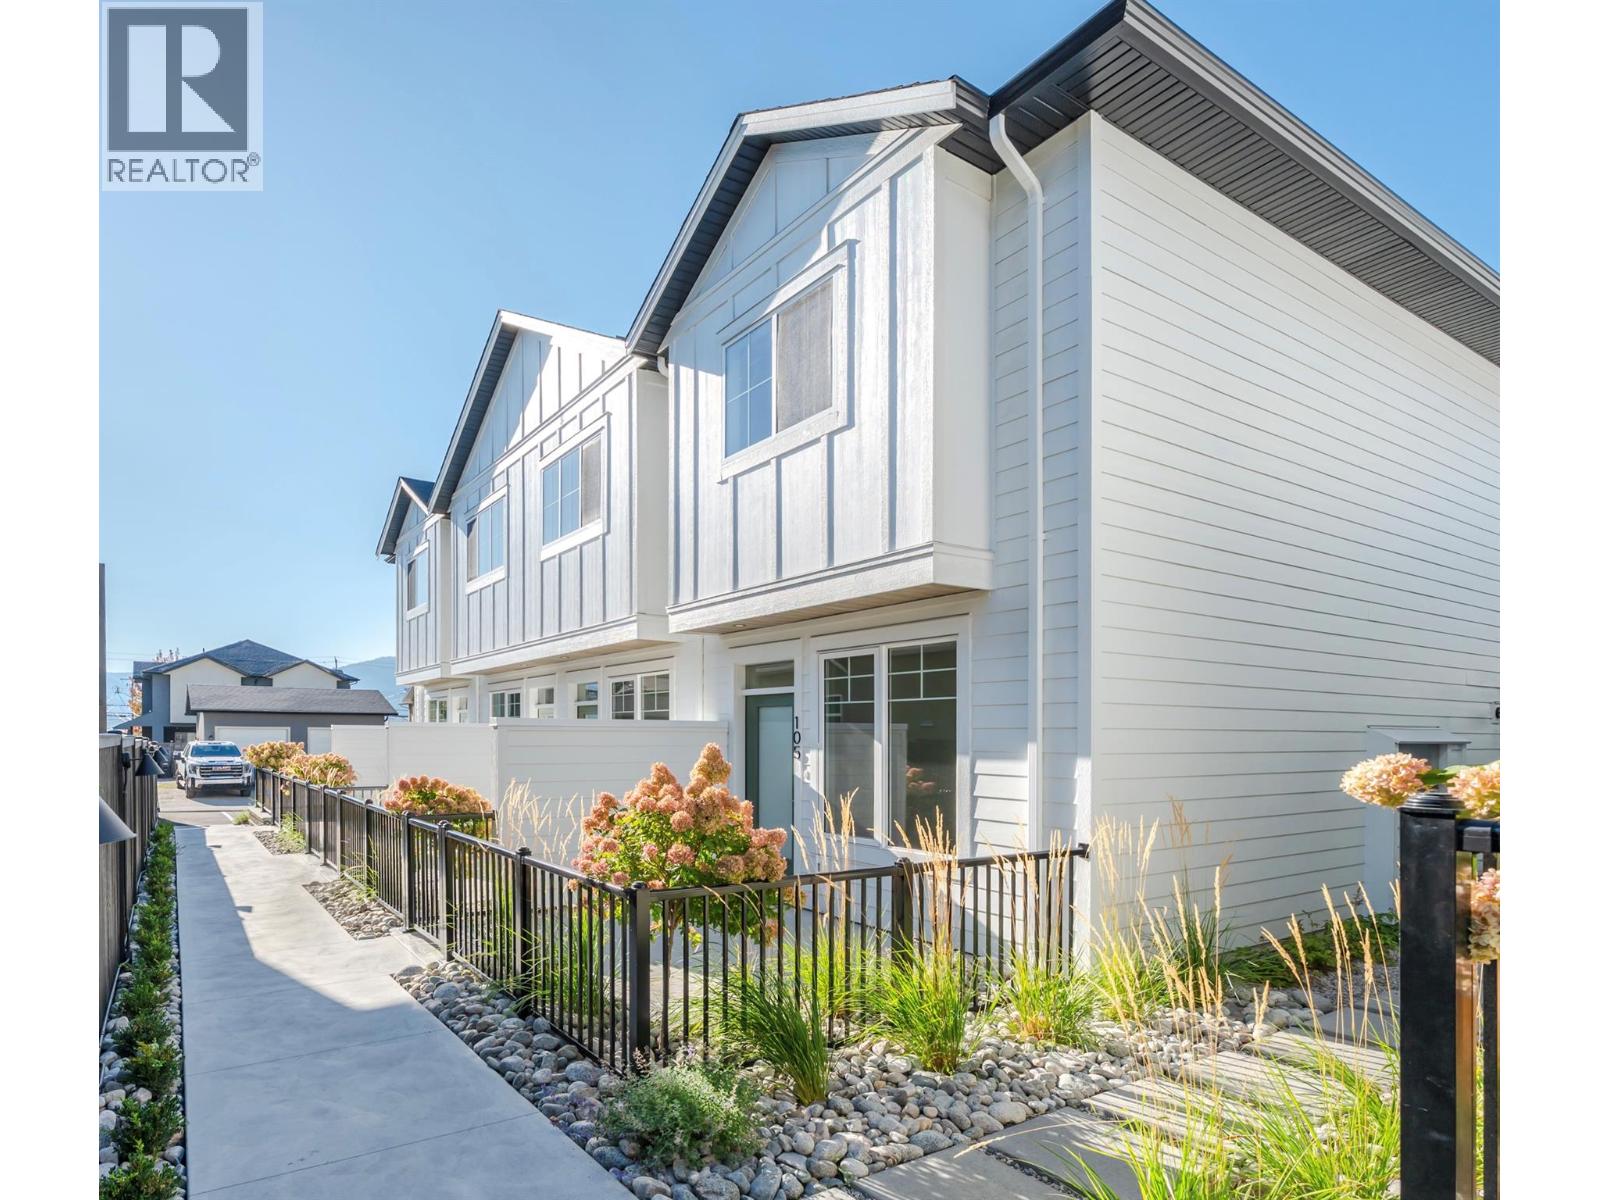
795 Ontario Street Unit# 106
Penticton, British Columbia
MOVE-IN READY HOMES NOW AVAILABLE. Introducing Creekside Lane, located next to Penticton Creek and a short walk to schools, grocery stores, and other downtown amenities. This progressive development of townhomes has been designed with a focus of creating an exceptional new home and maximum value in today’s housing market. The design provides an open concept main floor living space, which includes storage and direct access to outdoor space. On the upper floor you will have a primary bedroom with ensuite plus a second bedroom and bathroom. Each unit will enjoy a south facing patio area. Each unit will have its own parking space. Phase one is completed and sold out, phase two is complete and move in ready. This project is brought to you by local builder/developer, Beach House Developments Inc., who has an excellent track record of quality. Call for details today. **Photos are of unit 108, units do vary slightly.** (id:52811)
Royal LePage Locations West
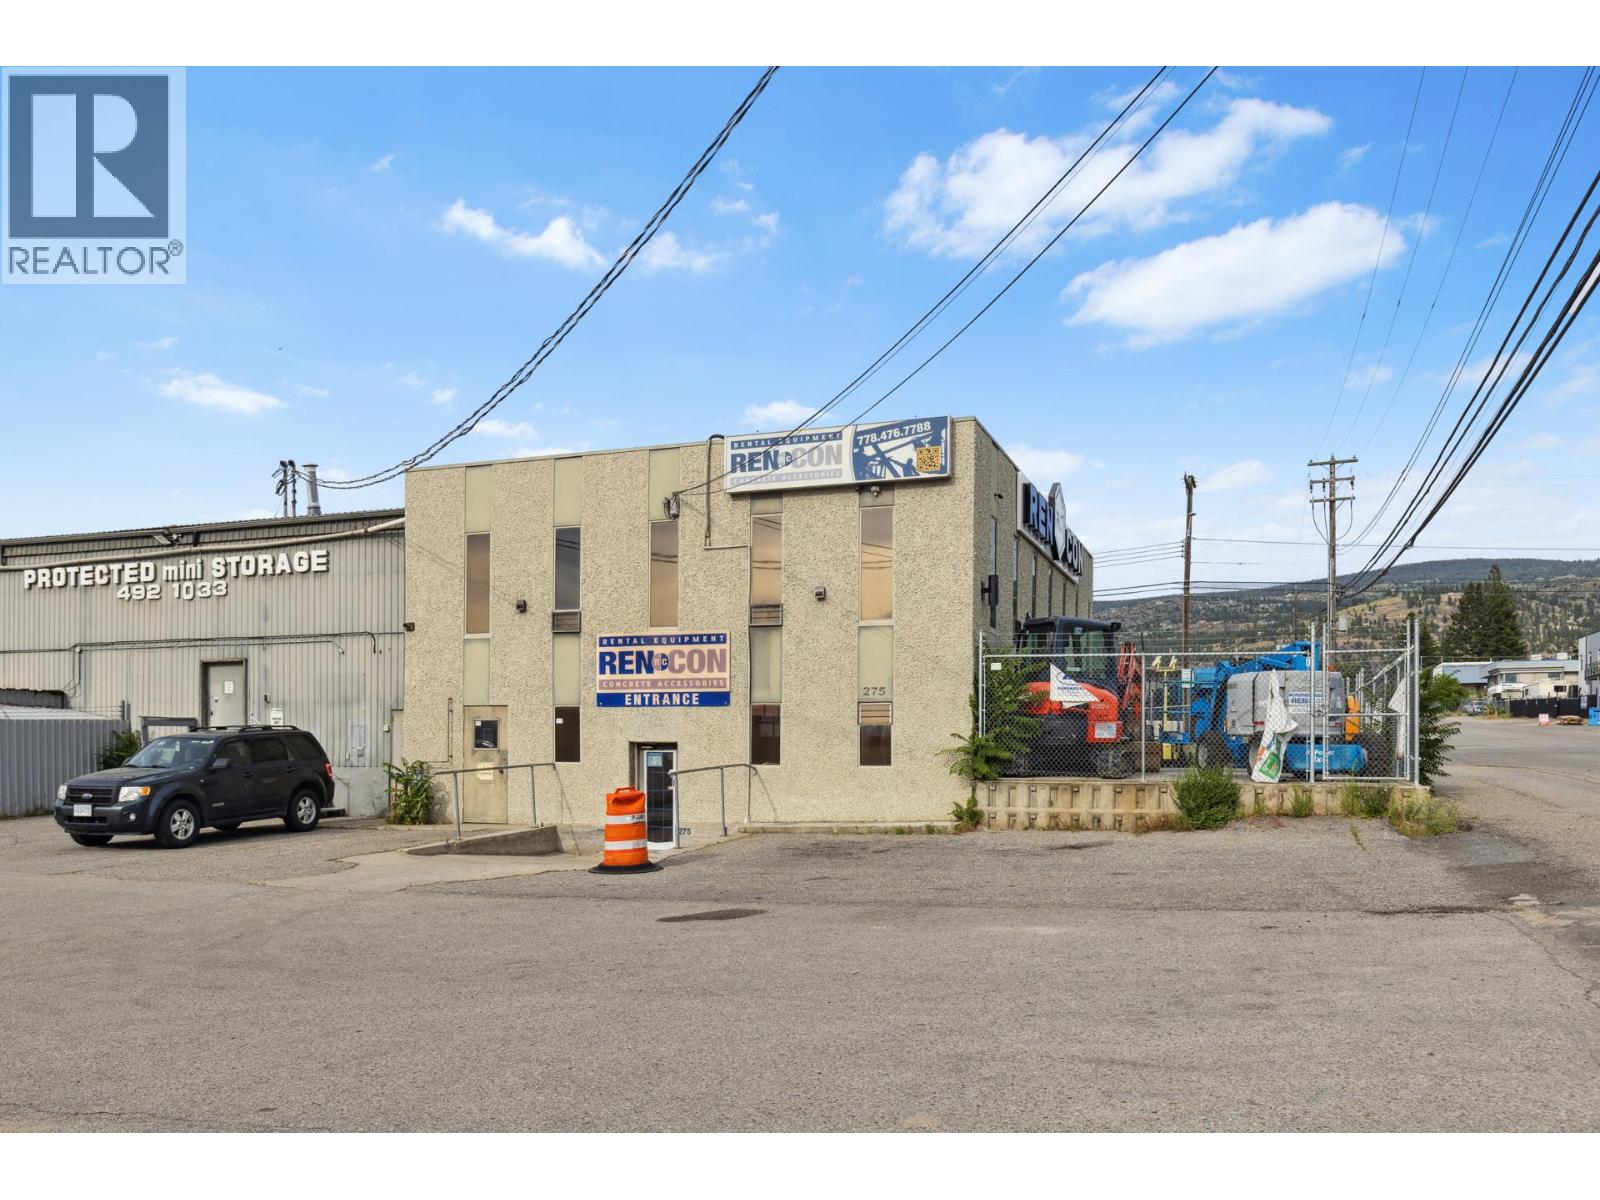
275 Okanagan Avenue E
Penticton, British Columbia
Cap Rate: 6.5+% - This 10,392 sq. ft. two-storey building its on a fully fenced 0.5-acre site and includes commercial/retail space, office areas, residents and a secure storage facility. The second floor is partially improved for office use and staff accommodations. Offered at a 6.5%+ CAP RATE Steel and wood construction with ICF foundation, Metal/stucco exterior with torch-on roofing (2019), 400 Amp power, HVAC, and copper plumbing, Secure key fob access, video surveillance, motion sensors, Large fenced yard with 85 self-storage units and one 24'x25' oversized unit. Great opportunity for investors or owner-occupiers looking for cash flow, expansion space, or redevelopment potential. This well-located industrial property in Penticton offers a unique opportunity to acquire a mixed-use, income-generating asset in the heart of an established industrial district. Property only, business not for sale. (id:52811)
Business Finders Canada
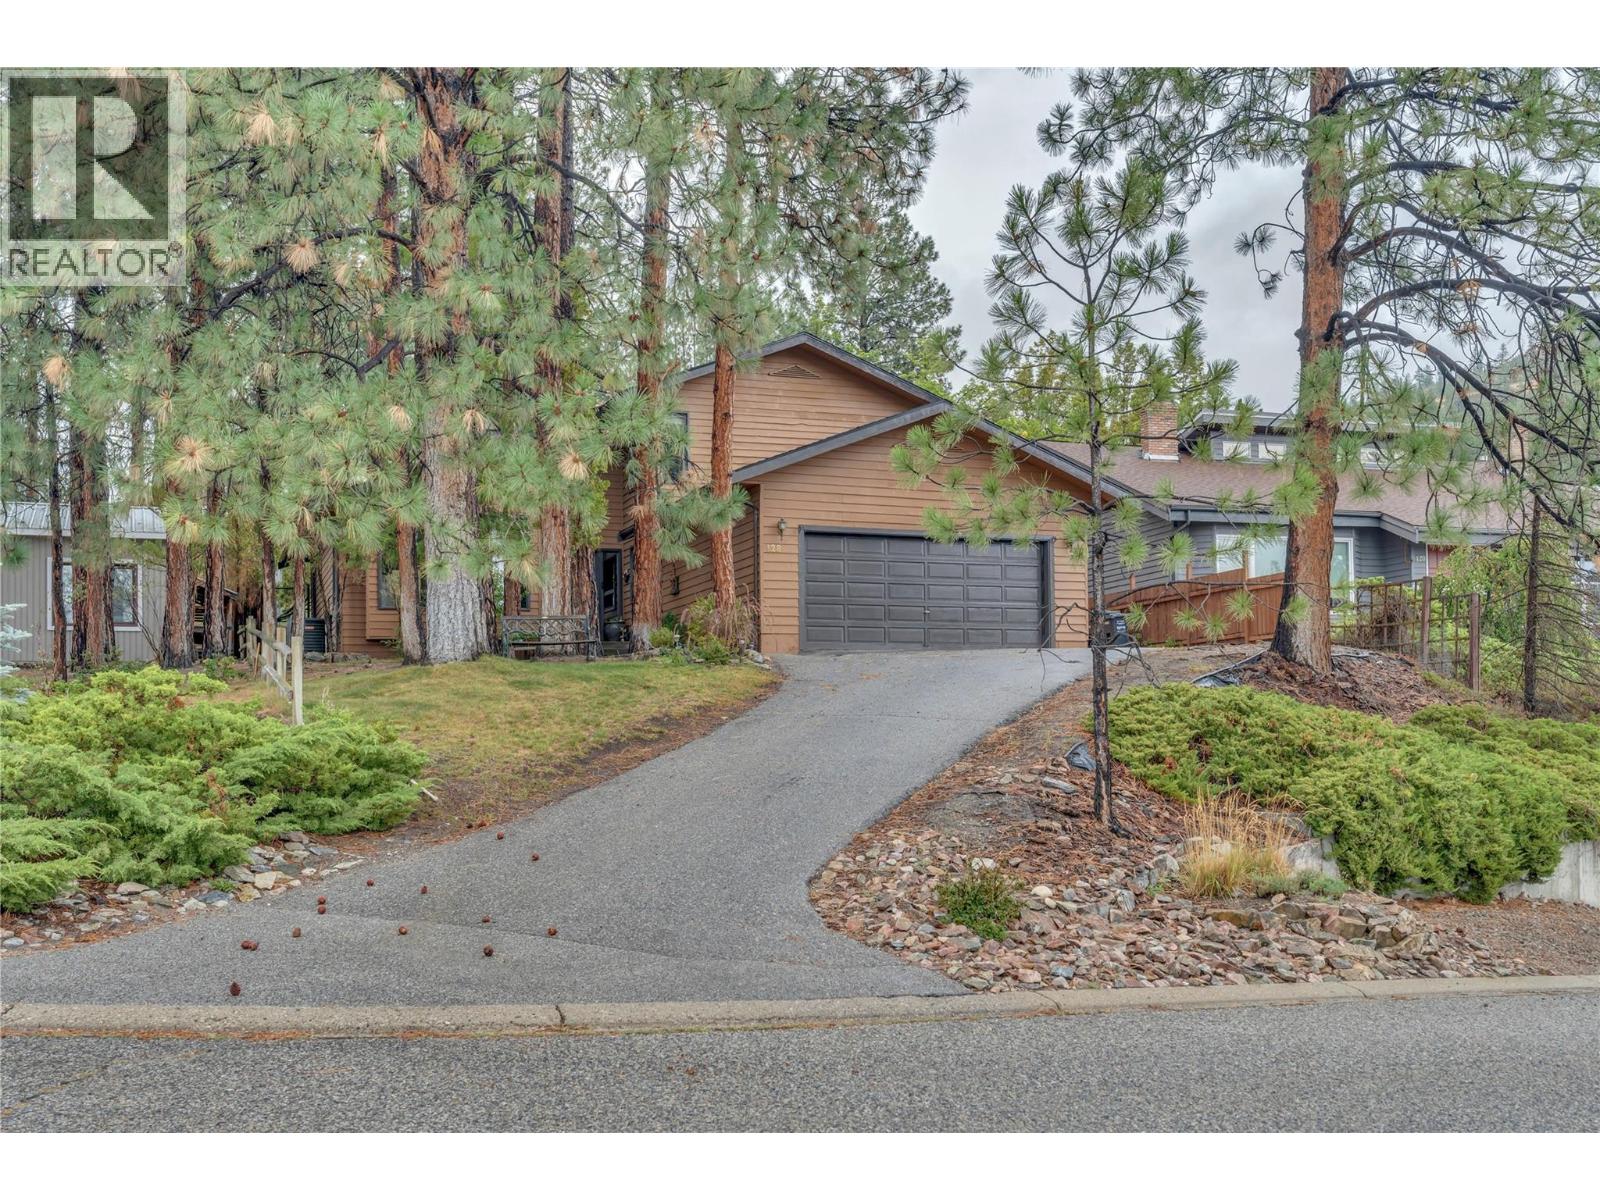
128 Ponderosa Place
Penticton, British Columbia
Private, spacious, and full of character! Tucked among the pine trees, this beautifully maintained home offers the perfect combination of classic ’80s character and modern comfort, including a natural gas fireplace, high-efficiency furnace, and heat pump. Upstairs, you’ll find three generous bedrooms, including a spacious primary suite complete with a walk-in shower and relaxing soaker tub. The main floor features a versatile den that could easily serve as a fourth bedroom, office, or flex space. The formal living and dining rooms showcase picture windows overlooking your own private, treed yard. The open-concept kitchen features an island and breakfast nook, flowing seamlessly into the inviting family room. From the vaulted ceilings and open staircase to the cozy fireplace and beautifully landscaped backyard, this home offers an ideal setting for relaxing with family or entertaining friends. A wonderful family home in a desirable location—private, comfortable, and ready to welcome you home. (id:52811)
Royal LePage Locations West
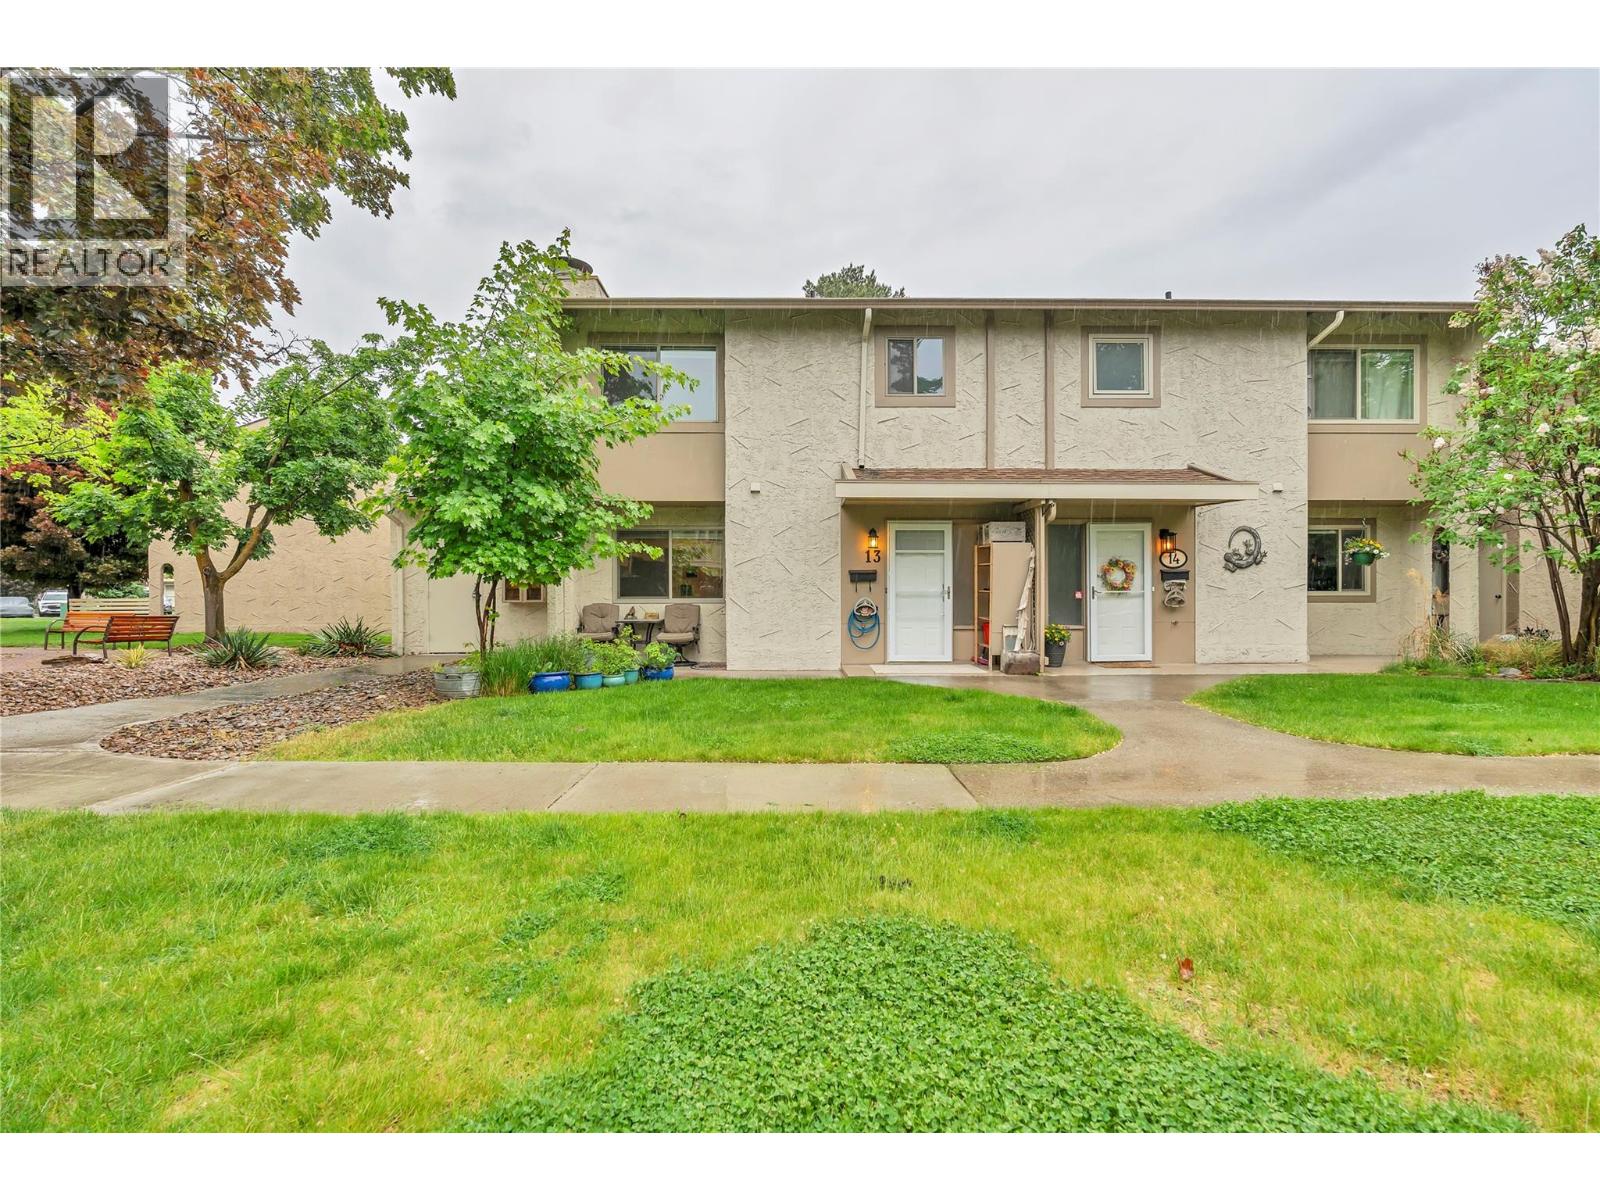
310 Yorkton Avenue Unit# 13
Penticton, British Columbia
Welcome to Skaha Village! This resort-style 1275 sq. ft. townhome has been thoughtfully renovated with updated appliances, new flooring, a refreshed kitchen, and an upgraded window and door package. Inside, you are welcomed by a bright white kitchen that flows seamlessly into the dining area. The main floor also features a convenient powder room for guests and a sunken living room with access to the private backyard. Upstairs, you’ll find three bedrooms, in-unit laundry with smartly designed storage space, and a full bathroom with a double vanity. The home offers plenty of storage throughout, both inside and out. There is plenty of outdoor space, with a backyard patio complete with a pergola for added shade and privacy, an upstairs balcony overlooking the greenspace and pool, and a front patio with space to enjoy a cup of coffee or gardening. Perfectly positioned as a corner unit, this home opens directly onto the pool with convenient access right from your back patio. Located on a quiet street just a few blocks from Skaha Beach, you’ll enjoy nearby tennis and pickleball courts, a playground, green space, Skaha Lake Marina, plus local shops and restaurants. Call to book your private showing! (id:52811)
Royal LePage Locations West
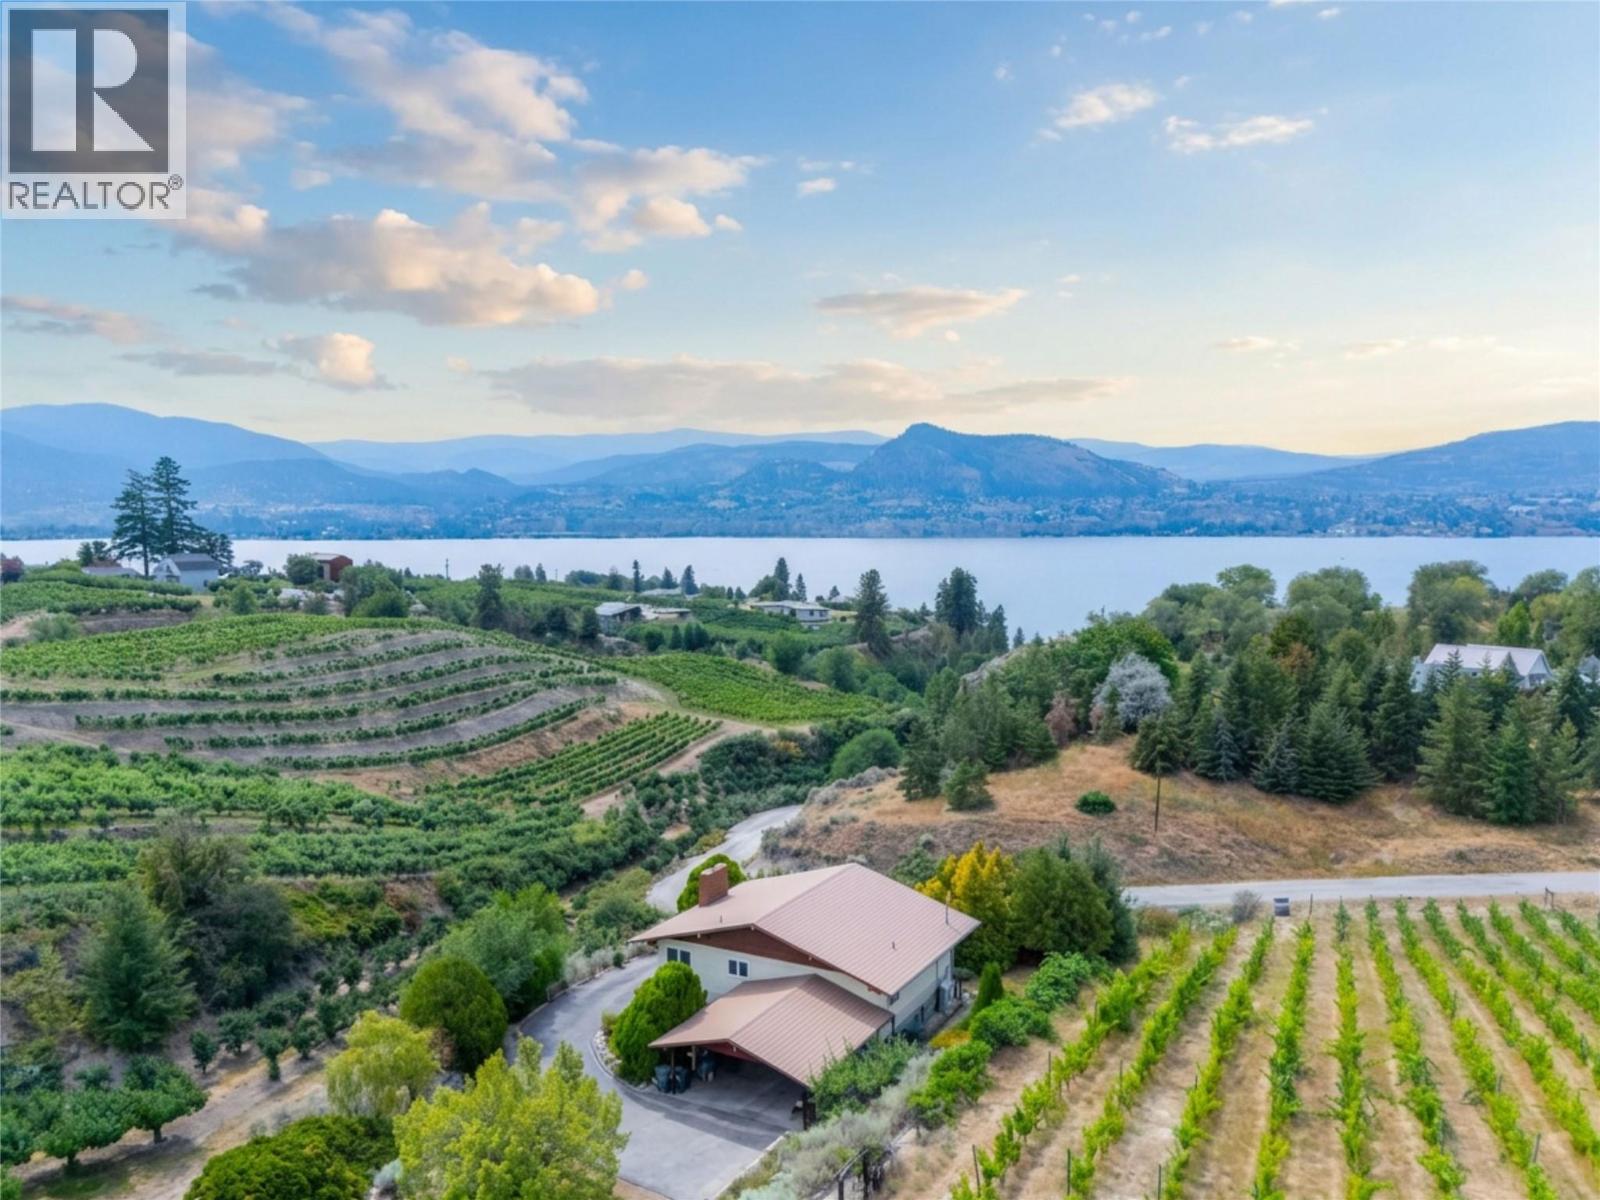
4310 Gulch Road
Naramata, British Columbia
Rare opportunity to own a private 1-acre property in one of Naramata's most sought-after rural settings. Nestled among orchards and vineyards, this well-maintained 3-bedroom, 2-bathroom home offers exceptional privacy and breathtaking views of Okanagan Lake, vineyards, and Giant's Head Mountain, and within walking distance to the lake and Village of Naramata. The mature, landscaped grounds feature established grape vines, fruit trees, garden areas, and a magnificent Linden tree creating a peaceful, shaded retreat. Enjoy morning coffee or evening wine on the spacious deck, taking in the stunning views. Inside, the bright main level showcases panoramic lake and vineyard views from the living room with direct deck access. The retro-inspired kitchen adds charm, while the primary bedroom and living room each feature their own split-ductless heat pump for year-round comfort. A second bedroom and full bathroom complete the main floor. The walkout lower level, with its own separate entrance, offers a large family room, a third bedroom, 2-piece bathroom, and spacious laundry room with sink. A truly special Naramata property where privacy, scenery, and pride of ownership come together. NO Speculation Tax Here! Total sq.ft. calculations are based on the exterior dimensions of the building at each floor level & include all interior walls & must be verified by the buyer if deemed important. (id:52811)
Chamberlain Property Group Inc.
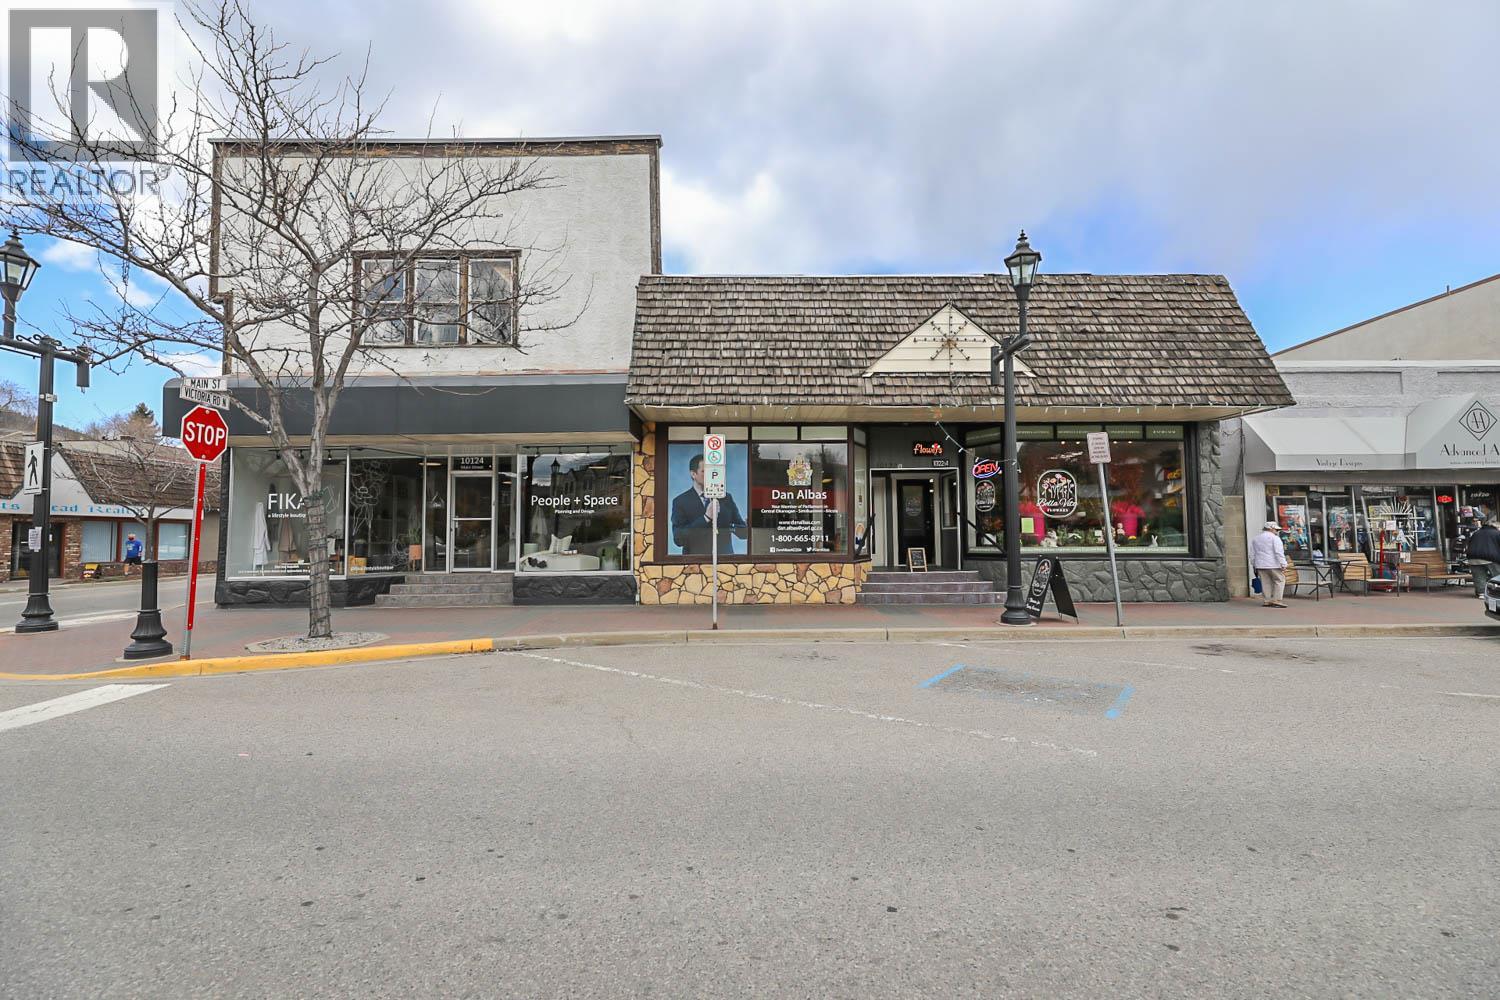
10122/24 Main Street
Summerland, British Columbia
Held in the family for over 50 years, these two commercial buildings situated on Main Street in downtown Summerland are being sold as a package! This investment opportunity consists of four retail/service leases with the current gross revenue of $87,480 (plus GST) on an annual basis and excellent tenants in place that would like to do business for the long term. Approximately 65 feet of prime Main Street frontage and zoning that allows for multiple uses including residential above for future re-development. Phase 1 Environmental Report has been completed. The Seller may carry financing, see the listing agent for more information. (id:52811)
Parker Real Estate
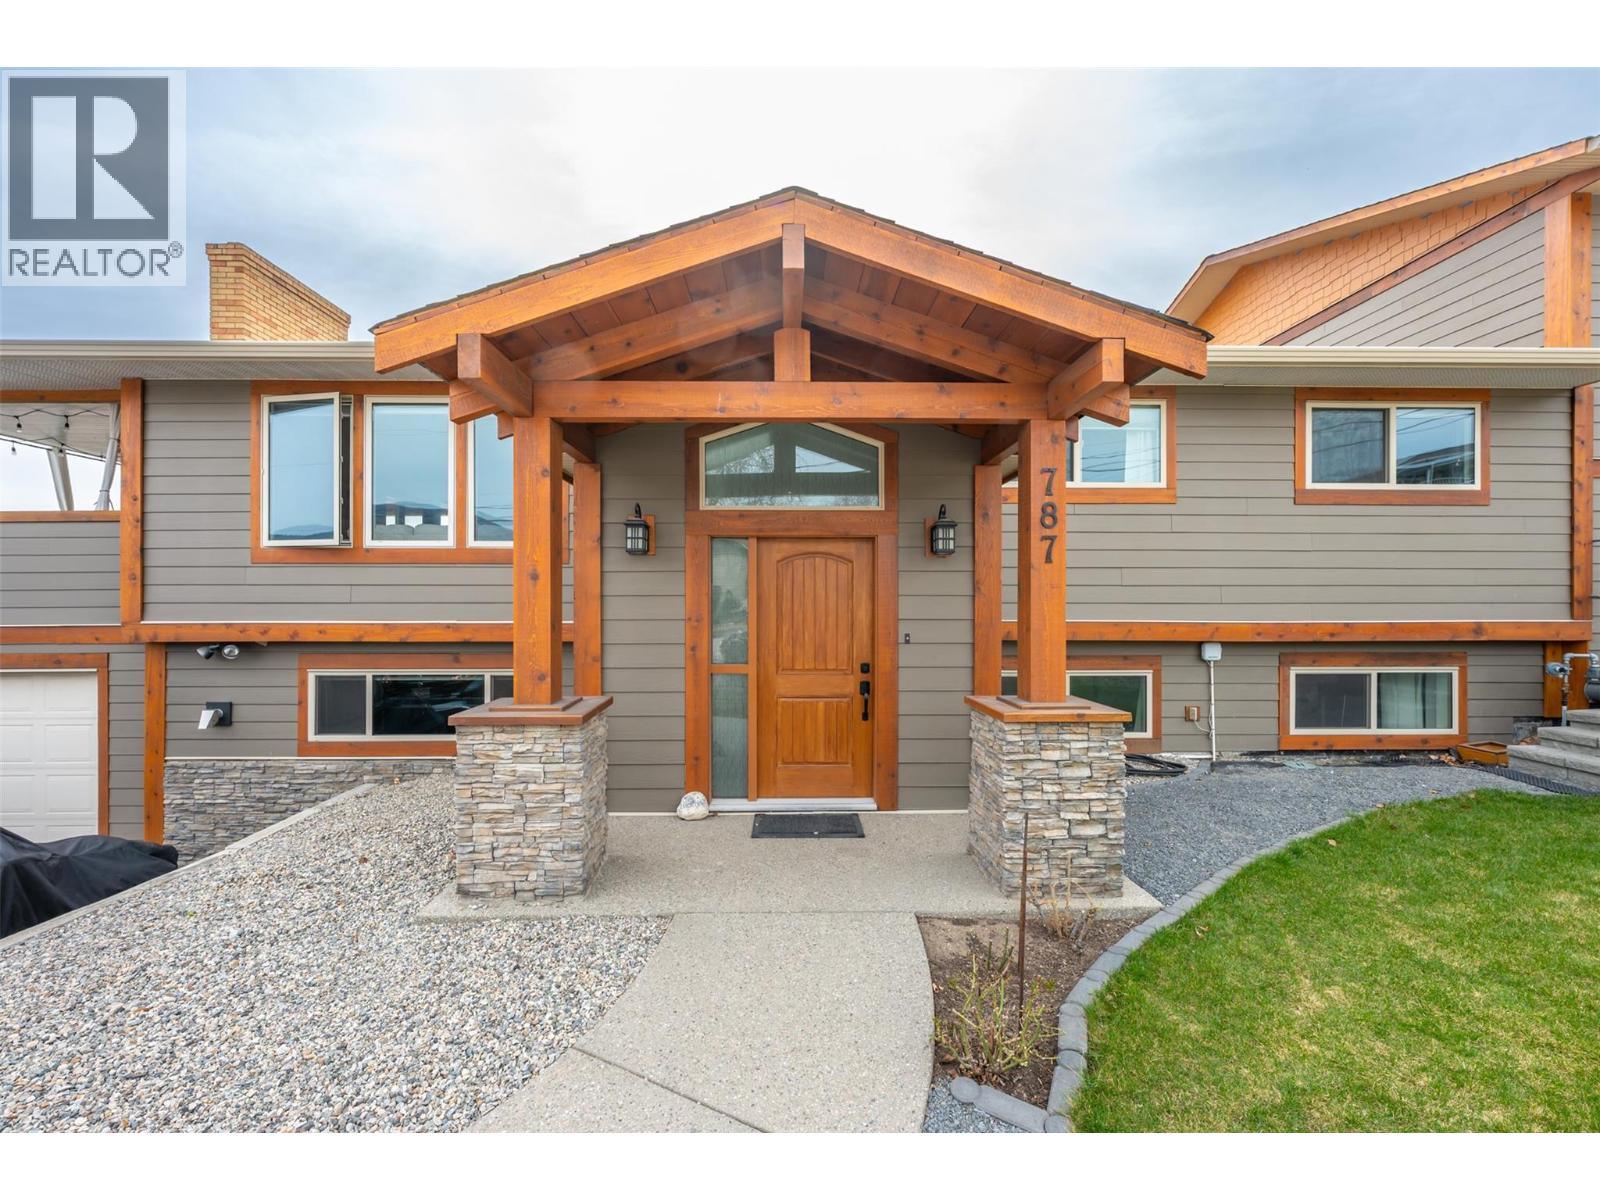
787 Kettle Avenue
Oliver, British Columbia
An updated 5-bedroom family home, PLUS new attached 1 Bedroom 2 Bath Suite home generating $1,850/mo-- and sweeping valley views—all at 787 Kettle Avenue in Oliver. Explore the possibilities for rental income, extended family or multi-generational living with approximately 3,700 sq.ft. combined. The main home offers approximately 2,600 sq.ft., 5 bedrooms and 3 bathrooms, with 3 bedrooms upstairs, including the primary with ensuite. A fully renovated kitchen features new cabinetry, counters, lighting and a walk-in pantry. The generous living area opens to a massive covered deck overlooking east-to-south valley views, with updated glass railings and Duradek. Improvements include vinyl windows, HardiePlank siding with cedar accents, an updated forced-air gas furnace, A/C and water softening system. Downstairs offers 2 additional bedrooms, a full bathroom and pellet stove. An extra-long garage measuring over 40 feet provides room for vehicles, storage or a workshop. The newer, self-contained attached carriage home adds approximately 1,100 sq.ft. with separate utilities, 1 bedroom and 2 bathrooms. Its upper level features a kitchen with ample storage and a 2-piece bathroom; downstairs offers the primary bedroom, office nook and full 4-piece ensuite. Underground irrigation adds outdoor convenience. A versatile Oliver property combining substantial living space, valley views and established rental income. (id:52811)
RE/MAX Wine Capital Realty
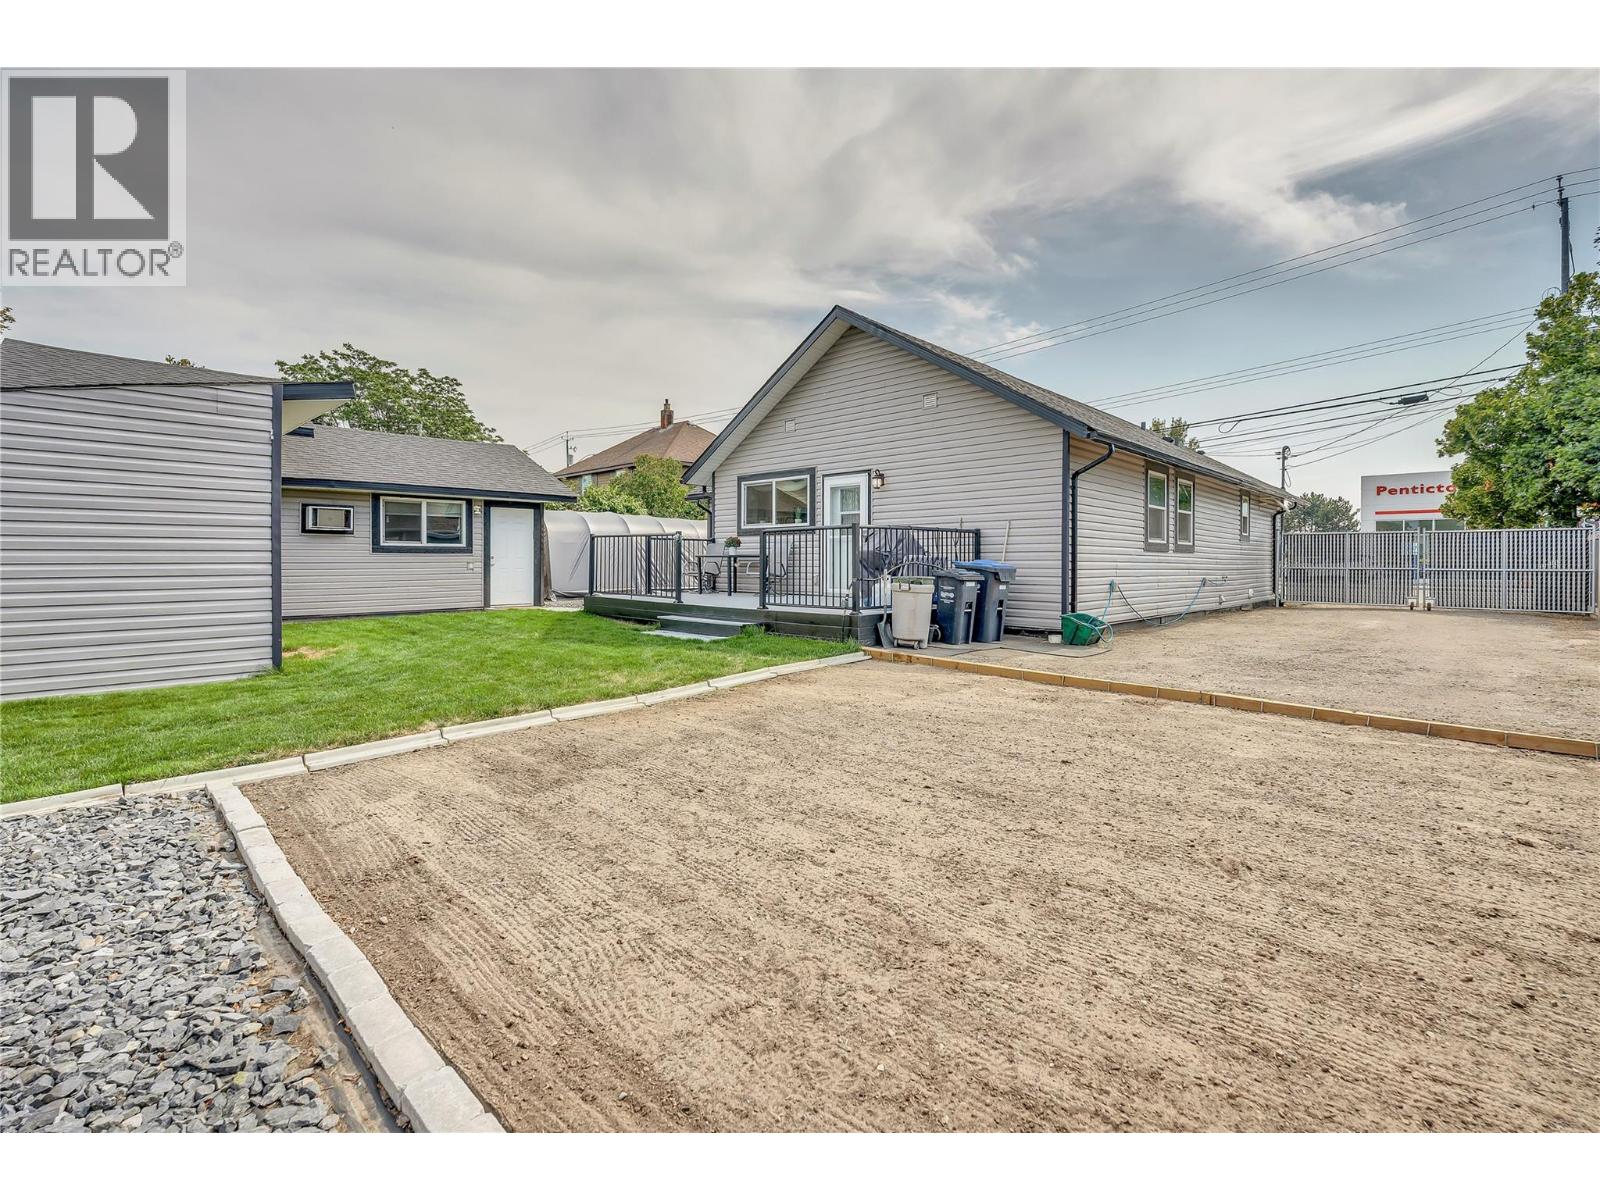
507 Duncan Avenue W
Penticton, British Columbia
Welcome home to true peace of mind. This fully renovated 3 bedroom, 2 bath open concept rancher has been thoughtfully updated both inside and out, so all that's left for you to do is unpack and start living. Nearly every major update was completed in 2019, including a new foundation, floor joists, roof, windows, siding, furnace, A/C, on demand hot water, and new services to the street. The bright new kitchen is ready for weekend brunch and weeknight dinners and single level living keeps every day easy. Step outside to a fully fenced, private backyard made for summer barbecues and quiet morning coffee. The detached garage is a real bonus with heat, AC and power, perfect for a workshop or hobby space. Loft storage above, a garden / storage shed, and plenty of parking for your RV and boat (with RV plug) meaning there's room for every Okanagan adventure, from beach days on Skaha and Okanagan Lakes to winter weekends at Apex. located next door to Okanagan College and an easy walk to shopping and amenities, convenience comes built in. (id:52811)
Chamberlain Property Group
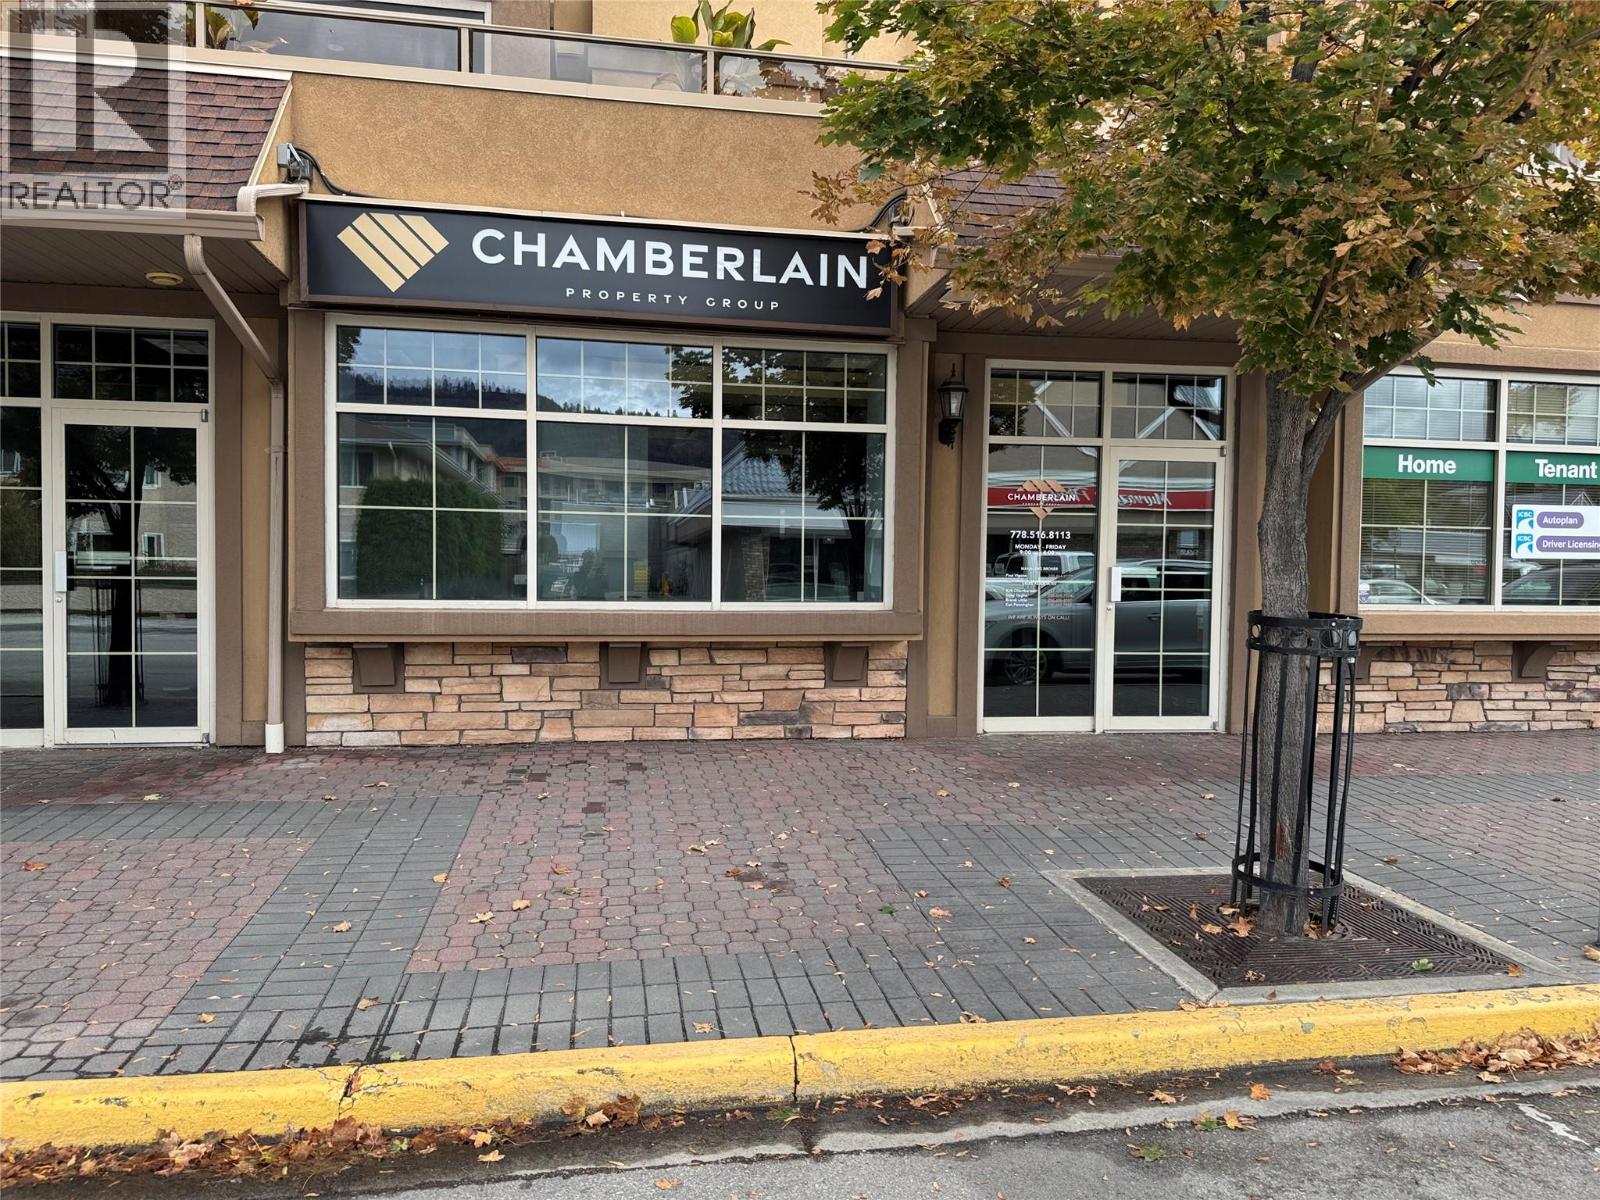
13615 Victoria Road N Unit# 104
Summerland, British Columbia
Upscale office/retail space available immediately for $2500 per month plus GST and utilities. Spacious reception area, 4 offices, kitchen, 3 piece washroom and storage area. A great location next to Kootenay Insurance and across from Sungate Plaza, with customer parking available at its street side location. All measurements approximate, call the listing agent for a viewing! (id:52811)
Parker Real Estate
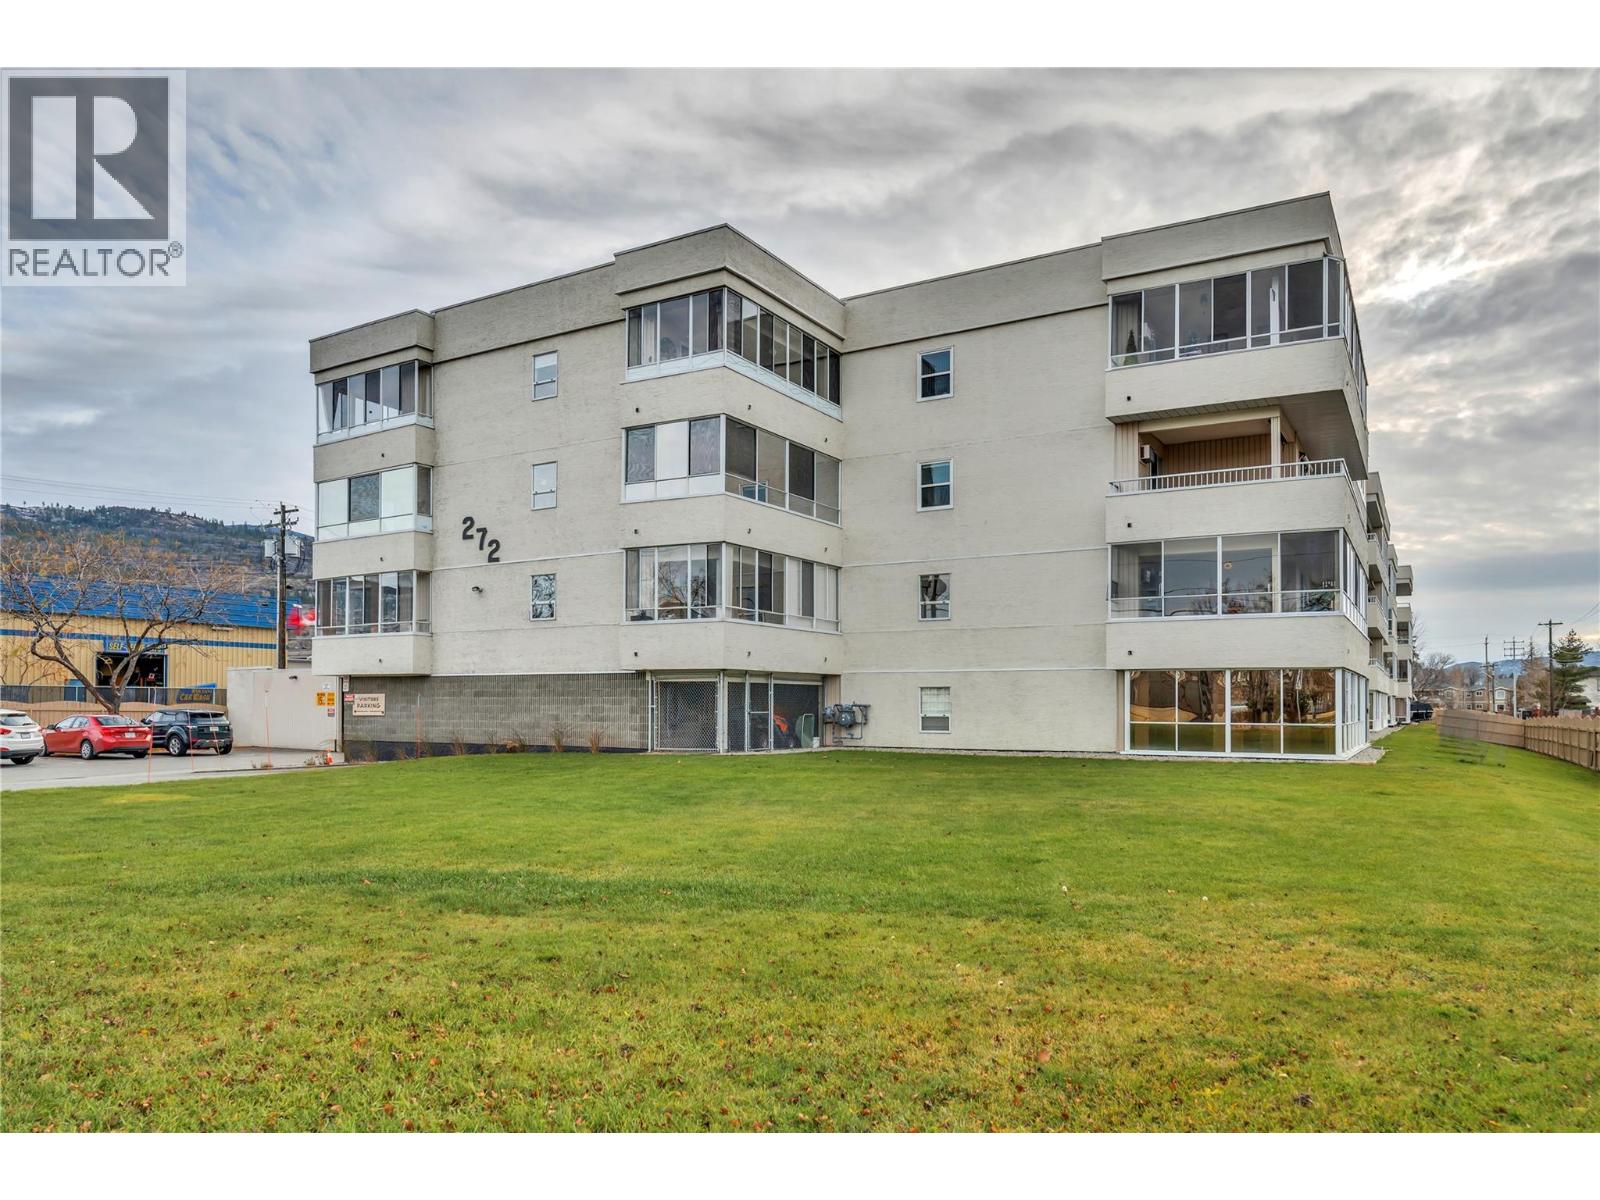
272 Green Avenue W Unit# 402
Penticton, British Columbia
2 bedrooms, 1.5 bathrooms, east-facing top-floor unit with a skylight and walking distance to Walmart, restaurants, transit, and Skaha Lake. This bright condo features an open living and dining area, updated kitchen with newer appliances, and a primary bedroom with a private two-piece ensuite. Enjoy morning sun and mountain views from the enclosed balcony. Additional features include in-unit laundry, covered parking, private storage, and hot water included in the strata fee. This well-managed 55+ complex also offers a social room and games room. (id:52811)
Chamberlain Property Group