Pamela Hanson PREC* | 250-486-1119 (cell) | pamhanson@remax.net
Heather Smith Licensed Realtor | 250-486-7126 (cell) | hsmith@remax.net


162 Vancouver Place
Penticton, British Columbia
Set in one of Penticton’s most sought-after neighborhoods, this exceptional property offers a rare blend of space, privacy, and panoramic Okanagan Lake views. Situated on a beautifully landscaped half-acre lot, this sprawling level-entry rancher is perfectly positioned to capture breathtaking scenery while offering access to the KVR walking trail right outside your door. Rebuilt in 2006, the home showcases a thoughtful and functional layout with 4 bedrooms and 3.5 bathrooms designed for both everyday living and effortless entertaining. The private primary suite occupies its own wing, creating a peaceful retreat that’s thoughtfully separated from the additional main-floor bedrooms by a generous central living space. Downstairs, the lower level offers incredible flexibility—ideal for hosting guests, creating a media room, home gym, or multi-purpose recreation area. Outside, the park-like grounds provide a true sense of retreat, complemented by a large attached double garage and ample additional parking. Whether you’re soaking in the lake views, enjoying the outdoors, or entertaining family and friends, this is a truly special offering in an unbeatable location—one that must be experienced in person. (id:52811)
Chamberlain Property Group
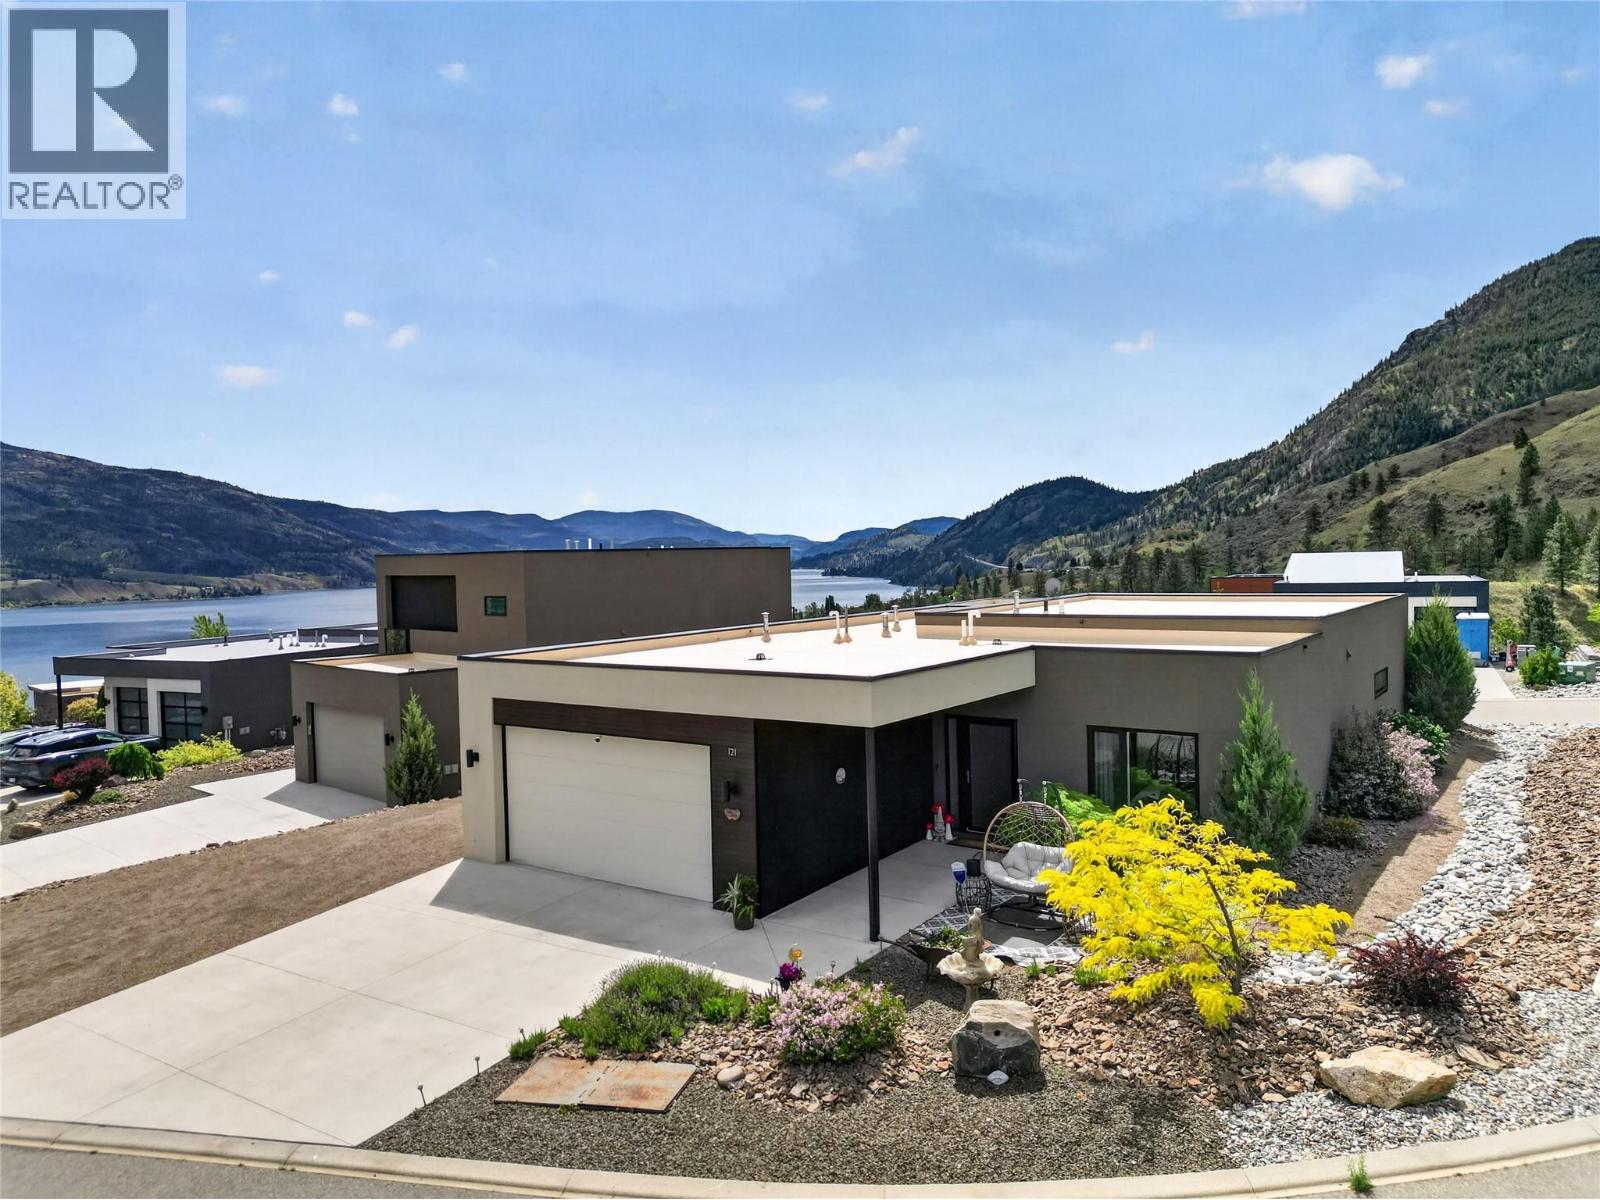
121 Ridge Park
Penticton, British Columbia
CLICK TO VIEW VIDEO: Wake up to Skaha Lake shimmering beyond your windows. At 121 Ridge Park in Penticton's coveted Skaha Hills, this rare detached rancher offers the freedom of single-level living with views that simply stop you in your tracks. One of the few standalone 1 level homes in this resort-inspired community. This 2-bed, 2-bath retreat built in 2017 delivers the spaciousness and privacy you've been looking for. Soaring 10-foot ceilings and an open-concept layout fill every room with light, while the chef-friendly kitchen with pantry makes entertaining effortless. Retreat to a generous primary suite with a walk-in closet and ensuite, then step outside to your private patio to breathe in the lake air and see the Okanagan unfold before you and the life you imagined finally feels real. A double garage, hot water on demand, and nearby guest parking handle the practical side leaving you free to enjoy everything Skaha Hills was built for: a pool, hot tub, tennis, pickleball, a clubhouse, and trails that connect directly to the legendary Kettle Valley network. More is coming. Indoor pickleball, golf simulators, and expanded parks are on the way. No stairs. No condo compromises. Just easy, low-maintenance Okanagan living at its absolute finest. (id:52811)
Exp Realty
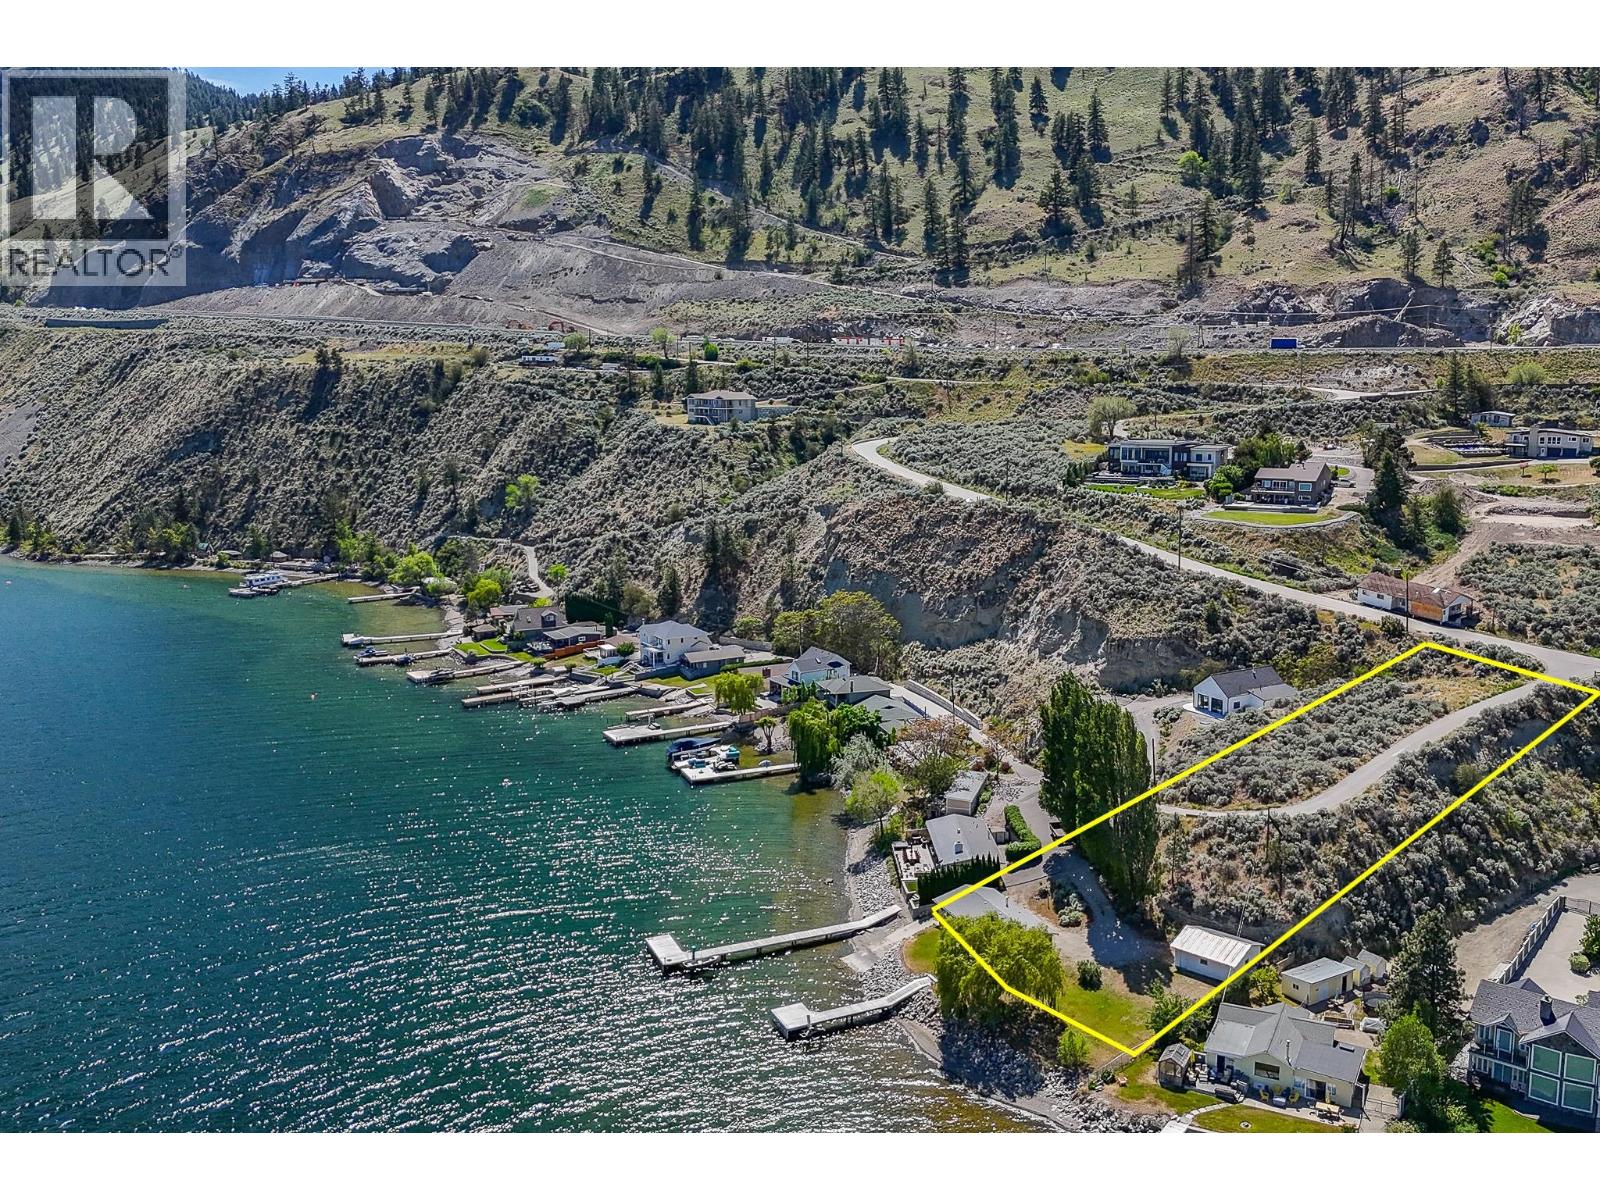
475 North Beach Road
Summerland, British Columbia
This exceptional property presents a unique opportunity to have the ultimate Okanagan retreat on the shores of Okanagan Lake just minutes from Summerland and Peachland. Set on a rare 0.90-acre parcel with approximately 150 feet of private lake frontage, the property features a charming 4 bedroom, 1 bathroom cabin positioned right at the water’s edge, along with a legal private wharf/dock and boat launch—allowing you to enjoy the lake lifestyle immediately. A detached two-car garage adds valuable storage and flexibility for recreational equipment and lake essentials. There's an abundance are parking available and the gently sloping landscape offers both a level waterfront area and an elevated upper bench, creating an ideal site for a future luxury residence with panoramic lake and mountain views. Bonus! The zoning bylaw allows for an accessory building on the property and the rural location sets this property outside the vacancy and speculation tax area! (id:52811)
Parker Real Estate
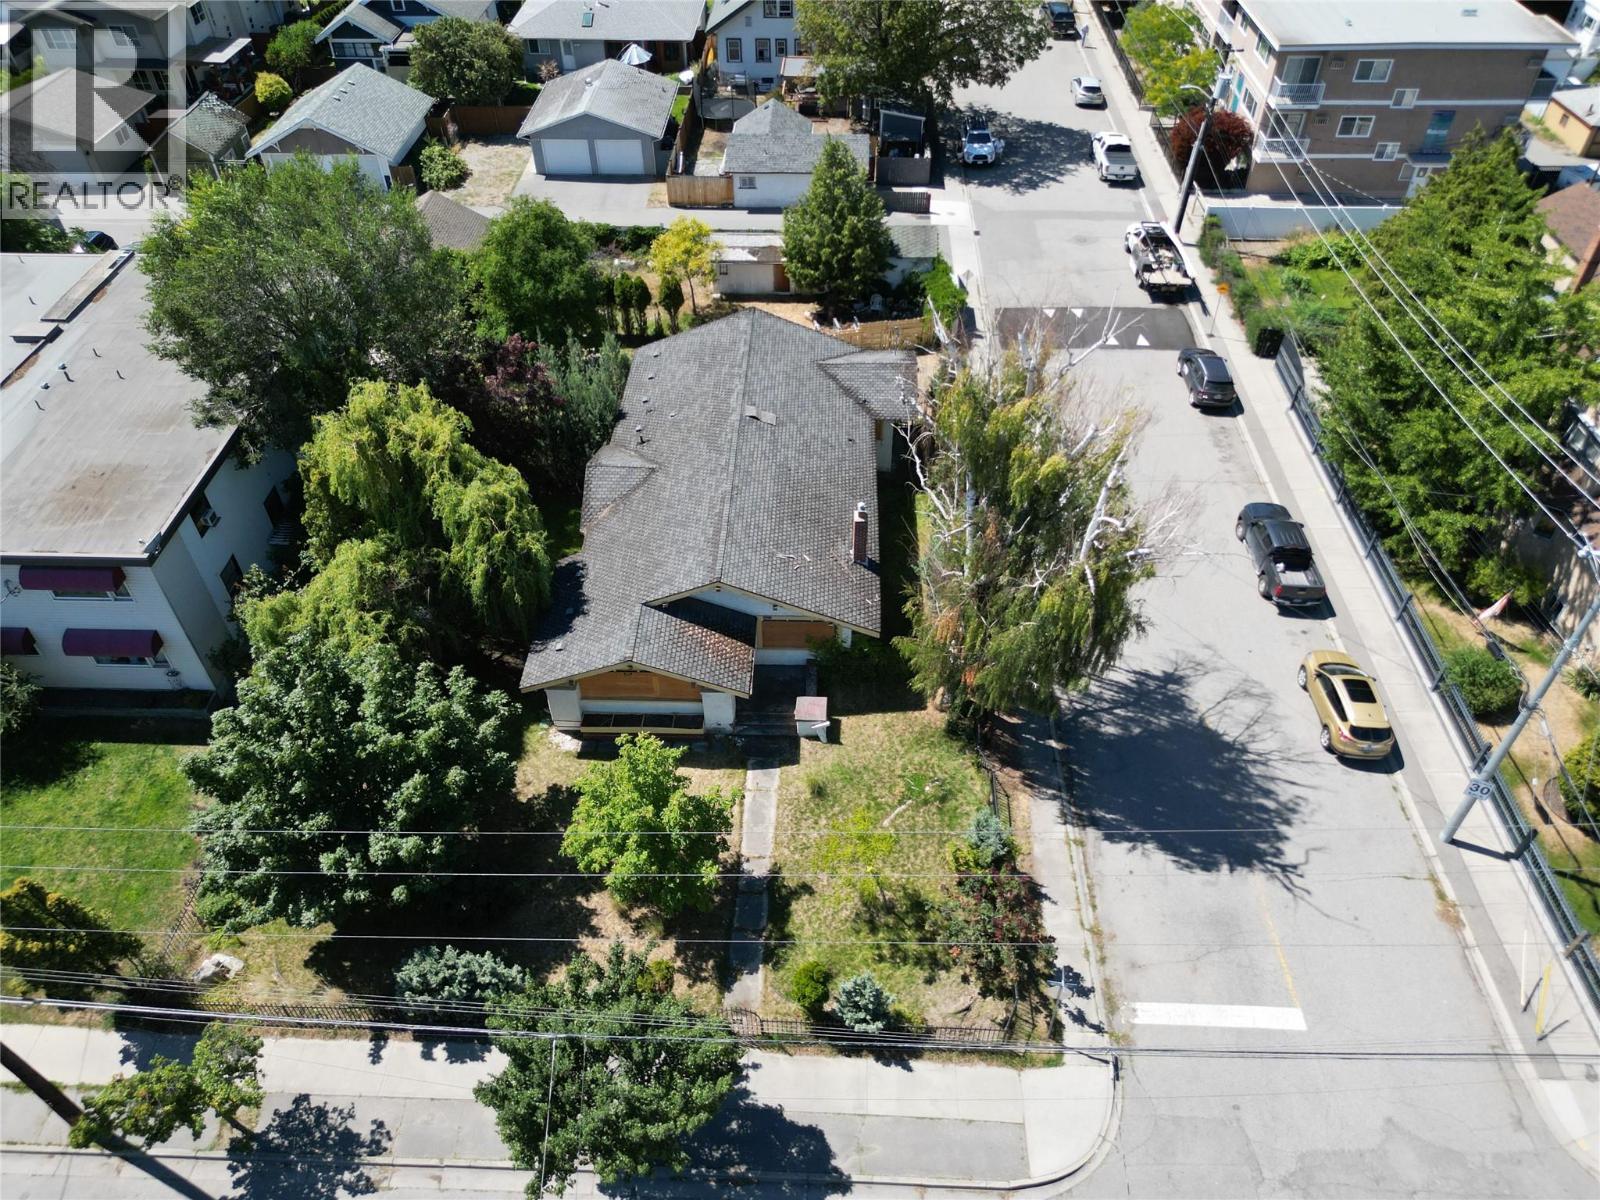
601 Winnipeg Street
Penticton, British Columbia
This 1923 character home sits on a rare lot-and-a-half with two titles (601 & 609 Winnipeg Street), offering a prime opportunity in the heart of downtown Penticton. The home has been fully gutted and is ready for restoration or redevelopment. Original architectural features like the rooflines, gable ends, front porch with pillars, and some original flooring reflect the charm of its era. Recent updates include newer oak flooring in the living room, dining room, and bedrooms. A full-size 6'6"" cellar adds functional space and storage. The fenced yard features mature trees, a variety of plantings, and ample room for a lap pool or large garage off the alley. With road access on two sides and a rear alley, the lot layout and RM2 zoning lends itself well to higher-density use. Buyers considering development are encouraged to consult with the City of Penticton to explore possibilities. Contact listing agent for a full information package. (id:52811)
Royal LePage Locations West
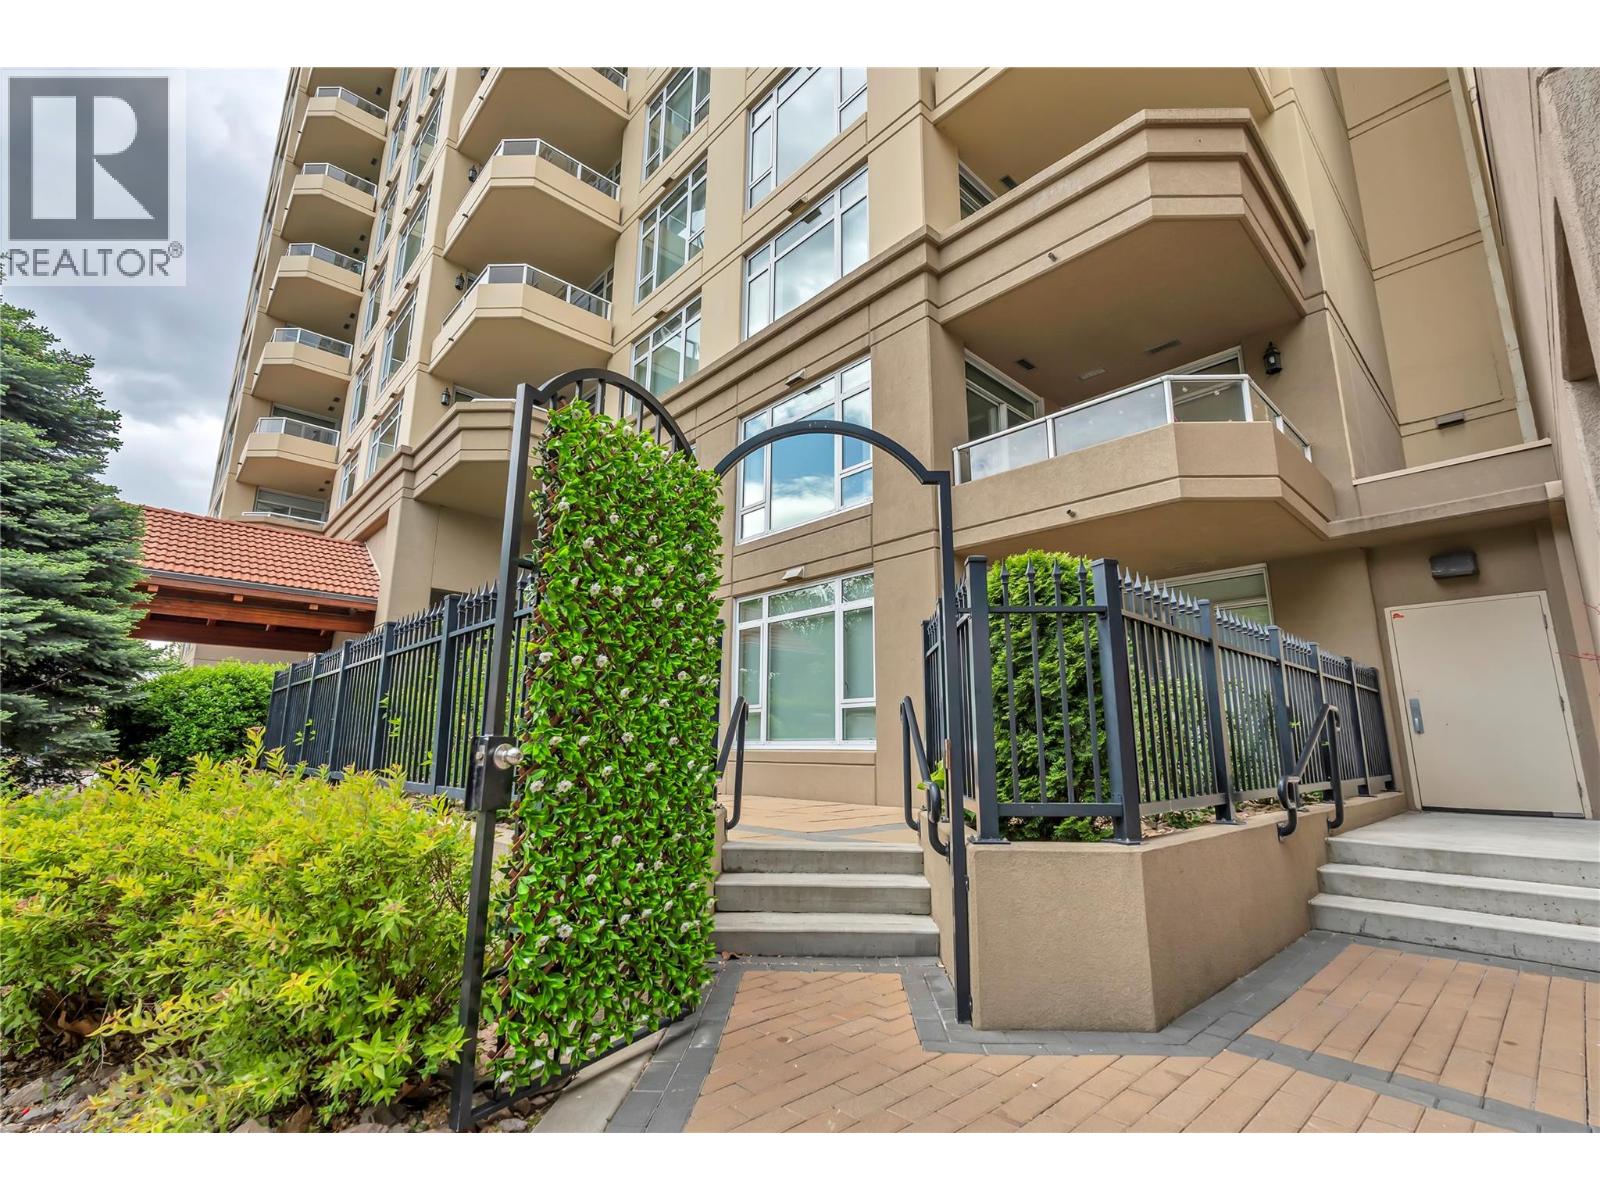
75 Martin Street Unit# 101
Penticton, British Columbia
Welcome to Lakeshore Living! This ground level entry unit is in brand new condition and move in ready. Pride of ownership is evident the moment you walk through the door. Perched right across the street from Okanagan Lake, a rare combination of two bedrooms and a den make this floor plan very sought after. The open floor plan with center island makes a great venue for entertaining. Plenty of natural light that leads to a rare walkout full fenced secure patio area with street access for your bike or scooter. Location is key and this one is hard to beat. Walking distance to anything you desire. 24-hour security makes worry-free living easy. As a Bonus, this unit includes a coveted second parking stall which is rare. The heated parking also provides a car wash to detail your ride. Strata includes Hot Water and Natural Gas. 24 Hours Notice for all showings. Contact LS for more details. (id:52811)
Chamberlain Property Group
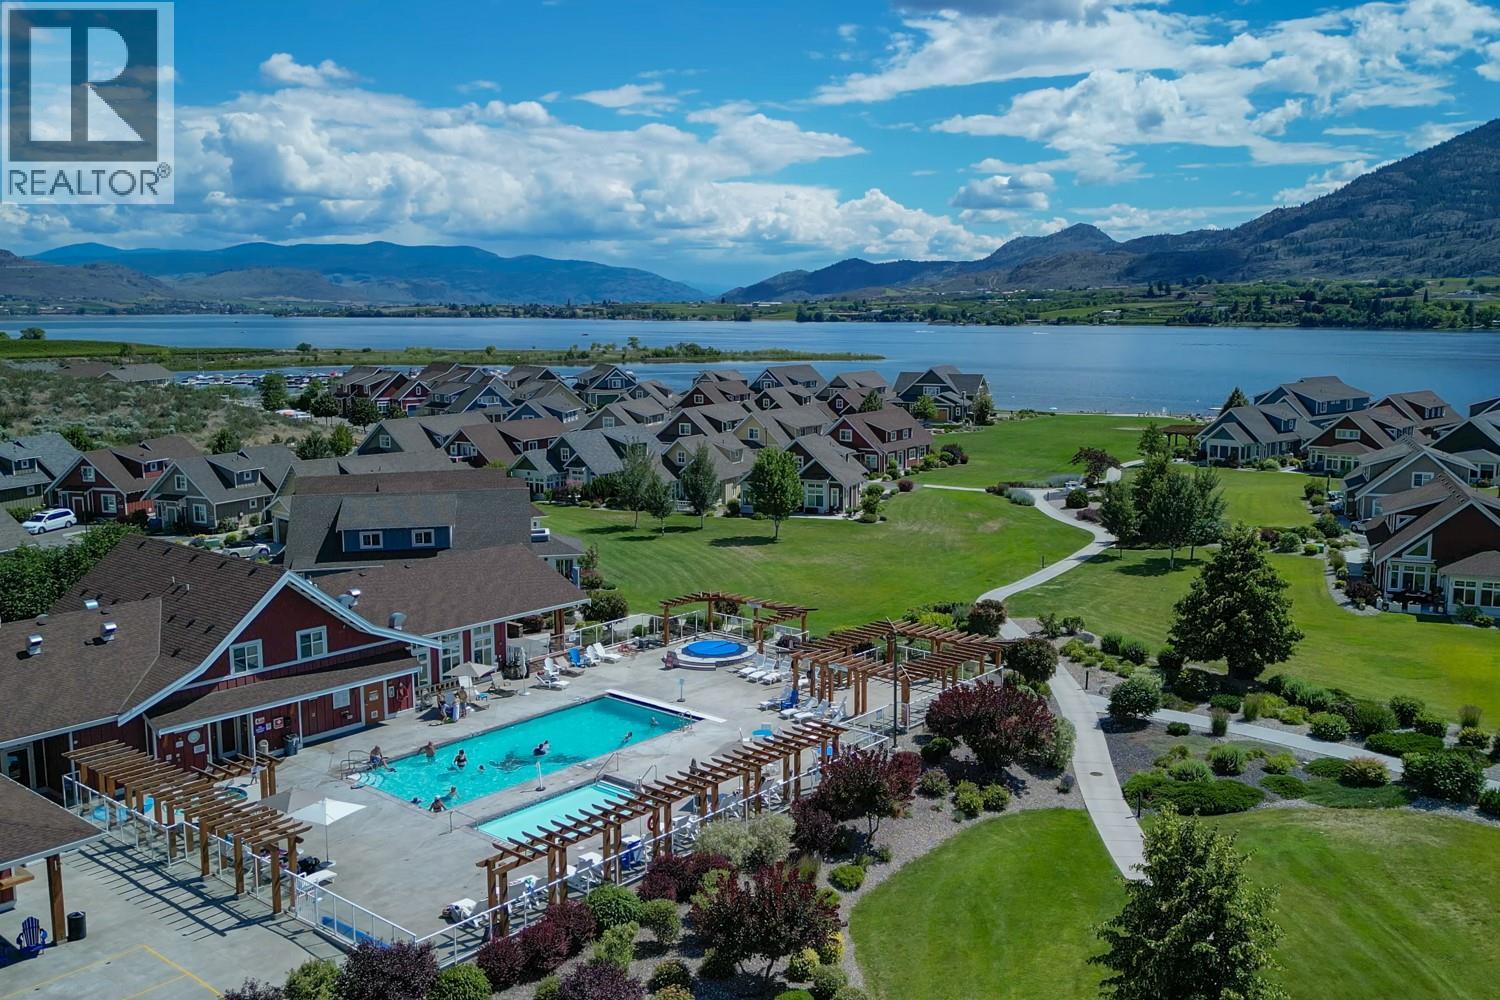
2450 Radio Tower Road Unit# 206
Oliver, British Columbia
The Cottages on Osoyoos Lake - This beautiful freshly painted 5 bed & den home includes a tongue & groove vaulted ceiling, new water softener, new washer & dryer, new flooring & upgraded plumbing fixtures throughout, geothermal heating & cooling system, upgraded appliances & 2"" faux wood blinds 2 wine coolers & beverage center, covered patios on both levels with beautiful views. There's something for everyone in this community, with an incredible clubhouse, featuring 2 pools, 2 hot tubs & gym, 3 playgrounds & 2 off-leash areas for pets, night-lit walking trails. This community includes 1,800’ of waterfront & over 500’ of private sandy beach. Whether you're looking for a permanent residence, a vacation home, or a recreational retreat, this home is the perfect choice. With its unbeatable location & luxurious features, it offers the ultimate in comfort and convenience. Don't miss out on this incredible opportunity to own your own piece of paradise. BOAT SLIP & BBQ INCLUDED!!! Experience the luxury & serenity of The Cottages on Osoyoos Lake - your dream lifestyle awaits. This property is LEASEHOLD, short term rentals allowed. No GST, No PTT, No Vacancy Tax. Monthly HOA fee is $600.00. BOAT SLIP (12’4”X 23”3”) (additional $40/month HOA fee for boat slip). The Cottages are located on reserve lands and are therefore exempt from BC's Short-Term Rental Accommodations Act, short term rentals are permitted! (id:52811)
RE/MAX Realty Solutions
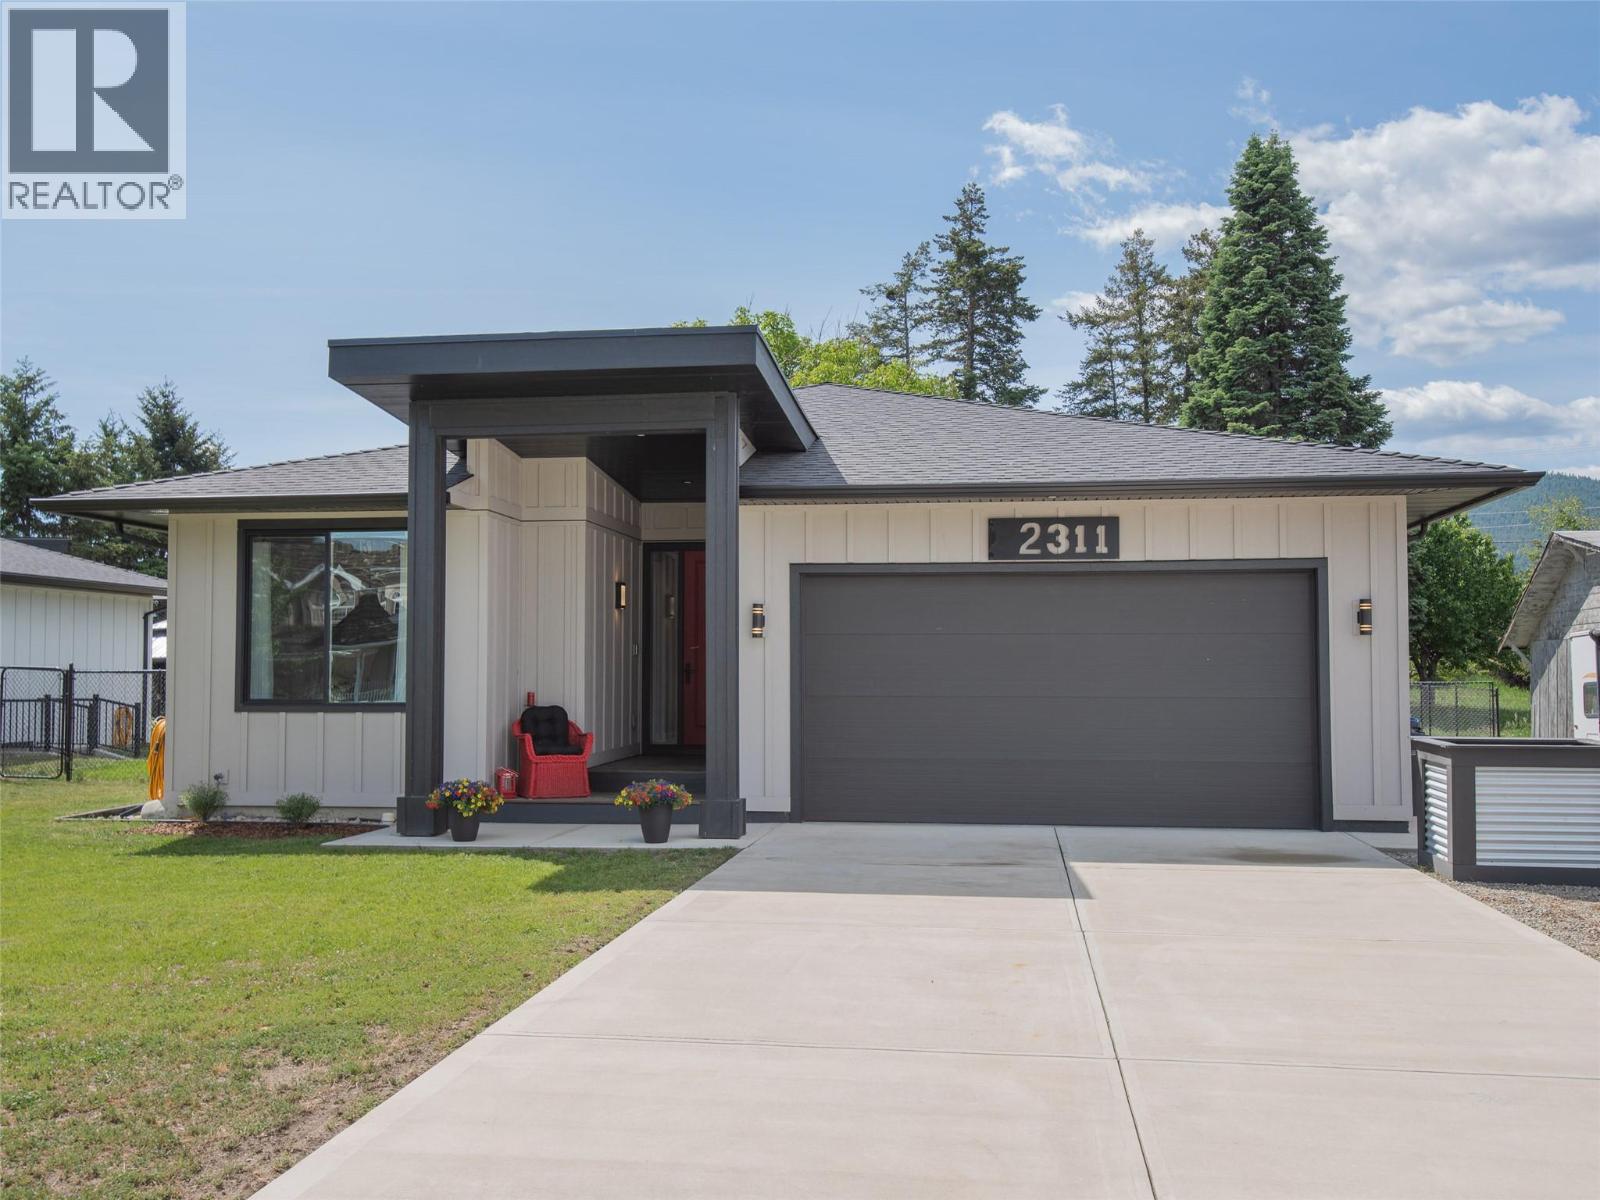
2311 Thornber Street
Summerland, British Columbia
Modern custom 3 bedroom, 2 bathroom rancher on a spacious flat ~ half acre lot in sought-after Trout Creek. Surrounded by orchards and vineyards and just minutes to beaches, schools, parks, and walking trails. This thoughtfully designed home offers bright open-concept living, oversized windows, stylish kitchen with large island and gas range, spacious primary suite with walk-in closet and ensuite, double garage, and excellent indoor-outdoor flow. Enjoy mountain views, a peaceful setting, and easy access to wineries, recreation, and downtown Summerland. Ideal single-level Okanagan living in one of the area’s most desirable neighbourhoods. (id:52811)
Royal LePage Parkside Realty
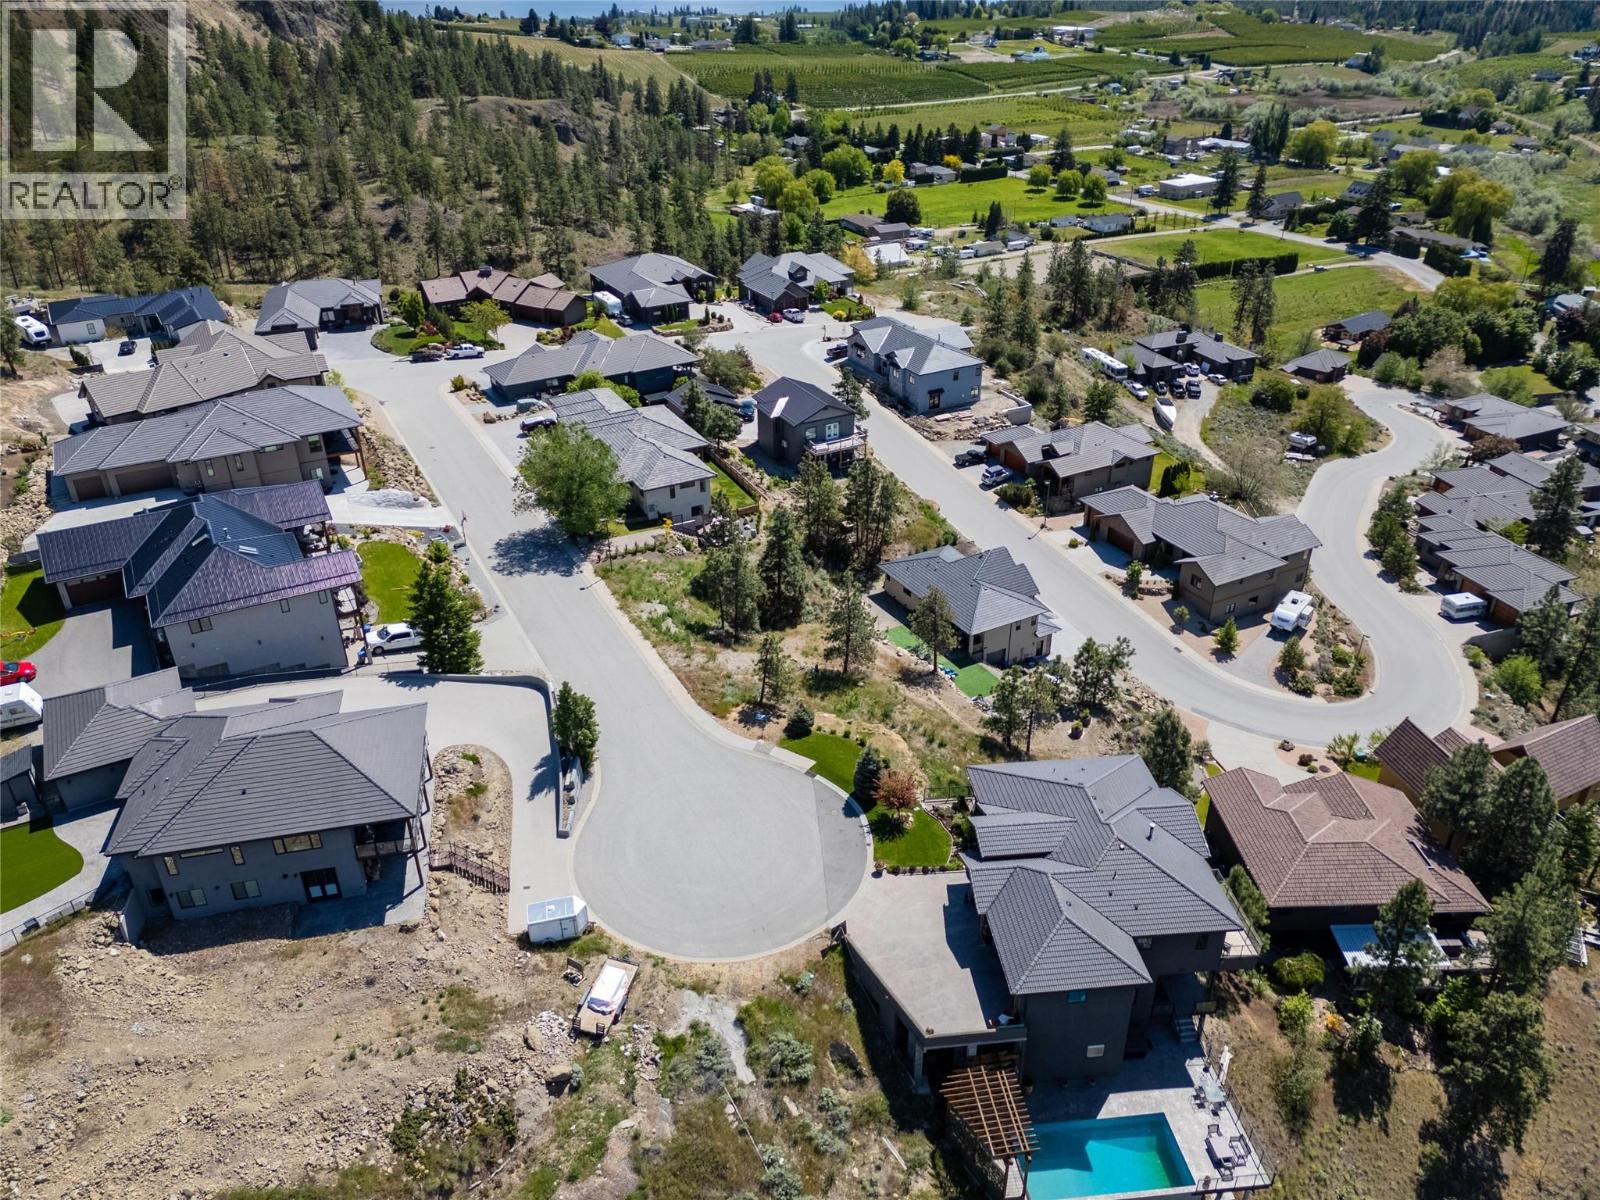
6709 Victoria Road S Lot# 13
Summerland, British Columbia
Build Your Vision in Summerland’s Scenic Sedona Heights. Uncover the opportunity to bring your dream home to life in the picturesque community of Summerland, BC. Nestled in the peaceful upper section of the prestigious Sedona Heights development, this approx. 0.30-acre lot offers a serene cul-de-sac setting—perfect for your custom retreat. With endless design possibilities, this property is a true blank slate ready for your imagination. Experience the best of the Okanagan lifestyle, surrounded by world-class wineries, top-tier golf courses, crystal-clear Okanagan Lake, and every amenity you could wish for. Create a personalized sanctuary in one of the region’s most desirable neighbourhoods — where natural beauty meets vibrant living. (id:52811)
RE/MAX Kelowna
5803 Lewes Avenue
Summerland, British Columbia
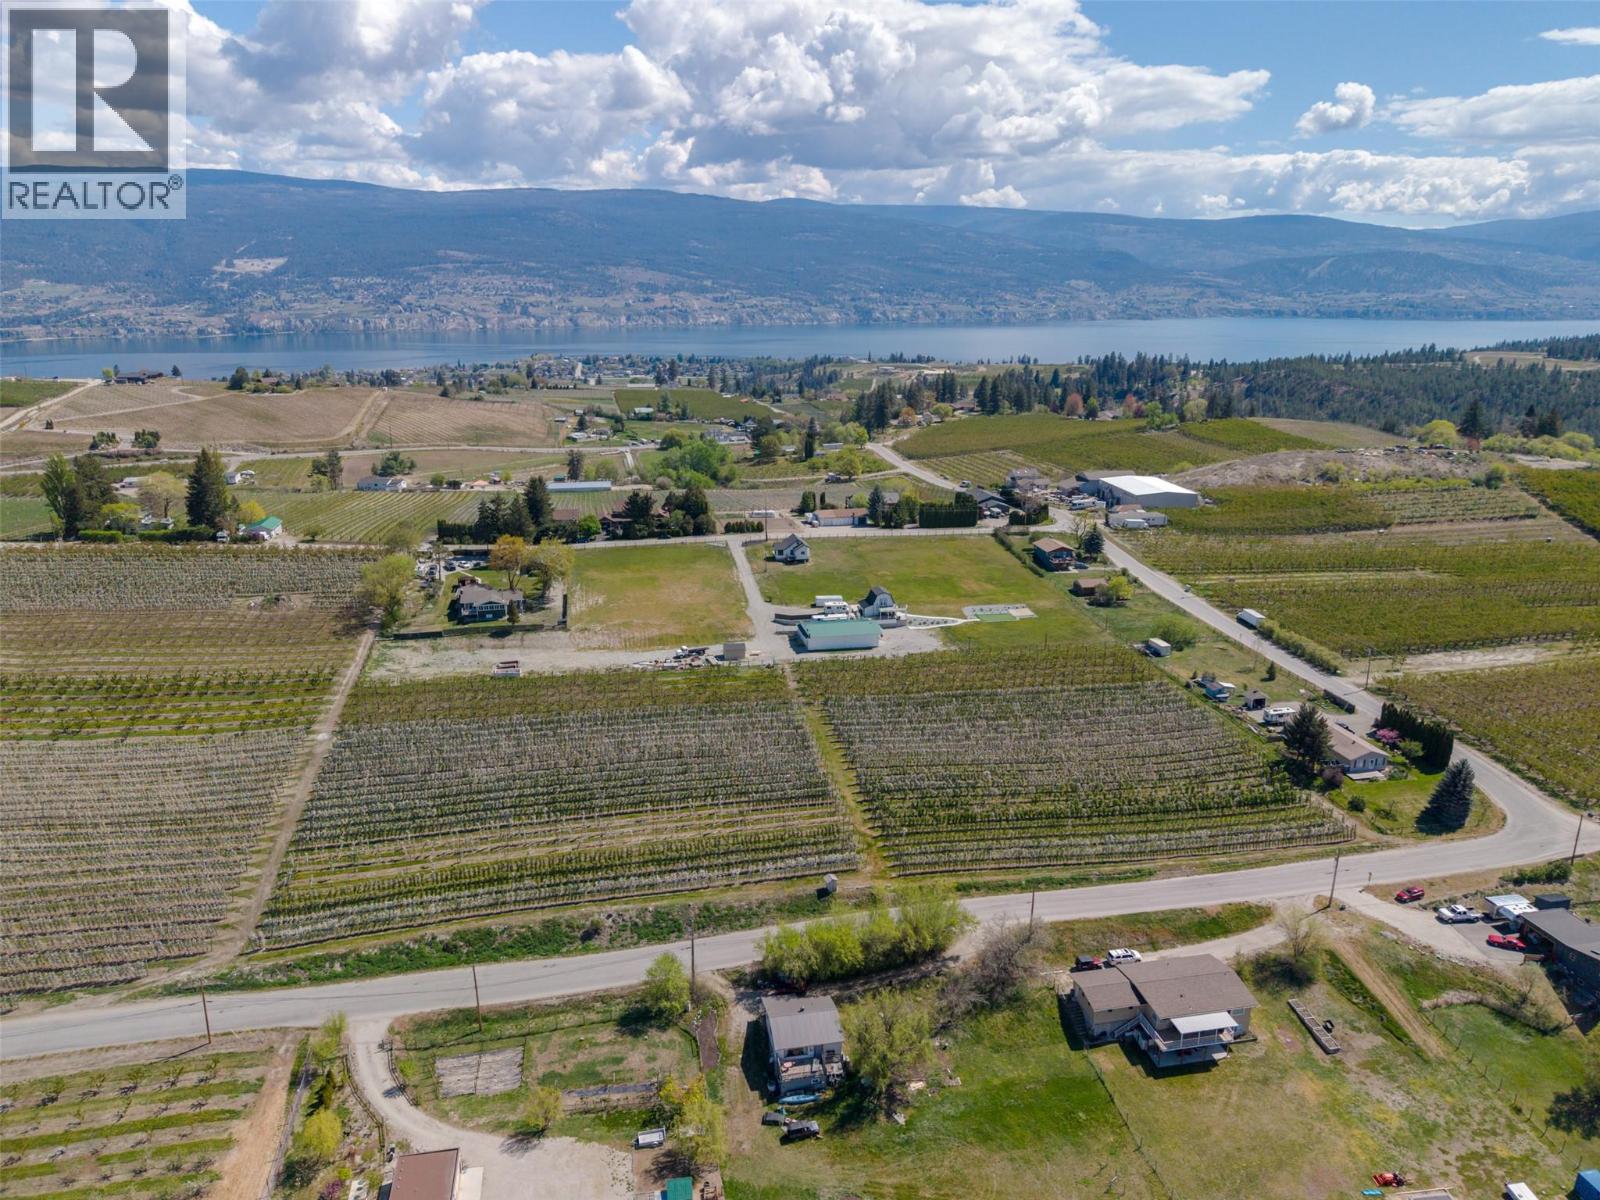
Discover this exceptional 4.35-acre, fully established orchard planted in high-density apples, including Gala, Golden, Fuji and more. The property also features a productive half-acre block of Centennial cherries. Located in the heart of one of the region’s most sought-after orchard areas, this parcel offers outstanding growing conditions, strong production potential, and long-term value. With beautiful surroundings and plenty of space, it’s the perfect opportunity to build your dream home right in the middle of prime agricultural country. Ideal for farmers, investors, or anyone looking to secure a premium agricultural holding property. (id:52811)
RE/MAX Penticton Realty
3310 Skaha Lake Road Unit# 306
Penticton, British Columbia
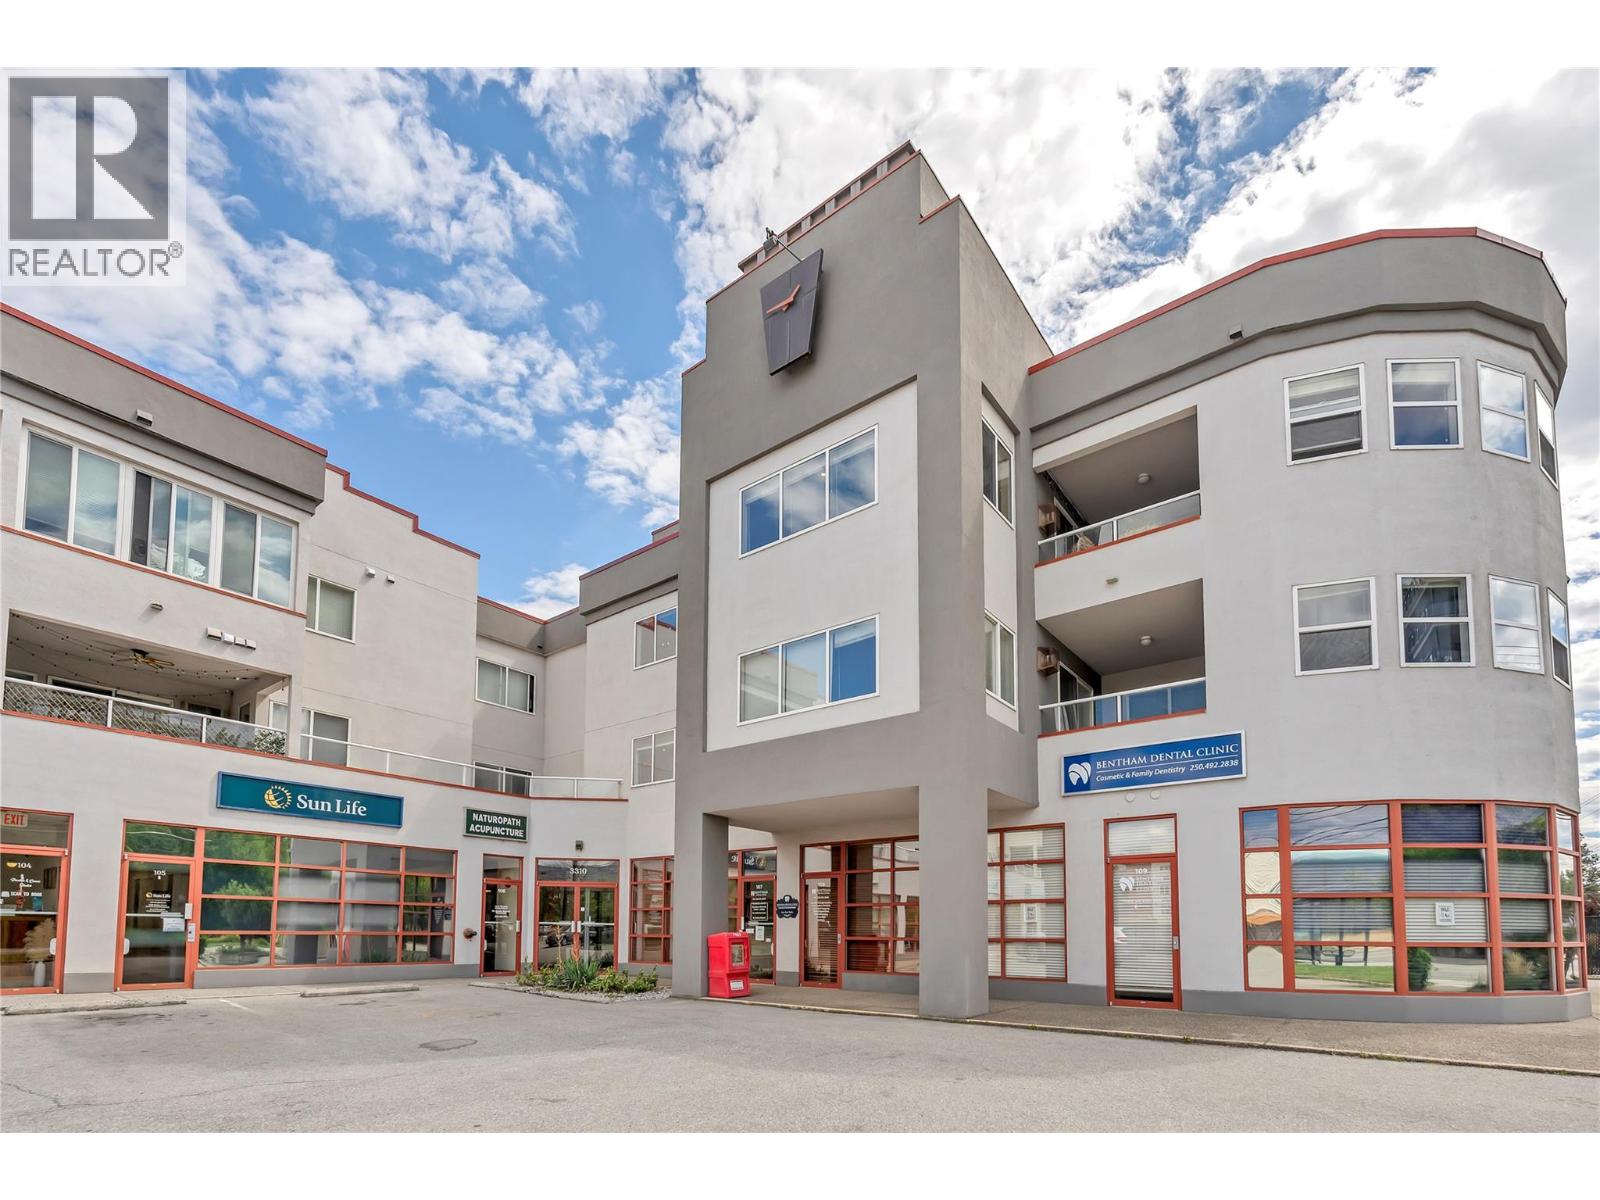
Welcome to easy living just steps from Skaha Lake! This spacious and well-maintained 1,100 sq ft 2-bedroom, 2-bathroom condo on Skaha Lake Road offers an ideal blend of comfort, convenience, and lifestyle. Enjoy beautiful mountain views from your large east-facing covered deck, the perfect spot for morning coffee or relaxing afternoons. The open concept layout features a bright living area, functional kitchen, and a generous primary suite complete with ample closet space and a full ensuite. The second bedroom is ideal for guests, a home office, or hobbies. Additional highlights include a second full bathroom, in-suite laundry, and excellent storage throughout. The pet-friendly building allows one dog up to 10 kg or one cat (with strata approval). Ideally located within walking distance to the beach, parks, Walmart, restaurants, and everyday amenities, this home is perfect as a full-time residence or lock and leave vacation property. Experience the Penticton lifestyle with Skaha Lake’s sandy beaches, walking and biking trails, and all conveniences just moments away. (id:52811)
Chamberlain Property Group
151 Timberstone Place
Penticton, British Columbia
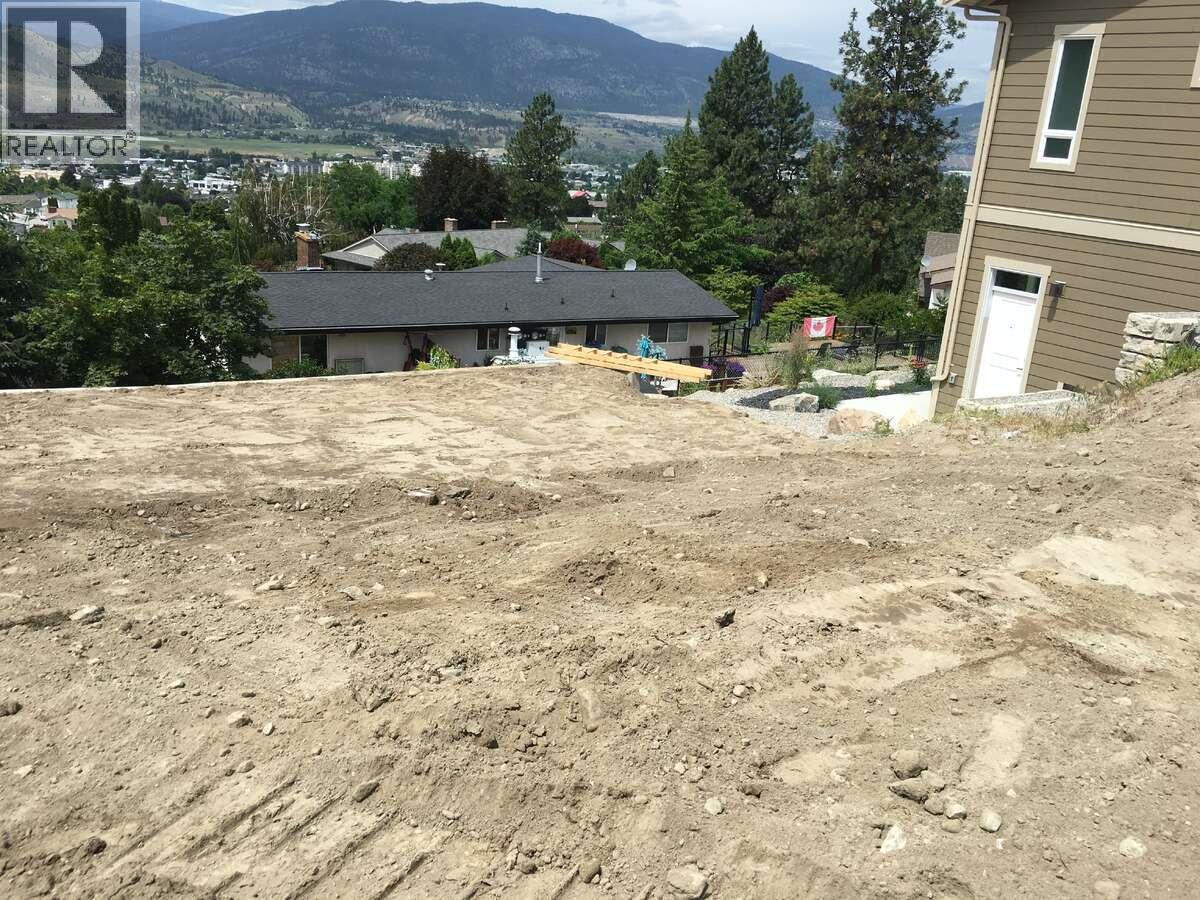
*** For more information, please click Brochure button. *** Build your dream home on this fully serviced, city-view lot located in the prestigious and family-friendly Wiltse neighbourhood of Penticton. Nestled in a quiet cul-de-sac within a recently developed area, this property offers the perfect combination of privacy, natural beauty, and convenience. The lot has been professionally prepared with engineered concrete retaining walls and comes with a custom-designed home plan specifically tailored for this site, which can be used if desired. All major utilities are available at the lot line, including sewer, water, electricity, and natural gas—making it truly ready for development. Enjoy breathtaking panoramic views of the city and surrounding landscape from your future home, while being just minutes away from all essential amenities. Cherry Lane Shopping Centre, Penticton Regional Hospital, schools, parks, and other local conveniences are all within a five-minute drive. This is a rare opportunity to build a custom home in one of Penticton’s most desirable and well-serviced neighbourhoods. Don’t miss out! (id:52811)
Easy List Realty
11512 Harvey Street
Summerland, British Columbia
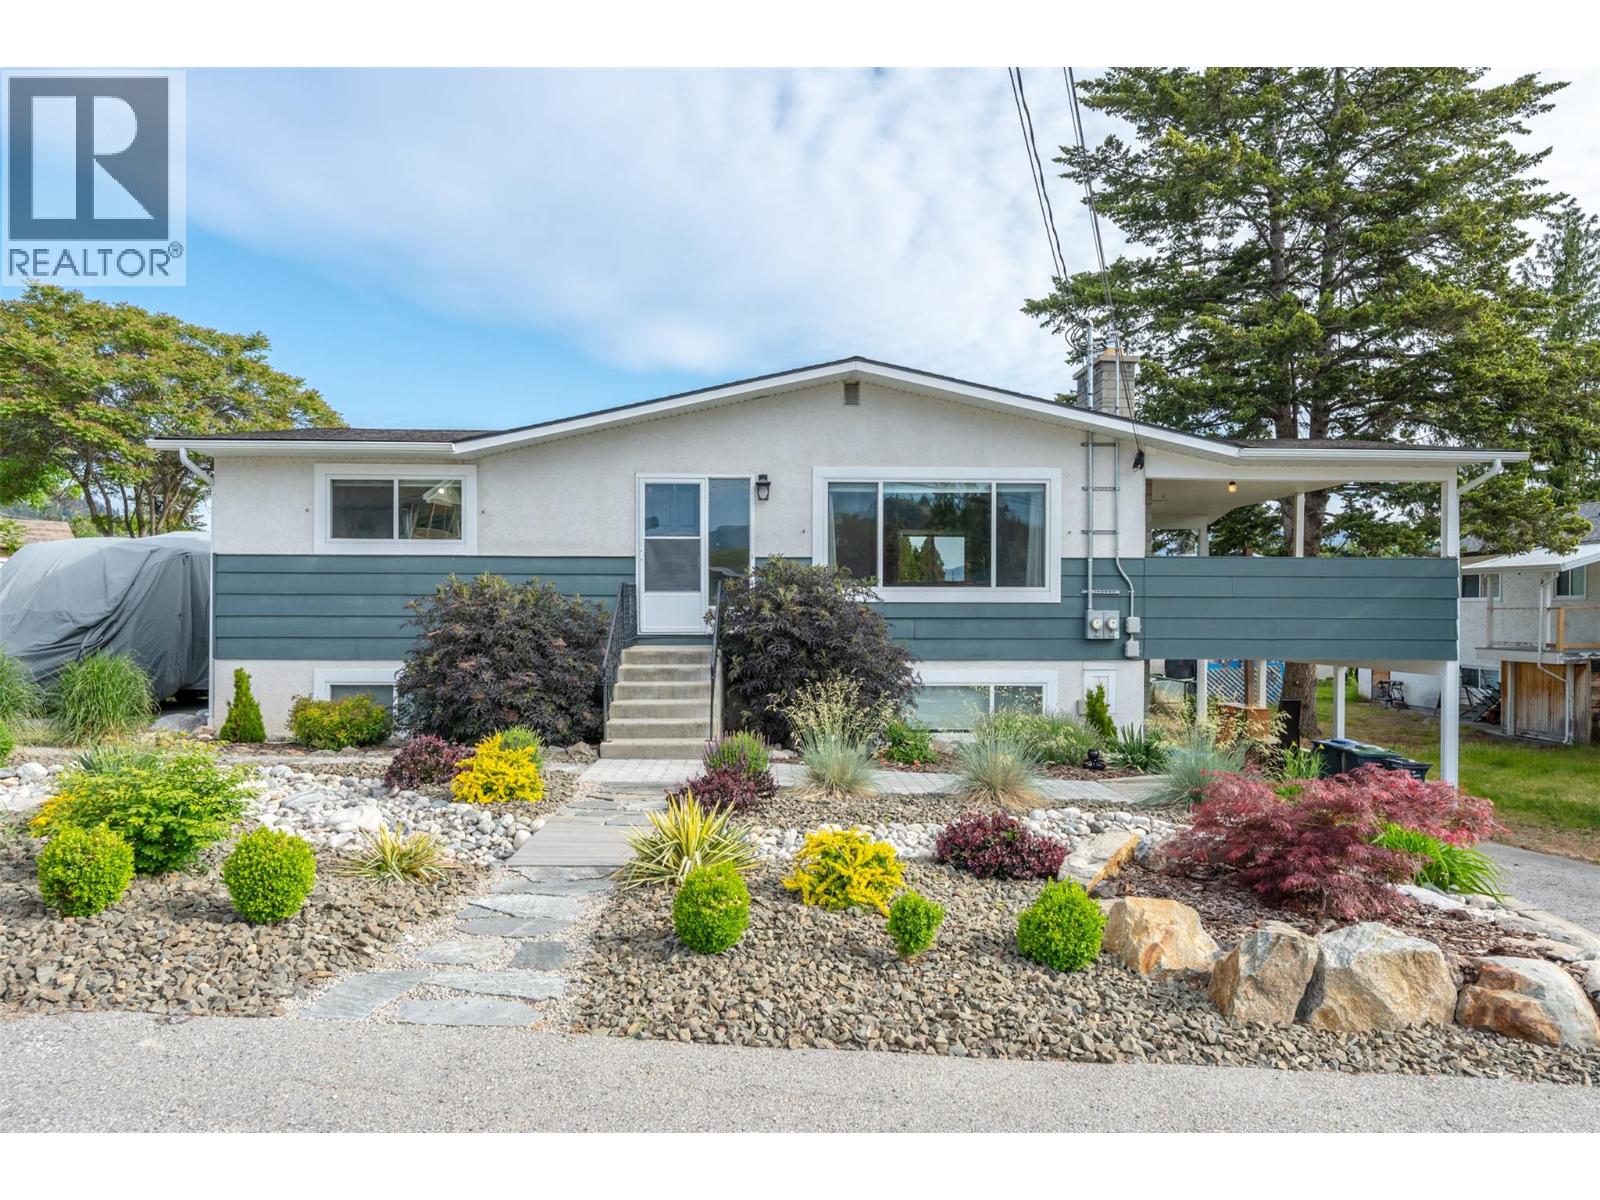
Located in one of Summerland’s most sought after neighborhoods is this well maintained home that sits on a large lot. The lower floor is a legal two bedroom suite that was extensively renovated about 6 years ago. Upstairs also has two bedrooms, the bathroom has been updated and there are a few projects waiting for your personal touches. Other notable updates that have been completed: Natural Gas furnace with central air, windows, doors, hot water on demand, and upgraded 200amp electrical service were all also completed about 6 years ago. Roof 2018. Front yard was finished to xeriscape landscaping. There is plenty of RV parking as well as a large backyard which could be used a number of different ways. All this within walking distance to schools, shopping and Summerland’s charming downtown. This is a must see, call today! (id:52811)
Royal LePage Locations West