Pamela Hanson PREC* | 250-486-1119 (cell) | pamhanson@remax.net
Heather Smith Licensed Realtor | 250-486-7126 (cell) | hsmith@remax.net

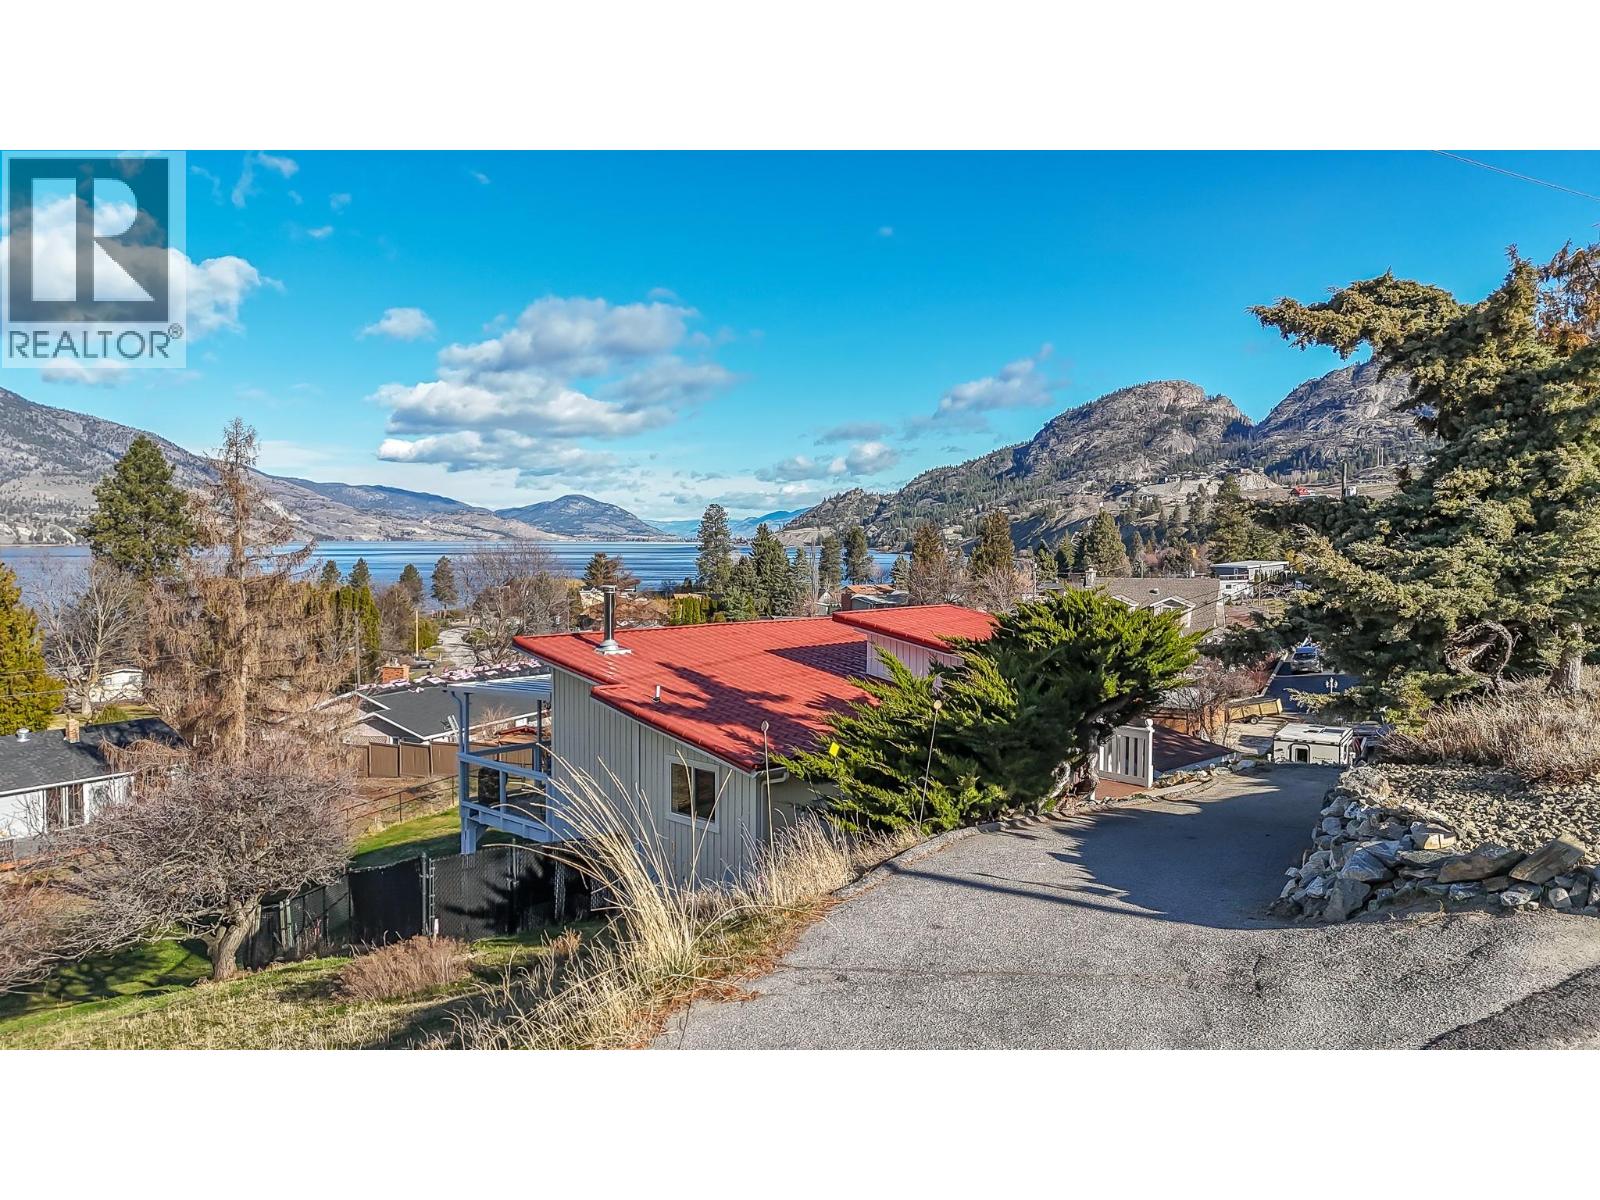
334 Carmel Crescent
Okanagan Falls, British Columbia
Must see, lake view home in peaceful Skaha Estates! Just in time for Summer, this lakeside community offers access to a beach & boat launch in tranquil surroundings! Thoughtfully designed, the warm & welcoming home takes advantage of beautiful views from both the main floor & the walk out basement. On the main floor you'll find a generous primary bdrm w/sliding doors to the lake view deck, a professionally updated 5pc bthrm w/rain shower, an open concept kitchen w/brand new Chef's fridge/eat up island, powered black out blinds & beautiful vaulted cedar ceilings. The living room is also located on this floor & features a cozy wood stove, tastefully updated flooring & over sized sliding doors to the sprawling lake view deck that's great for entertaining or to simply have some quiet time while enjoying the surroundings. Downstairs, the walk out basement has another updated 3pc bthrm, newer washer/dryer & two more bedrooms one of which has a side office space and sliders to its own patio which could present some exciting bnb opportunities for Buyers with the vision! This terrific offering also includes an upgraded electrical panel, newer heat pump & a newer hot water tank. Located on a generous 0.23 acre lot, the backyard is fully fenced allowing for kids & pets to play safely and there's a sturdy new shed for extra storage. Enjoy a quiet, lakeside lifestyle while being a quick 15 min drive to Penticton amenities. Come view all this beautiful property has to offer today! (id:52811)
Skaha Realty Group Inc.
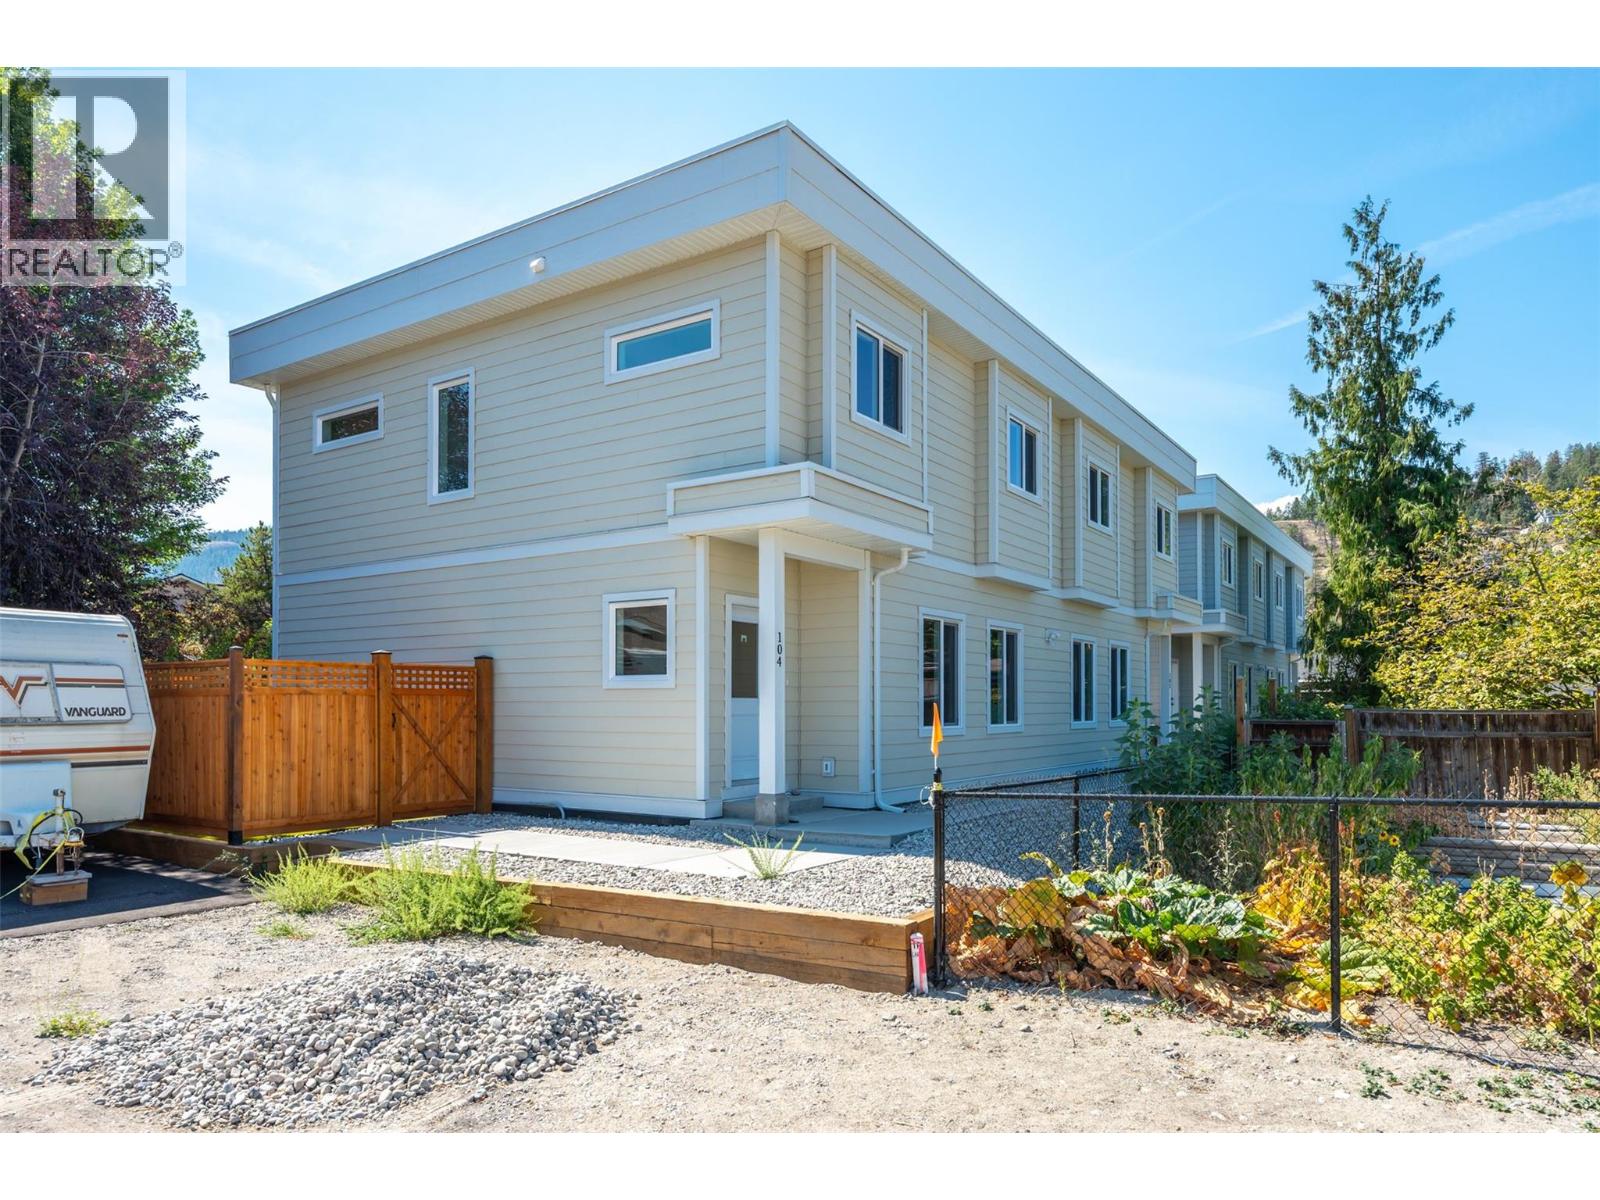
11815 Grant Avenue Unit# 104
Summerland, British Columbia
Introducing this stylish half duplex in the heart of Summerland—a brand new, strata home offering modern comfort and convenience. Spanning 1,561 sqft across two storeys, this thoughtfully designed residence features a ductless heat pump system for efficient heating and cooling. The main floor boasts an open-concept layout with living, dining, and kitchen areas plus a 2-piece bath—perfect for everyday living and entertaining. Upstairs, you'll find the primary bedroom with a private 3-piece ensuite, two additional bedrooms, a 4-piece bath, and laundry conveniently located on the same floor. 4ft crawl space creates room for lots of extra storage! With a $225/month strata fee, one parking stall, and pet-friendly bylaws (with restrictions), this property offers low-maintenance living just minutes from downtown Summerland, schools, and parks. No age restrictions make it ideal for a range of buyers—don’t miss out on this exciting opportunity! Top notch green built home achieving level 4 on the BC step code efficiency rating, plus the bonus for qualified first time home buyers who can receive a full GST rebate! Contact the listing agent for details! (id:52811)
Royal LePage Locations West
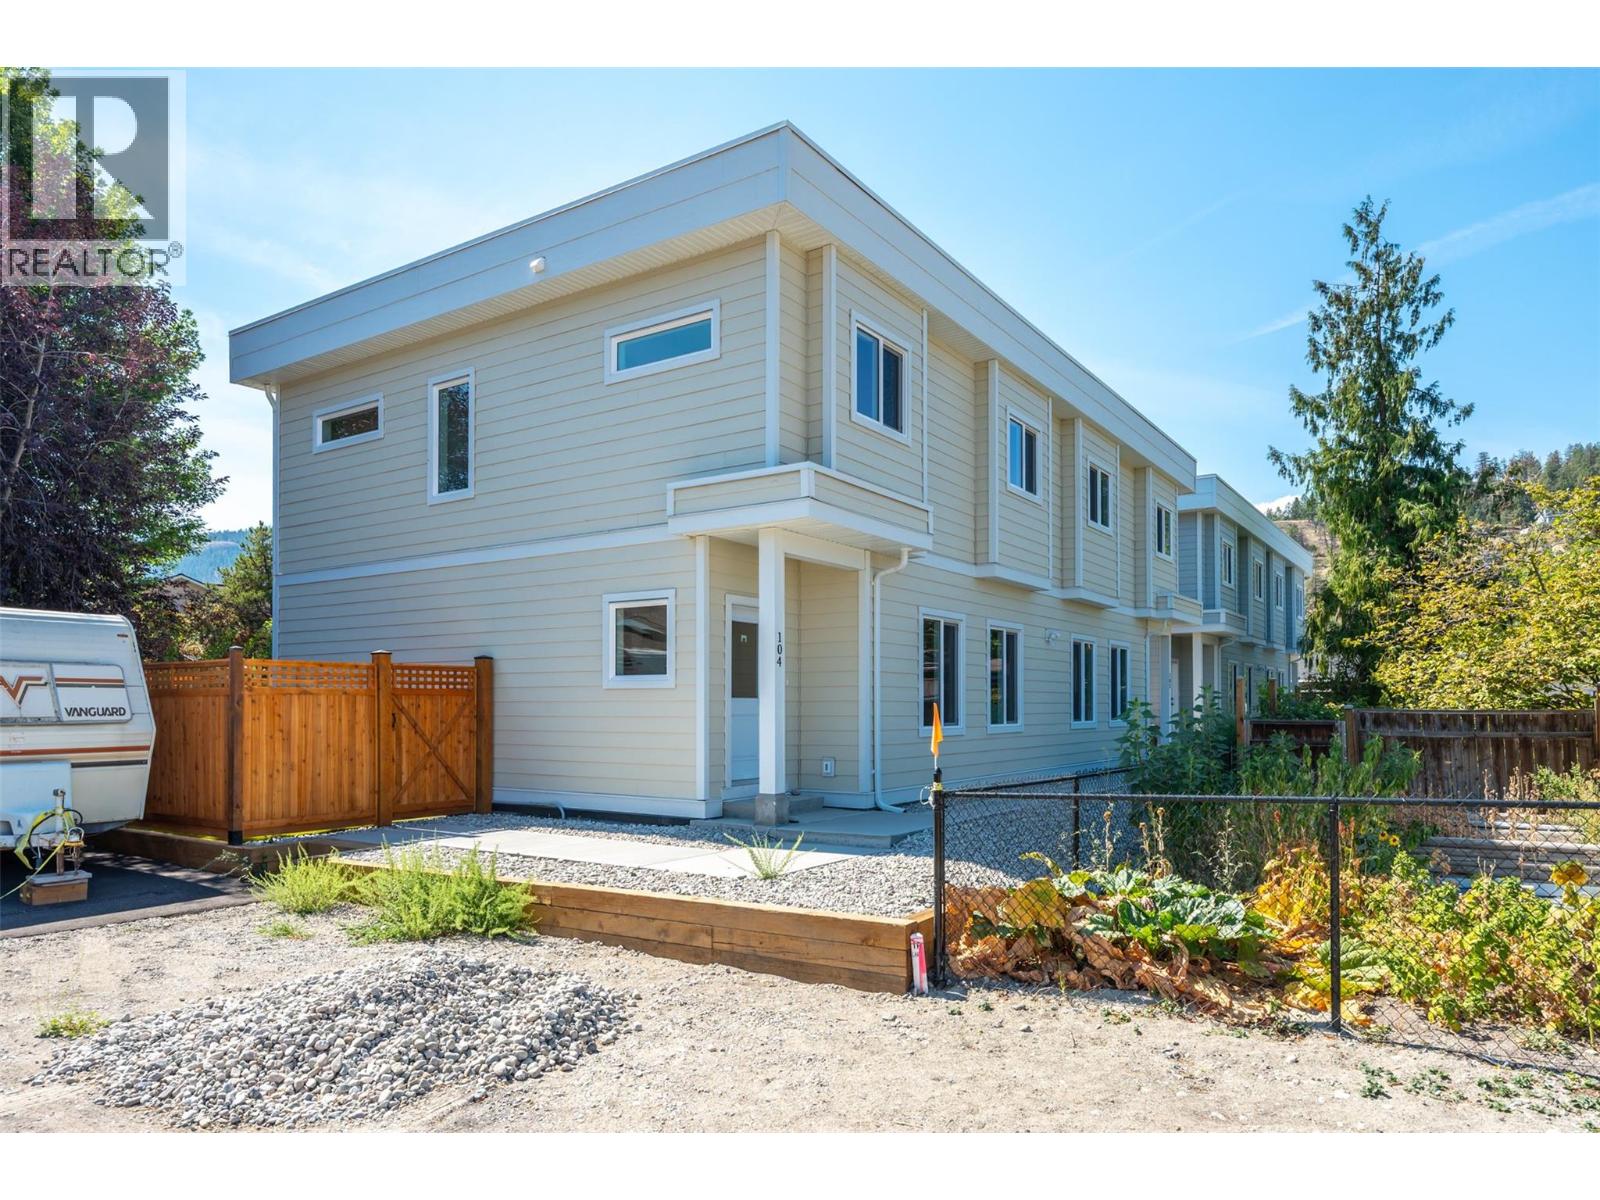
11815 Grant Avenue Unit# 103
Summerland, British Columbia
Introducing this stylish half duplex in the heart of Summerland—a brand new, strata home offering modern comfort and convenience. Spanning 1,561 sqft across two storeys, this thoughtfully designed residence features a ductless heat pump system for efficient heating and cooling. The main floor boasts an open-concept layout with living, dining, and kitchen areas plus a 2-piece bath—perfect for everyday living and entertaining. Upstairs, you'll find the primary bedroom with a private 3-piece ensuite, two additional bedrooms, a 4-piece bath, and laundry conveniently located on the same floor. 4ft crawl space creates room for lots of extra storage! With a $225/month strata fee, one parking stall, and pet-friendly bylaws (with restrictions), this property offers low-maintenance living just minutes from downtown Summerland, schools, and parks. No age restrictions make it ideal for a range of buyers—don’t miss out on this exciting opportunity! Top notch green built home achieving level 4 on the BC step code efficiency rating, plus the bonus for qualified first time home buyers who can receive a full GST rebate! Contact the listing agent for details! (id:52811)
Royal LePage Locations West
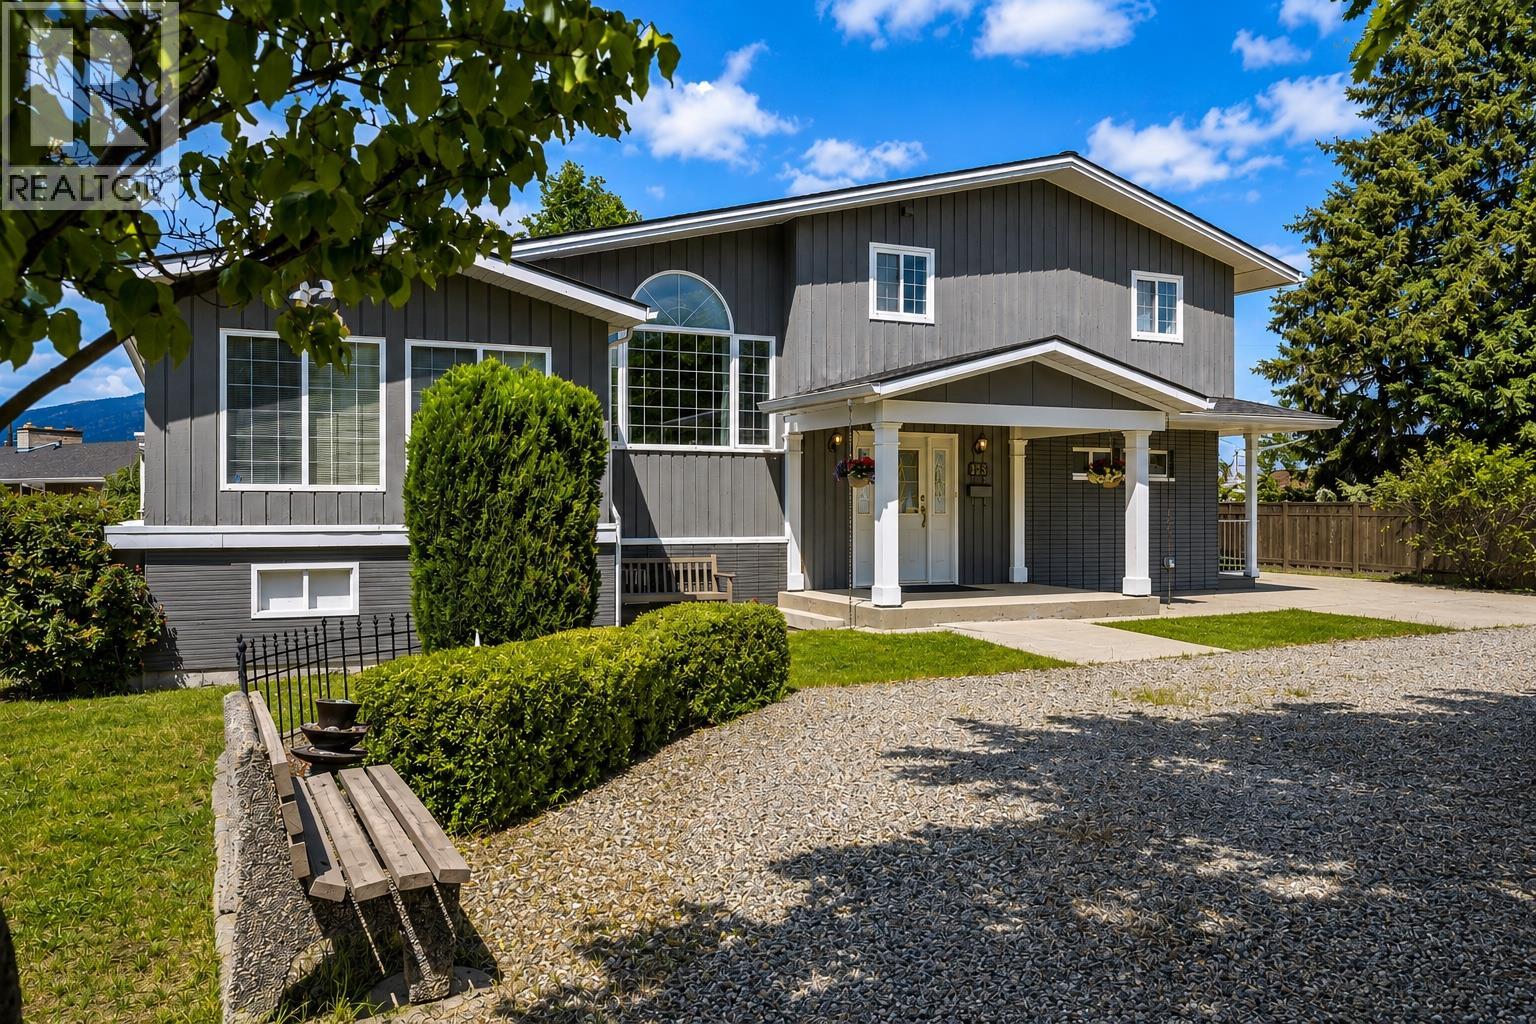
125 Corry Place
Penticton, British Columbia
Welcome to 125 Corry Place, where a large lot and a detached 26x30 heated and wired shop come together on one property, a combination that is genuinely hard to find. This split-level home offers over 2,700 sqft, three bedrooms plus a flex room which could be a 4th bedroom. Potential to add a suite downstairs thanks to a separate lower entry. The yard is thoughtfully separated into a fully fenced area ideal for pets and a more open space perfect for a family with children. UG Sprinklers, grape vines, and tons of parking. Inside, the kitchen features granite counters, stainless appliances, crown moulding, under-cabinet lighting, and French doors to the back. Primary bedroom w/ double his-and-hers closets, and the upstairs bath includes a heated tile floor and granite finishes. A sunroom with its own heat and cooling adds flexible space that works well as a fourth bedroom or home office. New Hvac system in 2025 with 10 year transferable warranty, keeping the home comfortable year round, and major systems have been updated, including new PEX and copper plumbing, 225 amp copper wiring, a new sump pump, and new flooring. The location completes the package, within walking distance of the elementary school, minutes to Skaha Lake, and close to the Skaha Bluffs for hiking, climbing, and trail routes. The detached, heated, insulated and wired shop with a 220 plug is the finishing touch for the buyer who needs a comfortable home and real workspace. (id:52811)
Exp Realty (Kelowna)
Exp Realty (Kamloops)
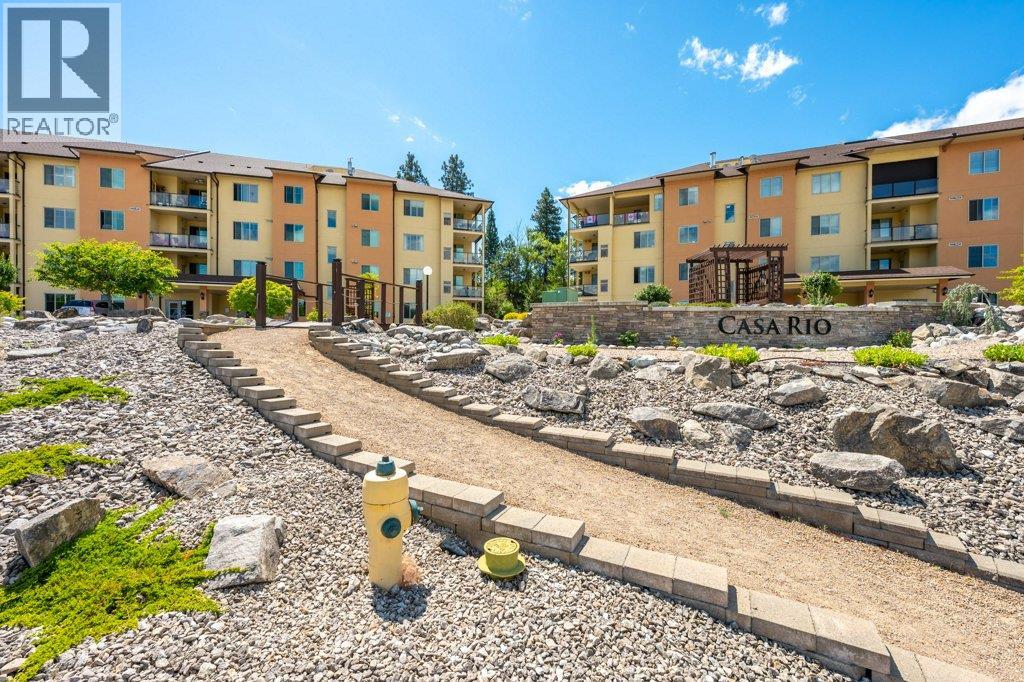
921 Spillway Road Unit# 104b
Oliver, British Columbia
This updated, ground-floor home in a peaceful complex offers a spacious 1,182 sqft layout that feels remarkably private, thanks to its quiet, tree-facing exposure. Inside, you will find durable new vinyl plank flooring, new countertops, a modern backsplash, and newer appliances. The living space features a new electric fireplace, newer light fixtures and ceiling fans, and custom double-directional blinds that let you adjust light and privacy from the top or bottom. Step outside onto your private patio, complete with an automatic sunshade to keep you cooler on warm afternoons. Practical perks include one underground parking spot, a dedicated storage locker, and a secure private entry. The complex offers fantastic shared amenities, including a library, meeting room, games room, workshop, and fitness room. Best of all, there are no age restrictions, long-term rentals are permitted, and you can bring your pet (one dog or one cat allowed). (id:52811)
Royal LePage South Country
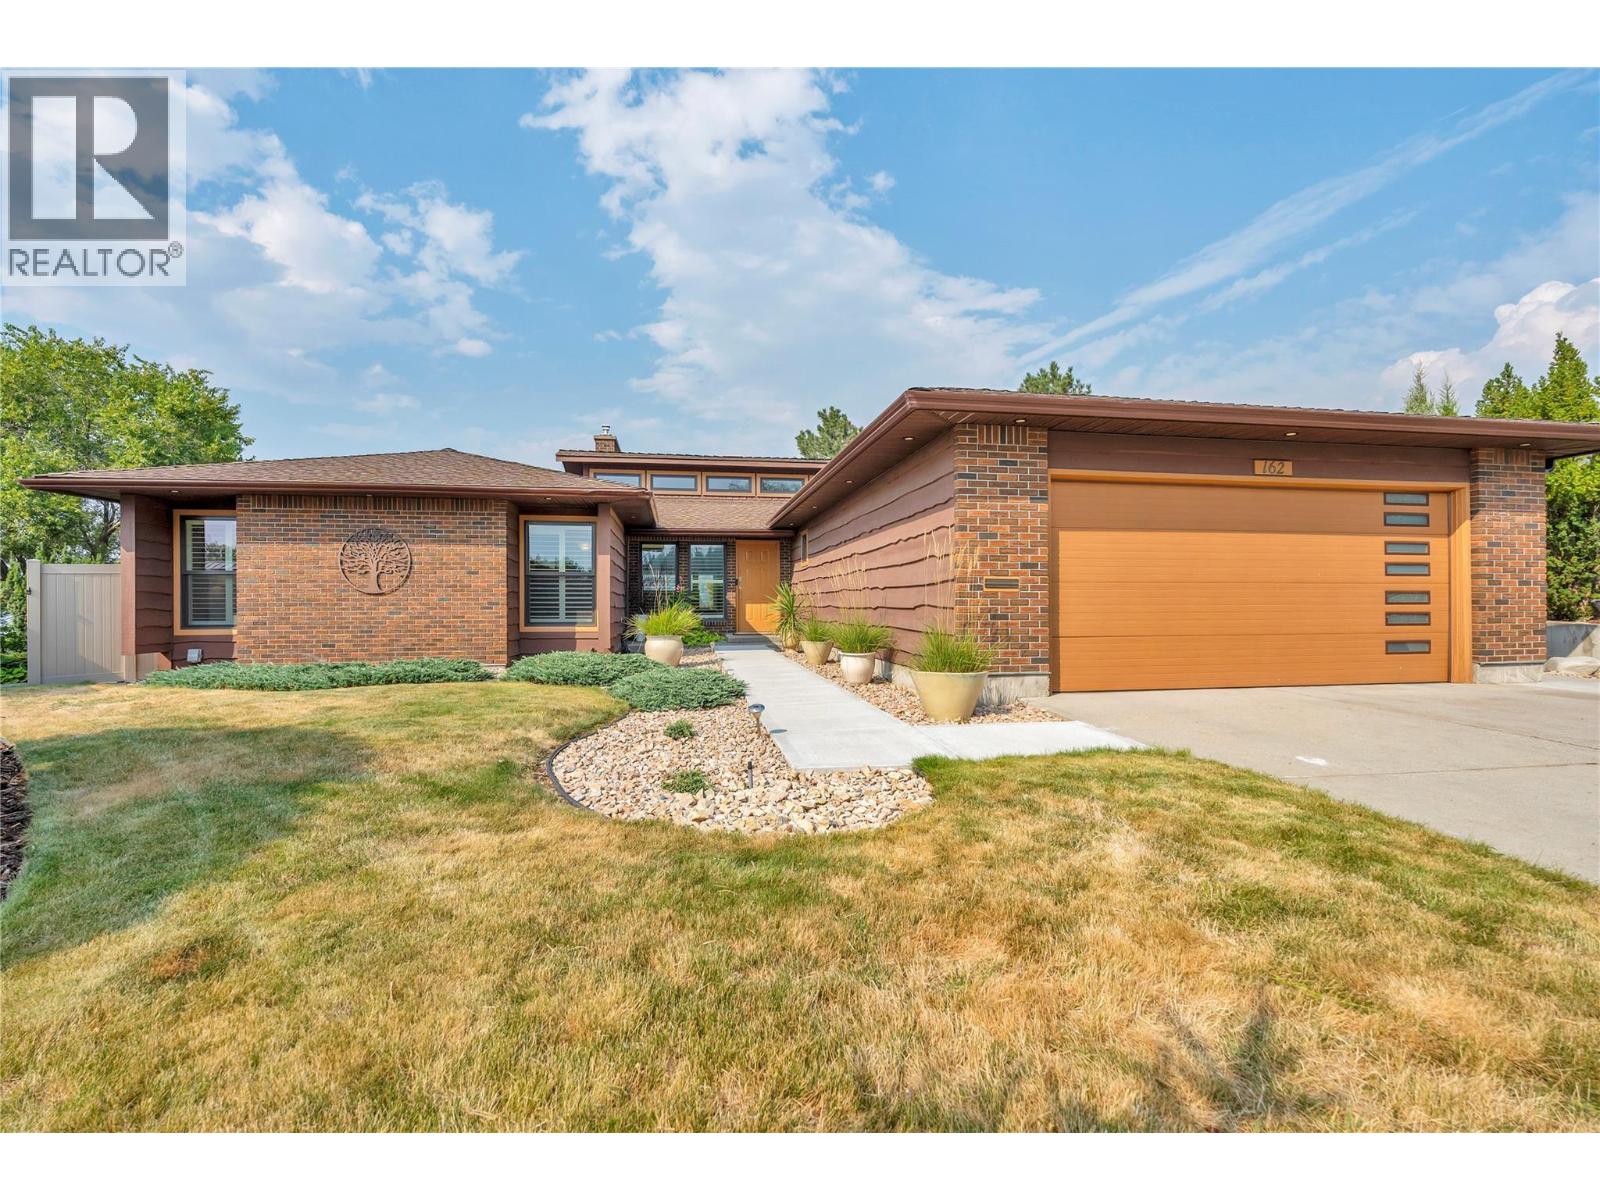
162 Westview Place
Penticton, British Columbia
162 Westview Place has it all! This quintessential property delivers privacy, views, location, recreation, and exceptional outdoor living without compromise. Perched at the top of Westview Drive in a quiet cul-de-sac in one of the city's most sought-after neighbourhoods. This impressive 3,219sq. ft. home captures panoramic views of the city, Okanagan Lake, and beyond to Peachland. Offering 4 generous bedrooms and 4 bathrooms, the warm and inviting floor plan features a grand living room with 15-foot vaulted ceilings, hardwood floors, new expansive windows, and large sliding doors that showcase the stunning view. Thoughtfully updated with high-quality finishings while preserving its timeless character and charm, the home offers multiple living and entertaining spaces, including a spacious family room. Outside, the extra-wide lot boasts meticulously landscaped grounds, fenced gardens, a heated in ground pool, hot tub, cedar sauna, and ample yard space for family enjoyment. See this one in person! (id:52811)
Royal LePage Locations West
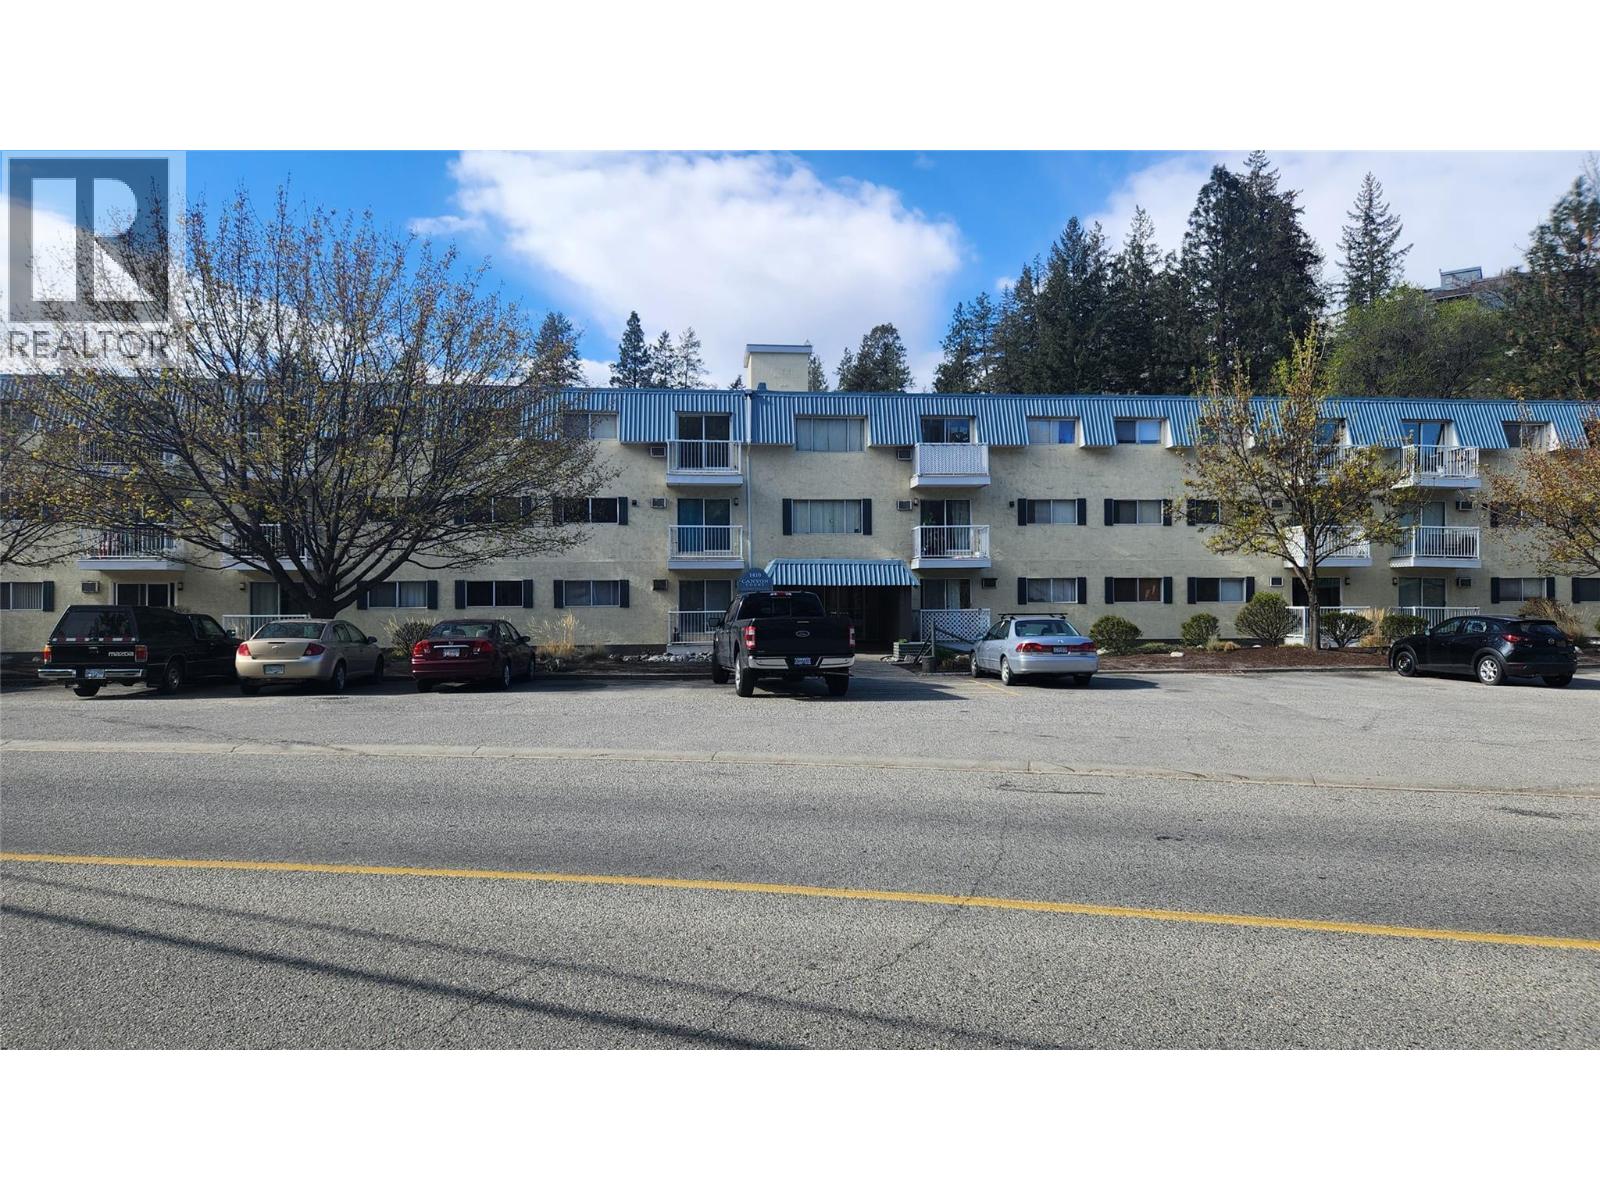
1410 Penticton Avenue Unit# 101
Penticton, British Columbia
Located in Canyon Creek, this ground level end unit 1 bedroom, 1 bathroom condo is just steps away from the scenic walking paths along Penticton Creek. With 650 sq ft of living space, the unit boasts low strata fees of $258.17 per month, which includes hot water. The shared coin-operated laundry adds convenience, while the covered parking stall and storage locker provide extra value. No age restrictions, rentals allowed, and one pet permitted with strata approval, making it an ideal investment opportunity or perfect for a first-time home buyer. All measurements are approximate. Call listing agent today for a viewing. (id:52811)
RE/MAX Penticton Realty
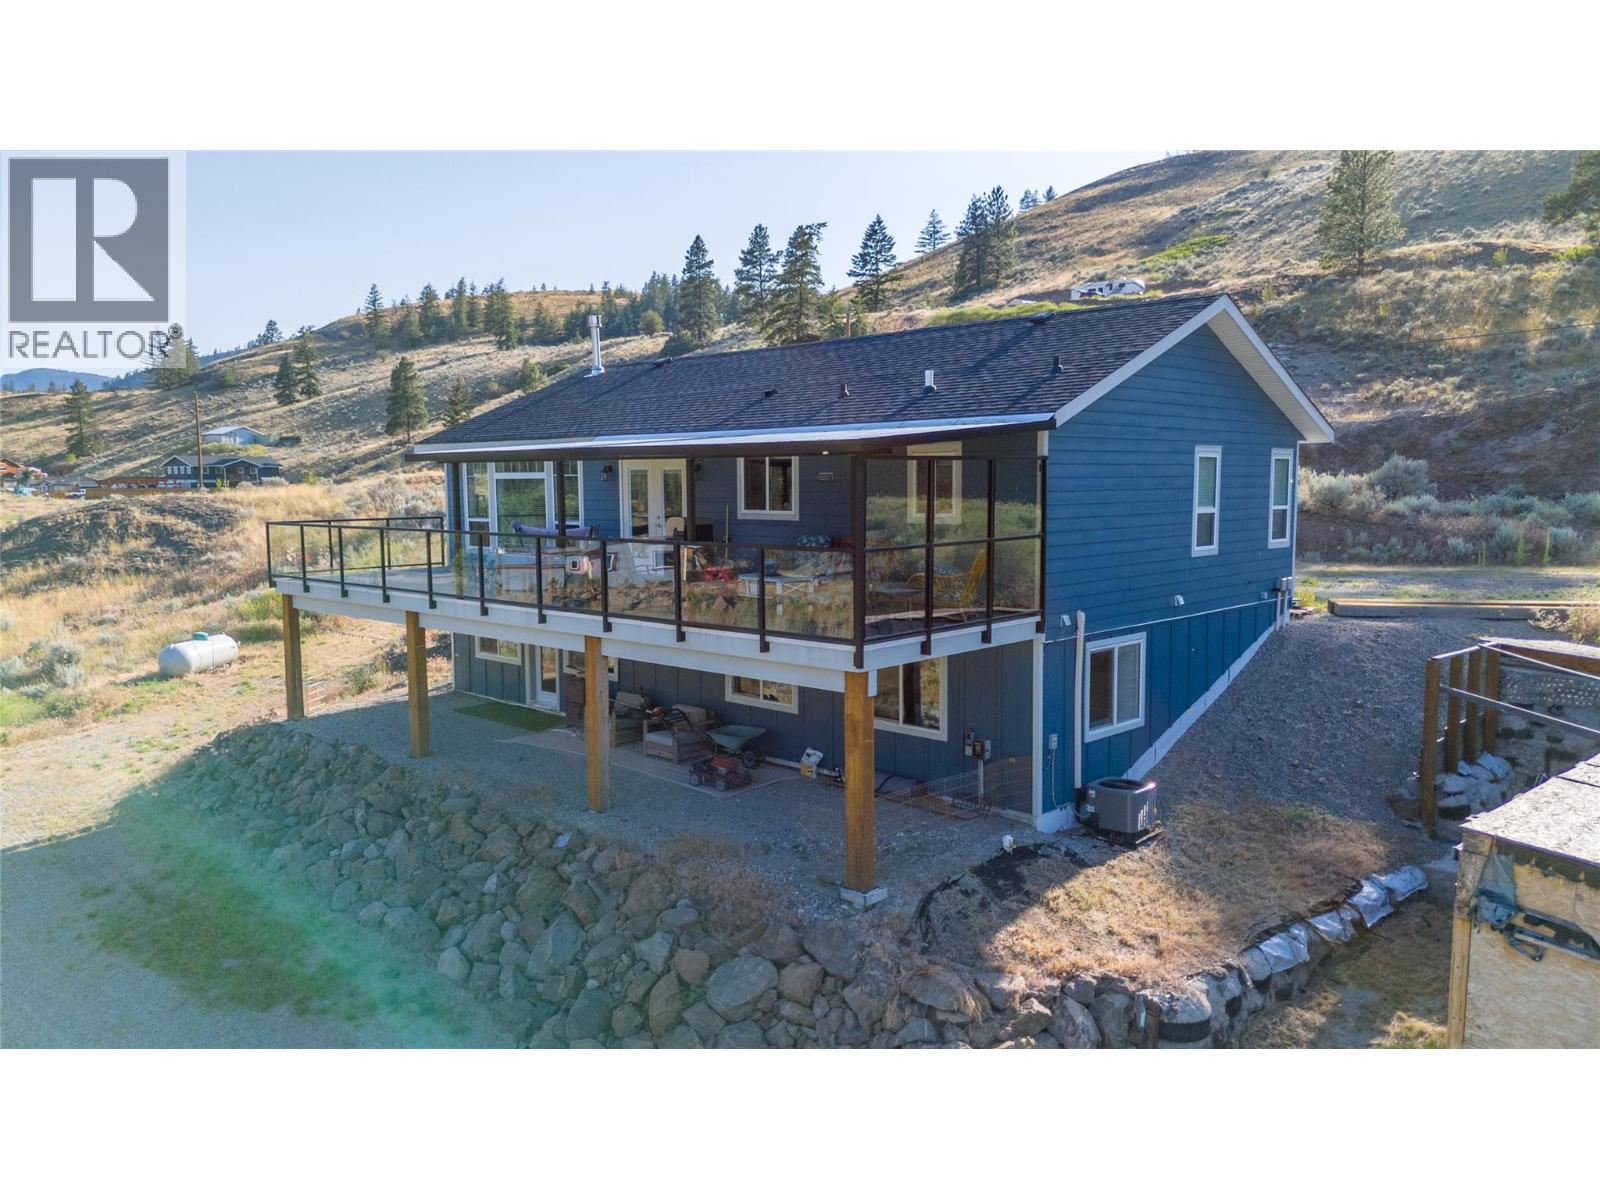
189 Resolute Road
Kaleden, British Columbia
Experience the ultimate lifestyle in this stunning rancher with a full walk out basement, set on 2.481 acres in the serene Marron Valley. Expansive mountain and valley views stretch from nearly every window, immersing you in nature from the moment you step inside. The main floor features an inviting open concept design, where the kitchen flows seamlessly into the dining area and cozy living room, complete with a gas fireplace and large windows that frame the surrounding landscape. Step outside to the expansive covered deck with a gas BBQ hookup, the perfect spot to take in the valley views over morning coffee or watch the sun set over the hills in the evening. The main floor also includes a spacious primary bedroom with an ensuite bath, a second bedroom, a main bath with a relaxing soaker tub, and a convenient laundry room. The lower level offers a 2-piece bathroom, dog wash station, utility room, and a large versatile space ready for your personal touch. The walk out basement allows you to design the ideal setup for your family's lifestyle and needs. With nearly 2.5 acres, this property gives you room to garden, roam, or simply enjoy the privacy. Conveniently located, the area offers incredible hiking trails, lakes, golf, and Apex Mountain Ski Hill is a short drive away for winter activities. This is more than a home, it's a gateway to a year round Okanagan lifestyle, perfect for those who want space, views, and the outdoors to explore. (id:52811)
Chamberlain Property Group
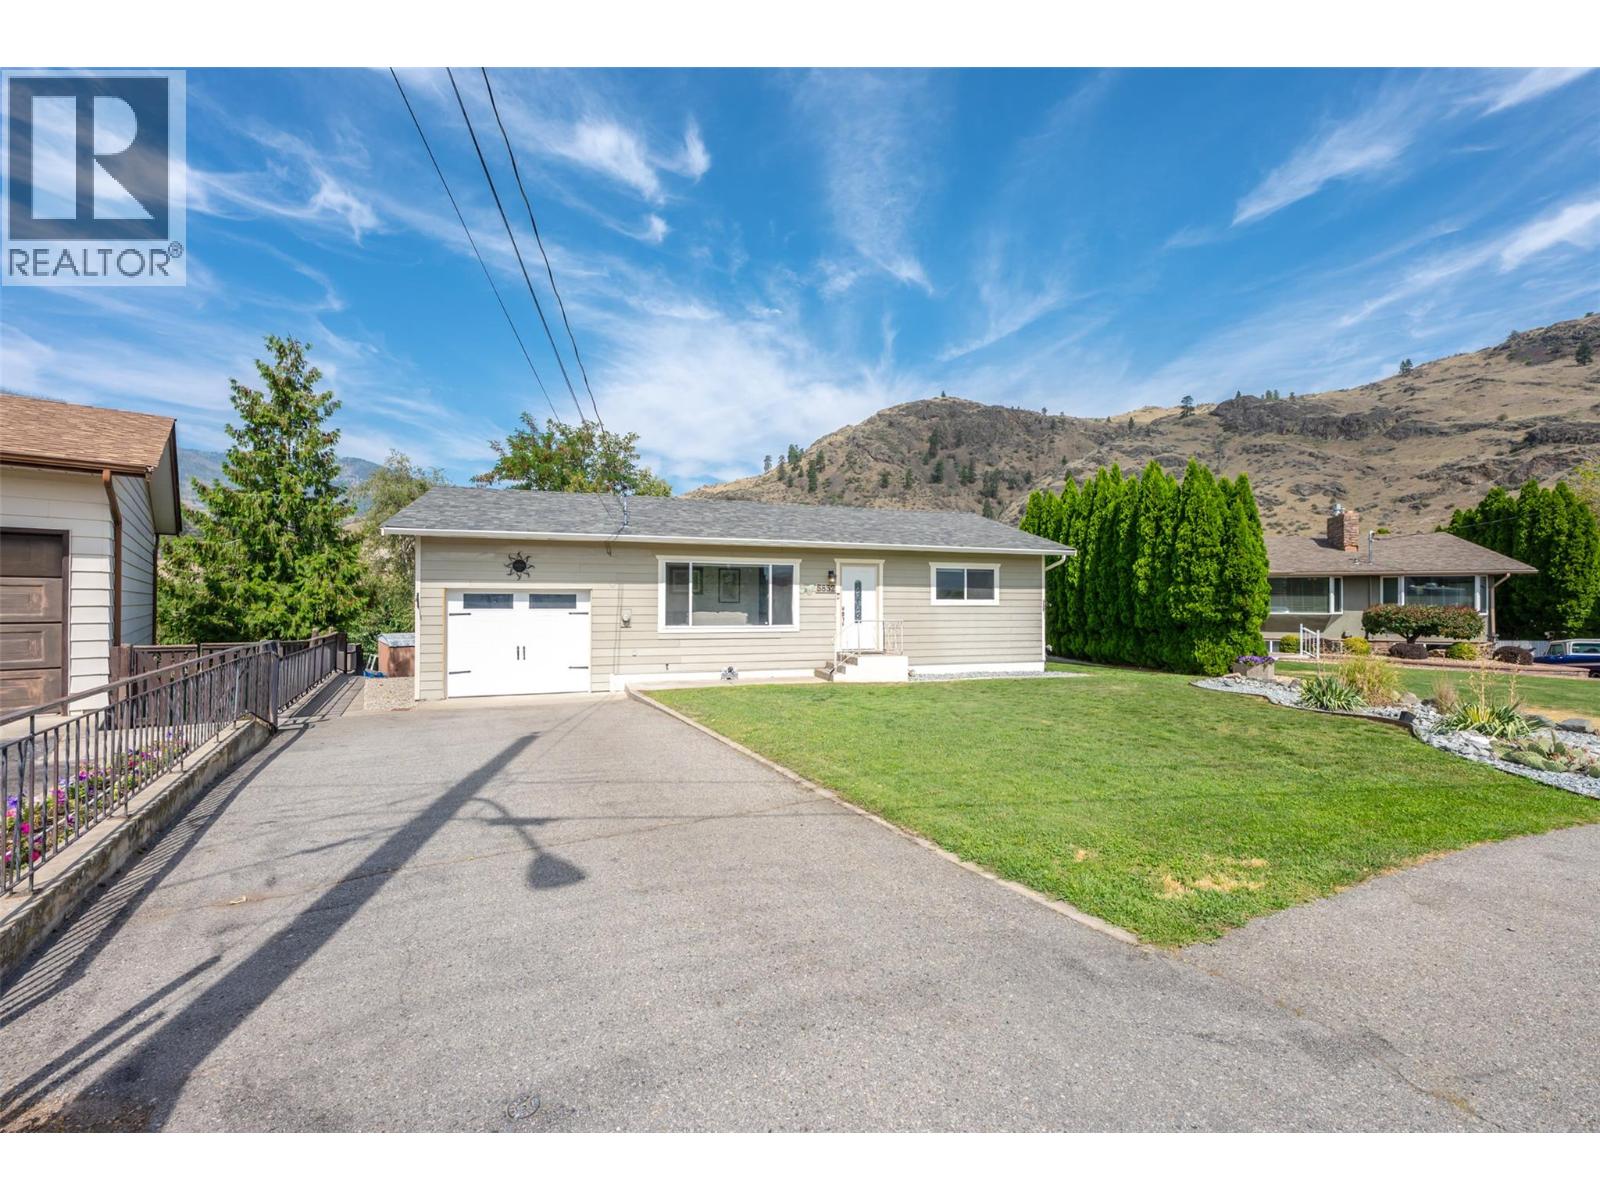
5852 Fairview Place
Oliver, British Columbia
3 Bedrooms + Den! Nestled in a quiet cul-de-sac on an expansive 0.207 acre lot, this completely renovated, east-facing home perfectly blends modern comfort with pristine privacy. Boasting many windows for abundant natural light, this move-in-ready residence offers gorgeous mountain and orchard views. Modern updates include a newer roof, furnace, AC, windows, appliances, flooring, trim, paint, pot lights, railing, basement bathroom and low-maintenance landscaping accenting a nice grassy yard. The main floor features a chef-inspired kitchen with soft-close cabinetry, ample counterspace, and room for an island, while the dining area opens via sliding doors to a private back deck and secluded yard. The layout prioritizes privacy, keeping both main-floor bedrooms set away from the primary living areas. Its value is further enhanced by a fully finished, full basement serving as a versatile extension of the home. This level features a large family room, a third bedroom, a large laundry room, and a brand-new 4-piece bathroom with a walk-in shower and custom tile surround. A flexible bonus room adds functional square footage, perfect for a fourth bedroom, home office, or hobby space. Complete with an enclosed single garage and additional parking, this property is located in a prime neighborhood close to schools, shopping, and town amenities. It is a fantastic opportunity for an investment property, families, or retirees. (id:52811)
Century 21 Amos Realty
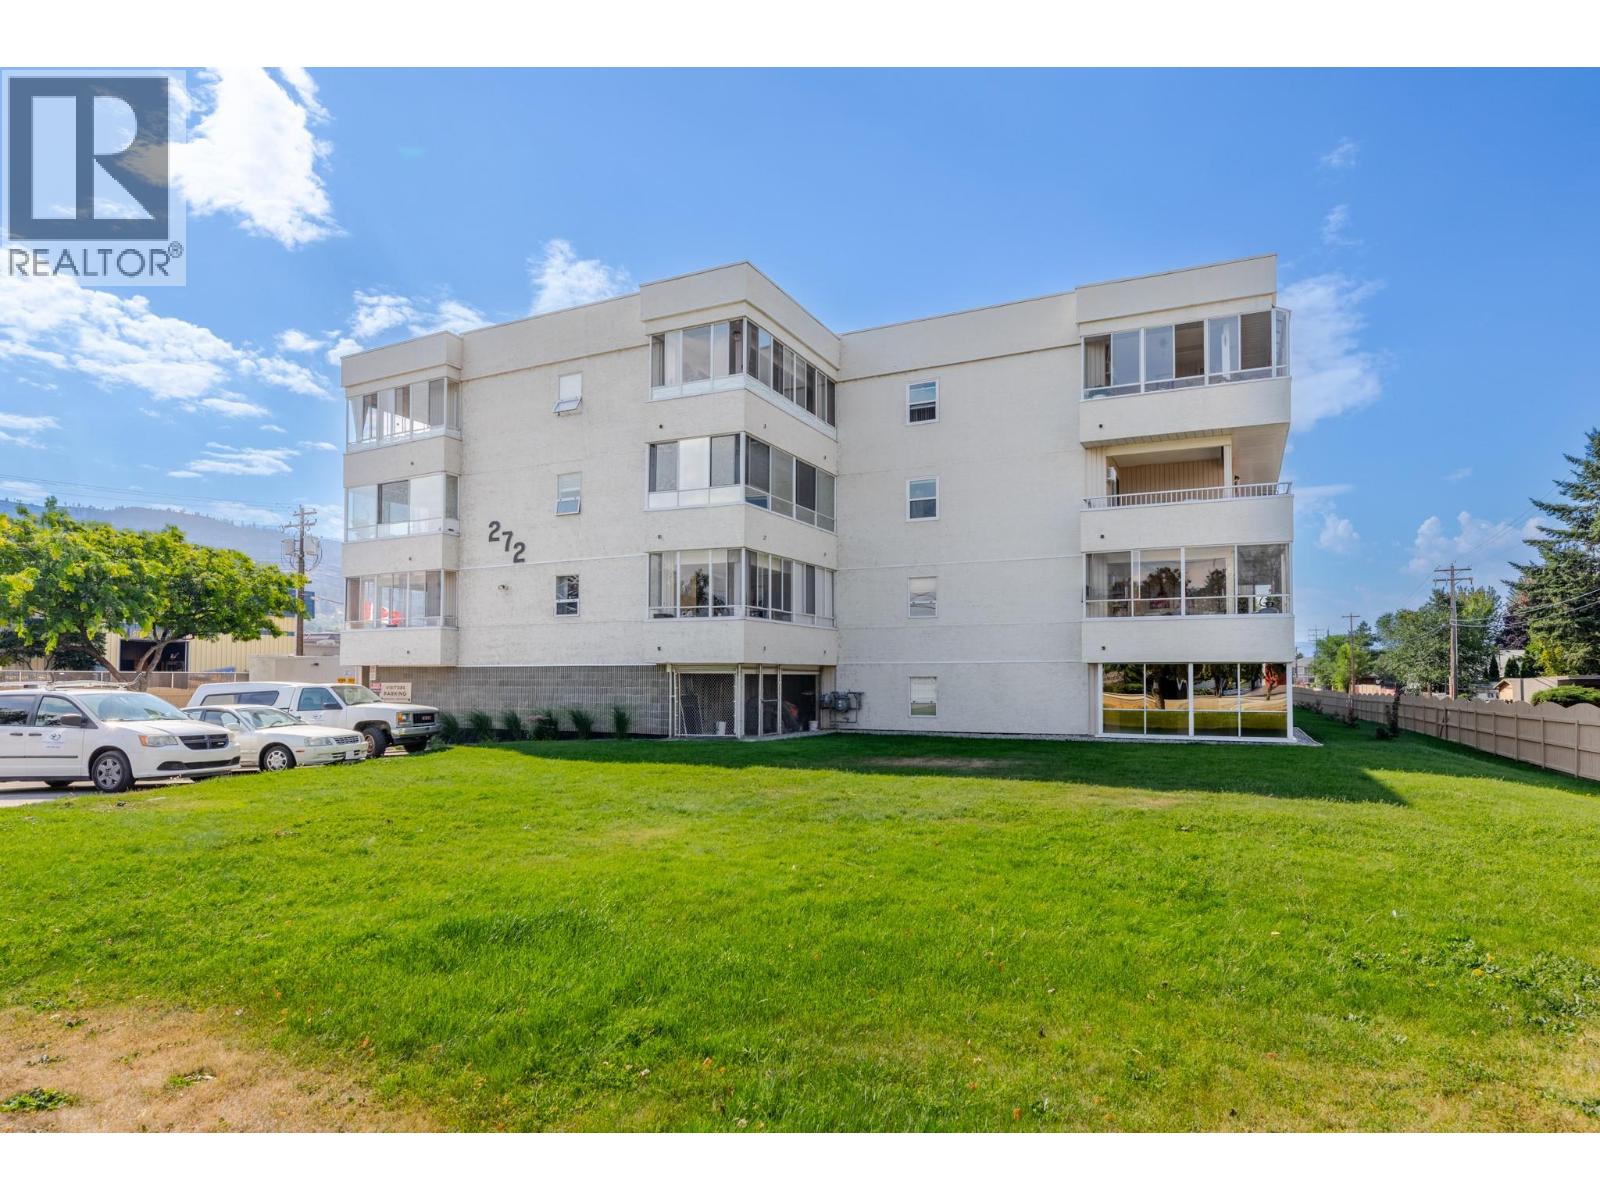
272 Green Avenue W Unit# 210
Penticton, British Columbia
Welcome to this spacious SE CORNER unit in one of Penticton's 55+ communities. Tucked away at the back of the condo, this QUIET and PRIVATE home offers over 1,300 sq. ft. of bright, comfortable living space designed for easy, low-maintenance living. The thoughtfully designed floor plan features 2 generous bedrooms and 2 bathrooms, including an oversized primary retreat with a large closet and 3-piece ensuite. The open-concept living and dining areas are filled with natural light and flow seamlessly into the kitchen, creating a welcoming space for everything from quiet mornings to entertaining family and friends. One of the true highlights of this home is the 2 expansive balconies, offering nearly 450 sq. ft. of additional year-round living space. Whether you're enjoying your morning coffee, creating a sunny reading nook, setting up a hobby room, or simply taking in the peaceful surroundings, these versatile spaces are sure to become a favourite. Storage is exceptional, with 2 in-suite storage rooms plus a generous 10' x 11' private storage room beside your covered stall. RV parking is available (subject to availability), adding even more flexibility. Located just steps from shopping, restaurants, and public transit, and only a short stroll to beautiful Skaha Beach and Park, you'll love the convenience of having everything you need close to home while still enjoying the peace and privacy of this quiet corner location. Listing is Contingent. Sorry, no pets. (id:52811)
Skaha Realty Group Inc.
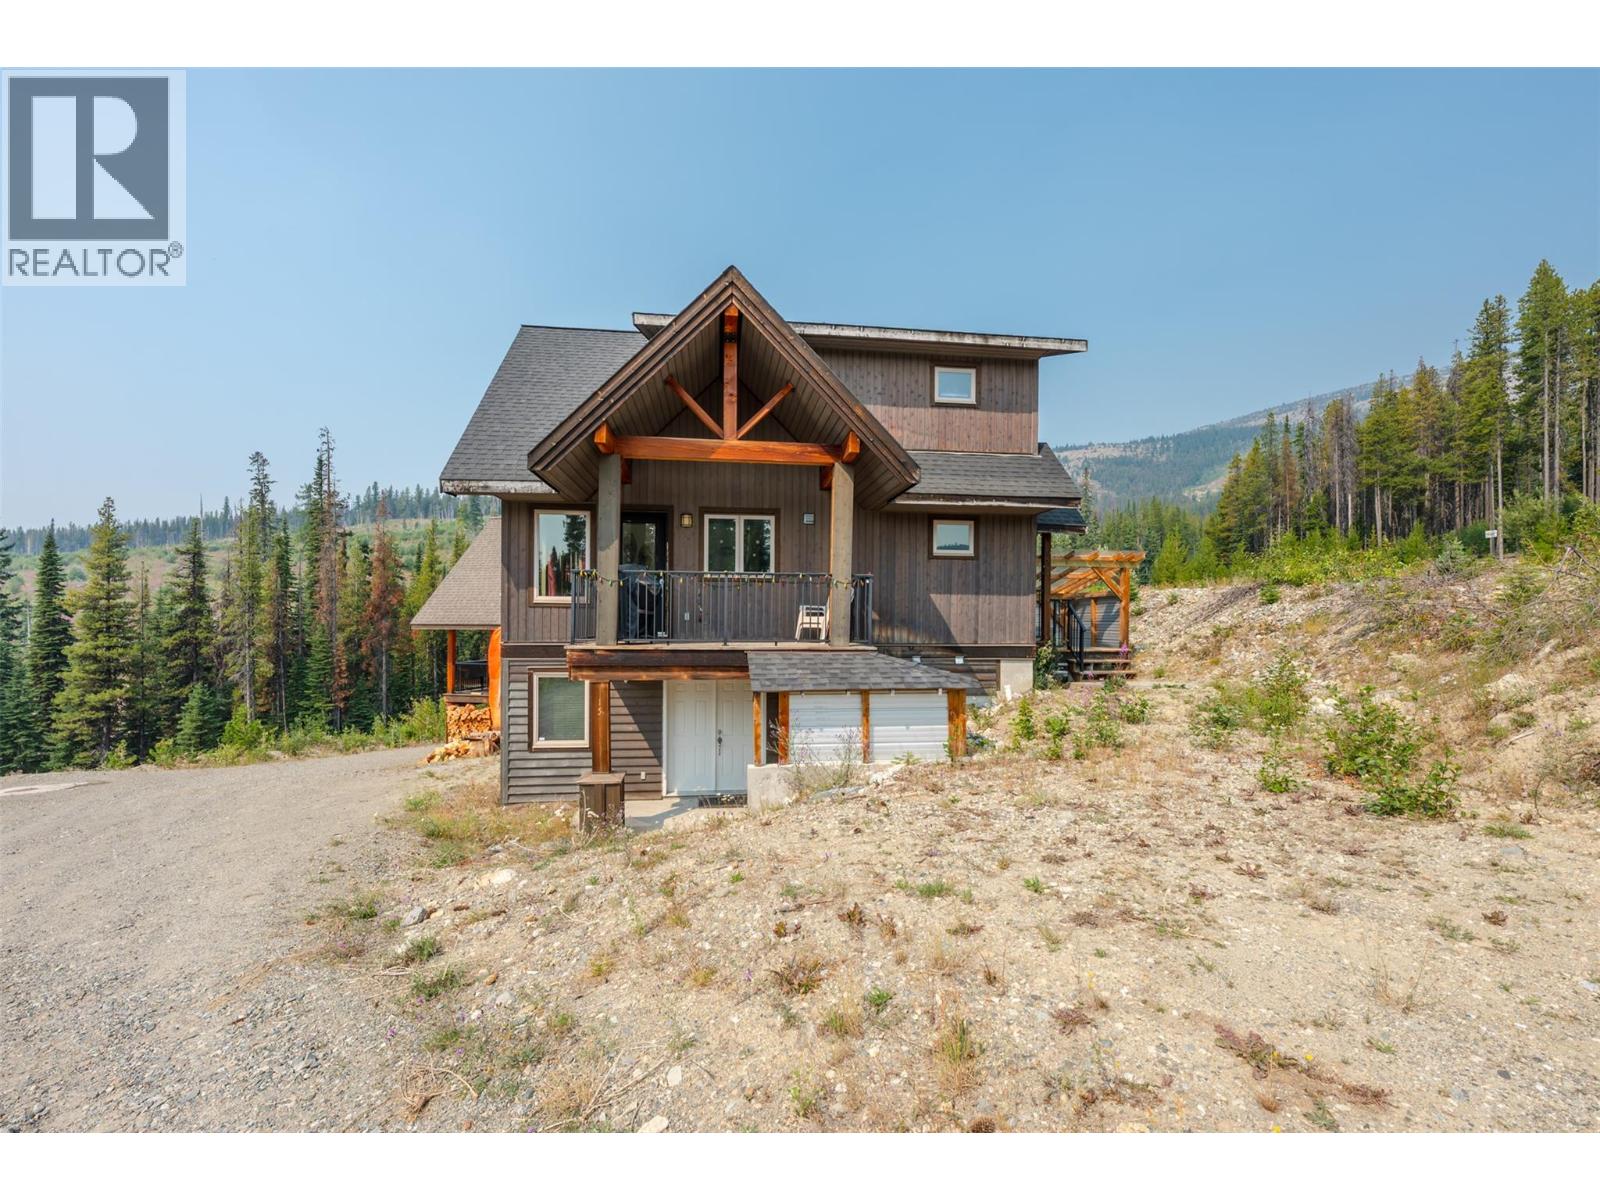
15 Falcon Drive
Oliver, British Columbia
This turn-key Linwood ski cabin on Mount Baldy combines mountain living with strong investment potential as a primary residence, vacation getaway, or short-term rental. The three-bedroom, two-bathroom home features a south-facing layout designed to maximize natural light through large windows, highlighting the open main living area and vaulted ceilings. Built with clear room for future growth, the framed lower level includes an unfinished basement with laundry facilities and plumbing already installed for an additional bathroom, making it ideal for a future suite. Relax and unwind after a day on the slopes in your own private hot tub. Modern construction, functional design, and move-in readiness provide long-term value and immediate equity building opportunities for both homeowners and investors. Located on Mount Baldy, this property offers direct access to winter sports on the mountain including skiing, snowboarding, snow shoeing, x-country skiing, tubing, hiking and more. (id:52811)
Royal LePage South Country
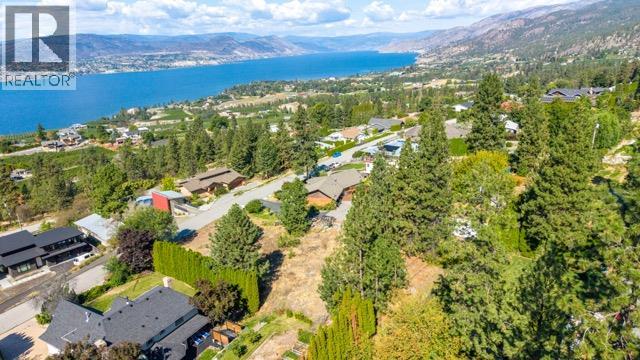
2730 Noyes Road
Naramata, British Columbia
Build your dream home on one of Naramata’s best streets. 2730 Noyes Road offers almost half an acre with stunning lake and valley views, tucked into a quiet, established community known for beautiful homes and genuinely great neighbours. Noyes Road is the kind of street where people know each other, with a local gardening club, weekly walking group and a peaceful atmosphere that’s hard to find. The lot itself is gently sloped, making it ideal for a walk-out design, with municipal water, electricity and natural gas at the lot line. Engineered, septic and site plans are also available to help get you started.There are no design controls or building timelines, giving you the freedom to create your own vision. And with the Kettle Valley Rail Trail just a short stroll away, you’re surrounded by everything that makes Naramata living so special. Come for the views. Stay for the community. Build something you’ll love coming home to. Photos are examples of potential site and building plans. (id:52811)
Royal LePage Locations West