Pamela Hanson PREC* | 250-486-1119 (cell) | pamhanson@remax.net
Heather Smith Licensed Realtor | 250-486-7126 (cell) | hsmith@remax.net

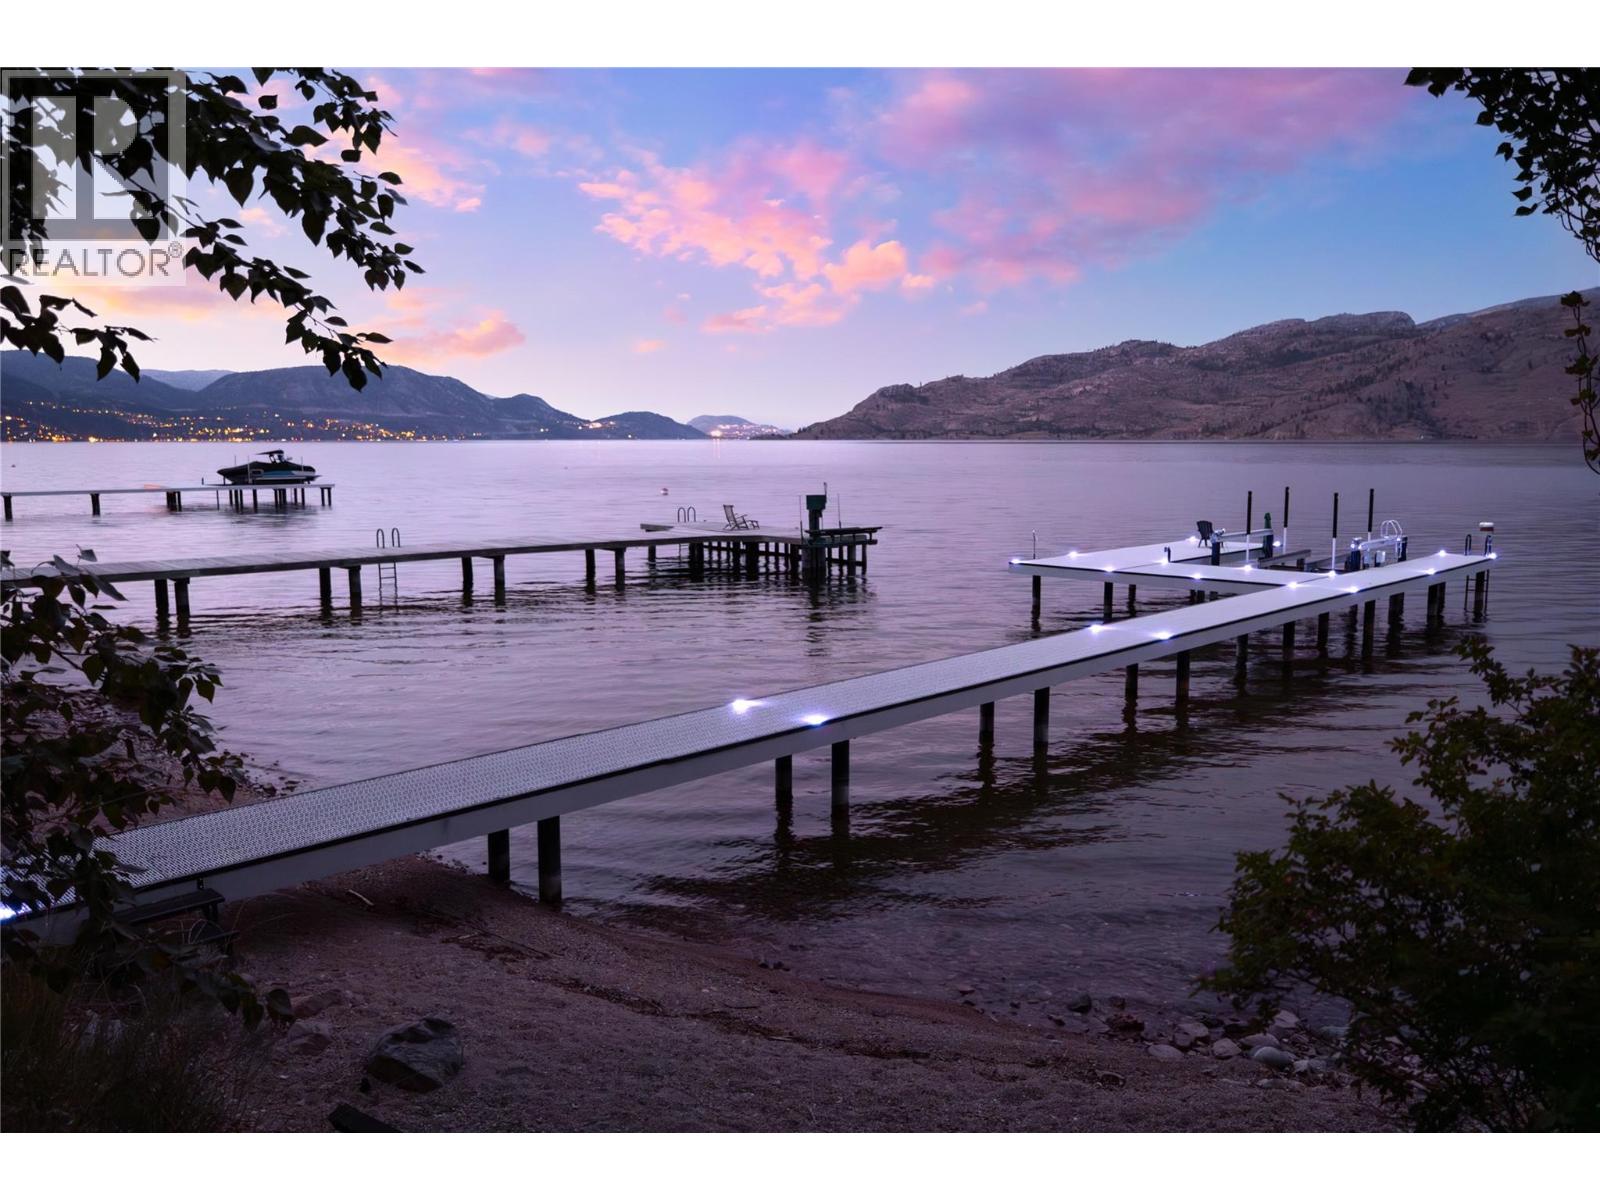
7192 Brent Road
Peachland, British Columbia
The ultimate Okanagan waterfront retreat! Offering approximately 66 feet of beautiful lakeshore frontage, spectacular lake views & an exceptional collection of outdoor amenities, this extensively renovated home captures everything there is to love about Okanagan living. Spend sun-filled afternoons lounging by the pool, evenings relaxing in the hot tub overlooking the water, or enjoy a friendly round on your own putting green. The waterfront experience is equally impressive, with a shared tram providing convenient access to the shoreline, where a brand-new dock & boat lift make days on Okanagan Lake effortless. Inside, vaulted ceilings, exposed wood beams & expansive windows create a warm, inviting atmosphere while framing breathtaking views throughout the principal living spaces. The open-concept design is ideal for entertaining, with seamless access to expansive outdoor decks overlooking the lake. The former garage has been thoughtfully converted, creating a comfortable 3-bedroom retreat with flexibility for hosting family & friends. Wake up to panoramic lake views from the primary suite, complete with direct access to a private upper deck—an idyllic setting for morning coffee. Whether hosting summer gatherings, enjoying peaceful mornings on the water or watching the sunset from your own backyard, every element of this property has been designed around the Okanagan lifestyle. Privately positioned along the shoreline, yet just four minutes from the heart of Peachland, this remarkable property offers the perfect balance of tranquility, recreation & convenience. A true Okanagan escape, where every day feels like a vacation. (id:52811)
RE/MAX Kelowna - Stone Sisters
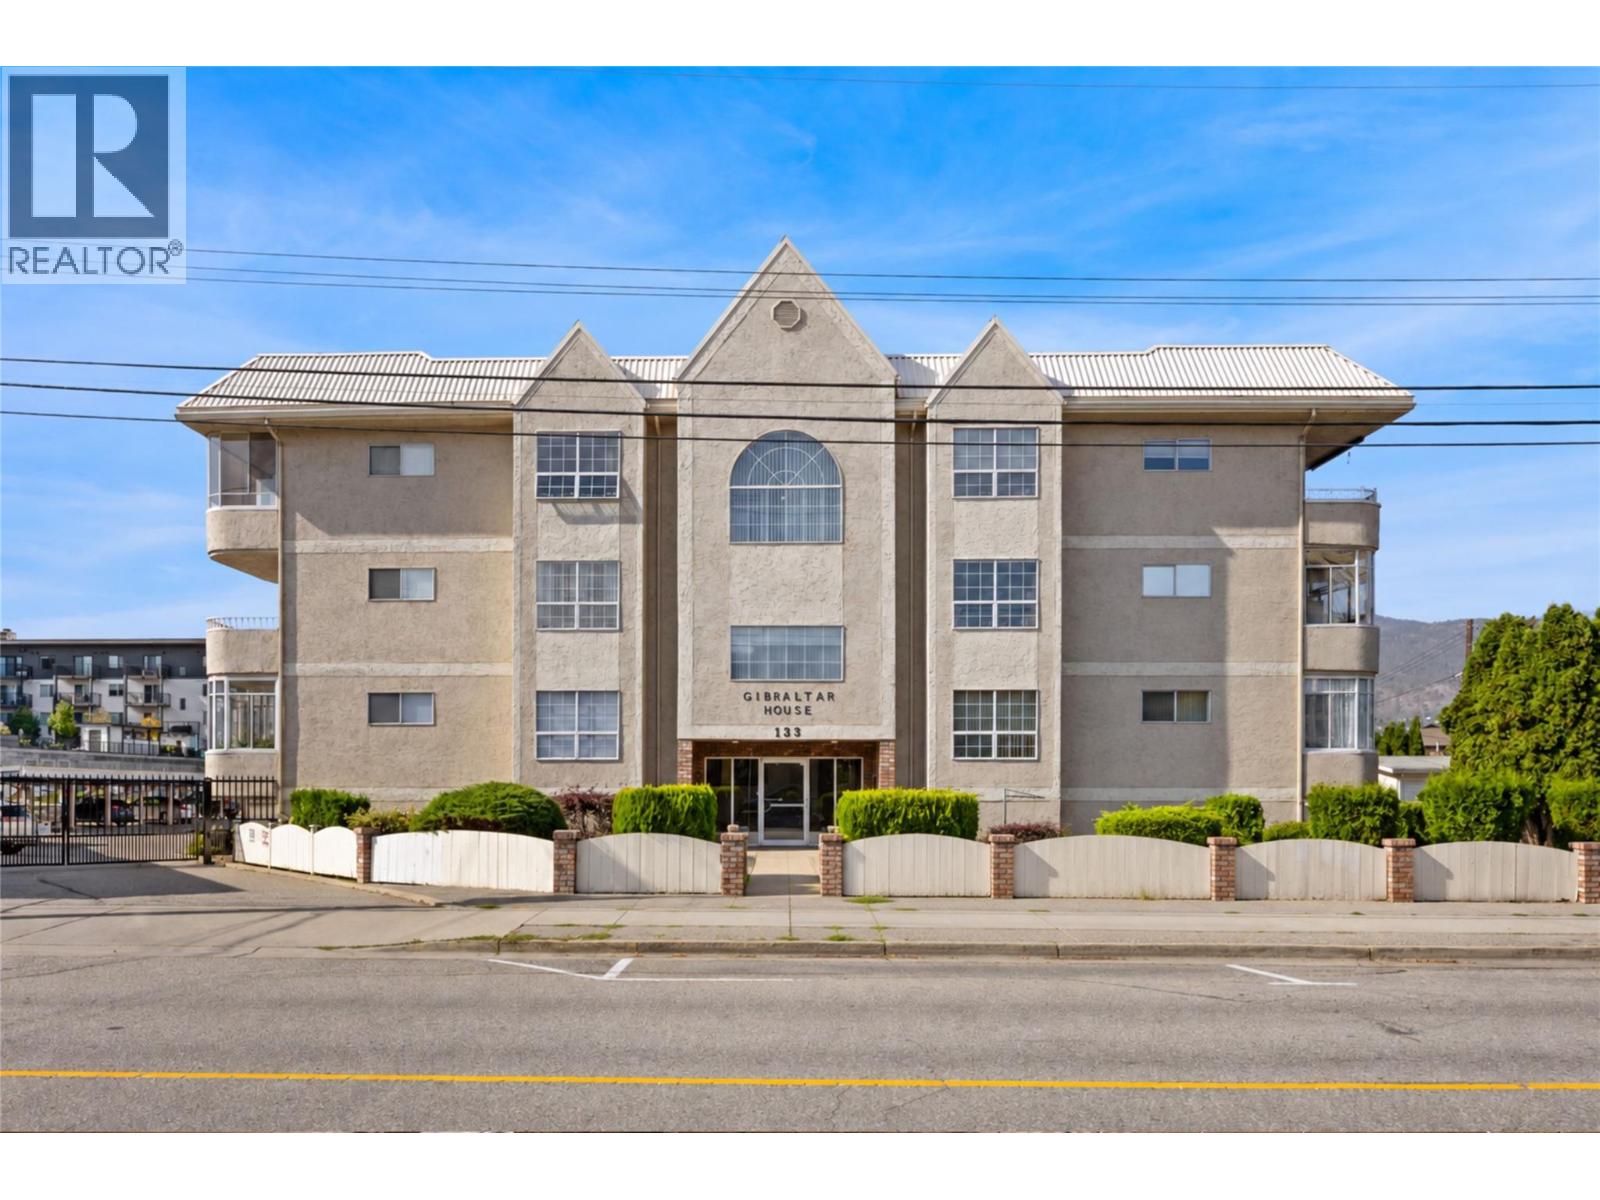
133 Winnipeg Street Unit# 204
Penticton, British Columbia
LOCATION, LOCATION, LOCATION! Just one block from Okanagan Beach, this two bedroom, two bathroom condo puts you right in the heart of the action, surrounded by some of Penticton’s most desirable real estate and amenities. The spacious layout offers a large primary bedroom with walk-through closet and three piece ensuite, plus a generous second bedroom. The adjoining kitchen, dining area and large living room create a comfortable and functional living space, with plenty of in-suite storage. An additional storage room provides the perfect spot for seasonal items. The home is in original condition and ready for your ideas—bring your vision and make it your own. Whether you're looking for a full-time residence, weekend getaway or investment opportunity, the location offers an incredible lifestyle with the beach, restaurants, breweries and more all within easy reach. 55 plus and no pets. Vacant and ready for quick possession! Call the Listing Representative for details! (id:52811)
RE/MAX Penticton Realty
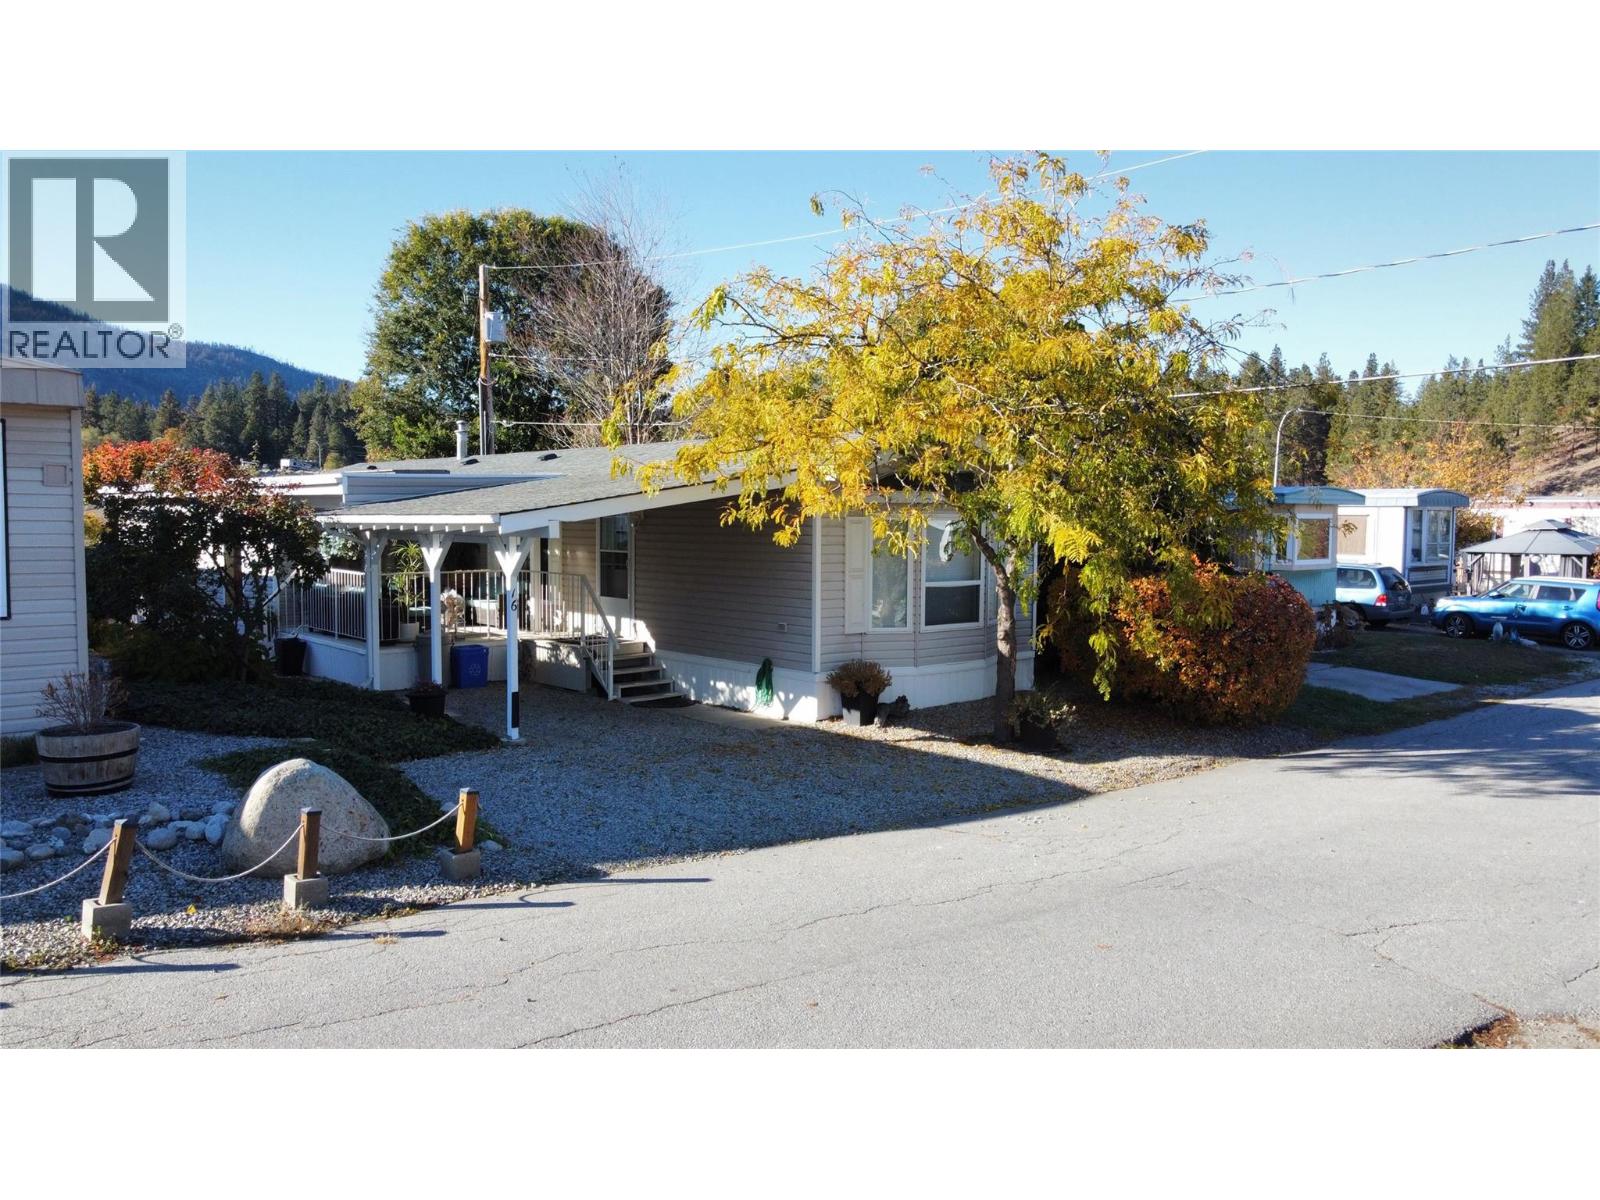
8712 Steuart Street Unit# 16
Summerland, British Columbia
Welcome to this modern, elegant & well-cared-for home in a well maintained 55+ community in Summerland! The seller lives very 'gently' - still feels new! Lovely upgrades with chic finishes (stainless steel appliances, vinyl plank flooring, skylights and much more). Great floorplan offers a surprisingly spacious layout with 3 bedrooms and 2 bathrooms - so there’s plenty of room to enjoy comfortable living & entertaining. Single wide modular home with a very large addition which offers approximately 1300 square feet of interior space. Outside, you’ll appreciate the covered large front patio, perfect for relaxing and enjoying the Okanagan sunshine, along with a covered carport and absolutely fabulous 8x12 storage shed to hold seasonal items and gardening tools. Total privacy in the beautifully landscaped back yard which features underground irrigation & 3 raised garden beds for herbs and vegetables. Are you looking for an affordable option to enjoy the Summerland lifestyle? This home is full of features that are sure to impress. Please arrange a private viewing to appreciate all this home has to offer. (id:52811)
RE/MAX Kelowna
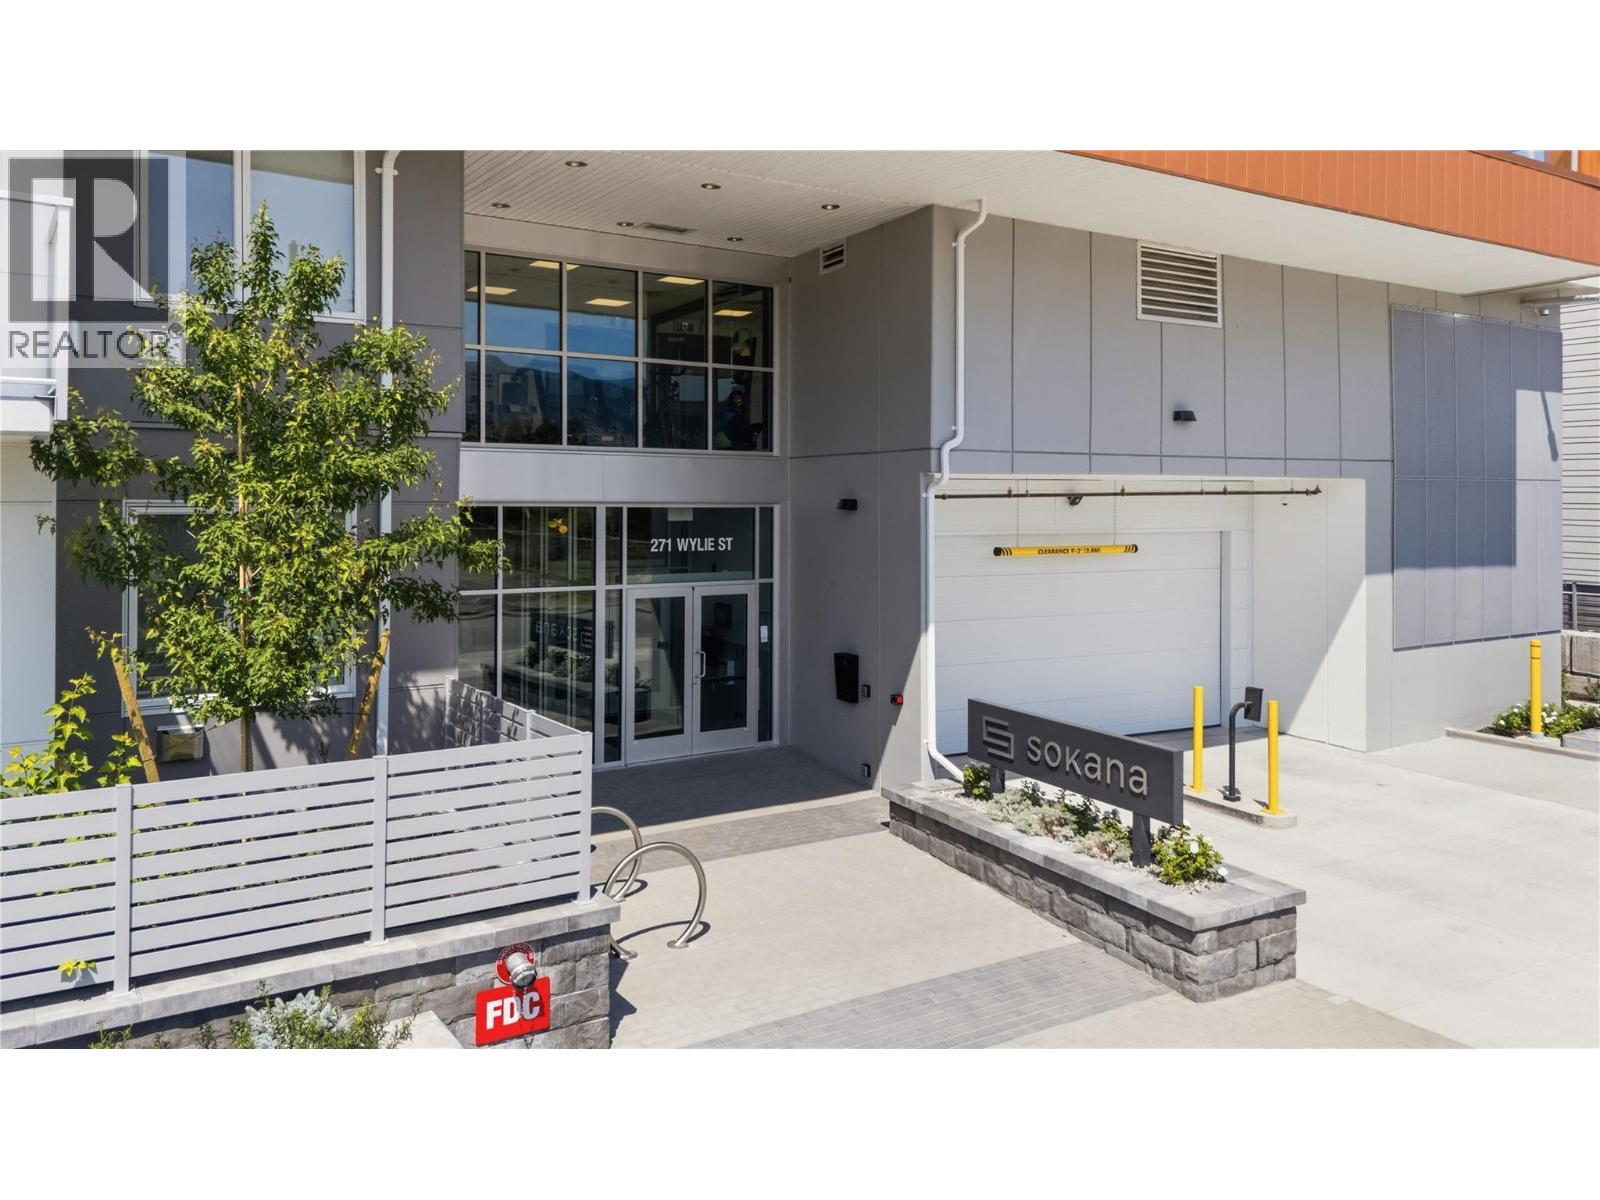
270 Riverside Drive Unit# 204
Penticton, British Columbia
This is Sokana!! Buy directly from the developer at substantial savings. Only a few homes remain, and pricing has been reduced to sell quickly!!! Unit 204 is built for indoor-outdoor living. Along with 958 sq. ft. inside, you get a generous 163 sq. ft. private patio with city and south views, an easy extension of the living and dining areas for summer evenings, a barbecue or a quiet coffee. At the heart of the home is a kitchen made for gathering, with an oversized island seating four, quartz countertops, contemporary cabinetry and stainless steel appliances. It opens to a dining area and living room, keeping the whole main space bright and connected. The bedrooms sit on opposite sides of the home for real privacy. The primary retreat includes a walk-in closet and an ensuite with a walk-in shower. The second bedroom also has its own walk-in closet and is steps from the full main bath, a great setup for guests, family or a roommate. The den is ready for a home office, hobby space or extra storage, and in-suite laundry rounds it out. Up one level, Sokana feels like a resort. Swim in the outdoor pool, unwind in the hot tub, train in the fitness centre, or spend the evening on the amenity deck with its outdoor kitchen and BBQ stations, fire-table seating, family areas and landscaped lawns. Okanagan Lake, the beaches, the Penticton Channel, wineries, breweries, restaurants and shops are all close by. Secure underground parking and storage are included, and the building is pet friendly. Current zoning allows short-term rental options. Whether you want a full-time home, a lock-and-leave getaway or an investment, Unit 204 delivers. Price does not include GST. Legal description and street address (204 - 271 Wylie Street) will be updated upon accepted offer and after the 7-day disclosure period. (id:52811)
Chamberlain Property Group
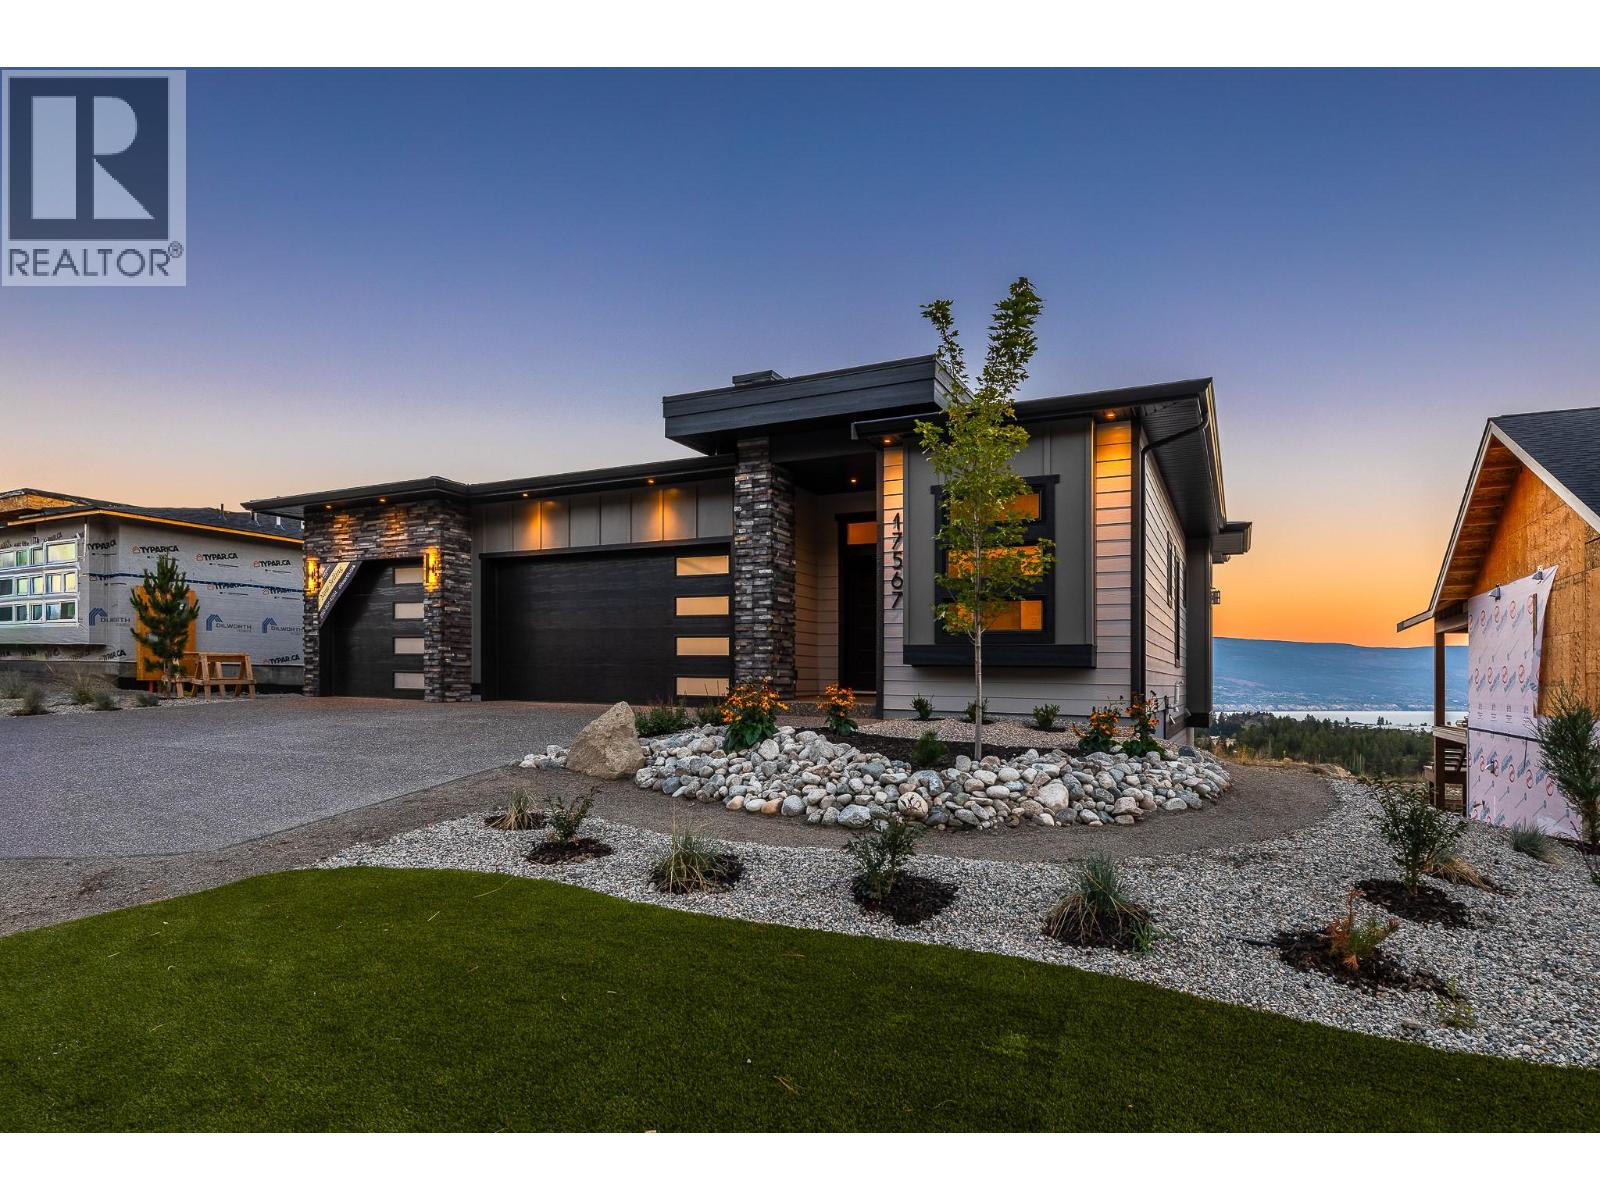
17567 Dickinson Place
Summerland, British Columbia
The BEST VALUE at Hunters Hill just got even better. This brand-new 3-bedroom + den home checks a lot of boxes, and then some. Lake. Valley. Mountain. The views are everywhere. Inside, oversized windows fill the main level with natural light, while warm wood tones, clean lines and a designer-inspired palette create a modern, elevated feel. The kitchen is the heart of the home, with a generous island, premium appliances and plenty of space to gather. The primary suite feels like a retreat, with a spacious ensuite and walk-in closet. Downstairs, the bright walkout level gives you a huge rec room, built-in wet bar, covered patio and a massive backyard with room to make it your own. And yes, there’s a triple-car garage, additional driveway parking and covered deck. Front landscaping is complete, and rear landscaping can be built into the deal at the buyer’s request! Big views. Brand new. You'll love life at Hunters Hill. *GST applicable. Some interior photos have been virtually staged. (id:52811)
Parker Real Estate
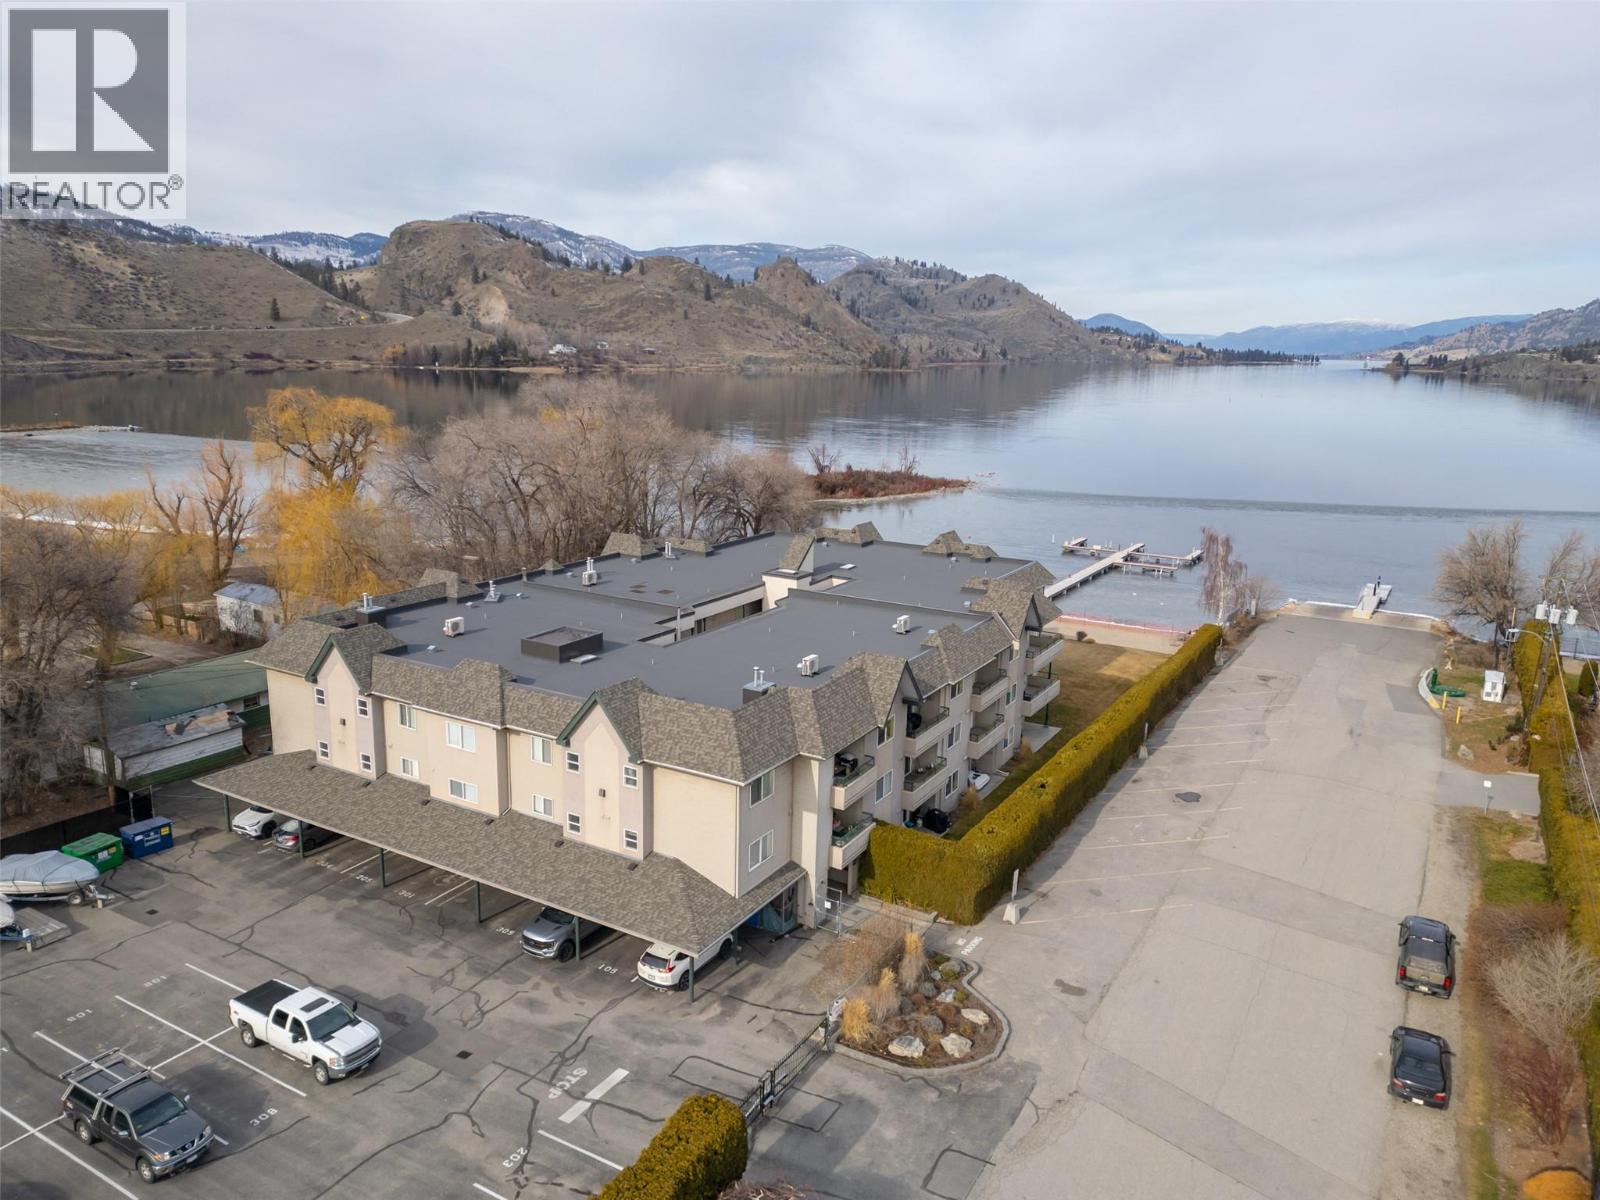
640 Main Street Unit# 108
Okanagan Falls, British Columbia
Welcome to this beautifully updated ground-floor beachfront condo in one of Okanagan Falls’ most desirable waterfront communities on Skaha Beach. Offering true lock-and-leave convenience, this 2 bed, 2 bath home delivers effortless summer living just steps from the water. Fully renovated in 2020, the bright interior features a timeless white kitchen with quartz countertops, stainless steel appliances, a large island with dual wine fridges. The spacious living room with gas fireplace easily accommodates the whole family, while sliding doors lead to a covered patio and grassy area with direct beach access – perfect for the kids to play. The generous primary bedroom includes a walk-in closet and 3-piece ensuite, complemented by an oversized guest bedroom ideal for families. Strata amenities include a guest suite, secure gated parking, one parking stall, storage locker, bike and paddleboard storage, RV/boat parking, and boat slips (first come, first serve). Significant Strata upgrades in the last few years include guest suite renovation, fire alarm panel, resurfaced parking and drainage, along with aluminum carport soffits and beach grading in 2022, roof and shingles in 2021, and dock in 2017. This beachfront community is steps from all your daily necessities including the OK Falls grocery store, with world class wineries, golf courses and Area 27 Motorsports Park just minutes away. A true total package delivering exceptional value and effortless beachfront living! (id:52811)
RE/MAX Penticton Realty
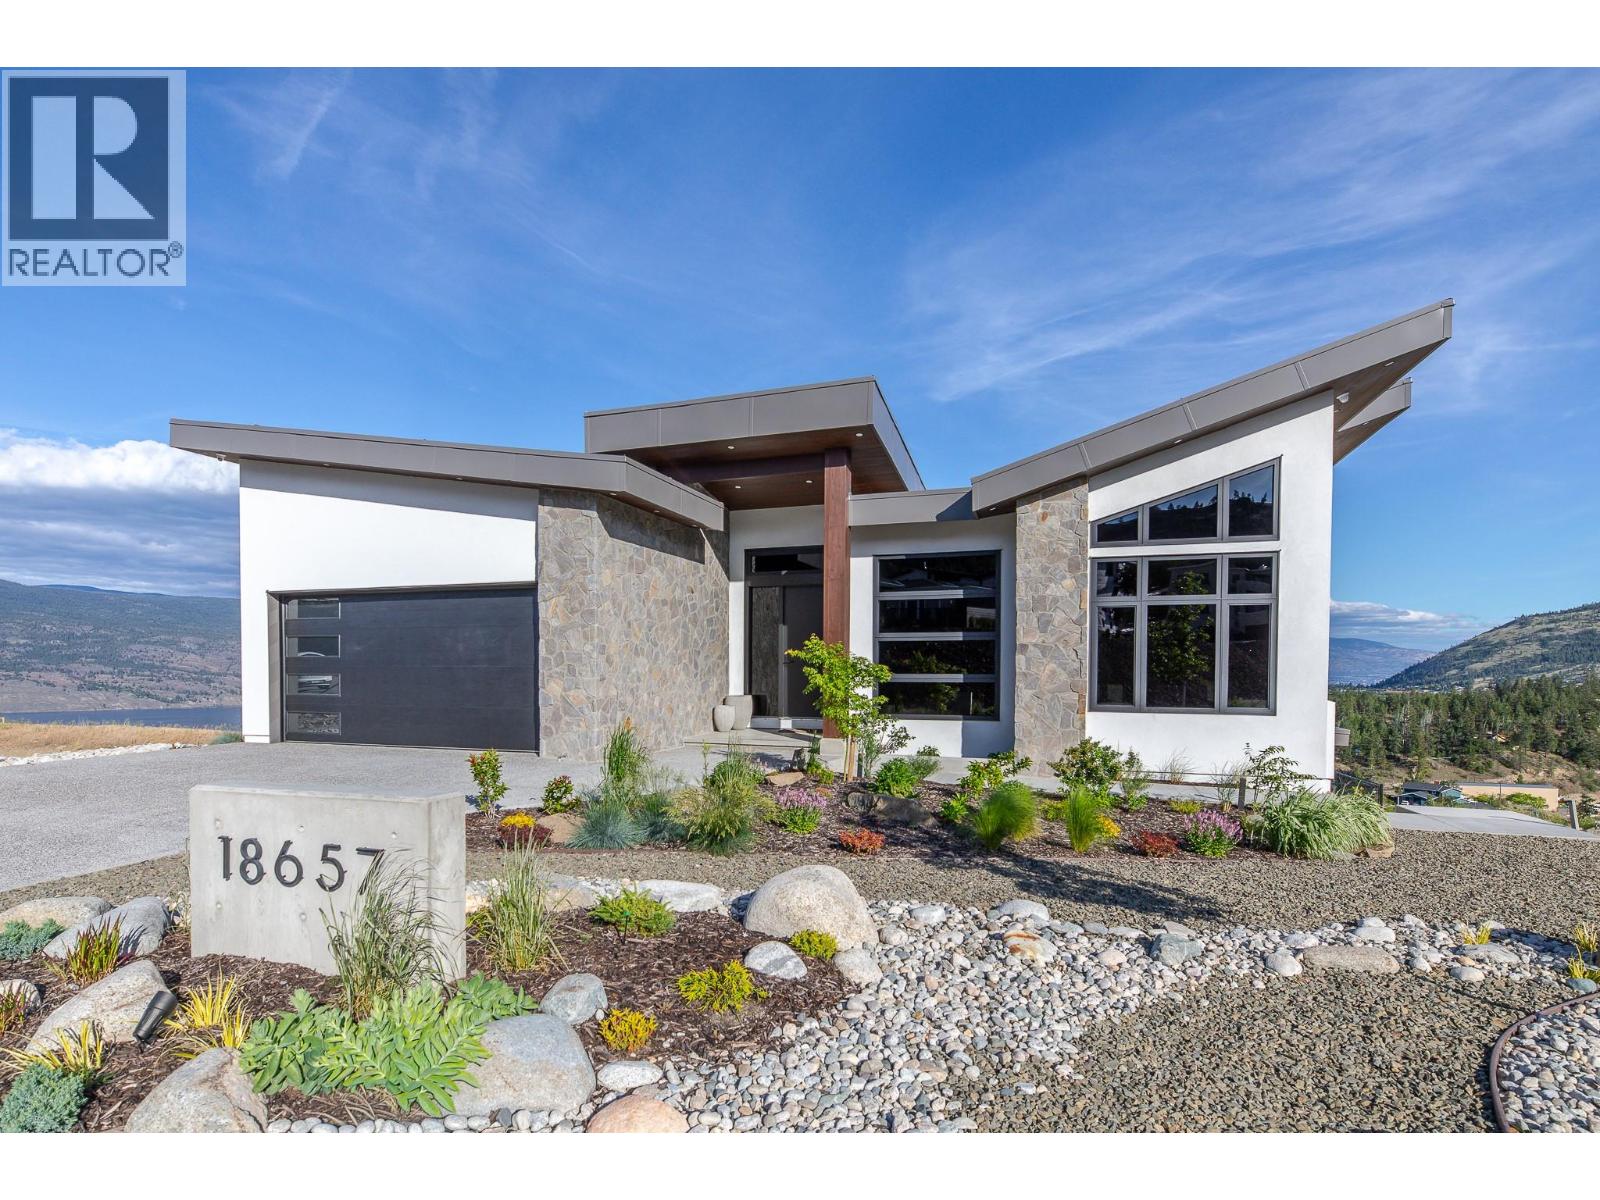
18657 Mckenzie Court
Summerland, British Columbia
OPEN HOUSE SAT OCT 24th 1-3pm. Welcome to one of the finest homes in Hunter Hills built by Rychter Custom Homes with spectacular unobstructed lake & mountain views! With EUROPEAN craftsmanship at the helm no expense has been spared in this quality 5 bed & 4 bath home. As you drive up you are immediately ""wowed"" with its impressive curb appeal featuring modern butterfly architecture & natural stonework. The view from the foyer will take your breath away as you continue to the Great Room. Here you will find an open concept living, dining, & kitchen area featuring an impressive 84 bottle wine wall, engineered flooring & gas fireplace. The kitchen is a chef's dream with JENNAIR appliances, 6 burner GAS stove, QUARTZ counters, POT FILLER, BLANCO sink, KOHLER fixtures, and walk-in pantry. A sumptuous primary and spa like en-suite with jetted shower is also located on the first floor. Rounding out the first level is a moody & modern powder room. European sliding doors will guide you to the your upper ITALIAN tiled deck where you can enjoy the 180 lake and countryside views well into the evening as you sit and sip around your cozy fire table. A backlit staircase leads you to your lower level that is as impressive as the first. Here you will find another Great Room with bar, 2nd viewing deck, 4 bedrooms & 2 bathrooms. Radiant & heat pump heating, swimming pool rough-ins, monitored security, wired data in each bedroom, heated garage & epoxy floors rounds out this package. (id:52811)
Skaha Realty Group Inc.
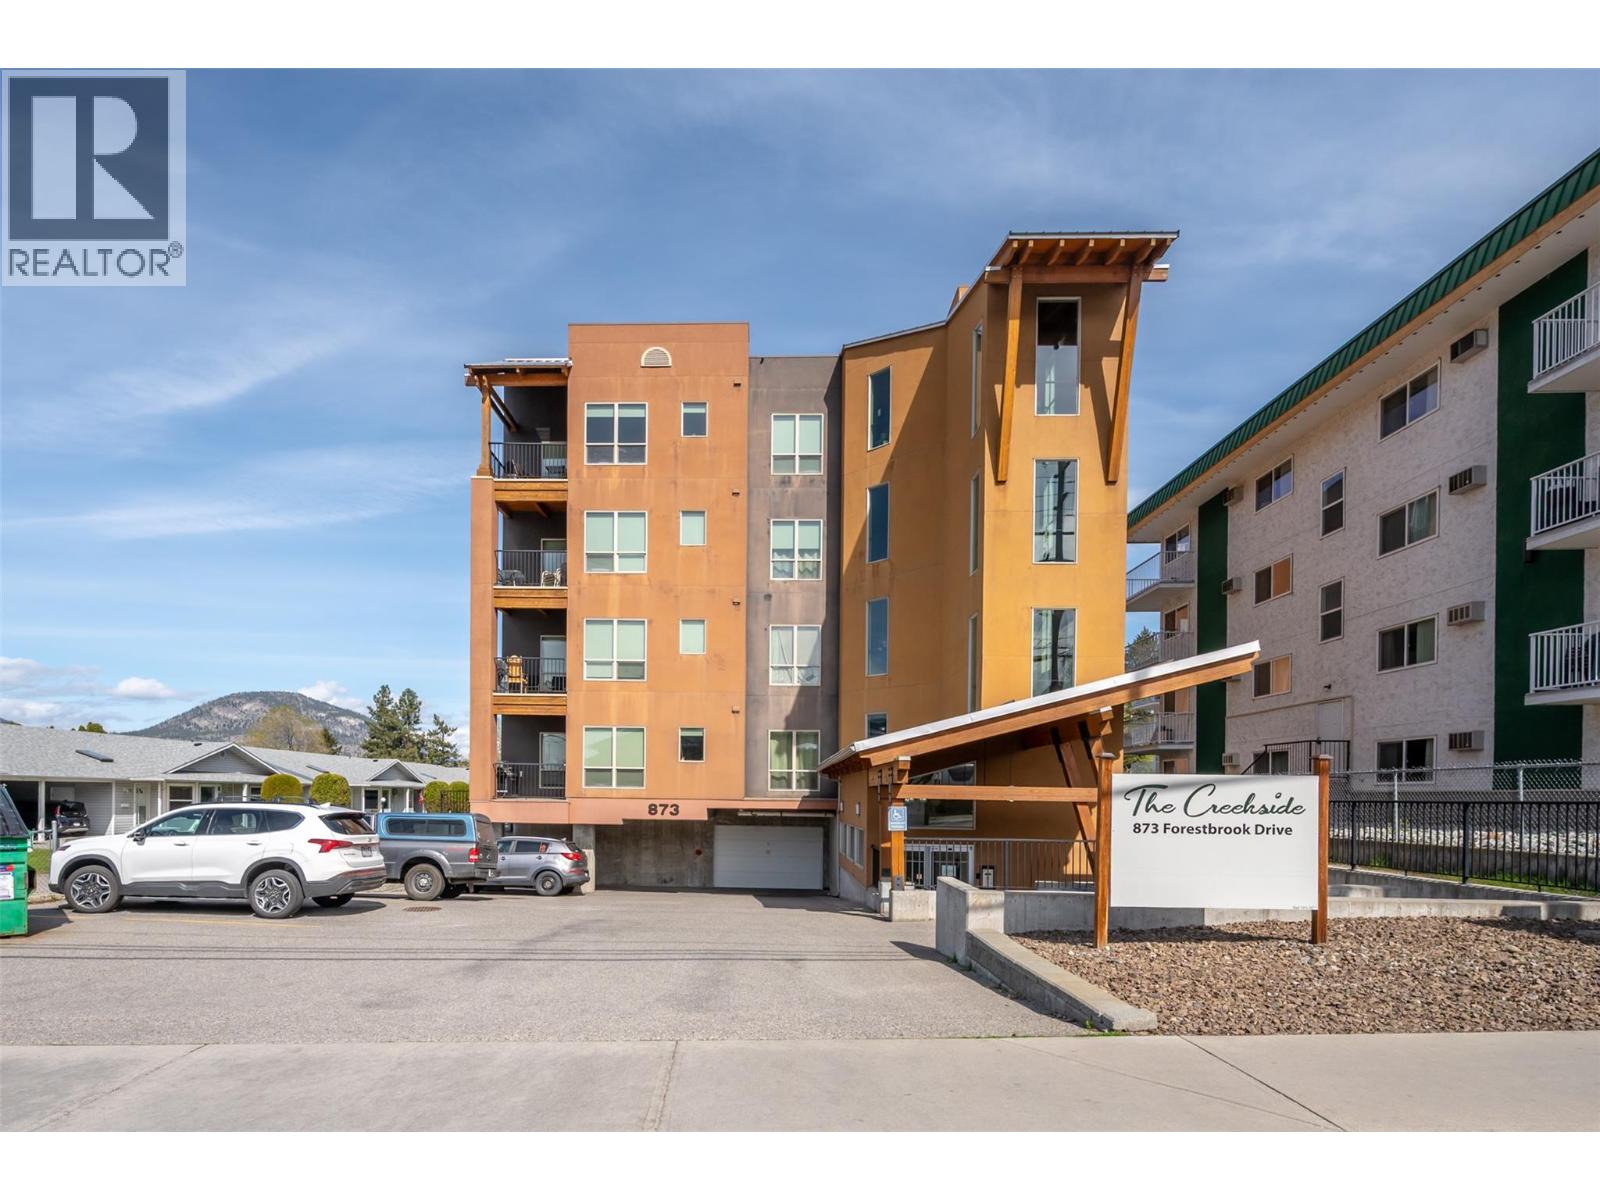
873 Forestbrook Drive Unit# 204
Penticton, British Columbia
VACANT WITH QUICK POSSESSION. This beautiful bright two bedroom and two bathroom condo in the ""Creekside"" on Forestbrook Drive with West facing deck for outdoor living space is only one of four with this spacious floorplan. This is not your average condo and won't last long. Awesome layout featuring designer kitchen with quartz counters and stainless appliances, spacious living room, adjacent dining area, separate laundry room, four piece main bath, and spacious second bedroom. The beautiful primary bedroom has a four piece ensuite, and double closets. Gas BBQ hook up on the deck, same floor storage locker, secure heated underground parking, and located minutes from downtown. There is no other condo like this on the market! Call the Listing Representative for details. (id:52811)
RE/MAX Penticton Realty
9714 Sargeant Street
Summerland, British Columbia
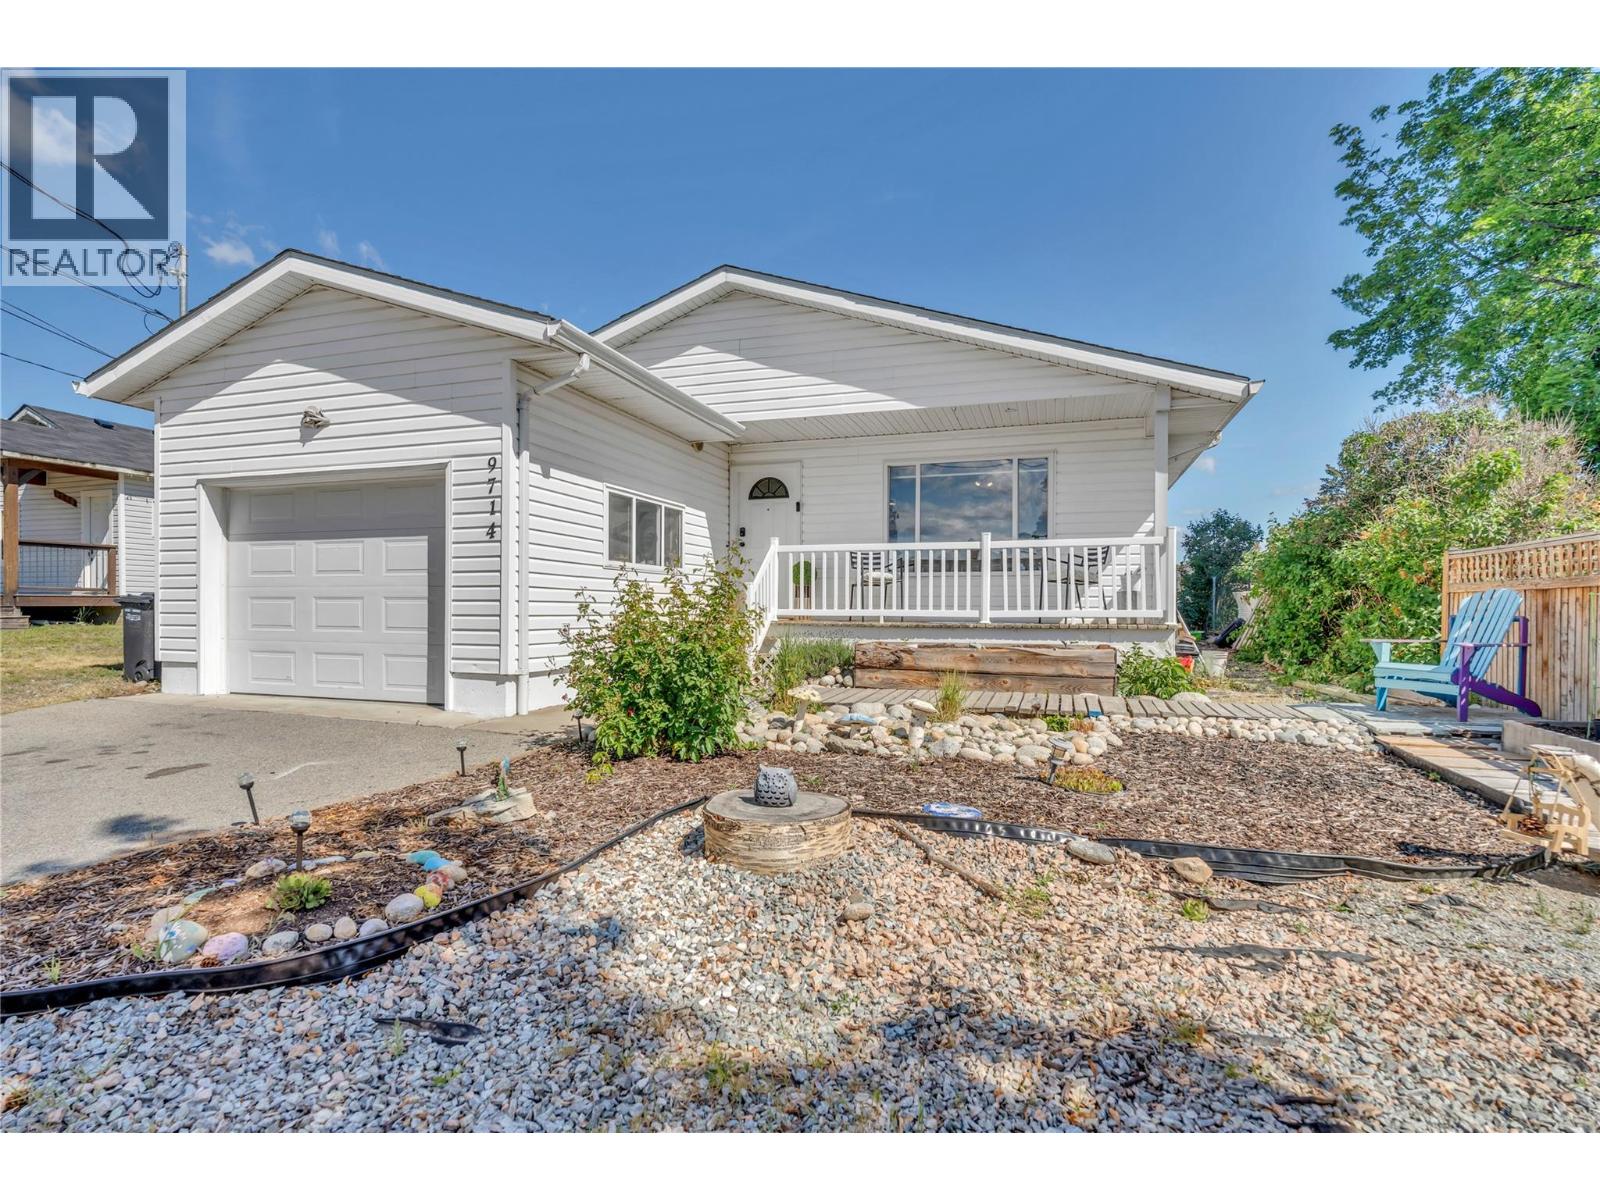
This move-in ready rancher is tucked away in a quiet corner of Summerland, while still being just a 10-minute walk to the downtown core. Step onto the charming covered front veranda and into a thoughtfully designed home featuring 2 bedrooms, 2 bathrooms, a spacious living room, and a bright primary suite complete with a 2-piece ensuite and double closets. A second bedroom, generous utility/laundry room, and well-appointed kitchen provide comfortable and functional living throughout. Enjoy stunning views of the Cartwright Mountain range and surrounding peach orchards while entertaining on the large rear deck overlooking the beautifully landscaped backyard. The outdoor space is perfect for families, gardeners, and hobbyists alike, featuring an above-ground pool for summer fun, established gardens, and even a built-in chicken coop and run for those dreaming of a more self-sufficient lifestyle. Additional highlights include convenient rear yard access from the laneway through an oversized gate, ideal for trailers, yard equipment, or extra parking, as well as an over-height garage with ample storage space. Offering easy highway access without the highway noise, this property combines convenience, privacy, and charm in one exceptional package. A must-see home that won’t last long! (id:52811)
RE/MAX Orchard Country
602 Lakeshore Drive Unit# 202
Penticton, British Columbia
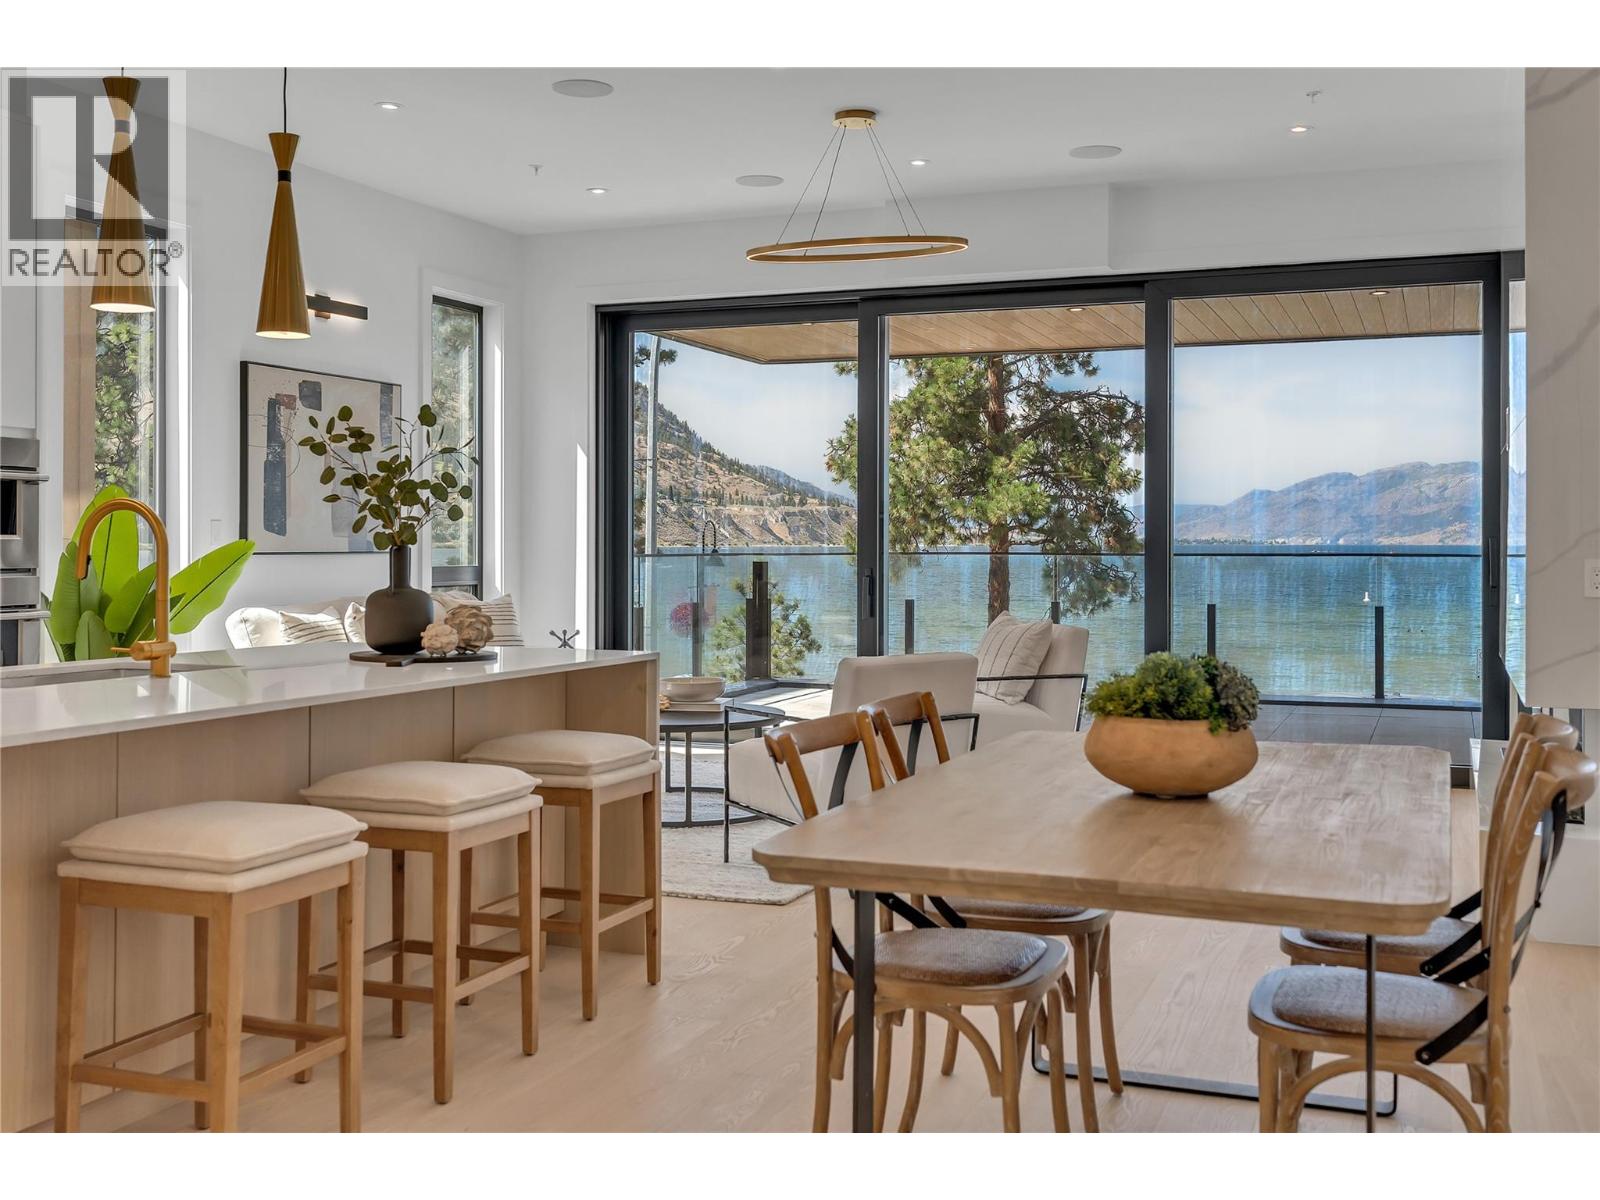
Positioned directly across from the shores of Okanagan Lake, this second-floor residence at Legacy on Lakeshore captures unobstructed lake views and the unmistakable energy of Lakeshore Drive, right in the heart of Penticton’s summer lifestyle. Designed with a strong connection to both light and landscape, the home opens through a dramatic 17-foot sliding glass wall to expansive outdoor living overlooking the water. Inside, clean architectural lines and refined finishes create a calm, modern atmosphere with 10-foot ceilings, fireplace, and beautifully proportioned living spaces that feel both open and private. The kitchen is equipped with a full Fisher & Paykel appliance package, gas range, waterfall island, quartz countertops, and wine cooler. Offering 3 bedrooms and 3 full bathrooms, including 2 private bedroom suites with ensuites, the residence provides exceptional flexibility for full-time living or a lock-and-leave retreat. New construction in one of Penticton’s most desirable lakefront settings, just steps to beaches, restaurants, breweries, wineries, the KVR, and downtown amenities. Walk across the street for a morning swim, paddleboard at sunset, or spend long summer evenings along the waterfront. An exceptional opportunity to experience the South Okanagan lifestyle at its best. Contact your Realtor® or the Listing Advisor today for your private viewing! All measurements approximate. GST applicable. (id:52811)
Engel & Volkers South Okanagan
707 Revelstoke Avenue Unit# 102
Penticton, British Columbia
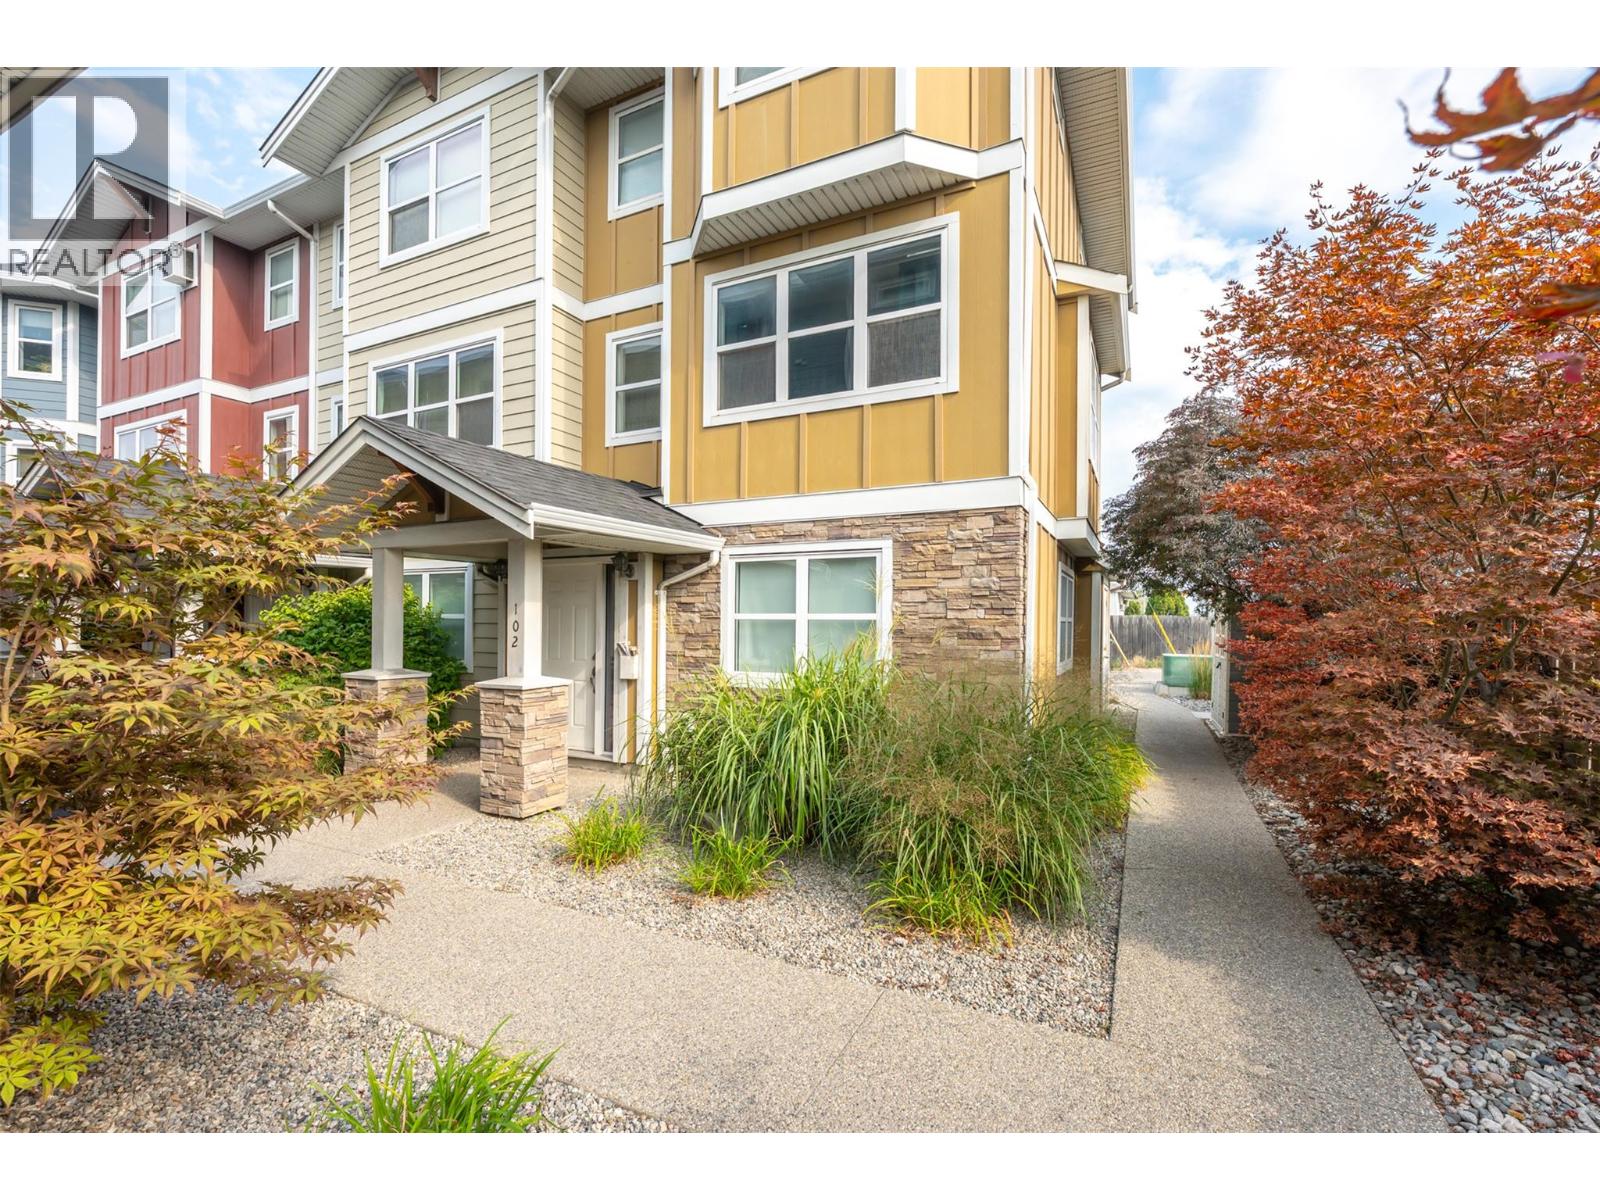
Calling all first-time home buyers and investors!! Welcome to this quality-built townhome by Wildstone Construction, ideally located just steps from Okanagan College, the South Okanagan Event Centre, shopping, parks, and schools. Built in 2013, this well-designed home offers exceptional privacy, with ICF construction between each separating wall creating a remarkably quiet living environment. The main level features a bright and spacious open-concept layout, with a wall of windows flooding the kitchen, dining, and living areas with natural light. The functional design creates an inviting space for everyday living and entertaining family and friends. Upstairs, you'll find two bedrooms, a 4-piece bathroom, and convenient laundry room. The lower level offers an oversized single garage with additional storage space, plus one designated open parking stall. Additional highlights include: brand new washer/dryer, bathroom fixtures, newer HW tank, a low strata fee of $254.19/month, rentals allowed, all ages welcome, and pets permitted with strata approval. A quality-built townhome in a fantastic central location, offering the rare combination of privacy, functionality, and excellent value. (id:52811)
RE/MAX Penticton Realty
240 Wade Avenue W Avenue Unit# 305
Penticton, British Columbia
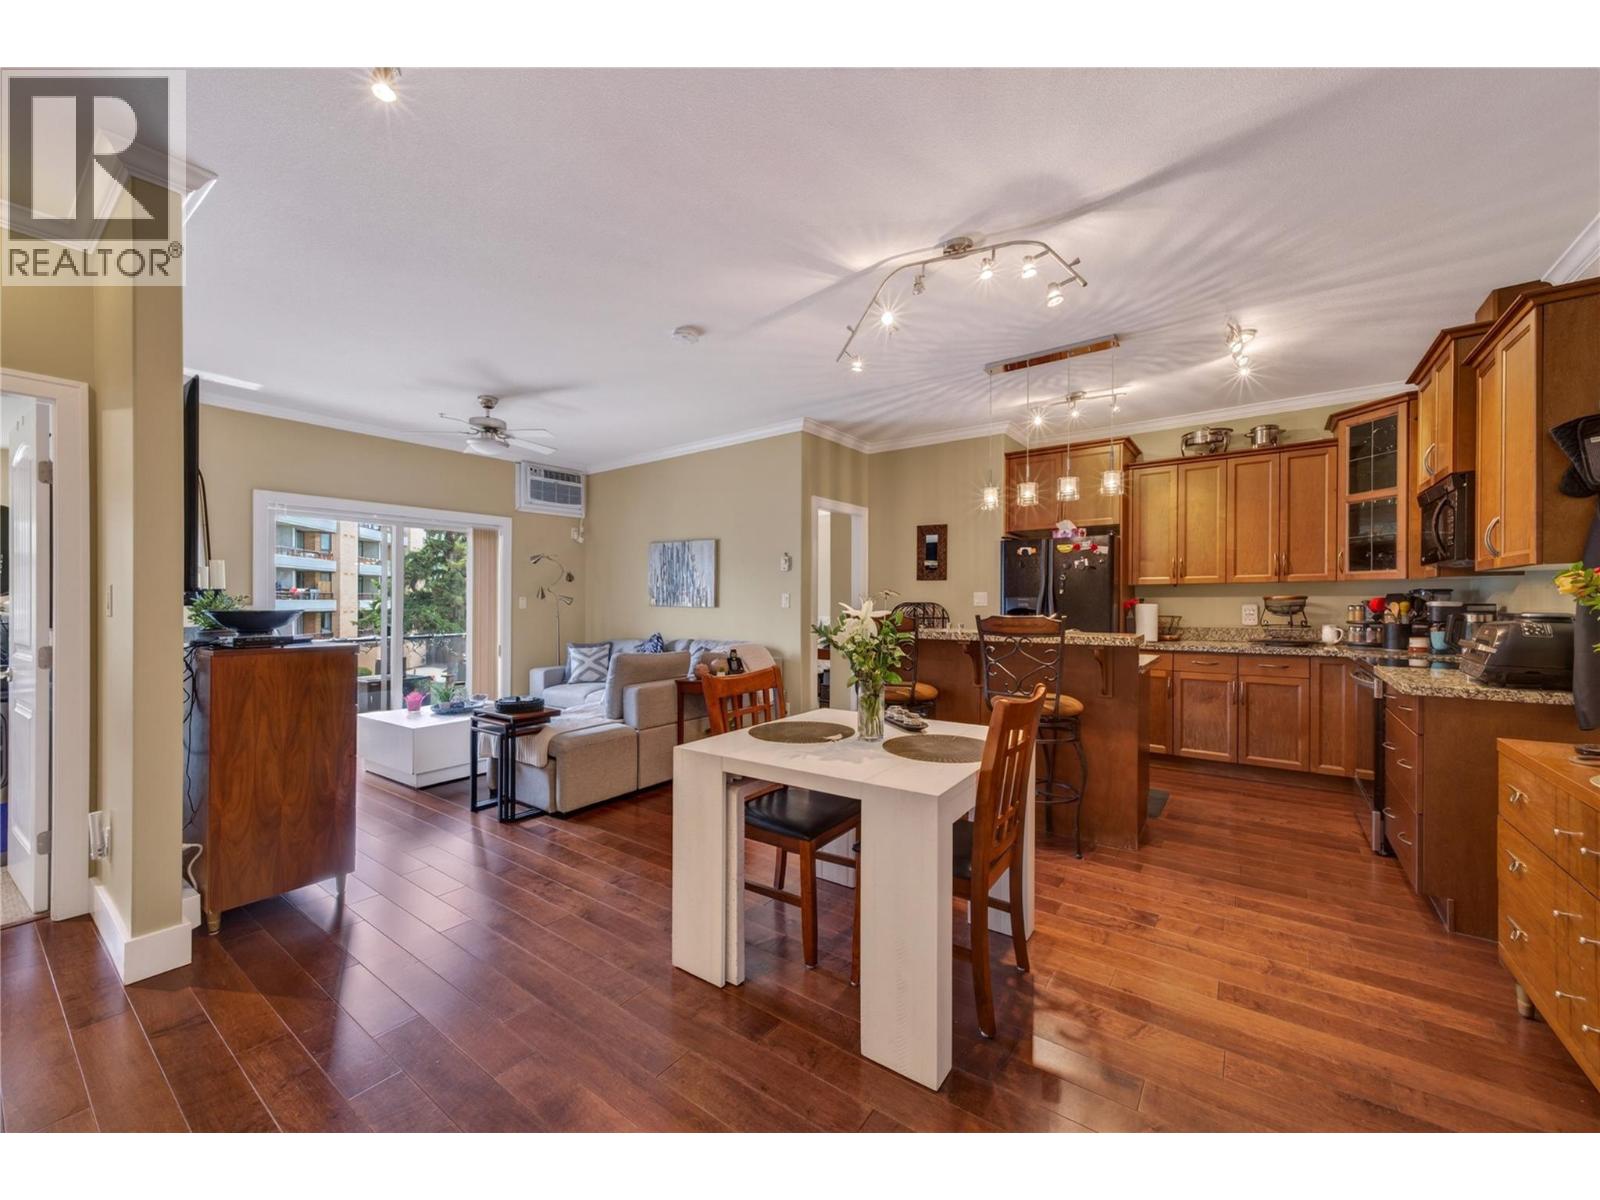
CLICK VIDEO. Beautifully maintained 2-bedroom, 2-bathroom condo perfectly located within walking distance to downtown Penticton, Okanagan Lake and beaches, the SOEC, rec centre, farmer’s market, restaurants and more. This bright open-concept home features engineered hardwood flooring, ceramic tiles, 9-foot ceilings, crown moldings, maple-faced cabinetry, and a modern kitchen with black appliances and a large granite island. Enjoy in-suite laundry, secured underground parking with EV charging, and access to a spacious community patio. Pet-friendly building allowing one dog of any size and/or one cat, with no age restriction, makes this an ideal home for families, down-sizers, or investors. (id:52811)
Exp Realty