Pamela Hanson PREC* | 250-486-1119 (cell) | pamhanson@remax.net
Heather Smith Licensed Realtor | 250-486-7126 (cell) | hsmith@remax.net

2975 Outlook Way
Naramata, British Columbia
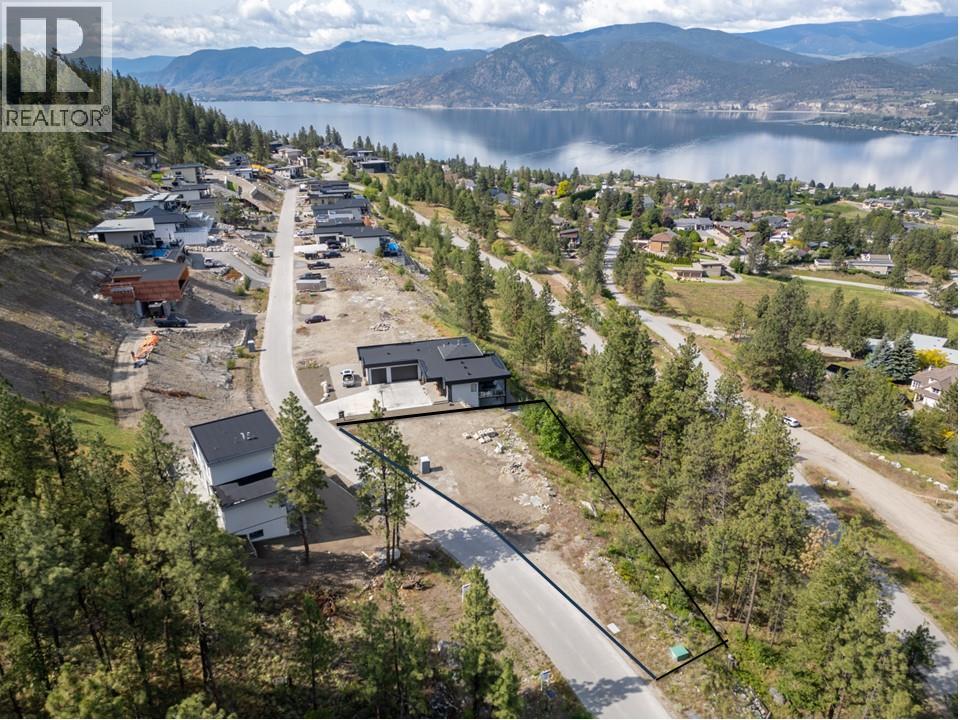
Build your dream home here in Outlook and enjoy stunning 180-degree panoramic views. Outlook Naramata Benchlands is one of Naramata's newest neighbourhoods with 42 stunning lakeview lots featuring Okanagan Contemporary Architecture. No time-restrictions to build, & choose your own building contractor and there is a community sewer system to connect to. This unique lot is flanked with green space to the north, providing more privacy and endless views of the lake, vineyards and mountains. The flat lot is fully-serviced with electric, community sewer, municipal water, gas, cable/phone in a quiet, rural neighbourhood. The lot lends itself to a rancher home with walk-out basement. This parcel offers endless possibilities to embrace the picturesque surrounding & the quiet natural beauty of the Okanagan valley with panoramic views of Okanagan Lake, surrounding mountains, vineyards and orchards. Located across the road from the KVR, there are walking, biking, x-country trails, plus endless wineries, breweries & more to explore from a beautiful new neighbourhood to live in. The Village of Naramata lies just below with its beautiful beaches, parks, elementary school, coffee shop, pizza place, a neighbourhood pub, fine dining, summer markets, and so much more . It's a great place to live and work. (id:52811)
Front Street Realty
5827 Victoria Street
Peachland, British Columbia
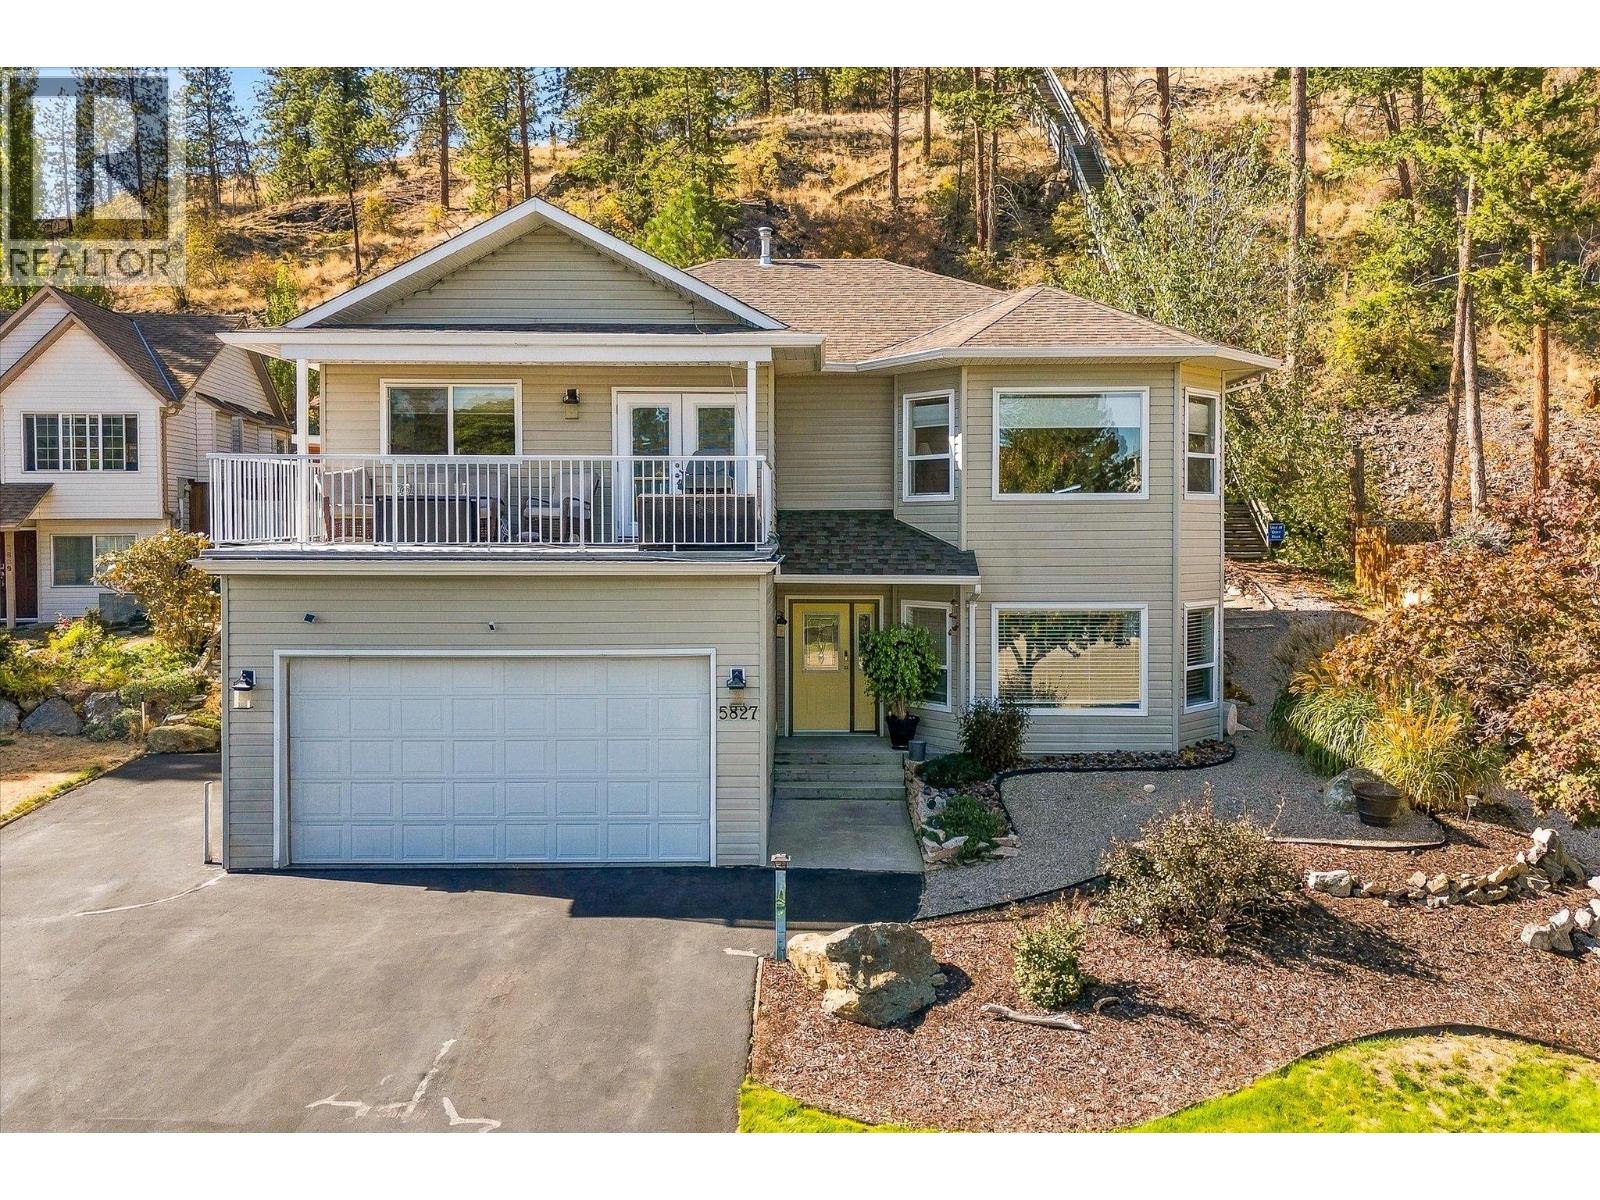
Welcome home to this beautifully updated home nestled in one of Peachland’s most sought-after neighbourhoods. Tucked away on a quiet cul-de-sac, this property offers a wonderful sense of community, peaceful surroundings, and easy access to Peachland’s outdoor lifestyle. This 4-bedroom, 3-bathroom home features quality-finished living space with 9’ ceilings on both levels, a bright open-concept main floor, and timeless updates throughout. The spacious white kitchen is perfect for everyday living and entertaining, while the oversized primary retreat offers a relaxing escape with a private ensuite. Step outside to a backyard that feels like your own retreat, professionally landscaped with mature trees, space to entertain, and a spectacular high-end waterfall built into the hillside. It’s the perfect setting to relax and enjoy the Okanagan lifestyle. Lake views from the front balcony, RV parking, and room for extra toys add to the outdoor lifestyle. The lower level features a separate entrance and flexible layout with suite potential, offering options for extended family, or additional income. A spacious home sauna adds a wonderful wellness feature, while the iconic “Stairway to Heaven” trailhead is just steps away, providing access to miles of hiking and backcountry adventures. With beautiful updates, exceptional outdoor spaces, lake views, RV parking, and an incredible lifestyle location, this home offers more than a place to live—it’s a place you’ll love coming home to. (id:52811)
Royal LePage Kelowna
4000 Redstone Crescent Unit# 220
Peachland, British Columbia
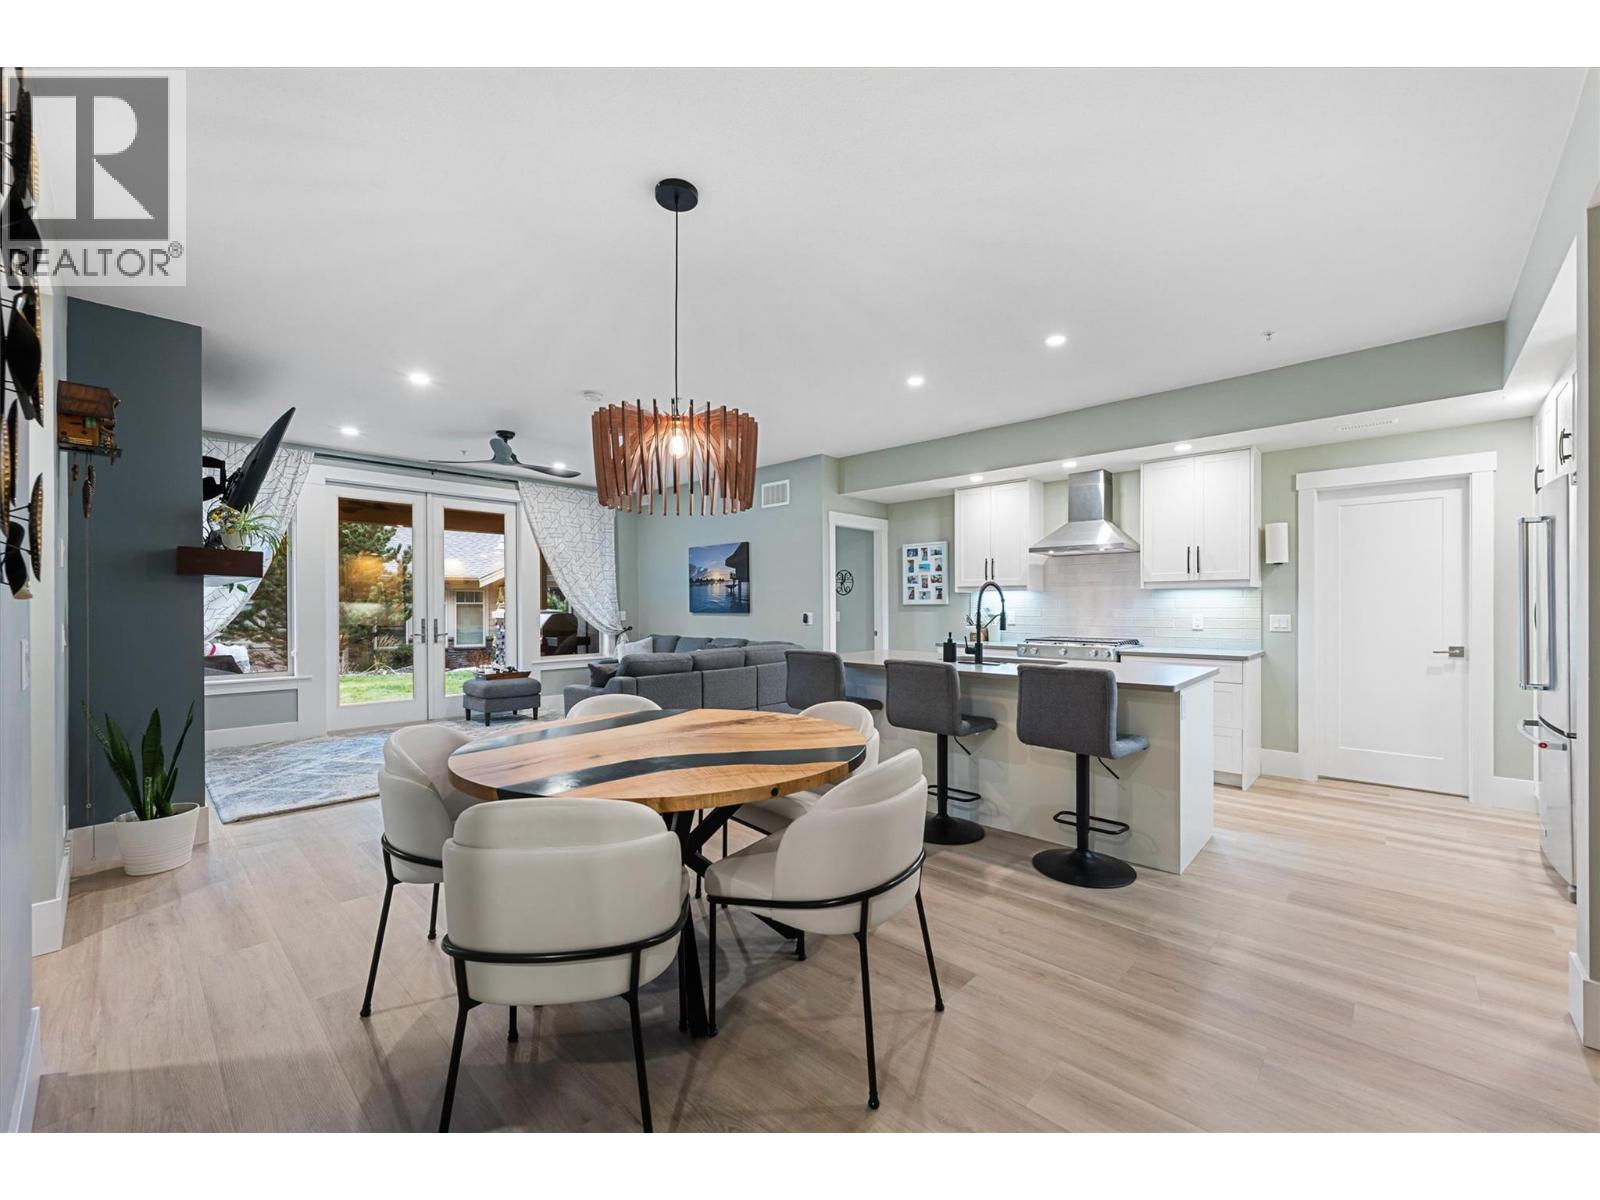
Welcome to this beautifully designed townhome in the sought-after Trails at Westmount community, a 151-acre hillside neighbourhood overlooking Lake Okanagan and the surrounding mountains. Built in 2021 and updated with professionally installed new flooring, this 3-bedroom, 3-bathroom home offers 1,676 Sq Ft of modern comfort with a cozy, inviting feel. The open-concept main living area is ideal for everyday living and entertaining, featuring high-end stainless steel appliances, quartz countertops, a natural gas range, and a warm gas fireplace framed by quality finishes. Massive windows and over-height ceilings fill the home with natural light, while bedrooms on separate ends of the unit provide excellent privacy. The large floor plan also includes an additional separate space with its own private entry, ensuite, and wet bar—perfect for a home office, guest suite, or entertaining. You’ll also enjoy the dedicated laundry room, generous walk-in pantry, and thoughtful layout that makes downsizing effortless without sacrificing space. Step outside to a private driveway, single-car garage, and plenty of visitor parking. This lock-and-leave lifestyle puts you just minutes from downtown Peachland, lakeside walks, local wineries, dining, and your favourite coffee at Bliss on Beach Avenue. Whether you’re a young family, an empty nester, or a downsizer, this home offers space, scenery, and simplicity in one exceptional package. *Well below Assessed Value (id:52811)
Exp Realty (Kelowna)
8188 Milne Road
Summerland, British Columbia
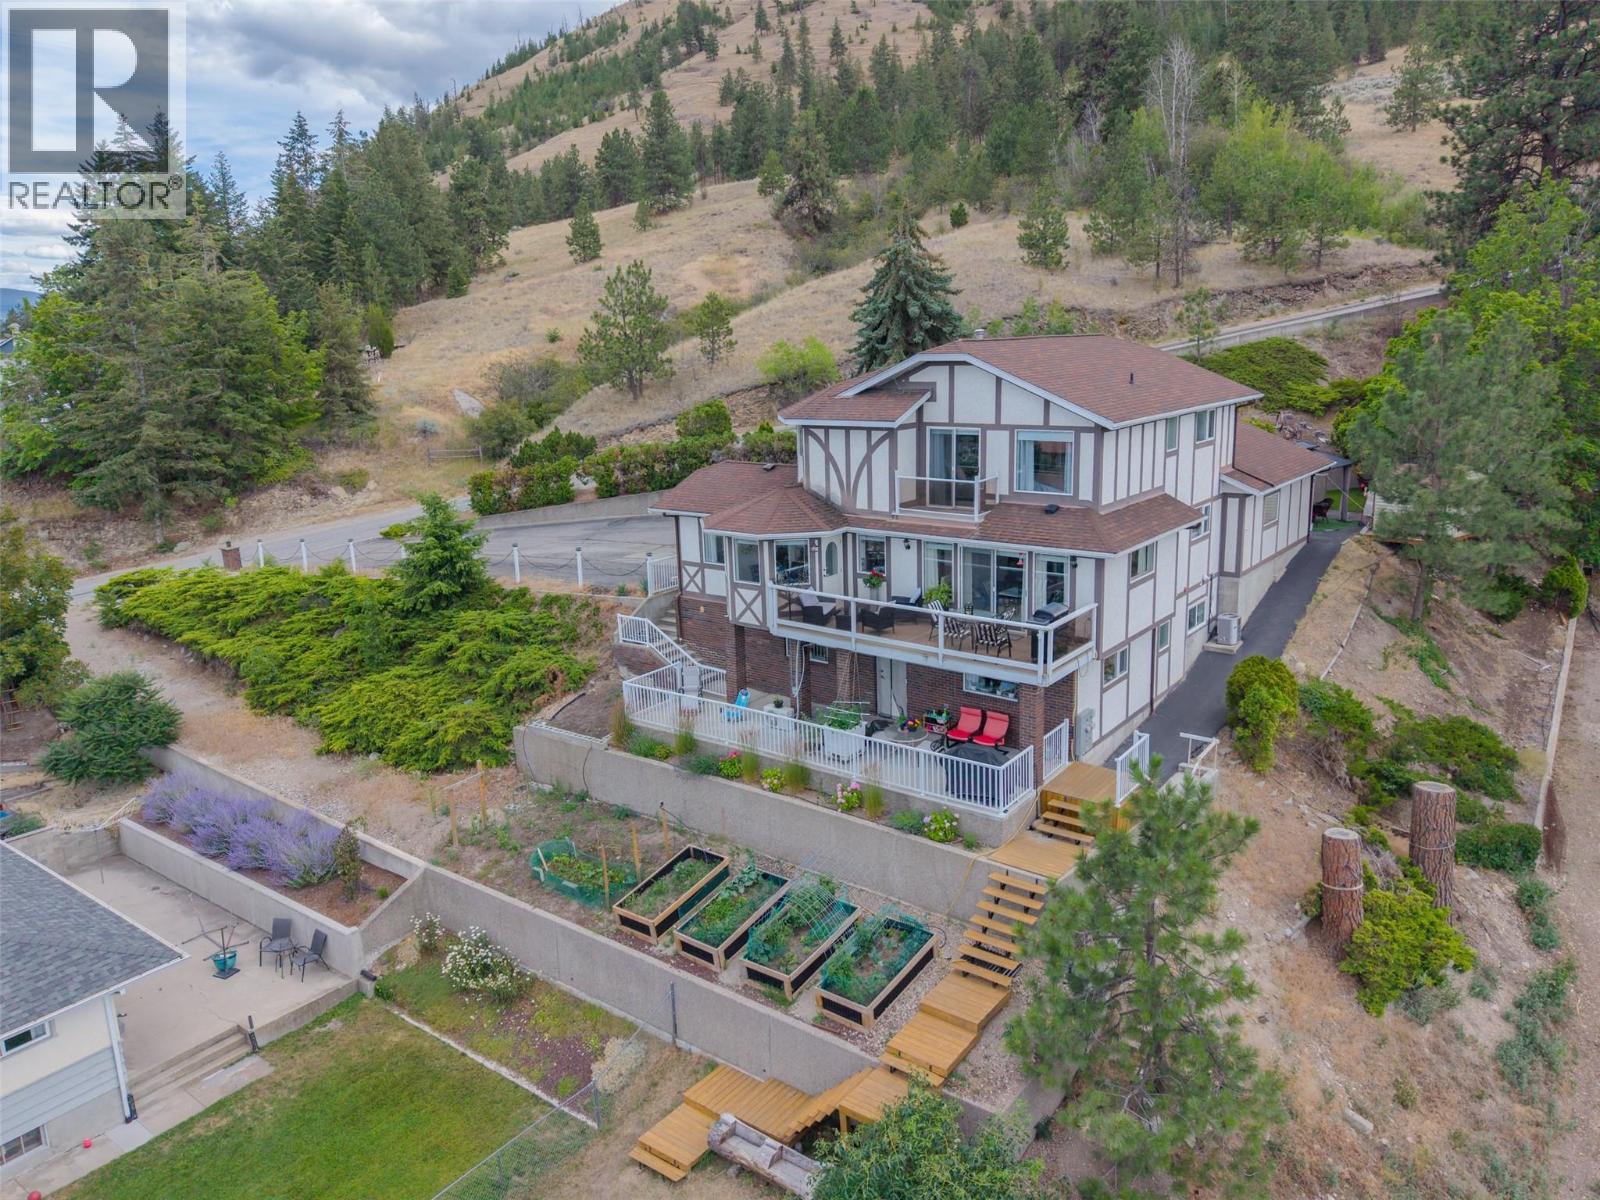
Fantastic views of the city, lake and the mountains abound from this conveniently located family home! 5 bedrooms and 4 baths and a legal mortgage helper with the nicely appointed 1 bedroom suite! A large double garage and a TON of open parking for RV’s, guests or other toys, as well as ample outdoor space to enjoy on this mostly flat .44 acre lot!! Newly installed vinyl plank flooring offers a welcoming feel as soon as you enter this home, and the 3 balconies allow you to take in the sights and sounds of that great view below. Make your appointment to view now. **All measurements taken from iGuide and should be verified by the Buyer if Important ** (id:52811)
Exp Realty
4141 San Clemente Avenue
Peachland, British Columbia
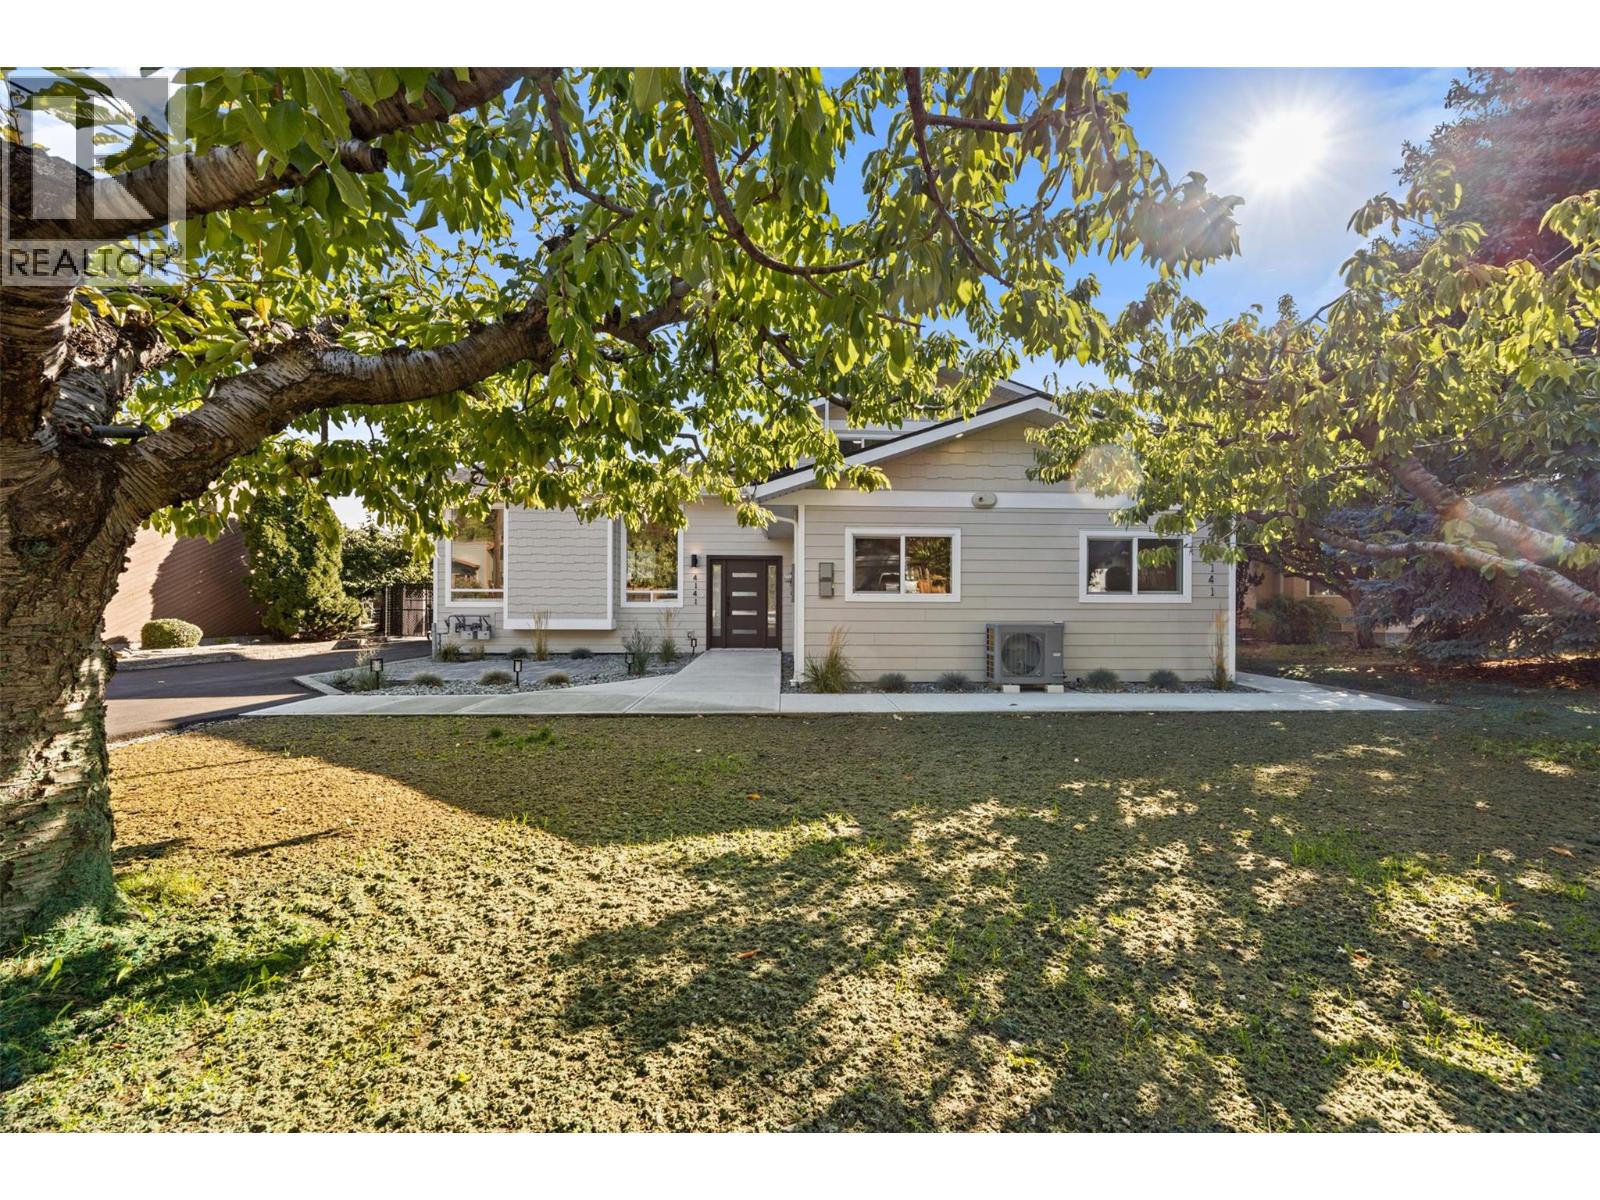
Come to Peachland and enjoy your Okanagan lifestyle in this fully rebuilt home that's just steps to Okanagan Lake and includes a fully legal suite, giving you the flexibility to choose from multi-generational living or enjoying the benefits of lucrative rental income. Live like you're on vacation year round with Peachland's great walking paths, public beaches, parks, pickleball, tennis and local favourite, Bliss Bakery, all within an easy and flat walk from your front door. This +/-2232 sqft residence combines a 3 bedroom, 1 bathroom primary home alongside a ground level 2 bedroom plus den self-contained legal suite. The main house features a large open-concept main floor with a bright functional kitchen, contemporary finishes, modern glass fireplace, new vinyl plank flooring and modern lighting throughout. Upstairs, find 3 comfortable bedrooms and a stylish 4-piece bath with double vanity. The fully self-contained 2 bed + den legal suite with separate entrance, full kitchen, yard access, private laundry and no stairs is ideal for multi-generational living or rental revenue. Both units have hot water on demand, new heat pumps and modern appliances as well as separate water meters. Three separate private deck spaces for outdoor entertaining, flat yard, fruit trees, storage shed and generous driveway plus parking for 6+ vehicles, RV, boat or toys completes the package. Peachland supports short term rentals in primary residences and we encourage you to review with the District. (id:52811)
Engel & Volkers South Okanagan
5226 Clarence Road
Peachland, British Columbia
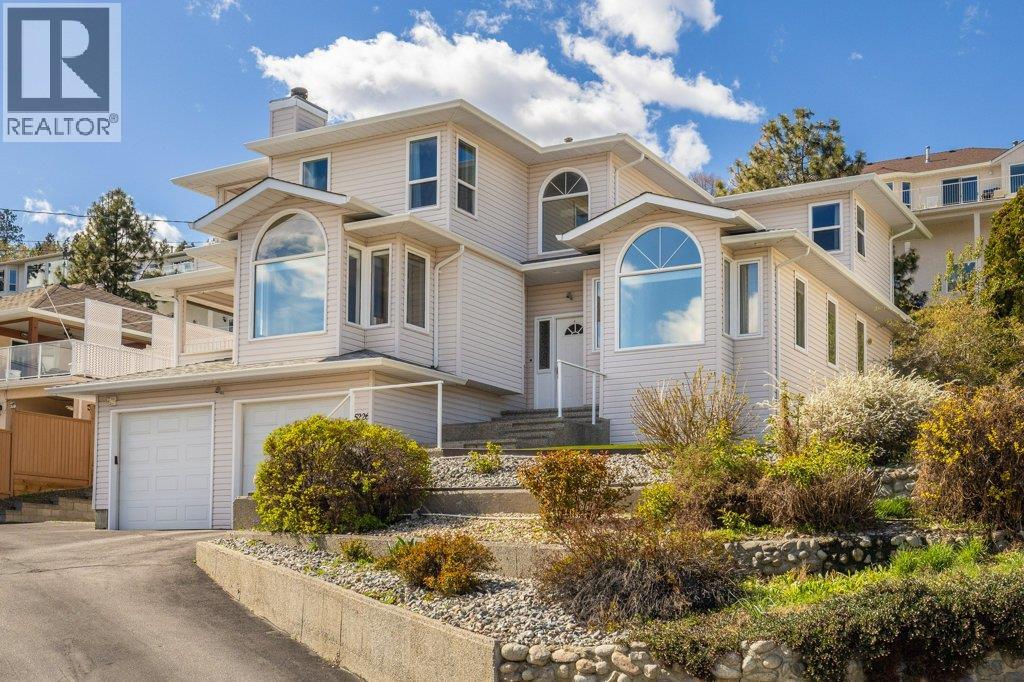
Spacious custom built 3 bedroom, 3 bathroom family home with panoramic views. Enjoy the Okanagan lifestyle at it's finest on your terrace off the kitchen or off the master bedroom both with a beautiful LAKEVIEW. This is a nicely appointed and uniquely styled home with a wide open floor plan perfect for your family and entertaining. A two storey entrance way with columns and a curved staircase greets you on entering. To your right is a formal living room and dining room and to your left a gourmet kitchen overlooking a spacious family room complete with a gas fired wood fireplace and a wet bar. Upstairs you'll find a large master suite with a lake view and a well appointed 4 piece ensuite perfect for that luxurious bath or long shower. There's even a handy laundry chute from the top floor! If you have a boat or an RV there's extra parking to the side of the house. Extensive updates have been made to the major items that you would expect in a home like this one. NOW PRICED $114,000 BELOW ASSESSED VALUE! Call your realtor now to book your showing! (id:52811)
Royal LePage Kelowna
222 Old Camp Mckinney Road
Oliver, British Columbia
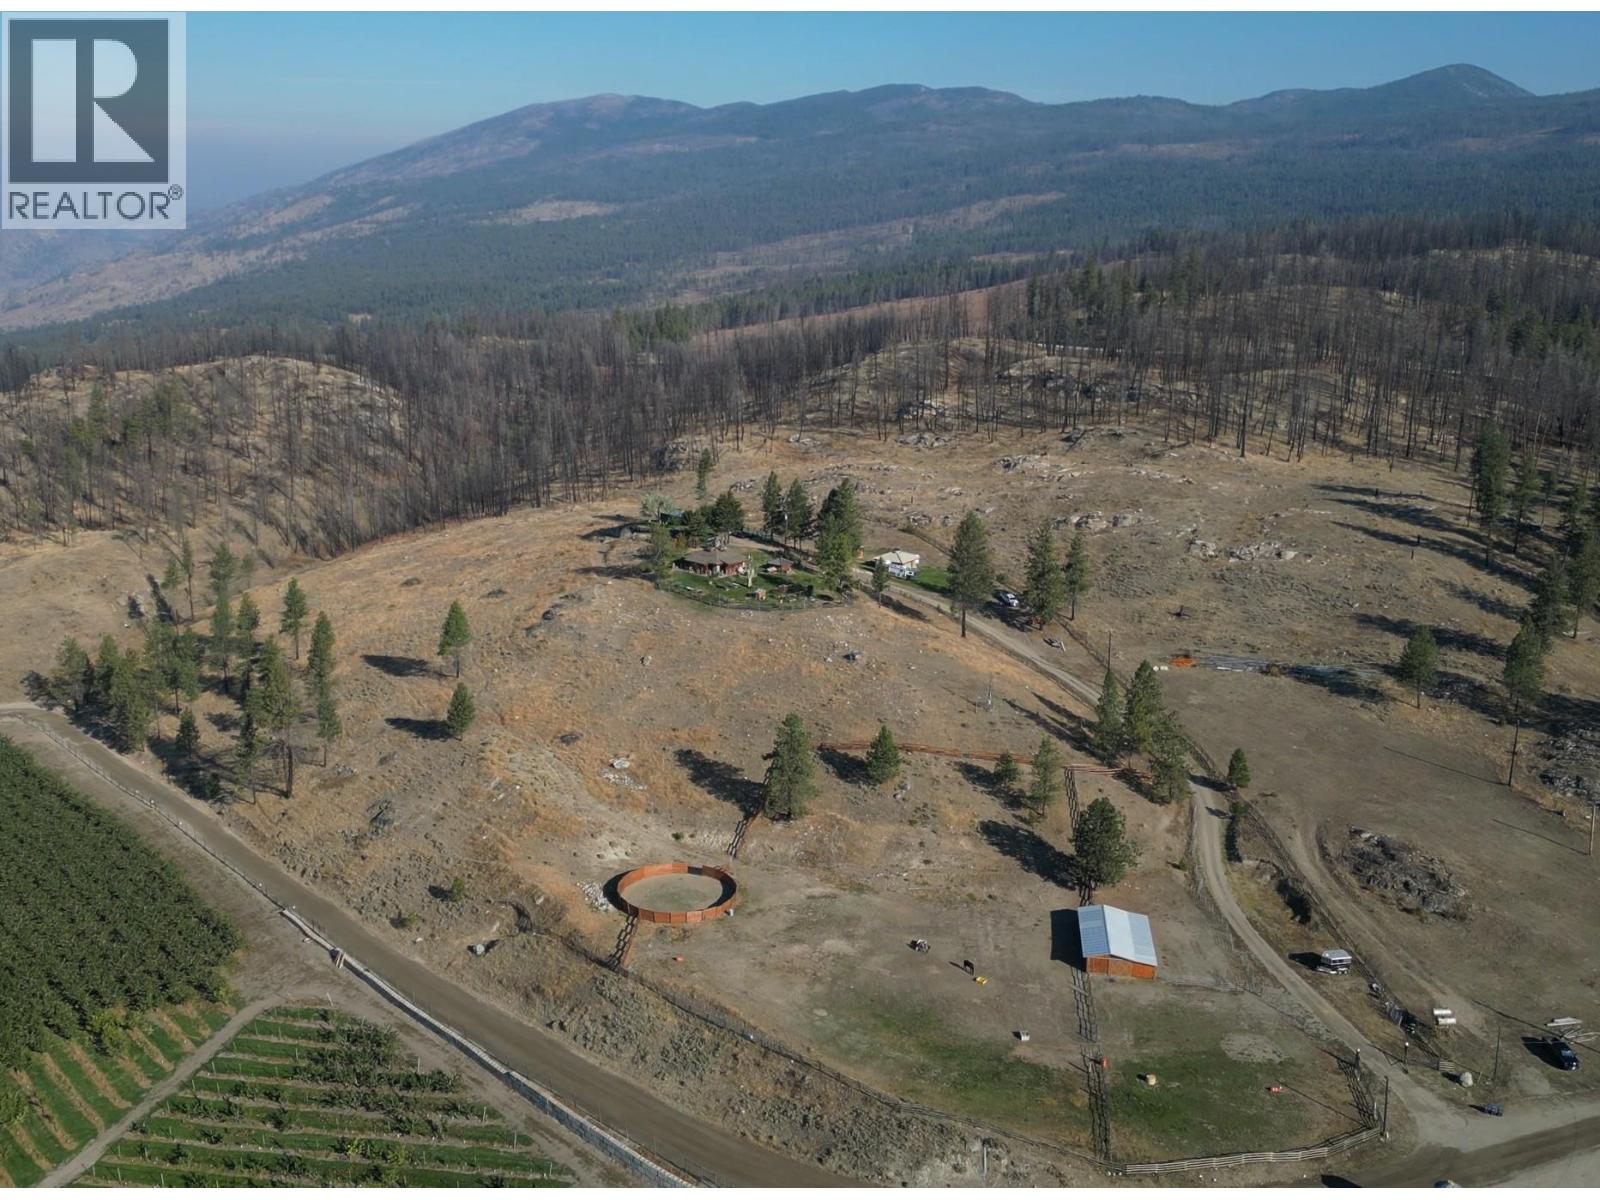
Welcome to Manndala! Designed by renowned architect Henry Yorke Mann as his personal residence, this stunning compound is situated on 12.4 rolling acres just a 15 minute drive from Oliver. Surrounded by 270 degree, breathtaking mountain vistas, this natural oasis offers multiple use scenarios including a dream equestrian property, wellness retreat, creative sanctuary, Airbnb destination, or extended family compound. The main residence is a stunning example of HYM's design ethos focused on extensive use of natural materials to creating buildings in harmony with their environments. Anchored by four custom, concrete block pillars (the ""four corners of the earth""), and featuring soaring, skylit, vaulted ceilings, wraparound windows, giant log beams, and Mann's signature central, sculptural, concrete block fireplace installation, this home presents a unique connection to the natural world around it. This design sensibility carries through to the additional buildings on-site; the purpose-built secondary residence (the ""Quietude""), the additional efficiency suite (the ""Cowboy""), and the dramatic, freestanding workshop/studio (the ""Jewel""), with its adjacent three-season washroom. Additional outbuildings on-site provide storage and shelter for vehicles. Thoughtful additions by the current owner include a beautiful, four-stall horse barn with enclosed pastures and custom, circular riding paddock perfect for focused training. Dimensions approximate. Buyer to verify if important. (id:52811)
Royal LePage South Country
222 Old Camp Mckinney Road
Oliver, British Columbia
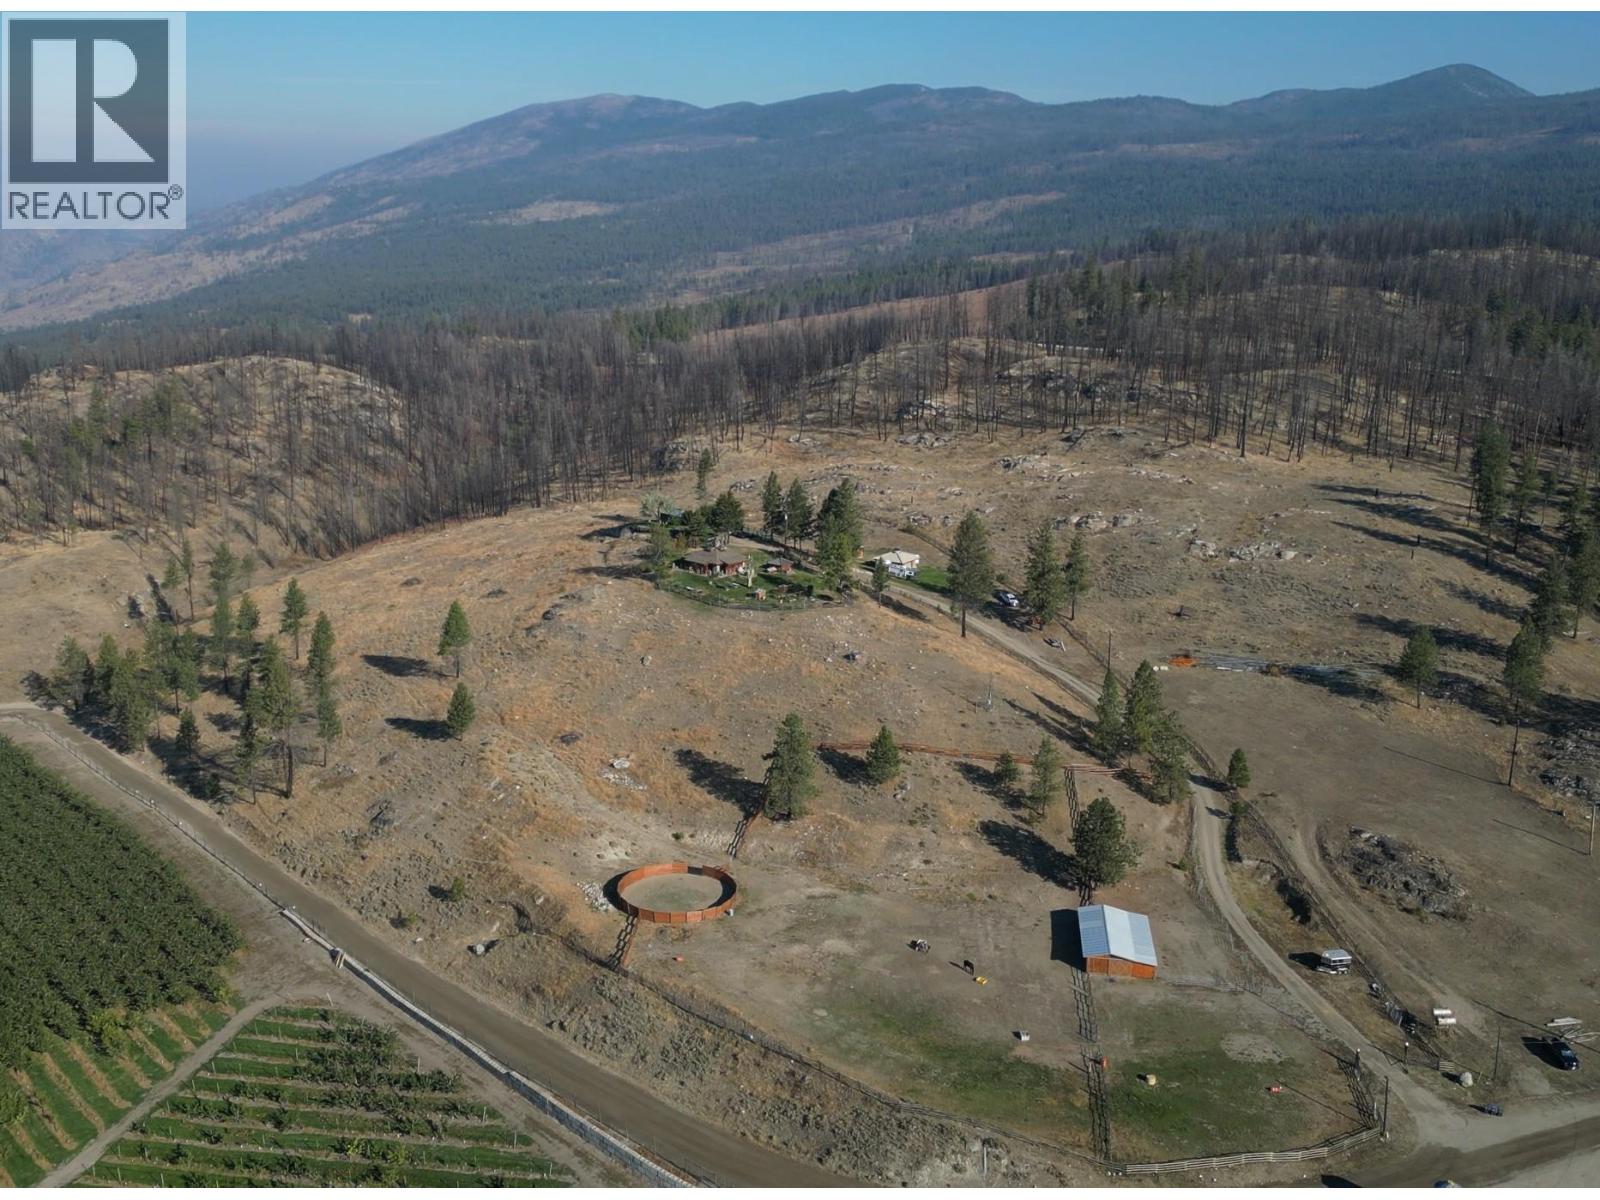
Welcome to Manndala! Designed by renowned architect Henry Yorke Mann as his personal residence, this stunning compound is situated on 12.4 rolling acres just a 15 minute drive from Oliver. Surrounded by 270 degree, breathtaking mountain vistas, this natural oasis offers multiple use scenarios including a dream equestrian property, wellness retreat, creative sanctuary, Airbnb destination, or extended family compound. The main residence is a stunning example of HYM's design ethos focused on extensive use of natural materials to creating buildings in harmony with their environments. Anchored by four custom, concrete block pillars (the ""four corners of the earth""), and featuring soaring, skylit, vaulted ceilings, wraparound windows, giant log beams, and Mann's signature central, sculptural, concrete block fireplace installation, this home presents a unique connection to the natural world around it. This design sensibility carries through to the additional buildings on-site; the purpose-built secondary residence (the ""Quietude""), the additional efficiency suite (the ""Cowboy""), and the dramatic, freestanding workshop/studio (the ""Jewel""), with its adjacent three-season washroom. Additional outbuildings on-site provide storage and shelter for vehicles. Thoughtful additions by the current owner include a beautiful, four-stall horse barn with enclosed pastures and custom, circular riding paddock perfect for focused training. Dimensions approximate. Buyer to verify if important. (id:52811)
Royal LePage South Country
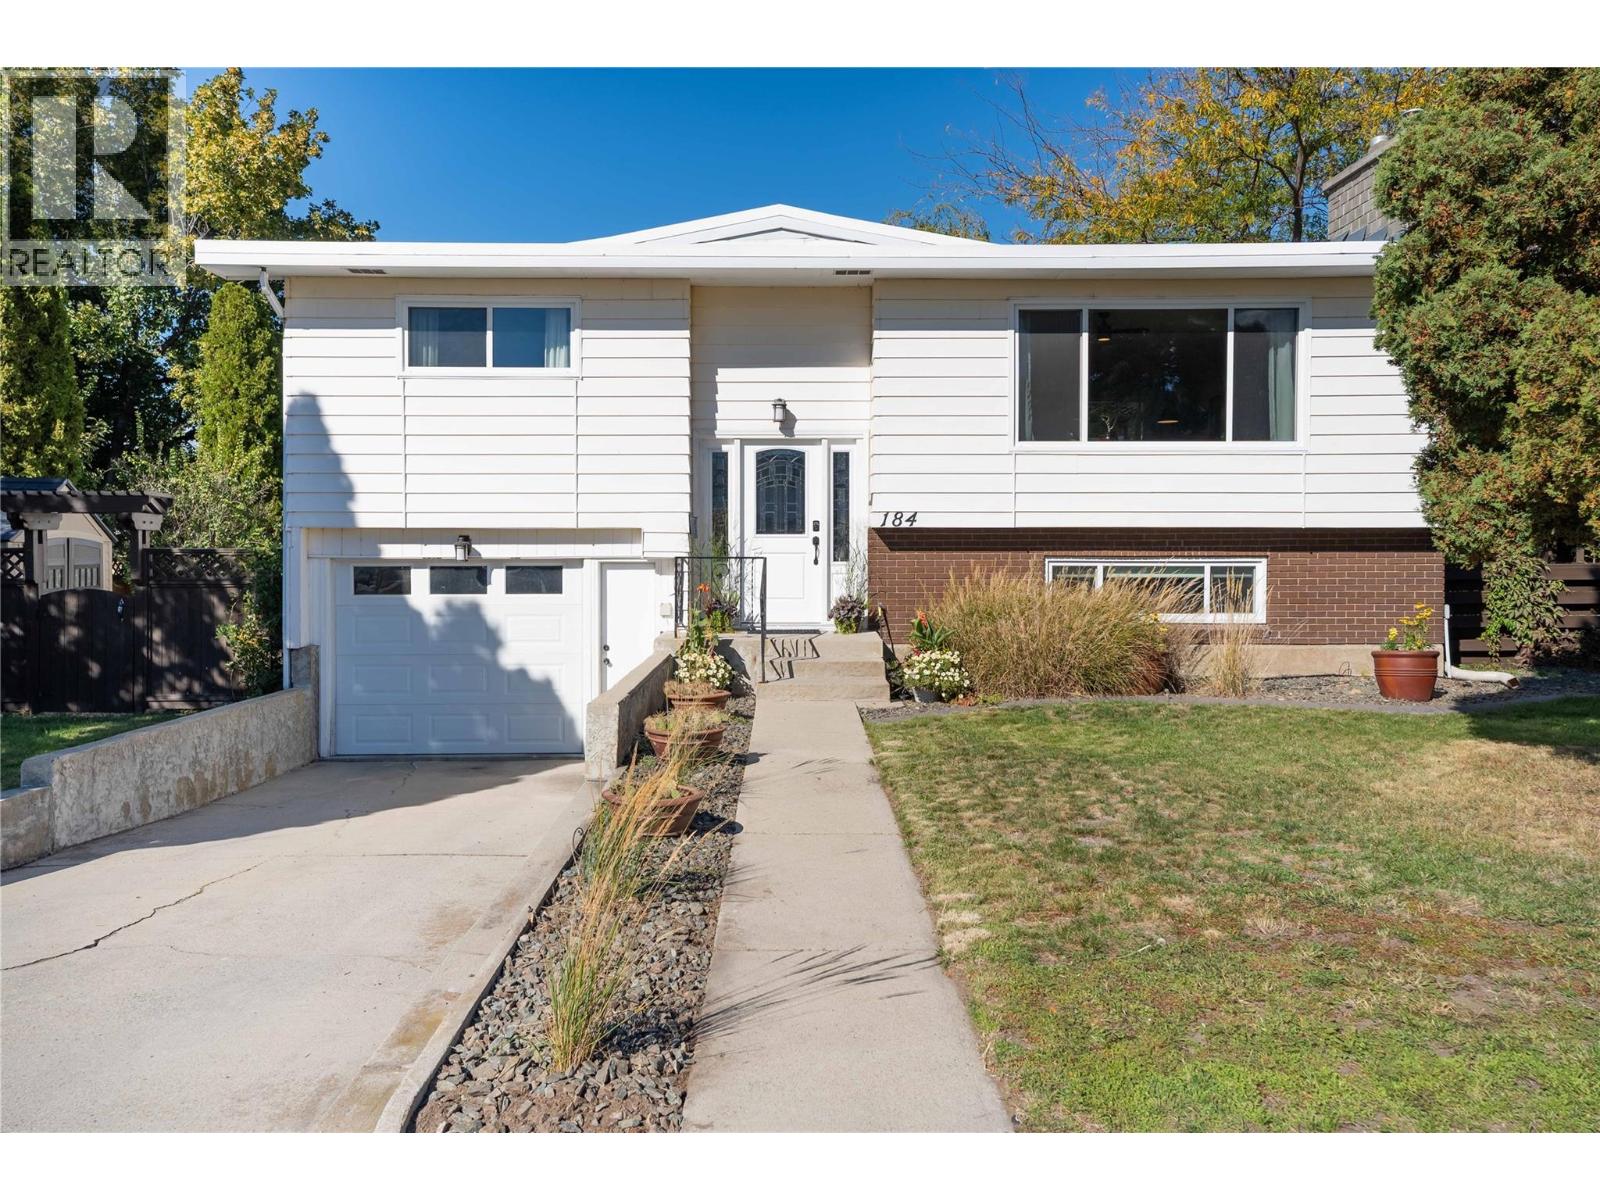
184 Mcgraw Court
Penticton, British Columbia
Don’t miss this inviting 3-bedroom family home tucked away in the desirable, quiet cul-de-sac of McGraw Court. The bright, functional main level features an open floor plan with a generous living room complete with gas fireplace, flowing into the kitchen and dining area. French doors open to the sunroom—an ideal spot to relax and unwind. Two bedrooms and a full bathroom complete the main level. Downstairs offers excellent additional living space with a large rec room featuring vinyl plank flooring, a second gas fireplace, plus a third bedroom and 3-piece bathroom. The lower level also includes laundry and storage, with convenient access to the single garage and backyard. The fully fenced rear yard is private and beautifully established with mature landscaping and a patio, perfect for entertaining. An additional storage/workshop area beneath the sunroom provides even more useful space. There’s plenty of room for gardening, kids, and pets, plus ample parking. Numerous updates have been completed within the past four years, including the fridge, dishwasher, washer, dryer, furnace, hot water tank, and central air conditioning. Ample parking with space for the RV or boat too. Conveniently located within an easy walk of shopping and amenities, this well-maintained home offers comfortable family living in a peaceful neighbourhood. (id:52811)
Royal LePage Parkside Realty
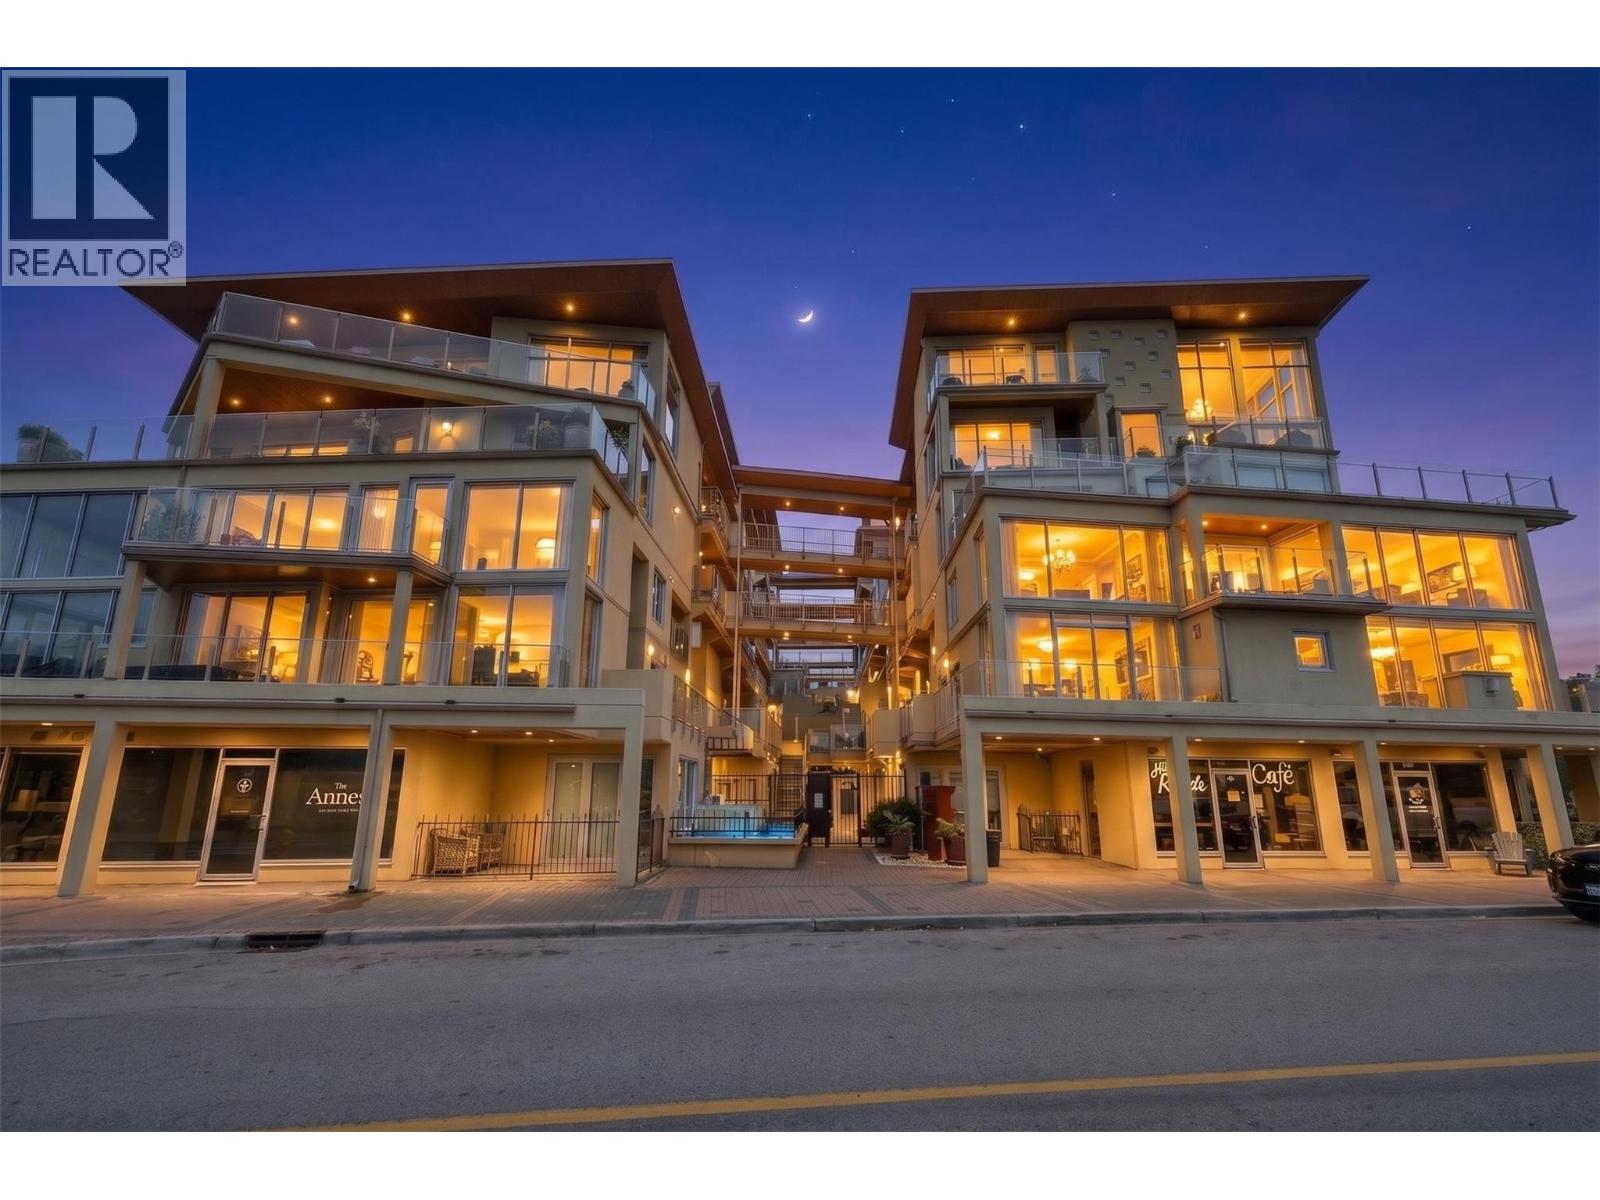
250 Marina Way Unit# 205
Penticton, British Columbia
Welcome to Unit 205 at 250 Marina Way, a beautifully upgraded 3-bedroom, 2-bathroom home in the highly sought-after Lakeview Terrace offering the ultimate Penticton lifestyle. Boasting soaring high ceilings and loads of natural light, this stunning unit features two private patios and picturesque lake views. Beyond the modern interior updates, this home comes complete with two dedicated parking spaces, a storage unit, and bike lockers, plus access to fantastic building amenities including an outdoor pool, a gym, and a workshop. This unbeatable location puts you at the center of the action, just steps from the Marina Way beach, the Penticton Marina, the Penticton Tennis Club, and the world-class Kettle Valley Rail Trail. Right across the street, the Esplanade features a disc golf course and is slated for some exciting city enhancements. You can leave your car behind and easily stroll to an incredible array of nearby dining and craft breweries. Perfectly blending resort-style living, beautiful views, and a dynamic, highly walkable neighbourhood, this home presents a rare opportunity for boaters, foodies, and outdoor enthusiasts alike. (id:52811)
Engel & Volkers South Okanagan
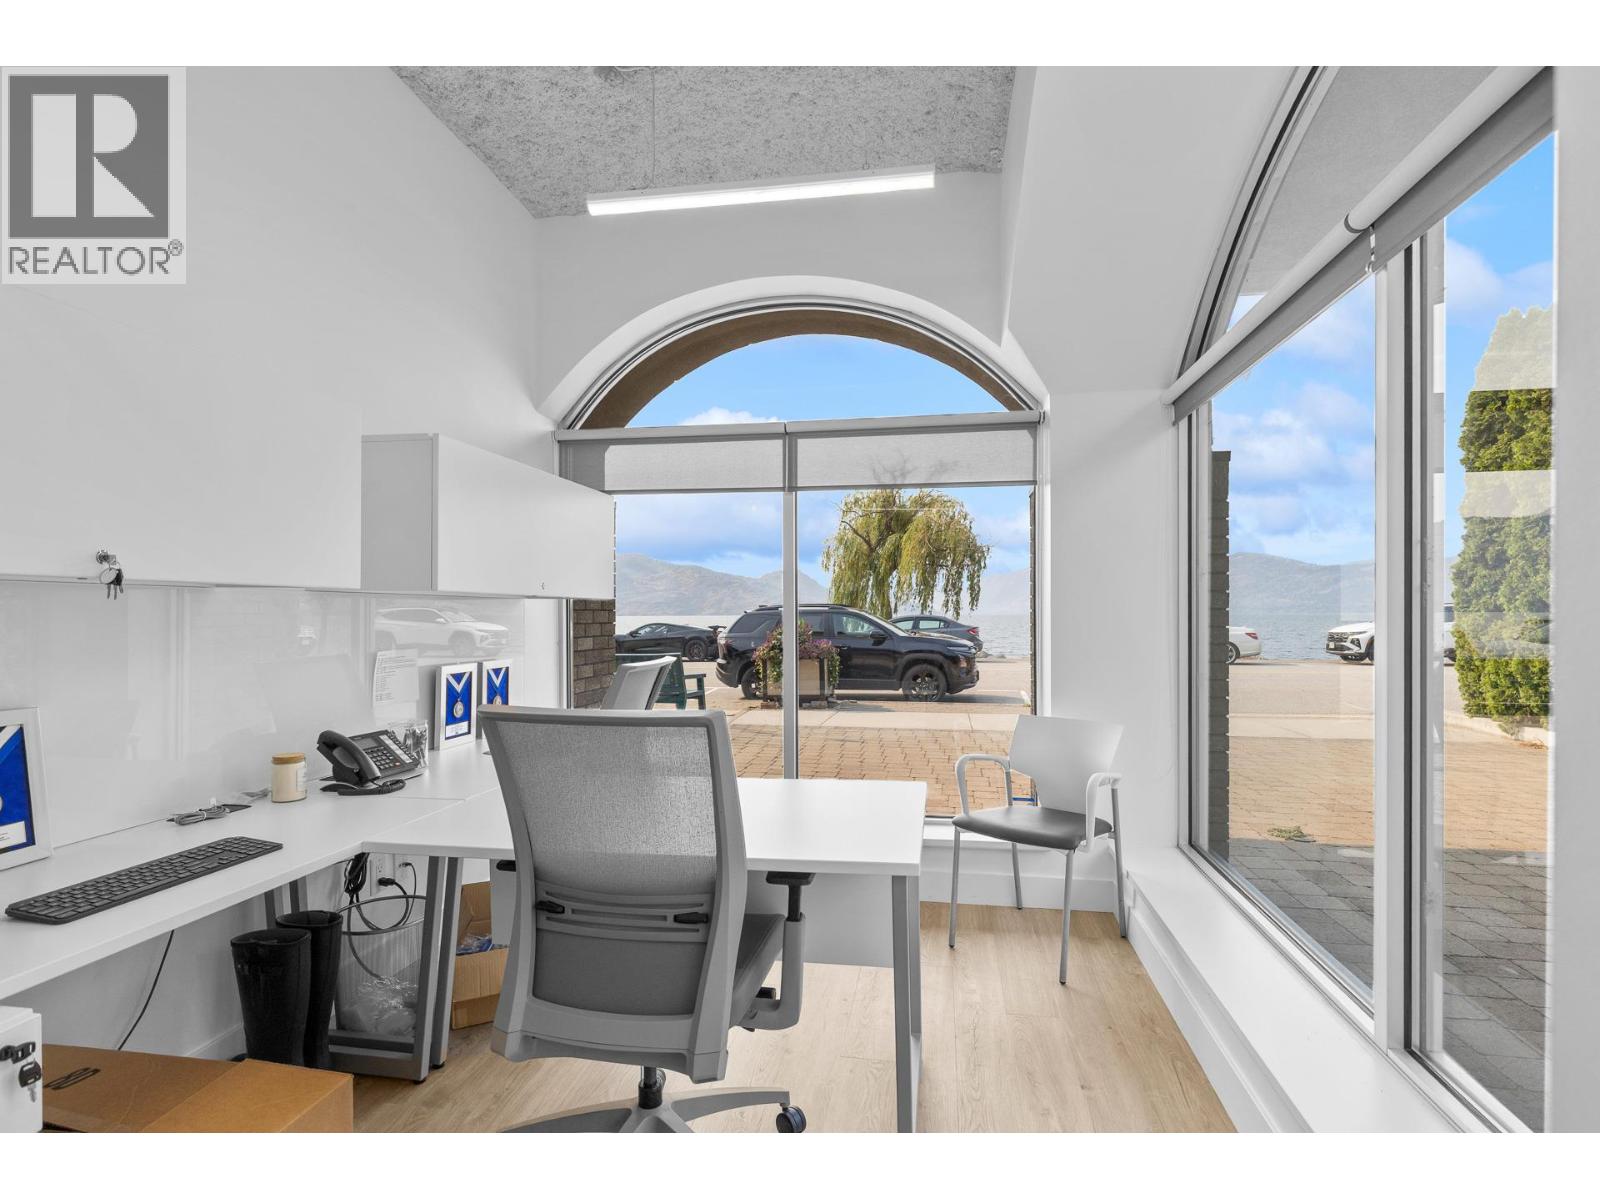
4200 Beach Avenue Unit# 105a
Peachland, British Columbia
Introducing ""The Gateway"" luxury lakeside residential above, a premier semi-waterfront mixed use building with a mix of businesses on the ground floor, gift shop, coffee and bakery, high end women's clothing and others .....never a vacancy for very long! This professionally remodeled space offers high-end finishes and is ready for immediate occupancy. Currently utilized as a top-tier office, the space comes fully furnished professional office furniture, with a dedicated staff kitchen, reverse osmosis drinking system, and a fully handicap accessible washroom. Situated in a high-traffic area, this location guarantees exceptional exposure walking as well as driving. Beyond office use, it’s also ideal for service or retail ventures...bring your ideas. The strata unit includes two dedicated parking spaces, ensuring convenience for staff. Don’t miss this rare opportunity in a prime location! Share Sale of the strata bay inquire today! (id:52811)
Coldwell Banker Horizon Realty
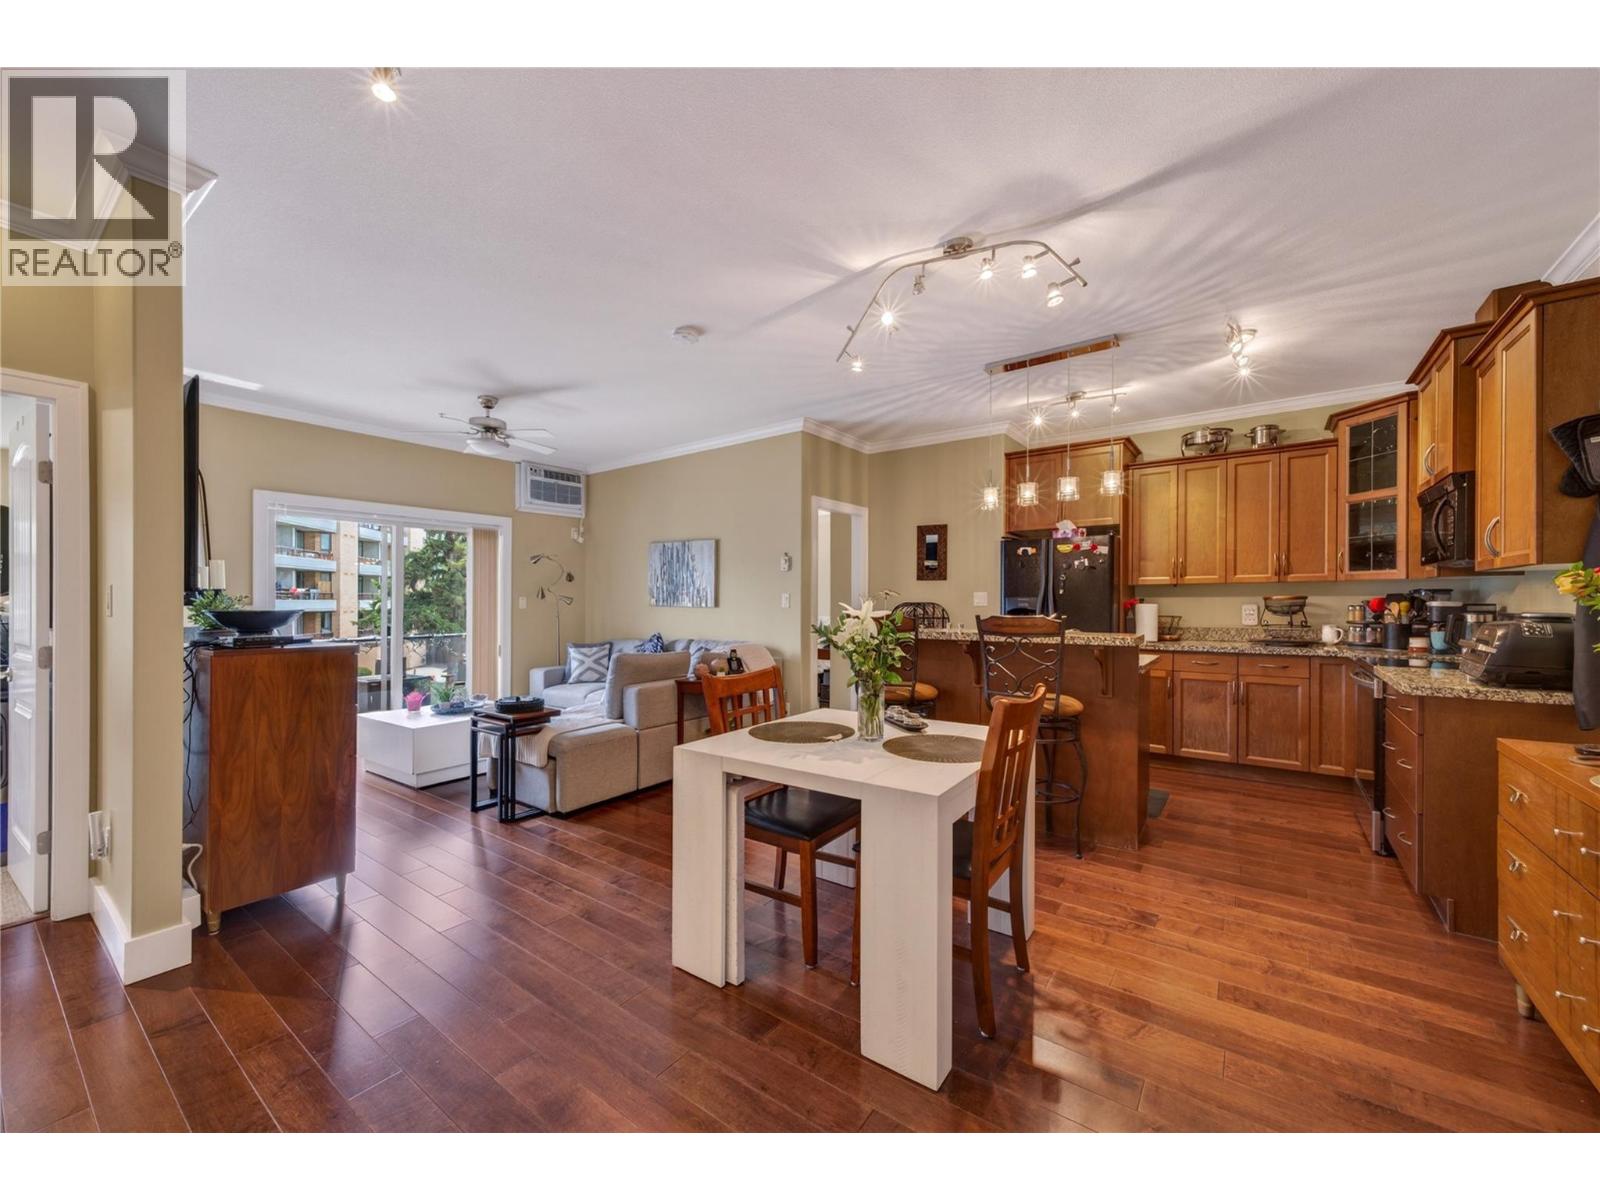
240 Wade Avenue W Avenue Unit# 305
Penticton, British Columbia
CLICK VIDEO. Beautifully maintained 2-bedroom, 2-bathroom condo perfectly located within walking distance to downtown Penticton, Okanagan Lake and beaches, the SOEC, rec centre, farmer’s market, restaurants and more. This bright open-concept home features engineered hardwood flooring, ceramic tiles, 9-foot ceilings, crown moldings, maple-faced cabinetry, and a modern kitchen with black appliances and a large granite island. Enjoy in-suite laundry, secured underground parking with EV charging, and access to a spacious community patio. Pet-friendly building allowing one dog of any size and/or one cat, with no age restriction, makes this an ideal home for families, down-sizers, or investors. (id:52811)
Exp Realty
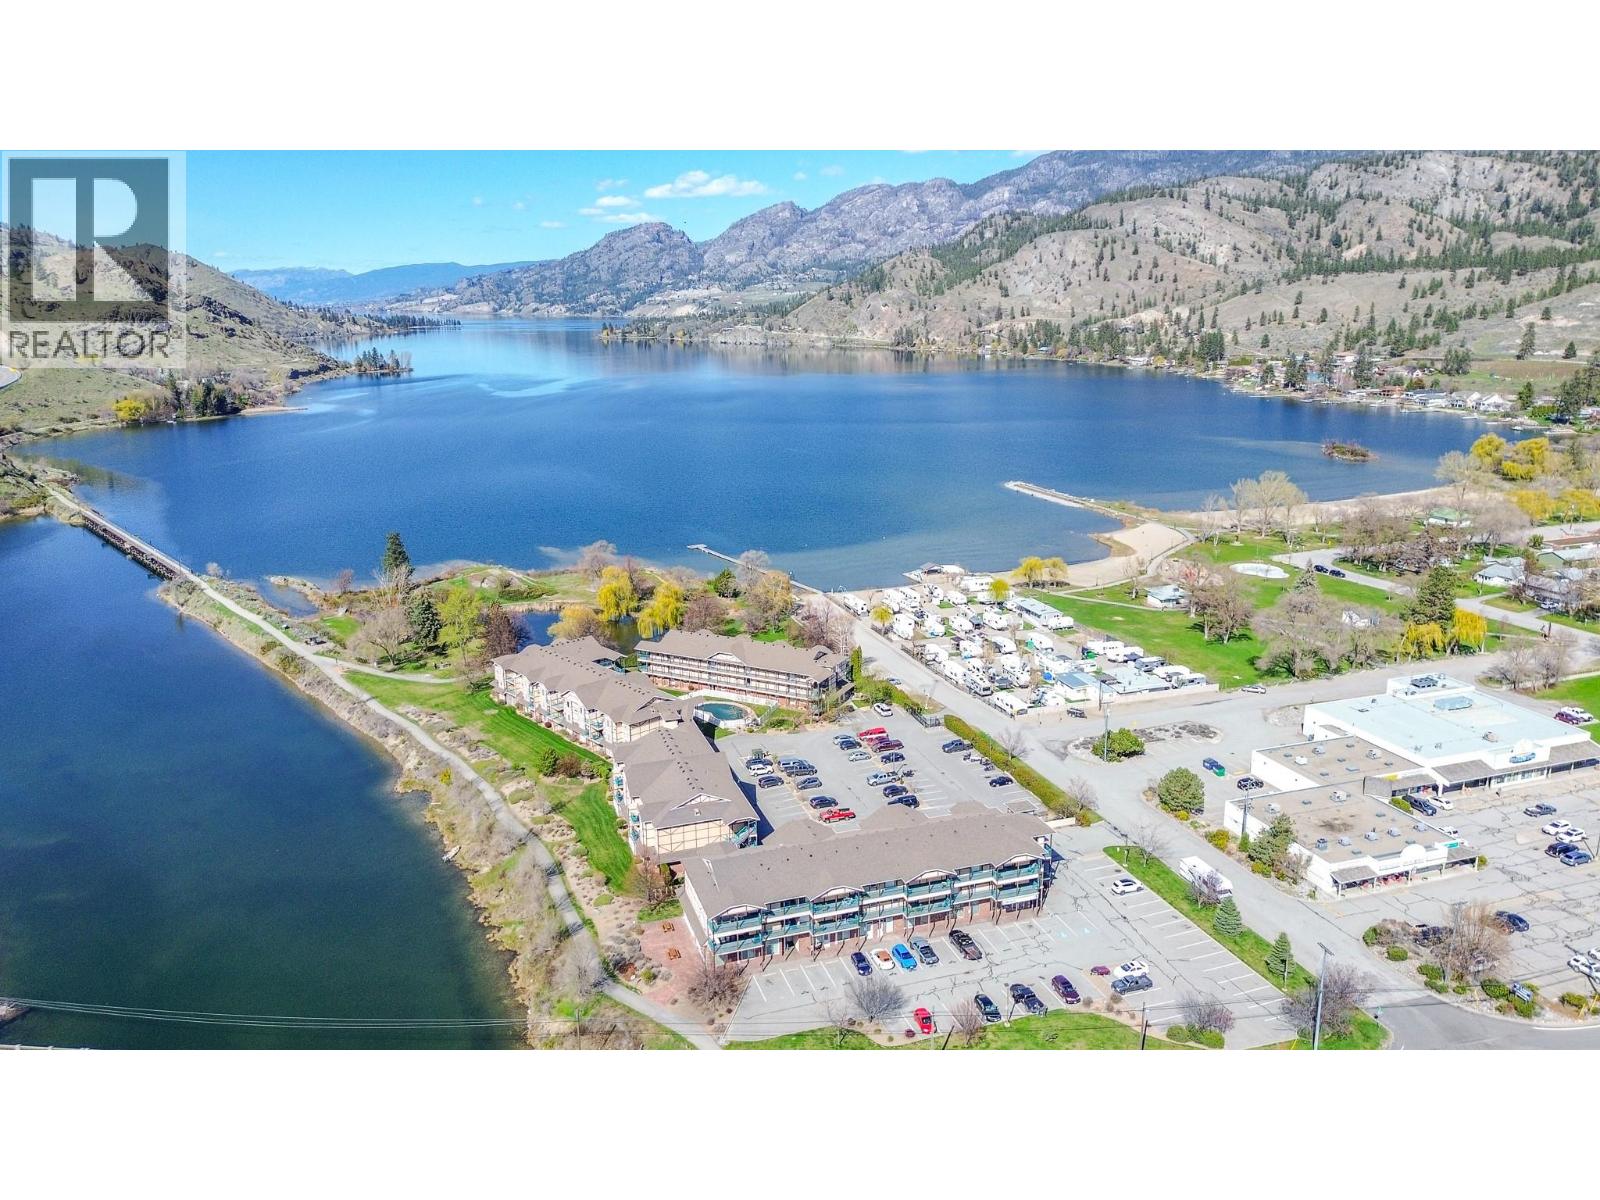
850 Railway Lane Unit# 203
Okanagan Falls, British Columbia
Welcome to this charming 2 bedroom condo in an unbeatable location, just minutes from the lake, beach, walking trails, KVR cycling trail, and Okanagan Park. Enjoy beautiful mountain views and a bright, inviting open-concept layout designed for easy living and entertaining. Offered fully furnished and turnkey, this home is ready to enjoy from day one - perfect as a full-time residence, weekend getaway or low-maintenance Okanagan retreat. Two bedrooms provide flexibility for guests, family or a home office. Recent 2026 updates include new engineered wood flooring and a new hot water tank, adding to the move-in-ready appeal. The building is also pet-friendly, allowing one dog OR one cat. Everyday convenience is right outside your door, with a library just downstairs, a small grocery market right next door and several great local restaurants in Okanagan Falls. Enjoy world-class wineries throughout the surrounding Okanagan wine country, while Penticton's restaurants, markets, events, shopping and amenities are just a 15-minute drive away. With the lake, beach, parks and cycling all close by, this is your opportunity to embrace the Okanagan lifestyle! Fully furnished, conveniently located and ready to enjoy! Come view today! (id:52811)
Skaha Realty Group Inc.
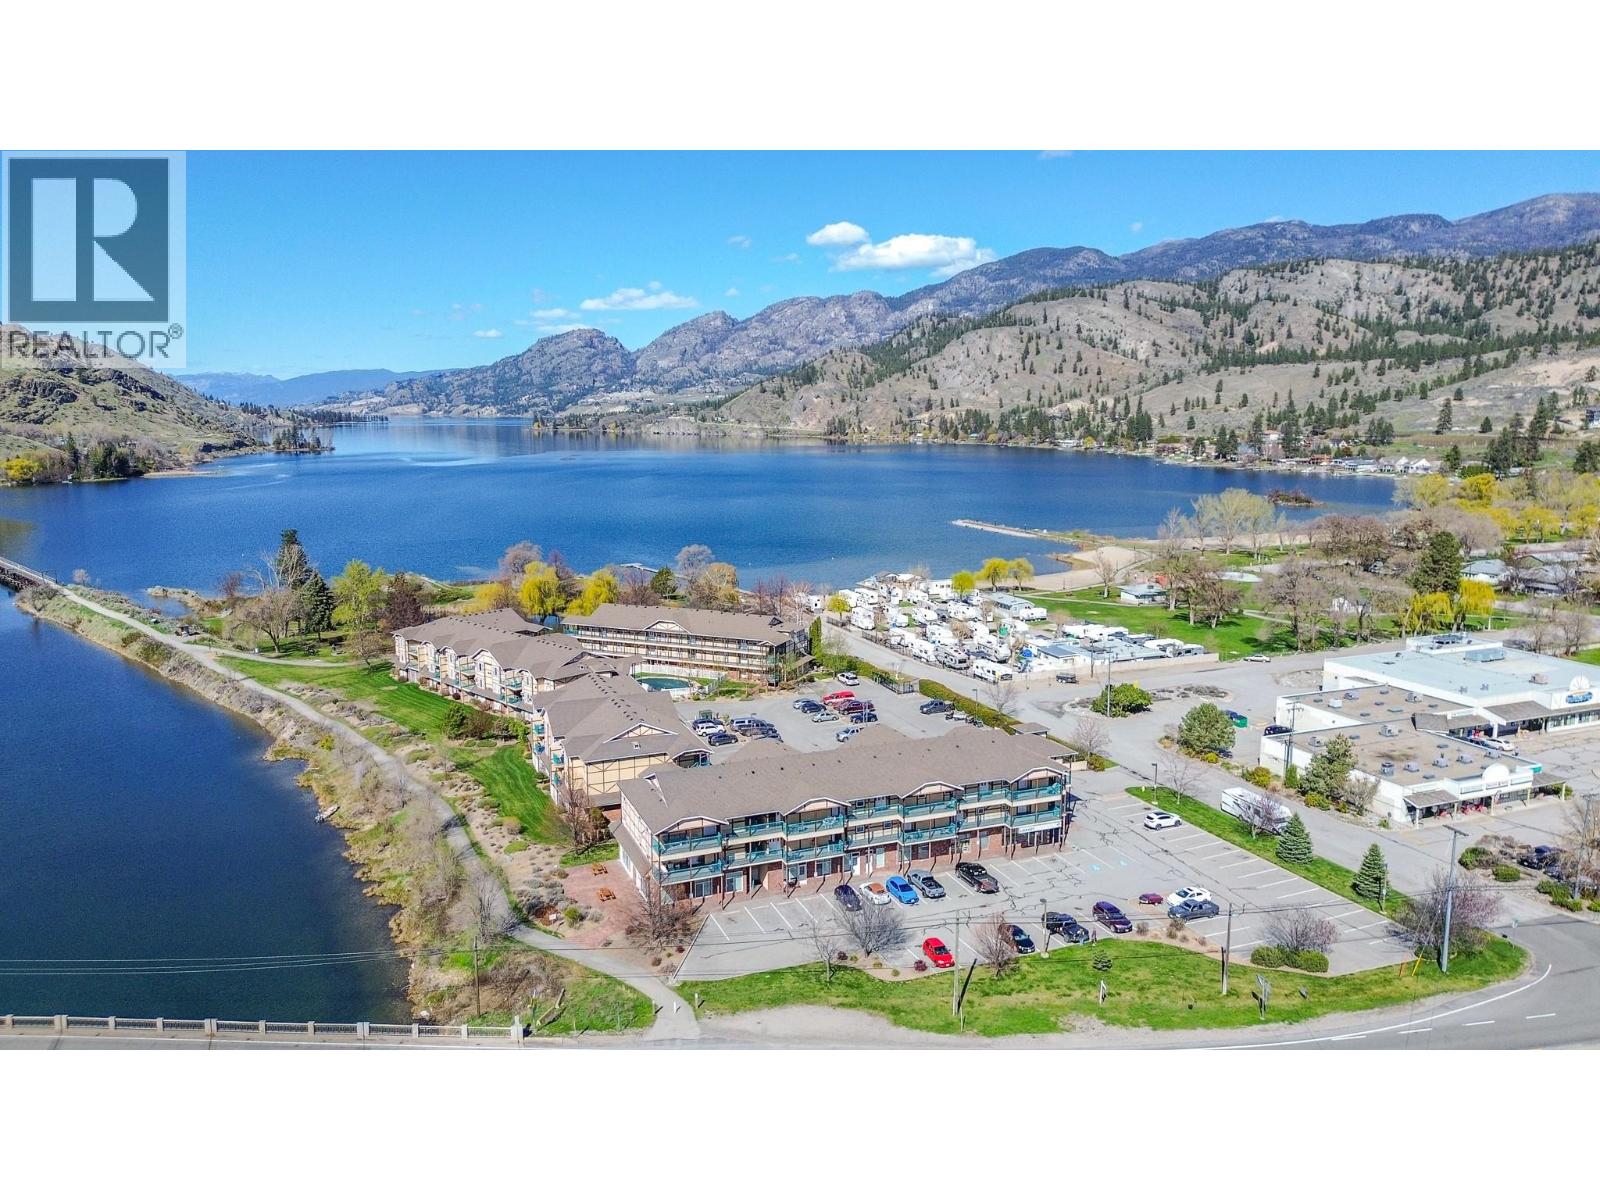
850 Railway Lane Unit# 205
Okanagan Falls, British Columbia
Welcome to this charming 1 bedroom condo in an enviable location, just minutes from the lake, beach, walking trails, KVR cycling trail, and Okanagan Park. Enjoy beautiful mountain views, a peekaboo lakeview and a bright, inviting open-concept layout designed for easy living. Offered fully furnished and turnkey, this home is ready to enjoy from day one - perfect as a full-time residence, weekend getaway or low-maintenance Okanagan retreat. The open living space provides a comfortable place to relax after a day at the beach, exploring the trails, paddle boarding, swimming, fishing or enjoying all that the Okanagan has to offer. New vinyl plank flooring was installed in 2021, and the building is pet-friendly, allowing one dog or one cat. Everyday convenience is right outside your door, with a library just downstairs, a small grocery market next door and several great restaurants in Okanagan Falls. Surrounded by world-class wineries and beautiful Okanagan wine country, you're also just a 15-minute drive to Penticton's restaurants, markets, events, shopping and amenities. With the lake, beach, parks, trails and cycling all close by, this is an easy opportunity to embrace the Okanagan lifestyle. Simply bring your suitcase and start enjoying! Come view today! (id:52811)
Skaha Realty Group Inc.
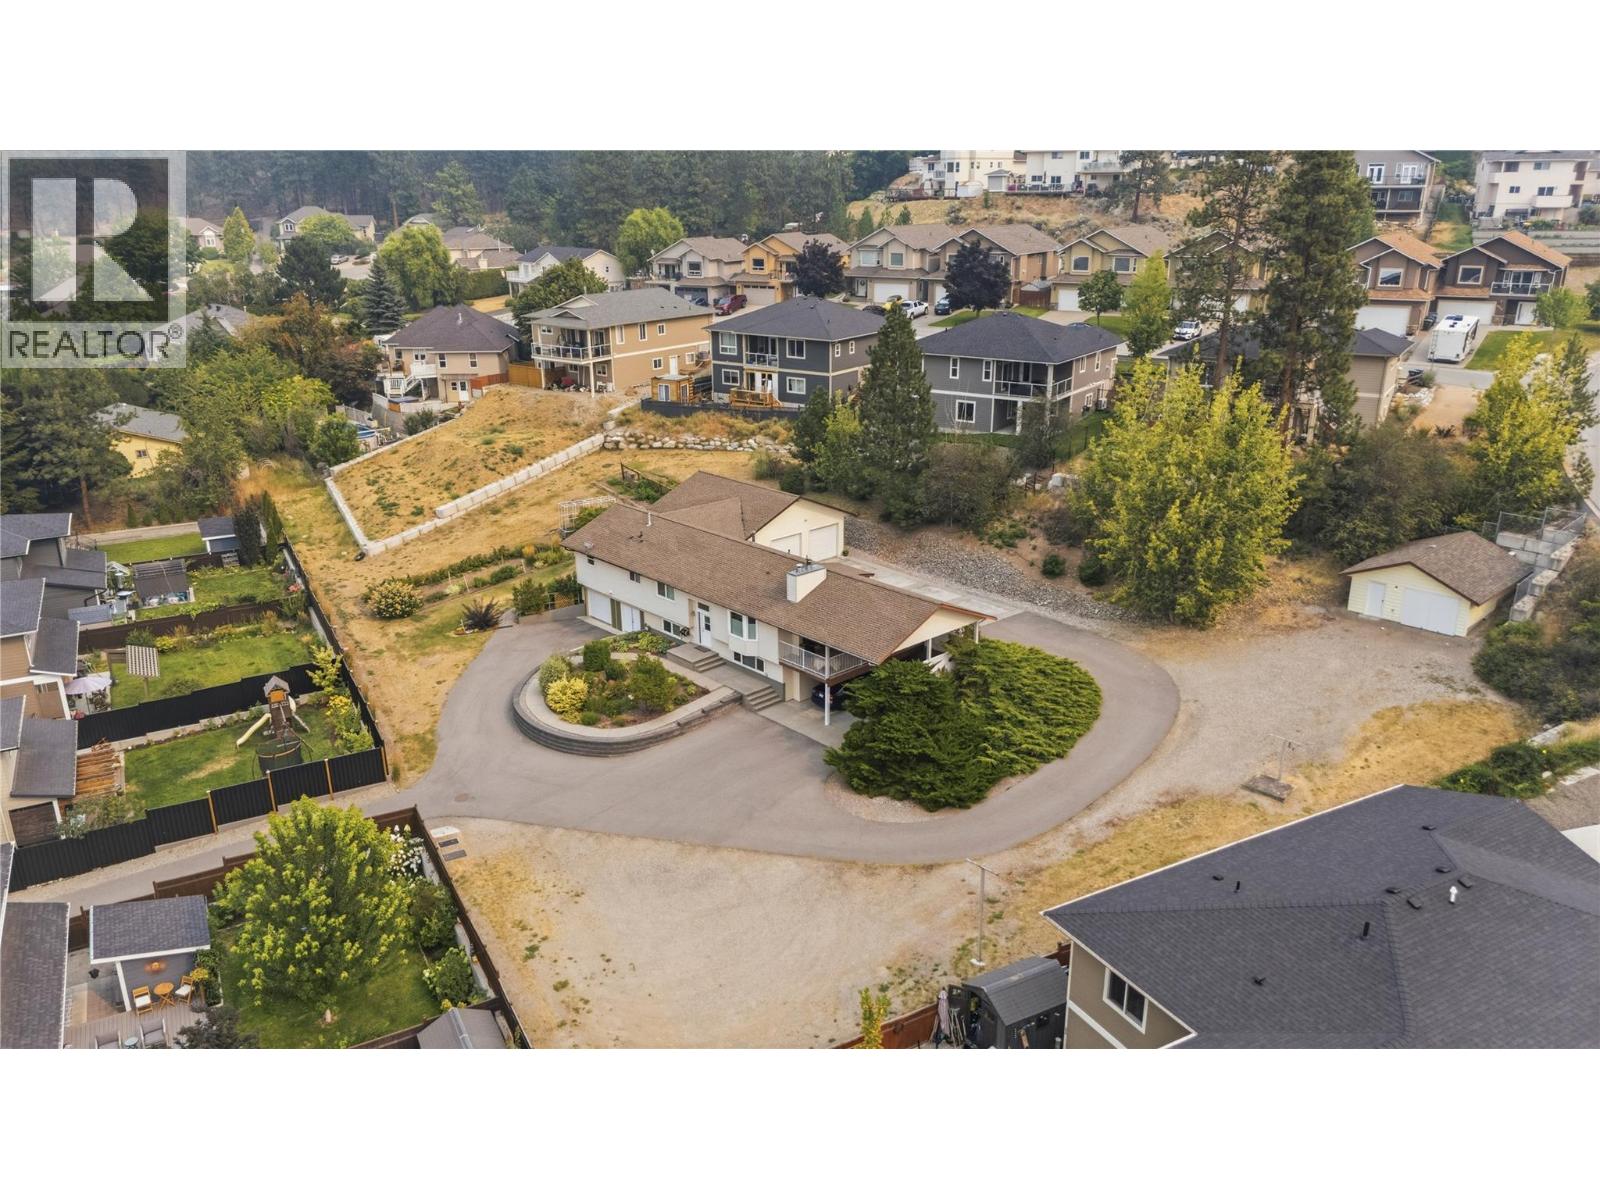
9181 Alder Street
Summerland, British Columbia
A car enthusiast’s dream — and a rare opportunity for anyone needing serious covered parking and space for all the toys! Situated on a massive 0.82-acre lot in Summerland, this beautifully maintained home offers an exceptional combination of comfortable living and incredible garage, shop and parking options. The property features two attached double garages, one of which is 29’x29’ with heated epoxy floors, a summer kitchen, 6hp compressor, air lines, work benches, and a bonus storage room and two piece bathroom. This property also features a 24' x 20' detached garage/shop with 220 power. The detached shop could easily be converted into another double garage. A double carport adds even more covered parking, with one side offering an impressive 16'9"" of clearance — ideal for boats, RVs or other oversized vehicles. There is abundant additional parking for RVs, trailers, cars, toys and more. Inside, the home is spacious and welcoming, with a generous living room featuring a gas fireplace. The beautiful primary bedroom includes a walk-in closet and luxurious 5-piece ensuite. A second bedroom and full 4-piece bathroom are also located on the main level, along with a well-appointed kitchen and adjacent dining area. The lower level provides even more flexibility, with a third bedroom, large rec room, storage room, cold room and laundry. The spacious rec room could potentially be converted to a fourth bedroom, depending on your needs. With an abundance of garage space, exceptional parking, a huge lot and a well-maintained home, this is a truly unique Summerland property that offers room for your vehicles, hobbies, recreational toys, and lifestyle. (id:52811)
RE/MAX Penticton Realty
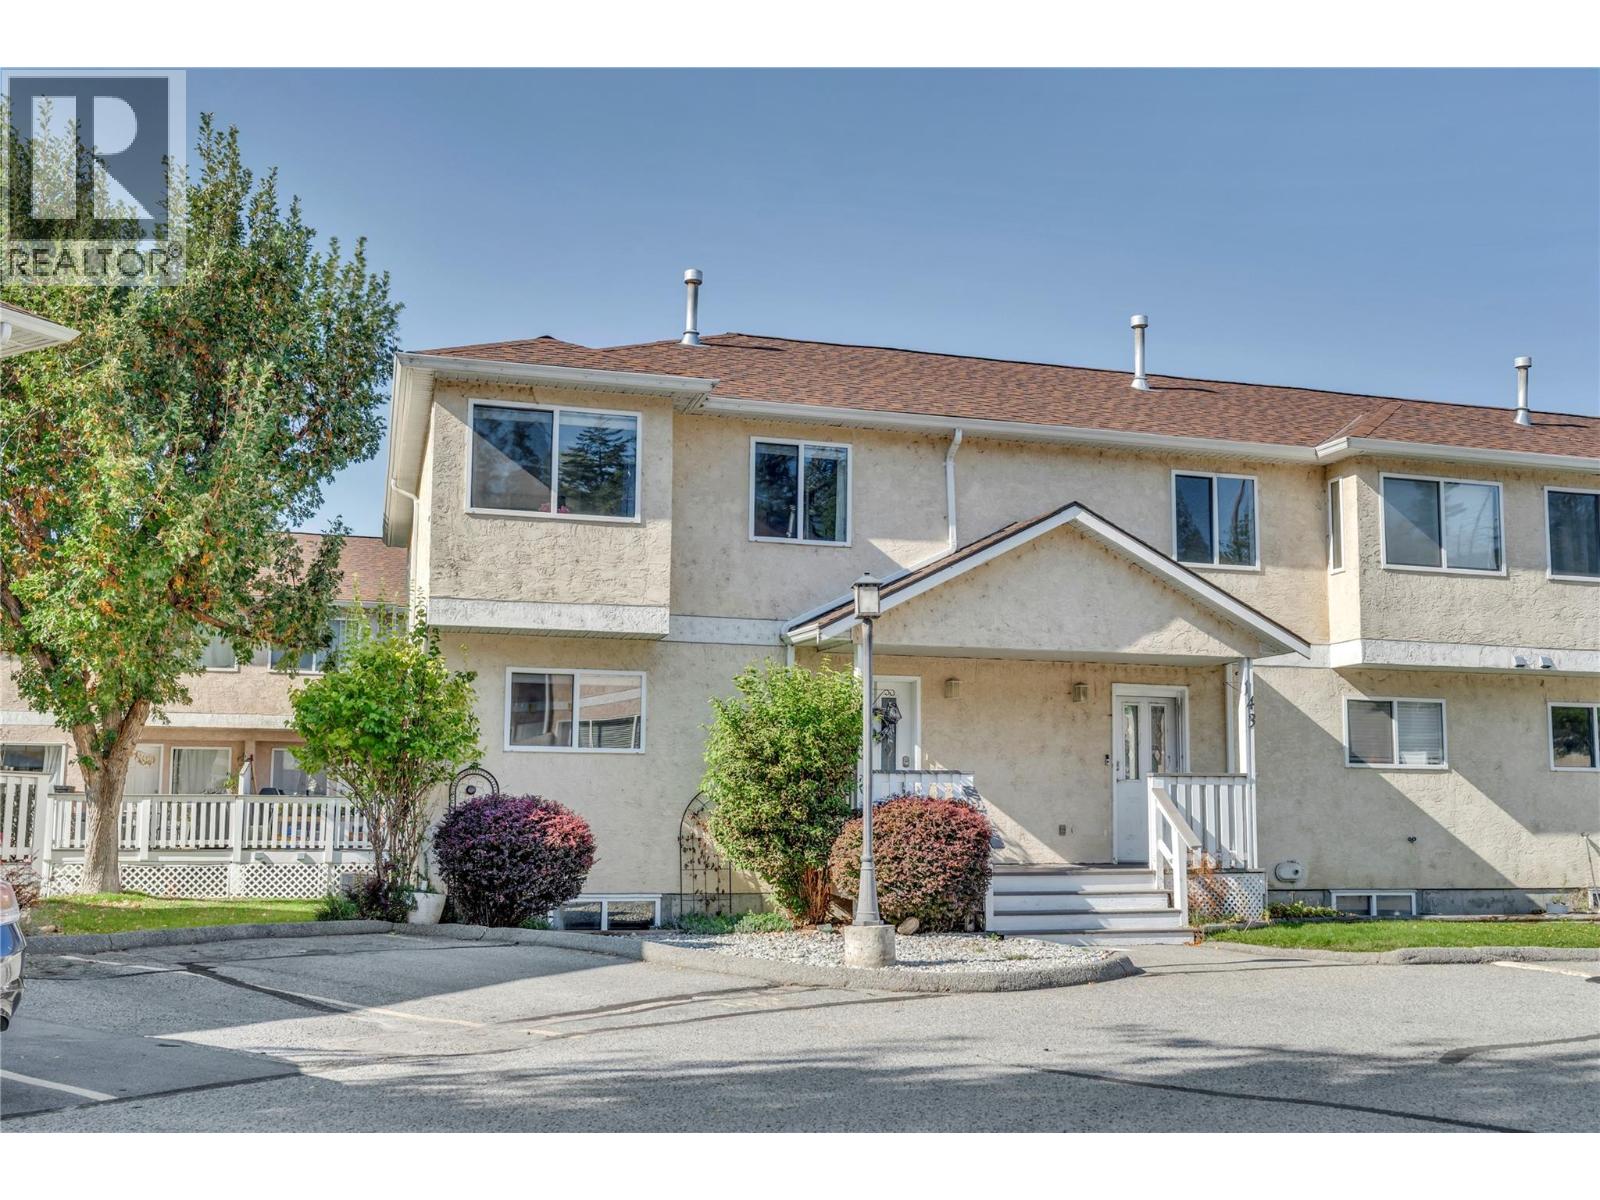
1458 Penticton Avenue Unit# 142
Penticton, British Columbia
OPEN HOUSE SATURDAY OCT 3 12-1:30PM! Welcome to Cascade Gardens! This spacious END UNIT townhouse offers over 1,800 sq. ft. with 4 bedrooms and 4 bathrooms, a fantastic layout for growing families looking for space, comfort and a move-in-ready home. The bright main level is made for everyday family life and entertaining, with a generous living room, dining area, kitchen and convenient powder room. Step outside onto the newly extended composite deck, adding an extra 4 feet of outdoor living space—perfect for summer BBQs, relaxing with friends or keeping an eye on the kids while they play. Upstairs you’ll find 3 bedrooms and 2 bathrooms, while the lower level offers even more flexibility with a large rec room, 4th bedroom and full bathroom, ideal for older kids, guests, a home office or family movie nights. This home has seen plenty of great updates, including new windows, new carpet, fresh paint throughout, stainless steel appliances, a new hot water tank and a new furnace in 2020. Enjoy beautiful mountain views and a lovely creekside walking path just steps away. With 2 parking stalls, 2 pets allowed, and no age restrictions, this is a wonderful opportunity for young families looking for plenty of room to settle in and enjoy the Okanagan lifestyle. Spacious, updated and family-friendly. This one is definitely worth a look! (id:52811)
Royal LePage Locations West
3999 Skaha Lake Road Unit# 78
Penticton, British Columbia
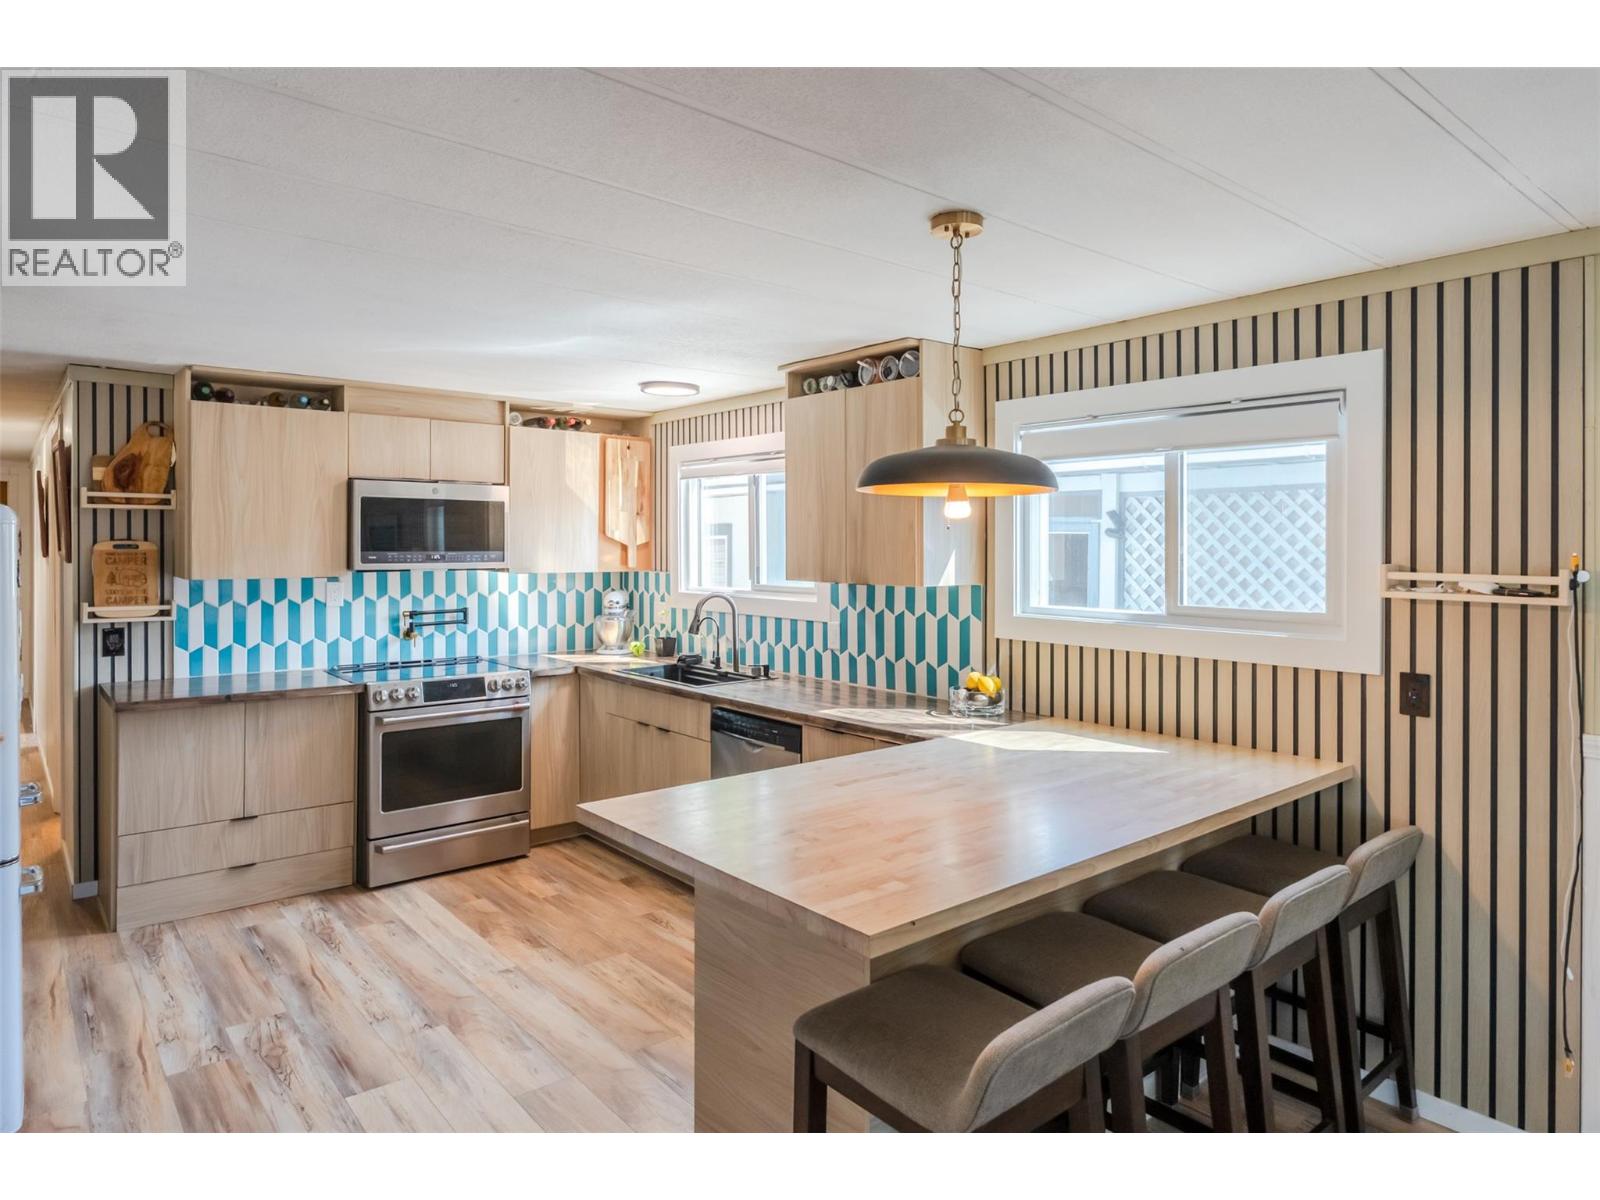
OPEN HOUSE Sat, Oct 3: 11:00am - 1:00pm. Welcome to easy Okanagan living just steps from Skaha Lake! Spacious 3-bedroom, 1-bathroom home offers 1,321 sq. ft. of comfortable living space with plenty of natural light creating a bright and comfortable place to call home. The upgraded kitchen features a beautiful backsplash, electric range, swing arm pot filler and ample cabinet space. The home features new kitchen and front-end windows, fresh paint throughout, a durable metal roof, two heat pumps for efficient heating and cooling and a pellet stove for extra comfort. The spacious addition provides a flexible gathering space—perfect for entertaining friends or a hobby space. Step outside onto the covered deck, ideal for morning coffee or relaxing and soaking up the Okanagan sun. Situated on a corner lot, there is ample parking for all your vehicles plus a boat or RV and a roomy storage shed for all your extras. Located in Sun Leisure Mobile Home Park, where pets are welcome, this home offers an excellent opportunity to enjoy a relaxed lifestyle close to Skaha Lake, recreation, amenities, and everything the South Okanagan has to offer. Measurements approximate. Buyer to verify if important. (id:52811)
Century 21 Amos Realty
11102 Scott Street
Summerland, British Columbia
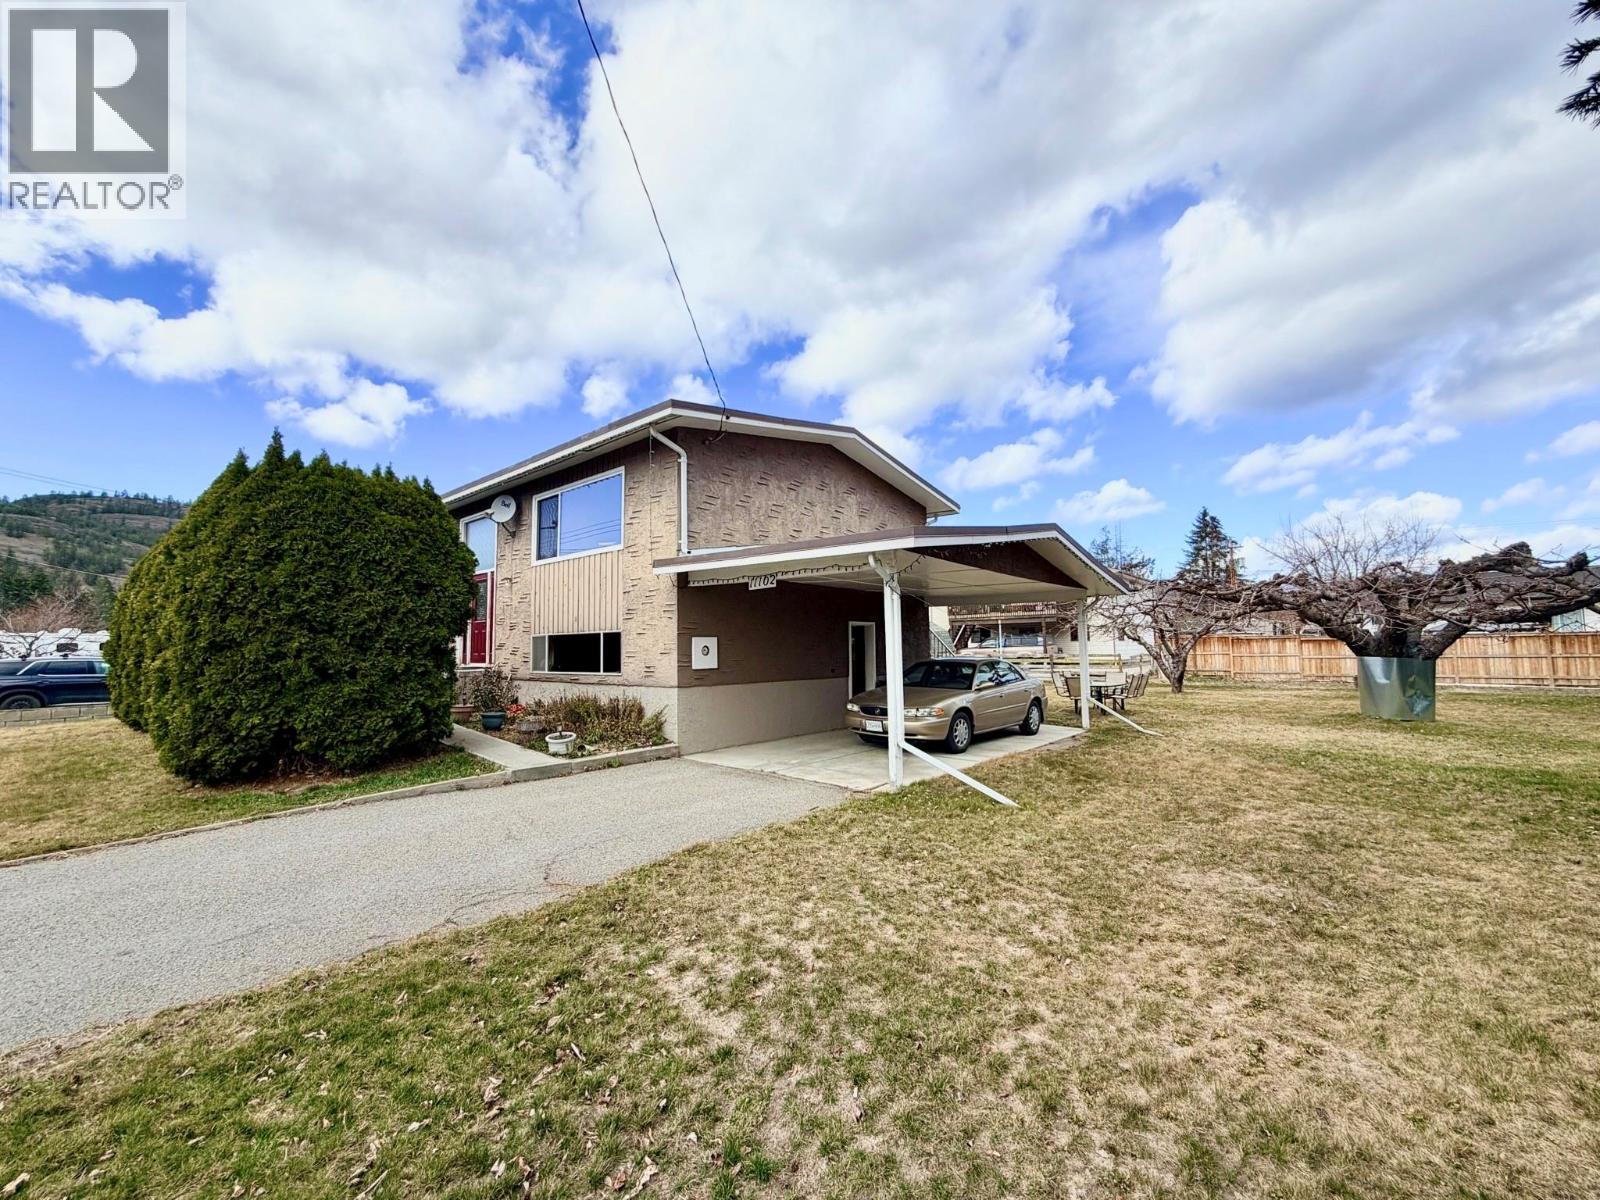
Welcome to 11102 Scott Street in beautiful Summerland — a charming and spacious 4-bedroom, 2-bathroom home set on a large, private lot surrounded by mature fruit trees. This property offers the perfect blend of comfort, functionality, and outdoor living. Inside, you’ll find a well-laid-out floor plan with generous living spaces, ideal for families or those looking for extra room to grow. The four bedrooms provide flexibility for guests, a home office, or growing households, while two full bathrooms ensure convenience for everyday living. Step outside and enjoy the expansive yard, a true highlight of the property. The large lot features a variety of fruit trees, offering both beauty and the opportunity to enjoy your own homegrown produce. There’s plenty of space for gardening, entertaining, or simply relaxing in a peaceful, private setting. Located in a desirable Summerland neighborhood, this home is close to local amenities, schools, and the natural beauty the Okanagan is known for. Whether you’re looking for a family home, an investment property, or a quiet retreat with room to breathe, 11102 Scott Street is a fantastic opportunity. Don’t miss your chance to own a slice of Summerland living. (id:52811)
RE/MAX Penticton Realty
433 Churchill Avenue Unit# 101
Penticton, British Columbia
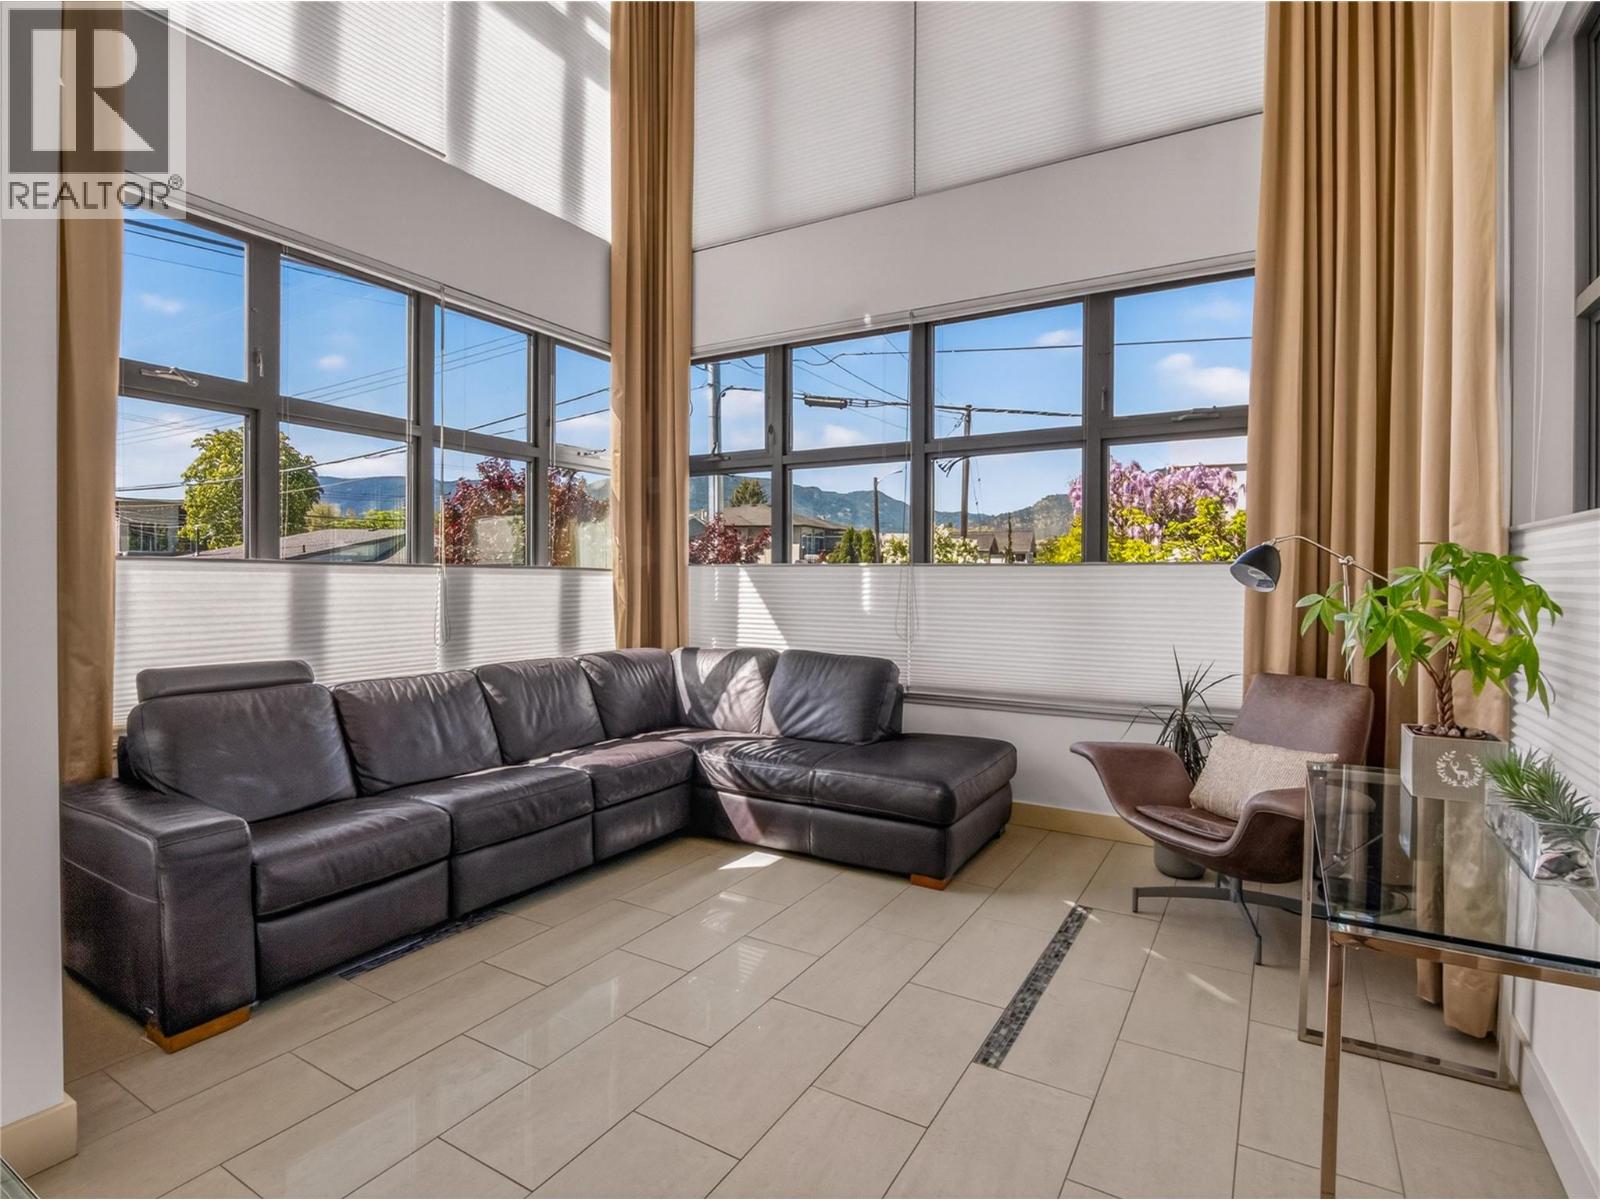
CLICK VIDEO TOUR. Just steps from the shimmering shores of Okanagan Lake, this award-winning modern townhome offers a quiet sense of luxury where every detail has been thoughtfully designed. Sunlight pours through soaring 18-FOOT CEILINGS and FLOOR-TO-CEILING WINDOWS with convenient POWER BLINDS, gently illuminating the home’s refined finishes. From warm ELEGANT HEATED TILED FLOORS to QUARTZ surfaces and a stunning staircase that feels like art. The kitchen invites connection. Complete with PREMIUM APPLIANCES and a Wolf gas range, perfect for slow mornings or intimate evenings. Upstairs, three serene bedrooms offer a peaceful retreat. Enjoy the balcony overlooking Penticton from the second bedroom. The master offers a spa-inspired ensuite with a WALK-IN STEAM SHOWER… a space to truly unwind. And above it all, your private ROOFTOP PATIO… a place to sip, gather, and take in the beauty of the OKANAGAN LAKE AND MOUNTAINS. A convenient gas connection allows for a fire table to sit around and enjoy. A short stroll brings you to the lake, local markets, charming cafes, wineries, and KVR trails. This is more than a home…It’s a feeling. A lifestyle. A beautiful next chapter. (id:52811)
Exp Realty
433 Churchill Avenue Unit# 102
Penticton, British Columbia
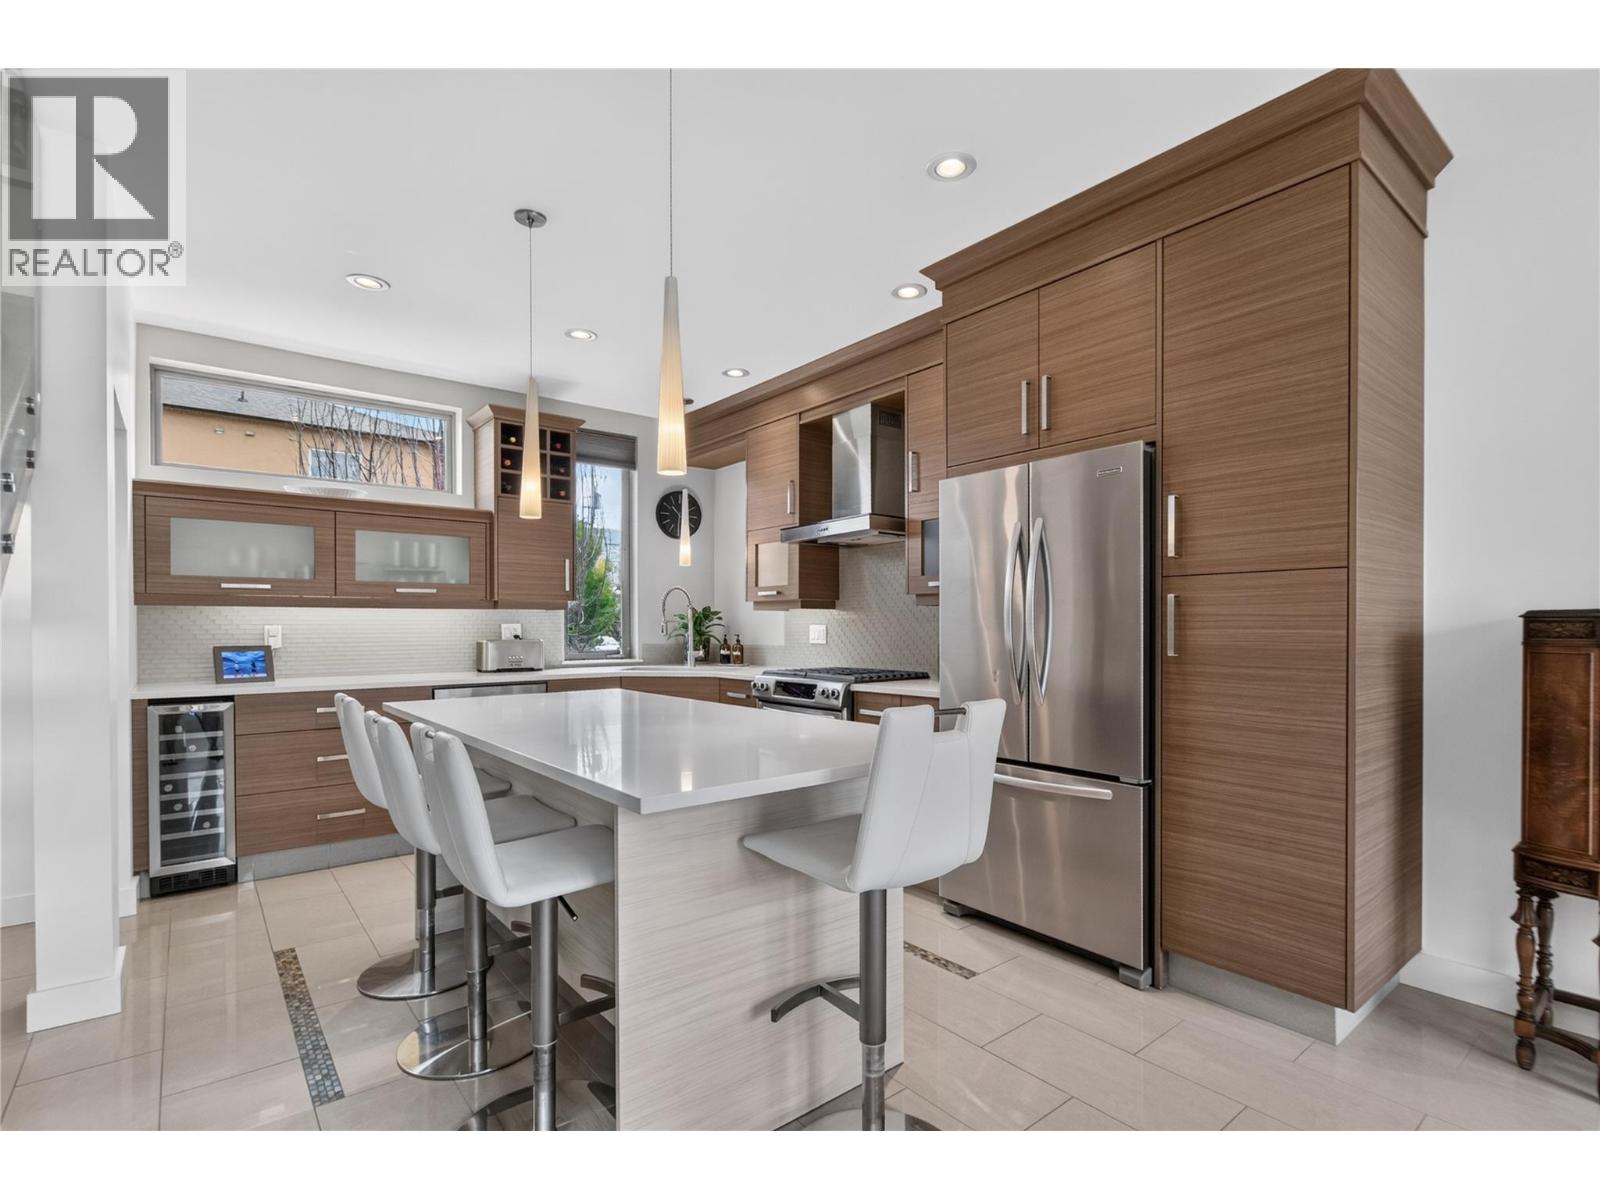
CLICK TO VIEW VIDEO: Live steps from the beach and Lakeshore Promenade at 102-433 Churchill Ave, a stunning 3-Bedroom + Den, 2.5-Bath townhome designed for an active, low-maintenance Penticton lifestyle. Inside, modern architecture meets warmth with polished tile, glass railings, wood accents and exceptional natural light from windows on three sides. The main living level features a sleek kitchen with large island, stainless appliances and a generous serving pantry, flowing into bright dining and living spaces. Main-floor laundry and a natural gas BBQ connection add everyday convenience. Two bedrooms, a full bath and balcony occupy the next level, while the top-floor primary becomes a private retreat with walk-in closet, ensuite, cross-laminated wood ceiling and its own balcony. Downstairs, a deep single garage, additional storage and flexible den provide room for bikes, paddleboards, golf gear, hobbies or a home office. Comfort is equally impressive: in-floor heating on all four levels, a new 2026 heat pump with three ductless units, mostly triple-pane windows, ICF walls between homes, and a well-maintained boiler providing in-floor heat and on-demand hot water. A neighbouring unit in this development was the Winner of the 2013 Gold Tommie Award for Excellence in Semi-Detached or Townhome Development, this is distinctive construction in a location made for living. Steps to the beach, coffee shops, restaurants, breweries, parks and Penticton's celebrated Saturday market. (id:52811)
Exp Realty
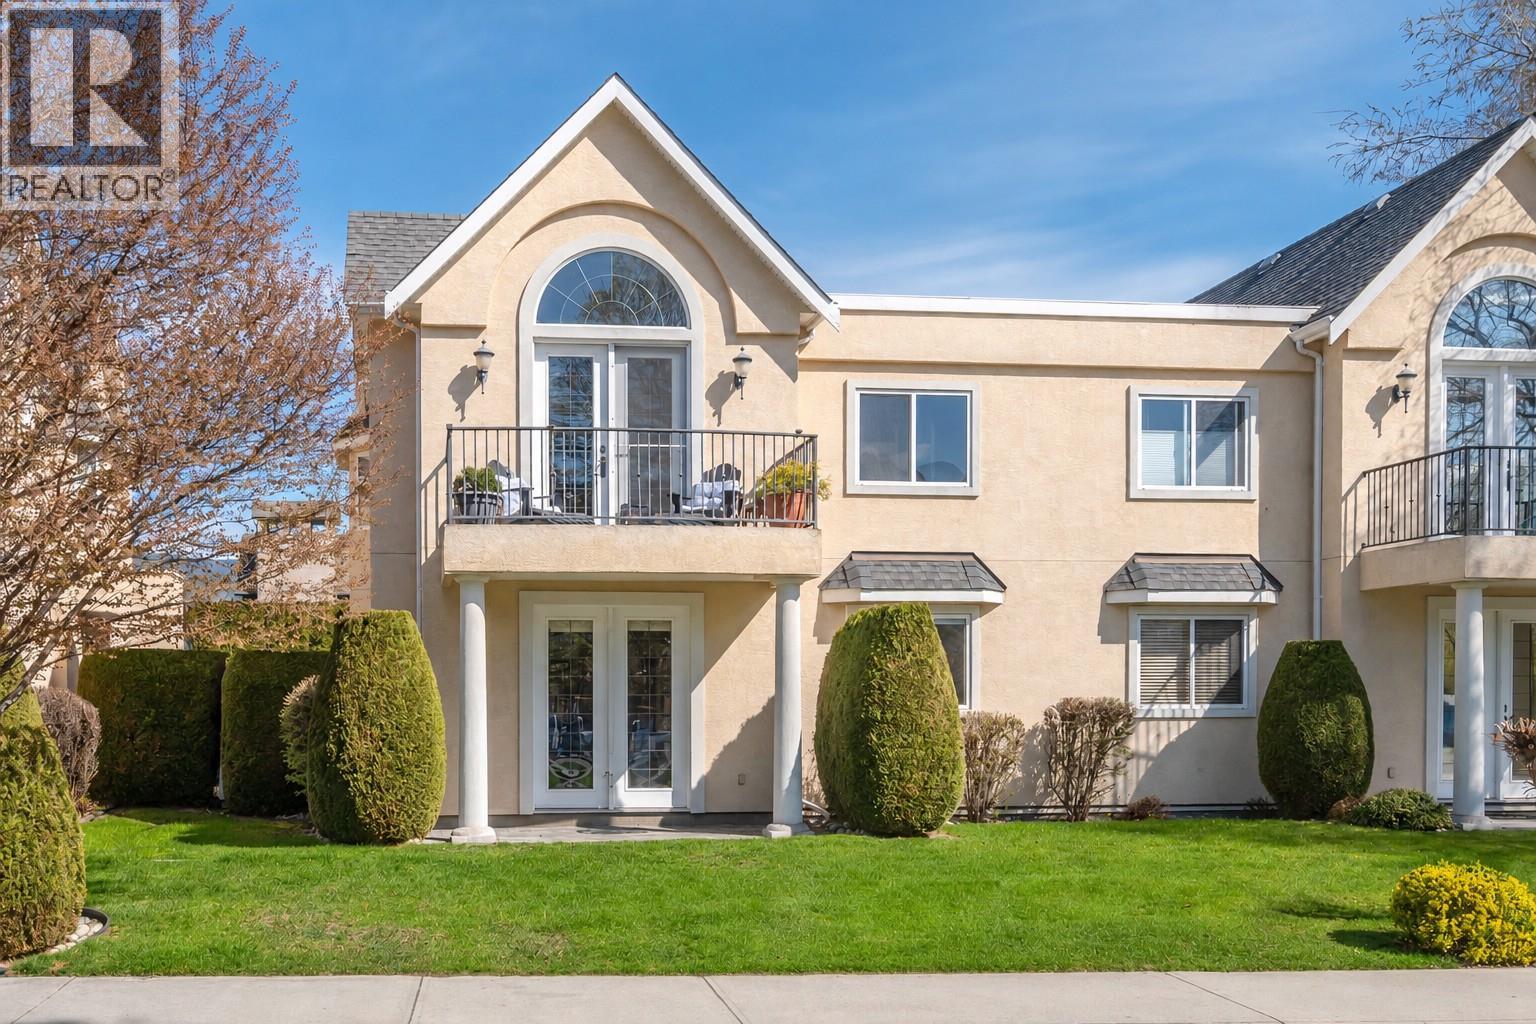
1065 Churchill Avenue Unit# 102
Penticton, British Columbia
Fantastic location, fresh updates, and just steps to Okanagan Beach, the Sicamous, Loco Landing and wonderful beach front restaurants! This bright 2-bedroom, 2-bathroom home at 102-1065 Churchill features an open-concept layout with impressive 9-foot ceilings and plenty of natural light. The interior has been refreshed with newer appliances, updated kitchen colours, new flooring, fresh paint throughout, and a modernized fireplace that gives the main living area a clean, contemporary feel. The single garage provides secure parking and extra storage, while the location is a standout—Okanagan Lake Beach and downtown shops, restaurants, and amenities are all just a short walk away. With no age restrictions in the strata and one dog or one cat permitted, this is a great opportunity to own a stylish, move-in-ready home in a highly desirable area close to the heart of the city and steps from the lake. (id:52811)
Royal LePage Locations West
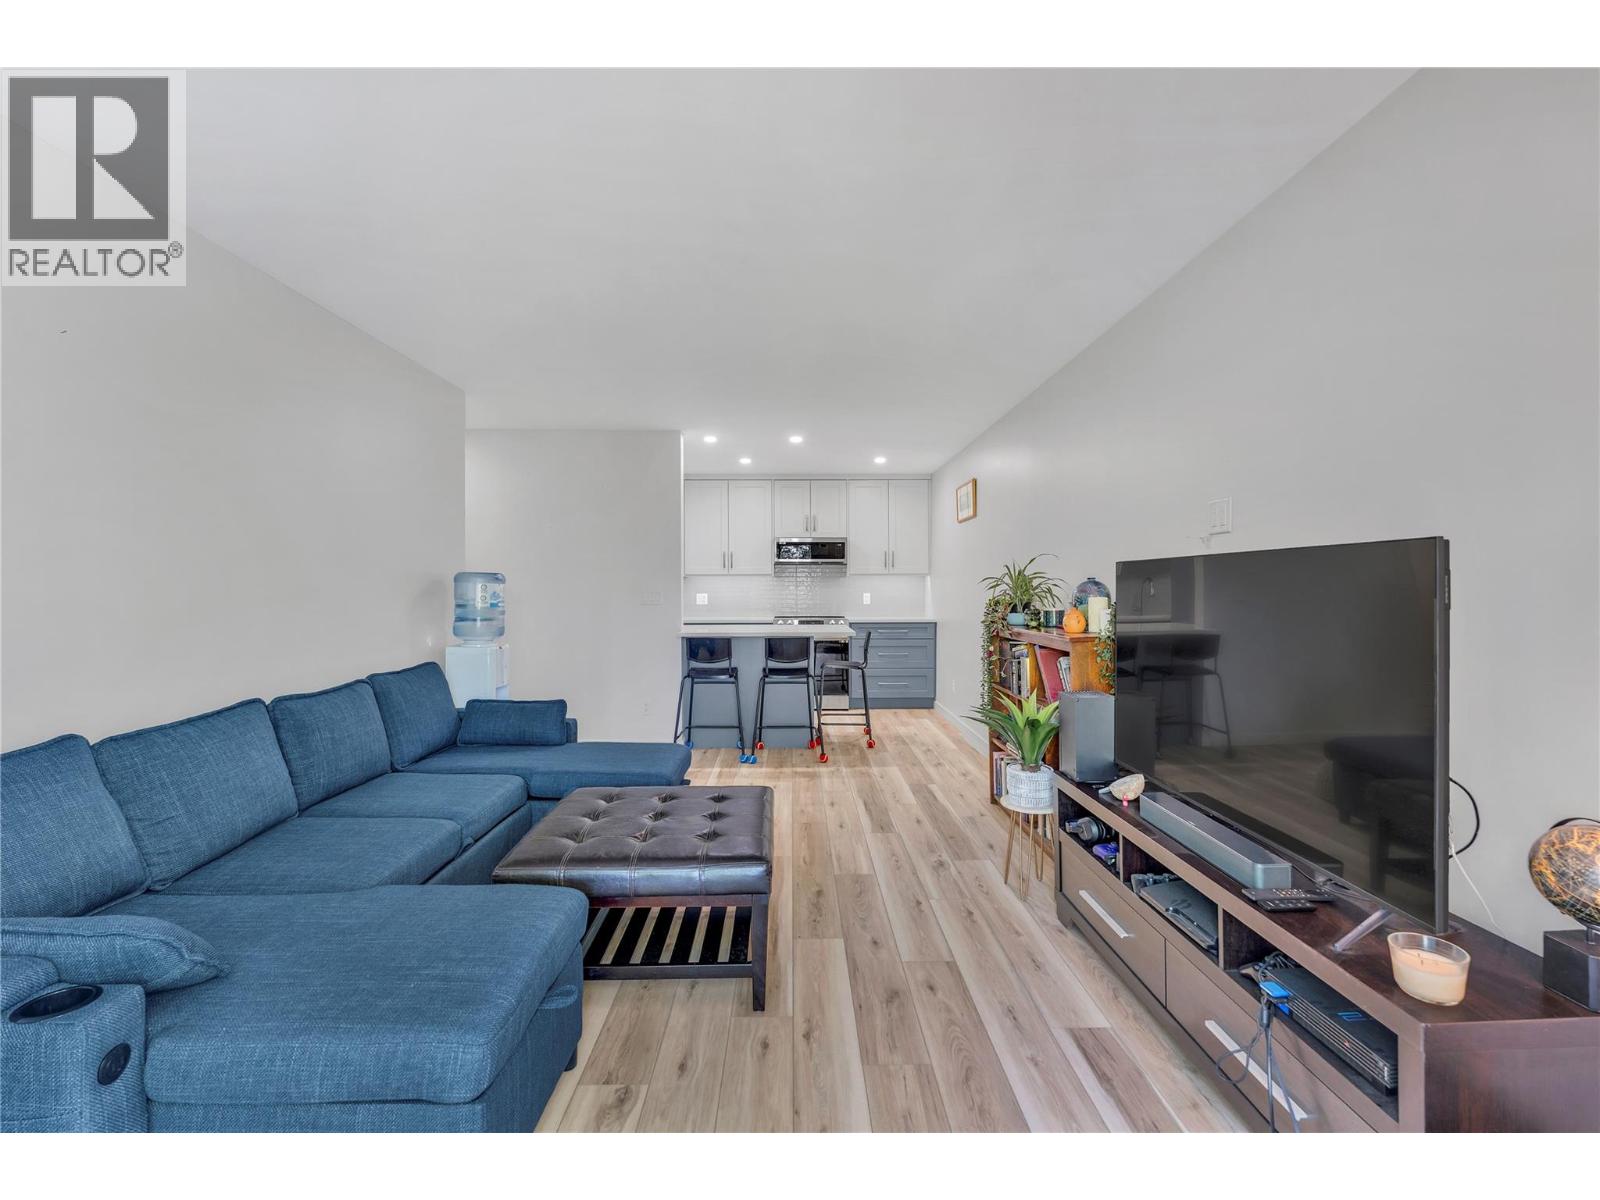
922 Dynes Avenue Unit# 309
Penticton, British Columbia
Step into luxury and complete peace of mind with this turn-key, top-floor home, fully renovated down to the bare walls! Situated just steps from Okanagan Beach, parks and downtown dining, this stylish residence blends modern design with optimal comfort + high-demand Short-Term Rental potential! Every detail has been thoughtfully updated, featuring clean modern finishes, durable vinyl plank flooring, fresh trim, new electrical with a new panel and in-ceiling lighting. Solid hardwired Cat5e to each room ensures seamless network connections. The heart of the home centres around a bright, open living space complemented by a new kitchen with sleek cabinetry, quartz countertops, stylish backsplash and contemporary fixtures. The refreshed full bath boasts a modern vanity, quartz countertop, heated flooring and updated tiling. Stay comfortable year-round with the new high-efficiency Samsung cold climate heat pump, delivering whisper-quiet heating and cooling. ‘Safe’n’Sound’ noise-cancelling wall insulation is paired with new attic insulation and vapour barrier. Step outside to your private balcony to take in mountain air and lake views. Whether you are seeking a move-in-ready primary residence, a lucrative short-term rental, or a low-maintenance Okanagan vacation retreat, this total rebuild offers incredible value in a prime Penticton North location. (id:52811)
Engel & Volkers South Okanagan
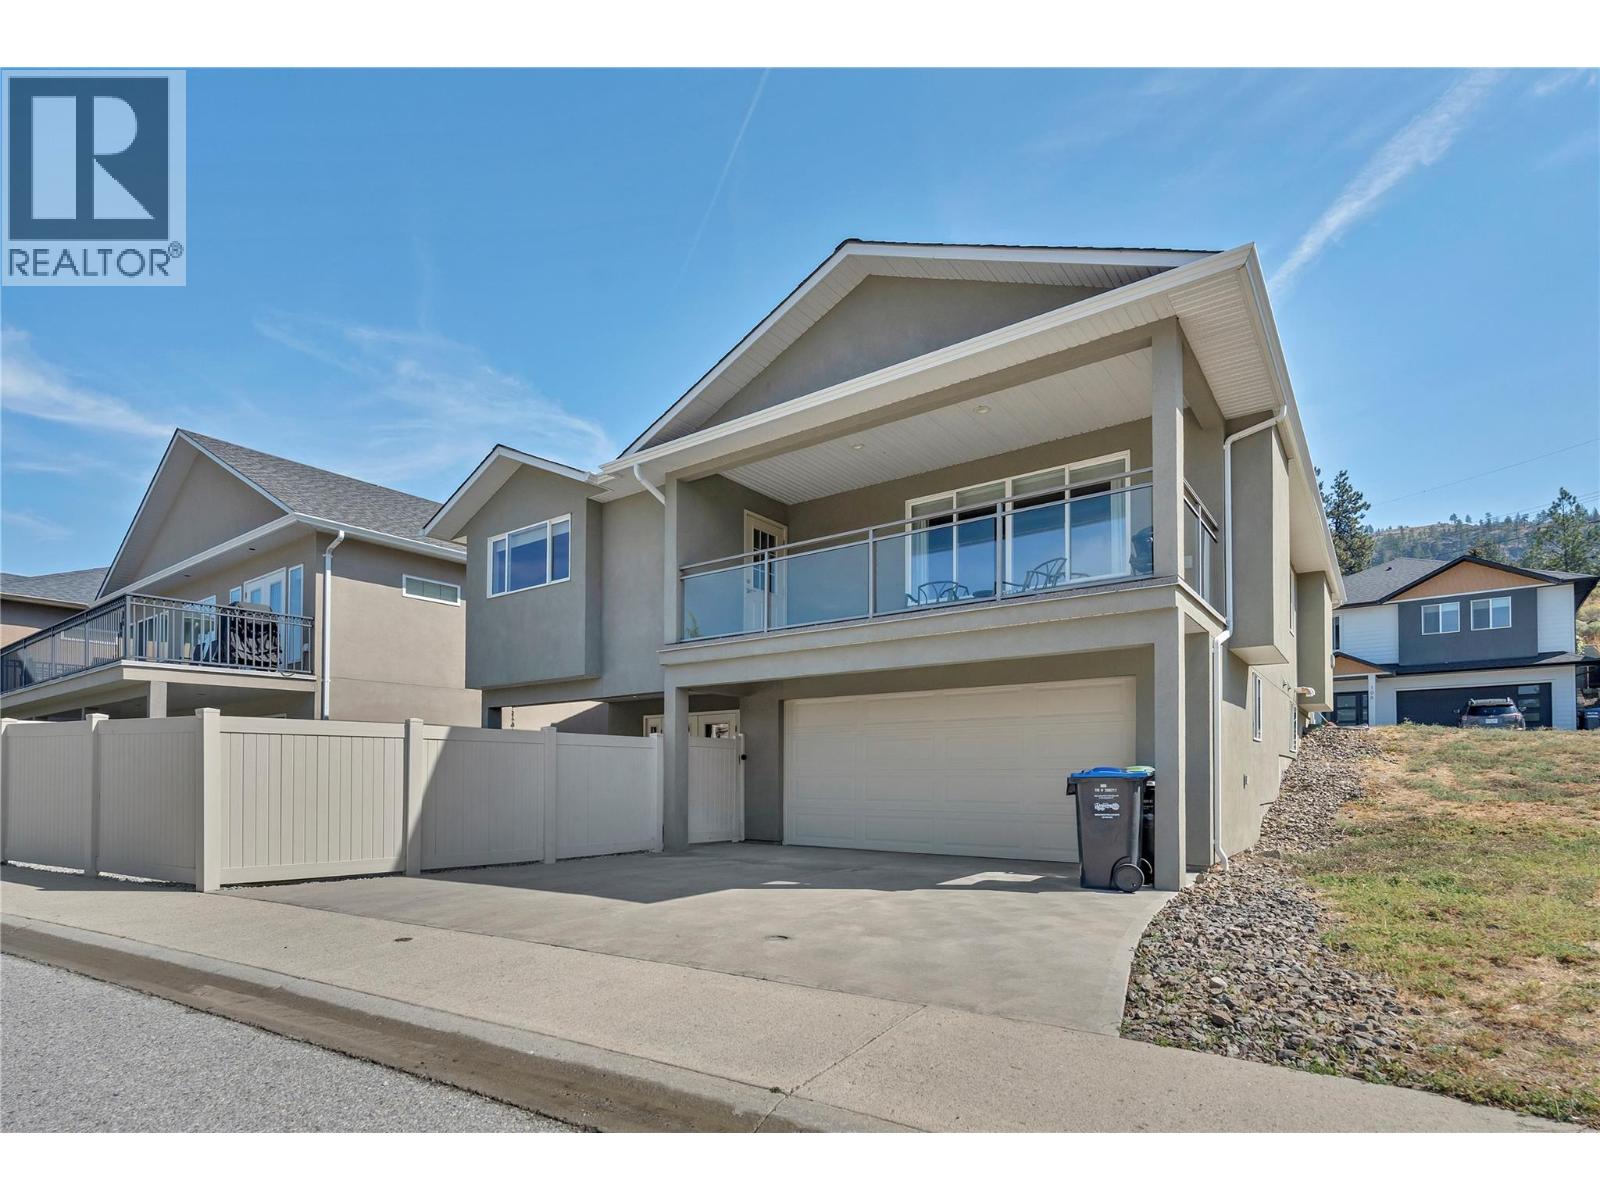
695 Pineview Road Unit# 131
Penticton, British Columbia
OPEN HOUSE SATURDAY OCT 3 10-11:30AM! Welcome to 131-695 Pineview Rd. This beautifully maintained 2,400 sq. ft. level-entry rancher with a walk-out basement offers a fantastic layout, plenty of space, and easy living. Featuring 3 bedrooms plus a den, 4 bathrooms, and a double garage, this home is exceptionally clean and has been meticulously maintained. The main level features beautiful cherry hardwood floors, a warm and inviting gas fireplace, and a spacious kitchen complete with rich cherry wood cabinetry, gorgeous granite countertops, and new appliances. The well-designed floor plan offers comfortable everyday living with plenty of room for family and guests, while the walk-out lower level adds even more versatile living space. A wonderful opportunity for anyone looking for a move-in-ready home with quality finishes, a functional layout, and the convenience of level-entry living! (id:52811)
Royal LePage Locations West
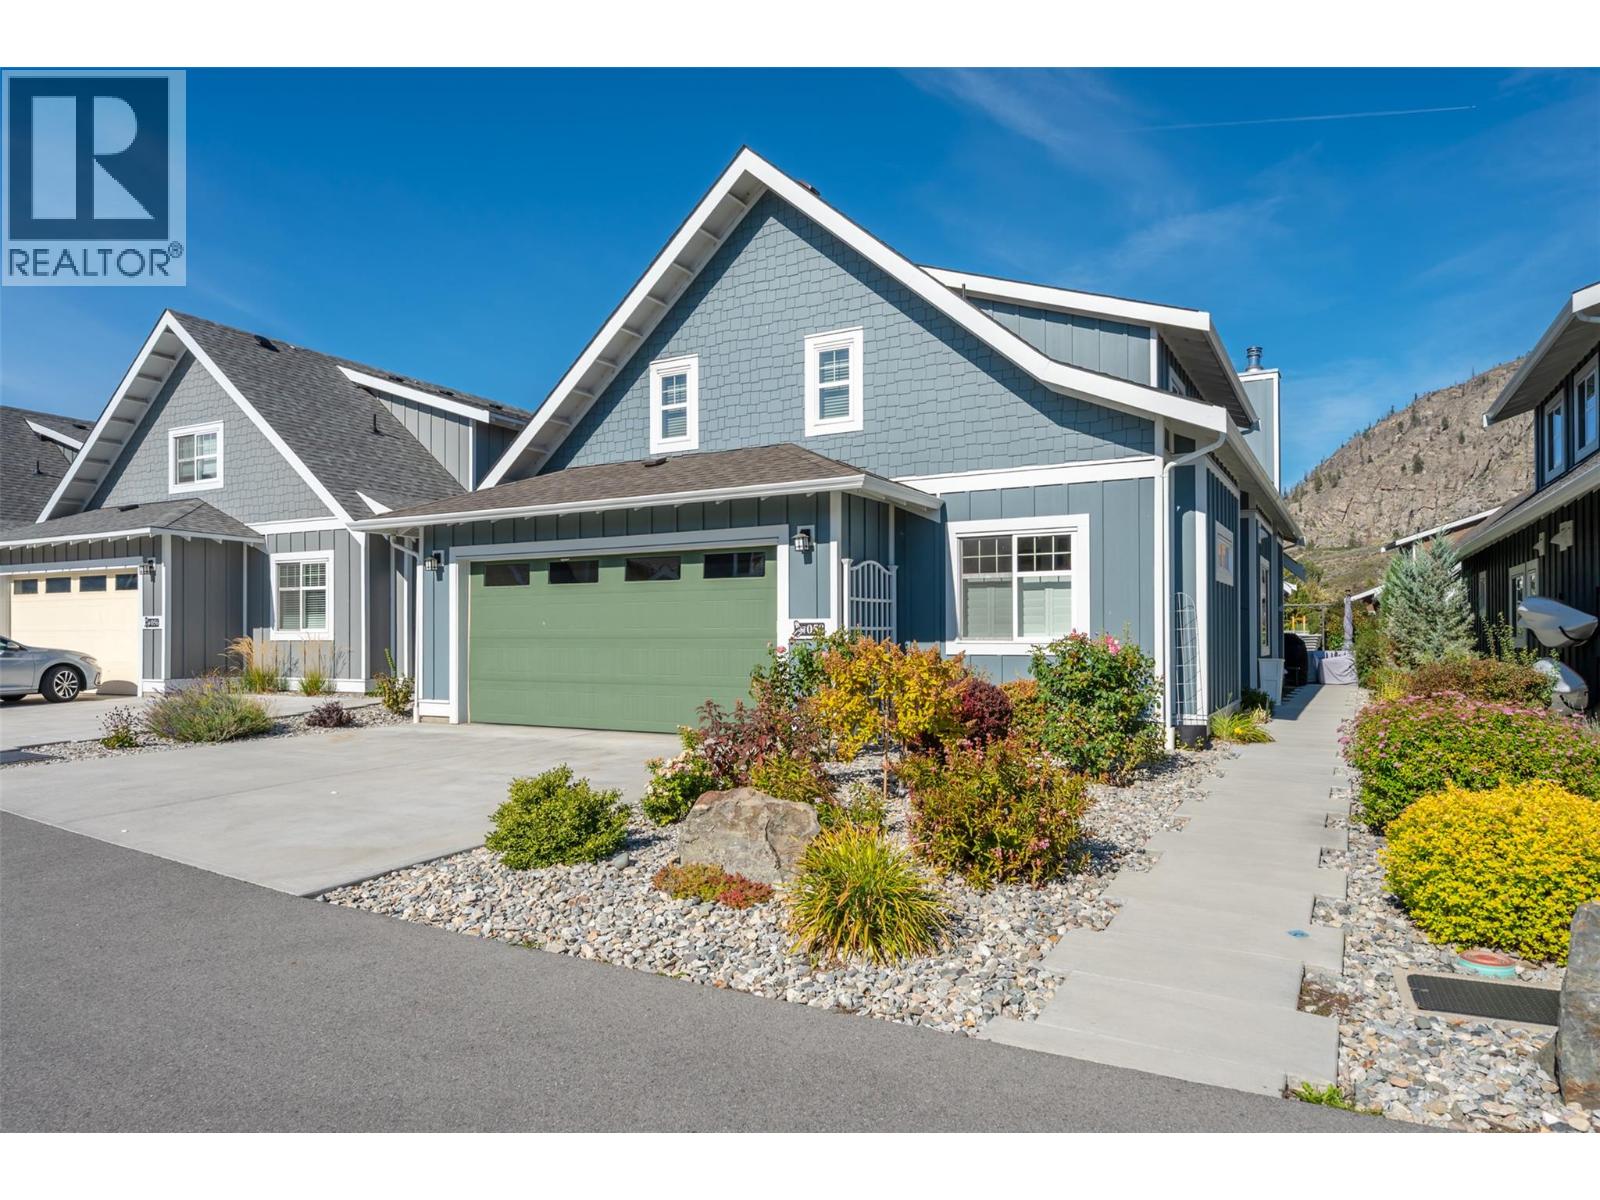
2450 Radio Tower Road Unit# 58
Oliver, British Columbia
A TRUE SHOWSTOPPER! One of the finest homes in The Cottages on Osoyoos Lake, this exceptional RARE expanded Sauvignon Plan in The Meadows combines sophisticated design, over $200,000 in extraordinary UPGRADES & effortless lake lifestyle, with its own premium BOAT SLIP! Just steps from the Clubhouse & private beach, this original-owner, never-rented home offers 4 bedrooms + office & 4 bathrooms (2 ensuites). Every detail reflects exceptional quality & craftsmanship. The bright, inviting interior showcases a chef-inspired kitchen with ceiling-height cabinetry, quartz counters, pull-out pantry, gas range & beverage fridge. The spectacular great room features a full tongue & groove ceiling, custom beams & Napoleon wood-burning fireplace with custom surround. 8’ solid-wood doors, quality floating vinyl flooring & insulated 3-season sunroom with stamped concrete elevate the finish. Main-level primary retreat offers custom built-ins, spa-inspired ensuite & direct sunroom access. Upstairs are 3 bedrooms & 2 baths, including a generous room with 4 beds & a bedroom with private balcony. Oversized double garage + parking for 2 more. Professionally landscaped yard, northeast-facing patio, BBQ hookup & firepit create the perfect Okanagan setting. A MUST SEE! Enjoy 1,800’ waterfront, 500+’ sandy beach, pools, hot tubs, gym, trails & dog park. Luxury getaway, full-time residence or investment. Short-term rentals permitted (5+ days). NO GST, NO PTT, NO EMPTY HOMES TAX. Secure prepaid lease. (id:52811)
RE/MAX Wine Capital Realty