Pamela Hanson PREC* | 250-486-1119 (cell) | pamhanson@remax.net
Heather Smith Licensed Realtor | 250-486-7126 (cell) | hsmith@remax.net

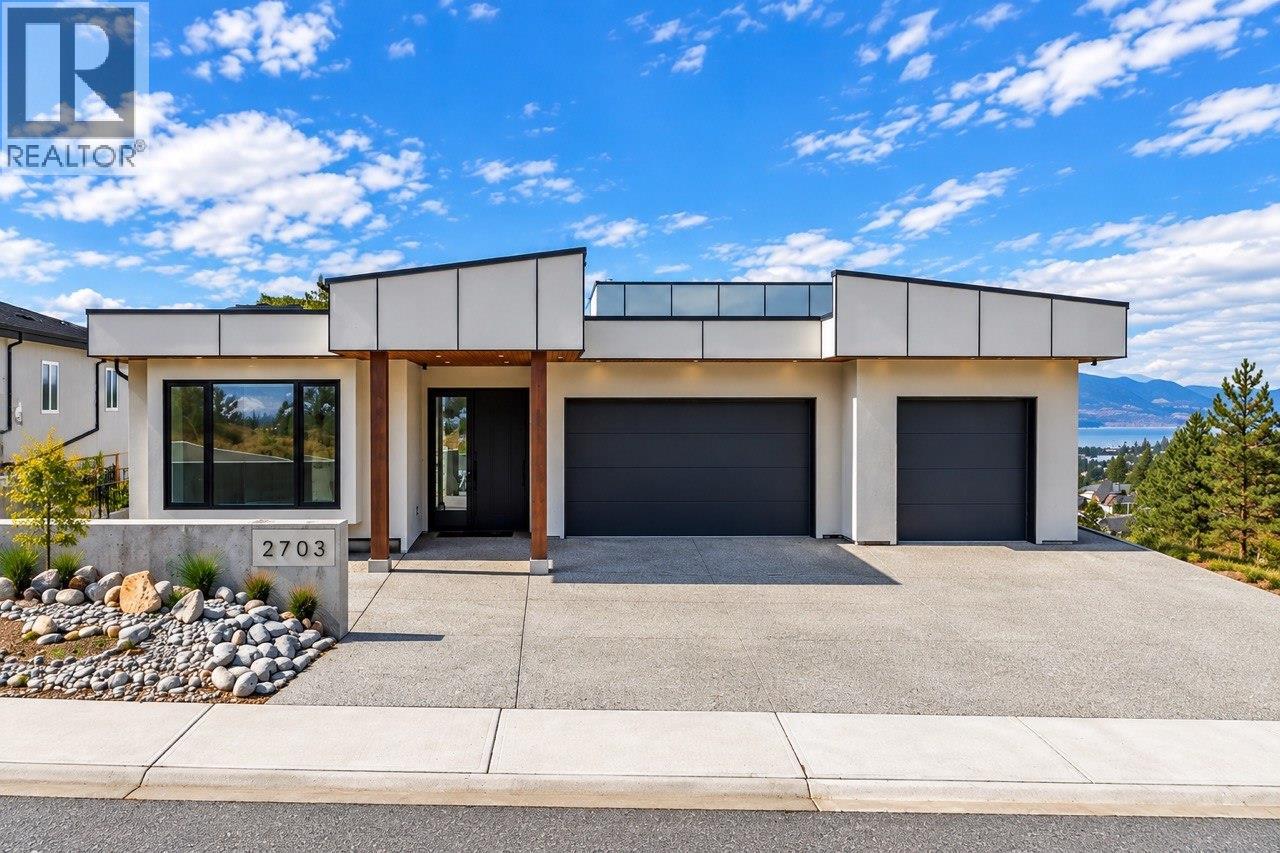
2703 Hawthorn Drive
Penticton, British Columbia
This custom modern residence offers rare, uninterrupted lake-to-lake views and was built without compromise. 6 bedroom, 6 bathroom, a theatre, an office room and a gym round out this dream home. Superior ICF construction with spray-foam insulation throughout, delivering exceptional energy efficiency, soundproofing and durability to achieve Step 4 energy efficiency standards, plus a full stucco exterior for enhanced durability and added fire resistance. Filled with natural light through expansive, oversized windows and open glazing, a generous living space flows seamlessly into two beautiful balconies, generous patios and a show-stopping rooftop patio, perfect for entertaining and Okanagan outdoor living. At its heart is a designer high-end kitchen featuring custom LEICHT cabinetry and premium hardwood flooring, both crafted and delivered from Germany. Additional highlights include a dedicated backup generator, triple car garage plus plenty of additional parking in front and two Level 2 EV chargers, radiant heated floors in the bathrooms, 2 on-demand hot water systems(one per floor). Year-round resort comfort with a heated saltwater pool, and a wireless outdoor sound system integrated throughout the exterior decks and rooftop patio. Every detail speaks to quality, comfort and sophistication. A rare opportunity to own Penticton's finest modern view property. Contact us for a private showing today. For more info watch the video. This one has to be felt to be believed. (id:52811)
Engel & Volkers South Okanagan
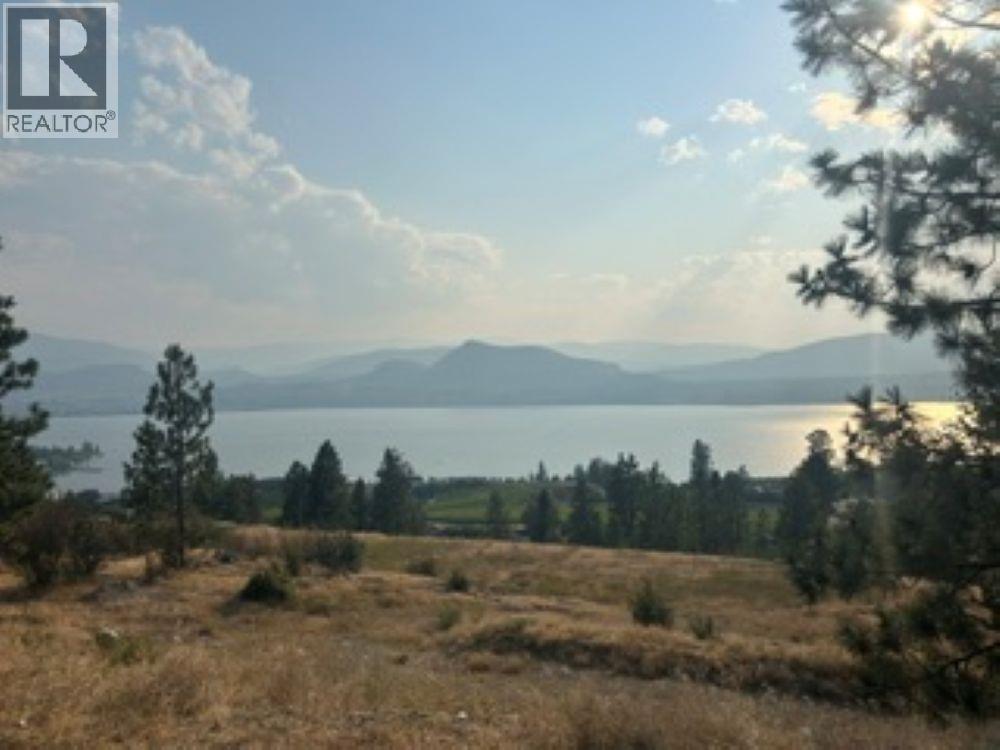
4650 North Naramata Road Unit# 2
Naramata, British Columbia
Discover the opportunity to build your dream home in Grace Estates, an exclusive development of just 11 estate-sized properties nestled in the heart of Naramata, B.C.. Surrounded by the beauty of the Naramata Bench, this exceptional 2.47 acre lot offers a rare combination of privacy, natural beauty and breathtaking views. Considered the flattest lot, this property has electricity and water to the lot line, Paved roads and located on a cul de sac, the natural terrain of this lot provides a sense of seclusion and privacy while the surrounding orchards, vineyards and views of Okanagan Lake create a picturesque backdrop. Only minutes to Naramata Village and a short 15 minute drive to Penticton, enjoy the best of the Okanagan lifestyle. Call the listing agent for more details. (id:52811)
Royal LePage Locations West
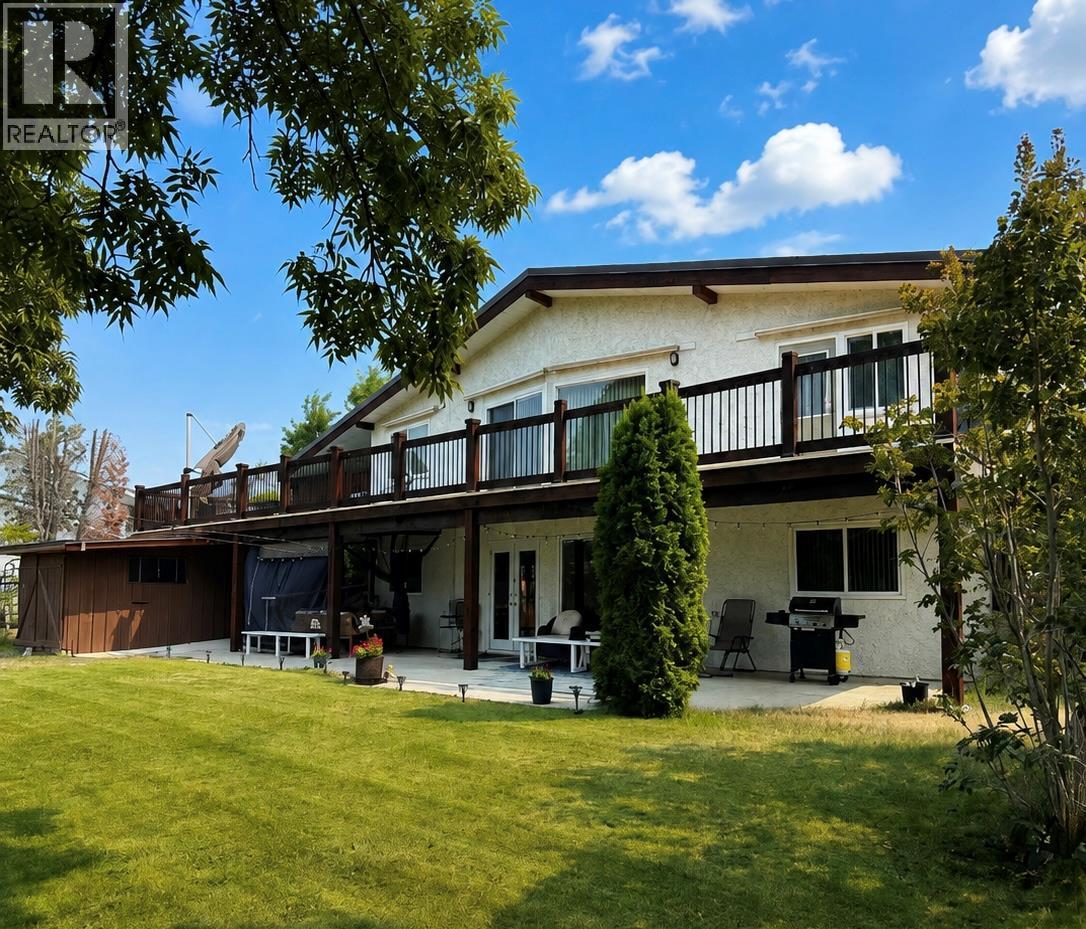
7562 Crest-A-Way Road
Oliver, British Columbia
Rare opportunity in Oliver! Beautifully remodelled 5-bedroom, 3-bathroom home on nearly half an acre, backing onto the Okanagan River corridor and International Hike & Bike Trail. Offering 2,327 sq. ft. of versatile living space, mountain views, a large private yard and mature landscaping. The bright main level features vaulted ceilings, renovated kitchen, living room with access to the oversized deck, 2 bedrooms and 2 bathrooms. The walkout lower level offers a second kitchen, spacious living/rec room with gas fireplace, bathroom and up to 3 bedrooms—ideal for extended family, guests or potential rental income. The flexible layout can also provide a 2-bedroom lower suite while retaining a third bedroom for the main home. Enjoy the peaceful backyard, river trail and Okanagan lifestyle, just minutes from wineries, schools, shopping and amenities. Carport, 3 additional parking spaces, storage shed and barn complete this unique South Okanagan property. (id:52811)
RE/MAX Realty Solutions
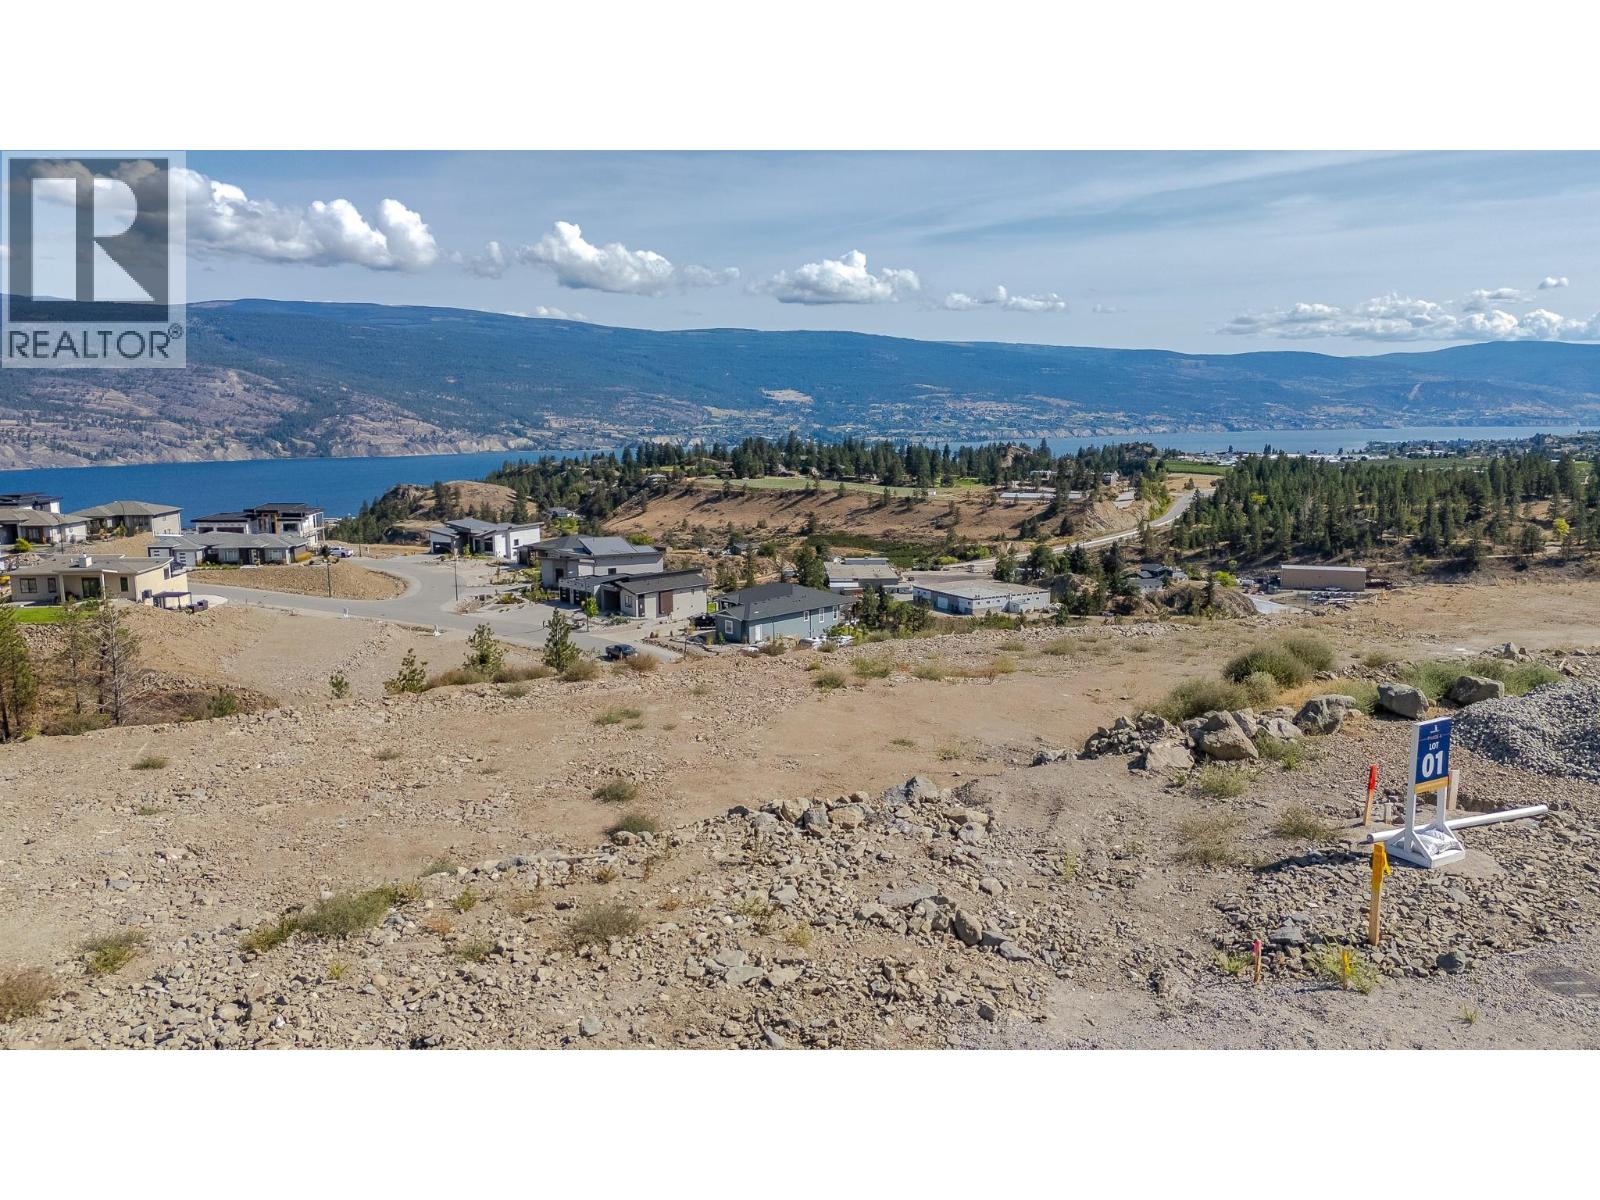
17599 Dickinson Place Lot# 1
Summerland, British Columbia
JUST RELEASED! Be among the first to build in the newest phase 4 of Hunters Hill. Lot 1 is a beautifully positioned sloped homesite with stunning views and the perfect topography for a spectacular walkout rancher. This is where the right house meets the right piece of land. Imagine a thoughtfully designed home stepping with the natural slope, expansive windows framing the lake and valley view, and indoor-outdoor living that takes full advantage of the beautiful surroundings. Hunters Hill is a master-planned community nestled into the hillside above Summerland, surrounded by 80+ acres of preserved greenspace and 500 acres of Crown Land. Trails, nature and the Okanagan lifestyle are right outside your door, while Summerland’s beaches, wineries, orchards, golf and charming downtown are just minutes away. Bring your vision. Build something extraordinary. Option to bring your own builder, subject to developer approval. The Hunters Hill showhome is open FRI & SAT 1-4pm and tours are also available by appointment. Ask about new homes currently available as well! GST applicable. Contact me for details or more information on Phase 4. (id:52811)
Parker Real Estate
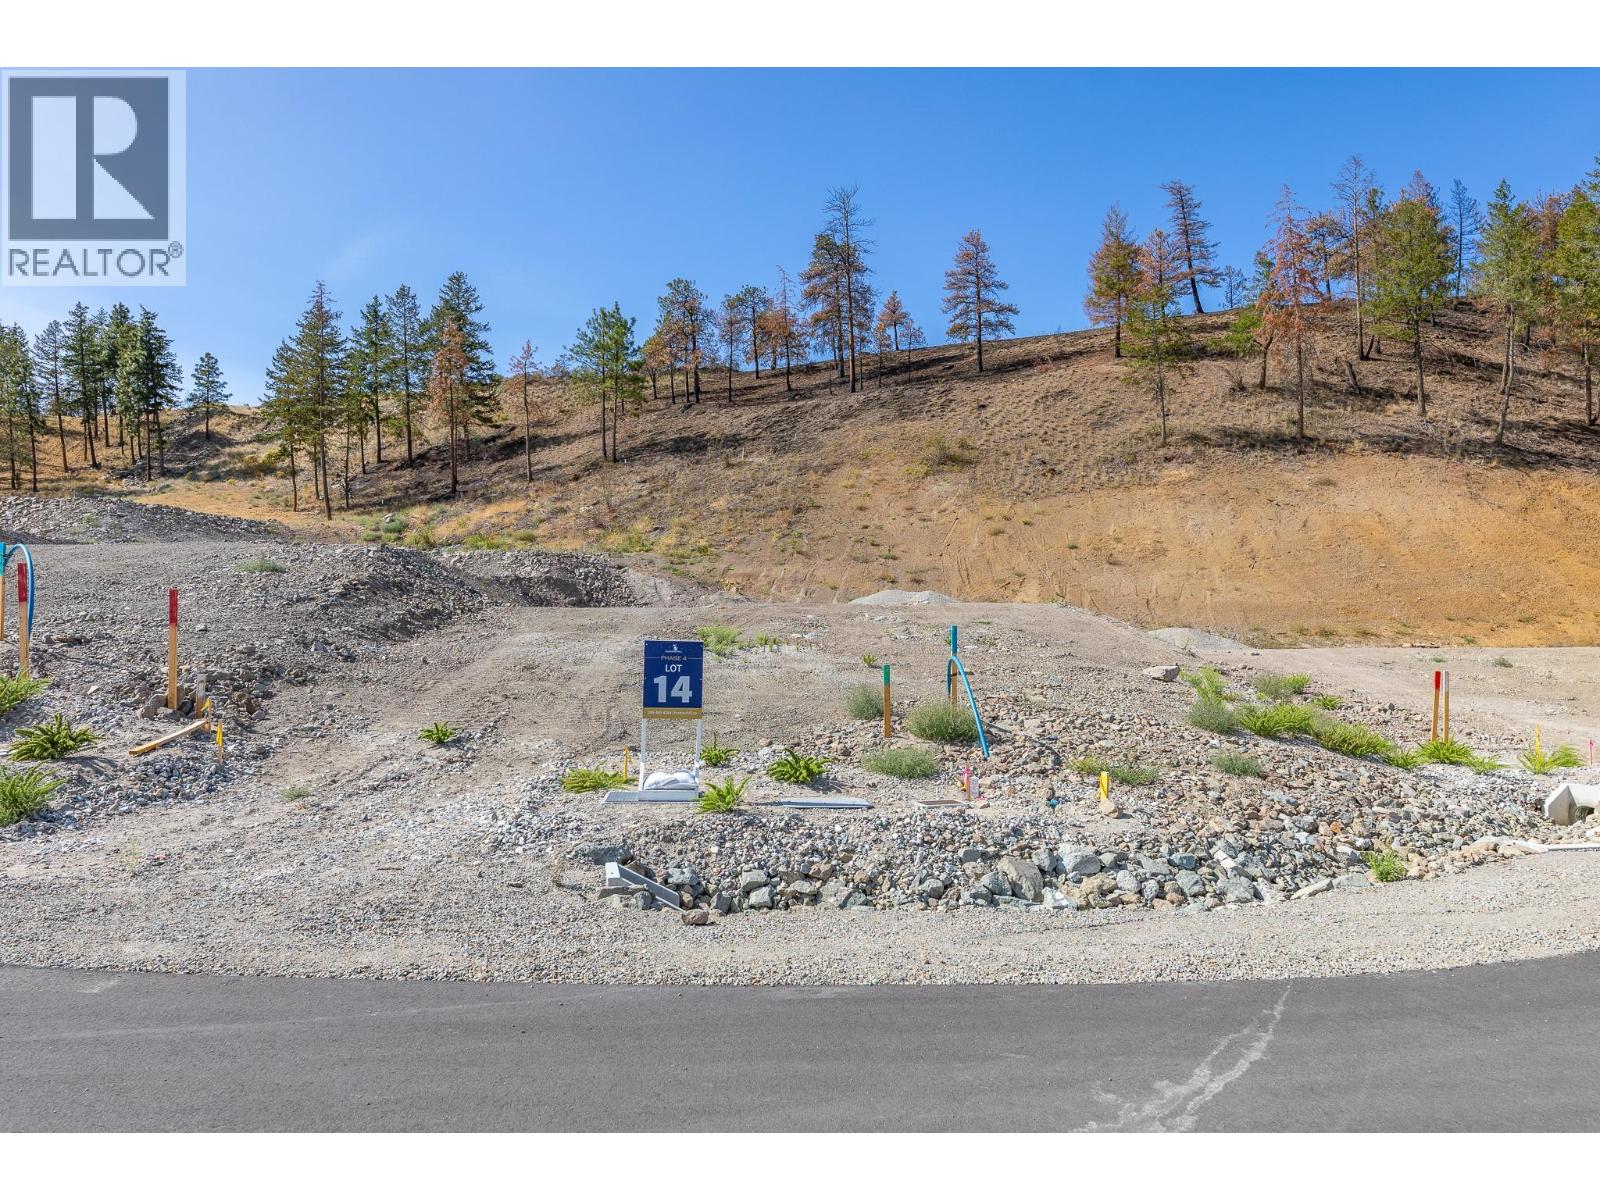
17646 Dickinson Place Lot# 14
Summerland, British Columbia
JUST RELEASED! Phase 4 at Hunters Hill is now selling, and Lot 14 offers a unique opportunity to build a home that works beautifully with the land. With a gentle upward slope, this homesite is well suited to a rancher or walk-up design. Think thoughtful architecture, natural light, generous outdoor living and a home designed specifically for the setting. The possibilities start with the lot. Hunters Hill is a master-planned community nestled into the hillside above Summerland, surrounded by 80+ acres of preserved greenspace and 500 acres of Crown Land. Trails, nature and the Okanagan lifestyle are right outside your door, while Summerland’s beaches, wineries, orchards, golf and charming downtown are just minutes away. Bring your vision. Build something extraordinary. Option to bring your own builder, subject to developer approval. The Hunters Hill showhome is open FRI & SAT 1–4pm, and tours are also available by appointment. Ask about new homes currently available as well! GST applicable. Contact me for details or more information on Phase 4. (id:52811)
Parker Real Estate
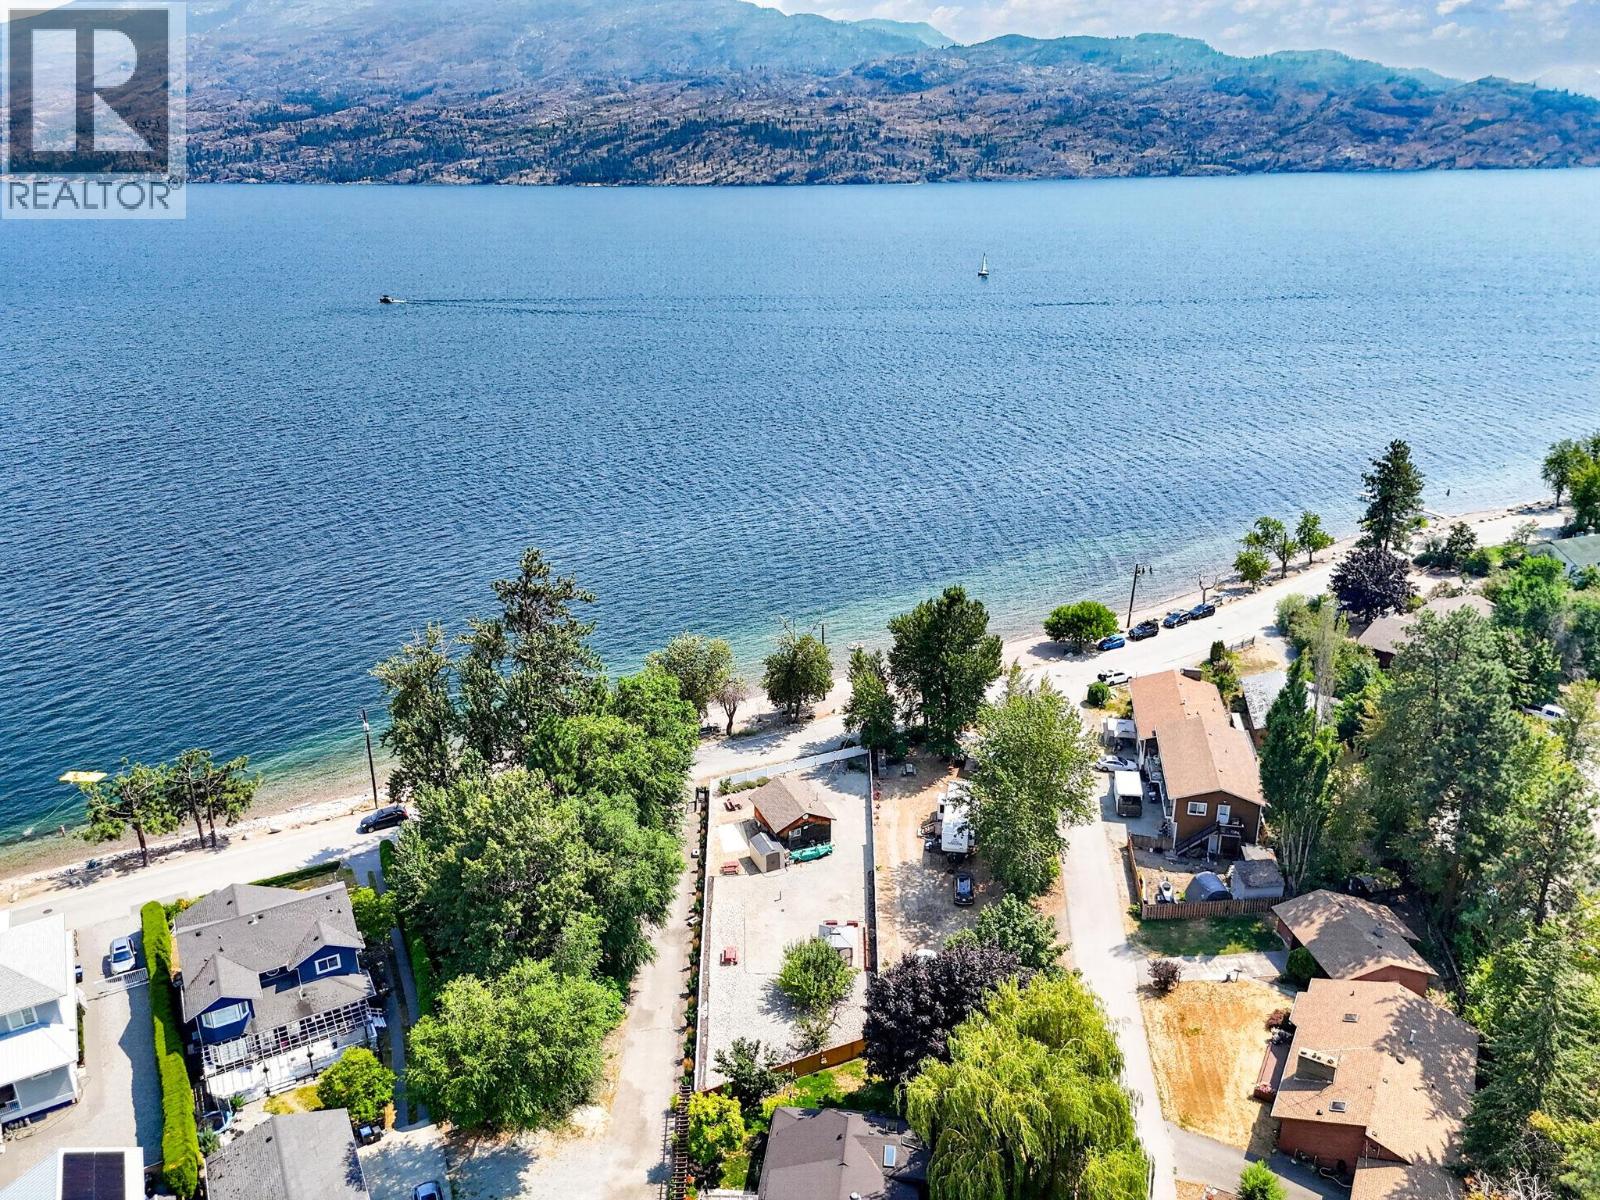
3922 Beach Avenue
Peachland, British Columbia
A rare opportunity to secure a generous, flat and meticulously maintained 0.20-acre lot in one of Peachland’s highly sought-after locations, with only Beach Avenue separating you from the beautiful shores of Okanagan Lake. This exceptional semi-waterfront property offers incredible versatility and future potential. Enjoy for year-round or part-time enjoyment, create your own Okanagan getaway, or explore the opportunity to build the property of your dreams on this beautiful lot and take full advantage of this incredible location. The grounds have been thoughtfully designed and exceptionally cared for, featuring landscaping fabric throughout, low-maintenance xeriscaping, a brand-new perimeter fence, mature apple and cherry trees, raised planter boxes, a gazebo with patio, and picnic areas perfect for enjoying the Okanagan outdoors. The property is also roughed in for irrigation and includes a fully serviced 50-amp RV pad, providing even more flexibility for guests and recreational use. A FireSmart inspection was completed in summer 2024 for added peace of mind. Just steps from the beach and minutes from a nearby boat launch, you can enjoy everything the Okanagan lifestyle has to offer while remaining conveniently close to grocery stores, shopping, restaurants, and entertainment. Nestled on the property, the charming, meticulously maintained cabin provides a cozy place to enjoy this special setting now while considering your future plans. The roof and electrical panel have recently been inspected, and the hot water tank was replaced in 2018. Properties offering a flat 0.20-acre lot, semi-waterfront location, existing cabin, RV servicing, and exciting future potential along Beach Avenue are a rare find. (id:52811)
Exp Realty (Kelowna)
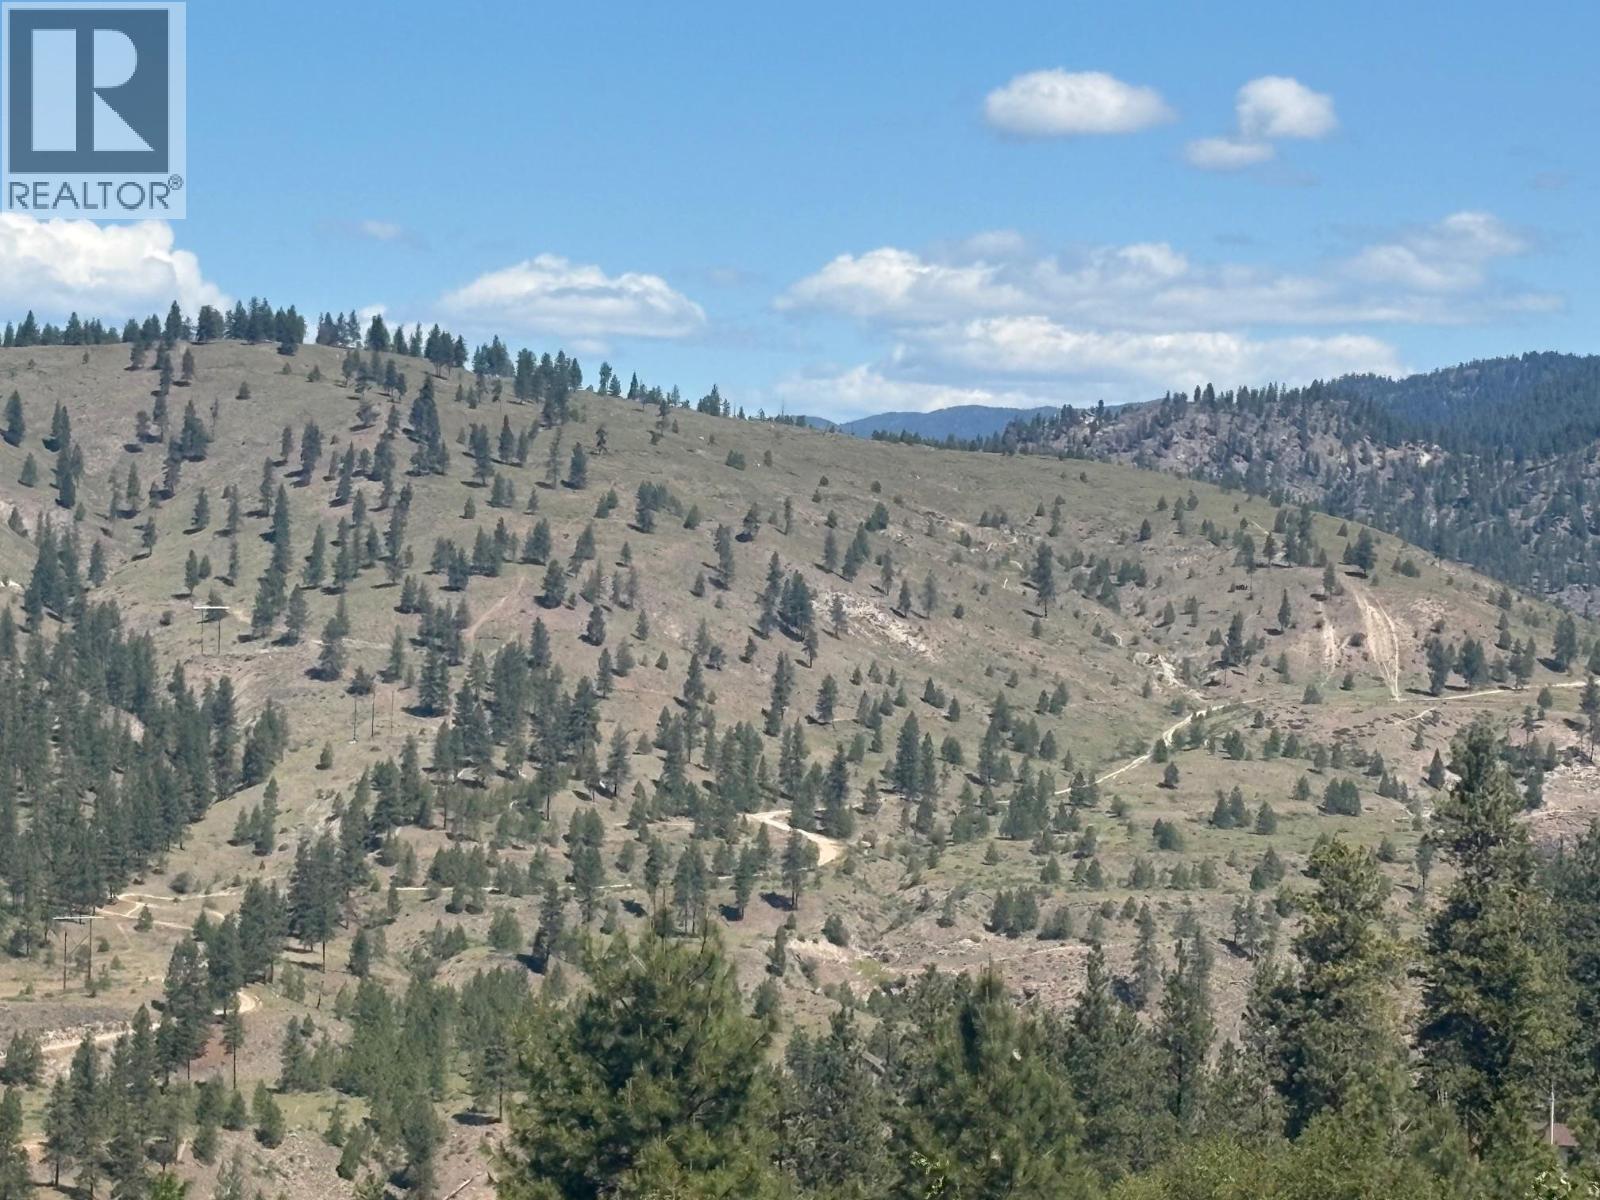
Dl 2514s Lot# 2514s
Penticton, British Columbia
Come and Check it out 160 acres within city limits of Penticton, 10 mins from downtown core. Great views and building sites. Zoned Forestry and Grazing. Great building sites, possibilities are endless build your dream estate in the South Okanogan. Measurements to be verified along with access. Call listing agent today (id:52811)
Royal LePage Kamloops Realty (Seymour St)
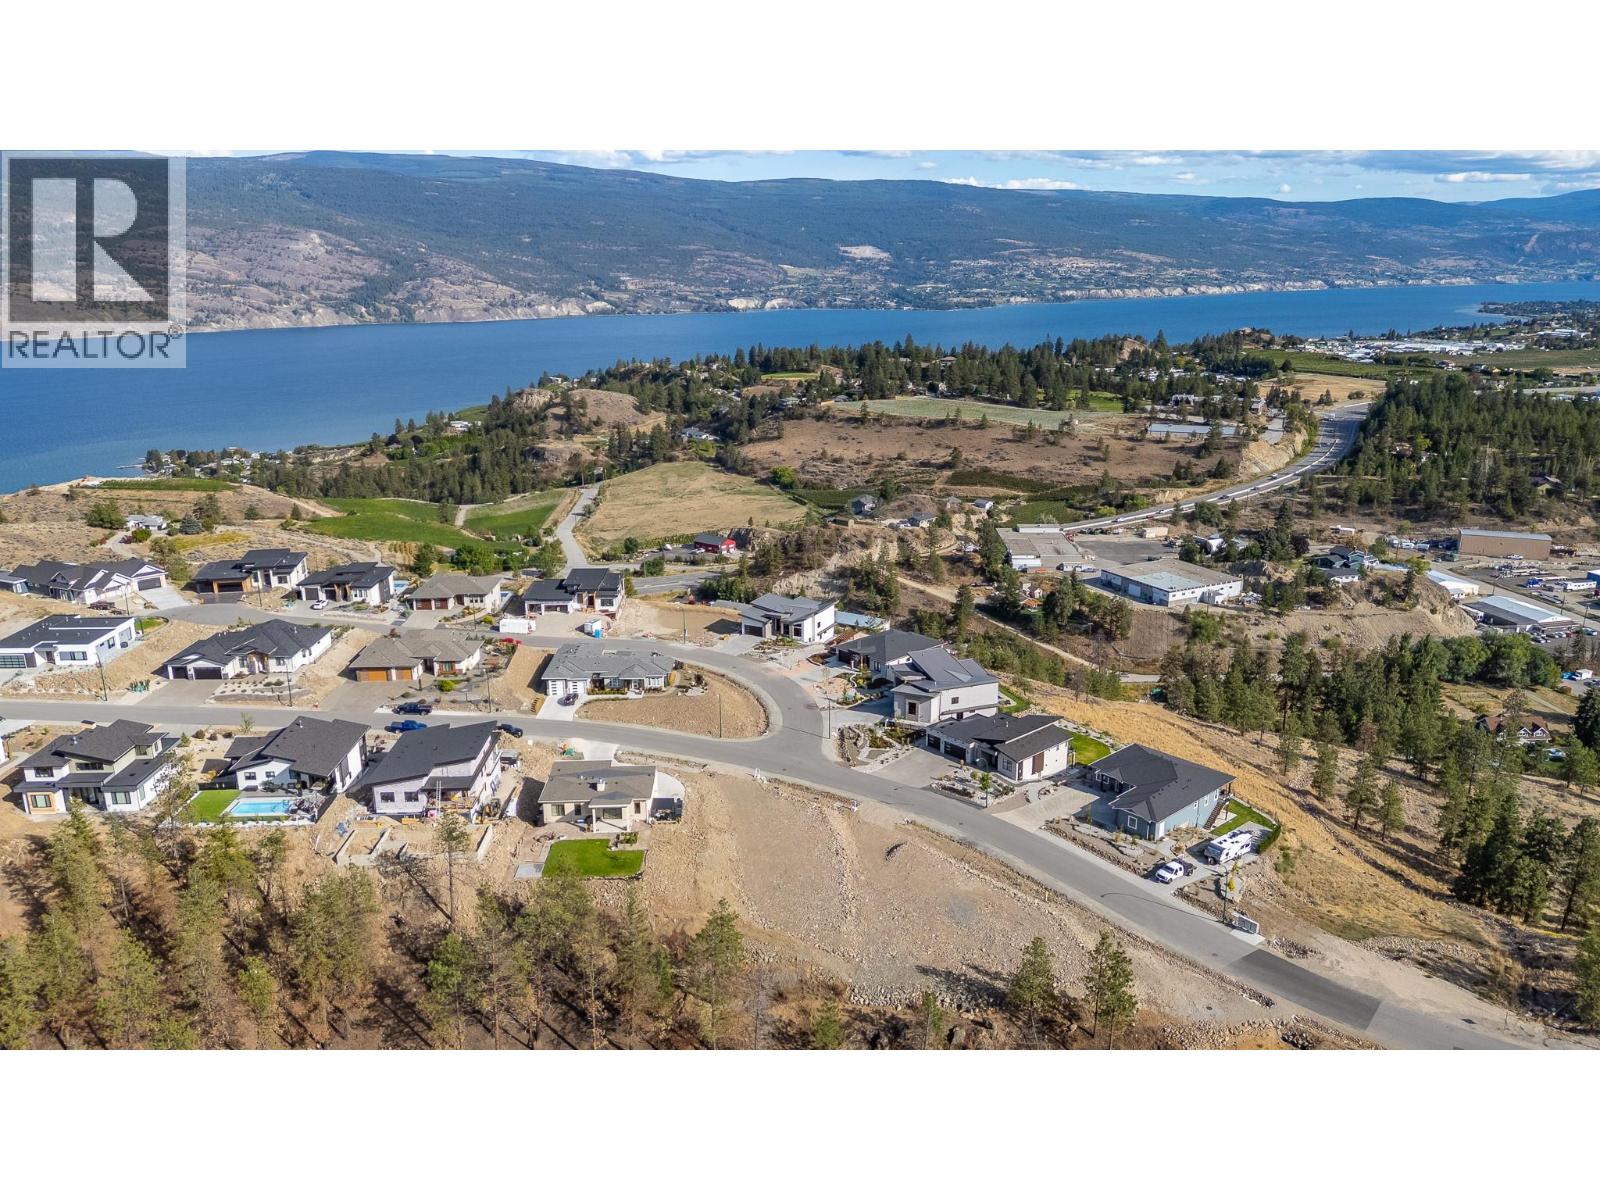
18632 Sanborn Place Lot# 21
Summerland, British Columbia
JUST RELEASED! Your opportunity to build in the newest phase of Hunters Hill. Lot 21 is a spacious homesite that backs onto greenspace, creating a natural sense of privacy and a beautiful backdrop for your future home. With its gentle slope and generous building envelope, this lot is ideally suited to a rancher-style home with easy indoor-outdoor living. Think open spaces, natural light, a generous patio and a home designed to blend beautifully with its surroundings. Hunters Hill is a master-planned community nestled into the hillside above Summerland, surrounded by 80+ acres of preserved greenspace and 500 acres of Crown Land. Trails, nature and the Okanagan lifestyle are right outside your door, while Summerland’s beaches, wineries, orchards, golf and charming downtown are just minutes away. Bring your vision. Build something extraordinary. Option to bring your own builder, subject to developer approval. The Hunters Hill Showhome is open FRI & SAT 1–4pm, and tours are also available by appointment. Ask about new homes currently available as well! GST applicable. Contact me for details or more information on Phase 4. (id:52811)
Parker Real Estate
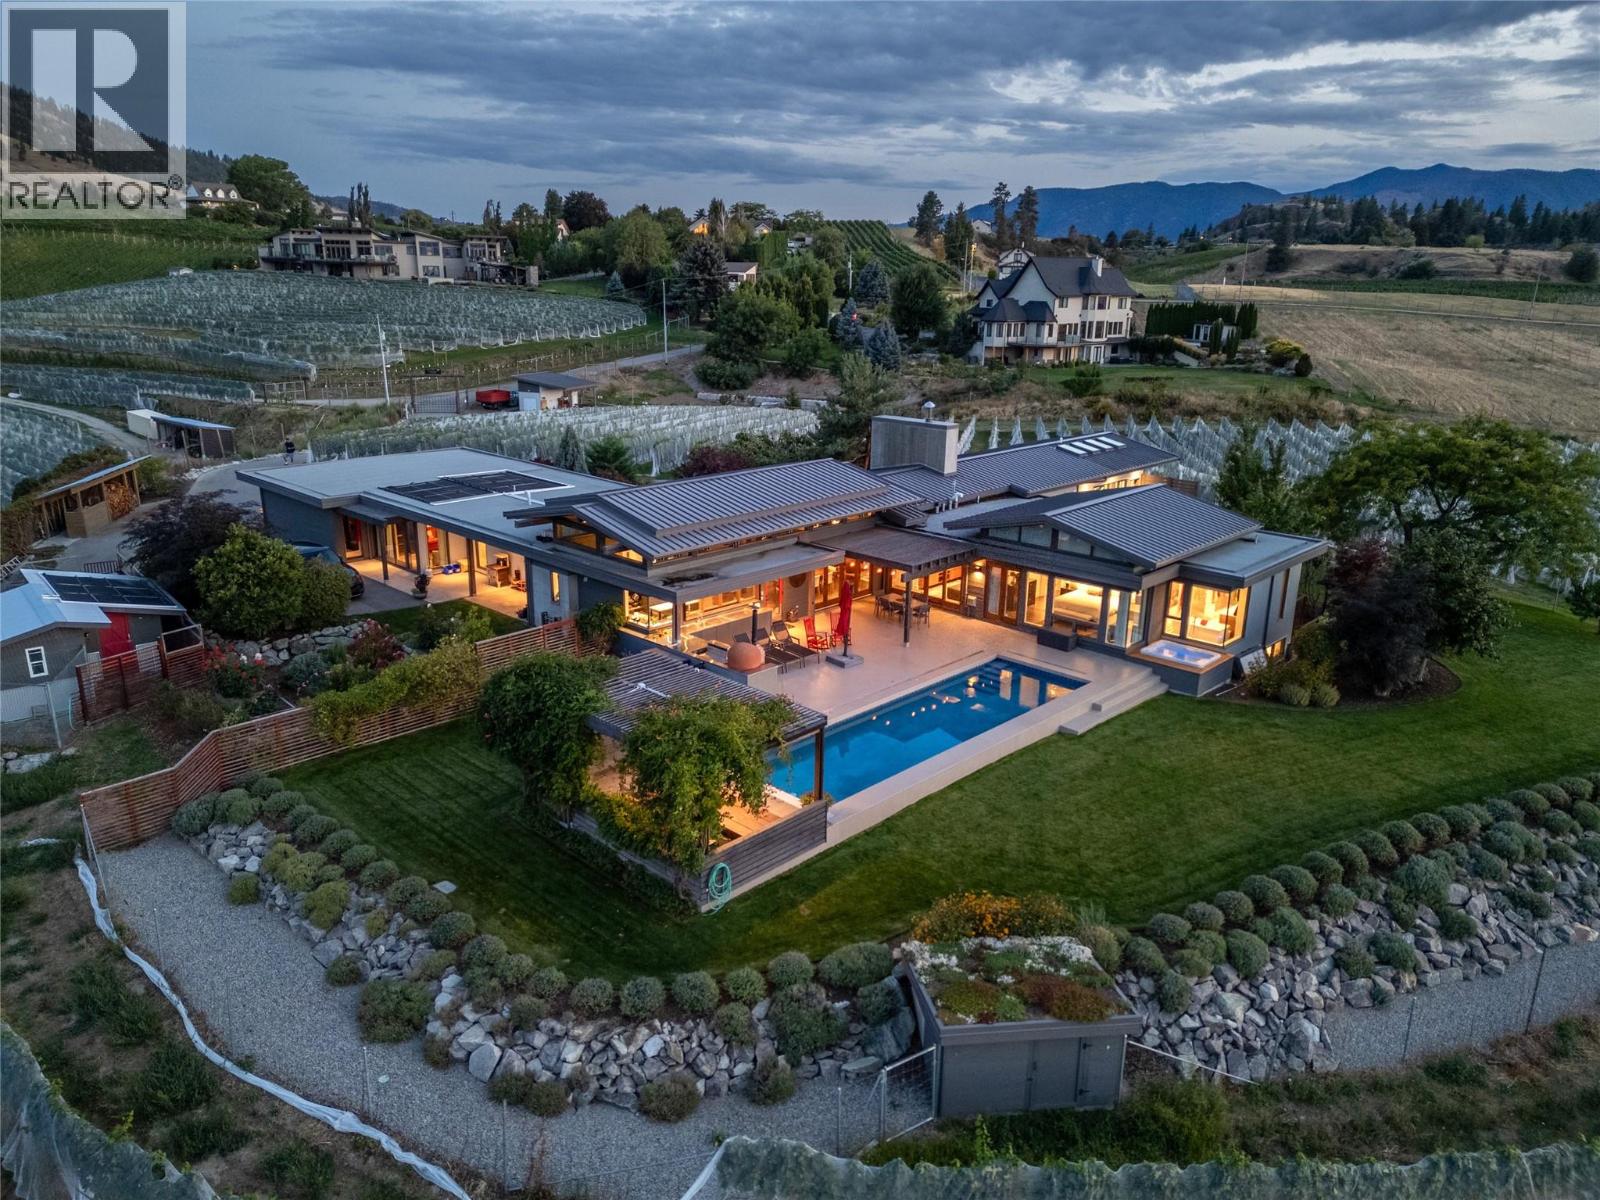
823 Sworder Road
Penticton, British Columbia
A one of-a-kind legacy estate property, situated in a premium location at the start of the Bench, minutes to downtown Penticton, & looking across the KVR trestle to Okanagan Lake. Sitting on 12.2 acres of agricultural land this stunning estate has 7.35 acres of vineyard planted in heritage clones of pinot noir & chardonnay. Built in 2012 & extended in 2020 this 4,529sqft architectural home was thoughtfully designed with mid-century modern style sensibilities & Japanese influence. Inside you’ll find endless views, gorgeous, vaulted ceilings with transom windows, wood beams, stone fireplace, & chef’s kitchen in the great room. The entertaining space expands with North and South folding nano doors to the outdoor kitchen/patios/pool. The layout has all the bells & whistles including built-in wine cooler, huge chef’s pantry with 2nd fridge & sink, massive island & 48” Viking range. The home is designed to take in the views & the spaces are versatile with a den or 5th bedroom in the South wing by a bathroom with a steam shower. Theres a small tv room off the living room & 2 more bedrooms/flex rooms divided by an office space in the west wing. The north side houses the stunner primary suite complete with custom closets, patio access, & dream ensuite. The basement has a guest bedroom/ bathroom, & rec room perfect for playing pool. Entertain all summer at the pool, custom pergola & outdoor kitchen. With too many features to list this estate must be seen to take it all in! (id:52811)
RE/MAX Penticton Realty
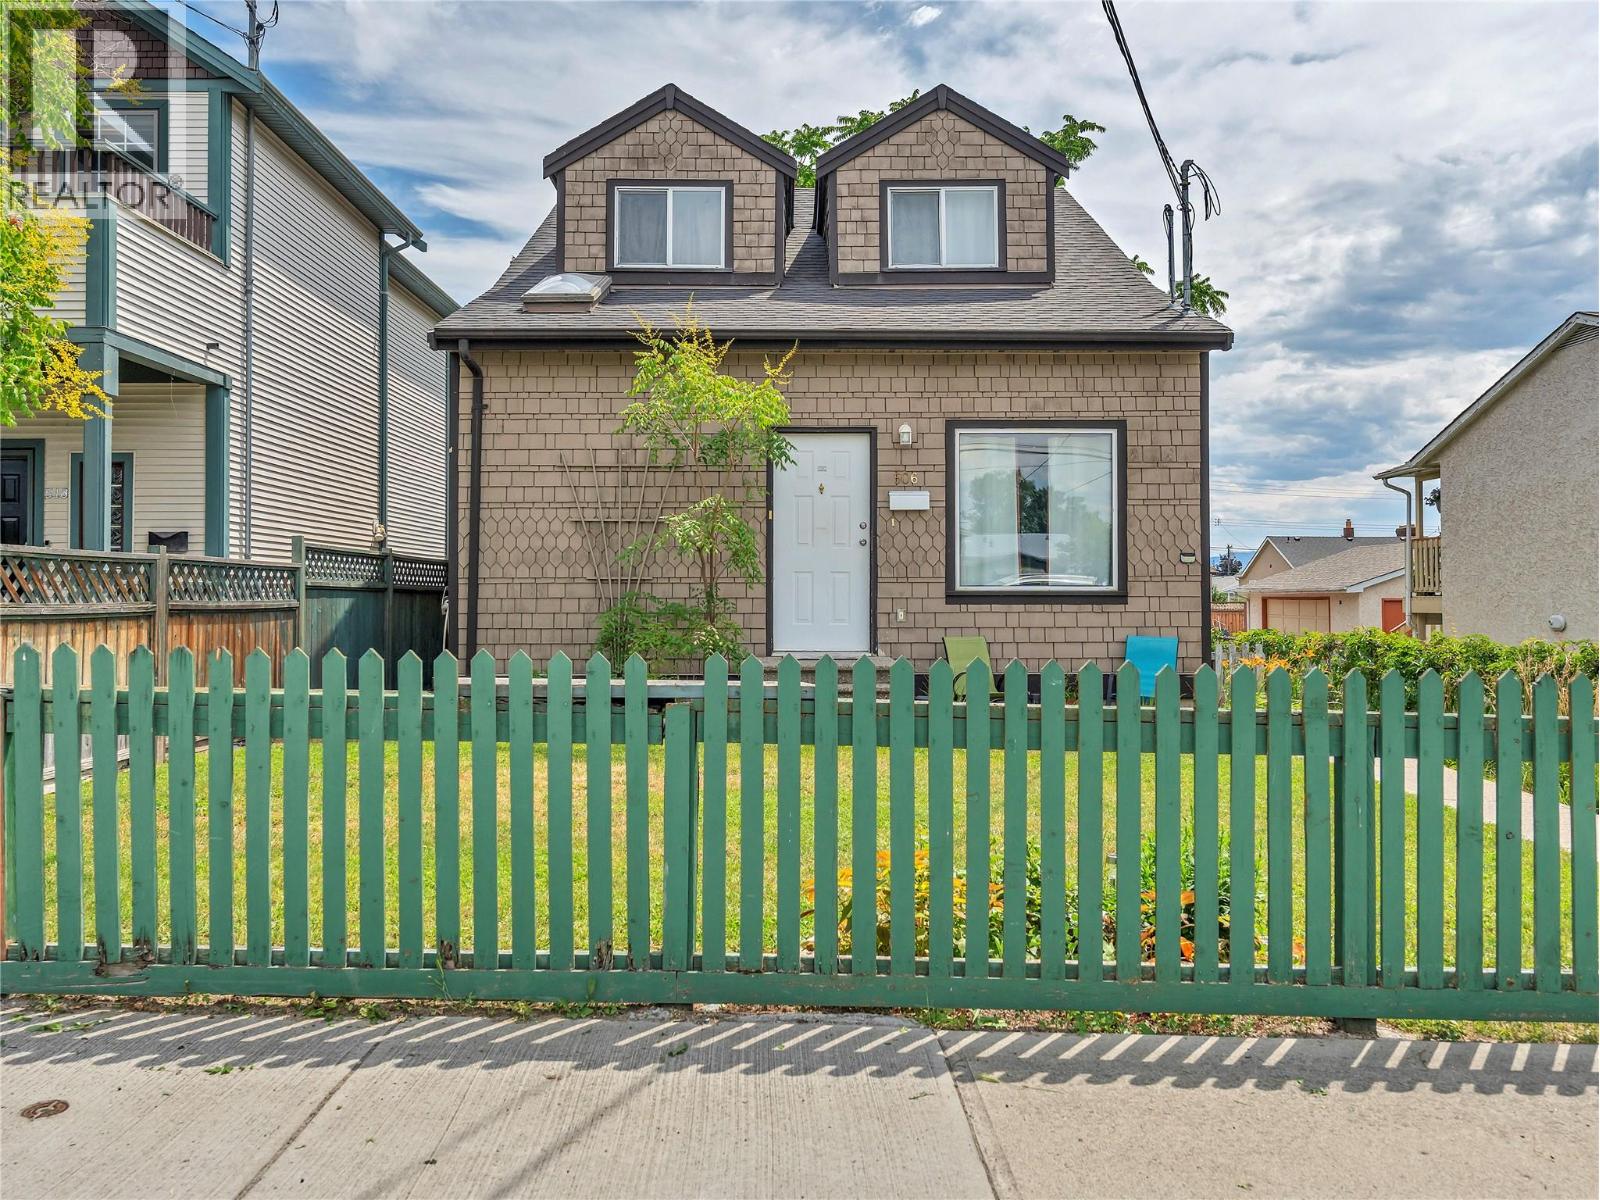
506 Nelson Avenue
Penticton, British Columbia
Opportunity is calling, and this one delivers. Centrally located and income-generating from day one, this versatile property is a smart move for investors and homeowners alike, whether you're growing a portfolio or letting a tenant help carry the mortgage. Two fully self-contained living spaces give you real options: the upper residence offers 2 bedrooms and a full bath, a bright living area, functional kitchen, and the everyday convenience of main-floor laundry, while the lower level features a private 530 sq.ft. 1-bed, 1-bath suite with its own laundry and separate backyard access. Both open onto a spacious, fully fenced yard made for summer living. Move in with confidence: a new roof and hot water tank, both completed in 2023, mean the big-ticket items are already handled and in 1995 new electrical, plumbing, windows & insulation were updated. Outside, generous front and rear yards, rear lane access, and ample parking leave plenty of room for multiple vehicles, the RV, and the boat. Minutes from shopping, schools, parks, transit, and everyday amenities, this is that rare blend of location, flexibility, and lasting value. Whether you're expanding your investments or offsetting your mortgage with rental income, opportunities like this don't wait. Come see it before it's gone. Total sq.ft. calculations are based on the exterior dimensions of the building at each floor level & inc. all interior walls & must be verified by the buyer if deemed important. (id:52811)
Chamberlain Property Group Inc.
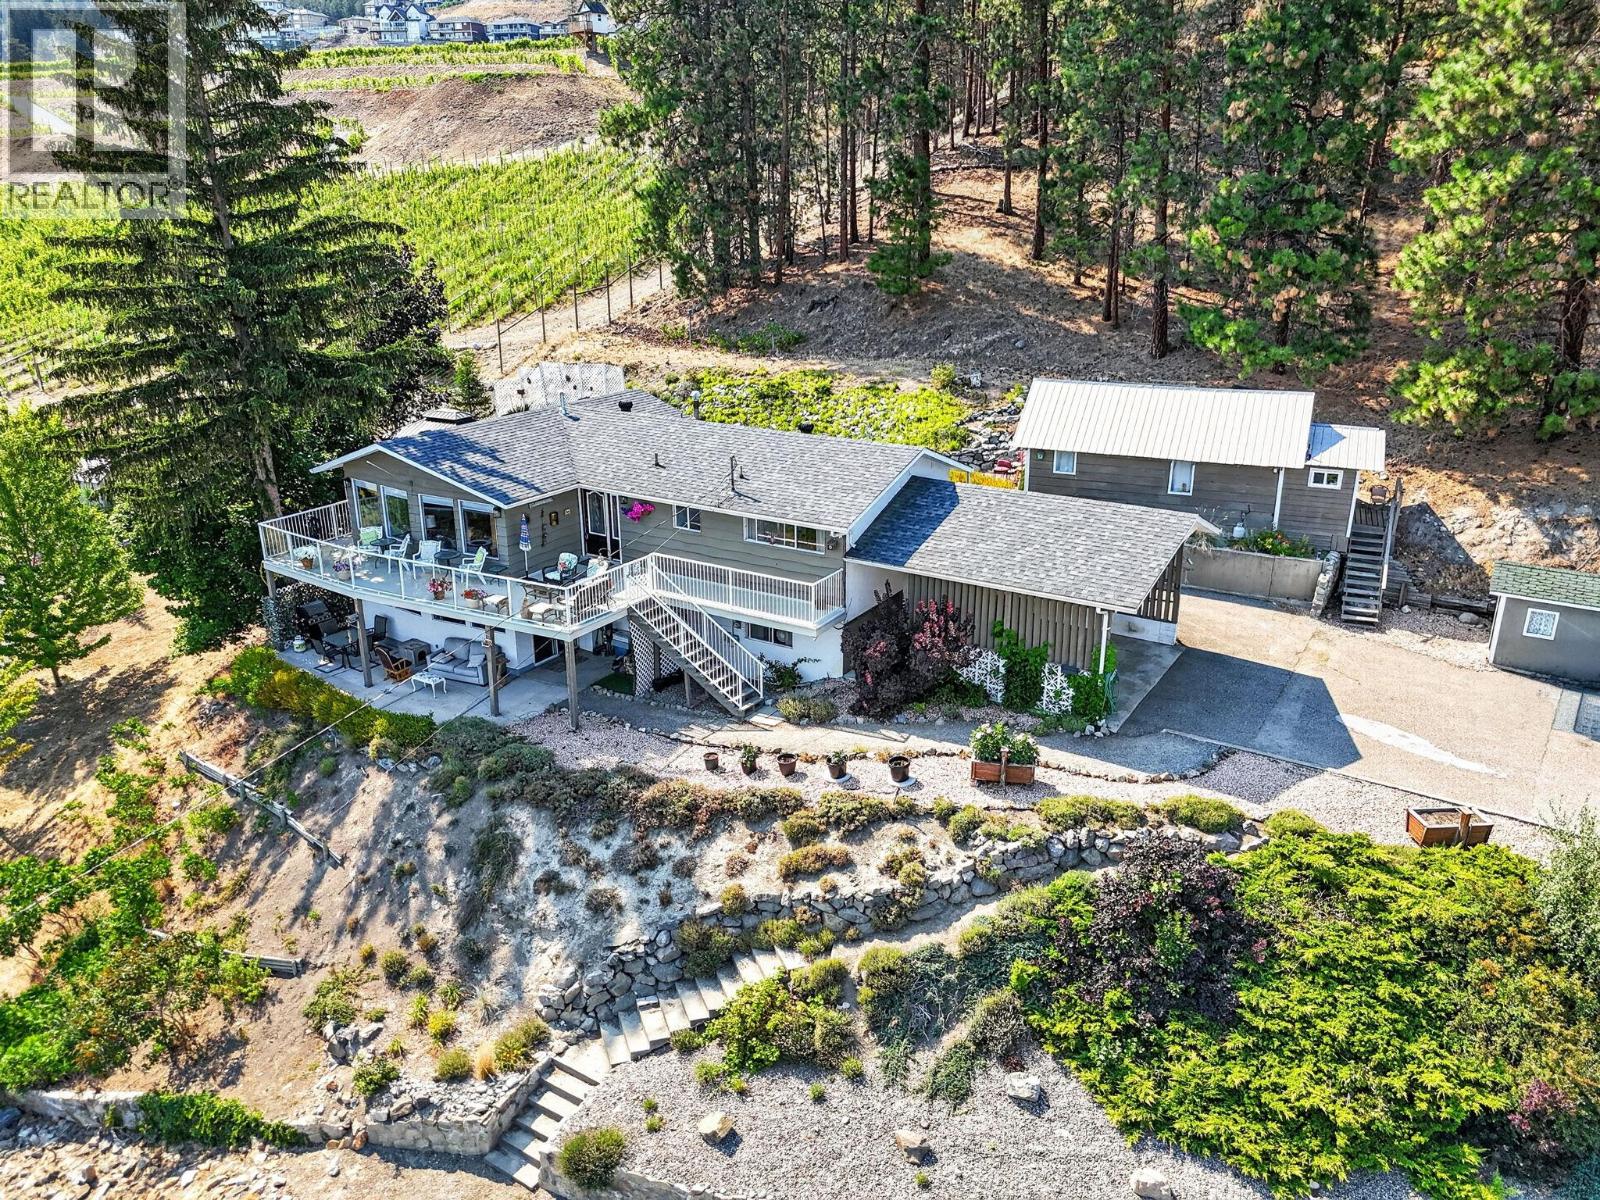
5868 Macgregor Road
Peachland, British Columbia
Stunning panoramic lake views from the front and picturesque vineyard, wildlife and forest views from the back create an unforgettable setting at this beautiful Peachland property. Situated on a large lot on a quiet no-through road, this versatile home offers exceptional flexibility, income potential, and room to grow. The bright open-concept main level features a spacious kitchen flowing into the living and dining areas, perfect for entertaining, with two bedrooms upstairs. Enjoy your morning coffee on the upper deck or unwind on the covered lower patio, both showcasing breathtaking lake views, or dine on the rear deck overlooking the private, beautifully landscaped backyard and vineyard. The lower level includes a third bedroom, large laundry/storage room with carport access, plus a self-contained 1-bedroom, 1-bath in-law suite that could easily be incorporated back into the home or expanded into a 2-bedroom suite. A charming cabin offers even more possibilities as a guest space, home office, gym, or art studio. The workshop beneath the rear deck is ideal for hobbies or could become a wine cellar. Ample parking includes space for RVs, boats, and multiple vehicles. Nine irrigation zones make maintaining the grounds effortless. Brand new roof, septic field replaced approximately 2 years ago, and hot water tank replaced approximately 1 year ago. Excellent mortgage-helper opportunity with month-to-month tenants in both the suite and cabin who would love to stay. Close to shopping, schools, recreation, and everything Peachland has to offer. (id:52811)
Exp Realty (Kelowna)
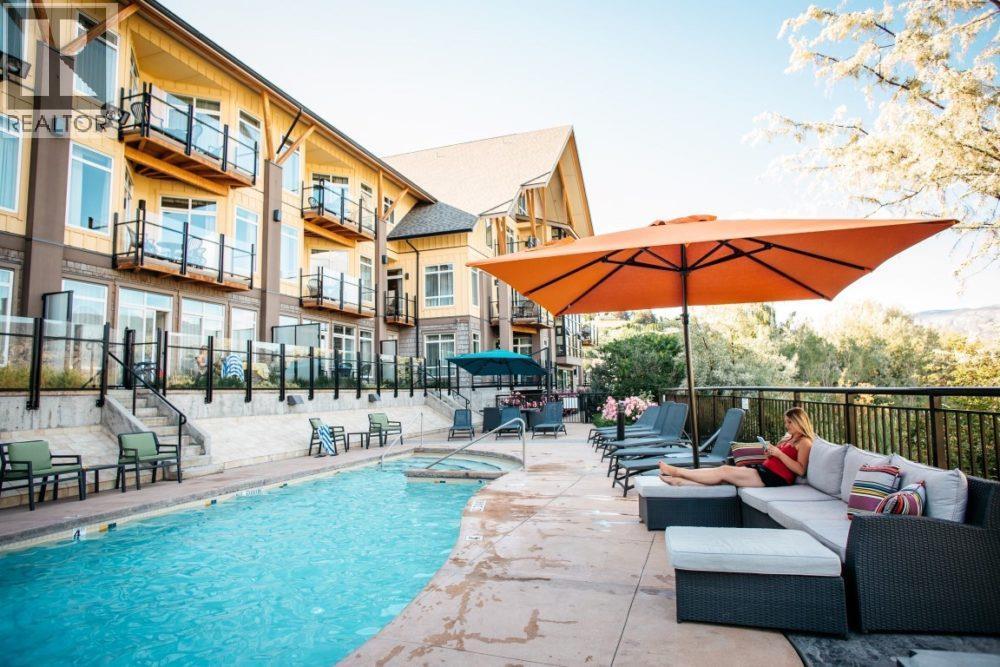
13011 Lakeshore Drive S Unit# 115
Summerland, British Columbia
Don't miss this unique opportunity! First time offered for sale by the original owner, this fantastic corner unit studio suite in the esteemed Summerland Waterfront Resort is the perfect landing pad for your Okanagan vacation plans! You'll be amazed at how the intuitive floor plan makes excellent use of the space and opens on to the expansive deck which adds room for entertaining and enjoying the view. Current rules state that owners can occupy the suite for up to 180 days per year with a maximum stay of 90 days per reservation. Summerland Waterfront is known for its attractive amenities including outdoor swimming pool, patio, gym and sauna along with delicious dining at Shaughnessy's Cove and the on-site bistro, and renowned Ikaya Day Spa. Truly a turn-key option, this property is not to be missed! (id:52811)
Royal LePage Parkside Realty
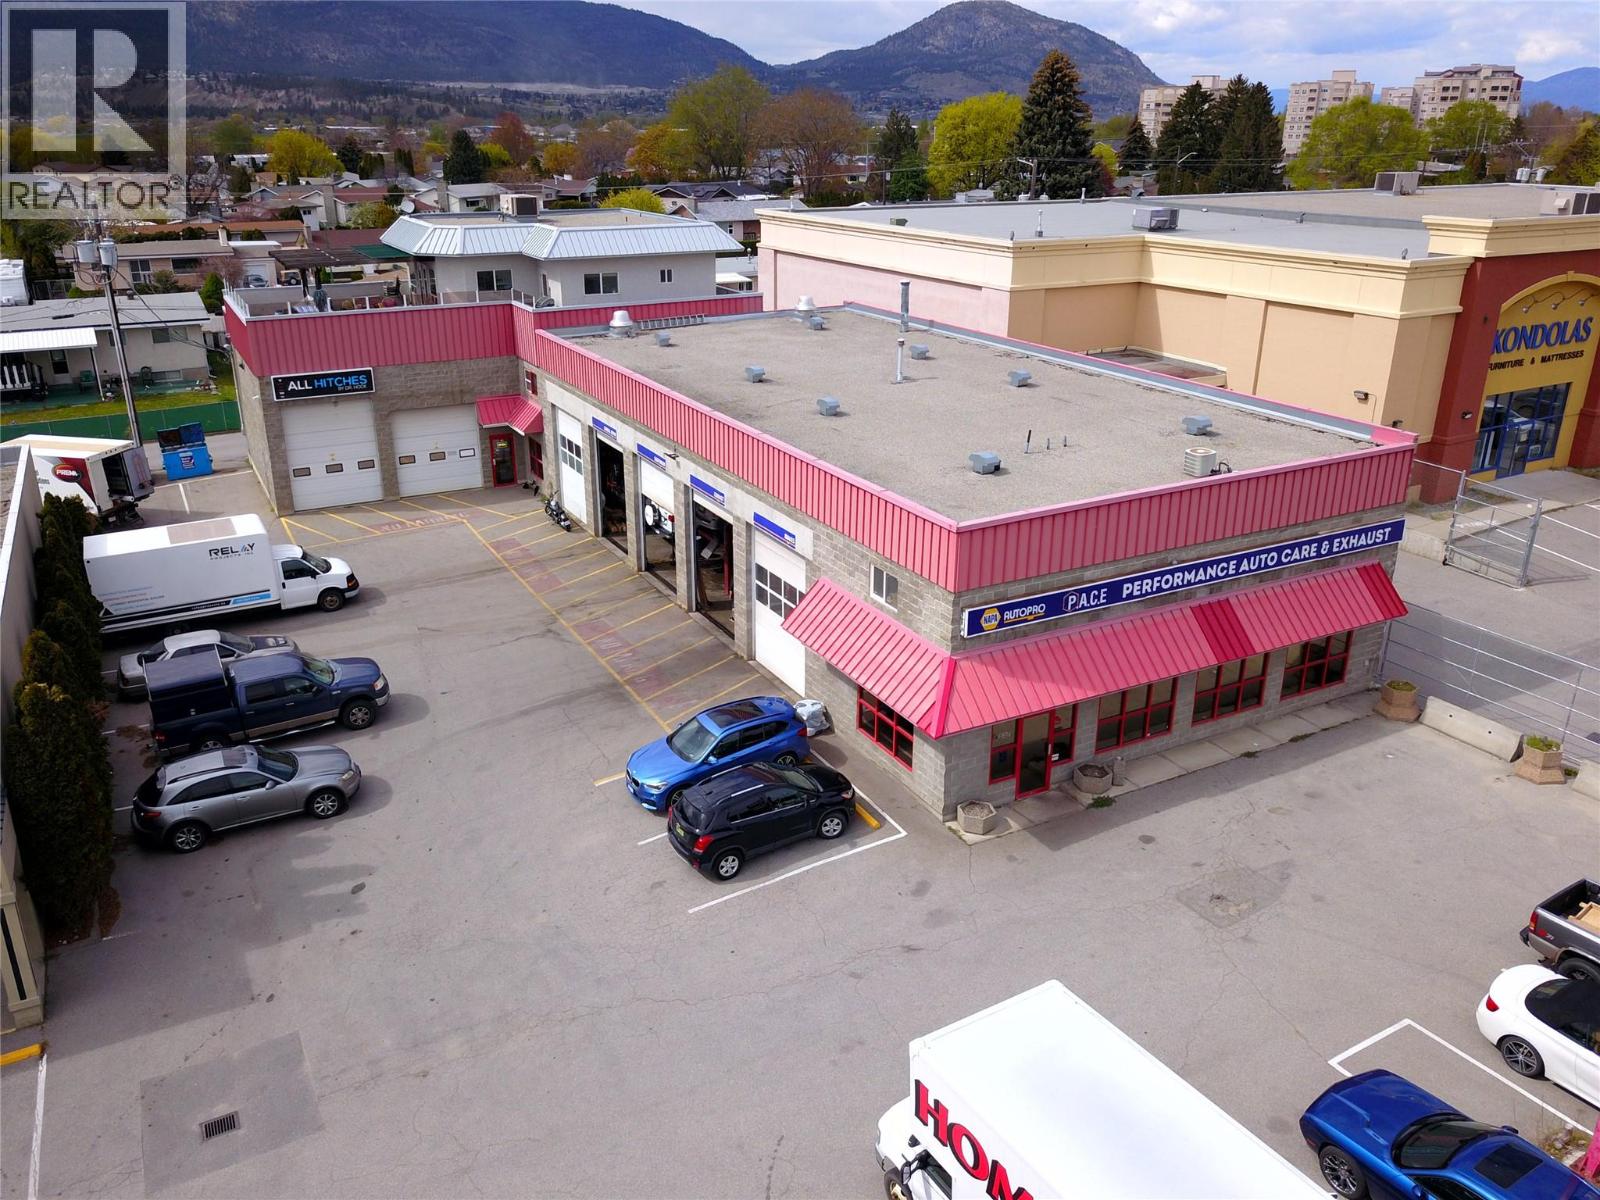
2595 Skaha Lake Road
Penticton, British Columbia
Rare opportunity to acquire a fully leased, income-producing commercial property in a high-traffic, high-visibility location. Zoned C7 – Service Commercial, this .45-acre site is surrounded by established businesses, offering strong exposure and long-term growth potential. Built in 1999 with durable concrete block construction, the building is low-maintenance and built to last. New roof in 2026! The property features two established automotive tenants generating stable, predictable income, making it an ideal turn-key investment. It also includes a well-appointed 1,075 sq. ft. residential unit with three bedrooms, an ensuite off the primary bedroom, a double attached garage, and a private elevator—a rare addition that enhances livability and tenant appeal. The unit adds flexibility for additional rental income or a live/work opportunity. With plenty of on-site parking, flexible zoning that supports a variety of commercial uses, and current full occupancy, this property offers immediate cash flow and strong upside potential. Ideal for investors seeking a low-risk asset in a desirable commercial corridor with future redevelopment or value-add potential. (id:52811)
Exp Realty
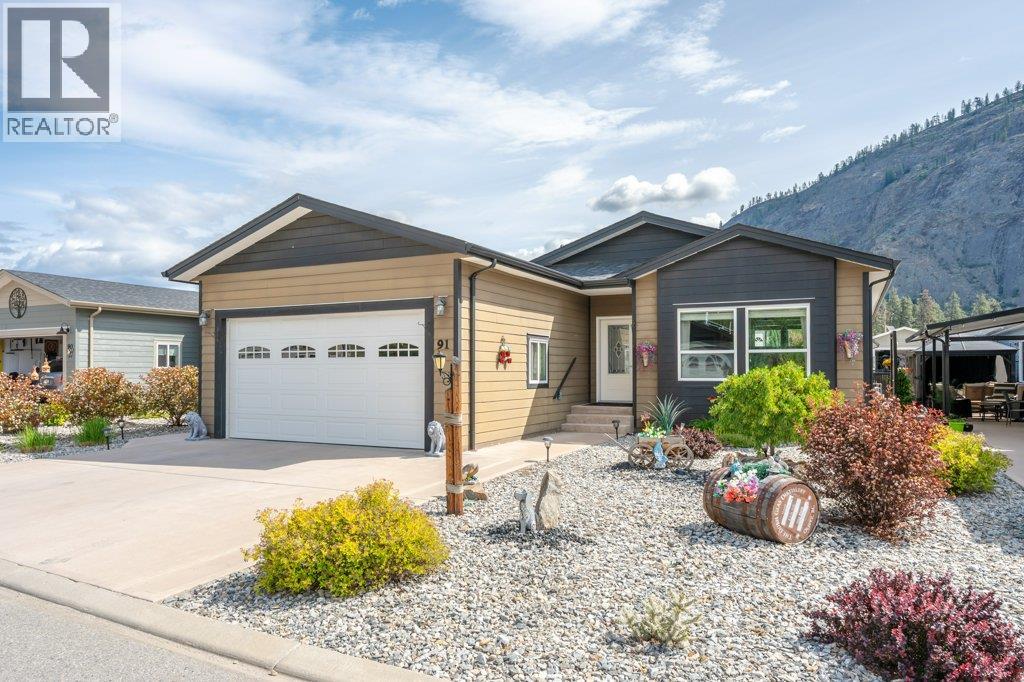
8300 Gallagher Lake Frontage Road Unit# 91
Oliver, British Columbia
Welcome to this RARE floor plan in desirable Gallagher Lake Village Park! The sought-after “Wolfe” plan offers 1530 SQ FT with 2 bedrooms + den and 2 bathrooms in a thoughtfully designed layout. Unlike many plans, the inviting living room is positioned at the front of the home beside the welcoming foyer, creating a warm and comfortable space complete with 9-ft ceilings and custom gas fireplace. The layout offers a nice separation between the living area and kitchen/dining space. Upgraded vinyl plank flooring flows through the main living areas and den, with plush carpet in the bedrooms. The spacious kitchen features loads of cupboard space, large island, corner pantry and stainless steel appliances with gas range. The generous primary suite includes a walk-through closet and spa-inspired ensuite with dual vanities, walk-in shower & large corner soaker tub. Convenient laundry room off the double garage includes full-size washer/dryer, sink, extra storage, solar tube & hot water on demand. Forced air natural gas heat & central A/C provide year-round comfort. Step outside to your fully fenced backyard featuring green space, large gazebo, gas BBQ hook-up & storage shed, perfect for relaxing or entertaining. Enjoy a tranquil setting with riverside walks, off-leash dog park, secure RV parking (fee) & a wonderful sense of community. No age restrictions & 2 pets allowed. Leasehold with no PTT or GST. Low property taxes. Pad rent $750/month includes water, sewer, garbage & recycling. (id:52811)
RE/MAX Wine Capital Realty

5318 Fulton Place
Peachland, British Columbia
Stunning Neoclassical Estate with outdoor oasis. Experience the ultimate Okanagan lifestyle in this grand 5-bedroom Neoclassical residence, perfectly positioned in a quiet, established Peachland neighborhood. Offering a rare blend of timeless elegance and modern luxury, this home is located just a 5-minute stroll to the beach and minutes to the vibrant amenities of downtown Peachland.The interior is designed for hosting, featuring a gourmet kitchen, a private theatre room, and a sophisticated bar. The open layout flows effortlessly to your outdoor private oasis, complete with a covered deck, outdoor kitchen, and a sparkling in-ground saltwater pool—perfect for cooling off on hot summer days or hosting unforgettable gatherings. The oversized bedrooms offer maximum comfort and privacy for family and guests. The master suite is a true sanctuary, featuring a spa-inspired en-suite, a spacious walk-in closet, and a private balcony where you can enjoy breathtaking, views of Lake Okanagan. Situated on a beautifully landscaped lot with room for gardening and play, this home provides the ideal setting for a leisurely lakeside life. Enjoy world-class boating, swimming, and hiking just minutes from your front door. Key Features: 5 Spacious Bedrooms | Luxury Master Suite, Saltwater Pool & Outdoor Kitchen, Lake Views & Quiet Setting, 5-Minute Walk to Lake Okanagan. (id:52811)
Sotheby's International Realty Canada
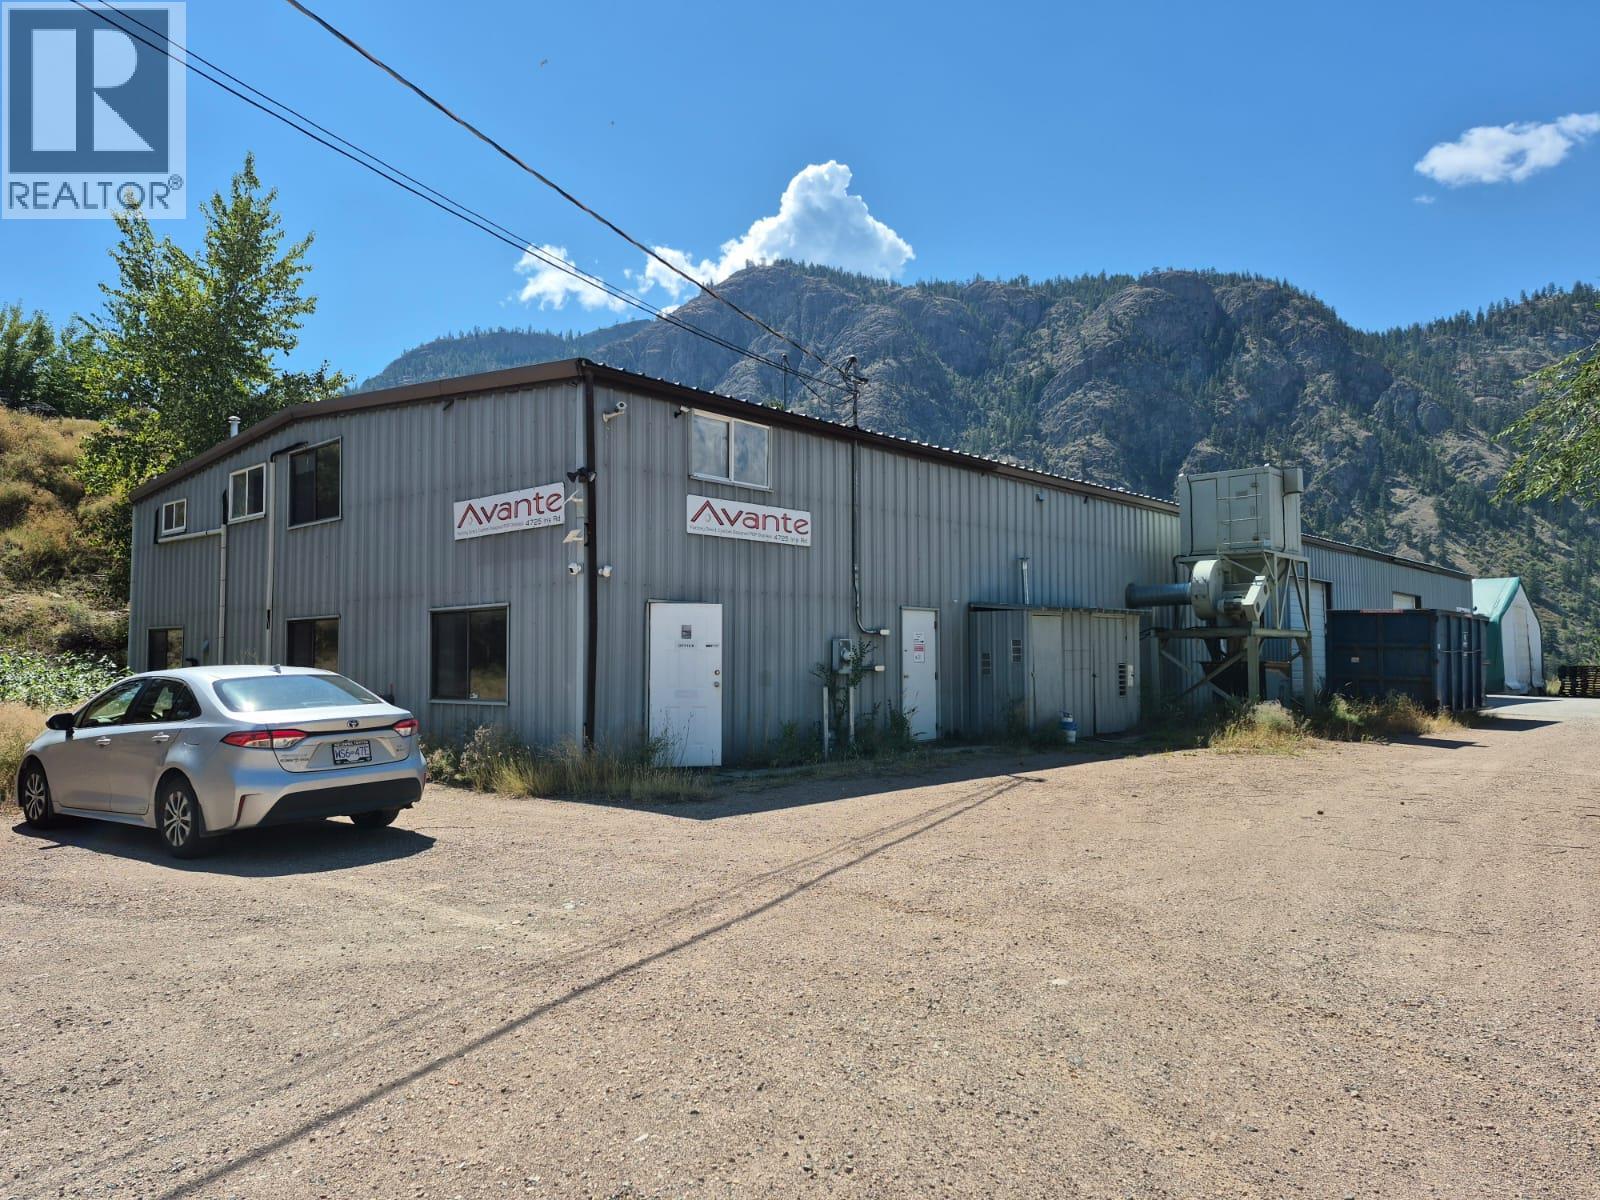
4725 Iris Road
Okanagan Falls, British Columbia
EXCEPTIONAL VALUE AT A FRACTION OF PENTICTON PRICING! Bring your business or investment to this affordable 2.2 acre South Okanagan industrial site. Great exposure off HWY 97C and only 12 mins from Penticton, this well-maintained 8,700 SQFT industrial building has been updated with two new clean rooms, revamped office spaces, and a newly installed 10-ton AC unit, along with updated accompanying ducts. Includes 3 large overhead doors and 20+ ft ceilings. The 2.2 acre lot offers ample room for future growth and expansion. Vacant. Don't miss out on this one! Contact listing agents to arrange a showing. (id:52811)
Century 21 Assurance Realty Ltd
3984 Finnerty Road
Penticton, British Columbia
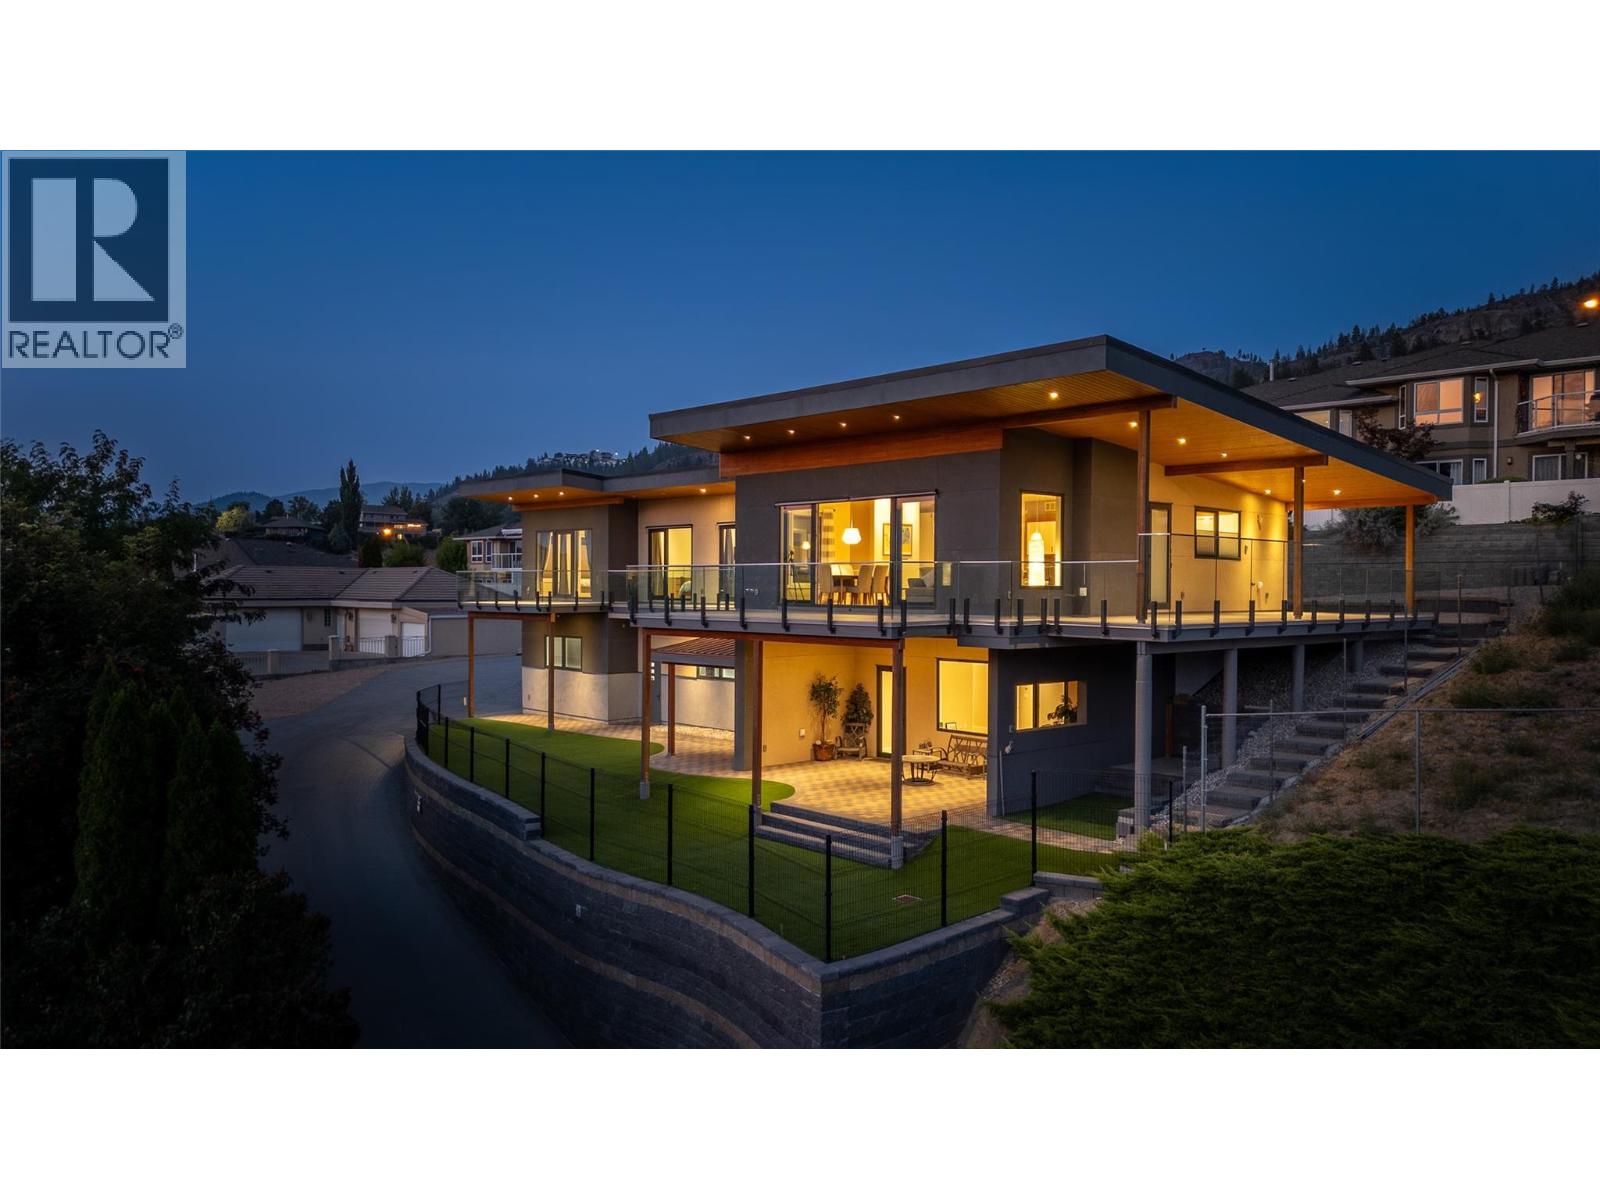
Perched high above the sparkling waters of Skaha Lake, this exceptional 4-bed, 4.5-bath home offers over 3,000 sq ft of beautifully designed living space with breathtaking, unobstructed west- and south-facing lake and valley views. Built in 2018, the home blends contemporary design with the relaxed elegance of Okanagan living. A dramatic soaring entry welcomes you into the bright, open-concept interior, where floor-to-ceiling windows and Euroline doors capture the incredible views and fill the main living area with natural light. Step outside onto the expansive main balcony, an ideal setting for entertaining, relaxing, and enjoying spectacular sunsets over Skaha Lake. The kitchen is both stylish and functional, featuring Fisher Paykel gas stove, sleek cabinetry, generous workspace, and an oversized island perfect for gathering with family and friends. Each of the four bedrooms offers the privacy and convenience of its own ensuite bathroom. The spacious primary suite is a true retreat, complete with a private lakeview balcony, walk-in closet, and luxurious 5-piece ensuite featuring a deep soaker tub and oversized shower. The versatile main-floor layout also offers potential for a self-contained suite, creating an excellent option for extended family, guests, or additional income. With exceptional views, impressive outdoor living spaces, contemporary finishes, and a thoughtfully designed floor plan, this remarkable property captures the very best of the Okanagan lifestyle. (id:52811)
Canada Flex Realty Group
298 Yorkton Avenue Unit# 109
Penticton, British Columbia
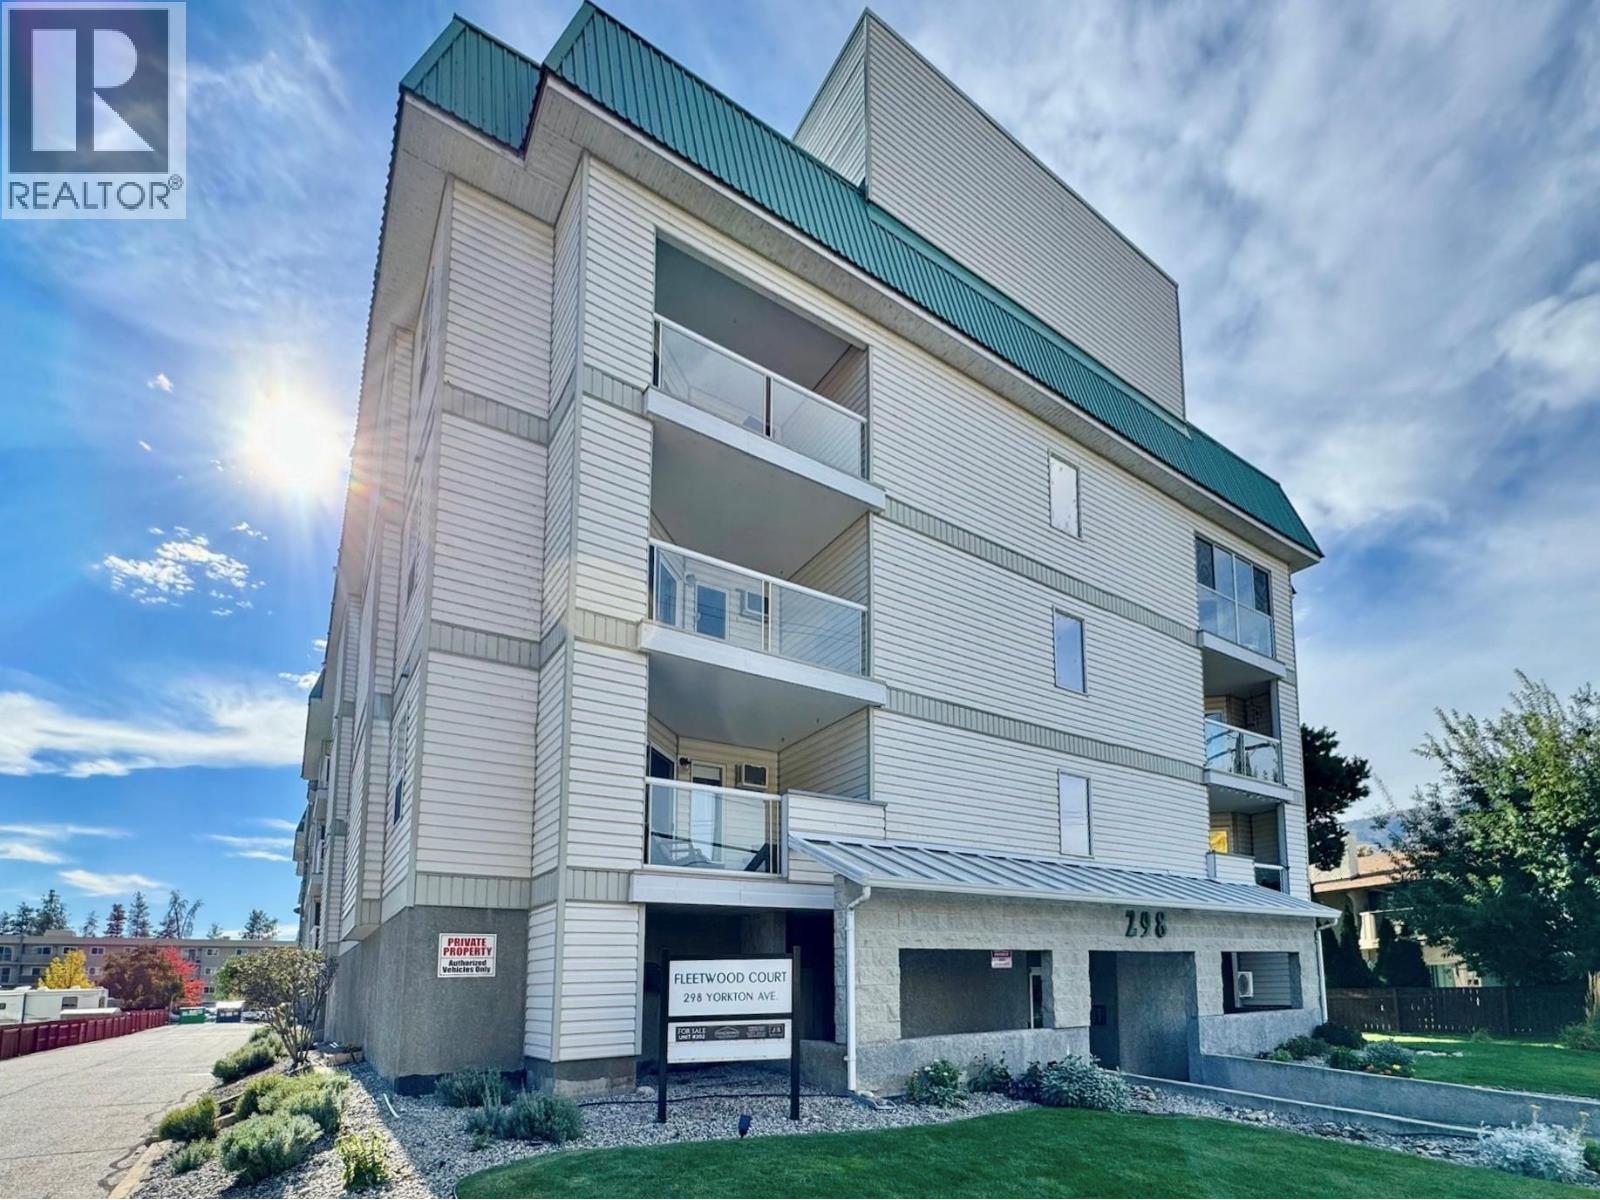
Welcome to Unit 109 – 298 Yorkton Avenue in the highly sought-after Fleetwood Court! This quiet and spacious 2-bedroom, 2-bathroom 1st floor end unit offers comfortable, low-maintenance living in a well-managed 55+ community. NEWLY RENOVATED! and move-in ready, the home features a bright and functional layout with a large living area that opens onto a redone private deck—perfect for enjoying your morning coffee or relaxing outdoors. The primary bedroom includes a convenient walk-through closet and ensuite bathroom, while the in-suite laundry adds everyday convenience. Additional perks include underground parking a storage locker, plenty of extra parking for guests, a car wash station, and a common room for social gatherings. Located close to Skaha Lake, shopping, and transit, this well-kept home offers an ideal lifestyle for those seeking comfort and community. No pets allowed. (id:52811)
RE/MAX Penticton Realty
325 Cherry Avenue Unit# 106
Penticton, British Columbia
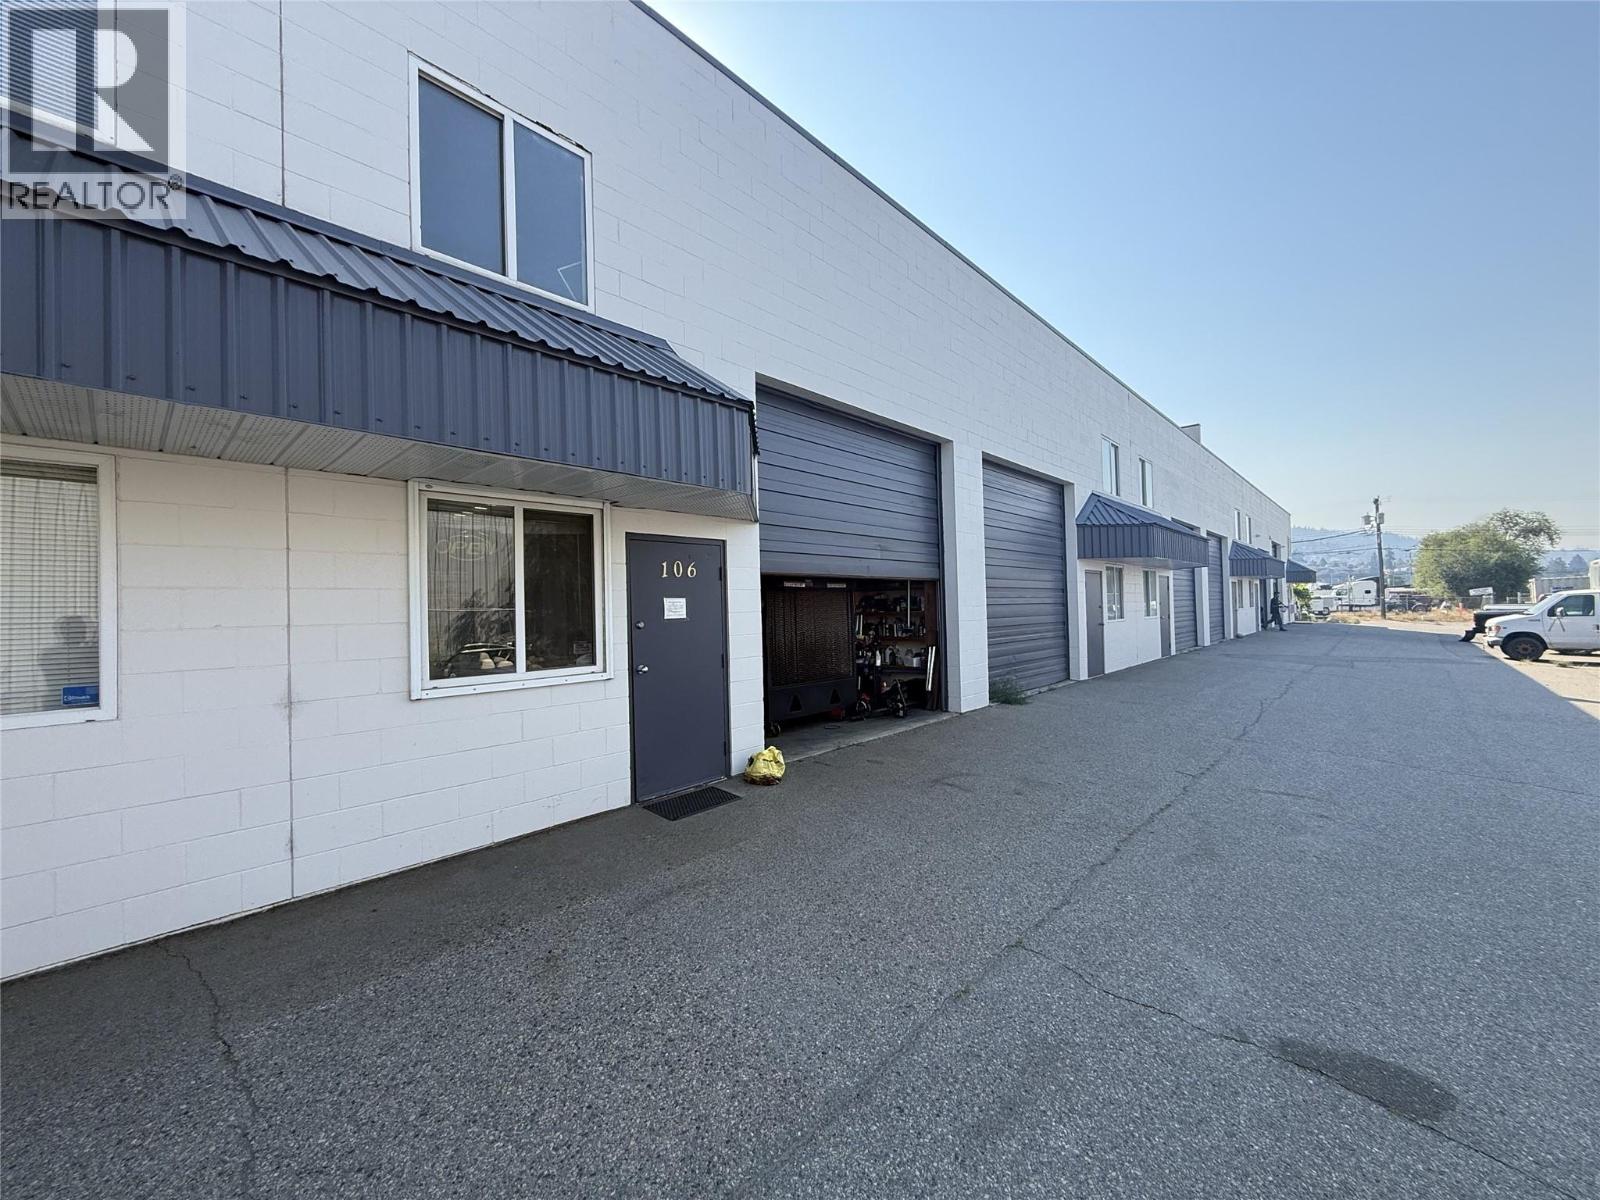
1,486 SF industrial building located in Penticton's established industrial area and zoned M1- General Industrial, offering excellent flexibility for a variety of industrial and commercial users. Constructed of durable concrete, the building features 16-foot ceilings, an efficient warehouse/shop layout with a small mezzanine, washroom, and grade-level loading through an 8' by 12' overhead door. The fully fenced property includes three on-site parking stalls. Currently occupied by a month-to-month tenant, the property offers immediate holding income while allowing flexibility for future owner occupancy or investment. (id:52811)
Colliers
5979 Princess Street
Peachland, British Columbia
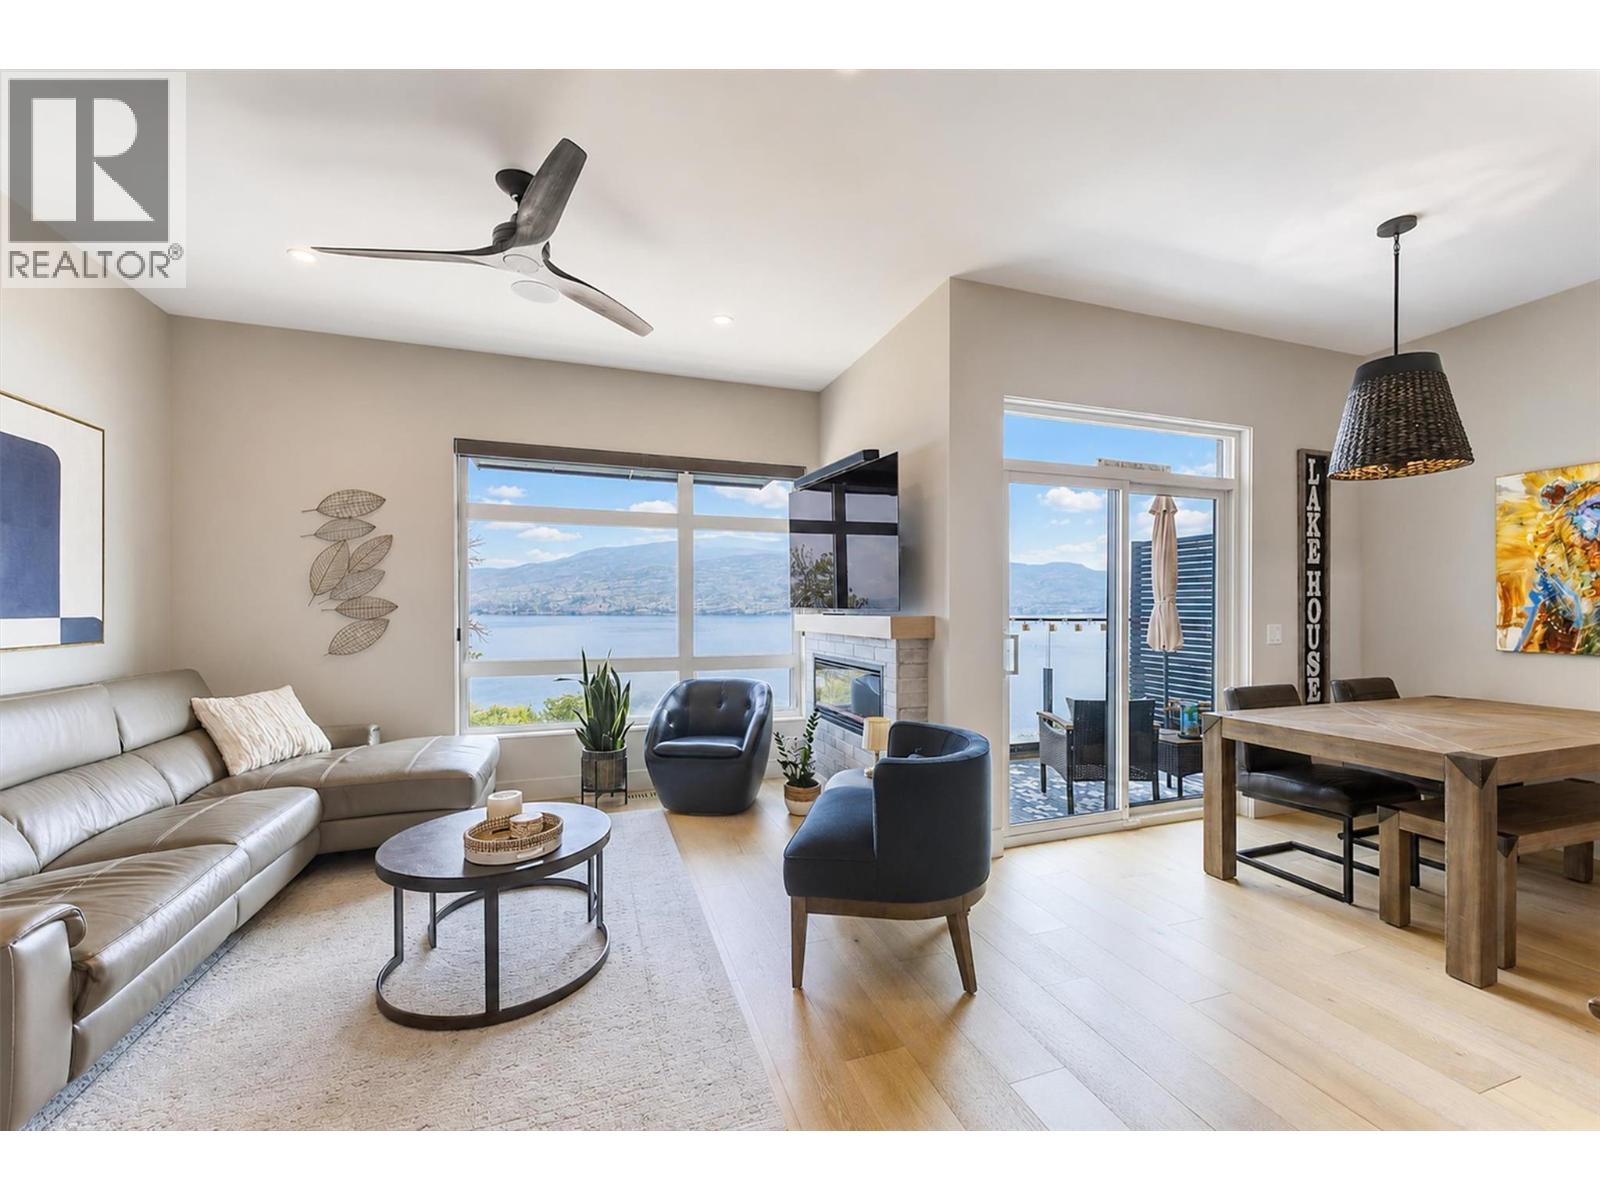
Welcome to Somerset Heights, where modern design meets some of Peachland’s most spectacular unobstructed views of Okanagan Lake. Completed in 2023, this beautifully upgraded 2,332 sq. ft. townhome offers 3 bedrooms, 3 bathrooms and exceptional multi-level living with the convenience of a private elevator. The bright, open main level is designed around the view and features engineered hardwood flooring, a custom feature wall, fireplace, motorized blinds and a stunning kitchen with quartz countertops, black Moen fixtures, KitchenAid stainless steel appliances and a Silhouette wine fridge. Step onto the main-floor patio to enjoy your morning coffee and the ever-changing lake scenery. The spacious primary suite includes a beautiful ensuite with double sinks, quartz counters, heated floors and an impressive walk-in closet. Two additional bedrooms, enhanced soundproofing and a professionally installed Murphy bed provide flexibility and privacy for family and guests. Upstairs, a relaxing loft leads to the showstopping rooftop patio, complete with a motorized louvered roof cover, motorized sunshade with automatic wind sensor, outdoor kitchen, water bib and conduit for future irrigation or misting. Additional features include upgraded lighting, ceiling fans, motion-sensor bathroom lighting, epoxy garage flooring and a Wi-Fi-enabled garage door opener. Thoughtfully finished and designed for effortless Okanagan living. (id:52811)
Royal LePage Kelowna
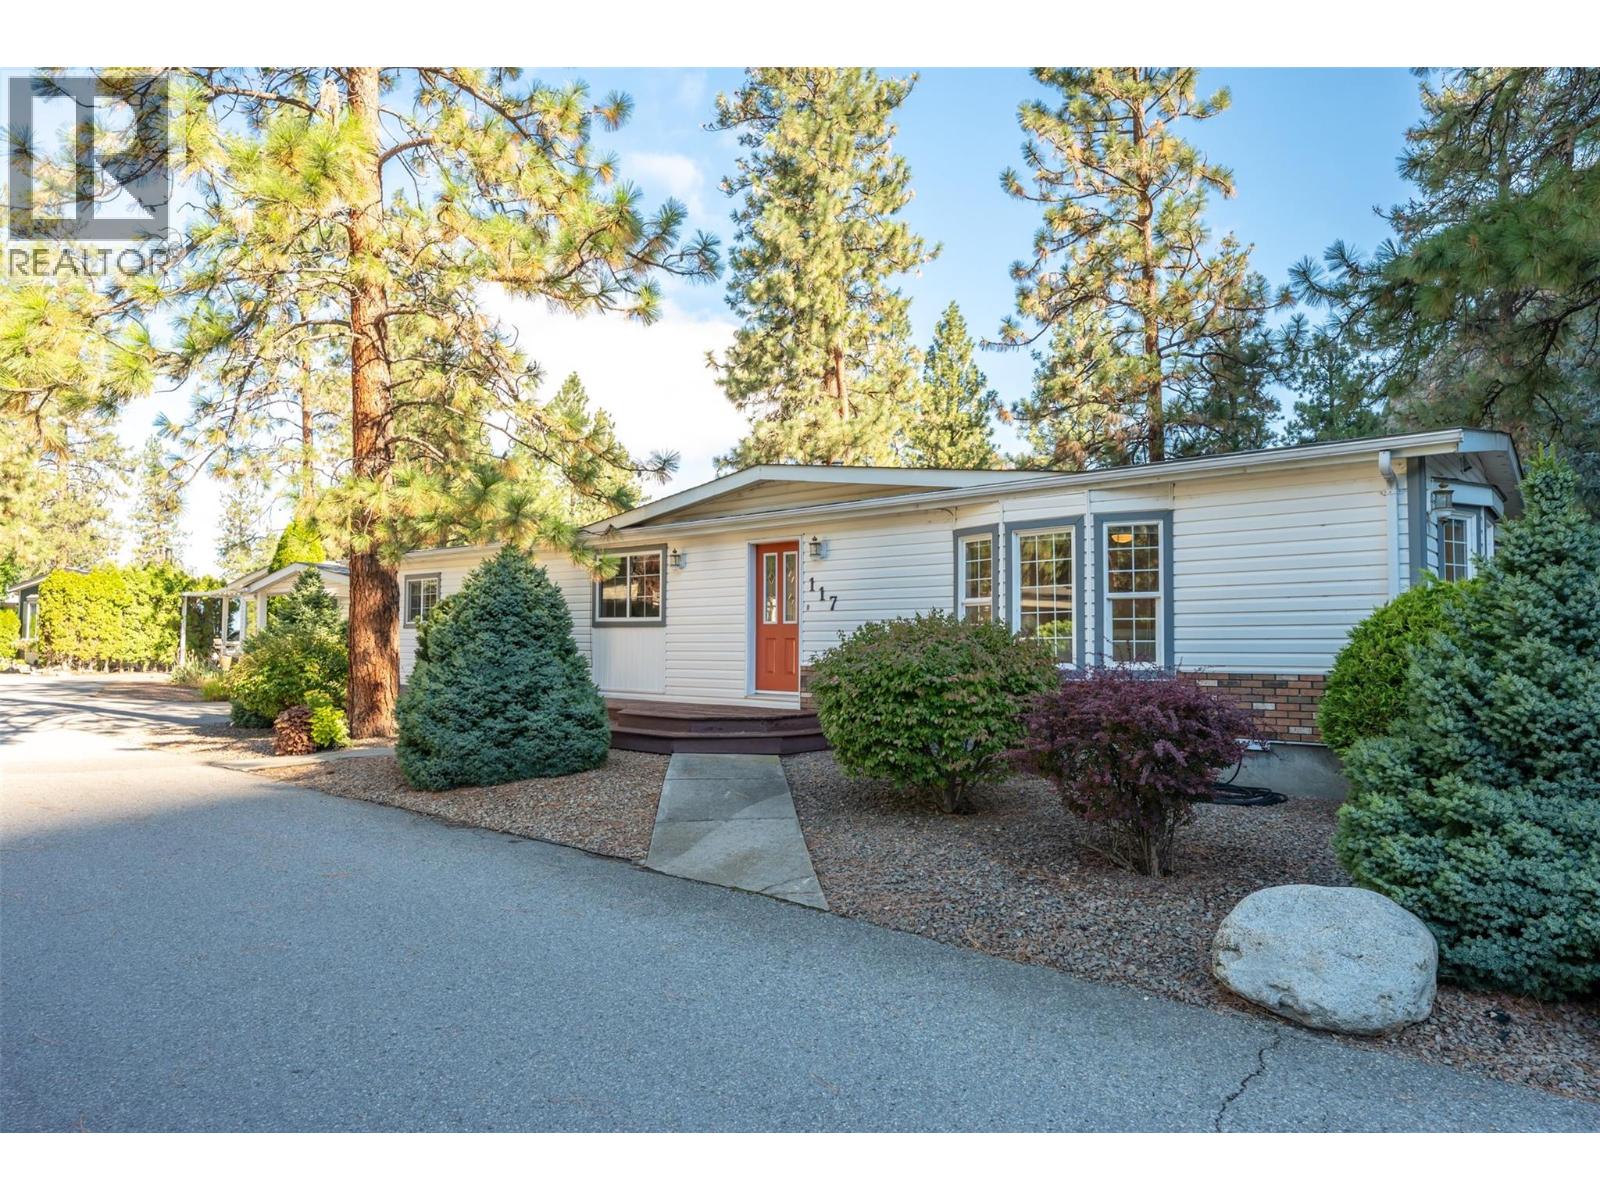
8487 97 Highway Unit# 117
Oliver, British Columbia
This spacious 1,612-square-foot double-wide home in the popular 55+ Country Pines community offers accessible living with complete peace of mind. Major mechanical upgrades are complete, including a newer roof, furnace, central air conditioning, hot water tank, PEX plumbing, and built-in central vacuum. The functional floor plan features two bedrooms, two full bathrooms, and a dedicated kitchen wall oven and island that makes daily cooking easy. Outside, the property delivers strong curb appeal, a single garage, oversized carport, an adjoining workshop, and a private back yard equipped with underground irrigation on timers. The large deck off the kitchen and dining area provides a quiet outdoor space to enjoy the mild South Okanagan climate and is plumbed for a natural gas BBQ. The park provides access to Gallagher Lake. Local wineries, world class golf, and downtown Oliver are nearby. Pad rent of $700 per month covers water, sewer, garbage, recycling, road snow removal, park management, and the land portion of property taxes, keeping monthly overhead predictable. The park permits up to two pets under 35 pounds or 17 inches in height. This home presents an excellent opportunity for buyers seeking low-maintenance living, functional space, and long-term comfort in the Wine Capital of Canada. (id:52811)
Royal LePage South Country
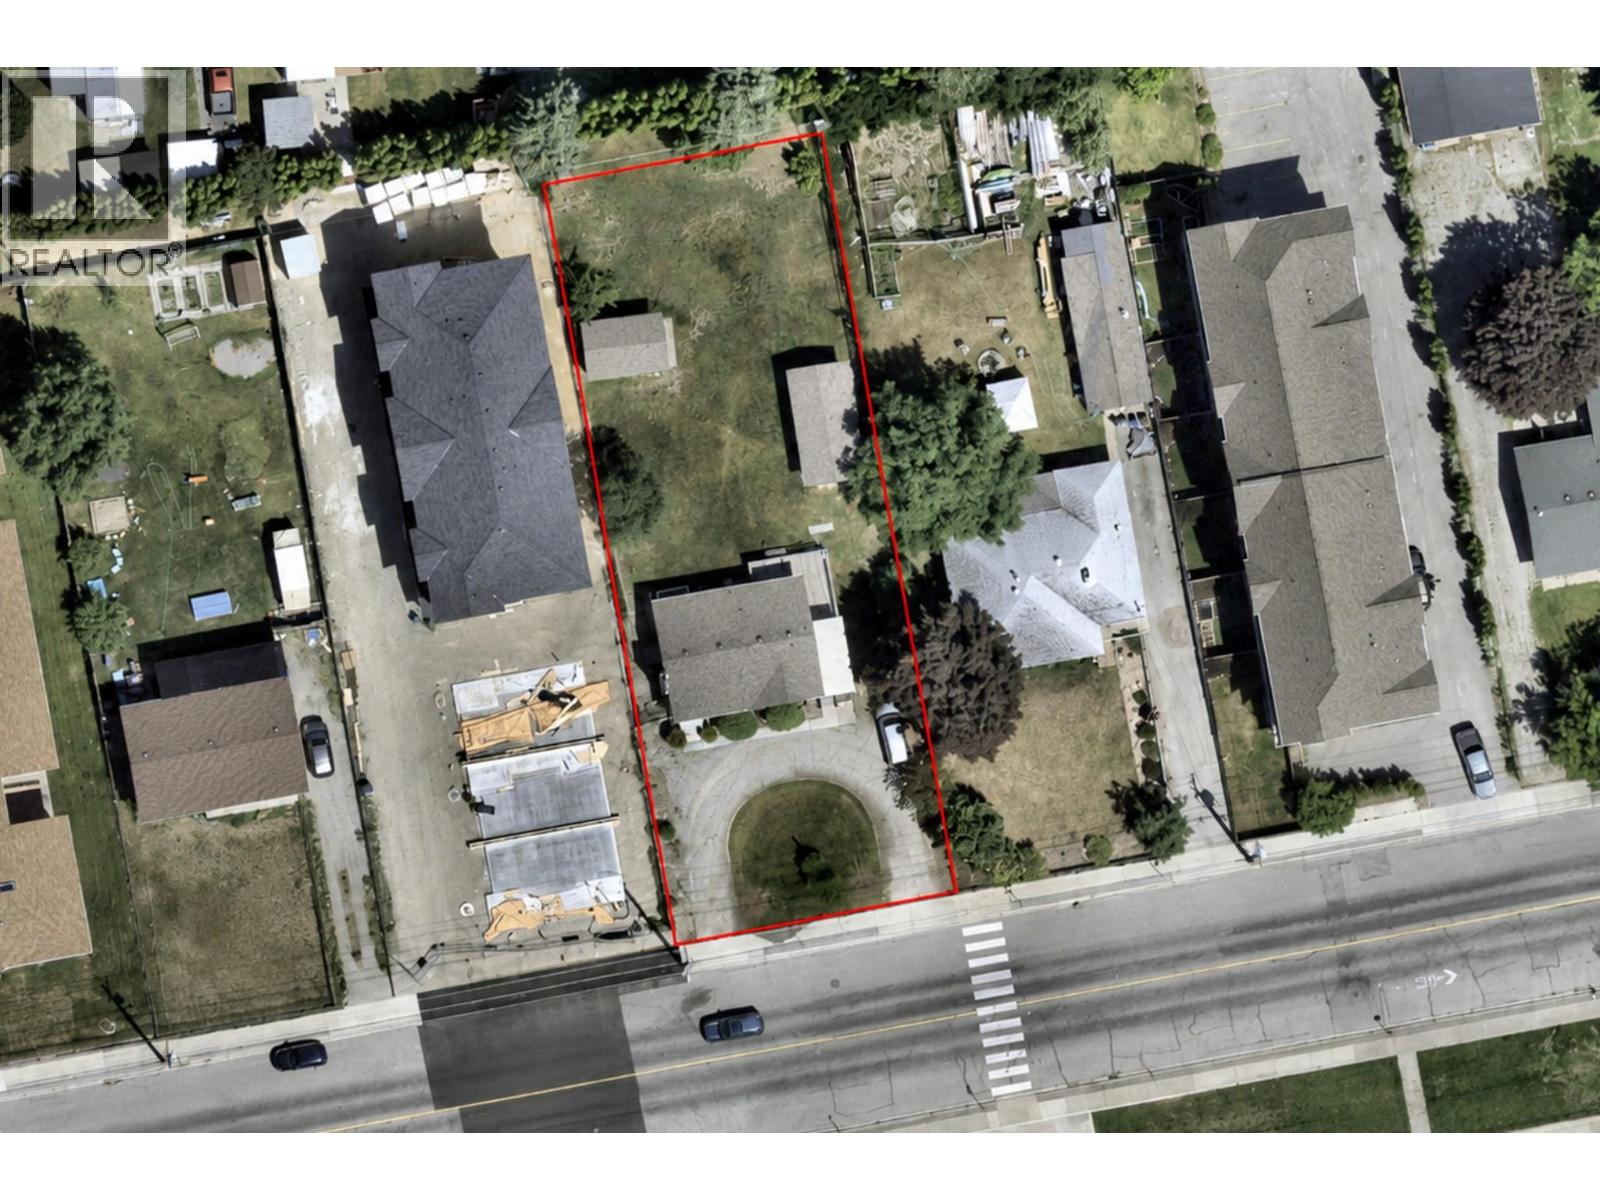
137 Green Avenue W
Penticton, British Columbia
Visit REALTOR website for additional information. RM2 development opportunity in central Penticton with High Density Residential OCP designation. This flat 0.31-acre parcel offers approximately 13,500 sq. ft. of land with approximately 21.58 m of frontage and is improved with an existing owner-occupied single-family home currently served by municipal services. Permitted uses in the RM2 zone include low-density multiple housing forms such as apartments, cluster housing and townhouses, subject to City of Penticton requirements and approvals. Located within Transit-Oriented Area 2, the property is close to Main Street amenities, transit, schools, recreation and the KVR Trail. Offered as-is and primarily for land value, this is a well-located opportunity for builders, developers and investors planning a future residential project in Penticton. Buyer to independently verify zoning, permitted uses, density, parking, servicing capacity, geotechnical requirements, development costs, title matters and redevelopment potential with the City of Penticton and applicable authorities. (id:52811)
Pg Direct Realty
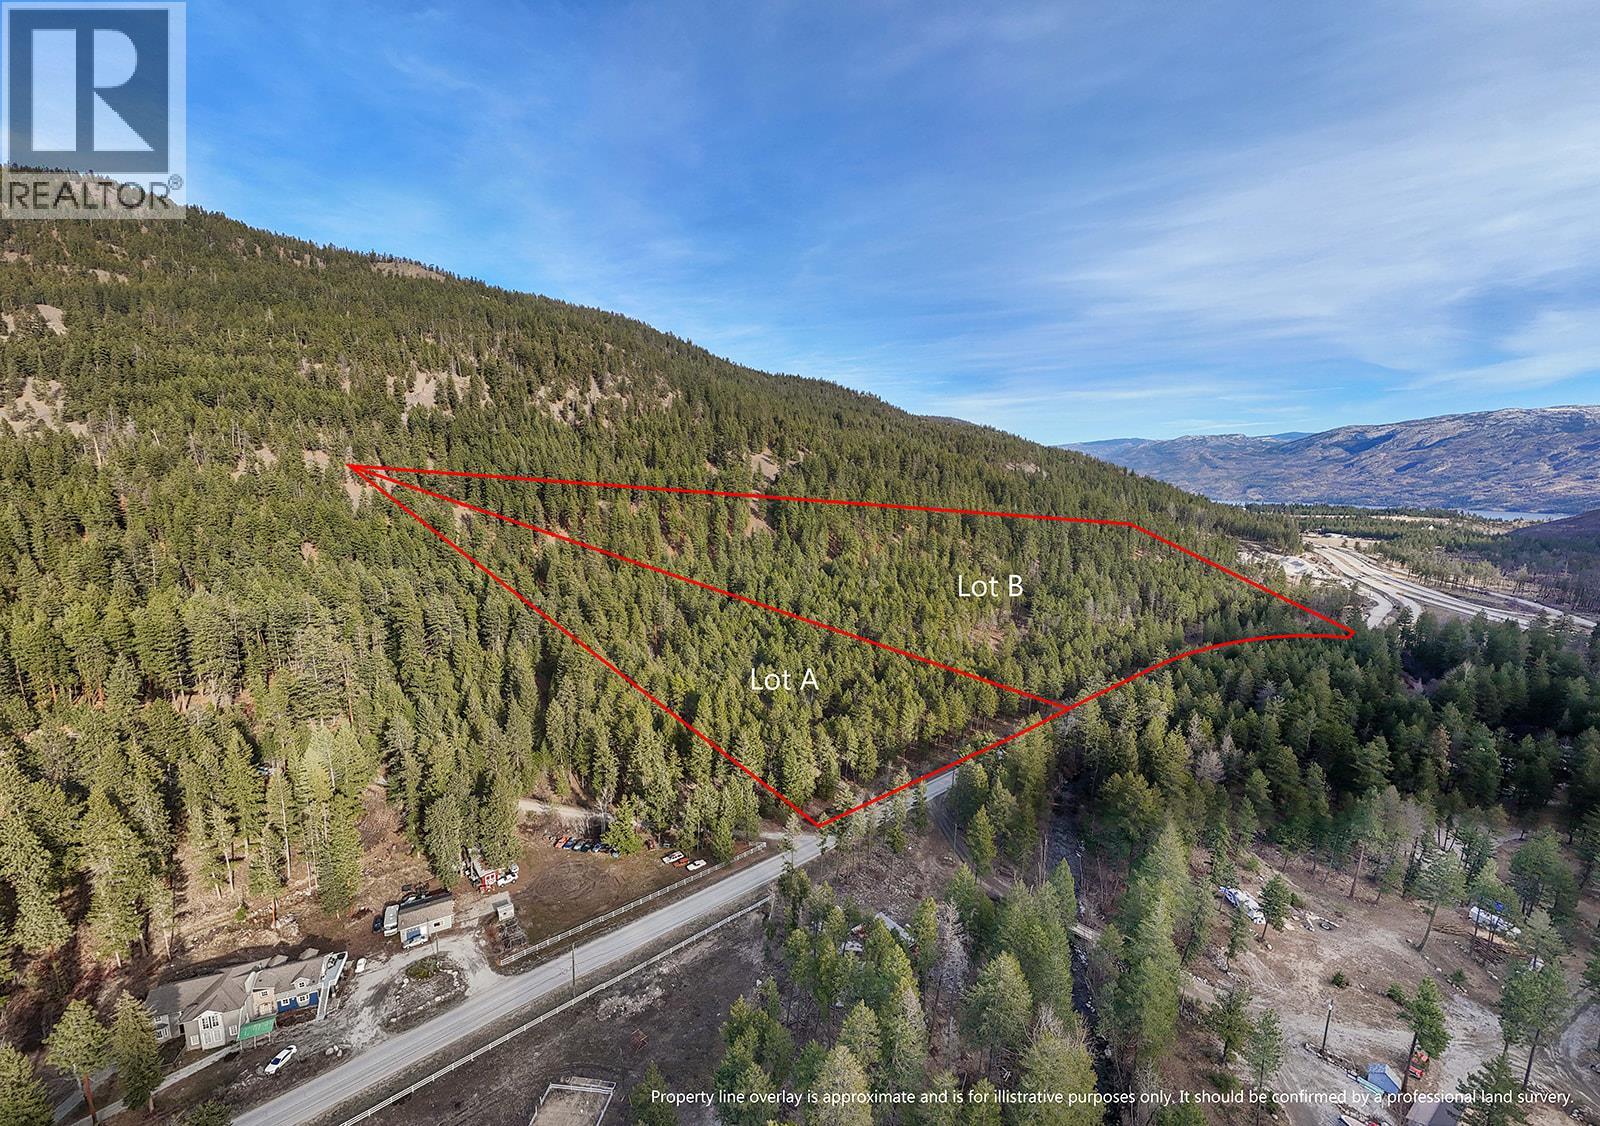
Lot A Trepanier Road
Peachland, British Columbia
Discover the perfect Okanagan acreage estate on this exceptional 9.88 acre parcel in the picturesque Trepanier area, just minutes from Peachland and West Kelowna yet surrounded by nature and privacy. Zoned RU2 and not located in the ALR, this exceptional property offers incredible flexibility with permitted uses including a single family estate, agricultural ventures such as a winery, cidery, greenhouse or riding stables, home industry and more. The land is mostly usable with favourable topography, beautifully terraced areas and multiple cleared building sites connected by internal access roads, giving you the freedom to design the ultimate dream home or country retreat. A newly drilled and efficient well is cistern-ready, natural gas and electricity are available at the lot line, and a septic report (ROWP) has been completed allowing you to move forward with confidence. The property also backs directly onto crown land, creating immediate access to endless outdoor recreation including hiking, biking and exploring right from your backyard. Large acreages this close to Peachland and West Kelowna amenities rarely become available, making this a rare opportunity to secure a private estate property with limitless potential. Adjacent 13.47 acre parcel (Lot B Trepanier Rd) is also available for purchase if additional land is desired. (id:52811)
Rival Realty Inc.
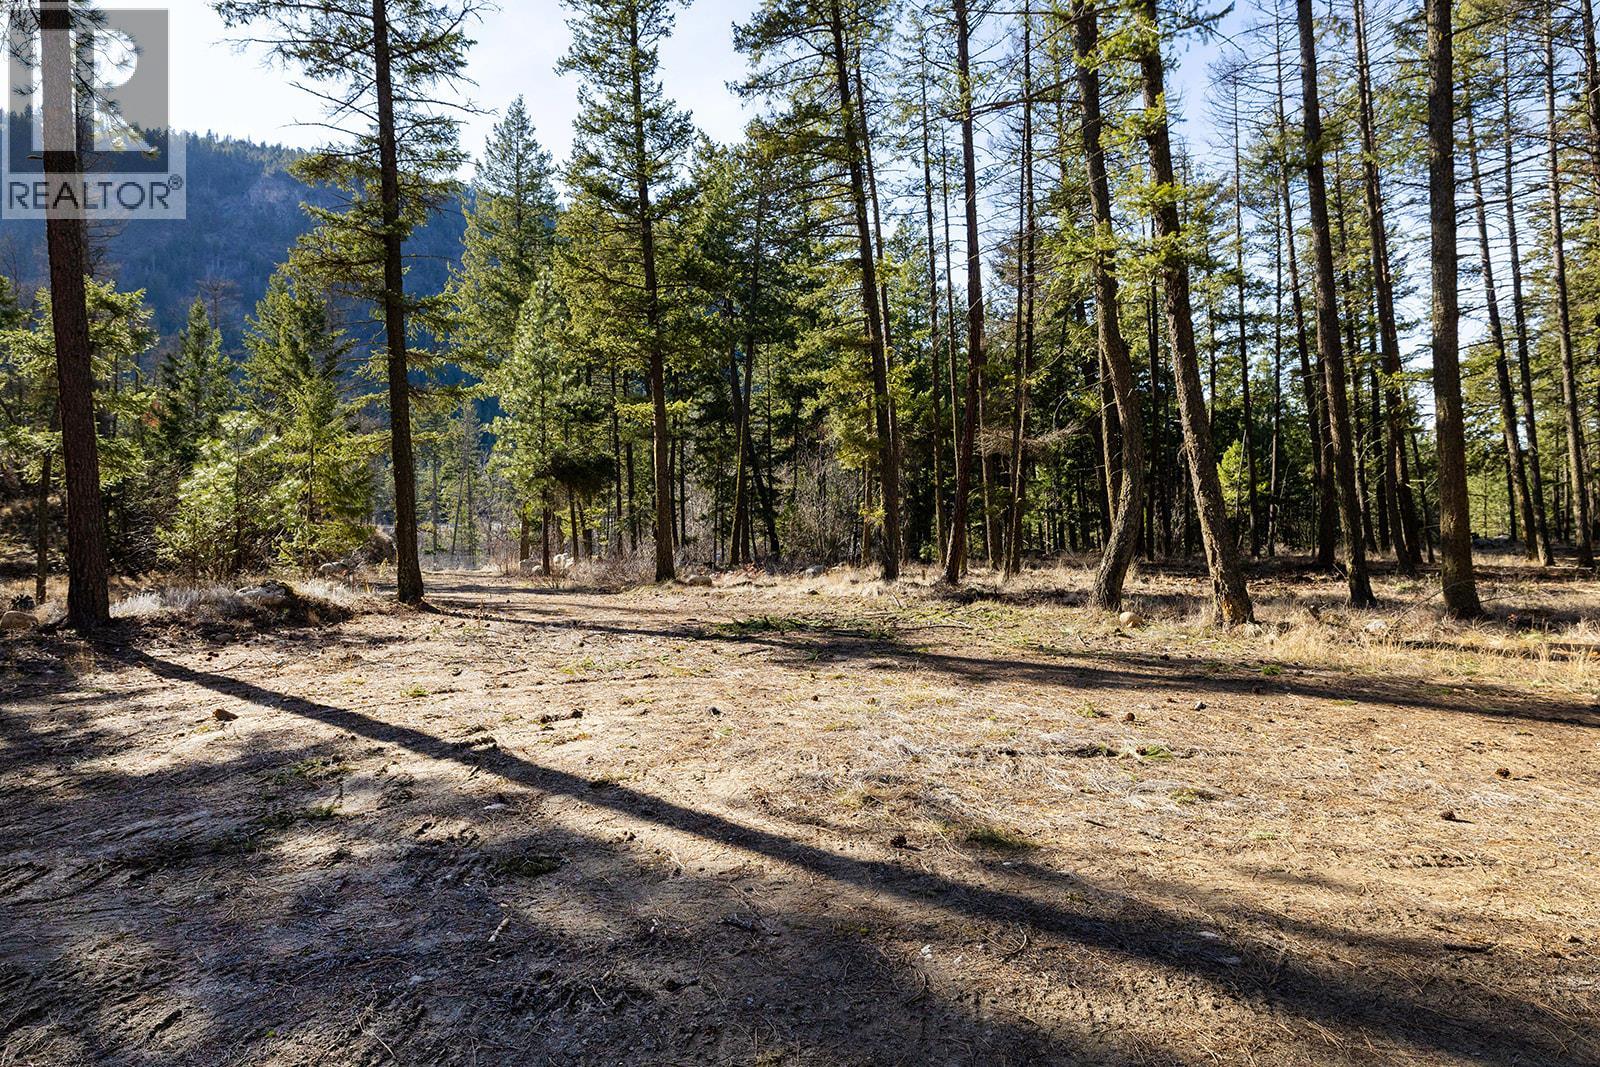
Lot B Trepanier Road
Peachland, British Columbia
Discover the perfect Okanagan acreage estate on this exceptional 13.47 acre parcel in the picturesque Trepanier area, just minutes from Peachland and West Kelowna yet surrounded by nature and privacy. Zoned RU2 and not located in the ALR, this exceptional property offers incredible flexibility with permitted uses including a single family estate, agricultural ventures such as a winery, cidery, greenhouse or riding stables, home industry and more. The land is mostly usable with favourable topography, beautifully terraced areas and multiple cleared building sites connected by internal access roads, giving you the freedom to design the ultimate dream home or country retreat. A newly drilled and efficient well is cistern-ready, natural gas and electricity are available at the lot line, and a septic report (ROWP) has been completed allowing you to move forward with confidence. The property also backs directly onto crown land, creating immediate access to endless outdoor recreation including hiking, biking and exploring right from your backyard. Large acreages this close to Peachland and West Kelowna amenities rarely become available, making this a rare opportunity to secure a private estate property with limitless potential. Adjacent 9.88 acre parcel (Lot A Trepanier Rd) is also available for purchase if additional land is desired. (id:52811)
Rival Realty Inc.
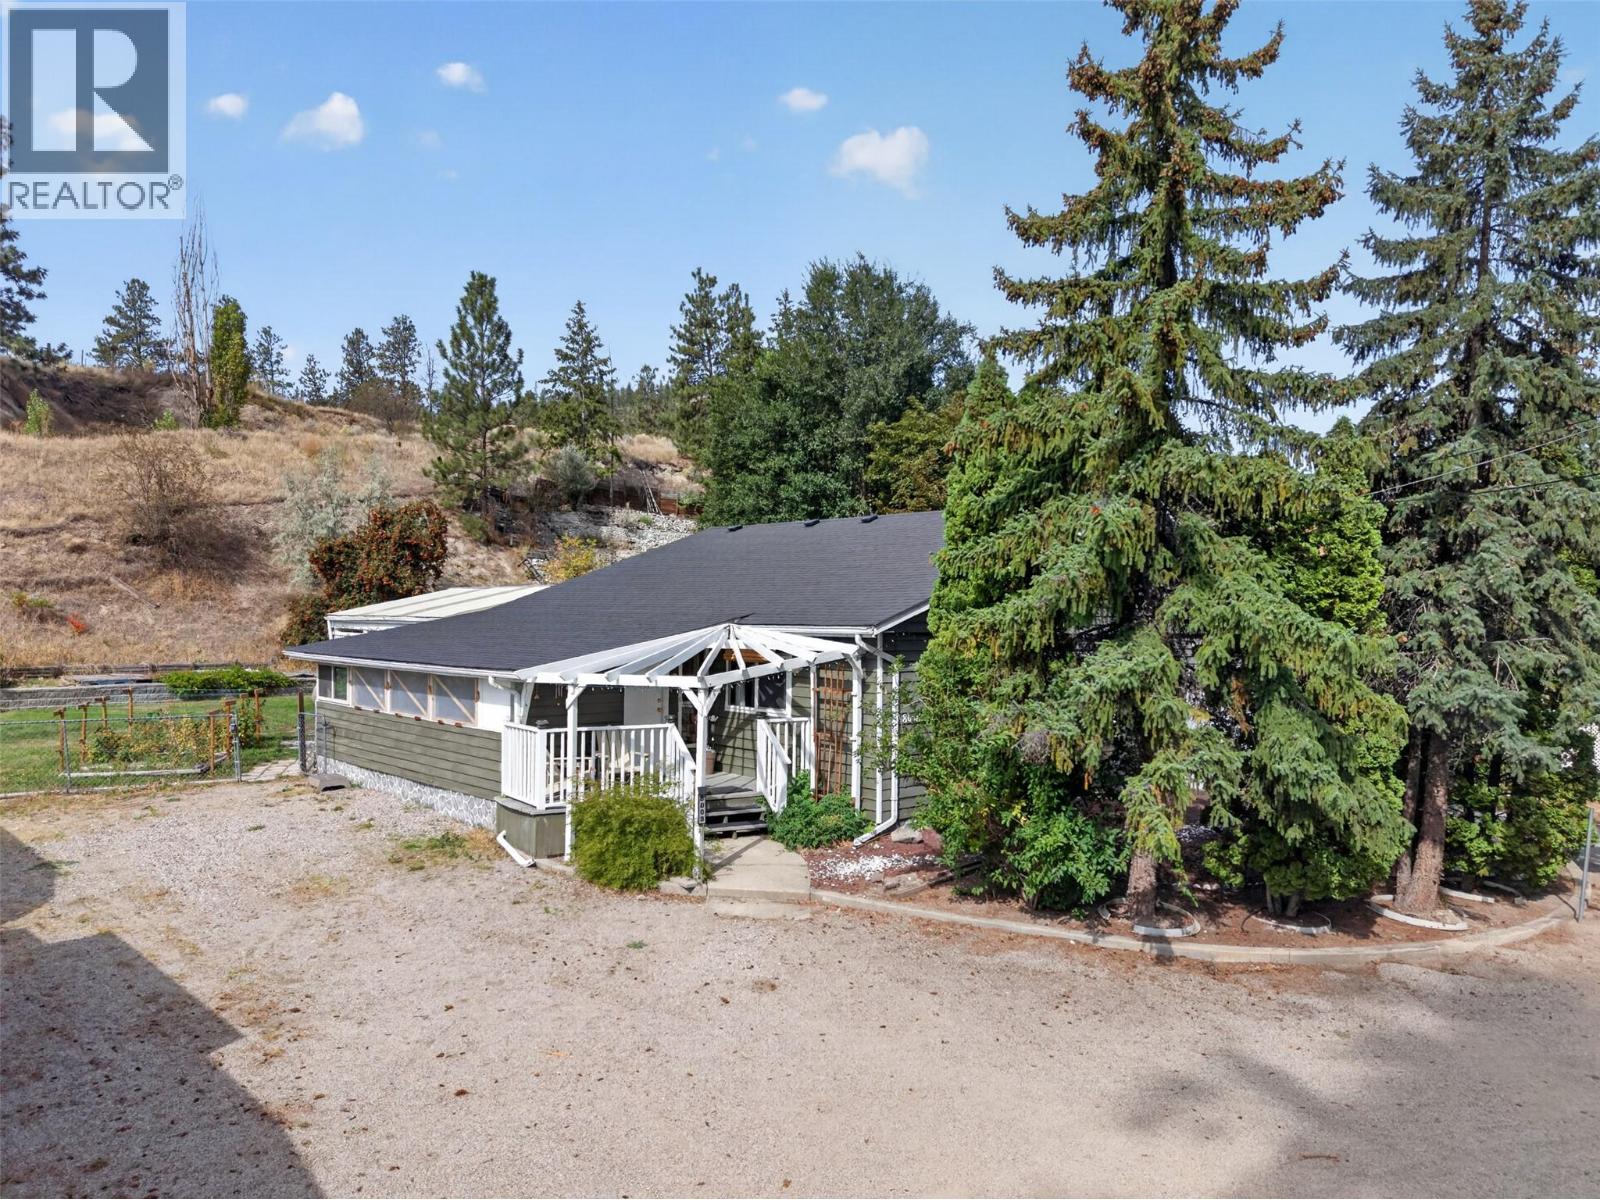
8008 Victoria Road
Summerland, British Columbia
Single-storey living, a spacious backyard, and room for the RV or boat make this 3-bedroom, 1-bathroom home a smart choice for first-time buyers and young families. With approximately 1,400 sq. ft. of comfortable living space and no stairs to navigate, everyday life is easy and practical. The generous 11,761 sq. ft. lot gives kids plenty of room to play, provides space for toys and outdoor activities, and offers lots of parking for vehicles and recreational toys. The private backyard backs onto no immediate neighbours, creating a peaceful setting you will appreciate at the end of a busy day. Nearby walking trails add another great option for family adventures and evening strolls. Plus, town and schools are just five minutes away, making daily routines wonderfully convenient. If you are looking for a home with room to grow, space to park the extras, and a quiet setting close to amenities, this one is worth exploring.Square footage is taken from the 3D virtual tour & room measurements are generated from the 3D virtual tour. Age of items - Roof:2020 ; HWT:2017 (id:52811)
Vantage West Realty Inc.
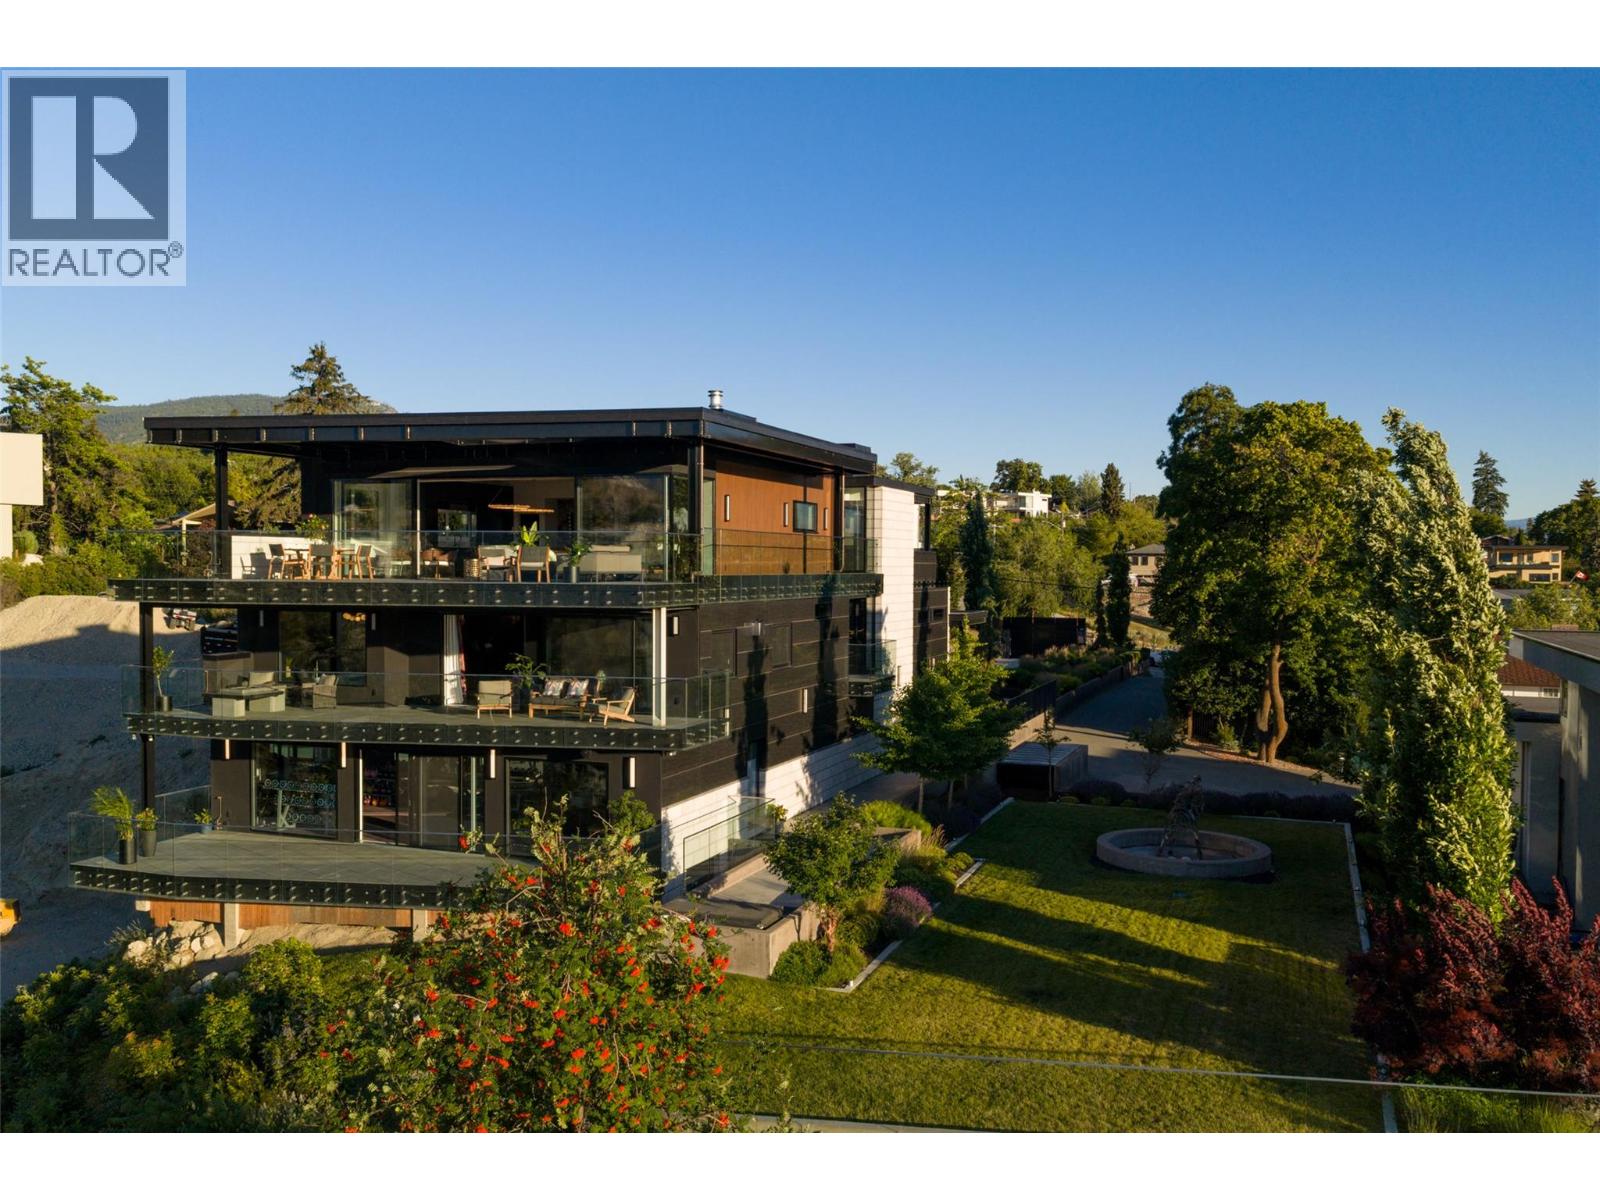
581 Vancouver Avenue
Penticton, British Columbia
Set above the southern edge of Okanagan Lake, 581 Vancouver Avenue is a residence of exceptional substance, craftsmanship and thoughtful design. Built of concrete and steel, the home combines serious engineering with interiors shaped by warmth and ease. Handcrafted walnut, richly veined marble, sculptural lighting and finely detailed millwork give each level its own character, while an immense wall of glass opens the upper floor to the lake and surrounding landscape. The kitchen is designed for both everyday living and serious entertaining, with La Cornue, Sub-Zero and Gaggenau appliances integrated into a space that can accommodate a private chef or catering team without overtaking the evening. Five terraces extend life outdoors, each offering its own relationship with the view. Substantial yet intimate, the primary suite includes a private terrace, panoramic sunset views and a Nero Marquina marble ensuite with twin soaking tubs positioned toward the lake. An elevator, heated driveway and exterior steps, thoughtful access and extensive infrastructure reflect a home designed with the long view in mind. Private, composed and deeply connected to its setting, 581 Vancouver Avenue offers lasting quality, panoramic views and a highly considered way of living above Okanagan Lake. Contact the listing representative or your REALTOR® for the full information portfolio or a private viewing. All measurements approximate. (id:52811)
Engel & Volkers South Okanagan
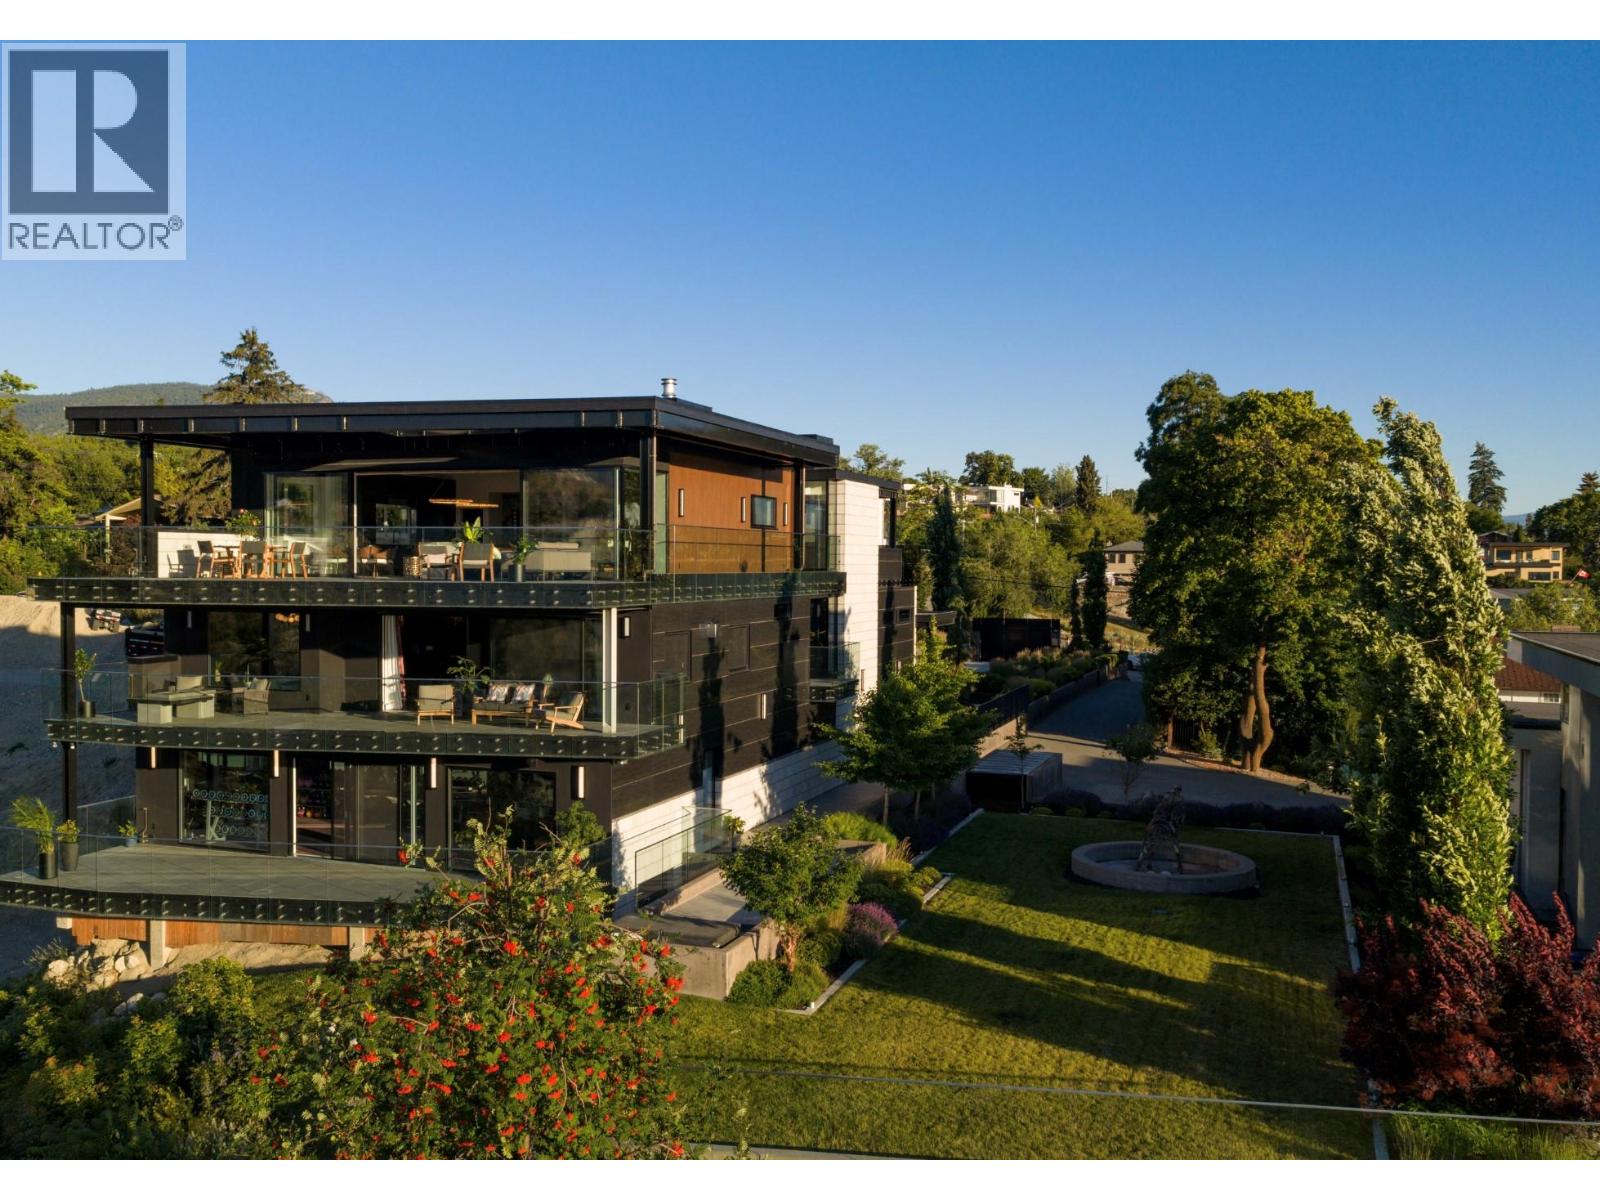
581 & 571 Vancouver Avenue
Penticton, British Columbia
Set above the southern edge of Okanagan Lake, 581 & 571 Vancouver Avenue offer a rare combination of privacy, permanence and possibility. Built of concrete and steel, the residence brings together serious engineering, exceptional materials and a level of craftsmanship designed to be lived with rather than displayed. Handcrafted walnut, richly veined marble, sculptural lighting and finely detailed millwork bring warmth to the interiors, while an immense wall of glass opens the upper floor to the lake and surrounding landscape. The kitchen is designed to support everything from daily cooking to catered entertaining, with La Cornue, Sub-Zero and Gaggenau appliances integrated into a space that remains open and social. Five terraces extend the home outdoors, and the primary suite enjoys its own private terrace, panoramic sunset views and a marble-clad ensuite with twin soaking tubs positioned toward the lake. Fully landscaped and separately titled, 571 Vancouver Avenue adds something increasingly rare: room for the estate to evolve. A second residence, guest house, pool and cabana, expanded garaging or simply the preservation of additional space and privacy can all be imagined here. Together, the two parcels create a private estate of exceptional scale, flexibility and long-term potential in one of Penticton’s most distinctive lake-view settings.Contact the listing representative or your REALTOR® for details or a private viewing. Measurements approx. (id:52811)
Engel & Volkers South Okanagan
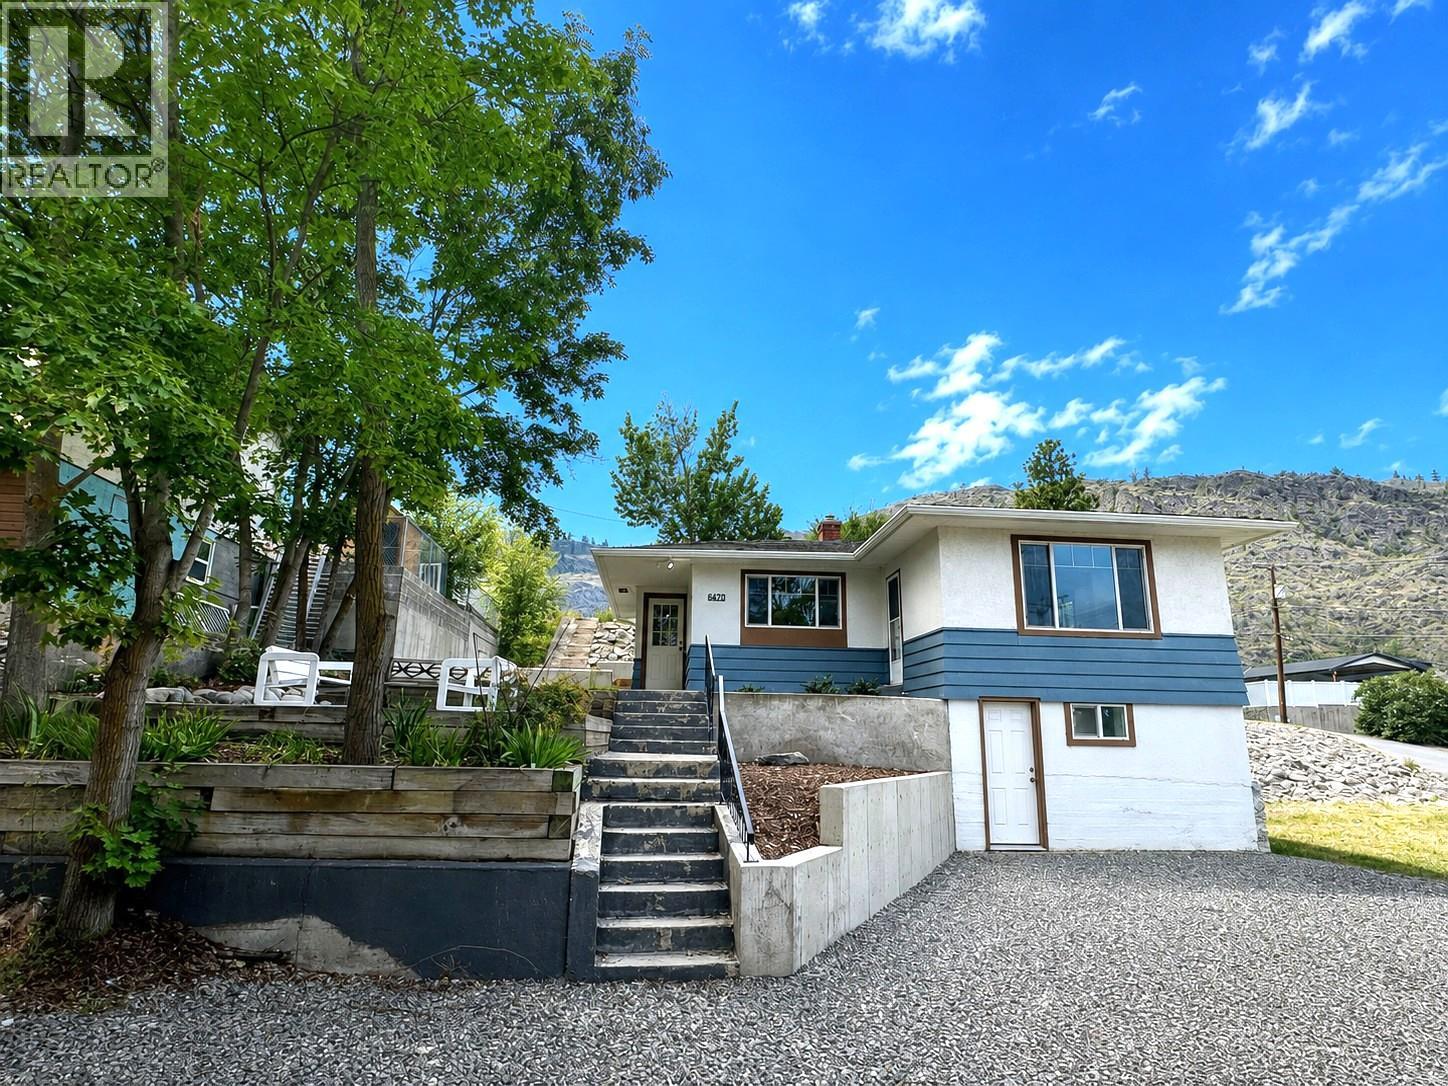
6470 Hollow Street
Oliver, British Columbia
SUITE POTENTIAL with 444 sq ft of customizable lower-level space ready for your vision! Welcome to this beautifully updated, move-in-ready home offering unmatched versatility and instant EQUITY potential in an up-and-coming neighborhood. Perfect for first-time buyers, savvy investors, or growing families, all the major big-ticket updates have already been done for you—featuring a modernized kitchen and bathroom, alongside an updated roof, furnace, windows, flooring, and gutters. The main floor is bright and airy, flooded with natural light and ready for immediate enjoyment. Downstairs, the basement offers massive upside and easy finishing capability—it only needs drywall and flooring to complete! With dedicated secondary access already in place, it is remarkably simple to convert the space into an in-law suite or simply add an extra bathroom or bedroom. Step outside to a low-maintenance yard complete with fresh landscaping and an underground irrigation system that keeps the property looking pristine with minimal effort. Enjoy abundant parking with convenient back alley access, all while being within walking distance to local parks, scenic river trails, and everyday amenities. Move right in and finish the lower level on your own timeline to maximize your investment! (id:52811)
Century 21 Amos Realty
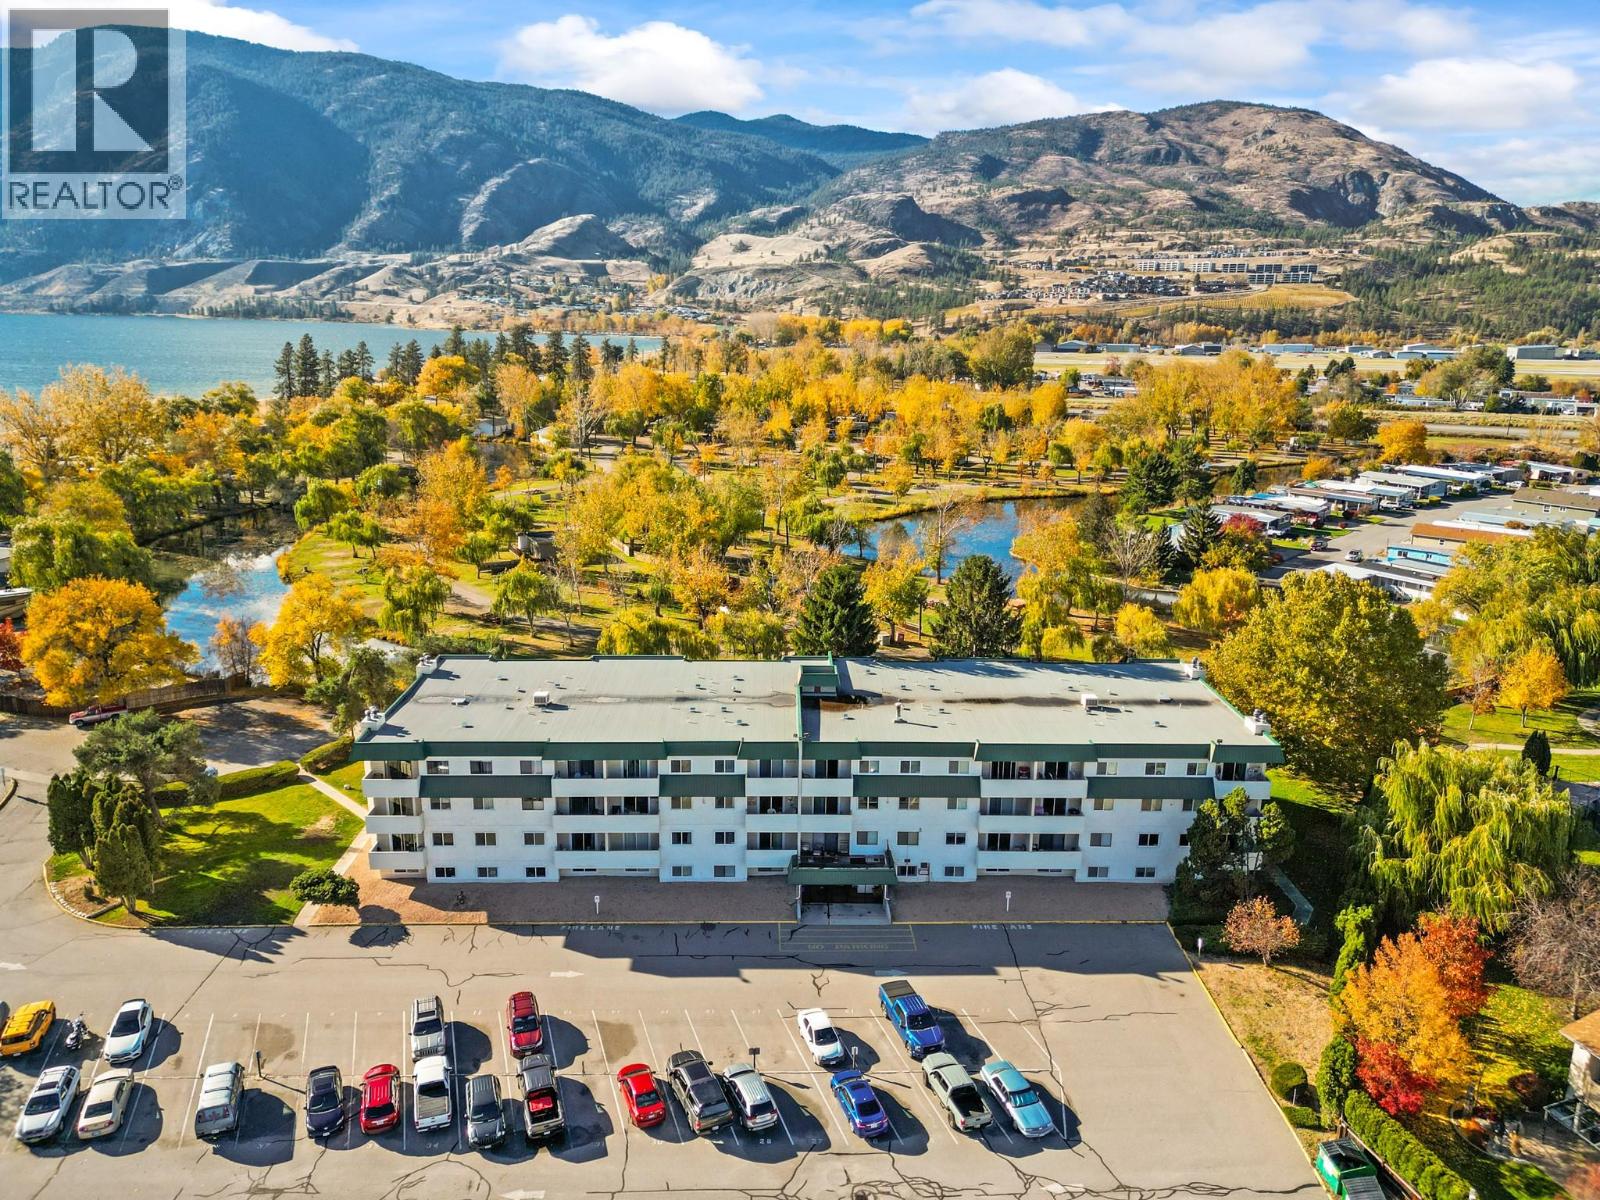
150 Skaha Place Unit# 408
Penticton, British Columbia
Renovated Top floor, 2 bedroom 1 bathroom apartment with a panoramic view, 4 min walk to Skaha beach/lake. Phenomenal location and perfect for those who like an active outdoor lifestyle, central to all Penticton offers. The home is perfectly configured with a storage room at the entry, large open concept living space and kitchen with large pantry and sliding glass door to the deck. At the other end of the unit there are 2 large bedrooms and a spacious full bathroom. The home has panoramic mountain as well as park views from the balcony and both bedrooms. The building is well maintained, has low strata fees $424.70, and offers secure entry, spacious parking lot, and convenient onsite laundry. Lots to do without the need for a car being located adjacent to Penticton’s best outdoor amenities. Soft sand beaches, mature trees, volleyball & tennis courts, intertwined with paved lakefront walking paths all set the stage for your next chapter. New windows slated for the spring, no age restriction. Perfect for anyone in the market for a well priced, premium located, top floor, turn key apartment. (id:52811)
Real Broker B.c. Ltd
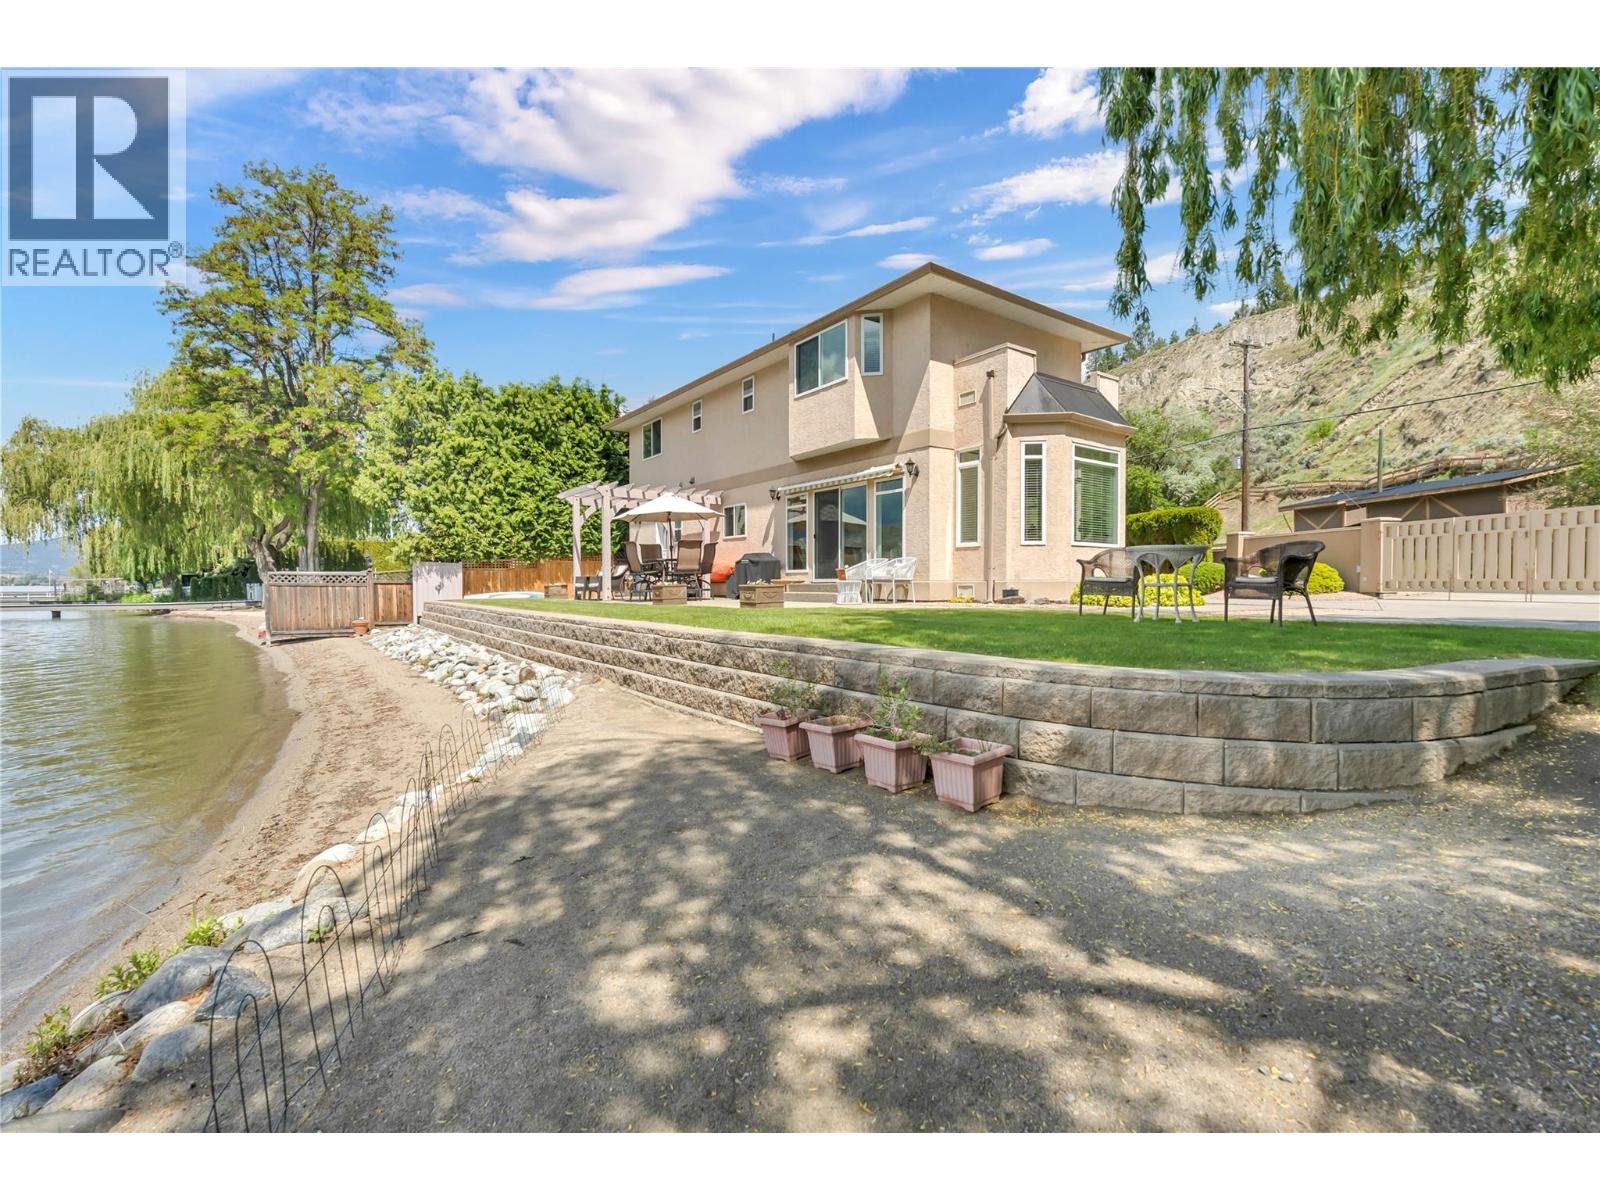
4597 Lakeside Road
Penticton, British Columbia
RARE FIND 100+ ft. of SKAHA LAKEFRONT. This flat, sandy, easy access beachfront comes with an immaculate semi-custom home on Penticton city water and sewer. Swim or paddle right from your beach, head up to Skaha Bluffs, meet friends at the neighbourhood pub, and benefit from close proximity to all amenities for summer or year-round living. The property is securely gated, offering privacy on a nicely landscaped lot complete with a sun-shading weeping willow, natural shoreline, and panoramic views. This home is filled with light in every room, with dual aspect windows framing views of the lake and surrounding hills. Relax by the lake, lounge in the sunroom, or cozy up in the family room—all conveniently located near the open kitchen, complete with Bertazzoni range, powder room, and laundry area. Upstairs opens to a bright landing suitable for an office or flex space, plus three spacious bedrooms, including a well-appointed primary bedroom overlooking the lake. An ensuite, walk-in closet, four-piece bathroom, and ample storage ensure comfort for homeowners and guests. Take advantage of the large outdoor patio and shower, easy-maintenance yard, and indoor storage for garden equipment. This highly sought-after wide, flat lakefront could accommodate a future dock or be enjoyed as is with unobstructed views. Whether you're seeking a full-time residence, a luxurious vacation retreat, or an investment opportunity, this rare lakefront offering captures the best of Okanagan living. (id:52811)
RE/MAX Orchard Country
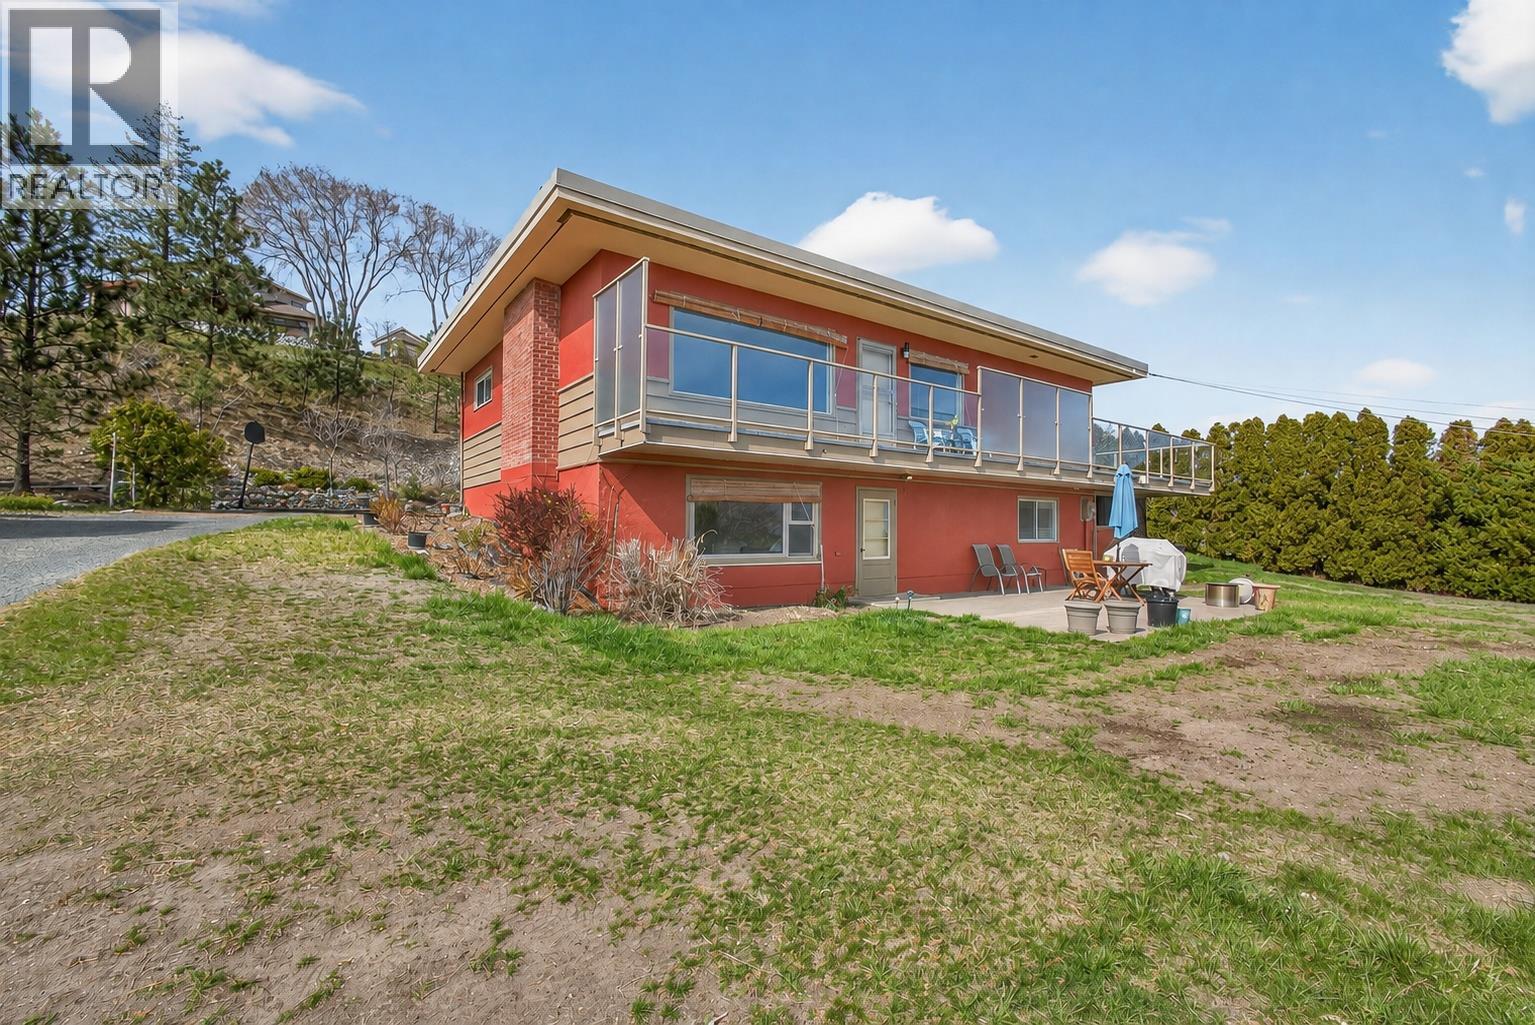
13006 Bristow Road
Summerland, British Columbia
Set on an almost 3/4 acre lot in sought-after Lower Town, this 4-bed, 2-bath rancher offers space, privacy and future potential that's hard to find this close to Okanagan Lake. RU2 zoning opens the door to subdivision or redevelopment, while the walk-out basement offers excellent suite potential for extended family or added income. Move in with peace of mind — major updates are done: furnace/A/C (2020), hot water tank (2019), torch-on roof (2016), fresh interior and exterior paint (2024). Copper plumbing and wiring with 100-amp service, front yard irrigation and a cozy wood-burning fireplace insert complete the package. Enjoy lake and mountain views, afternoons at Peach Orchard Beach, grab a bite to eat at the Summerland Yacht Club, stroll the Rotary Trail or explore downtown Summerland. (id:52811)
Oakwyn Realty Ltd.
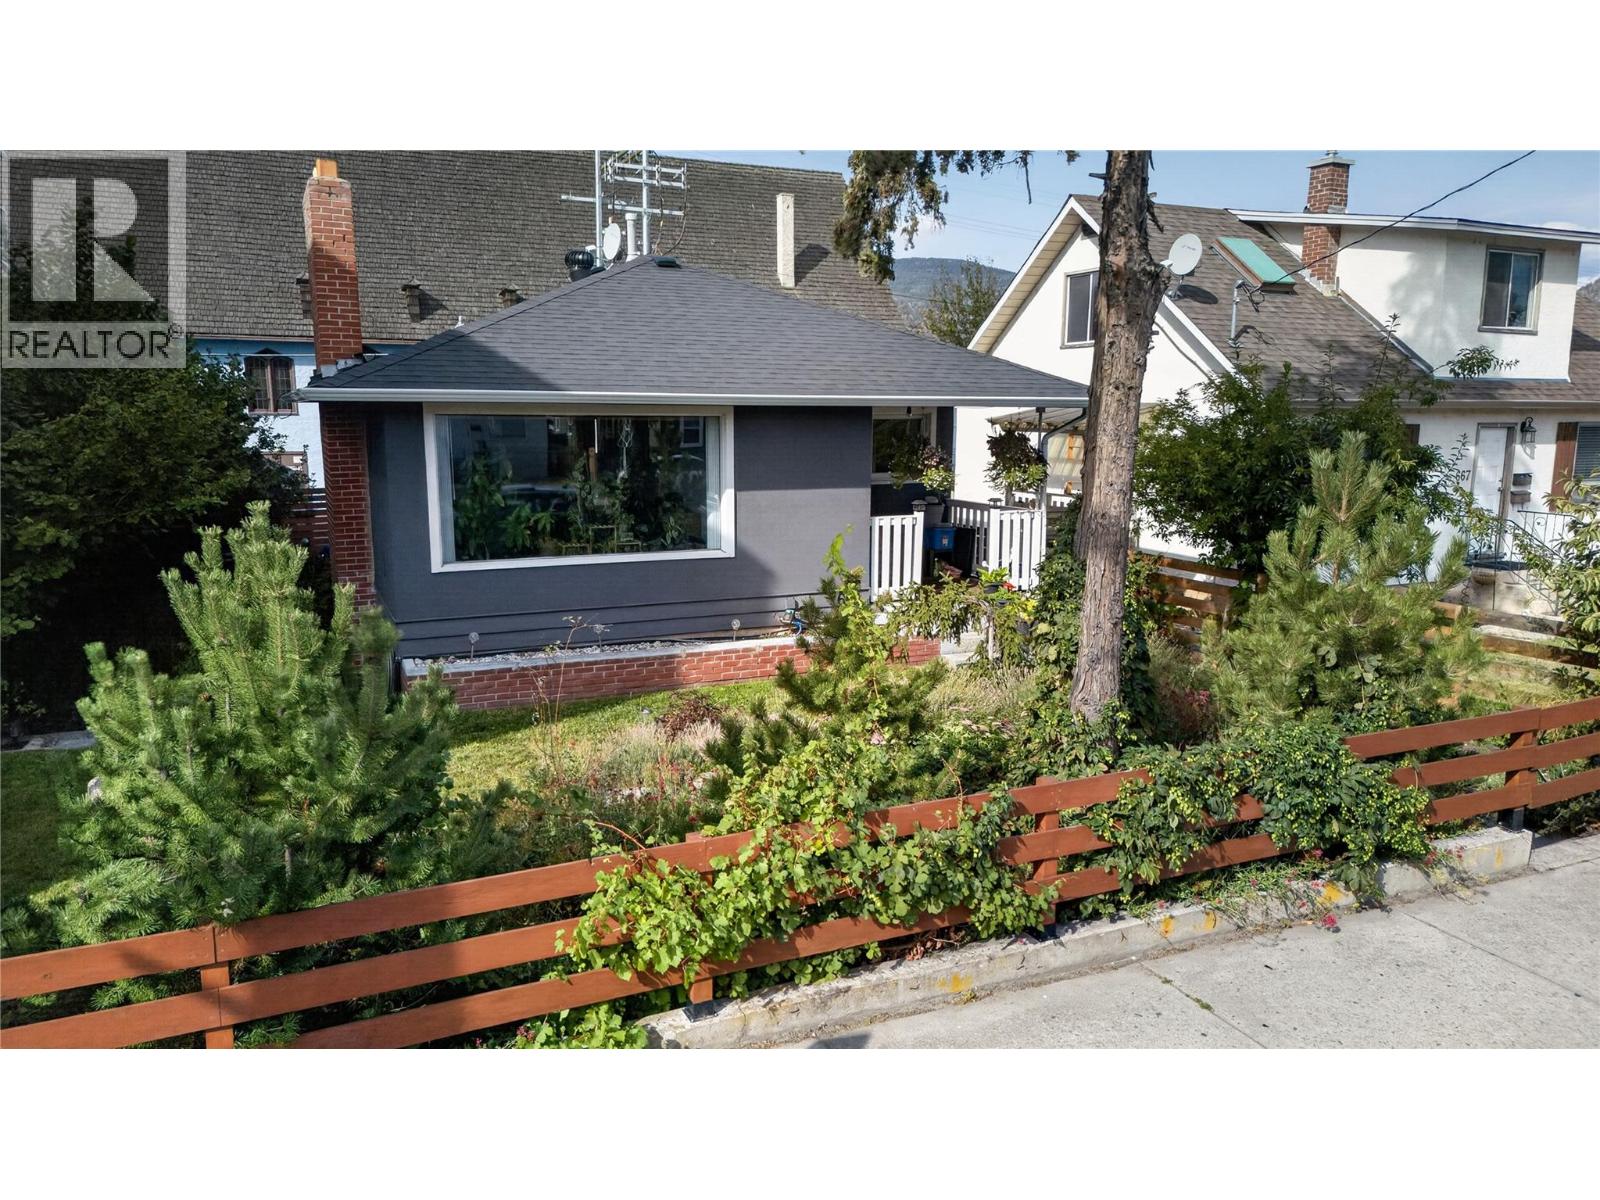
689 Ellis Street
Penticton, British Columbia
CLICK TO VIEW VIDEO: In today’s market, flexibility matters, and 689 Ellis Street gives you options. Live in one space and rent the other, accommodate extended family, hold as an investment, or explore reconnecting the existing stairwell to create a full 4 bedroom, 2 bathroom downtown Penticton home. The bright upper level retains the character of a mature home with hardwood flooring, an inviting living room, practical kitchen and dining area. 2 bedrooms and a full bathroom. Downstairs, a separate entrance leads to a 2 bedroom, 1 bathroom non-conforming suite with its own kitchen and comfortable living area and large storage room. Shared laundry helps both levels function independently. Important improvements include a 2018 roof, multiple updated windows, newer forced-air gas furnace and central A/C, while newer stucco and established greenery create attractive curb appeal. Outside you'll find a detached storage shed and 4 designated parking spaces. The central location puts Pen High, downtown shopping, restaurants and everyday amenities within easy reach. With RM2 Low Density Multiple Housing zoning, buyers can also explore longer-term redevelopment possibilities. Income potential, flexible living and future options; all in the heart of Penticton. (id:52811)
Exp Realty
6407 Simpson Road
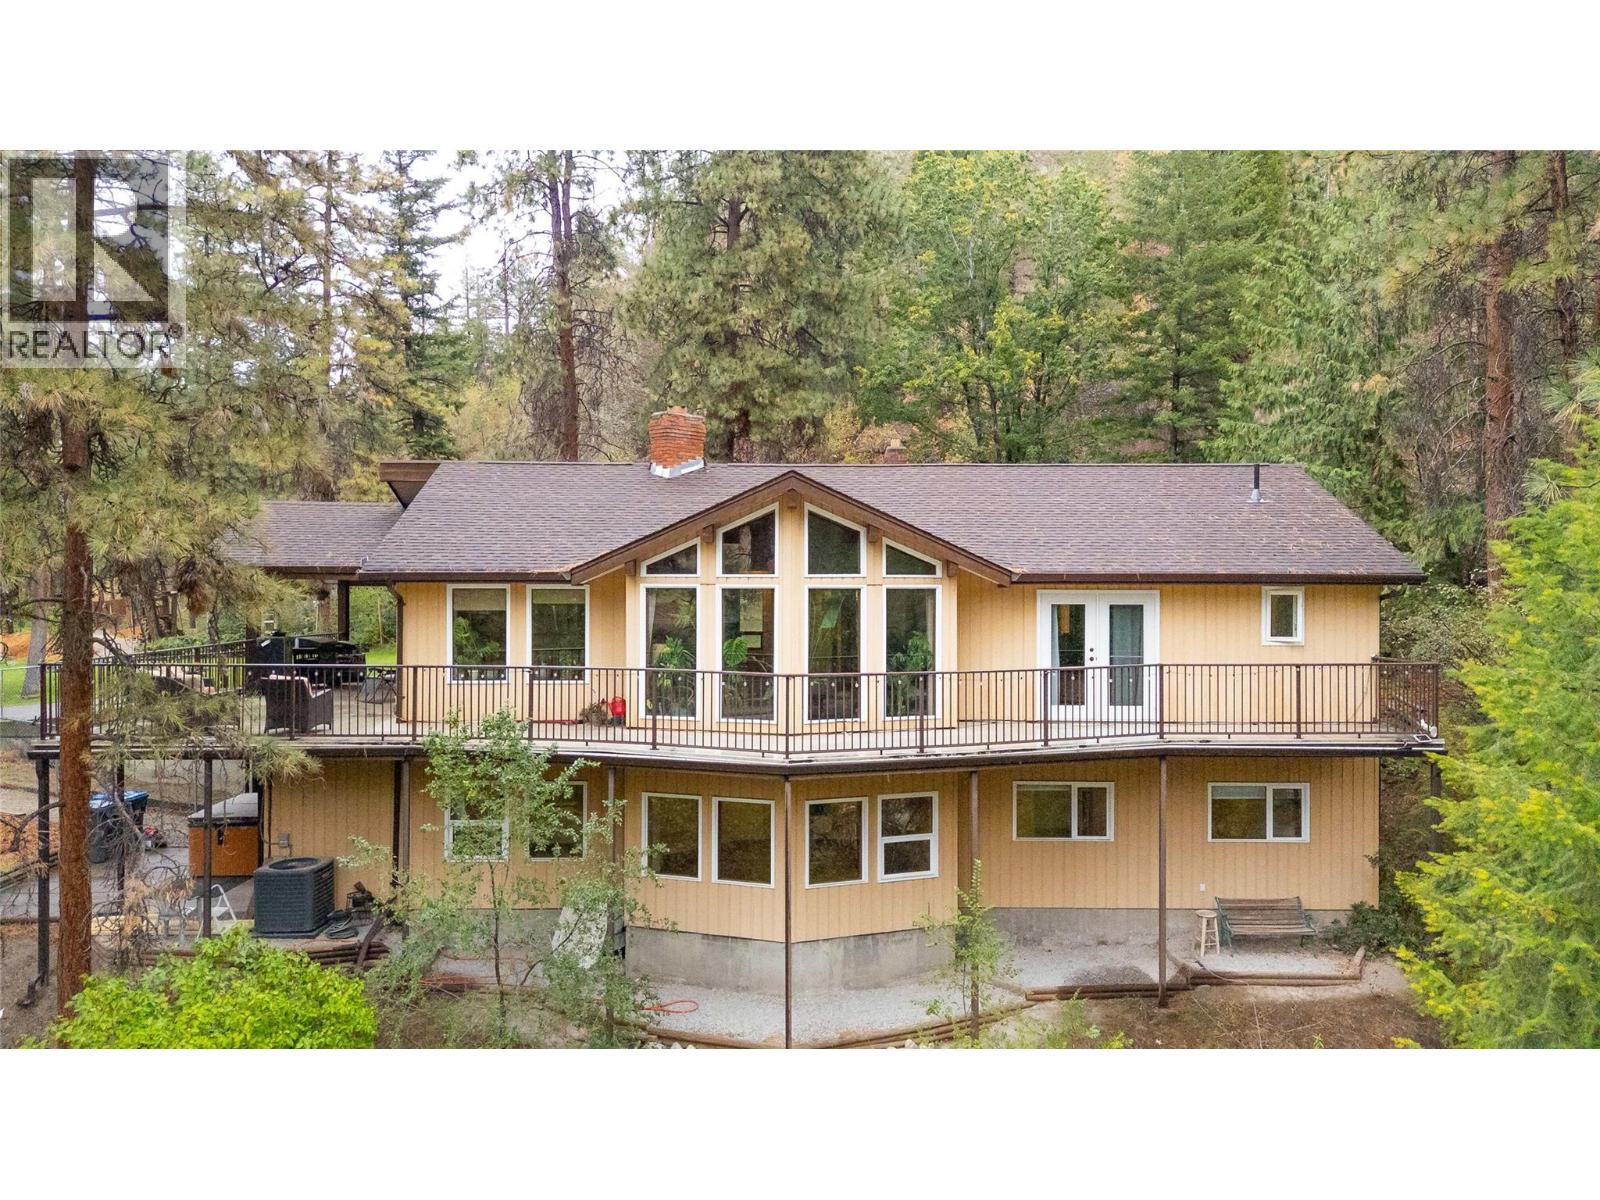
Summerland, British Columbia
Private 4.88-Acre Country Estate Just Minutes from Downtown Summerland! Enjoy the best of both worlds with this exceptional rural property offering privacy, space, and the opportunity to embrace a hobby-farm lifestyle, all within a 5-minute drive of downtown. The spacious main home features 5 bedrooms and 3.5 bathrooms, including a 2-bedroom bright daylight basement in-law suite with separate entrance, perfect for a mortgage helper, guests, or even air bnb. The main living areas showcase soaring windows, vaulted ceilings, updated appliances, exposed-brick wood-burning fireplace, and an expansive deck ideal for relaxing and entertaining. Outdoor enthusiasts and hobby farmers will appreciate the multiple pasture areas, livestock fencing, RV parking, and impressive outbuildings. The 30' x 36' detached garage/workshop features 220 wiring, while the 24' x 35' insulated barn includes a tack room, two 12' x 12' stalls, 10' breezeway, floor drain, hay storage and concrete floors with rubber mats. Additional features include a 12' x 12' horse shelter, equipment storage and plenty of room for your animals, currently home to geese, ducks, and chickens. A secure automated & gated entrance, immaculate grounds and peaceful setting complete this truly special property. Whether you're looking for room to raise animals, pursue hobbies, or simply enjoy a private country lifestyle close to town, this rare offering deserves to be seen. (id:52811)
Royal LePage Parkside Realty
9827 Gillard Avenue
Summerland, British Columbia
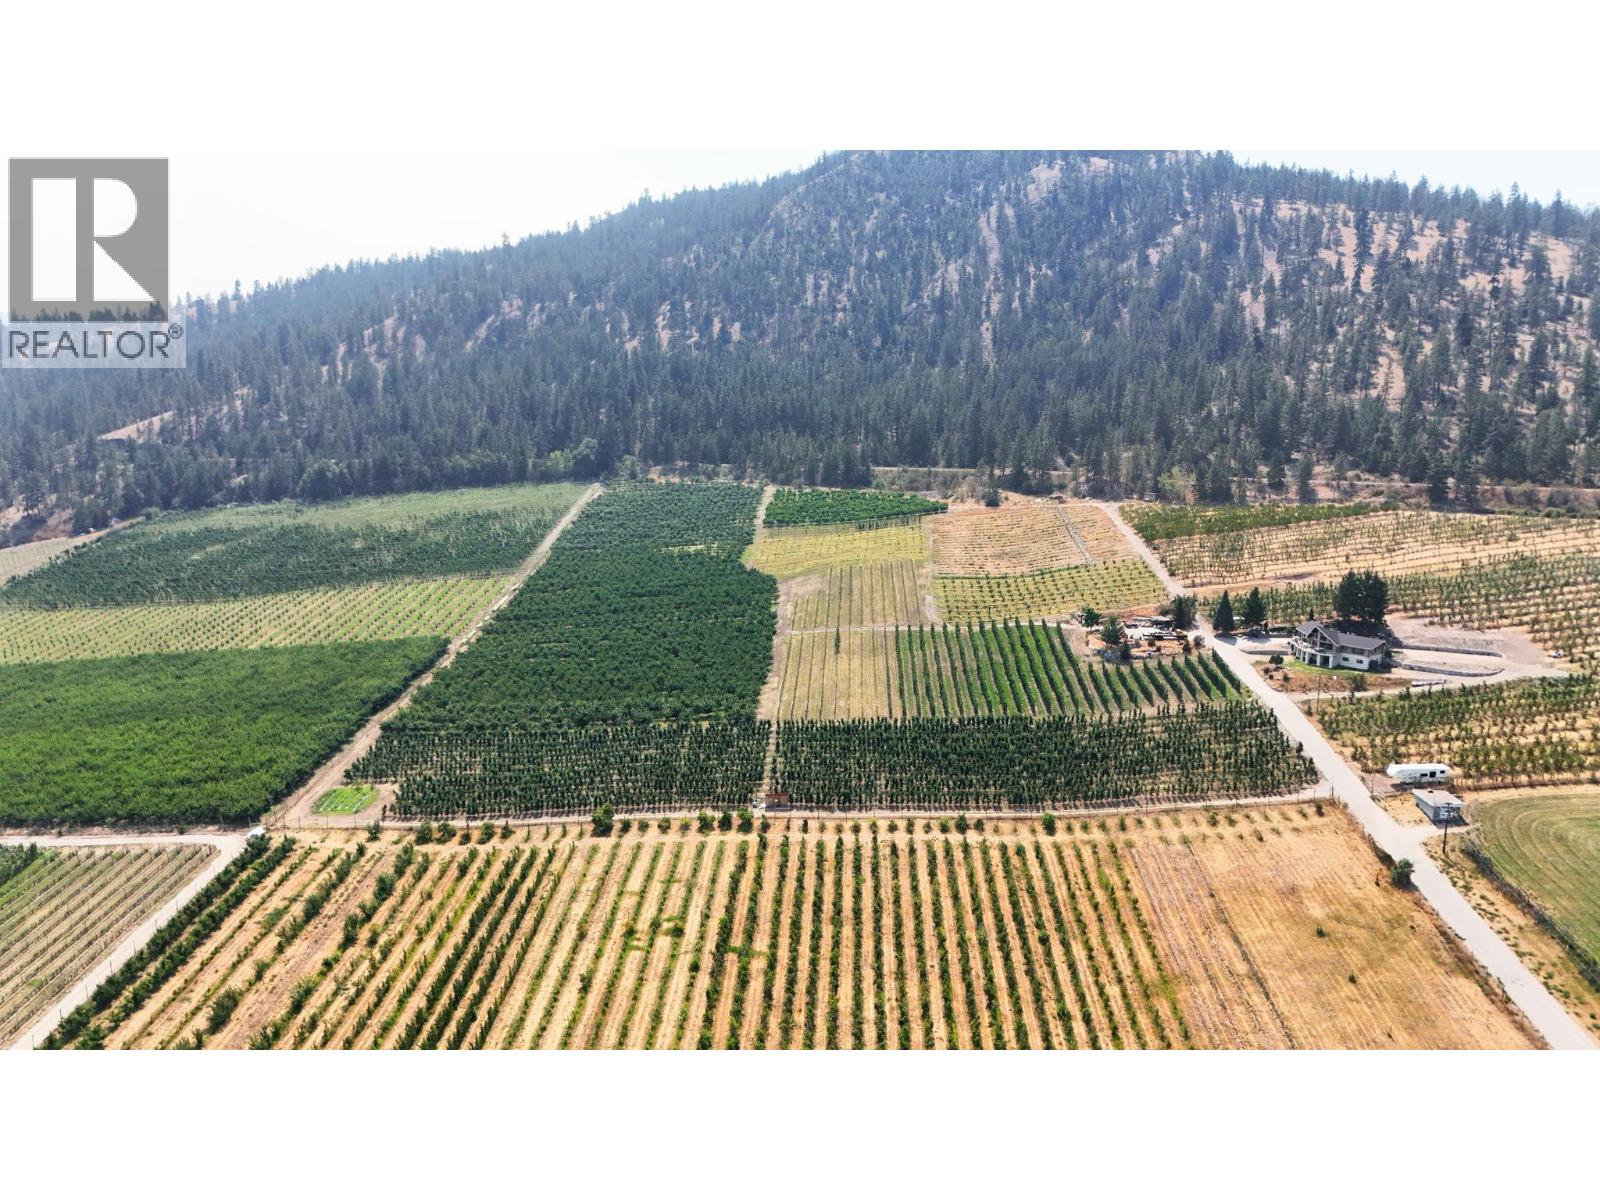
Opportunity to acquire two adjoining orchards offered together, totalling 14.46 acres in the heart of Summerland's renowned fruit-growing region. Sloped top to bottom this productive orchard combines established agricultural income with exceptional lifestyle appeal and the opportunity to build a home with beautiful valley and mountain views. The current orchard is planted to approximately 8.9 acres of apples, including 5.5 acres of Gala, 0.9 acre of RubyMac, 0.5 acre of Granny Smith, and 2 acres of Macintosh. Juicy peach plantings include approximately 1 acre of mixed Oh Henry and Glo Haven peaches. Cherry production consists of approximately 2 acres of Tieton, 1.75 acres of Lapin, and 0.5 acre of Staccato cherries. An additional 0.5-acre block is currently unplanted, with Glo Haven & Oh Henry peach trees already ordered and available to be included in the sale. The offering consists of 9827 Gillard Avenue (1.40 acres) and 14112 Loomer Road (13.06 acres), creating a well-established orchard operation with diverse fruit varieties and long-term farming potential. Fertile soils, a desirable microclimate, and an excellent location in one of the Okanagan's premier agricultural regions make this an outstanding opportunity for established growers, investors, or those looking to build their dream home while operating a thriving orchard. Info package is available upon request. Easy to show on short notice. (id:52811)
Stonehaus Realty Corp.
4438 1st Street
Peachland, British Columbia
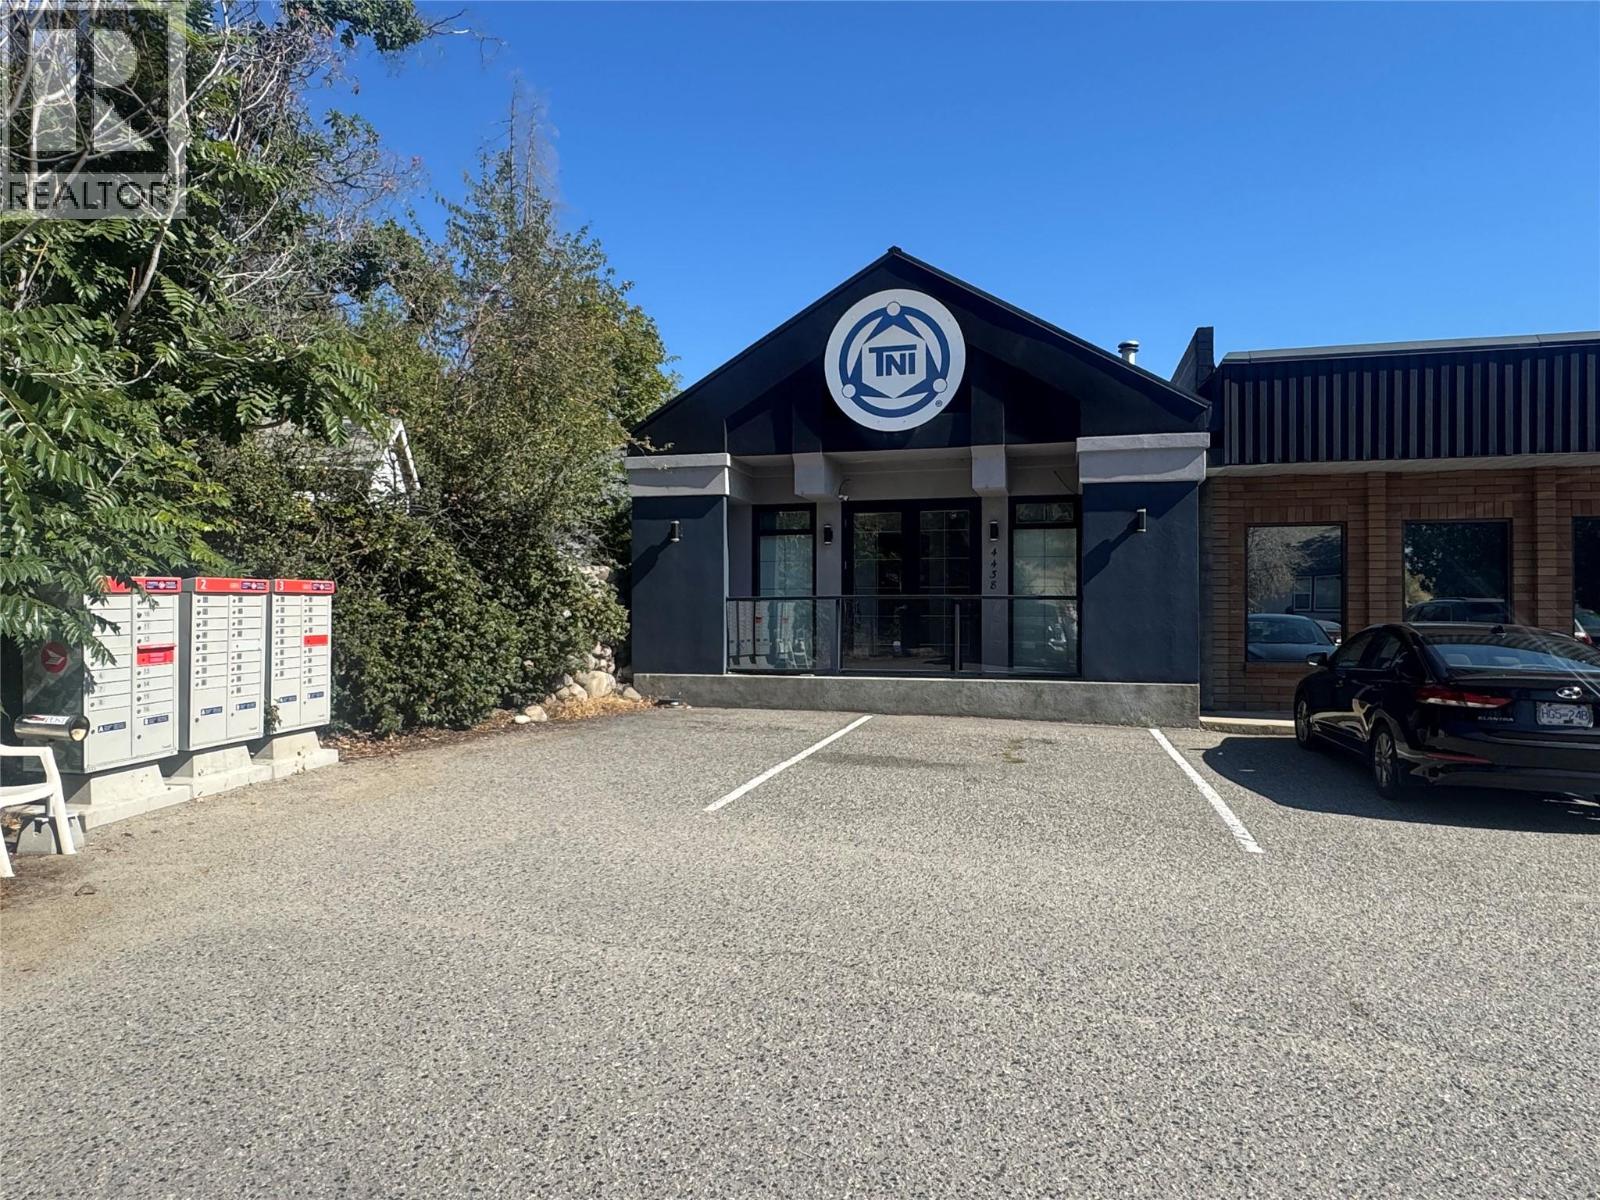
Positioned in an unbeatable, easily accessible location just steps from Peachland's, waterfront, this highly functional +/-1776 sqft office space offers the ideal layout for a growing team looking for flexibility. Designed to maximize productivity, the space features a reception area and private offices complemented by a generous open-plan work zones that foster effortless collaboration. Peachland's C2 zoning offer a multitude of uses including, medical, office, retail, food service, liquor sales, personal services. Complete with a kitchen area and private bathroom plus shower. Seamless access to ample on site parking ensures a hassle free commute for both your staff and visiting clients. Landlord is open to demising space for specific uses depending on lease terms as well as a willingness to create a shared work space as well if individual offices are required. (id:52811)
Engel & Volkers South Okanagan
5821 Atkinson Crescent
Peachland, British Columbia
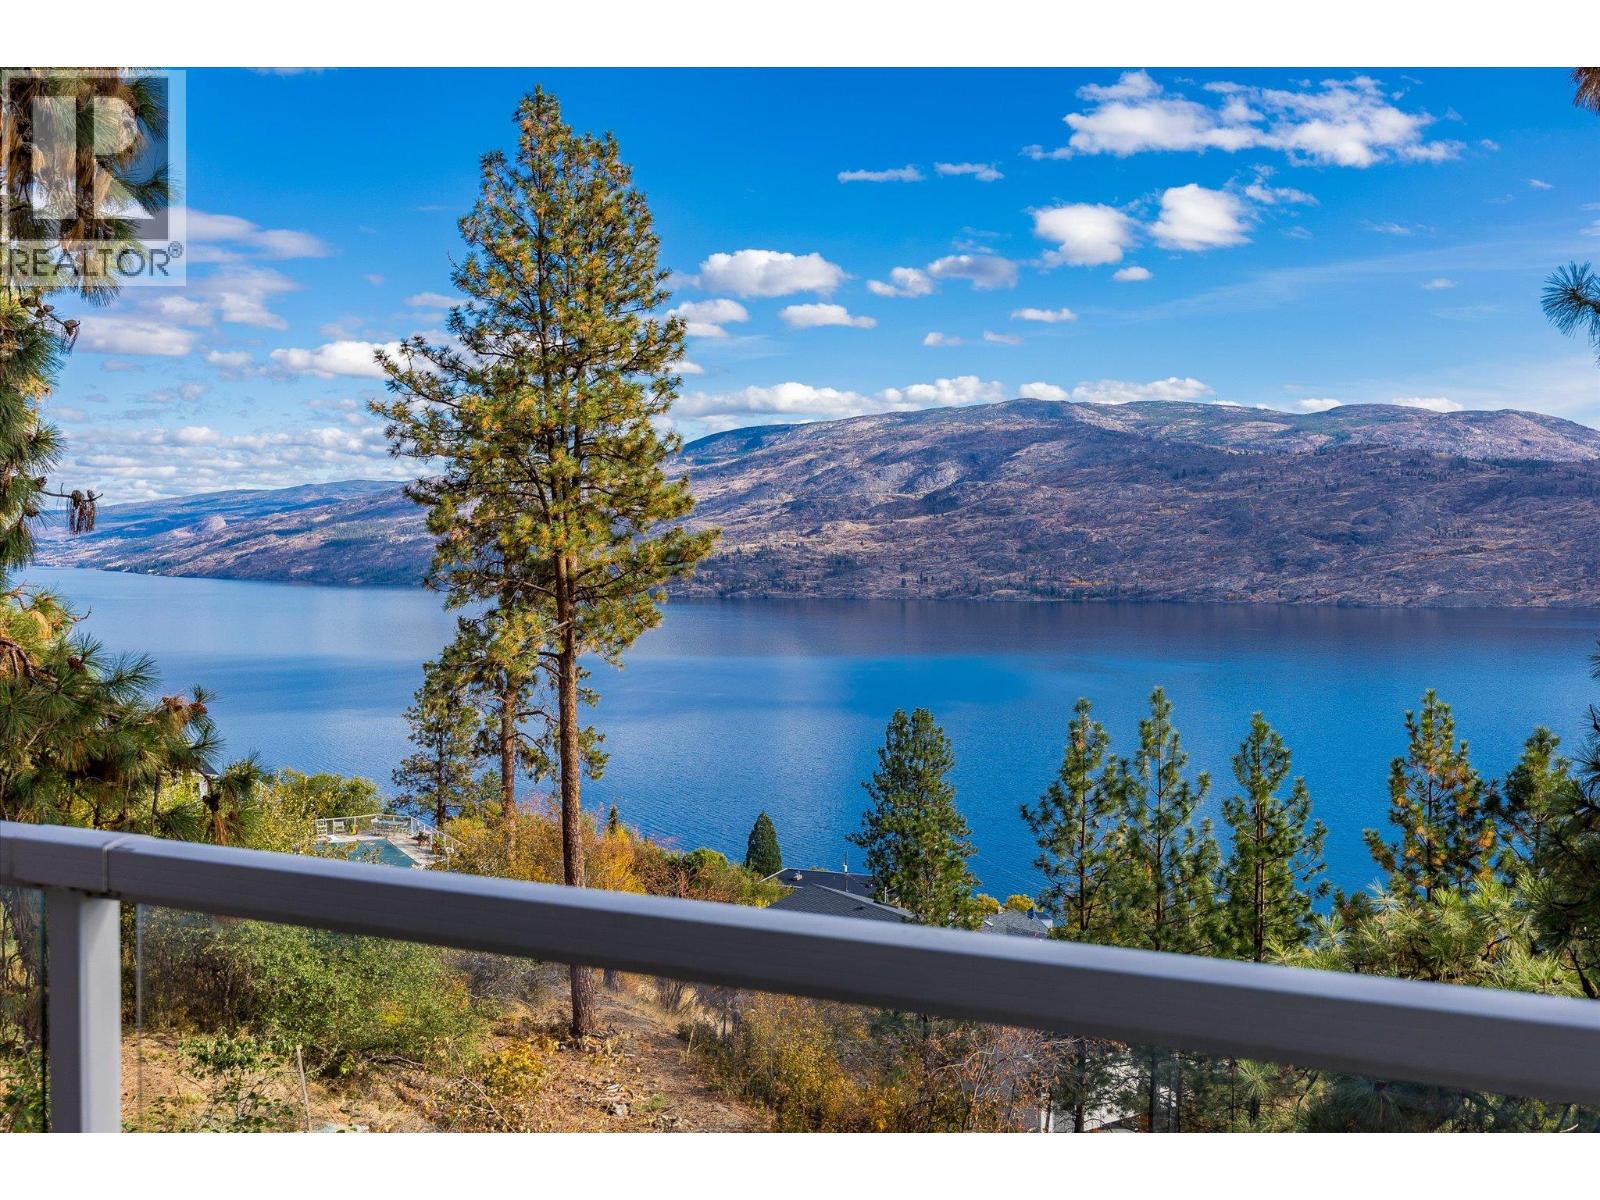
INVESTOR ALERT! This Peachland property is a rare opportunity offering three kitchens, three private entrances, and unmatched investment potential. Whether you’re seeking a home that pays you back or a flexible space for multi-generational living, this one delivers exceptional value and versatility. This property sits on a peaceful 0.28-acre lot, just two minutes from Beach Avenue, showcasing breathtaking lake and mountain views without the road noise. This beautifully renovated 5-bedroom, 4-bath home is fully move-in ready and designed with both comfort and income potential in mind. The main level features an inviting open-concept layout with a bright kitchen and balcony, stunning hardwood floors, and a cozy sunken living room centered around a charming fireplace. There are 3 bedrooms on the main living level with the spacious primary suite offers a 3-piece ensuite and private balcony. The lower level is ideal for guests or tenants, featuring a newly renovated kitchen with quartz countertops, a custom bathroom, gas fireplace, and separate laundry. In addition, a self-contained one-bedroom suite with kitchenette, laundry, and its own entrance provides even more flexibility or income potential. Outside, you’ll find ample parking with room for an RV, multiple decks and peaceful surroundings that highlight those spectacular Okanagan lake views from every level. Peachland living at its finest — a smart investment, a stunning home, and a lifestyle that truly pays you back. (id:52811)
Royal LePage Kelowna
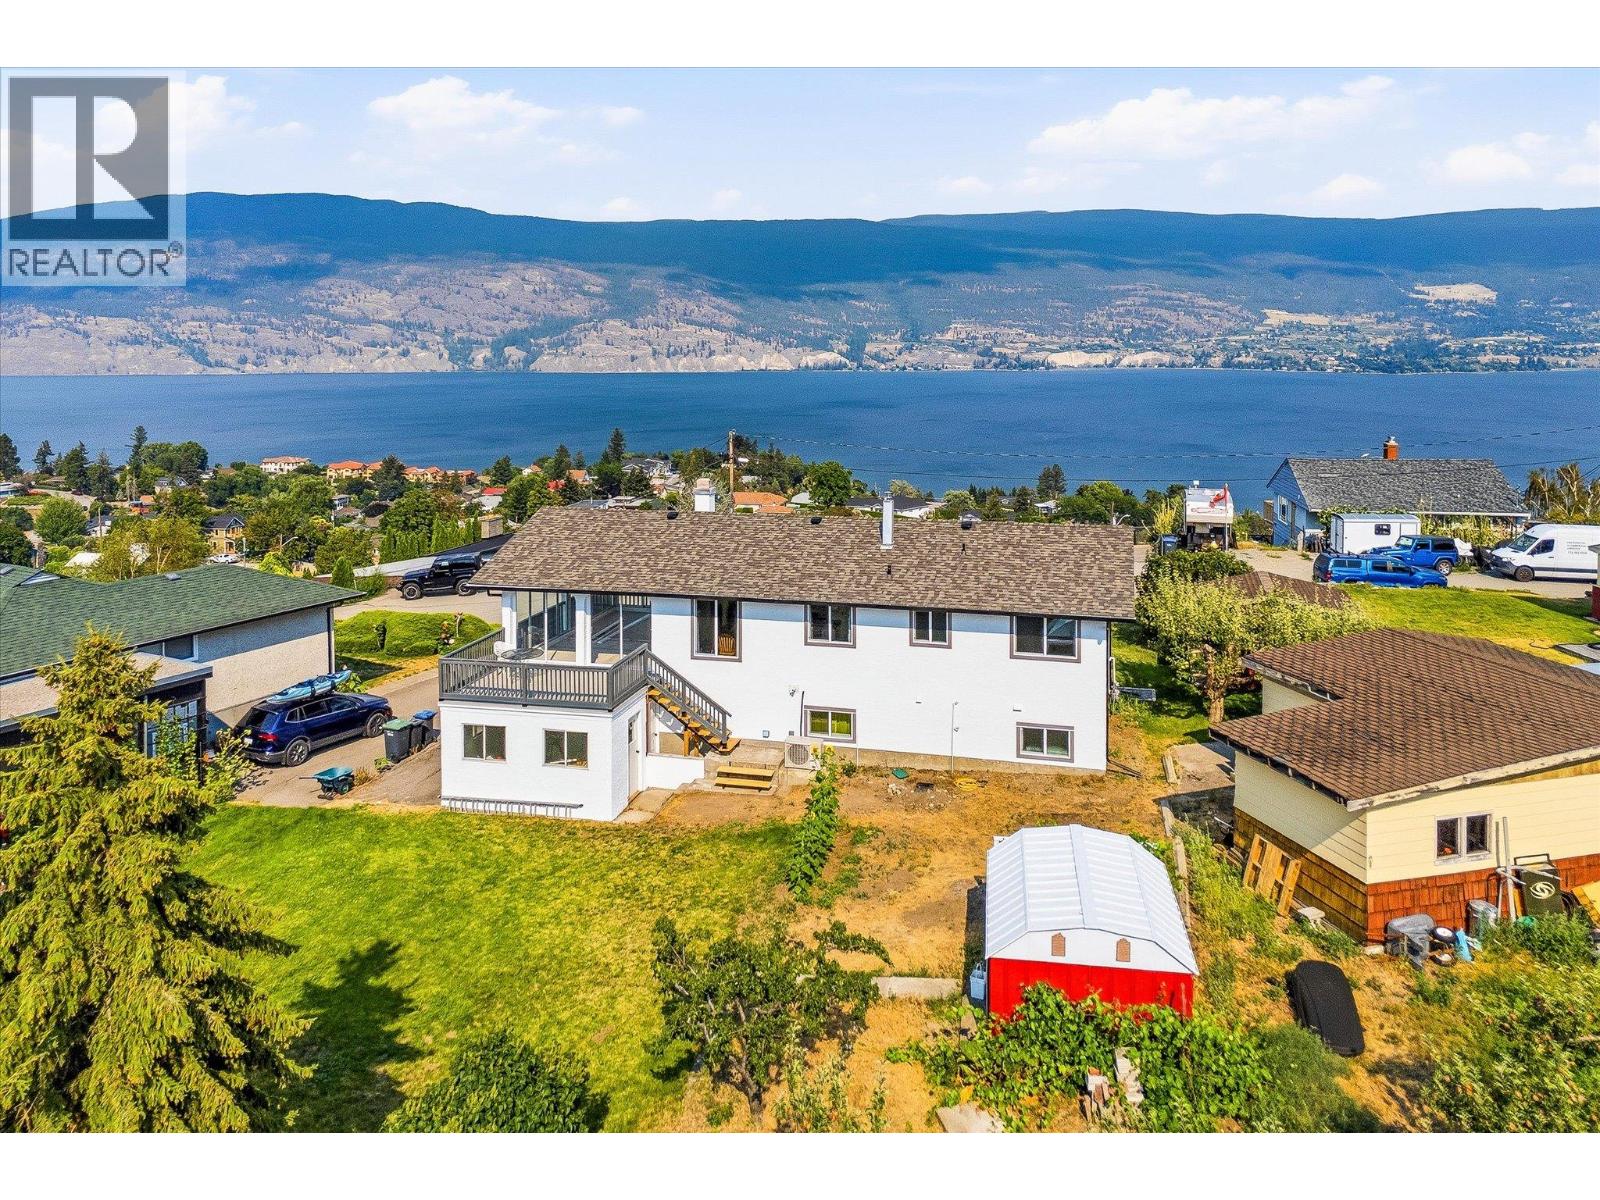
13620 Cooke Avenue Lot# 2
Summerland, British Columbia
PRICED TO SELL!! Extensively updated during 2025/2026. This beautifully renovated bi level home sits on a large level lot with a sweeping view of Okanagan Lake as well as Giant’s Head and neighbouring orchards. Located on a quiet, no-thru road in a spacious setting. Upgrades include new double-glazed windows, new furnace and A/C, new kitchen and appliances, new flooring, new bathroom, fresh paint inside and out, new gutters, hot water tank (2021), new roof approx. four years ago giving you peace of mind for years to come. The enclosed three season sunroom extends your living space an extra 287 sq ft (not included in overall sq ft.) This property is zoned RU2 for development potential. The generous yard offers plenty of room for gardening, children or pets to play, or possibly a large workshop. Conveniently located minutes to local beaches, wineries, parks and Summerland’s charming downtown shops and amenities. Just move in and enjoy your new home with everything Summerland has to offer. (id:52811)
Coldwell Banker Horizon Realty
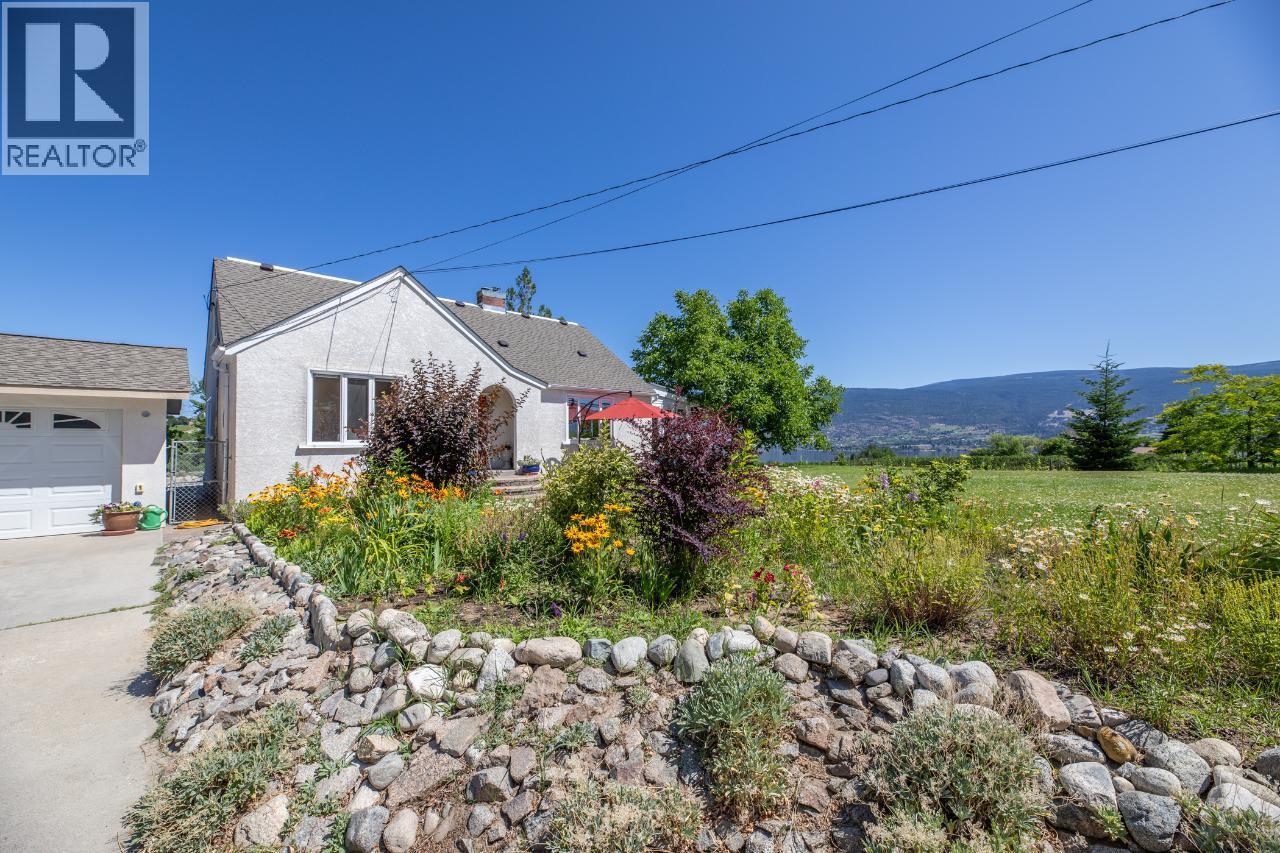
4910 Gartrell Road
Summerland, British Columbia
Welcome to your dream home! Nestled along Bottleneck Drive on a picturesque 5-acre lot, this exceptional property offers a perfect blend of comfort and natural beauty. With stunning lake views, this 4-bedroom, 2-bathroom home is a rare find that promises tranquility, space, and a unique living experience. Step inside & you'll be greeted by a spacious floor plan designed to maximize both comfort and functionality. The living room features a cozy fireplace that adds warmth and ambiance, making it the perfect spot for family gatherings or quiet evenings. The well-appointed kitchen is a chef's delight, with high-end stainless steel appliances, granite countertops, and ample cabinet space. An adjacent dining area provides a lovely setting for enjoying meals while gazing out at the lake. Imagine waking up to the sight of the sun rising over the lake or ending your day with a stunning sunset. This property offers unparalleled lake views that can be enjoyed from multiple vantage points within the home. This home offers the best of both worlds – a serene escape from the hustle and bustle, yet conveniently located near essential amenities, schools, and shopping. Property is within the ALR and features 2.5 acres of Riesling grapes, 18 pear trees, plum and apricot trees as well as 1 walnut tree. The surrounding area offers recreational opportunities, including hiking trails, parks, golf and, of course, the lake. Schedule a viewing today and experience Okanagan living! (id:52811)
Summerland Realty Ltd.
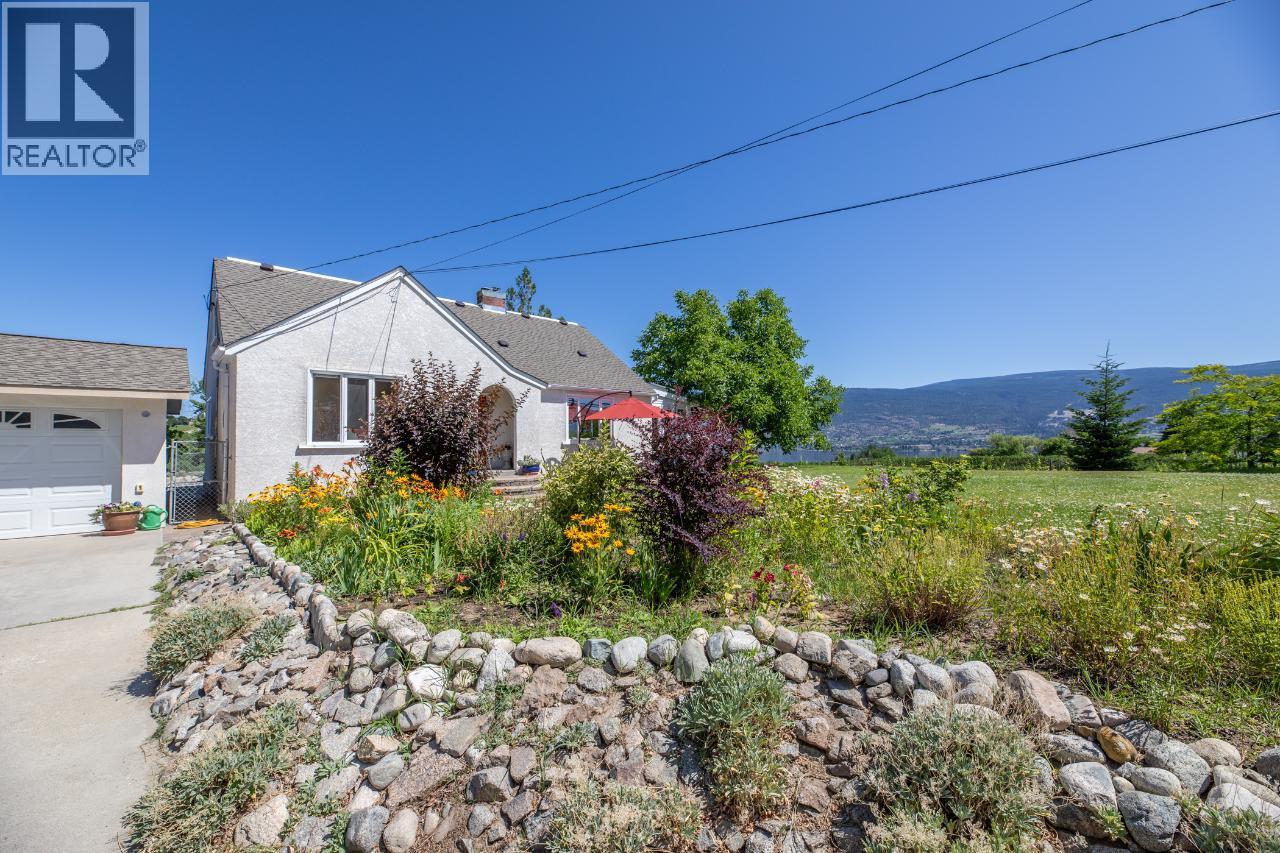
4910 Gartrell Road
Summerland, British Columbia
Welcome to your dream home! Nestled along Bottleneck Drive on a picturesque 5-acre lot, this exceptional property offers a perfect blend of comfort and natural beauty. With stunning lake views, this 4-bedroom, 2-bathroom home is a rare find that promises tranquility, space, and a unique living experience. Step inside & you'll be greeted by a spacious floor plan designed to maximize both comfort and functionality. The living room features a cozy fireplace that adds warmth and ambiance, making it the perfect spot for family gatherings or quiet evenings. The well-appointed kitchen is a chef's delight, with high-end stainless steel appliances, granite countertops, and ample cabinet space. An adjacent dining area provides a lovely setting for enjoying meals while gazing out at the lake. Imagine waking up to the sight of the sun rising over the lake or ending your day with a stunning sunset. This property offers unparalleled lake views that can be enjoyed from multiple vantage points within the home. This home offers the best of both worlds – a serene escape from the hustle and bustle, yet conveniently located near essential amenities, schools, and shopping. Property is within the ALR and features 2.5 acres of Riesling grapes, 18 pear trees, plum and apricot trees as well as 1 walnut tree. The surrounding area offers recreational opportunities, including hiking trails, parks, golf and, of course, the lake. Schedule a viewing today and experience Okanagan living! (id:52811)
Summerland Realty Ltd.
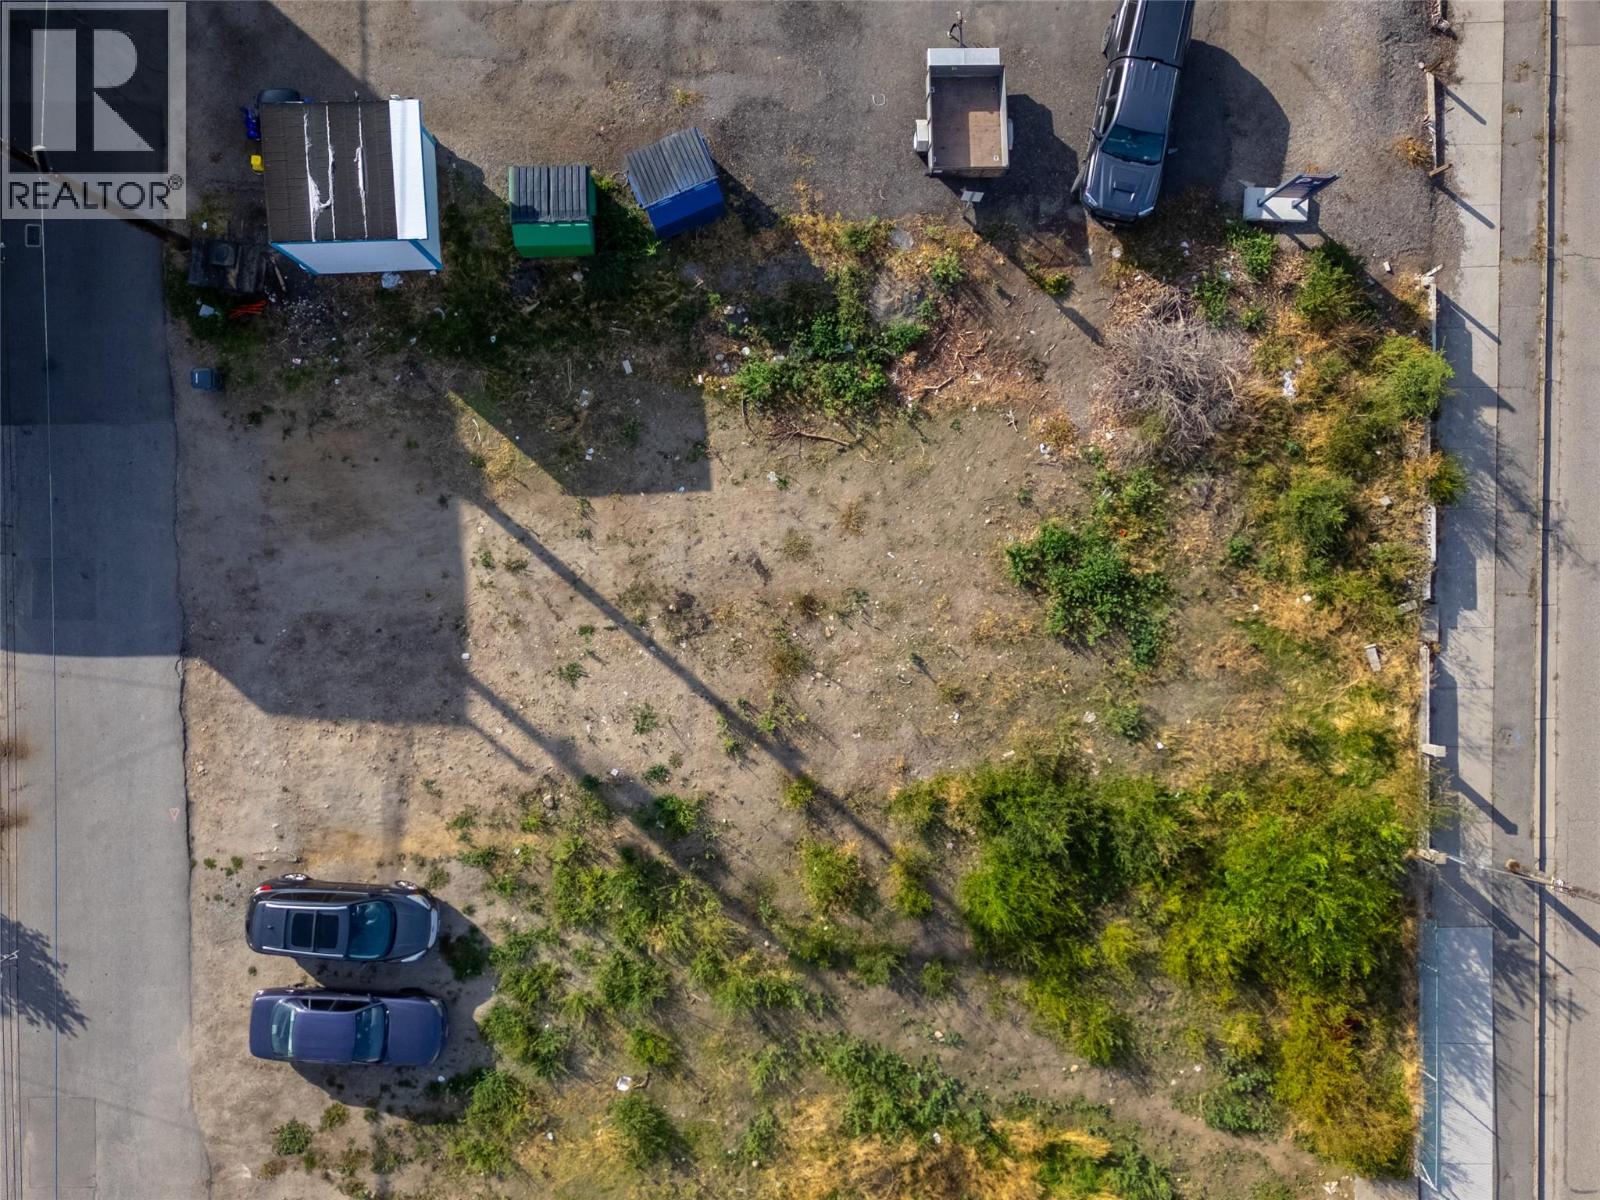
686 Martin Street
Penticton, British Columbia
Amazing downtown Penticton development site with DP in place for 30 units in a 6 storey building. Twenty one bed plus den units that are 770 sqft, ten 2 bed 2 bath units at 995 sqft and one ground floor commercial unit of 1180 sqft. Located on Martin Street, Penticton’s south bound one-way street in the downtown core located on the bike route just a short walk to amentities, restaurants, shopping and Okanagan Lake beach and parks. This property is zoned C5 and is 92 ft x 100 ft. (9251.6 sq ft ). C5 zoning is Penticton best downtown zoning with 6 FAR, 100% lot coverage and max hight of 36.6 meters. Call today don’t miss out. (id:52811)
RE/MAX Penticton Realty
126 Lee Avenue
Penticton, British Columbia
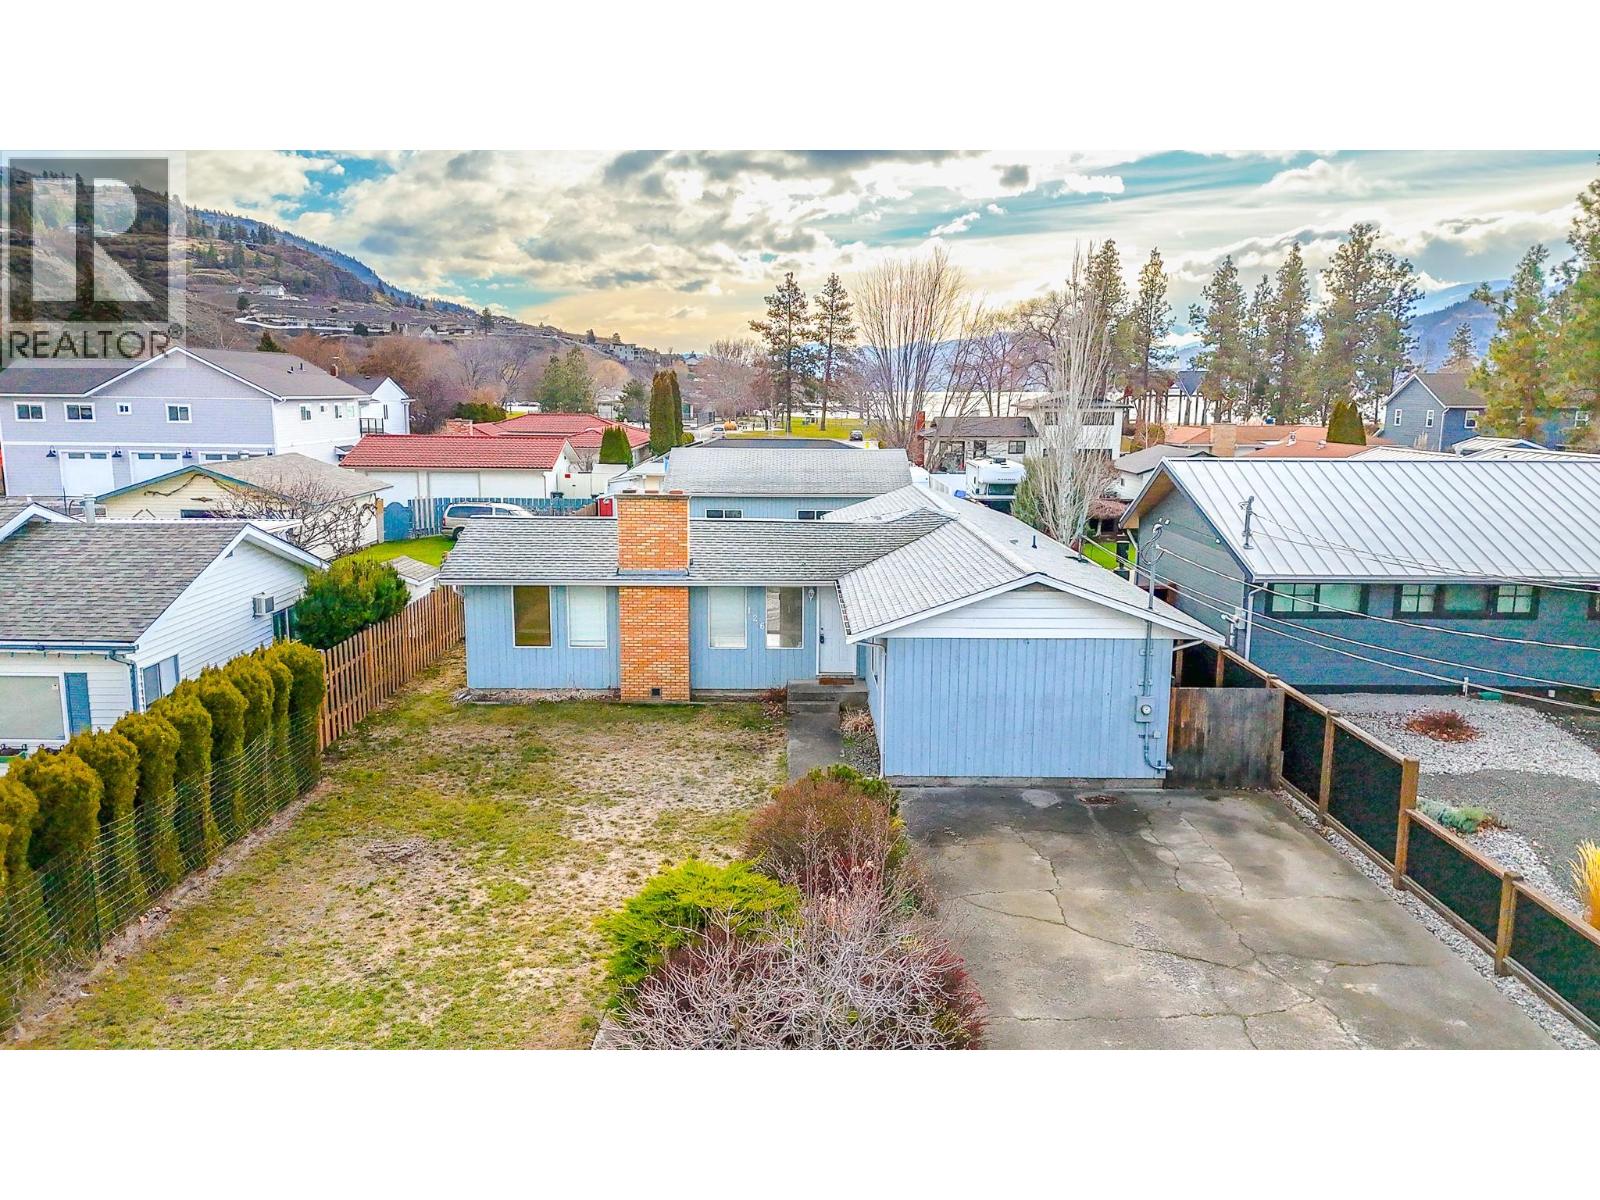
Welcome to Lee Avenue, just steps from Canada’s world-renowned Skaha Park and beaches. This charming three-bedroom, two-bath ranch-style home offers effortless one-level living with a relaxed California beach vibe. The open-concept kitchen and living area seamlessly connect to the South wing bedrooms and outdoor spaces, creating a natural flow for family living and entertaining. The spacious primary suite features a beautifully updated ensuite bath and generous closet space, offering both comfort and style. Set on a large, flat lot, the property is a blank canvas ready for your personal touches—whether you envision an Okanagan retreat or a vibrant outdoor lifestyle. With ample parking for RVs, boats, and guests, plus lane access and a detached double garage, the possibilities are endless. This neighborhood also allows for creative options such as building a carriage house or developing a guest suite for added income potential. Homes like this rarely come available in such a coveted location. Don’t miss your chance—call today for more information or to book your private showing. (id:52811)
Chamberlain Property Group
212 Carr Crescent
Oliver, British Columbia
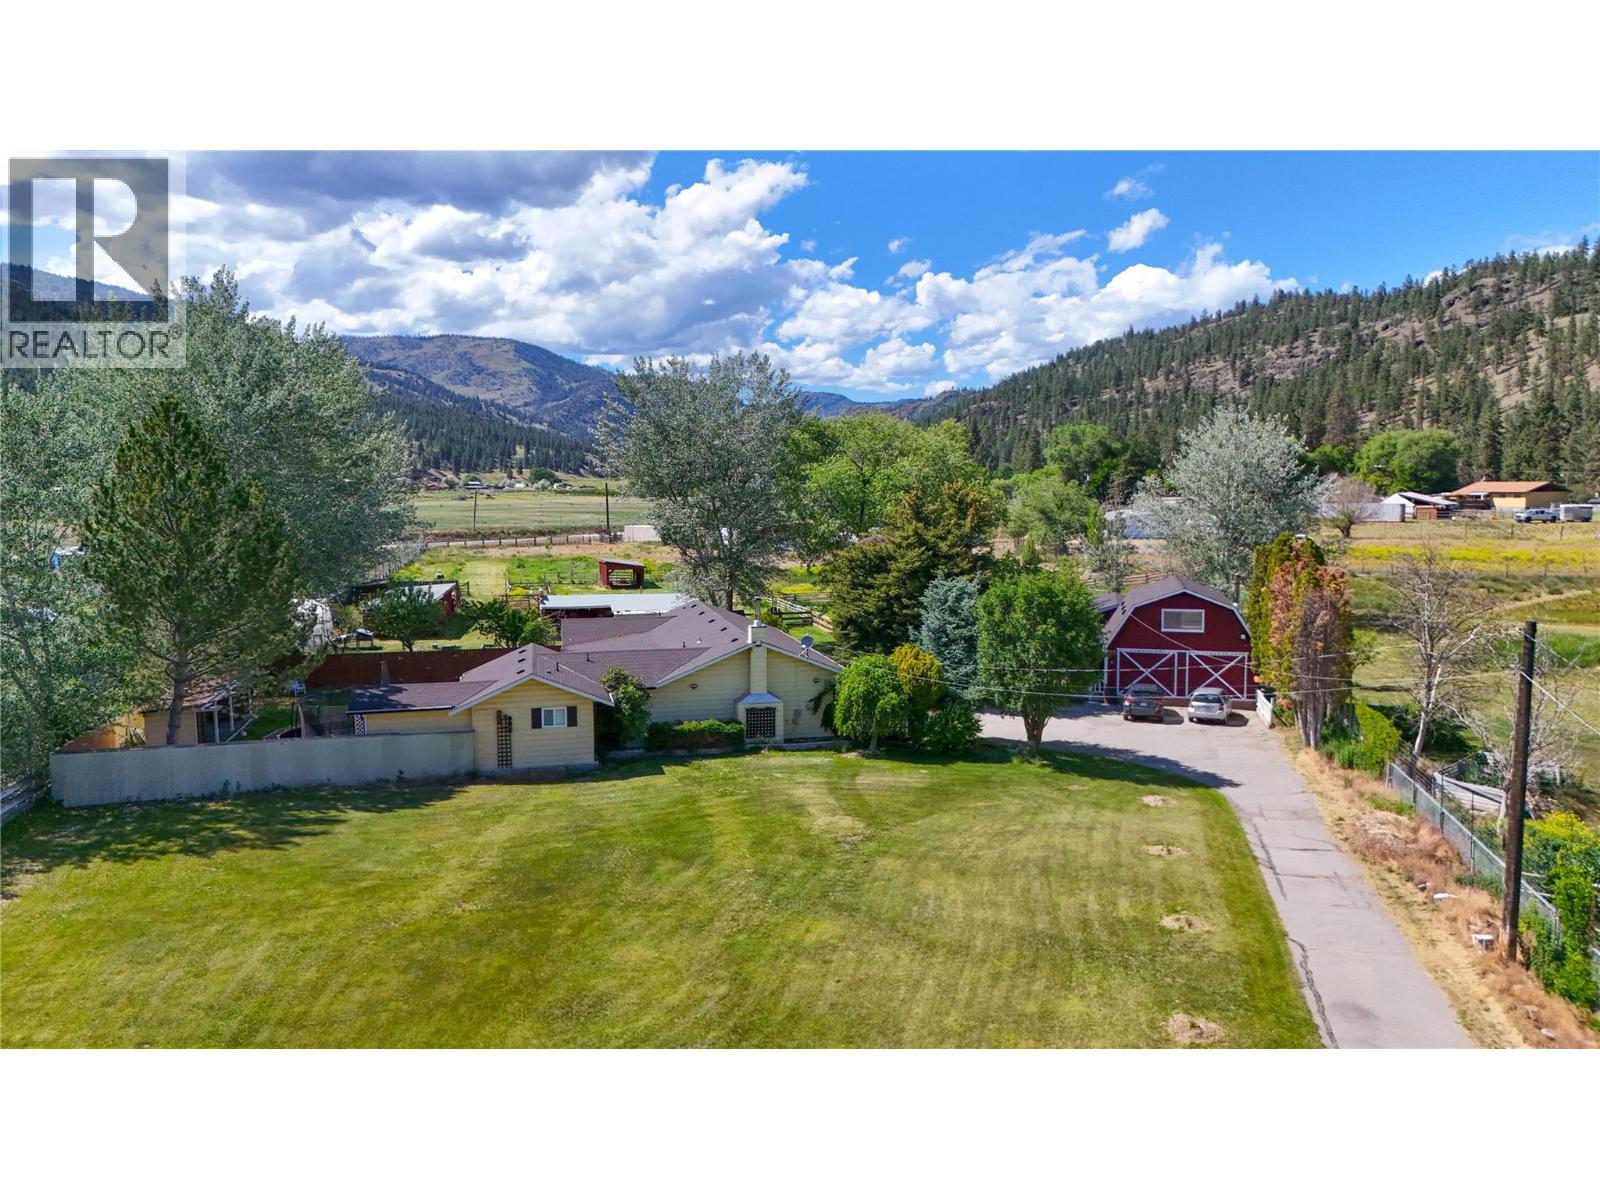
You're invited to explore a magical rural oasis nestled in the charming community of Willowbrook — 2.75 flat, fully usable acres featuring a substantially renovated rancher home, a beautiful detached art studio and flex-space building, and a non-conforming self-contained cabin. The main home is bright, open, and highly functional, highlighted by a new kitchen with pantry, a separate family room with a wood stove, and fresh, cheerful, quality finishes throughout. It offers 3 bedrooms and 2 bathrooms, including a spacious primary suite with ensuite and walk-in closet. From both the great room and primary bedroom, enjoy seamless access to a large, fenced yard, patios, and cabana — creating an ideal indoor-outdoor lifestyle. Health-conscious products were thoughtfully incorporated throughout the renovations. The second building offers over 1,000 sq ft of inspired space featuring a custom art studio with American Clay wall finishes and abundant natural light — lending itself beautifully to a short-term rental suite, home-based business, or creative retreat. The property further impresses with six additional outbuildings, 5 fenced paddocks, and expansive open land ready for horses, livestock, and farming. Deer and coyote fencing fully enclose the property, complemented by an automated irrigation system. Visiting is truly the best way to appreciate the seamless blend of lifestyle, functionality, and limitless possibilities this unique offering provides. (id:52811)
Chamberlain Property Group Inc.
6024 Princess Street Lot# Sl21
Peachland, British Columbia
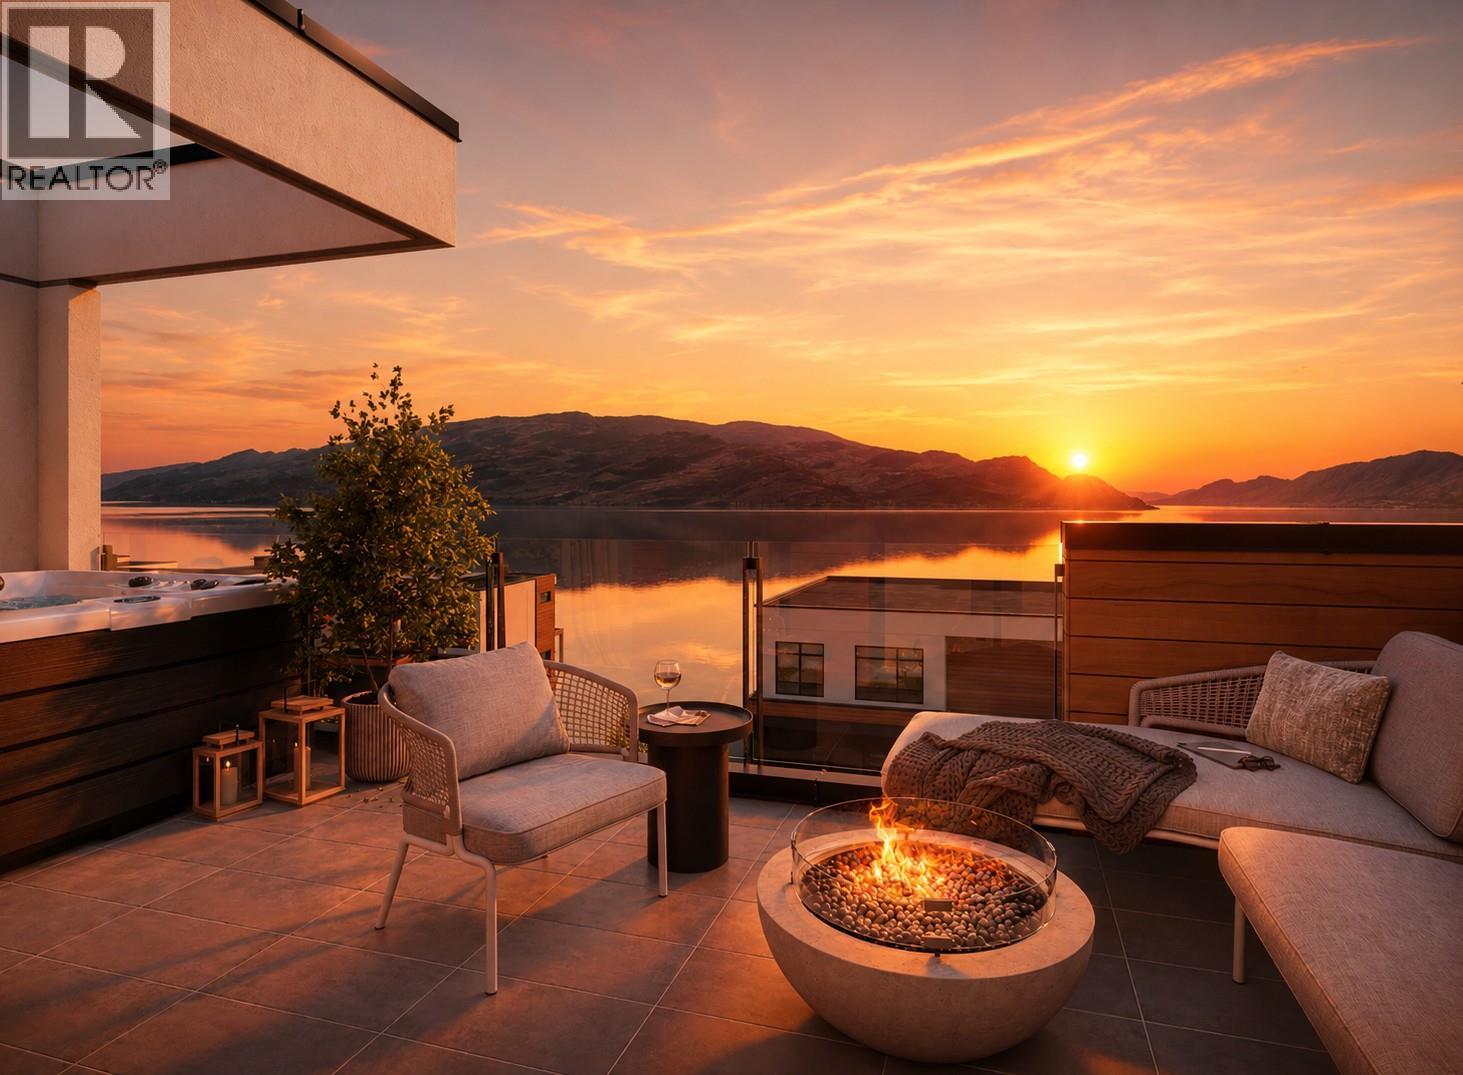
Somerset Heights is Peachland's exclusive collection of Premium Homes. In the heart of the Okanagan lies Somerset Heights, where luxury intertwines with the essence of the region. This newly completed home offers 2,054 square feet of interior living space, plus an additional 532 square feet of exterior living space spread across two decks and a patio. A private elevator ensures comfort and accessibility as you transition throughout 4 exquisitely designed living levels. Expansive windows allow the home to be bathed in natural light and well-planned layouts plus soaring 9'6” ceilings infuse each room with a feeling of spaciousness, while custom finishes add a touch of elegance and comfort to your experience. Luxury extends beyond the view with spacious walk-in closets featuring built-in organizers, heated flooring in the bathroom for added comfort during cooler months, and a fully tiled shower enclosure for a seamless and sleek appearance. Enjoy the soothing nature of the rain shower, complemented by a convenient built-in bench and wall niche to neatly tuck away all your personal belongings. Additional highlights include a double car garage wired for EV charging and two extra driveway spaces. Price + GST. These homes are at lock up with the ability to select your preferred color scheme. ""The Flats"" one level living pre sale homes. www.liveatsomerset.com (Listing shows photos of all 3 completed homes to demonstrate each color scheme (id:52811)
Mla Okanagan Realty
Century 21 Assurance Realty Ltd
241 Oak Avenue
Kaleden, British Columbia
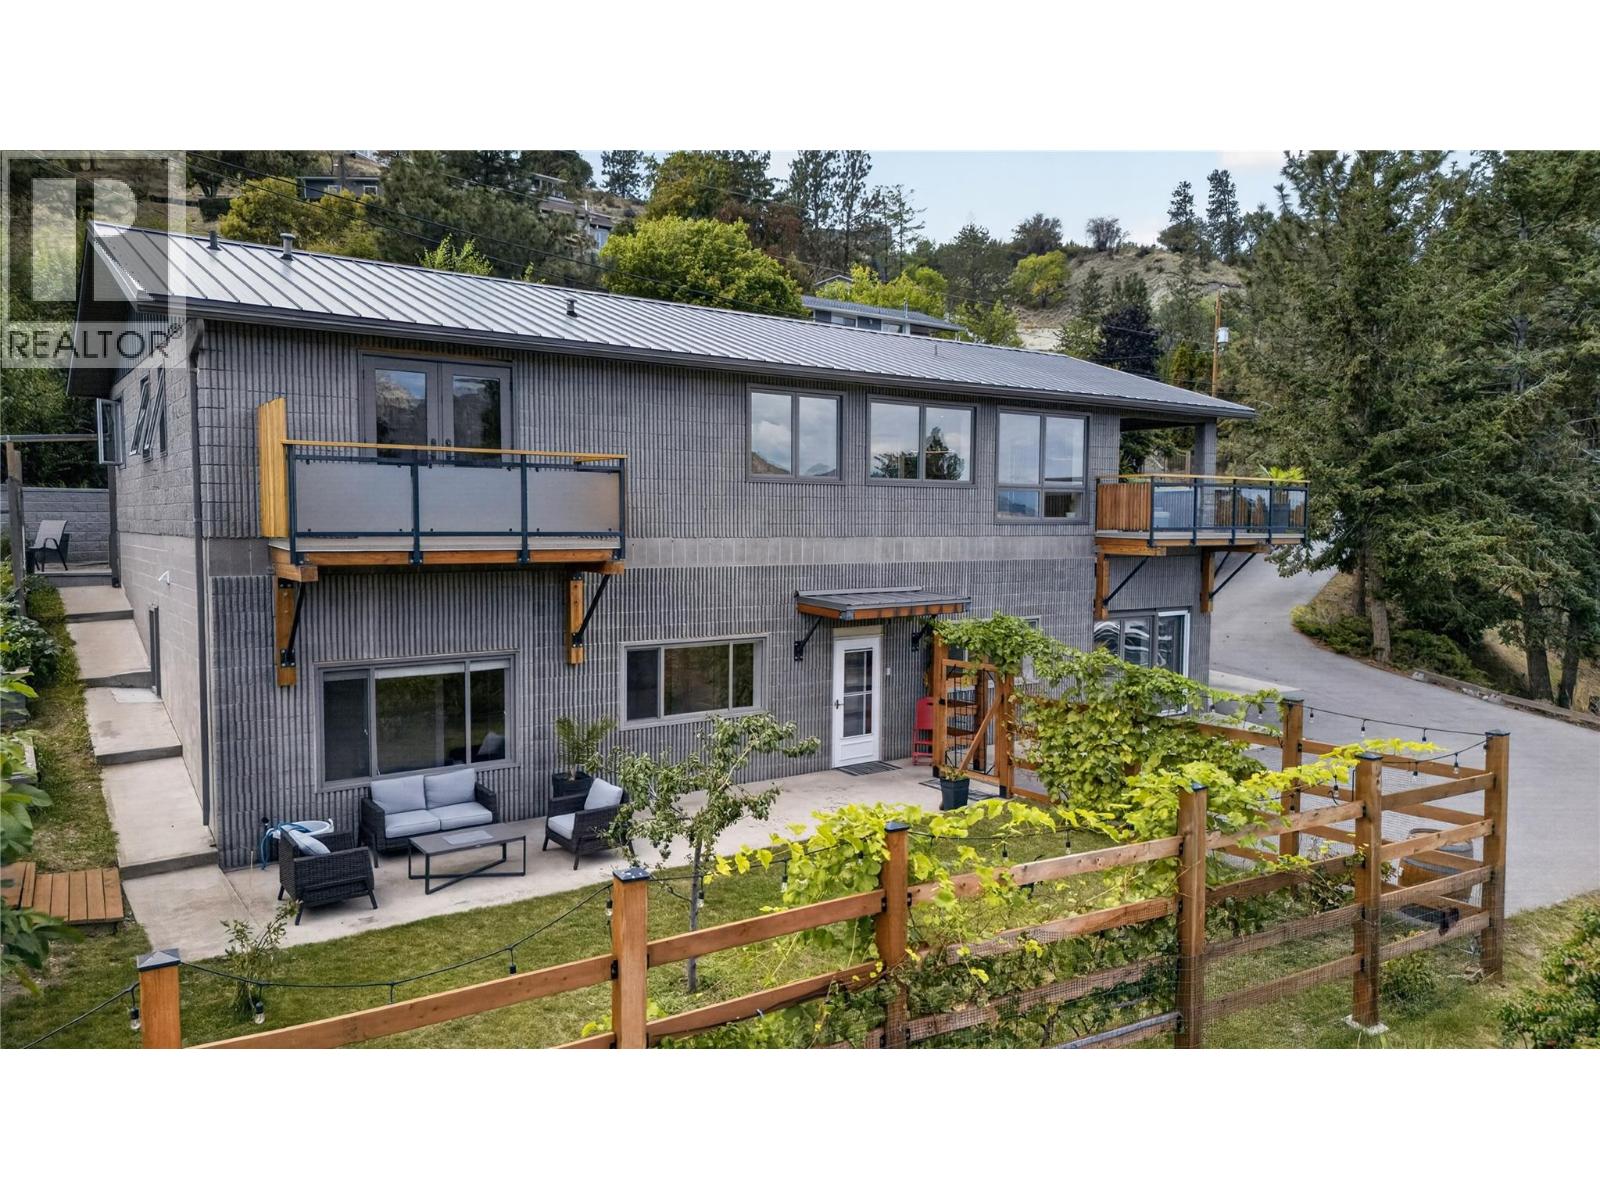
CLICK TO VIEW VIDEO: Some homes offer a LAKE VIEW. This one delivers a lake lifestyle. Welcome to a beautifully updated walkout bungalow in sought-after Kaleden, where mornings can start with a paddleboard, coffee in hand, and SKAHA LAKE stretching out before you. This isn’t vacation living it’s everyday life at its best. Thoughtfully remodelled, the main level features 3 beds and 2 baths, with expansive windows framing the surrounding beauty and a SPACIOUS DECK designed for unforgettable sunrises, sunsets, and effortless outdoor entertaining. At the heart of the home, the chef-inspired kitchen is made for gathering, combining style, function, and plenty of room to create memorable meals with family and friends. Downstairs, a bright self-contained 2-bedroom, 1-bath IN LAW SUITE offers its own WALKOUT ENTRANCE, providing an ideal setup for extended family, guests, or valuable mortgage-helper income. With 5 bedrooms and 3 bathrooms across two levels, the home can function beautifully as one spacious residence or offer independent living options. Outside, the possibilities continue with RV AND BOAT PARKING, space for a future shop, and a SOLAR POWER system that quietly feeds energy back into the grid adding efficiency to an already exceptional property. And when adventure calls, one of the South Okanagan’s most beautiful beaches is just a short walk away. Lake lifestyle. Income potential. Sustainability. Flexibility. This is more than a home it’s the complete Kaleden package. (id:52811)
Exp Realty
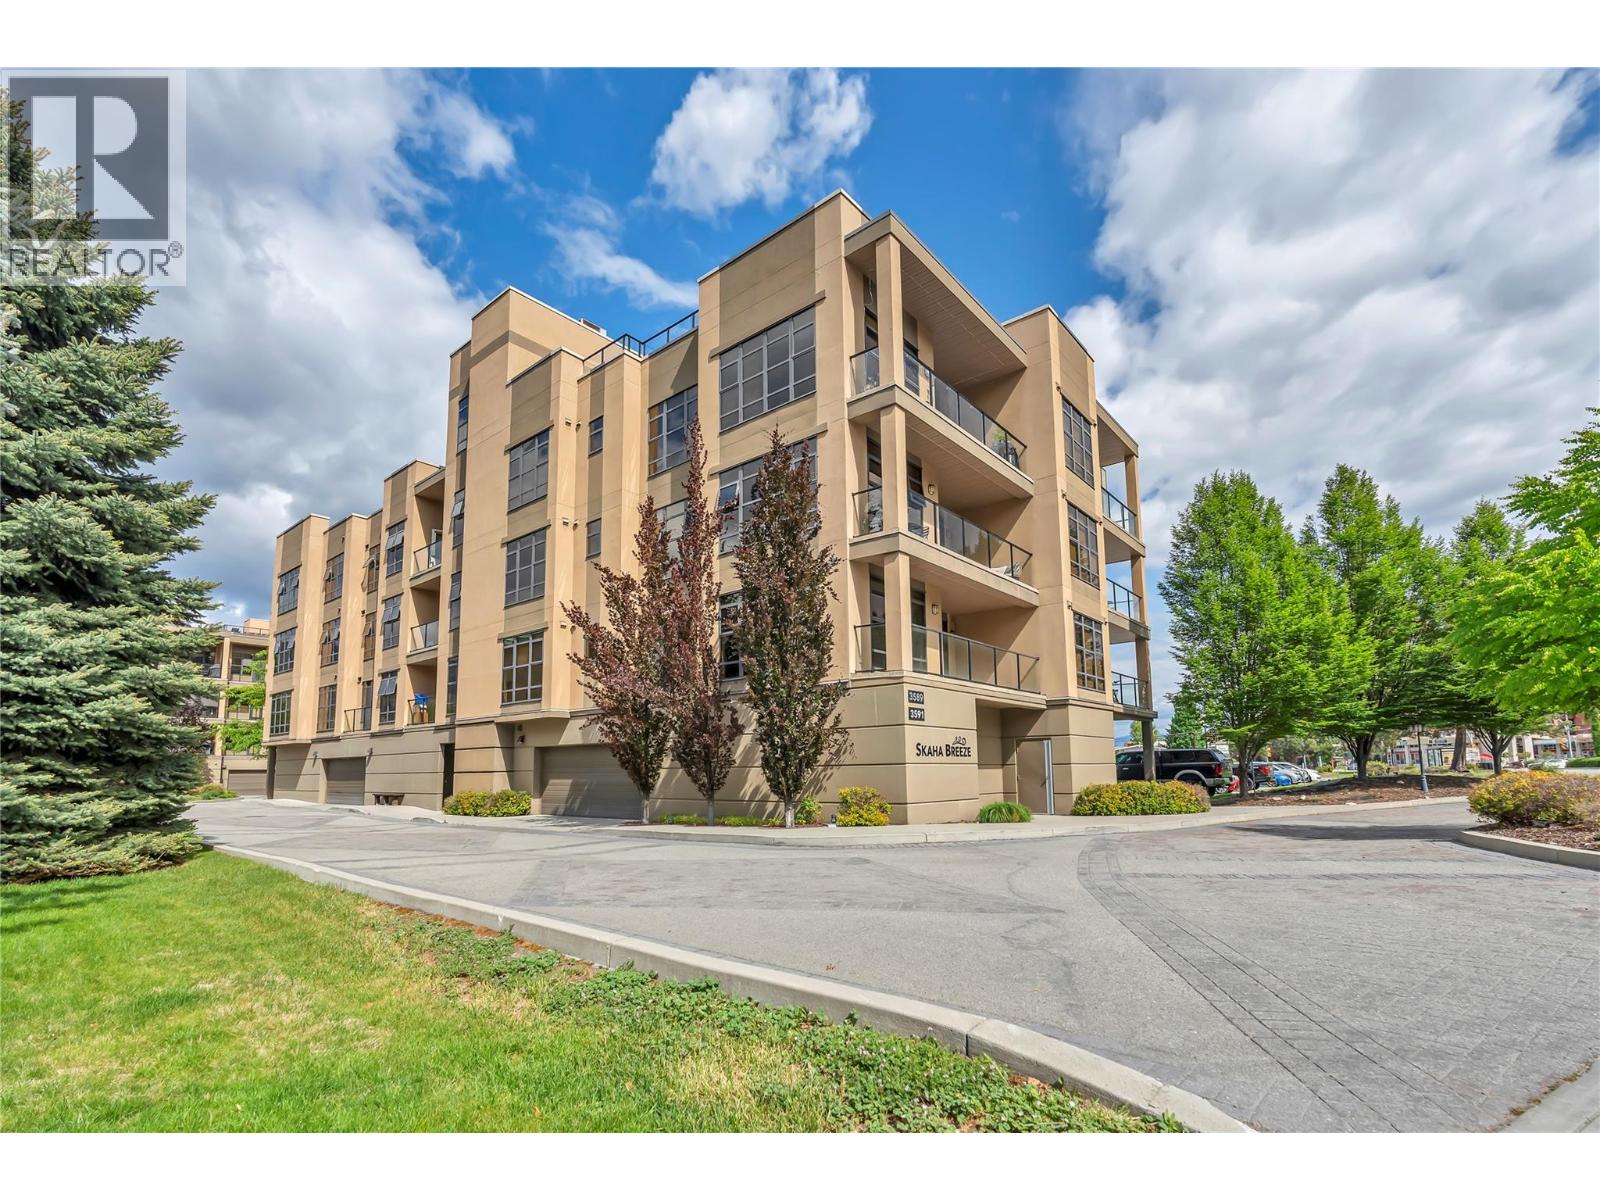
3589 Skaha Lake Road Unit# 406
Penticton, British Columbia
Welcome to Skaha Breeze!! Located mere steps from Skaha Lake and beach, this top floor SW corner unit is move in ready. Purchased new from the Developer, this open living concept is set up perfectly for entertaining. With 9 foot ceilings and south facing windows, the natural light constantly gives the home a warm bright feeling. Two bedrooms and two bathrooms encompass 1128 SF of livable space. Enjoy lake and mountain views from the private patio area or the exclusive rooftop terrace, which is large enough to hold any function. One heated underground secure parking stall included. No age or rental restrictions, and pets are allowed (one dog or one cat). Please call LS for more info or to book showings. (id:52811)
Chamberlain Property Group
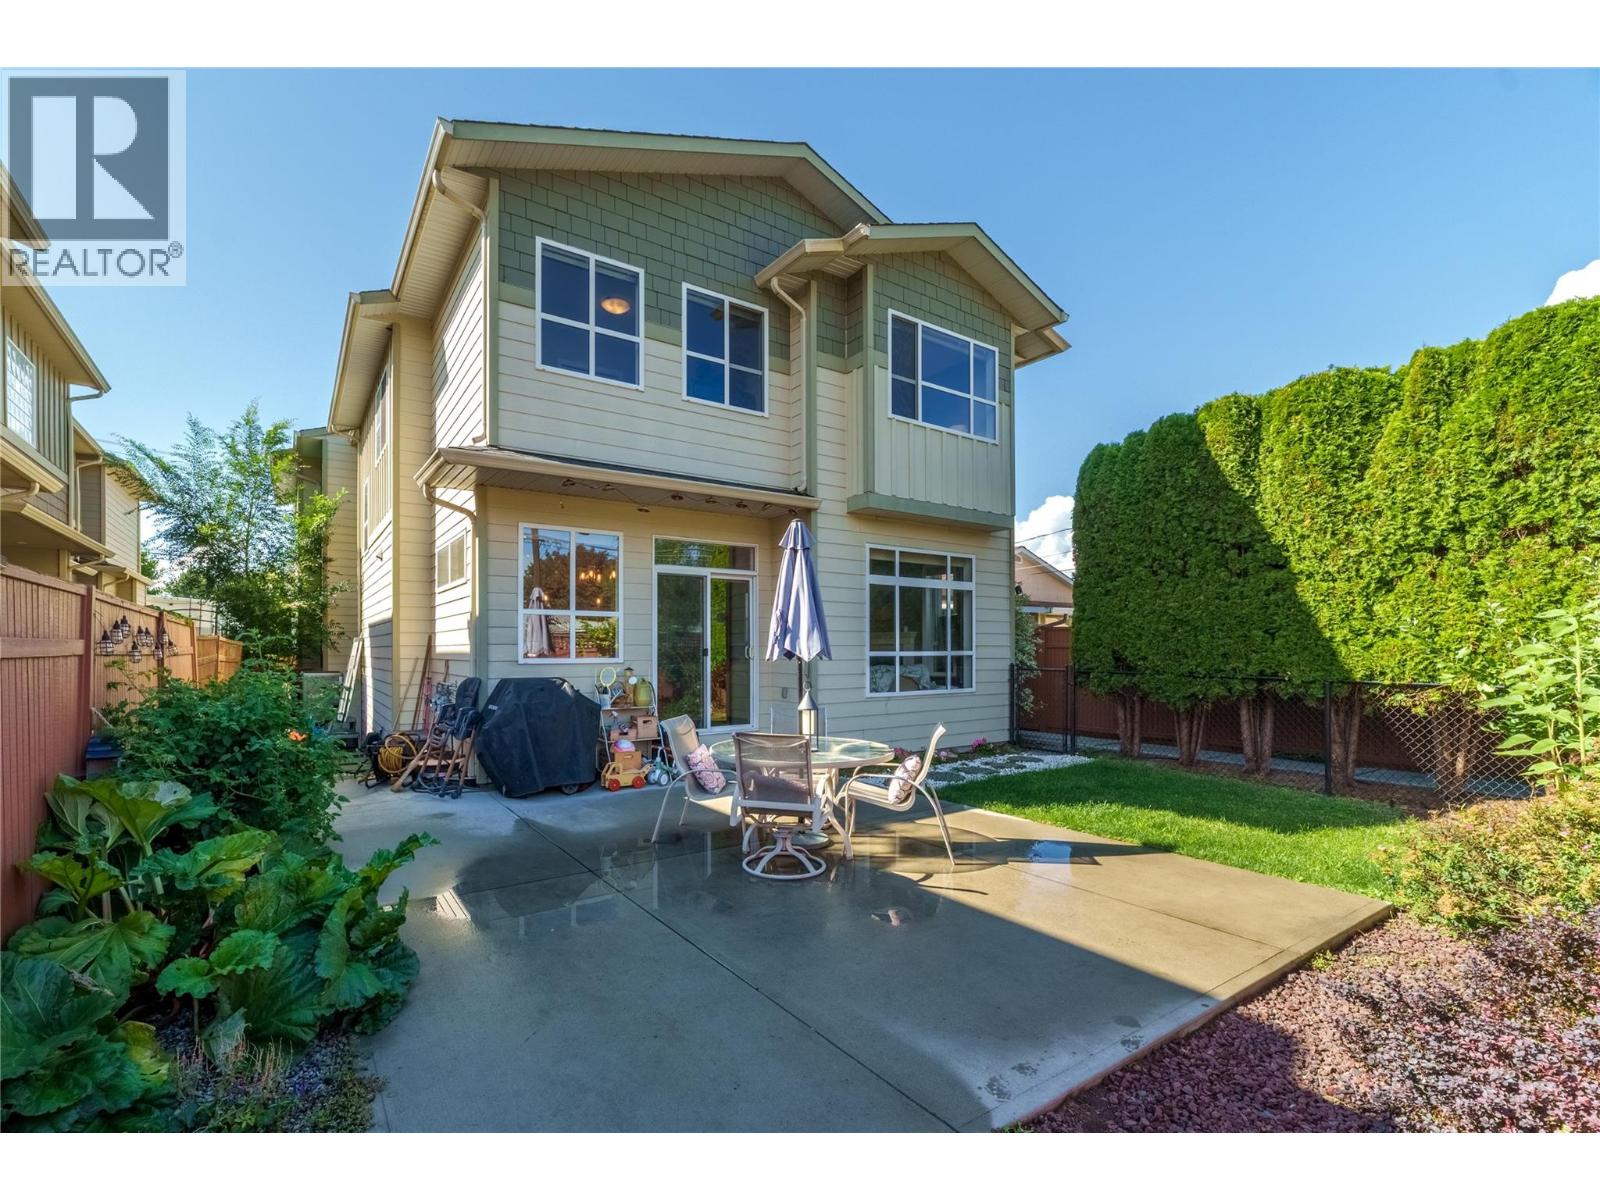
385 Douglas Avenue Unit# 102
Penticton, British Columbia
Attention first time buyers to families, check out this total package! 3 bedrooms, 3 bathrooms, over 1690 sqft and all located in a great central neighborhood! This lovely half duplex built was in 2008 offers all the space you need for a family or someone who wants some space. On the main floor are 9 foot ceilings, hardwood floors, a great room style layout plus a laundry room and half bathroom. The spacious kitchen has gorgeous quartz counters and room for stools, the large dining area is perfect for entertaining, there’s a huge living with a feature fireplace, plus there’s bonus space; perfect for kids to play or hobbies. The main floor opens out to the totally private and fully fenced backyard. Enjoy the quiet area and privacy of the trees, two dedicated parking spots for the home are located at the back off the alley, there’s also a shed and patio and room to garden! Upstairs you’ll find two excellent sized secondary bedrooms, a full family bathroom, and the dream primary bedroom with walk in closet and a gorgeous ensuite with a huge soaker tub, separate shower, and double sinks. The entire main floor of the duplex has a crawl space underneath thats ideal for storage and access. Douglas is such a great location full of family homes, flat to walk to schools and parks and shops, close to everything but tucked away. Being a duplex means no strata or fees or rules – just the shared insurance policy. New HWT! This gorgeous home is move in ready and has space to grow into! (id:52811)
RE/MAX Penticton Realty
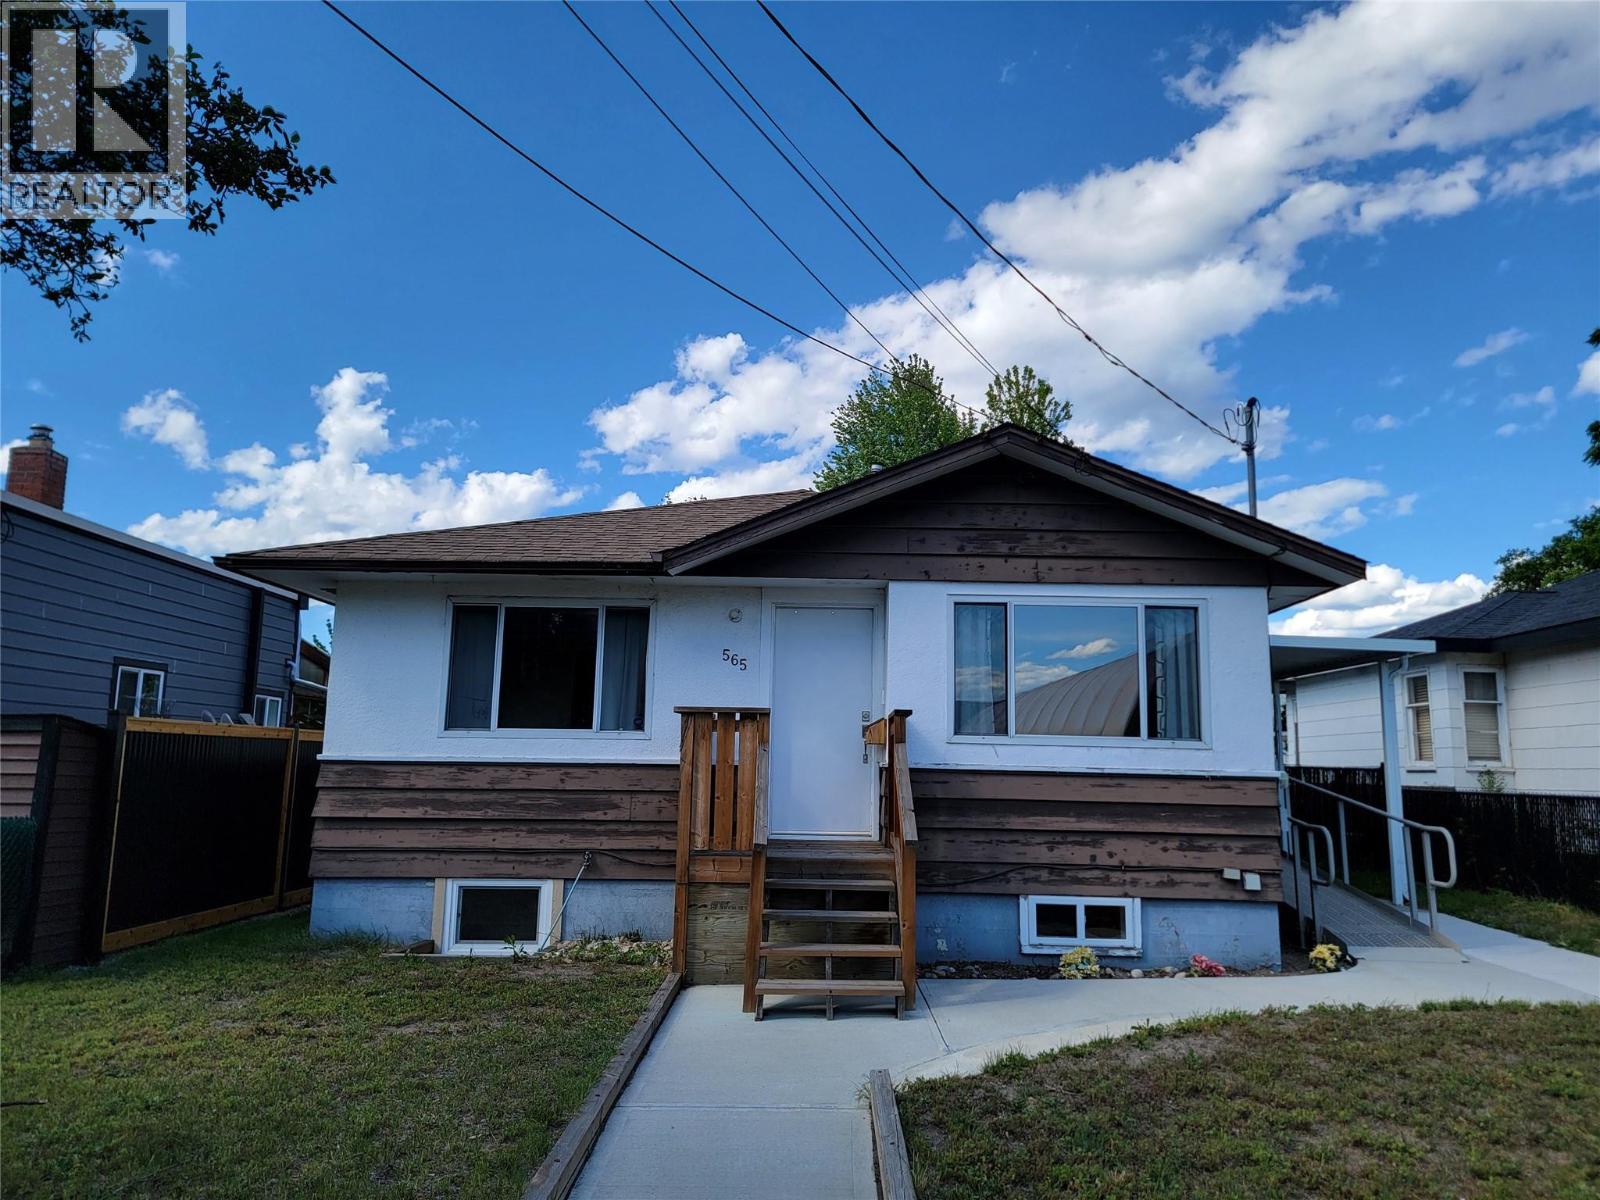
565 Eckhardt Avenue W
Penticton, British Columbia
Customized for Wheelchair Accessibility! 4 bed, 2 bath rancher with a fully finished basement. Located directly across from King's Park and just minutes from all the amenities of downtown Penticton, this thoughtfully adapted home offers exceptional accessibility and comfort. Features include a wheelchair ramp and exterior elevator, automatic remote-controlled front and side doors, a barrier-free shower in the main bathroom, and a ceiling track lift in the primary bedroom. The home underwent substantial renovations in 2019, including updates to the kitchen, appliances, bathroom, bedroom, flooring, central air conditioning, gas hot water tank, and more. A new gas fireplace insert was added in 2025. Outside, you'll find convenient alley access and a garden shed in the backyard. Measurements are approximate. (id:52811)
Royal LePage Locations West
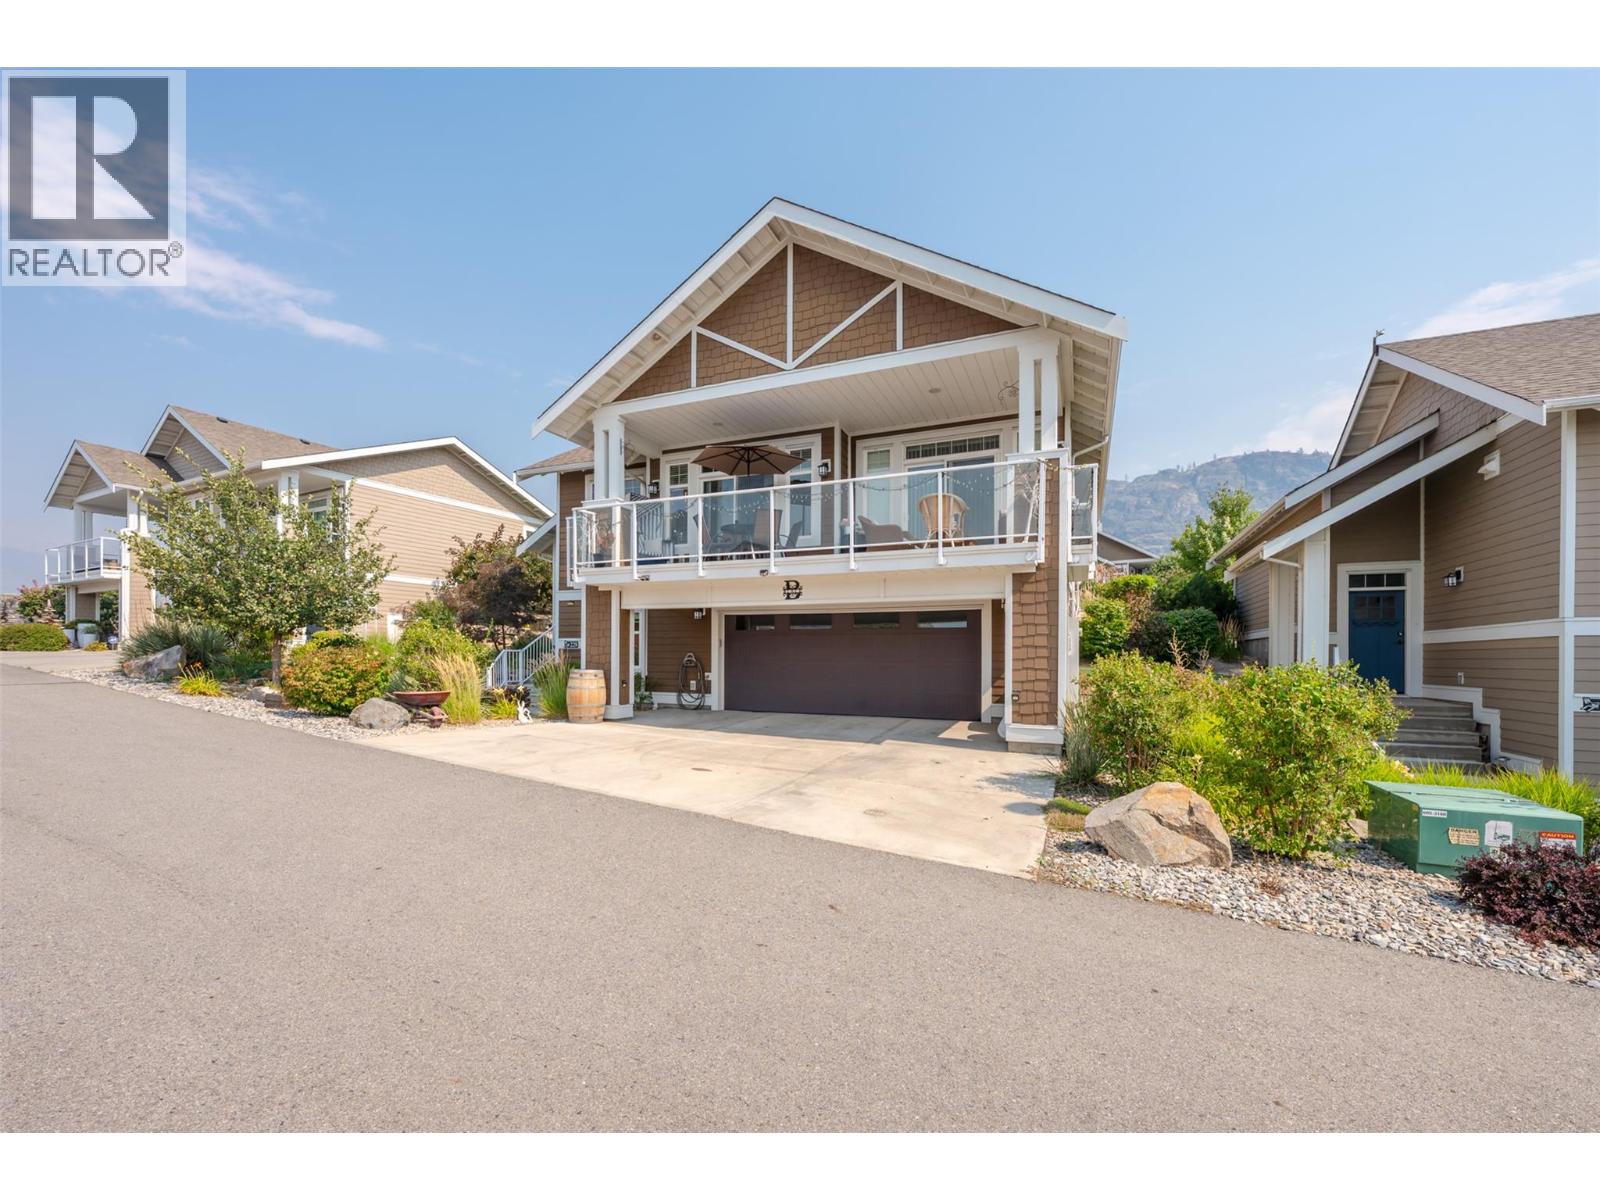
2450 Radio Tower Road Unit# 228
Oliver, British Columbia
Welcome to The Cottages on Lake Osoyoos! This beautifully maintained 4-bedroom, 3-bathroom home offers 2,080 sq. ft. of thoughtfully designed living space with stunning lake, mountain, and valley views. Enjoy spectacular sunsets from the west-facing sundeck and peaceful mornings on the east-facing back deck. The bright, open-concept main level is perfect for entertaining, featuring a stylish kitchen with quartz countertops, abundant cabinetry, and a spacious living area with an electric fireplace. The primary suite includes dual closets and a generous ensuite with double vanities. The lower level provides excellent space for family and guests with an additional bedroom, full bathroom, and a large bonus room that could easily serve as the ultimate bunk room or recreation space. Additional highlights include geothermal heating and cooling, a double garage with workspace, parking for up to five vehicles, MEDIUM BOAT SLIP INCLUDED #133 (12'4"" x 26'3""). Cul-de-sac location with private backyard, resort-style community with 1,800 feet of waterfront, over 500 feet of sandy beach, marina, pools, hot tubs, fitness centre, clubhouse, walking trails, playgrounds, and an off-leash dog park. No age restrictions, two pets allowed, and short-term rentals permitted—ideal for year-round living, vacation use, or investment. No GST, PTT, or Vacant Homes Tax. HOA $600/month plus $40/month for the boat slip. Buyers to verify measurements if important. (id:52811)
Fair Realty (Kelowna)