Pamela Hanson PREC* | 250-486-1119 (cell) | pamhanson@remax.net
Heather Smith Licensed Realtor | 250-486-7126 (cell) | hsmith@remax.net

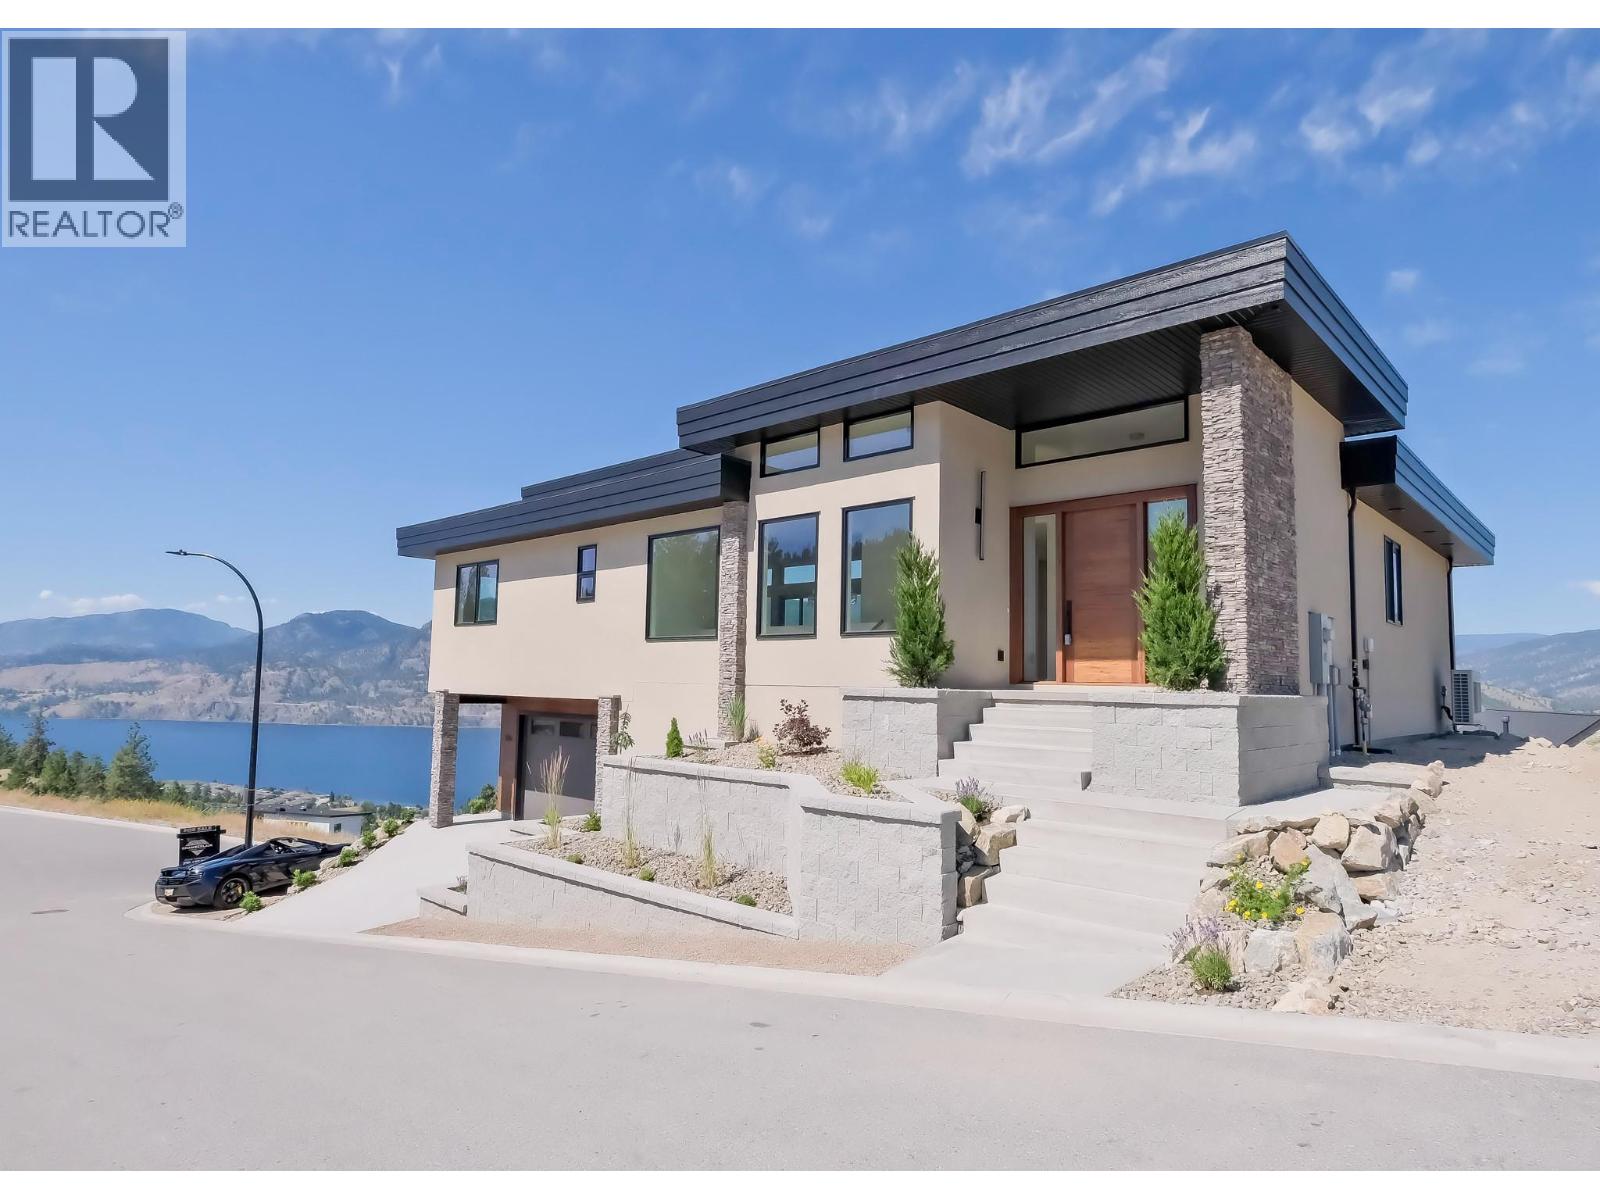
3331 Evergreen Drive Unit# 106
Penticton, British Columbia
Stunning lakeview home with high-end craftsmanship. Experience elevated lakeside living in this impeccably designed, custom-built home offering breathtaking, unobstructed lake views. This home has 4 bedrooms including two primary suites, each with its own ensuite for a total of 4 bedrooms and 3 bathrooms, offering exceptional comfort and flexibility for family or guests. Step into grandeur with soaring 14’ ceilings in the living room and 12’ ceilings in the entry. The open-concept living space is anchored by a striking floor-to-ceiling window and a sleek 77"" electric fireplace perfect for both relaxing and entertaining. The kitchen showcases custom modern shaker cabinetry, an oversized 8’ x 4’ island, and high-end fixtures ideal for gourmet cooking and gatherings. The deluxe primary suite is a true retreat, offering serene lake views, deck access, and a luxurious 15’ x 10’ ensuite complete with a soaker tub, custom glass shower with a 12” rain head, heated tile floors, and a heated towel rack. A 13’ x 6’ walk-in closet with built-in organizers completes this private space. The yard offers space to accommodate a pool. For a full specification sheet and more details, contact the listing agent. Don't miss this rare opportunity to own a high-end, lakeview masterpiece available for immediate occupancy! (Some photos have been virtually staged for illustrative purposes. Property is currently vacant and does not include furniture. AI-generated pool images are for illustrative purposes only and show potential design options.) (id:52811)
Chamberlain Property Group
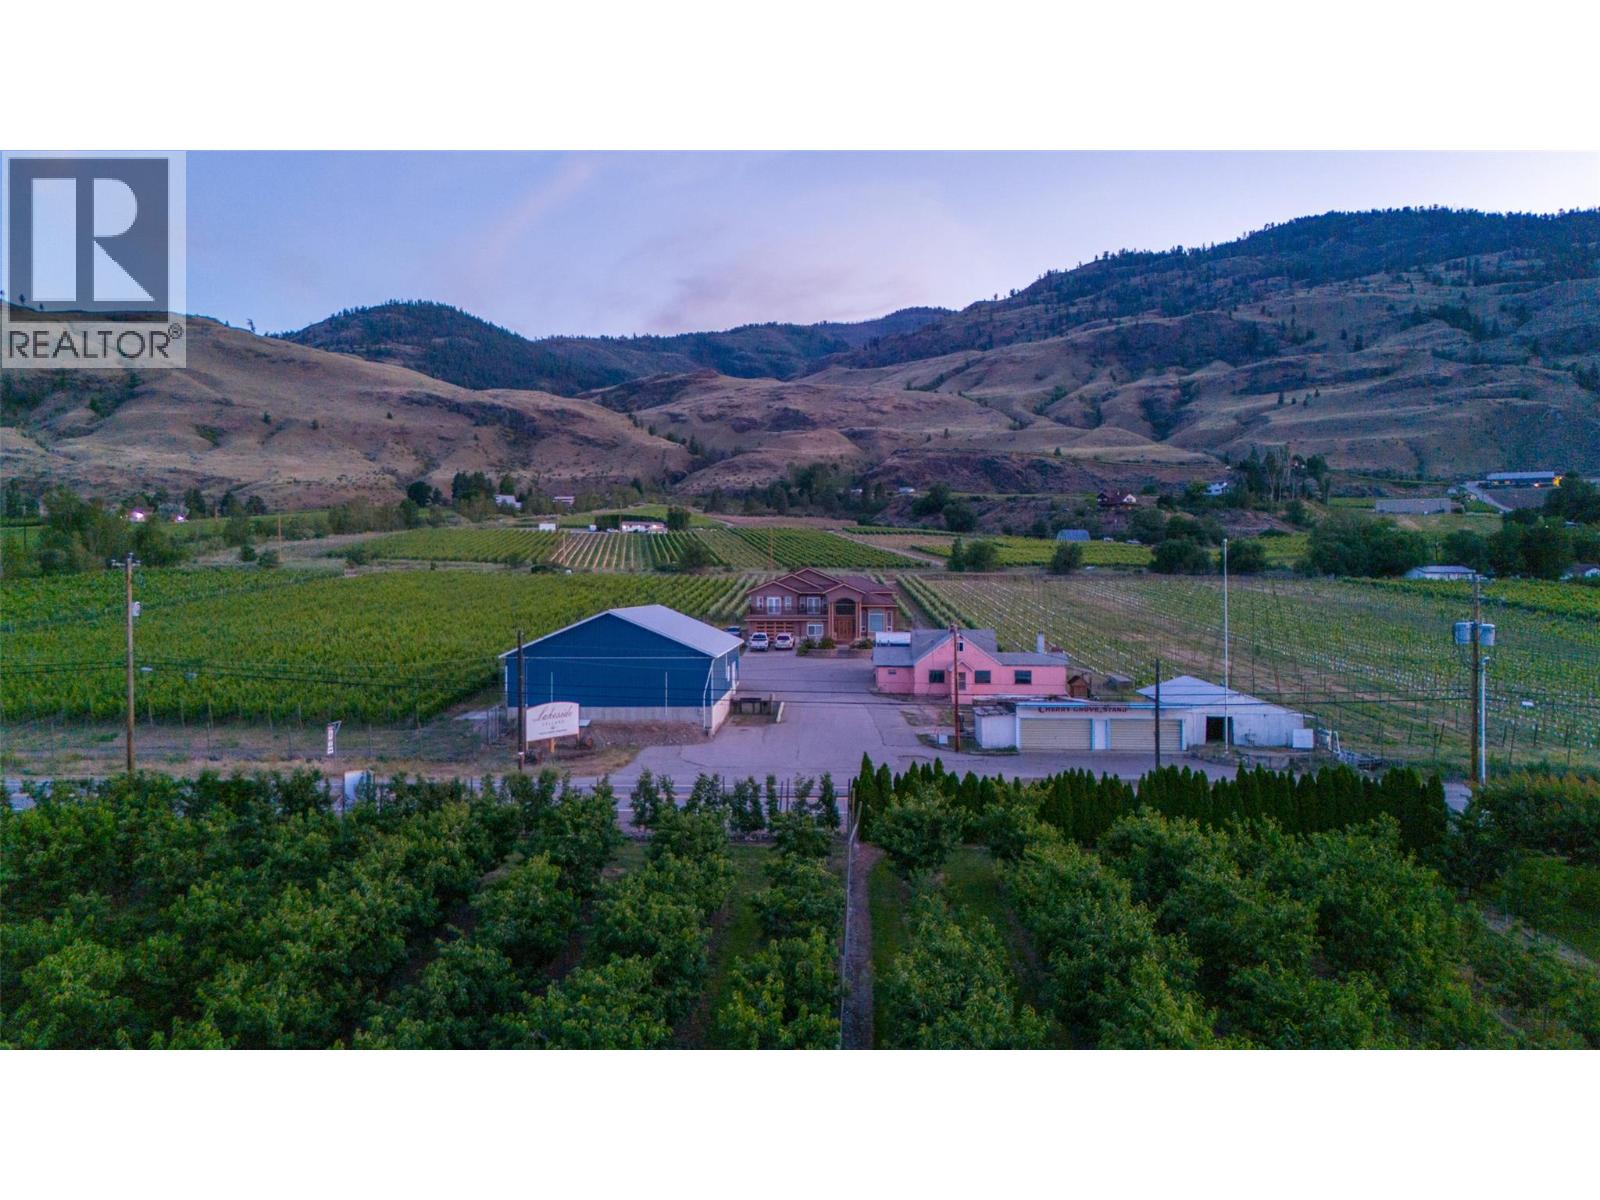
4564 Highway 97
Oliver, British Columbia
COURT-ORDERED SALE, SOLD AS-IS, WHERE-IS. In the Receivership Sale of Lakeside Cellars, presenting a parcel within Rural Oliver. The receiver has accepted an offer and a court-date has been set. Pending court-approval. (id:52811)
Sotheby's International Realty Canada
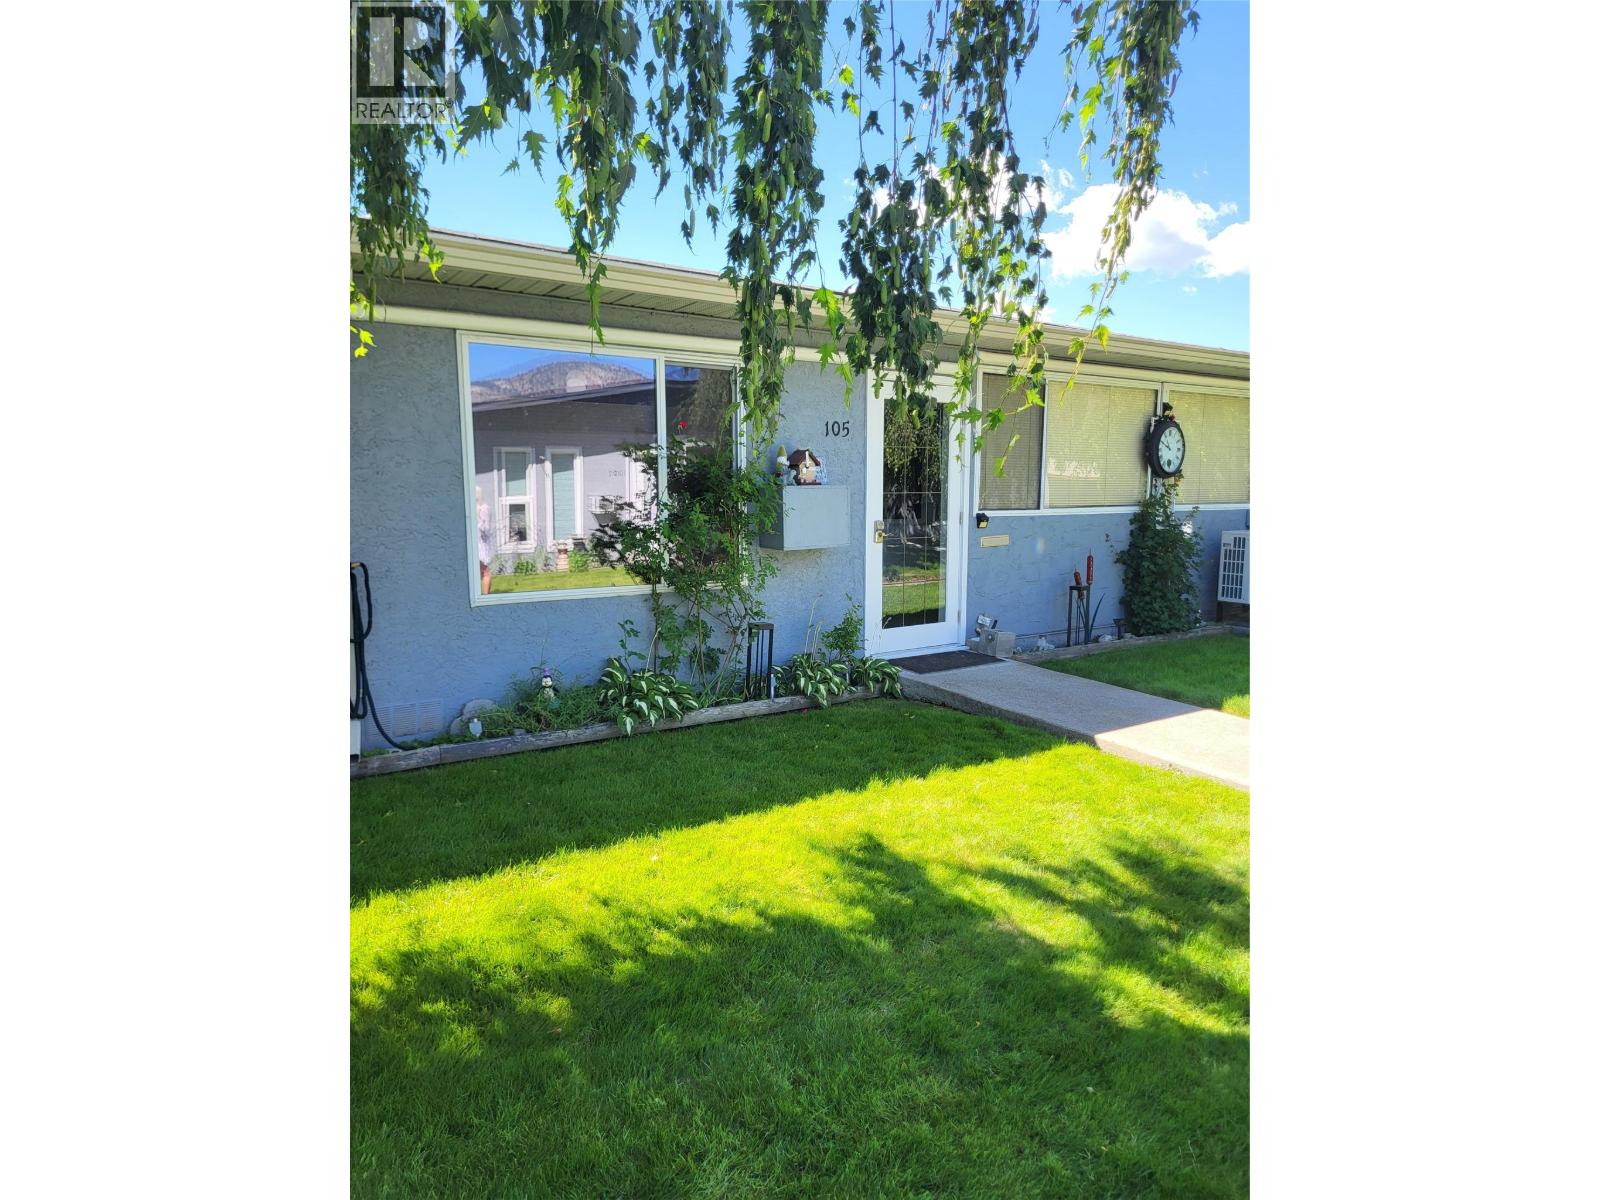
601 Wade Avenue W Unit# 105
Penticton, British Columbia
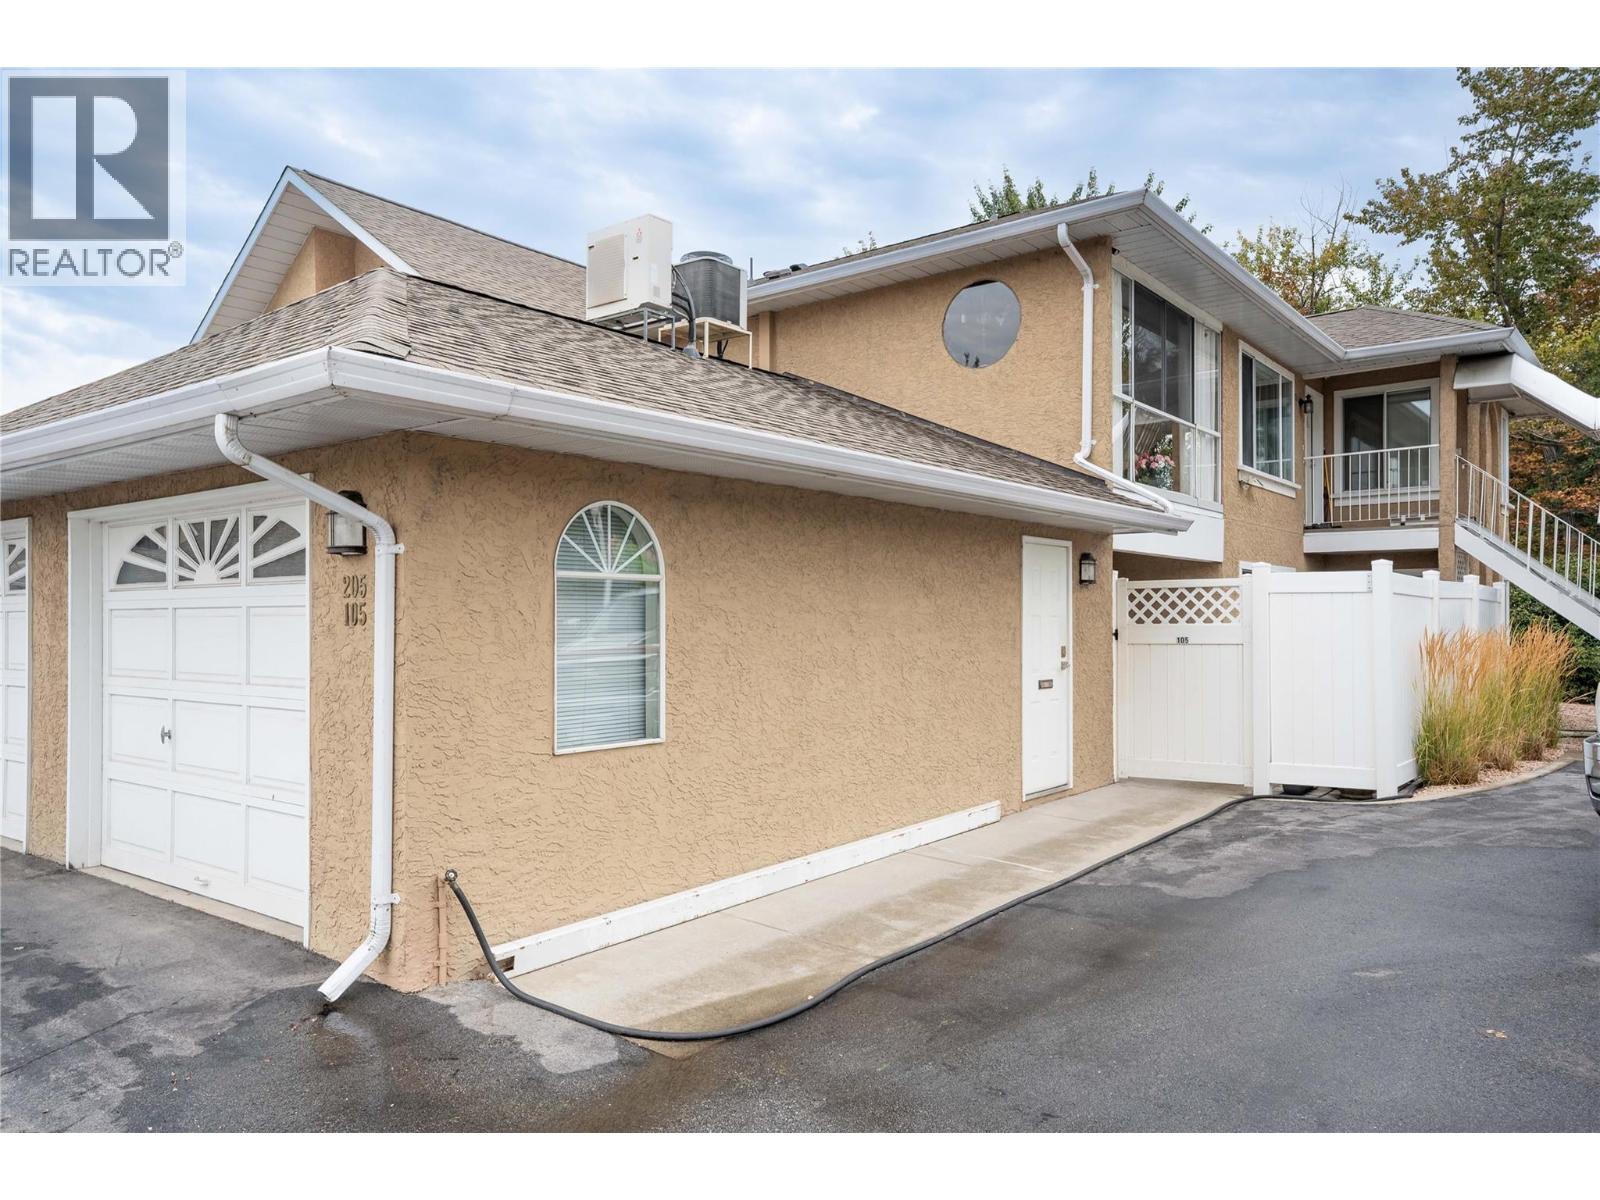
Perfect location of Penticton! Walk to Community Centre/ Vees game, Event Centre, Golf, Tim Hortons, Casino & Okanagan Lake. Very handicap adaptable - no stairs. Complex just installed a brand-new roof Summer 2026. Super private and quiet as unit 105 is at the back entrance of complex. Very well-kept complex with mature trees and grass area with a small community garden area. Unit has been remodeled over the years with flooring, closed in deck for additional storage, hot water tank, and ductless heating and cooling system. 55 plus in age and long-term rentals allow. Carport parking, extra guest parking, low strata fee per month. Call agent for private showing. All measurements taken from Strata Plan. (id:52811)
Royal LePage Locations West
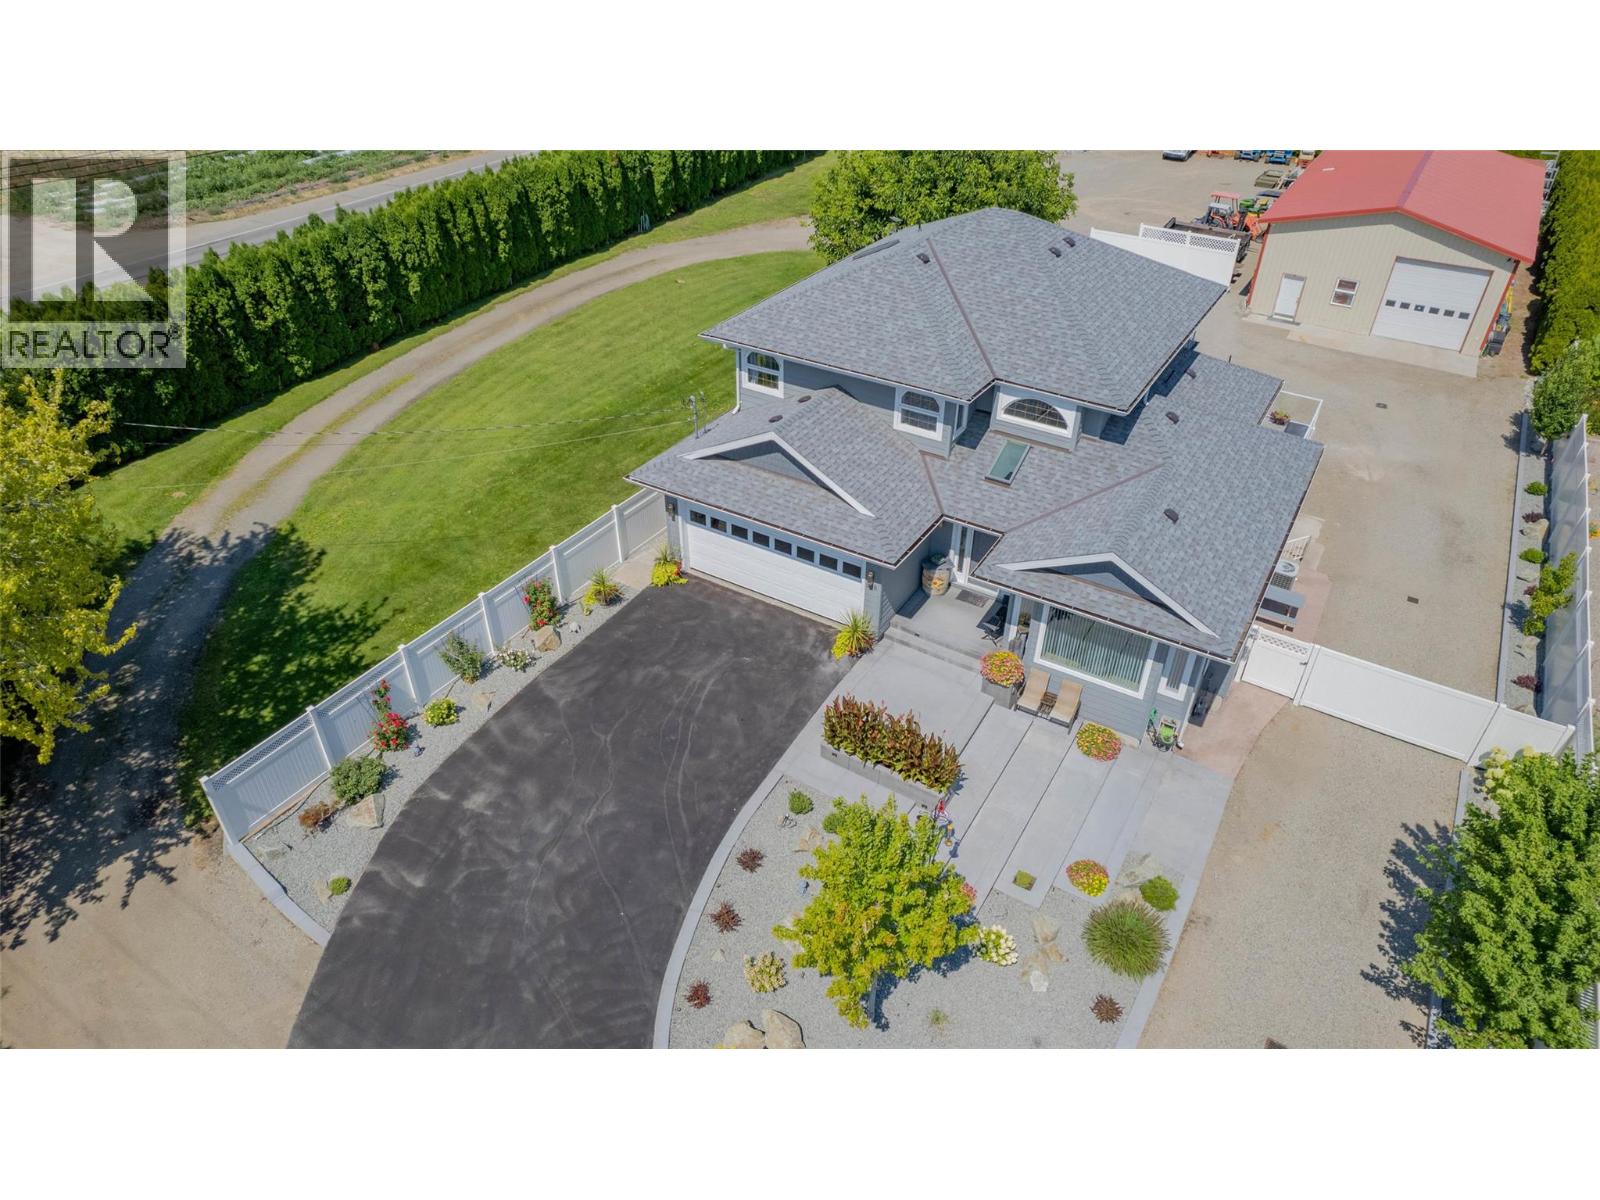
388 Road 10
Oliver, British Columbia
Acreage living meets ultimate functionality on this beautifully maintained 4-bedroom, 3.5-bath home set on a fully manicured acre. This property stands out with a versatile in-law suite, ideal for extended family, guests, or potential rental income, offering flexibility that’s hard to find. Major updates—including a newer roof, siding, and full plumbing overhaul—provide peace of mind, while the bright interior features modern LED lighting, hot water on demand, and a spacious primary suite with a private balcony and deep soaker tub. Outdoors, enjoy landscaped grounds, concrete stairs with built-in lighting, and a sunny deck perfect for entertaining. The true showstopper is the massive 32’ x 76’ fully insulated and heated shop, complete with a car lift and endless space for projects, storage, or business use—an exceptional feature that sets this property apart. (id:52811)
RE/MAX Wine Capital Realty
6514 Meadows Drive Unit# 4
Oliver, British Columbia
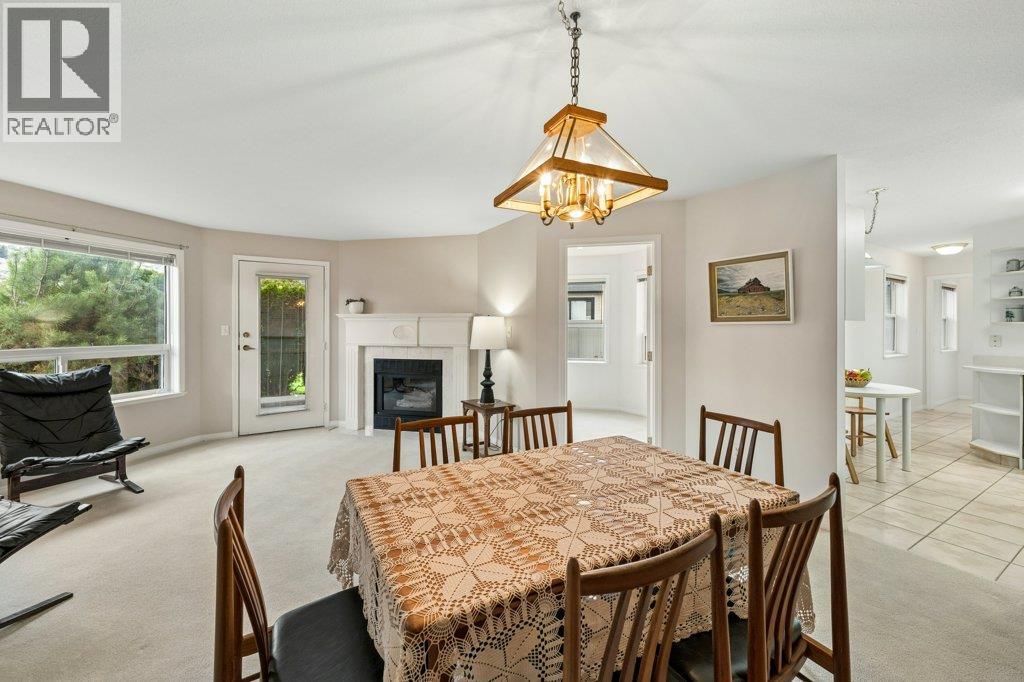
GROUND FLOOR UNIT in MacPherson Meadows in beautiful Oliver, BC. This adult-oriented complex is in a quiet area just steps to the Okanagan River hike & bike trail. Now VACANT and available for quick possession! Lovingly cared for by the original owner, this well-maintained home boasts one of the larger floor plans at 1300 SQ FT, all on one level. It offers 2 bedrooms + den, 2 baths, separate laundry area with mudroom entry & a tasteful gas fireplace. Spacious primary suite has room for your king bed furniture, walk-in closet & ensuite with walk-in shower. Functional kitchen has abundant cupboard space, a handy pantry & a small nook. Main living area offers comfortable space for everyday use or entertaining. The den is bright & ideal for an office or hobby room. The covered back patio is private & offers a peaceful retreat to enjoy the outdoors. Enjoy comfort year-round with in-floor radiant heating during winter months & central A/C to keep you cool in summer. Updates include brand new water softener, updated plumbing & freshly cleaned carpets. There is covered parking space right outside your front door & a storage locker. Age restriction is 55+, one small dog or cat is permitted. Strata fees $333/month. Great location within walking distance to the community centre, arena, tennis/pickleball courts, recreation, shopping & town amenities. Short drive to golf & wineries. This well-kept unit is ready for a modern touch. Perfect opportunity for retirement living in the Okanagan! (id:52811)
RE/MAX Wine Capital Realty
5090 Mackinnon Road
Peachland, British Columbia
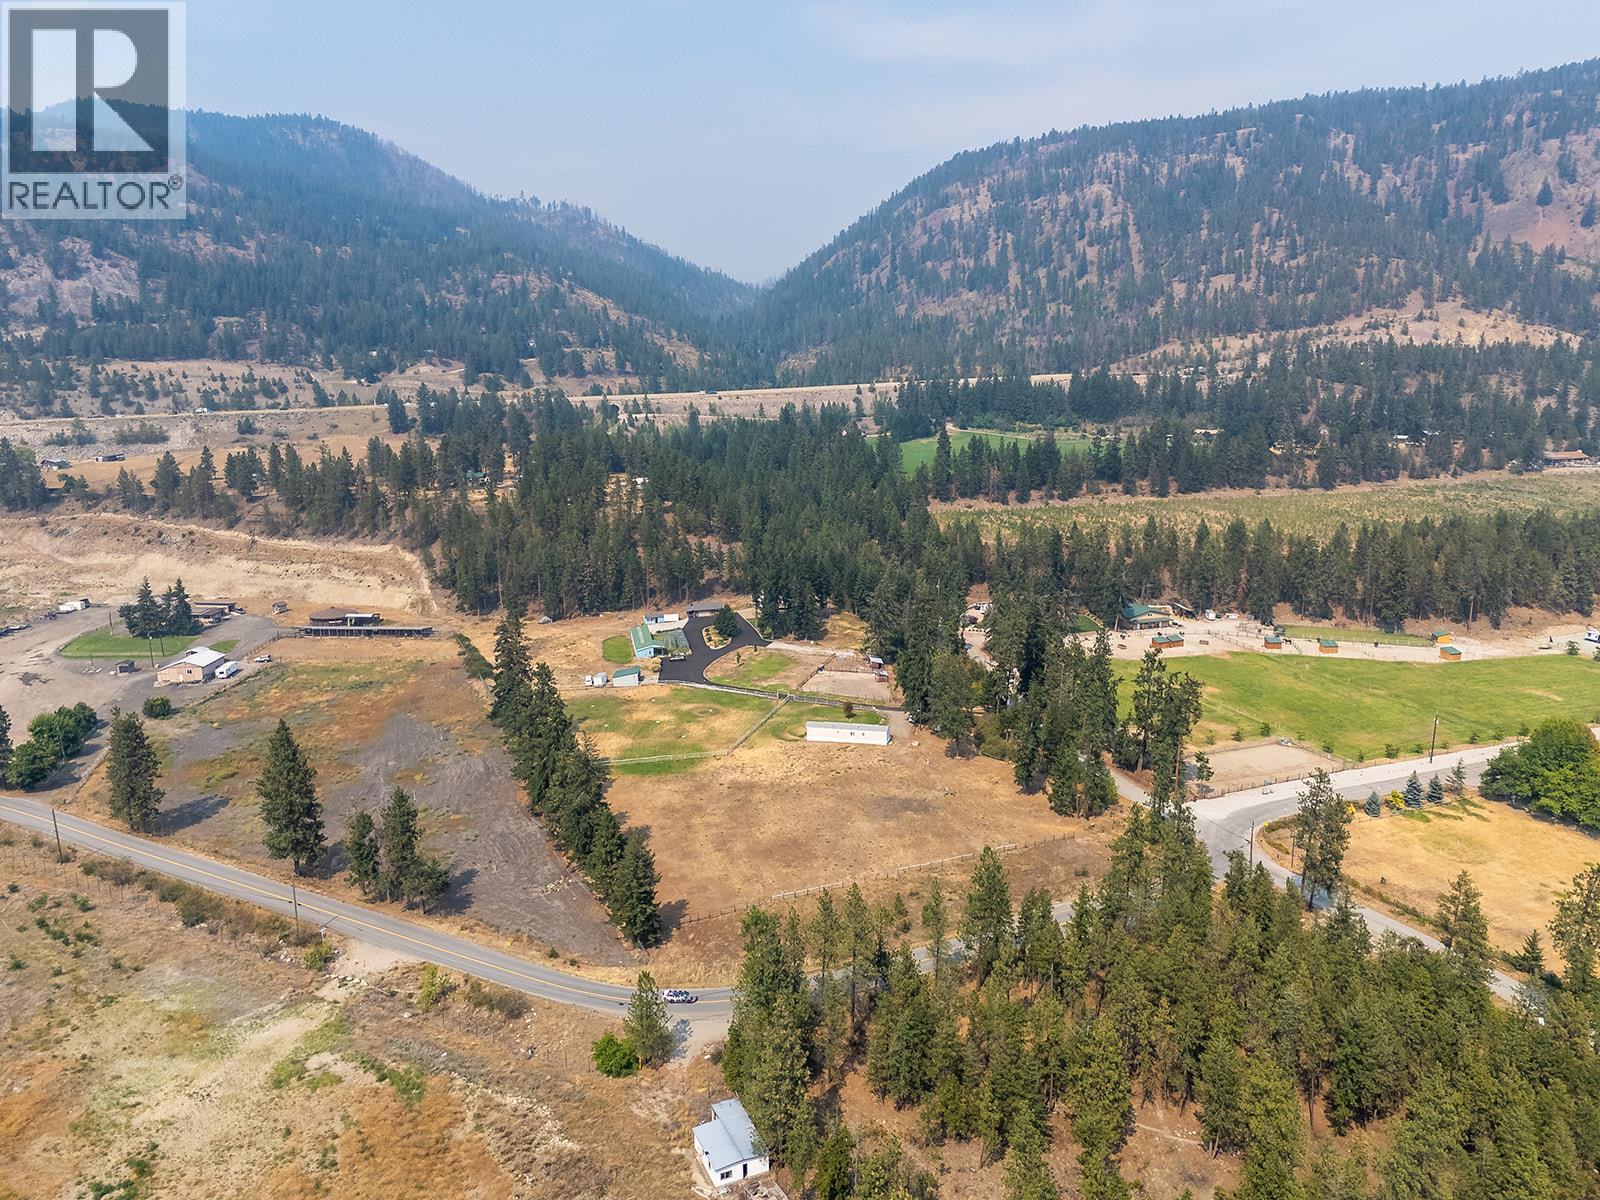
A rare 6.54-acre opportunity in Peachland offering space, privacy and incredible versatility. Once home to the Parrot Island Exotic Bird Sanctuary, this unique property includes a main home, separate mobile home and multiple outbuildings. The 1,109 sq. ft. main home features 2 bedrooms, 1 bathroom, a comfortable living area, spacious sunroom and deck overlooking the property. A separate 2-bedroom, 1-bathroom mobile home with patio is positioned for added privacy. There’s plenty of room for hobbies, storage and projects with a detached garage and workspace, large former sanctuary building with office space and bathrooms, plus two additional storage sheds. A recently repaved driveway and turnaround provides easy access throughout. An exceptional opportunity to own a substantial Peachland acreage with room to live, grow and enjoy your hobbies. Bring your ideas and make this unique property your own. (id:52811)
RE/MAX Kelowna
5978 Ness Court
Oliver, British Columbia
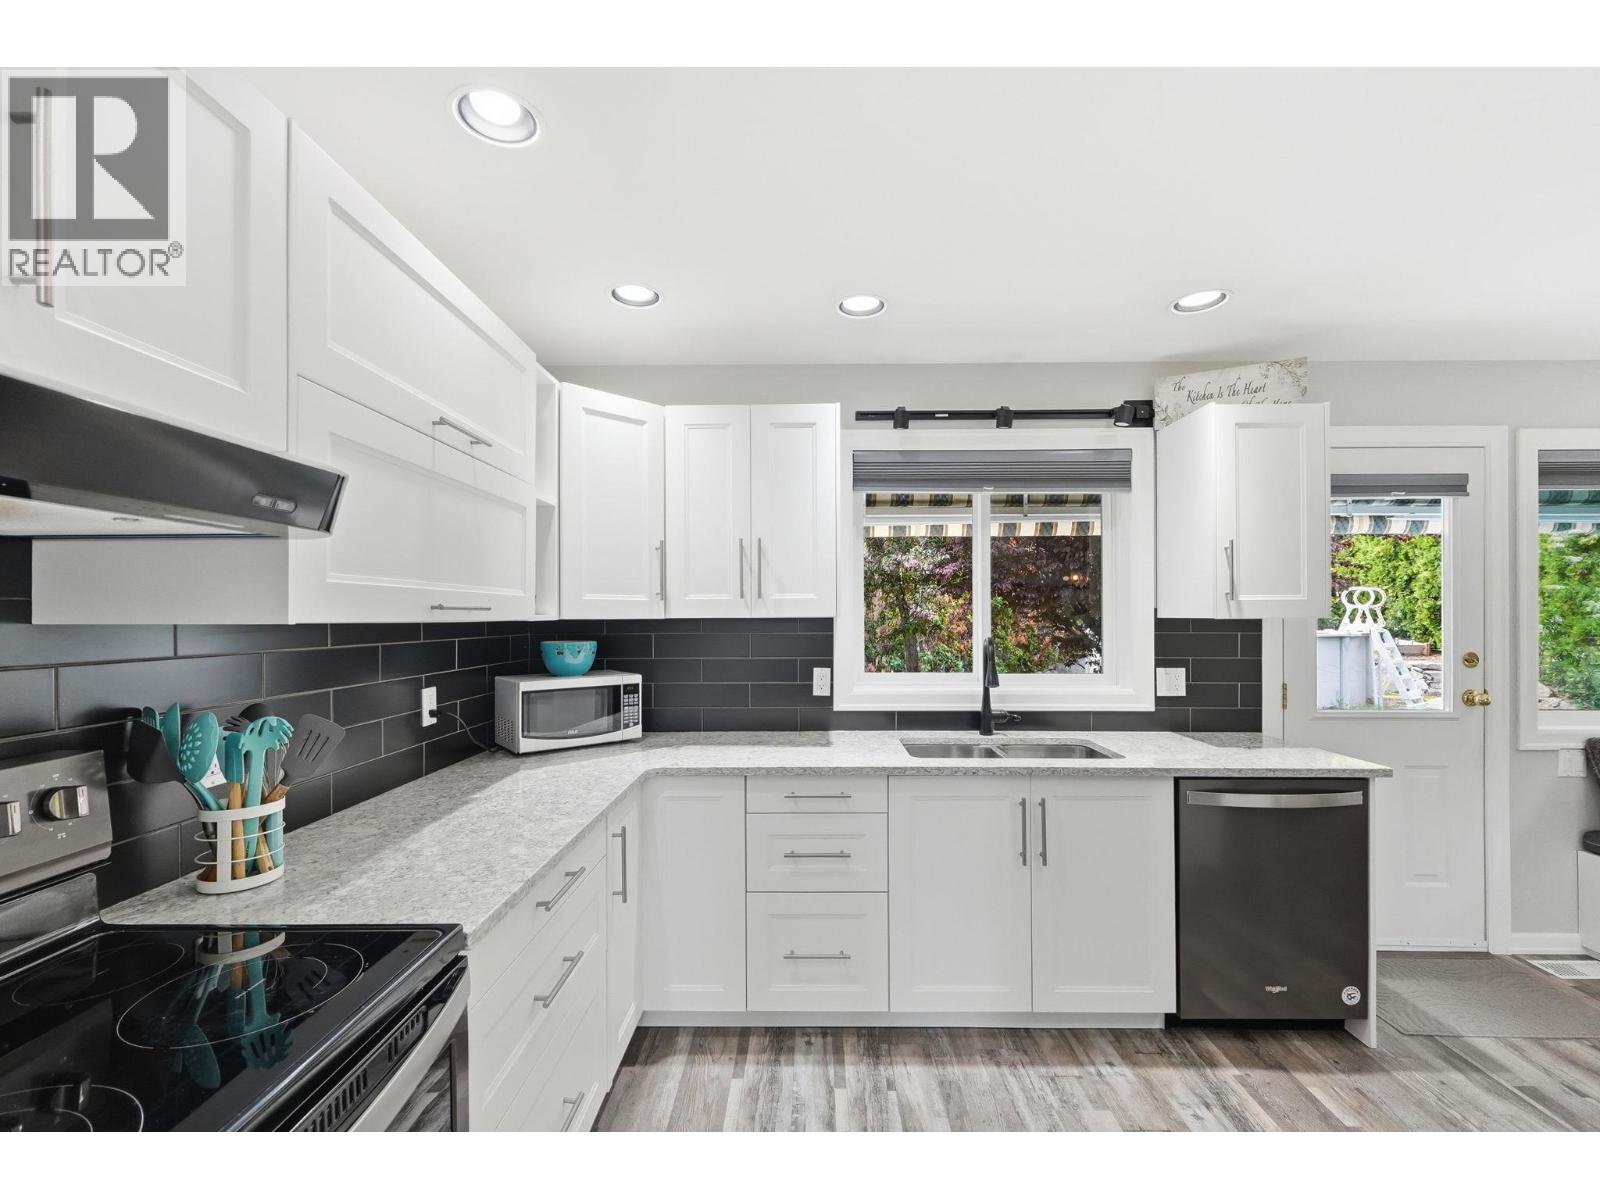
Welcome to 5978 Ness Court, tucked away on a quiet, family-oriented cul-de-sac in one of Oliver’s most desirable neighbourhoods. This beautifully renovated rancher offers the perfect combination of space, comfort, and peace of mind with extensive updates completed throughout, truly move-in ready with nothing left to do but enjoy. A spacious and functional layout with 6 beds total, including 3 beds on the main floor. The bright lower level features a separate entrance, fully updated laundry room, and a large rec room area perfect for entertaining, kids, or creating additional living flexibility. Set on a generous lot just under 10,000 sq.ft., the backyard is ready for summer enjoyment with an above-ground pool perfect for relaxing and entertaining during the warm Okanagan months. Families will love the location, with both Oliver Elementary School and Southern Okanagan Secondary School within walking distance, making day to day living incredibly convenient. Extensive updates include a new roof (2015), furnace & heat pump (2019), water softener (2019), kitchen renovations and appliances (2020), upstairs Milgard windows with lifetime warranty (2021–2023), new pool sand filter (2025), new downstairs carpets (2025), and a beautifully renovated main bathroom (2026). With all the major upgrades already completed, this is a rare opportunity for a home in a prime Oliver location close to wineries, golf, hiking trails, schools, and everything the South Okanagan lifestyle has to offer. (id:52811)
Engel & Volkers South Okanagan
320 Brandon Avenue Unit# 105
Penticton, British Columbia
Welcome to Brandon Park! This ground-level end-unit offers over 1,500 sq. ft. of comfortable, one-level living, making it the perfect place to enjoy your retirement. Featuring 3 bedrooms, 2 full bathrooms, and a private covered patio, this well-maintained home provides both space and convenience if downsizing. The bright, functional layout includes a generous living room with a gas fireplace, a separate family room, and a dining area with sliding glass doors leading to the private patio, perfect for relaxing or entertaining. The kitchen offers plenty of cabinetry and storage, complemented by stainless steel appliances. The spacious primary bedroom features a walk-through closet leading to a 4-piece ensuite. The ductless heat pump provides energy-efficient heating and cooling, with additional baseboard heating for added comfort. Additional features include a single attached garage plus a second space in the common parking area. Located in a self-managed 55+ community, pets are welcome with approval. Reasonable strata fees of $334.35/month. Easy to show & quick possession possible. (id:52811)
Royal LePage Parkside Realty
3346 Skaha Lake Road Unit# 304
Penticton, British Columbia
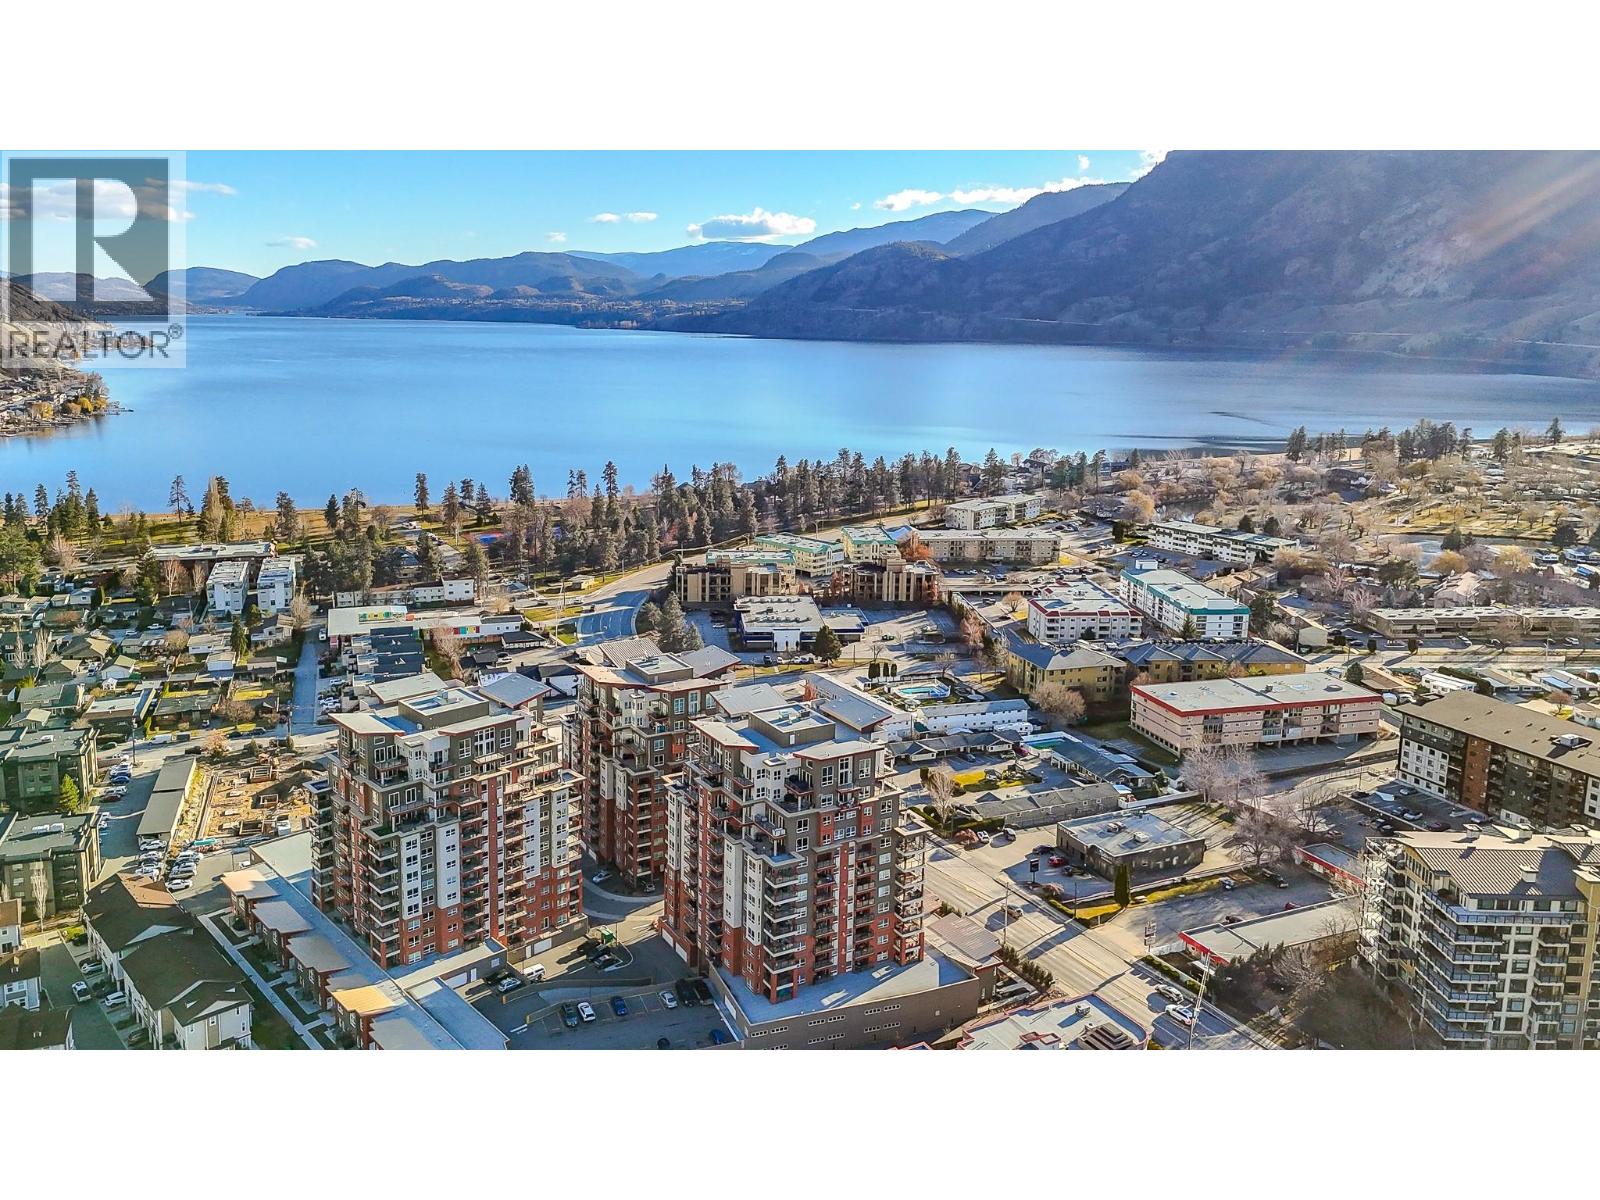
Welcome to one of Penticton's best positioned condo buildings, a few blocks from Skaha Lake, park, tennis, basketball courts, sandy beaches, boat launch and restaurants. This private west facing 1217 sqft home offers 2 bedrooms, 2 full bathrooms, and a den. The kitchen is built for cooking, with a large island seating, opening to the living and dining area anchored by a gas fireplace and two sets of patio doors. The primary bedroom sits at the quiet end with a walk in closet, an ensuite with double sinks and an oversized shower, and its own access to the deck. A generous second bedroom for guests, and the den for an office, or studio. Live your okanagan dream steps from the beach, this condo life brings its conveniences: secure parking, a storage locker, two elevators, bike lock-up, and a social room for private events and recreation. (id:52811)
Chamberlain Property Group
729 Creekside Road
Penticton, British Columbia
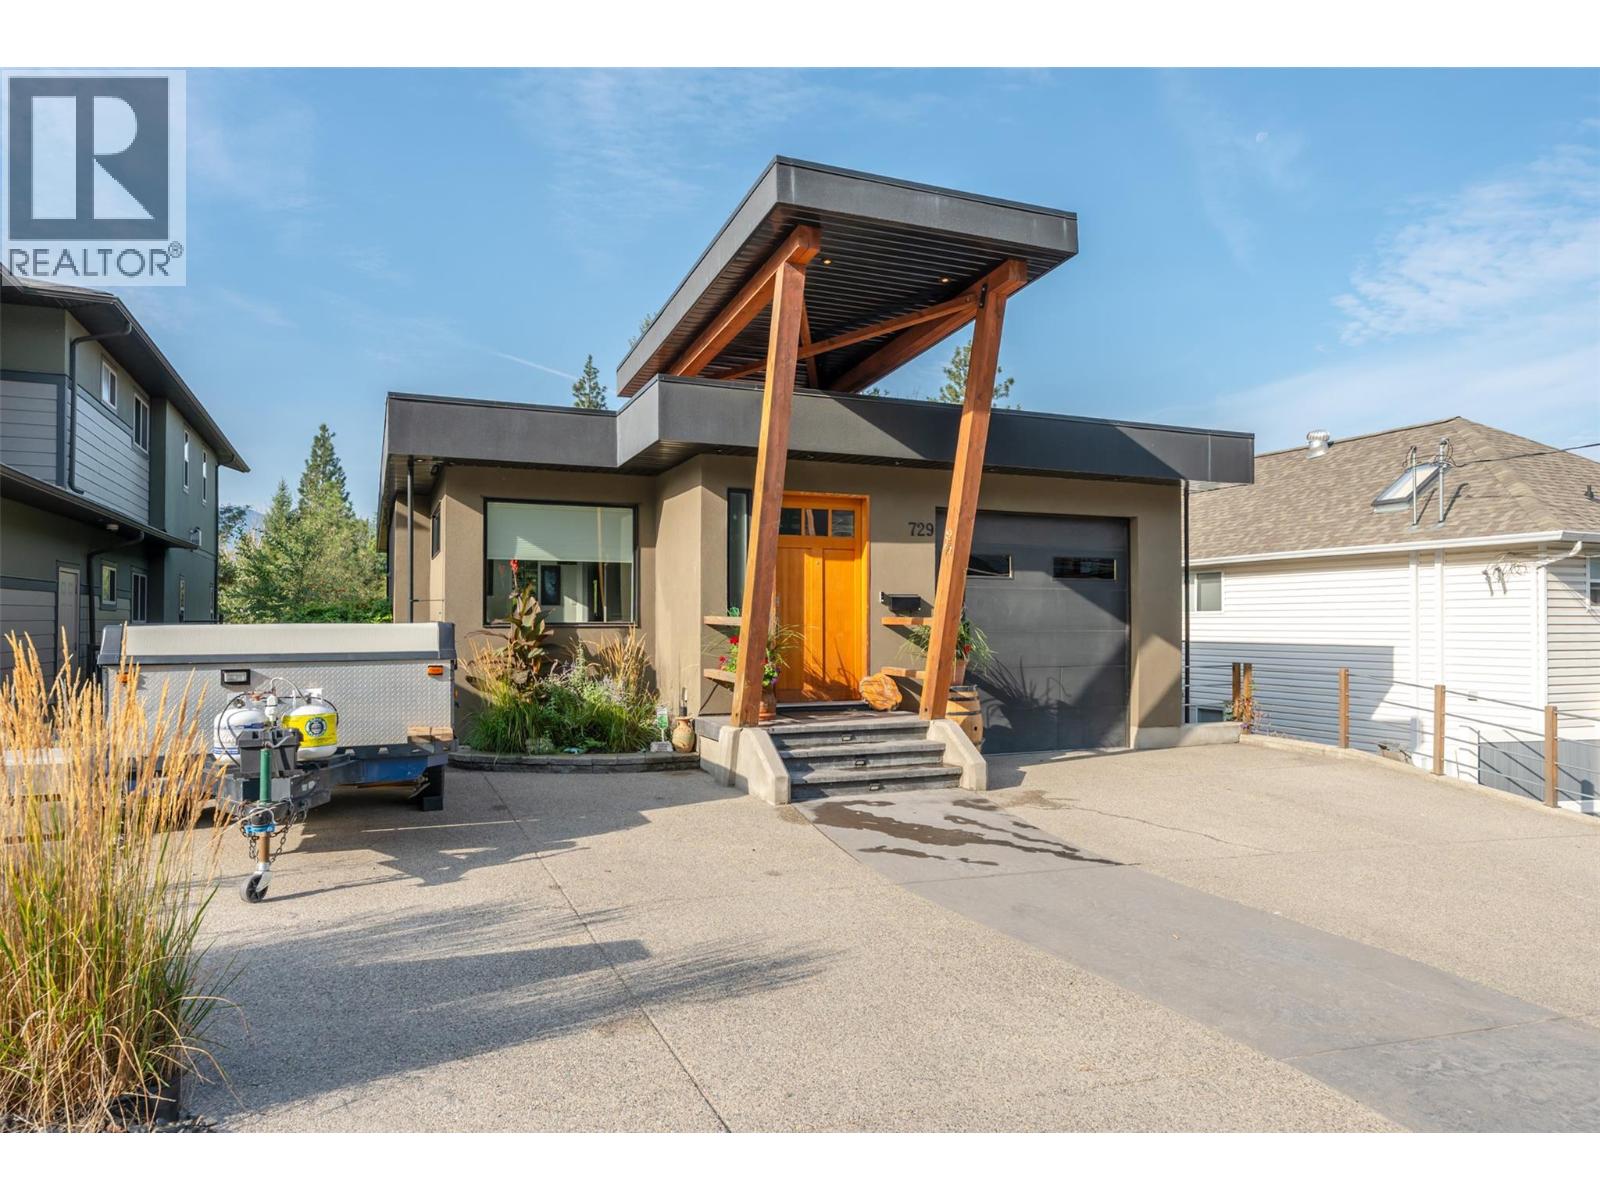
Anything but ordinary, this this custom rancher with walk-out basement offers a thoughtful layout, quality construction, and low-maintenance living with the bonus of an incredible location and the versatility of a spacious suite in the daylight basement with private entrance. The main level features an inviting open-concept design with vaulted ceilings and seamless flow between the living, dining, and kitchen areas. The spacious kitchen offers stainless steel appliances, generous island, and upgraded countertops, while the primary suite is a peaceful retreat with walk-in closet, ensuite, and beautiful views into the surrounding forest. Step outside onto the generous deck and enjoy the sights and sounds of the creek and undisturbed green space beyond. The daylight lower level provides excellent additional living space for the family and is set up as a suite with separate entrance, laundry, and plenty of flexibility for guests or extended family. Radiant in-floor heating runs throughout both levels, with hot water on demand for added efficiency and comfort. Outside, enjoy a private yard, underground irrigation, and generous deck space on both levels. Concrete construction, exceptional privacy, a natural setting, and an unbeatable location make this unique home a rare opportunity to enjoy the best of convenience and nature. Measurements approximate, buyer to verify. Please contact your preferred agent to view! (id:52811)
Royal LePage Parkside Realty
6112 Seymoure Avenue
Peachland, British Columbia
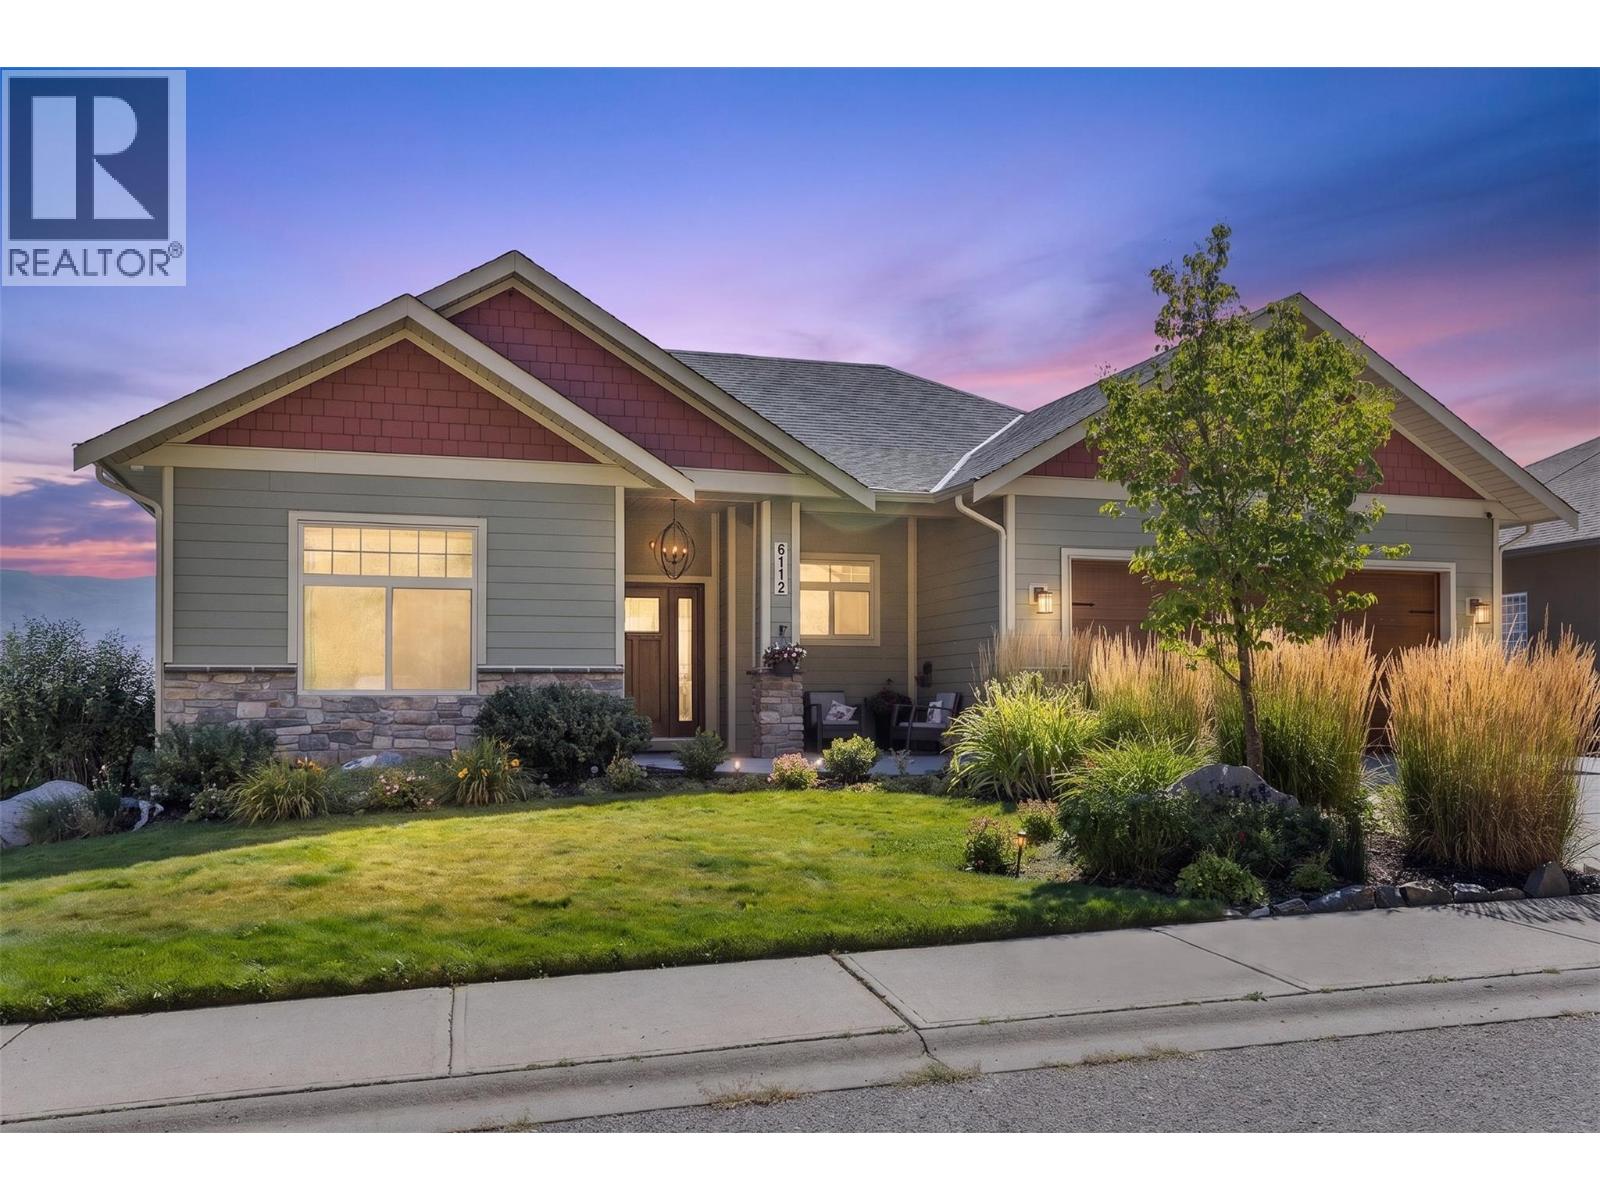
Welcome to your Okanagan dream home on one of Peachland’s most desirable hillside streets. This 5-bed, 4-bath residence offers over 3,500 sq. ft. of updated living space designed to capture panoramic 180 degree lake views from every angle. Soaring 10-ft ceilings and expansive windows flood the home with natural light. At the heart of the home is a beautifully appointed kitchen with brand-new (2025) professional-grade appliances. The main living area flows seamlessly onto an impressive 55-ft deck, ideal for entertaining or relaxing against the stunning Okanagan Lake backdrop. Inside, radiant in-floor heating with zoned controls ensures personalized comfort. The layout provides exceptional flexibility for families, guests, or multi-generational living. Step outside to your outdoor oasis featuring a gas fire pit, grape-covered awning, and a swim spa overlooking the lake. The lower level features a separate suite that has successfully generated $20,000 annually through Airbnb, offering excellent income potential. Additional highlights include a 3-car parking area, a generous 0.20-acre lot, and low-maintenance landscaping that allows you to fully embrace the Okanagan lifestyle. Minutes from the waterfront, restaurants, boardwalk and trails—an inviting blend of privacy, views, lifestyle and income potential. (id:52811)
Coldwell Banker Horizon Realty
483 Maurice Street Unit# 105
Penticton, British Columbia
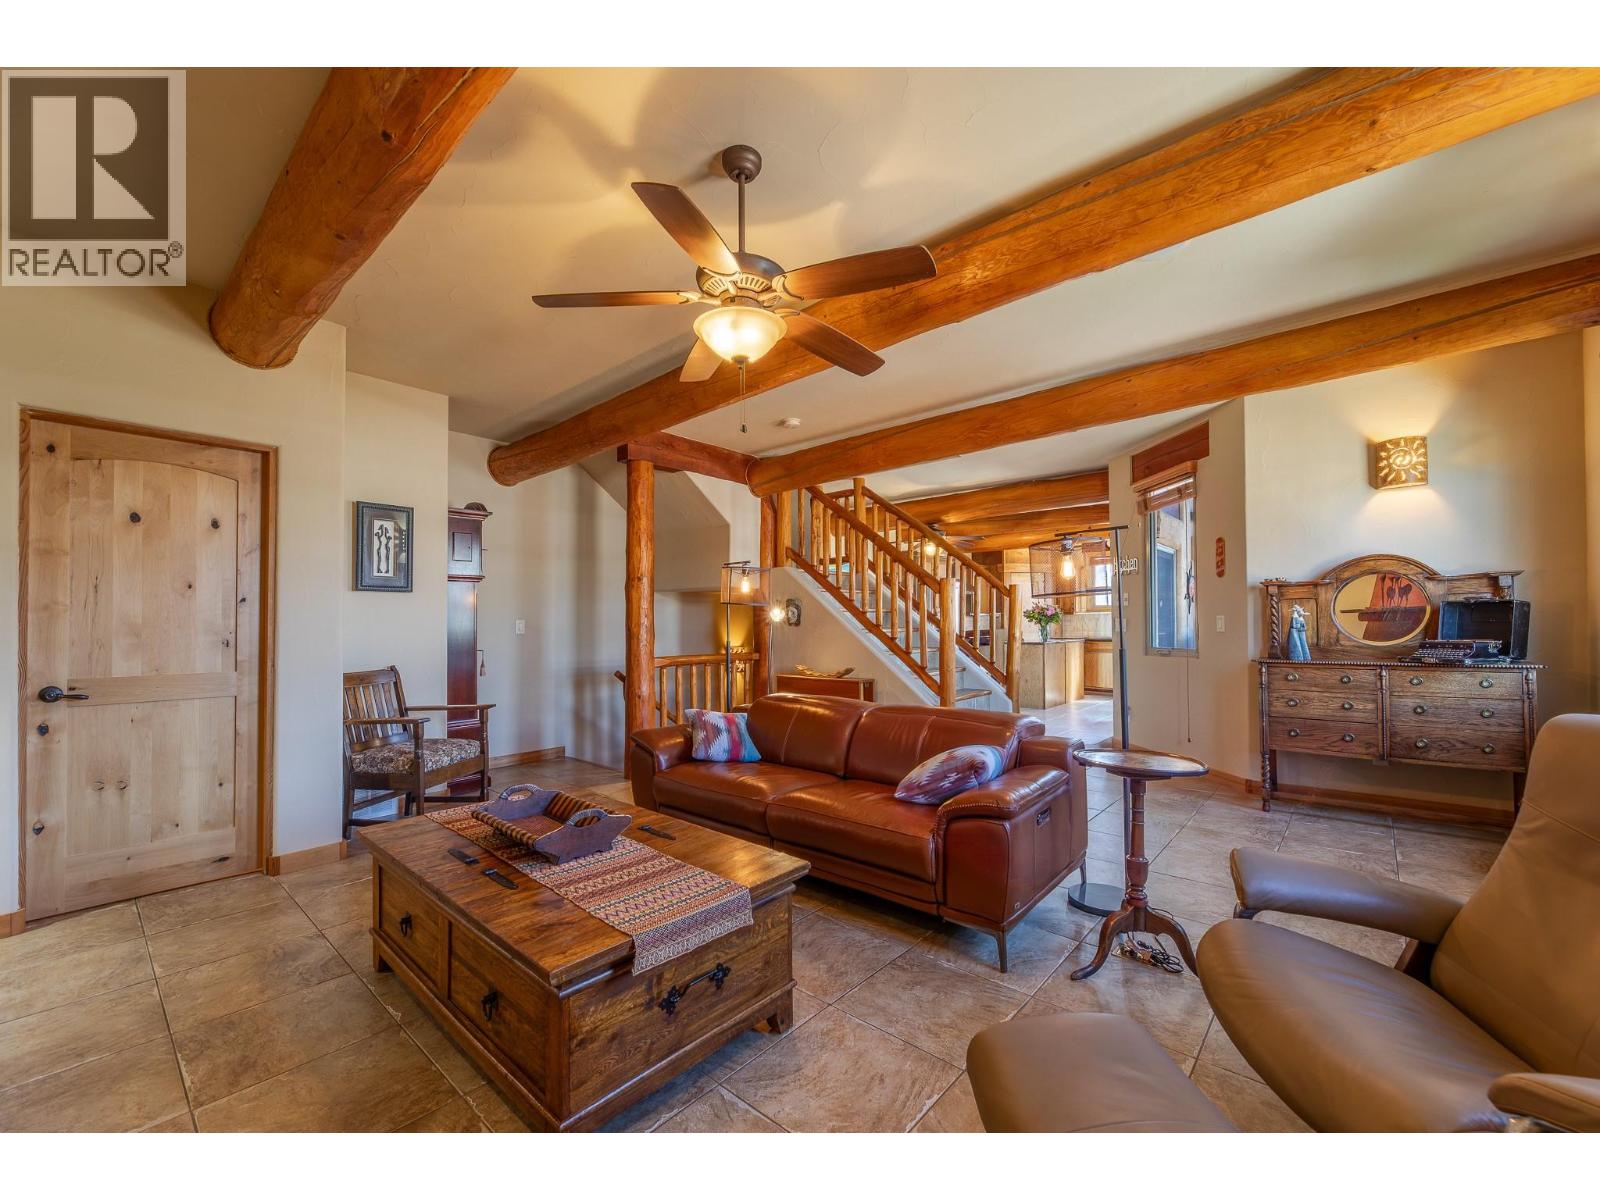
ONE OF PENTICTON’S MOST DISTINCTIVE HOMES. This rare adobe style townhome blends timeless Southwestern architecture with thoughtful modern updates. Refined, grounded, and truly one of a kind. From the moment you enter, craftsmanship stands out: exposed wood beams, hand-finished stucco, and solid wood doors, while the fireplace anchors the main living space with warmth and character. Natural textures and earth toned finishes create a calm, intentional feel unlike anything else on the market. Off the living area, the expansive upper patio extends your space with covered and open areas, a natural gas hookup, and room for dining, lounging with mountain views. Upstairs, the primary suite is a retreat with an ensuite and clawfoot tub. A flexible sitting or office area opens onto a covered terrace for your own private escape. A powder room on the main level adds convenience, while the entry level includes a flexible office or guest room with a 3 piece bath and storage under the stairs. European style windows for easy cleaning. Practical features include a heat pump, in-wall vacuum, and oversized 500 sqft double garage with built in workspace, plus driveway parking. Exterior and interior logs consistently maintained. Located in a well positioned, self managed strata with low maintenance landscaping, this home is walking distance to Okanagan Lake, downtown Penticton, the golf course, community fitness centre, and local amenities. Homes like this don’t come up often. Architecturally rich, meticulously maintained, and impossible to replicate. (id:52811)
Chamberlain Property Group