Pamela Hanson PREC* | 250-486-1119 (cell) | pamhanson@remax.net
Heather Smith Licensed Realtor | 250-486-7126 (cell) | hsmith@remax.net

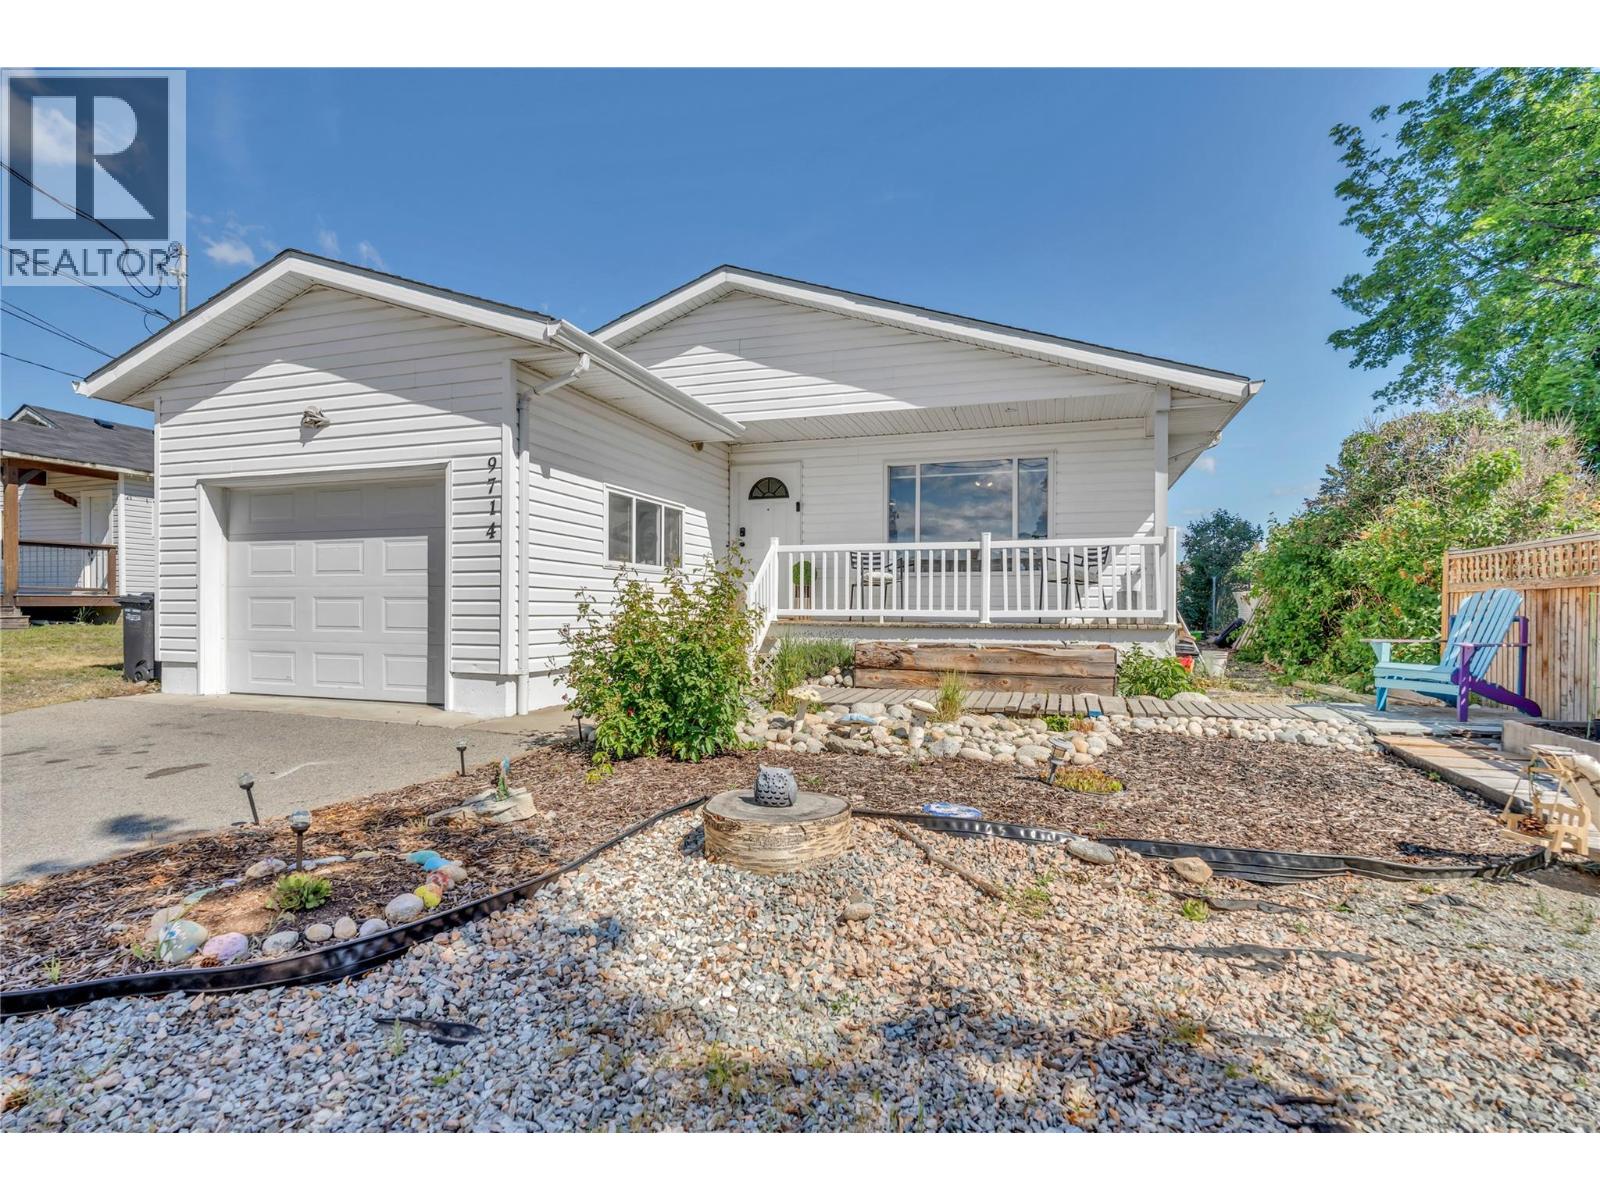
9714 Sargeant Street
Summerland, British Columbia
This move-in ready rancher is tucked away in a quiet corner of Summerland, while still being just a 10-minute walk to the downtown core. Step onto the charming covered front veranda and into a thoughtfully designed home featuring 2 bedrooms, 2 bathrooms, a spacious living room, and a bright primary suite complete with a 2-piece ensuite and double closets. A second bedroom, generous utility/laundry room, and well-appointed kitchen provide comfortable and functional living throughout. Enjoy stunning views of the Cartwright Mountain range and surrounding peach orchards while entertaining on the large rear deck overlooking the beautifully landscaped backyard. The outdoor space is perfect for families, gardeners, and hobbyists alike, featuring an above-ground pool for summer fun, established gardens, and even a built-in chicken coop and run for those dreaming of a more self-sufficient lifestyle. Additional highlights include convenient rear yard access from the laneway through an oversized gate, ideal for trailers, yard equipment, or extra parking, as well as an over-height garage with ample storage space. Offering easy highway access without the highway noise, this property combines convenience, privacy, and charm in one exceptional package. A must-see home that won’t last long! (id:52811)
RE/MAX Orchard Country
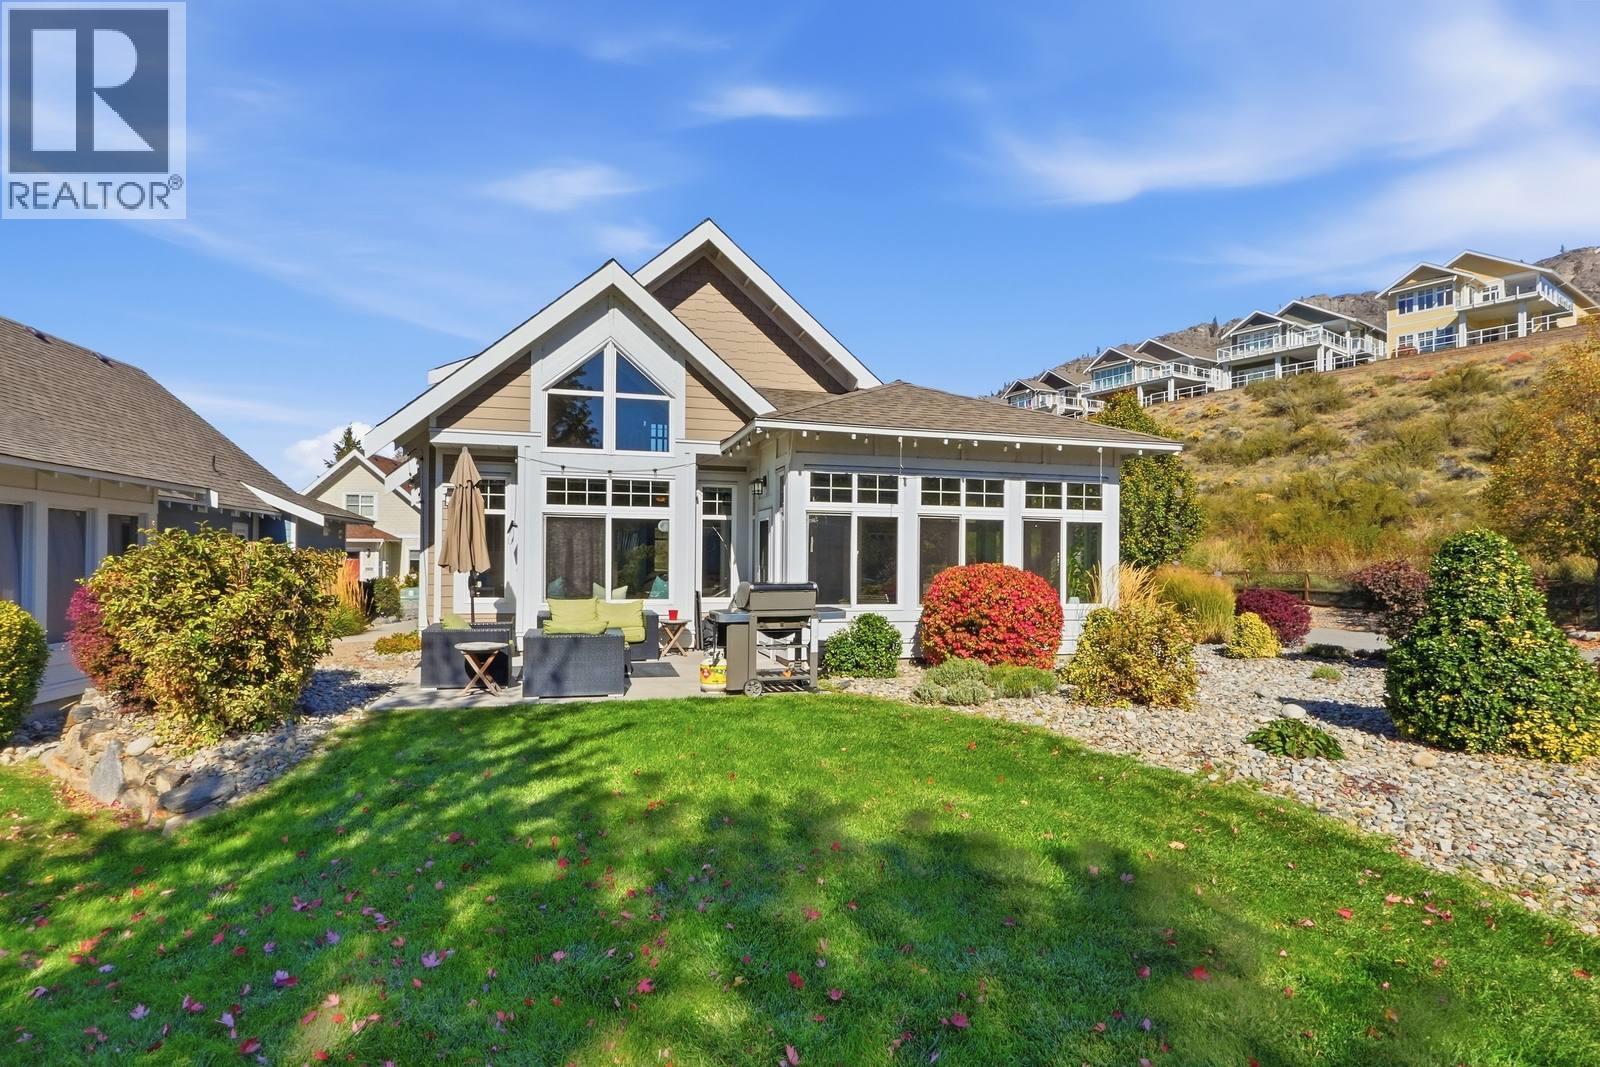
2450 Radio Tower Road Unit# 115
Oliver, British Columbia
Welcome to Unit 115 at The Cottages on Osoyoos Lake - waterfront living done right, and the best-value 3-bedroom home currently available in the community. Tucked into one of the development's most central locations, you're just steps from the beach, pools, clubhouse, and amenities, with the everyday ease of main-floor living. inside, soaring vaulted ceilings and a bright, open layout set the tone, while a year-round sunroom is the kind of space where the sun and the good times just pour in. Upstairs, a spacious loft and additional bedroom offer flexibility for guests, family, or a home office - room to spread out however life calls for it. Live in it, vacation in it, or rent it out - with short-term rentals permitted (5-day minimum stay), the options are wide open. Residents enjoy 500 feet of sandy beach, a private marina, pools, hot tubs, a fitness facility, clubhouse, outdoor kitchens, playgrounds, and an off-leash dog park, all within a secure gated community, just minutes from wineries, golf courses, and hiking trails. Added ownership advantages include NO Property Transfer Tax, NO Foreign Buyer Tax, and NO Speculation & Vacancy Tax. This is Okanagan lake life done right - book your private showing today! (id:52811)
RE/MAX Realty Solutions
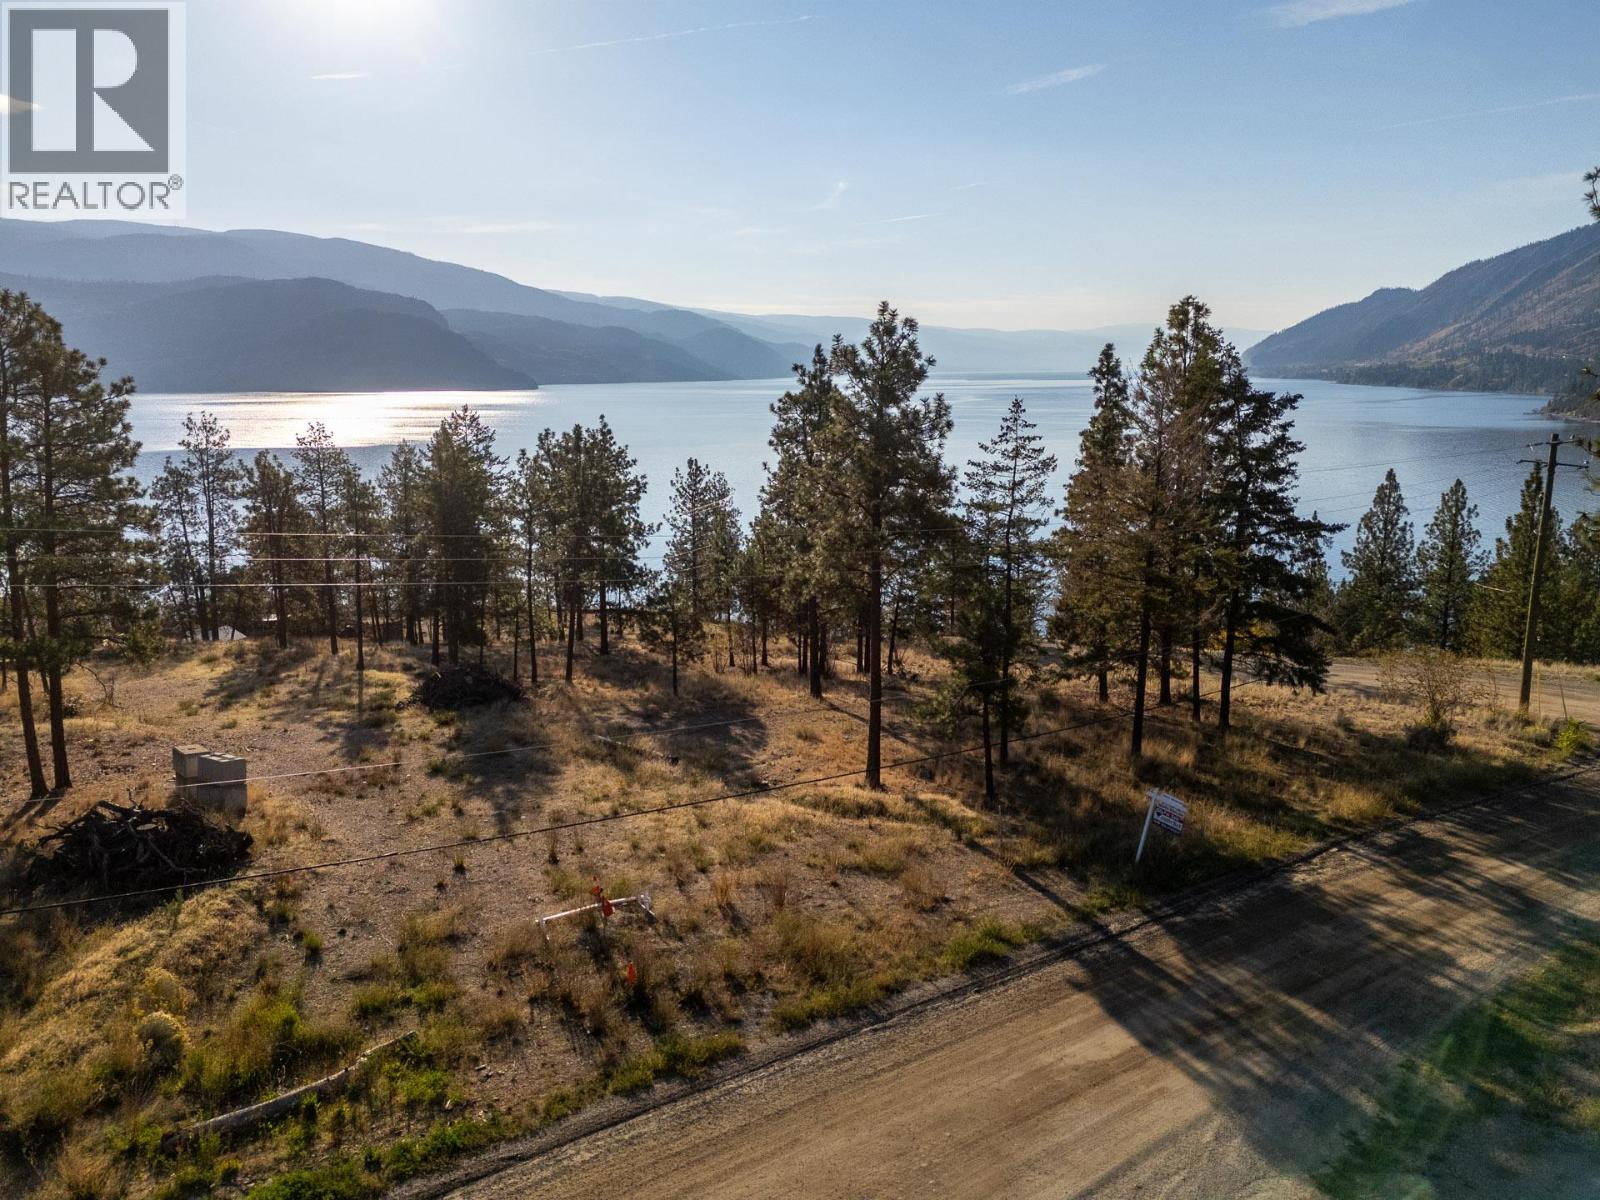
6785 Thorne Road
Peachland, British Columbia
Opportunity to purchase a 2 acre building site for your own personal residential home or hobby farm currently zoned R1 with Okanagan lake and mountain views. There was a proposal for an 8-10 lot subdivision in the future if you want to see the potential as a holding property. Nature and hiking trails surround you with beautiful south facing lake views towards Penticton. For the outdoor enthusiast you will enjoy a short walk to Hardy Falls below and Antlers Beach. A five minute drive into downtown Peachland gives you close proximity to shopping while still feeling you are in a rural location with privacy in peaceful surroundings. (id:52811)
Coldwell Banker Horizon Realty
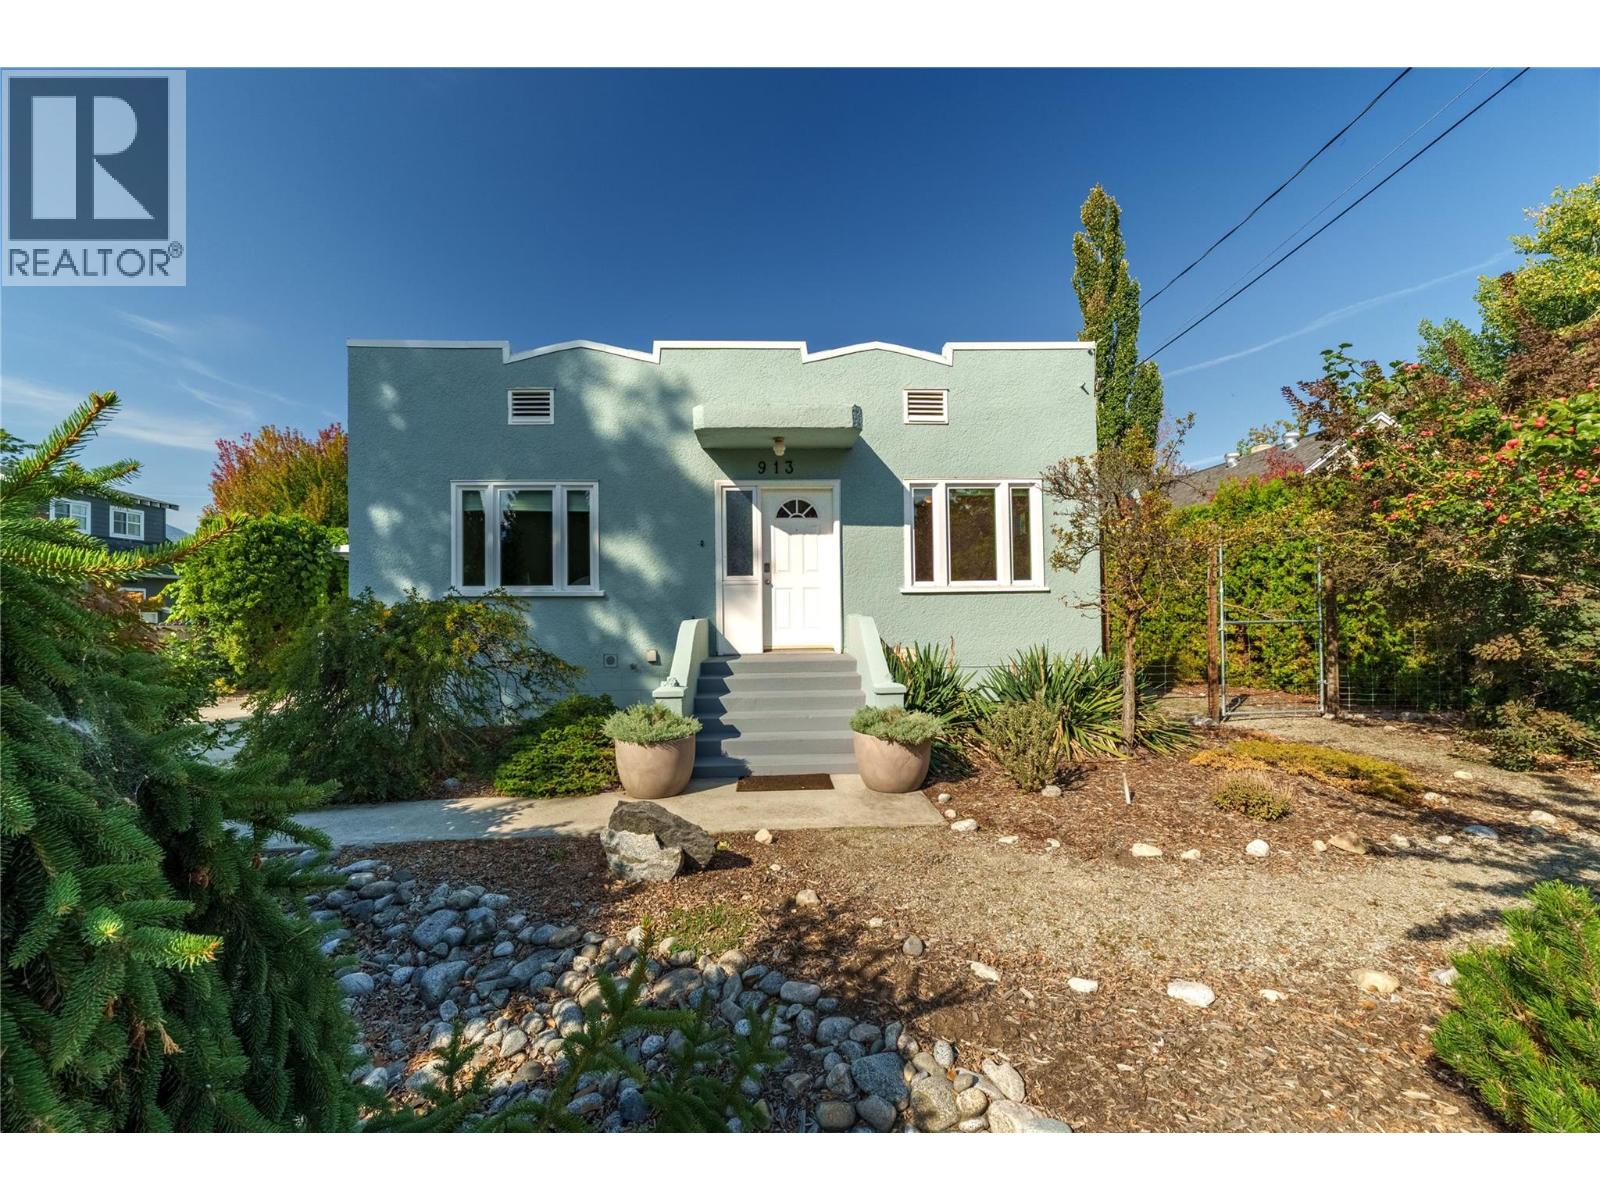
913 Moosejaw Street
Penticton, British Columbia
CLICK VIDEO TOUR. A true character home with modern updates! Steps to the lake and beach, the rec centre, coffee shops, restaurants, and more. This 3-bedroom, 2-bathroom home is move-in ready. Beautiful original fir wood flooring as you enter. The front living room has a coved ceiling, original oak flooring and inlay, and a brand new picture window bringing in natural light. On the main floor, two bedrooms feature newer windows and screens. Enjoy the 4 piece bathroom that is finished with cork flooring. The kitchen is spacious and open. A brand new fridge, a double oven, a pull-out pantry and spice rack, and a newer dishwasher. Downstairs, the basement is fully finished with new flooring and windows throughout. There's a bonus room — perfect as an office or a rec room. Includes a modern 2 piece bathroom. Newer LG washer and dryer, on-demand hot water, whole-house water filtration and a new furnace. There's even a brand new sump pump. Plus extra storage tucked under the stairs. And with a new roof and flashing, the big-ticket items are already taken care of. Out back is a true garden oasis. Enjoy the covered deck with a gas hookup, overlooking a lush, private yard shaded by red bud, sunburst locust, and smoke bush trees. The garage has been converted into a finished gym or office space, includes a mini-split heat pump for heating and cooling, a 100-amp electrical panel, newer windows, a skylight, and attic access. There's also a carport with an accessible wired electrical outlet. Character, comfort, and an unbeatable location. (id:52811)
Exp Realty
2864 Arawana Road
Naramata, British Columbia
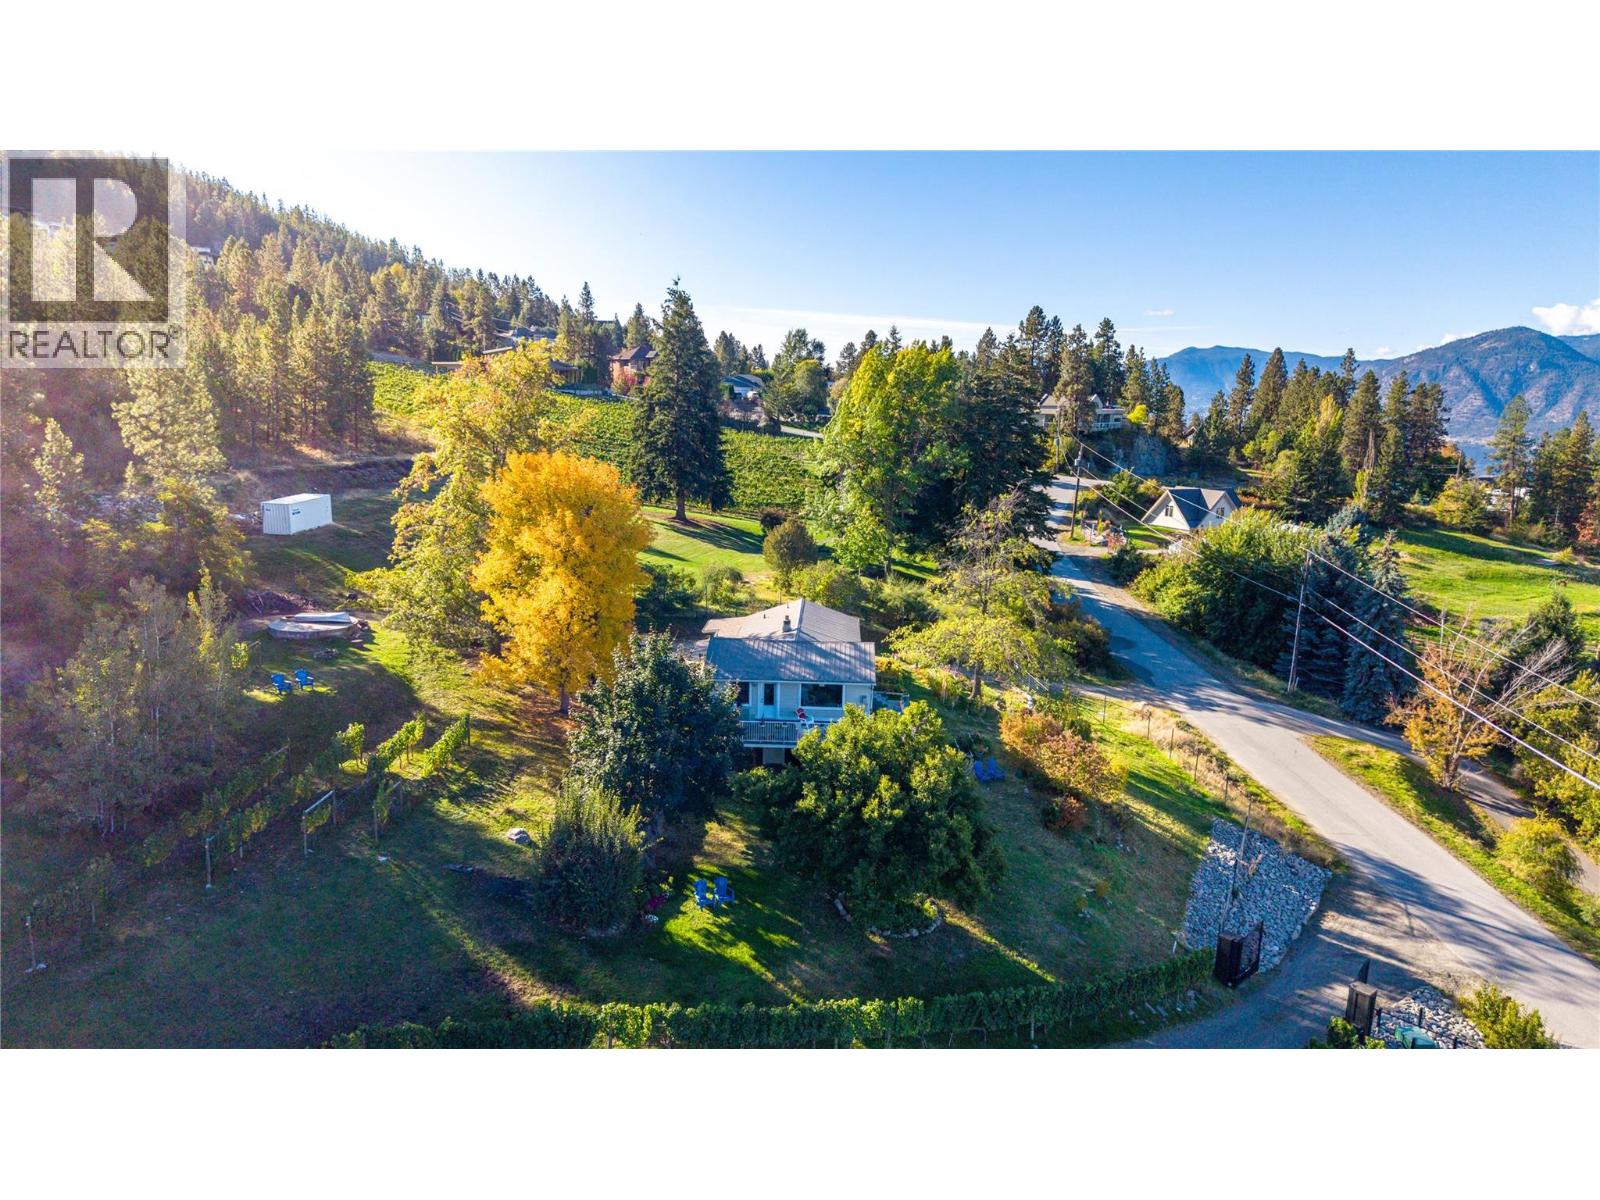
Set on nearly 10 acres of the Naramata Bench, 2864 Arawana Road is a rare Okanagan property that offers the flexibility to generate income today while giving you room to create more value over time. With sweeping views of Okanagan Lake, the mountains and surrounding vineyards, this is an investment with lifestyle built in. The main home is a 2-bedroom rancher with a bright, inviting living room centered around a fireplace and opening onto a large balcony overlooking the valley and lake. The home is currently rented, providing income from day one. The 1,160 sq. ft. unfinished basement has its own exterior entrance and offers additional potential for future use, subject to approvals. The separate 1-bedroom, 1-bathroom carriage house adds another proven income opportunity. Currently operating as a highly rated vacation rental, it features a spacious lake-view deck, its own fireplace and a carport. Keep it as a short-term rental, transition it to longer-term accommodation, or reserve it as a private guest retreat for family and friends. And then there is the outbuilding a significant piece of the property's future potential. With AG1 zoning, it offers an opportunity to explore a range of possibilities, from guest accommodation and a studio to a workshop, commercial kitchen, wellness space or gathering venue. Buyers should verify all permitted uses and approvals with the appropriate authorities. All of this is minutes from Naramata Village, renowned wineries, the KVR Trail and Penticton — placing you in the heart of one of the Okanagan's most sought-after wine and recreation destinations. Duplicate listing with MLS 10402276. (id:52811)
Chamberlain Property Group
2864 Arawana Road
Naramata, British Columbia
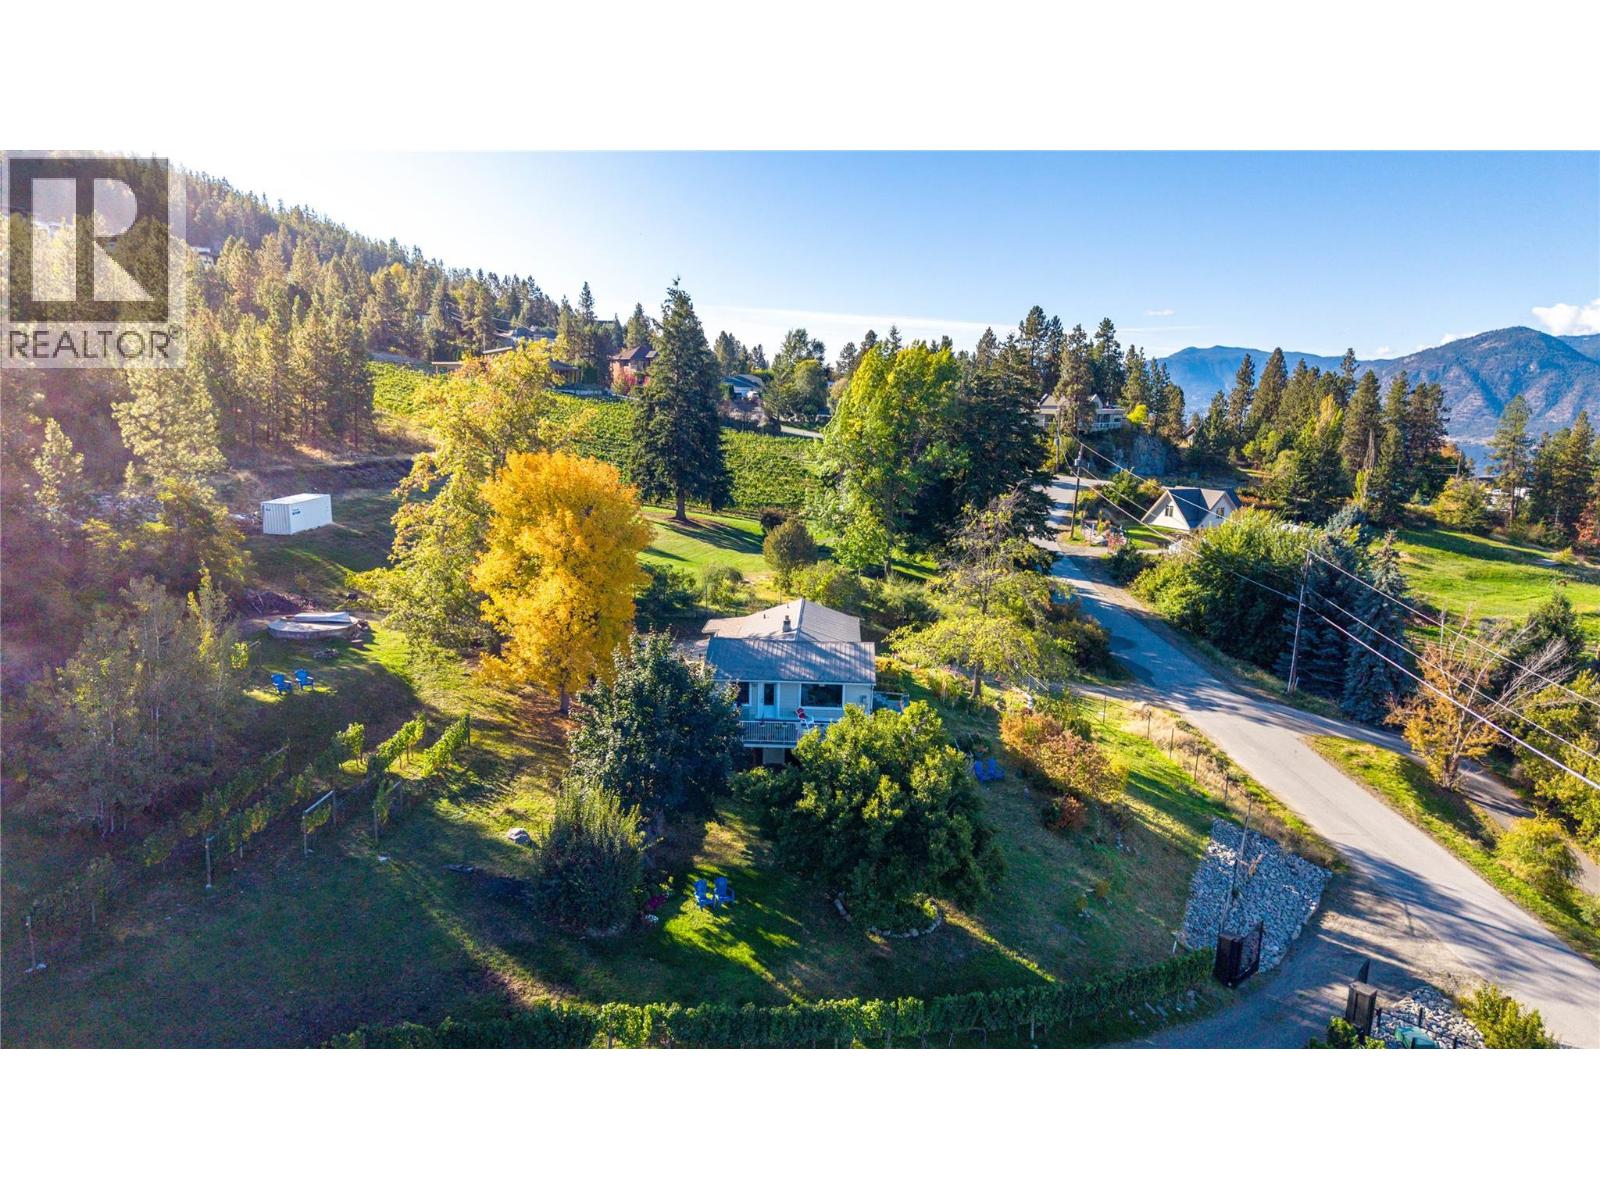
Set on nearly 10 acres of the Naramata Bench, 2864 Arawana Road is a rare Okanagan property that offers the flexibility to generate income today while giving you room to create more value over time. With sweeping views of Okanagan Lake, the mountains and surrounding vineyards, this is an investment with lifestyle built in. The main home is a 2-bedroom rancher with a bright, inviting living room centered around a fireplace and opening onto a large balcony overlooking the valley and lake. The home is currently rented, providing income from day one. The 1,160 sq. ft. unfinished basement has its own exterior entrance and offers additional potential for future use, subject to approvals. The separate 1-bedroom, 1-bathroom carriage house adds another proven income opportunity. Currently operating as a highly rated vacation rental, it features a spacious lake-view deck, its own fireplace and a carport. Keep it as a short-term rental, transition it to longer-term accommodation, or reserve it as a private guest retreat for family and friends. And then there is the outbuilding a significant piece of the property's future potential. With AG1 zoning, it offers an opportunity to explore a range of possibilities, from guest accommodation and a studio to a workshop, commercial kitchen, wellness space or gathering venue. Buyers should verify all permitted uses and approvals with the appropriate authorities. All of this is minutes from Naramata Village, renowned wineries, the KVR Trail and Penticton — placing you in the heart of one of the Okanagan's most sought-after wine and recreation destinations. Duplicate listing with MLS 10402276. (id:52811)
Chamberlain Property Group
909 Fairview Road
Penticton, British Columbia
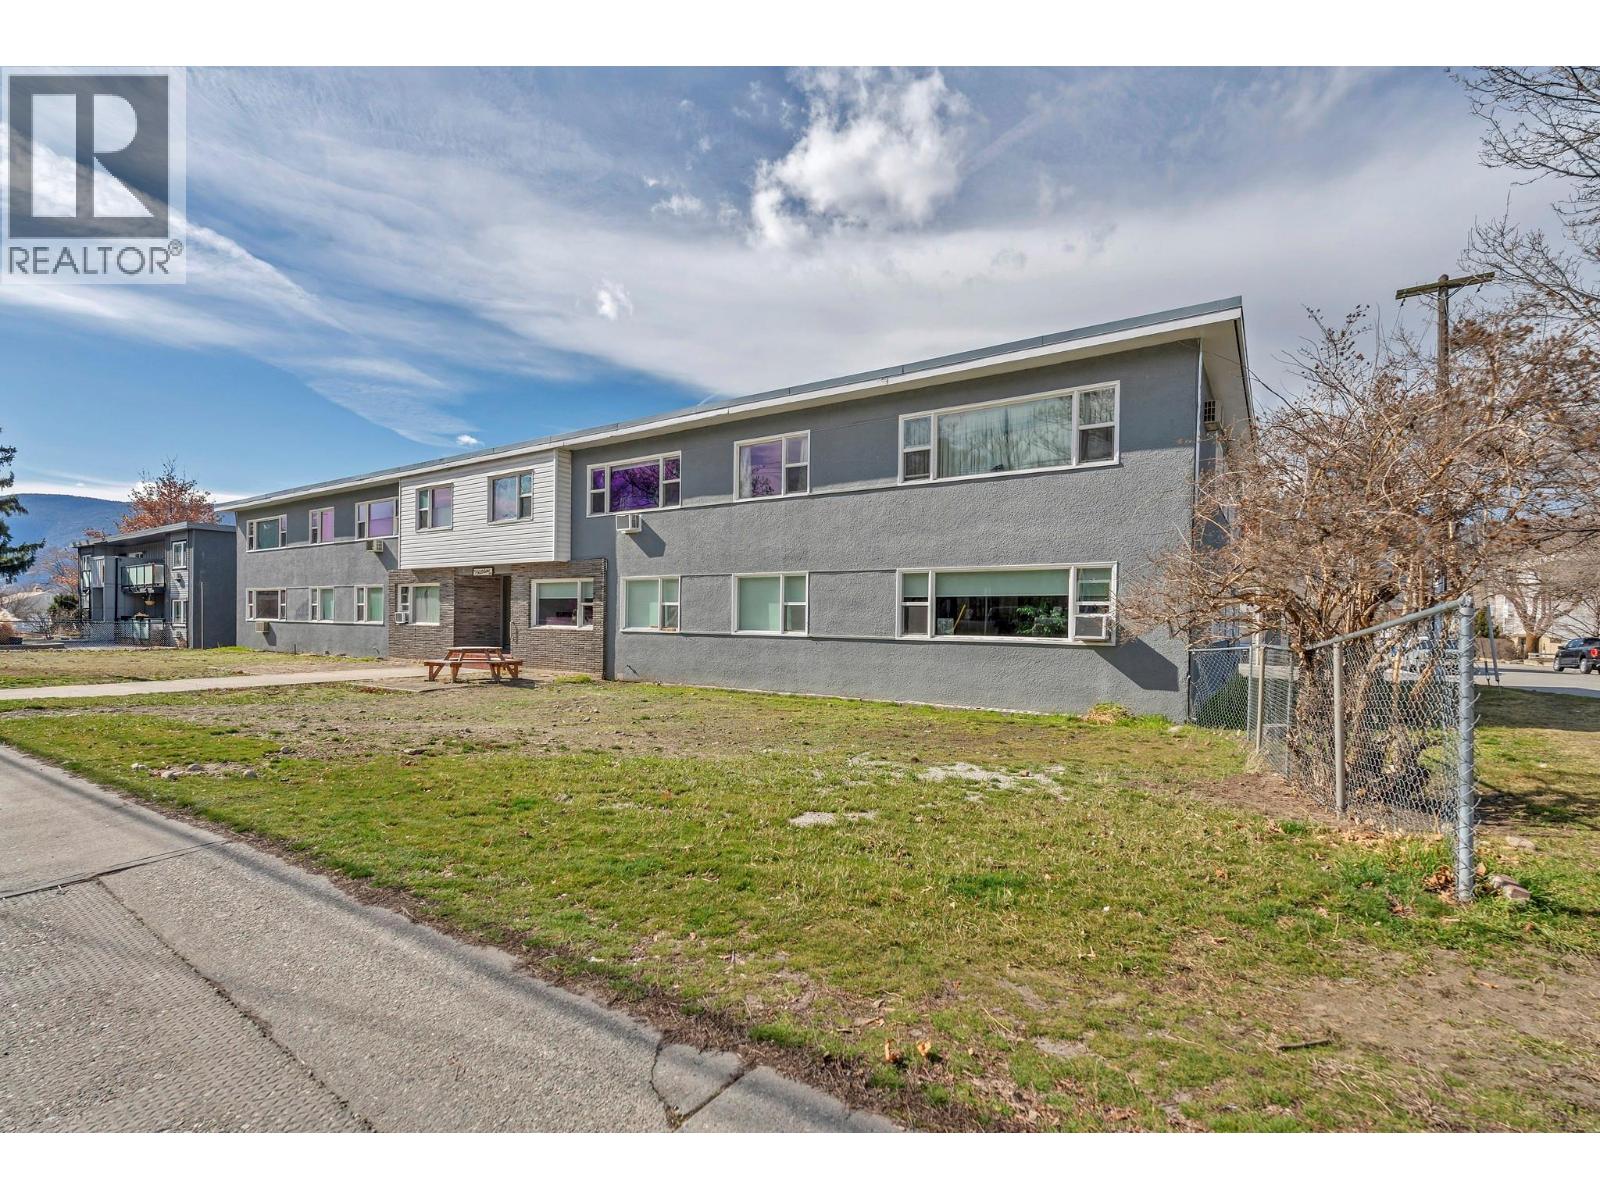
Well-maintained two-storey apartment building in a prime walkable location — steps from downtown Penticton and all essential amenities. The property comprises 18 one-bedroom units, seven of these have been fully remodelled with updated kitchens, bathrooms, flooring, and paint. Recent capital improvements include a new boiler and pumps, hot water tank, additional laundry appliances, and a refurbished lobby with secure mailboxes. With no balconies or elevator, the building is exceptionally low-maintenance and operationally efficient. More than half the units remain substantially below market rent, and the property re-leases quickly with minimal vacancy exposure — each turnover a mark-to-market opportunity. Strong occupancy underpins stable cash flow, with a projected capitalization rate of 7.31% at full market rents (id:52811)
Chamberlain Property Group Inc.
133 Devon Drive
Penticton, British Columbia
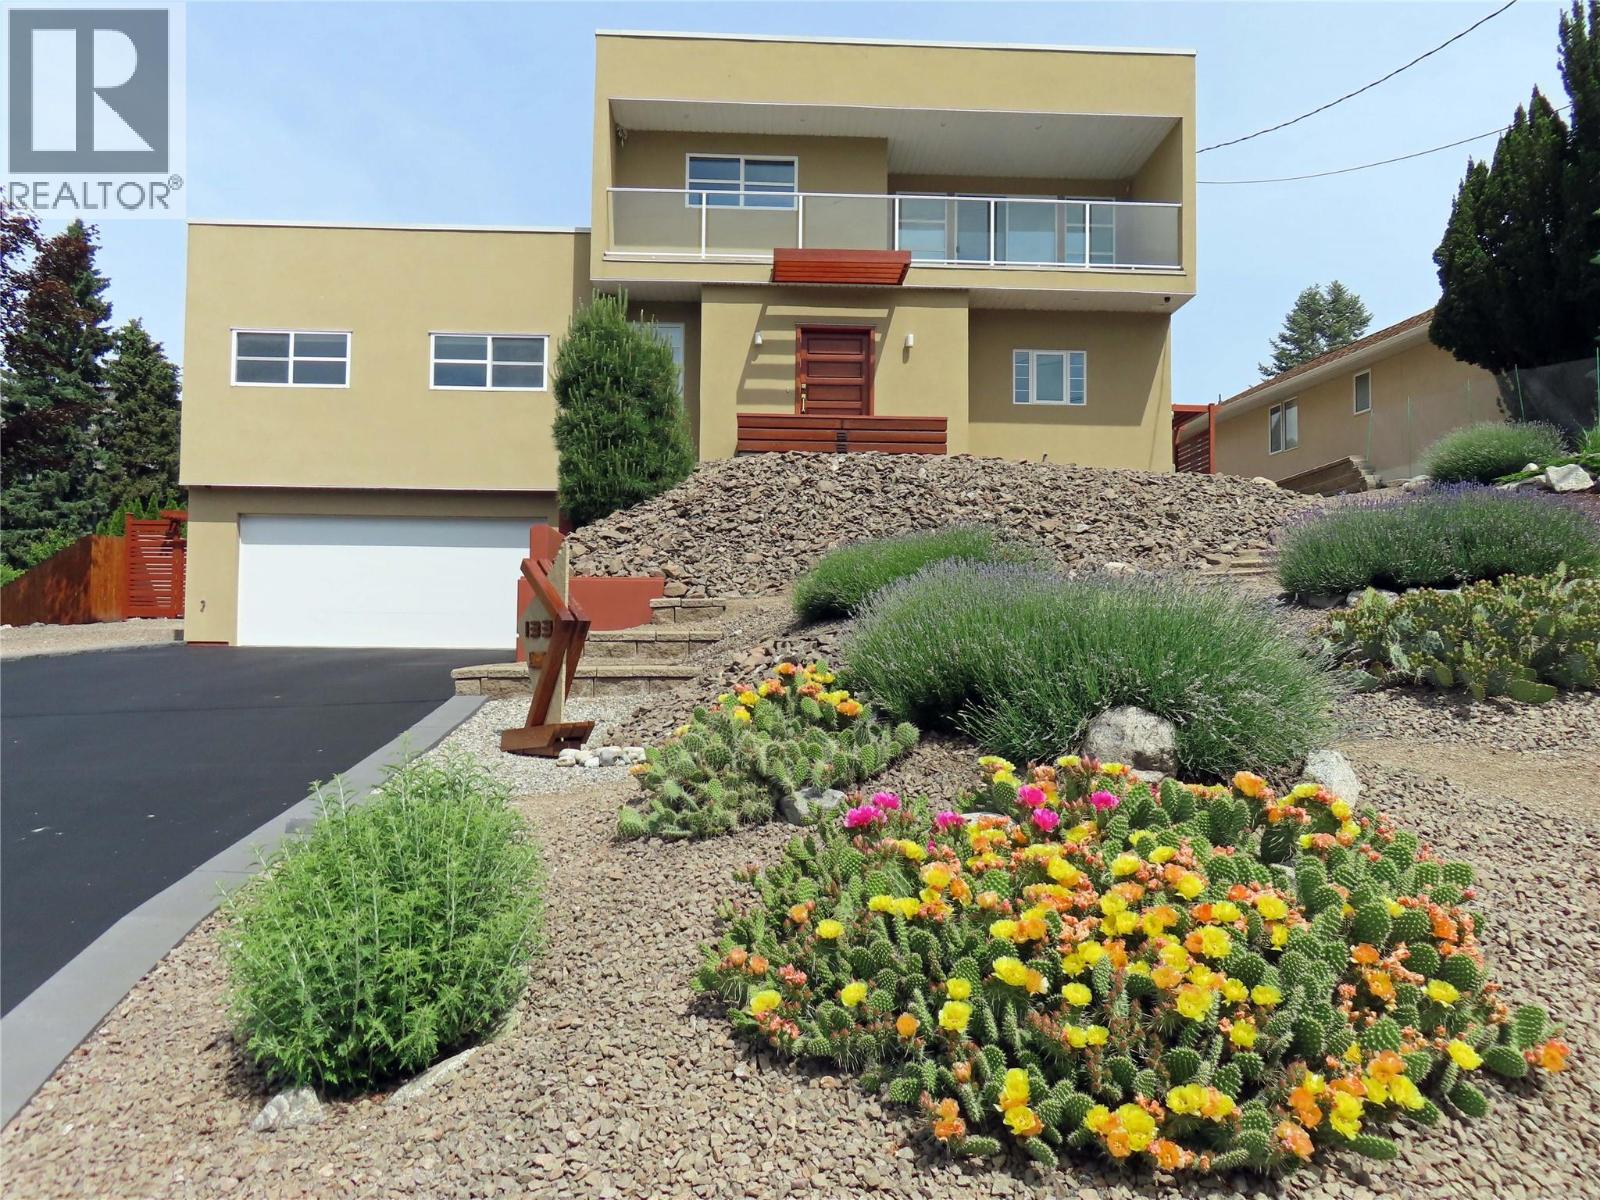
Welcome to 133 Devon Drive in Skaha Estates, a custom-built home ideally located directly across from the waterfront and peaceful lakeshore park. Quality built by Ritchie Custom Homes in 2009, this thoughtfully designed residence offers an open floor plan with 9' ceilings, abundant natural light and floor-to-ceiling windows. The spacious kitchen features warm wood cabinetry, a large multi-level island, walk-in pantry and two sinks. The main level includes two generous bedrooms, while the upper level offers a private guest retreat with bedroom, full bath, studio space and balcony with lake and mountain views. The lower level provides a media room, multipurpose room, half bath and plenty of storage. Additional highlights include a heated workshop/hobby space, double garage, fire-smart xeriscaping and excellent flexibility for a variety of lifestyles. Recent updates include a new roof (2026), LG kitchen appliances (2025), hot water tank and whole-home UV water treatment system (2024). A unique opportunity in sought-after Skaha Estates, surrounded by the lake, mountains, wineries and nearby hiking and biking trails. (id:52811)
Chamberlain Property Group
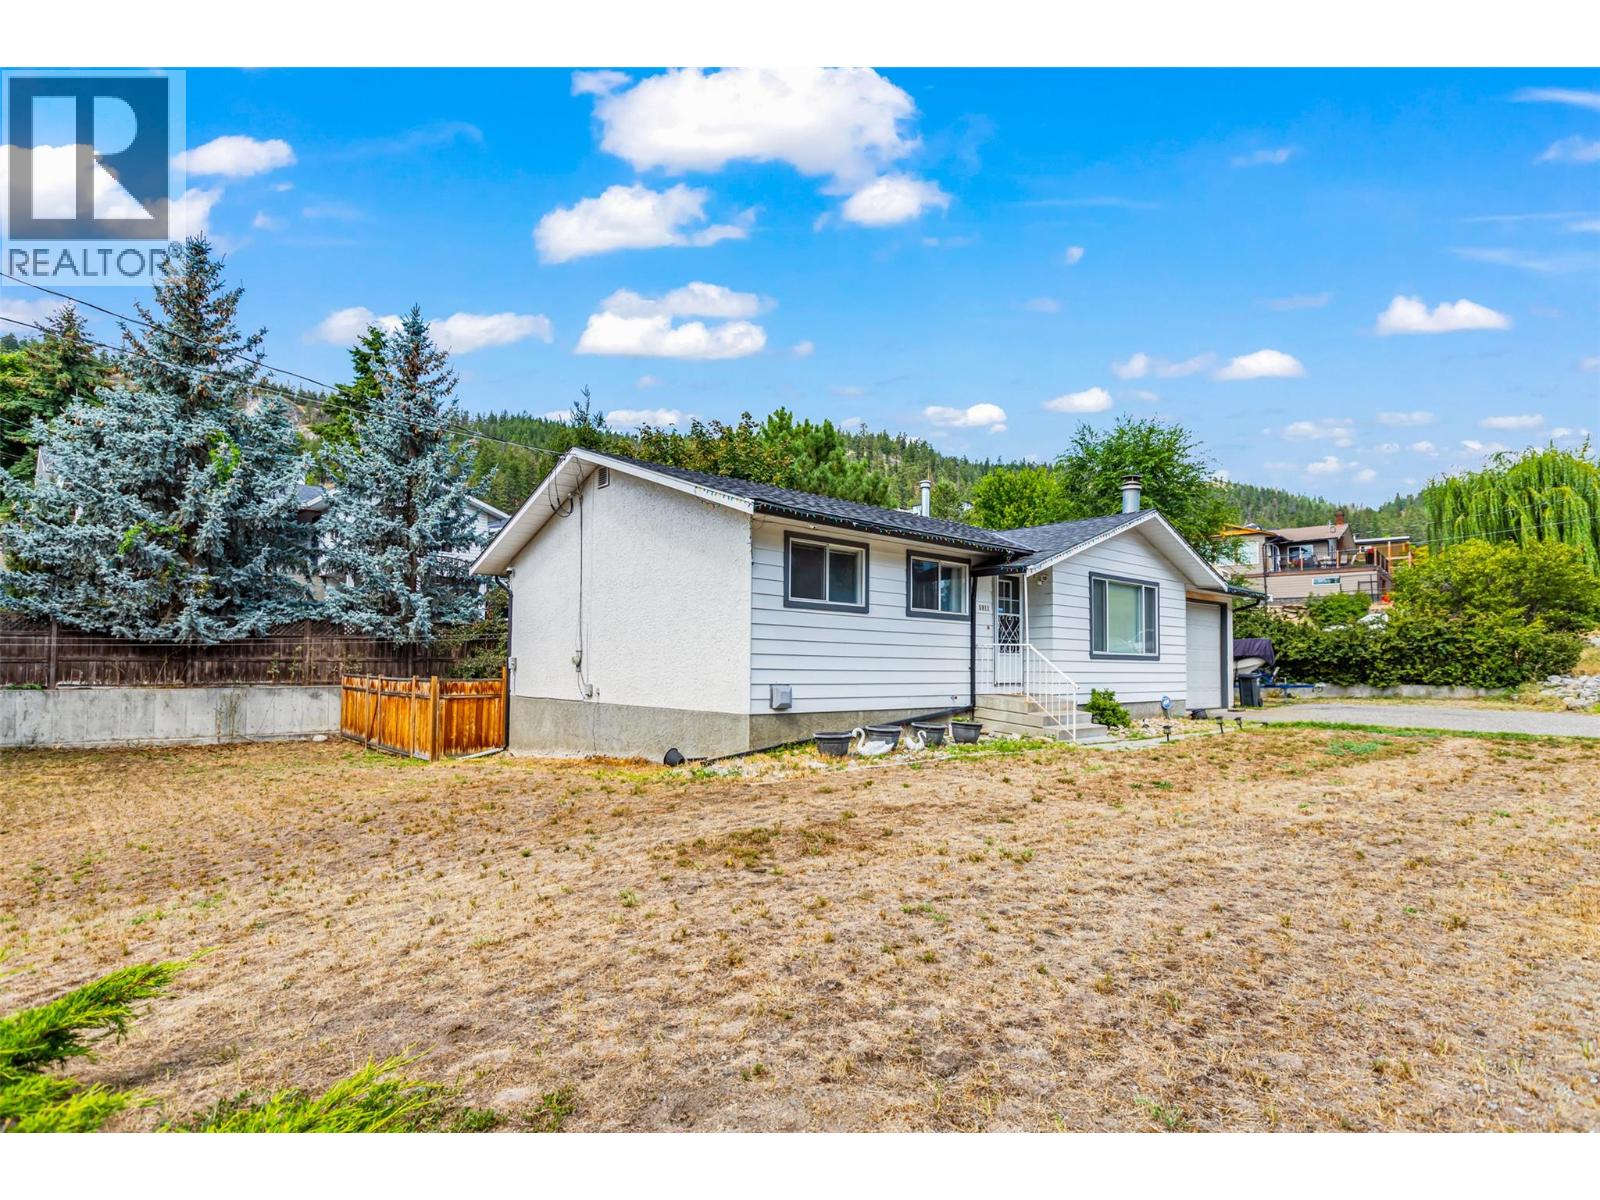
5911 Ehlers Road
Peachland, British Columbia
Large flat lot with room for a shop or pool. Quiet, great family area. Oversized single garage. Brand new large sundeck with mountain views. Cozy fireplace with fan for winter nights. Easily suitable. (id:52811)
RE/MAX Lifestyles Realty
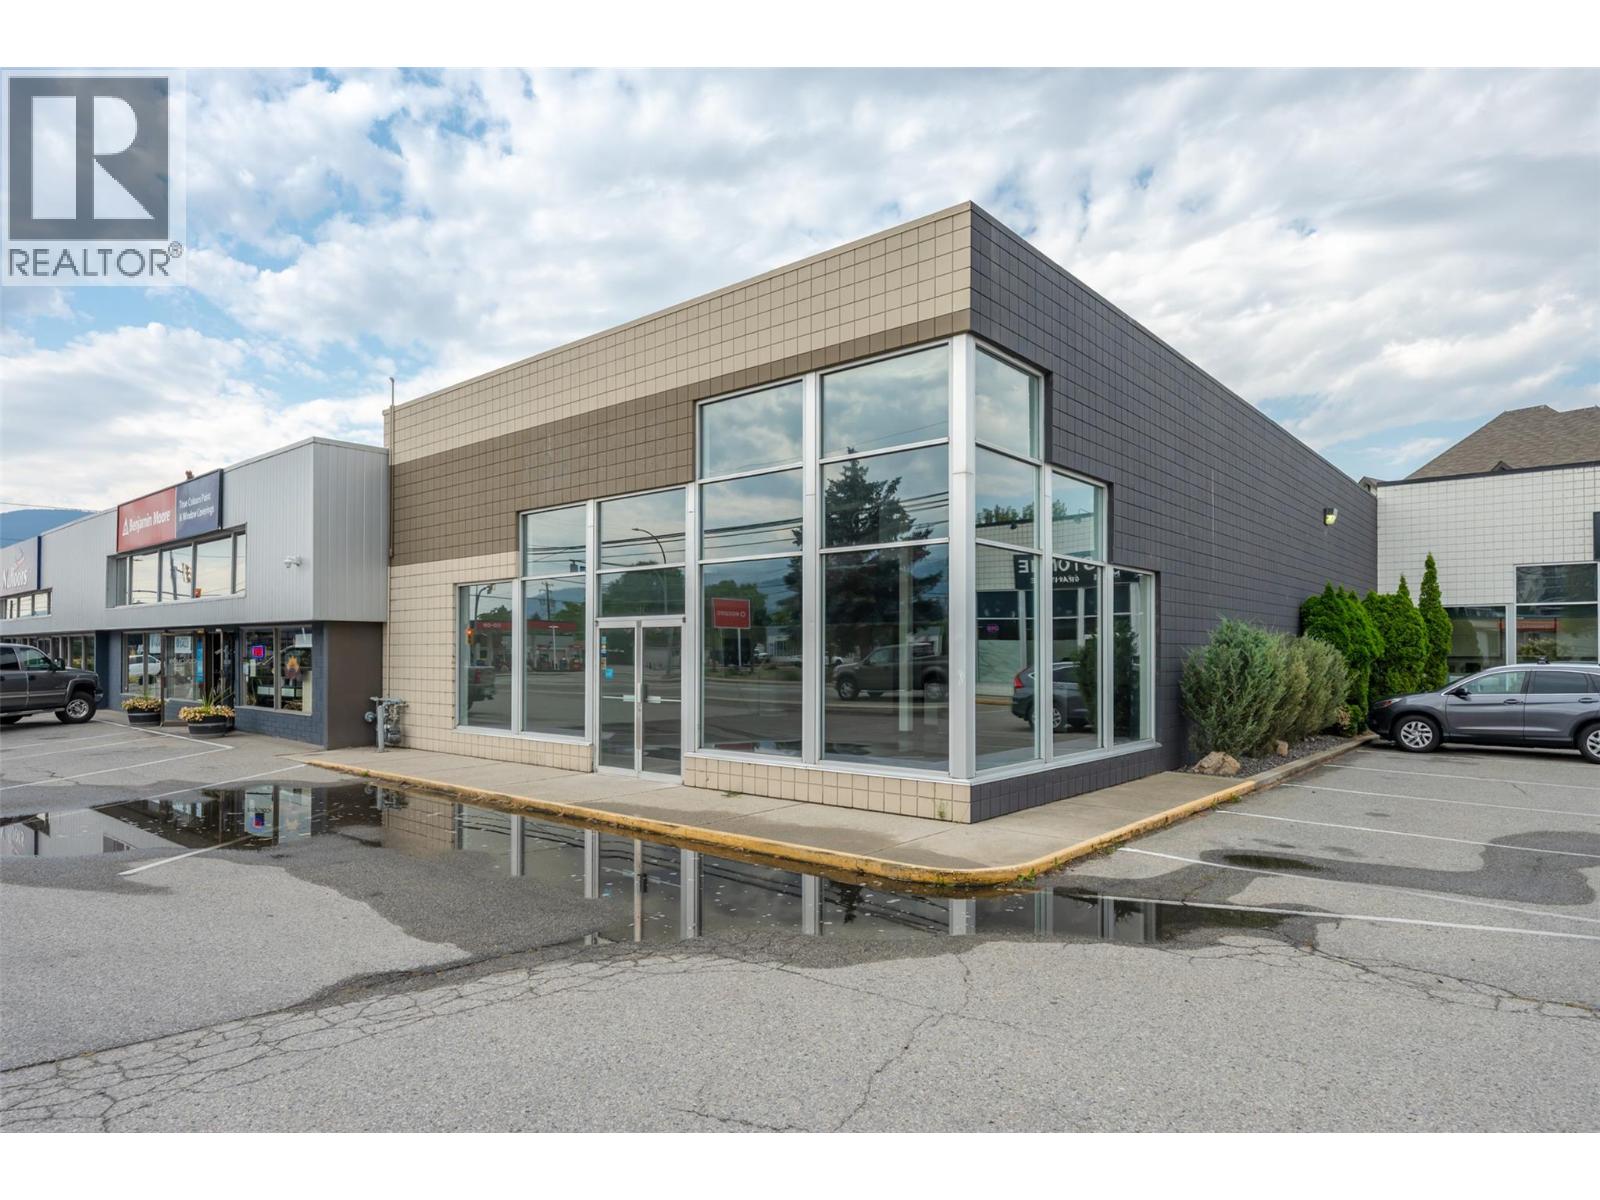
1397 Fairview Road Unit# 104
Penticton, British Columbia
Position your business in the heart of the city with this exceptional commercial lease opportunity offering outstanding exposure, a bright and inviting layout, and flexible space designed to maximize functionality. Featuring 3,052 sq. ft. on the main floor plus an additional 1,150 sq. ft. mezzanine, this property provides a total of 4,202 sq. ft. of highly usable space. The large windows fill the interior with natural light, creating an open and welcoming atmosphere ideal for showcasing your business, welcoming clients, or creating an inspiring workspace. The main floor offers excellent visibility and accessibility including loading area, while the mezzanine provides valuable additional space perfect for offices, storage, display, staff areas, or expanded operations. With its central city location, strong exposure, and versatile layout, this space is well suited for a wide range of commercial uses. A rare opportunity to secure a bright, high-exposure commercial space in a prime location with room to grow. (id:52811)
Exp Realty
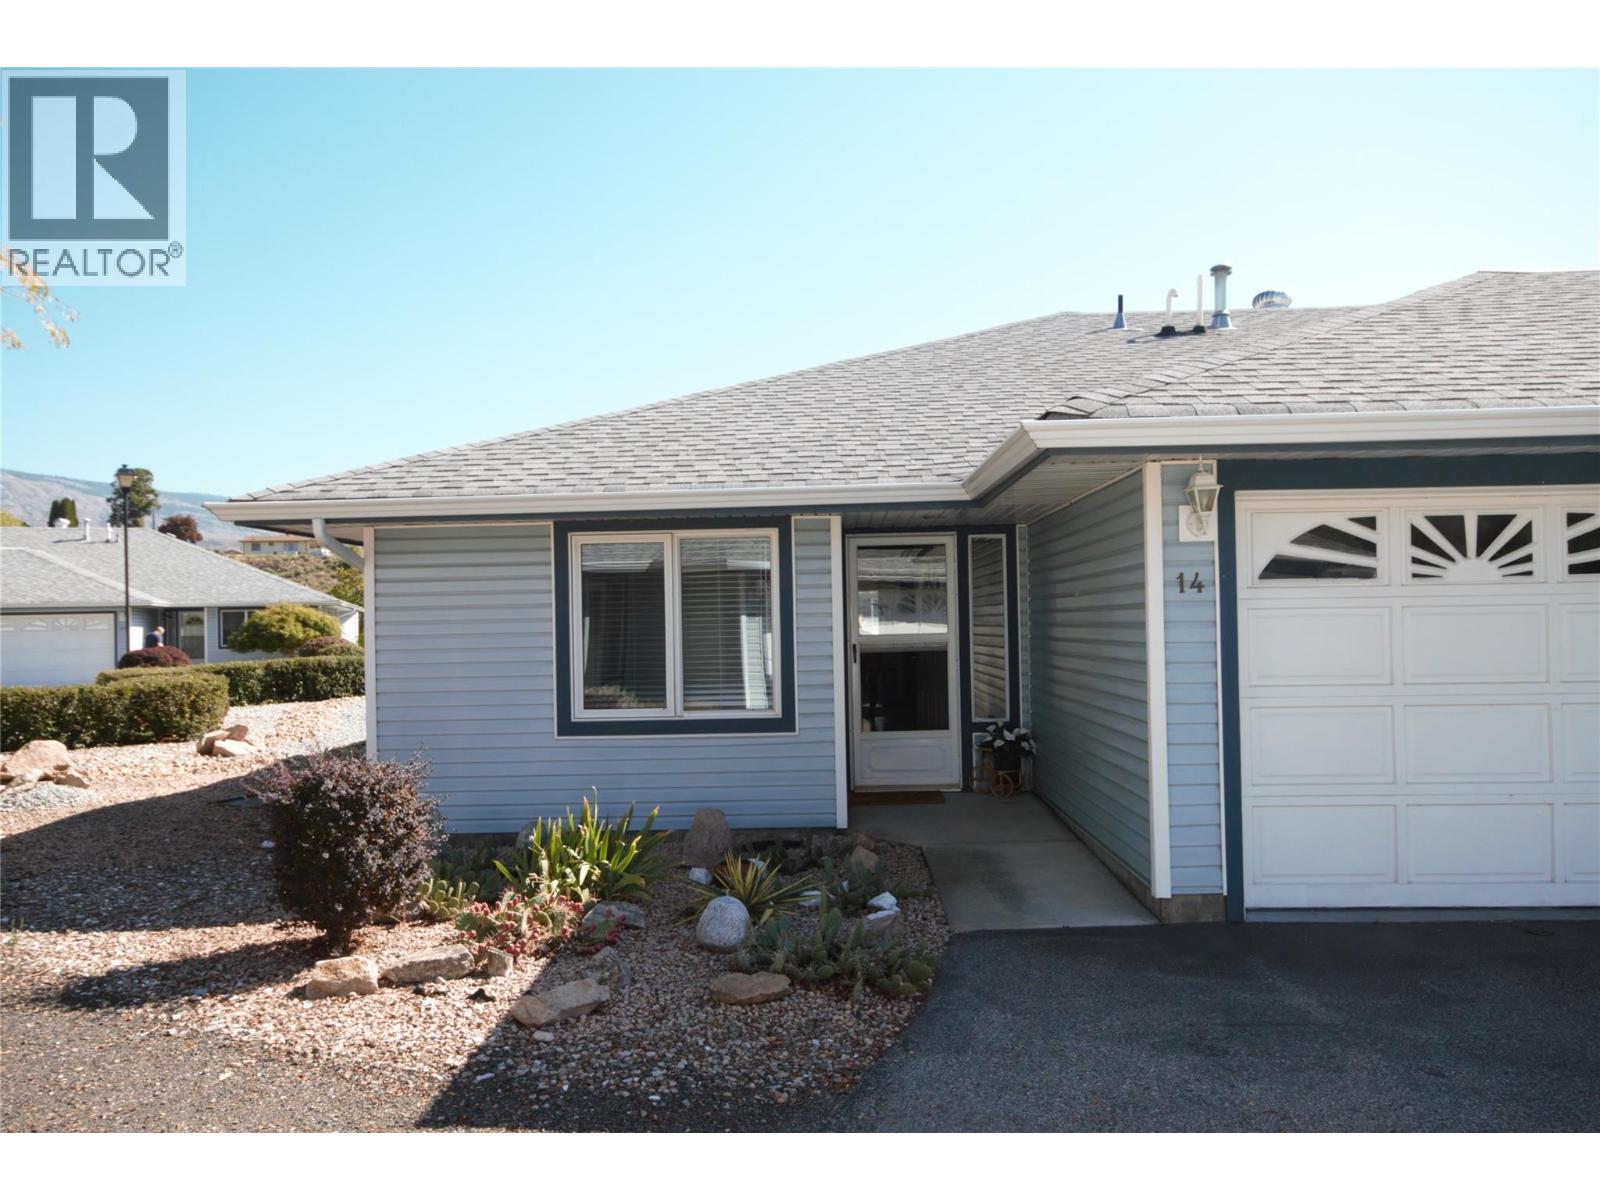
6446 Meadows Drive Unit# 14
Oliver, British Columbia
Welcome to this clean, bright end-unit townhome in the desirable Park Avenue Estates complex. Offering 1,175 sq. ft. of comfortable living space, this well-maintained home features an open floor plan with 2 bedrooms and 2 bathrooms. The kitchen has been thoughtfully updated with new stainless steel appliances, flooring, and solid-surface countertops, creating a fresh and inviting space. Additional features include central air conditioning, a gas fireplace, bay windows, a sun tunnel, kitchen pass-through / breakfast bar, and a water softener. Hunter Douglas blinds add a finishing touch in both the living room and primary bedroom. The covered back patio and beautifully landscaped backyard provide a private, low-maintenance outdoor retreat—with no grass to mow or hedging to maintain. One of the few with a double-car garage offers convenient parking and additional storage. Conveniently located within walking distance of most amenities and close to the popular Okanagan River hiking and biking path, this adult-oriented complex offers comfortable, low-maintenance living with low strata fees. Homes in Park Avenue Estates rarely come available for sale, making this a special opportunity to own a well-maintained and nicely updated home in this sought-after community. Don’t miss your chance to make it yours, book your private tour today. (id:52811)
RE/MAX Wine Capital Realty
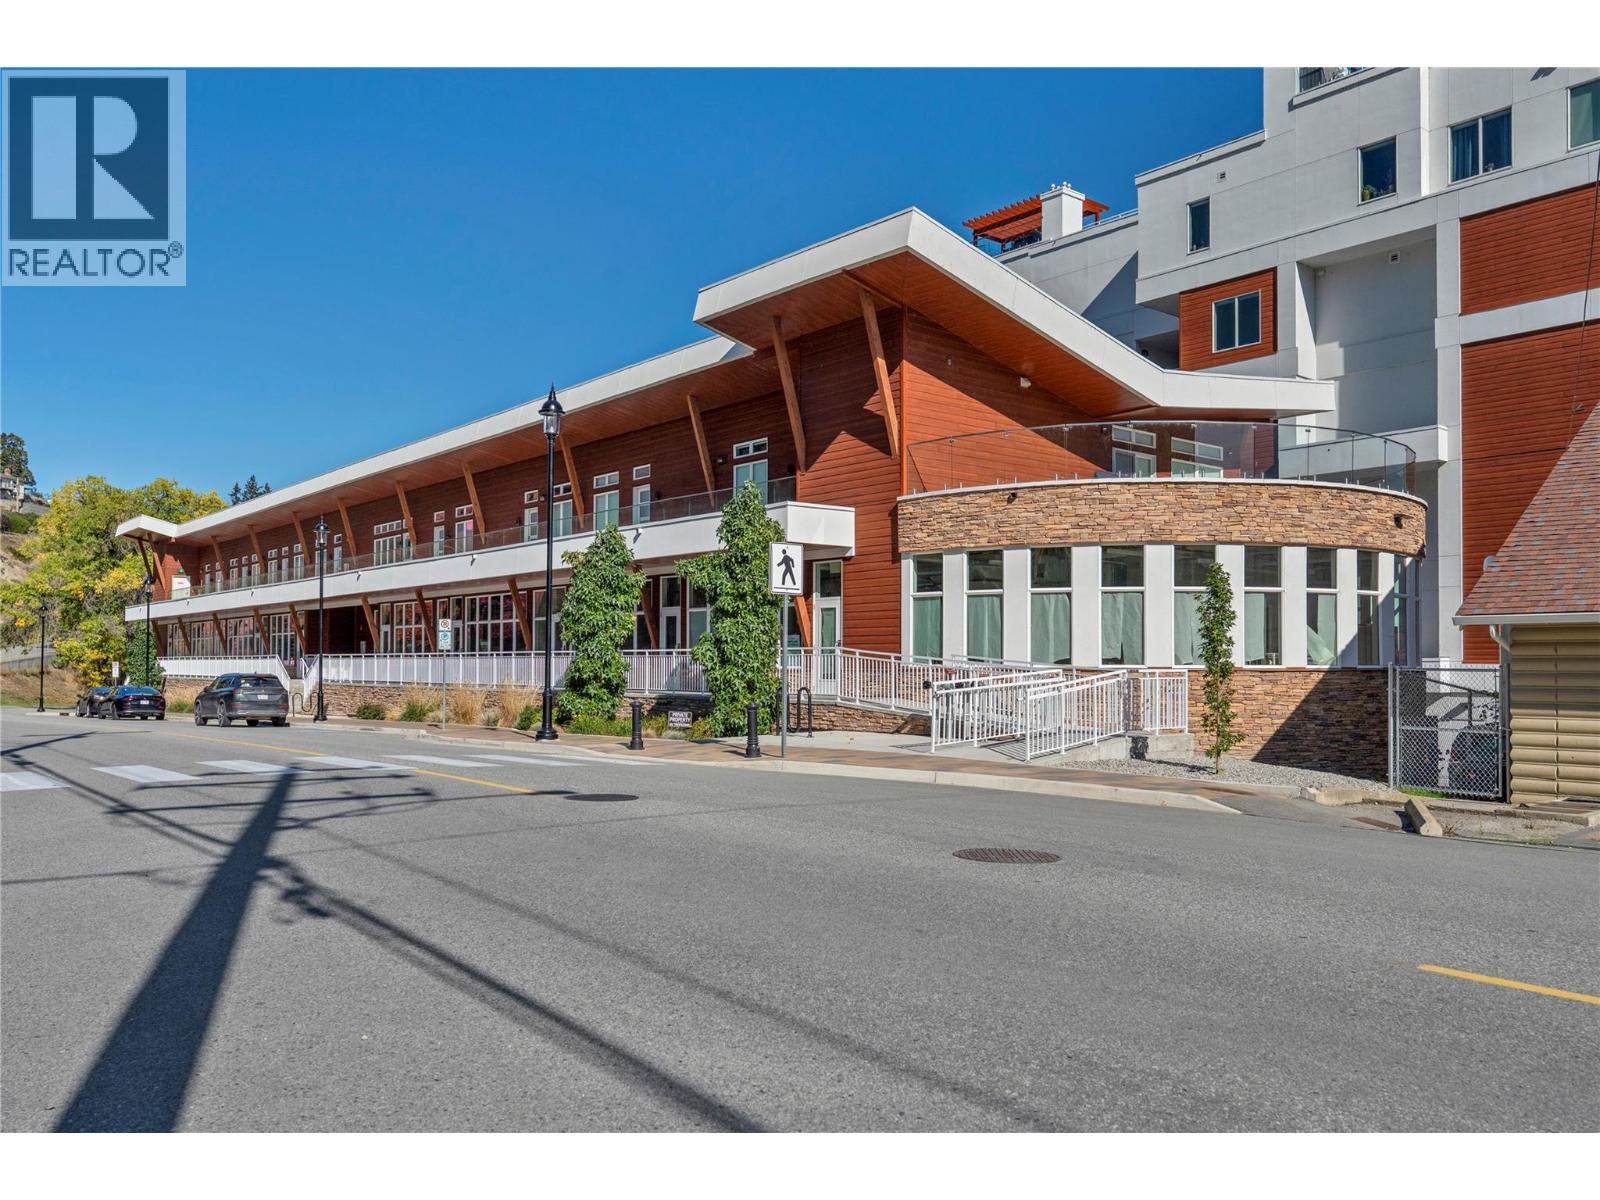
13417 Lakeshore Drive Unit# 113
Summerland, British Columbia
Your Okanagan Getaway Starts Here. Looking for a low-maintenance home where you can escape to the lake, enjoy Summerland year-round, and simply lock the door and go? Welcome to Pier 14! A modern 2-bedroom, 2-bathroom condo just steps from the waterfront and Summerland Yacht Club. Inside, you'll find a thoughtfully designed open-concept layout with modern finishes and a contemporary kitchen. Both bedrooms are spacious and private, each featuring a walk-through closet and its own ensuite bathroom. The location is truly the highlight. Walk to the beach, explore nearby trails, grab a meal at Shaughnessy's Cove, or spend the afternoon at the marina - all just moments from your front door. Move-in ready, this is an ideal weekend getaway, full-time residence, downsizing option, or first home. One parking included. Call for more details! (id:52811)
Exp Realty
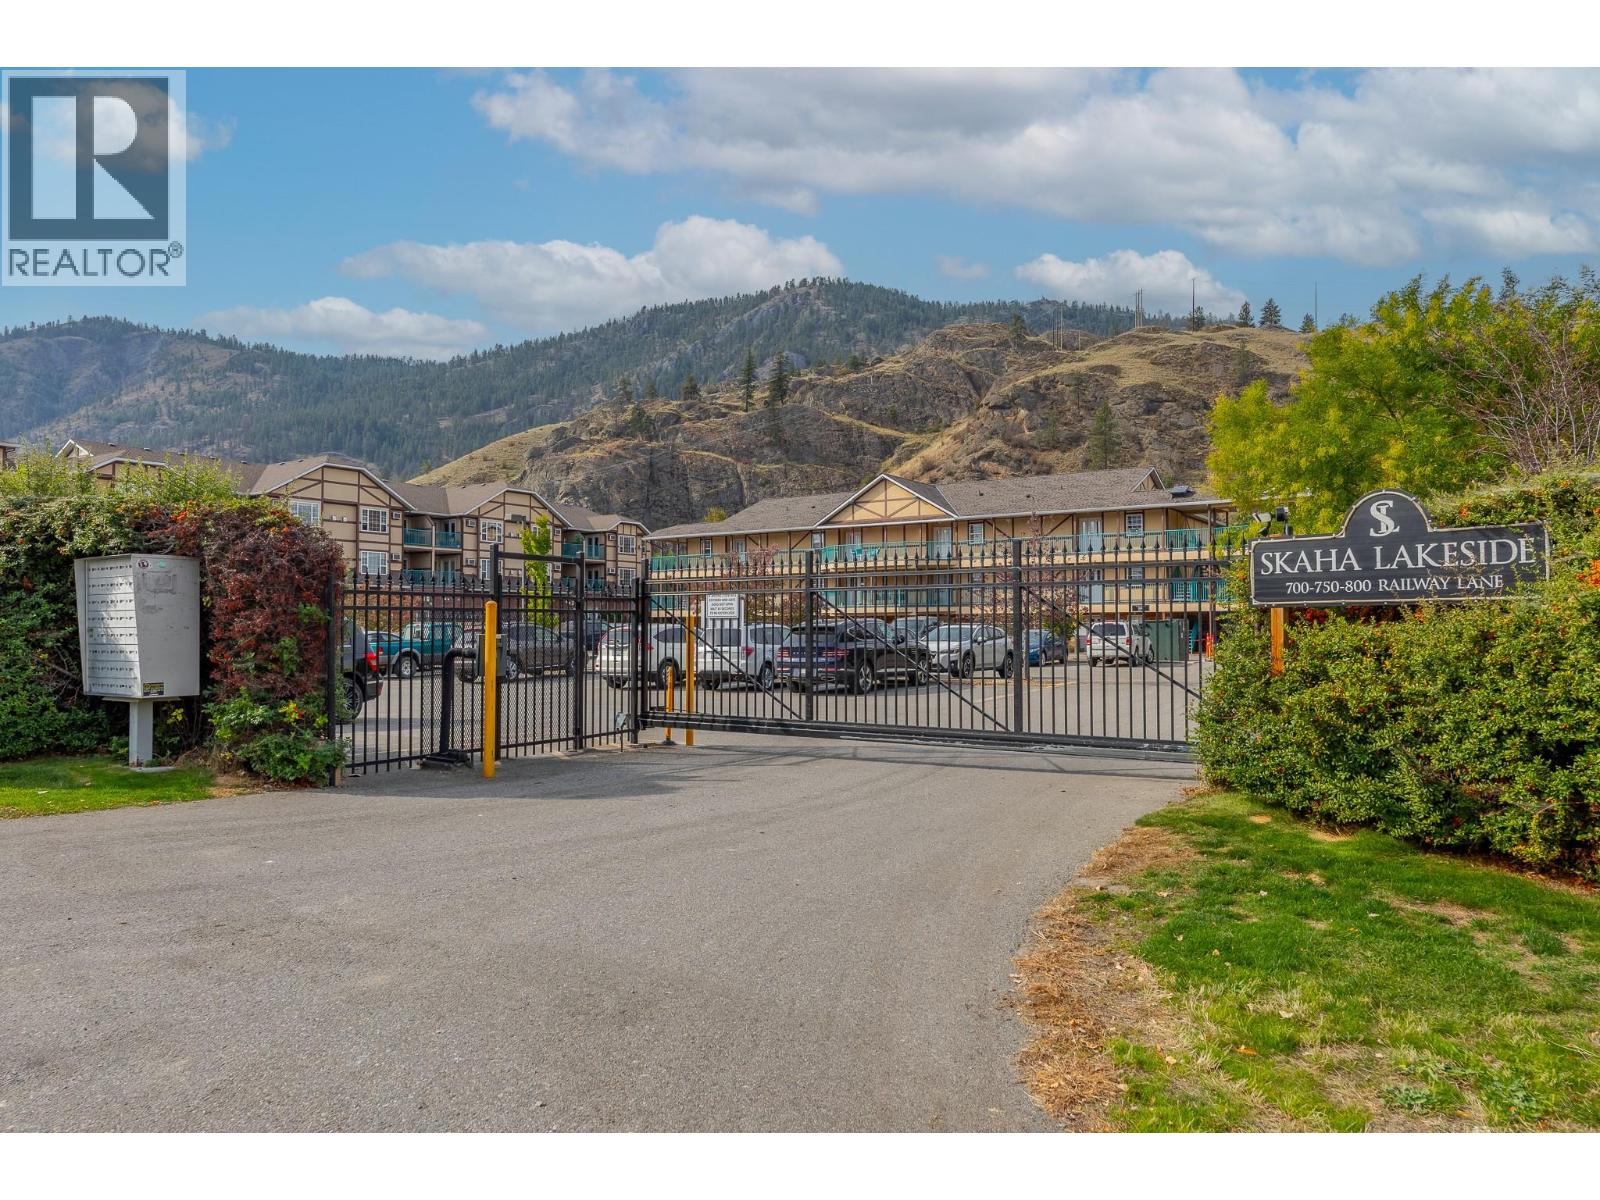
800 Railway Lane Unit# 2
Okanagan Falls, British Columbia
Experience the perfect blend of lakeside tranquility and central convenience in this beautiful, open-concept condominium located in the heart of Okanagan Falls. Perfectly positioned just steps from the shores of Skaha Lake and a short 15-minute scenic drive from Penticton, this property offers an exceptional opportunity for investors, retirees, or anyone seeking a peaceful retreat in world-renowned wine country. Stepping inside, you are greeted by a bright and airy layout designed to maximize both comfort and functionality. The generous living room flows effortlessly into a defined dining area and a fully equipped kitchen, creating an ideal environment for entertaining or relaxing after a day exploring the valley. The floor plan features a thoughtfully designed bedroom separation layout, prioritizing maximum privacy between sleeping quarters. Large windows invite natural light throughout the day, while your private outdoor balcony serves as the perfect spot to sip local vintage and soak in the breathtaking lake and mountain views. (id:52811)
Stonehaus Realty Corp.
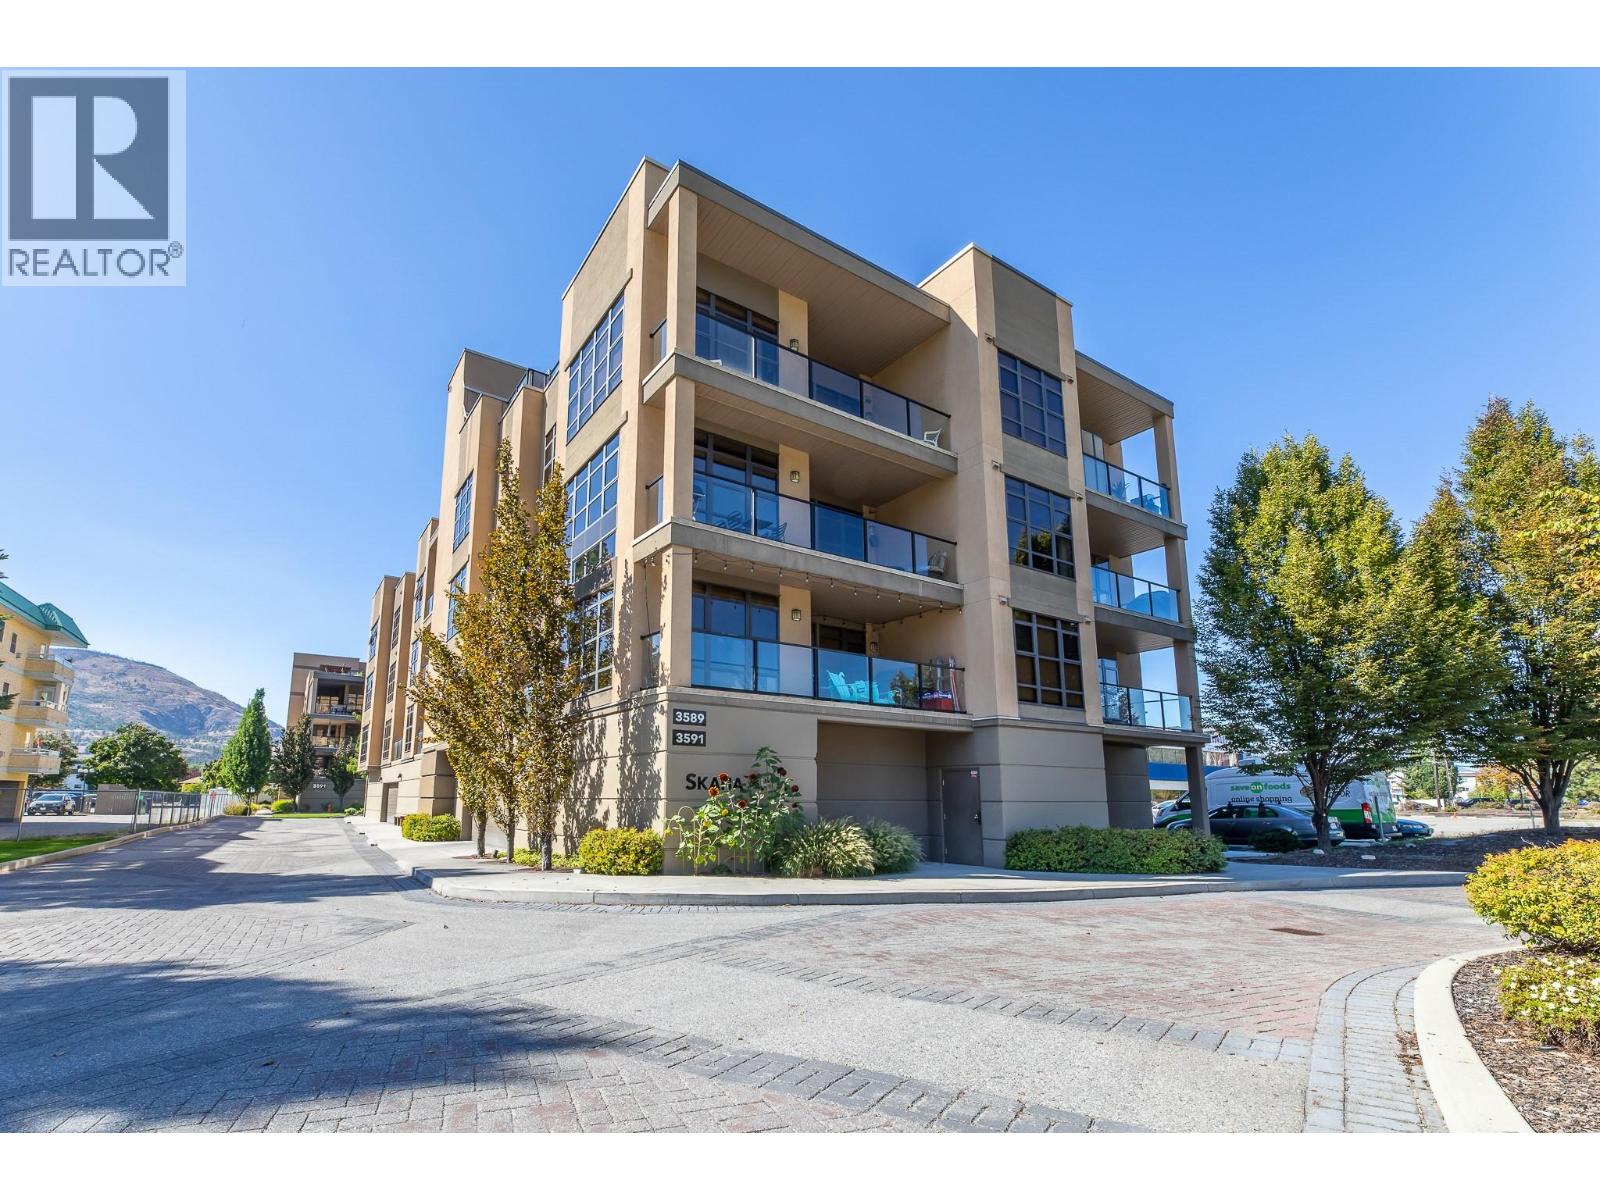
3589 Skaha Lake Road Unit# 204
Penticton, British Columbia
Welcome to Skaha Breeze—where lifestyle meets comfort just steps from the beach! This stunning second-floor corner unit boasts a bright southeast exposure, capturing morning sunshine and views toward Skaha Beach. With spacious 9’ ceilings, expansive windows, and an open-concept design, the 2-bedroom, 2-bathroom layout feels airy and inviting. The kitchen features granite countertops, stainless steel appliances, and breakfast bar with a dining area adjacent for seamless entertaining. You'll find radiant in-floor heating in both bathrooms for year-round comfort. Enjoy your private sun deck with gas BBQ hookup, or head up to the 4th floor and discover an exclusive rooftop terrace with sweeping lake views. Additional highlights include in-suite laundry, ample storage, and fully secured parking. Skaha Breeze is a pet-friendly community allowing two dogs (any size) or two cats, with flexible rental options (3-month minimum). Affordable strata fees and a well-managed building make this a rare opportunity. Don’t miss your chance to own in one of Penticton’s most sought-after locations—call today to book your private showing! Square footage has been calculated using the building’s exterior dimensions at each floor level and includes interior walls. All measurements are approximate and should be independently verified by the buyer if deemed important. (id:52811)
Summerland Realty Ltd.
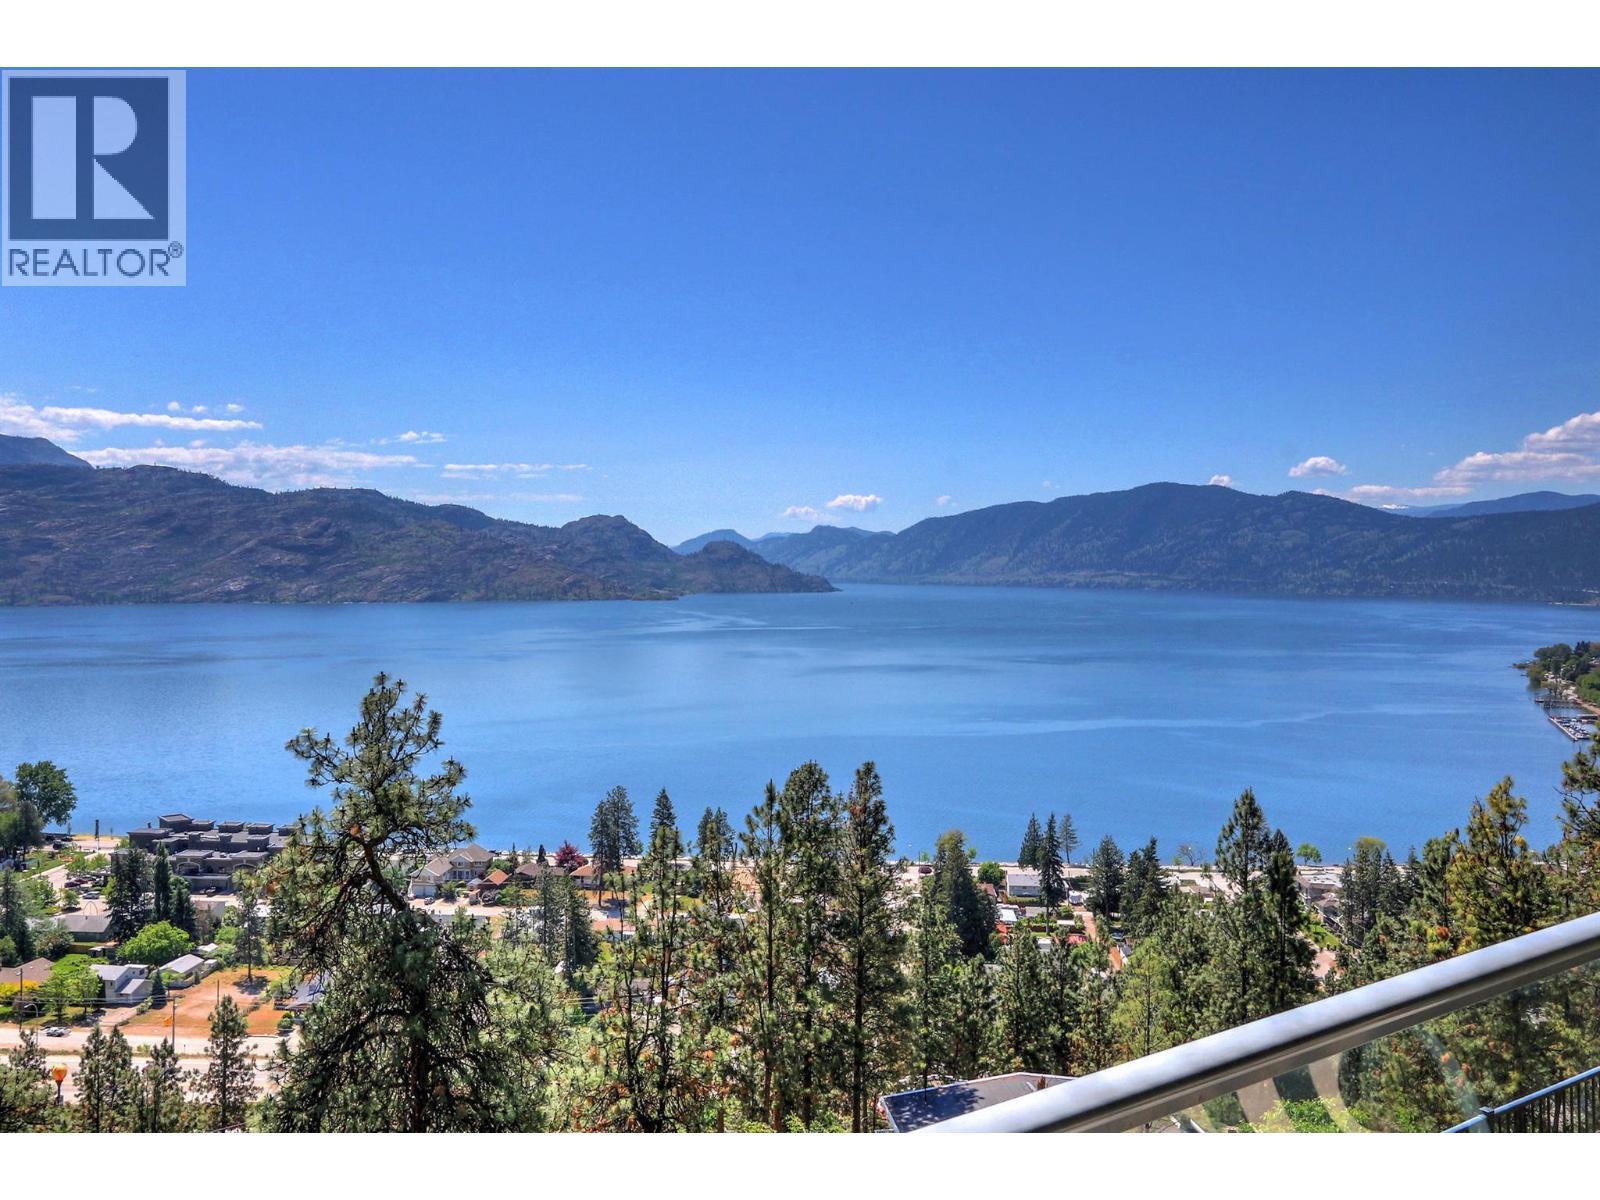
4350 Ponderosa Drive Unit# 109
Peachland, British Columbia
WELL BELOW ASSESSED VALUE- EXCELLENT PURCHASE PRICE-Welcome to #109–4350 Ponderosa Drive in the sought-after gated community of Eagle’s View in beautiful Peachland. This spacious 1,588 sq. ft. townhouse offers 2 bedrooms and 2 bathrooms with breathtaking lake views and an open, inviting layout perfect for both everyday living and entertaining. The townhome features a generous entertaining area, hardwood floors with comfortable in-floor heating, and a well-appointed kitchen with stainless steel appliances. Additional highlights include central vacuum, an attached garage, and thoughtfully designed living spaces that take full advantage of the stunning surroundings. Residents of Eagle’s View enjoy access to a recreational clubhouse, RV parking, and the peace of a gated community. Ideally located just minutes from the waterfront of Okanagan Lake, this townhome offers the perfect blend of comfort, convenience, and the relaxed lifestyle that makes Peachland such a desirable place to live. (id:52811)
Coldwell Banker Horizon Realty
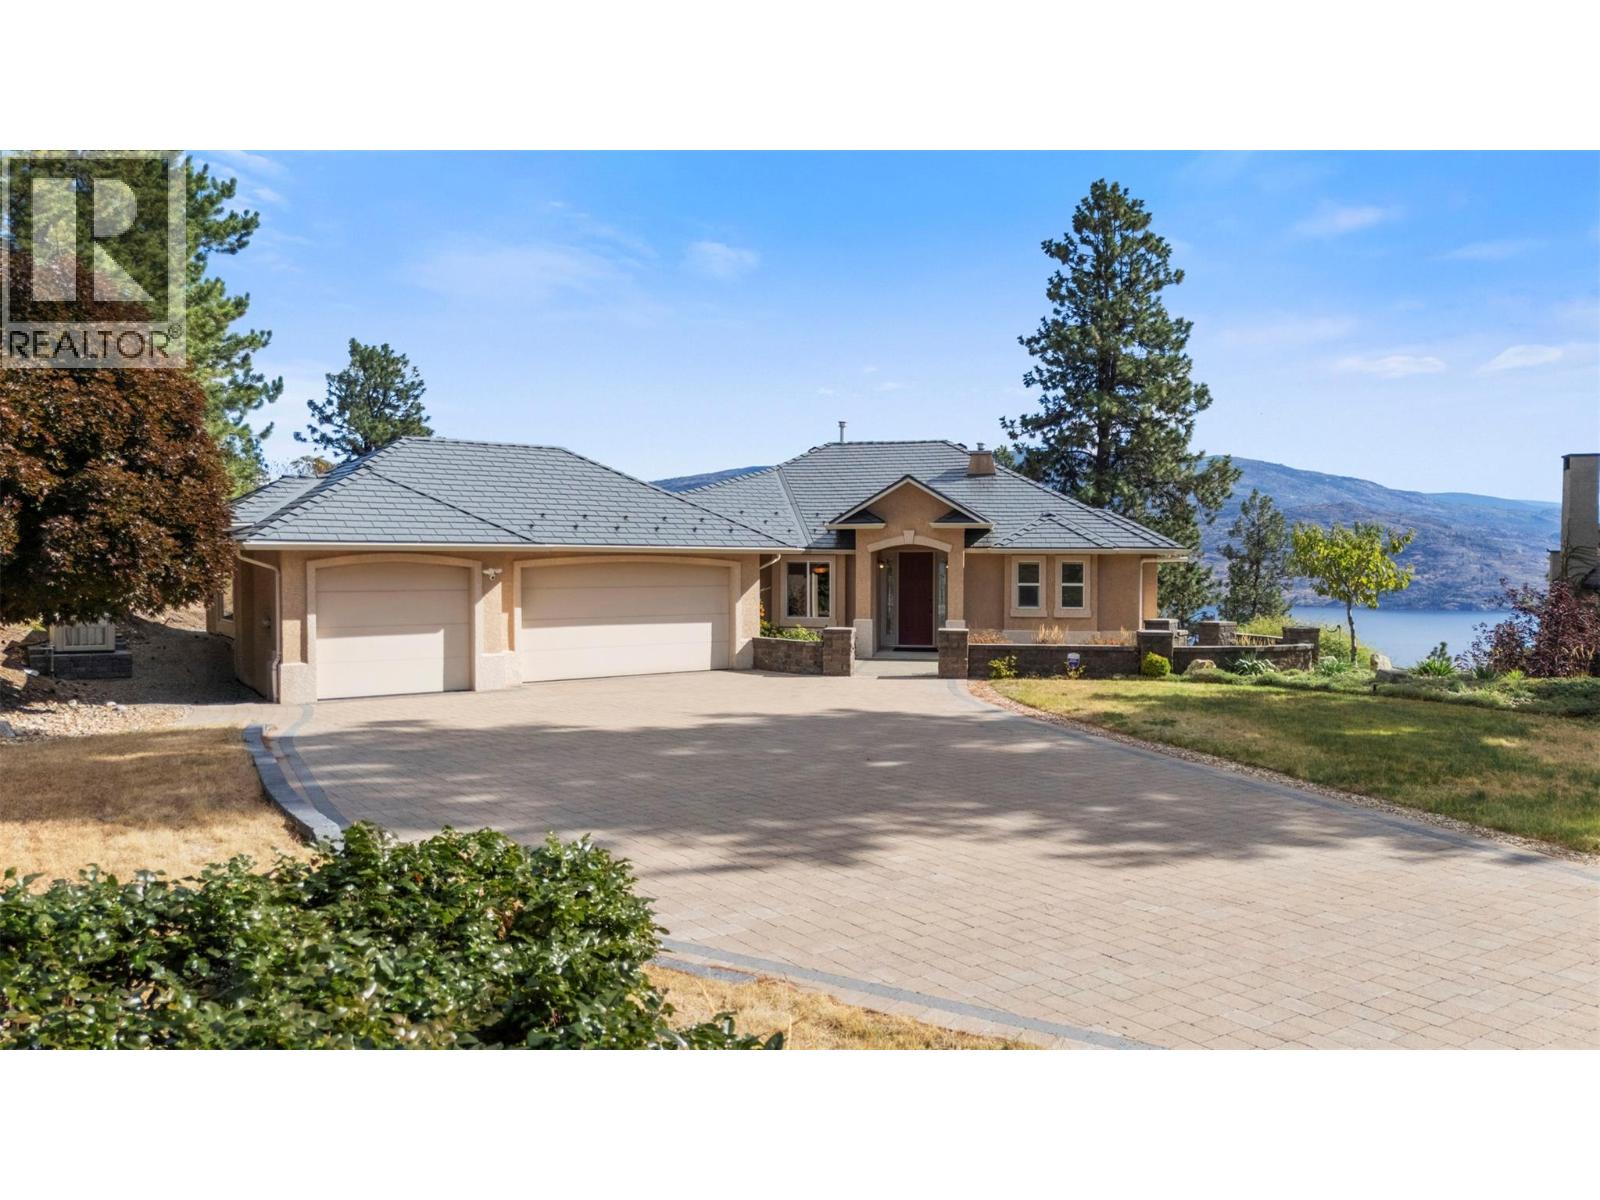
6455 Vernon Avenue
Peachland, British Columbia
Experience the ultimate Okanagan lifestyle in this exceptional Peachland residence, perfectly positioned on a generous half-acre lot to capture sweeping, unobstructed views of Okanagan Lake from Kelowna through Naramata while providing exceptional privacy, outdoor entertaining options, and endless potential for gardens or recreation. Designed with accessible main level living in mind, this home offers seamless everyday comfort with the primary suite, core living spaces, kitchen, and laundry all located on the main floor. Large lake view decks off the kitchen and primary bedroom will draw you and your guests outside and provide the perfect setting to unwind and enjoy the natural beauty of the Okanagan. Downstairs, find a generous rec. room, 2 more bedrooms and a 3rd bedroom / office space with lake view plus further outdoor access from the lower level onto a sunny patio and stone pathways. The large flat driveway, with new interlocking pavers, plus 3 car garage with level entry into the home provides ample room for all the toys your Okanagan lifestyle desires. Practical upgrades including radon management system, metal roof, xeriscaping, gutter guards and backup generator provide additional peace of mind. Located just minutes from Peachland’s famous waterfront promenade, beaches, local dining and four season recreation like mountain biking, hiking and more, this rare blend of privacy, accessible design, and world class views awaits you in Peachland. - Contingent (id:52811)
Engel & Volkers South Okanagan
3315 Wilson Street Unit# 113
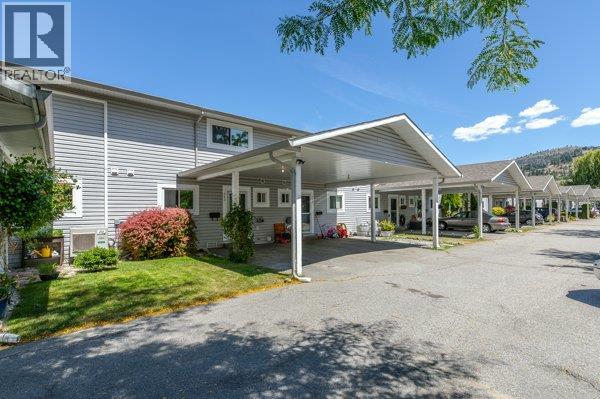
Penticton, British Columbia
Welcome to this beautifully updated 3-bedroom, 2-bathroom home offering comfortable, move-in-ready living in a convenient Penticton location. Thoughtfully refreshed throughout, this home features new paint, upgraded plumbing, a renovated main bathroom, and a new dishwasher, providing both style and peace of mind for the next owner. Major building improvements are already underway, with brand-new windows installed last fall, along with a new front door and patio door, adding value, efficiency, and curb appeal. The functional floor plan offers spacious living areas, ample natural light, and three well-sized bedrooms to accommodate families, downsizers, or those looking for extra space for guests or a home office. Whether you're a first-time buyer, growing family, or investor, this well-maintained property presents an excellent opportunity to own a home with significant recent upgrades and future improvements already planned. Conveniently located close to shopping, schools, parks, and everyday amenities, this is a property you won't want to miss. (id:52811)
Exp Realty
2835 Outlook Way
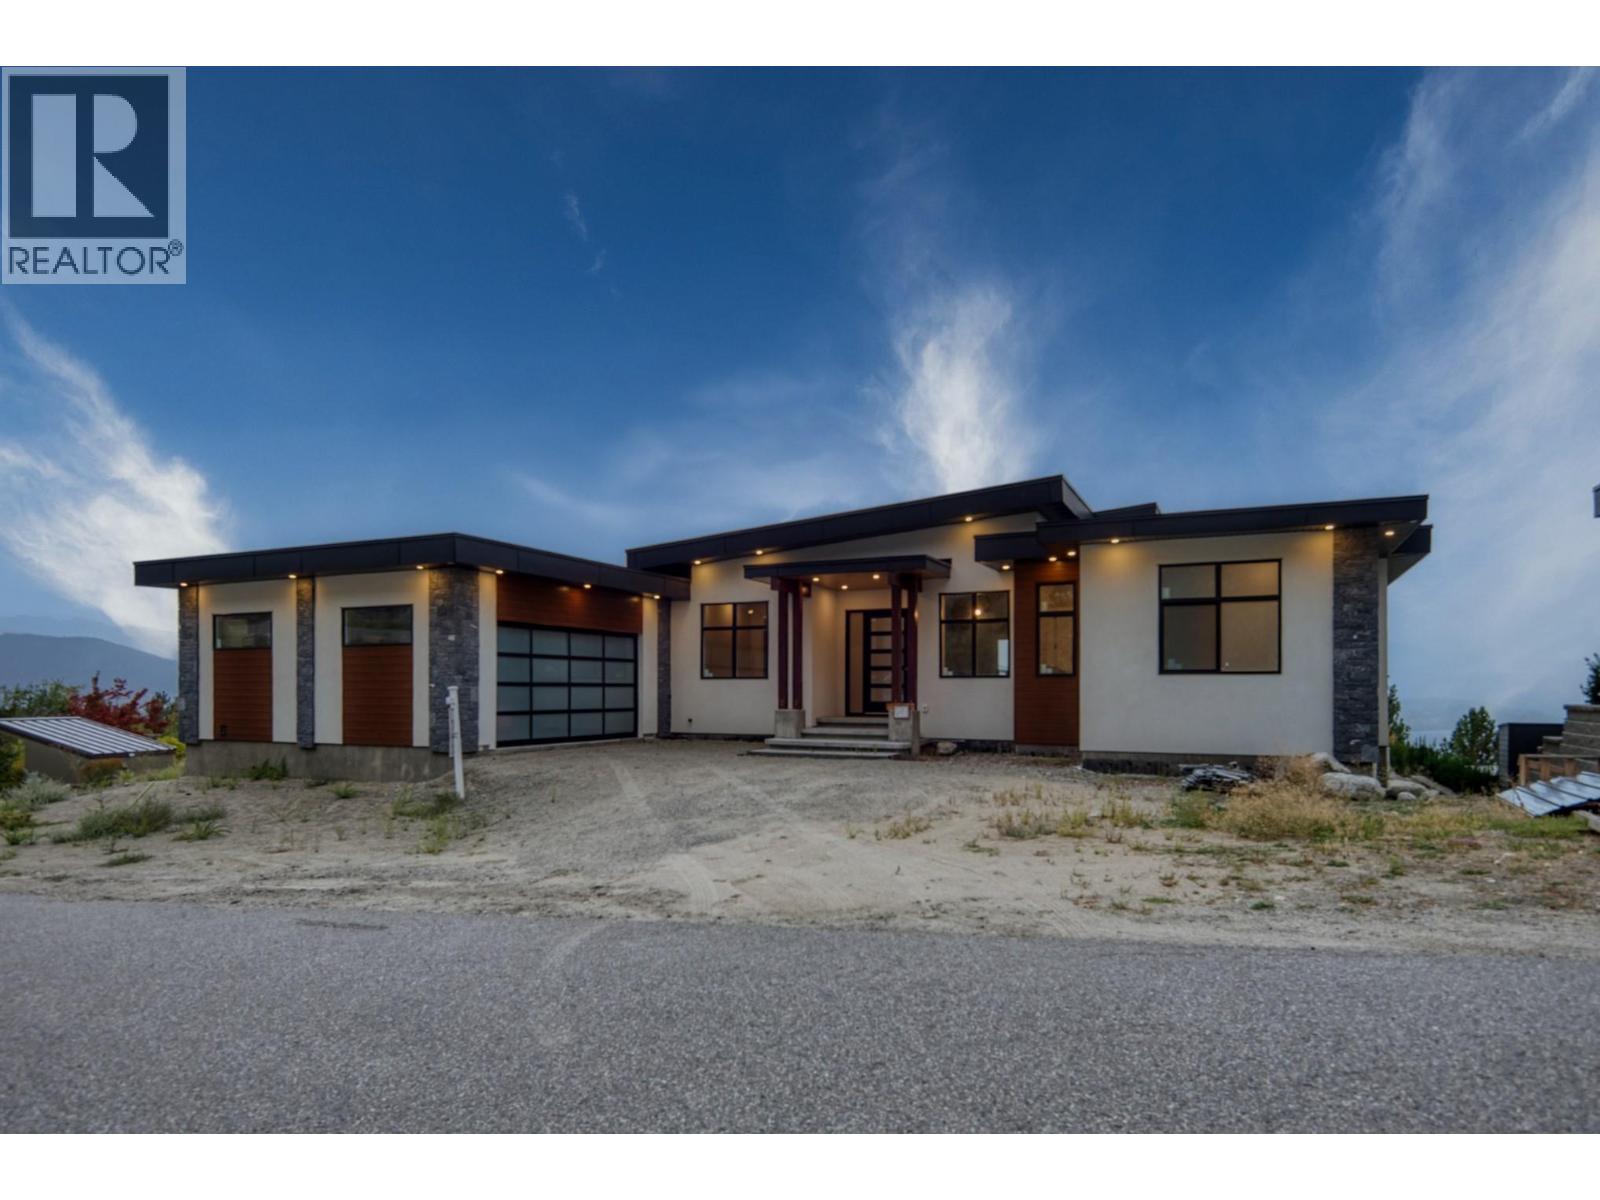
Naramata, British Columbia
Discover the pinnacle of Naramata living in this 4,544 sq ft (2,912 sf finished on main, 300 sf finished on lower level, but with the media room, hallway and 2 BDRM suite unfinished with 1,332 sf) home located in the prestigious Outlook community. Designed to frame breathtaking panoramic lake views, this residence perfectly blends modern luxury with incredible versatility. The main level is an entertainer’s dream, featuring soaring ceilings and a designer kitchen, and a sleek waterfall island. With 4 spacious bedrooms on the main level and a dedicated home office, the layout is as functional as it is beautiful. The lower level offers rare flexibility and income potential with a 2-bedroom legal suite, each with their very own ensuite bath. Additionally, a private office/treatment space with its own exterior access provides the perfect setup for a home business or wellness studio. Property Highlights: Outdoor Living: Covered deck/patio areas for year-round sunset viewing. Prime Location: Seconds from world-class wineries, hiking trails, and the shores of Okanagan Lake. Whether you are seeking a multi-generational sanctuary or a luxury home that pays for itself, this property delivers lifestyle and value in one of the valley's most sought-after settings. Experience the Naramata lifestyle. COURT-ORDERED SALE: The PROPERTY is SOLD AS-IS, WHERE-IS. Schedule your private tour today. (id:52811)
Royal LePage Locations West
138 Evergreen Crescent
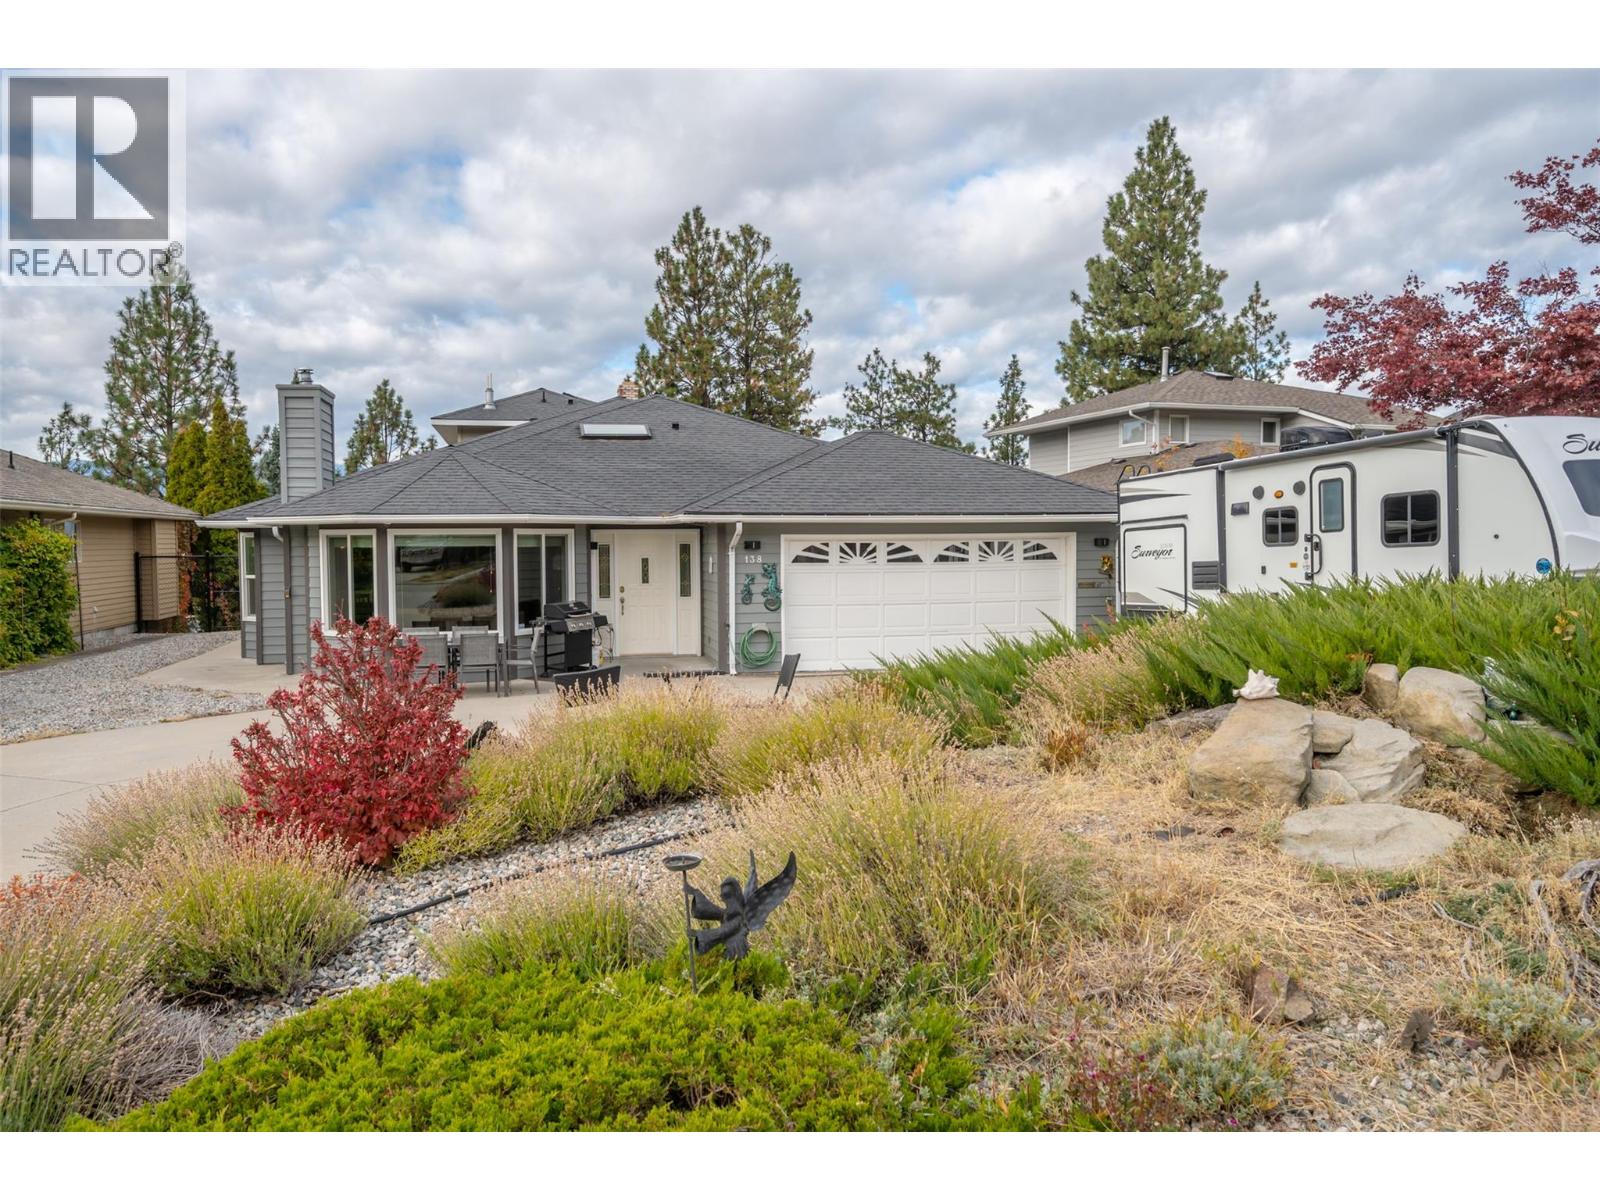
Penticton, British Columbia
Welcome to this beautifully updated 4,000 sq ft home in Penticton’s highly sought-after Wiltse neighbourhood, where space, flexibility, and lifestyle come together seamlessly. This property is designed to grow with you, offering incredible versatility for families, guests, or additional income opportunities. The main level features a bright and open 3-bedroom, 2-bathroom layout designed with accessibility and ease of living in mind. Large, inviting spaces create a warm and effortless flow. Toward the rear of the home, a separate living area with its own private ground-level entrance offers even more flexibility, complete with two bedrooms and two bathrooms. Upstairs, the spacious primary retreat showcases stunning panoramic views over Penticton. Versatile basement space offers additional bedrooms and a family room making it a comfortable retreat for in-laws or guests, with direct access to a large concrete backyard patio. Step outside to enjoy the hot tub, gazebo, and fully fenced yard, perfect for relaxing or entertaining. This property offers ample open parking, a double attached garage, and extensive upgrades including a newer roof, fencing, patio, plumbing, and HVAC system, giving you confidence for years to come. Whether you are looking for a home that adapts to a growing family or accommodates extended living, this is a rare opportunity in one of Penticton’s premier neighbourhoods. (id:52811)
Exp Realty
11304 Dunsdon Crescent
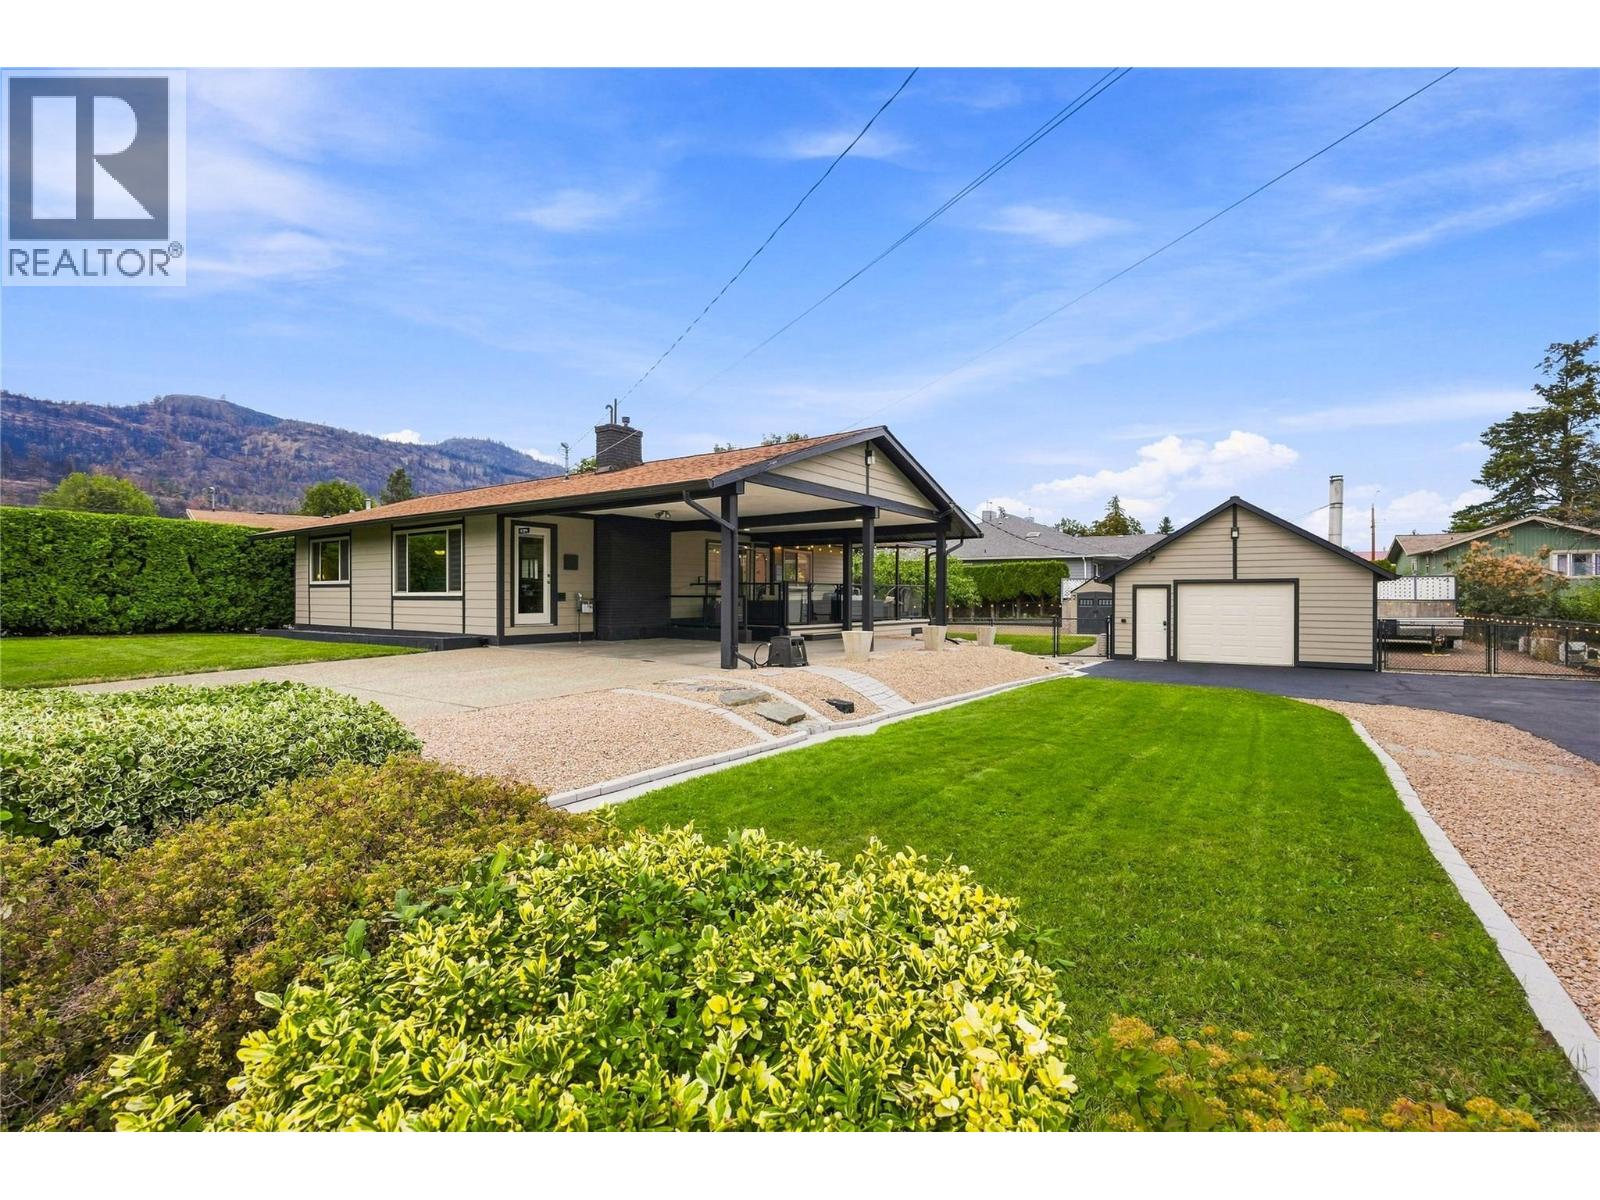
Summerland, British Columbia
A well-loved family home in one of Summerland’s desirable neighborhoods, offering the perfect blend of convenience, space and privacy. Tucked into a peaceful setting just a short walk from downtown, this property puts shops, restaurants, schools and everyday amenities close at hand while still offering a quiet place to come home to. Pride of ownership is evident throughout this lovingly cared for home, featuring newer appliances, granite countertops and a functional layout with two bedrooms upstairs plus a third bedroom and spacious rec room downstairs. Recent mechanical upgrades include a new high-efficiency furnace, heat pump and hot water tank, all installed in 2025, providing added comfort and efficiency for years to come. The outdoor setup is truly exceptional with two driveways, a carport, detached heated garage and additional gated parking, providing plenty of room for vehicles, toys, guests and everything in between. The detached garage is a standout with built in cabinetry and a wood stove, making it an ideal workshop, hobby space or year round storage area. RV owners will appreciate the 30 amp RV plug with gated parking alongside the garage, plus an additional 30 amp plug along the driveway. The backyard is designed for family living with a fully fenced and gated yard providing a safe space for children and pets to play. Mature fruit trees and underground irrigation add to the appeal. A rare combination of a family friendly location, abundant parking, versatile garage space and a private yard, all within easy walking distance of downtown Summerland. A home that truly has it all! (id:52811)
Chamberlain Property Group
355 & 357 Gwyer Street
Penticton, British Columbia
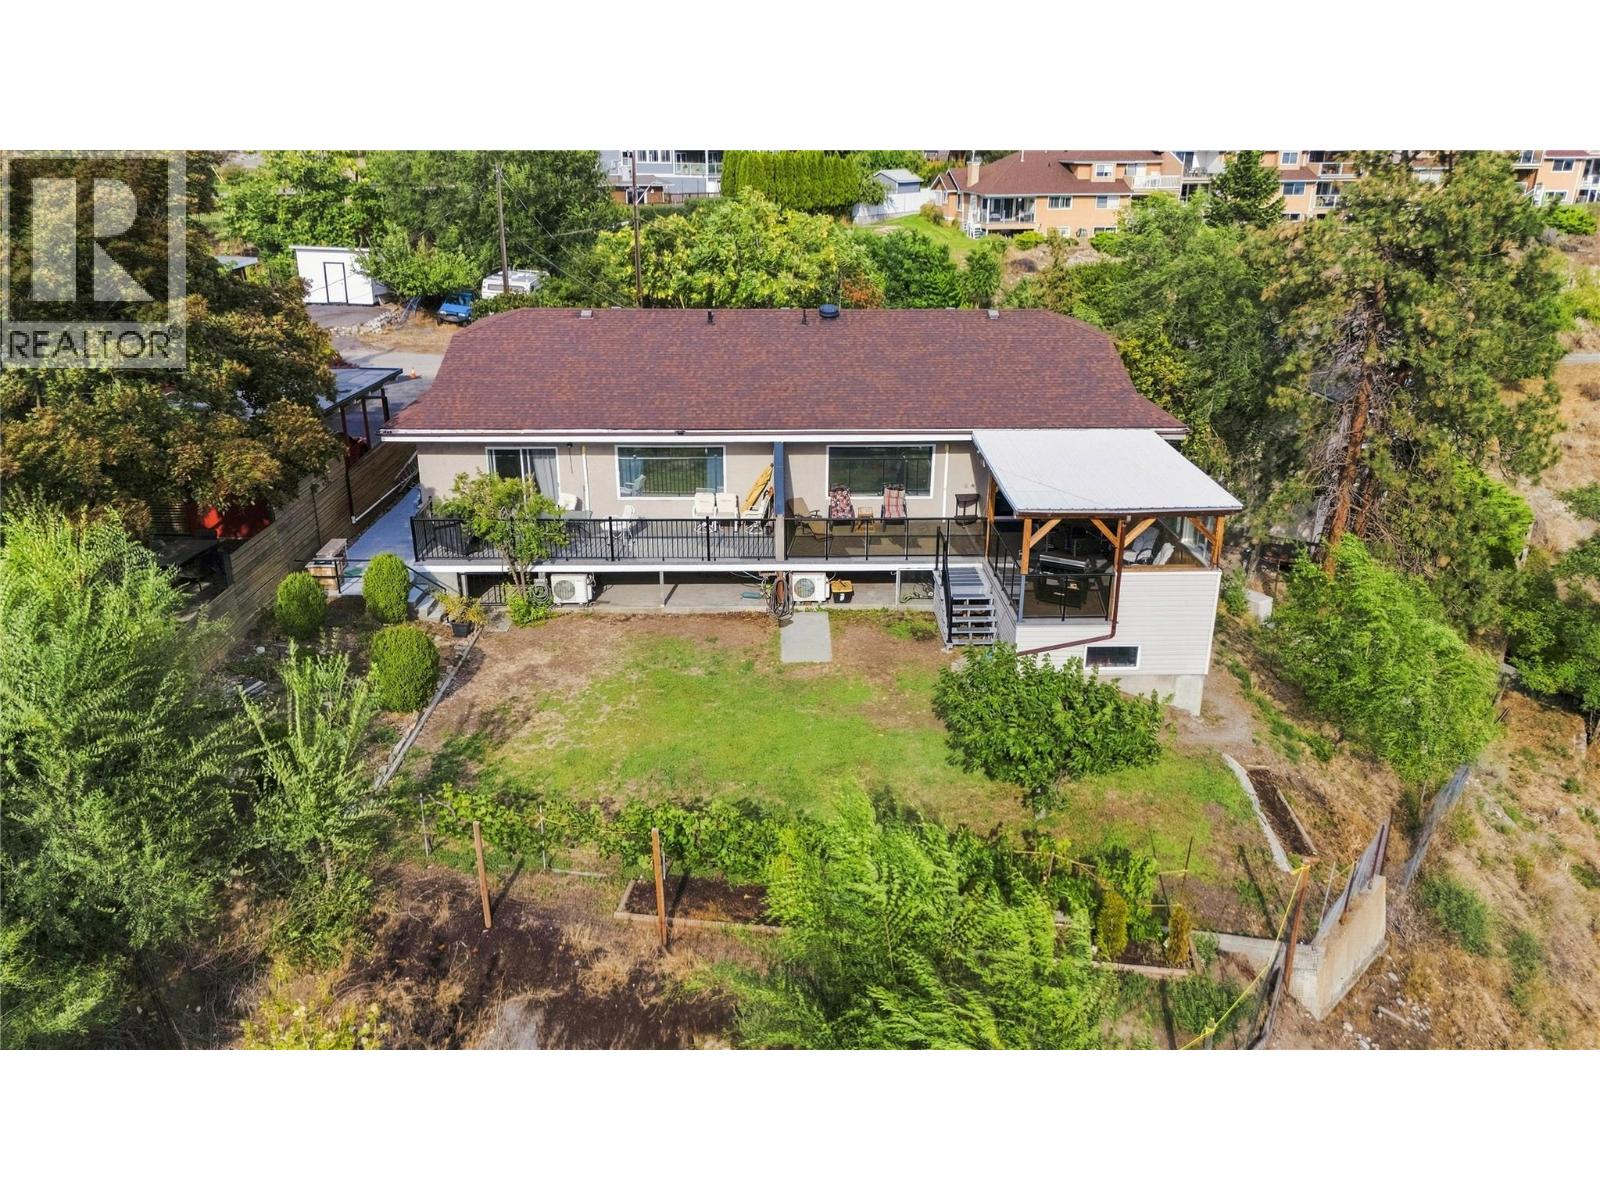
A unique opportunity in a sought-after Penticton location, this full duplex offers rental income, flexible living arrangements and future potential. Perched above the neighbourhood, the property enjoys city views with peekaboo lake views and an elevated setting that could offer even greater views with future redevelopment. One side is owner-occupied with living space upstairs and down, plus an in-law-style basement suite offering rental potential. The other side features separate upper and lower tenant accommodations, creating multiple income streams and flexibility for an investor or owner-occupier. R4-L zoning allows for small-scale multi-unit residential development, including up to four dwelling units and buildings up to three storeys above approved grade. The elevated position could provide an opportunity to maximize city and lake views with a thoughtfully designed future project. Existing rents are below market, offering potential for future upside. Major components have been updated, including the roof and heat pumps. Mature landscaping provides established character, with room to garden, entertain and make the grounds your own. Close to downtown Penticton, amenities, shopping, restaurants and the lake, this property offers plenty of options for investors, owner-occupiers or those looking toward future development. Zoning, suite status, development potential, measurements, setbacks, servicing and other development considerations should be verified by the buyer. (id:52811)
Chamberlain Property Group
8704 Kuroda Place
Summerland, British Columbia
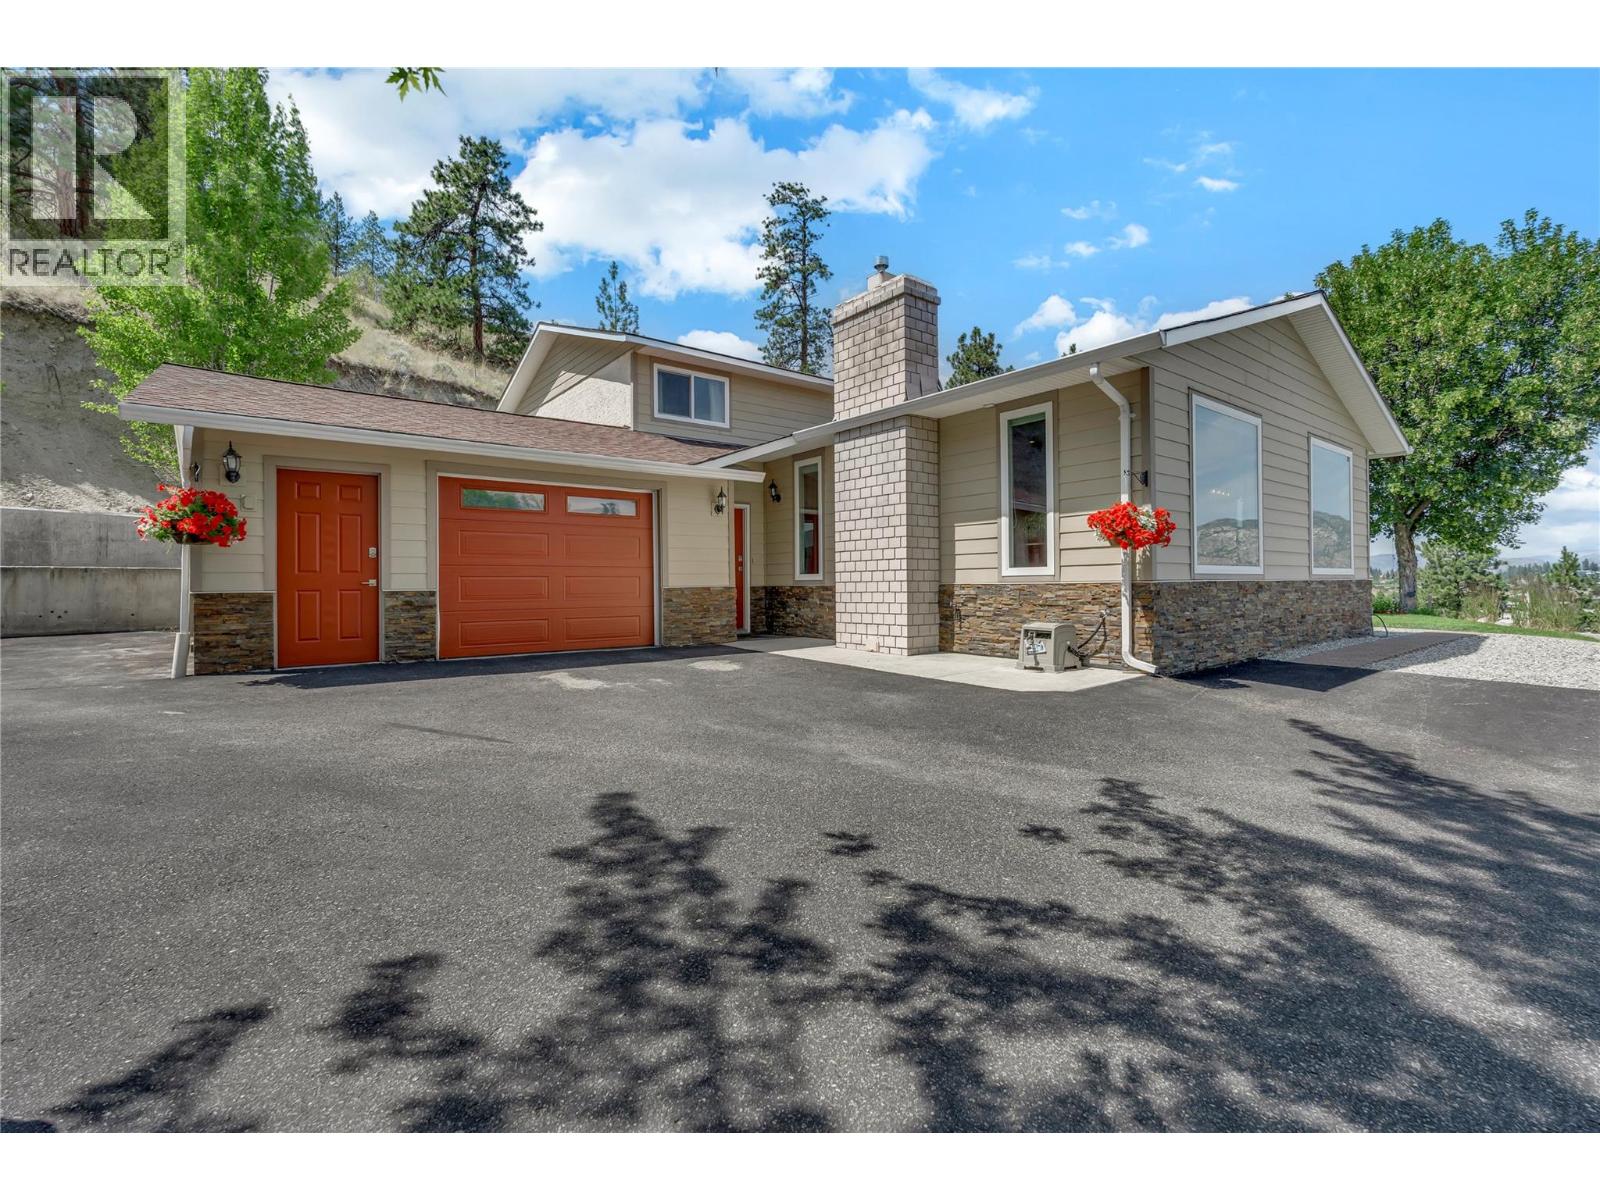
LAKEVIEWS! This private and peaceful, move-in-ready retreat is at the end of a quiet cul-de-sac, elevated above neighboring homes to capture unobstructed views of Okanagan Lake. Enjoy year-round outdoor living with a fully irrigated, low-maintenance yard, covered patio with gas BBQ hookup, and hot tub — all perfectly positioned to take in the panoramic views. Inside, the flexible layout offers space for families of all sizes, with lake views from the main living areas, a cozy sunken TV room, four bedrooms including a primary suite with 3-piece ensuite, and convenient main-floor laundry. A spacious garage, ample parking, and a powered backyard flex space provide excellent storage and workspace options. Peaceful and surrounded by stunning scenery — this is lakeview living at its best! (id:52811)
Chamberlain Property Group
1096 Antler Drive
Penticton, British Columbia
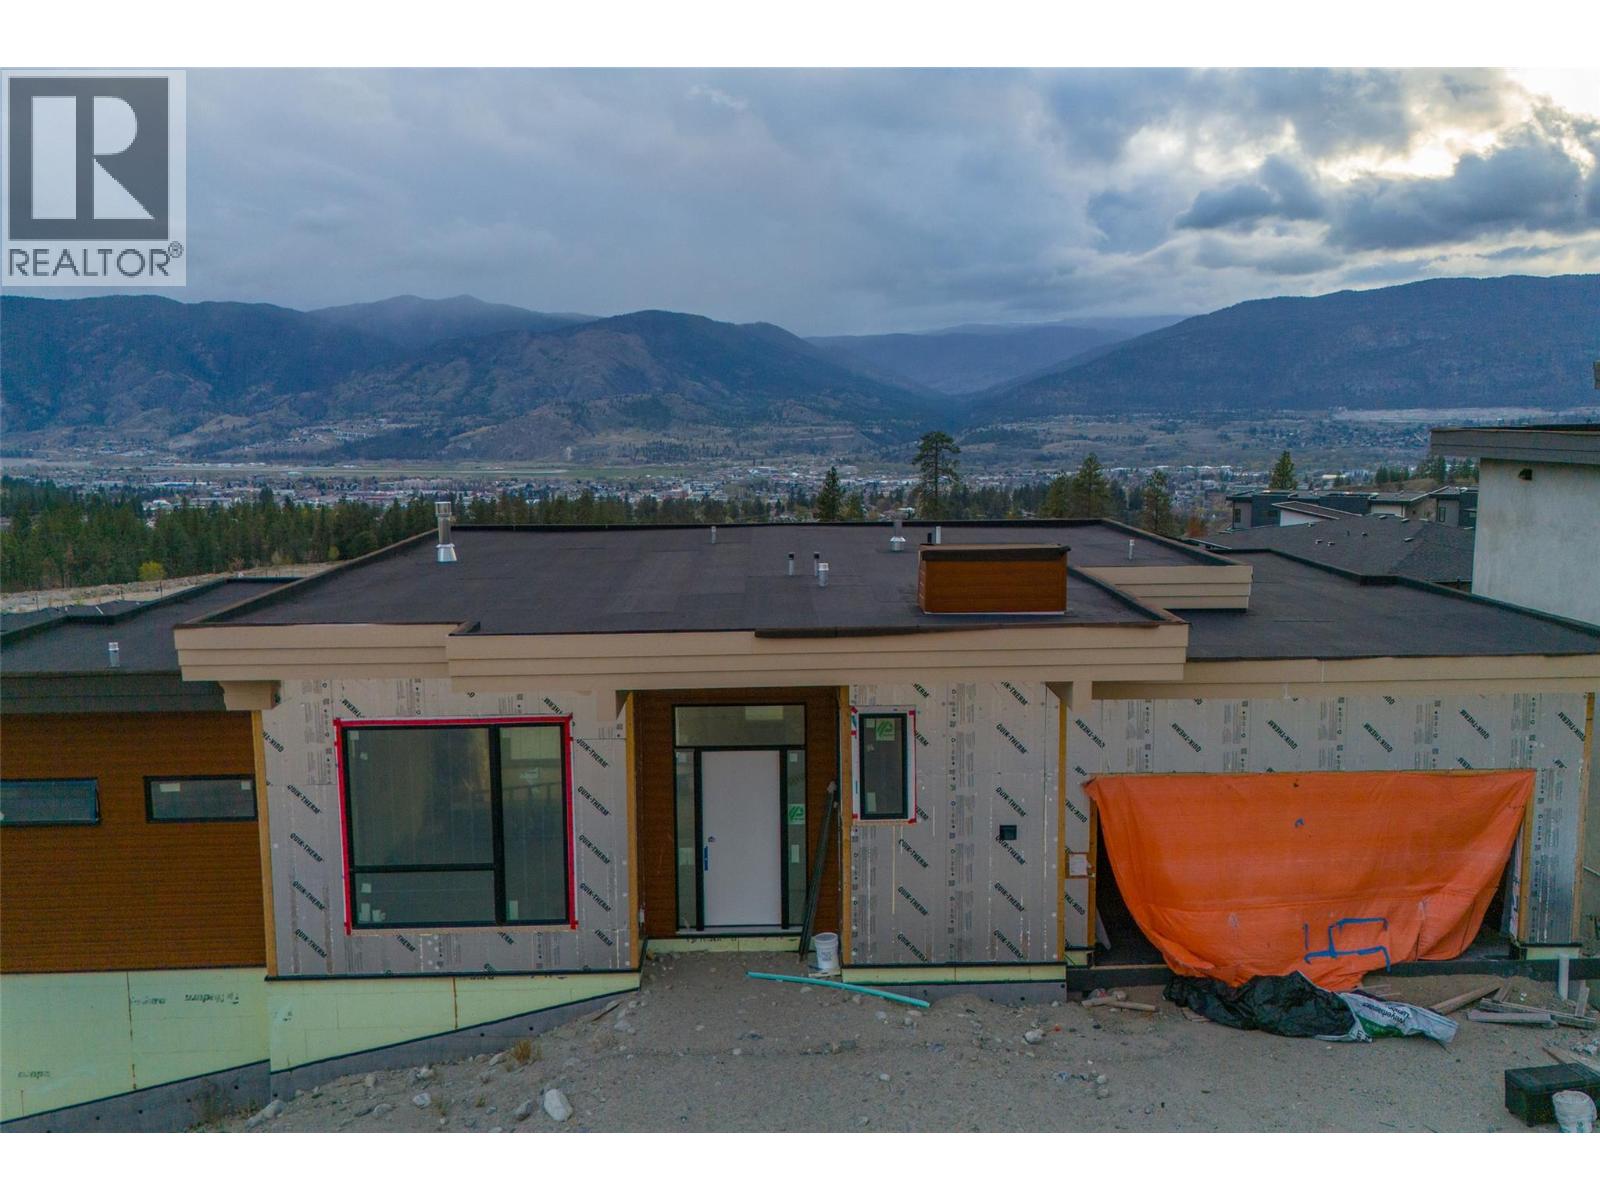
FOR SALE BY COURT ORDER. SOLD AS-IS, WHERE-IS. A rare opportunity to complete a contemporary home in The Ridge, Penticton. Set on a west-facing 6,055 square foot lot with views across the community, mountains and towards the city, this walkout rancher offers approximately 3,779 square feet of planned finished living space over two levels. The main floor is designed around an open-concept kitchen, dining and living area with access to a covered deck. Also planned are a spacious primary suite with five-piece ensuite and walk-in closet, a second bedroom, bathroom, laundry and mudroom connecting to the attached double garage. The daylight basement is planned with a rec room and second gas fireplace, two additional bedrooms, a four-piece bathroom and another covered deck. It also includes a separate-entry two-bedroom suite planned with a full kitchen, gas stove, dishwasher, four-piece bathroom, stacker laundry and private outdoor space. Construction is at the drywall and painting stage, with cabinetry, plumbing and electrical finishing, trim, millwork, flooring, exterior siding, deck railings, garage door and landscaping incomplete. An excellent project for a builder, developer, investor or experienced purchaser. Buyers must independently verify all measurements, permits, suite status, planned features, occupancy requirements and costs to complete. All offers are subject to approval by the Supreme Court of British Columbia. (id:52811)
Sotheby's International Realty Canada
1092 Antler Drive
Penticton, British Columbia
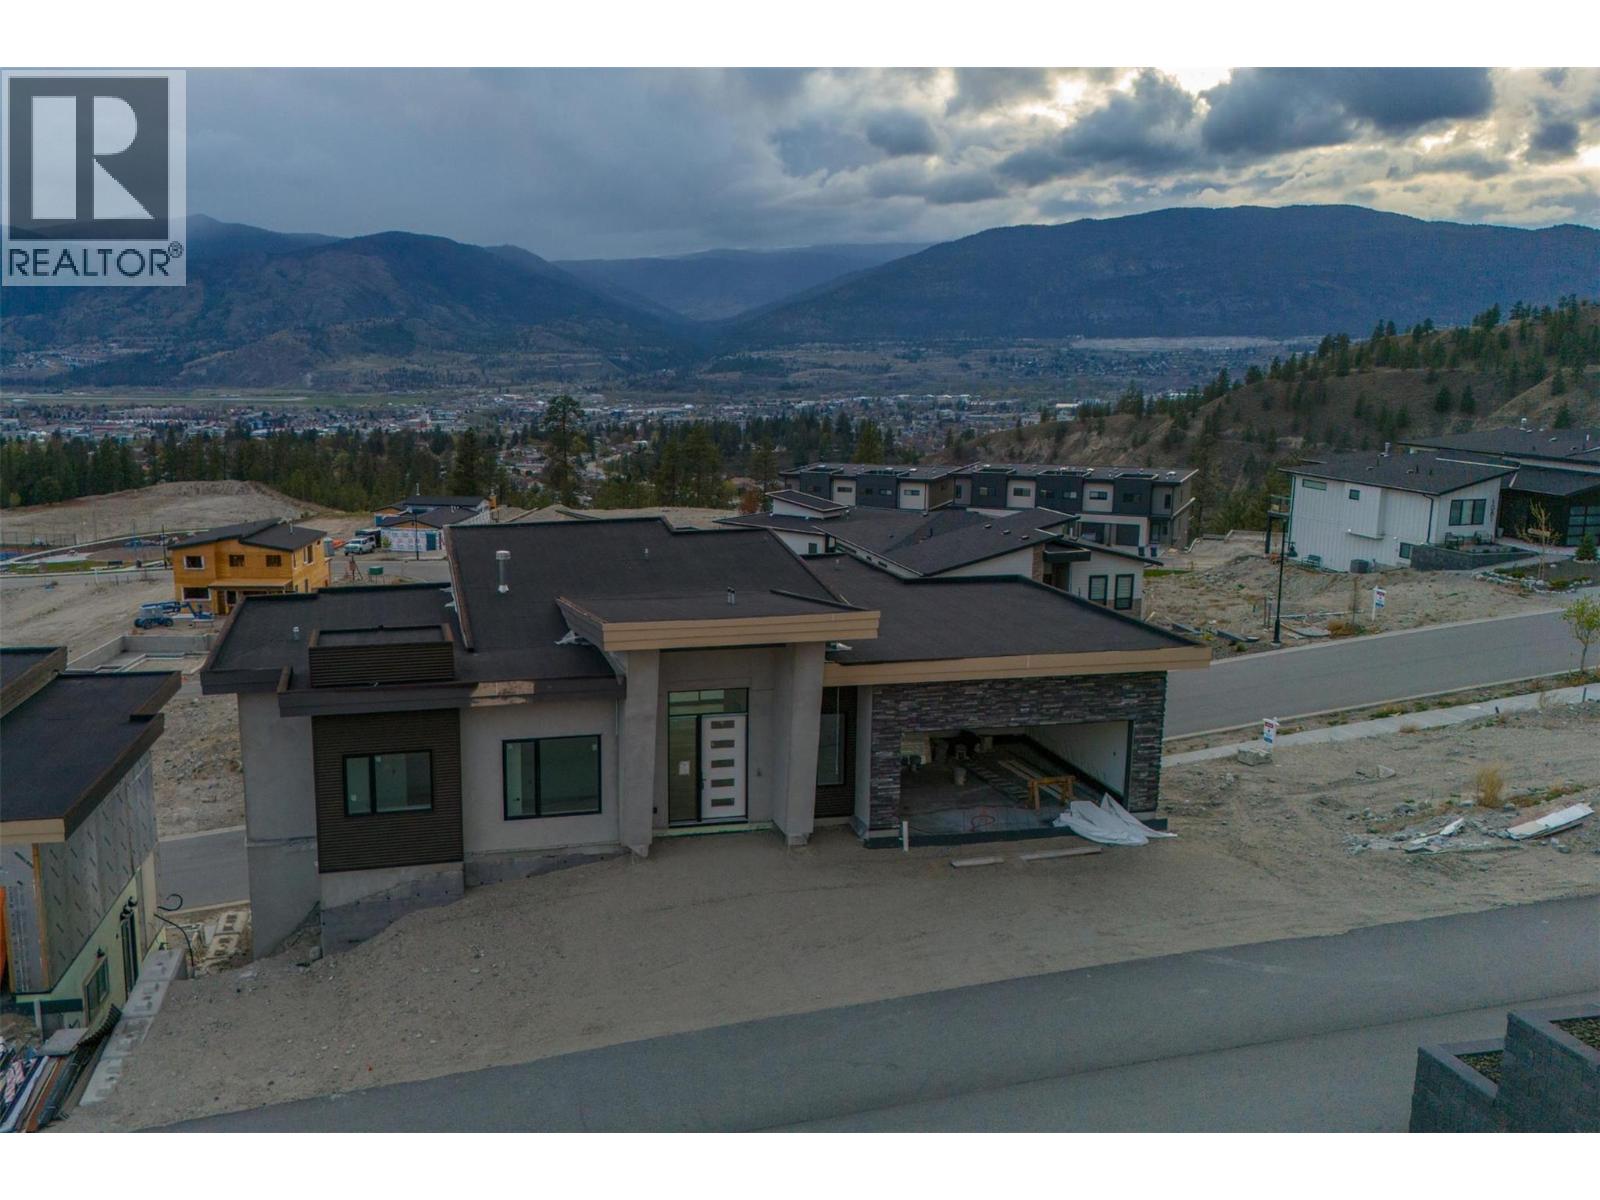
FOR SALE BY COURT ORDER. SOLD AS-IS, WHERE-IS. A rare opportunity to complete a substantial contemporary home in The Ridge, one of Penticton’s newer residential communities. Set on a west-facing 6,098 square foot lot with broad views across the southern mountains, and towards the city, this walkout rancher offers approximately 3,742 square feet of planned finished living space over two levels. The main floor is designed around an open-concept kitchen, dining and living area with fireplace, walk-in pantry and access to a covered deck. Also planned are a spacious primary suite with full ensuite and walk-in closet, a second bedroom, full bathroom, laundry and mudroom connecting to the attached double garage. The daylight basement includes two additional bedrooms, two full bathrooms, a family room, gym, den and media room beneath the garage, opening to a second covered outdoor area. Construction is incomplete, with finishing work still required to the interior, mechanical systems, exterior, decks, garage and landscaping. An excellent project for a builder, developer, or experienced purchaser seeking to complete a modern home in an established new-home setting. Buyers must independently verify all measurements, permits, construction status, occupancy requirements and costs to complete. All offers are subject to approval by the Supreme Court of British Columbia. (id:52811)
Sotheby's International Realty Canada