Pamela Hanson PREC* | 250-486-1119 (cell) | pamhanson@remax.net
Heather Smith Licensed Realtor | 250-486-7126 (cell) | hsmith@remax.net

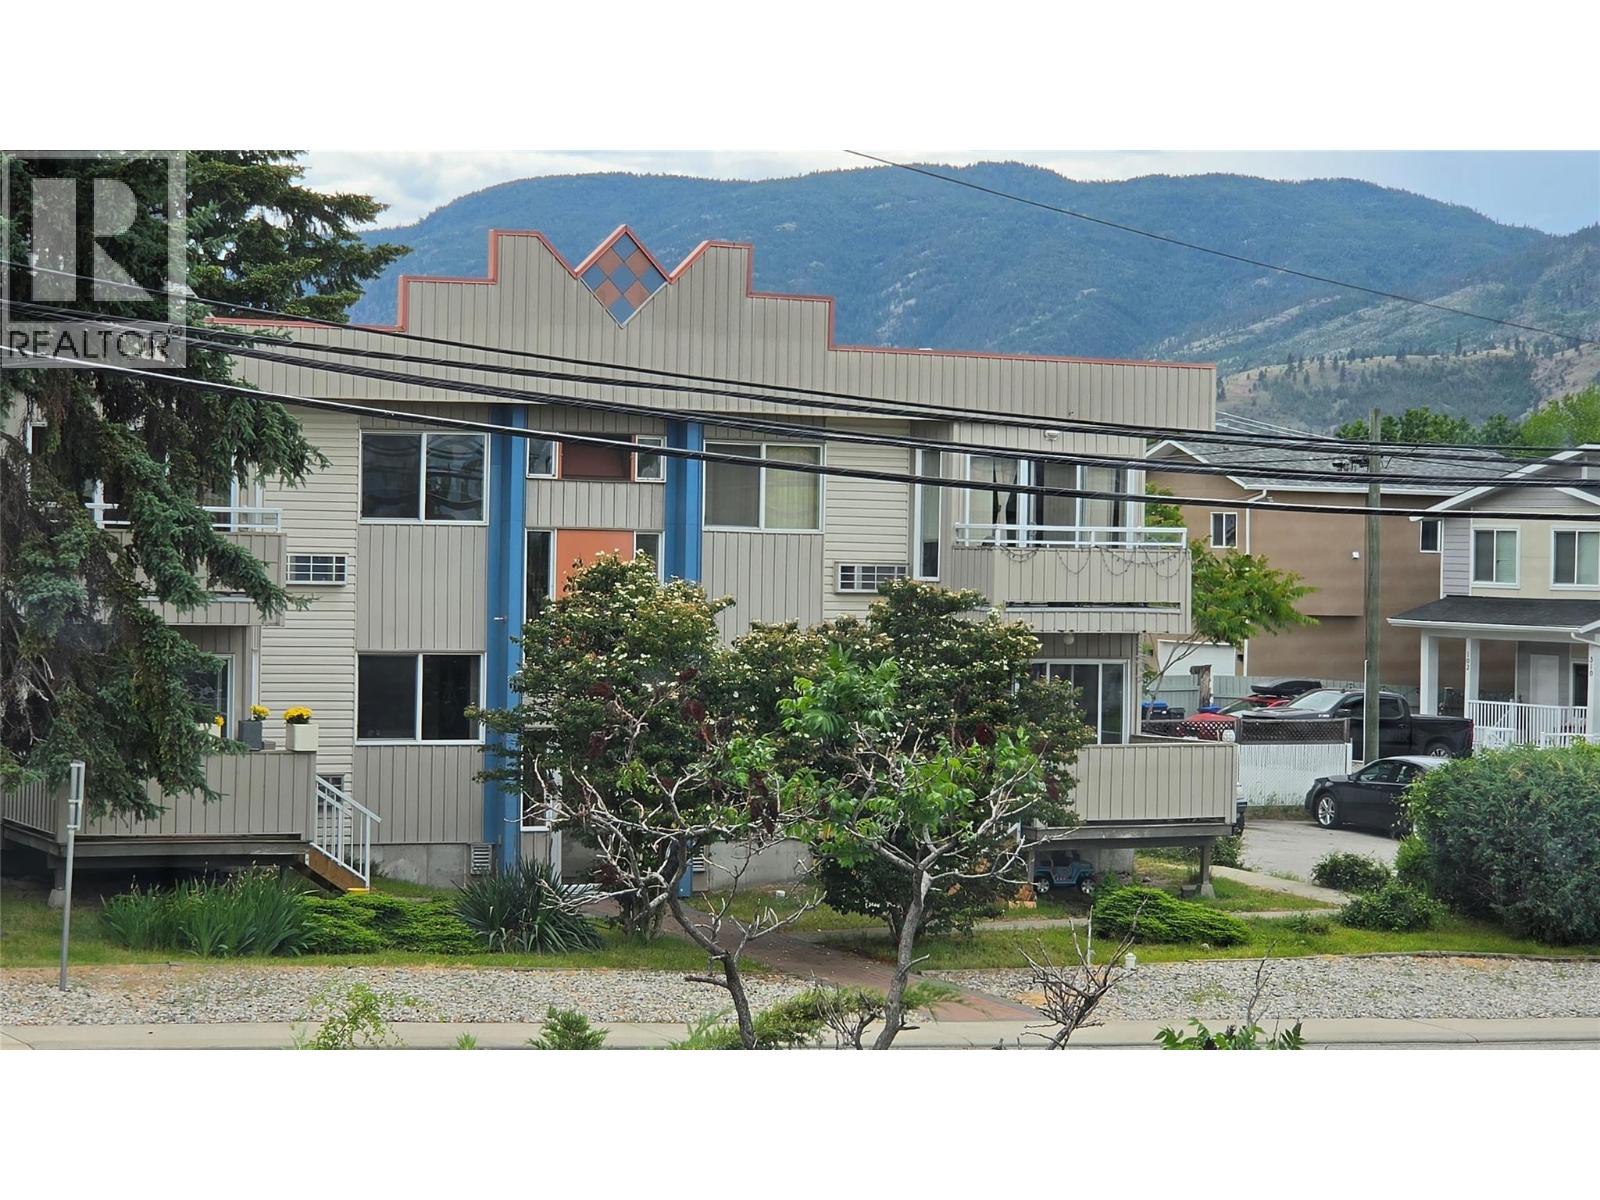
307 Norton Street
Penticton, British Columbia
First Time Offered on the Market! Well-maintained fourplex featuring spacious two-bedroom units, each equipped with in-suite laundry and complete appliance packages, including a refrigerator, stove, dishwasher, washer, and dryer. Each unit also benefits from dedicated on-site parking. The property offers low-maintenance grounds, making it an attractive investment opportunity with reduced upkeep requirements. Conveniently located and designed for tenant comfort, this is an excellent addition to any investment portfolio. Features: •Four two-bedroom units •In-suite laundry in every unit •Fridge, stove, dishwasher, washer, and dryer included •Dedicated on-site parking for each unit •Low-maintenance landscaping •First time available on the market A rare opportunity to acquire a well-cared-for income-producing property. (id:52811)
Front Street Realty
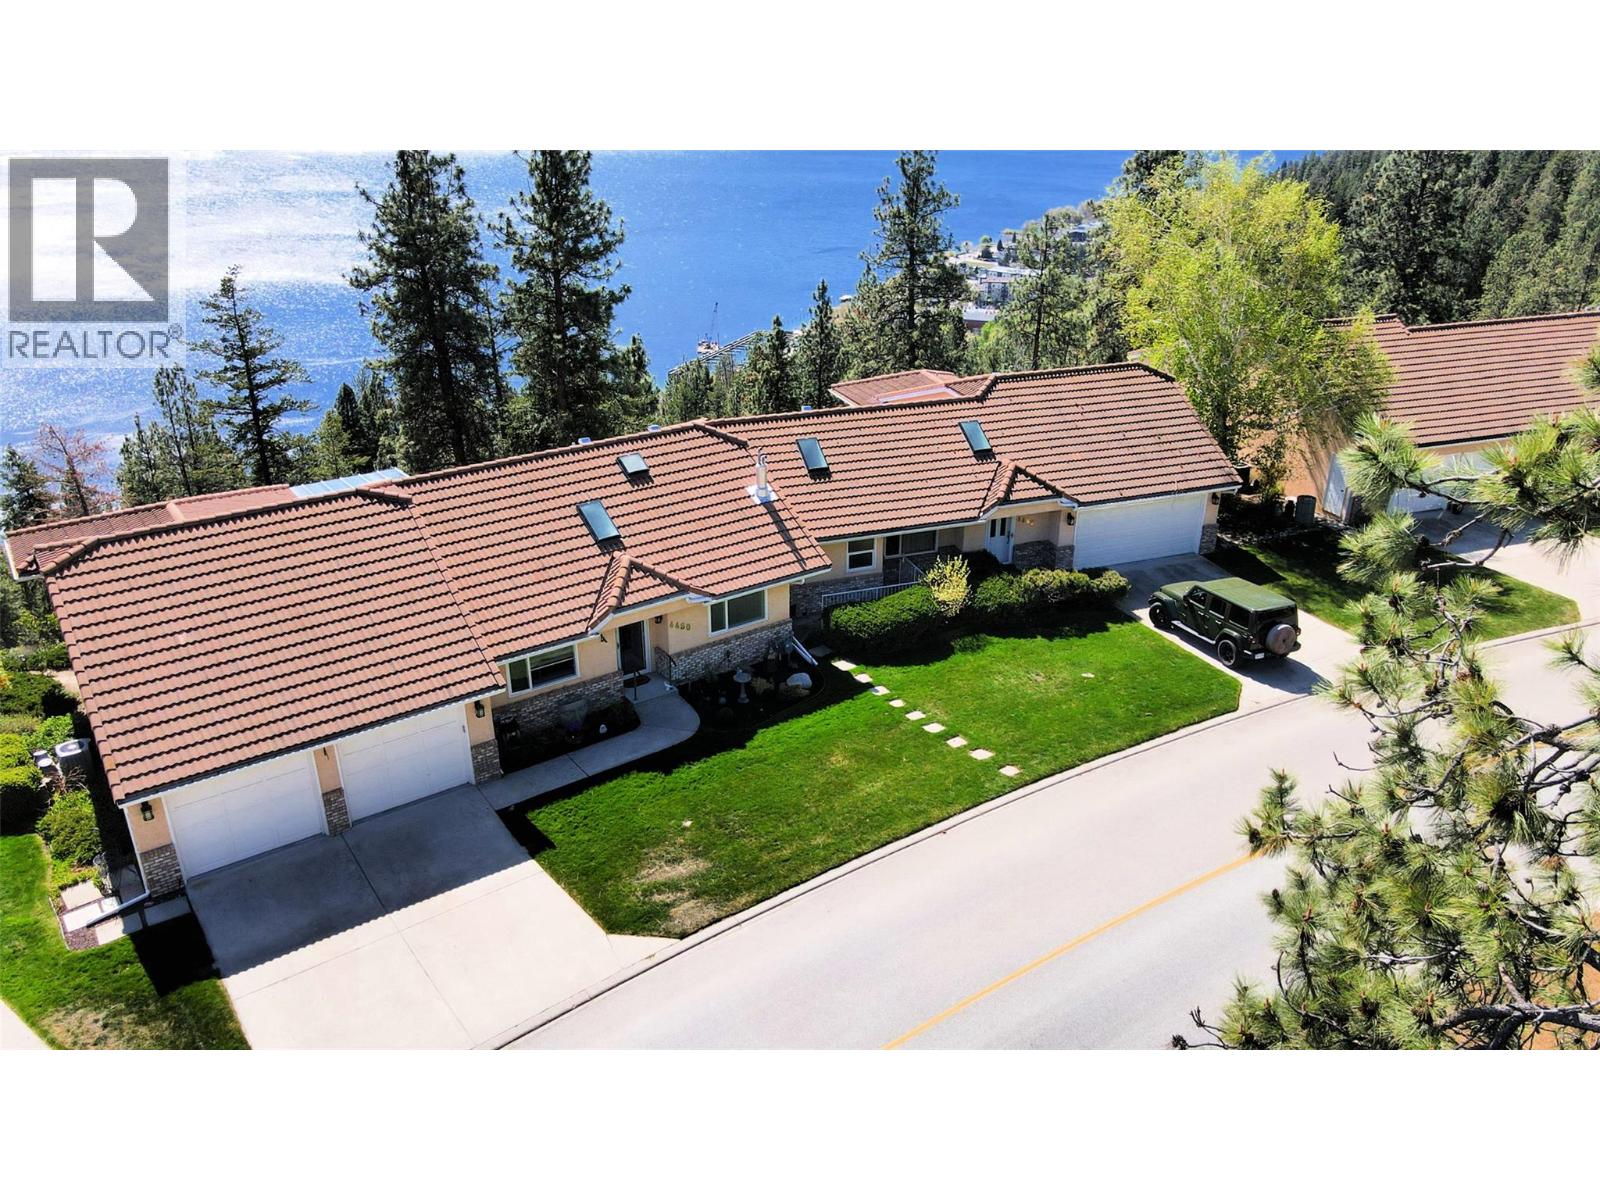
4480 Ponderosa Drive
Peachland, British Columbia
This exceptional walk-out rancher townhome in Peachland, has breathtaking 180-degree views of Okanagan Lake set the stage for a truly remarkable lifestyle. Offering close to 3,200 square feet of beautifully designed living space across two levels, this 3-bedroom, 3-bathroom home seamlessly blends luxury, comfort, and effortless living. The main floor features a bright, open-concept layout ideal for both everyday living and entertaining. A stunning chef-inspired kitchen with granite countertops, modern appliances, and an expansive dining area overlooks the lake, creating an unforgettable backdrop. Two inviting living rooms, each with a cozy gas fireplace, provide flexibility and warmth. The primary suite on the main level is a private retreat, complete with a spa-like ensuite and a spacious walk-in closet. Thoughtfully designed with upscale finishes throughout, this home showcases hardwood flooring, skylights, designer blinds, and quality craftsmanship at every turn. The lower level is equally impressive, featuring a spacious family room with summer kitchen, two bedrooms —perfect for guests or extended family. The strata fee covers an extensive list including in-floor hot water heating, gas for the stove, fireplace, and BBQ, water, landscaping, and major exterior components—ensuring true lock-and-leave living. Enjoy a low-maintenance lifestyle without compromising on space, style, or scenery. Experience the best of Peachland living—where every day feels like a getaway. (id:52811)
Coldwell Banker Horizon Realty
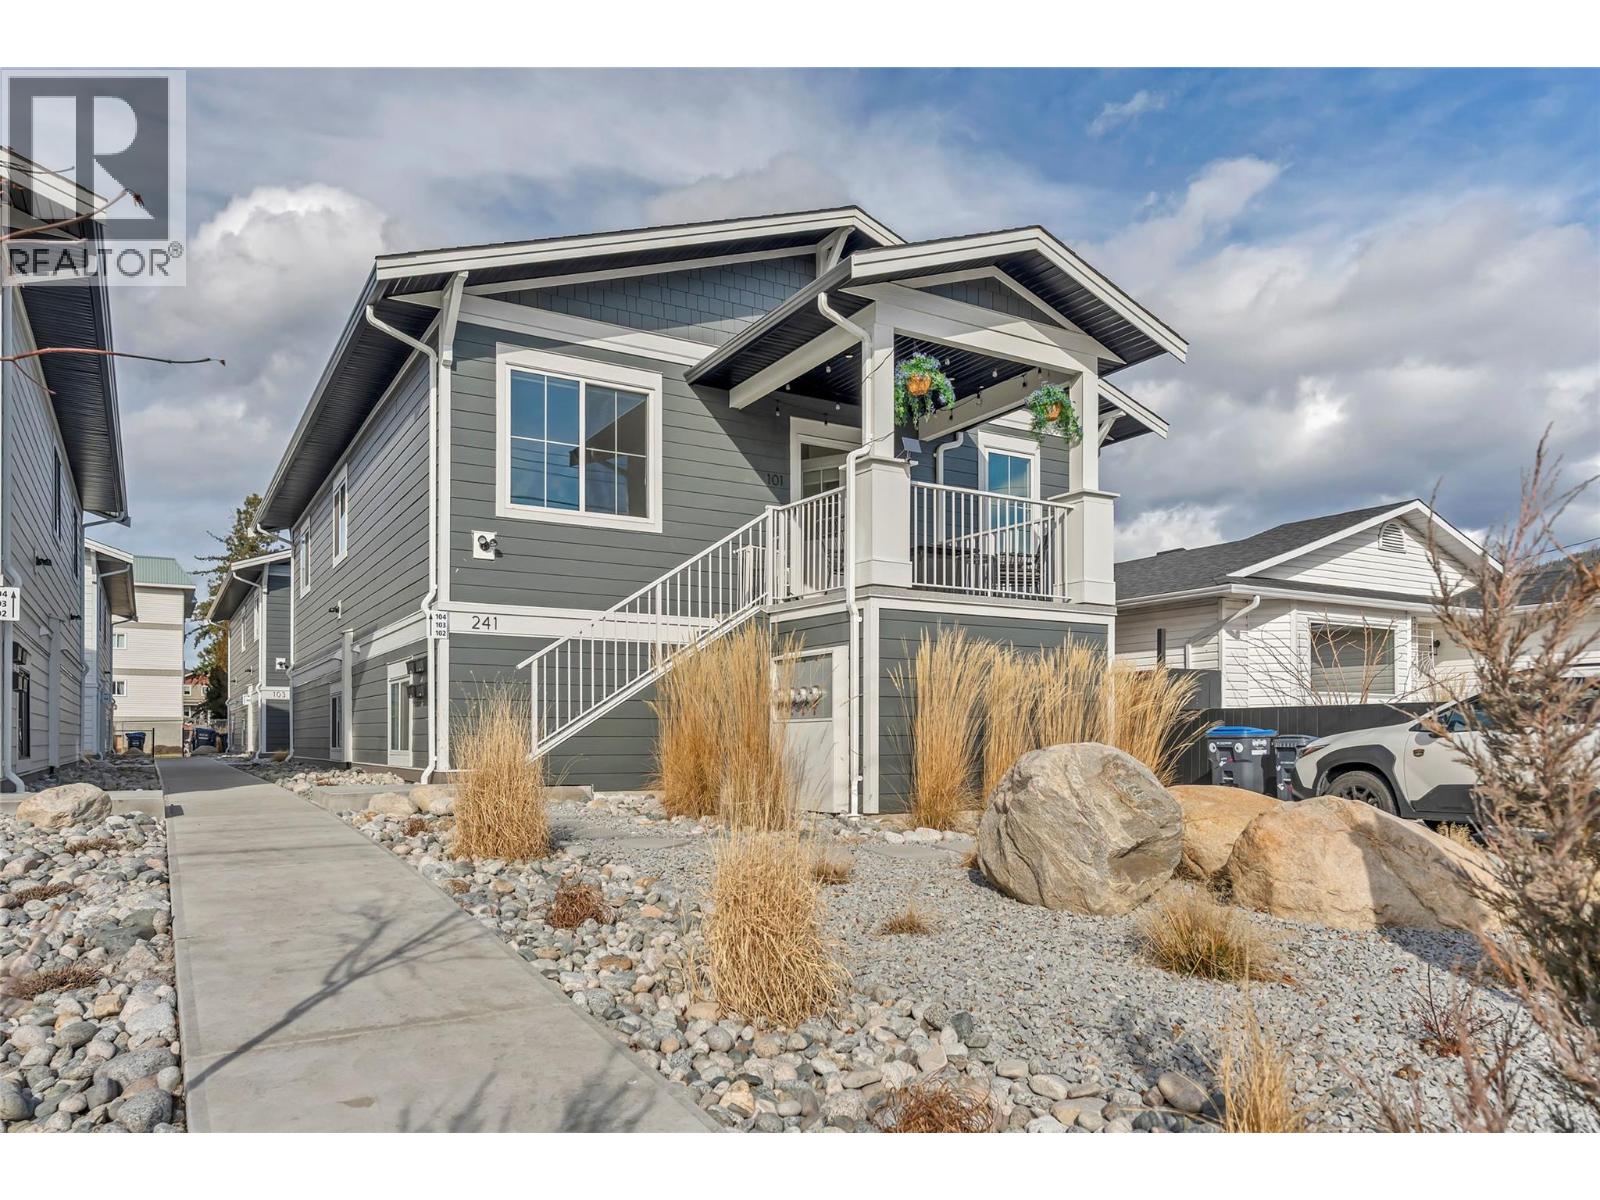
241 Nelson Avenue Unit# 102
Penticton, British Columbia
Built in 2023, this well designed half duplex offers the comfort and efficiency of newer construction, with modern, low maintenance living designed for real life. Ideal for first-time buyers, downsizers seeking single level living, or investors looking for a strong, low maintenance property. Step inside to a bright, open concept layout that makes the most of the space. The kitchen flows seamlessly into the dining and living areas, creating a comfortable setting for everyday life whether you’re hosting friends, enjoying a quiet evening, or simply appreciating the ease of a functional floor plan. Contemporary cabinetry, modern appliances, and generous counter space make the kitchen both stylish and practical. The primary bedroom offers a comfortable retreat, complete with a walk-in closet and ensuite. Additional bedrooms provide flexibility for guests, a home office, hobbies, or extra storage adapting easily to your lifestyle needs. One of the standout features of this home is the impressive amount of storage space, something rarely found in duplex living. With modern construction standards and efficient design, this home offers peace of mind, comfort, and long-term value. If you’re looking for easy living in a newer home with thoughtful design, minimal upkeep and a great location, 241 Nelson Avenue may be your new home! (id:52811)
Chamberlain Property Group
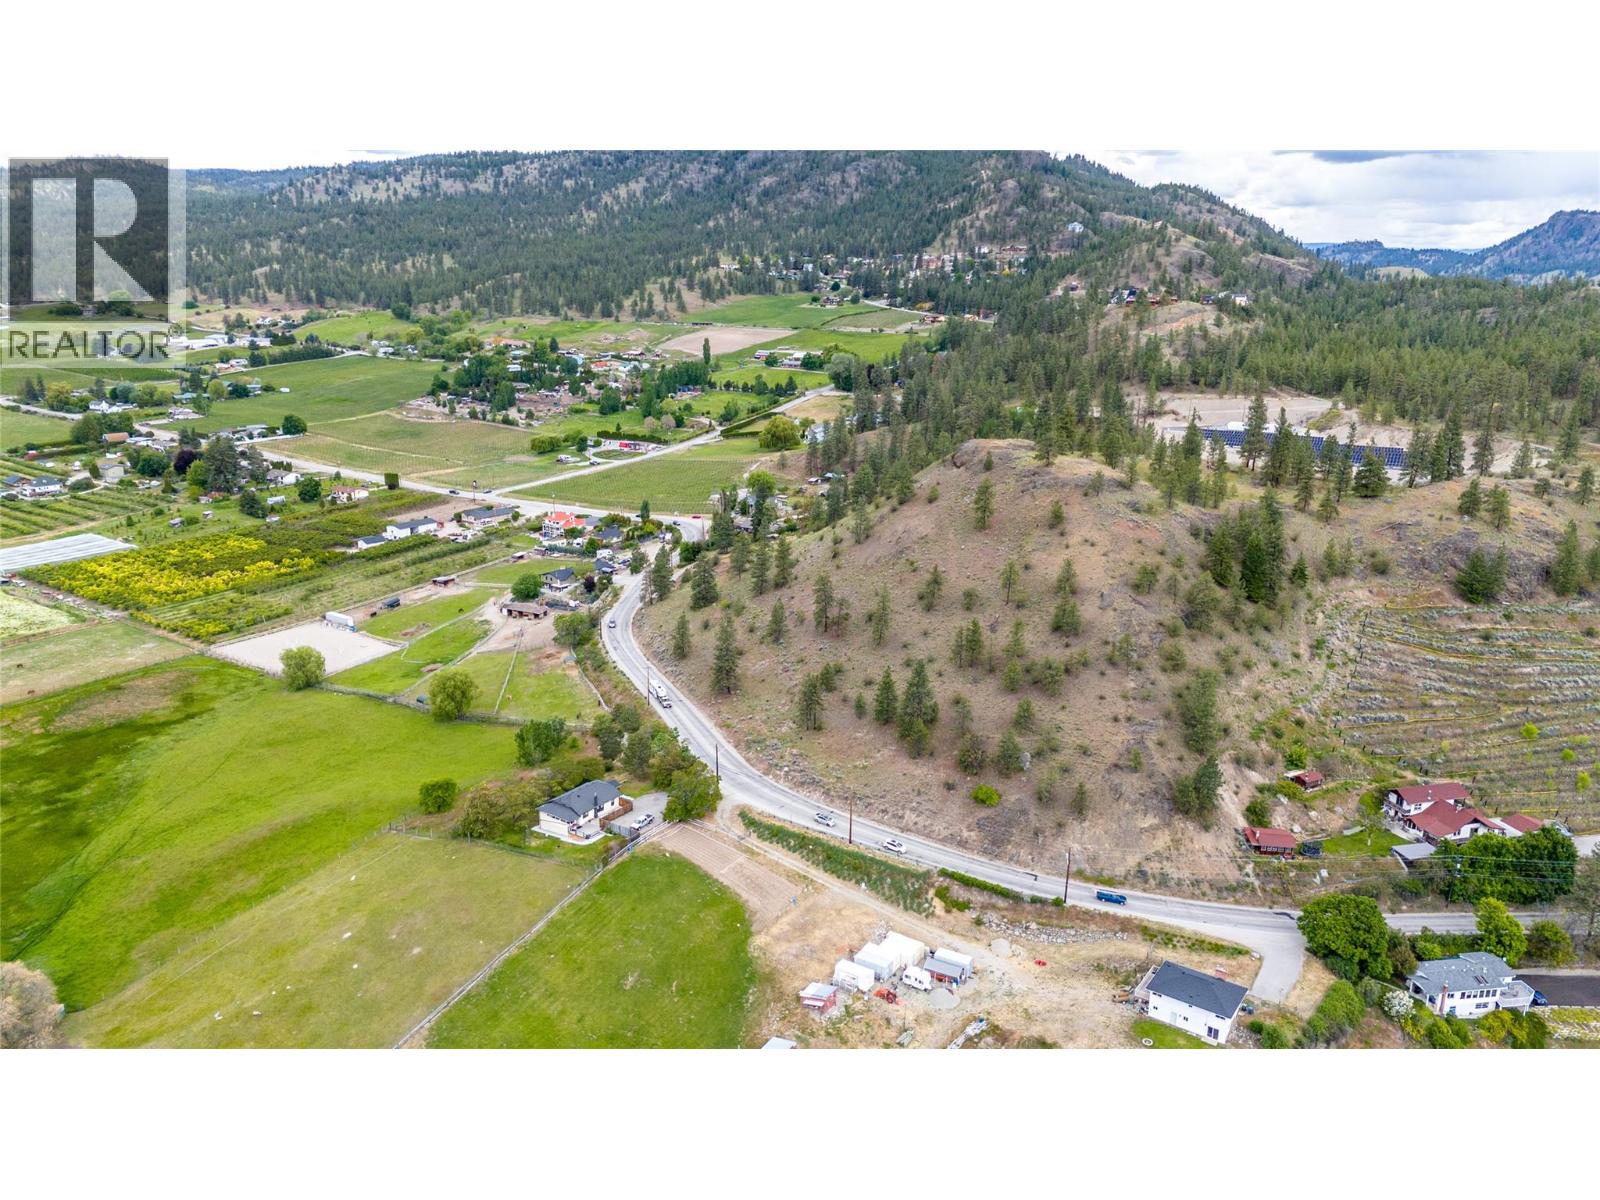
13100 Prairie Valley Road
Summerland, British Columbia
Offered to Developers Only! This 5.4 acre property is offered for sale in conjunction with MLS 10391258. Offering beautiful views of Prairie Valley overlooking orchards, vineyards and the Kettle Valley Steam Railway. Please see the listing brokerage for more information! (id:52811)
Parker Real Estate
1631 Maple Street
Okanagan Falls, British Columbia
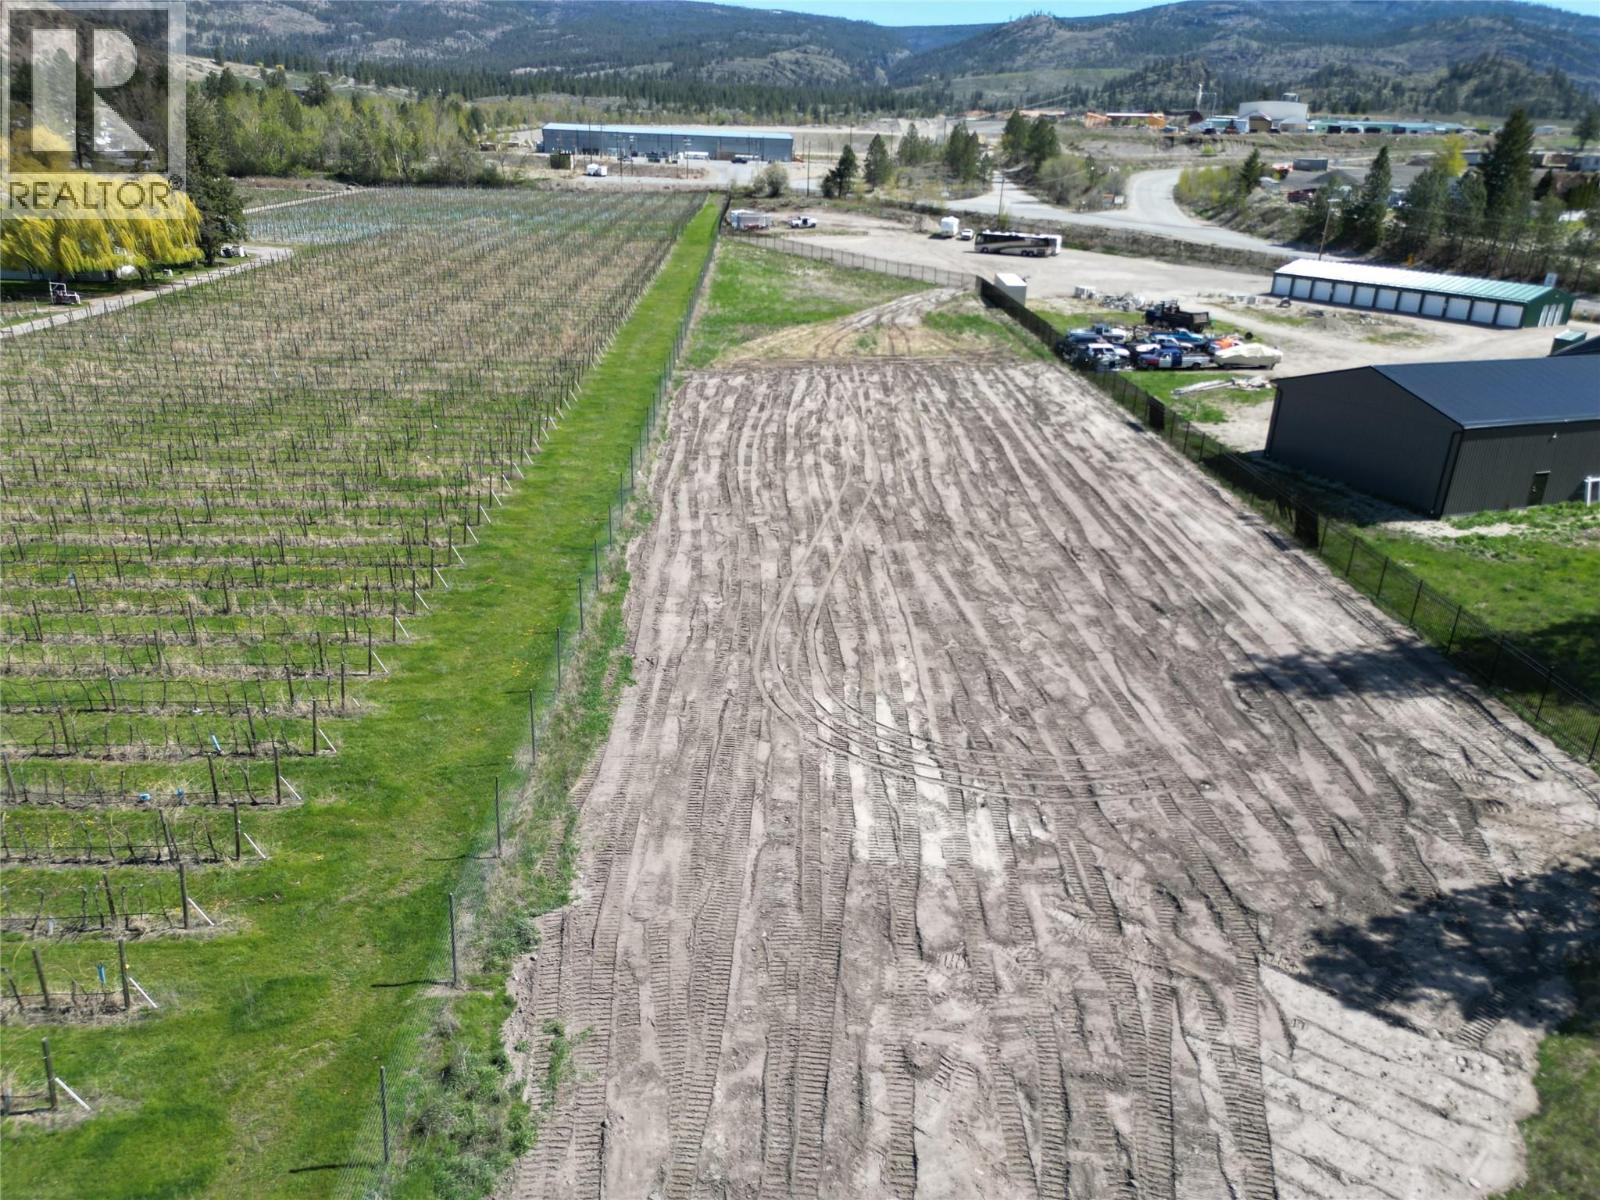
1.7-acre SH2-zoned property is ideally situated between vineyards on one side and light industrial areas on the other. Offers an excellent opportunity for those looking to build a home and shop with a large private yard and growing potential. Located on a bench above Okanagan Falls near the 201, which is the bush road running all the way to Kelowna - this location is ideal for outdoor enthusiasts with abundant fishing, hunting, and exploration opportunities nearby. Sewer and water connections along Maple Street ensure convenient utility hookups. The size of this lot provides ample room to spread out comfortably without overwhelming maintenance demands. Perfect for enjoying space without the hassle. (id:52811)
Royal LePage Locations West
3247 Evergreen Drive
Penticton, British Columbia
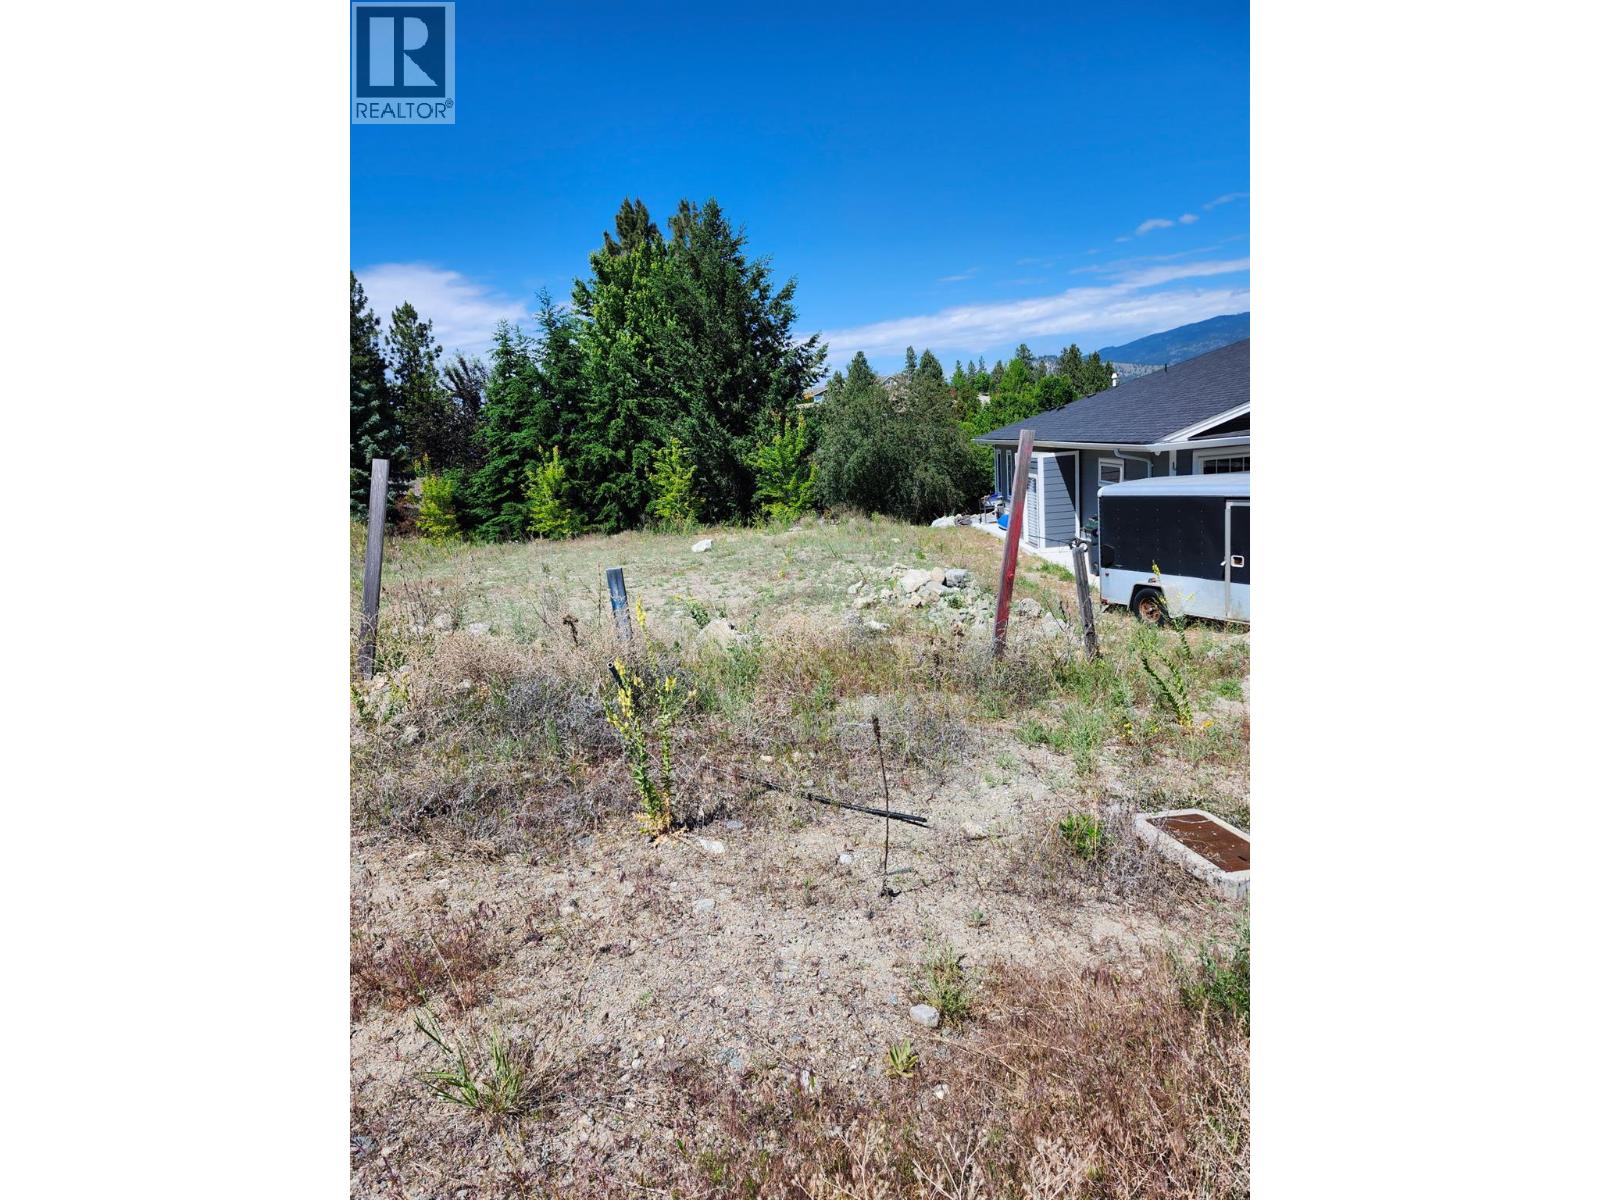
Build your Okanagan dream in The Bluffs at Skaha! This 7,178 sq.ft. RL4-zoned lot offers exceptional flexibility for a custom single-family home or small-scale multi-unit development. The lot is ideally suited for a walk-out design and features a private rear yard with a two-tier rock retaining wall already in place. Situated in one of Penticton's most desirable neighbourhoods, you'll enjoy direct access to hiking and biking trails, with Skaha Bluffs Provincial Park just minutes away. Spend your days exploring the outdoors, relaxing at nearby beaches, enjoying local wineries, or taking advantage of everything the South Okanagan lifestyle has to offer. Families will appreciate the close proximity to schools, parks, and childcare, while shopping, dining, and Penticton's amenities are only a short drive away. (id:52811)
Rennie & Associates Realty Ltd.
498 Ellis Street Unit# 1 & 9
Penticton, British Columbia
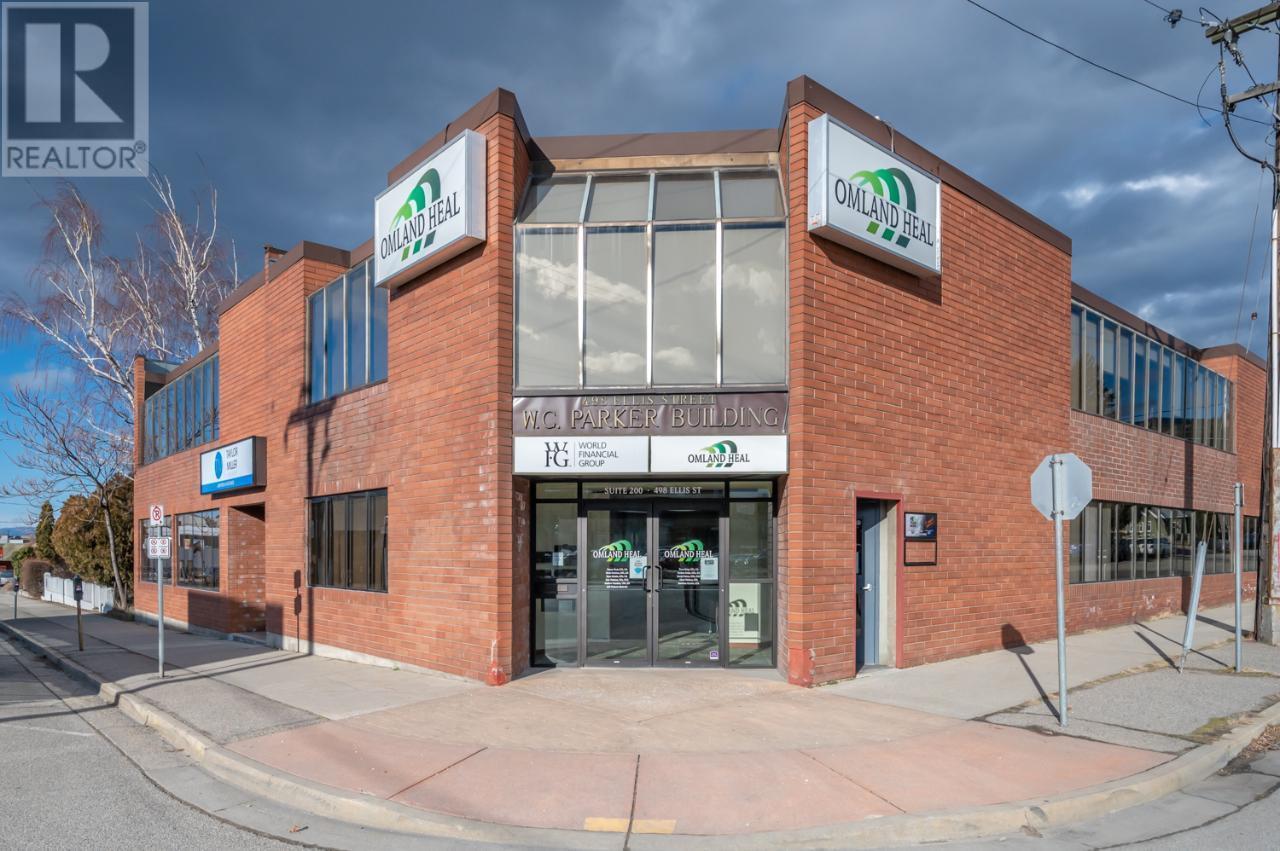
Office lease space available in the iconic W.C. Parker Building located in Downtown Penticton. This offering includes a versatile combination of offices #1, 9, reception area, and a board room, as well as a shared kitchen plus bathrooms, providing a complete and functional workspace ideal for various business needs. Take advantage of this prime downtown location to elevate your business operations in the vibrant heart of Penticton. $12 per sq ft, per annum + triple net expenses. Measurements taken from i-Guide. Call listing agent today for a viewing. (id:52811)
RE/MAX Penticton Realty
15419 Lakeshore Drive N Unit# 11
Summerland, British Columbia
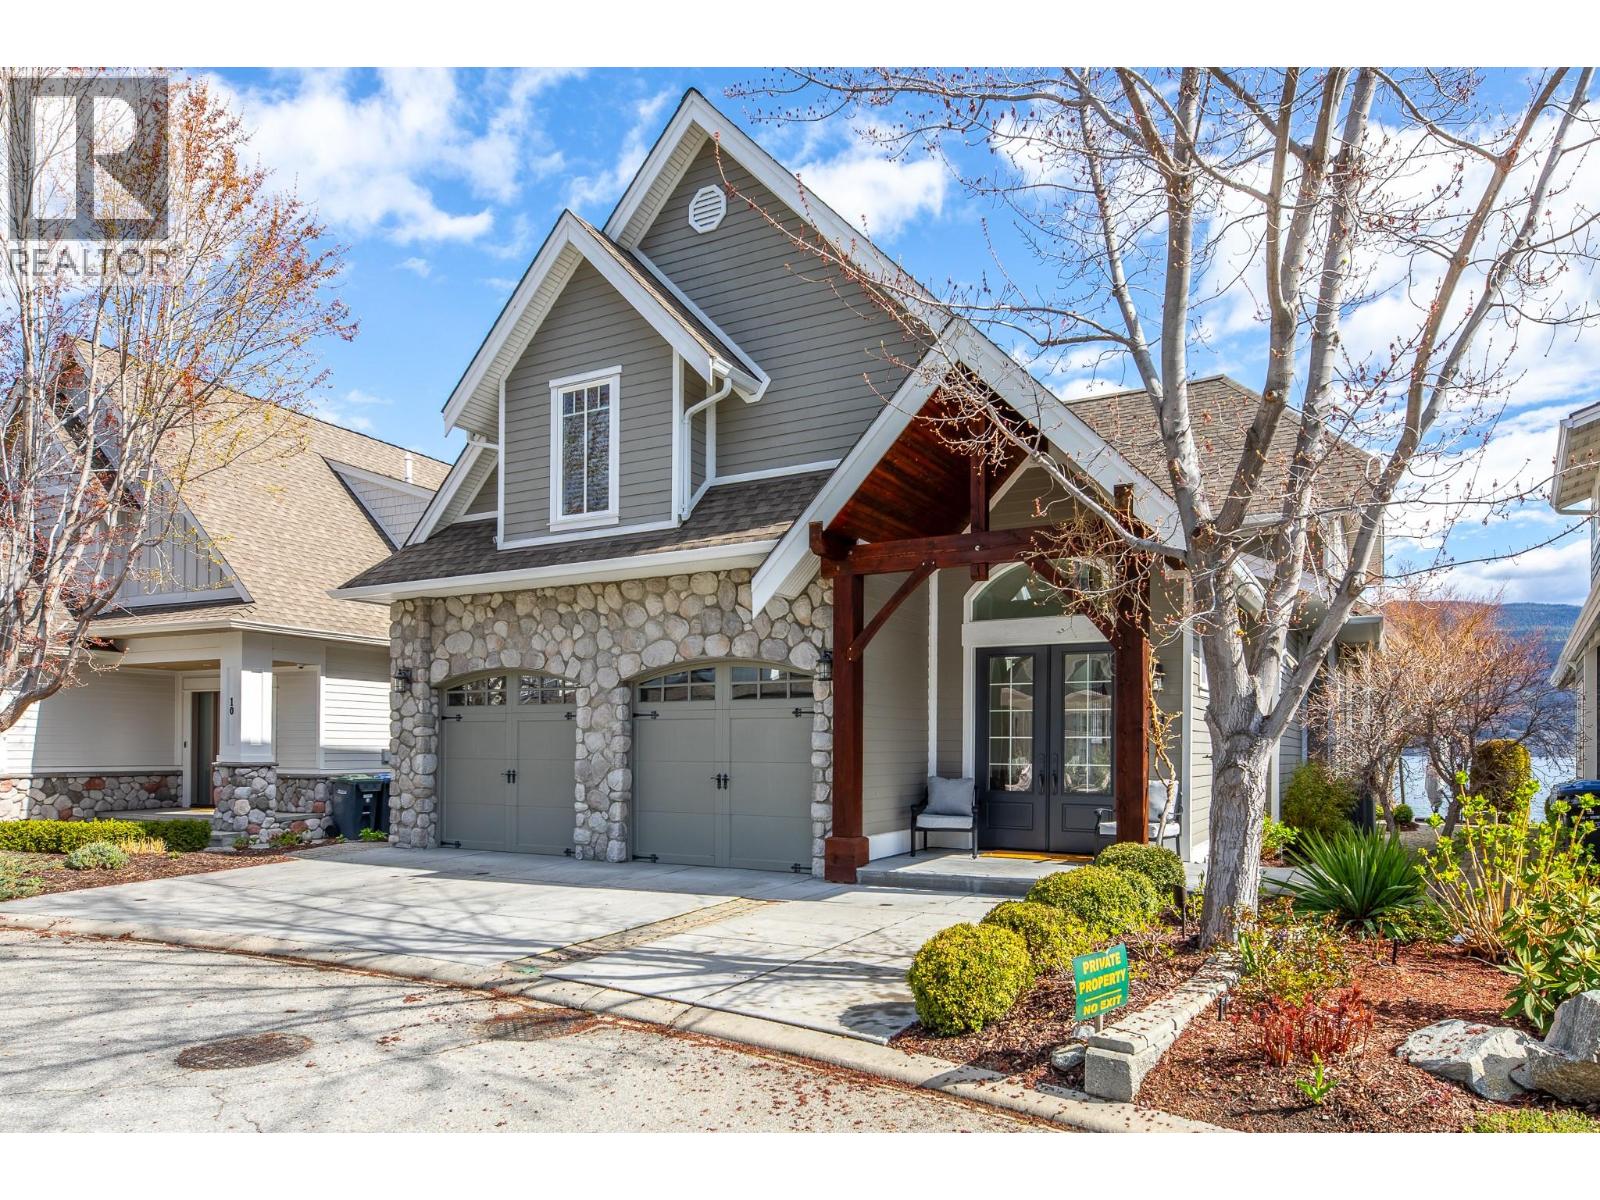
Welcome to your custom-built retreat on the shores of Okanagan Lake. This exceptional home is tucked within a sought-after bare land strata community, offering the best of low-maintenance living with unparalleled waterfront access. Enjoy your own boat slip, breathtaking lake and mountain views, and direct access to the water—perfect for an active Okanagan lifestyle. The open concept main floor living room, dining and kitchen highlight expansive windows that frame the stunning scenery beyond and extend onto a private patio ideal, for morning coffee or evening entertaining with friends and family. Upstairs, find three spacious bedrooms, including a luxurious primary suite with 5 piece ensuite, walk-in closet and private deck that overlooks the lake as well as an office area, and laundry room. The 4th bedroom on the main floor and 3 piece bathroom offer ideal guest accommodation and the double garage provides ample parking and storage for all your Okanagan adventures. Whether as a year-round residence or a vacation getaway, this home blends comfort, style, and lakeside serenity in one unforgettable setting. (id:52811)
Parker Real Estate
Summerland Realty Ltd.
215 Benchlands Drive
Naramata, British Columbia
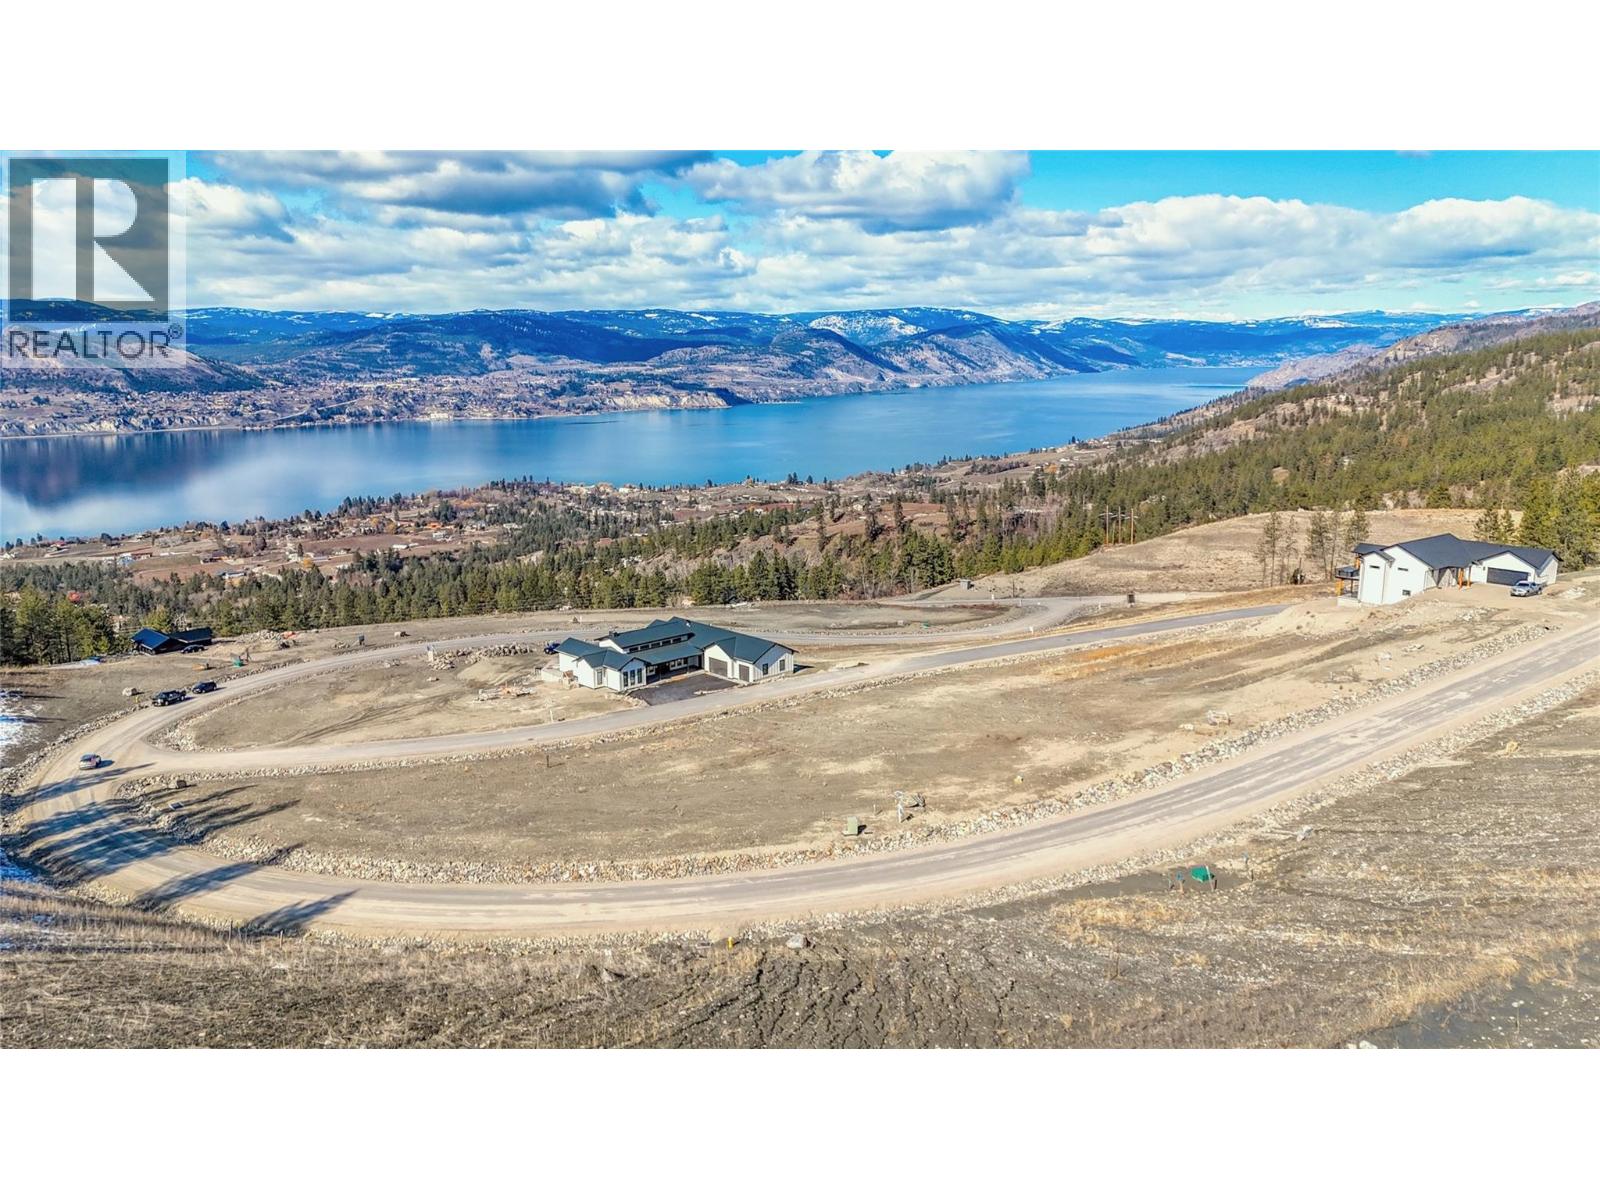
Your Dream Homesite Awaits! Welcome to 215 Benchlands Drive, a rare 0.53 acre lakeview lot in the sought-after VISTA community. Tucked away on a quiet no-through road, this exceptional property offers sweeping, unobstructed views of Okanagan Lake that truly take your breath away. With a gentle slope and highly buildable terrain, this lot invites you to bring your vision to life. Design a striking modern home, a warm family estate, or a private retreat tailored perfectly to your lifestyle. Thoughtful zoning and a secondary easement road allow for an additional dwelling, creating exciting possibilities for a guest house, rental income, multigenerational living, or a resort-style outdoor oasis complete with a pool. Here, lifestyle takes center stage. Step outside and immerse yourself in the very best of the Naramata Bench, surrounded by world-class wineries, scenic hiking and biking trails, and iconic Okanagan beauty. And the cherry on top? GST is already paid. Opportunities like this don’t come along often. Reach out today for the full information package and marketing video showcasing this spectacular lot and its panoramic lake views. (id:52811)
Parker Real Estate
5440 Mcdougald Road
Peachland, British Columbia
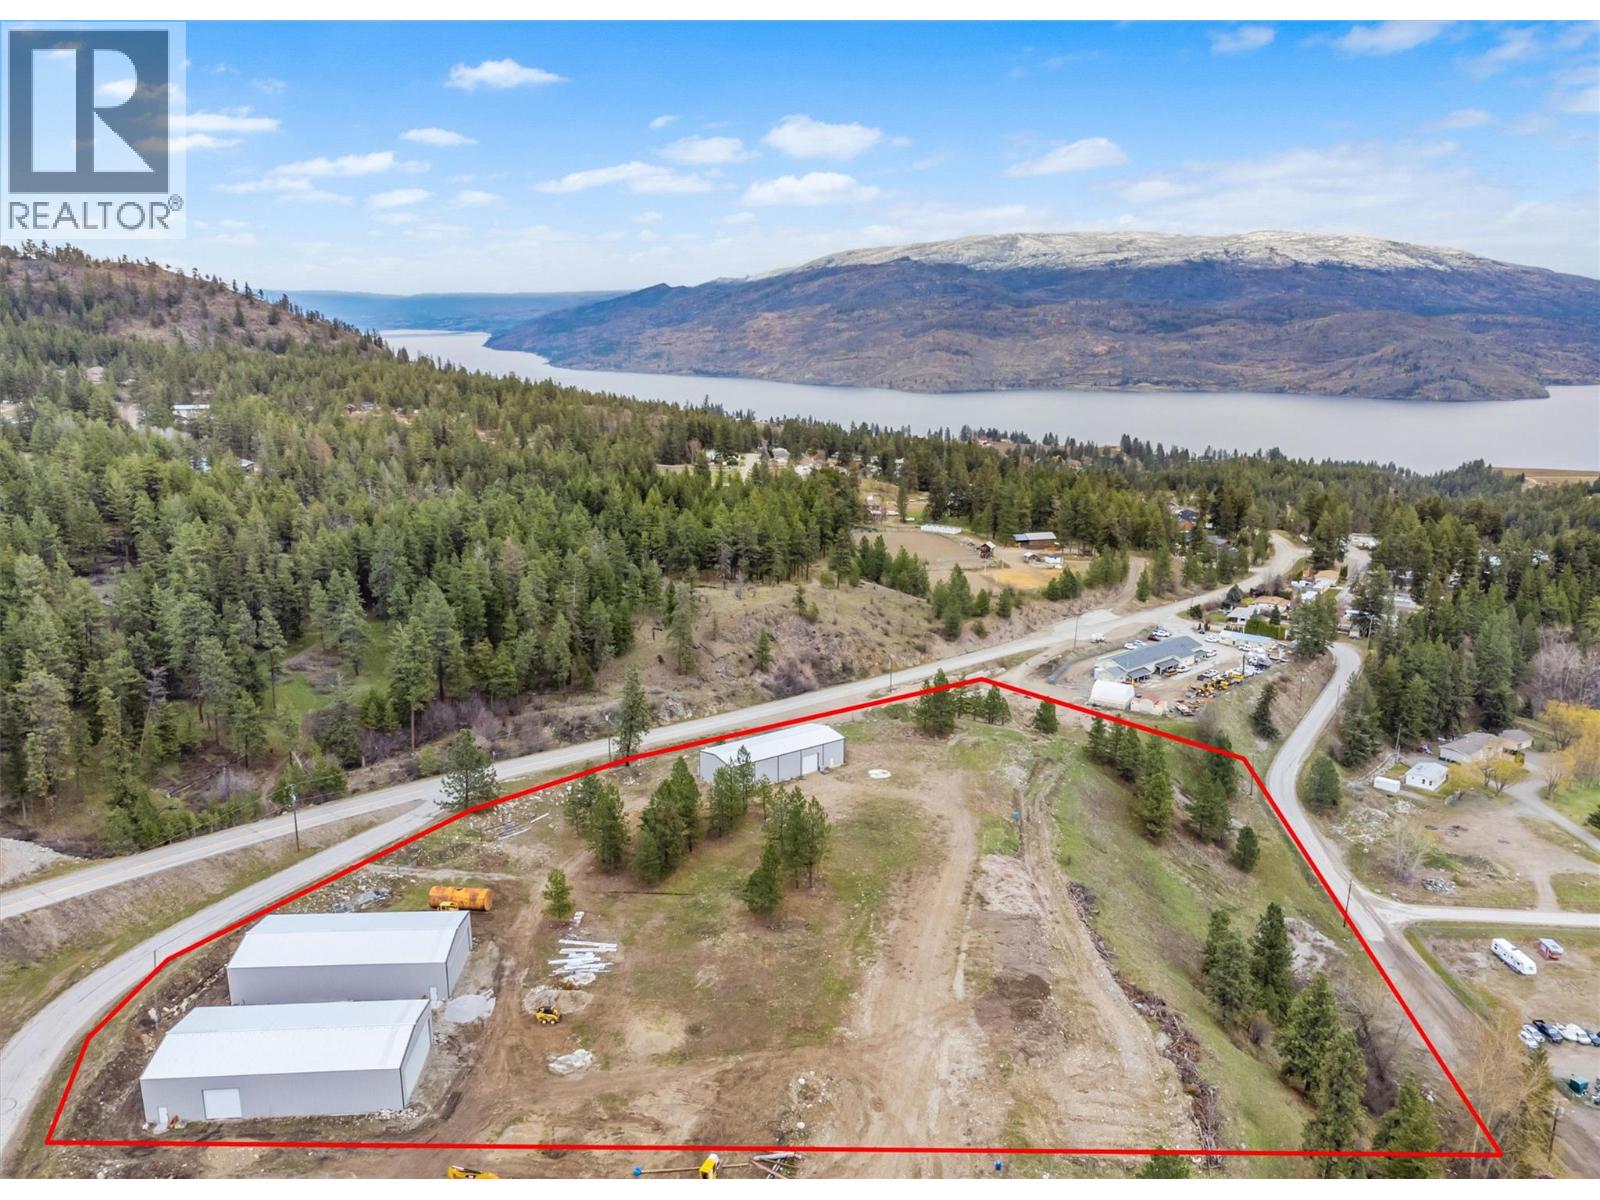
9.34 Acres Zoned I-1 with DEVELOPMENT POTENTIAL. Three warehouses in total on the property. Two of the warehouses are 50ft x 100ft offering a large folding door 14ft x 40ft as well as a 14ft x 14ft overhead door. They also are equipped with 6 bathrooms per warehouse. The third warehouse is 40ft x100ft with 2 industrial overhead doors and 600amp service. All warehouses on the property have cement floors and metal roofs and constructed within the last five years. The subject property was originally intended to be subdivided into several lots, each with a minimum of 1 hectare in size. The potential exists to complete the subdivision / development in tandem with the adjoining approximately 20 acre property @ 5460 McDougald Road. City has said they would look at rezoning for low income housing. Could be 66 lots on 5440 McDougald and 166 total with 5440 and 5460 McDougald Rd. (id:52811)
Engel & Volkers Okanagan
98 Dauphin Avenue
Penticton, British Columbia
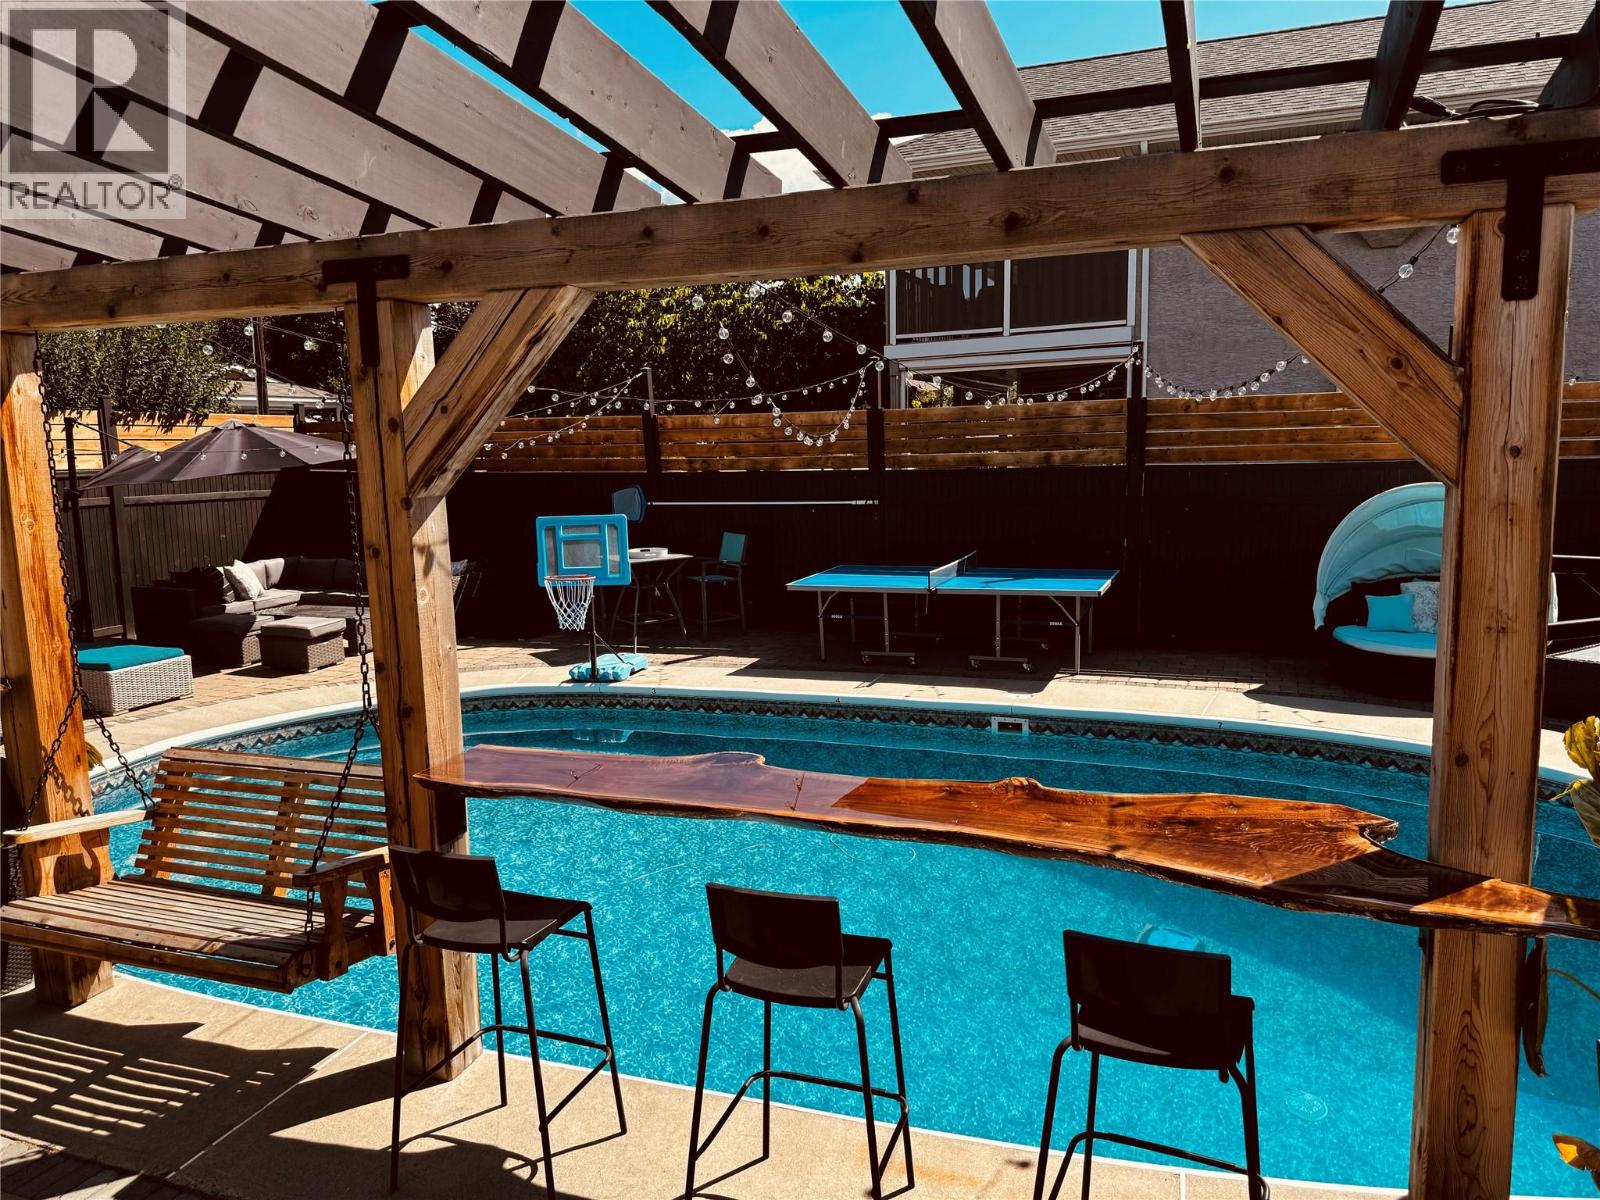
Welcome to 98 Dauphin — the ultimate family home and income generator just minutes from Skaha Beach. This spacious 6-bed, 3-bath property offers exceptional versatility, comfort, and resort-style living. Inside the main home you’ll find 5 generous bedrooms, including a primary suite with its own ensuite, quartz countertops, and tons of storage throughout. The additional 1-bedroom suite provides excellent mortgage-helper potential and could easily be converted into a 2-bedroom suite if desired. Step outside to an entertainer’s dream yard. Enjoy a full pool with diving board, hot tub, outdoor bar, two mounted TVs, gazebo, fully fenced yard, and even a dedicated gym space—perfect for hosting, relaxing, or making lasting memories with family and friends. A detached single-car garage adds convenience and extra storage. Currently operated as a licensed short-term rental, this property generates impressive income, making it ideal for investors or homeowners looking for flexibility. Located just moments from Skaha Beach, parks, and only a very short walk to Green Avenue schools, this home offers unbeatable convenience for families. (id:52811)
Royal LePage Parkside Realty
194 Maple Place Unit# 2
Oliver, British Columbia

Welcome to Maple Place, a brand-new 4-unit townhouse subdivision offering modern design just minutes from downtown Oliver. This 1,788 sq.ft. home features 3 spacious bedrooms and a highly functional layout with all main-floor living. The bright living area includes large windows, a feature fireplace, quality millwork, and warm modern fixtures with high-illumination LED accent lighting throughout. The kitchen is impressively finished with floor-to-ceiling cabinetry, quartz countertops, a peninsular island with bar seating. Full Appliance package: Gas Range, Dishwasher, Refrigerator, Stacked Washer and Dryer. Exceptional cabinetry storage usually only found in custom homes. Modern colour palette with black hardware and fixtures complete the contemporary look. Upstairs, the primary suite offers a walk-in closet with built-ins and a spa-inspired ensuite w/ a large shower and freestanding soaker tub. 2 more bedrooms provide flexibility for family, guests, or home office use. Comfortable high-efficiency gas furnace with heat pump/AC + Digital Thermostat. Separate utility room provides sound control and easy maintenance. Laundry room w/ sink is conveniently located off garage. EV Ready Pre-wired for your car. Private low-maintenance yard with xeriscaping, 6’ powder-coated metal fencing, and a north-facing concrete patio, ideal for summer shade. Pets OK. GST applic. Complete P.T.T. exemption may be available *restrictions may apply. Immediate Possession Available Now! (id:52811)
RE/MAX Wine Capital Realty
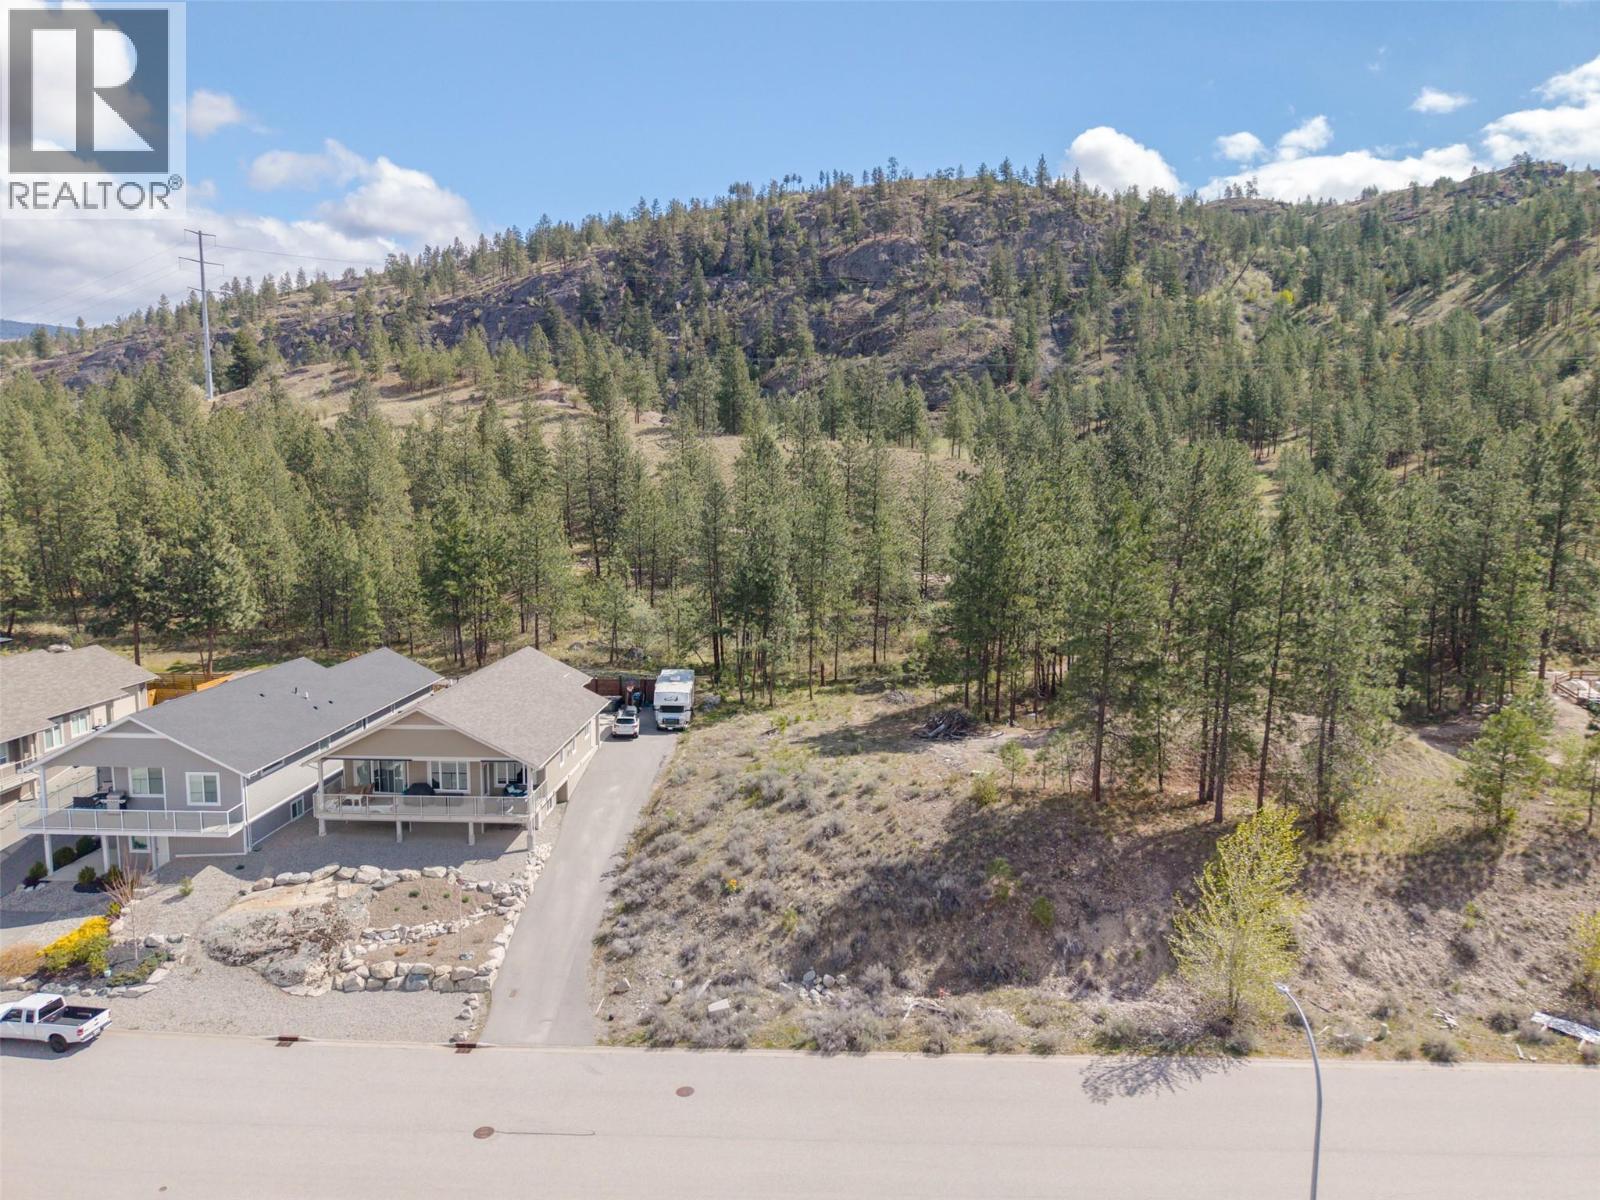
2922 Partridge Drive
Penticton, British Columbia
Located in the highly sought-after Wiltse neighbourhood, this prime building lot offers the perfect blend of lifestyle and convenience. Just minutes to Wiltse Elementary School, parks, and everyday amenities, while backing directly onto scenic hiking and mountain biking trails. Enjoy a peaceful, upscale setting with nature at your doorstep—yet only a short 2-minute drive to the heart of town. This generous 133 x 56 ft (7,405 sq ft) lot provides an excellent footprint to build your dream home. Zoning allows for up to 11.0m in height (approximately 3 storeys), creating the opportunity to capture beautiful city and lake views. There is also potential to incorporate a legal secondary suite, adding flexibility for extended family or additional income. A rare opportunity to secure a premium lot in one of Penticton’s most desirable neighbourhoods—build your vision and enjoy the Okanagan lifestyle to its fullest. (id:52811)
RE/MAX Penticton Realty
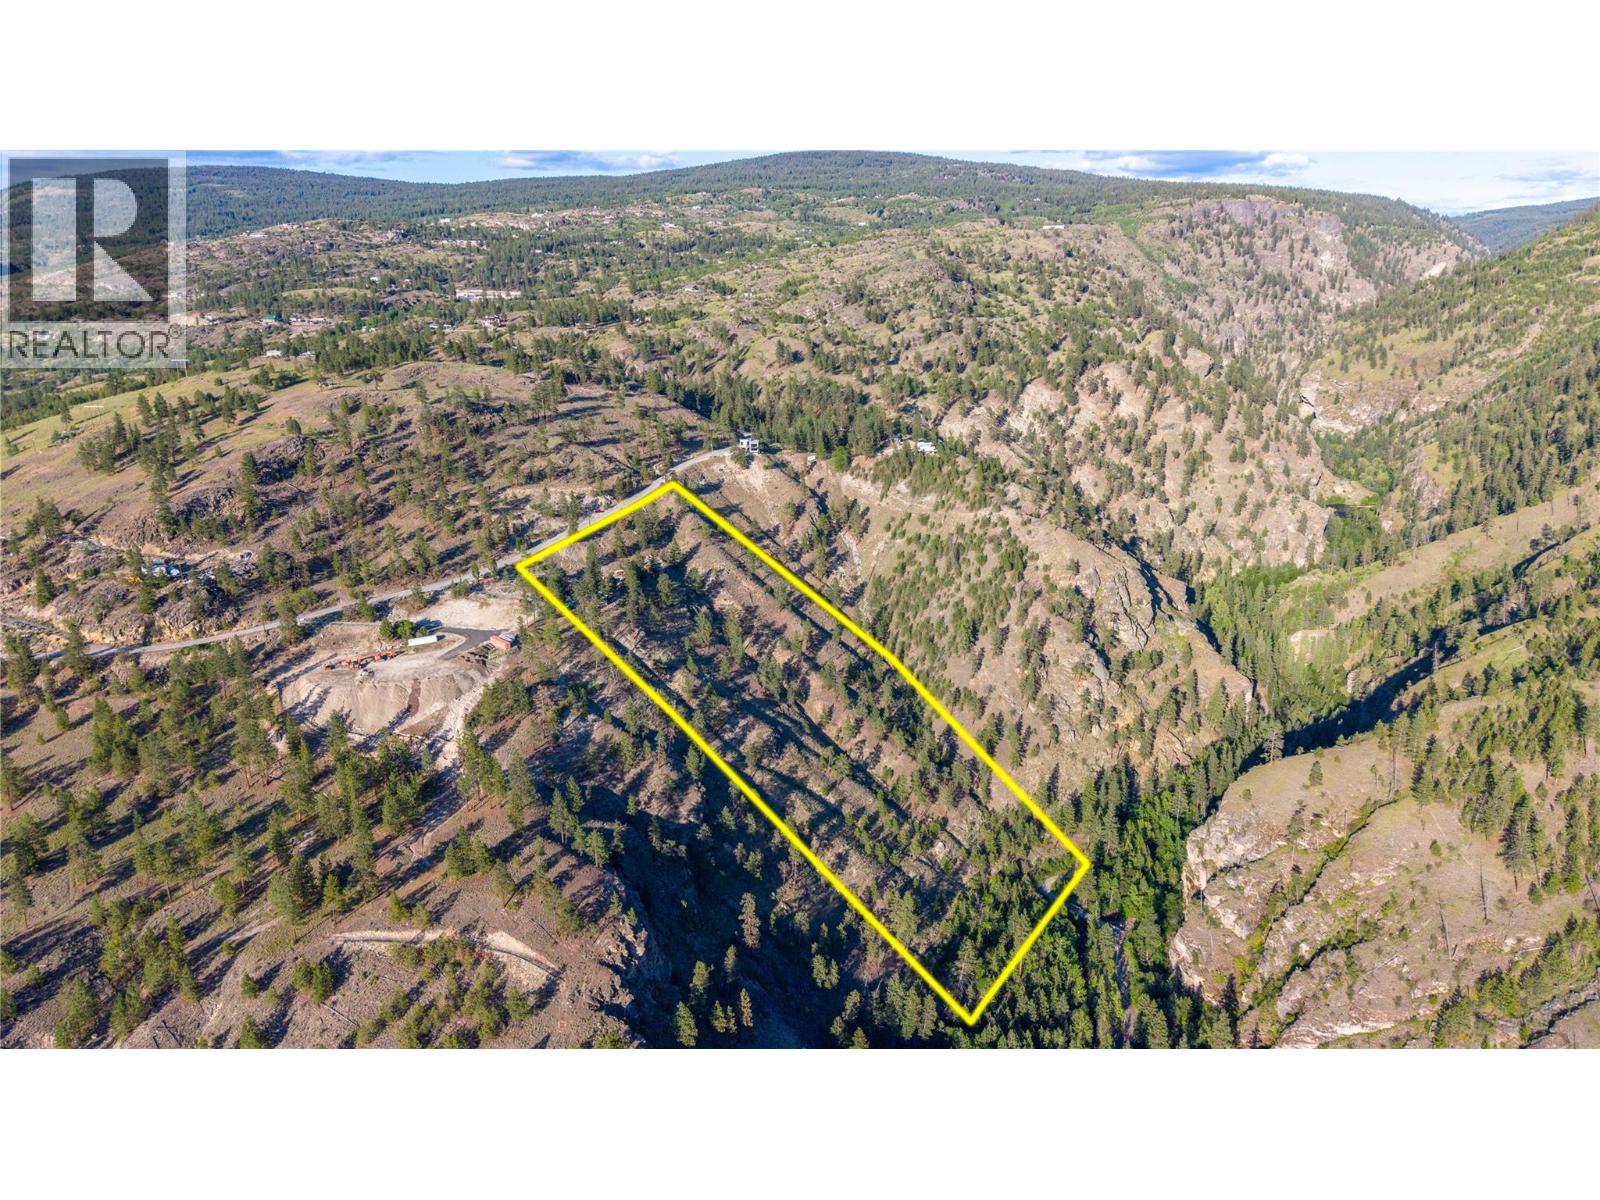
158 Saliken Drive
Penticton, British Columbia
11 acres, minutes from down town Penticton. Rare Penticton Creek and Skaha Lake view, Well, septic and power are on site. Reasonable building site and driveway. Quick possession dates possible. Enjoy your privacy and a no through road. Experience the room to spread out and be able to build your dream home to your specification. Currently this property has an older mobile home and some structures on it. Some clean up required. (id:52811)
Chamberlain Property Group
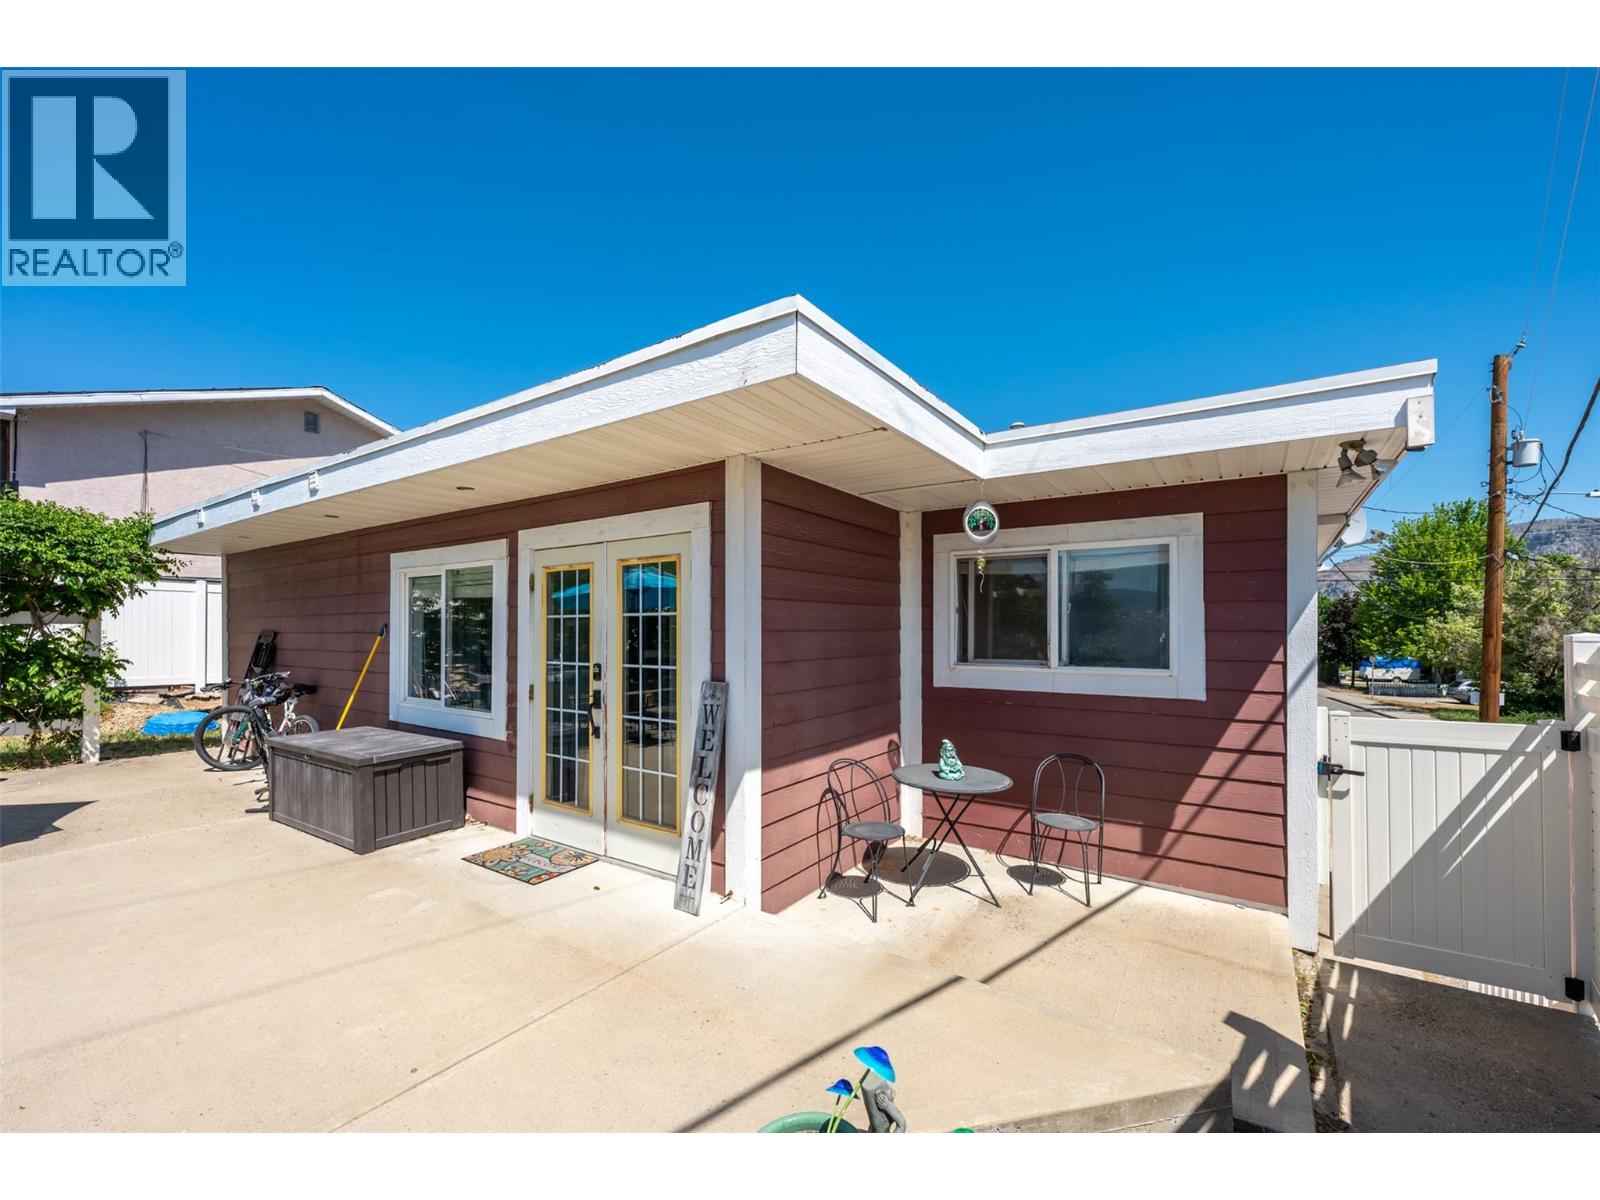
491 Eastside Avenue
Oliver, British Columbia
Family home, perfectly situated on a desirable corner lot within easy walking distance to the lake, pool, recreation fields, schools, downtown, and everyday amenities. 3+1 bed, 3 bath offering the perfect combination of comfort, convenience, and style, this home is ready for its next family to enjoy. Abundance of natural light streaming through the many updated windows, creating a bright and welcoming atmosphere throughout. Numerous upgrades have already been completed, including windows, plumbing, electrical, siding, paint, and flooring, making this a truly move in ready home. Generous sized rooms, a modern kitchen with a large island perfect for gathering with family and friends, plus a cozy gas fireplace for those cooler evenings. The primary suite offers a beautiful ensuite complete with dual sinks and a stunning glass and tile walk in shower. The walk out basement provides additional flexibility, while outside you'll find a fantastic outdoor living space featuring a multi level patio with a pergola accent, ideal for entertaining or relaxing. The private yard is partially fenced with attractive vinyl privacy fencing, creating a safe and secure space for children and pets to play. Additional features include a single car garage, storage shed, mountain views, and an exceptional location close to everything your family needs. This is a wonderful opportunity to own a bright, updated home with great outdoor space in one of the area's most convenient locations! (id:52811)
RE/MAX Wine Capital Realty
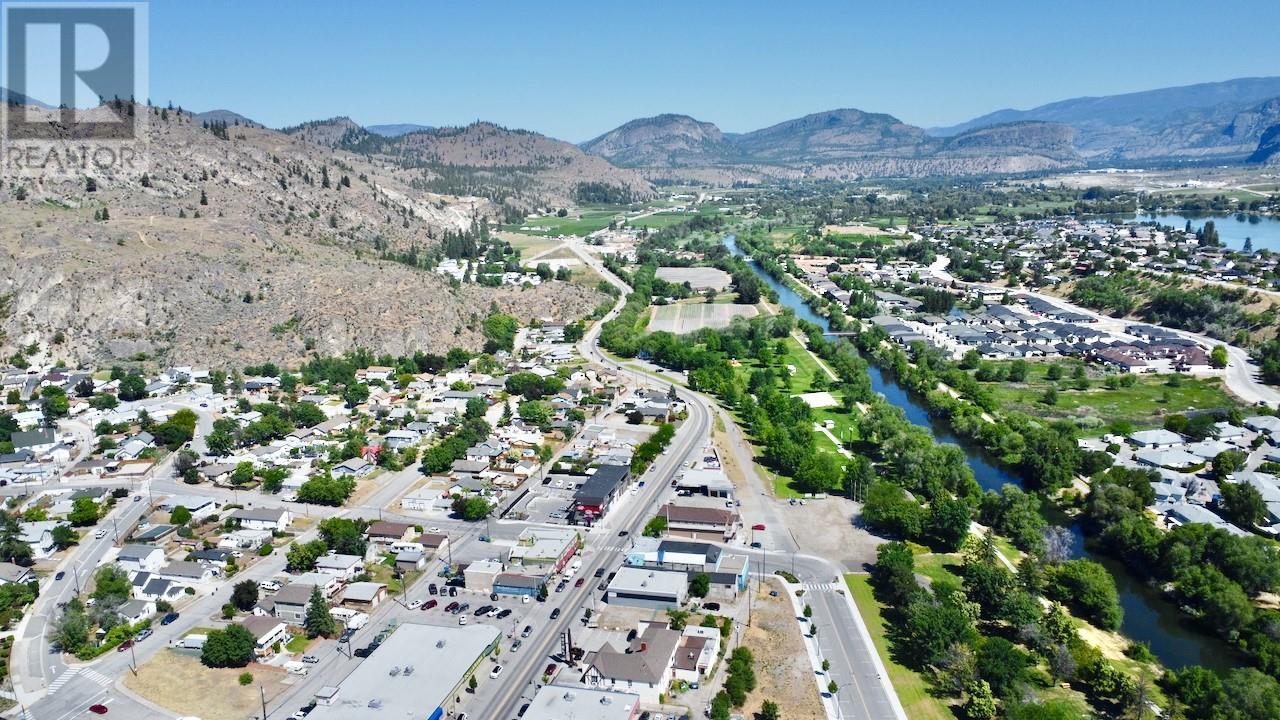
6363 & 6365 Main Street
Oliver, British Columbia
PRIME COMMERCIAL OPPORTUNITY IN DOWNTOWN OLIVER Position your business or franchise for success with this high-profile 6,011 sq.ft. (0.138 ac) commercial lot 50 x 120 strategically located on the north end of Oliver’s main traffic corridor on highway 97. With exceptional highway visibility and alley access this property ensures maximum exposure for your enterprise, whether you're launching a boutique retail shop, professional office, or even a multi-use development with residential above. Zoned TC (Town Centre), this flexible zoning permits a wide range of commercial uses—including hotels—making it ideal for developers and business owners alike. Take advantage of zero setback requirements and a generous (59 ft) height allowance, providing excellent development potential. Full services available at lot line. Oliver offers a highly attractive business environment. Commercial property taxes are lower than in many urban centers, and the town is supported by a skilled local workforce rooted in agriculture, tourism, and service-based industries. The community is growing steadily, with increasing year-round tourism and residential demand adding to the market potential. Its strategic location along Highway 97, the main north-south route through the South Okanagan, ensures a steady flow of traffic and visibility. Don’t miss this rare opportunity to secure a valuable piece of Oliver’s vibrant and expanding commercial core. (id:52811)
RE/MAX Wine Capital Realty
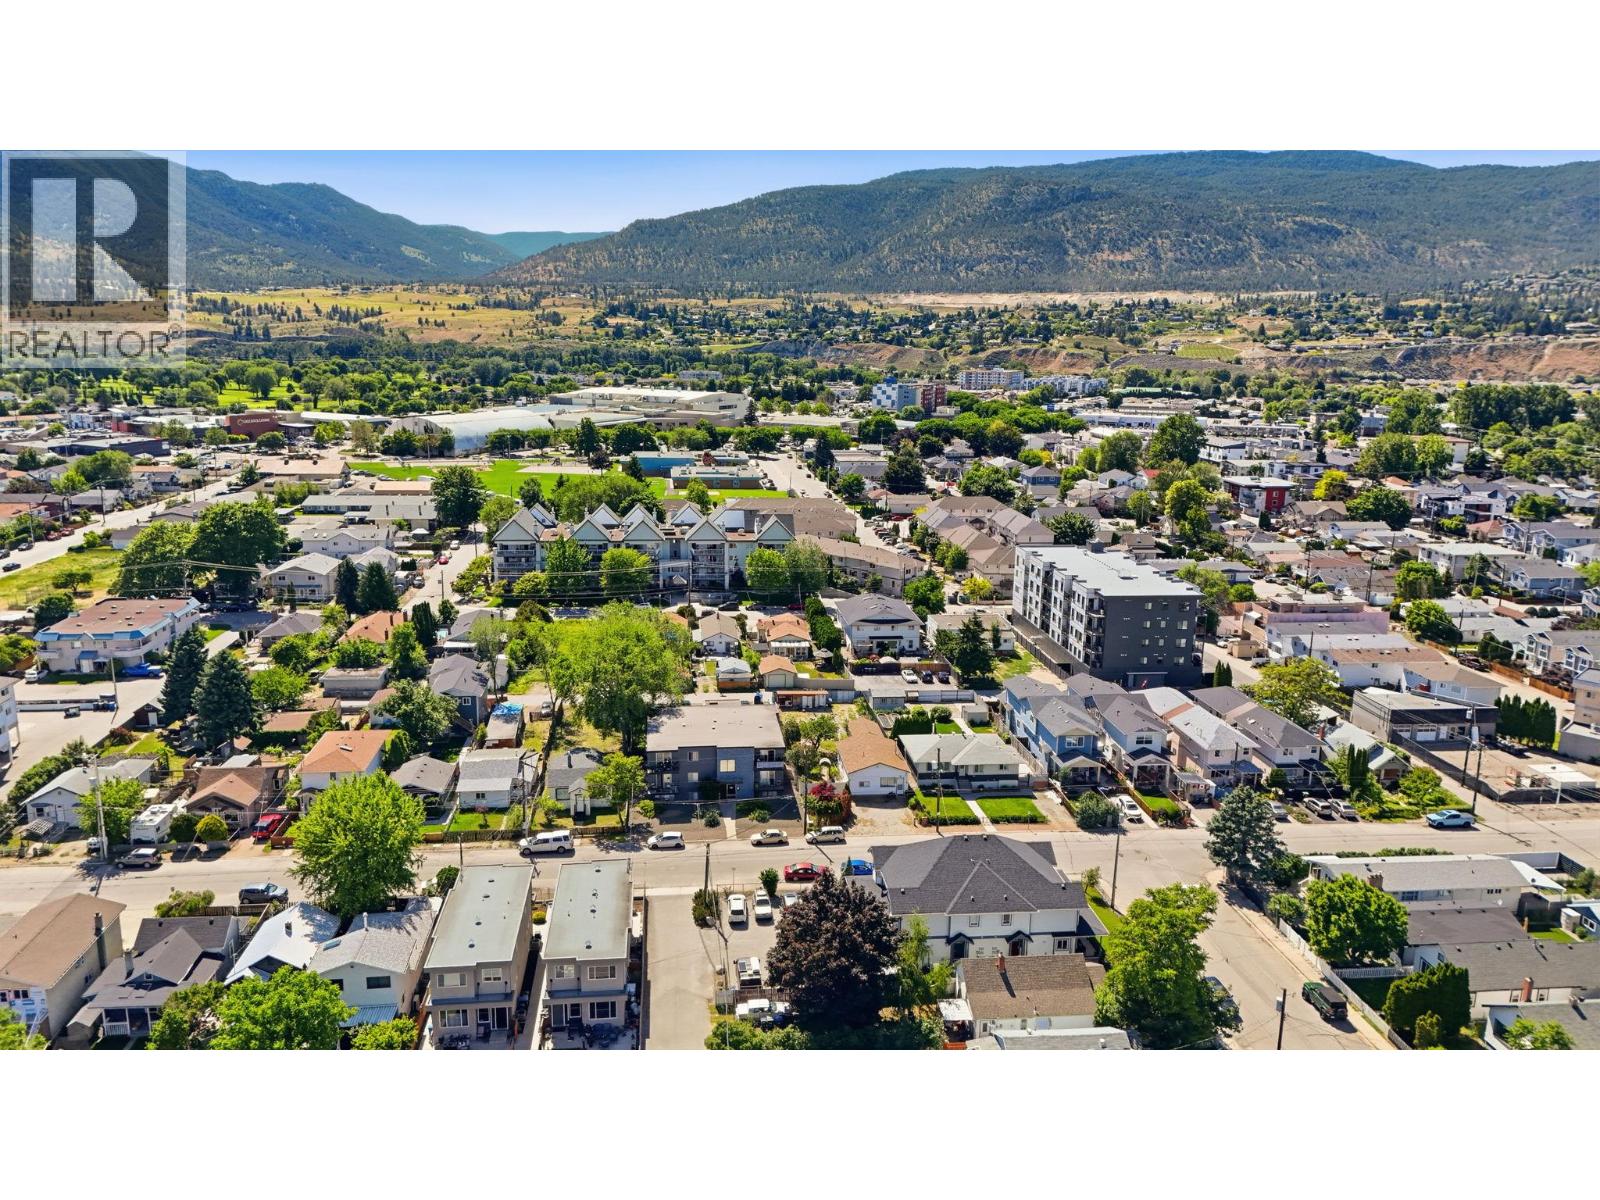
325 Haynes Street
Penticton, British Columbia
Small single family home on a huge lot in downtown Penticton. Walk to the local farmers market, the neighbourhood breweries, South Okanagan Events Center. This home sits on two separate PIDs with back alley access. RM2 zoning which is low density residential with the OCP looking at high density residential lot is approximately 60 ft wide y 160 deep. Lots of potential for a nice downtown build site to suit your Penticton home, mutlifamily etc. (id:52811)
Royal LePage Locations West
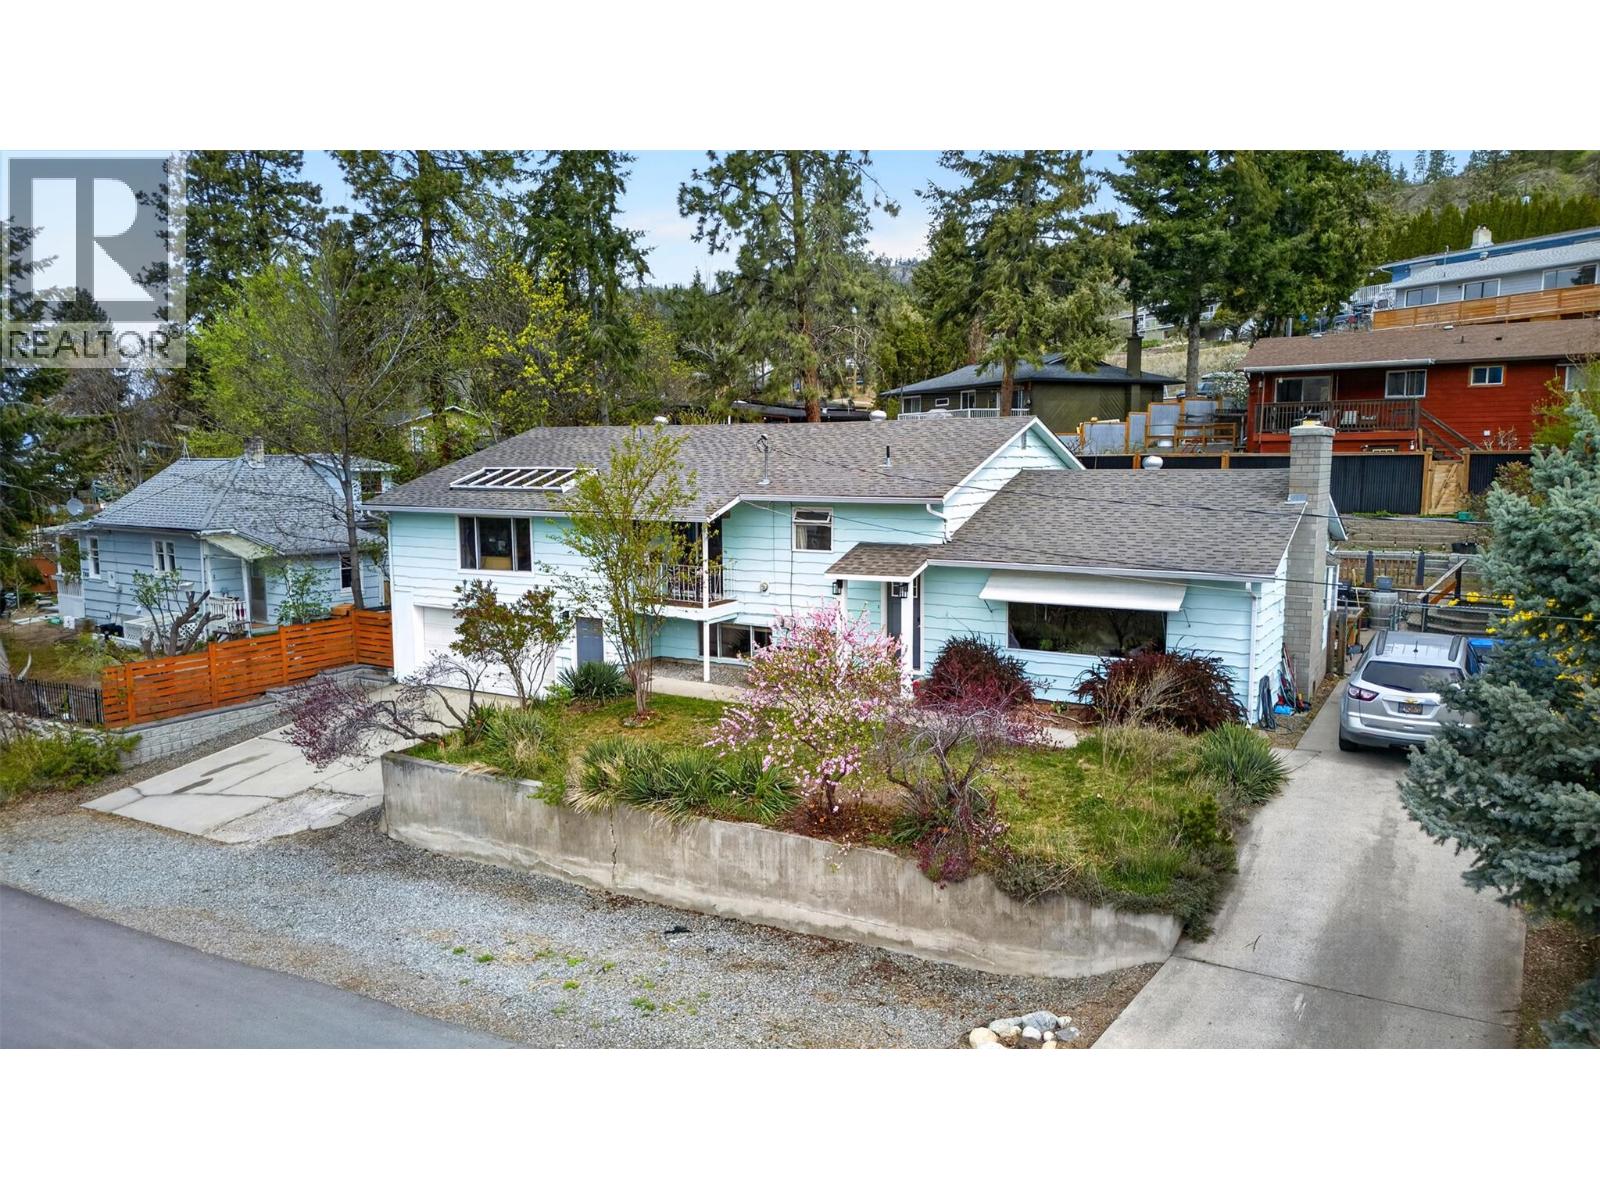
716 Mosley Place
Okanagan Falls, British Columbia
Are you searching for a home with room to grow, space to play, and the flexibility of a suite? Welcome to 716 Mosley Place in Okanagan Falls, a family-friendly location just minutes from parks, schools, and the shores of Skaha Lake. This 2729 sq ft split-level home offers a 4-bedroom main residence plus a fully self-contained 1-bedroom suite—ideal for extended family or added income. The main living area is bright and open, featuring valley and orchard views, forced air heating, and the warmth of a Blaze King wood stove. Upstairs, all bedrooms are thoughtfully positioned together for everyday family convenience, including a primary suite with walk-in closet and ensuite. A standout feature is the large rec room, perfect for kids, hobbies, or additional living space. Downstairs, the suite includes its own kitchen and private setup, offering income potential or privacy for guests. A fenced back yard finished with quality stonework and stamped concrete acts as an extension of your living space. With two driveways and a deep double garage, there’s ample room for vehicles, toys, and even the boat; everything you need for the Okanagan lifestyle. Surrounded by orchards, beaches, and a welcoming community, this is a well-rounded opportunity to put down roots and enjoy all that Okanagan Falls has to offer. (id:52811)
Exp Realty
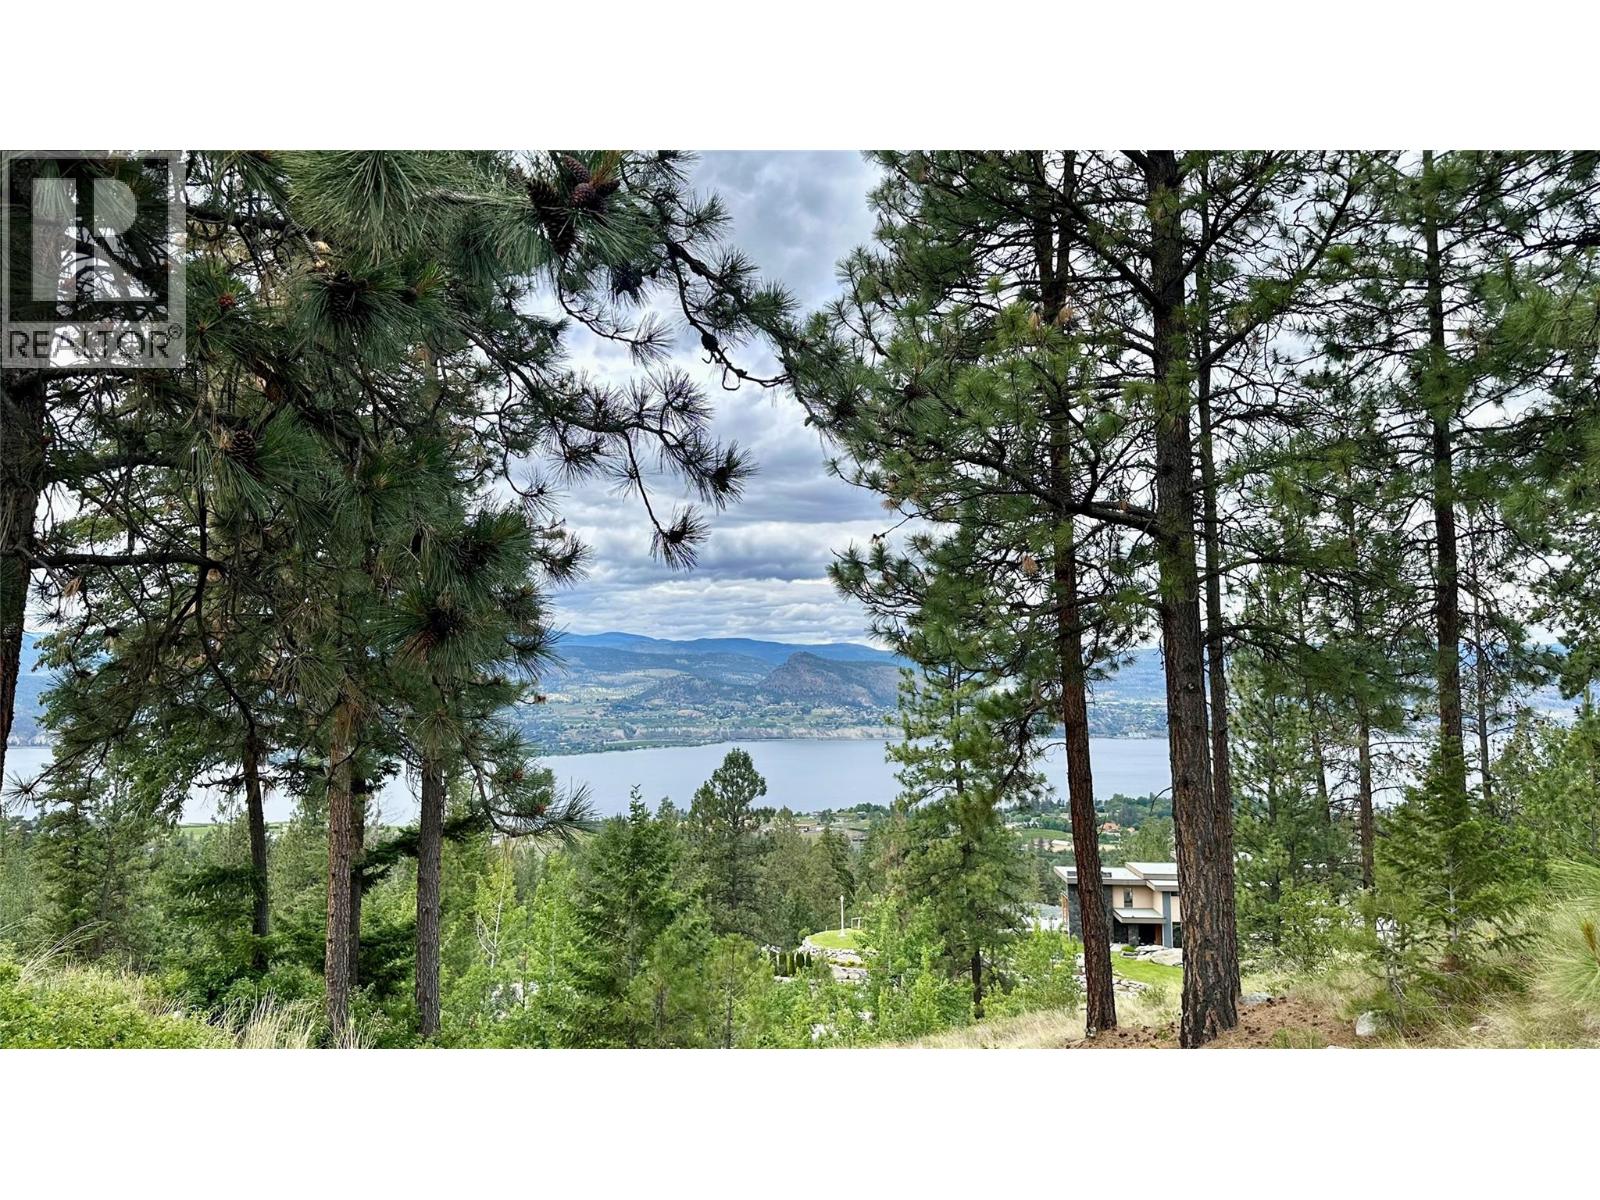
3451 Arawana Road
Naramata, British Columbia
Build your dream home in one of Naramata's most desirable hillside communities, Stonebrook. This exceptional vacant lot offers stunning west facing Okanagan Lake views, a private natural setting, and the opportunity to create a custom residence surrounded by luxury homes and breathtaking scenery. Positioned on Rancher Walkout friendly lot with mature pines and natural landscape features, the property provides an ideal canvas for a modern custom build designed to capture the panoramic lake, vineyard, and mountain views that make Naramata so sought after. Enjoy the perfect balance of privacy and convenience, just minutes from world-class wineries, beaches, hiking trails, Arawana FSR for seemingly endless off-roading trails, and the vibrant Naramata Village. Whether you're envisioning a full-time residence or an Okanagan retreat, this is a rare opportunity to secure a premium building site in an established neighbourhood known for its natural beauty and upscale homes. (id:52811)
Chamberlain Property Group
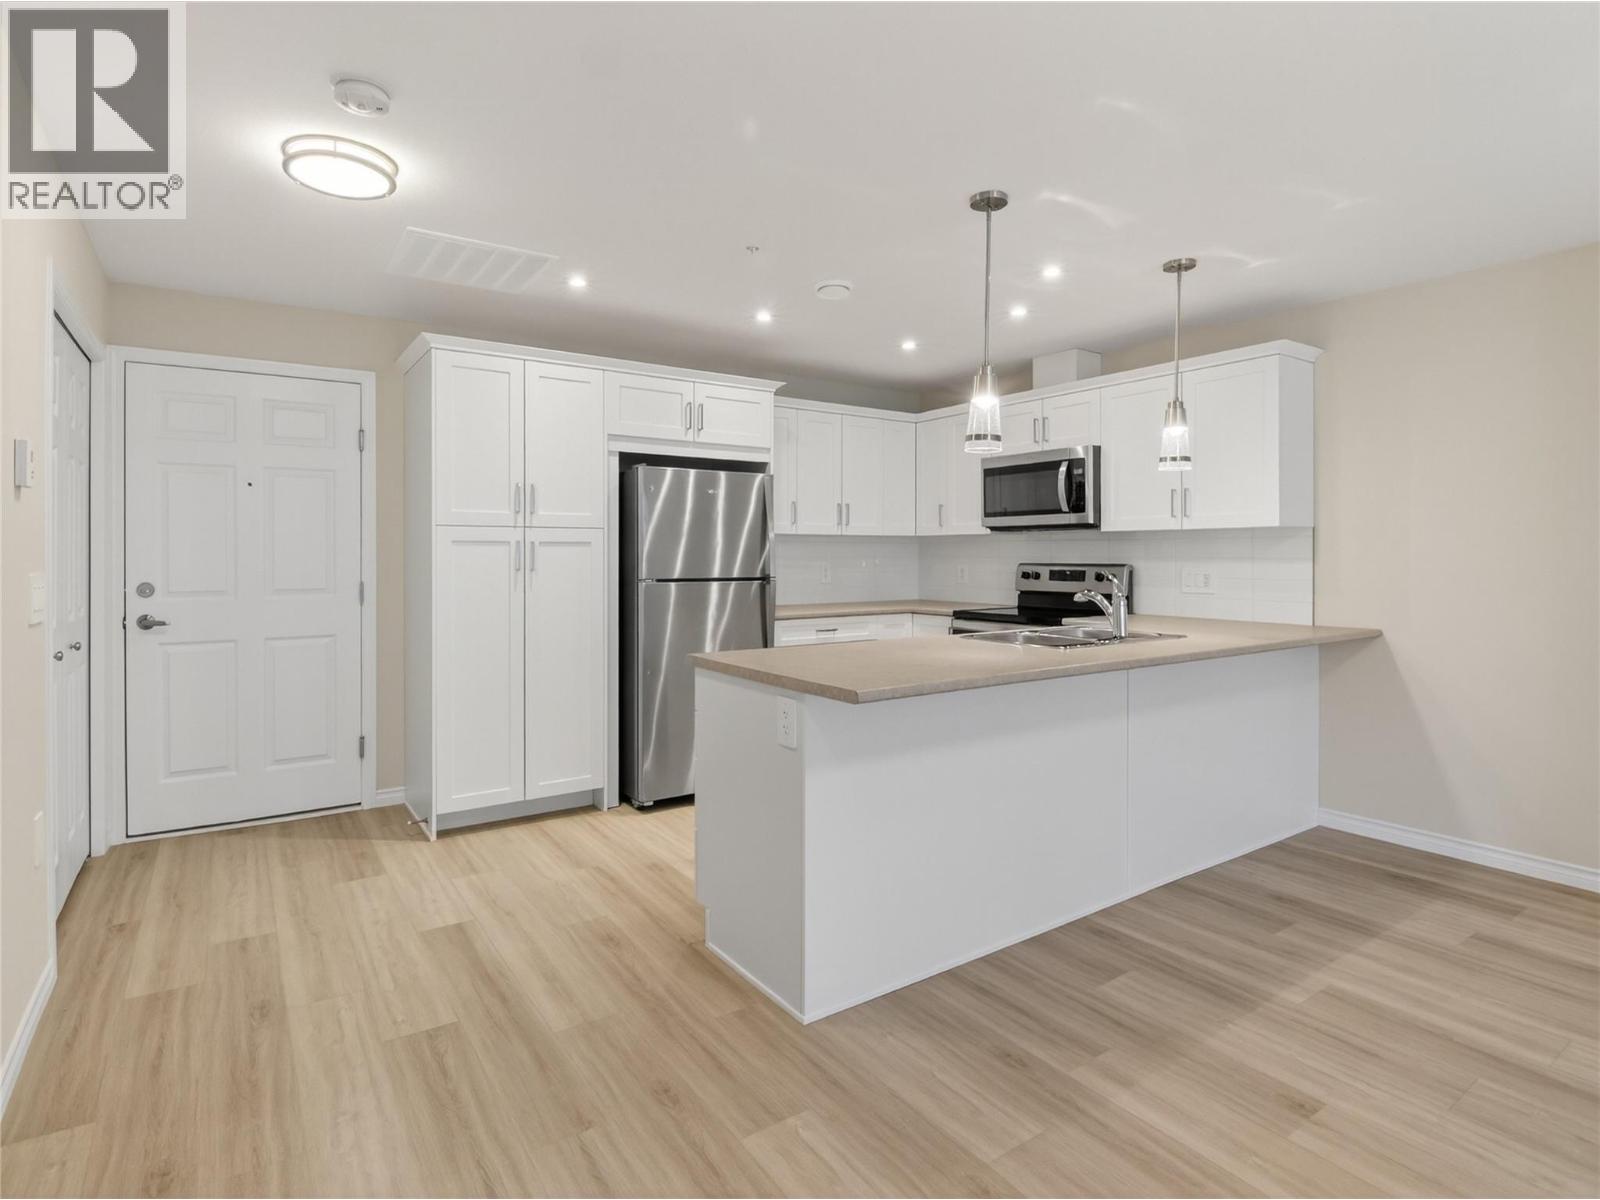
3362 Skaha Lake Road Unit# 604
Penticton, British Columbia
This beautiful West facing suite at Phase 3 of the Skaha Lake Towers is brand new and ready to move into! At 1183sqft with two bedrooms, two bathrooms, and a den this 6th floor middle unit takes in peakaboo Skaha Lake and mountain views from its two separate decks. The open great room design features a bright white shaker style kitchen, warm wood toned laminate floors, and a spacious layout through the living and dining room leaving you endless options for furniture. The dedicated den is a perfect work from home space and the unit has a nicely appointed guest bedroom and full guest bathroom. The spacious primary bedroom has a walk in closet, ensuite bathroom with double sinks, and sliding doors out onto one of the decks. Enjoy hot water on demand, central AC & energy efficient heating. This brand new concrete & steel building is located just a short walk to Skaha Lake beach & parks + all the awesome trails and outdoor amenities it offers. The unit comes with a secure parking spot in the parkade & a storage locker located conveniently on the same floor as the suite! This complex is not only a stroll to the beach but other great amenities like Kojo Sushi, a bakery & pizza place, convenience stores, the Dragon Boat Pub, & fitness places like SpinCo! All appliances included & net GST is included in the purchase price! No age restriction & two pets allowed, this strata offers great flexibility! Long term rentals allowed no short term. (id:52811)
RE/MAX Penticton Realty
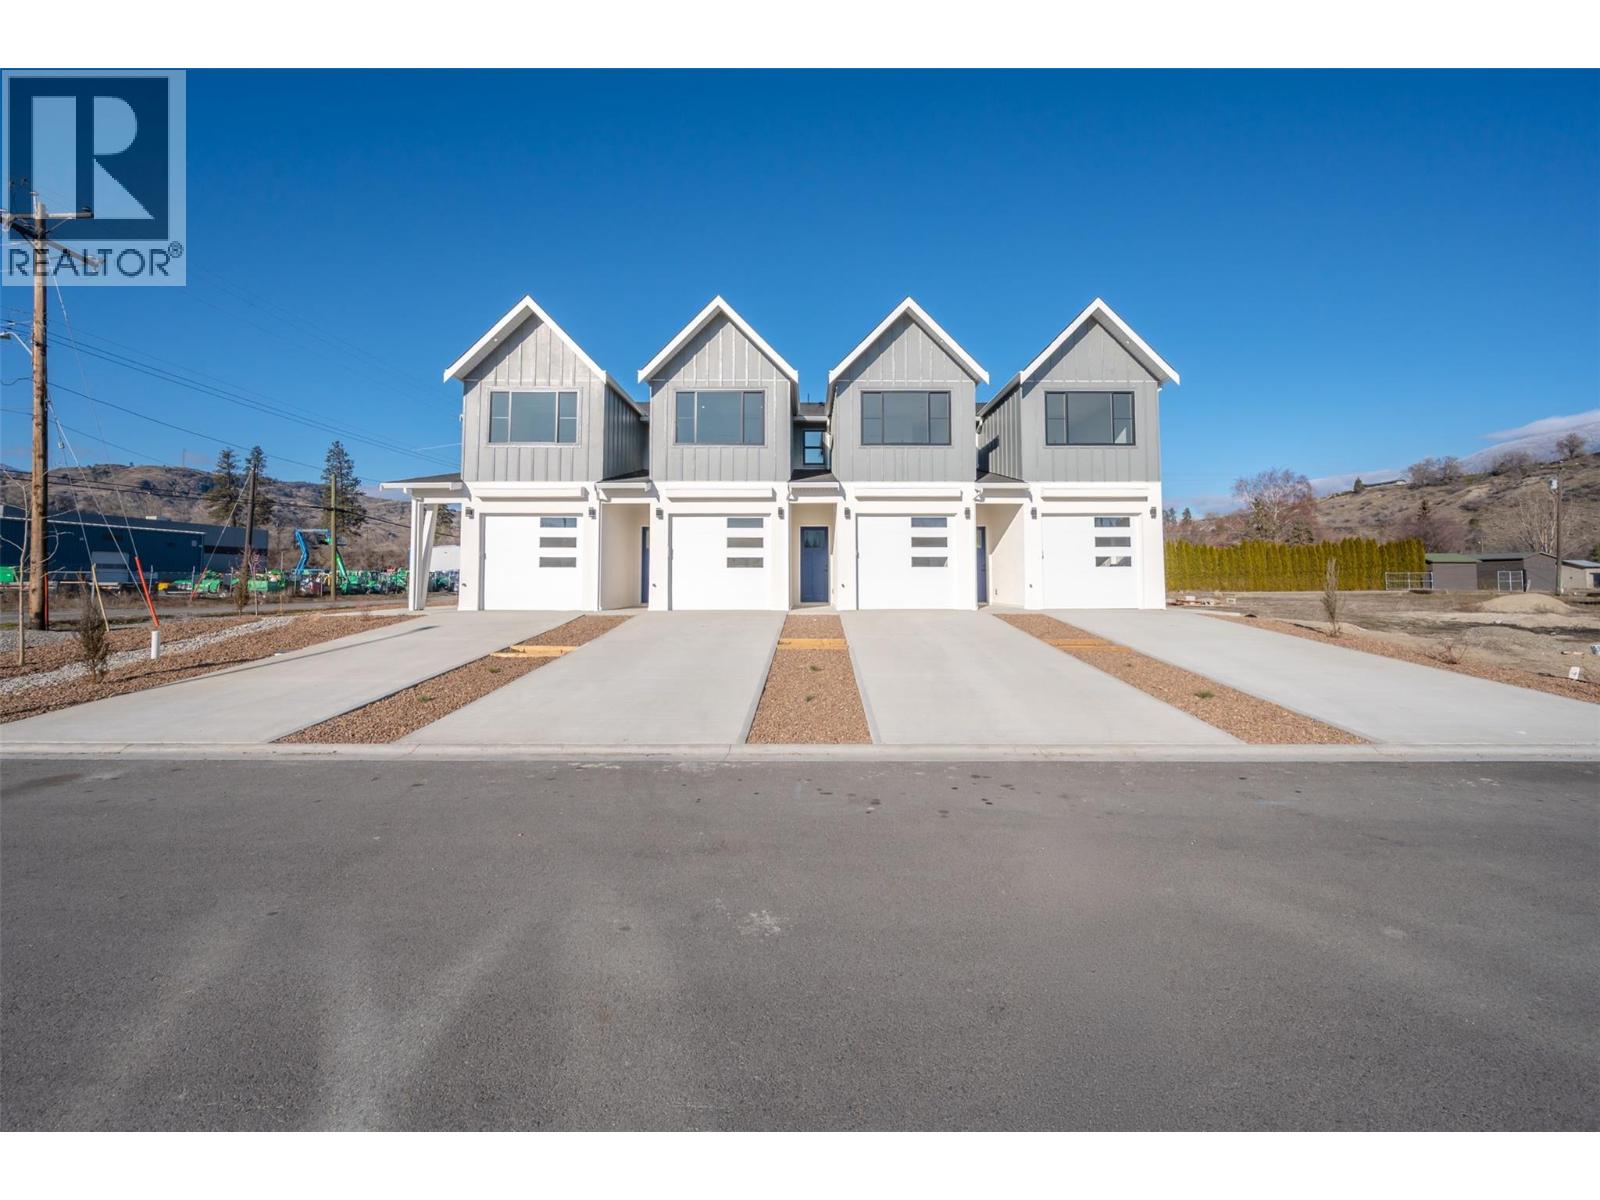
194 Maple Place Unit# 3
Oliver, British Columbia
Welcome to Maple Place, a brand-new 4-unit townhouse subdivision offering modern design just minutes from downtown Oliver. This 1,788 sq.ft. home features 3 spacious bedrooms and a highly functional layout with all main-floor living. The bright living area includes large windows, a feature fireplace, quality millwork, and warm modern fixtures with high-illumination LED accent lighting throughout. The kitchen is impressively finished with floor-to-ceiling cabinetry, quartz countertops, a peninsular island with bar seating. Full Appliance package: Gas Range, Dishwasher, Refrigerator, Stacked Washer and Dryer. Exceptional cabinetry storage usually only found in custom homes. Modern colour palette with black hardware and fixtures complete the contemporary look. Upstairs, the primary suite offers a walk-in closet with built-ins and a spa-inspired ensuite w/ a large shower and freestanding soaker tub. 2 more bedrooms provide flexibility for family, guests, or home office use. Comfortable high-efficiency gas furnace with heat pump/AC + Digital Thermostat. Separate utility room provides sound control and easy maintenance. Laundry room w/ sink is conveniently located off garage. EV Ready Pre-wired for your car. Private low-maintenance yard with xeriscaping, 6’ powder-coated metal fencing, and a north-facing concrete patio, ideal for summer shade. Pets OK. GST applic. Complete P.T.T. + GST exemption may be available *restrictions may apply. Immediate Possession Available Now! (id:52811)
RE/MAX Wine Capital Realty
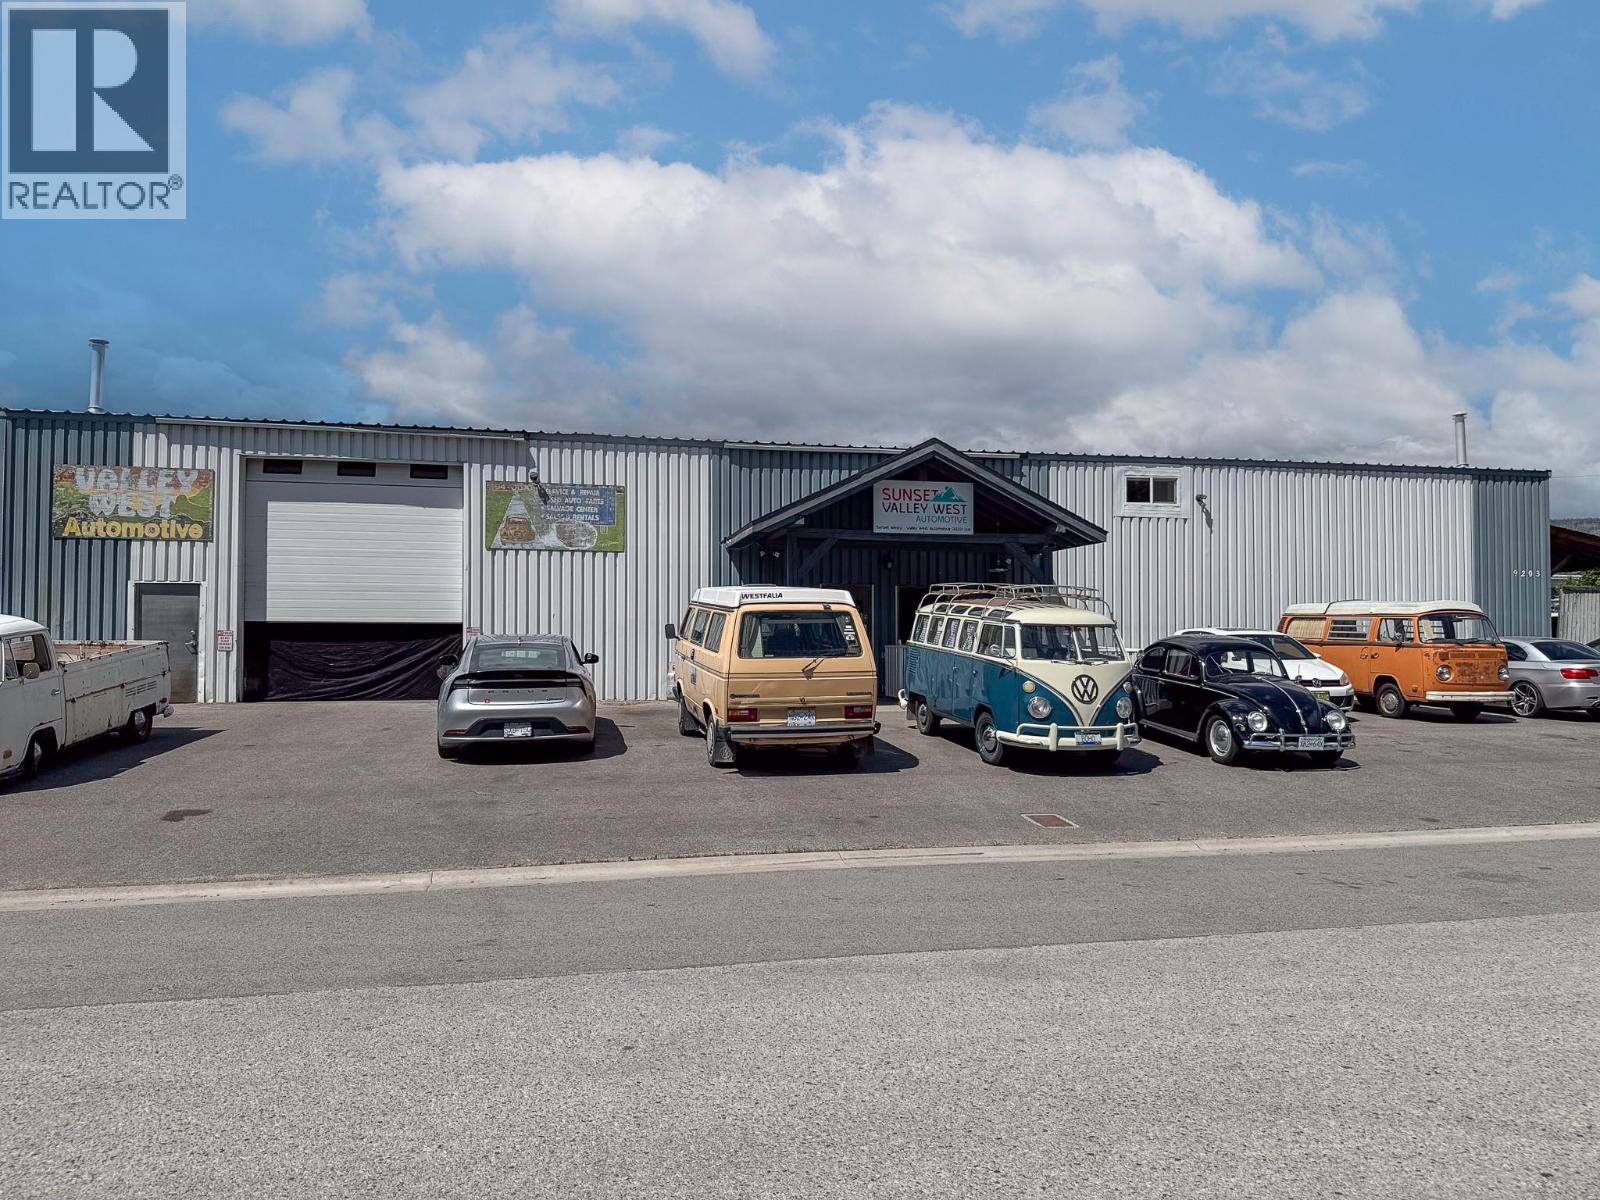
9203 James Avenue
Summerland, British Columbia
Industrial investment opportunity on 0.45 acres featuring a 7,400 sq. ft. corrugated steel building with office space, 2 washrooms, and ample fenced yard area. Property is fully serviced with sewer and 200 amp electrical service. The site offers excellent functionality for heavy industrial, storage, or service commercial uses. Currently leased to a reliable tenant until December 31, 2026, providing immediate rental income and investment stability. Secure, fully fenced property with easy corner access and versatile operational space. (id:52811)
Parker Real Estate
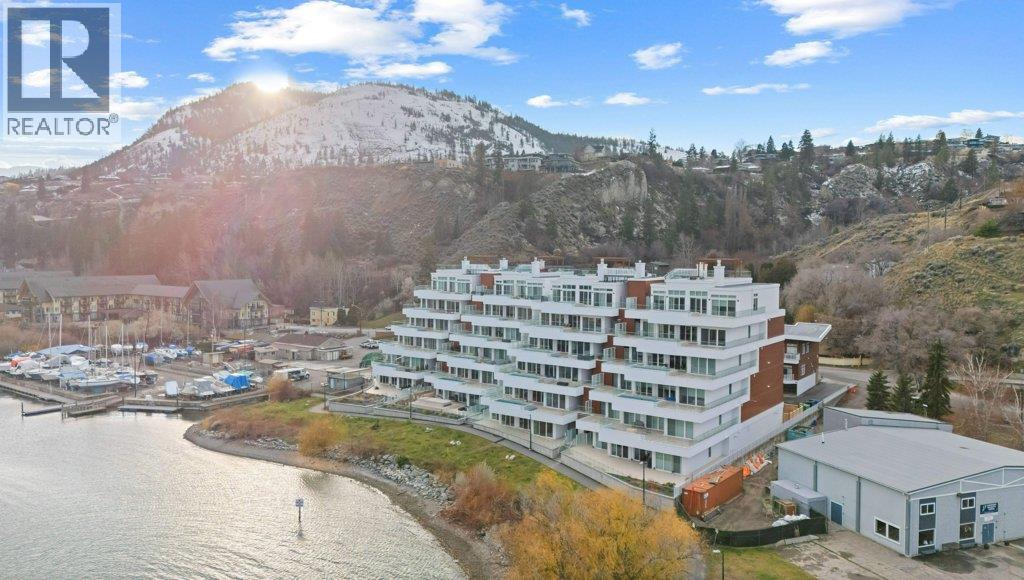
13419 Lakeshore Drive S Unit# 101
Summerland, British Columbia
This gorgeous, luxurious, brand-new ground level lake front home awaits you, with expansive views that dreams are made of. Lavish 2 Bedroom & Den, 1829 sq ft, high ceilings, open floor plan, lovely gas fireplace, upgraded hardwood & tile throughout, quartz countertops: This Riviera living style blends coastal chic with Mediterranean elegance. Experience joyful meal prep & entertaining with the Bosch appliance package, oversized island, ample cabinetry & lake views galore. Enjoy spectacular Okanagan outdoor living on the 731 sq ft porcelain paver deck with NG BBQ outlet. The spacious laundry room includes sink, cabinetry, & large adjoining pantry. The mechanical room has a NG forced air furnace & there is central air, for hot summer nights. The upgraded electrical package accommodates ceiling fans if desired, & rear wall speakers to enjoy true surround sound. Construction of this complex is steel & concrete – only the best will do! 2 secure parking stalls are included in the heated garage, the breezeway from parkade to front door is tiled with luxury porcelain pavers, and there is a 260 sq ft, private & secure, heated storage unit included. The Oasis is just steps away from several beaches, water park, dog park, extensive waterfront walking paths, & upscale Shaughnessy’s Cove, for dining out with family and friends. Dreams can come true – your Oasis awaits you! Please contact your favourite Realtor to view. Measurements by iGuide. 24 Hours Notice for Showings Please. (id:52811)
Royal LePage Parkside Realty
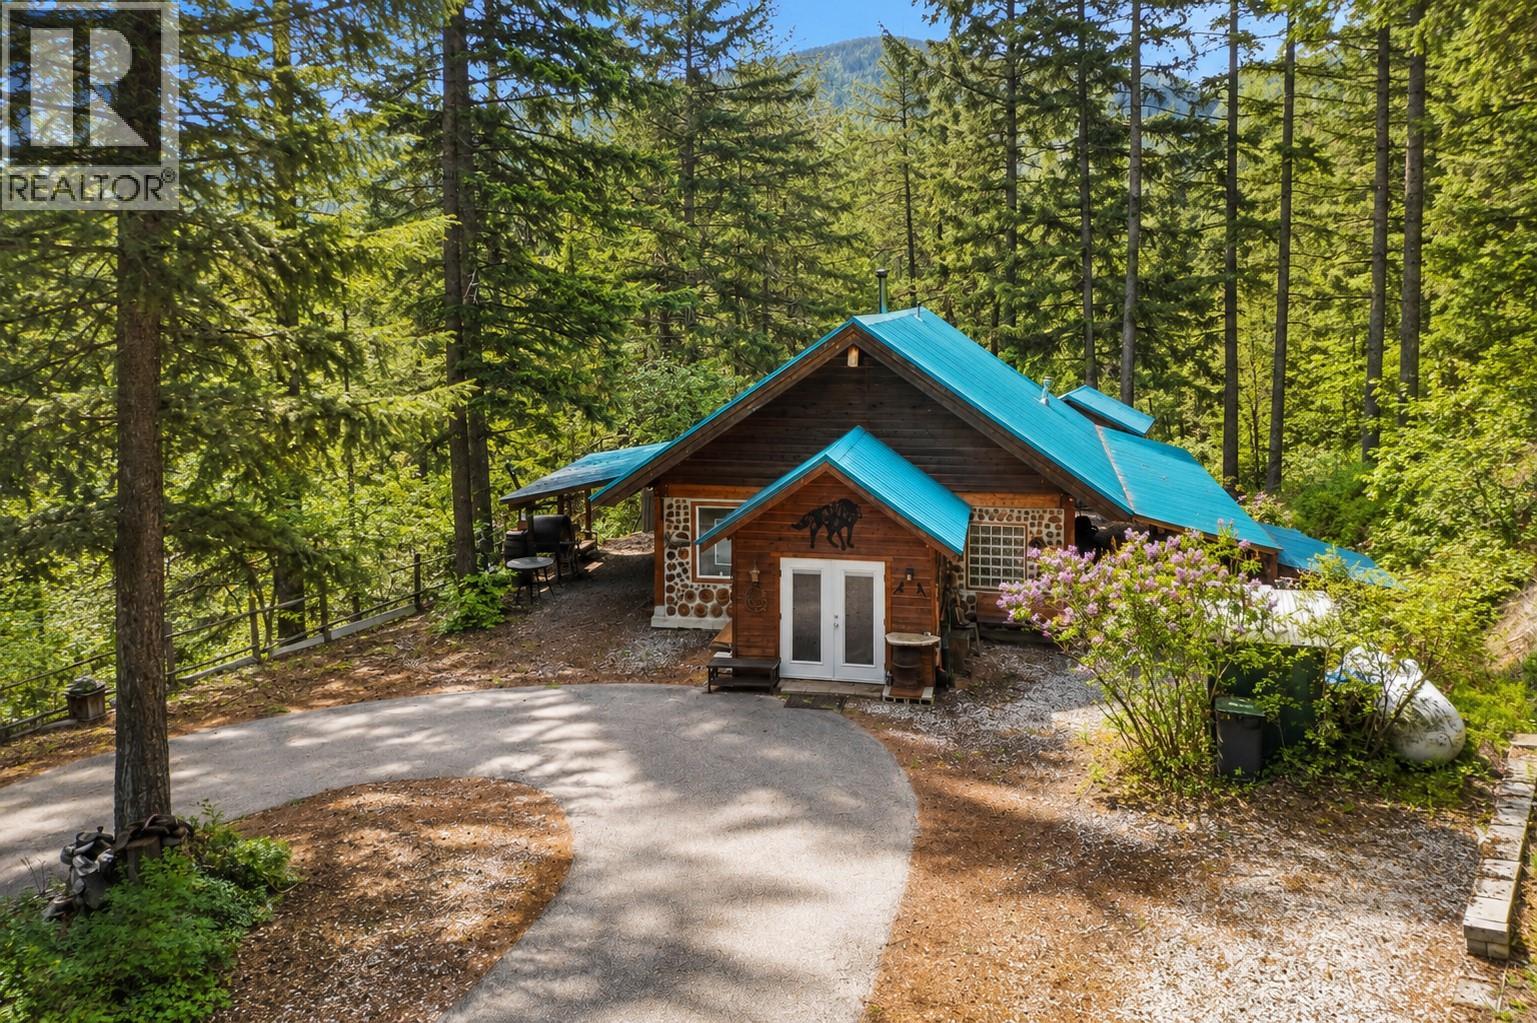
2534 Green Mountain Road
Penticton, British Columbia
A total of 10 private acres, this one-of-a-kind 2-bedroom, 2-bathroom home showcases the timeless beauty and craftsmanship of cordwood construction. Offering privacy, character, and a strong connection to nature, this unique property is unlike anything else on the market. Featuring a solar power system and approximately 2 fenced acres, this exceptional property provides endless opportunities to enjoy a peaceful rural lifestyle. Whether you're looking for a full-time residence or recreational retreat, this remarkable acreage offers the perfect blend of comfort, sustainability, and privacy. (id:52811)
Royal LePage Locations West
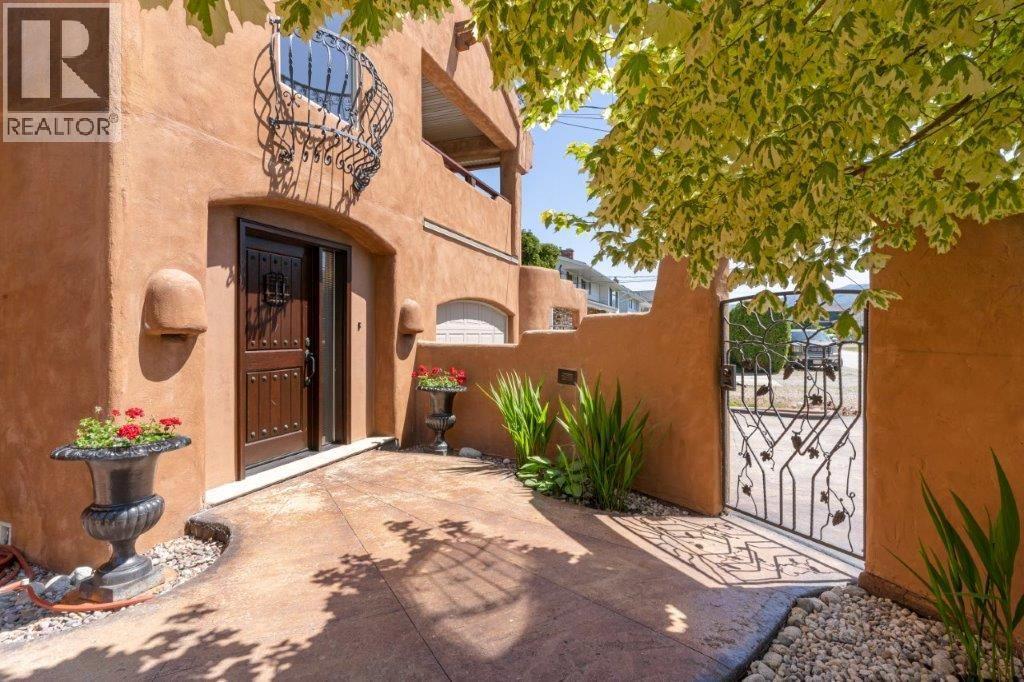
4170 Lake Avenue
Peachland, British Columbia
Click brochure link for more details* Location and Convenience! Southwest-style luxury living in this custom-built fully renovated home nestled on a landscaped 100x110 lot, mere steps from Okanagan Lake and views of OK Provincial Park. Boasting 6 spacious bedrooms, 4.5 baths, and 3087 sq ft of elegance, this residence welcomes you through a private gated courtyard. Inside, the open-concept living/dining area dazzles with sculptured ceilings, recessed lighting, and a wood-burning fireplace. The kitchen and pantry a culinary haven, showcases custom birch cabinets, and a dedicated coffee-wine bar. With two separate B&B units, including one on the main floor for accessibility, multi-generational living is effortless. 1 double garage caters to convenience with half bath, an additional single with ample parking. Outdoors, enjoy three balconies 327 sq. ft sq, two patios 723 feet, with private stucco-fenced courtyard-an oasis for outdoor living. Seize this exceptional real estate opportunity today! Visit our website Visit our website https://4170lake.com/ House For Sale Peachland | 4170 Lake Avenue | Learn More Discover your perfect house for sale in Peachland, just steps away from Lake Okanagan at 4170 Lake Avenue. Additional Features Homeowner designed fully renovated custom built home. Peachland a small town with friendly atmosphere Flat lot with easy access to Hwy. 97 Wineries within reach of Peachland (id:52811)
Honestdoor Inc.
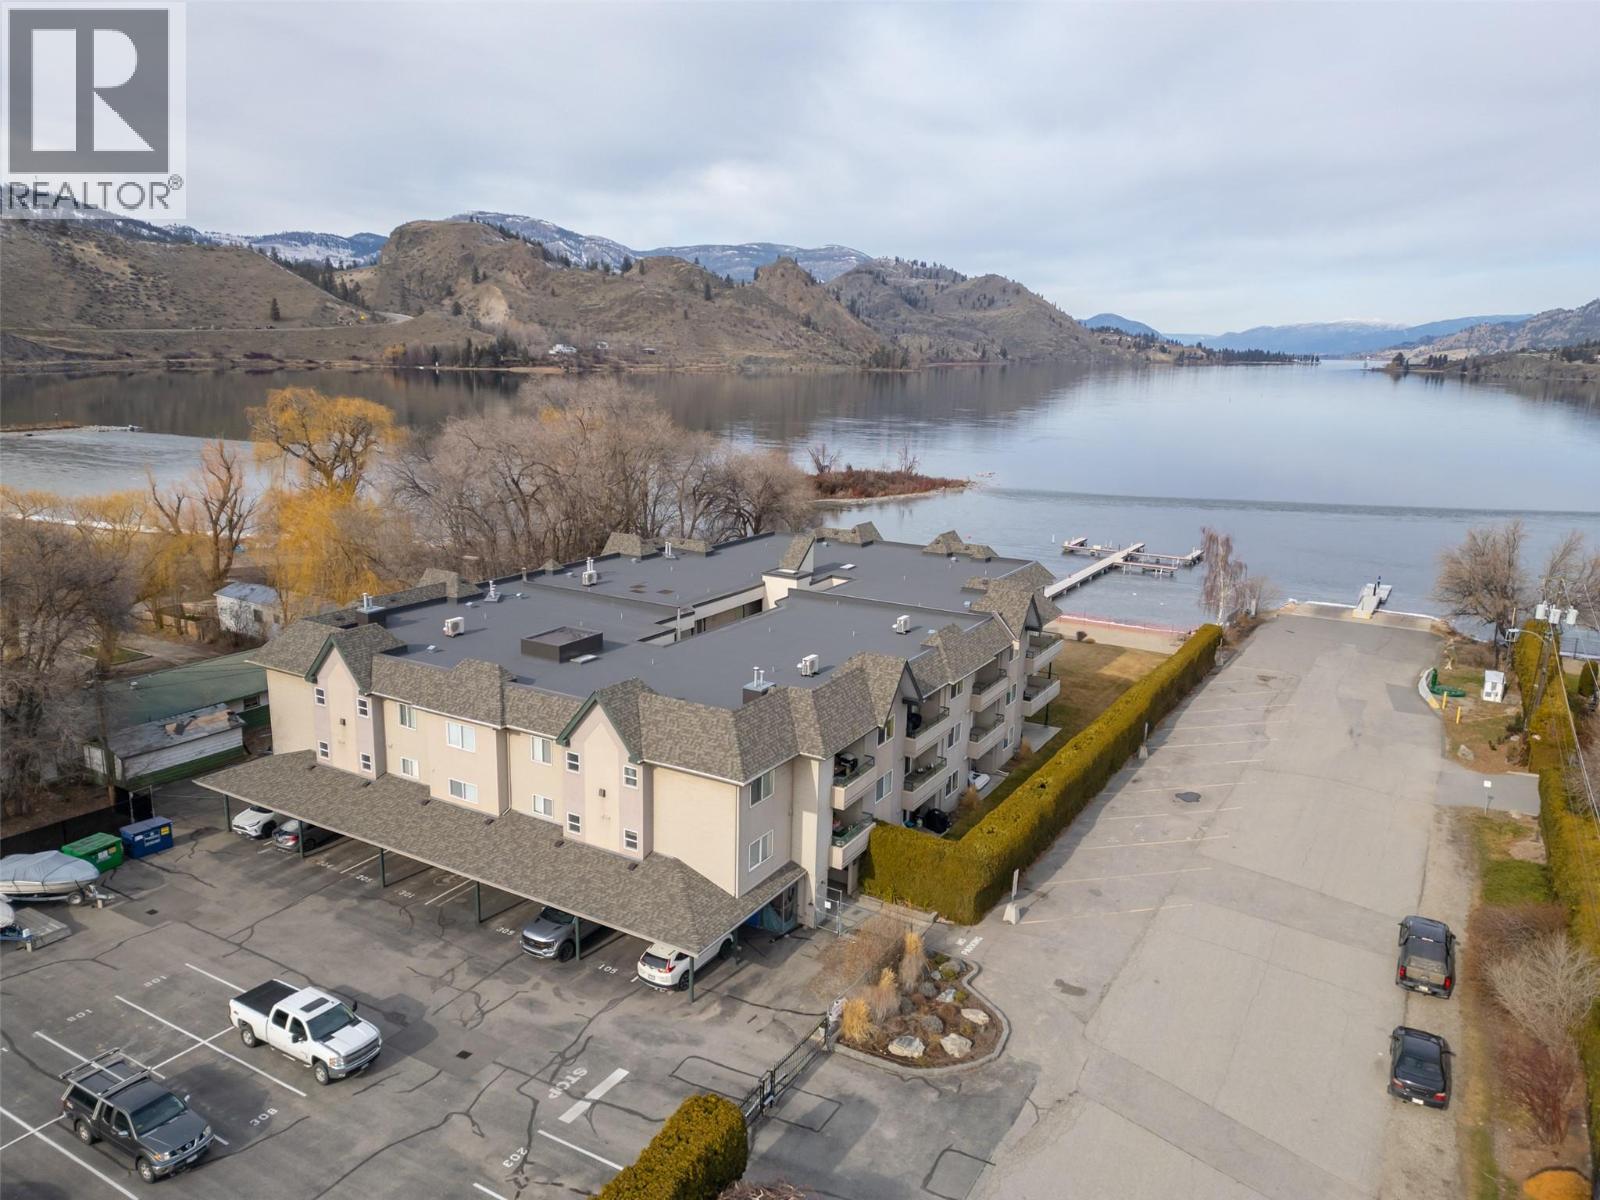
640 Main Street Unit# 108
Okanagan Falls, British Columbia
Welcome to this beautifully updated ground-floor beachfront condo in one of Okanagan Falls’ most desirable waterfront communities on Skaha Beach. Offering true lock-and-leave convenience, this 2 bed, 2 bath home delivers effortless summer living just steps from the water. Fully renovated in 2020, the bright interior features a timeless white kitchen with quartz countertops, stainless steel appliances, a large island with dual wine fridges. The spacious living room with gas fireplace easily accommodates the whole family, while sliding doors lead to a covered patio and grassy area with direct beach access – perfect for the kids to play. The generous primary bedroom includes a walk-in closet and 3-piece ensuite, complemented by an oversized guest bedroom ideal for families. Strata amenities include a guest suite, secure gated parking, one parking stall, storage locker, bike and paddleboard storage, RV/boat parking, and boat slips (first come, first serve). Significant Strata upgrades in the last 2 years include guest suite renovation, fire alarm panel, resurfaced parking and drainage, along with aluminum carport soffits and beach grading in 2022, roof and shingles in 2021, and dock in 2017. This beachfront community is steps from all your daily necessities including the OK Falls grocery store, with world class wineries, golf courses and Area 27 Motorsports Park just minutes away. A true total package delivering exceptional value and effortless beachfront living! (id:52811)
RE/MAX Penticton Realty

162 Vancouver Place
Penticton, British Columbia
Set in one of Penticton’s most sought-after neighborhoods, this exceptional property offers a rare blend of space, privacy, and panoramic Okanagan Lake views. Situated on a beautifully landscaped half-acre lot, this sprawling level-entry rancher is perfectly positioned to capture breathtaking scenery while offering access to the KVR walking trail right outside your door. Rebuilt in 2006, the home showcases a thoughtful and functional layout with 4 bedrooms and 3.5 bathrooms designed for both everyday living and effortless entertaining. The private primary suite occupies its own wing, creating a peaceful retreat that’s thoughtfully separated from the additional main-floor bedrooms by a generous central living space. Downstairs, the lower level offers incredible flexibility—ideal for hosting guests, creating a media room, home gym, or multi-purpose recreation area. Outside, the park-like grounds provide a true sense of retreat, complemented by a large attached double garage and ample additional parking. Whether you’re soaking in the lake views, enjoying the outdoors, or entertaining family and friends, this is a truly special offering in an unbeatable location—one that must be experienced in person. (id:52811)
Chamberlain Property Group
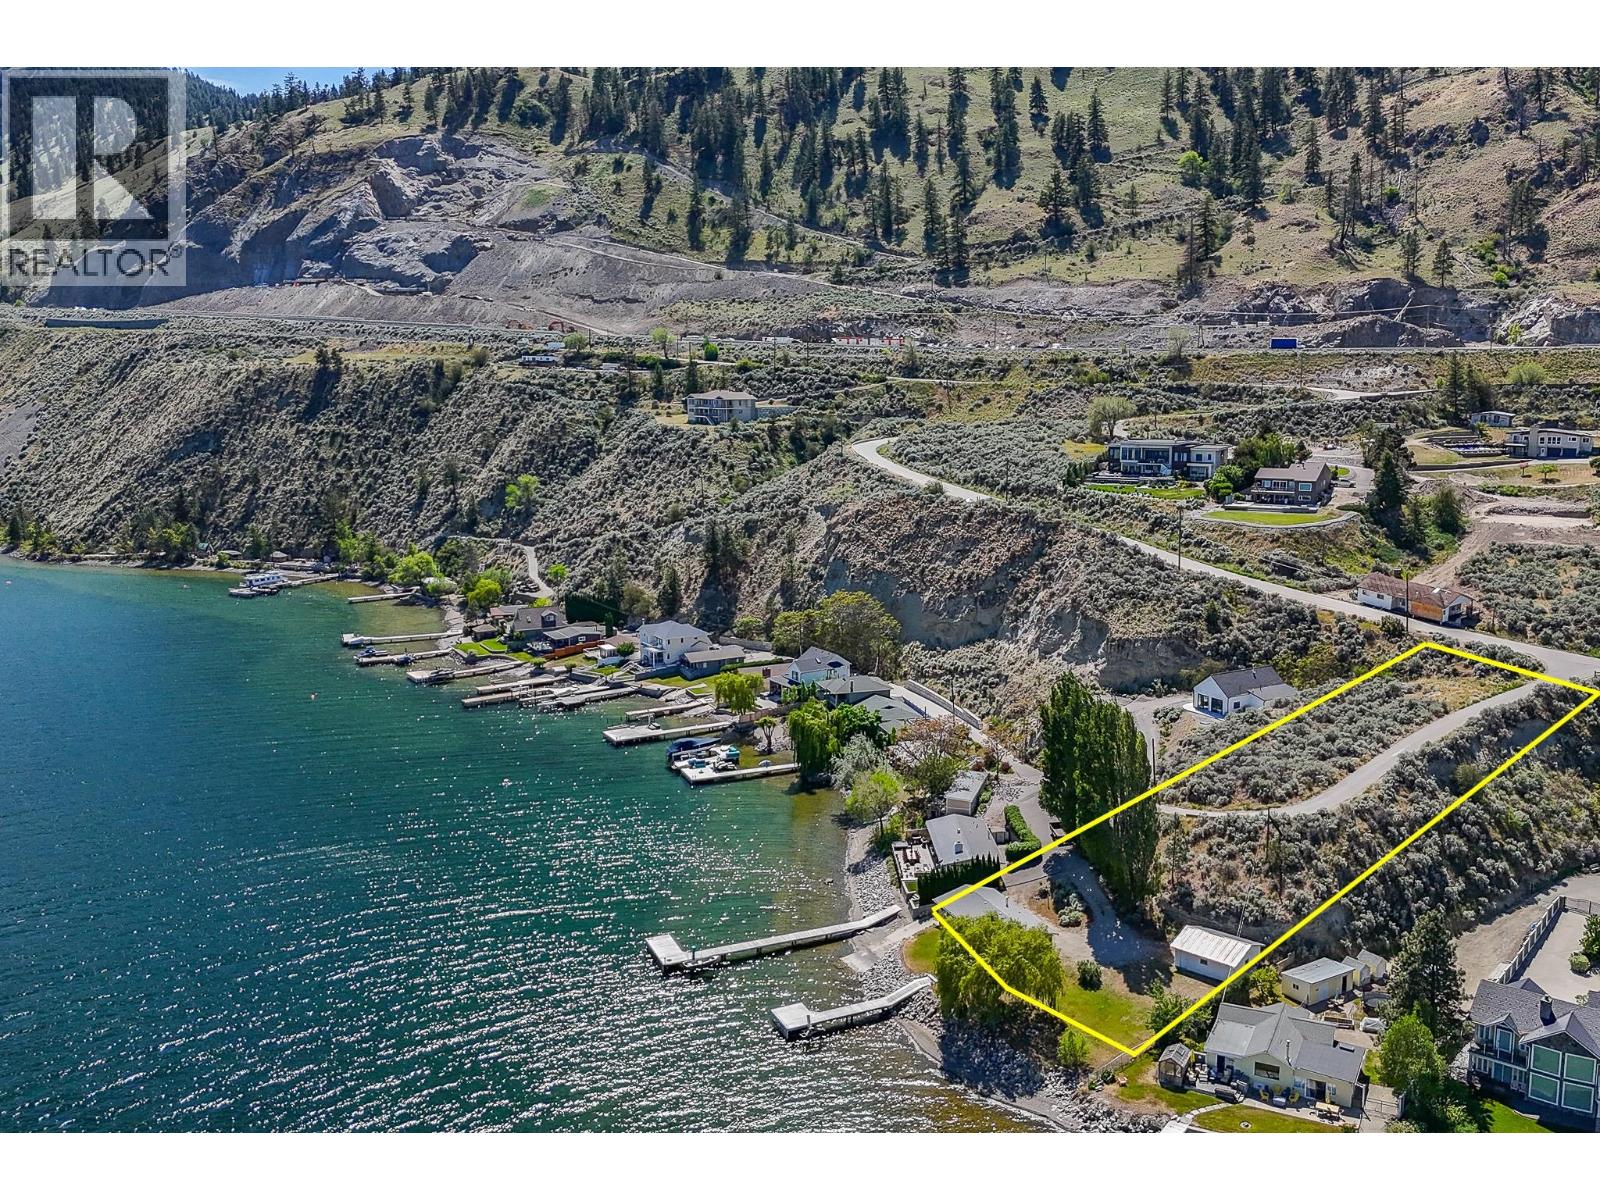
475 North Beach Road
Summerland, British Columbia
This exceptional property presents a unique opportunity to have the ultimate Okanagan retreat on the shores of Okanagan Lake just minutes from Summerland and Peachland. Set on a rare 0.90-acre parcel with approximately 150 feet of private lake frontage, the property features a charming 4 bedroom, 1 bathroom cabin positioned right at the water’s edge, along with a legal private wharf/dock and boat launch—allowing you to enjoy the lake lifestyle immediately. A detached two-car garage adds valuable storage and flexibility for recreational equipment and lake essentials. There's an abundance are parking available and the gently sloping landscape offers both a level waterfront area and an elevated upper bench, creating an ideal site for a future luxury residence with panoramic lake and mountain views. Bonus! The zoning bylaw allows for an accessory building on the property and the rural location sets this property outside the vacancy and speculation tax area! (id:52811)
Parker Real Estate
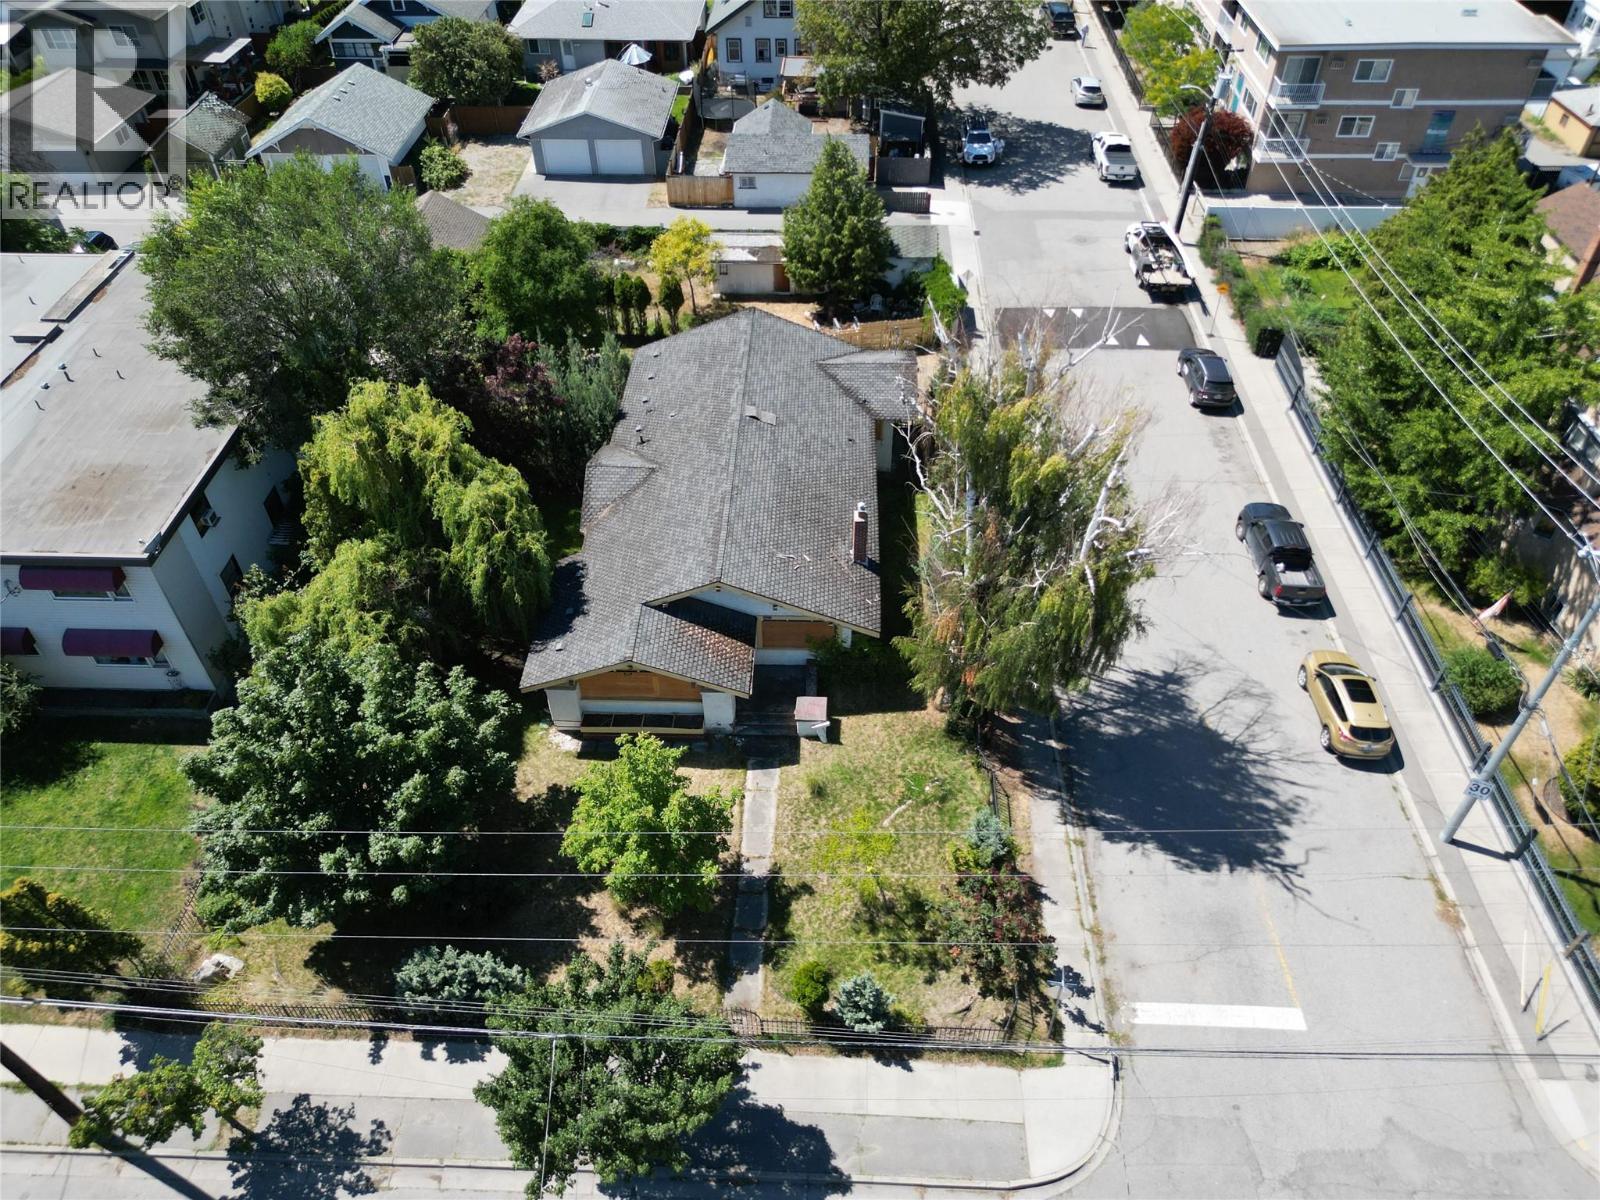
601 Winnipeg Street
Penticton, British Columbia
This 1923 character home sits on a rare lot-and-a-half with two titles (601 & 609 Winnipeg Street), offering a prime opportunity in the heart of downtown Penticton. The home has been fully gutted and is ready for restoration or redevelopment. Original architectural features like the rooflines, gable ends, front porch with pillars, and some original flooring reflect the charm of its era. Recent updates include newer oak flooring in the living room, dining room, and bedrooms. A full-size 6'6"" cellar adds functional space and storage. The fenced yard features mature trees, a variety of plantings, and ample room for a lap pool or large garage off the alley. With road access on two sides and a rear alley, the lot layout and RM2 zoning lends itself well to higher-density use. Buyers considering development are encouraged to consult with the City of Penticton to explore possibilities. Contact listing agent for a full information package. (id:52811)
Royal LePage Locations West
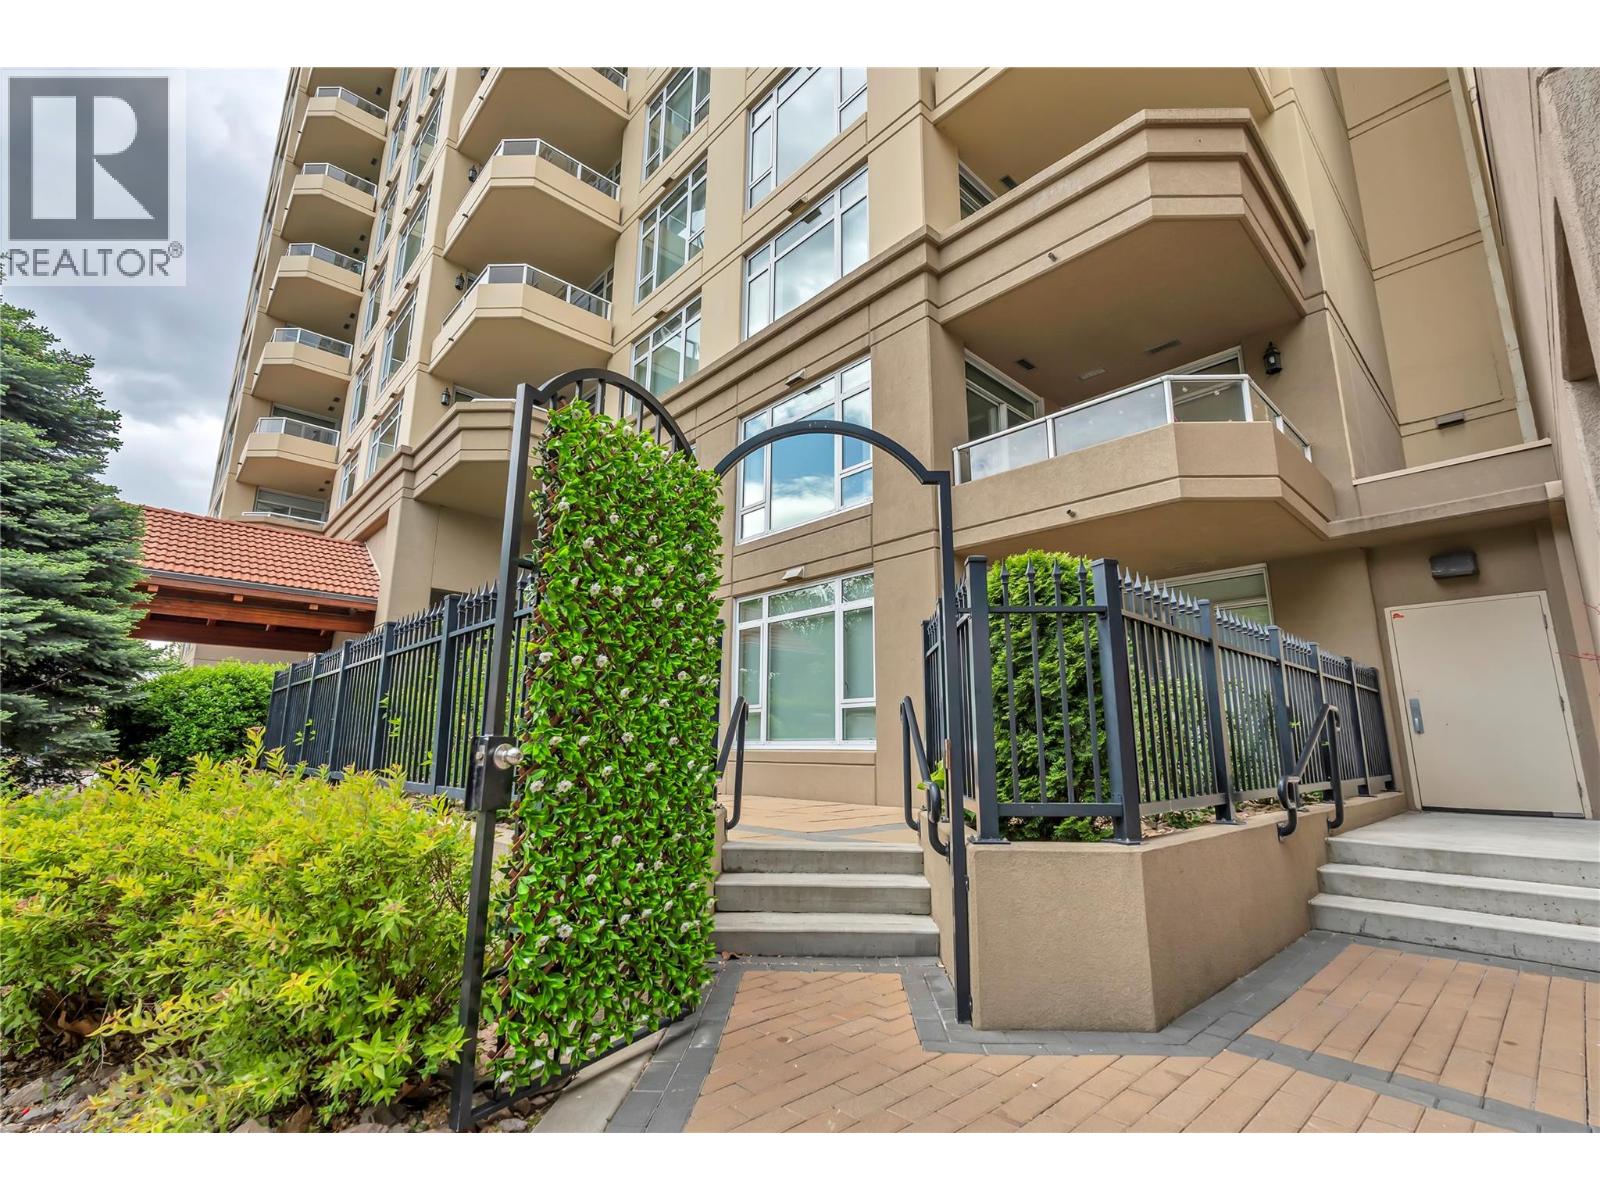
75 Martin Street Unit# 101
Penticton, British Columbia
Welcome to Lakeshore Living! This ground level entry unit is in brand new condition and move in ready. Pride of ownership is evident the moment you walk through the door. Perched right across the street from Okanagan Lake, a rare combination of two bedrooms and a den make this floor plan very sought after. The open floor plan with center island makes a great venue for entertaining. Plenty of natural light that leads to a rare walkout full fenced secure patio area with street access for your bike or scooter. Location is key and this one is hard to beat. Walking distance to anything you desire. 24-hour security makes worry-free living easy. As a Bonus, this unit includes a coveted second parking stall which is rare. The heated parking also provides a car wash to detail your ride. Strata includes Hot Water and Natural Gas. 24 Hours Notice for all showings. Contact LS for more details. (id:52811)
Chamberlain Property Group
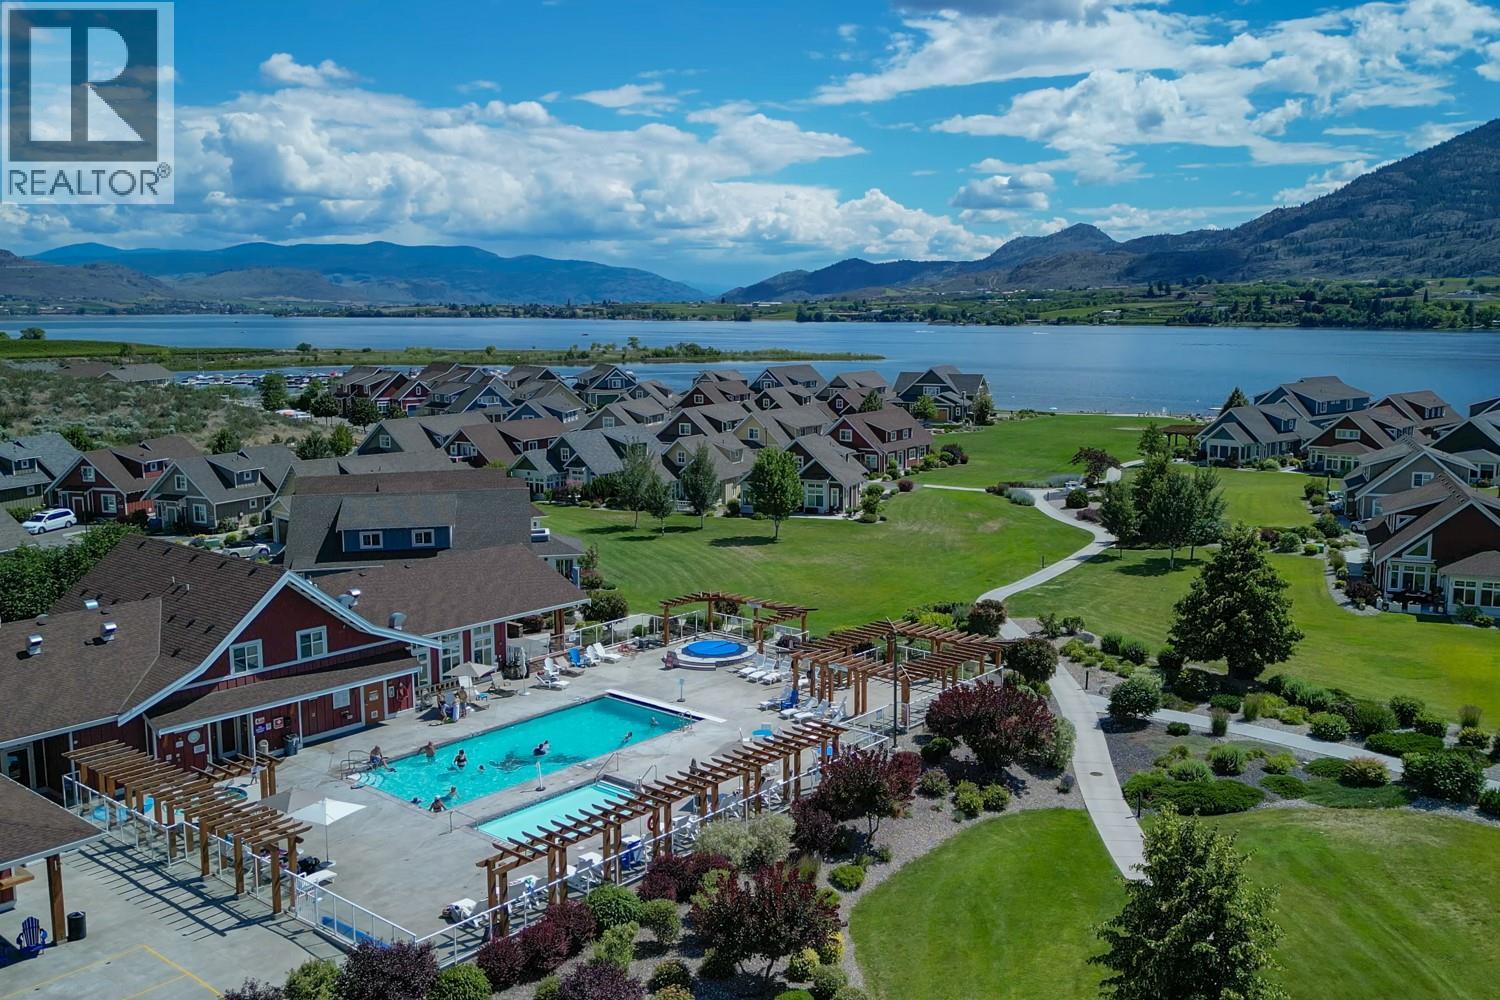
2450 Radio Tower Road Unit# 206
Oliver, British Columbia
The Cottages on Osoyoos Lake - This beautiful freshly painted 5 bed & den home includes a tongue & groove vaulted ceiling, new water softener, new washer & dryer, new flooring & upgraded plumbing fixtures throughout, geothermal heating & cooling system, upgraded appliances & 2"" faux wood blinds 2 wine coolers & beverage center, covered patios on both levels with beautiful views. There's something for everyone in this community, with an incredible clubhouse, featuring 2 pools, 2 hot tubs & gym, 3 playgrounds & 2 off-leash areas for pets, night-lit walking trails. This community includes 1,800’ of waterfront & over 500’ of private sandy beach. Whether you're looking for a permanent residence, a vacation home, or a recreational retreat, this home is the perfect choice. With its unbeatable location & luxurious features, it offers the ultimate in comfort and convenience. Don't miss out on this incredible opportunity to own your own piece of paradise. BOAT SLIP & BBQ INCLUDED!!! Experience the luxury & serenity of The Cottages on Osoyoos Lake - your dream lifestyle awaits. This property is LEASEHOLD, short term rentals allowed. No GST, No PTT, No Vacancy Tax. Monthly HOA fee is $600.00. BOAT SLIP (12’4”X 23”3”) (additional $40/month HOA fee for boat slip). The Cottages are located on reserve lands and are therefore exempt from BC's Short-Term Rental Accommodations Act, short term rentals are permitted! (id:52811)
RE/MAX Realty Solutions
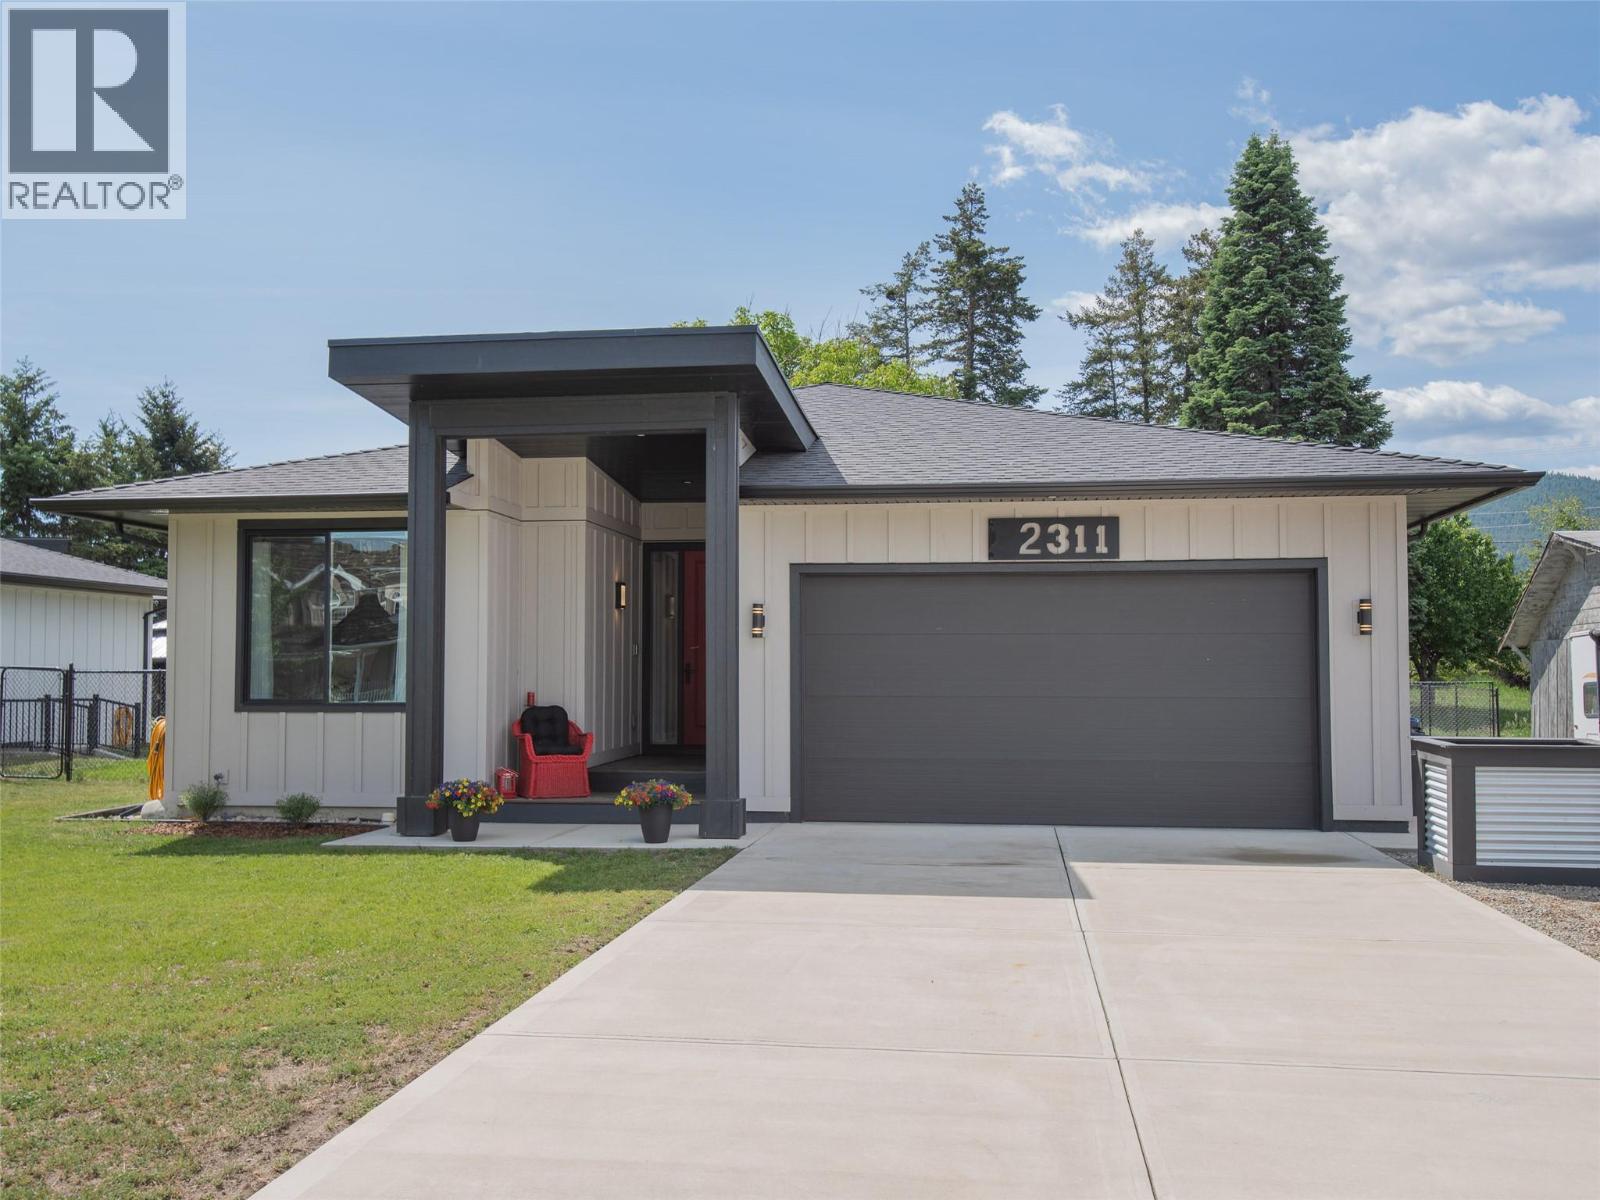
2311 Thornber Street
Summerland, British Columbia
Modern custom 3 bedroom, 2 bathroom rancher on a spacious flat ~ half acre lot in sought-after Trout Creek. Surrounded by orchards and vineyards and just minutes to beaches, schools, parks, and walking trails. This thoughtfully designed home offers bright open-concept living, oversized windows, stylish kitchen with large island and gas range, spacious primary suite with walk-in closet and ensuite, double garage, and excellent indoor-outdoor flow. Enjoy mountain views, a peaceful setting, and easy access to wineries, recreation, and downtown Summerland. Ideal single-level Okanagan living in one of the area’s most desirable neighbourhoods. (id:52811)
Royal LePage Parkside Realty
6709 Victoria Road S Lot# 13
Summerland, British Columbia
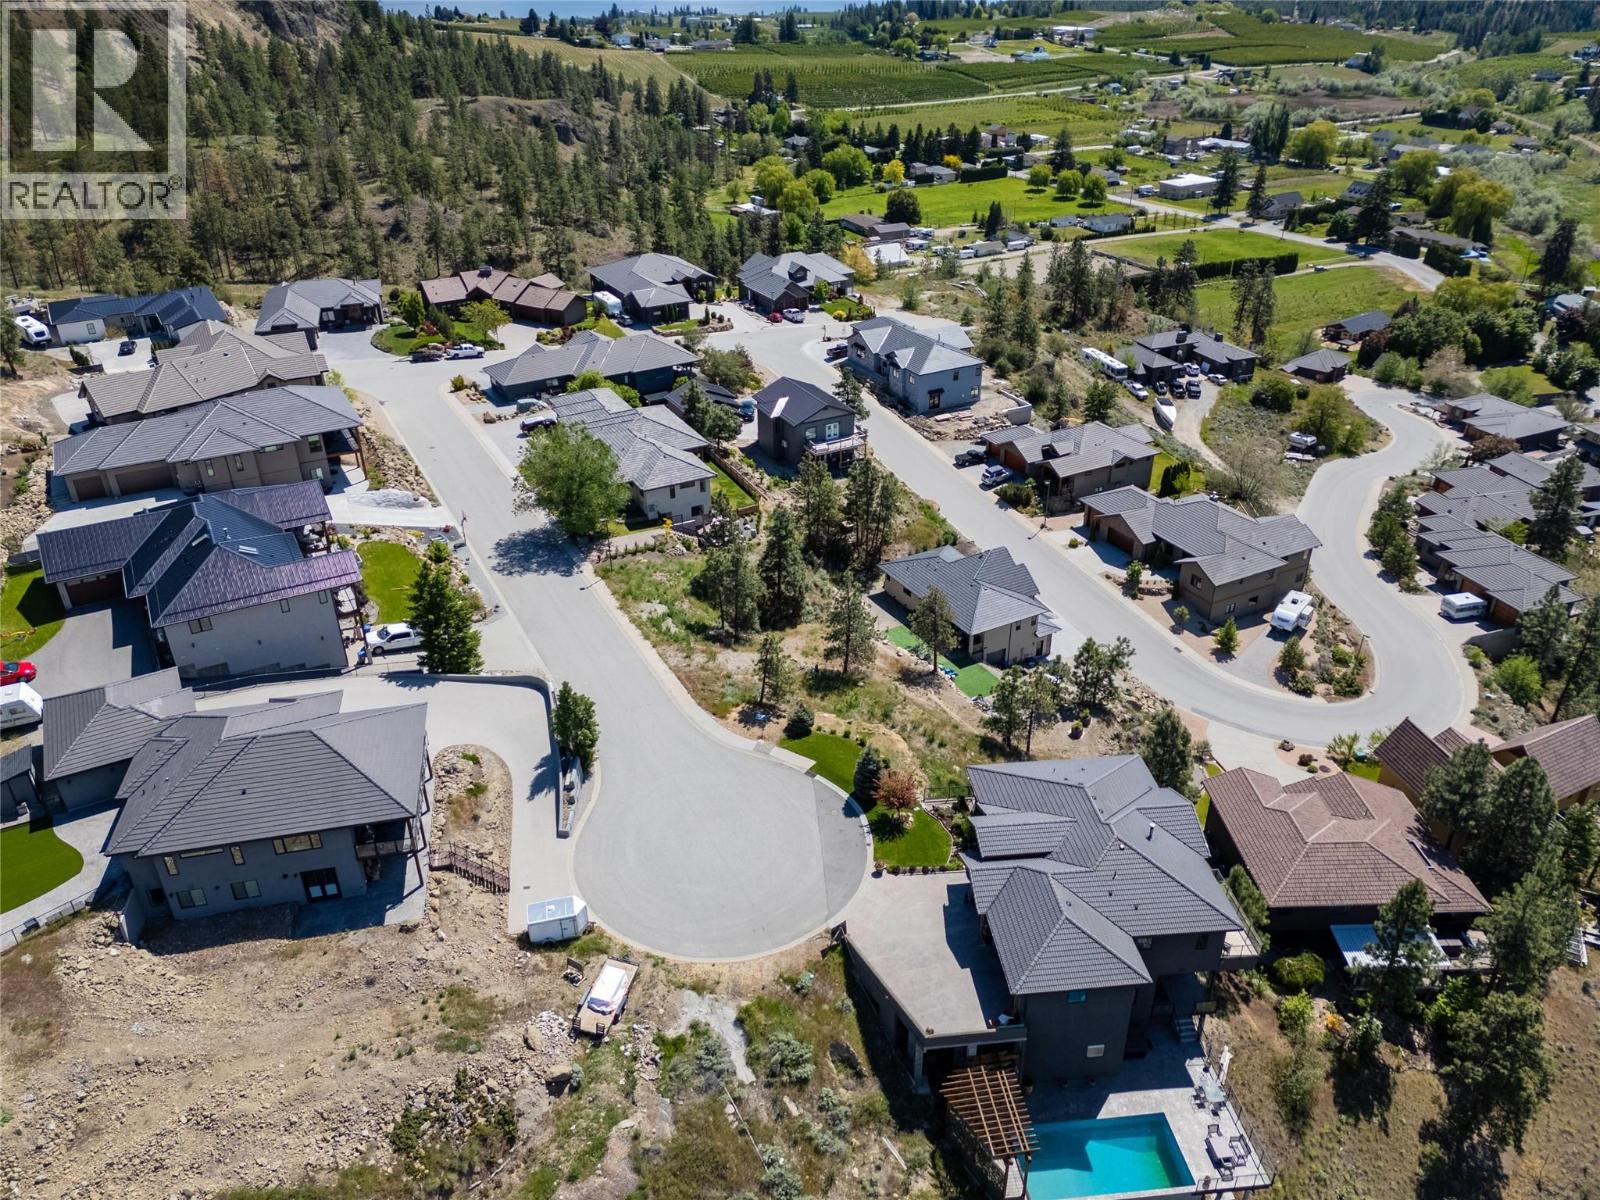
Build Your Vision in Summerland’s Scenic Sedona Heights. Uncover the opportunity to bring your dream home to life in the picturesque community of Summerland, BC. Nestled in the peaceful upper section of the prestigious Sedona Heights development, this approx. 0.30-acre lot offers a serene cul-de-sac setting—perfect for your custom retreat. With endless design possibilities, this property is a true blank slate ready for your imagination. Experience the best of the Okanagan lifestyle, surrounded by world-class wineries, top-tier golf courses, crystal-clear Okanagan Lake, and every amenity you could wish for. Create a personalized sanctuary in one of the region’s most desirable neighbourhoods — where natural beauty meets vibrant living. (id:52811)
RE/MAX Kelowna
151 Timberstone Place
Penticton, British Columbia
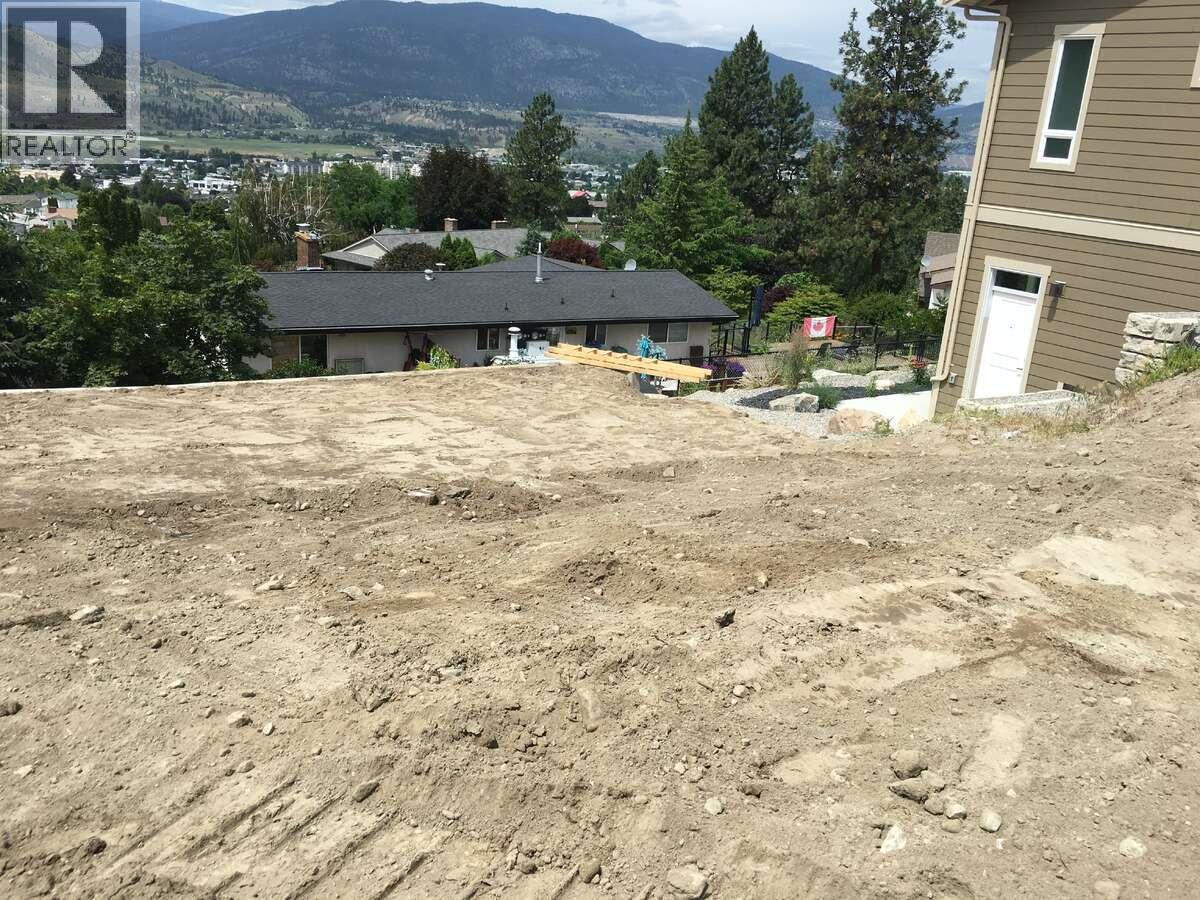
*** For more information, please click Brochure button. *** Build your dream home on this fully serviced, city-view lot located in the prestigious and family-friendly Wiltse neighbourhood of Penticton. Nestled in a quiet cul-de-sac within a recently developed area, this property offers the perfect combination of privacy, natural beauty, and convenience. The lot has been professionally prepared with engineered concrete retaining walls and comes with a custom-designed home plan specifically tailored for this site, which can be used if desired. All major utilities are available at the lot line, including sewer, water, electricity, and natural gas—making it truly ready for development. Enjoy breathtaking panoramic views of the city and surrounding landscape from your future home, while being just minutes away from all essential amenities. Cherry Lane Shopping Centre, Penticton Regional Hospital, schools, parks, and other local conveniences are all within a five-minute drive. This is a rare opportunity to build a custom home in one of Penticton’s most desirable and well-serviced neighbourhoods. Don’t miss out! (id:52811)
Easy List Realty
11512 Harvey Street
Summerland, British Columbia
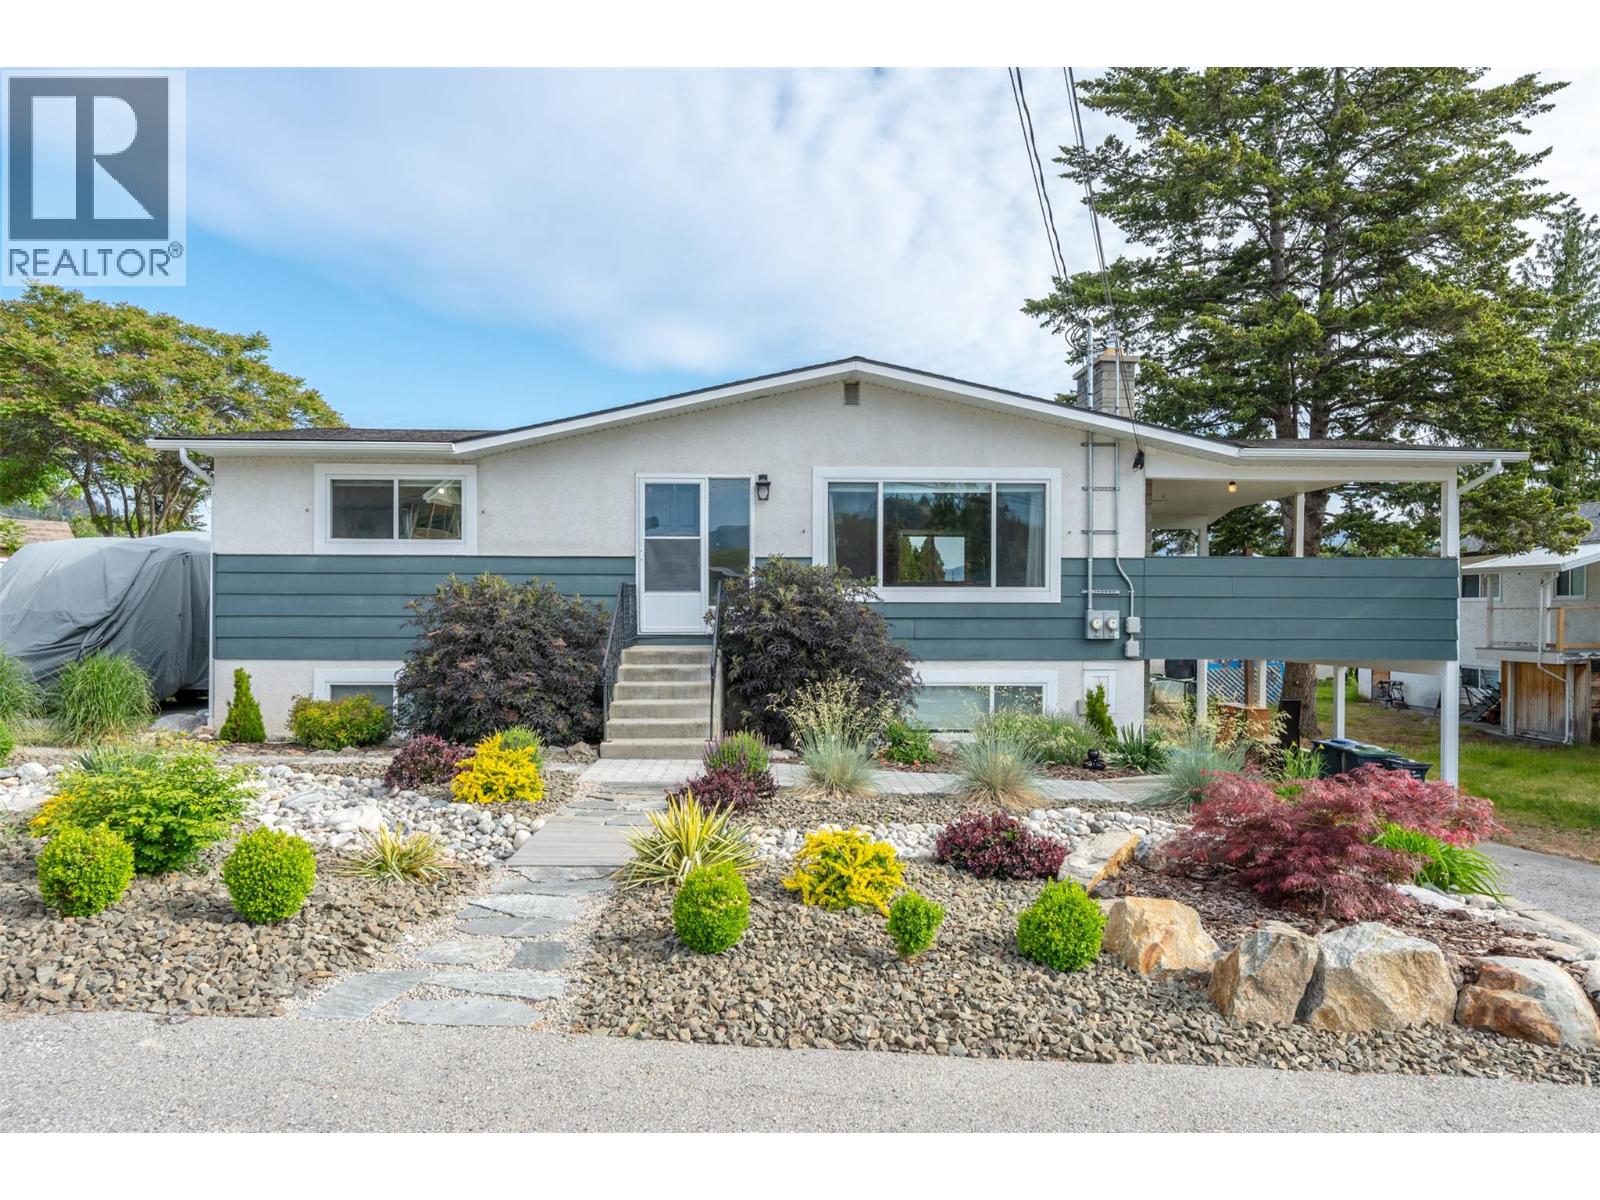
Located in one of Summerland’s most sought after neighborhoods is this well maintained home that sits on a large lot. The lower floor is a legal two bedroom suite that was extensively renovated about 6 years ago. Upstairs also has two bedrooms, the bathroom has been updated and there are a few projects waiting for your personal touches. Other notable updates that have been completed: Natural Gas furnace with central air, windows, doors, hot water on demand, and upgraded 200amp electrical service were all also completed about 6 years ago. Roof 2018. Front yard was finished to xeriscape landscaping. There is plenty of RV parking as well as a large backyard which could be used a number of different ways. All this within walking distance to schools, shopping and Summerland’s charming downtown. This is a must see, call today! (id:52811)
Royal LePage Locations West
2401 South Main Street Unit# 202
Penticton, British Columbia
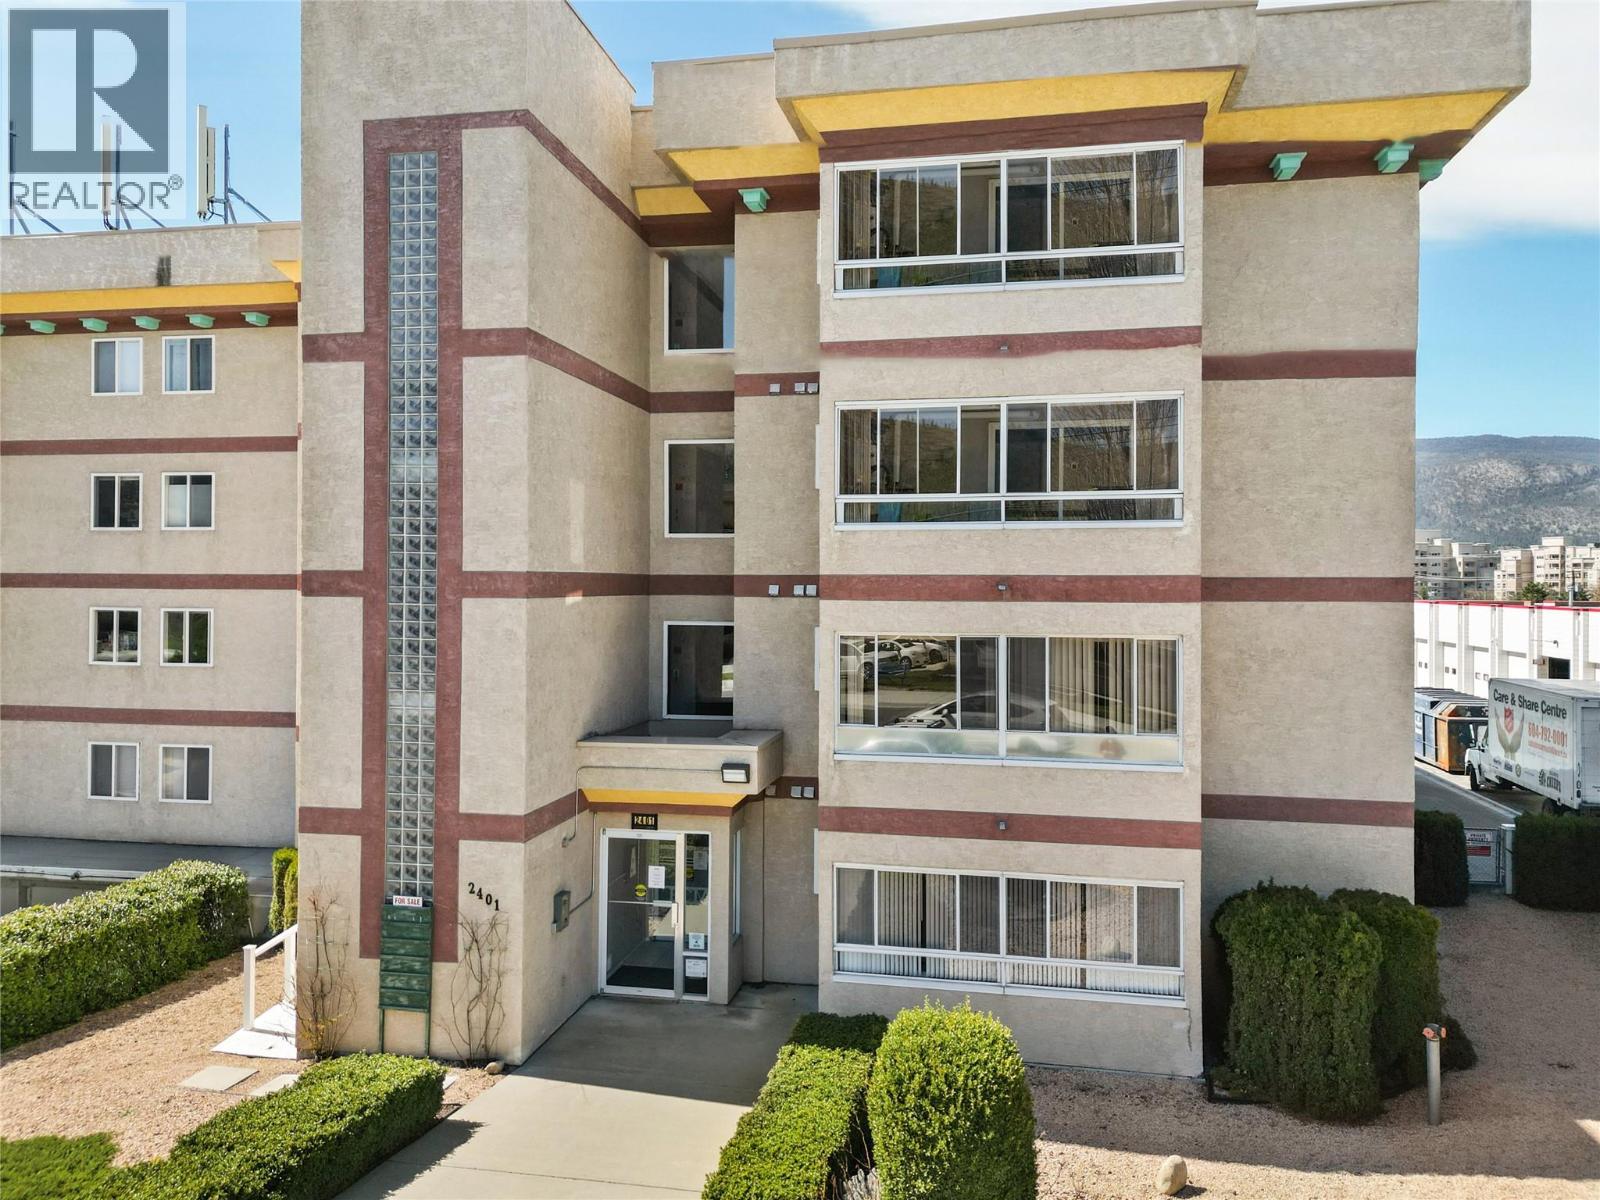
CLICK TO VIEW VIDEO: Welcome to Unit 202 at Peach City Manor—ideal for those looking to downsize or travelers who enjoy a low-maintenance lock and go lifestyle. This 2-bedroom, 2-bath condo is perfectly located near Cherry Lane Mall, ensuring convenience is just steps away. Highlights include a galley kitchen with updated appliances, an open living and dining area with a cozy gas fireplace, and access to a covered deck for outdoor enjoyment. Benefit from in-suite full-size laundry with extra storage, no carpet for easy upkeep. Primary bedroom featuring a walk-through closet to a 4-piece ensuite. This 55+ community allows you to socialize and connect with friendly neighbours. Additional perks include secure underground parking and private storage unit. Vacant for quick possession, this condo is ready to become your new home. Enjoy life at Peach City Manor, where two cats are welcome, no dogs. For more details, reach out to the neuhouzz team. (id:52811)
Exp Realty
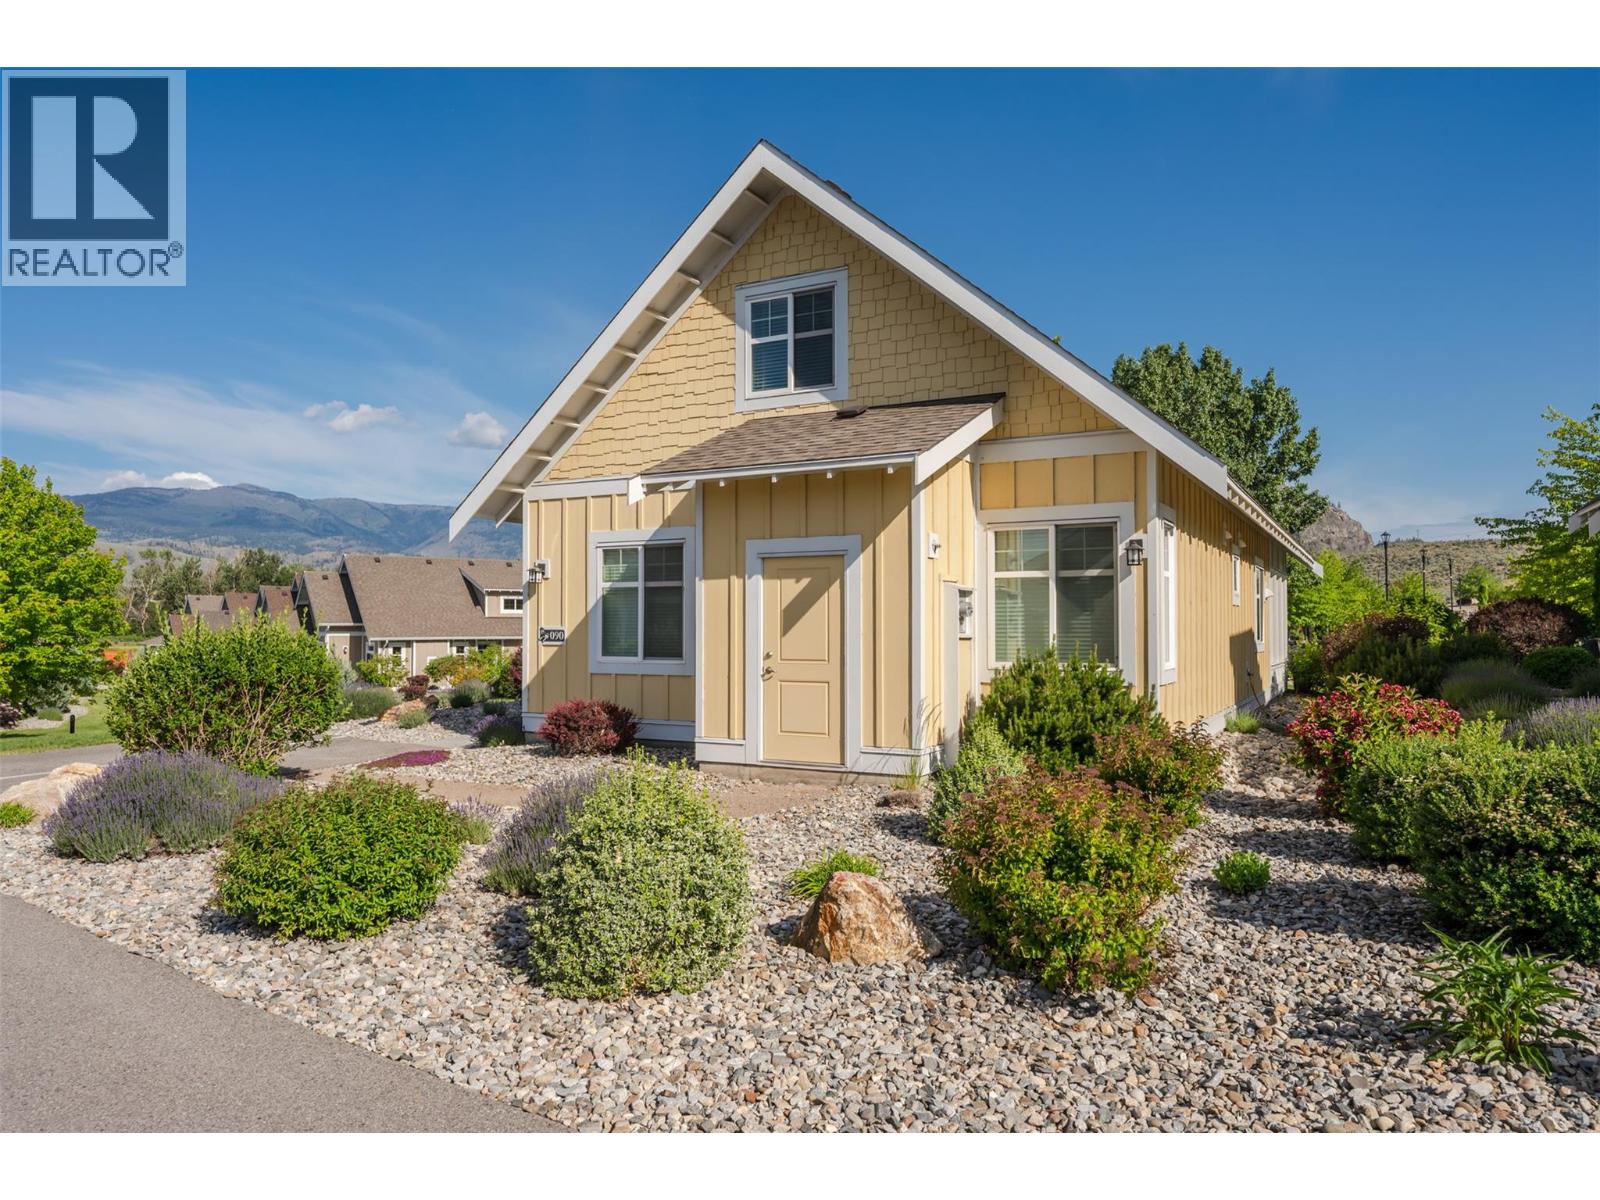
2450 Radio Tower Road Unit# 90
Oliver, British Columbia
Welcome to The Cottages on Osoyoos Lake—where relaxed luxury meets true “cottage life.” This beautifully maintained, fully furnished 3-bedroom, 3 bath home offers the ideal blend of vacation retreat, investment opportunity, or full-time living in one of the South Okanagan’s most sought-after gated waterfront communities. Thoughtfully designed with two primary suites (one on the main floor and one in the loft), vaulted ceilings, an open-concept living space, geothermal heating/cooling, and tasteful decor throughout. The enclosed sunroom and patio create seamless indoor-outdoor living, while the north-facing backyard will be welcome on those really warm Okanagan summer days. Ideally situated just steps to the beach, pools, clubhouse, marina, fitness centre, walking trails, playgrounds, and pickleball courts. Includes a boat slip (Slip # 86 - 11'6 x 23'). No age restrictions, 2 pets permitted. Residents enjoy over 1,800 ft of waterfront, sandy beach, marina, pools, hot tubs, a 7,000 sq ft clubhouse, fitness centre, trails, and more within a gated community. Short-term rentals permitted (4-night minimum). HOA $600/month. Boat slip is an additional $40/month HOA Fee. Leasehold property on Indigenous land—NO GST, NO Property Transfer Tax, and NO Vacancy Tax. Buyers to verify measurements, if deemed important. (id:52811)
Fair Realty (Kelowna)
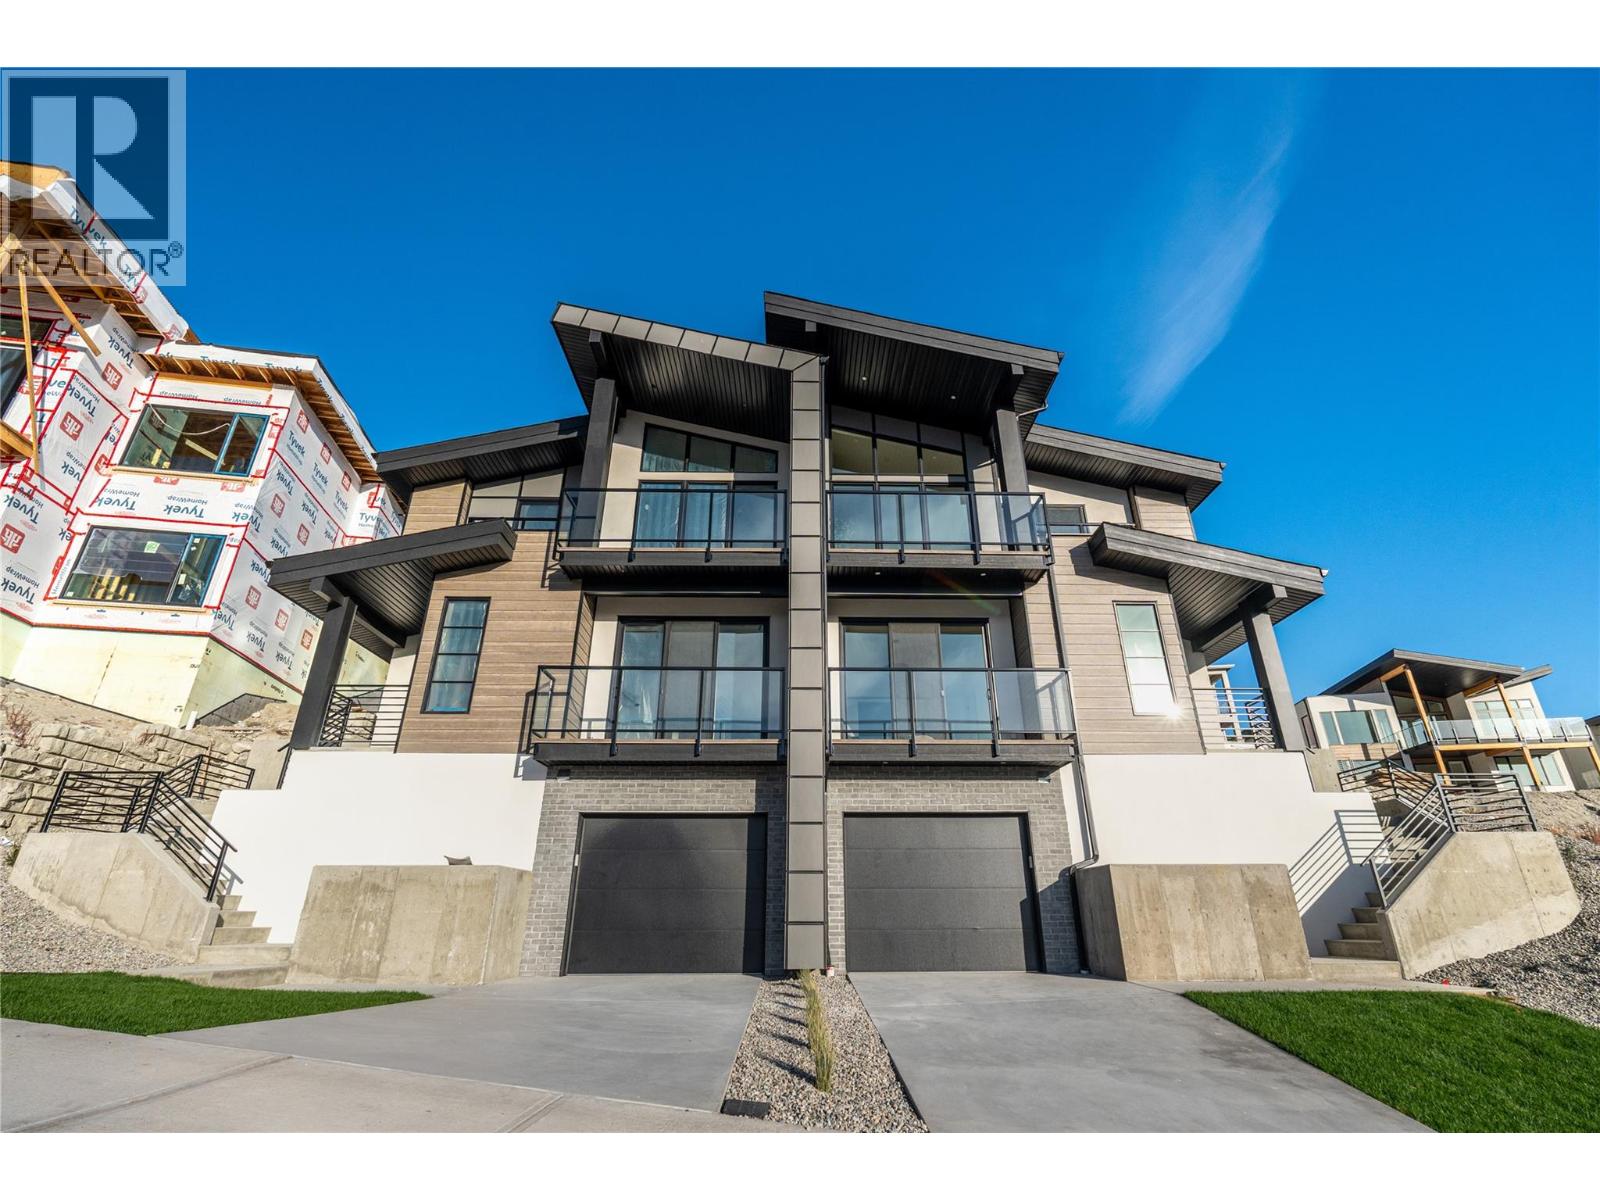
1100 Antler Drive Unit# 101
Penticton, British Columbia
Thoughtfully designed modern duplex with breathtaking views of Skaha Lake and the Okanagan Valley located in The Ridge Penticton. This home boasts 3 storeys of luxurious living space spanning over 2100 square feet and has been designed with convenience in mind, featuring an elevator to take you to each level with ease. Enjoy the amazing views from the top floor while having your morning coffee or entertaining guests for dinner. This floor also has a conveniently located bedroom/den or office space. Bring in groceries with ease from the level laneway access. On the second floor you'll find a spacious laundry room, primary bedroom with 5 piece ensuite with in floor heating and walk in closet. Another spacious bedroom with it's own 4 piece ensuite is also located on this floor. The theatre room on the lower level is perfect for watching sporting events or family movie nights. Featuring quartz countertops, luxury vinyl plank floors, stainless steel appliances, modern lighting packages and 2 car tandem parking in the garage. Enjoy the Okanagan lifestyle with this easy, turnkey living home. (id:52811)
Royal LePage Locations West
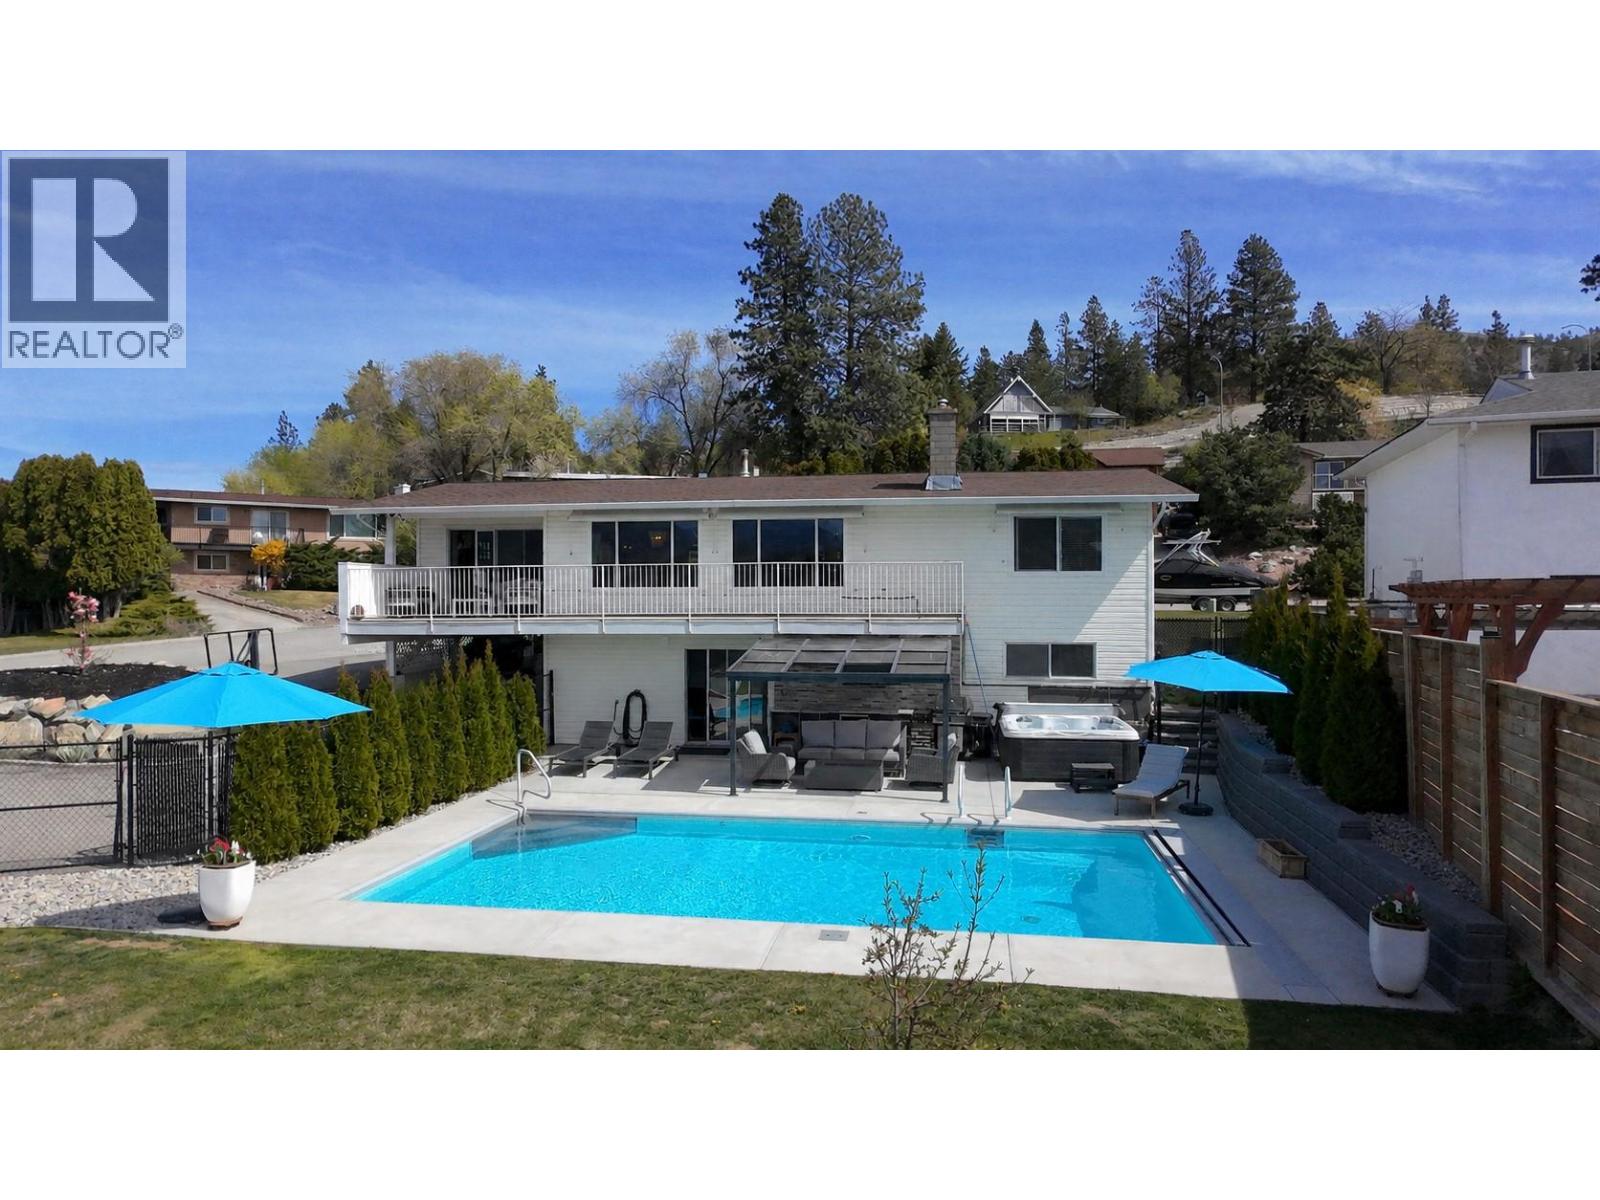
118 Dartmouth Place
Penticton, British Columbia
CLICK TO VIEW VIDEO: Welcome to 118 Dartmouth Place, an updated family home tucked away on a quiet cul-de-sac in one of Penticton's desirable (Wiltse) neighbourhoods. Set on a generous 0.275 acre lot with lake and valley views, this property offers the perfect blend of comfort, space and Okanagan lifestyle. The open-concept main floor is designed for entertaining with a bright kitchen, spacious living areas, and access to a balcony overlooking the city and lake. Outside, the resort-style backyard is built for summer with a large swimming pool featuring a retractable cover, hot tub, outdoor kitchen, expansive pool deck with bathroom rough-in, and a large paved area perfect for hockey. A thoughtful mix of lawn, garden beds, and open green space gives kids and pets plenty of room to roam. The lower level adds flexibility with a large rec room, fireplace, additional bedrooms, updated laundry and utility room, convenient mudroom entry and a beautifully finished, temperature-controlled wine cellar worthy of a serious collection. Two driveways provide ample parking with room for a detached shop. With 4 bedrooms, 2 bathrooms, and space for the whole family to enjoy, this is the complete Penticton package. Contingent. (id:52811)
Exp Realty
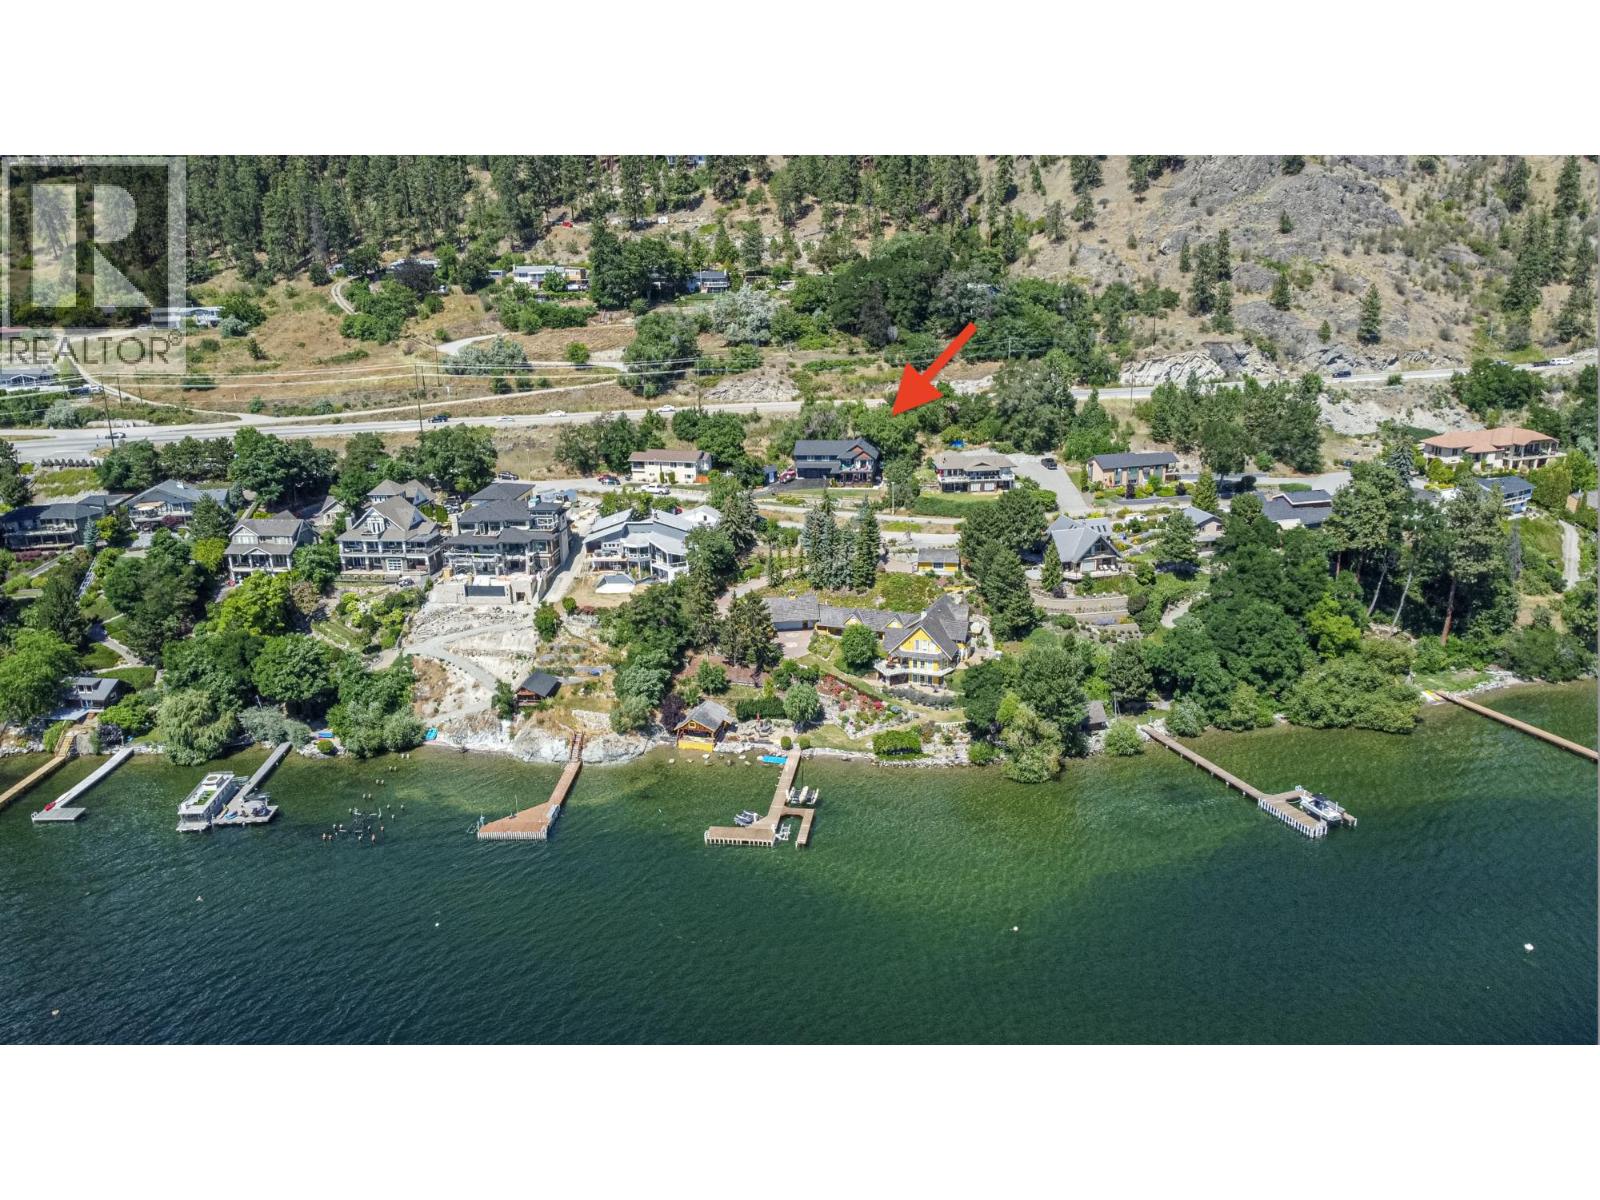
5190 Robinson Place
Peachland, British Columbia
Visit REALTOR website for additional information. PEACHLAND LAKEVIEW HOME FOR SALE WITH PROVEN RENTAL INCOME! Set on a 0.33-acre lot on a quiet no-thru street in Peachland’s sought-after Beach District, 5190 Robinson Place offers panoramic Okanagan Lake views, privacy, and walkability to waterfront cafes, restaurants, and beaches. Fully rebuilt in 2021 with Hardie Board siding and spray-foam insulation, this turn-key property is priced under appraised value. The main home features large windows framing Okanagan Lake views, wood countertops, and stainless steel appliances. The vaulted primary suite includes a walk-in closet and ensuite, complemented by 2 additional bedrooms, an office, and full bath. Unmatched Income: Includes a legal 1-bed B&B suite with deck access (ready for buyer-selected finishings), PLUS a second furnished walkout in-law suite. One operating suite generated over $56,000 in documented short-term rental revenue last year. Premium Upgrades: Enjoy a brand-new hot tub, landscaped yard with apricot and plum trees, new driveway, fencing, and enclosed carport with upper deck (2025). Ample parking includes a 3-car garage with workshop plus RV parking. A rare Peachland real estate opportunity combining modern construction, panoramic Okanagan Lake views, and flexible multi-suite income potential. (id:52811)
Pg Direct Realty
2377 Wiltse Drive
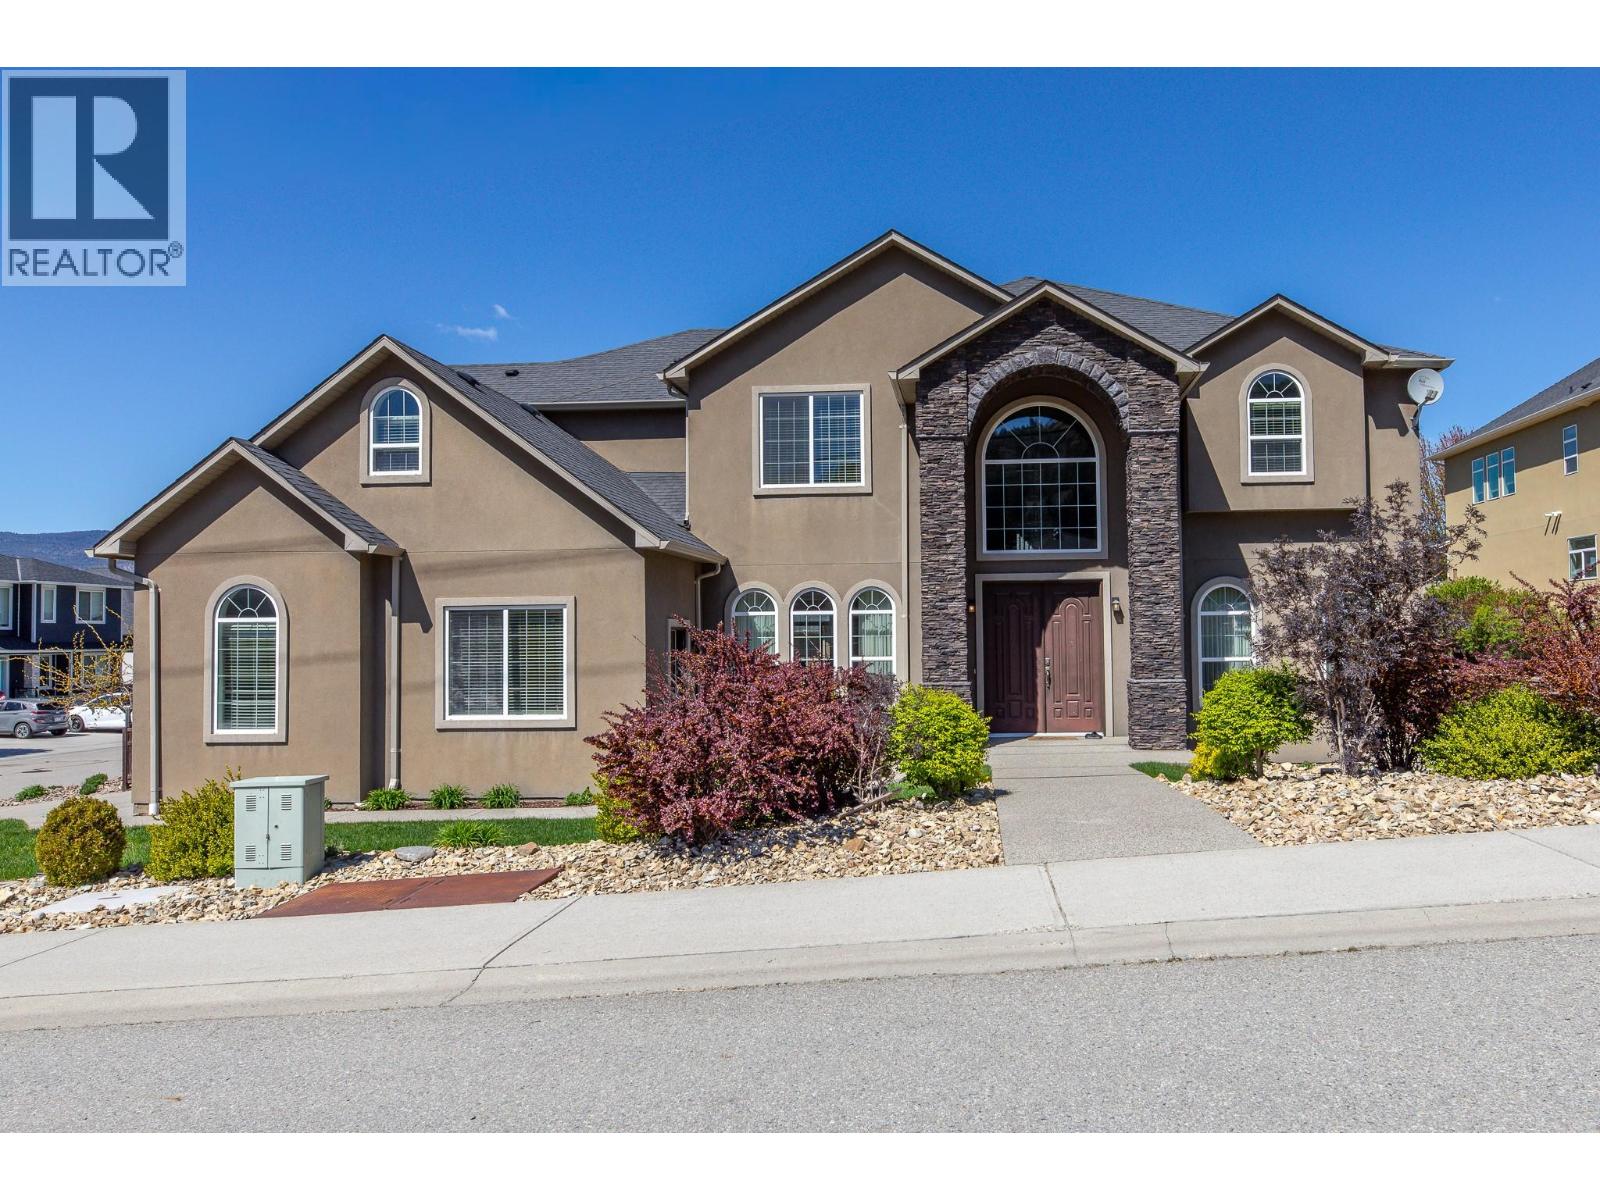
Penticton, British Columbia
This luxury custom home has open concept design with high-end finishings throughout, including granite counter tops, imported tile from Italy and breathtaking crystal chandeliers. This house has designer kitchen with endless counter space and premium Kitchen Aid appliances . The master bedroom has huge space including a split-level sitting area with lake and mountain views. Gigantic ensuite with double sized Jacuzzi and walk-in shower, and not to forget a walk in closet extending to the length of the triple garage. The basement is fully finished and it features a massive Rec room with a Full bar and private entrance.The basement has a separate office room and a soundproof theatre room, along with the BIG bonus of a roughed-in 1-bedroom suite with separate entrance. This suite can be a mortgage helper ! Fence yard with garden area . There are 6 bedroom and 8 bathroom , it is great for big family or guests , or BNB rental income ! (id:52811)
Laboutique Realty (Kelowna)
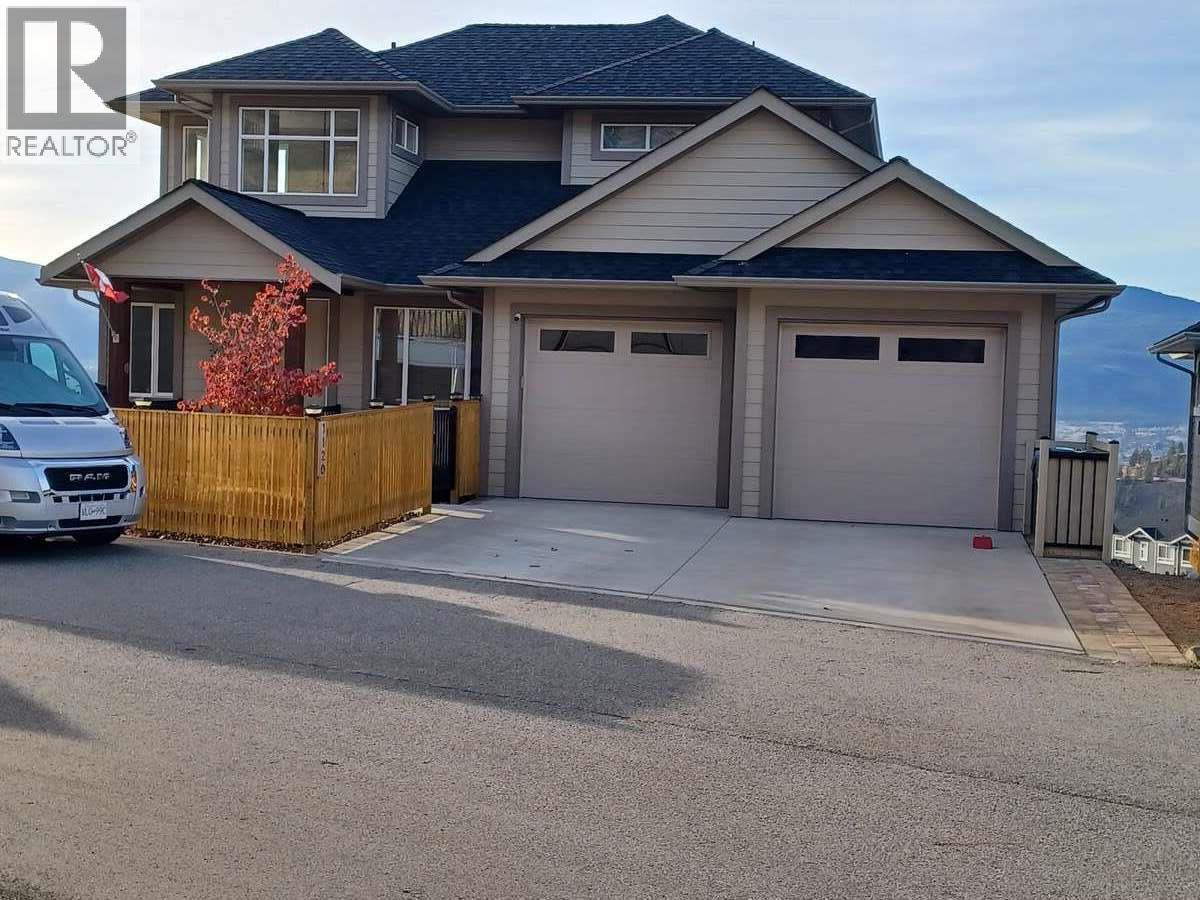
1120 Holden Road
Penticton, British Columbia
*** For more information, please click Brochure button. *** Quality built. Great valley and mountain views. Private end of lane location. 2951 sq feet. 2 gas fireplaces, high efficiency furnace, custom blinds throughout, exceptional master bedroom suite. Fully fenced, including Private zen garden at front entry. 2 covered decks (12 x 21). Excellent condition. Good value. Located in beautiful Sendero canyon. (id:52811)
Easy List Realty
1840 Government Street
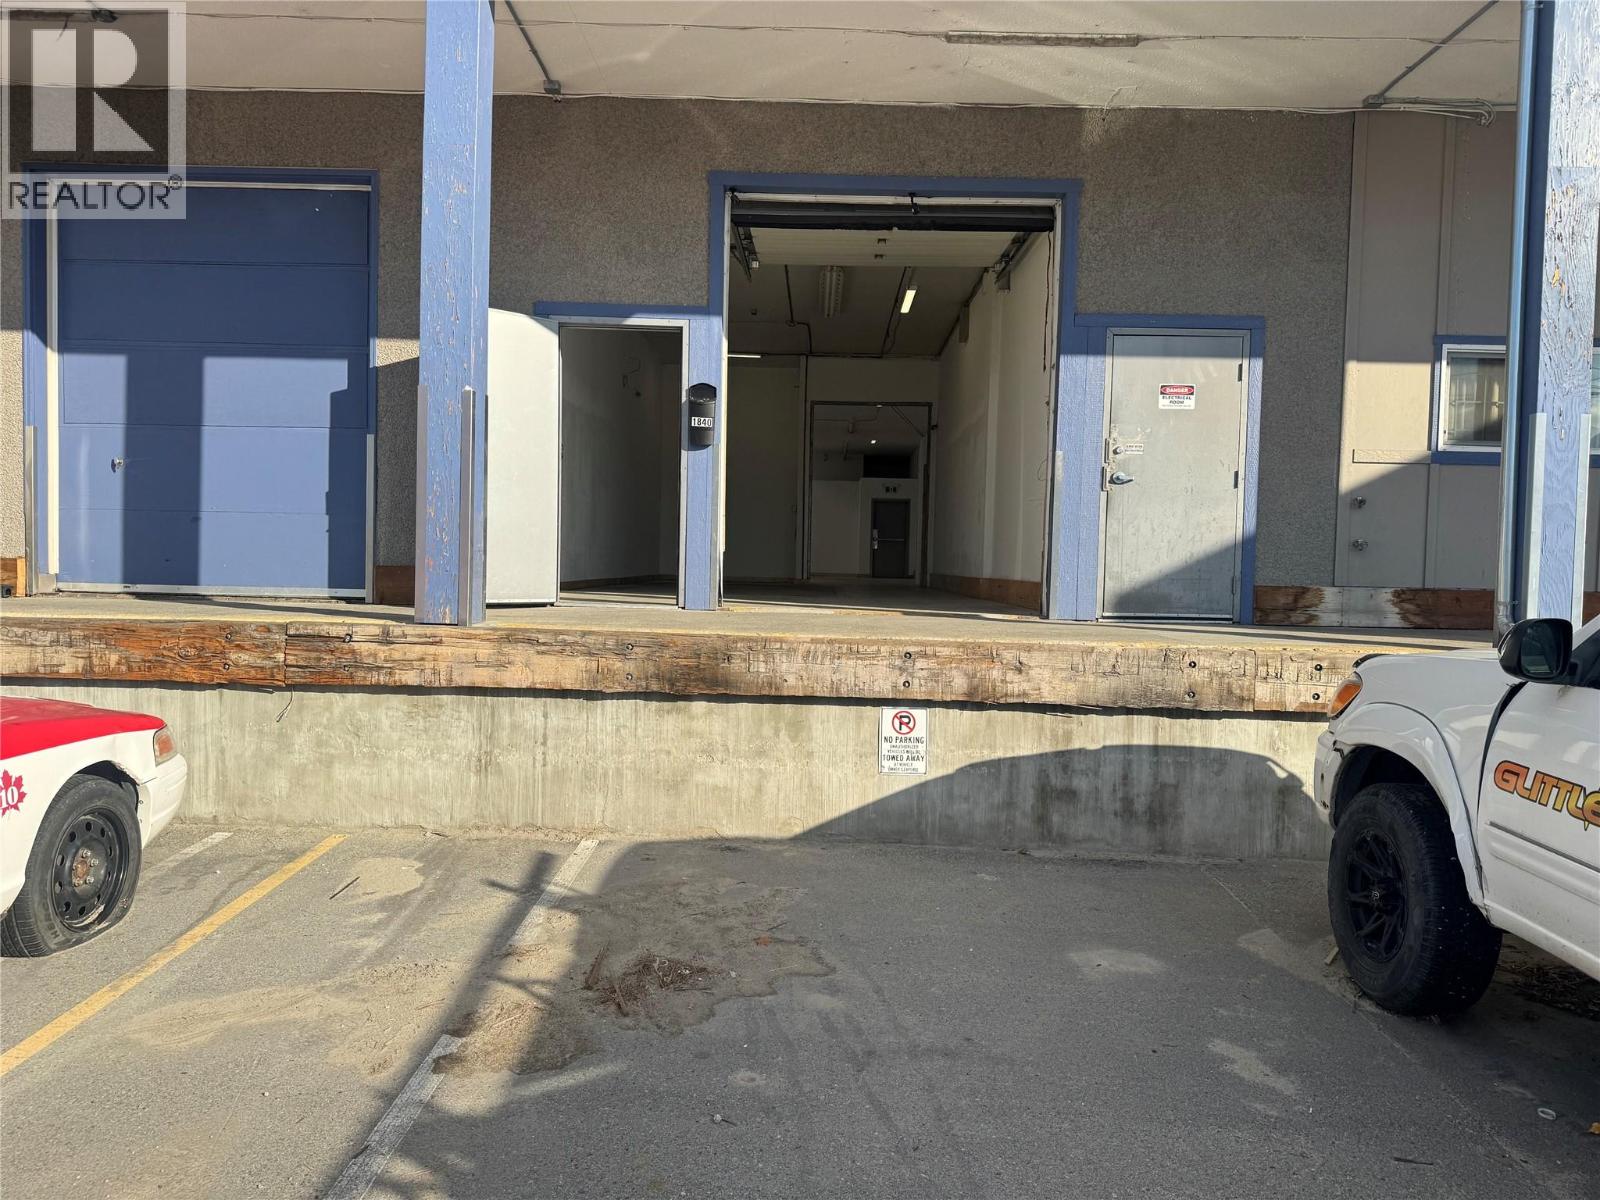
Penticton, British Columbia
Industrial lease opportunity in central Penticton! Now offered as a flat rate gross lease of $1,650 per month. Approx. 1,319 sq ft of versatile light industrial / commercial space with loading dock access, ideally located on Government Street near Penticton Regional Hospital and the growing Innovation District. M1 zoning allows for a wide range of uses including contractor services, warehouse and storage, wholesale, distribution, cold storage (wine), light manufacturing, motor vehicle repair, restaurant, and more—offering excellent flexibility for a variety of businesses. Functional layout with easy access for deliveries and operations. High-exposure location with convenient access to major routes and nearby amenities. Note: Space does not have water service. (id:52811)
Engel & Volkers South Okanagan
5621 Harrington Court
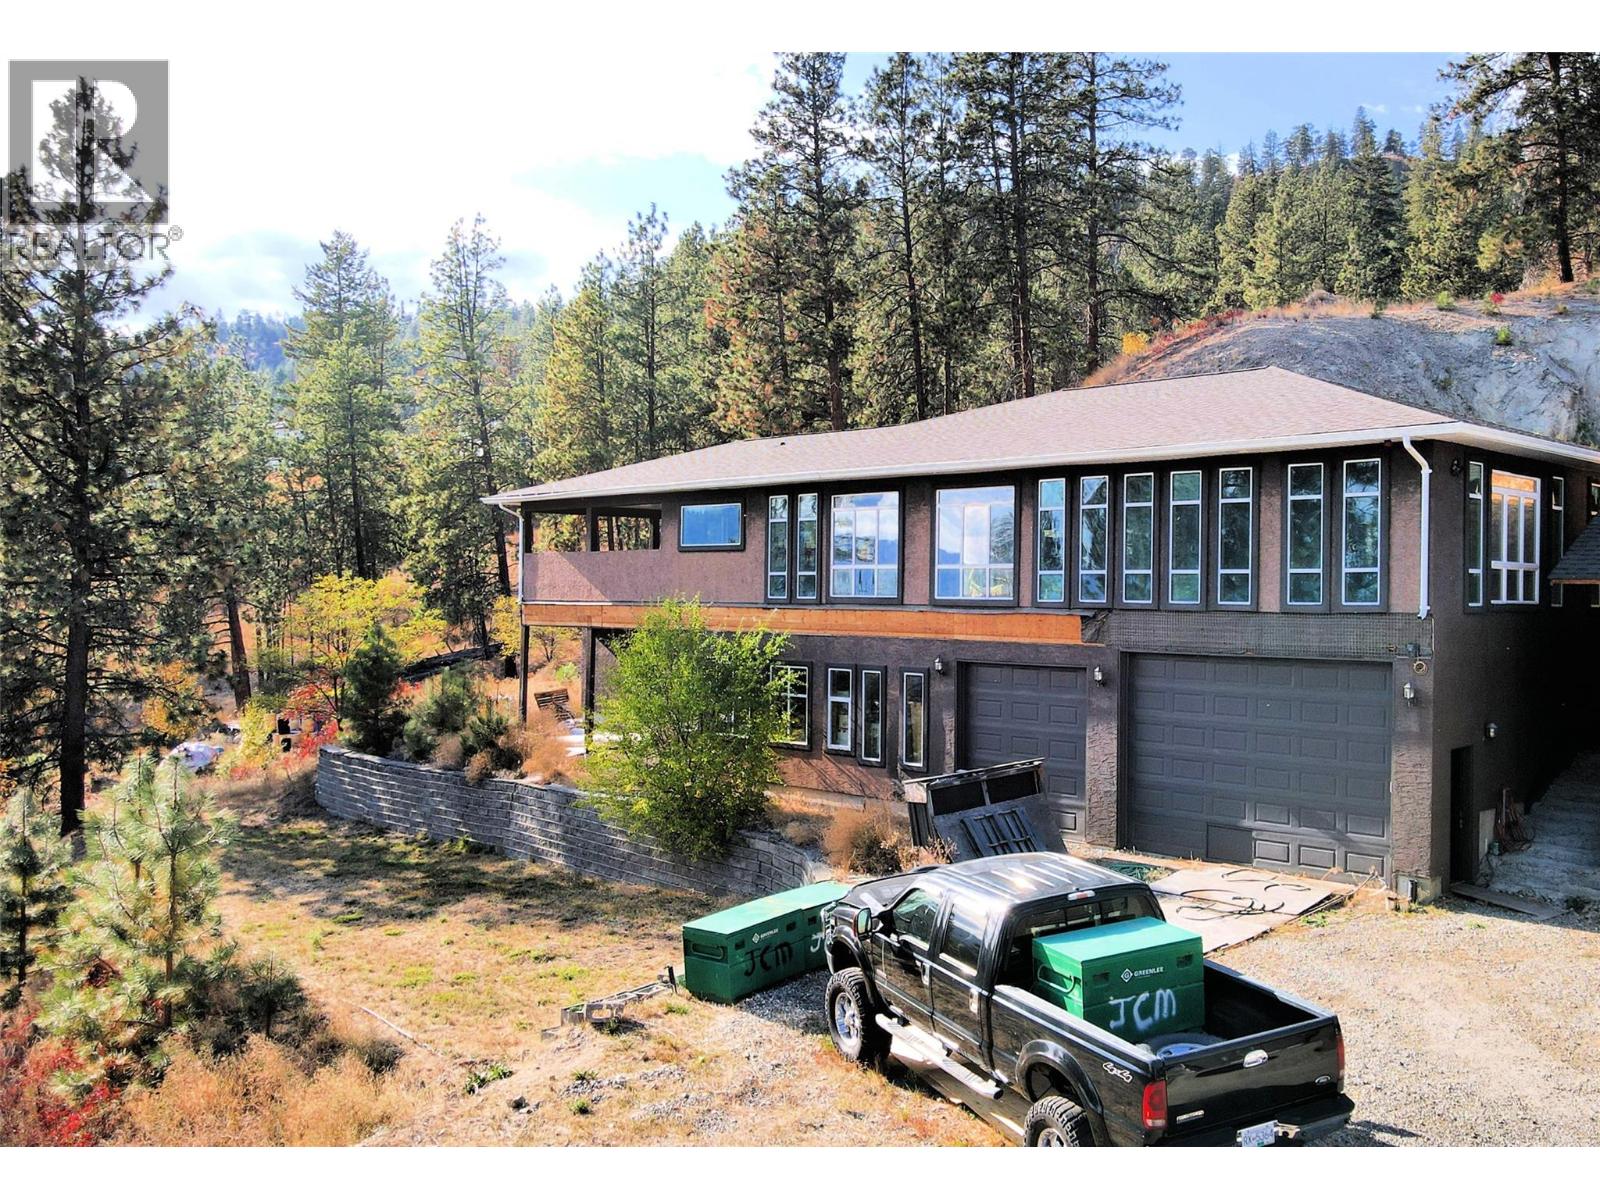
Peachland, British Columbia
Exceptional Lakeview Property with Expansive Home, Suite, and Workshop – Peachland, BC. Discover the potential of this remarkable private estate in the heart of Peachland, offering views of Okanagan Lake. Situated on a spacious lot, this unique property features a 3,800 square foot main residence with a two-car garage with 28 foot ceilings, seamlessly blending comfort, privacy, and opportunity. The primary home is bright and spacious, offering ample living space and endless customization potential. A major enhancement is underway, with a stunning 1,600 square foot addition designed to expand the primary bedroom into a luxurious retreat with room for a spa-inspired ensuite, walk-in closet, and private lounge area. Also on the property is a future unfinished 2,600 square foot living area suite/additional accommodations, ideal for multi-generational living, rental income, or guest accommodations—ready for the new owner to complete to their vision and standards. 3 high efficient furnaces and many extras. In addition, a 2,600 square foot shop provides abundant space for a home-based business, hobbyist workshop, or storage for vehicles, boats, and recreational equipment. This property is a rare find—perfect for entrepreneurs, visionaries, or those seeking a private lakeview haven with space to grow. All the foundational work is done—now it’s ready for you to bring your dream home and business plans to life. (id:52811)
Coldwell Banker Horizon Realty
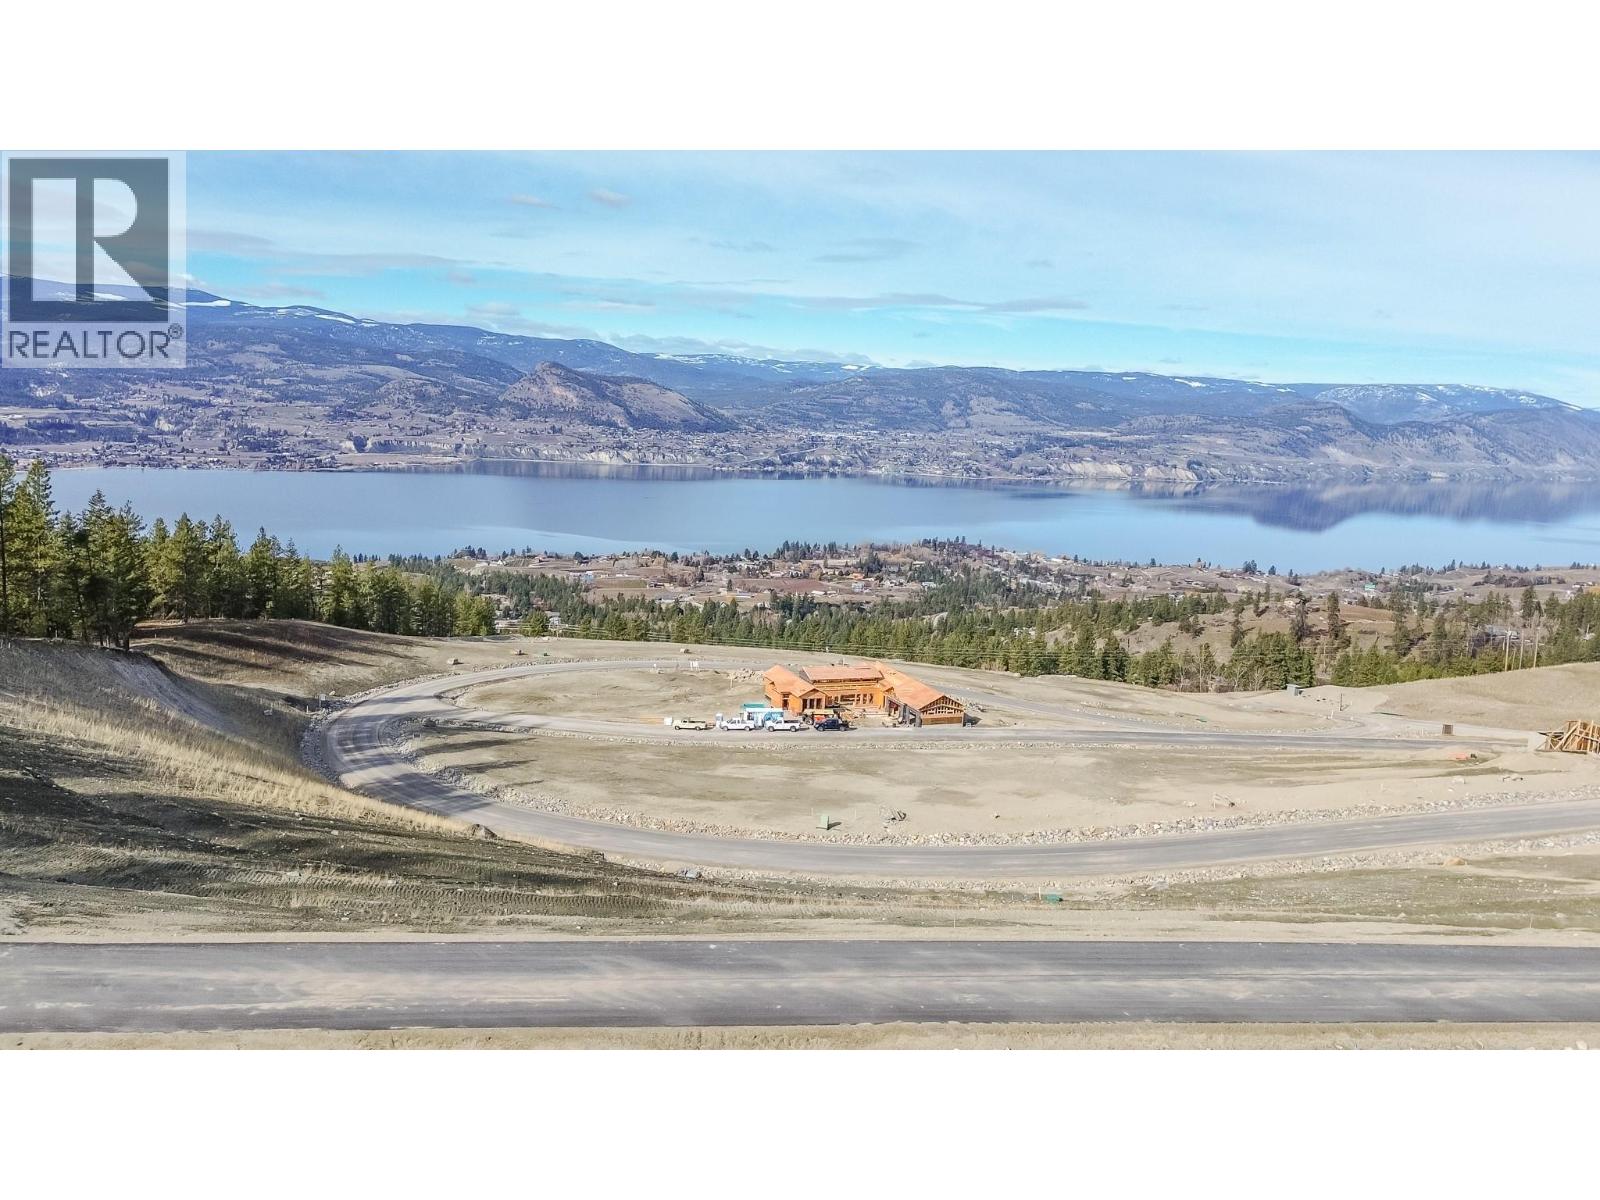
230 Benchlands Drive
Naramata, British Columbia
Sweeping Okanagan Lake and Okanagan valley views are found from this 26,000 sq. ft. building lot situated on the Naramata bench. The property is sloped with direct street access at the front of the lot and laneway access at the rear, allowing for flexibility of your design choices and unfettered access for the builder of your choice to construct your vision. All services are available at the lot line including natural gas, electricity, water, sewer, telephone, cable, internet and storm sewer. The zoning bylaw and building scheme allow for both a principal dwelling and a secondary dwelling to be built. This newly developed, upscale neighbourhood is in close proximity to trails, renowned wineries, unspoiled beach, artisan shops and the Village of Naramata. GST has already been paid, so no extra charge! (id:52811)
Parker Real Estate
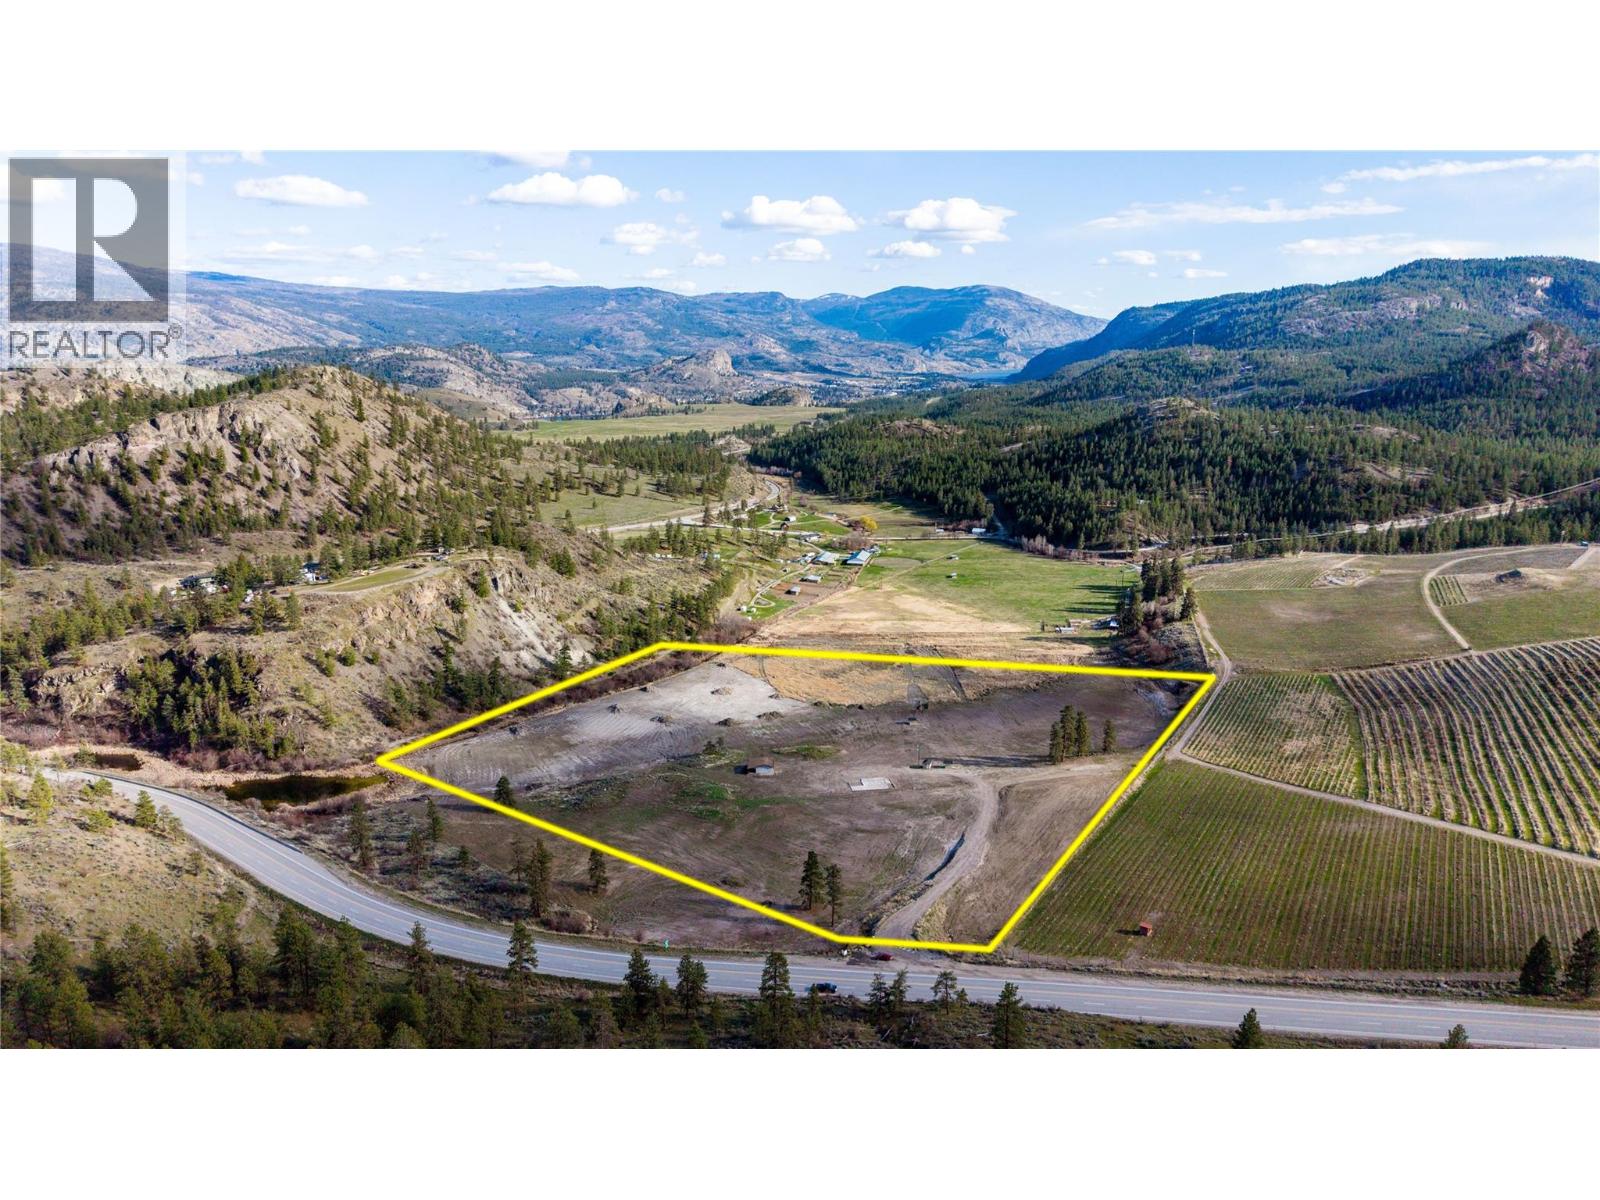
101 Hwy 3a Highway
Kaleden, British Columbia
Unlock the potential of your dreams! Nestled on over 30 sprawling acres just 15 minutes from the vibrant heart of downtown Penticton, this remarkable property invites your imagination to run wild. Currently zoned for agricultural use and equipped with two valuable water licenses, it presents an exceptional opportunity for those looking to cultivate a vineyard, establish a flourishing orchard, or create a thriving farm. The spacious lot, offers a canvas for your personal touch and opportunity to build your dream home. RV pad has hook ups/power. Complemented by numerous outbuildings, this property is brimming with possibilities for entrepreneurial ventures or serene rural living. Opportunities like this are rare. Seize the chance to develop raw land so close to the city! Don’t let this unique prospect slip away; contact your agent today and start envisioning the future you’ve always wanted! (id:52811)
Royal LePage Locations West
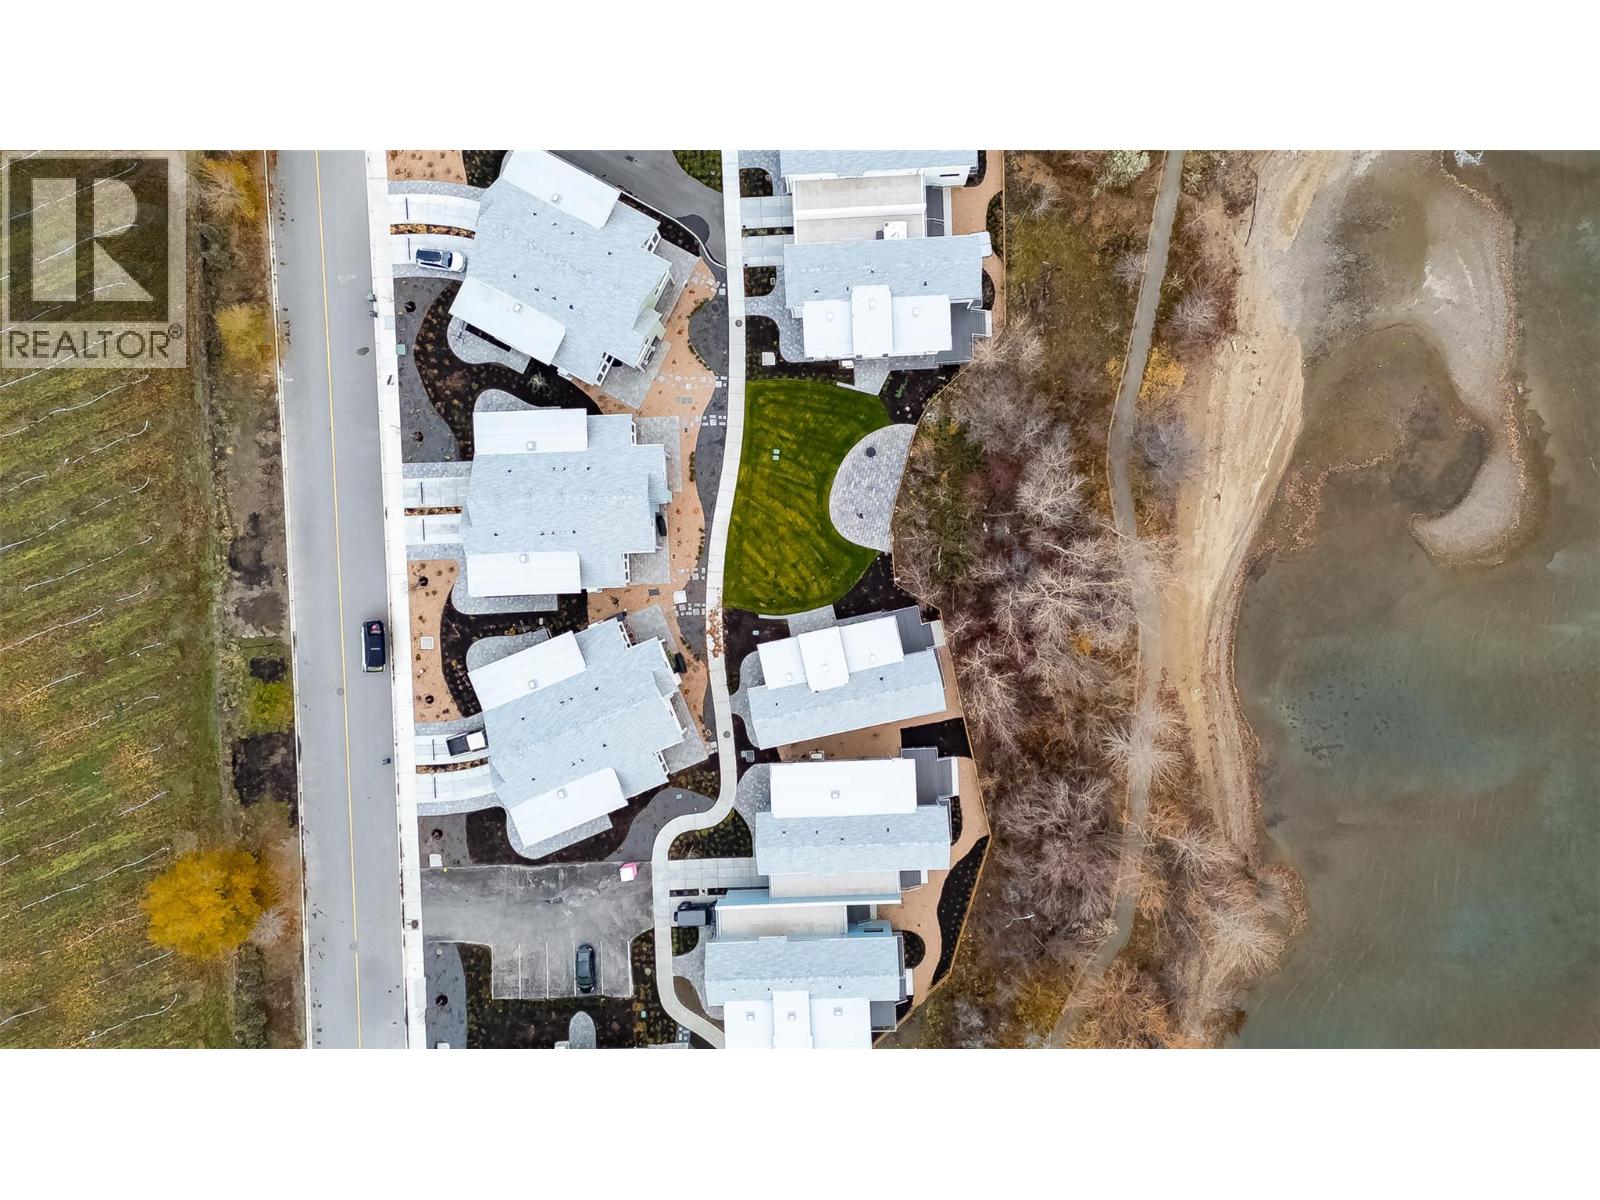
3040 Landry Crescent
Summerland, British Columbia
BRAND NEW~GST PAID~FULLY FURNISHED~ Lakefront Living in the Heart of the Okanagan. Discover a rare opportunity to own a premium residence in the master-planned Okanagan Lakeside community. This boutique collection of 45 paired and detached homes is set in Summerland, minutes from Penticton, Naramata, and world-class wineries and golf courses. Apex Ski Resort is also just a short drive away, making this the perfect year-round retreat. Enjoy easy access to the Penticton Airport (20 minutes) and Kelowna (45 minutes). Designed for lake life, this home features a stunning modern exterior with glass, stone, and wood detailing, and floor-to-ceiling windows that flood the interior with natural light. A spacious covered patio offers seamless indoor/outdoor living, complete with an outdoor kitchen for dining al fresco. Exclusive community amenities include a clubhouse with a pool, hot tub, fire pit, fitness center, and entertainment lounge. There are also EV charging stations and generous visitor parking. Inside, thoughtfully curated finishes include premium wood-grain luxury vinyl floors, custom cabinetry, black Riobel plumbing fixtures, and modern lighting throughout. Chef-inspired kitchen features high-end Fisher & Paykel appliances, engineered stone countertops, and a butcher block island. Bathrooms boast custom tile showers, luxurious vanities, & heated floors. Relax with peace of mind, knowing this community is backed by new home warranty and is free from BC's spec tax. (id:52811)
Royal LePage Kelowna
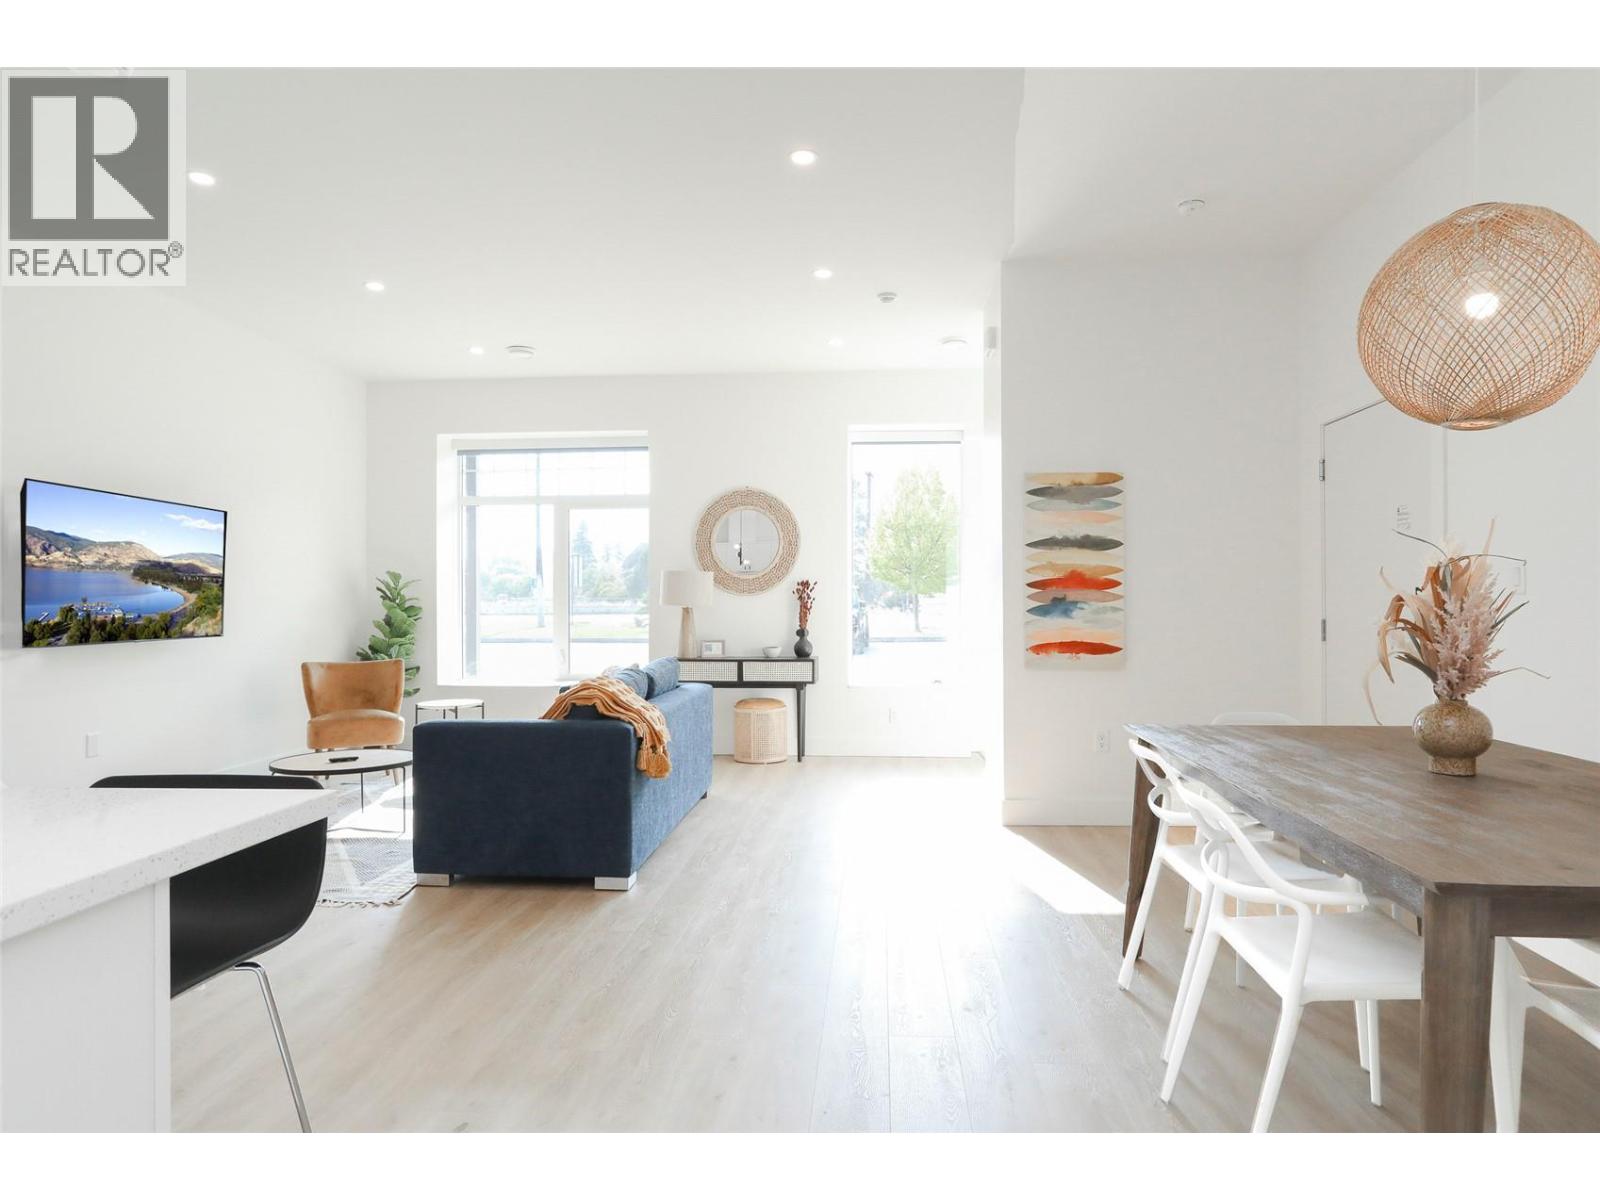
850 Railway Lane Unit# 103
Okanagan Falls, British Columbia
This 1 bedroom, 1 bathroom condo located at 850 Railway Lane is turn key and can be sold with the furnishings. The open floor plan creates a seamless flow between the living, large dining area, and kitchen making it perfect for entertaining guests or simply enjoying everyday living. The kitchen boasts sleek cabinetry, stainless steel smart appliances, and ample counter space. In the master bedroom, you will find extra lockable storage in the closet. Some notable features on this unit would be - hot water on demand and floor to ceiling tiles in the bathroom, concrete walls and ceilings with extra insulation and high efficiency heating and cooling. If you purchase both unit 102 and 103 there is an optional door for access to either unit or lockable from both sides for security and privacy. This can be removed if purchased separately. Located in a vibrant neighbourhood, next to the lake you'll have easy access to an array of amenities including wineries, beaches, parks, and only 15 minutes from Penticton. Don't miss out on the chance to own this exceptional condo. Contact us today to schedule a viewing and make this beautiful property your new home! GST included. Furnishing package available. (id:52811)
RE/MAX Penticton Realty