Pamela Hanson PREC* | 250-486-1119 (cell) | pamhanson@remax.net
Heather Smith Licensed Realtor | 250-486-7126 (cell) | hsmith@remax.net

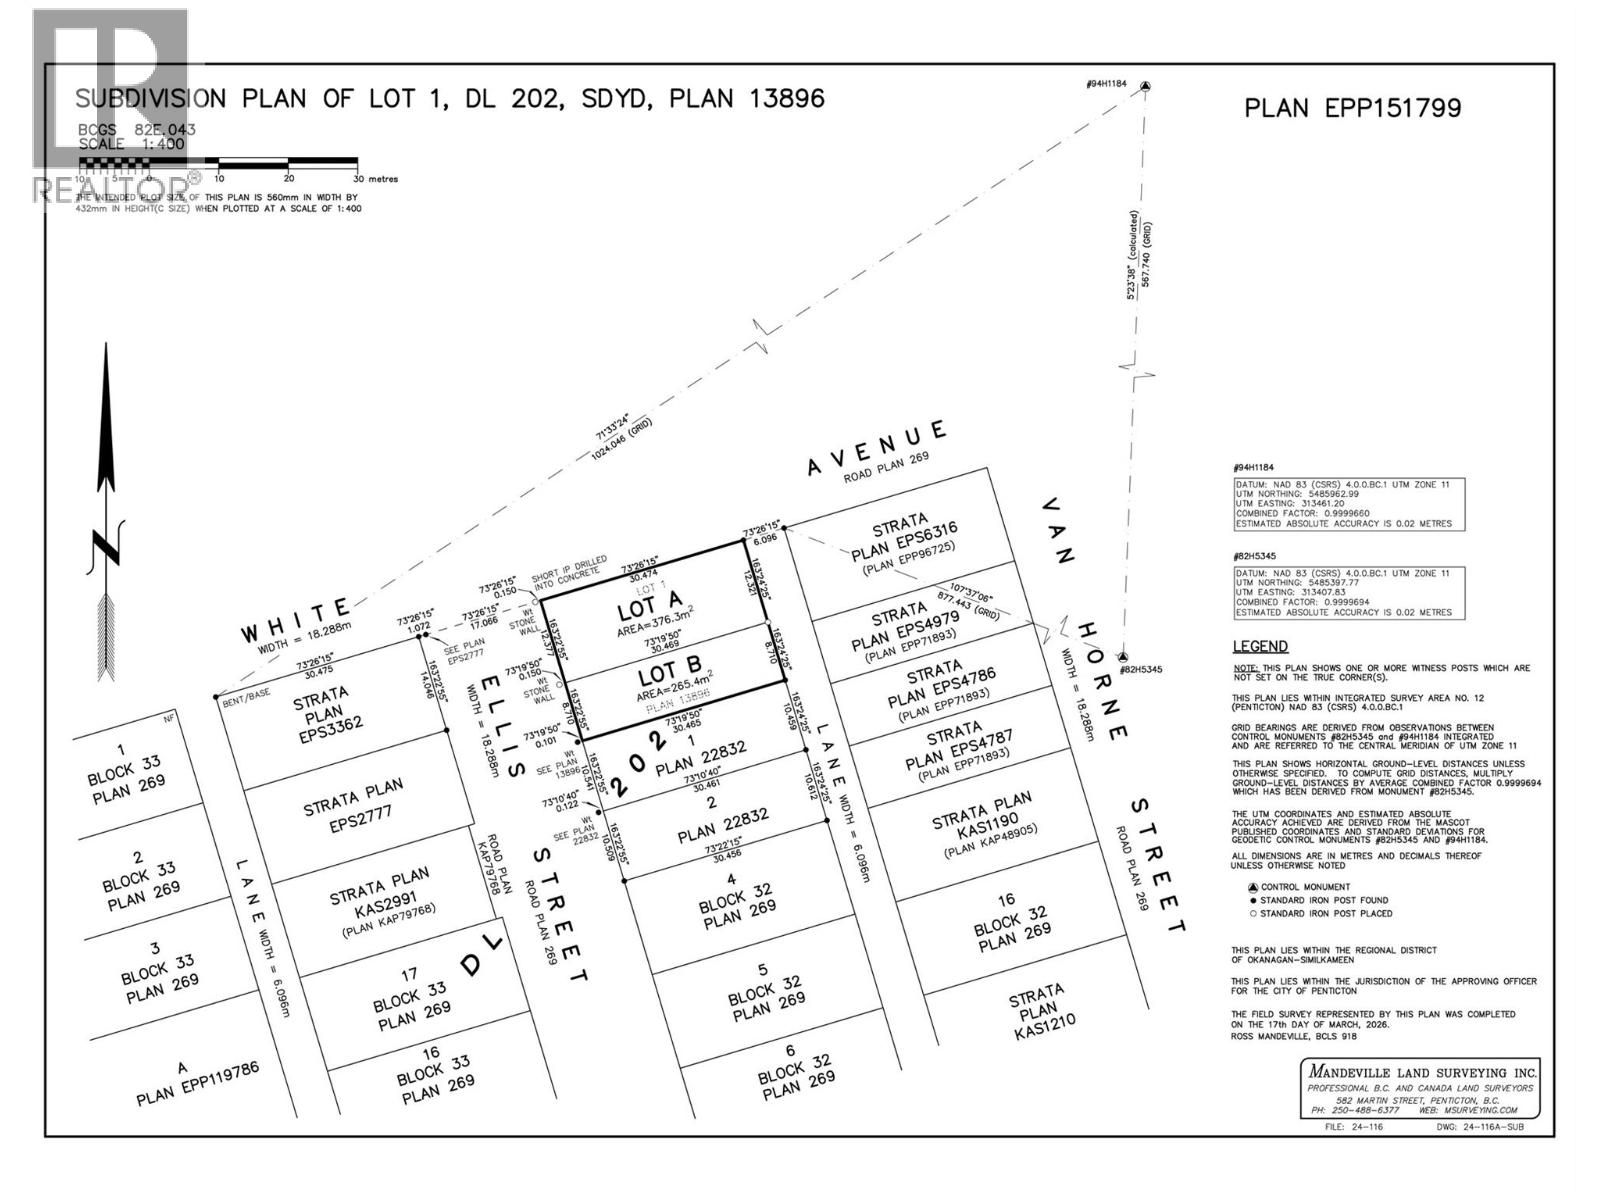
608 Ellis Street
Penticton, British Columbia
CONTINGENT To the Buyers reimbursing the Seller for fees prepaid to the City Of Penticton. Here is your chance to Purchase a flat building lot in Downtown Penticton, close to restaurants, shopping, farmers market and Lake Okanagan. No house to demolish and the underground services to develop the lot including water, sewer upgrades to the property line have all been prepaid with the City of Penticton as well as the DCC charges. The lot has been rezoned to RM5 Urban which allows for a multitude of options for what can be built on the property. Preapproved development plans with limited setbacks are in place for a front to back duplex with lower suites. Call today for all the details. (id:52811)
Royal LePage Locations West
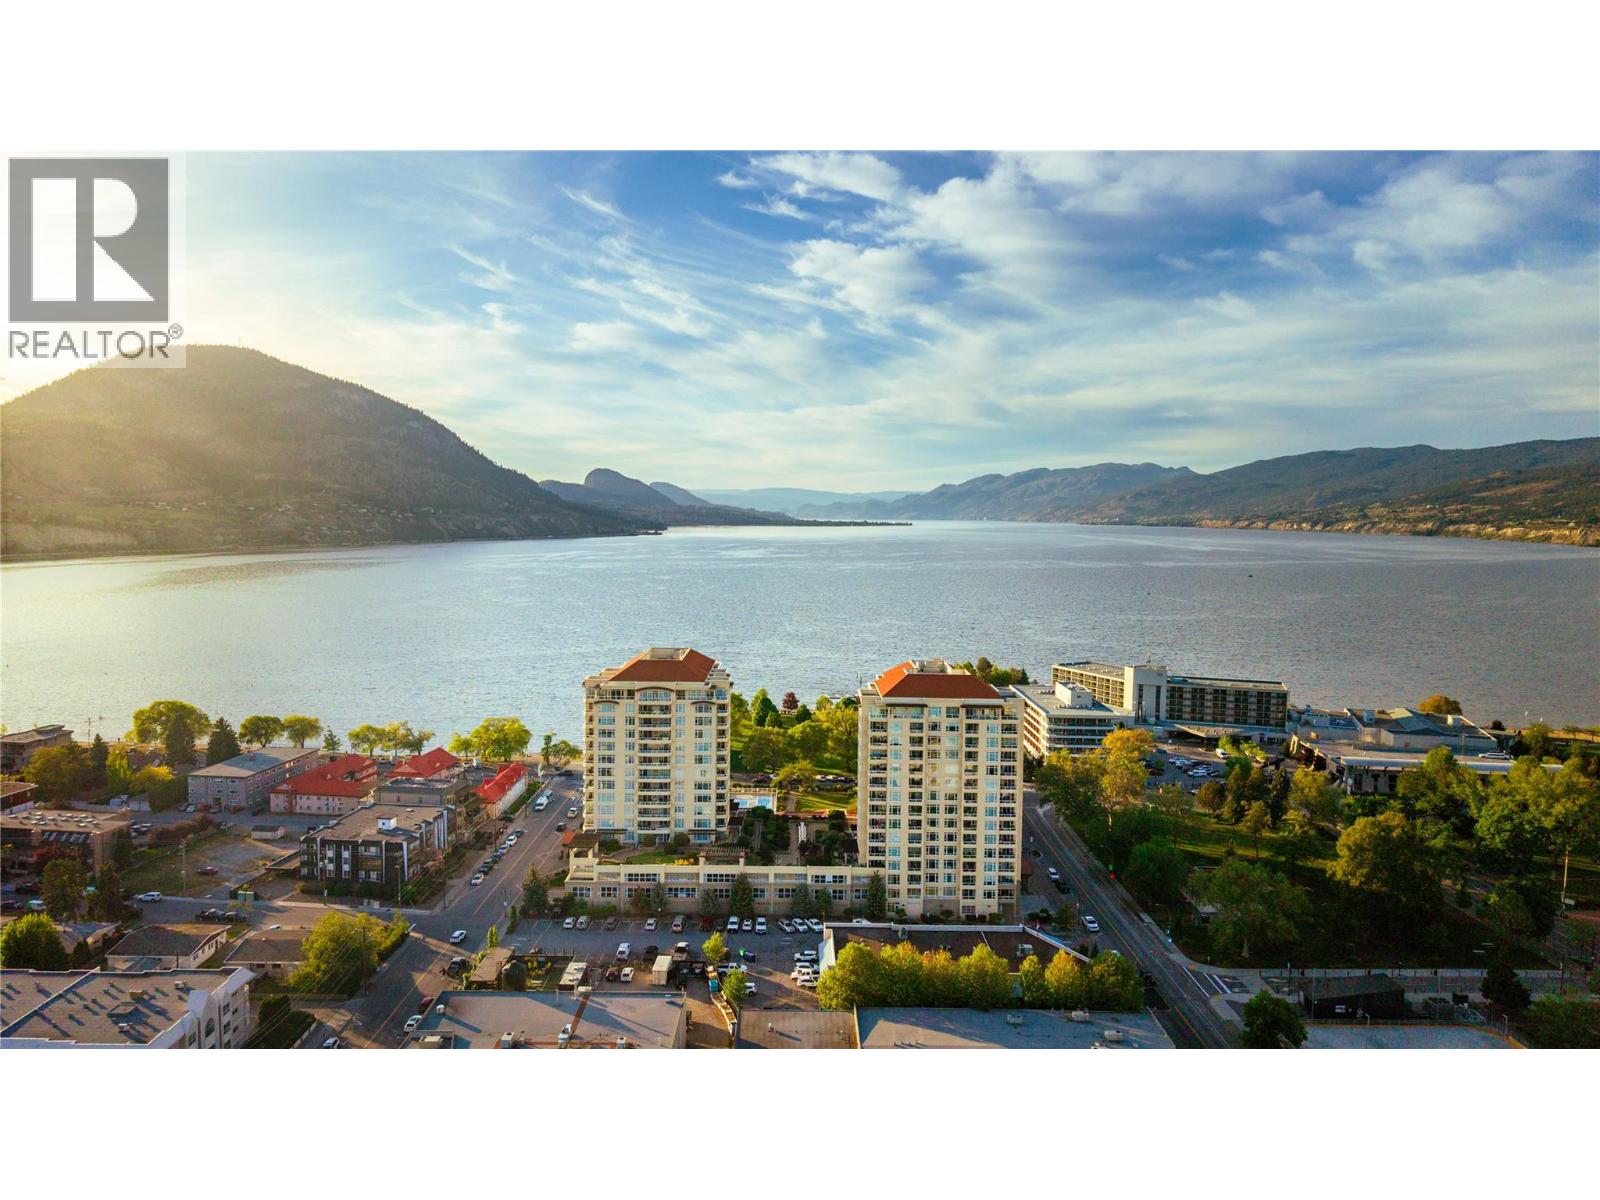
160 Lakeshore Drive Unit# 1006
Penticton, British Columbia
Set high above the shoreline on Okanagan Lake in Penticton, Unit 1006 offers the kind of Okanagan lifestyle people move here for. Morning coffee overlooking the lake, evenings spent walking the waterfront, and the freedom to lock the door and leave for the winter knowing everything is taken care of. This 10th-floor corner unit features sweeping lake and valley views, 1,314 sq. ft. of bright open-concept living, 2 bedrooms, 2 bathrooms, and 2 balconies that extend the living space outdoors. The spacious primary suite includes a walk-in closet and a large 5-piece ensuite, while modern finishings throughout give the home a clean, contemporary feel. Lakeshore Towers is one of Penticton’s premier concrete lakefront communities, offering an outdoor heated lane pool, hot tub, putting green, 2 gyms, 3 community rooms, peaceful courtyard gardens with BBQ areas, secure storage, and, rare for the building, 2 secure parking stalls located steps from the elevator. Located directly across from and just minutes to breweries, restaurants, coffee shops, beaches, parks, and the famous Penticton Farmers' Market, this location is truly unmatched. (id:52811)
Real Broker B.c. Ltd
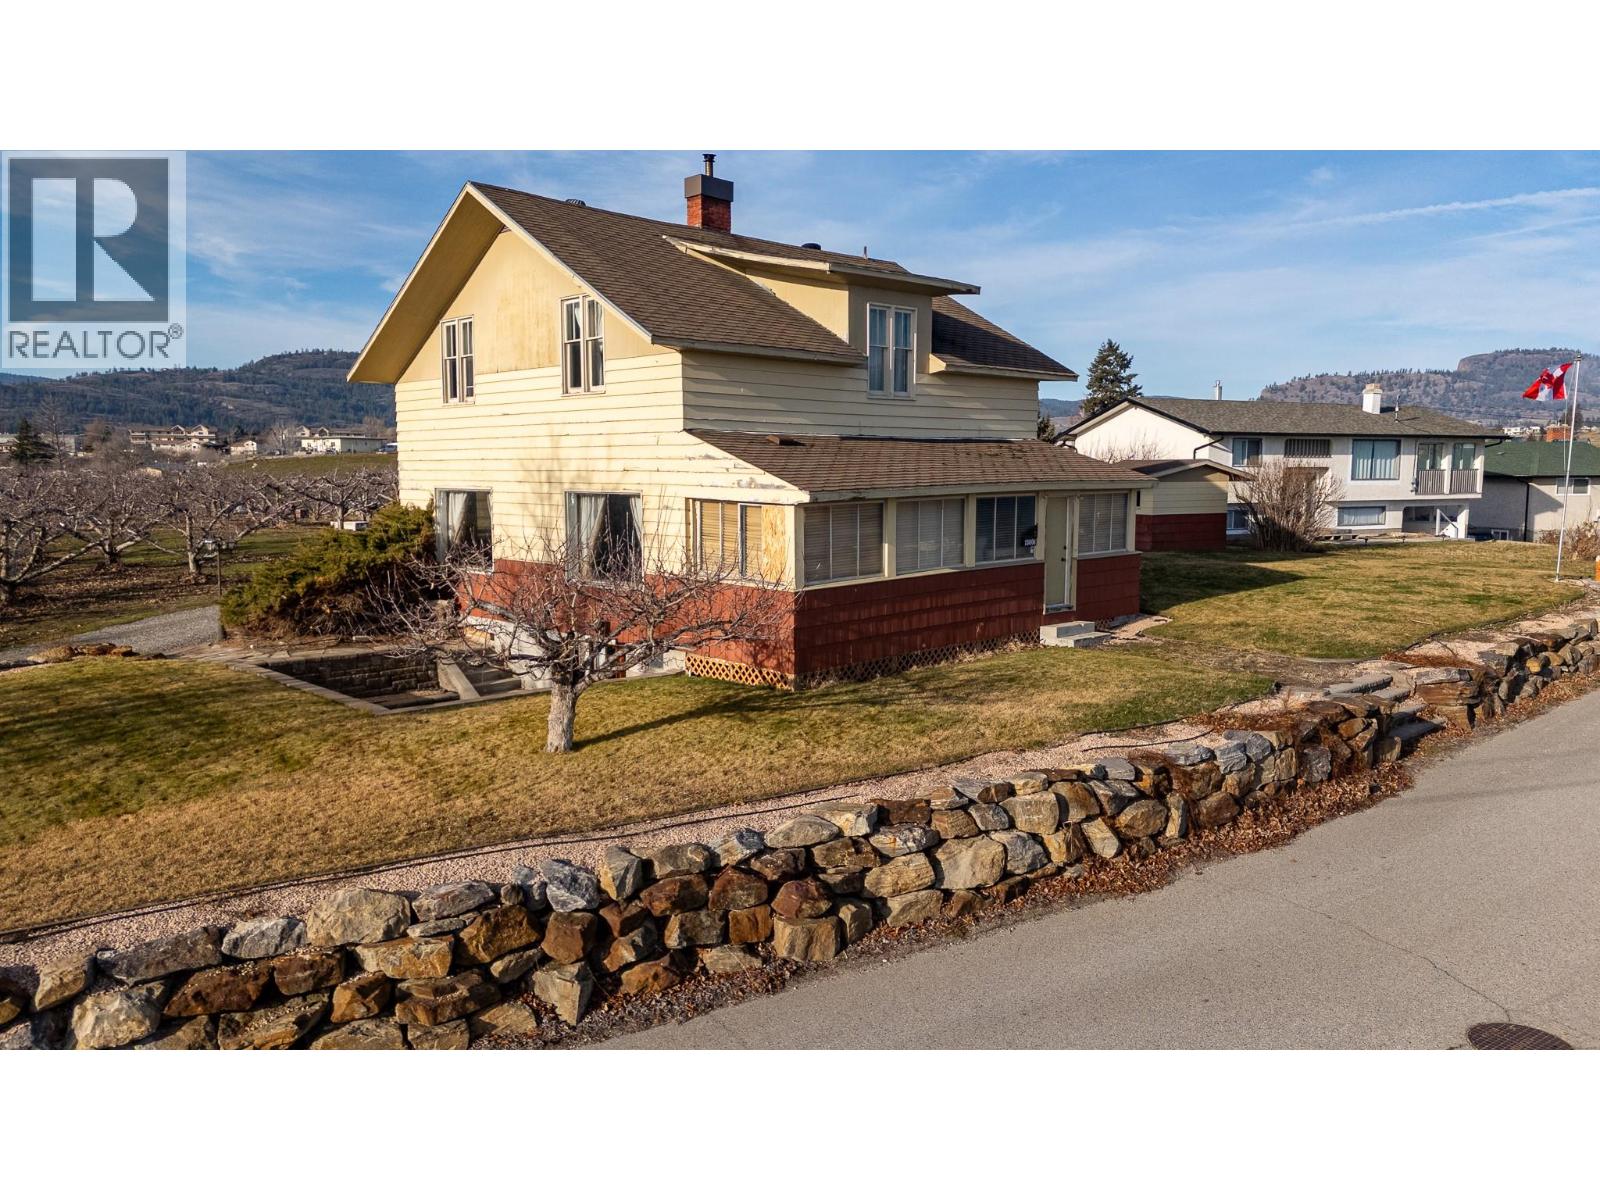
13606 Cooke Avenue
Summerland, British Columbia
Great opportunity to own a heritage home in Summerland. This property offers lake views, abundant parking, a detached garage, and a separate storage shed, all in a highly desirable location surrounded by orchards and just minutes to wineries, golf courses, and the Naramata Bench. The detached garage offers excellent potential to double as a workshop. The home is fitted with 200 amp electrical service and has seen some modern renovations in the kitchen and bathroom. The lower level includes a self-contained suite that requires a full renovation, making this property best suited for contractors, renovators, or buyers looking to add value and create an income-producing space. A rare chance to secure a character home with strong lifestyle appeal and future potential in one of the Okanagan’s most sought-after communities. **We have an accepted offer of $620,000. Court is set for 9:45am at 1355 Water Street on September 23, 2026** (id:52811)
Engel & Volkers Okanagan
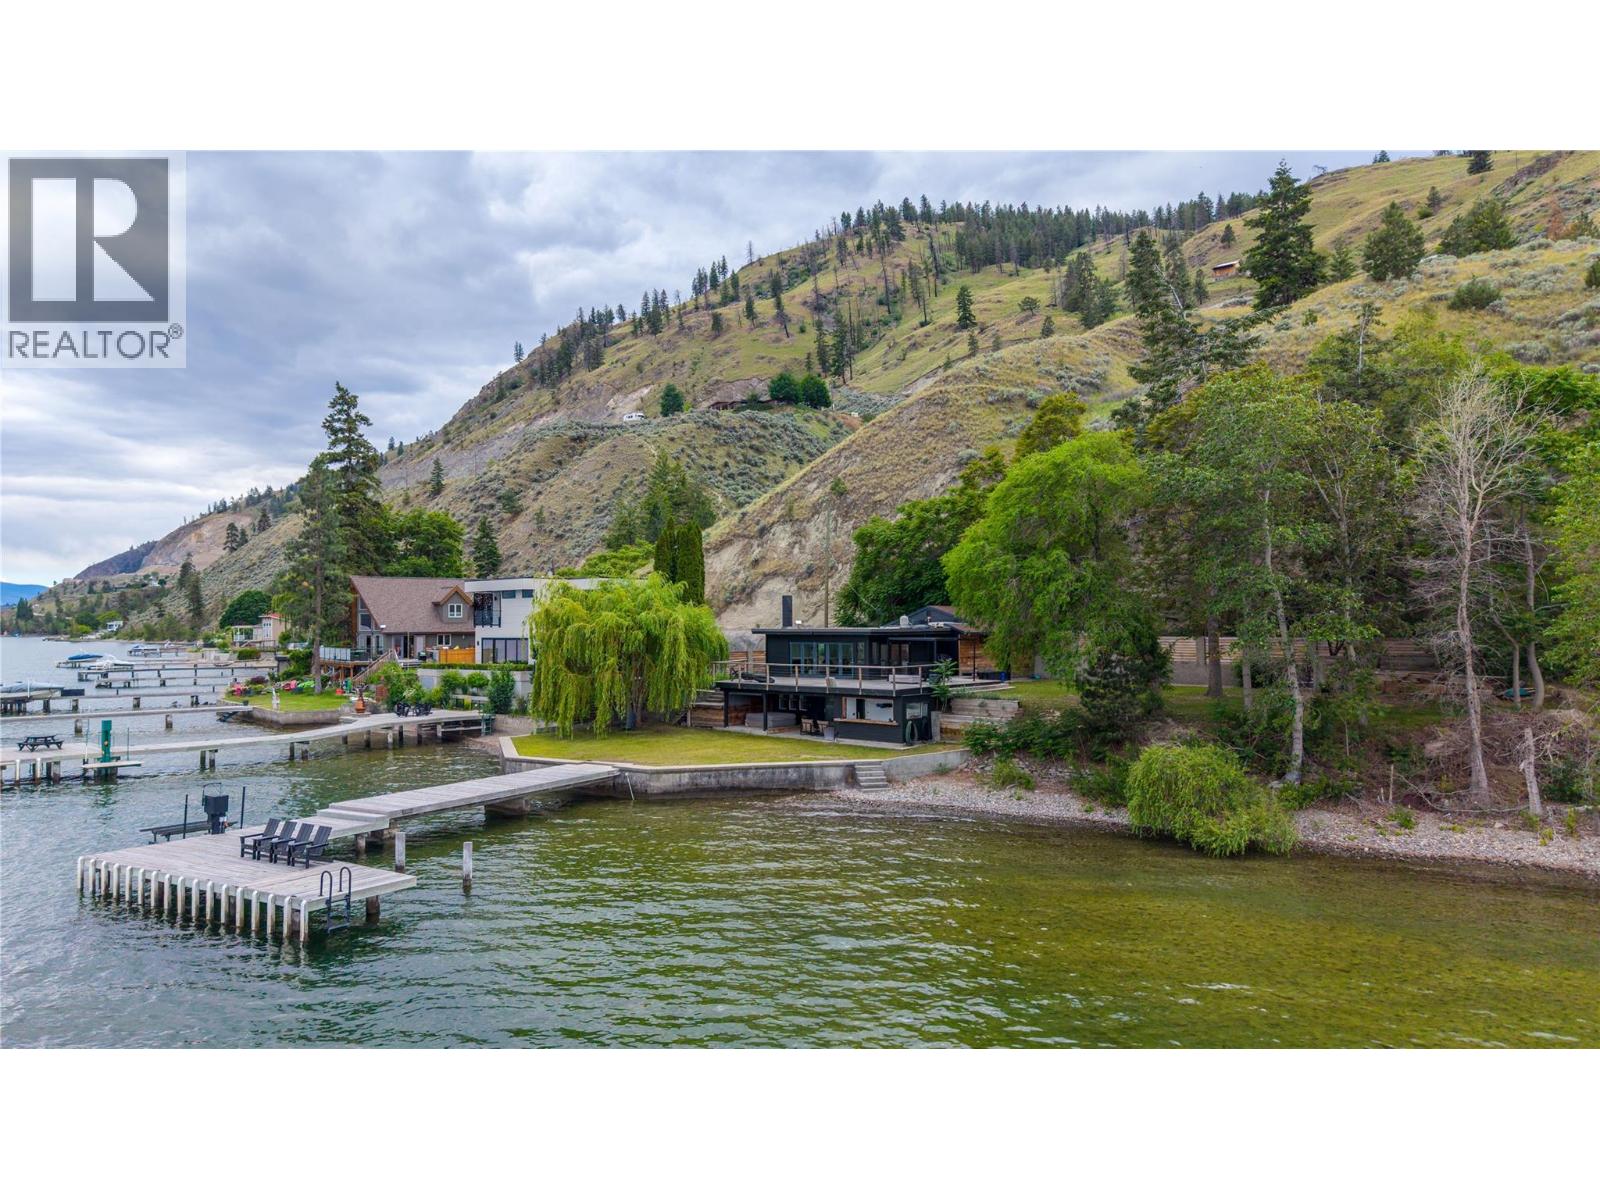
506 North Beach Road Unit# 1
Summerland, British Columbia
Rare opportunity to own a share in the highly sought-after North Beach Estates on the shores of Okanagan Lake. This lakefront paradise offers breathtaking waterfront views in a private gated community with no through road, creating the perfect retreat for those seeking peace, privacy, and an exceptional lakeside lifestyle. The home features a modern open-concept kitchen, dining, and living area, highlighted by large glass sliding doors that open onto a wraparound lakefront patio, seamlessly blending indoor and outdoor living. With 3 bedrooms and 2 full bathrooms, this rancher with a walkout basement provides comfortable space for family and guests, while the covered lower deck offers an additional area to relax and enjoy the stunning surroundings. Positioned with only one neighbour to the south and parkland to the north, the property enjoys a rare sense of seclusion. The front and side yards lead to your private dock complete with boat lift, making it easy to take full advantage of life on the lake. Numerous upgrades have been completed, including stainless steel appliances, upgraded electrical, and a new roof in 2012. A gated driveway and attached garage provide secure storage for vehicles, boats, and recreational gear. Ideally located in a rural setting with convenient access to both Summerland and Peachland, this unique waterfront offering is contingent upon the Right of First Refusal. Best of all, there is no Speculation and Vacancy Tax. (id:52811)
Royal LePage Locations West
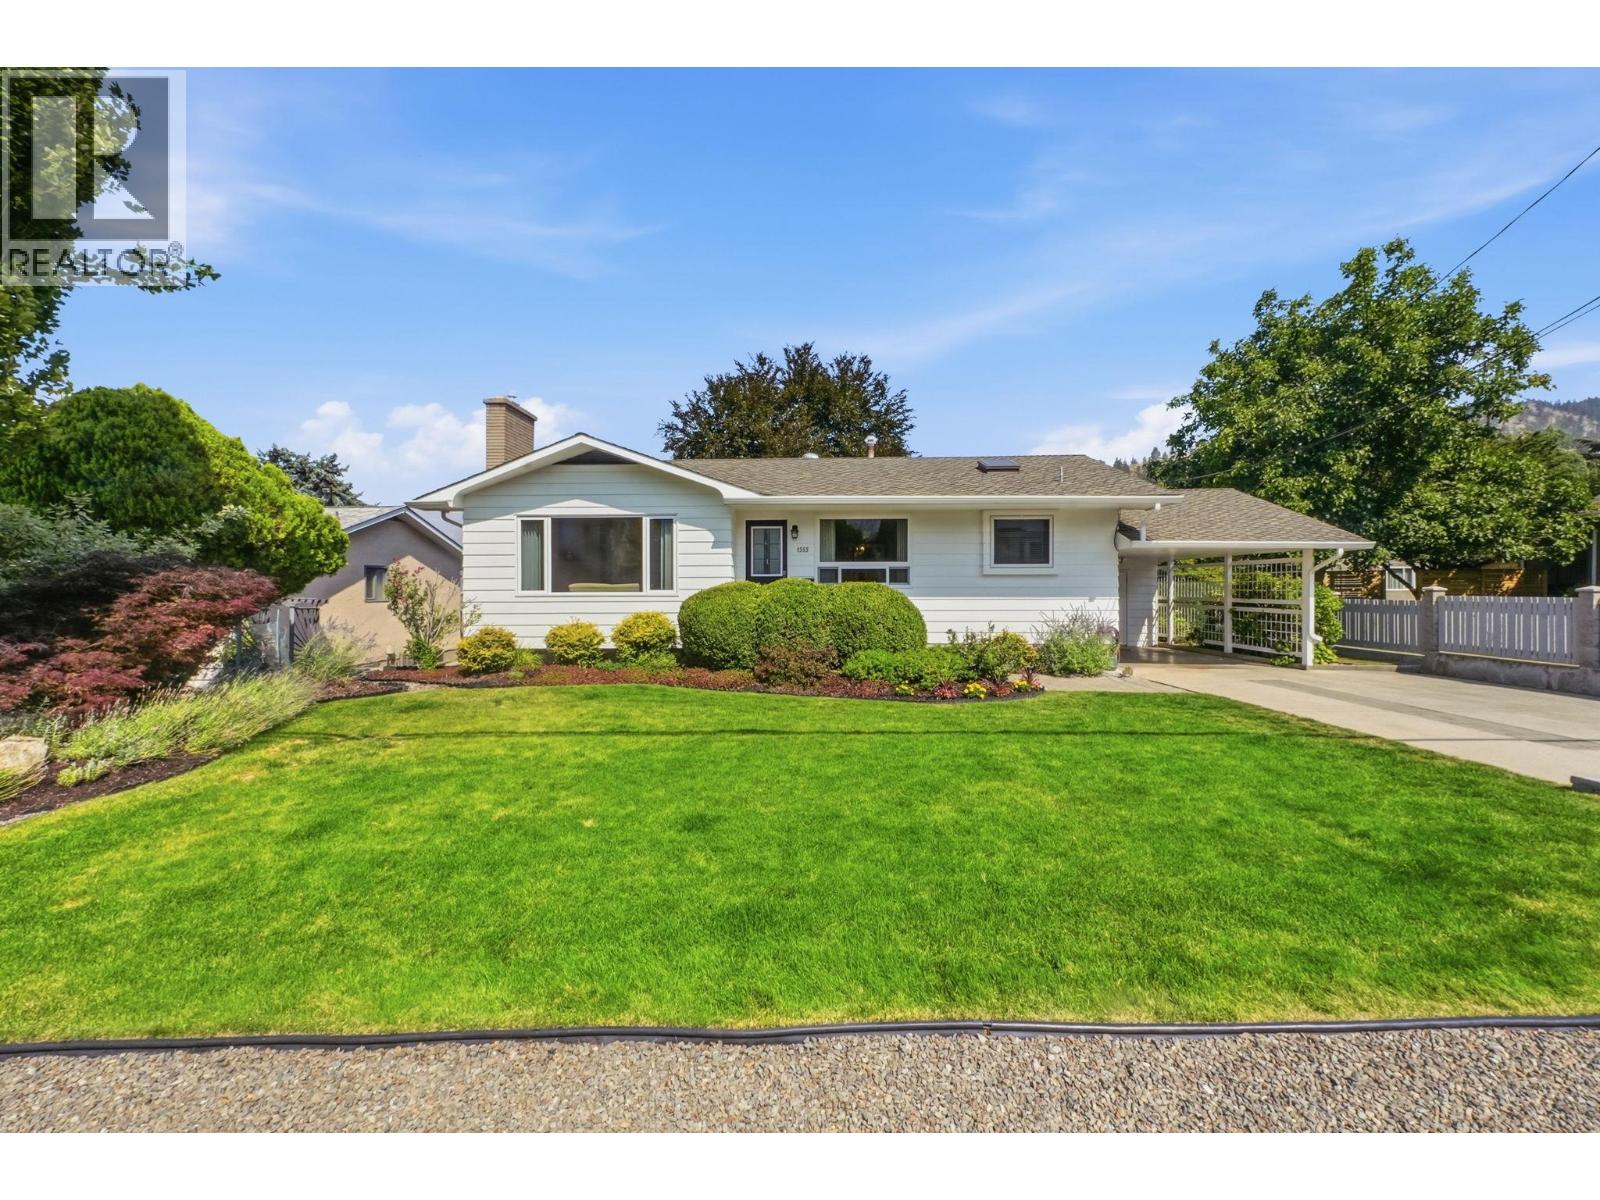
1555 Duncan Avenue E
Penticton, British Columbia
For the very first time since it was built in the 1960s, this meticulously kept home is hitting the market. Loved and cherished by the same family for three generations, this pristine property is a true testament to pride of ownership. These walls have echoed with decades of laughter, milestones, and joy, and now, it's time to pass the torch. They are looking for a new family to take over the stewardship of this beautiful property and fill it with their own memories for generations to come. Perfect for a growing family or a first-time homebuyer, this classic 4-bedroom, 2-bathroom rancher with a basement is bursting with original character and charm. The main floor offers bright, inviting living spaces, while the basement features a fantastic, spacious rumpus room- the ultimate hangout spot for kids, teens, or family movie nights. Step out the back door and into your own private sanctuary. The expansive yard offers endless room to play and is anchored by a breathtaking Beech tree that provides a magical canopy that is just begging for a backyard swing. The location is completely unbeatable for family life. You are perfectly situated within easy walking distance to Columbia Elementary School. Be only the second family to ever call this home. Book your private showing today and start writing your first chapter! Measurements taken by iGuide. Buyer to verify measurements if deemed important. (id:52811)
Engel & Volkers South Okanagan
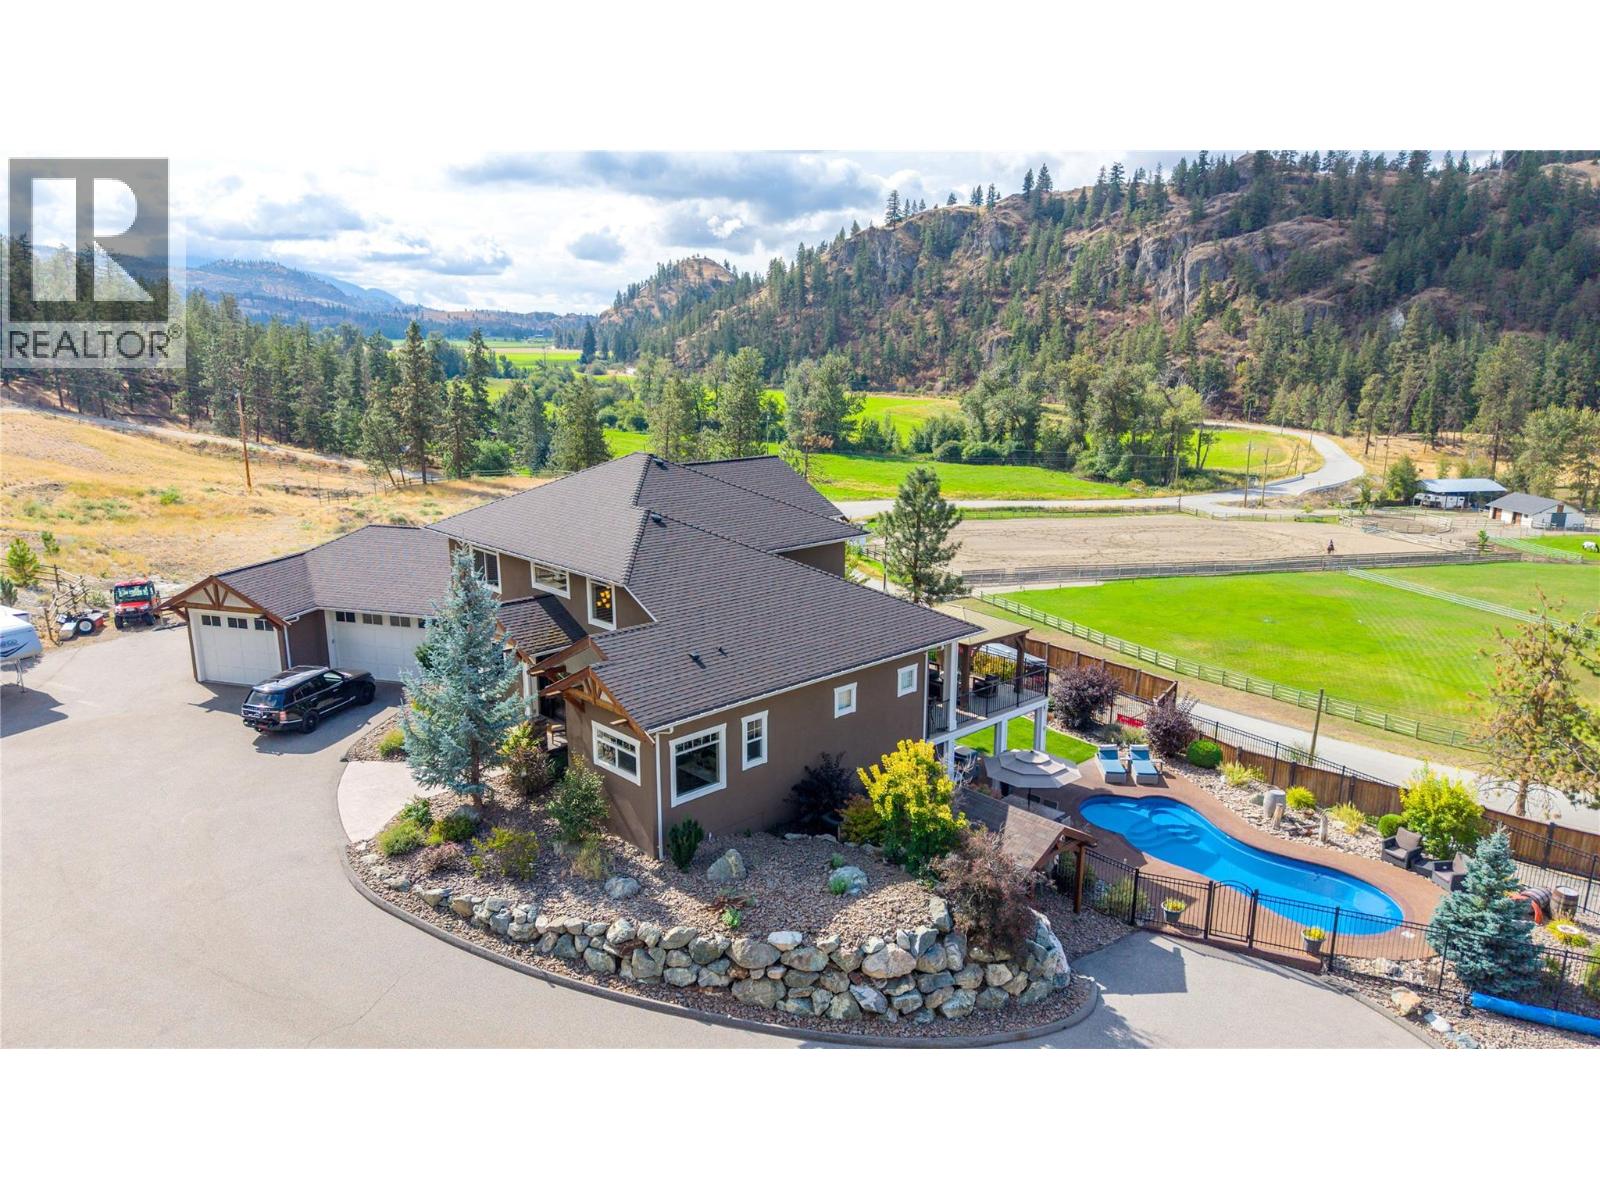
3789 Mclean Creek Road
Okanagan Falls, British Columbia
Set against panoramic valley views, this truly one-of-a-kind property combines luxurious living and complete privacy in an exceptional estate setting 15 minutes from Penticton. The striking natural rock formations framing the driveway create an impressive first impression, leading to an expansive parking area and beautifully landscaped grounds. The main level features a beautifully appointed kitchen with walk-in pantry, centre island, built-in oven and cooktop, granite countertops, and a generous dining area that flows seamlessly into the spacious living room, complemented by a soaring vaulted entrance. The impressive main level principal bedroom is a private retreat with custom cabinetry, two walk-in closets, and an oversized ensuite. Newer custom millwork enhances the dedicated office, with built-in desk, wall unit, and detailed wainscoting. Upstairs, a generous loft-style flex space offers additional space with two spacious bedrooms and Jack-and-Jill bathroom. The lower level features a large gym, recreation room with built-in bar, bedroom, bathroom, sauna, tanning booth, and substantial storage. Lower-level leads to a covered, temperature-controlled patio, with custom blinds, outdoor kitchen, and an impressive in-ground saltwater pool. The heated and air-conditioned triple garage offers custom cabinetry and an immaculate workspace. Adding even more versatility is the newer custom-built shop. A rare opportunity to acquire an exceptional estate in the South Okanagan. (id:52811)
Chamberlain Property Group
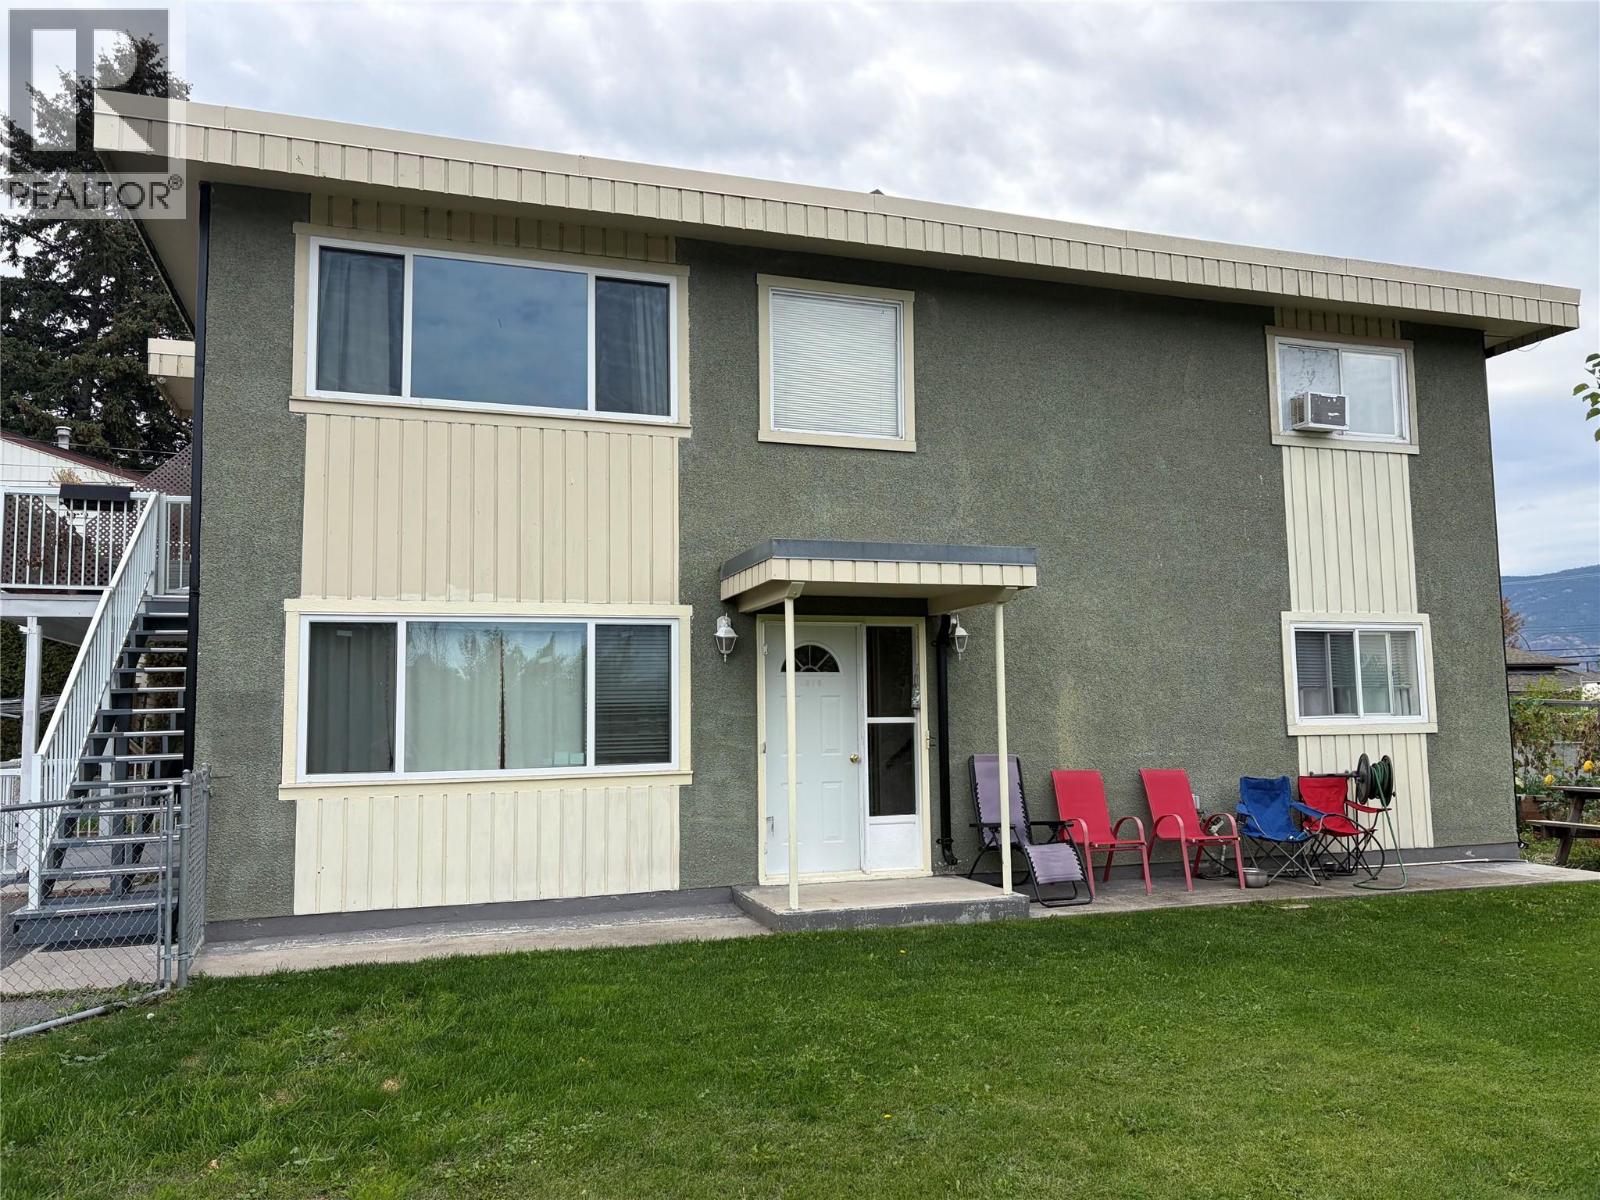
737 Ontario Street
Penticton, British Columbia
INCOME AND DEVELOPMENT OPPORTUNITY Full duplex situated on a generous 8200sqft corner lot in Penticton, featuring two separate 2-bedroon, 1-bathroom units, both currently tenanted. The property has been partially updated and offers lots of open off-street parking with a large yard. This is an excellent opportunity for investors looking to generate rental income while holding a substantial development parcel. The property is currently zoned for potential 4-unit redevelopment, creating an exciting opportunity to explore future development while benefiting from the existing rental income. This is a great option for those looking to hold, generate income and develop in the future. Properties offering this combination of an existing full duplex, large corner lot and redevelopment potential don't come along often! (Purchaser to verify zoning, permitted uses, development potential, servicing requirements and all other details regarding future development potential and opportunities directly with City of Penticton.) (id:52811)
Canada Flex Realty Group Ltd.
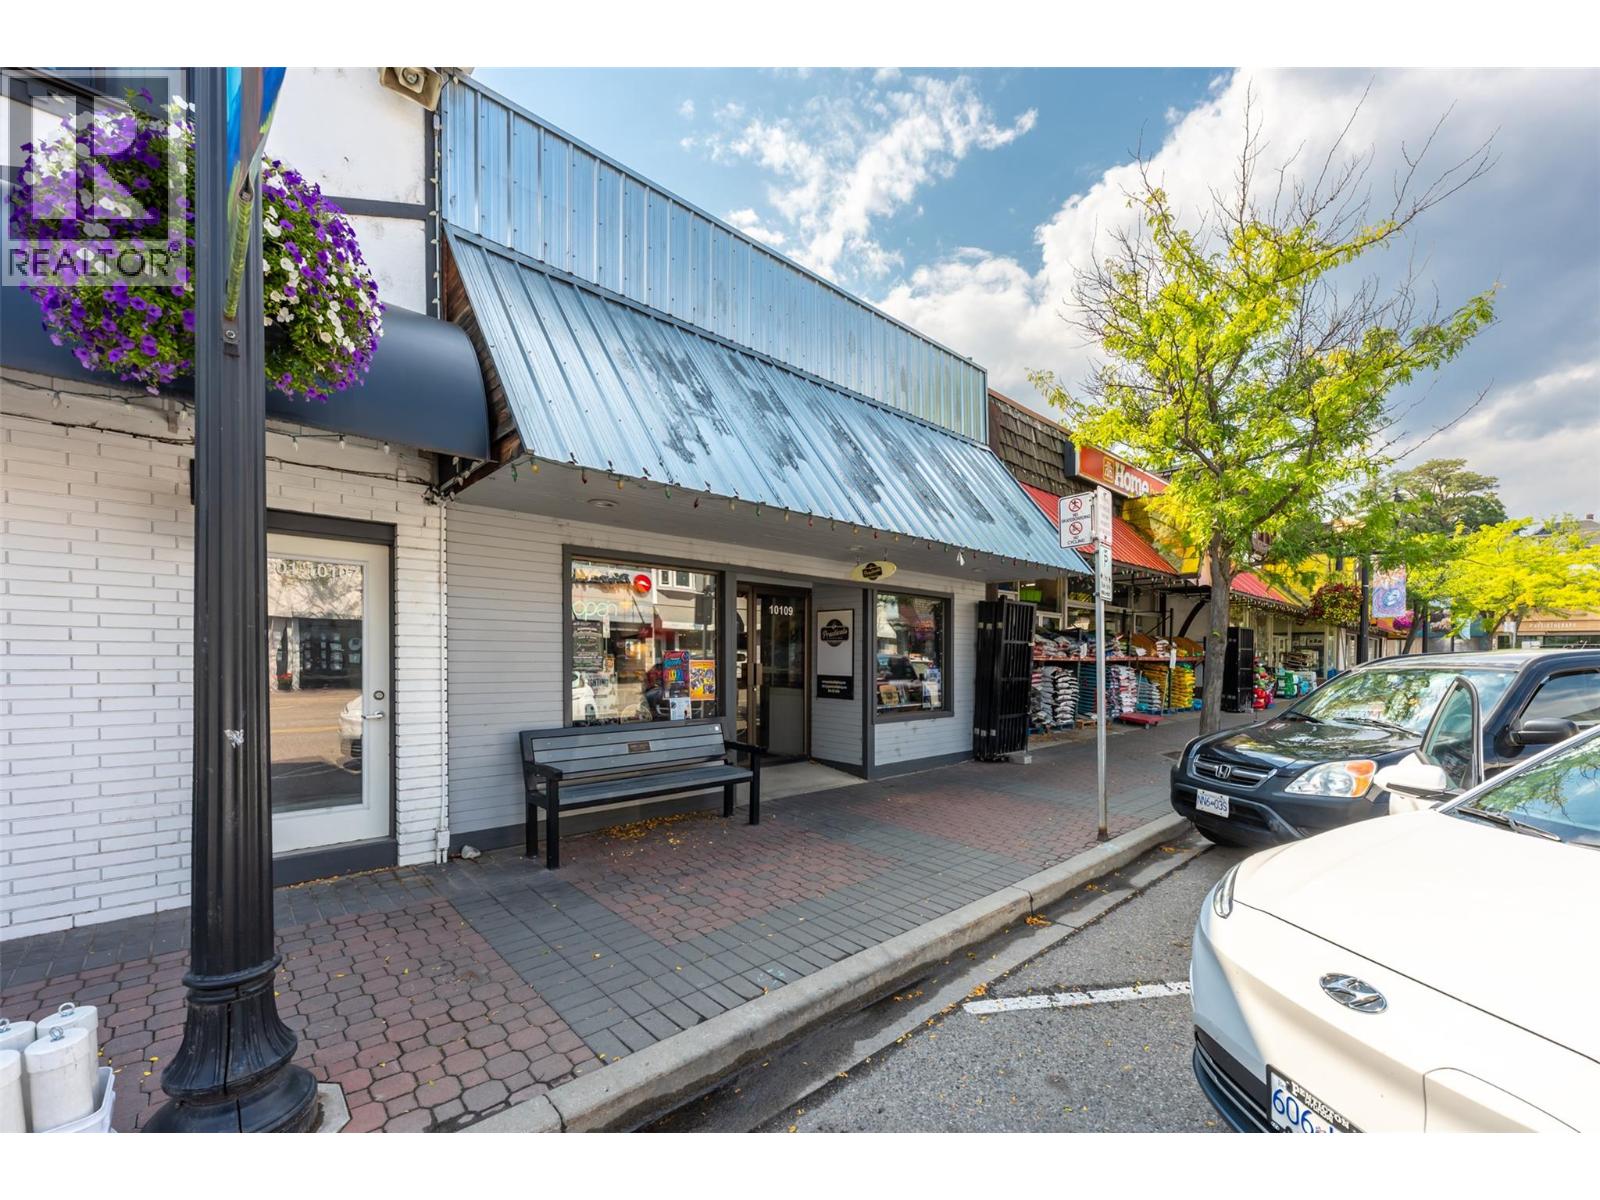
10109 Main Street
Summerland, British Columbia
Time to bring your business to the heart of Summerland! Located right in the downtown core, this versatile commercial space offers the opportunity to turn your vision into reality. With over 1,960 sq. ft. of retail and office space, there is plenty of room to create a layout that works for your business and make the space your own. Whether you’re looking for a new retail storefront, professional office space, showroom, or a combination of uses, the flexible layout gives you options to work with. The basement provides plenty of additional room for storage, inventory and supplies, helping keep the main level focused on your customers and day-to-day operations. Front and rear entrances provide convenient access, while the central downtown location puts your business in the middle of Summerland’s shops, services and local activity. An added bonus, the electrical was updated in late 2024 to meet City compliance requirements. Bring your ideas, bring your business, and make this downtown Summerland space your own! (id:52811)
Exp Realty
402 Conklin Avenue
Penticton, British Columbia
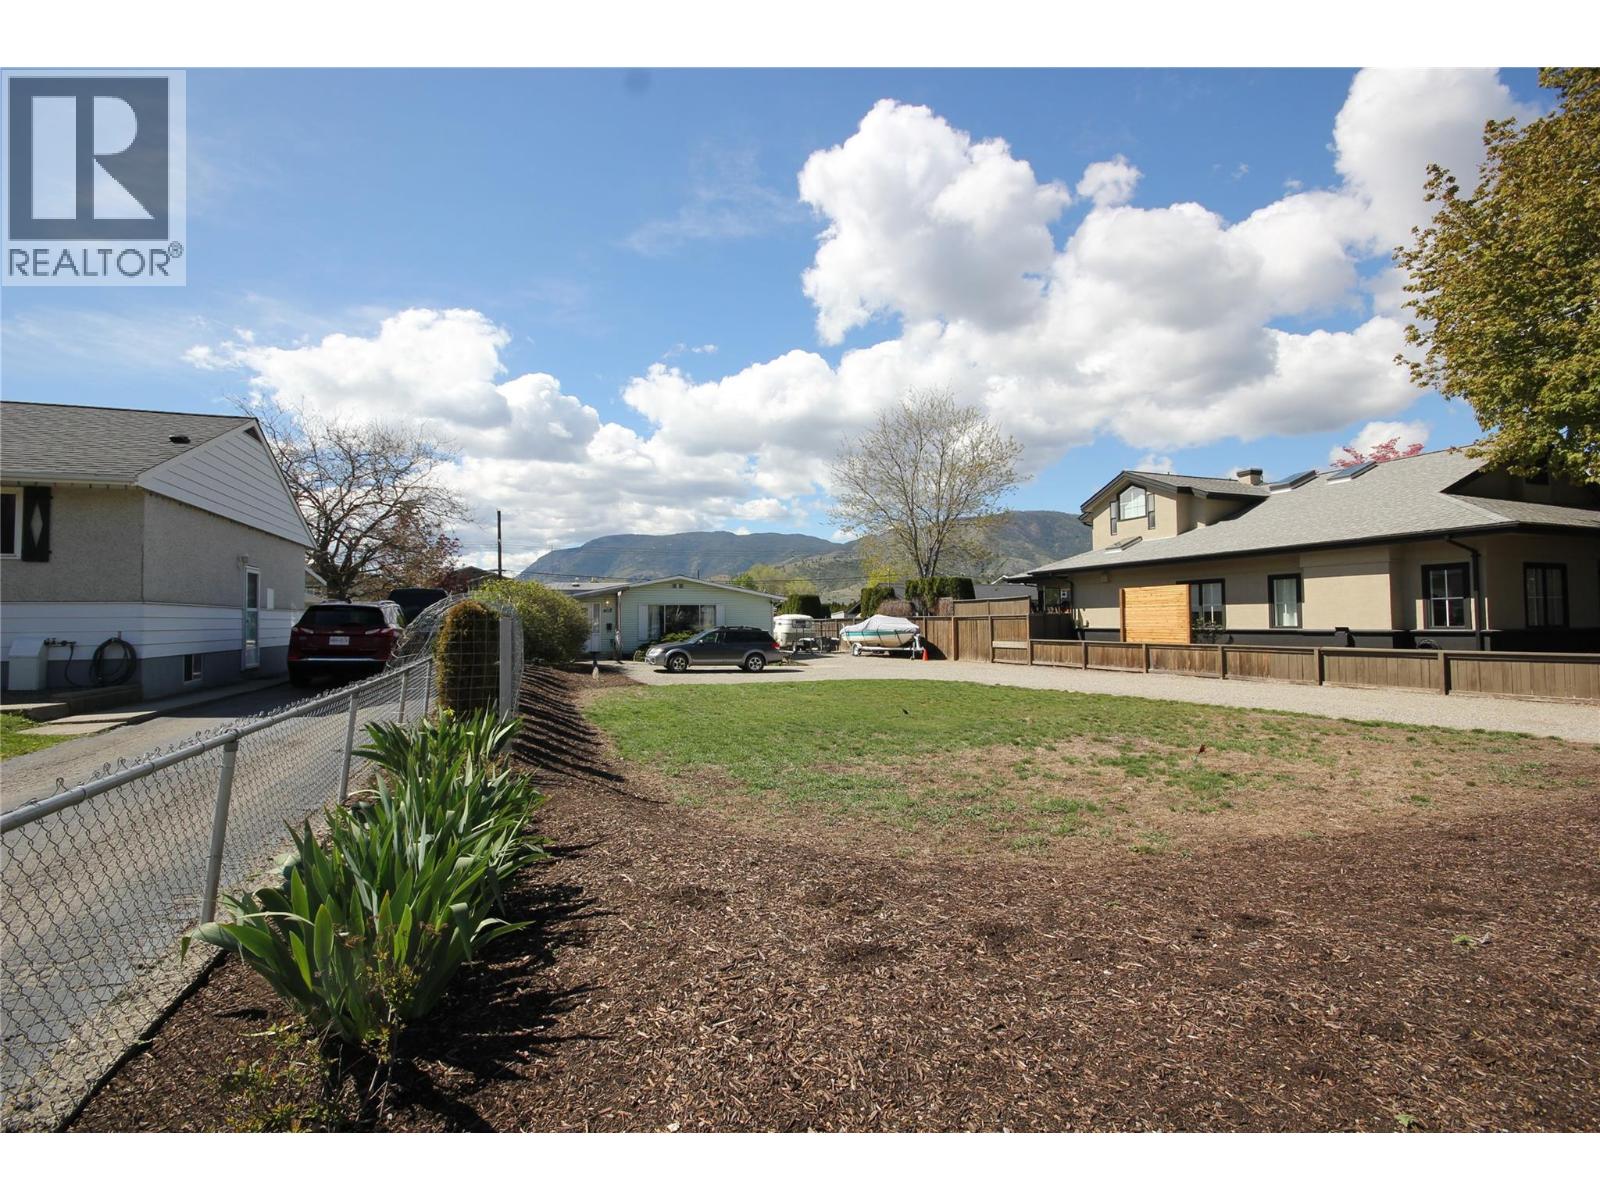
Prime Investment Opportunity: 3-Bedroom Home with Updated Development Potential Explore this exceptional 3-bedroom, 1-bathroom home, ideally situated on a generous 0.26-acre lot in a highly sought-after city-center location. The property features a flat, accessible layout with ample parking, a detached garage, and dual access via both city streets and a laneway. Inside, the home offers a versatile floor plan, ready for your custom touches. The expansive lot provides a peaceful setting with plenty of space for outdoor living or future expansion. Investor Alert: Recent municipal zoning updates in British Columbia now allow up to four residences per property without requiring additional zoning changes. This makes the property a standout option for developers and investors looking to capitalize on the new regulations. The ability to add multiple residences maximizes the investment potential, transforming this property into a lucrative opportunity in a rapidly evolving market. Don’t miss out on this rare chance to own or develop in one of the city’s most desirable locations. Whether for personal use or as a strategic investment, this property offers endless possibilities. Act now to secure your future in this prime city locale. (id:52811)
RE/MAX Penticton Realty
3004 South Main Street Unit# 104
Penticton, British Columbia
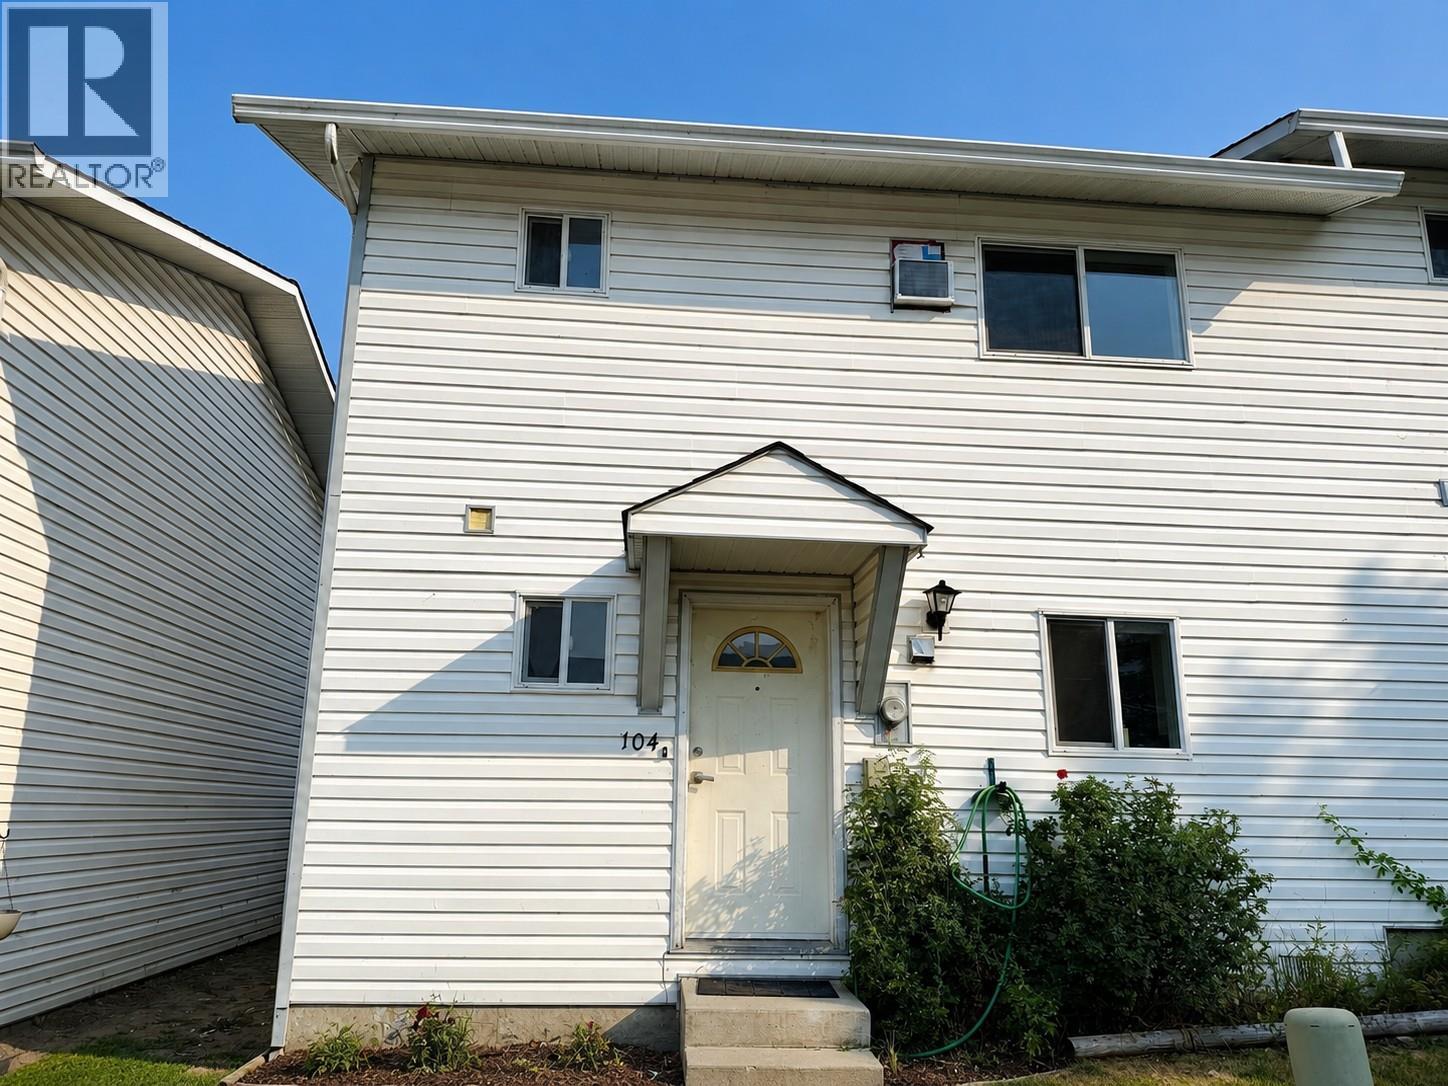
Welcome to easy, family-friendly living in this beautifully updated 3-bedroom, 2-bathroom corner townhome, ideally located close to shopping, schools, parks, and everyday amenities. Offering added privacy and natural light, this inviting home features a functional layout with plenty of space for the whole family. Inside, thoughtful updates create a fresh, modern feel, including new countertops, updated flooring, fresh paint, a stylish feature wall, and more. Three comfortable bedrooms provide flexibility for a growing family, guests, or a home office. Located in a pet-friendly complex with a low strata fee, this home also includes the convenience of two parking stalls, a great bonus for busy households. Whether you're a first-time buyer, growing family, or simply looking for a move-in-ready home in a convenient location, this townhome delivers an appealing combination of space, style, affordability, and value. A fantastic opportunity to put down roots and make this welcoming home your own! (id:52811)
RE/MAX Penticton Realty
6764 Lakeside Drive
Oliver, British Columbia
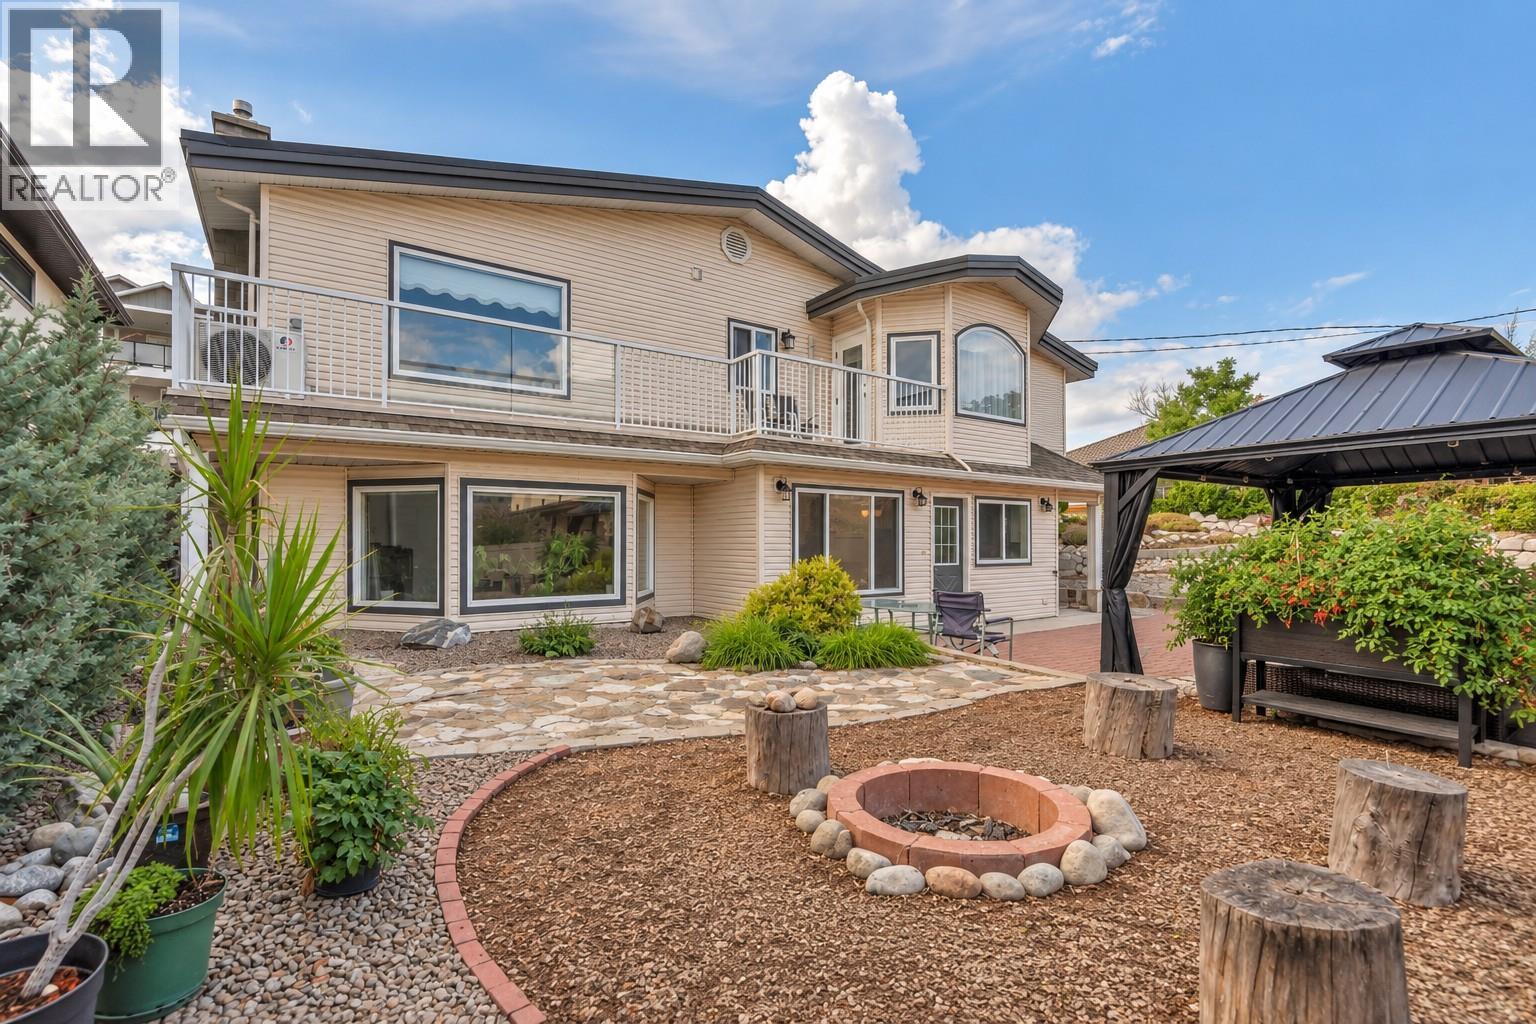
LAKE VIEWS, SPACE, PARKING & Okanagan LIFESTYLE! This 5-bedroom, 3-bathroom home sits on a generous sized lot in a well-established Oliver neighbourhood, with beautiful mountain and lake views and plenty of room for family, guests and outdoor toys. The reverse-floor plan puts four bedrooms upstairs, including a spacious primary with dual closets, 3-piece ensuite and a private upper deck that runs across much of the home. The main floor has a bright kitchen with access to the private courtyard, a dining area with a brick feature wall and a comfortable living room with a gas fireplace and large bay window. A fifth bedroom and full bathroom add flexibility for guests, an office or family. The backyard is private and easy to maintain, with xeriscaping, irrigation, gazebo, fire pit, storage sheds and a large 24–30 ft patio. There is plenty of parking, including space for an RV and boat. Recent updates include a new roof in 2025, heat pump/split AC system. Just steps from Tuc-el-Nuit Lake, the beach, walking trails, elementary school, with the Kettle Valley Rail Trail, golf course, hospital and downtown Oliver close by. A home with great space, good views and plenty of room to enjoy the Okanagan. (id:52811)
Chamberlain Property Group
2262 Naramata Road
Naramata, British Columbia
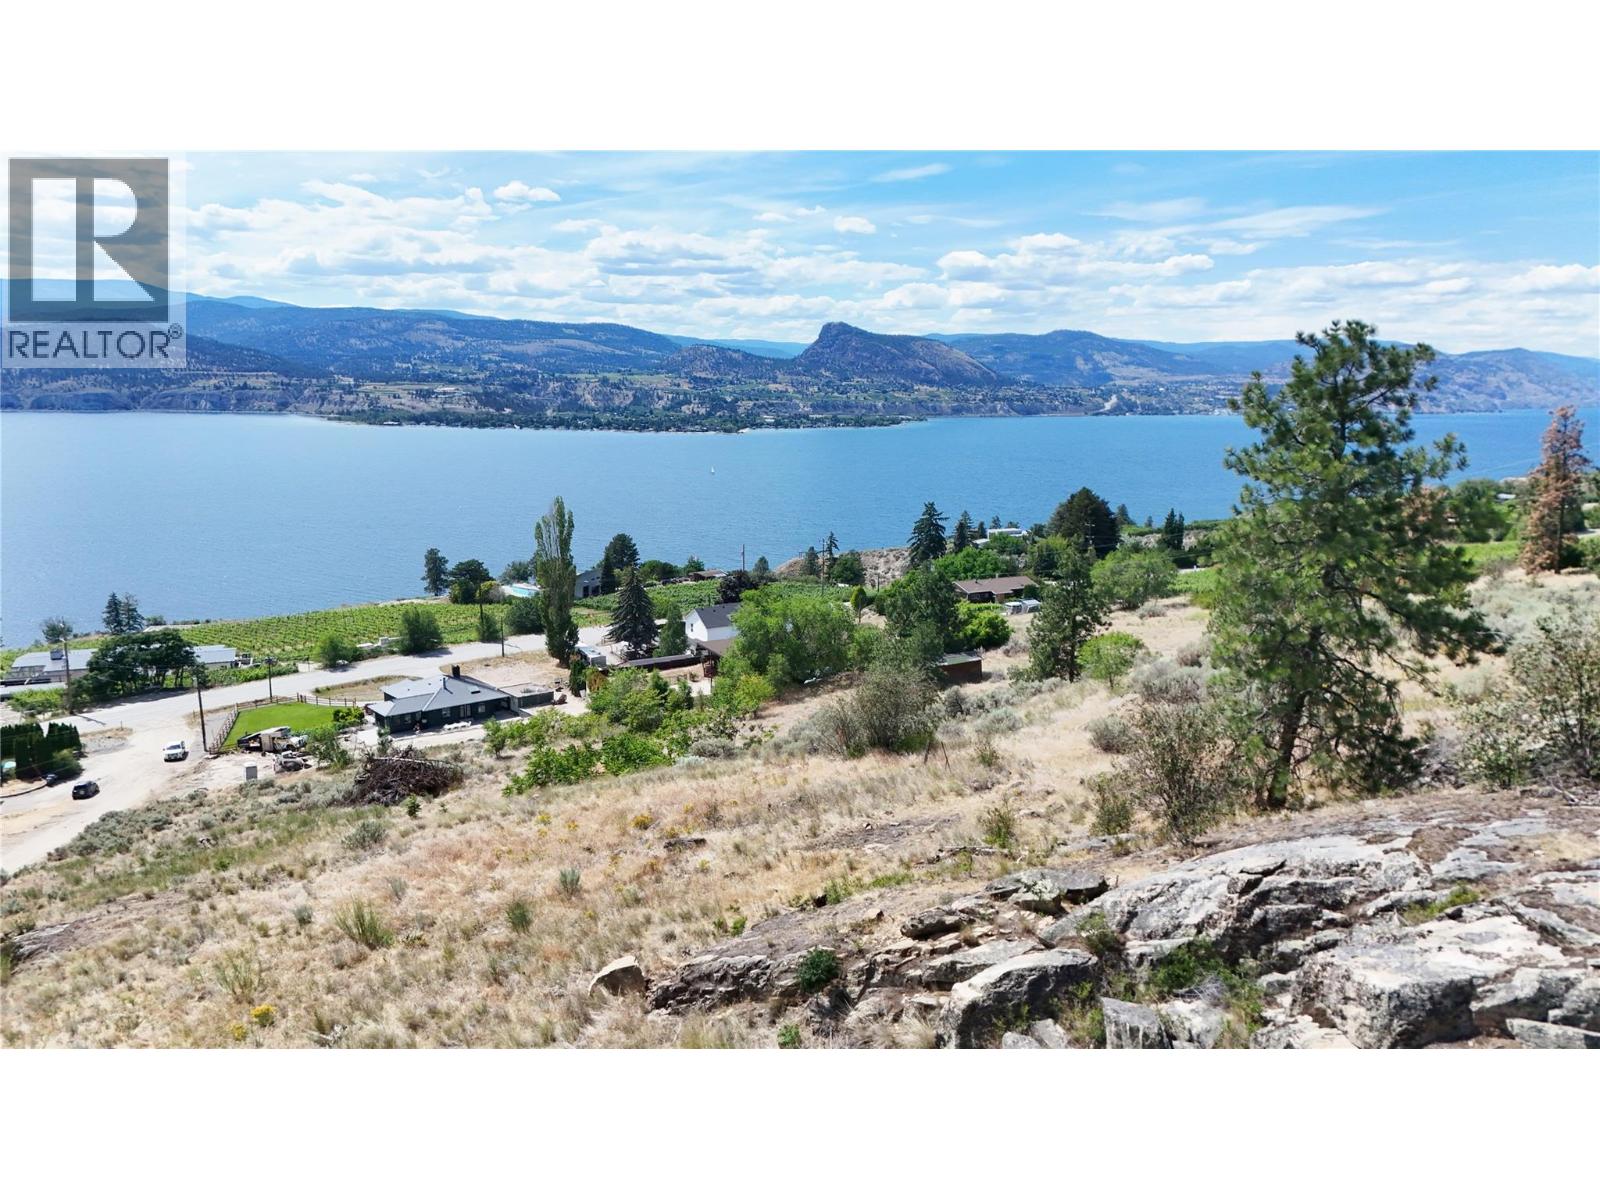
Welcome to your blank canvas in paradise. Whether you envision a luxury modern estate surrounded by vineyards, a private family compound, or a peaceful orchard retreat, this acreage offers the space, privacy, and world-class views you’ve been waiting for. Situated in the heart of the highly desirable Naramata Bench region of the Okanagan Valley, British Columbia, this exceptional and expansive 6.21-acre parcel is perched to capture truly incredible, sweeping panoramic views of Okanagan Lake and the surrounding mountains, perfectly embodying the prestigious Okanagan lifestyle. You’re just a short cruise from the charming Naramata village, world-class wineries, Kettle Valley cycling trails, and pristine beaches, with Penticton just minutes away. This isn't just a piece of land; it's a legacy property waiting for its next chapter. This premium acreage comes equipped with power directly on site. Majority of the property is out of the ALR. Don’t let it pass you by! (id:52811)
Engel & Volkers South Okanagan