Pamela Hanson PREC* | 250-486-1119 (cell) | pamhanson@remax.net
Heather Smith Licensed Realtor | 250-486-7126 (cell) | hsmith@remax.net

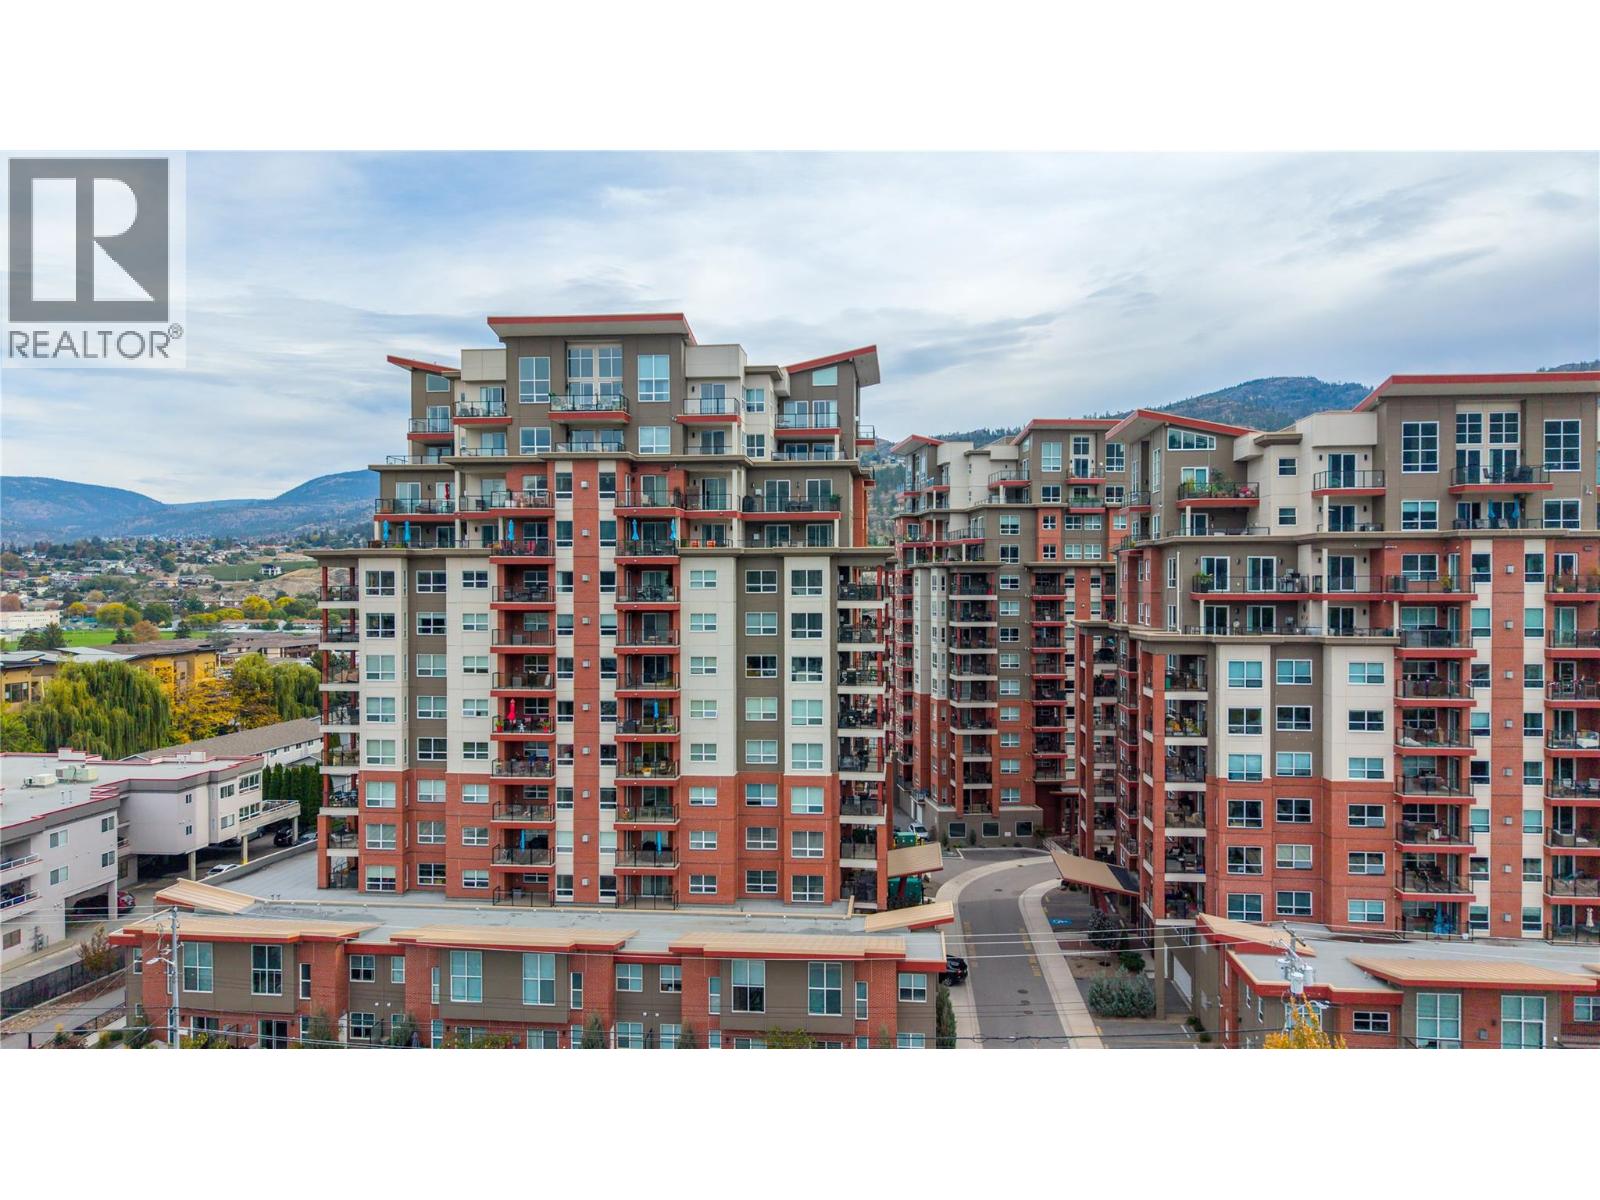
3346 Skaha Lake Road Unit# 704
Penticton, British Columbia
Lake views and sunset skies await at Skaha Lake Towers! This inviting condo features a quartz kitchen with upgraded stainless steel appliances, spacious primary bedroom with ensuite and walk-in closet, second bedroom, plus a bonus flex room ideal for an office or hobbies. Enjoy two covered west-facing balconies with BBQ hookup and valley views. Amenities include secure heated parking, same-floor storage, bike lockers and multi-purpose rooms. Close to Skaha Beach Park and shopping. Rentals permitted with restrictions; up to two dogs or cats allowed. (id:52811)
Real Broker B.c. Ltd
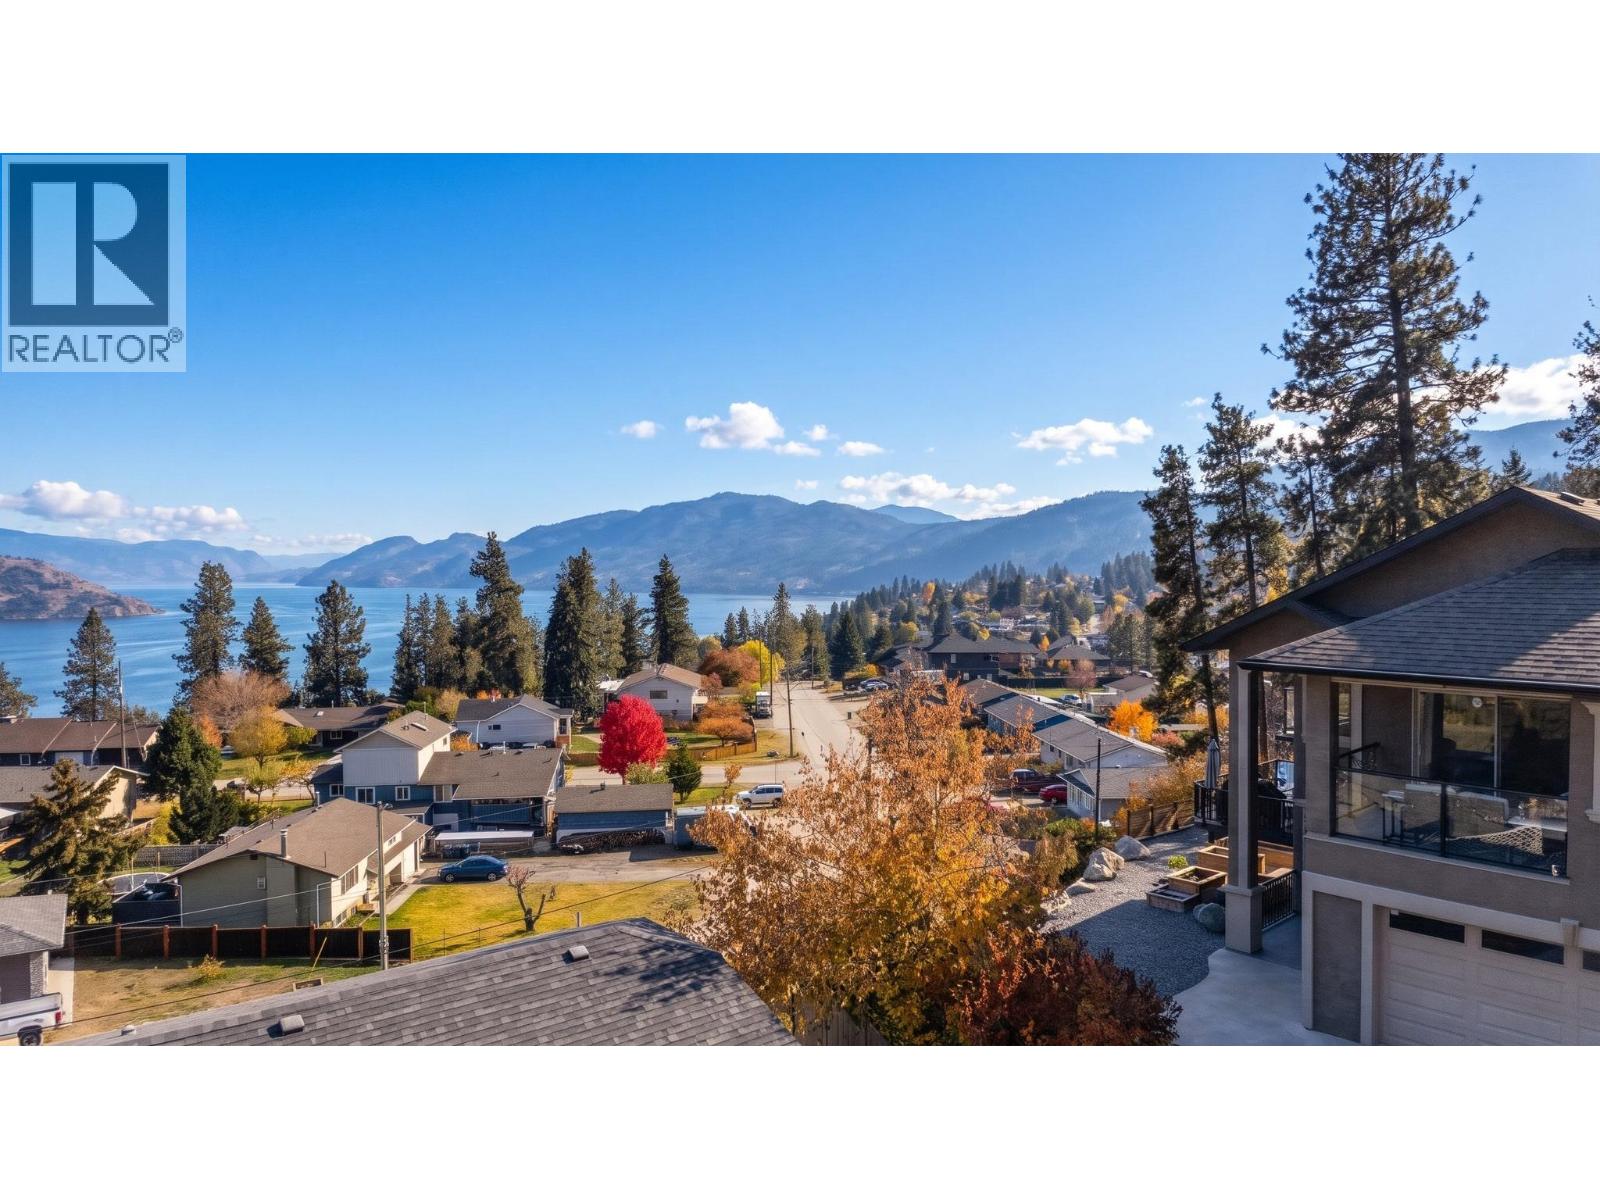
5962 Victoria Street
Peachland, British Columbia
Sweeping Okanagan Lake views, an expansive primary retreat and a detached mechanic’s shop set this custom-built Peachland home apart. The four-bedroom, three-bathroom main home offers 3,005 sq. ft., plus a separate 450 sq. ft. in-law studio above the shop, for 3,455 sq. ft. combined. The great room features an 18-foot ceiling, a stone fireplace and tall windows that frame the lake. The kitchen has a walk-in pantry, and the dining area opens onto a large lakeview deck. Two bedrooms, a full bath and laundry complete the main level. Upstairs, the family room opens onto a lakeview balcony, while the primary retreat has its own covered balcony, a fireside sitting area, a generous walk-in closet and an ensuite with dual sinks, a soaker tub and a separate shower. In-floor heating under ceramic tile, a fenced lawn and a patio with a gazebo round out the main home. In addition to the attached garage, the detached double garage is set up for automotive work with a 6-foot-deep service pit, a gantry crane setup and provisions for a vehicle lift. The studio above has a kitchenette and its own bathroom. Explore the 3D tour, then book a showing to see the views and shop in person. (id:52811)
RE/MAX Kelowna
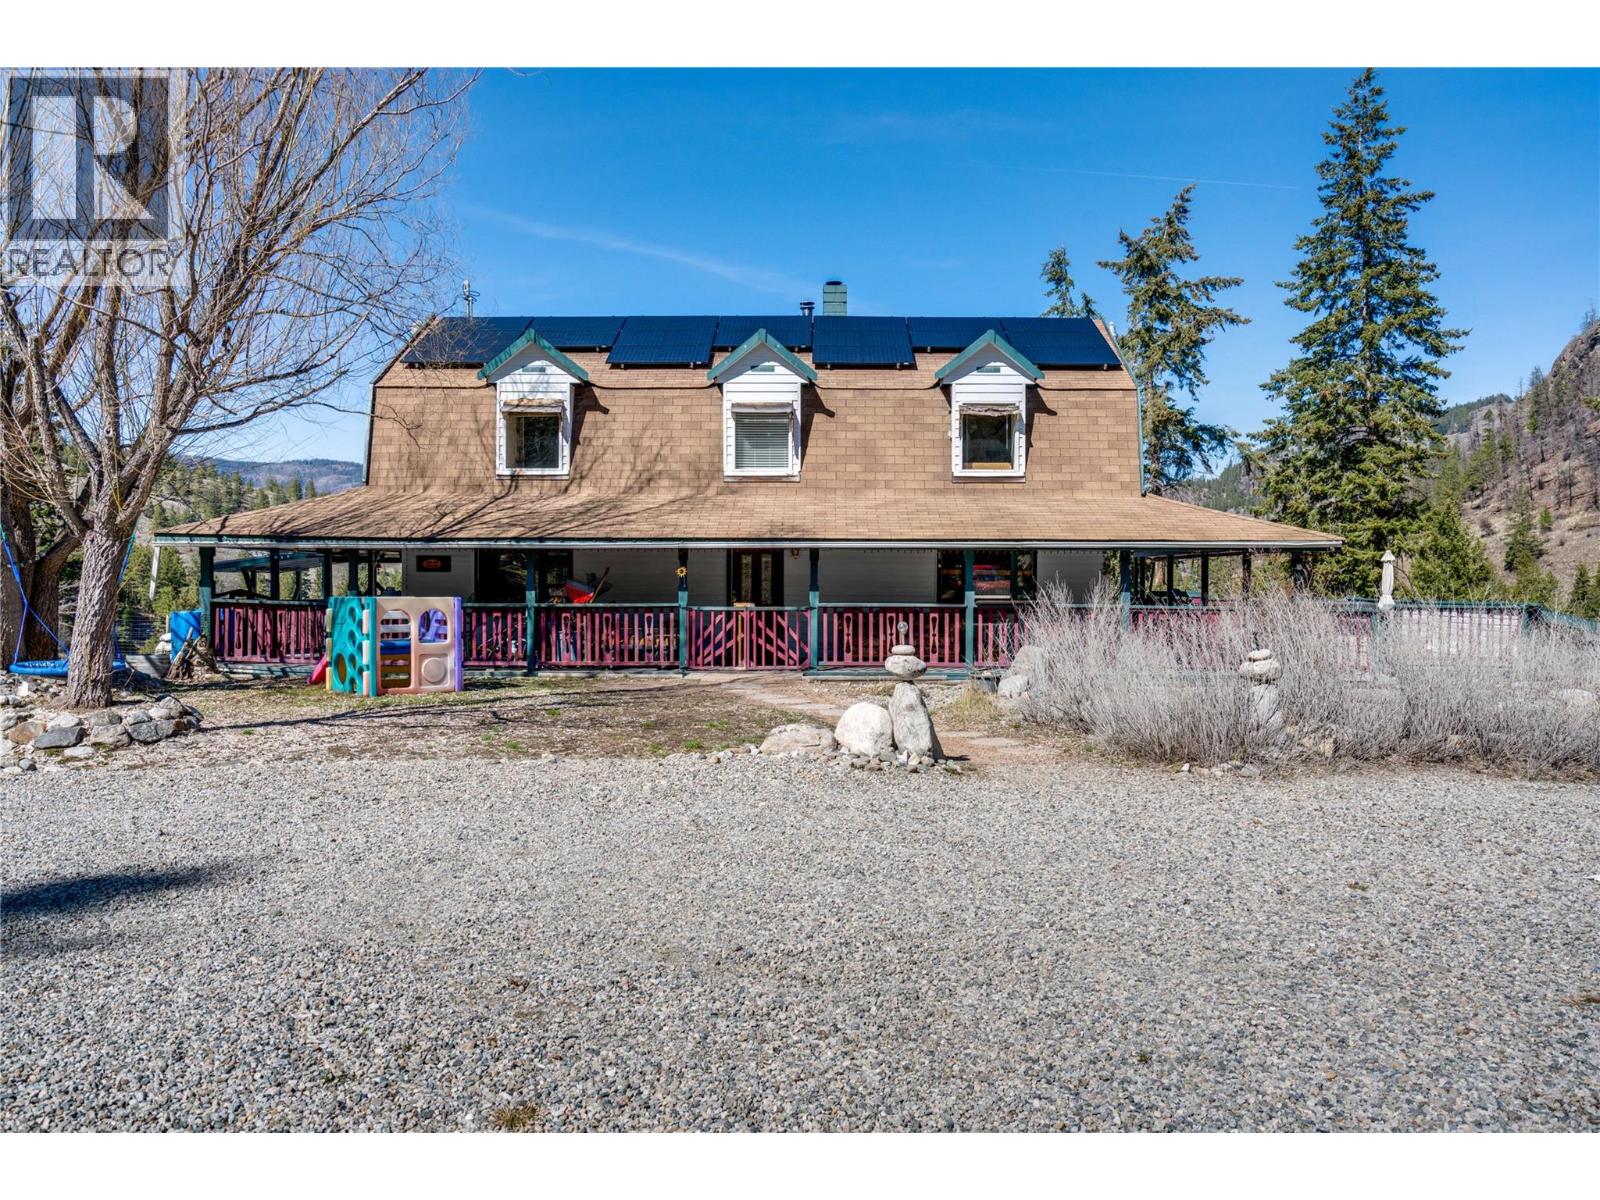
561 Grand Oro Road
Kaleden, British Columbia
Priced 100k below BC assessment! Your own piece of paradise. Unique, well-maintained 3-bedroom, 4-bath country home set on 9.6 private acres with a secondary residence and multiple outbuildings. Enjoy stunning valley and mountain views in every direction. Reach out for information on co-buying an acreage with friends as tenants in common, which lets you split the purchase price, property taxes, and maintenance while holding separate, legally defined ownership shares. It’s a smart, flexible way to turn shared rural living into a reality! Property Highlights: Recently upgraded with solar power, new well and water system, Detached 2-bed 2-bath home with long-term or short term renting. Main Home Features: Bright open-concept layout designed for family living and entertaining, Large kitchen with gas range and double oven with dining area seating up to 12, Spacious living room with cozy wood stove, 4-level home with expansive entertainment room and tiki bar. Basement with additional space and 3-piece bath. Upstairs:Primary bedroom with private ensuite, Two additional large bedrooms, Full bathroom with classic clawfoot tub. Additional Amenities:Garage and ample parking for vehicles and recreational toys, Detached studio(ideal for workshop, games room, or storage), Detached shop with kennel area Fenced garden areas, large firepit area, toboggan hill, creek, and mountain trails on property. Custom-built sauna with antique wood stove. Hot tub. Exceptional privacy, scenic surroundings (id:52811)
Royal LePage Downtown Realty
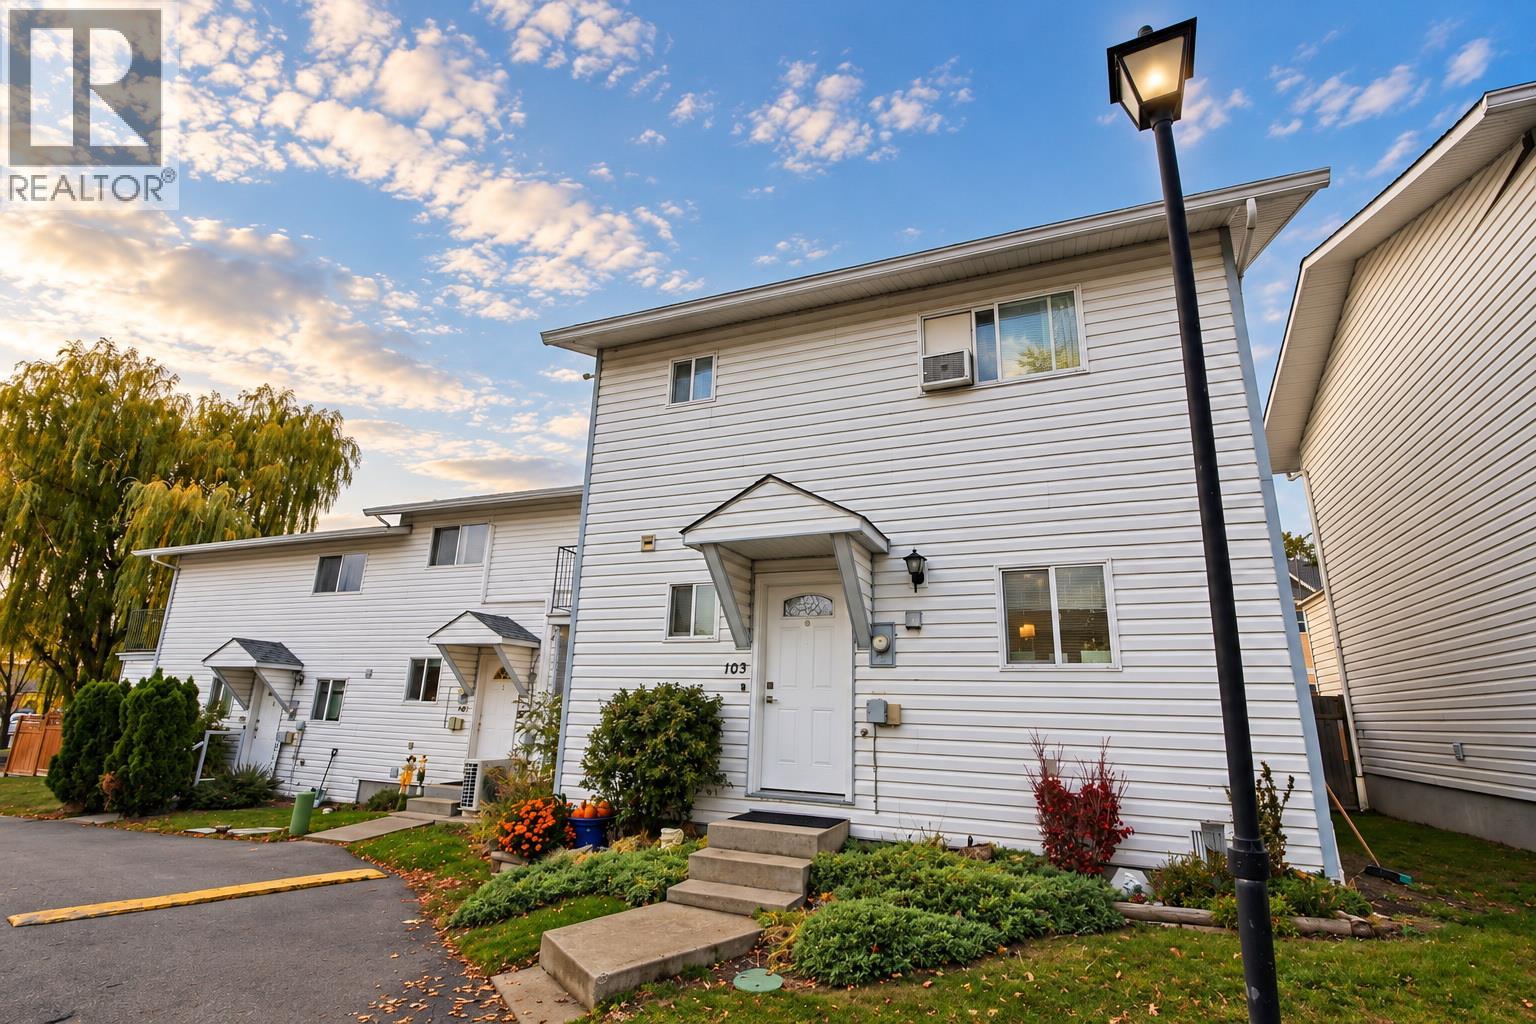
3004 South Main Street Unit# 103
Penticton, British Columbia
Beautifully Renovated 3-Bedroom, 2-Bathroom Corner Townhome Just Minutes from Skaha Lake! Discover modern, move-in-ready living in this extensively updated Penticton townhome, where style, comfort, and location come together! Over the past 5 years, this home has undergone impressive renovations, including updated flooring, a beautifully renovated kitchen and bathrooms, fresh paint, modern light fixtures, a newer washer and dryer, removal of poly b piping and much more! Every detail has been thoughtfully considered to create a bright, contemporary space you'll love coming home to. Location is everything! Enjoy walking distance to Skaha Lake's sandy beaches, parks, schools, pickleball courts, and recreational facilities. Whether you're a first-time buyer, growing family, or downsizer, this home offers the perfect blend of convenience and the Okanagan lifestyle. The pet-friendly strata welcomes all ages and offers low strata fees, making this an exceptional opportunity for affordable, low-maintenance living in a desirable Penticton neighbourhood. With extensive upgrades already completed, all that's left to do is move in and enjoy! Don't miss your chance to own a beautifully renovated townhome near Skaha Lake! All measurements are approximate. (id:52811)
RE/MAX Penticton Realty
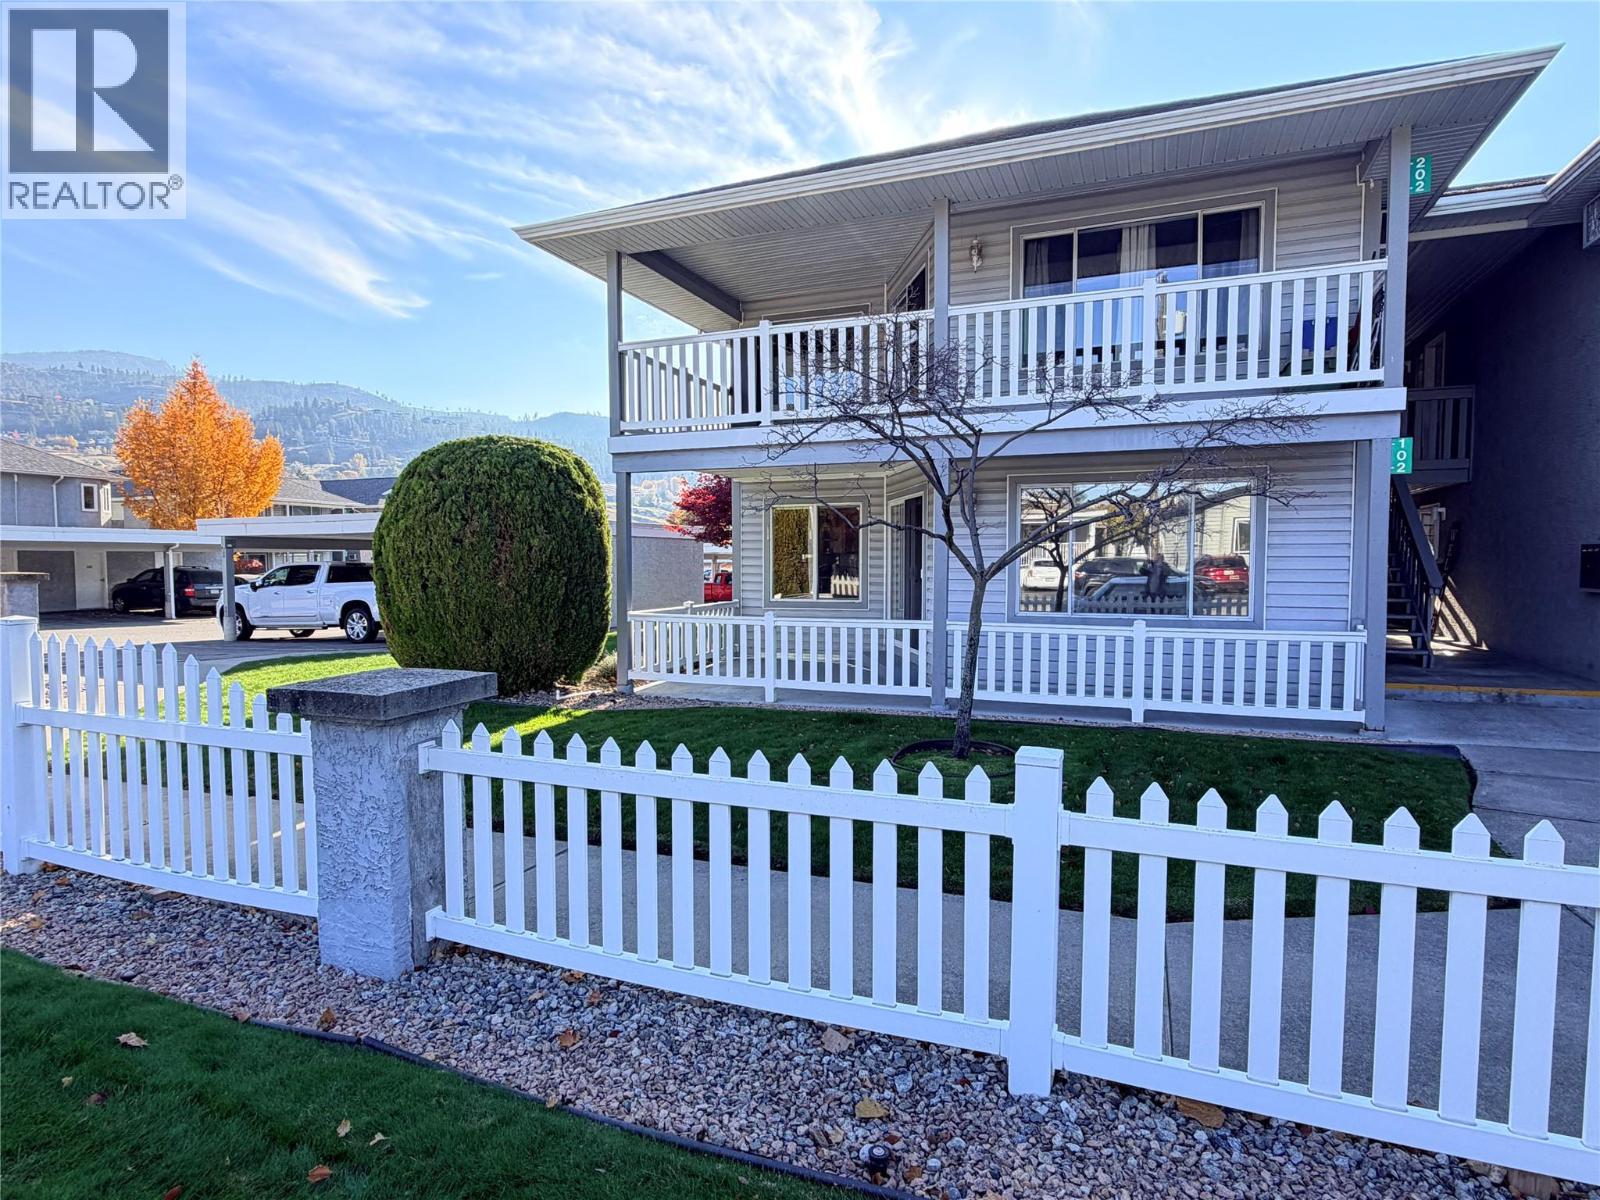
62 Dauphin Avenue Unit# 102
Penticton, British Columbia
Easy, ground-level living in a perfect Penticton location! This 2 bed, 2 bath townhome in Blossom Court offers a spacious 1,255 sq ft floor plan where every room has plenty of breathing room. No stairs to climb, just step right in. Move-in ready with new paint, new lighting and new blinds throughout, and no Poly-B. Relax on your private covered patio, and enjoy the convenience of a covered carport right at hand, with an attached 8'6"" x 4'4"" storage room for all the extras. Tucked away on a quiet side street at the south end of Penticton, you’re within walking distance of shopping, parks, the beach and the Seniors’ Drop-In Centre. At least one occupant must be 55 or older. No pets. Quick possession available. Call today to book your showing! (id:52811)
Exp Realty
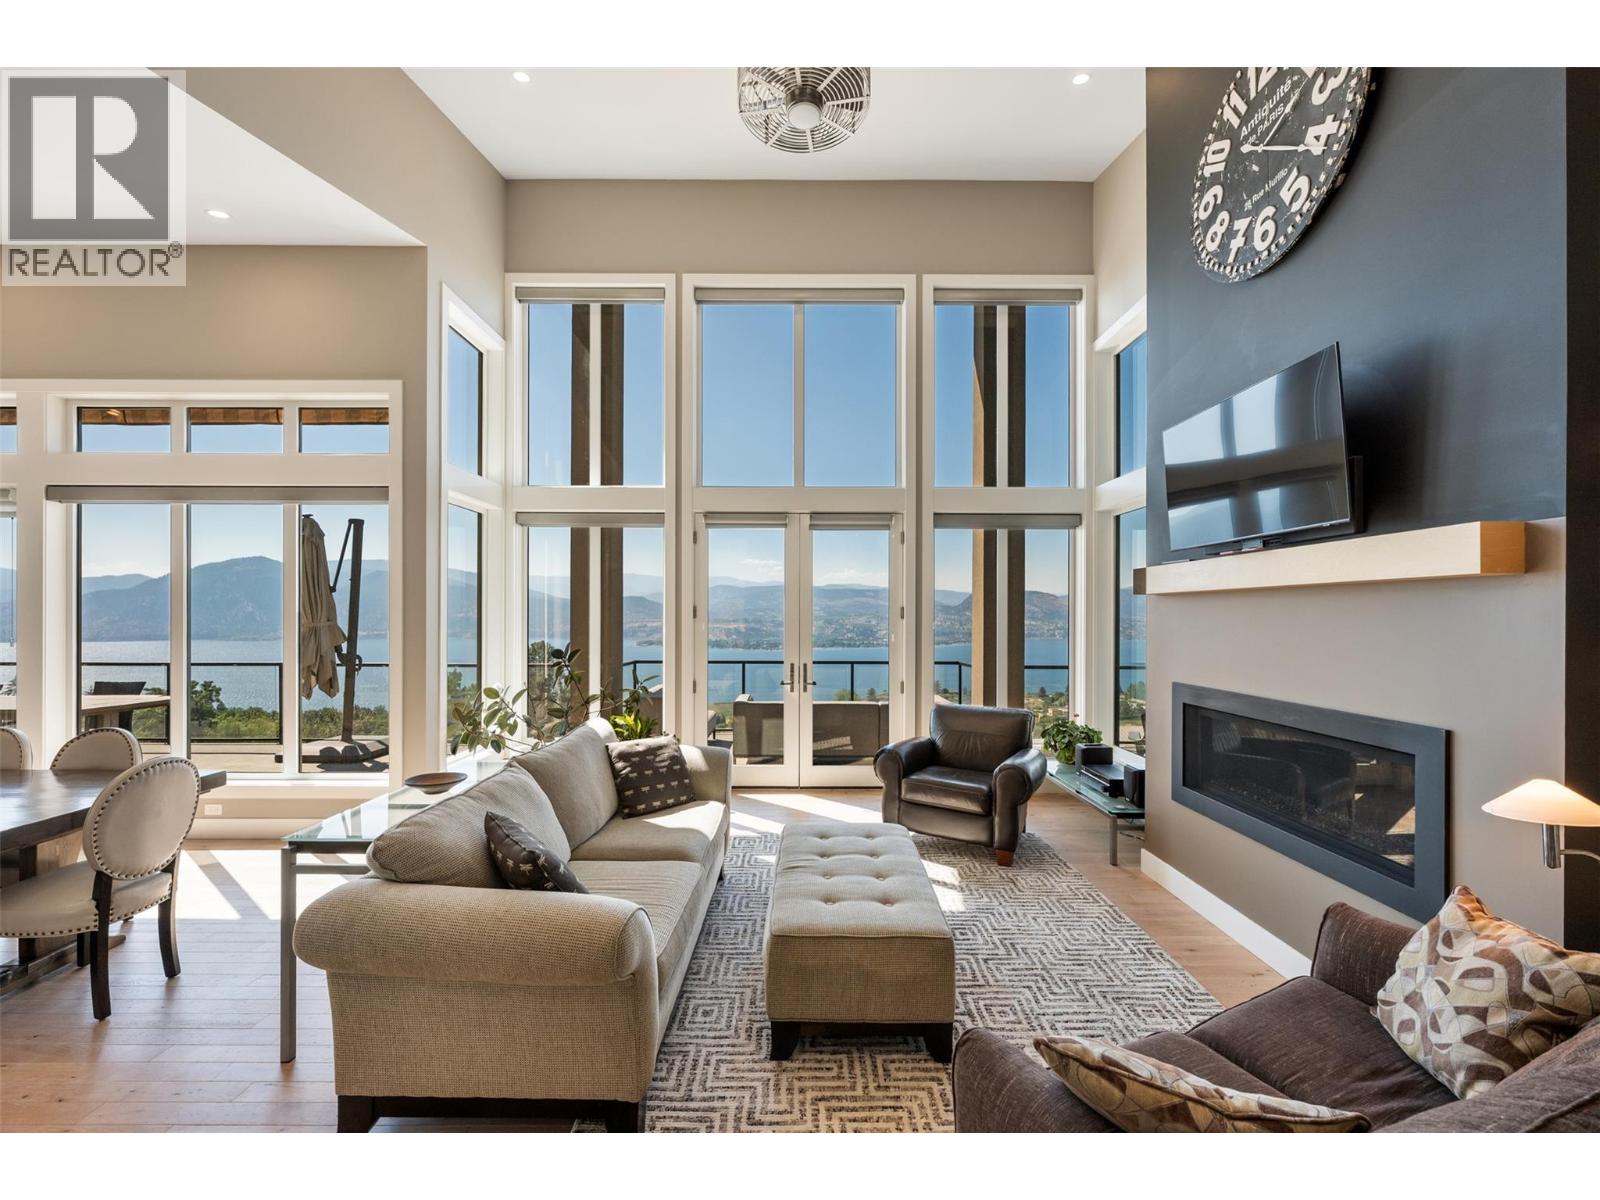
2498 Winifred Road
Naramata, British Columbia
Overlooking the Naramata Bench, this custom-built home was thoughtfully designed to maximize livability and a panoramic view of Okanagan Lake that will never grow old. Set on a private .75-acre lot at the end of a quiet road, the property enjoys a peaceful setting of vineyards, orchards and direct access to the KVR Trail. The open, inviting design takes full advantage of the spectacular views, with soaring 17-foot ceilings and a cozy gas fireplace creating a dramatic yet comfortable main living space. The 700+ sq. ft. deck provides an exceptional extension of the living space for entertaining and enjoying the Okanagan outdoors. The kitchen features a gas range, wine fridge, granite countertops and a separate butler’s pantry, cleverly accessed directly from the garage. The spacious primary bedroom is located on the main level and features a lovely ensuite with heated tile floors and a generous walk-in closet. Downstairs, the living space continues with a massive recreation room, two additional bedrooms, an office and dedicated wine room—offering plenty of flexibility for family, guests, hobbies or working from home. For vehicles and toys, there are two separate garages, one on each level, providing parking for three vehicles and totaling 900+ sq. ft. A newly installed 26-panel solar system reduces utilities by ~75%. A rare combination of privacy, space, thoughtful design and unforgettable views, all in one of Naramata’s most desirable settings. (id:52811)
Royal LePage Locations West
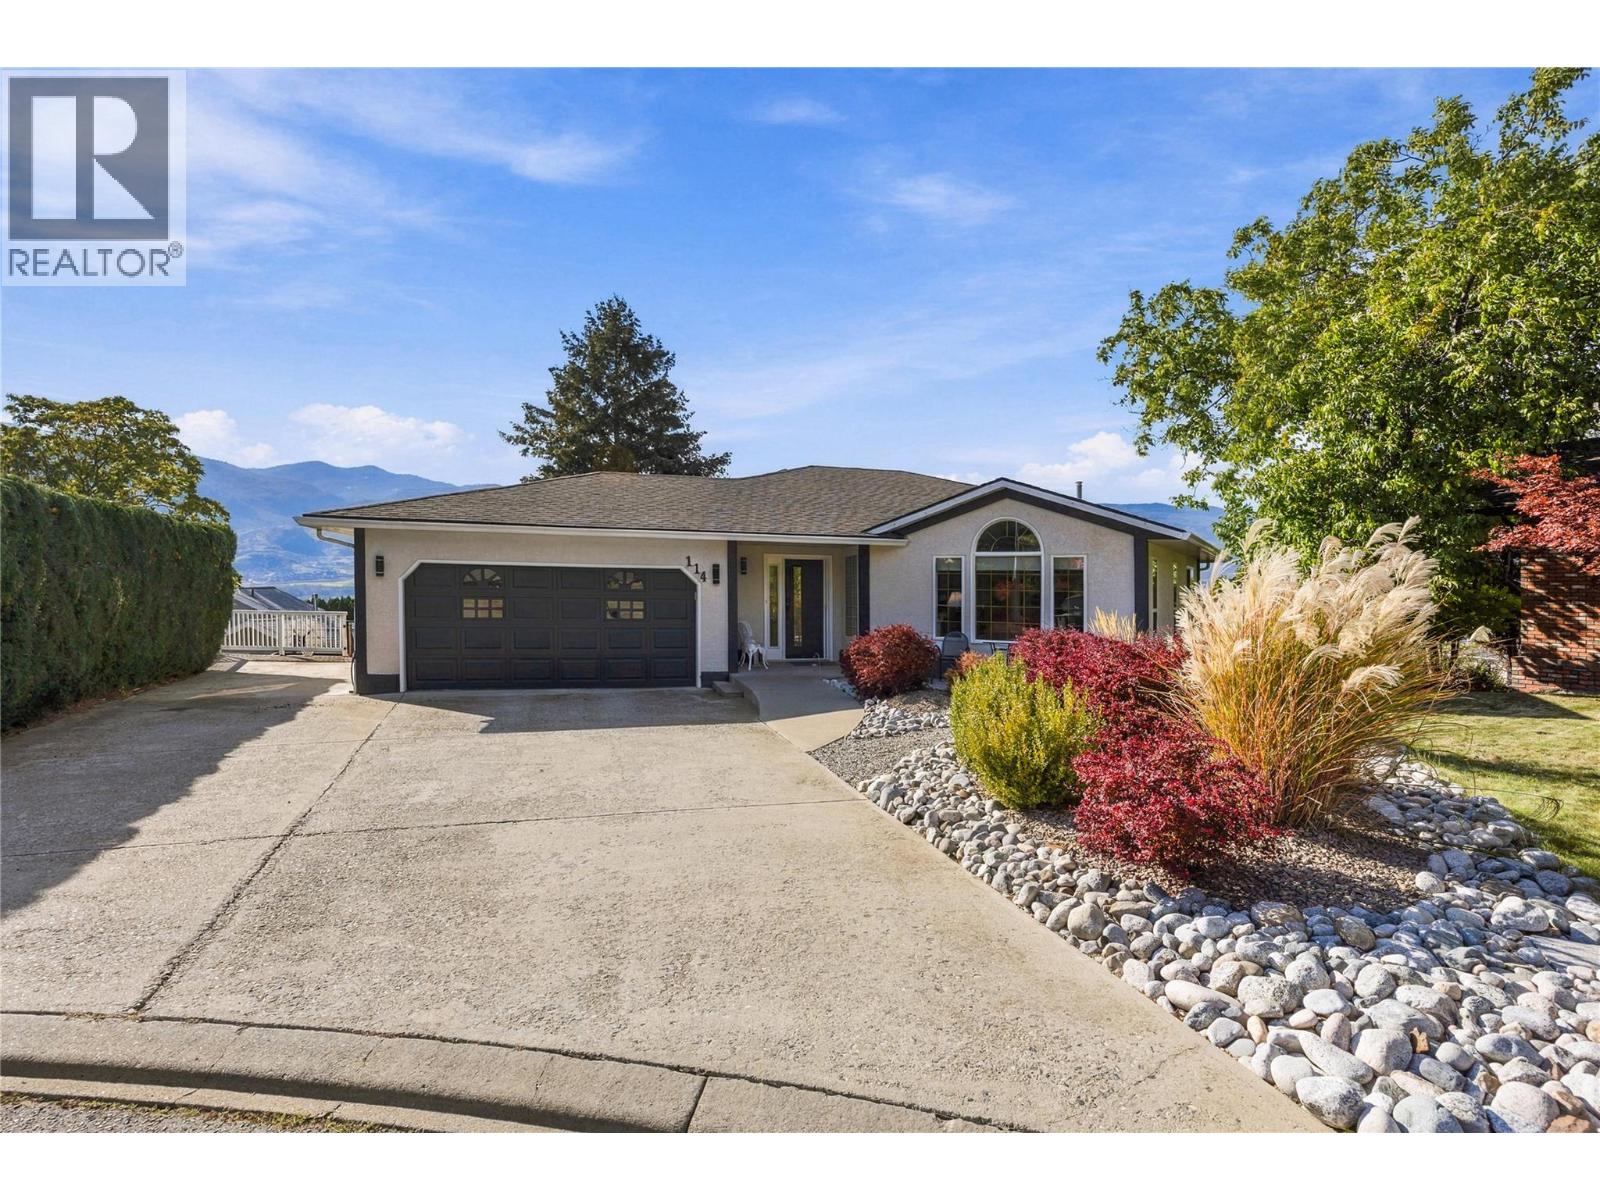
114 Brentview Court
Penticton, British Columbia
Stunning four-bedroom, four-bathroom walk-out rancher located in the highly desirable Wiltse area. Enjoy spectacular lake-to-lake and city views, including beautiful views of Skaha Lake, from the expansive wraparound deck—perfect for entertaining or relaxing while taking in the scenery. The spacious main level features a beautifully upgraded kitchen with quartz countertops and stainless steel appliances, a large welcoming foyer, and an adjacent dining and living area. The generous family room offers a cozy gas fireplace, while the main floor also includes a second bedroom and a four-piece bathroom. The lower level provides excellent additional living space with two large bedrooms, a three-piece bathroom, and a huge recreation room with patio doors opening onto the covered deck. The walk-out design creates a seamless connection between the indoor and outdoor living spaces. There is ample storage throughout the home and an additional exterior garden storage room on the lower level. Additional highlights include RV parking and numerous recent upgrades, including a new furnace, air conditioning system, and hot water tank. All west-facing windows have been replaced, and the exterior of the home has been freshly painted. A fantastic opportunity to own a spacious and beautifully updated home in one of Wiltse's most sought-after locations, with exceptional views and plenty of room for family and entertaining. (id:52811)
RE/MAX Penticton Realty
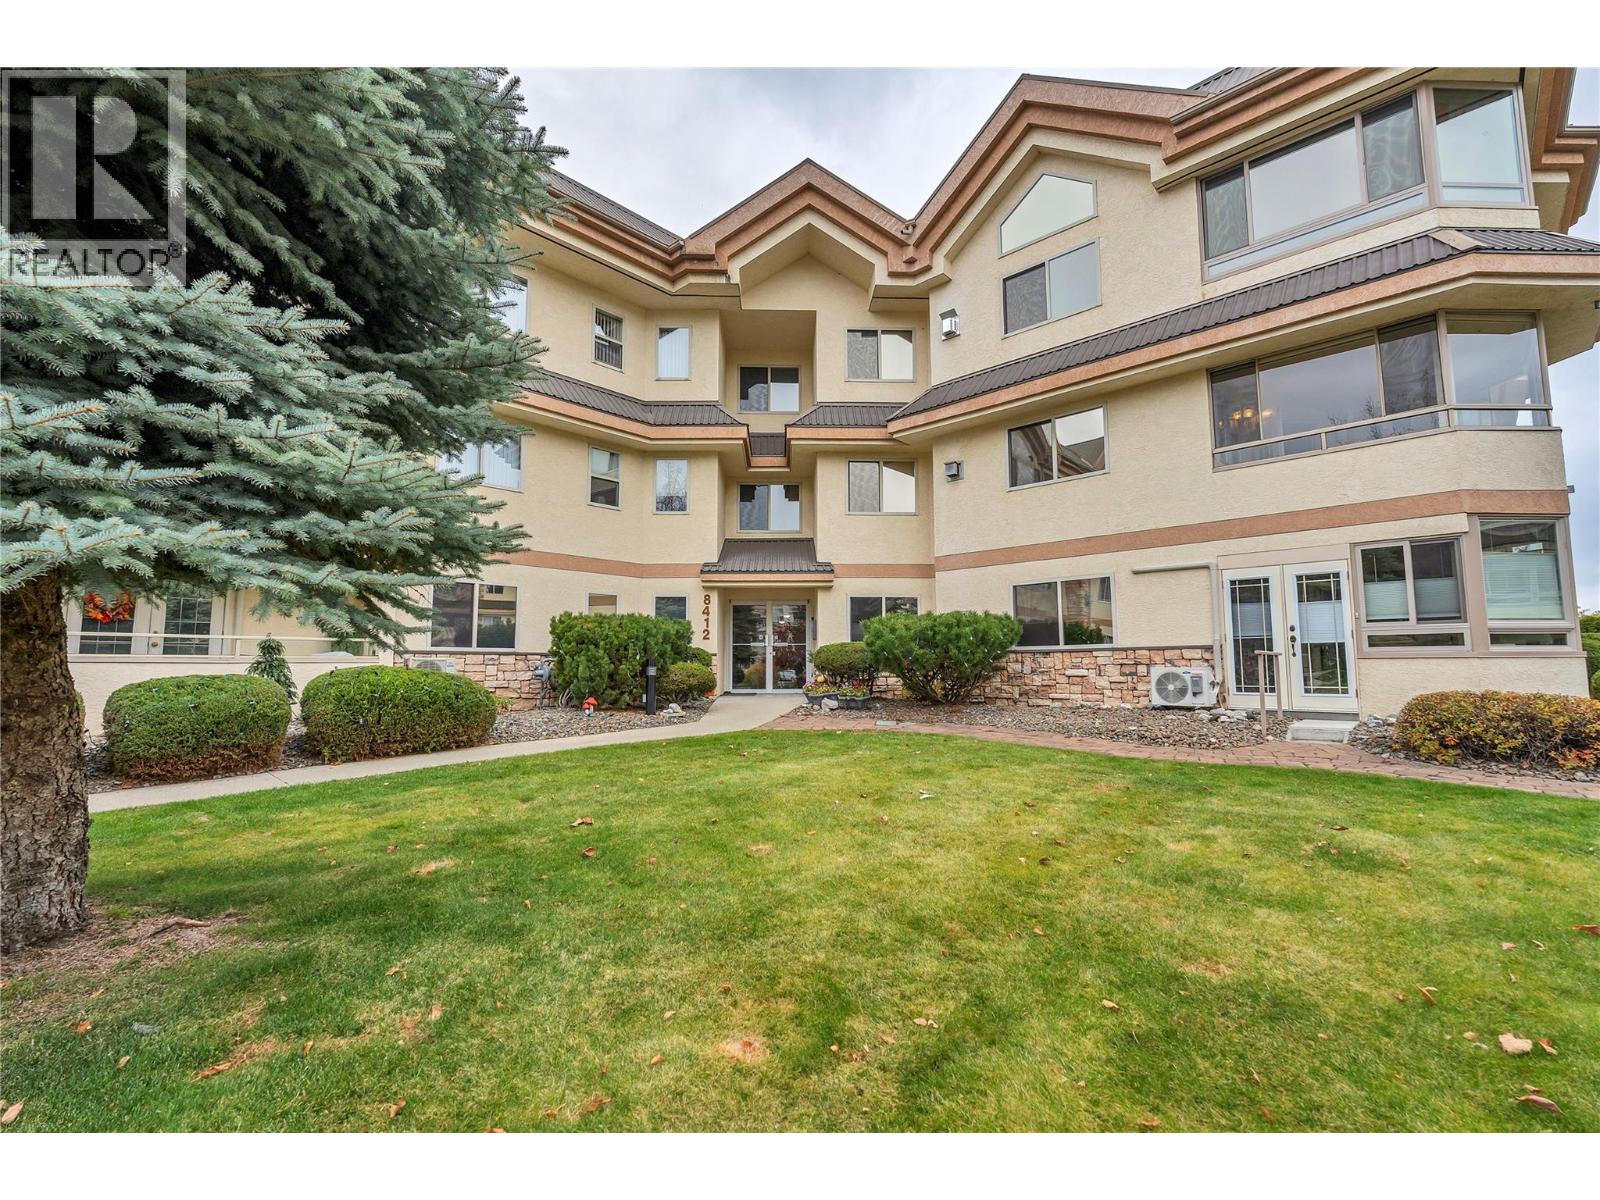
8412 Jubilee Road E Unit# 206
Summerland, British Columbia
Enjoy comfortable, convenient living in this beautifully situated 2-bedroom, 2-bathroom condo offering 1,165 sq. ft. of inviting living space in the desirable Tamarack complex. Ideally located right beside the Silver Birch clubhouse and outdoor swimming pool, this home offers a wonderful opportunity to enjoy a relaxed, low-maintenance lifestyle. The spacious living room features a cozy gas fireplace, while the large glass-enclosed patio provides a versatile bonus space, perfect for a den, reading nook, or home office. Additional conveniences include in-suite laundry, secure underground parking, and a dedicated storage locker conveniently located on the same floor. Just a short walk to downtown, shopping, restaurants, parks, and recreation, this home offers the perfect balance of comfort, convenience, and community. Please note that Silver Birch is a 55+ complex, and small pets are permitted with approval. Whether you're looking to downsize or enjoy an easier lifestyle close to everything, this is a wonderful place to call home! (id:52811)
RE/MAX Orchard Country
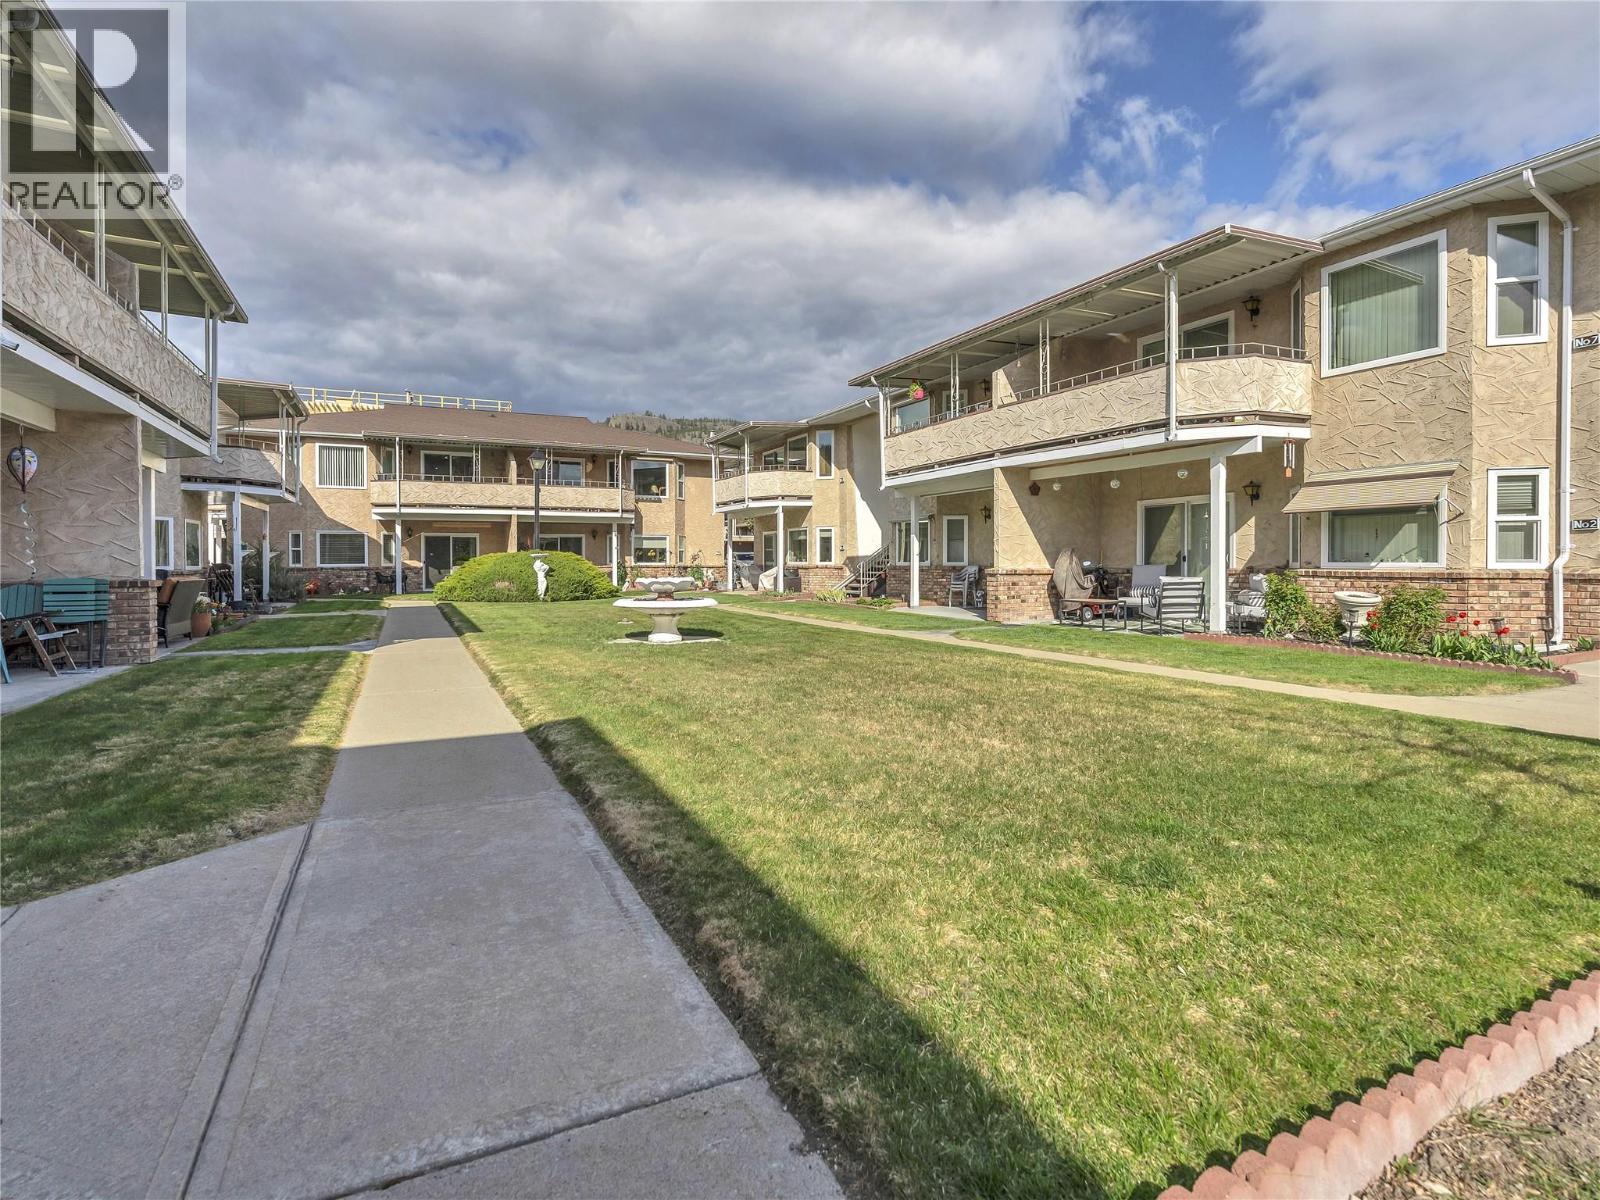
13620 Victoria Road Unit# 19
Summerland, British Columbia
Welcome to Victoria Gardens - an exceptionally well-maintained 55+ community just steps from downtown Summerland, offering unbeatable convenience for shopping, banking, and everyday essentials. Second-floor corner units in this desirable complex are rarely available, and this 2 bedroom, 1 bathroom east-facing home enjoys one of the best locations in the complex. Bright and inviting, the layout features a functional galley kitchen that flows into a charming dining area with a large window, filling the space with natural morning light, and direct access to a covered corner patio - an ideal spot to relax and enjoy the peaceful surroundings. The spacious living room is filled with natural light from a large bay window, creating a bright and comfortable space to unwind. The primary bedroom is generously sized while the second bedroom provides flexibility for guests, hobbies, or a home office. A well-appointed 4-piece bathroom, in-suite laundry area, and multiple storage options - including a convenient entry storage room, enhance the home’s overall functionality. Complete with 1 covered parking spot and allowing one small pet, this is a fantastic 55+ opportunity to enjoy comfortable, low-maintenance living in a prime Summerland location. Total sq.ft. calculations are based on the exterior dimensions of the building at each floor level & include all interior walls & must be verified by the buyer if deemed important. (id:52811)
Chamberlain Property Group Inc.
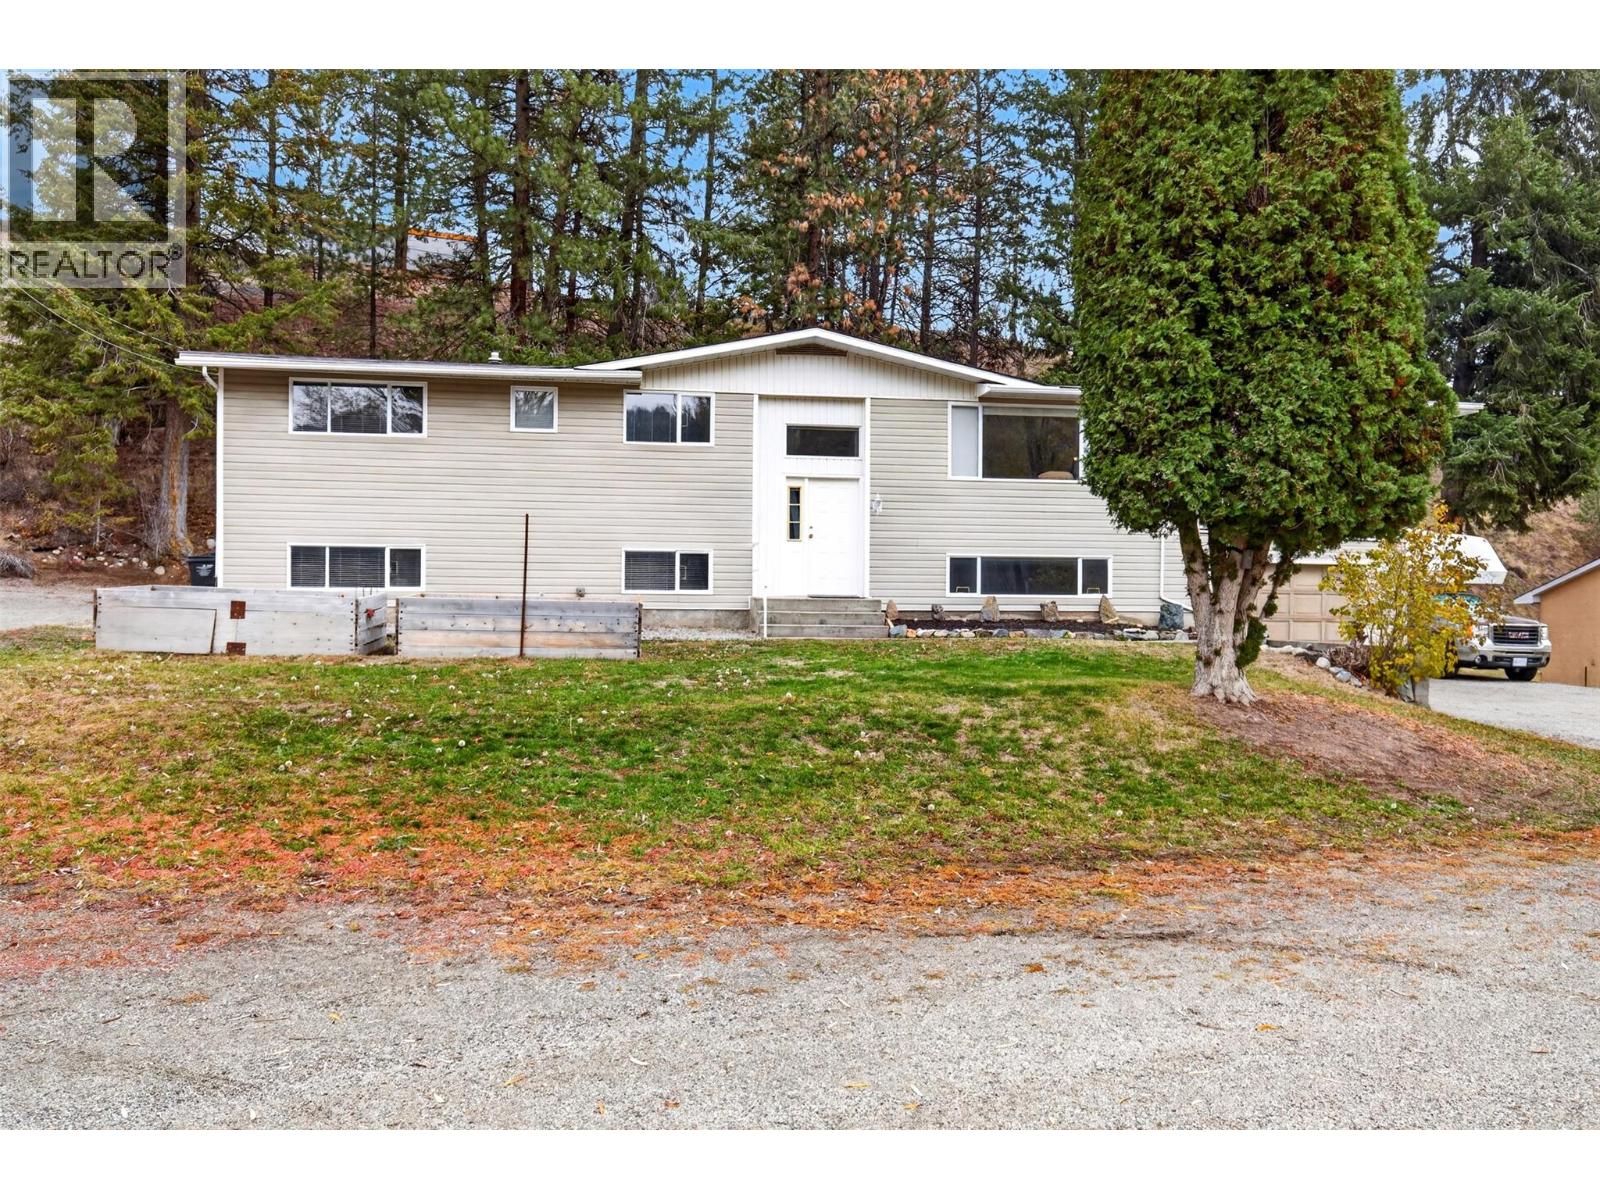
5420 Pierce Place
Peachland, British Columbia
Your own private slice of paradise in Peachland! Room for the whole family to grow! A comfortable main home, a cozy second home for loved ones, and a detached garage with a hay loft leading to the horse paddock, all on a peaceful acreage just 7 minutes to the lake, downtown and Peachland Elementary. The spacious main home features 5 bedrooms, 2.5 baths, a rec room, A/C, a high-efficiency furnace and a single garage. Step out to the large deck with a gas BBQ hookup and take in mountain views, star-filled skies and even the northern lights. The 888 sq.ft. modular home offers 2 bedrooms, 2 full baths, a gas fireplace, two skylights (kitchen and bathroom), A/C and its own laundry, perfect for extended family, guests or rental income. Horse lovers will appreciate the hay loft right above the two-stall paddock, which includes water for your animals. Bring the horses, dogs, ATVs, dirt bikes and the RV, there is room for it all! Ride your horse right across Princeton Ave to the Peachland Riding Club, explore the surrounding mountains from your door and enjoy deer, birds and the resident owl. School bus and transit stops are close by, and endless lakes and camping are at your doorstep. Space to roam, room to grow and a lifestyle that is hard to find! (id:52811)
Royal LePage Kelowna
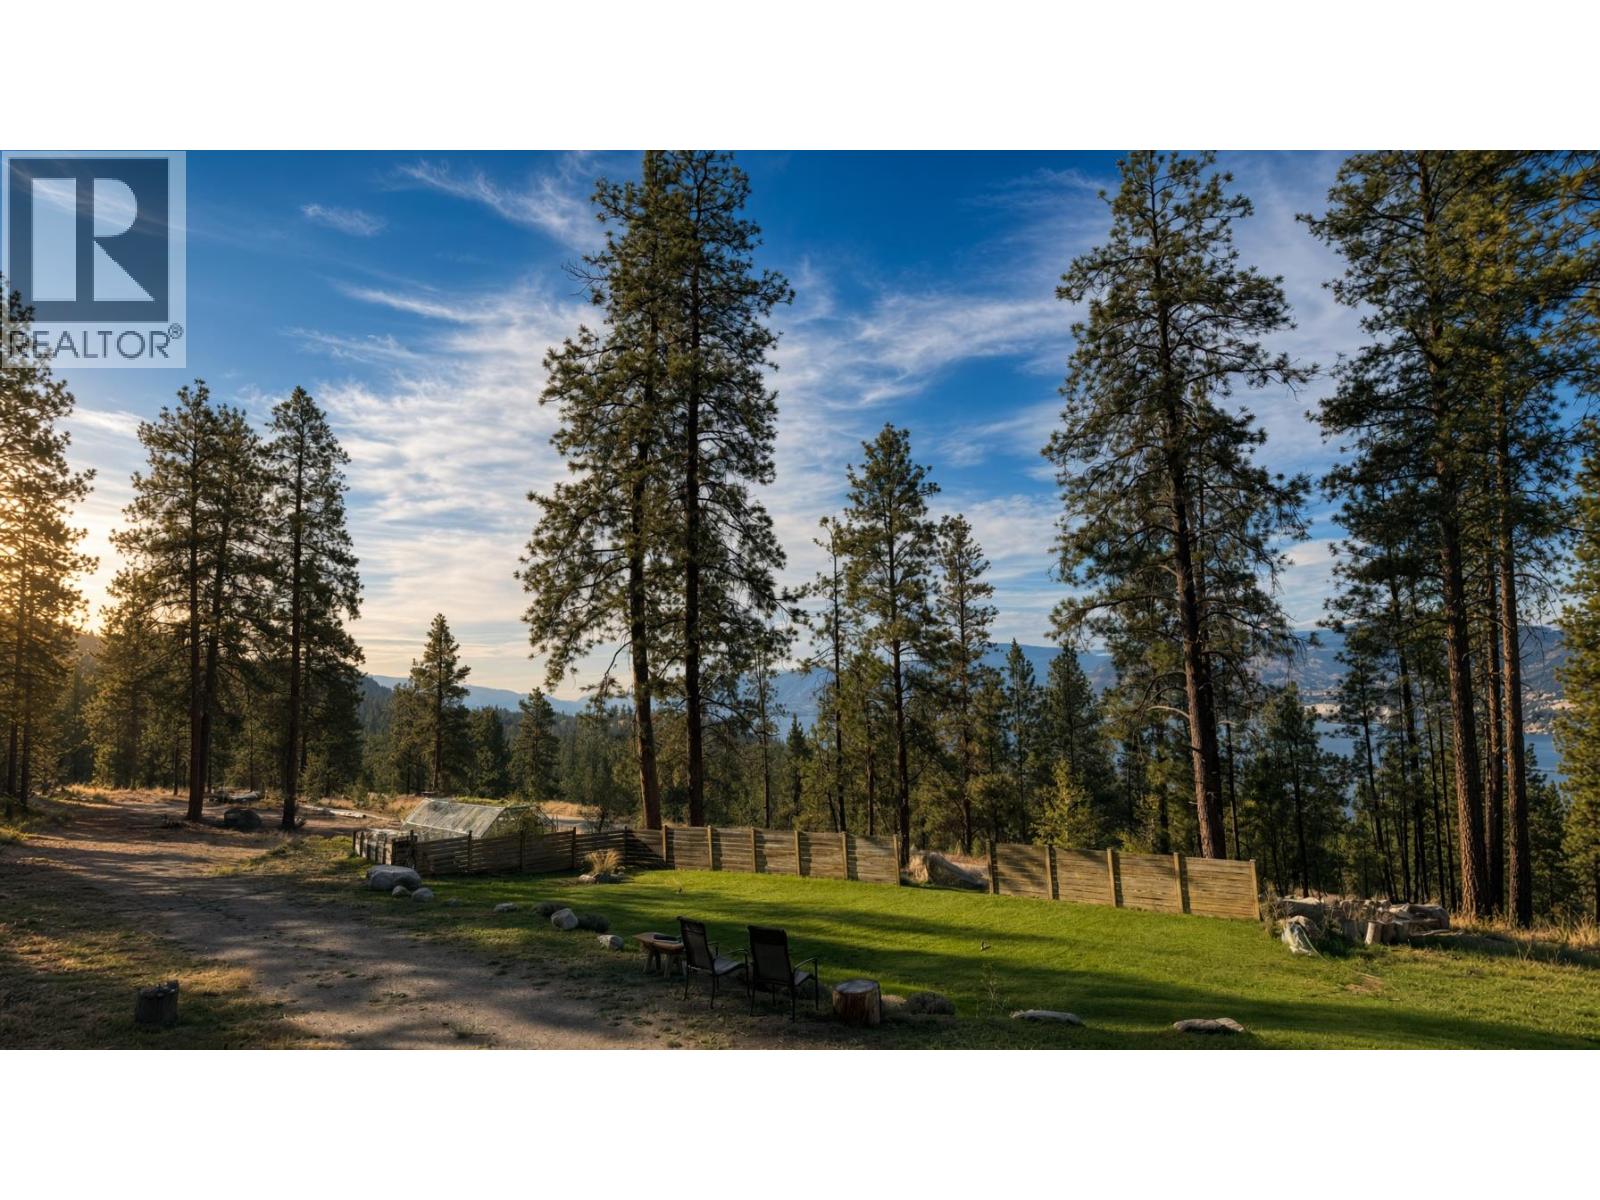
6447 Chute Lake Road
Naramata, British Columbia
Five acres. Panoramic lake views. Significant servicing already in place. A truly special opportunity to make your vision of Okanagan living a reality. Set above the picturesque community of Naramata, this exceptional hillside property captures breathtaking lake and mountain views, with beautiful natural light throughout the day and spectacular sunsets year-round. Much of the groundwork is already in place, with an activated private well, ready-to-use septic system, two 200-amp underground electrical services (400 amps total), and serviced RV pads. Enjoy the property while planning and building your dream home. Established gardens, a lawn, mature trees and thoughtfully prepared outdoor spaces add to the appeal. The location is equally impressive. Just minutes from Naramata Village, boat launches, the Kettle Valley Rail Trail and Little Tunnel, with world-class wineries, mountain biking and outdoor recreation close at hand. Penticton and its amenities are approximately 25 minutes away. This property offers many bonuses, call today for details. (id:52811)
Royal LePage Locations West
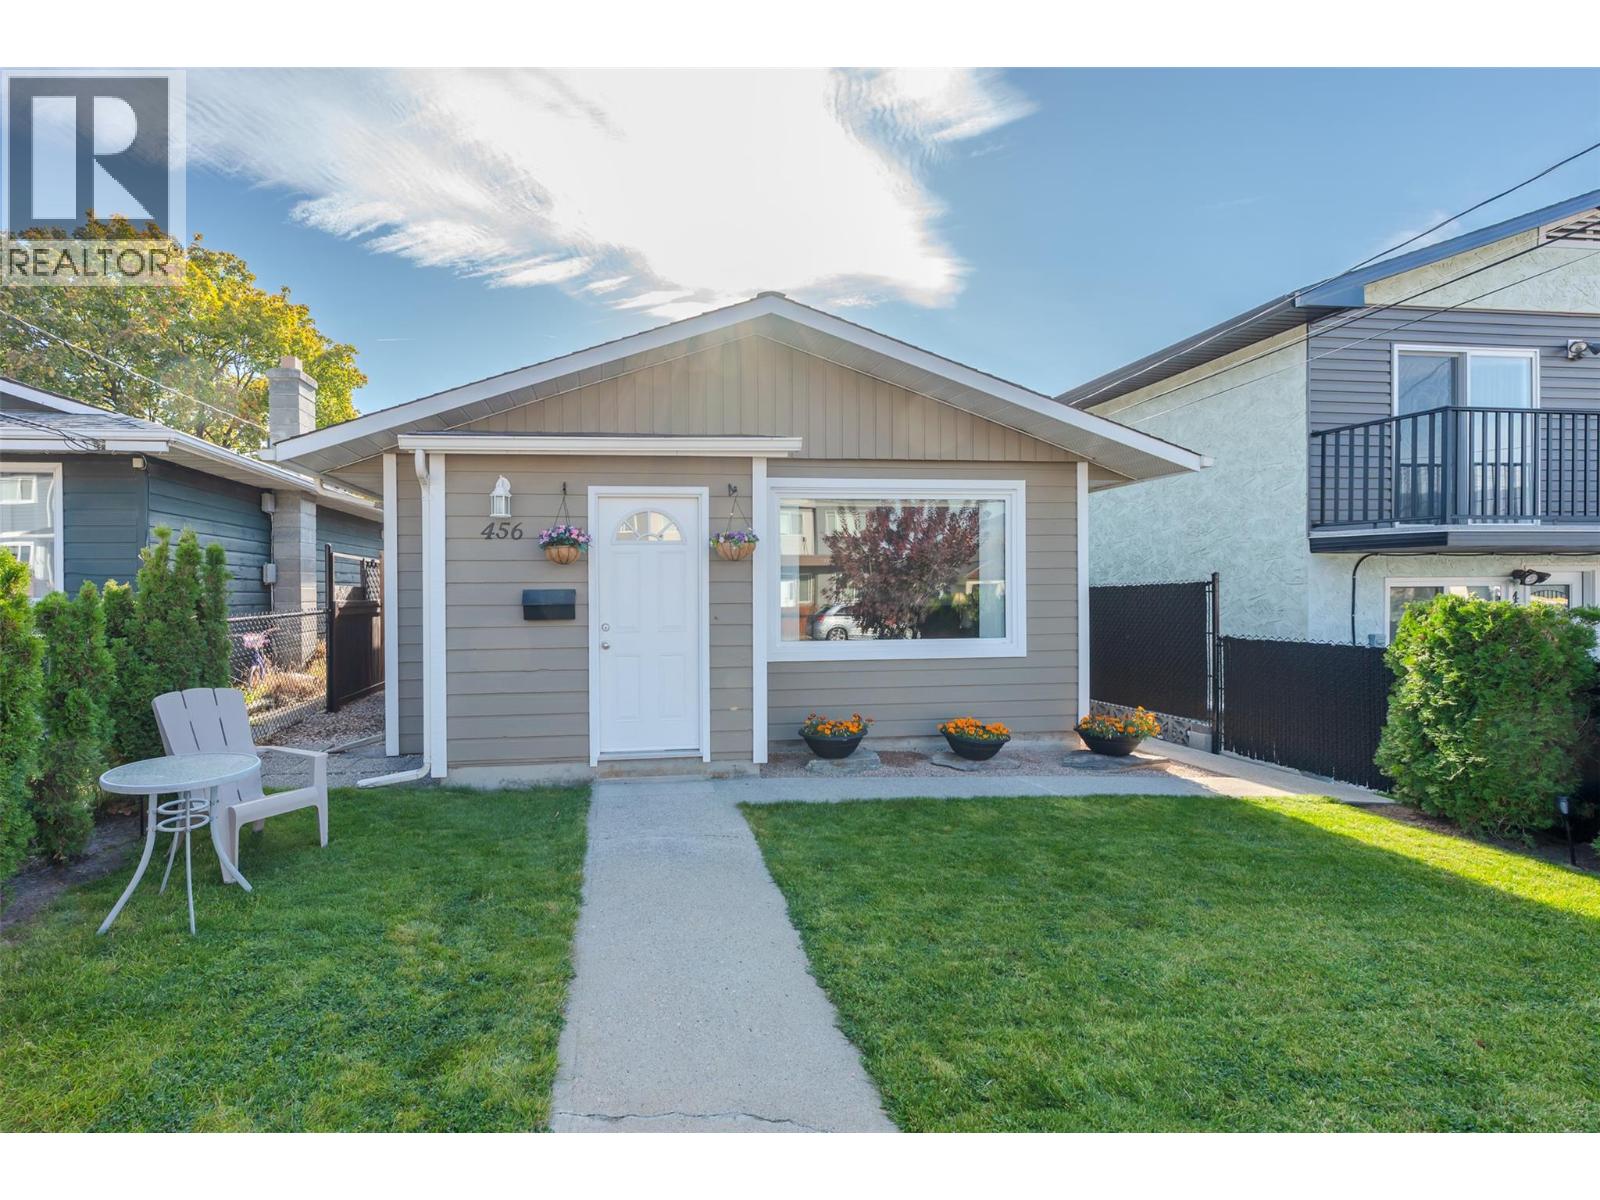
456 Nelson Avenue
Penticton, British Columbia
Welcome to 456 Nelson Avenue, a bright, move-in-ready rancher in one of Penticton’s most convenient and family-friendly pockets. Offering a flexible 3 bedroom/2 bathroom floor plan of easy, single-level living. This home features an open-concept layout where the living and dining areas flow together. It is filled with natural light and finished with durable, modern laminate flooring throughout. The oversized 431 sq ft garage is a rare bonus, offering room for vehicles, a workshop, storage for toys and gear, or all three. Location is everything here. You’re steps from Kiwanis Field, with daycare and schools close by, which simplifies the morning routine. The IGA is nearby for quick grocery runs, and downtown Penticton’s restaurants, shops, beaches and events are only minutes away. Whether you’re a first-time buyer, a growing family, a downsizer or an investor, this is a low-maintenance home in a location that’s hard to beat. Call your Realtor today to book a showing. (id:52811)
Exp Realty
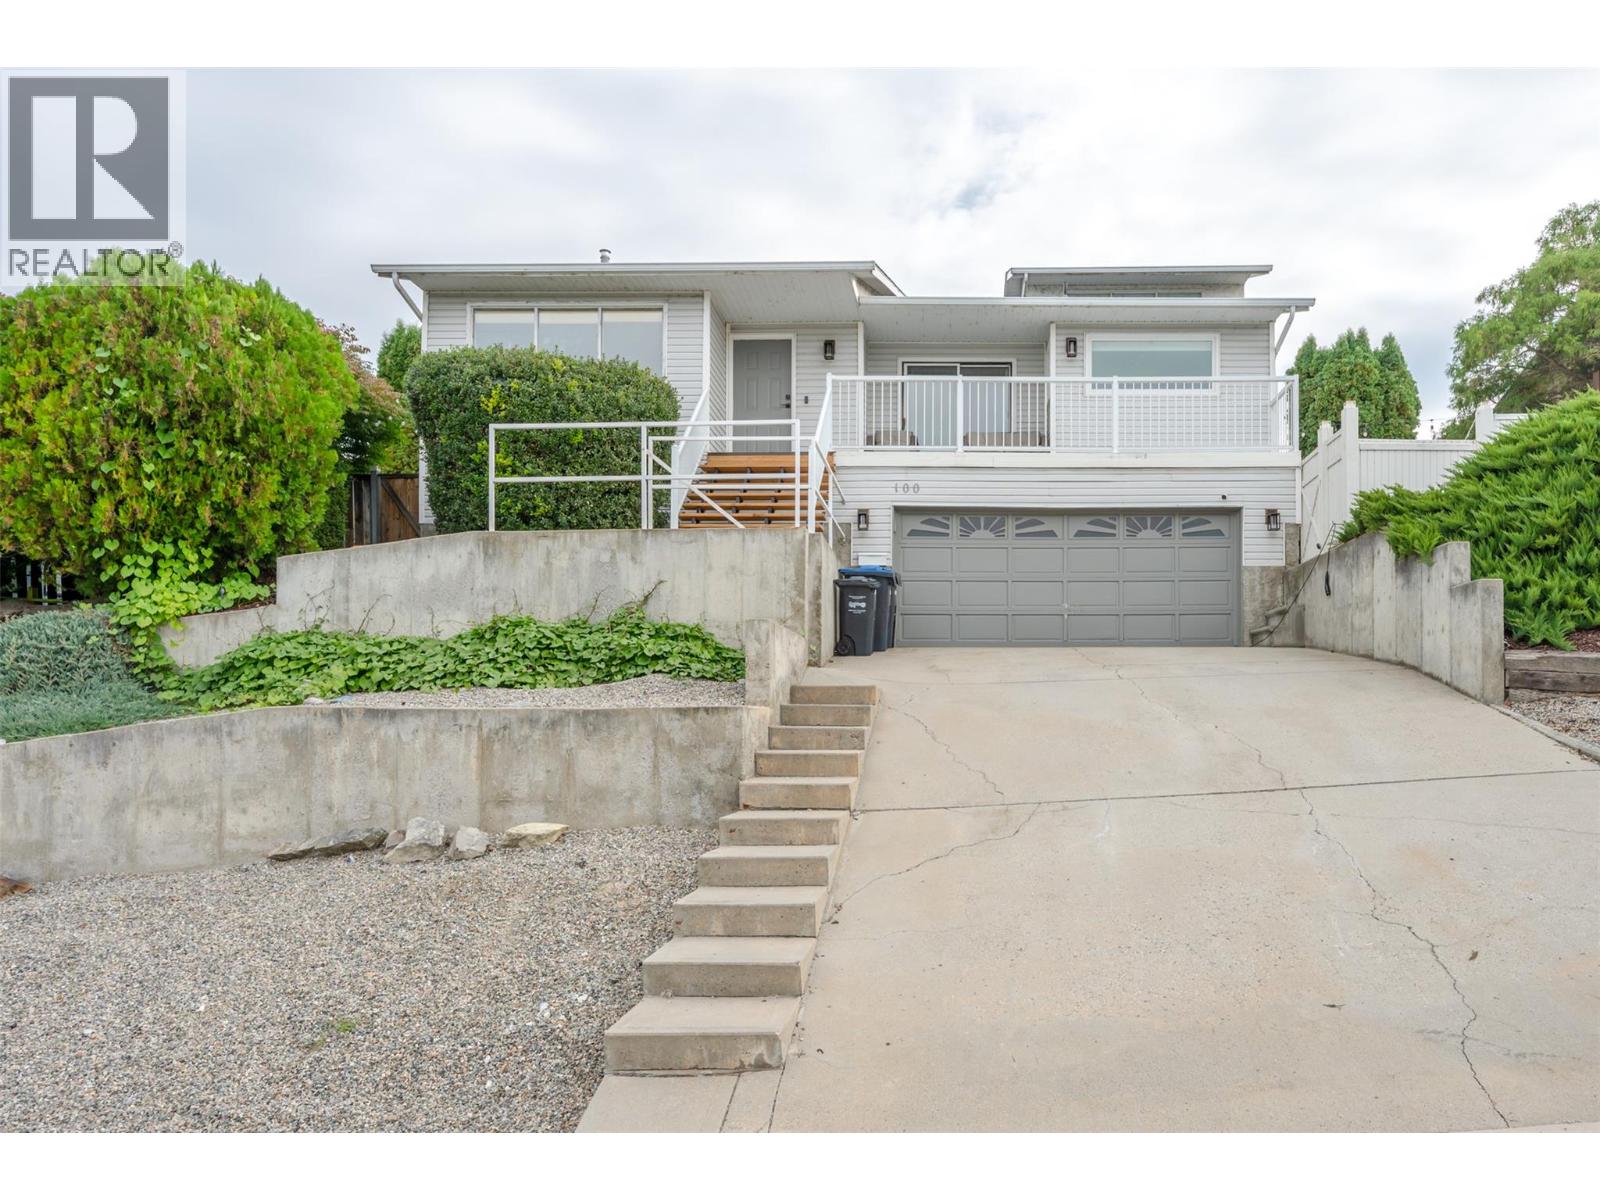
100 Grandview Street
Penticton, British Columbia
Welcome to the highly sought-after Uplands neighbourhood, where this spacious family home offers a wonderful blend of architectural character, comfort, and outdoor living. Filled with natural light, the home features soaring vaulted ceilings and expansive west-facing windows that create a bright, airy atmosphere. A cozy wood-burning fireplace adds warmth and charm to the inviting living space. The upper level offers three bedrooms, including a generous primary suite complete with a walk-in closet and private 3-piece ensuite. Step outside to your own private backyard oasis, beautifully landscaped and surrounded by mature cedars for exceptional privacy. Designed for entertaining and relaxation, the expansive backyard features a large concrete patio, multiple seating areas, and a sparkling salt water swimming pool. Whether hosting summer gatherings or enjoying quiet afternoons poolside, this outdoor space is sure to impress. A double-car garage and spacious driveway provide plenty of parking and storage. Located in one of Penticton's most desirable neighbourhoods, you'll enjoy a welcoming community, beautiful lake views throughout the area, and convenient access to downtown, both lakes, and the scenic KVR Trail. A fantastic opportunity to enjoy the Okanagan lifestyle in a beautiful family home with an incredible backyard retreat! (id:52811)
Exp Realty
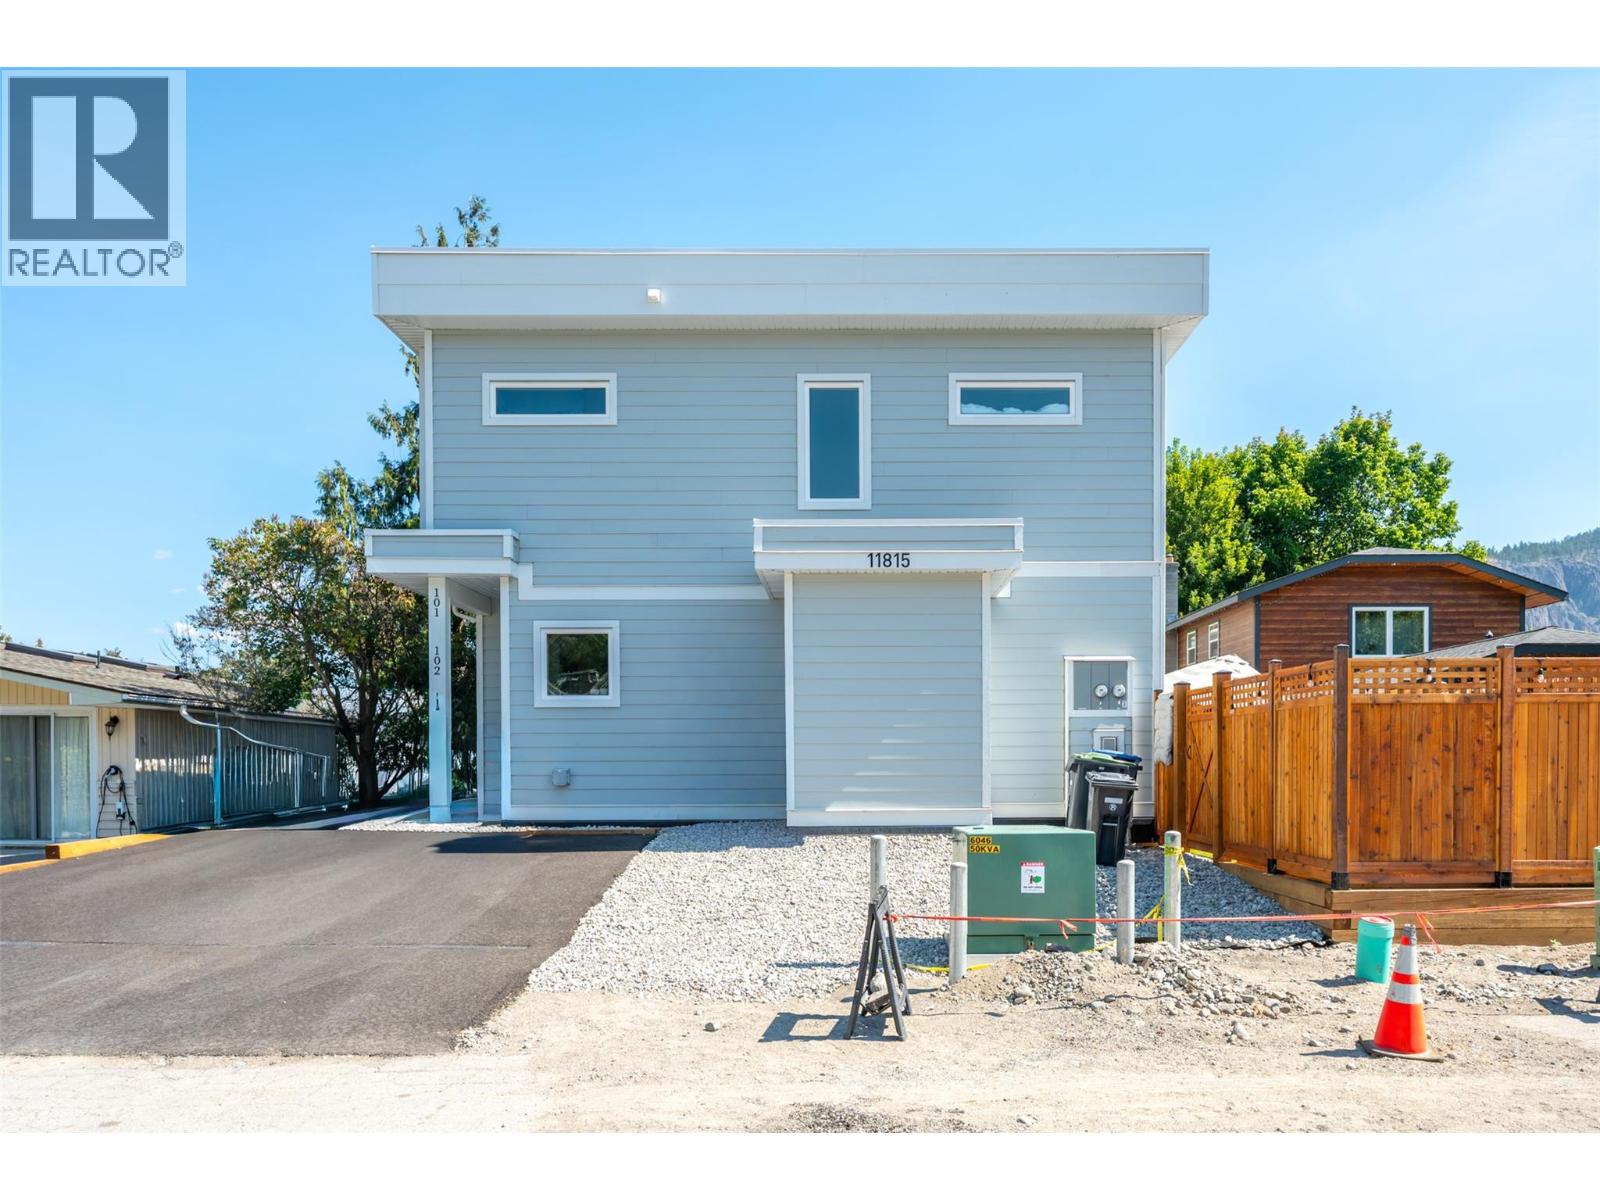
11815 Grant Avenue Unit# 102
Summerland, British Columbia
Great investment opportunity on this stylish half duplex in the heart of Summerland—a brand new, strata home offering modern comfort and convenience. Spanning 1,561 sqft across two storeys, this thoughtfully designed residence features a ductless heat pump system for efficient heating and cooling. The main floor boasts an open-concept layout with living, dining, and kitchen areas plus a 2-piece bath—perfect for everyday living and entertaining. Upstairs, you'll find the primary bedroom with a private 3-piece ensuite, two additional bedrooms, a 4-piece bath, and laundry conveniently located on the same floor. 4ft crawl space creates room for lots of extra storage! With a $225/month strata fee, one parking stall, and pet-friendly bylaws, this property offers low-maintenance living just minutes from downtown Summerland, schools, and parks. No age restrictions make it ideal for a range of buyers—don’t miss out on this exciting opportunity! Top notch green built home achieving level 3 on the BC step code efficiency rating. GST has been paid on this brand new unit. Contact the listing agent for details! (id:52811)
Royal LePage Locations West
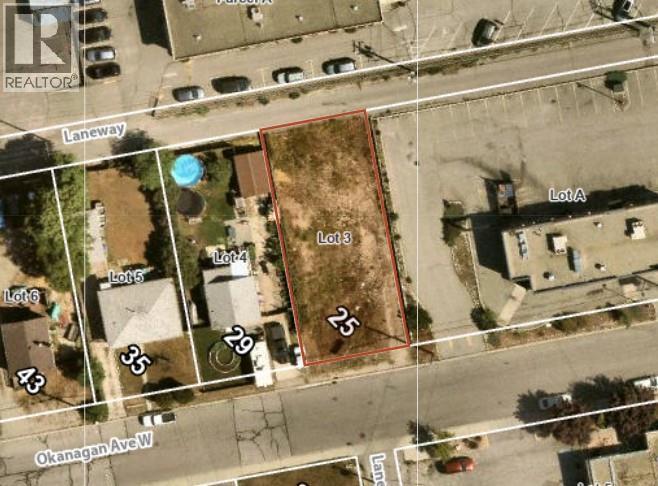
25 Okanagan Avenue W
Penticton, British Columbia
Development opportunity available on a centrally located flat 53 by 120 ft lot in Penticton. Preliminary plans drawn for four units, each containing 3 bedrooms and 3 bathrooms over 1260 sqft per unit. As the need for affordable housing increases, these units will attract a wide range of potential purchasers. Dual access to the property from Okanagan Ave and the rear laneway allows for flexible building options. Contact the listing agent for details! (id:52811)
Royal LePage Locations West
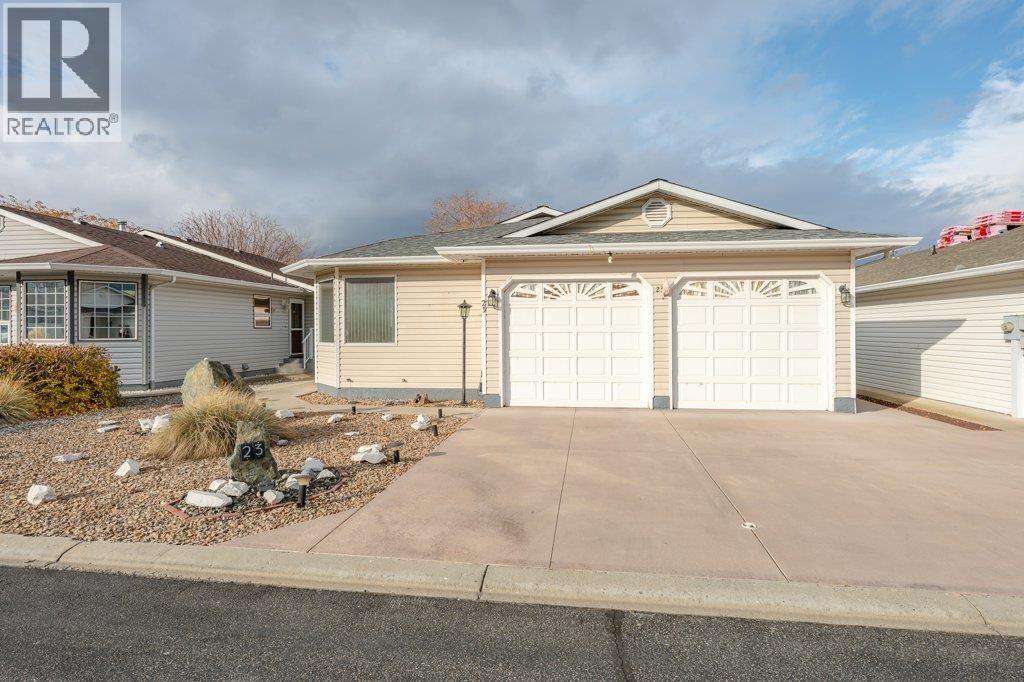
6526 Tucelnuit Drive Unit# 23
Oliver, British Columbia
SUNNINGDALE ESTATES Rancher with a full basement and double garage. This bright, open-concept home offers about 2,400 sq ft of living space, with two bedrooms plus a den and two bathrooms. The kitchen has plenty of cupboard space. The basement adds a den, a rec room and a workshop, so there’s room for hobbies, projects or visiting family. Enjoy the enclosed sunroom, which has generous storage underneath, or relax on the covered patio surrounded by private hedging. The low-maintenance yard is on drip irrigation, so you’ll spend more time enjoying it than working on it. Sunningdale is a secure retirement community with strata fees of just $45/month. It’s pet friendly and only minutes from the hospital, the curling club and arena, and Oliver’s community park. (id:52811)
Royal LePage South Country
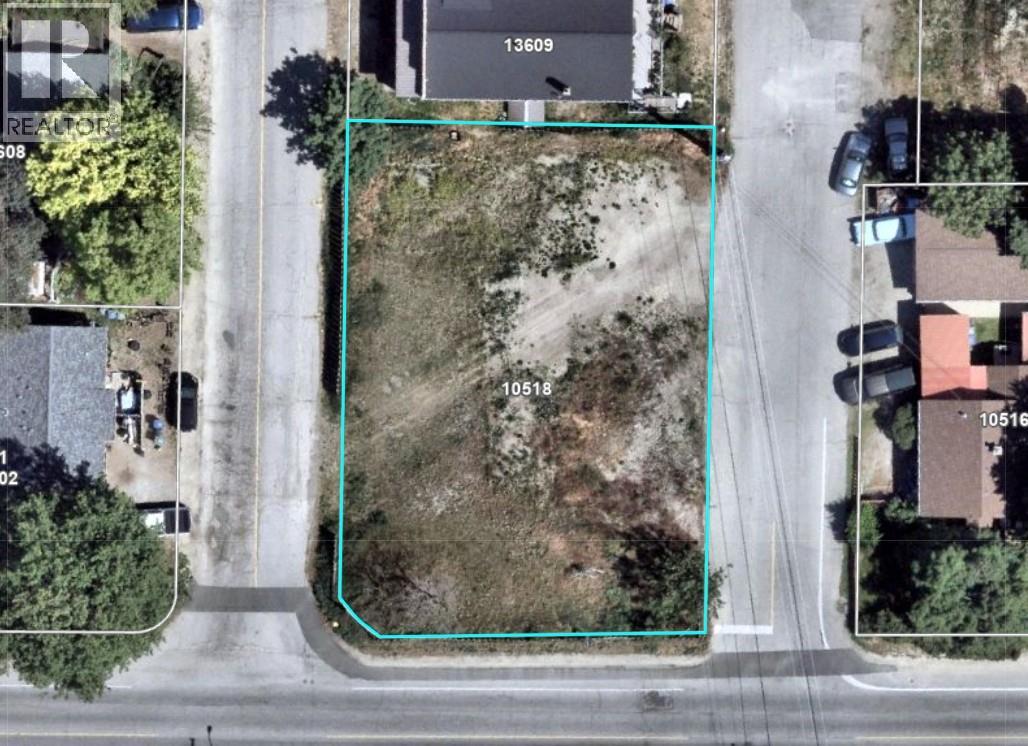
10518 Jubilee Road W
Summerland, British Columbia
Turnkey development property for a multi unit townhouse site available in a fabulous location in Summerland, BC. This project is building permit ready, with much of the site prep completed and all the engineering designs in place. This project is ready to break ground almost immediately, and would make a great opportunity to help create the necessary, new housing that is in demand in the family oriented community of Summerland. Contact the listing agent for details! (id:52811)
Royal LePage Locations West
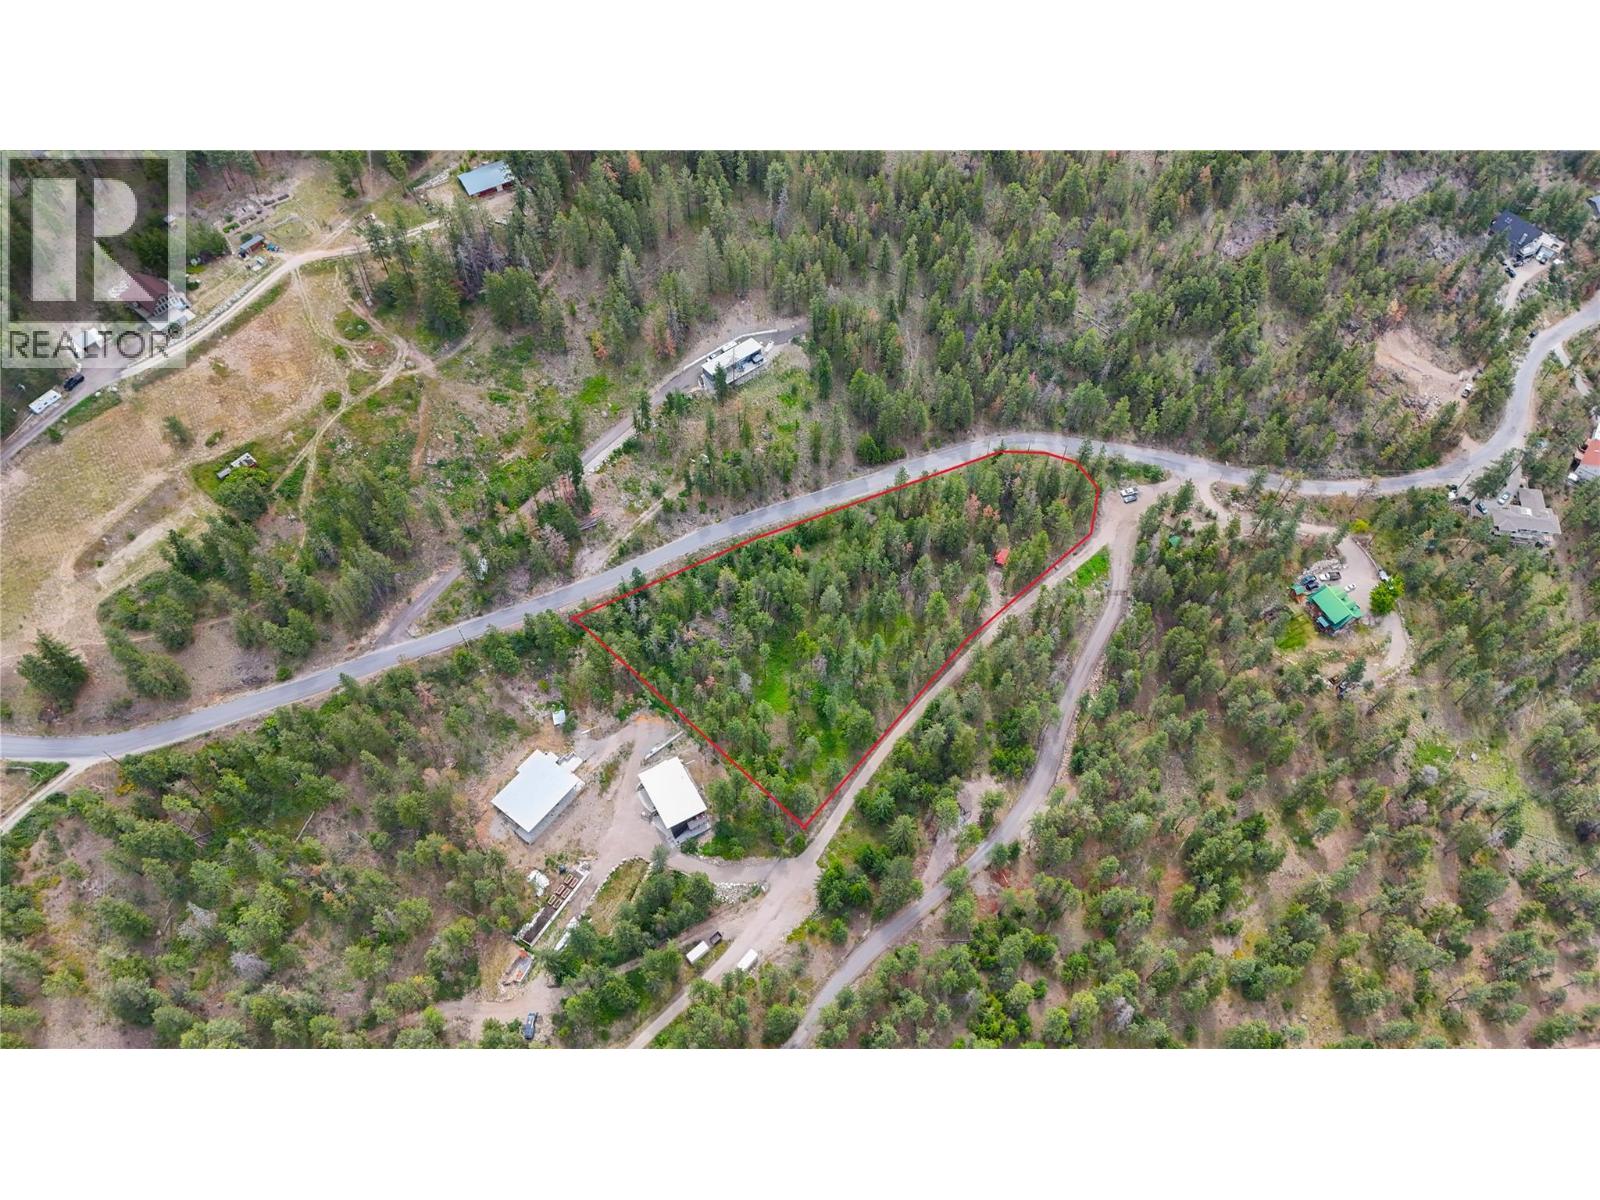
1231 Spiller Road
Penticton, British Columbia
Build your dream home on this private and peaceful residential building lot with almost 2.5 acres, ideally located just a short drive from Penticton. Zoned SH3 (Small Holdings Three), this exceptional property offers the perfect blend of rural tranquility and convenience. A well is already in place, there is easy access to an extensive network of nearby hiking and biking trails, it is surrounded by nature, and its setting is like a forested retreat. Enjoy the added benefit of being closely surrounded by wineries and just minutes from downtown Penticton. This is a rare opportunity to create your own South Okanagan haven while remaining close to all the amenities, recreation, and lifestyle offered by this beautiful and highly desirable area. (id:52811)
Royal LePage Locations West
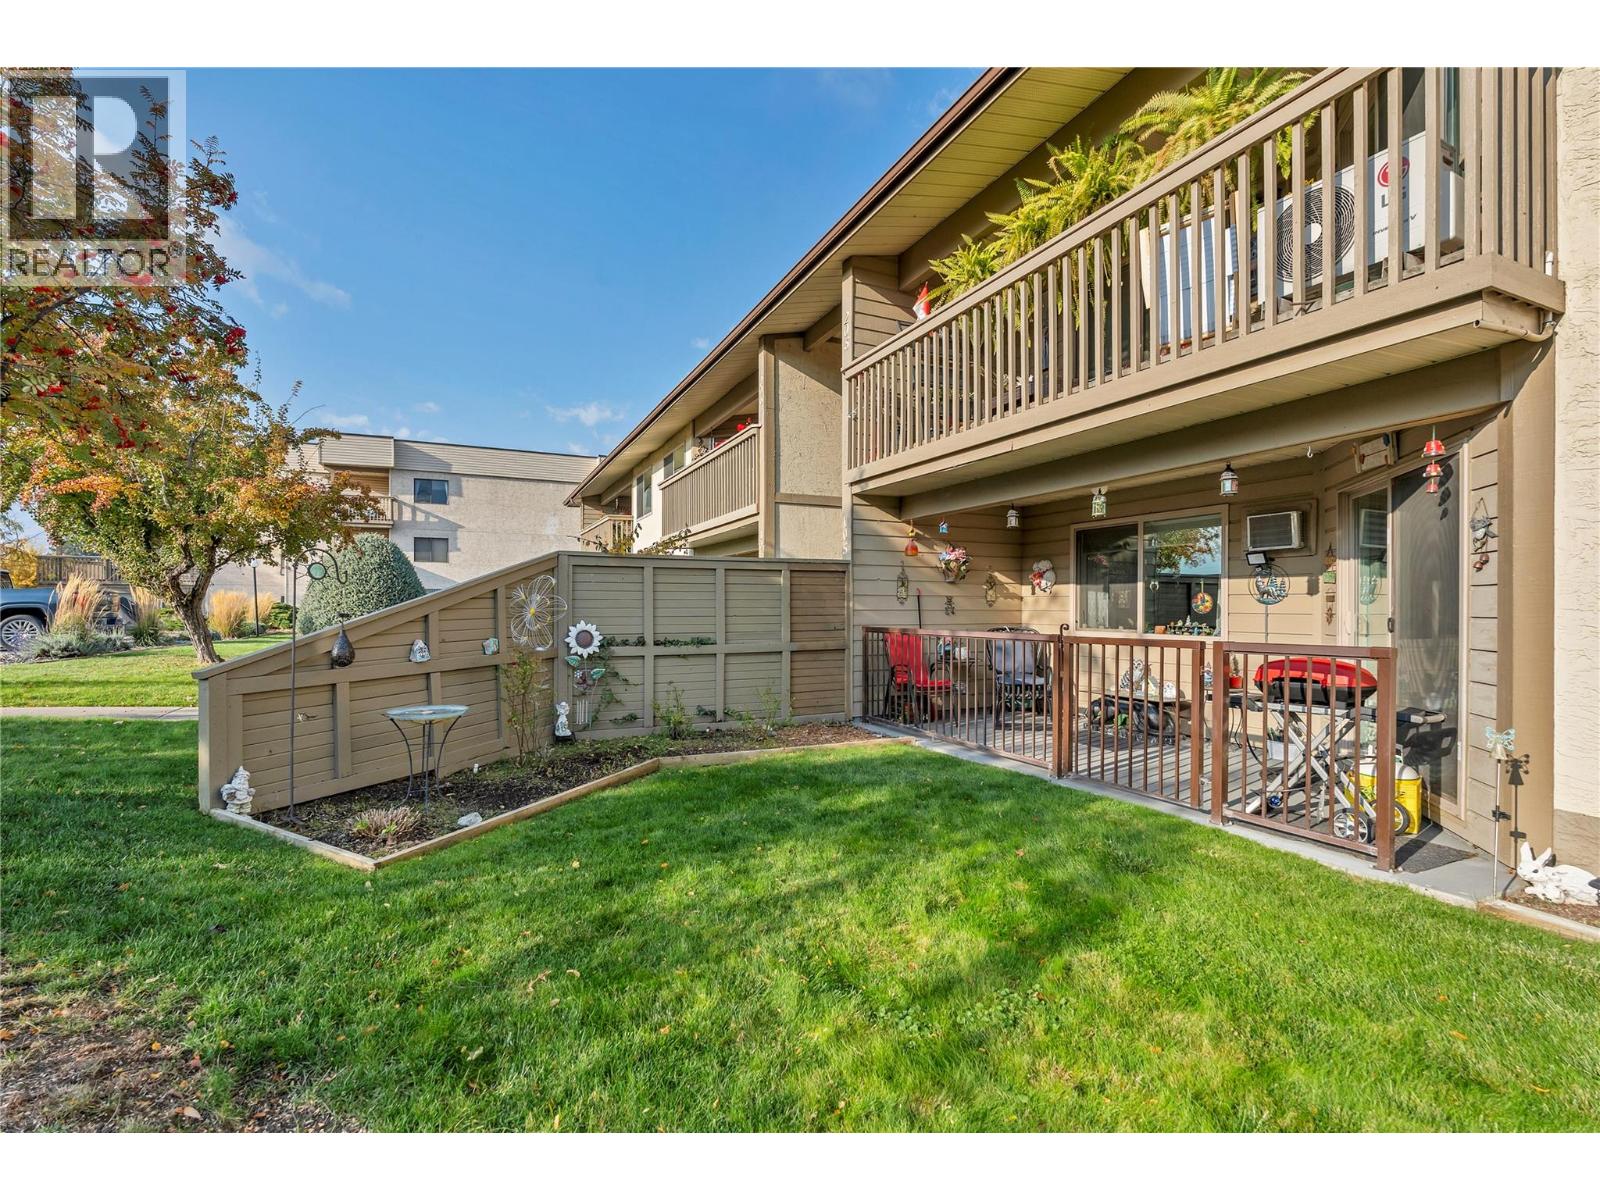
1830 Atkinson Street Unit# 105
Penticton, British Columbia
Beautifully Updated, Affordable One-Level Living! Enjoy the convenience of single-level living without the hassle of elevators, long hallways, or shared entrances! This beautifully updated 2-bedroom, 2-bathroom home offers 1,187 sq. ft. of comfortable, thoughtfully designed living space with the privacy and accessibility of your own direct entrance. Recent renovations have refreshed the home throughout, creating a bright and welcoming atmosphere. The spacious living room offers plenty of natural light, while the functional kitchen, generous dining area, and well-proportioned bedrooms provide an ideal balance of comfort and practicality. Step outside to your private patio and enjoy a little outdoor space of your own. With low strata fees of just $321 per month, this property offers exceptional value and an appealing alternative to traditional apartment-style condo living. Whether you're downsizing, purchasing your first home, or simply looking for an easy-care property, you'll appreciate the combination of generous square footage, modern updates, and everyday convenience. No stairs, no elevators, no shared hallways — just comfortable, affordable living in a convenient Penticton location! (id:52811)
Real Broker B.c. Ltd
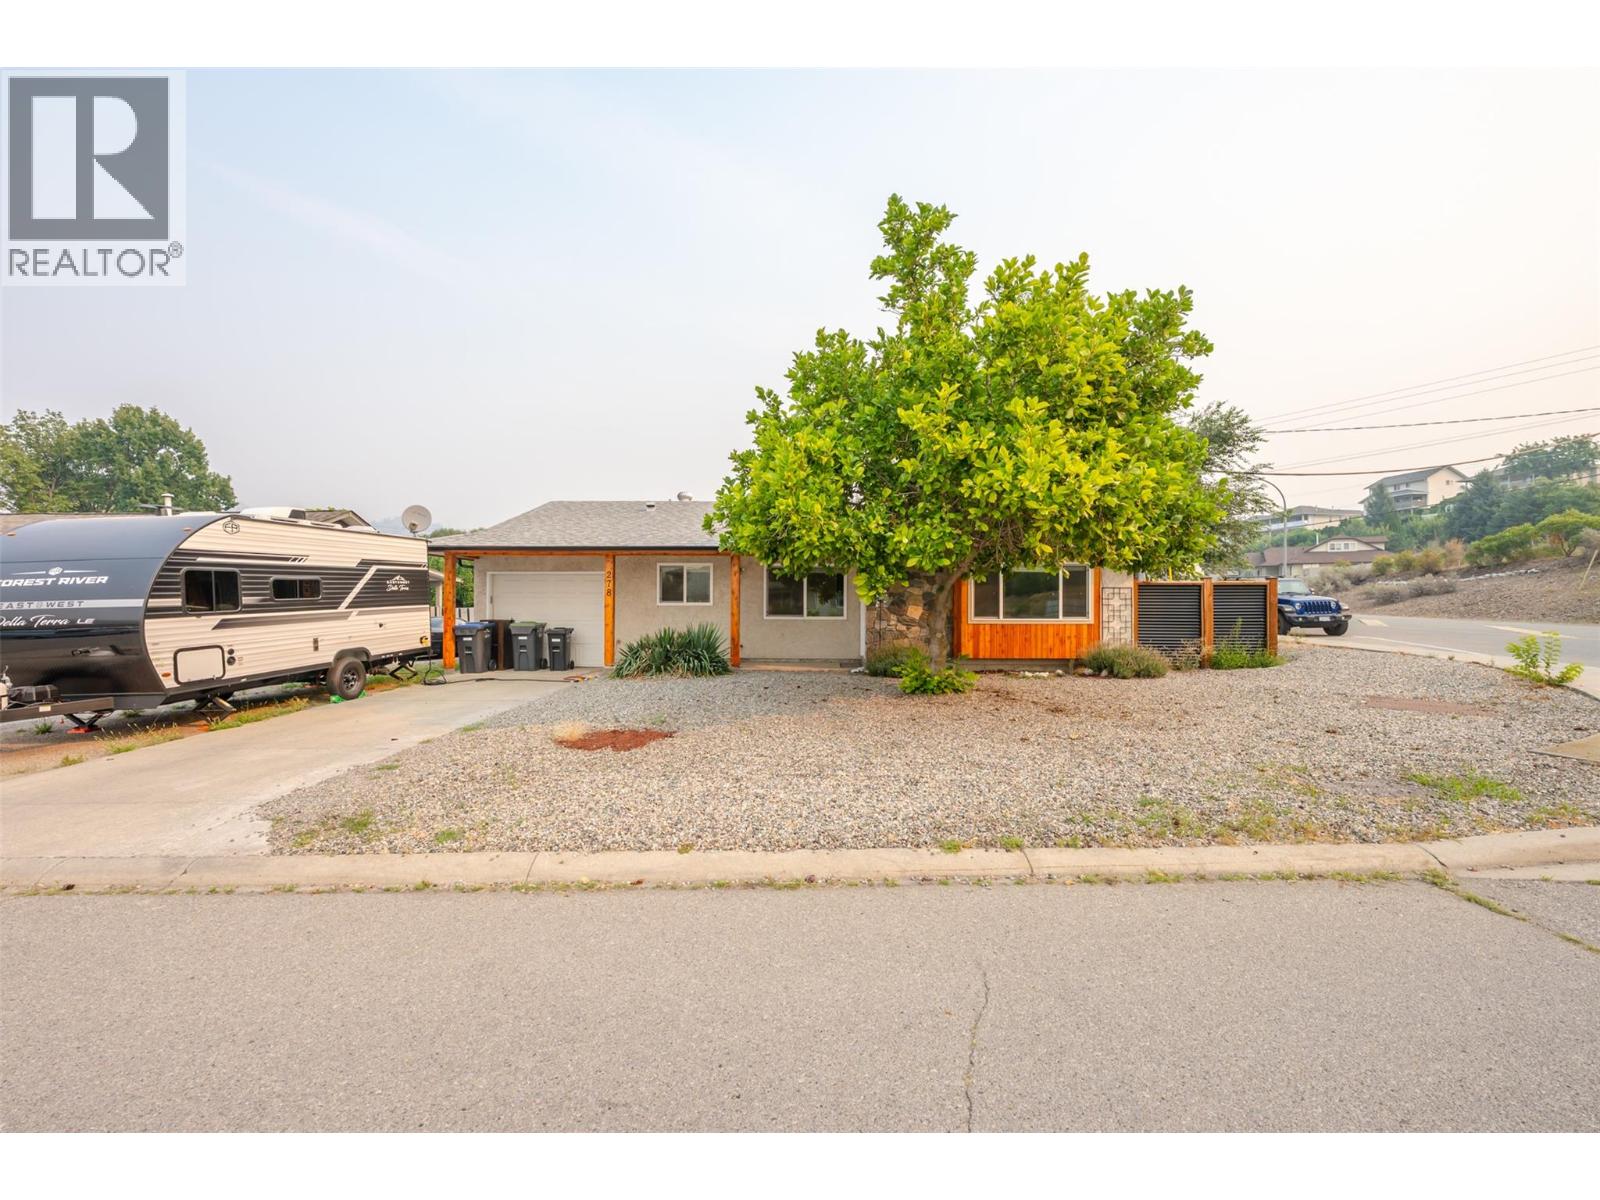
278 Redwing Place
Oliver, British Columbia
Lovely rancher situated on a 0.13 acre corner lot near the Okanagan River walking path. This single level home is perfect for a young couple or empty nesters, featuring a u-shaped kitchen with a pass-through to the dining room and a cozy window seat in the living room bay window. Recent updates include a new fence, gutters, renovated bathroom, hot water tank, and exterior cedar. Enjoy the convenience of a single attached garage with a separate workshop area, plus a low maintenance fully fenced backyard with privacy fencing, hedges, and a storage shed. Enjoy the peace and serenity of this property in a quiet area. All measurements are approximate. Call listing agent today for a viewing. (id:52811)
RE/MAX Penticton Realty
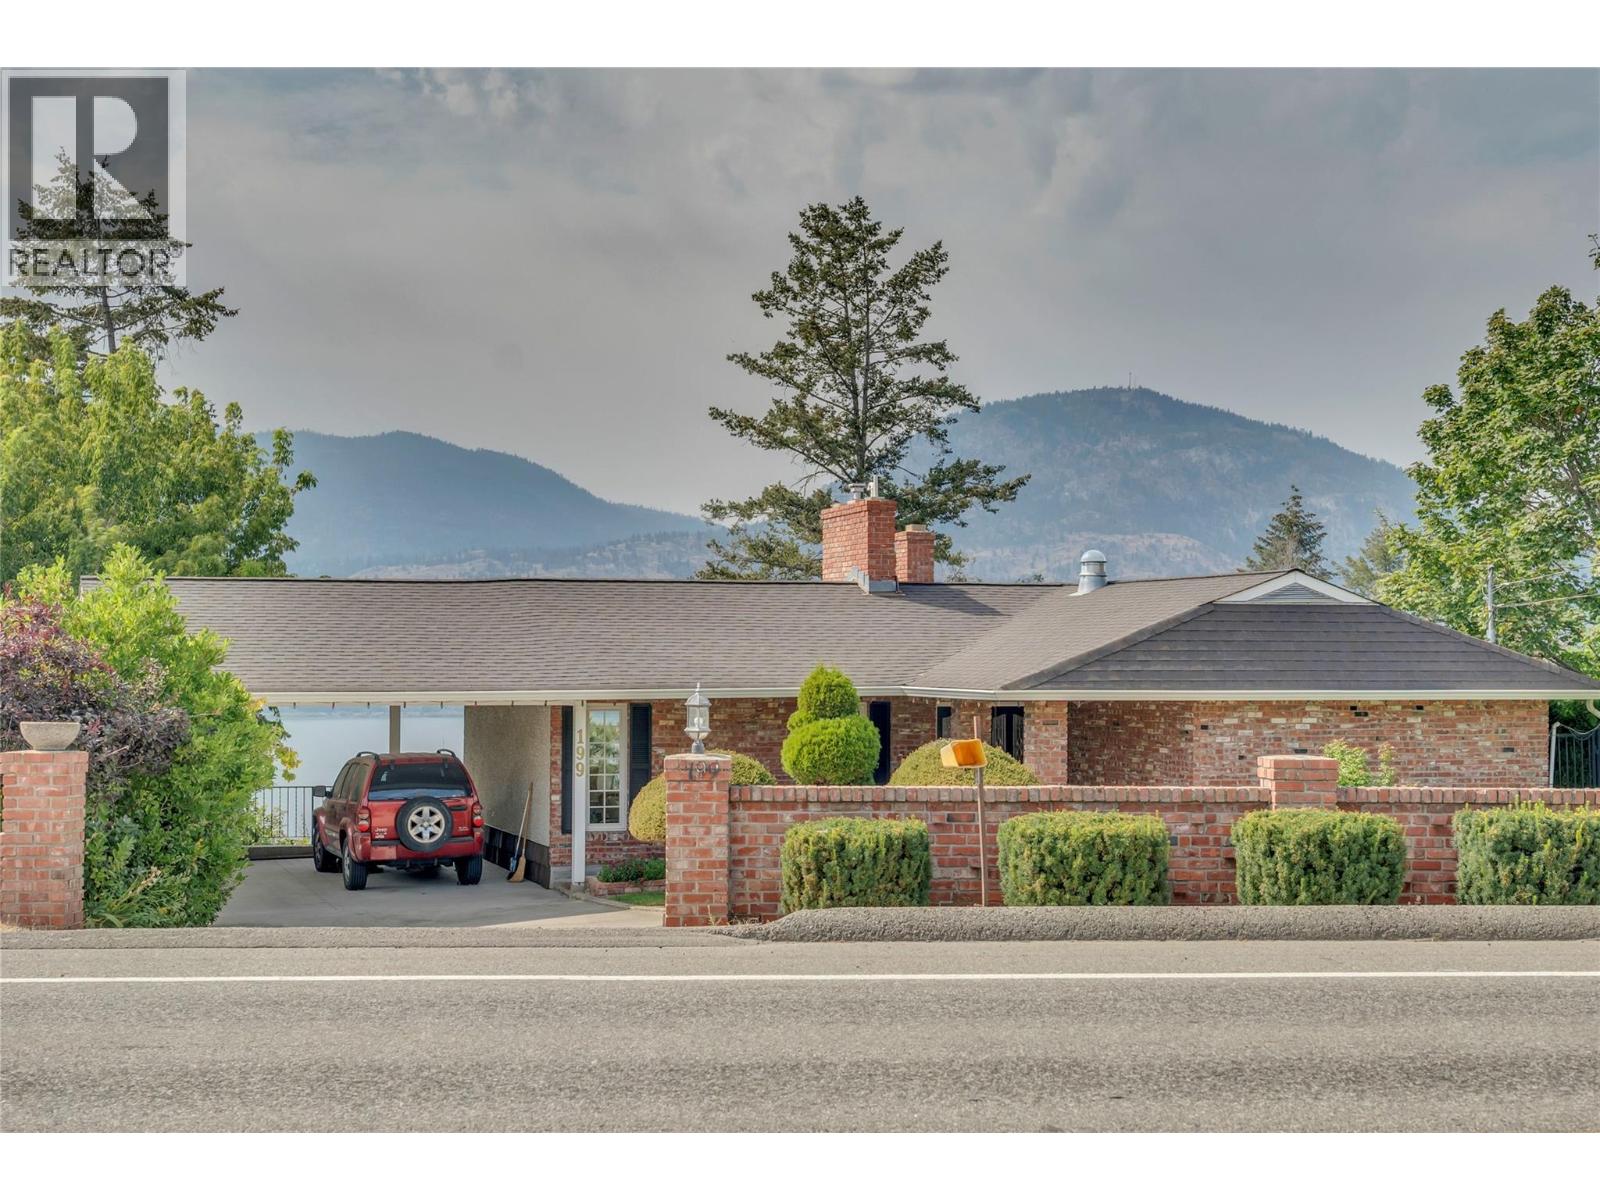
199 Lower Bench Road
Penticton, British Columbia
Perched above Okanagan Lake with sweeping views of the water, mountains, and valley below, this original owner home on Lower Bench Road has been a truly magical home for one family since it was built. By night, the marina twinkles to life below with a view that never gets old, no matter how many years you've called this place home. Now, for the first time, it's ready for its next chapter. The home welcomes you with classic brick, a covered carport, and mature, well tended hedges and landscaping, with Okanagan Lake visible the moment you pull into the driveway. Inside, two distinct living spaces on the main level speak to a home built for family life: a bright 300 sq ft living room with a wood paneled accent wall, marble-surround gas fireplace, and a picture window framing stunning lake and mountain views, and a separate, cozier 222 sq ft family room with its own brick wood-burning fireplace, beamed ceiling, and built-in bookshelves opening onto a private patio. The formal dining room looks out over the vineyards and hillside, a lovely spot for gathering around the table while the kitchen and breakfast nook retain warm original character, with a brick accent wall and lake views to enjoy each morning. The primary suite completes this level, with a 4-piece ensuite and lots of closet space. Downstairs, a walkout lower level adds three more bedrooms, a 4-piece bathroom, a spacious rec room, and generous storage, plenty of room to grow into. Throughout, hardwood floors, crown moulding, and original finishes reflect the pride this family has taken in their magical home over the years. With one of the finest lake and mountain outlooks on Lower Bench Road, this is a rare chance to put your own stamp on a home with real history and an unbeatable setting. (id:52811)
Chamberlain Property Group
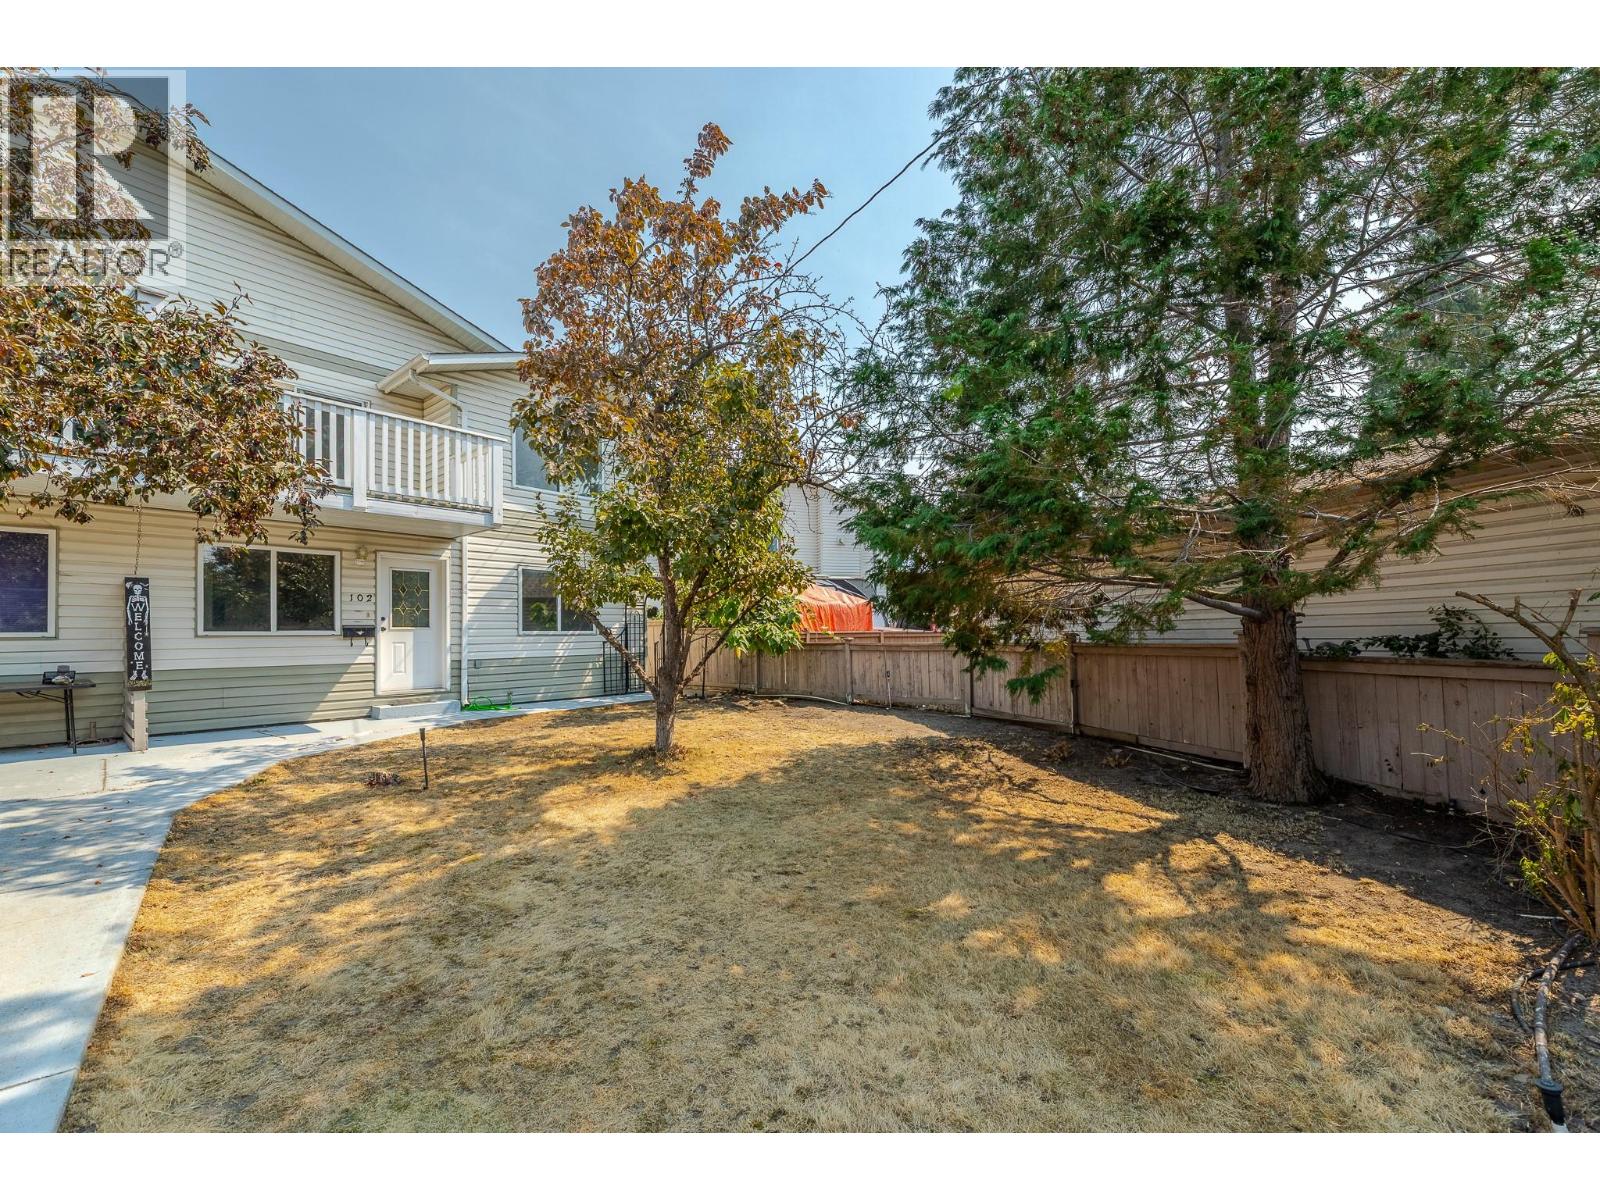
688 Latimer Street Unit# 102
Penticton, British Columbia
Penticton Half Duplex perfect for multigenerational living. Two separate living areas. Double Garage! This updated 1993 half duplex (no strata fees) offers over 2,300 sq ft, 5 bedrooms plus den, and 3 full bathrooms across two separate living areas, well suited to large or extended family living. Upstairs is a light and bright, fully separate 1,175 sq ft retreat with its own entrance, 3 spacious bedrooms, 2 full bathrooms, and a primary bedroom with walk-in closet and ensuite. The upper level also has its own main floor laundry and 4th bedroom. Unwind on the private balcony while soaking in mountain views. The main level is another bright 1,140 sq ft 1 bed,1 bath plus den, fully separate living space with its own entrance, and separate laundry. Basement crawl space accessible from the this main level offers extra storage. Move-in ready with 2026 updates throughout: new bathroom fixtures, bathroom plumbing and sinks, fresh paint, new door handles/hinges, new carpets and lighting, plus a 2024 roof on the main house and 2022 A/C. Detached double car garage with alley access, extra front parking, and irrigation included ""as is."" Steps from downtown Penticton, shops, schools, wineries and beaches. Restrictive covenant registered on title; buyer to review. (id:52811)
Summerland Realty Ltd.
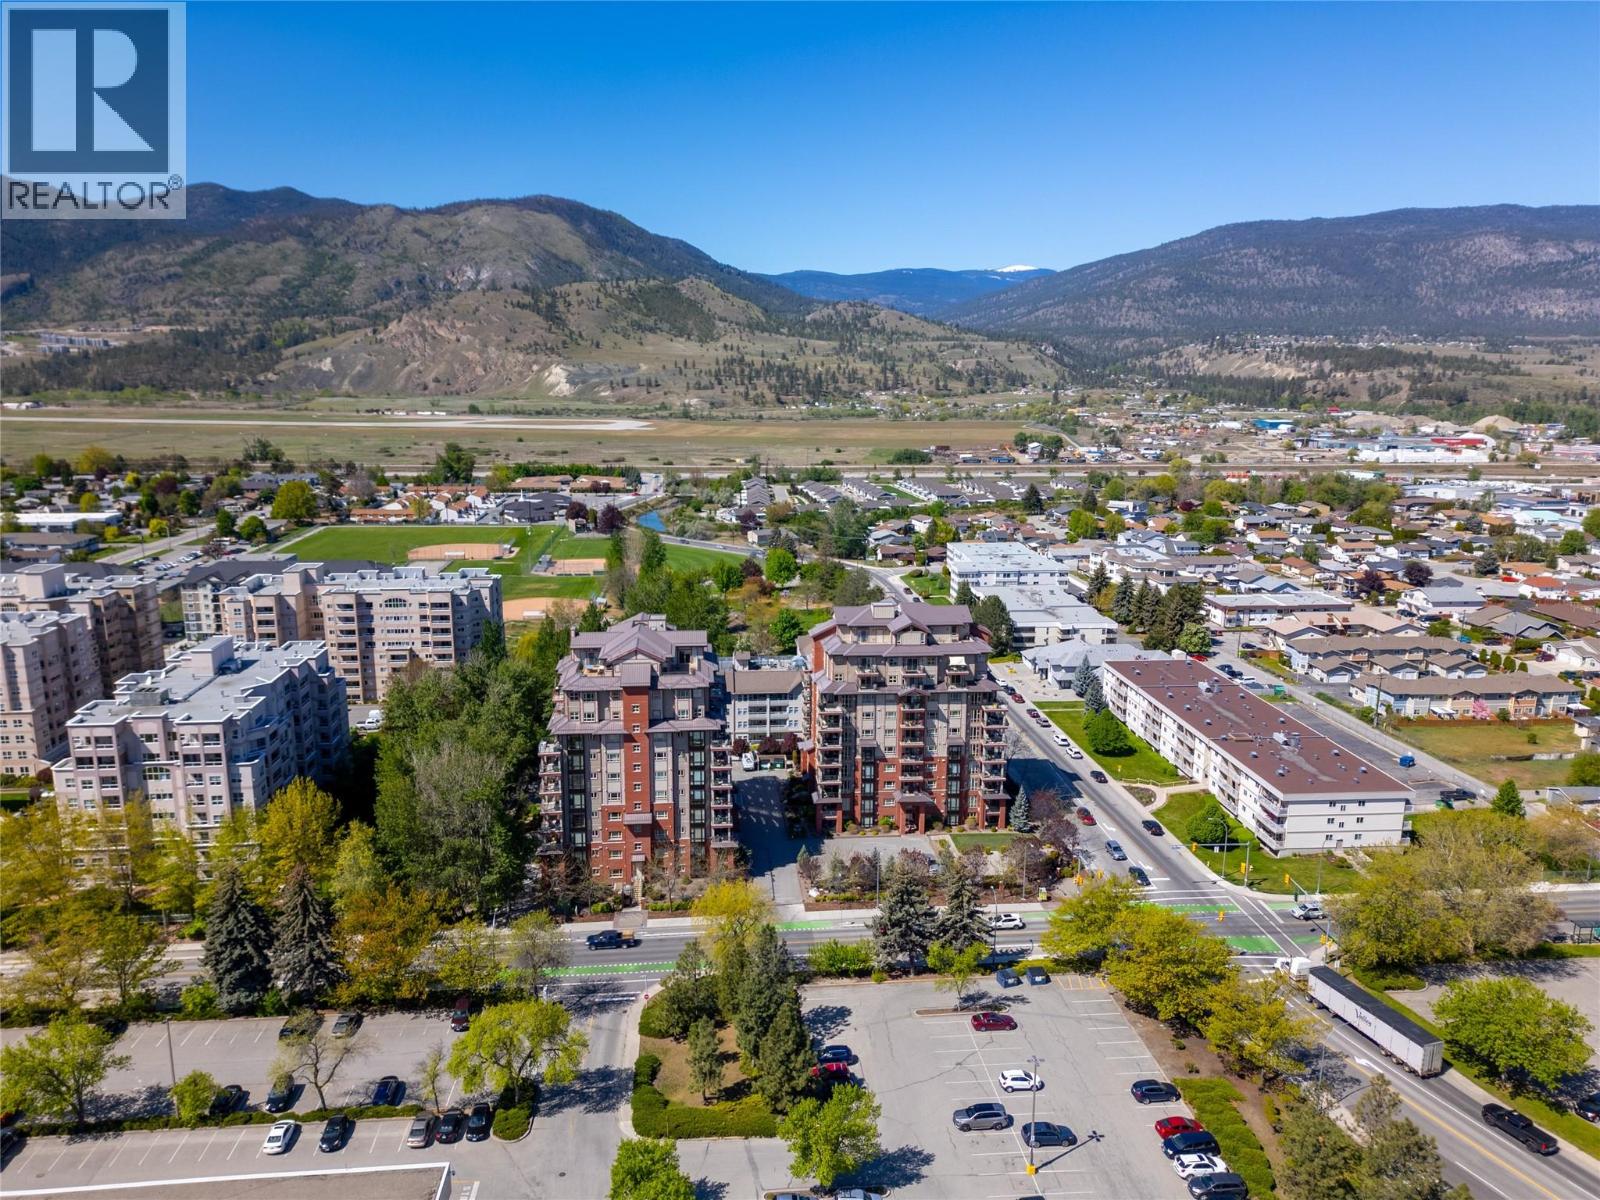
2125 Atkinson Street Unit# 1003
Penticton, British Columbia
Beautiful views & central location in a quiet steel and concrete building – welcome to Athens Creek Towers! This 1277sqft condo sits on the South East corner of the 10th floor, views morning and afternoon sun, and the mountains on each side toward Skaha Lake. The open plan layout has a gorgeous kitchen with Silestone counters, bar to sit at, and warm wood toned cabinetry. The engineered hardwood runs through the spacious living and dining room areas that take in the views from the corner windows, a feature gas fireplace, space to entertain and sliding doors to the South facing deck. There is a laundry room off the kitchen with extra storage, a good sized second bedroom and a full guest bathroom with a tub. The primary suite is set to one side making it private from the main spaces and it has lovely views, a walk-in closet, and ensuite bathroom that features a separate soaker tub & shower. These energy efficient units have a gas-powered hot water on demand and heat exchange forced air system with A/C for ease and convenience. The complex enjoys underground parking in the secure garage, an abundance of guest parking, a storage locker and amenity rooms. This central location is close to transit and a walk across the street to shopping and groceries at Cherry Lane Mall. The complex allows long term rentals, has no age restriction and two pets are allowed (up to 25” at the shoulder). (id:52811)
RE/MAX Penticton Realty
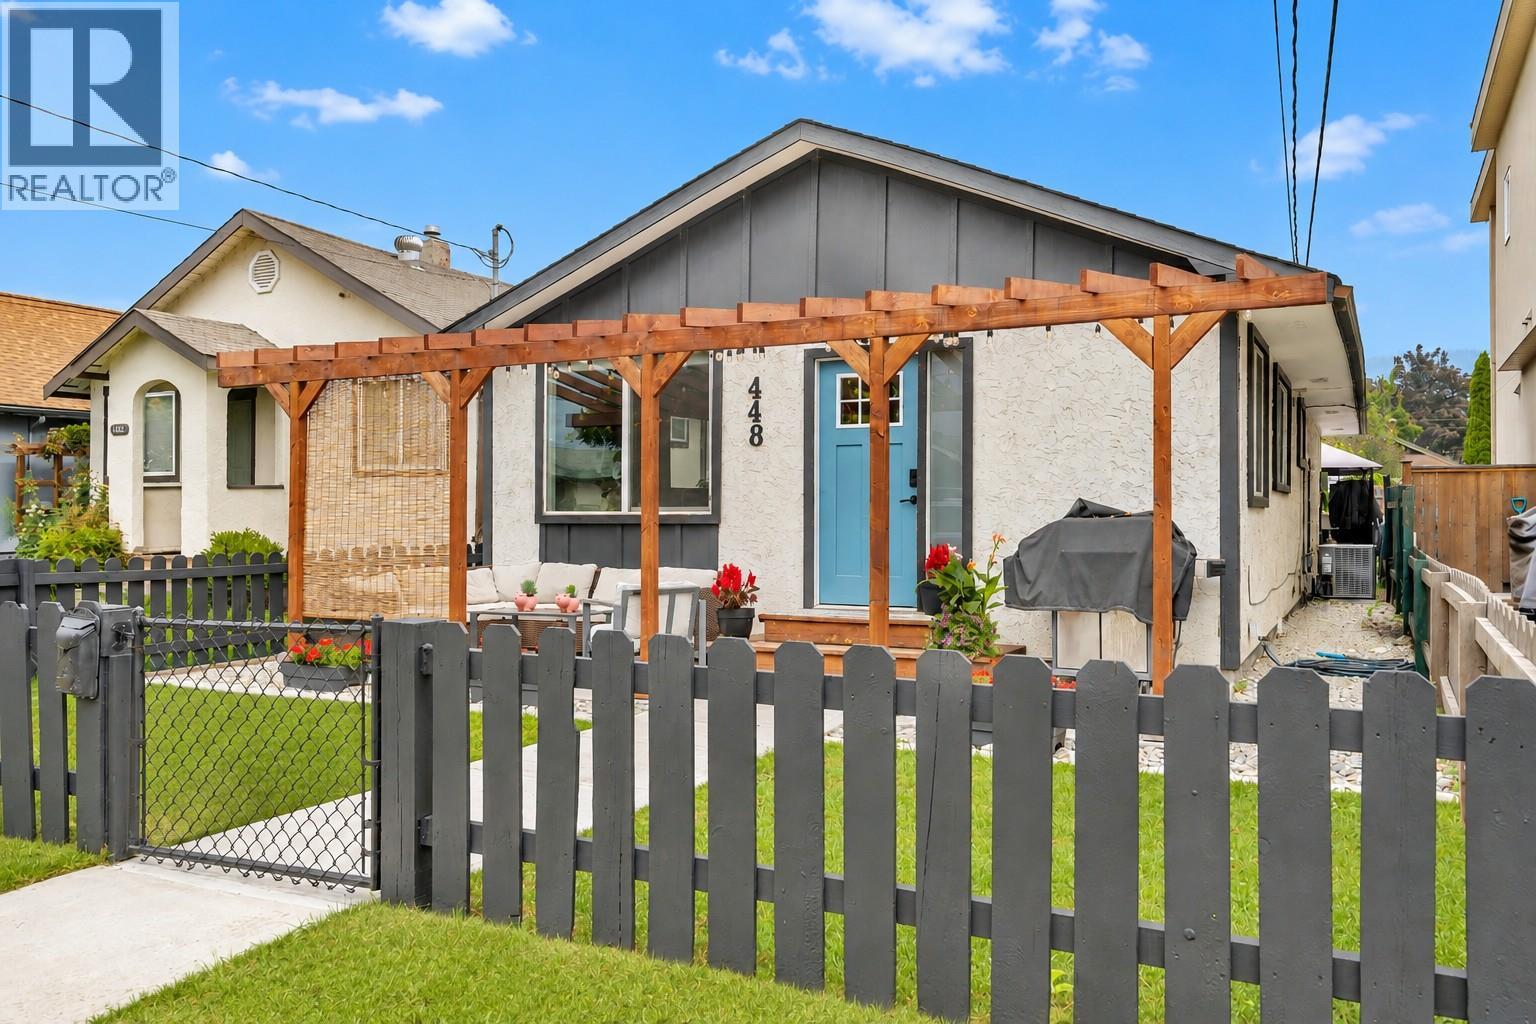
448 Caribou Street
Penticton, British Columbia
Updated Rancher, 1089 sq. ft., 2 bed & den, 1 bathroom home with a single detached garage. Possibilities are endless. Professionally renovated a few years ago, you will note the contemporary vibe. Lane access provides additional parking. There is enough space for an RV or a boat (we are near the marina) This convenient alley location has undergone extensive upgrades featuring new windows, roof, gas furnace, central A/C, on demand hot water, flooring, appliances, kitchen, bathroom, and electrical work. Great open layout in the kitchen, living, and dining area, featuring vaulted ceilings in the living room, barn door decor accents, modern window coverings. Fully fenced backyard, hot tub and gazebo, patio with access to the single garage and additional parking space. Have a home-based business? Check out the insulated shop. Minutes to Lake Okanagan beach, downtown/farmers market, schools, shopping, casino, and the South Okanagan Events Centre, with access to the airport, highway egress, Rec center, a channel and all the wineries you can dream of. Check out this move in ready home. You will be impressed. FYI: A third bedroom can be fashioned out of the den. (id:52811)
Chamberlain Property Group
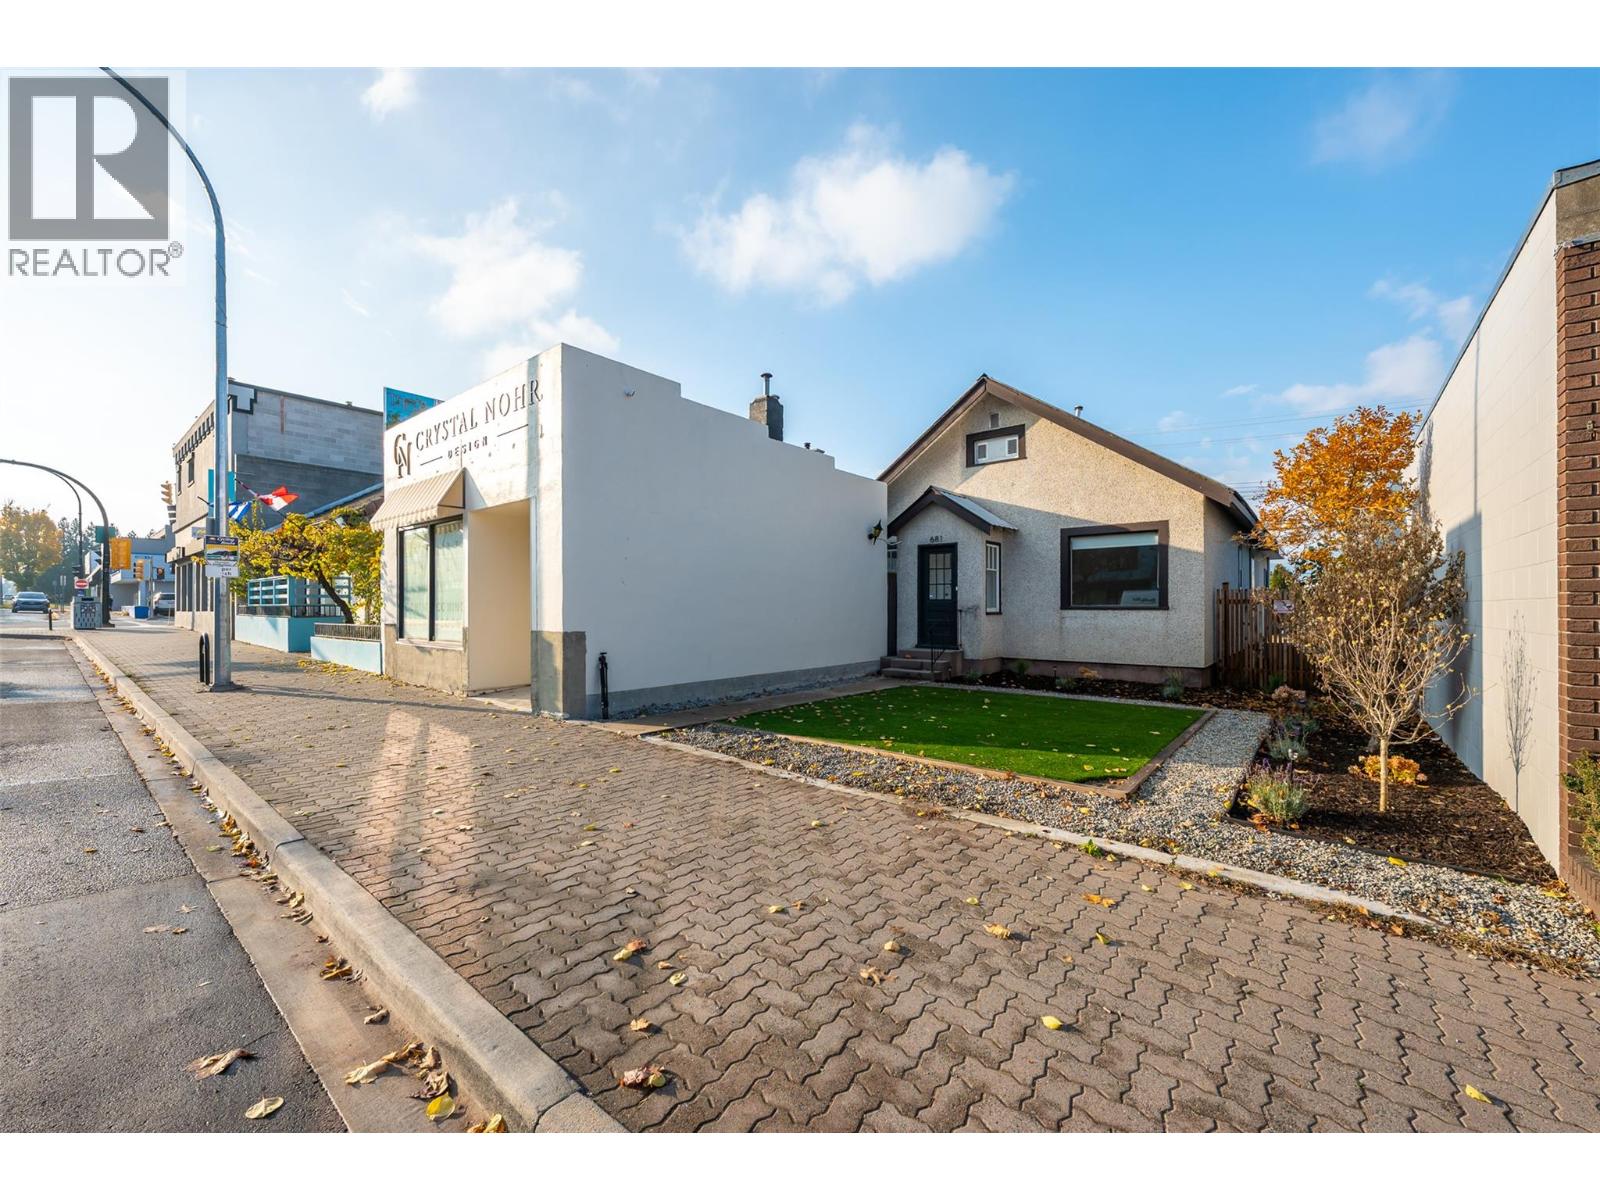
681 Main Street
Penticton, British Columbia
Excellent commercial opportunity with prime Main Street frontage in Penticton! Offering over 1900 sq. ft. of bright, modern space, this well-maintained building features an updated interior, abundant natural light, and numerous private offices to accommodate a variety of business needs. A modern kitchen, updated bathrooms, and a functional layout create a professional and welcoming environment. Zoned C5 (Urban Centre Commercial), the property offers flexibility for a wide range of commercial uses, with potential for a combination of commercial and residential space, subject to City approval and applicable regulations. With excellent street exposure and a central location, this versatile property presents an outstanding opportunity for business owners, professionals, and investors alike. Plus GST and Insurance cost (id:52811)
Exp Realty
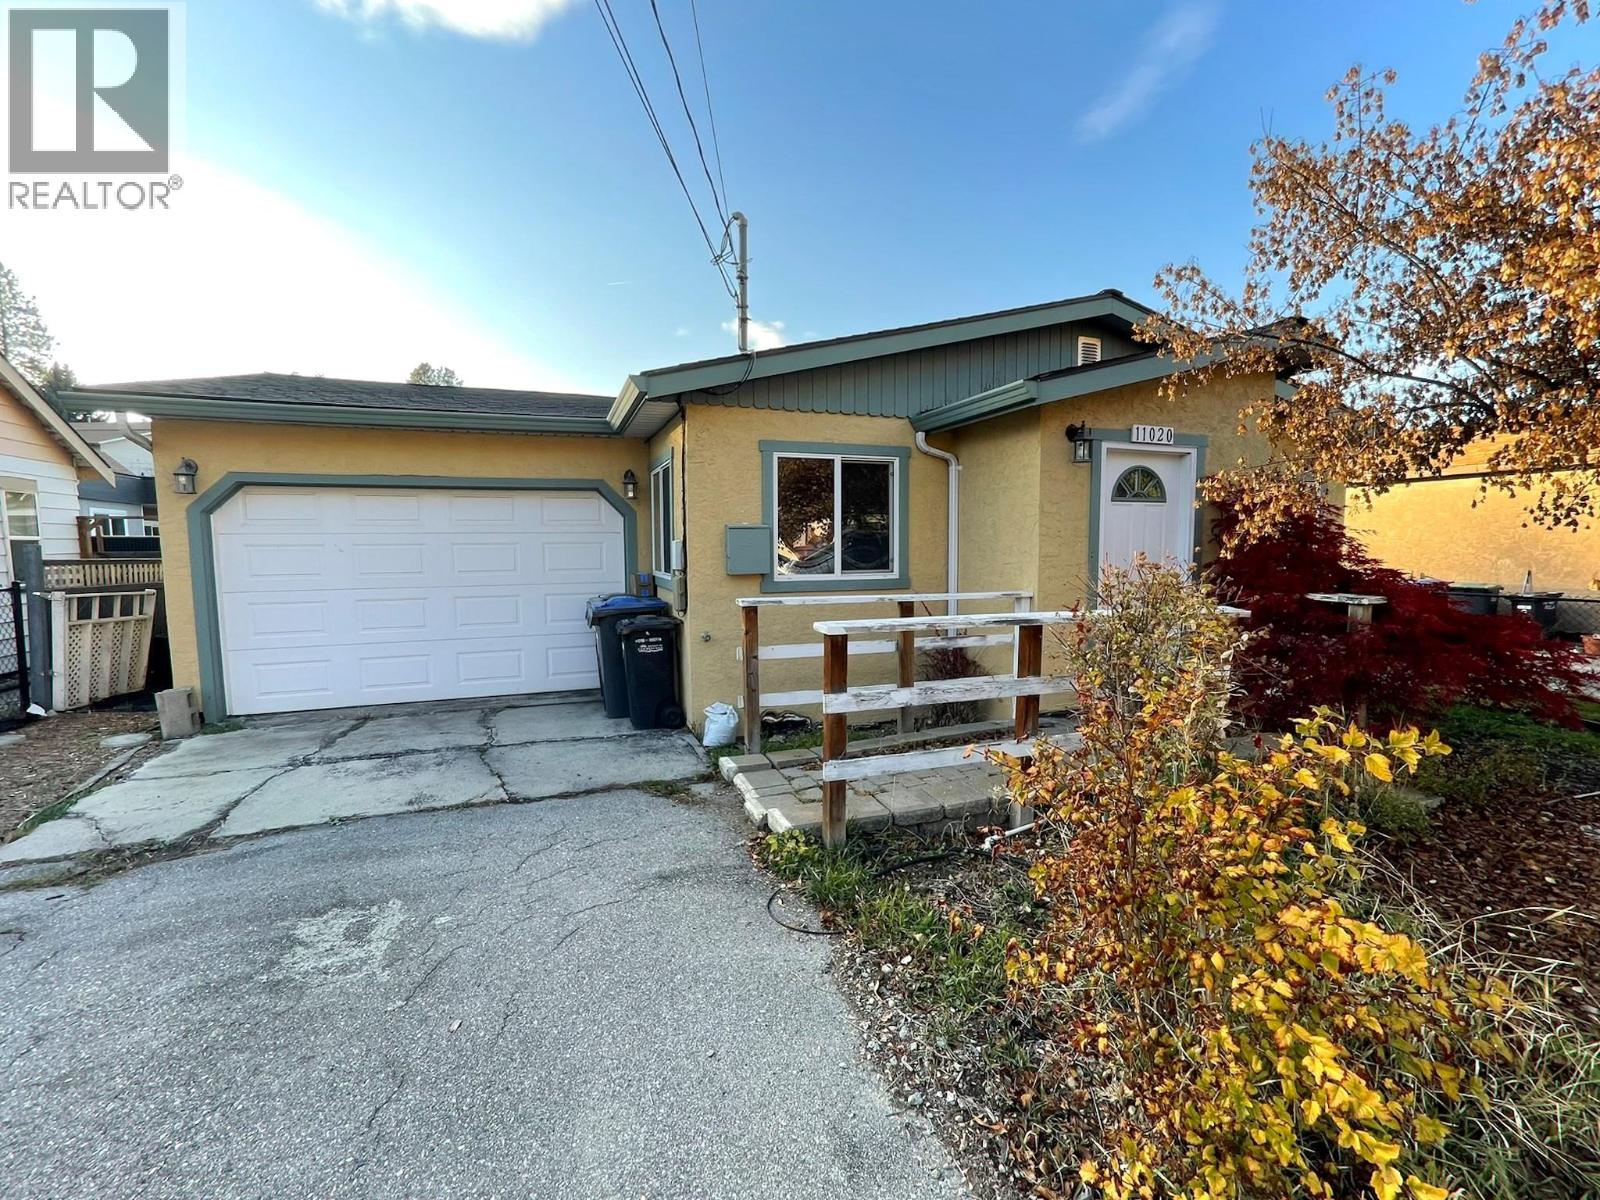
11020 Adams Avenue
Summerland, British Columbia
Affordable living with revenue income from the Carriage House, and with value updates including roof and water tank. This home is neat, tidy, and move-in ready. Located in a nice area of safe, quiet, and quaint little Summerland, within walking distance to shops, schools and rec center. There is lane access for the detached carriage house out back, and a happy, quiet tenant already living there. You get steady, reliable revenue from day 1. If you’re thinking affordable, simple and safe living…this charmer is for you! Make a smart investment in simple living. Easy to view, contact listing agent to see inside. (id:52811)
Rennie & Associates Realty Ltd.
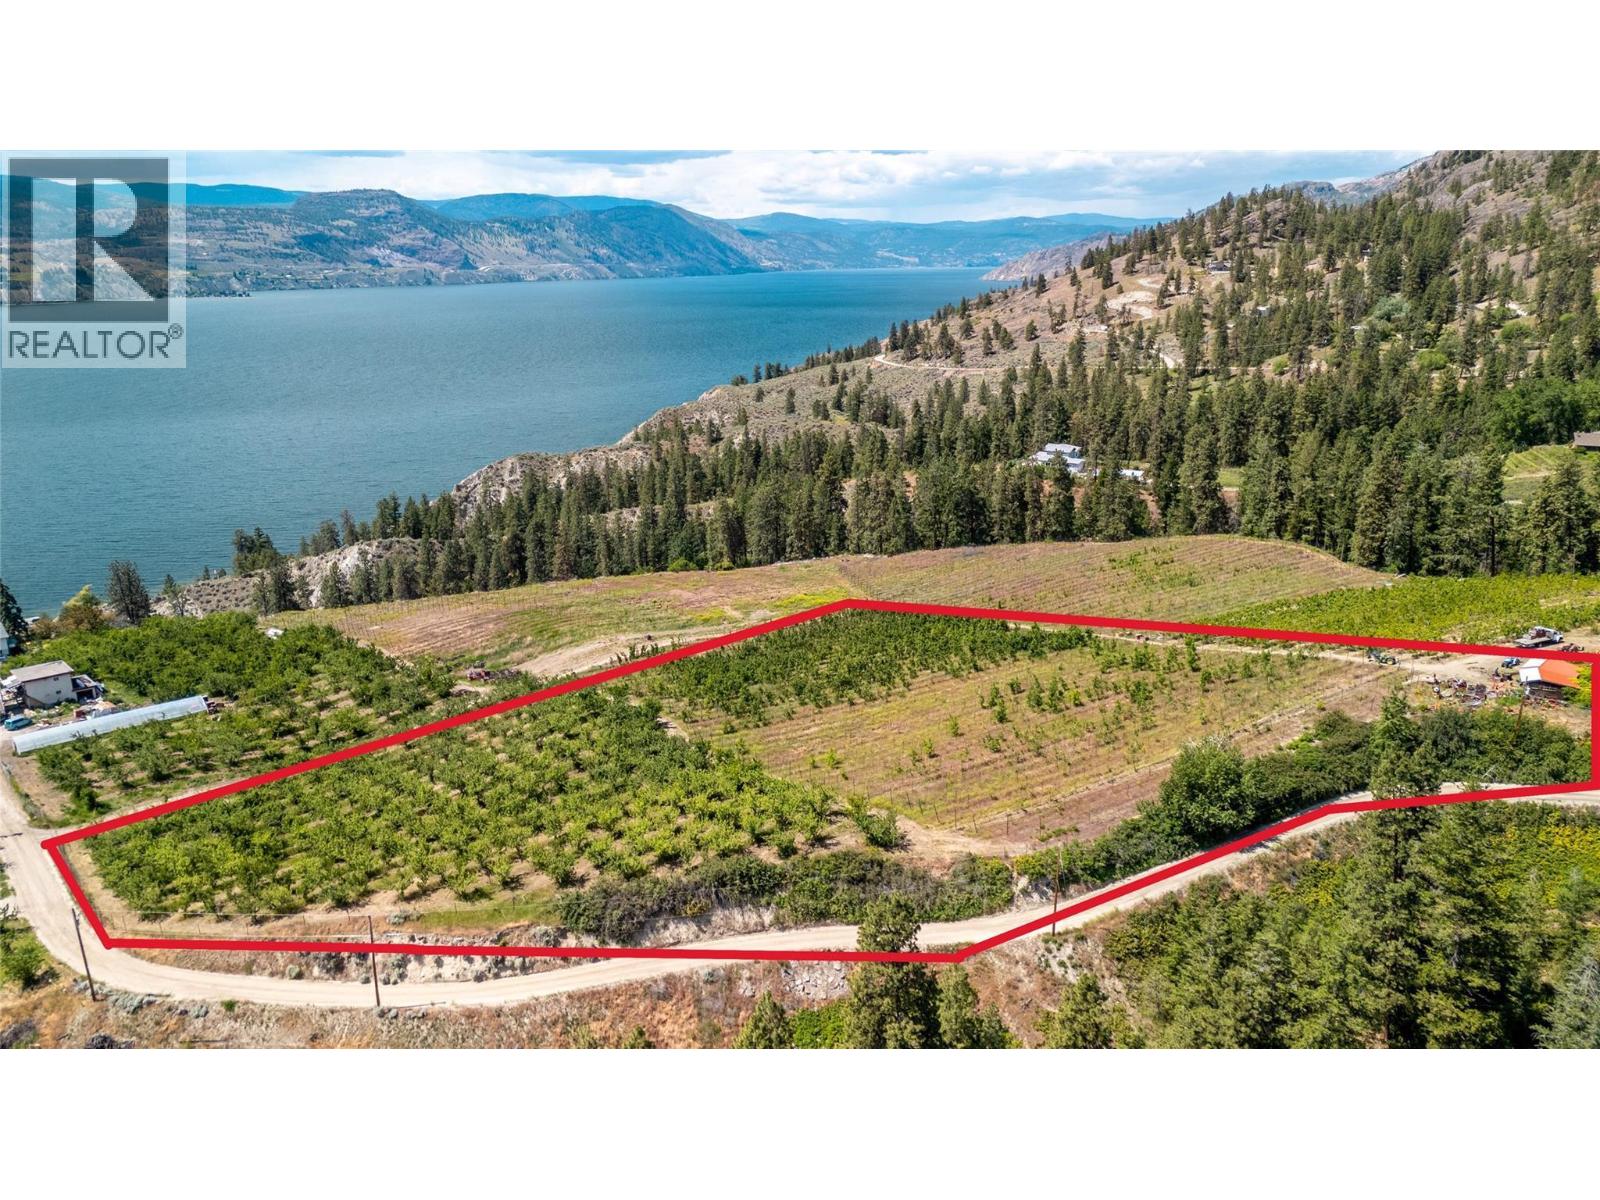
859 Languedoc Road
Naramata, British Columbia
Presenting a truly lovely acreage with sweeping lake views, in a private setting yet easily accessible and ready for building a new home. Currently in apples this is an organic orchard with fertile land which is ready for a variety of new crops. Come and soak up the lake view and rural setting, you will not be disappointed. If you are searching for a unique setting for a home on the Naramata Bench then look no further. (id:52811)
Real Broker B.c. Ltd
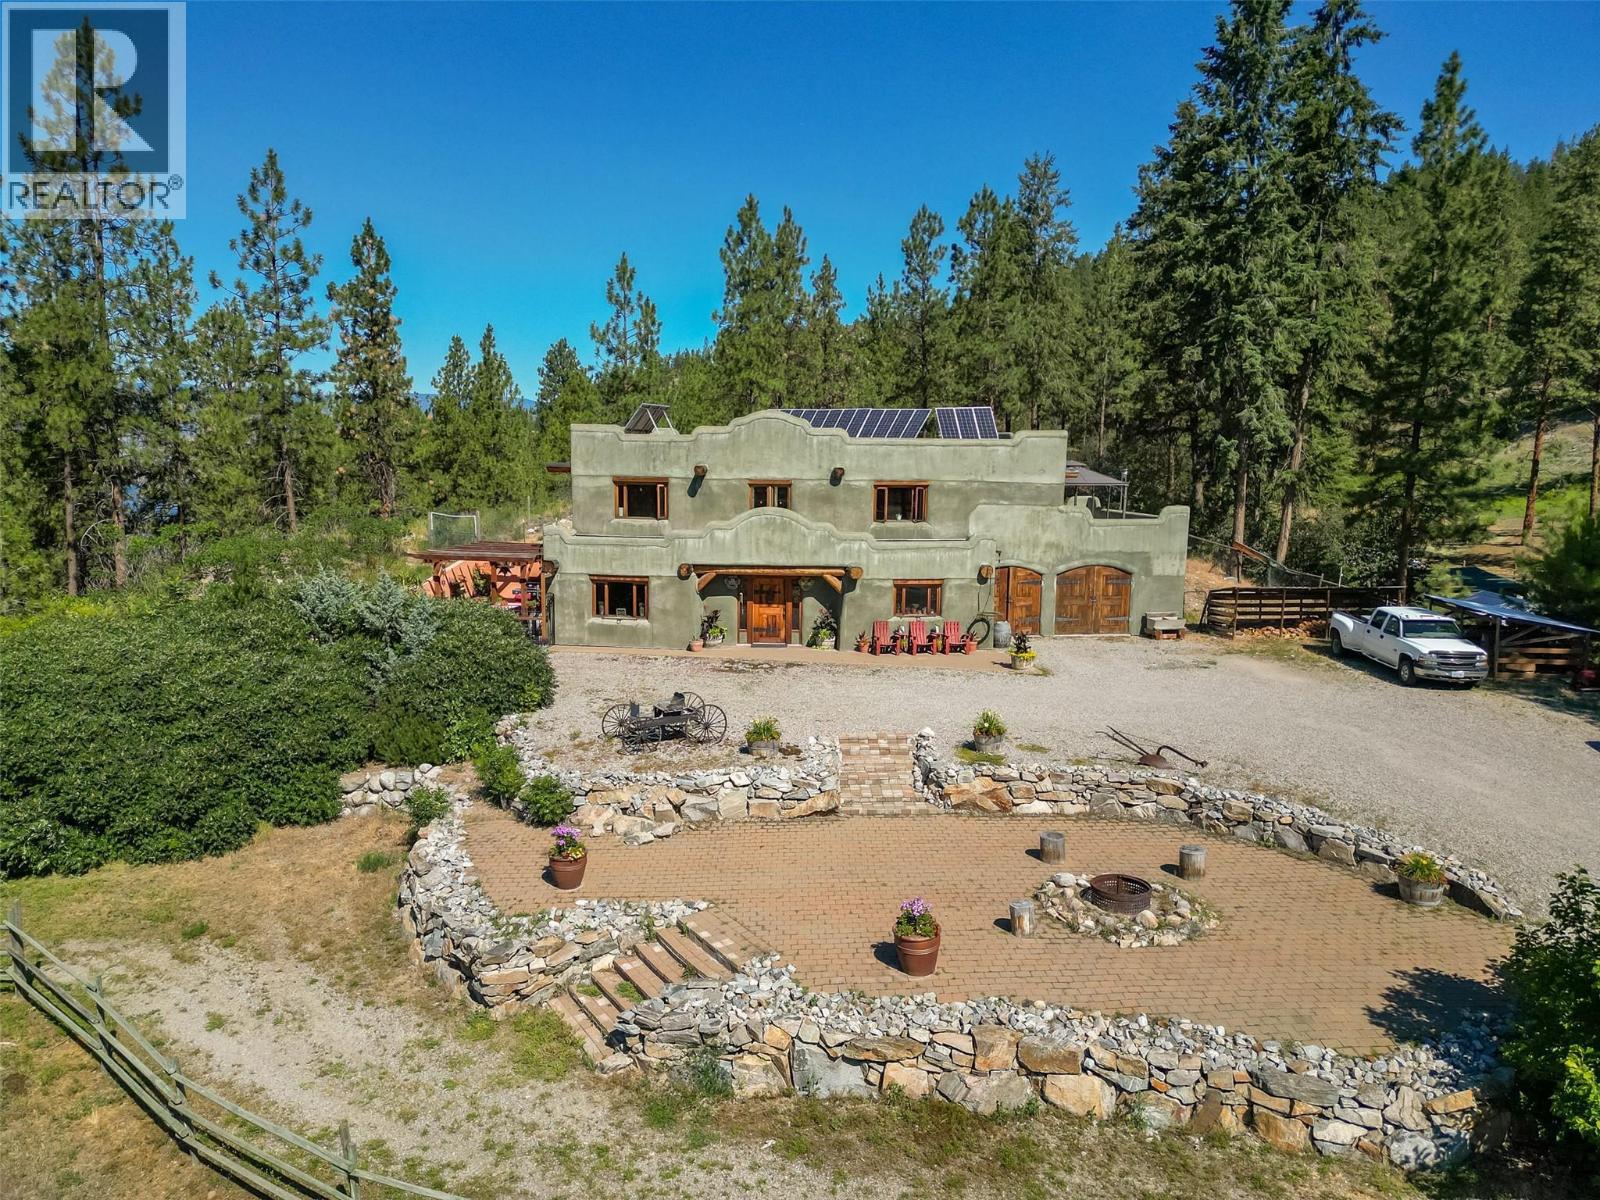
1525 Smethurst Road
Naramata, British Columbia
Presenting a truly unique farm property on the Naramata Bench. 12 acres in 2 titles with an exceptional residence and a second home. The main home is a straw bale/log post and beam construction with totally unique design and finishing throughout. The open plan main floor has a true farmhouse feel complimented by high open ceilings featuring a winding staircase to an internal balcony that connects the 2 bedrooms. Cozy up to the wood stove in the winter, knowing that the straw bale walls re keeping that heat in. Take in the private patio off the living room on those warm summer evenings, while the house remains cool without the aid of A/C. The Mexican style kitchen reflects the adobe exterior perfectly. Lots of room in the attached double garage with work areas. The 2nd home is 700 sq ft with conventional 2x8 construction, built in 2017. The acreage is 50% flat and has been a horse farm for 20 years with no chemical treatments on the land. There is a 30gpm well and the entire property is off grid with solar panels and a generator back up. Power is available at the lot line if you want to go on grid. Located on the KVR approx. 4 km south of the little tunnel and close to the Naramata creek falls, this property is an absolute gem for a home with the potential for a business use. The 2 houses are on one parcel which is not in the ALR, the 2nd parcel has no buildings and is in the ALR. (id:52811)
Real Broker B.c. Ltd
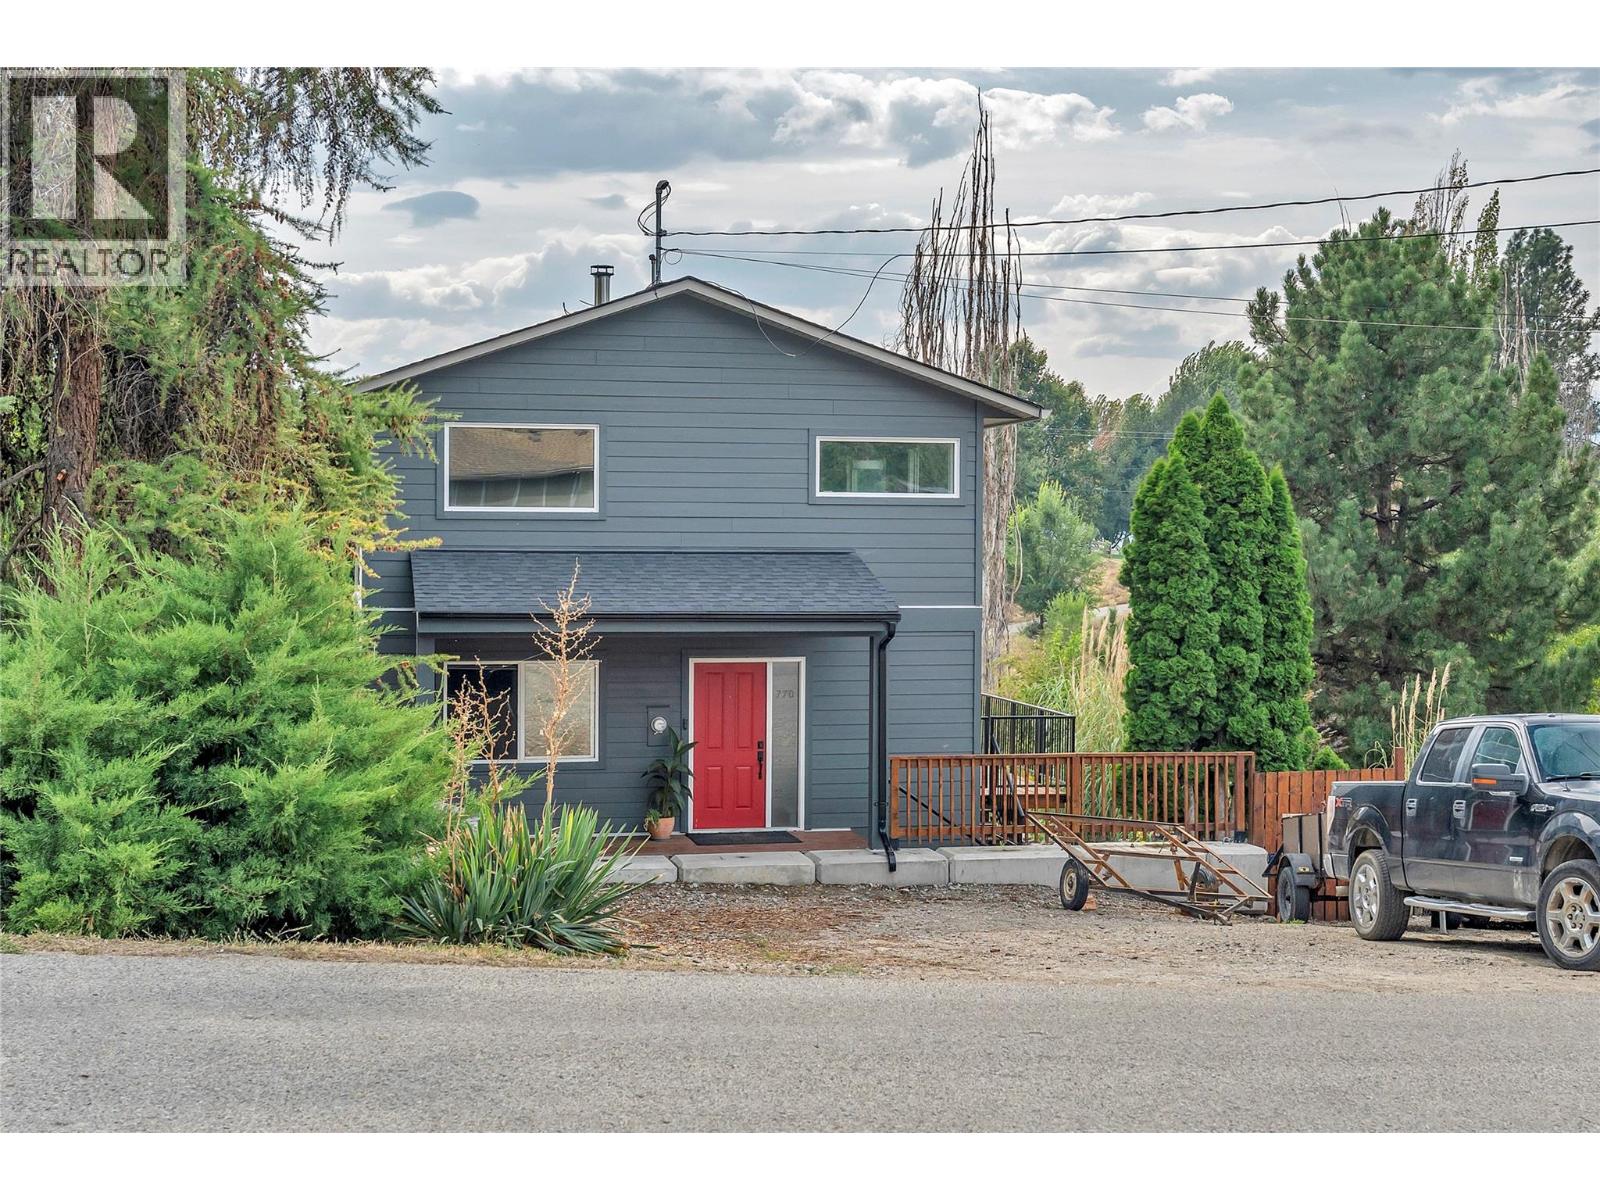
770 Lower Debeck Road
Naramata, British Columbia
Welcome to 770 Lower Debeck Road, a beautifully maintained Naramata home that has been tastefully and mechincally upgraded since 2017 while retaining the warmth and character that makes this area so special. Thoughtful improvements throughout have created a comfortable, inviting home that feels fresh and well cared for, without losing its charm. Perched just outsite of the town of Naramata surrounded by vineyards, wineries, beaches, trails and the relaxed village lifestyle, all just minutes away. Whether you’re looking for a full-time home, an Okanagan retreat, or simply a property that has been thoughtfully improved and properly maintained, 770 Lower Debeck Road is an opportunity that deserves a closer look. (id:52811)
Real Broker B.c. Ltd
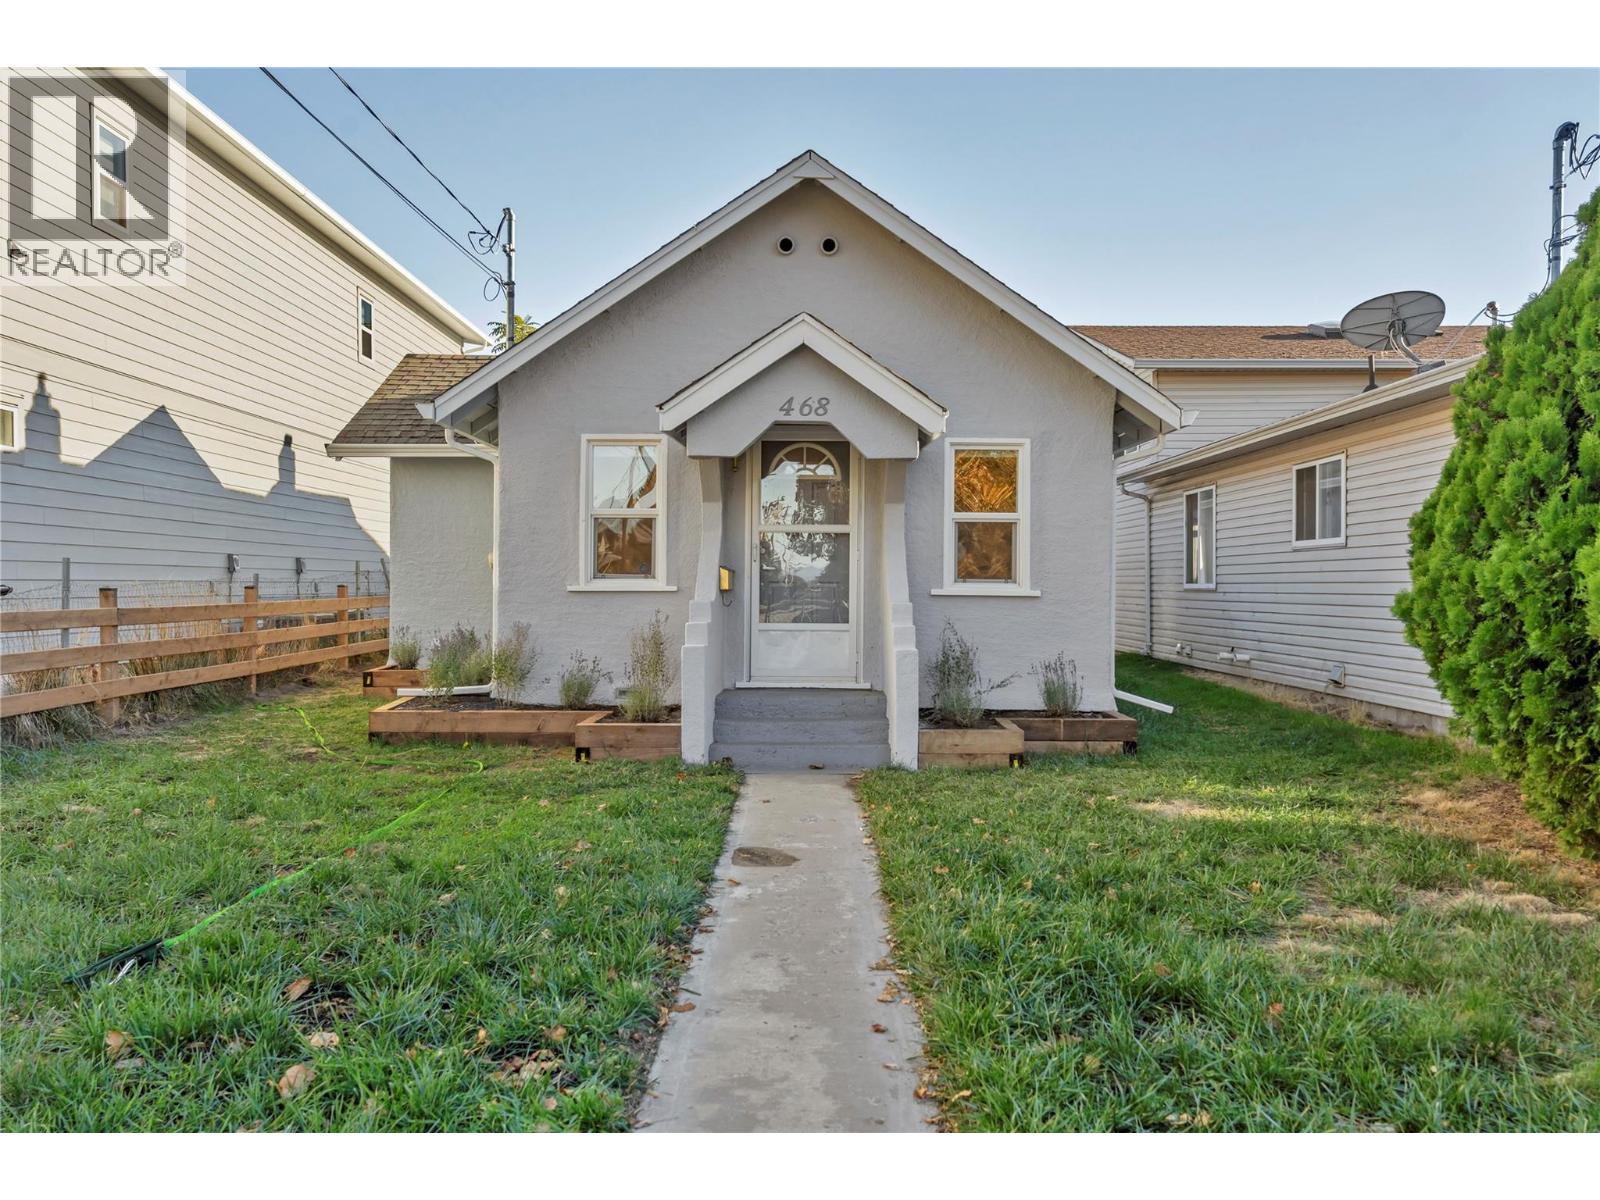
468 Wade Avenue W
Penticton, British Columbia
FRESHLY RENOVATED COTTAGE with beach-town lifestyle with your own front door, your own land and a detached garage. Set in Penticton’s favorite districts the north end, this 2-bedroom, 1-bath rancher puts Okanagan Beach, downtown shops and restaurants, the South Okanagan Events Centre & community centre within easy reach. Approximately 741 SF main level, living includes a separate living room, kitchen, dining area and dedicated laundry space. The layout offers an opportunity to personalize without taking on a large home, while the manageable 3402 SF lot leaves more time to enjoy the Okanagan. A detached garage with alley access, measuring approximately 21' x 15' (315SF) adds valuable room for your vehicle, bikes, tools or hobbies, with additional off-street parking for everyday convenience. Interior access Large 13'9 x 10' stand up crawlspace with approx. (120 SF approx.). Freehold ownership with no strata fees makes this an appealing option for buyers seeking a detached home or investors considering a centrally located holding property, with potential. Explore future redevelopment possibilities, subject to City approval. Put your ideas to work at 468 Wade Avenue W—a small property with plenty of reasons to take a closer look. (id:52811)
Chamberlain Property Group
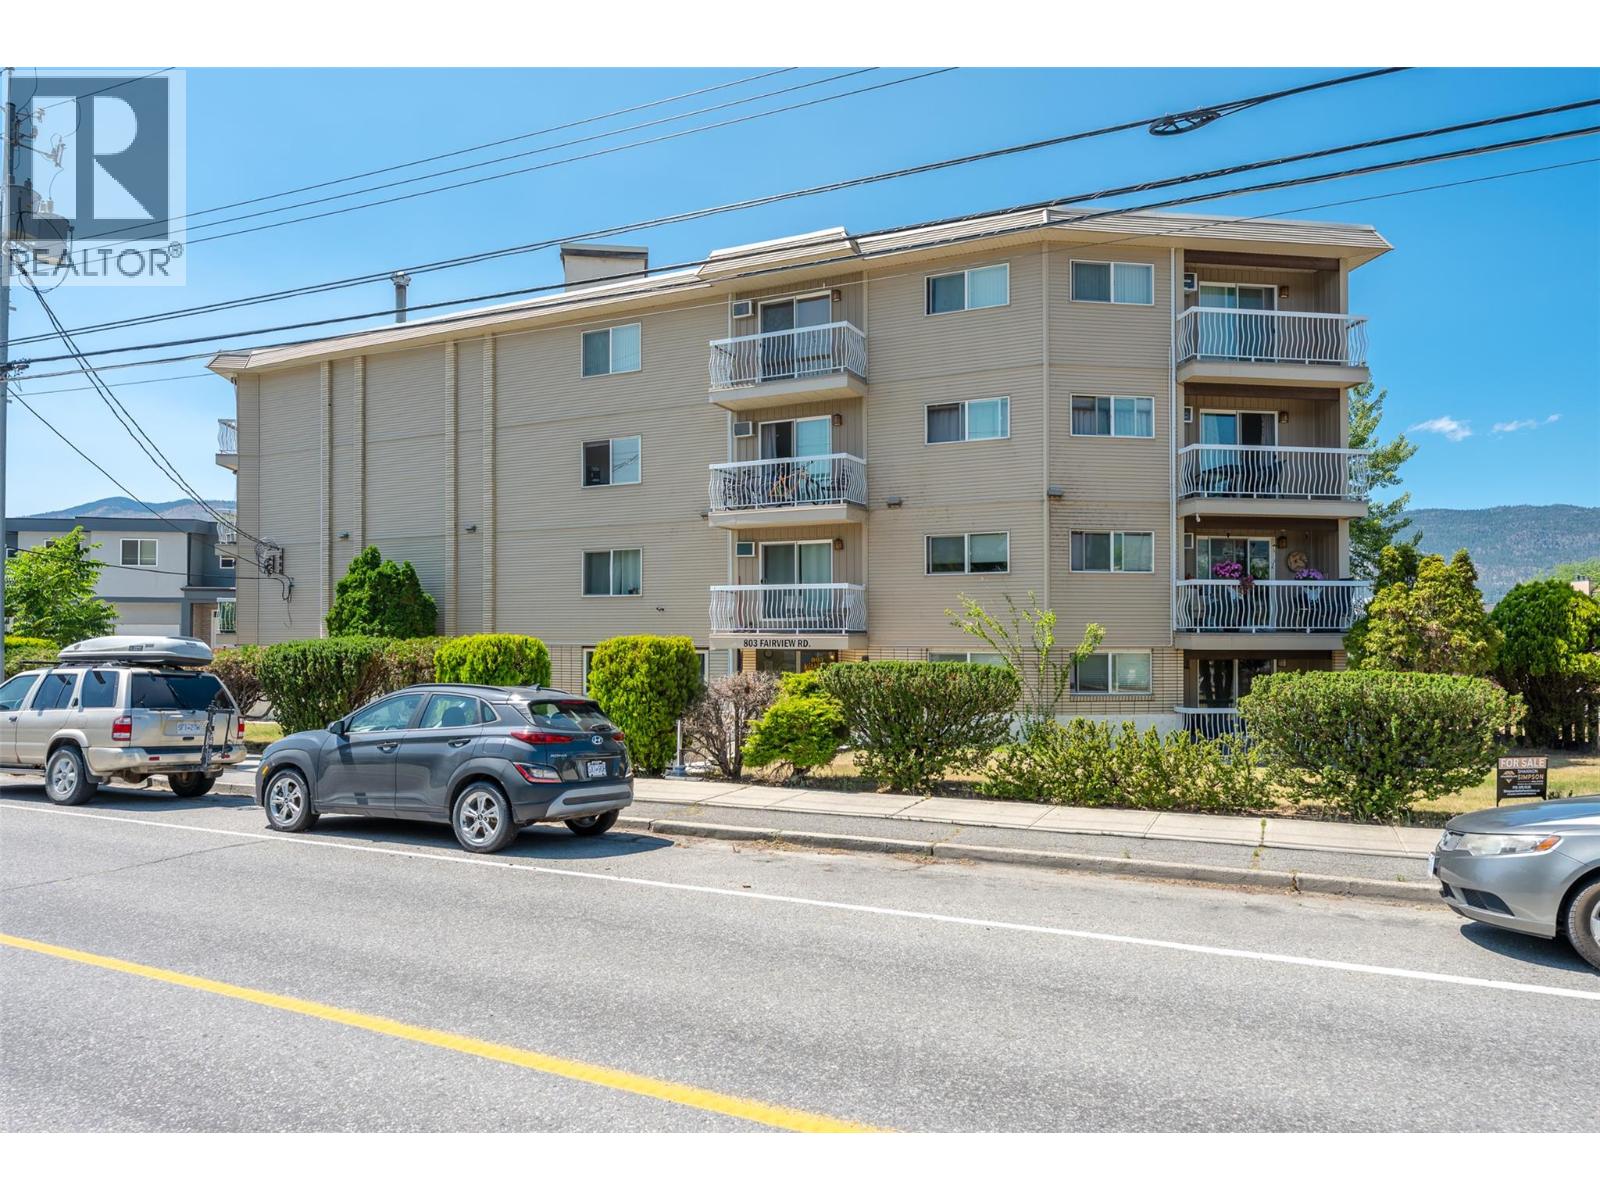
803 Fairview Road Unit# 203
Penticton, British Columbia
Calling First Time Buyers, Investors and Down Sizers! Excellent opportunity to own close to the Downtown area with shopping, restaurants and entertainment. A quick walk to the high school and across the street from the library. Enjoy living close to all the offerings of Penticton's Downtown and the Okanagan Lake parks and beaches. Nicely appointed layout with good sized bedrooms and a shady balcony. Suite includes a covered parking stall. Book your showing today! (id:52811)
Century 21 Amos Realty
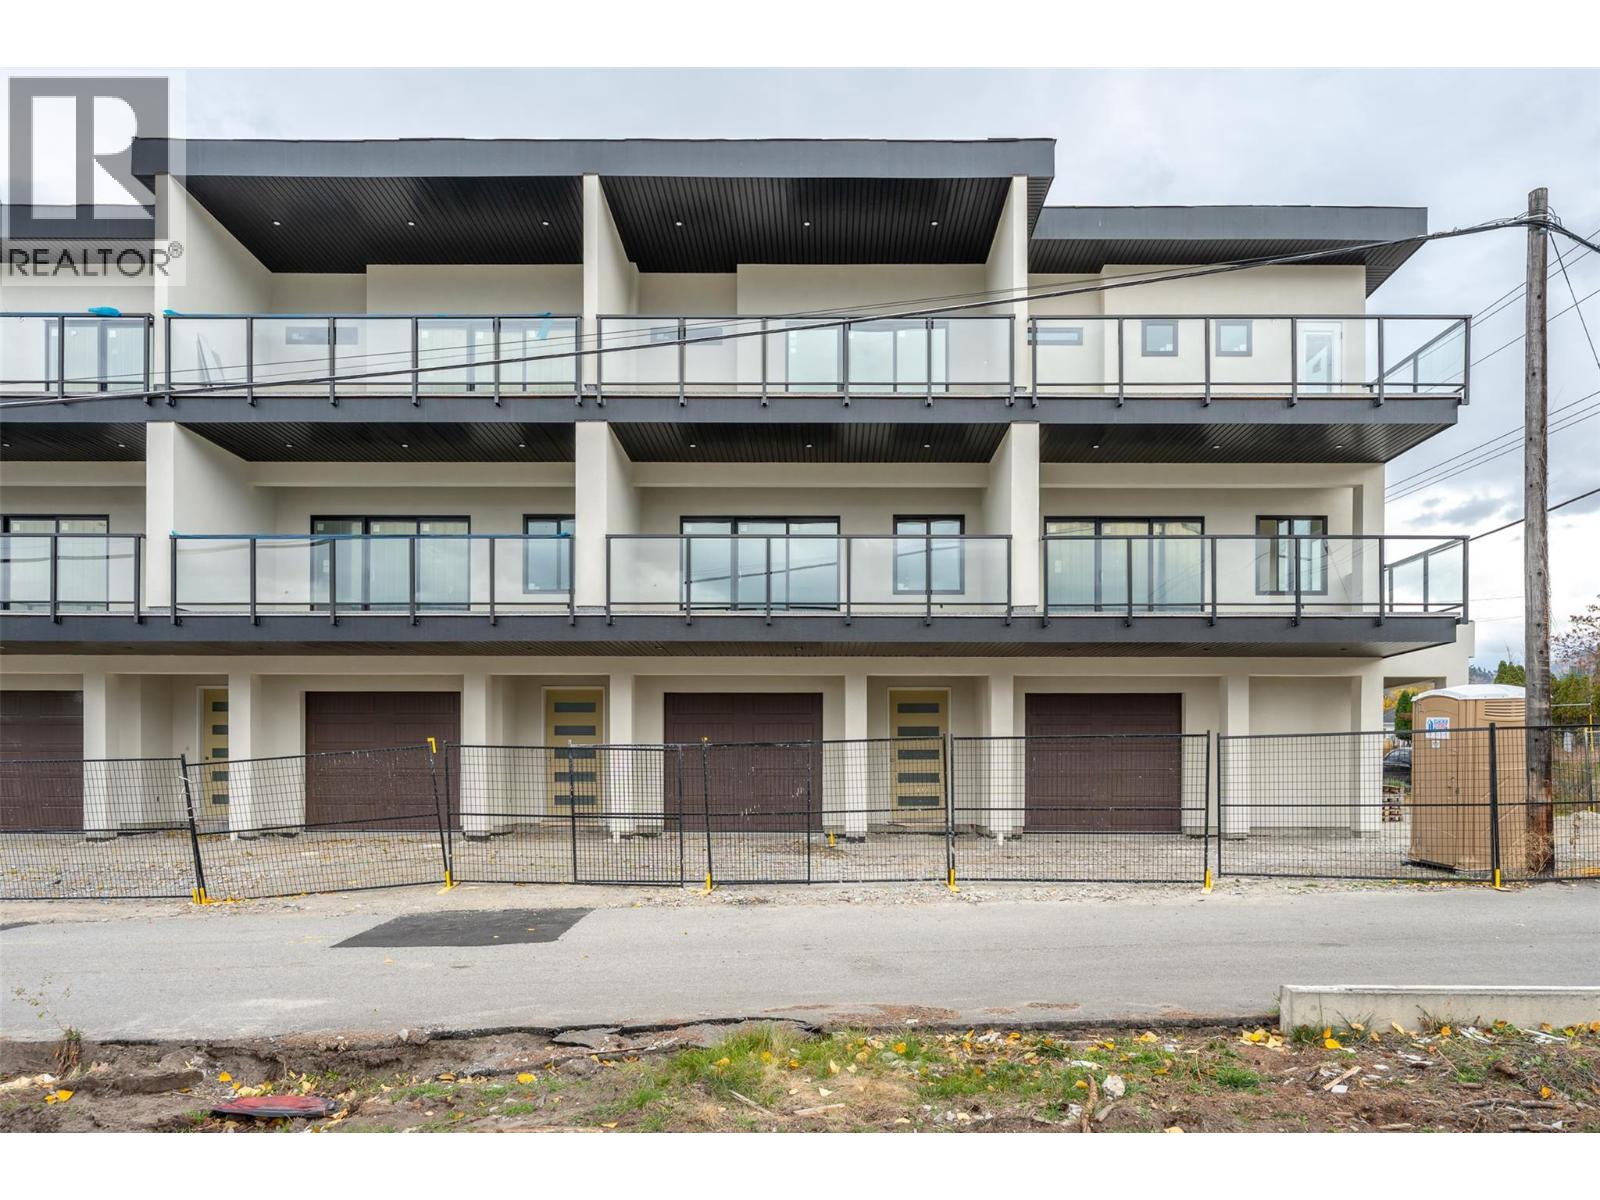
463 Wade Avenue Unit# 104
Penticton, British Columbia
Welcome to The Wade Residences by Conceptive Homes, Ready to Move in. A boutique collection of four modern townhomes just a 5-minute stroll from Okanagan Lake and moments from downtown Penticton's vibrant restaurants, breweries, coffee shops, and amenities. Now in the final stages of construction, these thoughtfully designed homes offer over 1,400 sq. ft. of contemporary living space across three levels, plus a single-car garage. The entry level features a versatile bonus room with a powder room, ideal for a home office, den, fitness room, or guest space. The main floor boasts an open-concept layout with maple cabinetry, quartz countertops, a large central island, and a bright living area that opens onto a covered patio complete with BBQ hookups. Premium finishes include stainless steel appliances, 9-foot ceilings, vinyl plank flooring, and ceramic tile throughout. Upstairs, you'll find two spacious primary bedrooms, each featuring its own ensuite and walk-in closet, along with conveniently located upper-floor laundry. Backed by a 2-5-10 New Home Warranty, these homes offer an exceptional opportunity to enjoy modern living in one of Penticton's most walkable locations. Buyers may still have limited opportunity to personalize select finishes. Take advantage of the recently announced GST rebate program on eligible new construction homes. (id:52811)
RE/MAX Penticton Realty
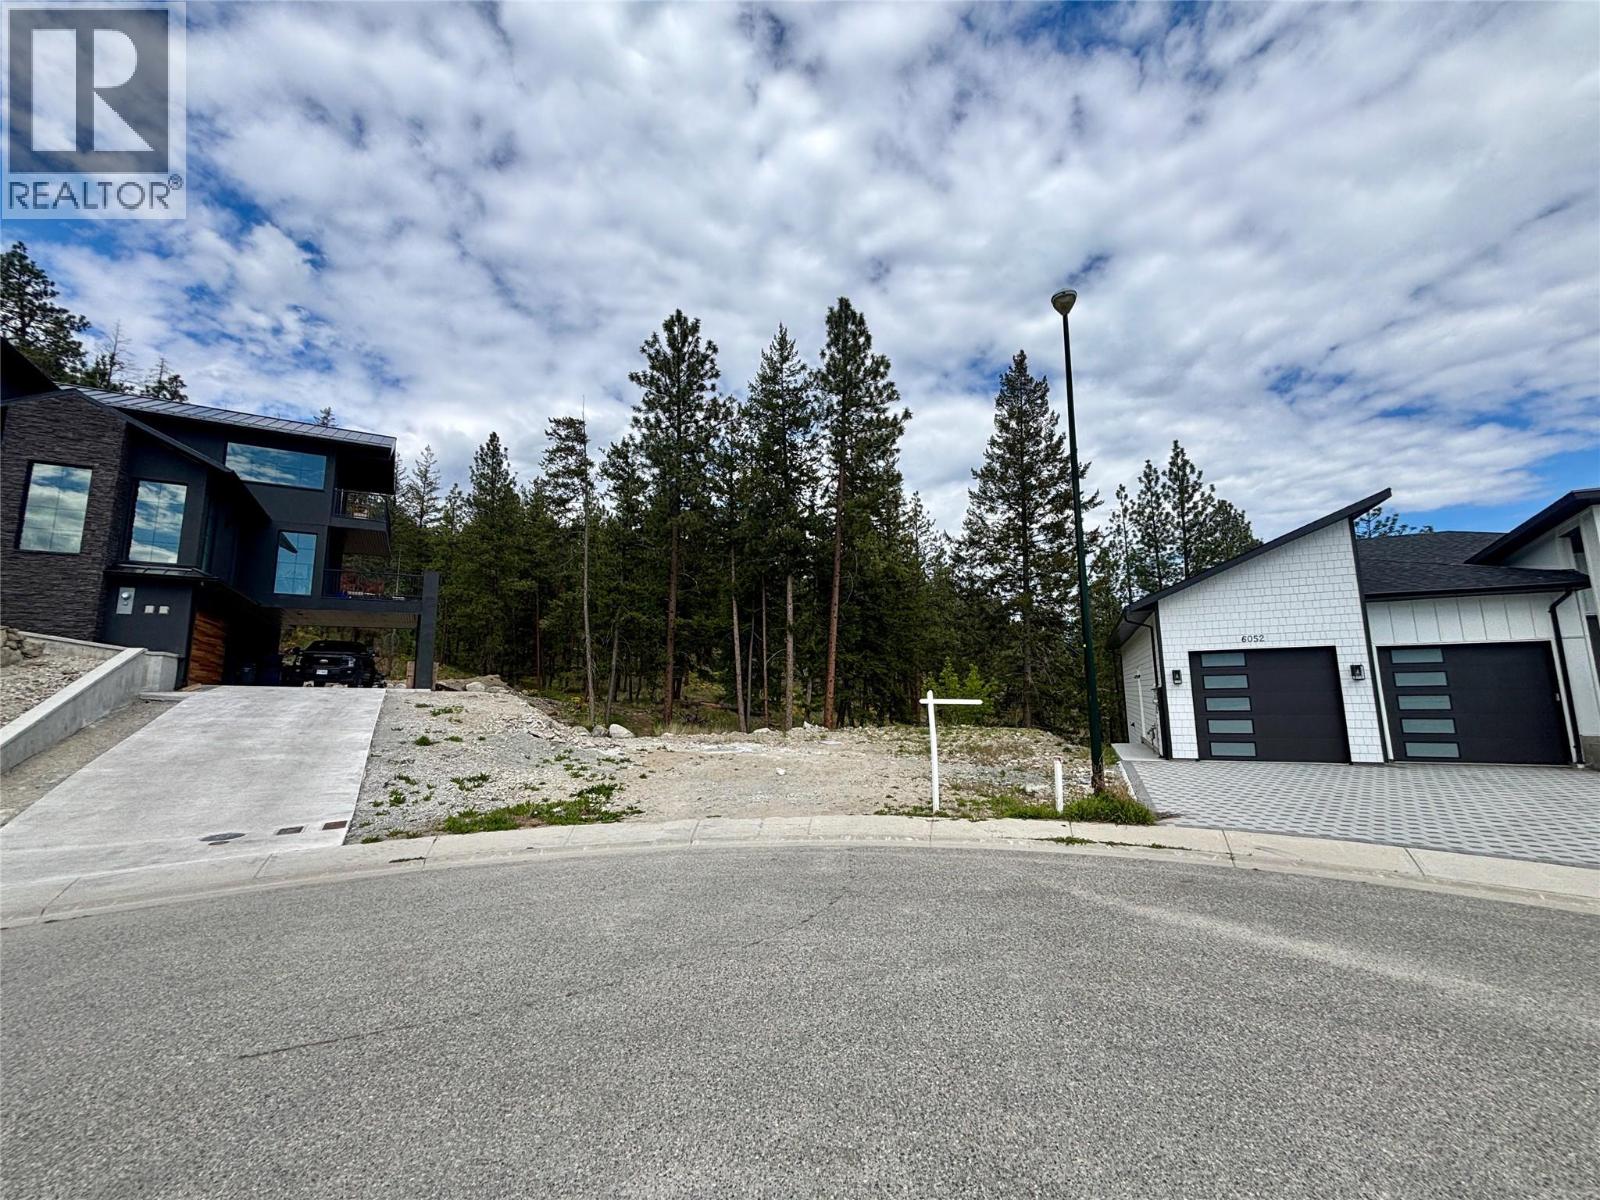
6051 Gerrie Road
Peachland, British Columbia
Some of the images have been virtually enhanced to provide perspective and general information about lot location and boundaries. Rare 1.19-Acre New Building Lot Backing Onto Crown Land. Experience the perfect blend of modern convenience, privacy, and outdoor adventure with this secluded residential building lot. Tucked away at the end of a quiet cul-de-sac in one of Peachland’s newest and most desirable south-end developments, this property offers a rare flat site that is ready for your vision. Property Highlights: Total Privacy: Backs directly onto forested Crown Land, ensuring seamless connection to nature. Unbeatable Value: Representing one of the best-priced acreage lots in the entire Okanagan. Adventure at Your Doorstep: Located just minutes from Forest Service Roads, providing instant access to hundreds of kms of backcountry trails and pristine mountain lakes. Bonus Materials: The sellers are happy to share preliminary architectural drawings to help jumpstart your building process. Peachland residents enjoy a vibrant community atmosphere featuring: World-Class Waterfront: Over 4km of public-access shoreline with docks, piers, boat launches, and sprawling parks. Boutique Living: Walk or drive to charming local shops, restaurants, grocery stores, and essential services. Prime Location: Only a 10-minute drive to the heart of West Kelowna’s shopping hub and the famous West Kelowna Wine Trail. Priced significantly below 2026 Assessed Value. (id:52811)
Royal LePage Kelowna
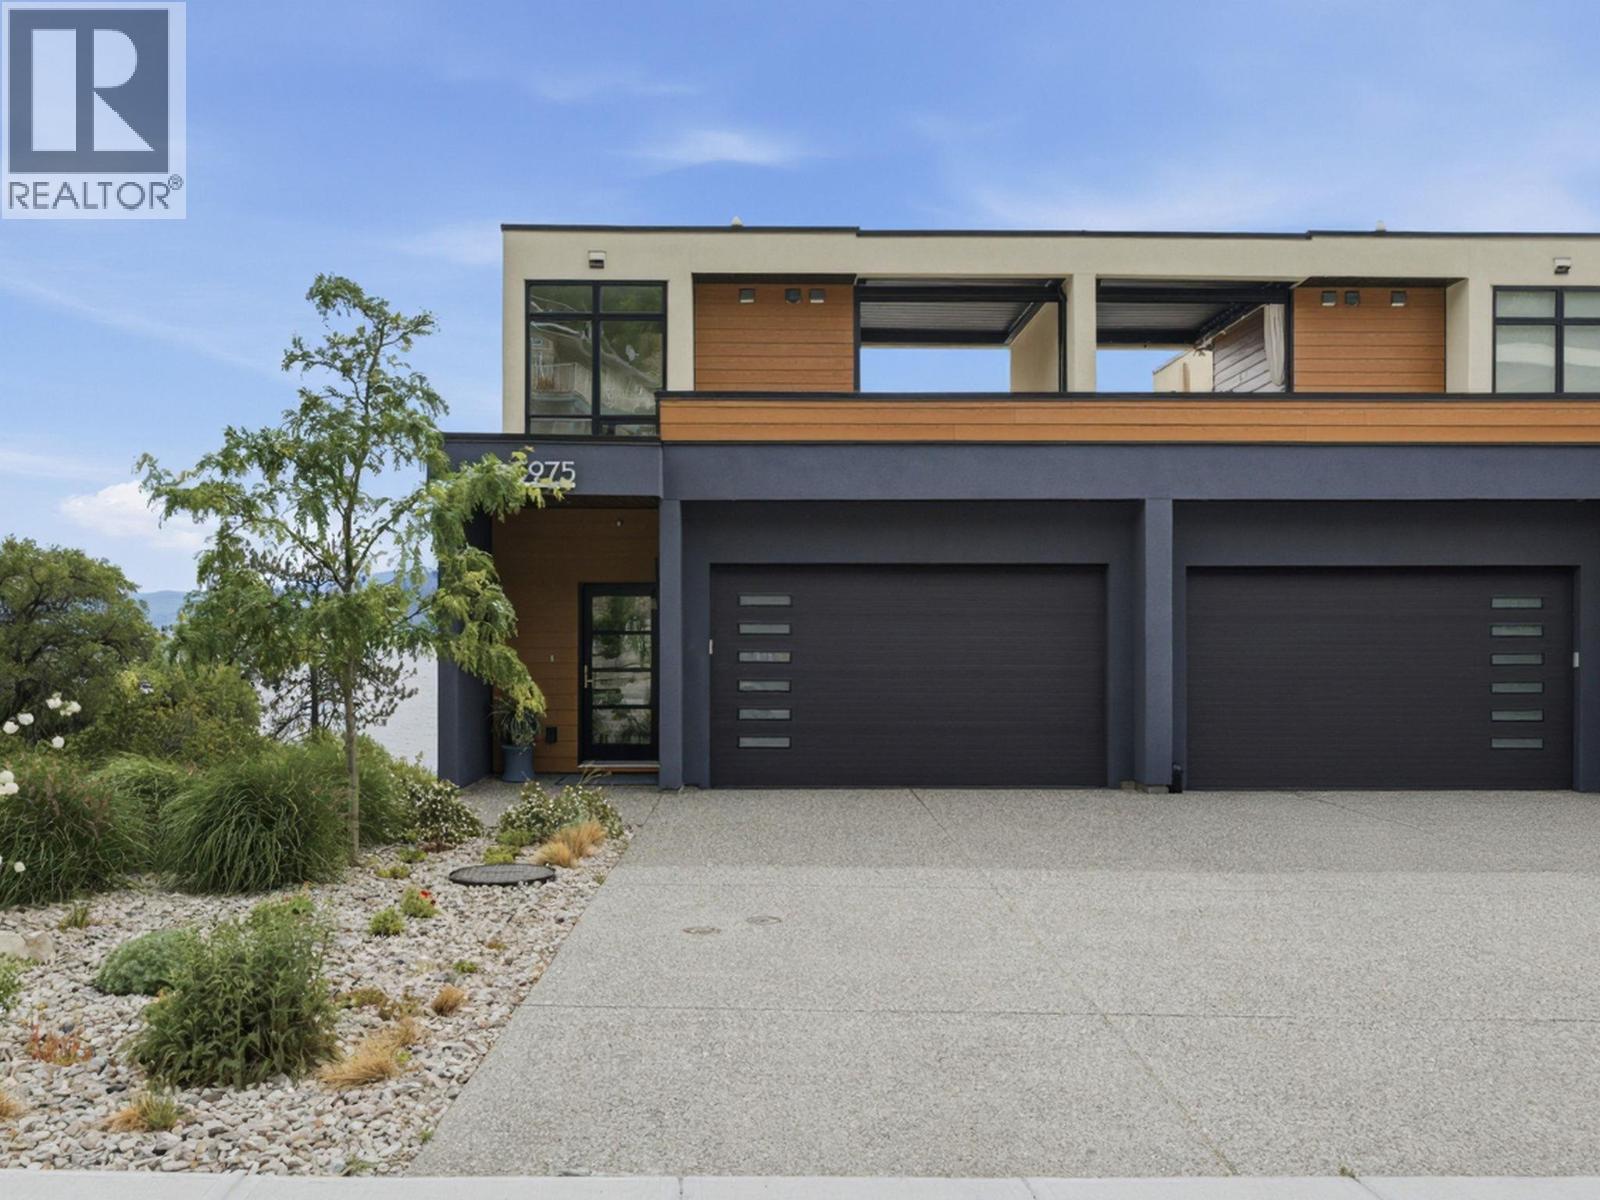
5975 Princess Street
Peachland, British Columbia
This four-storey, Peachland townhome in excellent, brand new condition, captures incredible views of Lake Okanagan from multiple levels. Extremely well built, the smart, functional layout places the kitchen, living room, and dining area on the main floor, creating an ideal space for everyday living and entertaining. Kitchen features quartz countertops, stainless steel appliances including beverage fridge and vacuum kick plate. Hardwood floors throughout give feeling of warmth while the patio motorized blinds, elevator and epoxy finished garage floor are features reserved for higher end builds. Offering three bedrooms and three bathrooms, the home features a generous primary suite with 2-sink ensuite, walk in shower and large closet, plus two walk-out bedrooms for added flexibility. The top floor provides a versatile bonus area leading to a fabulous rooftop deck with retractable pergola, BBQ space, sitting area, and truly stunning lake views all year long. Elevator with stops on every floor make this a terrific option for aging in place. Peachland, one of Canada’s happiest communities offers all amenities just moments away. End unit equals more privacy and quiet. Fabulous 180 degree lake views and minutes to Peachland’s shops and restaurants. (id:52811)
Royal LePage Kelowna
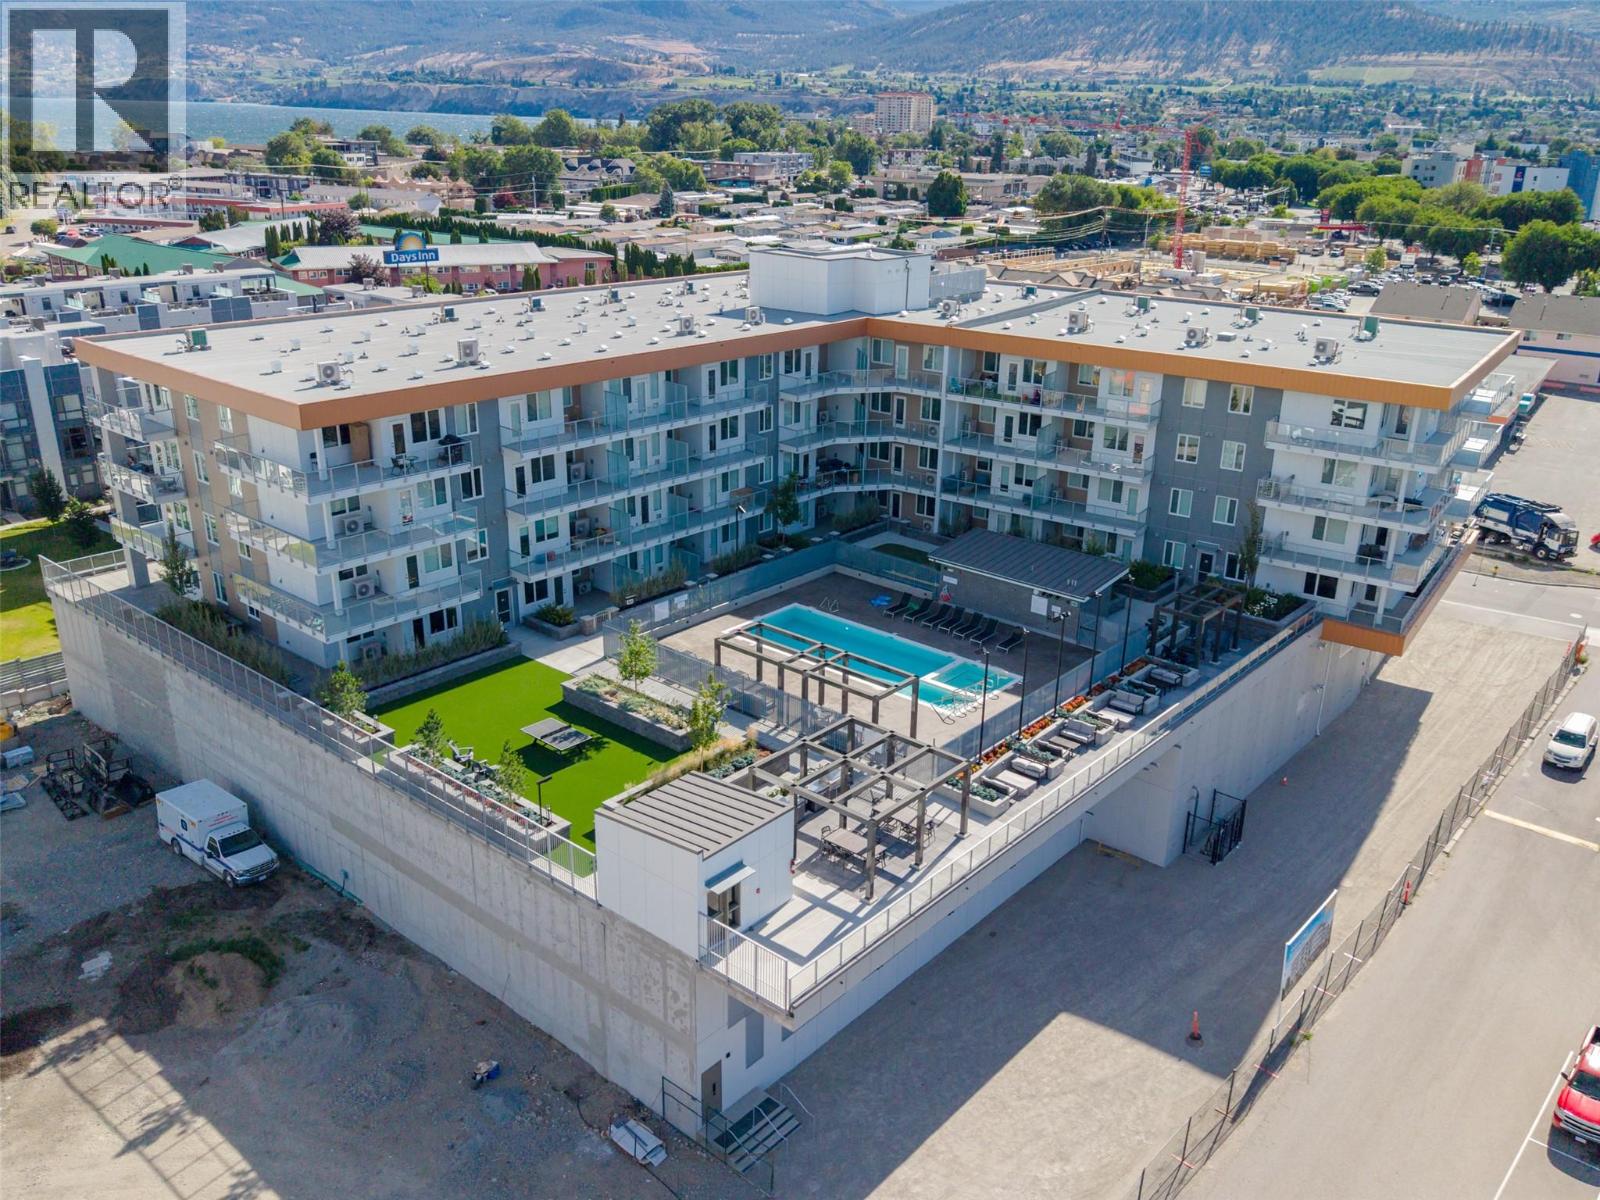
271 Wylie Street Unit# 507
Penticton, British Columbia
Welcome to Sokana, where contemporary design meets the Okanagan lifestyle in the heart of downtown Penticton. This thoughtfully designed 1-bedroom + den home offers 509 sq. ft. of efficient living space overlooking a beautifully landscaped courtyard, with peaceful mountain views and a peekaboo glimpse of Okanagan Lake in the distance. The versatile den is perfect for a home office or extra storage, while the open-concept layout maximizes every square foot. The stylish kitchen features modern cabinetry, quality finishes, and stainless steel appliances, flowing into the bright living area and private balcony. This home also includes one secure underground parking stall and one bike locker. Enjoy resort-style amenities, including an outdoor pool, fitness centre, expansive grassy courtyard, outdoor conversation pods, BBQs, a co-working space, and a celebration room. Owners have the option to purchase a furniture package and join the professionally managed rental pool through True Key Hotels & Resorts, generating income when the suite isn't in use, or furnish it yourself and simply enjoy it as a full-time or part-time residence. Located just steps from Penticton's vibrant downtown, breweries, restaurants, boutique shopping, farmers' markets, and the beaches of Okanagan Lake, this home offers exceptional flexibility for homeowners and investors alike. Pet friendly permitting 2 dogs or 2 cats or 1 of each! Measurements from iguide. Book your showing today! (id:52811)
Oakwyn Realty Okanagan
Engel & Volkers South Okanagan
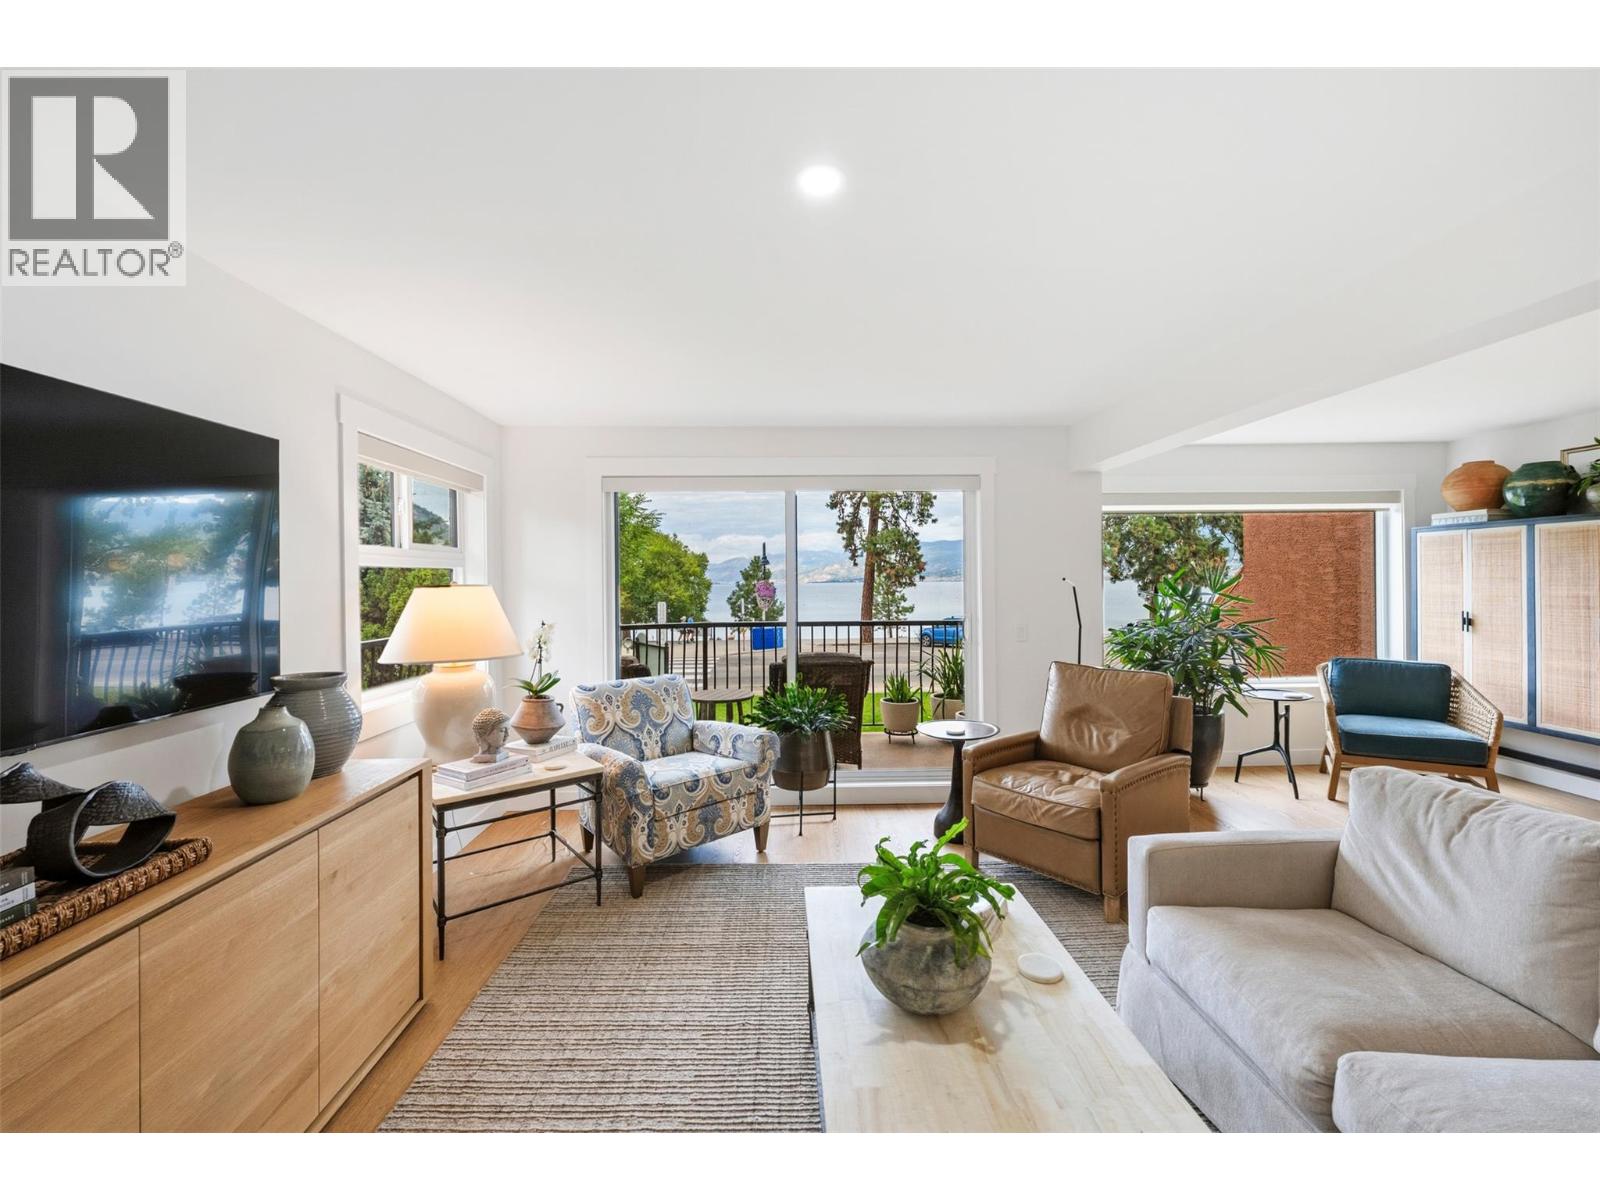
578 Lakeshore Drive Unit# 202
Penticton, British Columbia
Welcome to 202-578 Lakeshore Drive, where downsizing meets still having generous living space, storage, parking and breathtaking lake views! With over 1300sqft, this 2bdrm, 2full bath recently renovated condo features a new kitchen with quartz countertops, luxury vinyl plank flooring, fresh baseboards & paint, modern lighting and updated laundry room. Cozy up in the inviting living area anchored by a lovely gas fireplace, while two private decks offer the perfect spots to soak in the stunning lake views. The spacious ensuite is a spa-like retreat showcasing a large walk-in shower. Step outside to enjoy an active lifestyle along Okanagan Lake: walk to restaurants, the farmers market, events or take a dip in the lake. 2 parking spots, a storage unit, no age restriction and pets allowed. What a package! (id:52811)
Royal LePage Locations West
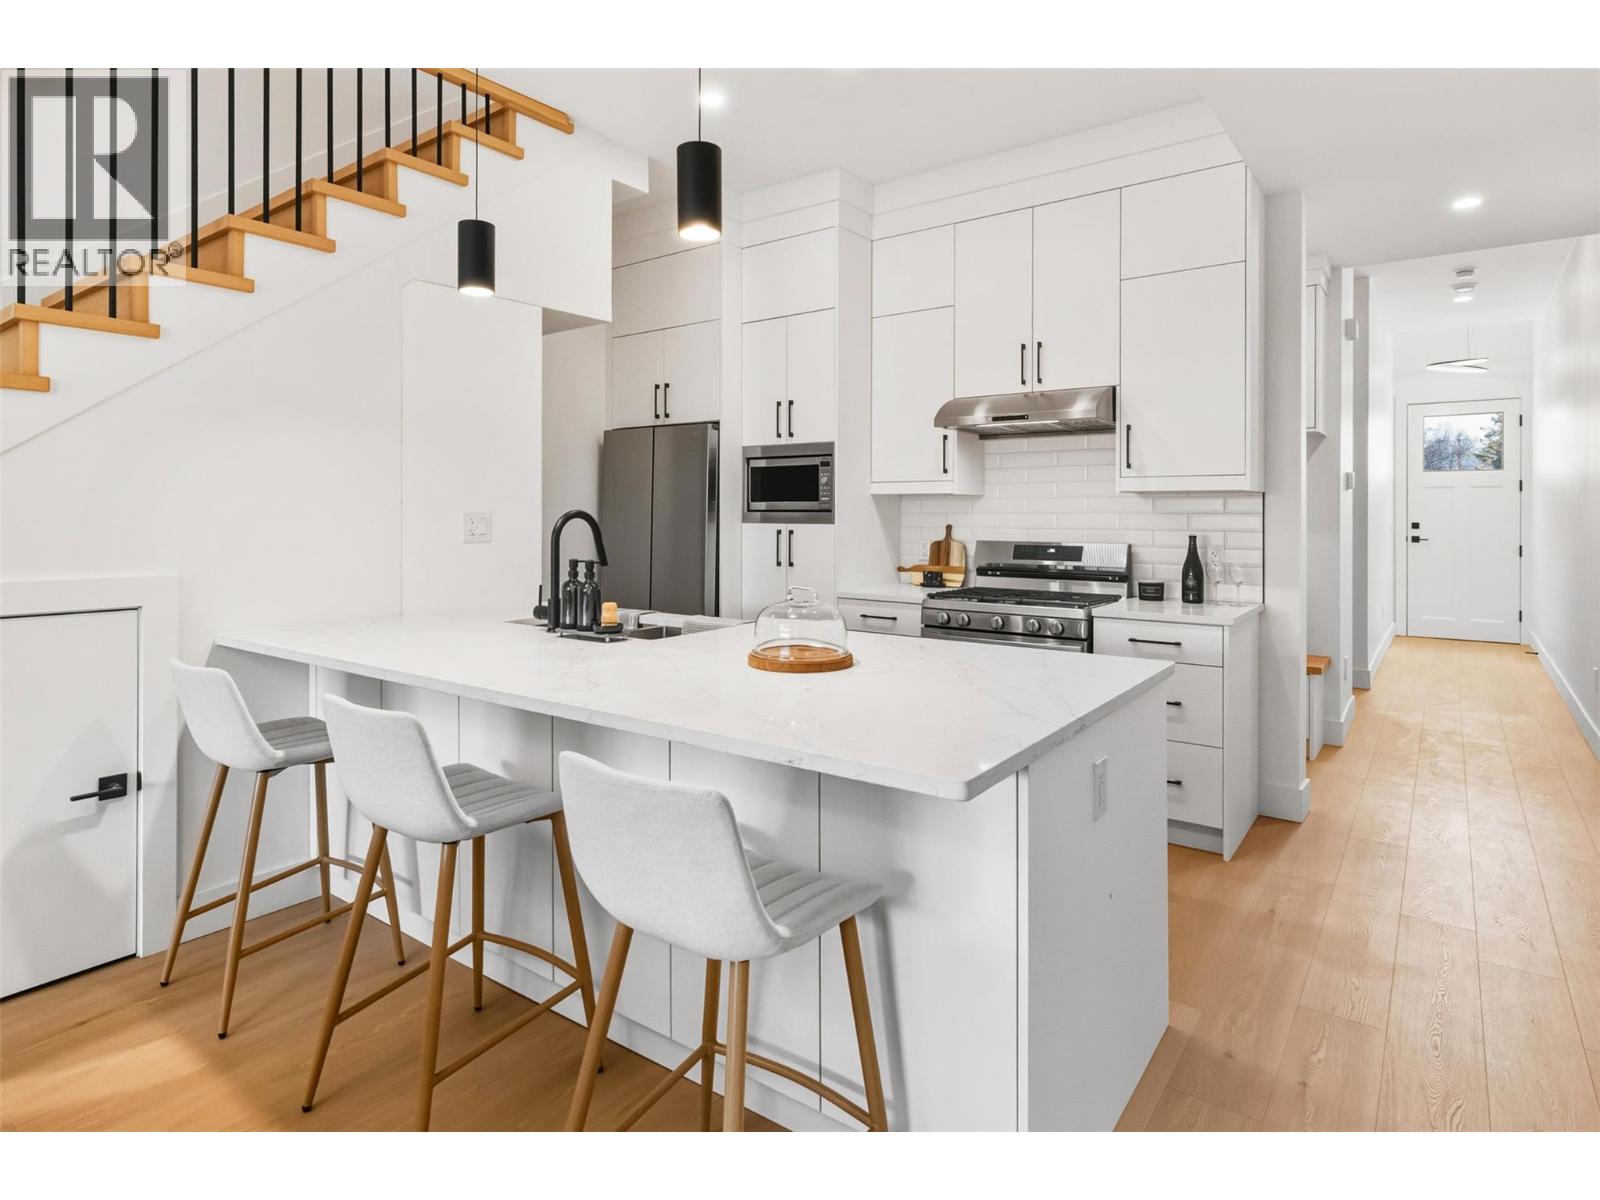
194 Maple Place Unit# 3
Oliver, British Columbia
Same home. Same finishes. Lower price. Move in Today. This unit offers the best value at Maple Place, matching its neighbours in size and quality for substantially less. If you want a brand-new 3-bedroom townhouse in Oliver, BC without paying new-build premiums, this is it. Move-in ready with immediate possession. Maple Place is a boutique 4-unit new-construction townhome community minutes from downtown Oliver, in South Okanagan wine country. This 1800 sq.ft. home has an attached garage and an open-concept main floor with large windows, a feature fireplace, quality millwork and LED accent lighting. The kitchen has quartz countertops, floor-to-ceiling cabinets, a peninsula island with bar seating and a full appliance package (gas range, fridge, dishwasher, stacked washer and dryer). Upstairs, the primary suite has a walk-in closet with built-ins and a spa-style ensuite with a large shower and freestanding soaker tub, plus two more bedrooms for kids, guests or a home office. A high-efficiency gas furnace, heat pump and air conditioning keep running costs down. Laundry with sink off the garage, separate utility room, and electric vehicle (EV) charger-ready wiring. Low-maintenance xeriscaped yard with 6' metal fencing and a shaded patio. The homes at Maple Place are pet friendly. Brand new means no renovation costs or surprise repairs. Newly built home Property Transfer Tax exemption may be available. GST applic. A smart buy for first-time buyers, investors and families. (id:52811)
RE/MAX Wine Capital Realty
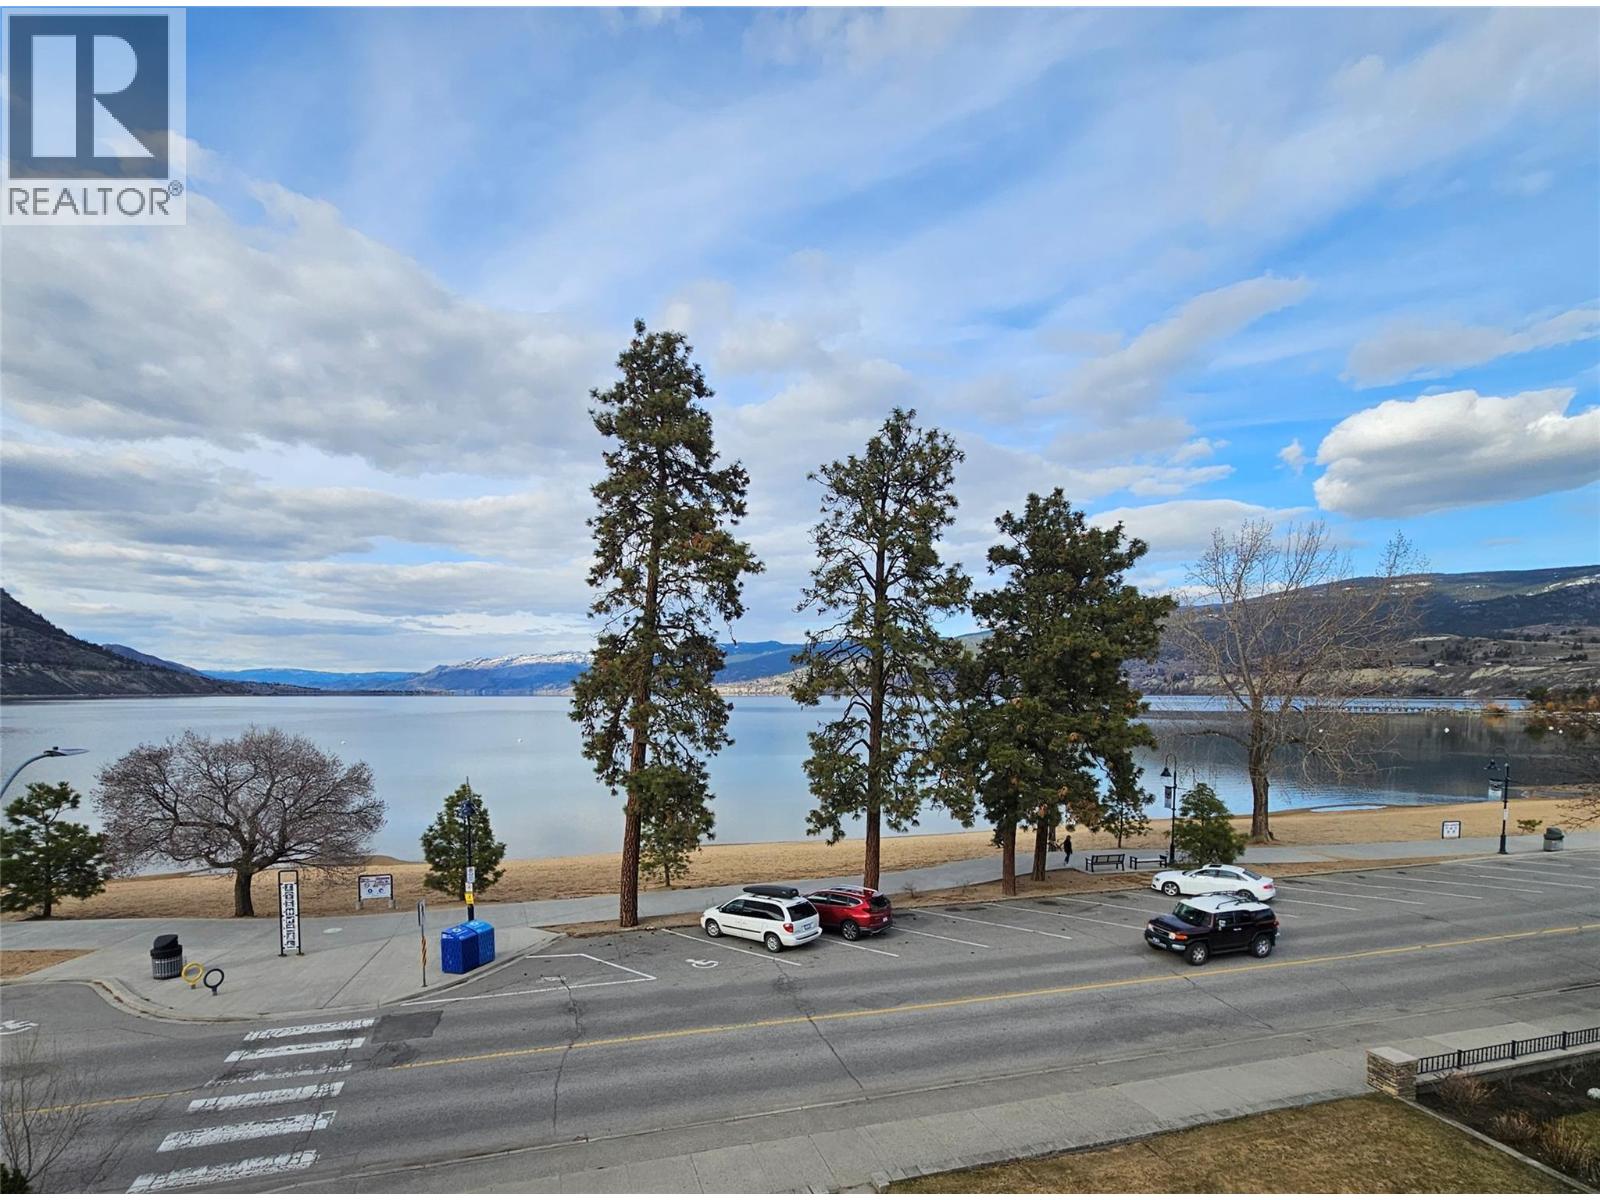
578 Lakeshore Drive Unit# 402
Penticton, British Columbia
Wake up, make coffee, sit on deck, stare at lake.....that's the life! Great top floor corner unit overlooking Okanagan Lake. Fully renovated building. Unit is new from studs out. Open floor plan with views from living room, dining room, and kitchen. Bonus views from west facing Primary suite deck. Skylights add extra light to the home. Large kitchen island provides lots of counter space with quartz countertops and extra cupboards below it. Primary suite boasts full bath with walk in shower, and walk in closet. Small, 9 unit strata makes for simple living. (id:52811)
Royal LePage Locations West
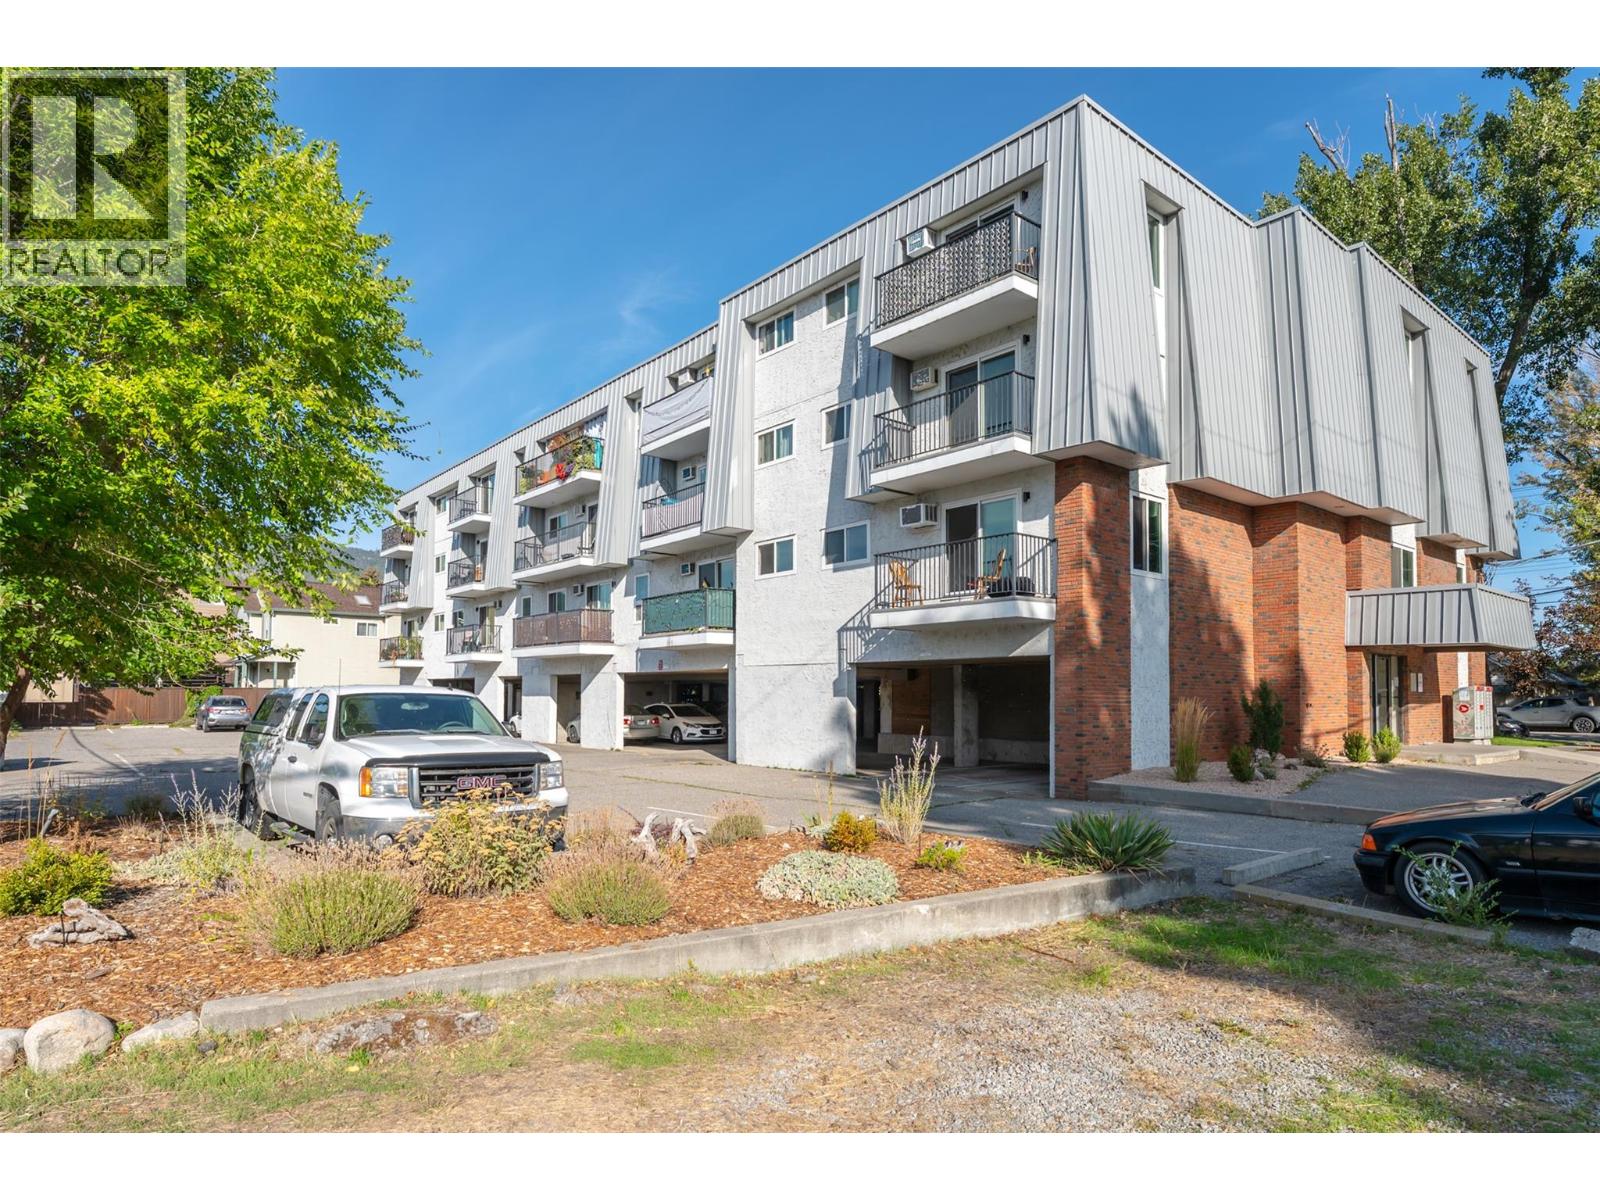
922 Dynes Street Unit# 302
Penticton, British Columbia
Live the Ultimate Okanagan Lifestyle! This 1-bedroom, 1-bathroom condo is ideally situated just steps from Okanagan Beach, scenic parks, and downtown dining, shopping, and entertainment. Whether you're looking for a full-time residence, vacation getaway, or investment property, this home offers outstanding flexibility with no age restrictions and rentals allowed. Enjoy affordable ownership with low strata fees while embracing everything the Okanagan lifestyle has to offer right at your doorstep. (id:52811)
Century 21 Amos Realty
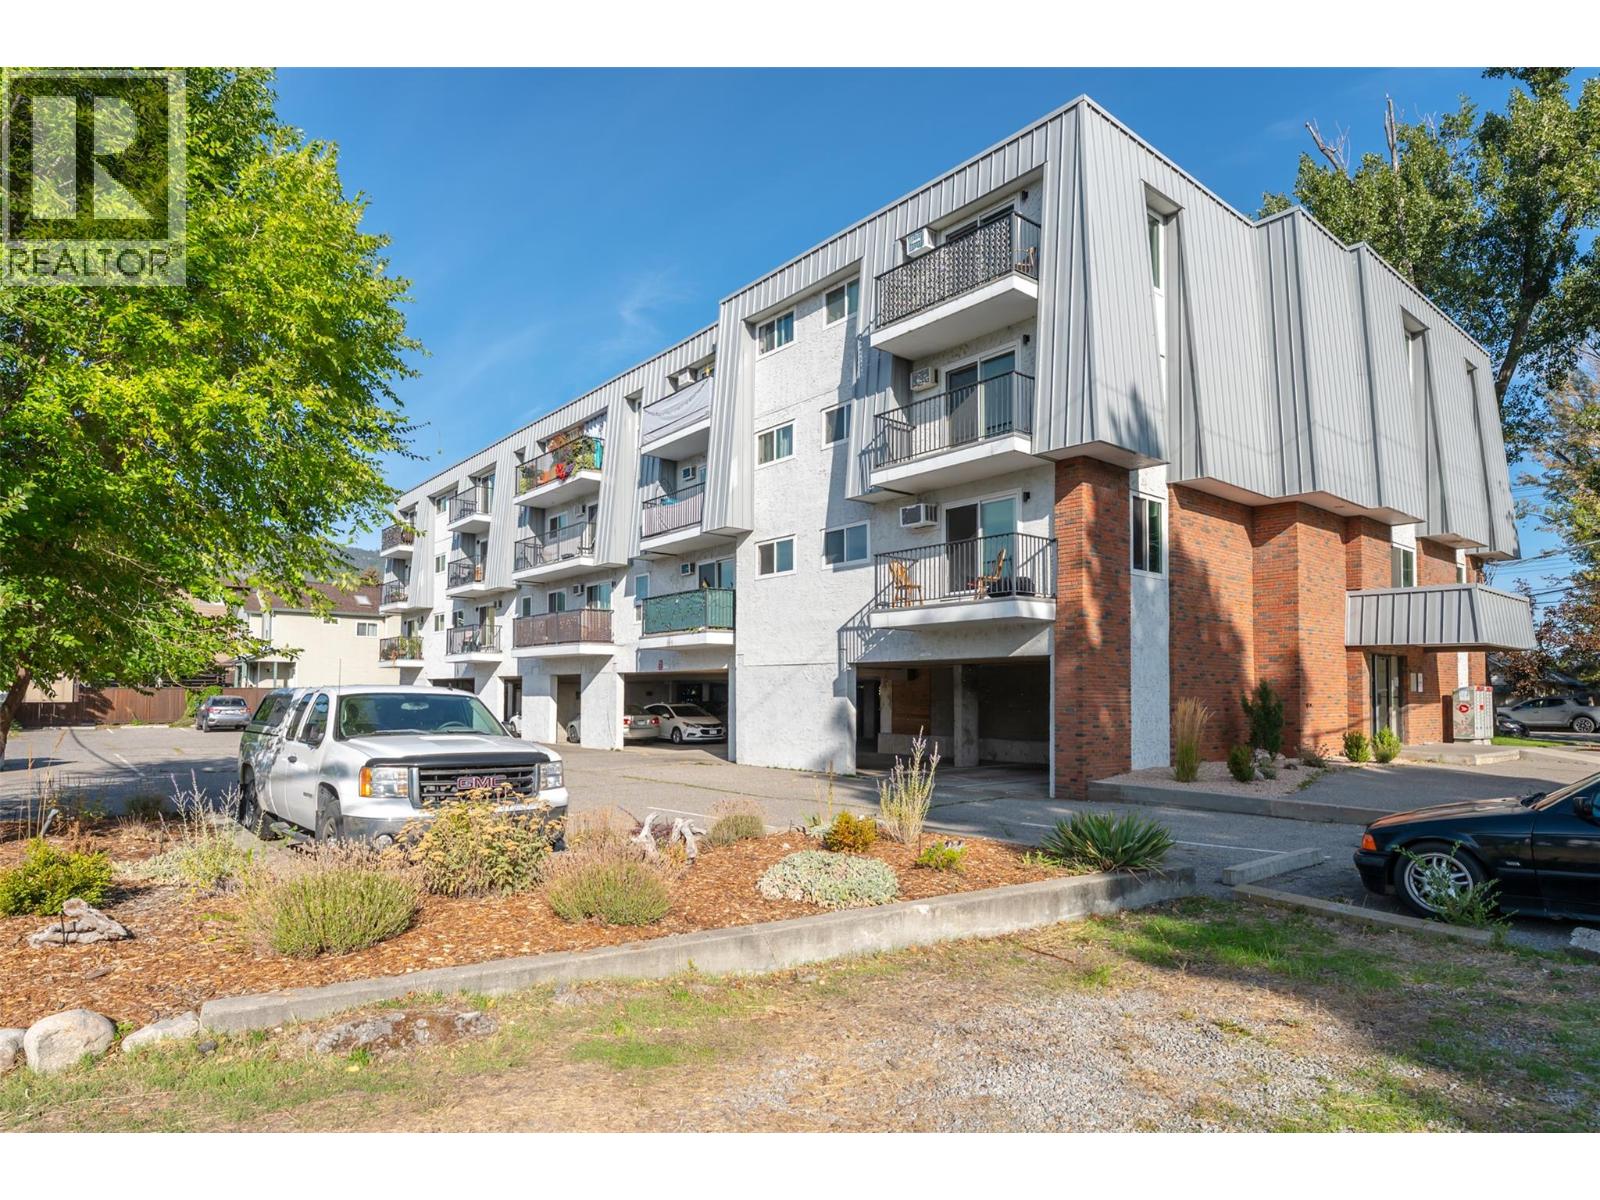
922 Dynes Street Unit# 102
Penticton, British Columbia
Live the Ultimate Okanagan Lifestyle! This charming 1-bedroom, 1-bathroom condo is ideally situated just steps from Okanagan Beach, scenic parks, and downtown dining, shopping, and entertainment. Whether you're looking for a full-time residence, vacation getaway, or investment property, this home offers outstanding flexibility with no age restrictions and rentals allowed. Enjoy affordable ownership with low strata fees while embracing everything the Okanagan lifestyle has to offer right at your doorstep. Ideal for homeowners and inveters alike. (id:52811)
Century 21 Amos Realty
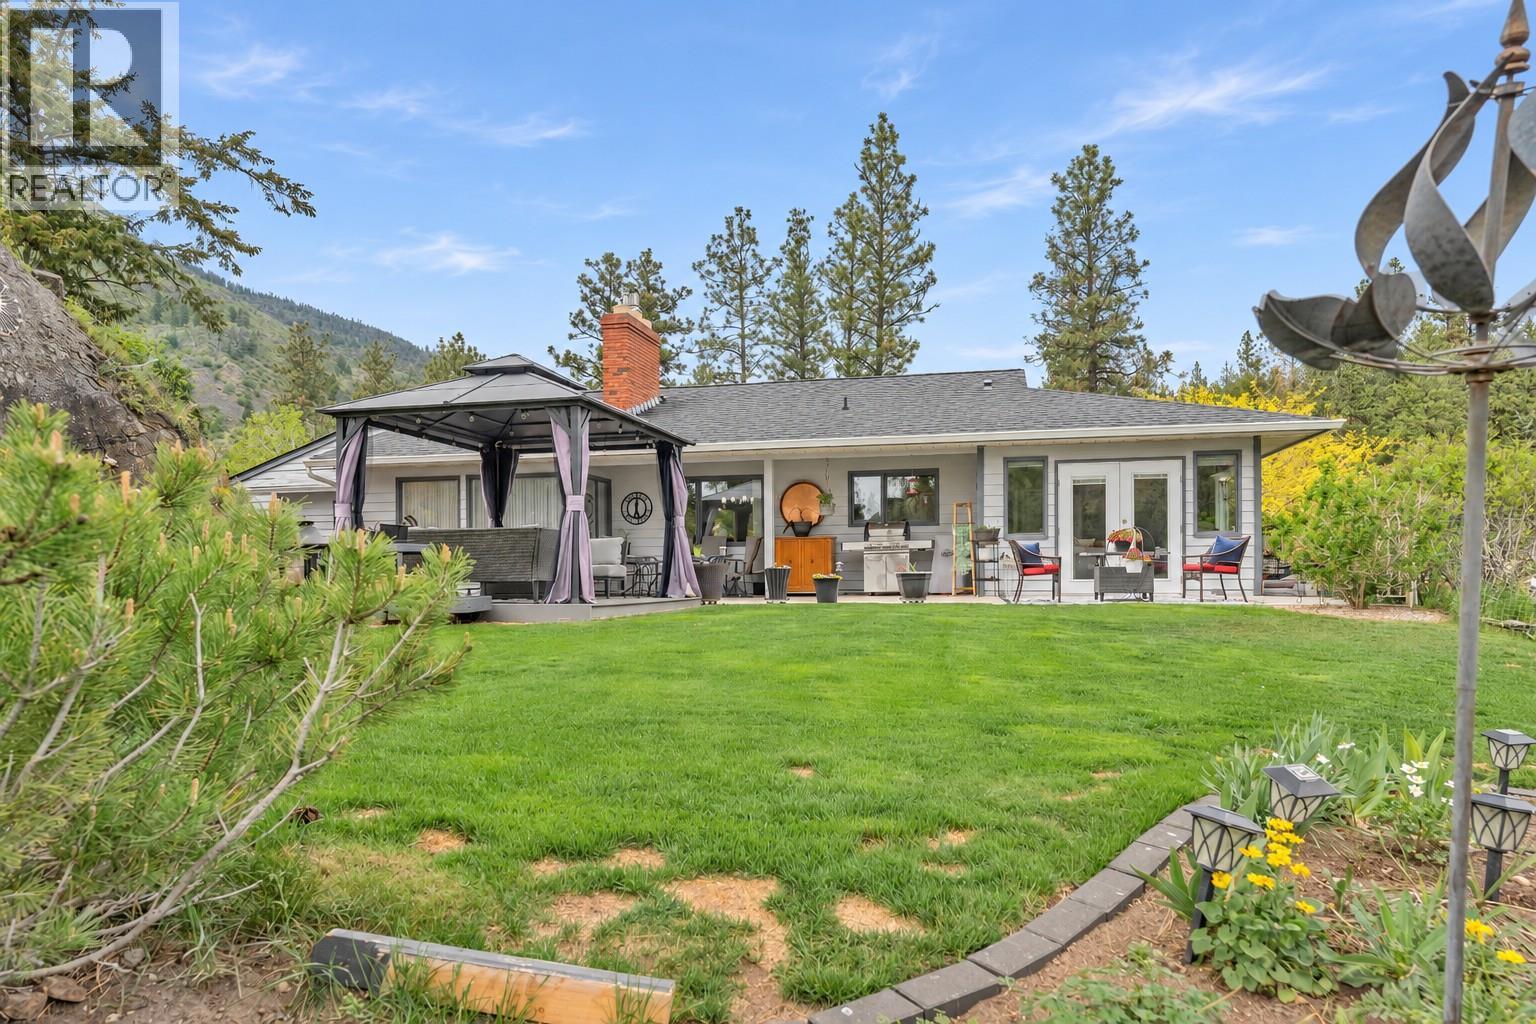
103 Eagle Drive
Kaleden, British Columbia
If you like peace and quiet this is it. Sprawling 1900+ SF rancher home sits atop a knoll with a great view down the valley floor & St Andrews golf course. Nearly 1/4 AC lot, ample parking and close to the development's amenities. Features include large 522 SF garage, 191 SF walk-in crawlspace, driveway parking for 8. Private back yard, raised garden beds, grassy area, large patio. Newly designed kitchen, stainless steel appliances, full LED light conversion, furnace, heat pump, HWT & AC unit. Generous primary bedrm, walk-through closet & ensuite, large secondary bedroom, windows, flooring, doors and trim. This renovation was conducted with the long term in mind. New gutters, functioning irrigation. Livingrm has vaulted ceilings, gas fireplace, formal dining area, family room, adjacent office/den, French doors to the patio overlooking back yard. So peaceful you won't believe it. Development amenities include: upgraded outdoor pool, tennis/pickleball courts, fire pit for family reunions or weddings, RV parking, RV guest parking, practice green for chipping, putting, upgraded clubhouse, pro shop, food service, billiards table, gym, guest suites. Pristine setting will captivate your attention. Fees include UNLIMITED GOLF. Not into golf? Ski, hike, cycle, boating—it's all here minutes away. Provincial highways in 3 directions, Penticton & airport are 15 min away, and the international boundary is 55 minutes away. (id:52811)
Chamberlain Property Group
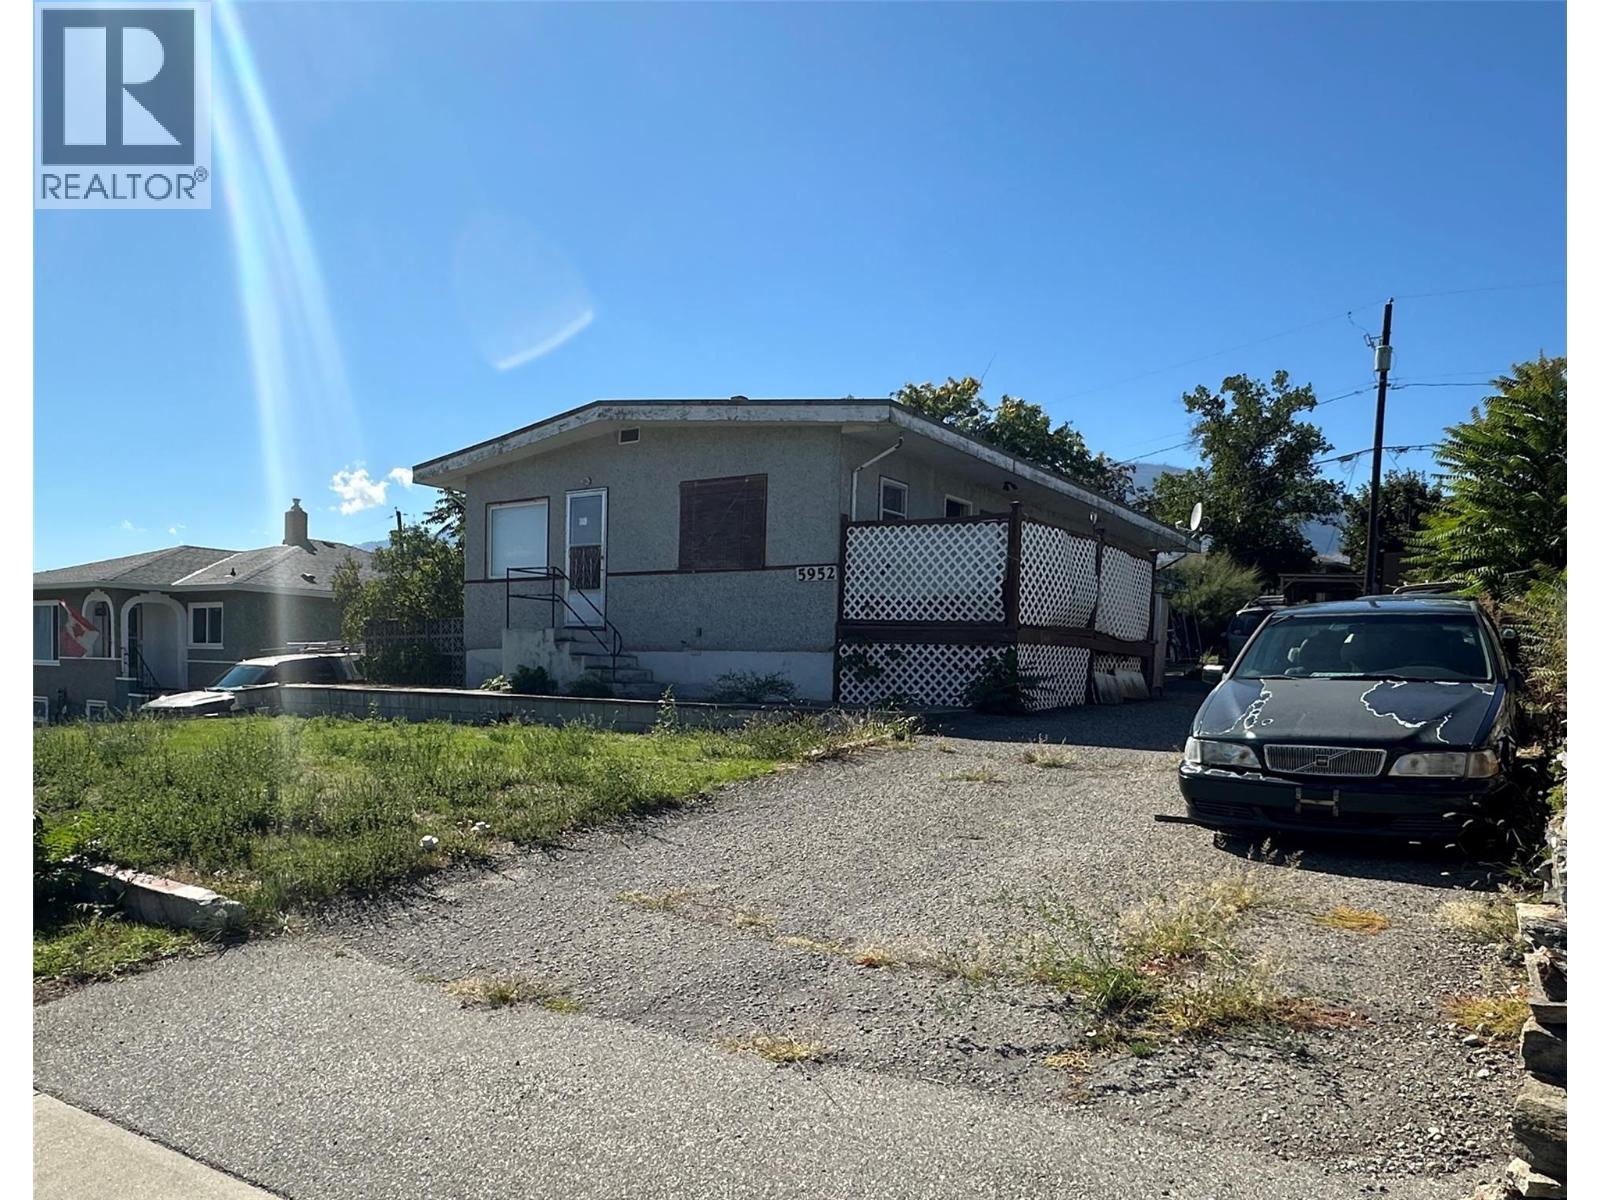
5952 Okanagan Street
Oliver, British Columbia
Located in a central area and close to shopping and the post office, this 3 bedroom, 2 bathroom home sits on .17 acres. Natural gas furnace, central air-conditioning, central vac. Gently sloping lot, paved driveway. RV parking, outside basement entrance. No property disclosure and all measurements are approximate and must be verified by buyers. (id:52811)
Royal LePage South Country
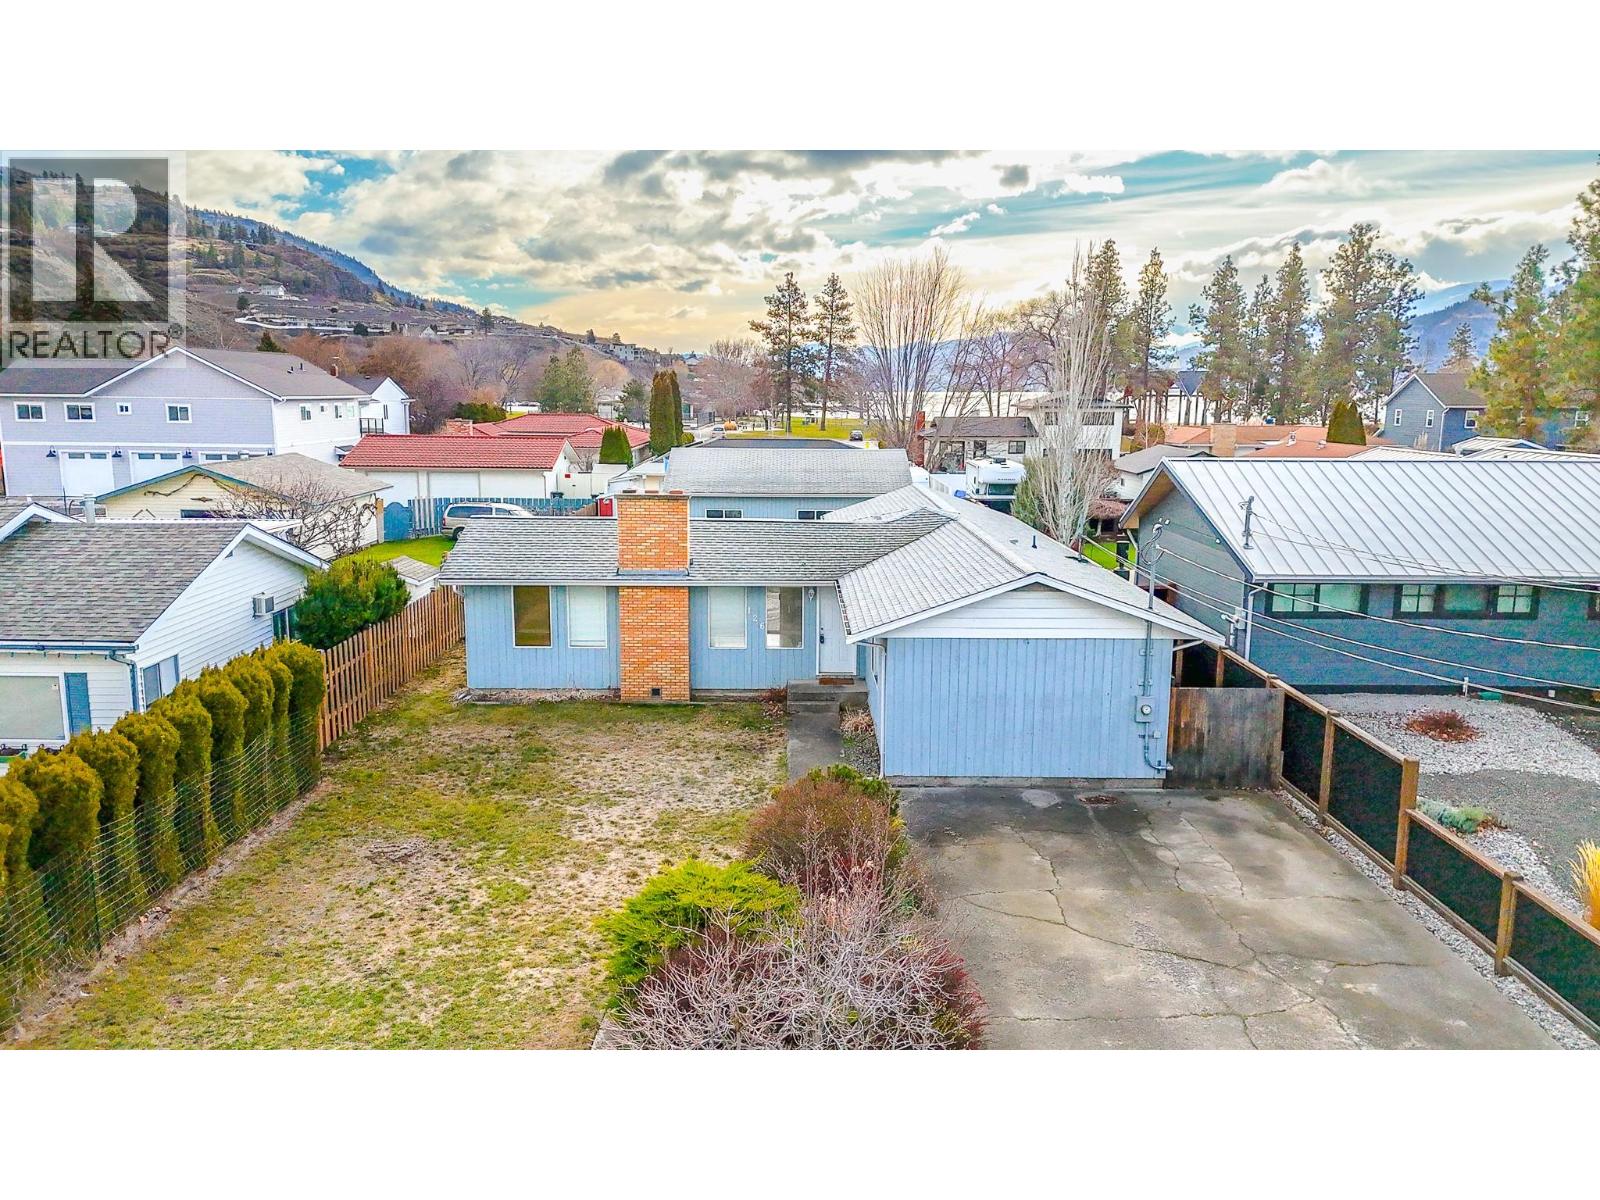
126 Lee Avenue
Penticton, British Columbia
Welcome to Lee Avenue, just steps from Canada’s world-renowned Skaha Park and beaches. This charming three-bedroom, two-bath ranch-style home offers effortless one-level living with a relaxed California beach vibe. The open-concept kitchen and living area seamlessly connect to the South wing bedrooms and outdoor spaces, creating a natural flow for family living and entertaining. The spacious primary suite features a beautifully updated ensuite bath and generous closet space, offering both comfort and style. Set on a large, flat lot, the property is a blank canvas ready for your personal touches—whether you envision an Okanagan retreat or a vibrant outdoor lifestyle. With ample parking for RVs, boats, and guests, plus lane access and a detached double garage, the possibilities are endless. This neighborhood also allows for creative options such as building a carriage house or developing a guest suite for added income potential. Homes like this rarely come available in such a coveted location. Don’t miss your chance—call today for more information or to book your private showing. (id:52811)
Chamberlain Property Group
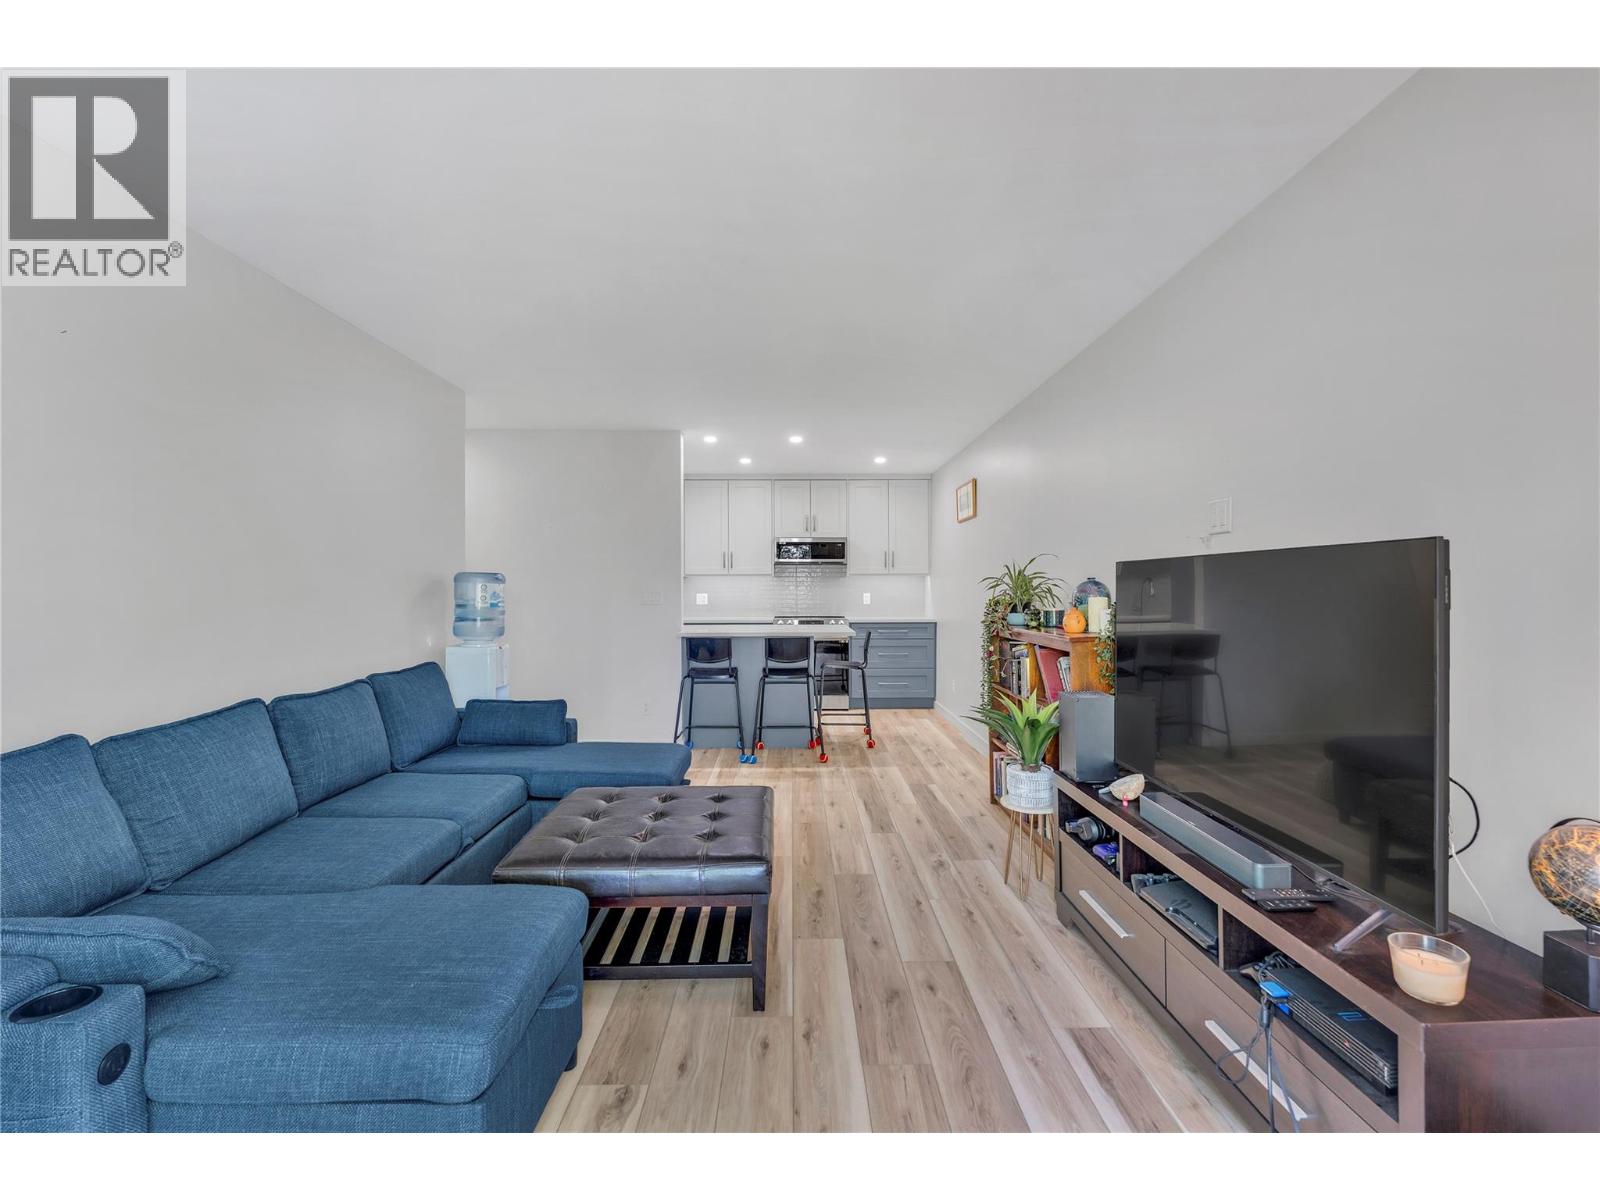
922 Dynes Avenue Unit# 309
Penticton, British Columbia
Step into luxury and complete peace of mind with this turn-key, top-floor home, fully renovated down to the bare walls! Situated just steps from Okanagan Beach, parks and downtown dining, this stylish residence blends modern design with optimal comfort + high-demand Short-Term Rental potential! Every detail has been thoughtfully updated, featuring clean modern finishes, durable vinyl plank flooring, fresh trim, new electrical with a new panel and in-ceiling lighting. Solid hardwired Cat5e to each room ensures seamless network connections. The heart of the home centres around a bright, open living space complemented by a new kitchen with sleek cabinetry, quartz countertops, stylish backsplash and contemporary fixtures. The refreshed full bath boasts a modern vanity, quartz countertop, heated flooring and updated tiling. Stay comfortable year-round with the new high-efficiency Samsung cold climate heat pump, delivering whisper-quiet heating and cooling. ‘Safe’n’Sound’ noise-cancelling wall insulation is paired with new attic insulation and vapour barrier. Step outside to your private balcony to take in mountain air and lake views. Whether you are seeking a move-in-ready primary residence, a lucrative short-term rental, or a low-maintenance Okanagan vacation retreat, this total rebuild offers incredible value in a prime Penticton North location. (id:52811)
Engel & Volkers South Okanagan
215 Windsor Avenue
Penticton, British Columbia
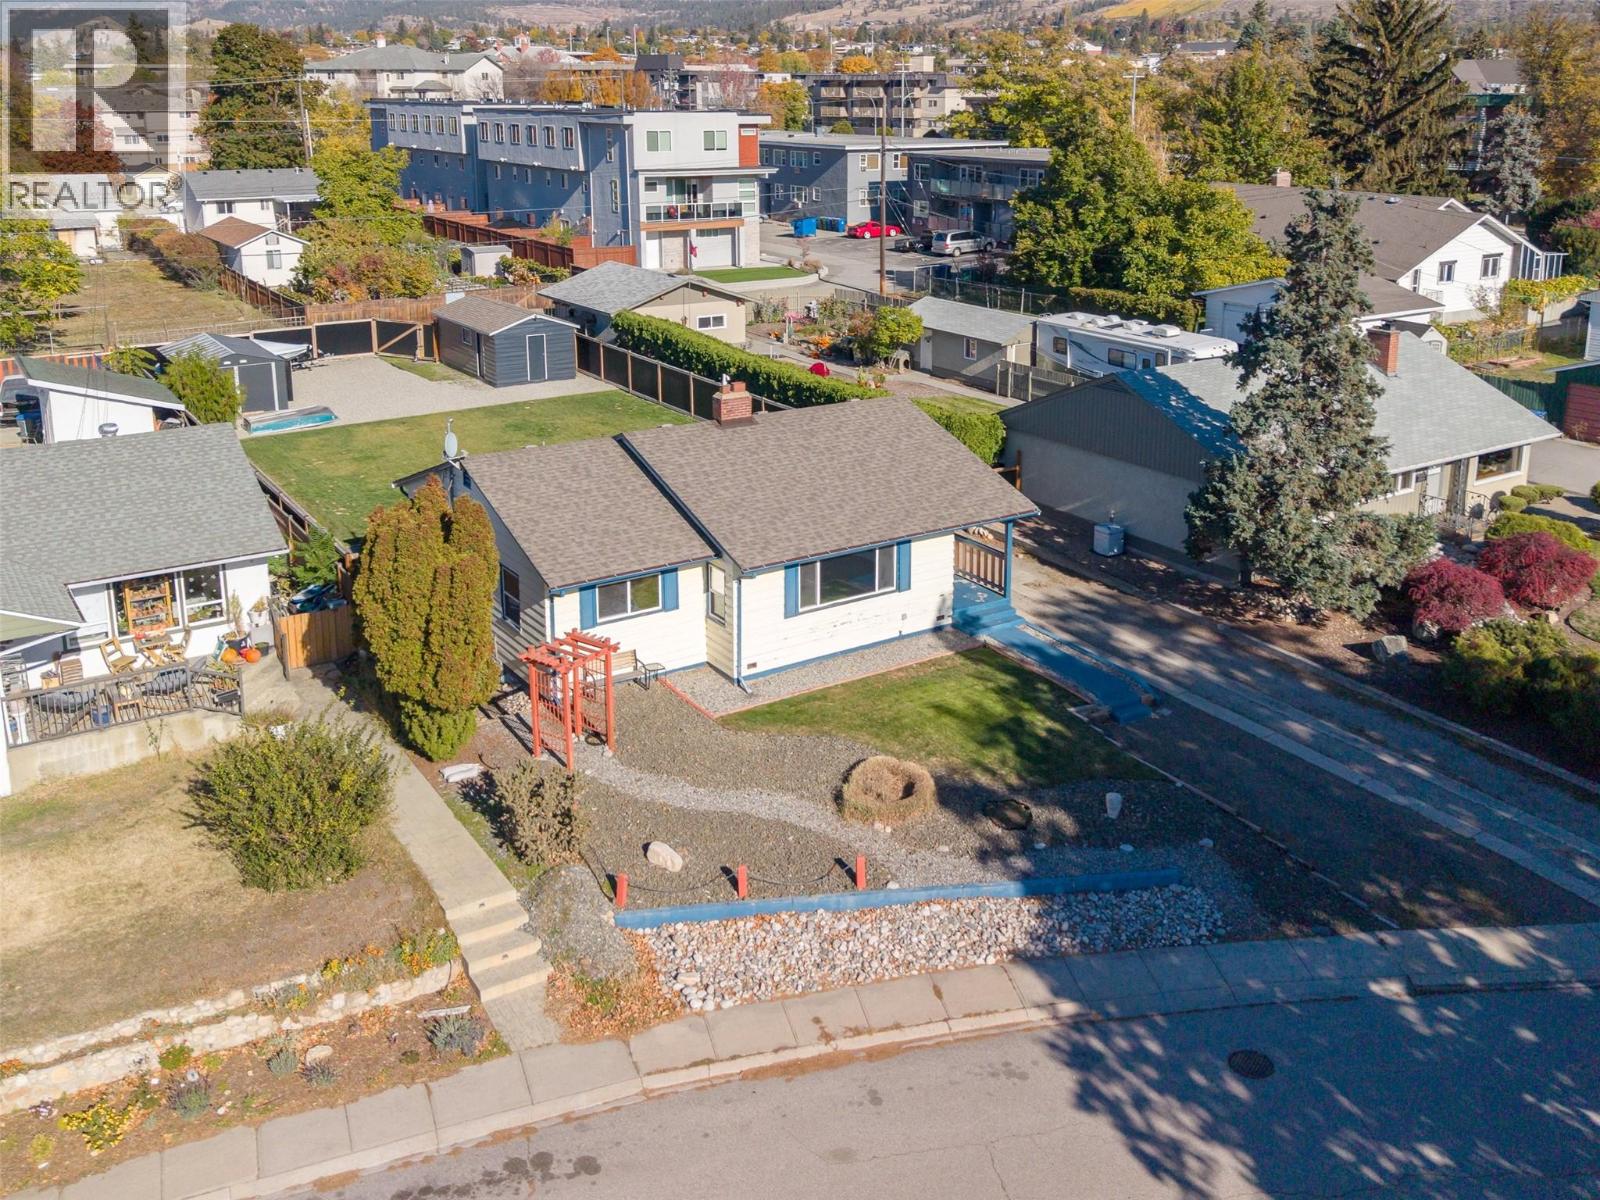
Welcome to 215 Windsor Avenue! This well-maintained three bedroom, two bathroom home sits on a large 10,759 sq. ft. lot directly adjacent to Windsor Park, offering an exceptional opportunity for families, investors, or those seeking room to grow. With convenient street frontage, ample parking, rear lane access, and space for RV parking, this property offers outstanding versatility and future potential. The main level features a functional and inviting layout with two spacious bedrooms, an updated four piece bathroom, an open kitchen with adjoining dining area, and a bright, welcoming living room filled with natural light. Downstairs, you'll find a newly renovated lower level complete with a third bedroom, beautifully updated bathroom featuring a walk-in shower and stand-alone soaker tub, new flooring, a large storage area, and an expansive rec room with potential for a fourth bedroom, home office, or recreation space. Outside, the fully usable backyard provides a blank canvas to create the outdoor living space you've been dreaming of. Additional features include a detached single garage with lane access, a separate storage/workshop outbuilding, updated 200-amp electrical service, and a newer furnace. Please call the Listing Agent for details! (id:52811)
RE/MAX Penticton Realty

143 View Lane
Penticton, British Columbia
Resort living at its finest! This stunning five bedroom and five bath Skaha Hills contemporary home with panoramic lake views has access to the community center, outdoor pool, hot tub, tennis and pickle ball courts, Play Winery, hiking and biking trails, dog park, weight room, gym and flex room with Skaha Meadows Golf Course minutes away. It's sure to impress!! Fantastic floor plan on the main level featuring a gorgeous kitchen and center island, stainless steel appliances and gas stove, adjacent dining and bright living area with access to a beautiful view deck, two large primary bedrooms with four piece ensuites and walk-in closets, laundry and two piece bath. The living space below includes a third similarly sized primary bedroom with walk-in closet and four piece ensuite, two guest bedrooms, a large family room, three piece bathroom with laundry, loads of storage and a beautiful covered patio. A large landscaped yard and two car garage round out this perfect Okanagan package! Provincial Property Tax free, a secure 99 year prepaid lease and low HOA fee of $196.32 a month. Call the Listing Representative today! (id:52811)
RE/MAX Penticton Realty
4350 Ponderosa Drive Unit# 129
Peachland, British Columbia
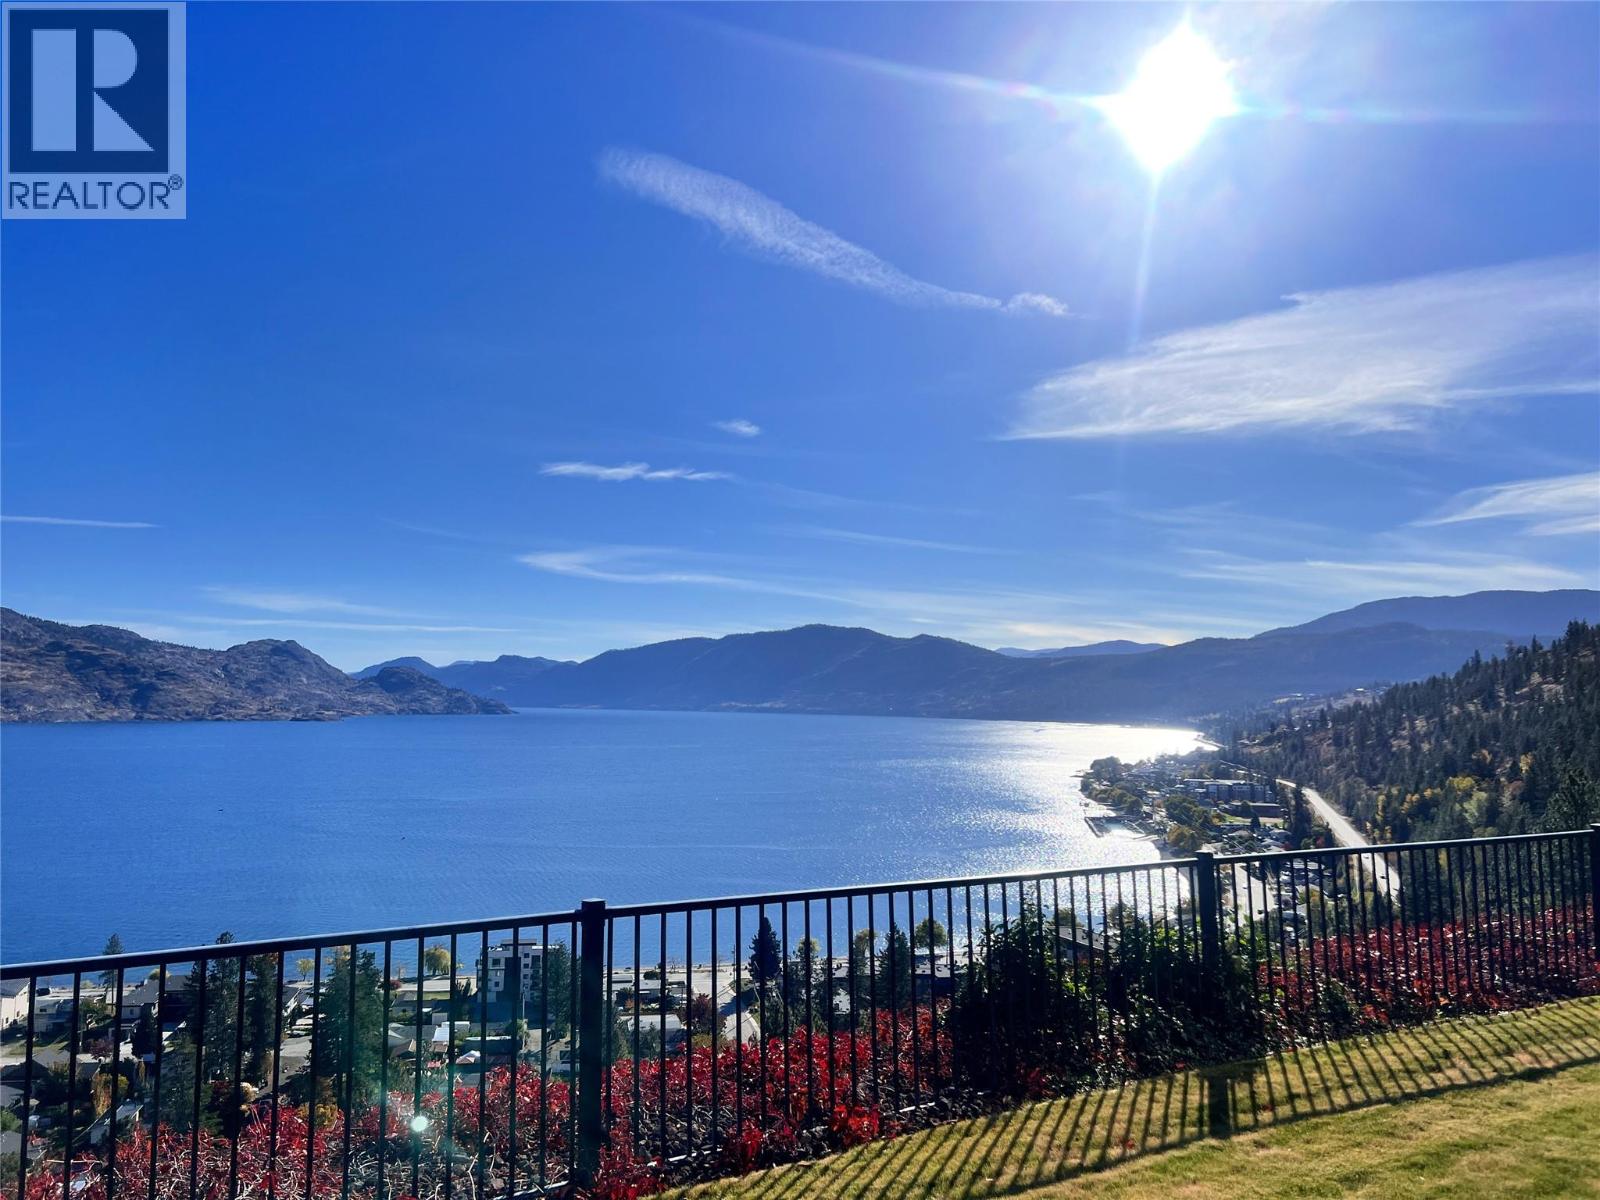
Exceptional Lakeview at Eagle’s View – Peachland, BC! Discover the beauty of Okanagan living in this inviting 2-bedroom, 2-bathroom townhome at Eagle’s View in Peachland, BC. Enjoy exceptional lake views and the opportunity to own a piece of the Okanagan lifestyle at a price well below assessed value (67K). This is a fantastic opportunity for first-time buyers, retirees, or anyone looking for a peaceful home in a beautiful setting. With possession available immediately, you can be settled in and ready to enjoy your new home before the holiday season. Don’t miss this opportunity to enjoy the views, lifestyle, and value that Eagle’s View has to offer! RV parking, fitness center, party kitchen and more! Exceptional views. Exceptional value. Your opportunity awaits! (id:52811)
Coldwell Banker Horizon Realty
1715 Britton Road
Summerland, British Columbia
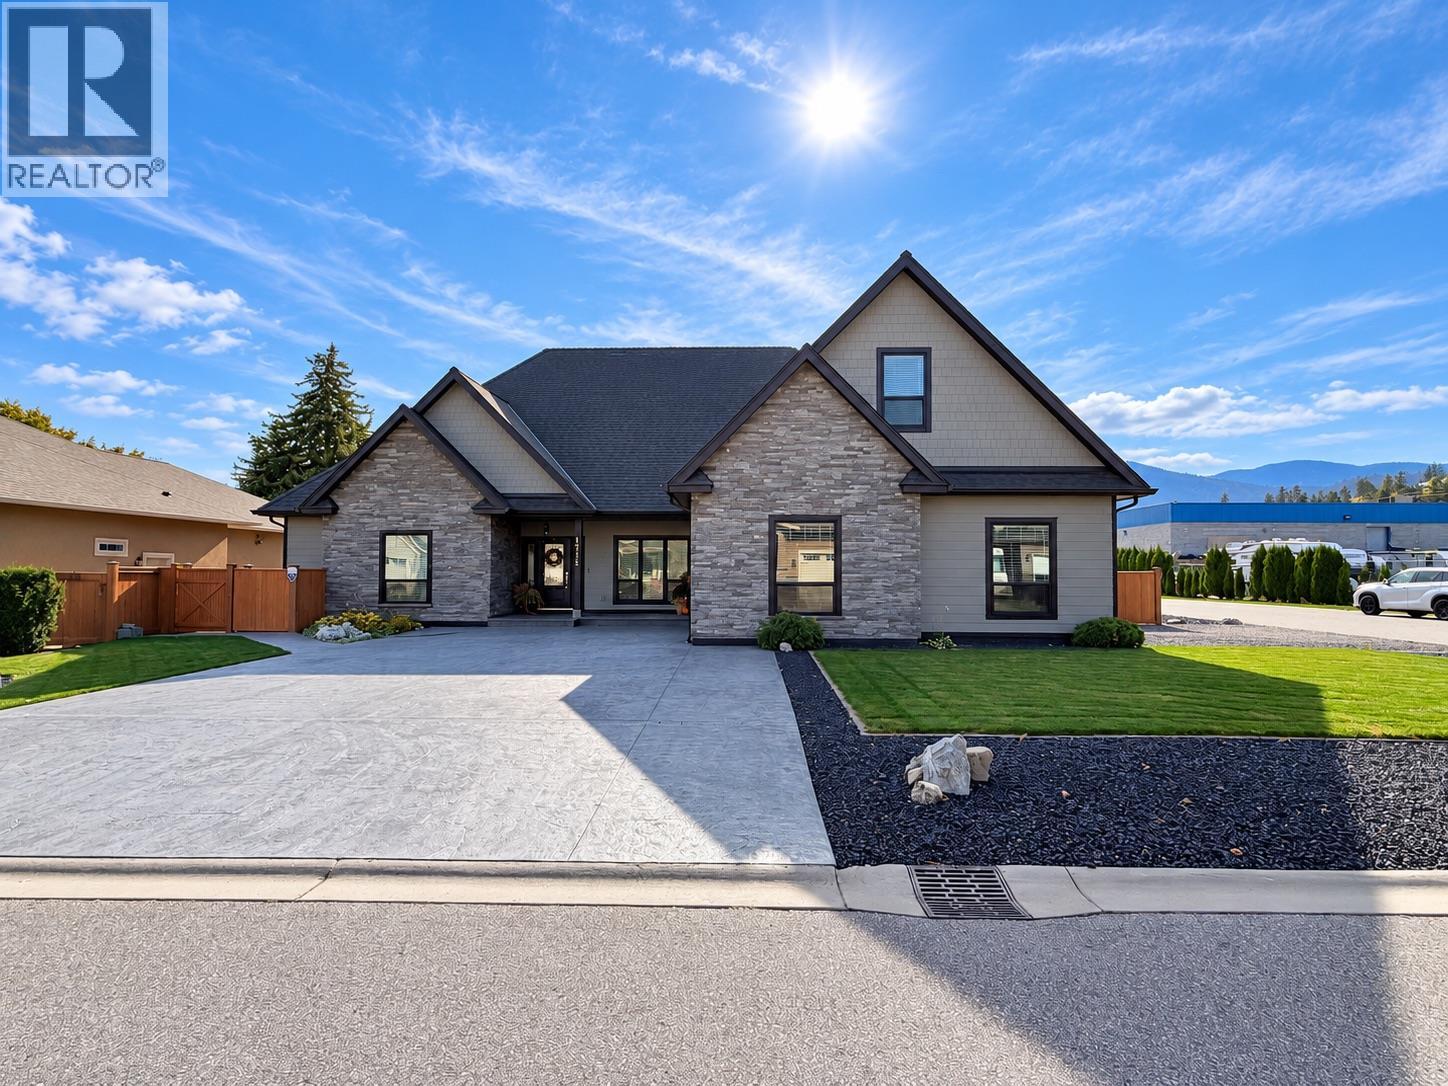
Exceptional custom-built home in sought-after Trout Creek, just steps from Okanagan Lake! This 8-year-young level-entry rancher offers over 2,300 sq. ft. with 3 bedrooms, 3 bathrooms and a versatile upper bonus room. The bright open-concept main level features soaring ceilings, porcelain flooring and elegant waffle ceiling details. The spacious primary suite is a true retreat with double vanity, large soaker tub and oversized walk-in shower. Upstairs, the bonus room has its own closet and bathroom, making it ideal as a second primary suite, guest retreat or family space. Enjoy year-round comfort with natural gas in-floor heating, central A/C and heat pump. The oversized 28' x 26' heated garage offers high ceilings, workshop space and a janitor/dog wash area, plus stair access to an impressive approx. 6' crawl space providing incredible heated, dry bonus space and storage. Situated on a corner lot with parking access from both sides, the fully fenced private yard features a hot tub, waterfall, underground irrigation, covered patio with gas BBQ hookup and gated extra parking. Just blocks to the boat launch, beaches and lake access, and steps to Trout Creek Elementary. An exceptional home in one of Summerland’s most desirable neighbourhoods! (id:52811)
RE/MAX Penticton Realty